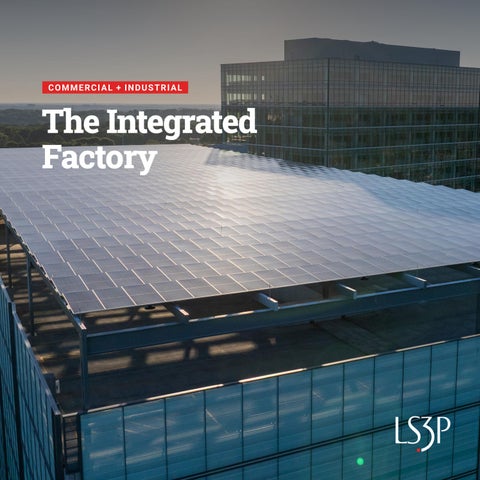
COMMERCIAL + INDUSTRIAL
The Integrated Factory
BLICKLE US OFFICE & DISTRIBUTION HEADQUARTERS NEWNAN, GA
excellence since 1963 LS3P is an architecture, interiors, and planning firm celebrating more than 60 years of design excellence. LS3P operates from its 12 offices in North Carolina, South Carolina, Georgia, and Florida, providing its clients the expertise and resources of a large firm with the local knowledge and personal connections of a small firm. We are deeply committed to the communities we serve, with over 680 design awards in diverse practice areas. At our core, we are a design firm, dedicated to contributing our best to our projects, our clients, and each other with integrity and passion. We engage people in the process of architecture to create outstanding places to live, work, and play. Our broad range of expertise allows us the ability to create innovative solutions, and to provide expertise to address the complex programs of today’s design projects.
680+ Awards for Design Excellence
500+ Team Members
19,000,000 SF of Sustainable Design
#9 Architecture-only Firms in Top 500 Design Firms by Engineering News-Record L S3P I n d u s t r i a l + Co m m e rcia l | T h e I n t e g ra t e d Fa c to r y
3
Built for Performance. Designed for People. Integrating industrial and commercial components demands a precise balance of operational performance, user experience, and brand expression. At LS3P, we take a highly integrated approach—designing facilities that perform efficiently, elevate the everyday experience, and advance company goals. We understand how industrial processes, logistics, and equipment requirements intersect with corporate identity and employee needs, and we leverage that insight to unify manufacturing, distribution, office, and customer-facing spaces into one seamless environment.
EGGER GROUP MANUFACTURING FACILITY LEXINGTON, NC
CLEMSON UNIVERSITY ZUCKER FAMILY GRADUATE ENGINEERING CENTER NORTH CHARLESTON, SC
L S3P I n d u s t r i a l + Co m m e rcia l | T h e I n t e g ra t e d Fa c to r y
5
STAR EV CORPORATION OFFICE & MANUFACTURING FACILITY SIMPSONVILLE, SC
Front Office. Back of House. One Experience. Industrial workplace projects demand
Every design decision drives efficiency,
a deep understanding of building type,
durability, and long-term flexibility—
complexity, and operational intent.
allowing facilities to adapt as
LS3P brings proven experience across
technologies and operations evolve.
advanced manufacturing facilities,
From high-bay storage environments
distribution and logistics centers,
and automated distribution systems
warehouses, testing and research
to precision manufacturing floors and
laboratories, and large-scale industrial
mission-critical operations centers,
campuses—each requiring precise
we strategically organize layouts
coordination of structural systems,
to enhance workflow, safety, and
loading strategies, circulation, and
constructability while maximizing long-
equipment integration.
term value.
IKA WORKS NORTH AMERICAN HEADQUARTERS WILMINGTON, NC
L S3P I n d u s t r i a l + Co m m e rcia l | T h e I n t e g ra t e d Fa c to r y
7
Workplace Expertise That Drives Performance
Where Operations Meet Innovation
Designed Around People
Today’s facilities must go beyond
We prioritize flexibility, daylight, and
Rooted in workplace strategy, our
production to support corporate
adaptable layouts across executive
designs support recruiting top
operations, talent attraction,
suites, engineering workspaces, training
talent, retaining teams, and elevating
and employee wellbeing. LS3P
rooms, and collaboration areas. Every
wellbeing—while boosting productivity.
designs office environments as a
space is uniquely crafted to enhance
We embed collaboration, sustainability,
natural extension of the industrial
productivity, reflect each client’s culture,
and flexibility into every project, creating
setting—connecting operations and
and adapt to evolving needs.
spaces that evolve with technology and
administration while maintaining
business demands.
separation for safety and efficiency.
ALBEMARLE CORPORATION TECHNOLOGY PARK CHARLOTTE, NC
Customer-facing environments set integrated industrial facilities apart. Showrooms, demonstration areas, and experience centers bridge operations and engagement — showcasing products, hosting clients, and bringing the brand story to life. These spaces balance visibility with security, strategically positioned at entry points or adjacent to production areas. Thoughtful adjacencies and circulation invite visitors to connect with the brand without compromising operational EGGER GROUP MANUFACTURING FACILITY LEXINGTON, NC
integrity—creating a compelling “front door” that highlights the innovation and capability within the facility. L S3P I n d u s t r i a l + Co m m e rcia l | T h e I n t e g ra t e d Fa c to r y
9
Interior design unifies industrial, workplace, and customer-facing components into one cohesive experience. Across office areas, amenity spaces, and showrooms, LS3P crafts interior environments that reflect each client’s identity while meeting the demands of highuse settings. Every detail matters—material selection, lighting, acoustics, and spatial organization work together to elevate both performance and experience. Comfortable, well-designed spaces empower people to do their best work, driving productivity and daily engagement. Whether shaping collaborative workplaces, employee amenities, or immersive showroom environments, our interiors foster connection, reinforce culture, and enhance overall wellbeing.
CLEMSON UNIVERSITY ICAR ONE RESEARCH DRIVE GREENVILLE, SC
L S3P I n d u s t r i a l + Co m m e rcia l | T h e I n t e g ra t e d Fac to r y
11
Thinking beyond the factory. LS3P approaches industrial functionality, workplace integration, customer experience, and interior design as interconnected components—creating cohesive facilities that go beyond traditional industrial development. The result: environments where operations, people, and brand align to strengthen identity, drive long-term success, and create meaningful places to build, work, and connect.
ALBEMARLE CORPORATION TECHNOLOGY PARK CHARLOTTE, NC
WE ARE SHARING HOPE CHARLESTON, SC
L S3P I n d u s t r i a l + Co m m e rcia l | T h e I n t e g ra t e d Fac to r y
13
Confidential Energy Client Operations Center VA R I O U S LO C AT I O N S
L S3P I n d u s t r i a l + Co m m e rcia l | T h e I n t e g ra t e d Fac to r y
15
As a preferred design partner for a large energy company, LS3P has provided comprehensive architectural, interiors, audio/visual, acoustical, and security design services, along with management for corporate and operations facilities. Work includes new construction and renovations of operations centers, a cyber security operations center, training facilities, and interior upfits for multiple business units, as well as migration and planning studies for a 24/7, mission-critical, multi-state customer contact and operations center. Across multiple locations and unique conditions, LS3P has led the development and implementation for workplace standards for design, materials, systems, and sustainability, adjusting blocking requirements as needed.
2013
began working together
170
completed projects in the Carolinas
L S3P I n d u s t r i a l + Co m m e rcia l | T h e I n t e g ra t e d Fac to r y
17
IKA Works Office Building & Manufacturing Plant WILMINGTON, NC
A modern North American headquarters that translates a refined German aesthetic into a high-performance American workplace. On a constrained site, the design maximizes efficiency with clean lines, abundant daylight, and a bright, contemporary character— anchored by a double-height lobby, showroom, and flexible administrative spaces. Expanding and renovating an existing facility, the project integrates offices, a machine shop, an advanced R&D lab, and a new pilot plant. Expressive materials—glass, white metal panels, and warm accents—create a bold, cohesive identity that reflects the client’s sleek European brand while maintaining uninterrupted operations throughout phased construction. Transparent design—featuring expansive glass, white metal panels, and warm accents—makes interior activity visible, promoting pride in the work while reinforcing a sleek, cohesive brand identity, all delivered through phased construction that maintained ongoing operations. L S3P I n d u s t r i a l + Co m m e rcia l | T h e I n t e g ra t e d Fac to r y
19
GKN Driveline North American Headquarters N E W TO N, N C
Getrag, a German automobile transmission manufacturer, expanded its operations with a prominent two‑story office building adjacent to an existing plant. While initial concepts and engineering were developed in Germany, the LS3P design team preserved the original building technologies and aesthetics, adapting them to U.S. codes, construction practices, and USGBC sustainability standards while maintaining close collaboration with the German team. The 27,771‑square‑foot project included demolition, retrofit of the existing plant, and construction of the new office building. Design priorities focused on employee comfort and daylight, with 11‑foot ceilings, expansive glass facades, automated solar‑tracking shades, and regularly occupied spaces located within 30 feet of exterior glazing. A cantilevered balcony provides shading and an outdoor amenity, while transparency between the office and plant reinforces a sense of connection among employees. The project achieved LEED® Silver certification. Getrag was acquired by GKN Driveline in 2011. L S3P I n d u s t r i a l + Co m m e rcia l | T h e I n t e g ra t e d Fac to r y
21
Confidential Energy Client Technology Center CHARLOTTE, NC
This 15,600 SF training and exhibition building serves as a hub for the display and demonstration of gas appliances for residential and commercial use. The building is designed to exhibit and showcase natural gas as an effective fuel in the powering of residential and commercial kitchens. Two fully functional commercial kitchens were paired with a large prep area to showcase the use of natural gas appliances. An outdoor kitchen and adjacent plaza provide opportunities for showcasing various gas appliances including fireplaces, fire pits, lanterns and gas lighting. The building HVAC is powered by natural gas and the units are displayed at the front entry along with 3 ‘hell-fire’ gas wall features that welcome visitors and guests to the building. The unique architectural building design intends to represent its use as a showcase space. L S3P I n d u s t r i a l + Co m m e rcia l | T h e I n t e g ra t e d Fac to r y
23
Blickle US Office & Distribution Headquarters N E W N A N, G A
The US office and distribution headquarters for a global German manufacturer of wheels and casters features a two-story, 14,500 SF office building and an adjacent onestory, 50,000 SF warehouse facility. The administration building serves engineering, operations, customer service, marketing and sales functions, and features high-end office, meeting rooms, and training space. The program also includes a state-of-the-art testing lab, customer experience center, and warehouse for US distribution. Skylights and curtainwall panels in the warehouse serve as excellent sources for natural daylight. The warehouse structure is precast concrete panel walls with steel frame and a jointless floor system; the office is steel construction with curtainwall and storefront glass, TPO roof, and metal panel exterior. In addition to designing the buildings, LS3P also facilitated the furniture selection and procurement. L S3P I n d u s t r i a l + Co m m e rcia l | T h e I n t e g ra t e d Fac to r y
25
Egger Group Manufacturing Facility L E X I N G TO N, N C
The state-of-the art particle board manufacturing plant for an Austrian manufacturer features industrial space, office buildings, and support facilities for its first US manufacturing operations. The campus masterplan includes office buildings, a guardhouse, facilities workshops, warehouse structures and manufacturing space with bulk storage silos, support utilities, materials preparation, production, finishing area, and crane storage. These structures combine technical function, a modern manufacturing work environment, and the design of a cohesive campus architecture to create an enduring symbol for the company’s values of sustainability and efficiency. LS3P designed 11 of the 46 campus buildings in a phased design/build collaboration with Evans General Contractors, LLC. The first phase included two, two-story office buildings and a one-story storage building. The buildings provide office space for engineering, a training center, locker rooms, first floor showroom, and maintenance/facilities operations. L S3P I n d u s t r i a l + Co m m e rcia l | T h e I n t e g ra t e d Fac to r y
27
M.C. Dean H A N A H A N, SC
M.C. Dean’s 25,000 SF office, lab, and warehouse facility in North Charleston sets a new benchmark for high‑performance, wellness‑focused industrial workplaces. As the first project in South Carolina to earn both WELL Gold and LEED Gold certifications, the building supports cyber‑physical solution development alongside daylight‑filled offices, specialized labs, training and fitness spaces, and restorative areas connected to nearby natural trails. A collaborative, sustainability‑driven process shaped the project’s orientation, material selections, and energy strategies. Key measures included IAQ testing, permanent air quality monitoring, wellness and ergonomic policies, and rooftop solar panels designed to offset about 32% of annual energy use. Combined with curated artwork and environmental graphics, the facility delivers an efficient, resilient, and human‑centered workplace. L S3P I n d u s t r i a l + Co m m e rcia l | T h e I n t e g ra t e d Fac to r y
29
GREENVILLE TECHNICAL COLLEGE CENTER FOR MANUFACTURING INNOVATION GREENVILLE, SC
L S3P I n d u s t r i a l + Co m m e rcia l | T h e I n t e g ra t e d Fac to r y
31
CHARLESTON COLUMBIA GREENVILLE MYRTLE BEACH ASHEVILLE C H A R L OT T E GREENSBORO RALEIGH WILMINGTON AT L A N TA S AVA N N A H JACKSONVILLE
2026