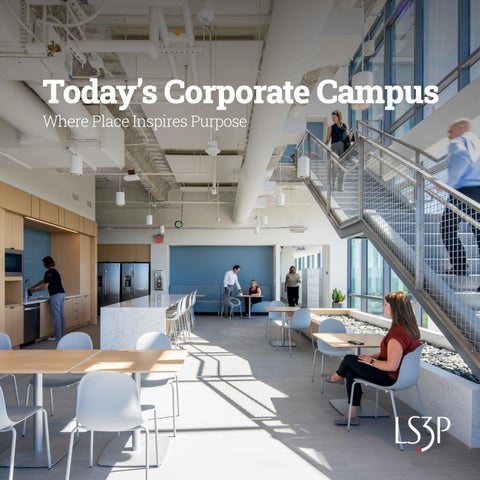
Today’s Corporate Campus Where Place Inspires Purpose
COVER NORTH CAROLINA DEPARTMENT OF HEALTH & HUMAN SERVICES RALEIGH, NC ABOVE LIVE OAK CORPORATE CAMPUS WILMINGTON, NC
Corporate campuses are more than office buildings — they are ecosystems that unite people, culture, place, and brand at scale. LS3P designs campus environments that foster collaboration, strengthen identity, and support long-term growth.
ABOVE & RIGHT | TEN30 CORPORATE CAMPUS CHARLOTTE, NC
What Makes Corporate Campuses Unique? •
A unified design language
An integrated approach combines
•
Privacy, security, and brand
connects buildings, outdoor
master planning, architecture,
expression are balanced with
spaces, and experiences across
interiors, site design, and
community engagement,
the campus. This does not require
workplace strategies to create
placemaking, and a welcoming
identical architecture, but rather a
cohesive environments
experience
consistent identity •
•
•
Employee well-being and talent
Mission and culture are
attraction are supported through
expressed through spaces that
hospitality-inspired amenities,
reflect a single organization’s
wellness strategies, and
values, goals and brand
purposeful workplace experiences
5
Key considerations when designing a corporate campus. Master Planning & Phasing
Sustainability & High Performance
Change Management & Culture
Long-range site strategy
Campuses offer opportunities to think
Transition
accommodating growth, future
beyond the building footprint and how
Campuses can combine employees
buildings, and infrastructure. Exit
the buildings perform. Depending
from several different business groups
strategies and future flexibility is
on a company’s priorities, ESG goals,
and practice areas. Change can be hard
typically also a factor.
LEED, WELL, or other sustainable
– our experts in change management
classifications may be considered.
help guide users through policy
Workstyle & Occupancy Strategy
changes and ensure occupants get the
Hybrid ratios, seat-sharing, and flex
Site & Landscape Integration
true benefit out of the spaces crafted
work modeling to right-size real estate.
Preservation of natural features,
just for them.
walkability, transit, and outdoor Amenity Ecosystem
collaboration zones. Connecting the
Security, Access & Wayfinding
Dining, fitness, wellness clinics,
occupants to nature is an integral
Visitor and security considerations
conferencing, outdoor space, and
part of any campus design. The
are essential components to campus
hospitality-inspired environments.
spaces between the buildings become
design. Clear and separate visitors and
Offerings for collaboration across
opportunities for collaboration and
welcoming experiences provide clarity
multiple business groups.
community.
to visitors, VIPs and employees while providing a campus that is secure for all
Placemaking & Identity Opportunities for a cohesive architectural language, experiential graphics, and brand integration across buildings. Celebrating a company’s unique culture and history.
occupants.
NCINO CORPORATE HEADQUARTERS WILMINGTON, NC
7
Strategic Benefits of investing in a corporate campus. Business Impact •
•
by combining diverse
Optimized real estate footprint
perspectives
through hybrid workstyle modeling (up to 29% seat reduction demonstrated) •
Consolidation of dispersed teams into a single, efficient hub — improving collaboration
Accelerate innovation
•
Improve problem-solving through divergent thinking
•
Increases retention
•
Strengthens employees’
and reducing operational costs.
sense of purpose as their
Creating opportunities for chance
work contributes to a
collaboration has been proven to:
common goal
ABOVE & RIGHT | NORTH CAROLINA DEPARTMENT OF HEALTH & HUMAN SERVICES , RALEIGH, NC
9
ALLY FINANCIAL CORPORATE CHARLOTTE CENTER CHARLOTTE, NC
People & Performance •
Talent attraction and retention
•
Memorable, connected
through wellness-driven, human-
destinations that engage the
centered environments. Healthier
surrounding community
environments: •
Improve performance
•
Increase recruitment and retention
• •
Place & Brand Impact
Improve productivity
•
Signature architecture that expresses brand identity at every scale
•
Sustainable, resilient environments aligned with ESG and company sustainability goals
Enhanced employee well-being
Interior design unifies industrial,
via biophilia, daylight, outdoor
workplace, and customer-facing
connectivity, and choice-based
components into one cohesive
workspaces
experience. Across office areas, amenity spaces, and showrooms,
•
Culture-forward design that
LS3P crafts interior environments
reinforces mission, values, and
that reflect each client’s identity
pride of place
while meeting the demands of high-use settings
11
NORTH CAROLINA DEPARTMENT OF HEALTH & HUMAN SERVICES RALEIGH, NC
1,900+
Commercial Projects
300+
Corporate Clients
13
TEN30 Corporate Campus C H A R LOT T E, N C
1,000,000 SF 80 Acres A destination where nature, innovation, and culture converge to inspire connection and performance Design-Build CREW Charlotte Design Impact Award 2024 AIA Charlotte Design Merit Award 2024
15
Live Oak Bank Corporate Campus W I L M I N G TO N, N C
422,443 SF 100 Acres North Carolina’s First Cross Laminated Timber (CLT) Office Building Nature-Integrated 5-Building Campus with FitPark Wellness Facility Winner of 8 Design Awards
17
North Carolina Department of Health & Human Services R A L E I G H, N C
700,000+ SF in two phases Phase I, completed in 2025, houses 3,200 employees in 14 divisions Phase II will house 2,200 employees and includes a P3 mixed-use development Interior Coordinator: Gensler
19
Legacy Union Towers C H A R LOT T E, N C
2015-2026 5 Phased Towers | 2,500,000+ Total SF An Urban Campus for multiple companies in the heart of Uptown LEED Gold Certified Additional accreditations on latest buildings including WELL and Wired Ratings
21
AvidXChange Corporate Headquarters C H A R LOT T E, N C
200,000 SF Consolidated staff from three office locations Amenities include: employee cafe, stairatorium, fitness space with locker rooms, open office space; private office space; breakrooms; training space; outdoor athletic court and parking decks
23
SBI Headquarters R A L E I G H, N C
90,000 SF Combines multiple locations into one campus Egalitarian design makes all private offices and workstations the same size no matter rank or title A people-centered approach prioritizes equality, providing comparable work environments regardless of title or rank
25
nCino Headquarters W I L M I N G TO N, N C
240,000 SF 600 Car Parking Garage Phase 1 included the 90,000 SF headquarters expansion and interior fit-out, while Phase 2 delivered a 600-car parking garage and supporting site improvements.
27
Hickory Innovation District H I C KO RY, N C
500+ Acres Innovation district including commercial mixed use, residential, civic and higher education uses.
29
Egger Group Manufacturing Facility L E X I N G TO N, N C
LS3P designed 11 buildings on this campus comprising of office and industrial uses
31
Albemarle Corporation Technology Park C H A R LOT T E, N C
4 Buildings Surrounding Central Park 430,000 SF Office Space Transformation of existing IBM Campus transforming it into a modern life science campus
33
Clemson University ICAR Masterplan G R E E N V I L L E, S C
The 250-acre CU-ICAR campus is organized into distinct technology neighborhoods focused on automotive research and development Each neighborhood supports collaboration among students, faculty, and industry partners, helping attract public-private partnerships focused on sustainable mobility
35
North Carolina Education Campus R A L E I G H, N C
300,000 SF Campus brings together 4 locations within a single downtown Raleigh campus Six-story central atrium serves as the heart of the campus “Weaving Through North Carolina” concept reflects the state’s landscapes, industries, and history through materials, artwork, and regional design influences
37
The future corporate campus is not an isolated office suburban park - it is a connected, mixed-use, active ecosystem that attracts talent, supports innovation, reduces environmental impacts, and creates long term value for both companies and communities.
RALEIGH IRON WORKS DEVELOPMENT RALEIGH, NC
39
2026