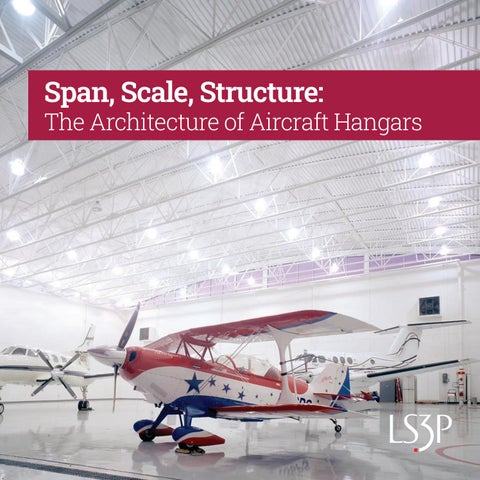
Span, Scale, Structure:
The Architecture of Aircraft Hangars
TRIDENT TECHNICAL COLLEGE SC AERONAUTICAL TRAINING CENTER CHARLESTON, SC
excellence since 1963 LS3P is an architecture, interiors, and planning firm m celebrating more than 60 years of design excellence. LS3P operates from its 12 offices in a, providing its clients North Carolina, South Carolina, Georgia, and Florida, e local knowledge and the expertise and resources of a large firm with the ly committed to the personal connections of a small firm. We are deeply ds in diverse communities we serve, with over 680 design awards practice areas. tributing At our core, we are a design firm, dedicated to contributing our best to our projects, our clients, and each otherr with ocess of integrity and passion. We engage people in the process ork, and architecture to create outstanding places to live, work, bility to create play. Our broad range of expertise allows us the ability ddress the innovative solutions, and to provide expertise to address complex programs of today’s design projects.
500+ Total team members firmwide
40+ Years of practice in the aviation design and planning fields
75+ Aviation Projects completed across the nation
AIA 2030 Commitment carbon neutral by 2030 L S3 P Av ia t i o n H a n ga r Bo o kl et
3
elevating aviation design: LS3P’s Legacy + Vision For over four decades, LS3P has been a trusted partner in aviation design and planning, beginning with the original Charleston International Airport (CHS) Terminal Building in the early 1980s. Since then, we’ve completed more than 75 aviation projects—ranging in type and scale—primarily across the Southeast, and increasingly nationwide. Our commitment to excellence has earned us national recognition, including a #17 ranking among all U.S. aviation design firms by Building Design+Construction. Today, LS3P is actively shaping the future of airports from coast to coast. We maintain long-standing service contracts with CHS and GSP, and have served as a prime consultant for multiple On-Call Architectural Service contracts at Charlotte Douglas International Airport (CLT). Our aviation portfolio spans everything from small-scale interior renovations to large, multi-gate terminal expansions. We’ve designed corporate hangars for Fortune 500 companies, FBO hangars for Signature Air, and are currently delivering two 75,000+ SF rotary wing maintenance hangars for the North Carolina National Guard and a 167,000 SF MRO hangar at Pensacola International Airport. At LS3P, we understand the complexities of working within active airport environments. Our expertise in phasing construction, managing airport operations, and executing major additions ensures seamless transitions throughout every project. We pride ourselves on building lasting relationships with our airport partners—earning their trust through thoughtful design, technical excellence, and a deep understanding of aviation needs.
L S3 P Av ia t i o n H a n ga r Bo o kl et
5
St. Augustine Airport Terminal Area Hangar/Office S T. A U G U S T I N E, F L
The existing terminal at St. Augustine Airport is uniquely oriented at a 45-degree angle to U.S. Highway 1, with angular forms and a sloping roof that evoke the dynamic spirit of flight. The new project is carefully integrated into a highly constrained site, positioned between the existing terminal and the adjacent Grumman facility. Its architectural form responds thoughtfully to the surrounding context, drawing visual and spatial cues from the existing structures to create a cohesive campus feeling. The project consists of a two-story, 7,000 SF office building, a 10,000 SF showroom for the sales of aircraft with a 1,000 SF sales office, and four 3,840 SF corporate hangars. Since space is at a premium, the individual buildings and functions are treated as a single composition. The airport engaged LS3P to meet a range of objectives for each hangar. The sales hangar and accompanying office buildings were designed using conventional steel framing, while the customer-facing hangar features architecturally expressive bowstring trusses and is clad in metal panels to enhance its visual appeal. L S3 P Av ia t i o n H a n ga r Bo o kl et
7
Pensacola International Airport Project Titan Hangar 3 P E N S AC O L A, F L
Project Titan Hangar 3 involves the construction of a state-of-the-art aircraft maintenance hangar, designed to enhance the operational capacity of the MRO complex. The hangar will provide additional space for maintenance activities, thereby improving efficiency and reducing turnaround times for aircraft servicing. Hangar 3 features the space to work on two widebody aircraft with the flexibility of accommodating up to five narrow-body aircraft simultaneously. The facility is equipped with advanced maintenance tools and technology, and also includes administrative offices, support services centers, and necessary infrastructure such as taxiways, aprons, and roadways. L S3 PL S3 Av PiaAv t i oia n tH i oann g Haarn Bo ga ro kl Boeto kl et 9
9
North Carolina National Guard Aviation Maintenance Hangar S A L I S B U RY, N C
The NCNG Salisbury AASF 2 Aviation Maintenance Hangar is designed to enhance the operational readiness and maintenance capabilities of the North Carolina Army National Guard. The project includes the construction of a %8,/',1* 6(59,&( $5($
new 56,000 SF aircraft maintenance
2)),&( %8,/',1* 6(59,&( $5($
hangar and the renovation and expansion
0$,17(1$1&(
%8,/',1* 6(59,&( $5($
&255,'25
2)),&( &255,'25
2)),&(
0$,17(1$1&(
0$,17(1$1&(
2)),&(
2)),&(
of 34,000 SF of administrative and ground support facilities, bringing the total program area to approximately
0$,17(1$1&( +$1*$5
90,000 SF. The new hangar will house maintenance bays, supply and allied trades areas,
6725$*( +$1*$5
$5($ /(*(1' %8,/',1* 6(59,&( $5($
&255,'25
0$,17(1$1&(
and quality control zones, all tailored to
0$,17(1$1&( +$1*$5
2)),&(
6725$*( +$1*$5
support aircraft component rebuilding and aviation maintenance operations. The facility is designed to meet stringent NCARNG and federal standards, including fire protection systems, utility infrastructure, and information systems. Site improvements include new roads, storm drainage, curbs, gutters, and parking areas to ensure a fully functional and accessible complex. The project is being delivered in phases, with Phase I focused on schematic and design development, funded by FY2023 federal allocations. Phase II will proceed upon receipt of additional funding. L S3 P Av ia t i o n H a n g ar Bo o kl et
11
North Carolina National Guard Aviation Maintenance Hangar M O R R I S V I L L L E, N C
The NCNG AASF1 Aircraft Maintenance Hangar is designed to support the North
2)),&( 2)),&(
Carolina Army National Guard’s rotary-
&255,'25
&255,'25
0$,17(1$1&(
&255,'25
&255,'25
&,5&8/$7,21
wing aircraft operations. Located at the
%8,/',1* 6(59,&( $5($
2)),&(
Raleigh-Durham International Airport,
0$,17(1$1&(
this 125,000 SF facility will replace
0$,17(1$1&( +$1*$5
&255,'25 &,5&8/$7,21
2)),&(
outdated infrastructure with a modern,
$5($ /(*(1' %8,/',1* 6(59,&( $5($
0$,17(1$1&(
mission-ready complex that meets
2)),&(
&,5&8/$7,21
&255,'25
0$,17(1$1&( 0$,17(1$1&(
current and future operational demands. The facility will include a 7-bay airframe maintenance hangar and
0$,17(1$1&( +$1*$5
2)),&(
$5($ /(*(1' %8,/',1* 6(59,&( $5($
&255,'25
0$,17(1$1&(
a 2-bay storage hangar, along with
%8,/',1* 6(59,&( $5($
%8,/',1* 6(59,&( $5($
0$,17(1$1&( +$1*$5
2)),&( 2)),&(
&255,'25
&255,'25
2)),&(
0$,17(1$1&(
%8,/',1* 6(59,&( $5($
%8,/',1* 6(59,&( $5($
administrative offices, classrooms,
83
training rooms, and wellness areas. It will also house equipment distribution
0$,17(1$1&( +$1*$5
zones, quality control areas, and allied trades support spaces. The design incorporates critical infrastructure such as utility services, fire detection and alarm systems, and information systems. Site improvements will include new roads, curbs, gutters, storm drainage, and parking areas to ensure full functionality and accessibility. This hangar will address long-standing challenges related to space constraints and outdated systems, enabling more efficient maintenance operations for aircraft such as the Apache helicopter. It also aligns with NCARNG’s broader modernization goals and federal readiness initiatives. The project is currently in the design phase, with construction anticipated to begin following final funding approval.
L S3 P Av ia t i o n H a n g ar Bo o kl et
13
NAVFAC Southeast Hangar 1552 Repairs N AVA L S TAT I O N M AY P O RT, F L
Building 1552 is an aircraft hangar at Naval Station Mayport that was constructed in two phases in 1986 and 1988. The hangar is used to maintain and repair helicopters. The external structural trusses that support the roof were degraded due to corrosion, and this project included surface preparation and removal of existing paint, structural repairs to the roof truss components and repainting. Temporary shoring was required before the roof trusses were repaired, and the shoring could not block access to the individual hangar bays nor interfere with Navy operations. Our design included tension rods that were welded into place along the top chord of the trusses so that shoring below the trusses was not needed, allowing minimal interference with the day-today operations. These rods were left in place after the repairs were completed. Other work included the removal of the existing roofing system and the installation of a new rigid foam insulation and modified bituminous membrane roofing system including new metal flashing. Work also included the removal of existing skylights and the installation of new skylights. This project was a design-build delivery. L S3 P Av ia t i o n H a n g ar Bo o kl et
15
Under Lock & Wing Collaborations with Confidential Clients
Confidential Client Corporate Hangar CHARLOTTE, NC
This single-story, 45-foot tall hangar designed for a confidential corporate client accommodates four Citation Latitudes in 37,200 SF of space. The building also includes 7,326 SF of storage and support space, and 8,945 SF of office space - totaling 53,471 SF. The public areas of this hangar have a higher design aesthetic and level of finishes to create a memorable passenger experience. 51 surface parking spaces support this hangar, with additional covered parking available to offer a premium experience. L S3 P Av ia t i o n H a n g ar Bo o kl et
19
Confidential Client Corporate Hangar N O RT H W I L K E S B O R O, N C
This single-story, 21,000 SF hangar designed for a confidential corporate client accommodates a Gulfstream 5 aircraft. The building utilizes a preengineered metal structure and features insulated metal panels on the exterior walls and roof for energy efficiency. The building is protected from fire hazard by way of a high expansion foam and wet sprinkler system. L S3 P Av ia t i o n H a n g ar Bo o kl et
21
Confidential Client Corporate Hangar CHARLOTTE, NC
This new 51-foot tall Pre-Engineered Metal Building (PEMB) accommodates two Falcon 900s and one Falcon 7X in 38,814 SF of space. This two-story space offers an additional 6,092 SF of ground-floor storage and support space, alongside 9,700 SF of office space. Roughly 9,500 SF of office space rounds out the second floor for a building total of 64,419 SF. L S3 P Av ia t i o n H a n g ar Bo o kl et
23
.COM
CHARLESTON COLUMBIA GREENVILLE MYRTLE BEACH ASHEVILLE C H A R L OT T E GREENSBORO RALEIGH WILMINGTON AT L A N TA S AVA N N A H JACKSONVILLE