Bridging the Gap
excellence since1963
LS3P is an architecture, interiors, and planning firm celebrating more than 60 years of design excellence. LS3P operates from its 12 offices in North Carolina, South Carolina, Georgia, and Florida, providing its clients the expertise and resources of a large firm with the local knowledge and personal connections of a small firm. We are deeply committed to the communities we serve, with over 675 design awards in diverse practice areas.
At our core, we are a design firm, dedicated to contributing our best to our projects, our clients, and each other with integrity and passion. We engage people in the process of architecture to create outstanding places to live, work, and play. Our broad range of expertise allows us the ability to create innovative solutions, and to provide expertise to address the complex programs of today’s design projects.
quality affordable housing
Affordable housing is typically defined as costing no more than 30% of a household’s income in terms of rent or mortgage plus utilities. Housing that exceeds that percentage can strain a household budget and make it difficult to save for an emergency, or to provide consistently for basic needs such as food and healthcare. Families or individuals who struggle to cover housing costs are already economically vulnerable, and are at a significantly higher risk of experiencing homelessness.
Unfortunately, we are experiencing a nationwide affordable housing crisis. According to the National Low Income Housing Coalition (NLIHC), the housing stock includes an average of 37 affordable, available homes for every 100 extremely low income households- a shortage of 63 affordable units for every 100 households. Almost eleven million households spend more than 50% of their income on rent, a number which continues to climb as income inequality grows. Many of those who experience a severe housing cost burden are the working poor. Those working minimum wage would have to work approximately 112 hours per week to pay affordable rent on a modest twobedroom apartment; two full-time jobs are not sufficient to meet basic needs. Housing discrimination further compounds the difficulty for many people in an already competitive market for securing affordable housing.
What is driving up costs and putting affordable housing out of reach? Housing prices are rising twice as fast as wages, and widening economic equality can limit development in under resourced areas. Lack of political will to bolster affordable housing stock and tax structures that minimize developer incentives to include affordable housing in new developments all add to the problem.

Downward pressure from home buyers at higher income levels is increasingly affecting the number and cost of available, affordable units. Though there is a housing shortage across the income spectrum, the “missing middle”- housing in the $250 and $300K range- is driving middle-income home buyers towards purchasing properties in lower-income neighborhoods, often disrupting the supply of affordable housing for those who need it most.
Cities who are committed to providing affordable housing at all levels are finding innovative solutions for housing at a range of incomes. Strategies include land banking, inclusionary zoning, developer fees, density bonuses for including affordable housing in projects, workforce housing, transit-oriented development with affordability, strategic infill, and investment in middle-range housing.
Understanding that affordable housing is a vital component of a healthy city, LS3P has worked extensively in the affordable housing market to provide hundreds of units of high-quality homes for people across a range of housing needs.
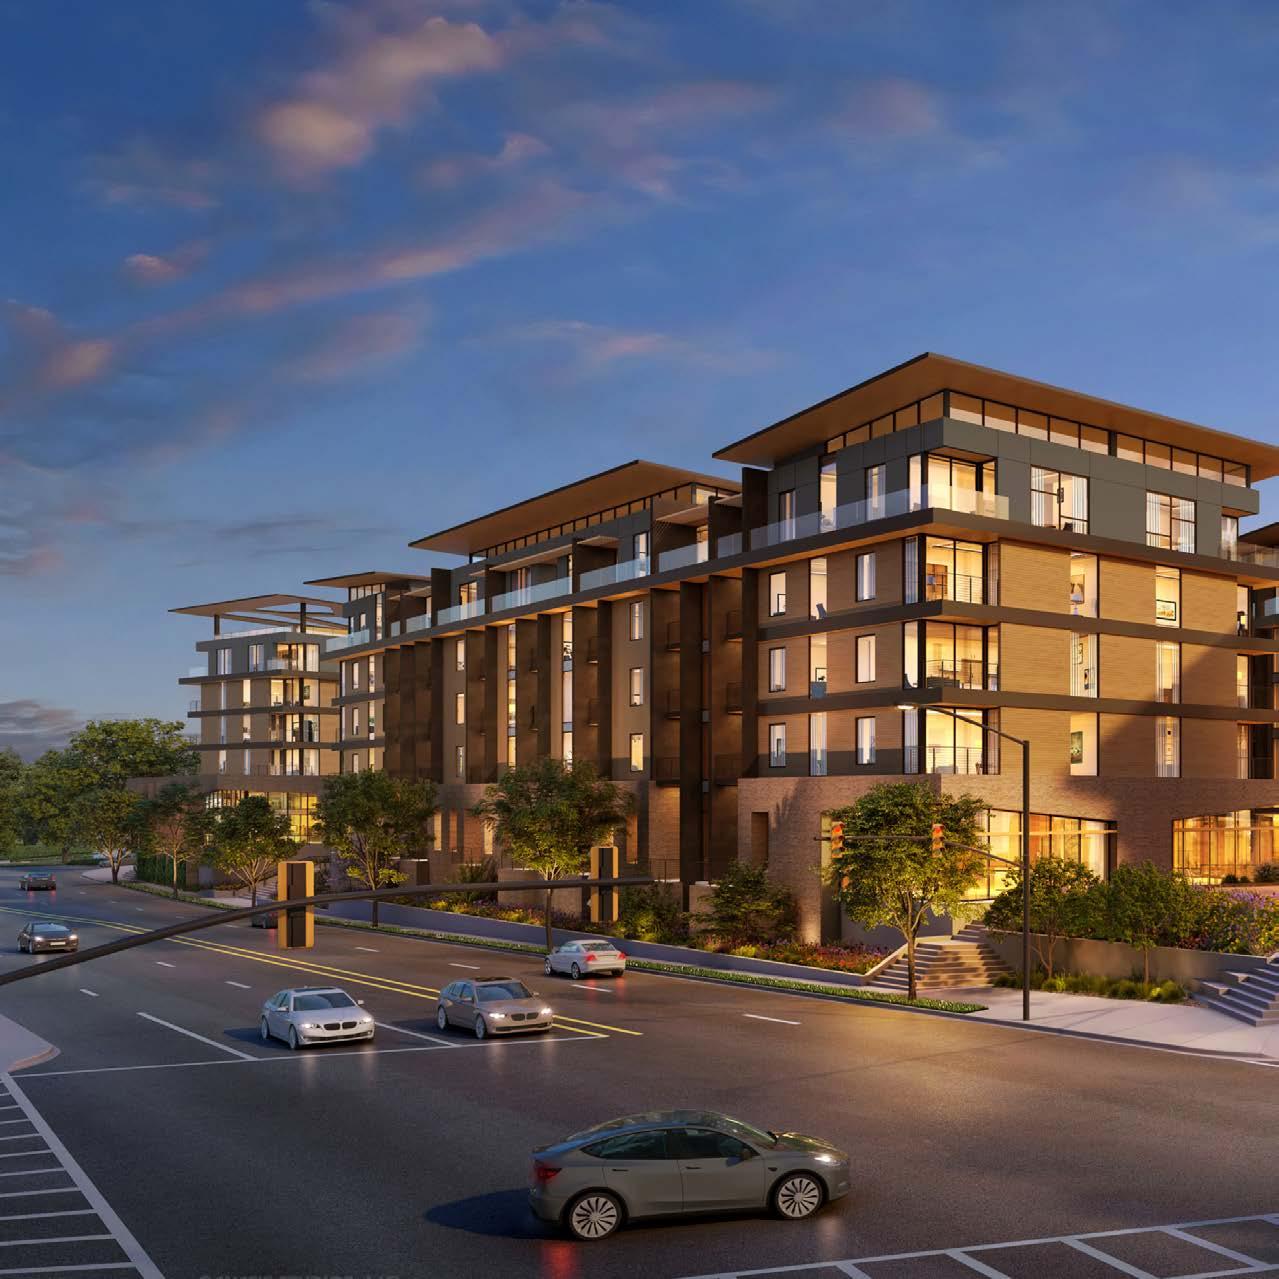
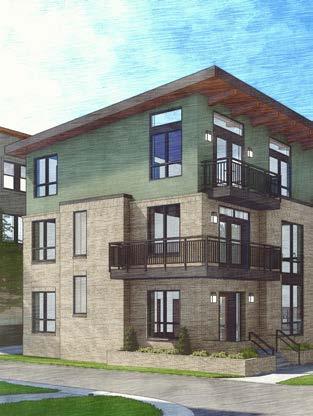
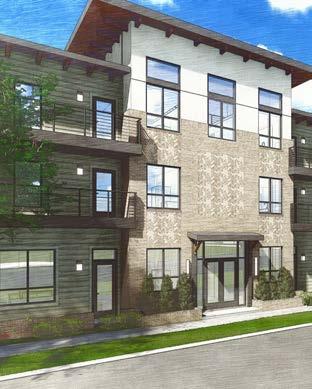
Saint Capital Mosaic Townes
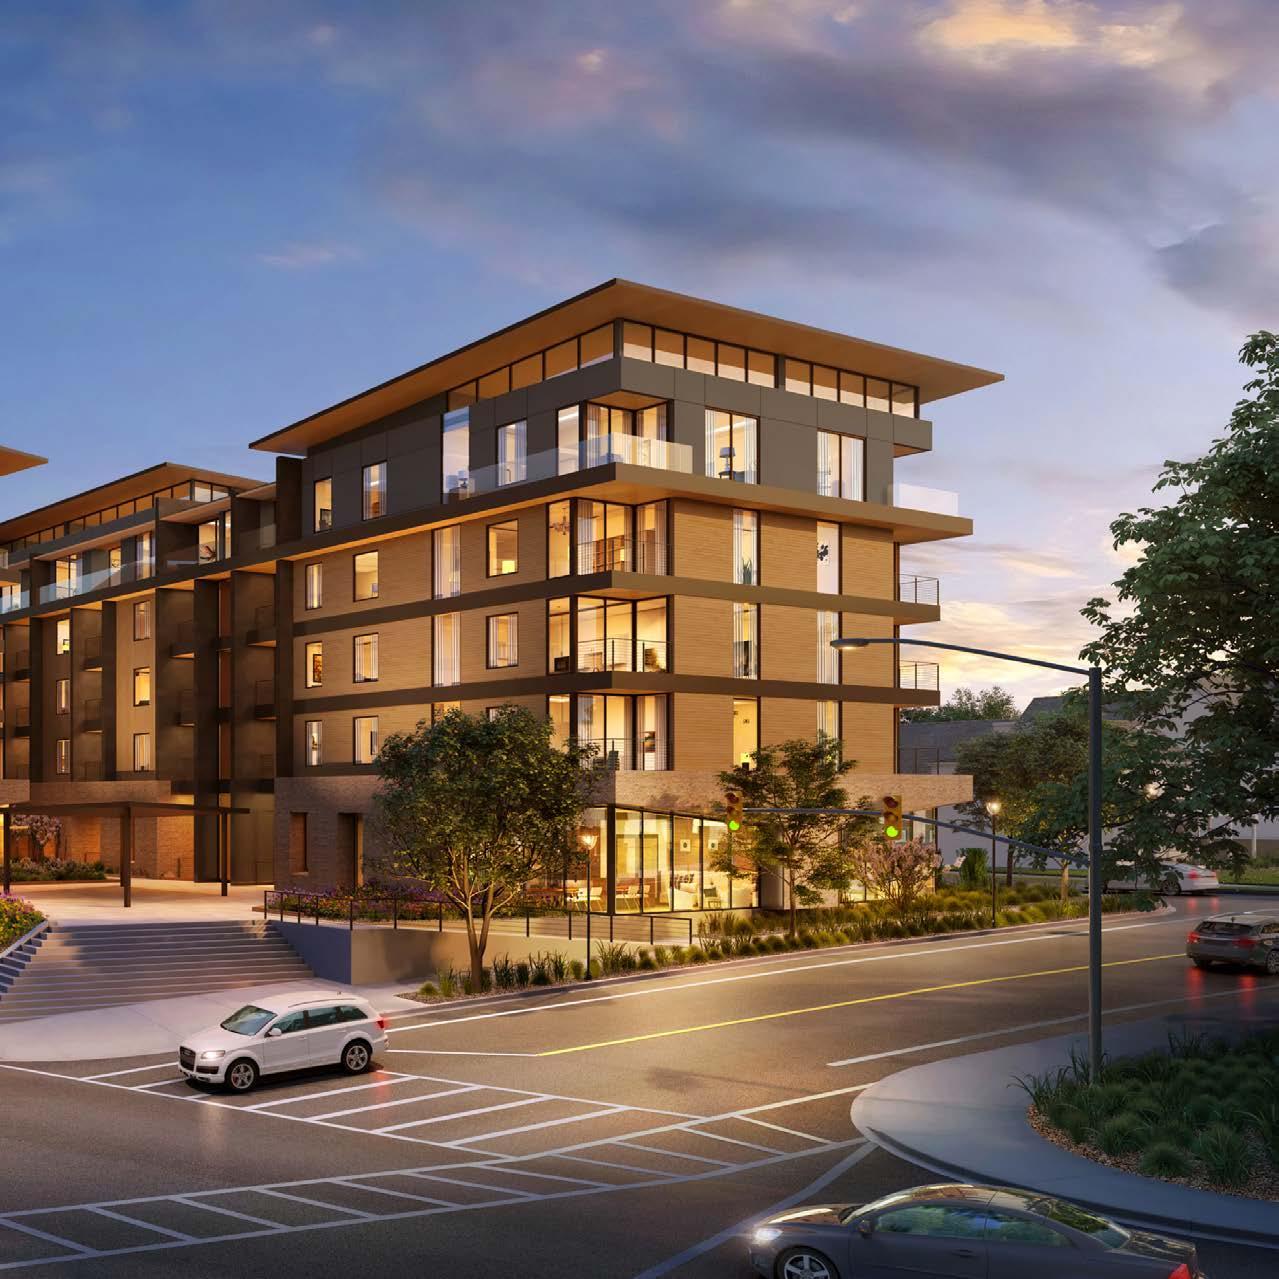
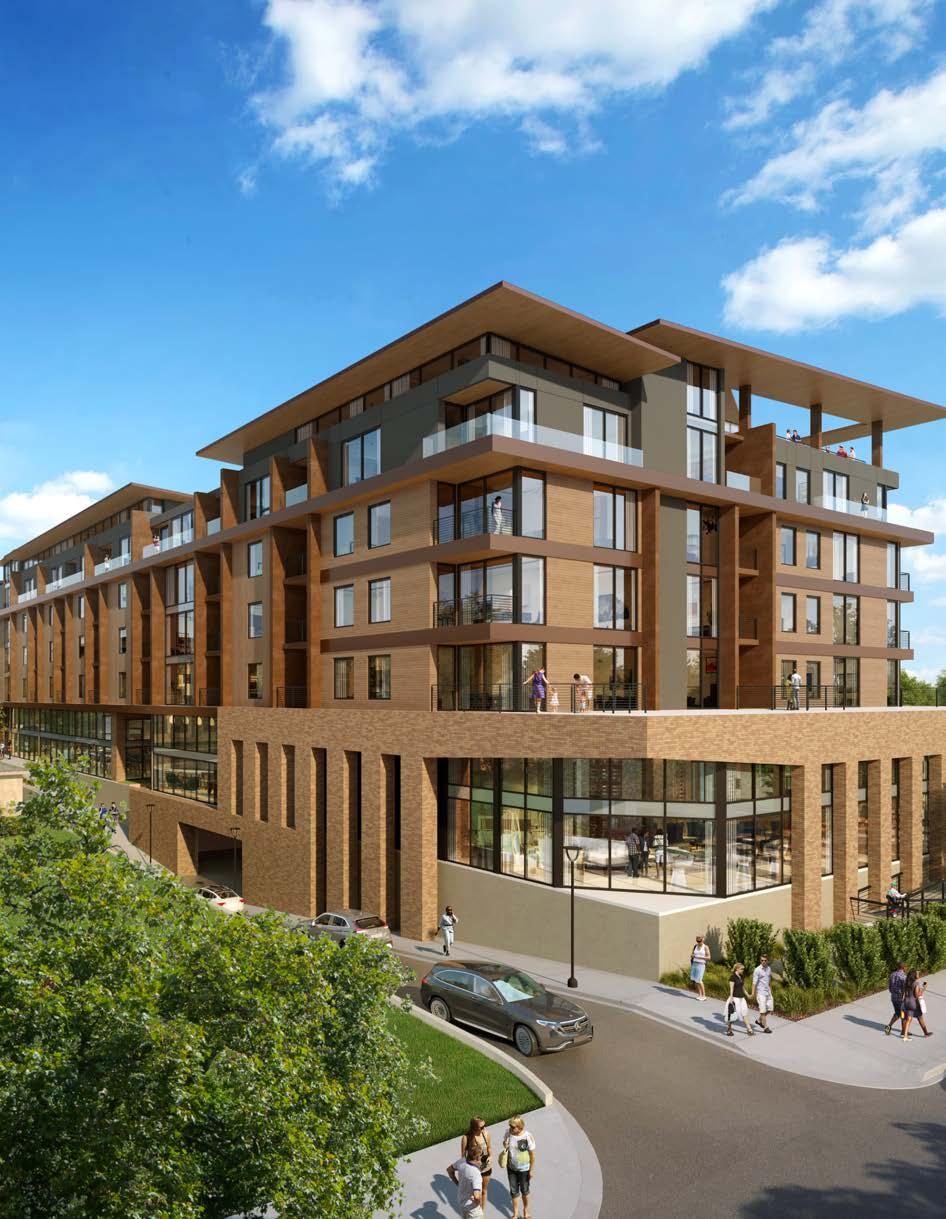
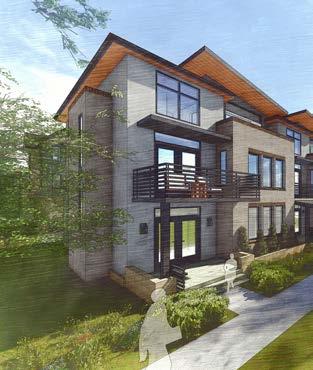
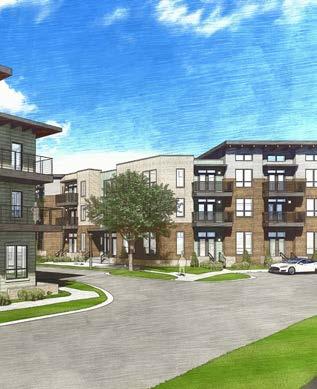
Saint Capital Mosaic Townes
Greenville, SC
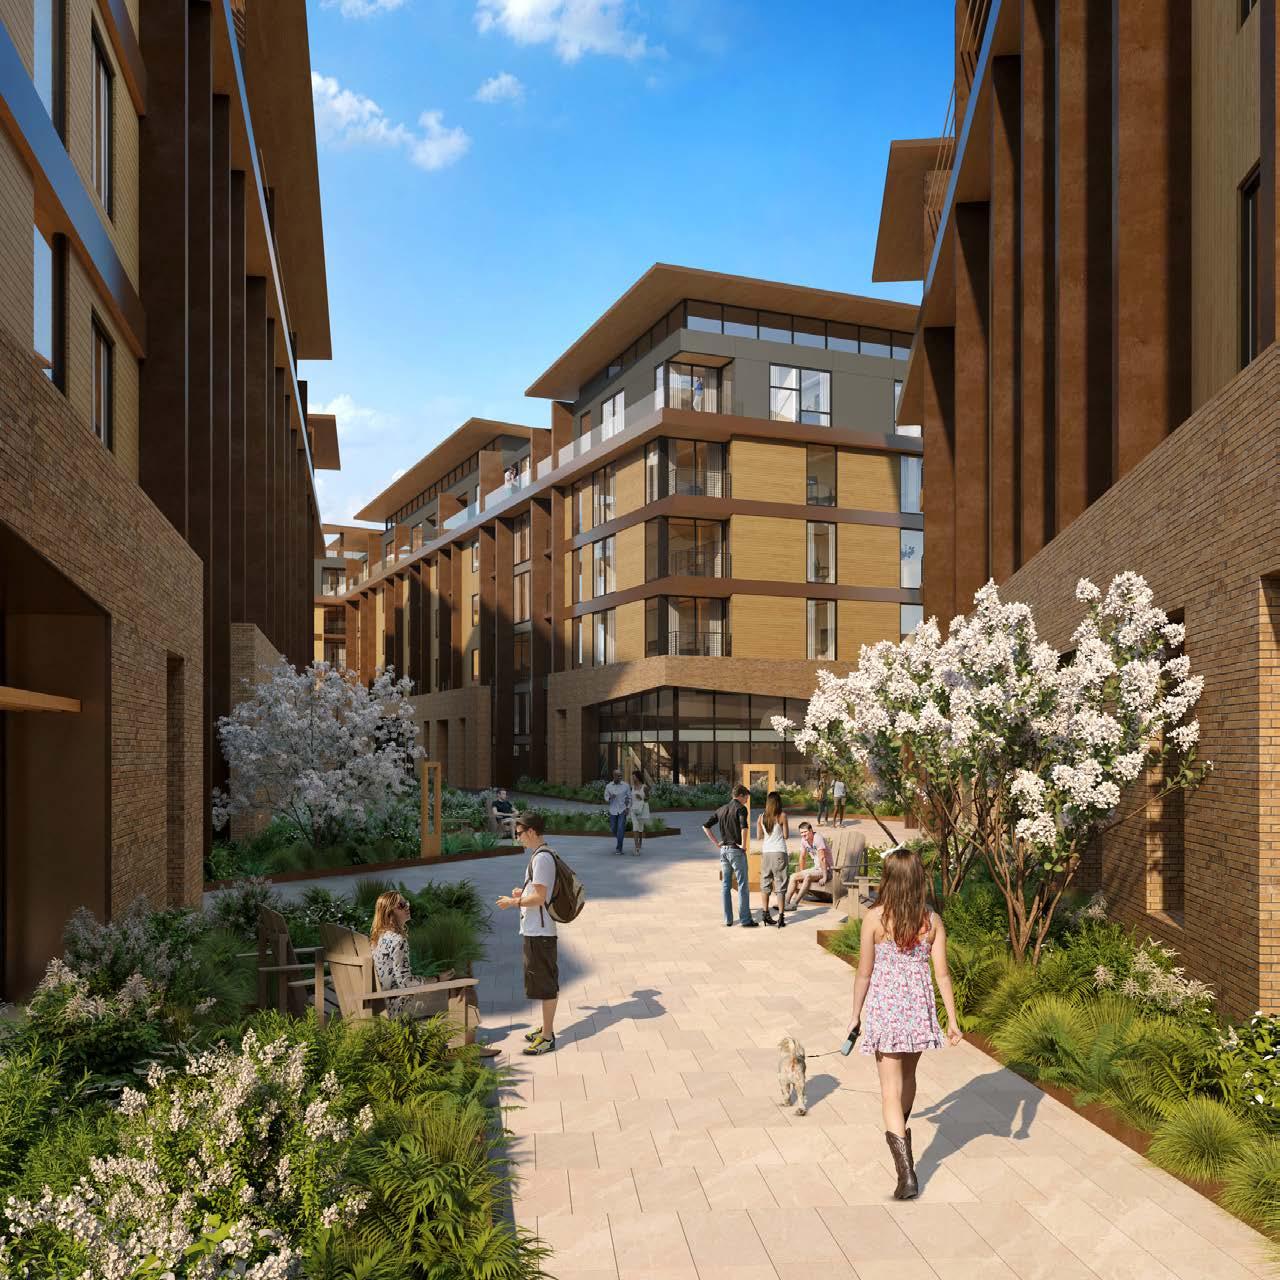
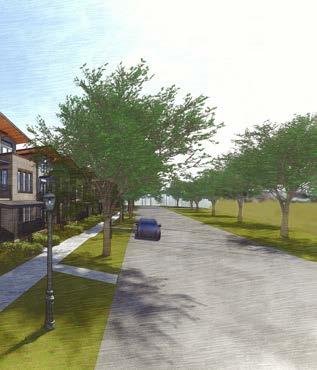
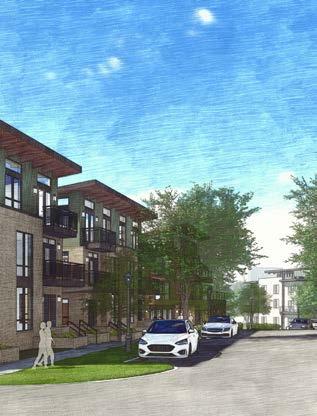
Mosaic is a forward thinking multifamily development to fit a variety of incomes, living arrangements, and lifestyle goals. The project has a strong sustainability commitment that creates a place that is safe, resilient and clean while preserving resources. With over 350 units, a mix of living arrangements and sizes can accommodate all family types. From studio flats to large townhouses, the variety of style fits a broad range of incomes. The project includes a set aside for affordable housing and will include HUD underwriting.
COMPLETED
Buildings
6.86 Acres
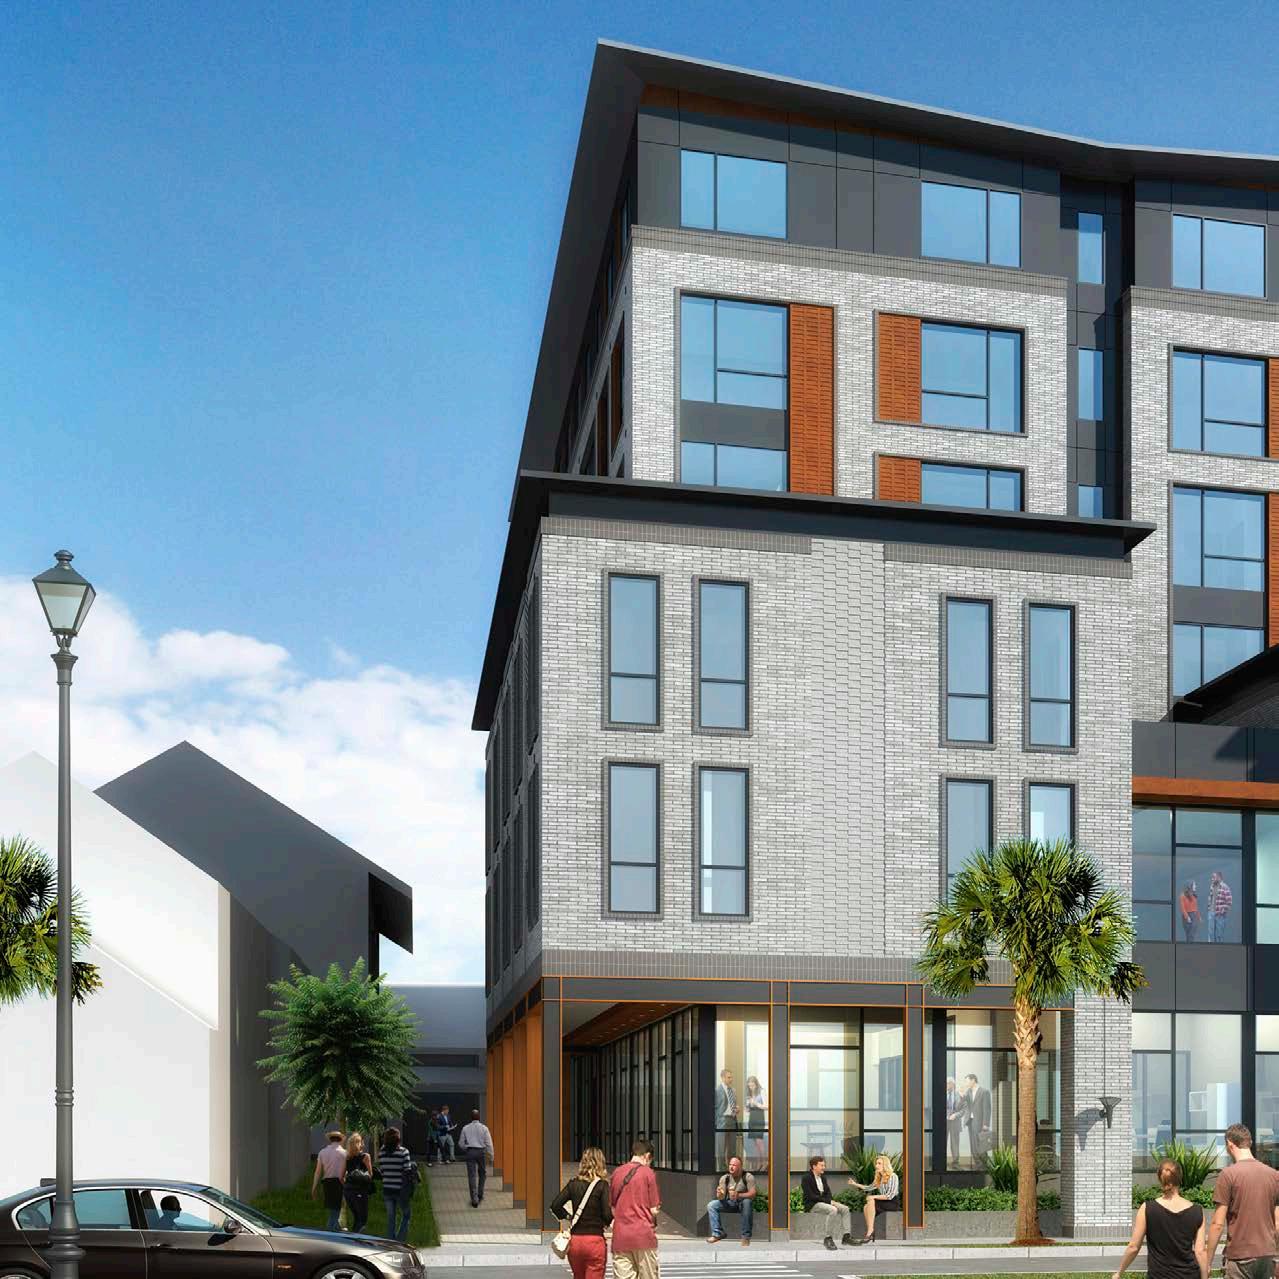
One80 Place
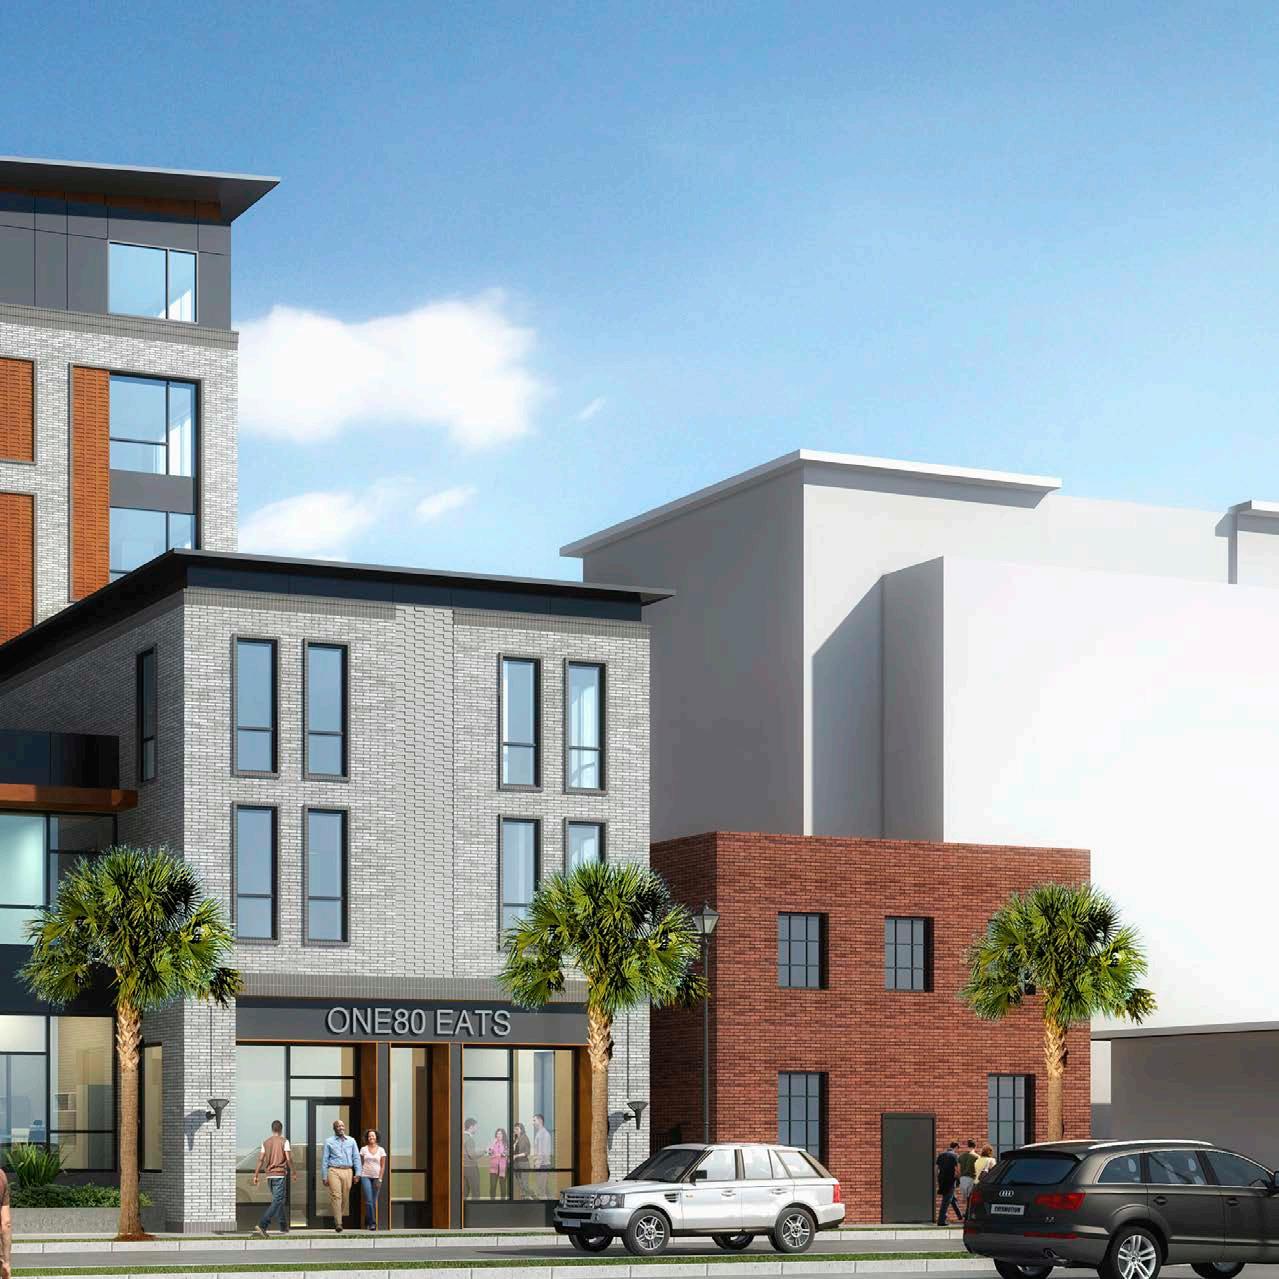
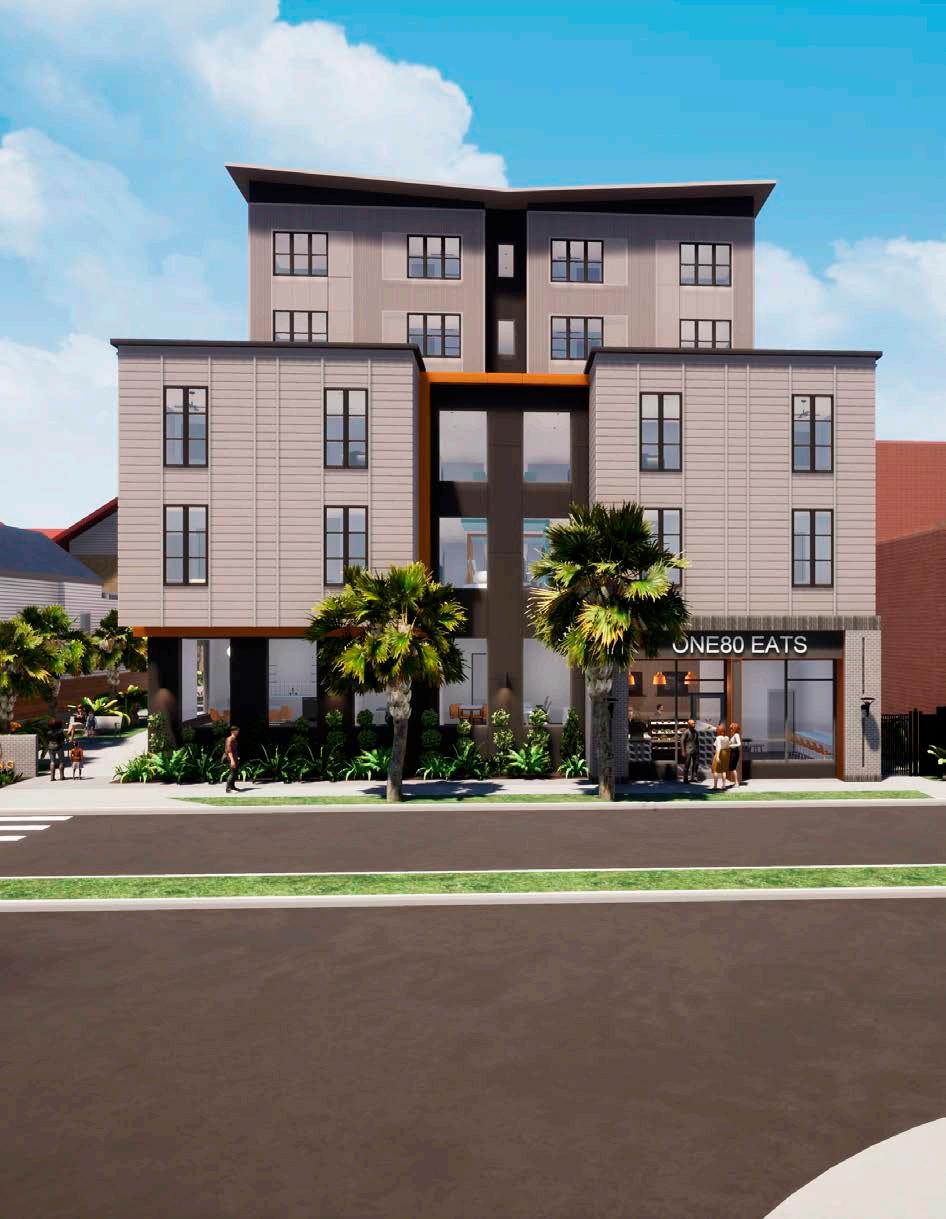
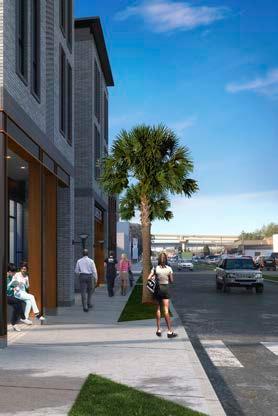
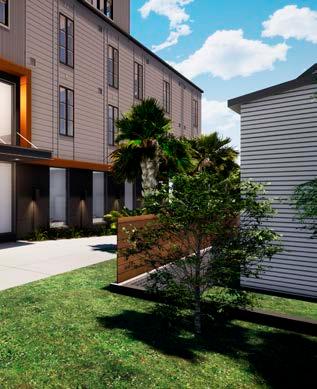
One80 Place
Charleston, SC
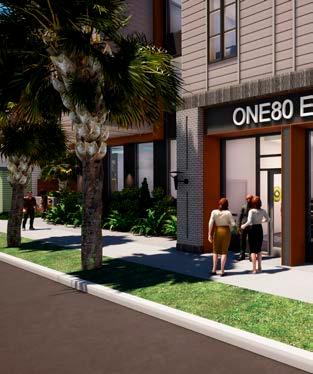
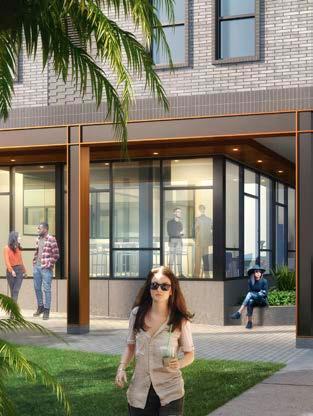
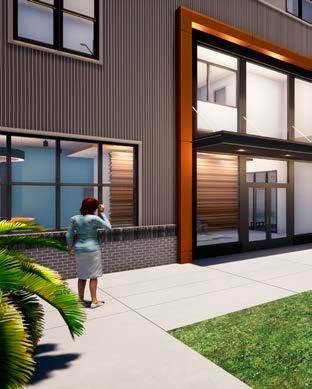
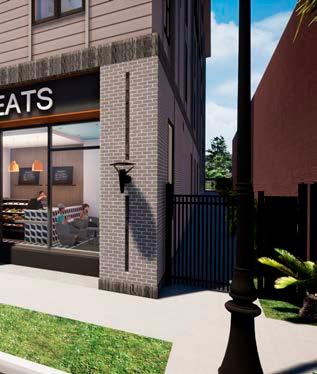
With a mission to end and prevent homelessness “one person at a time, one family at a time,” One80 Place provides comprehensive services including housing, temporary shelter, healthcare, legal services, veterans assistance, job training, work experience, and meals. One80 Place’s newest facility will greatly expand its capacity with a design that appears rooted in Charleston’s neighborhood fabric. The large structure is broken into smaller volumes to maintain a residential scale, meeting the street with pedestrian-friendly storefronts, a café staffed by graduates of One80 Place’s culinary training program, and an inviting colonnade leading guests into the site.
The six-story building accommodates 70 apartment units for extremely low income individuals, a 64-bed family center for homeless women and children, office space, and a variety of amenities and gathering spaces. The modern, open interior borrows from a contemporary hospitality palette to feel as welcoming as a high-end hotel. Bright colors, family-friendly spaces, natural light, and conveniences such as a mail center and a computer center create a sense of security and inclusion.
United Housing Connections Church Street Place at Poe
Mill
United Housing Connections Church Street Place at Poe Mill
Greenville, SC
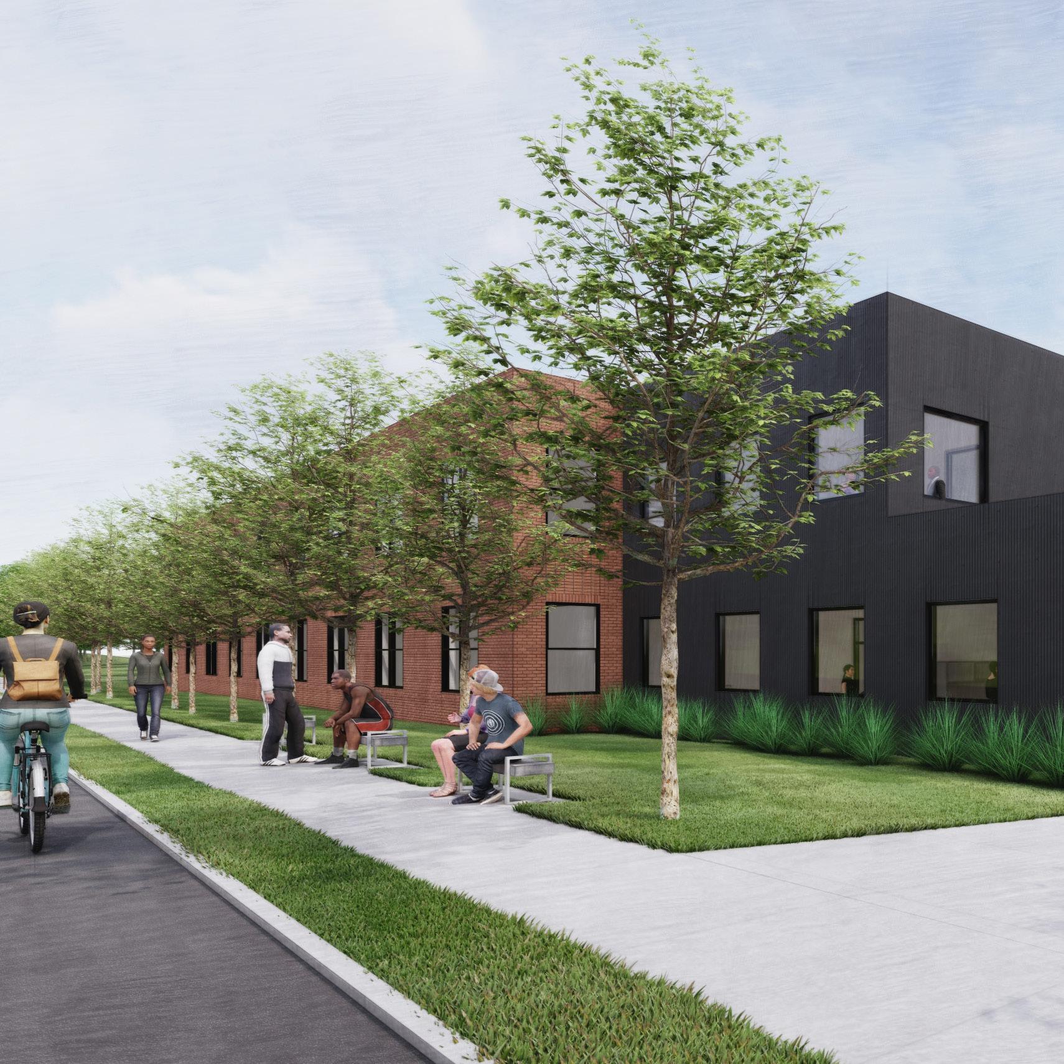
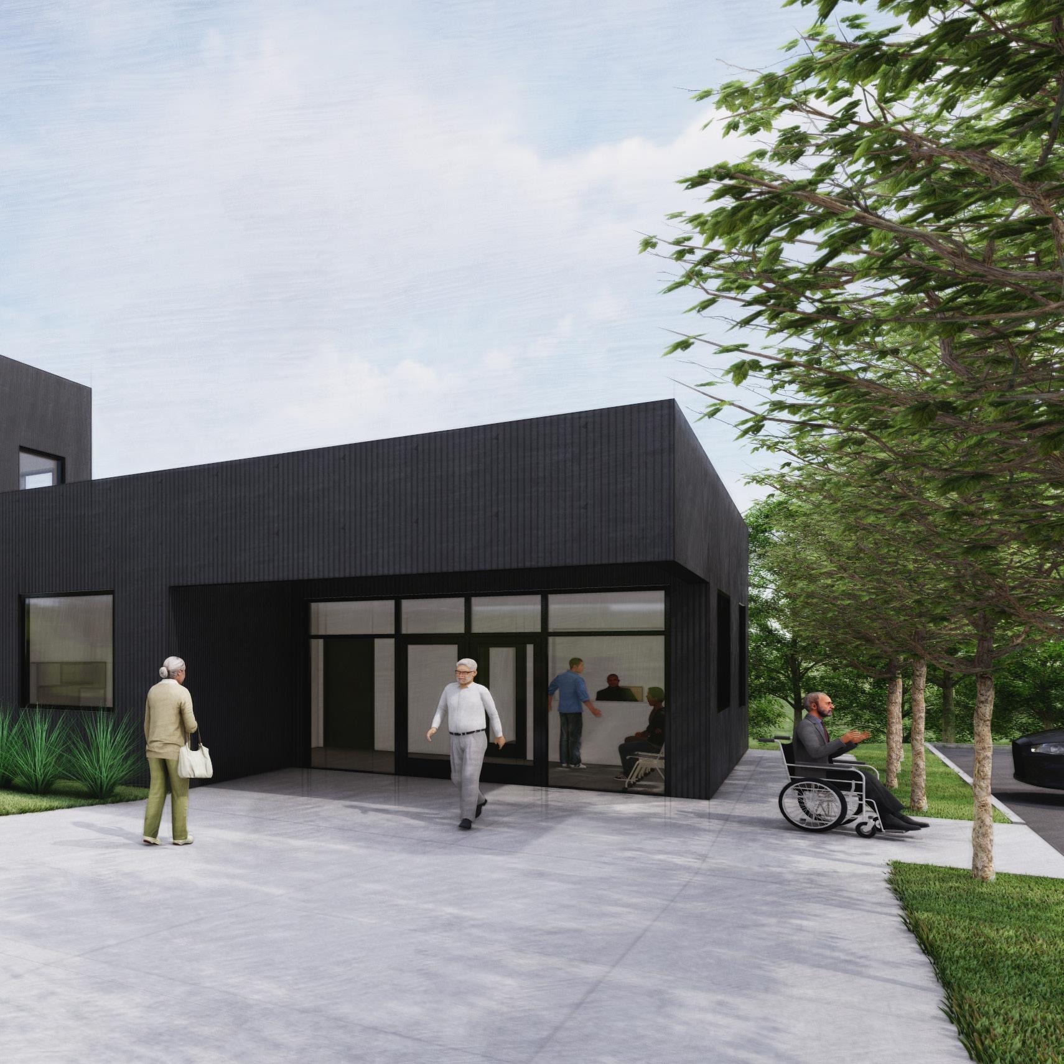
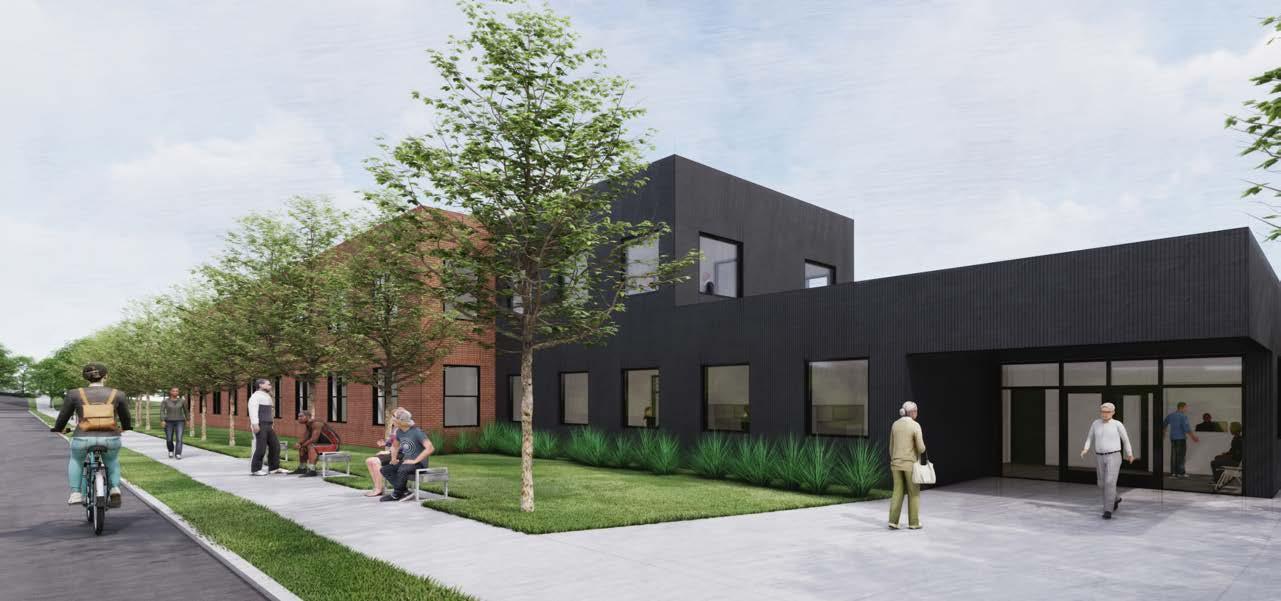
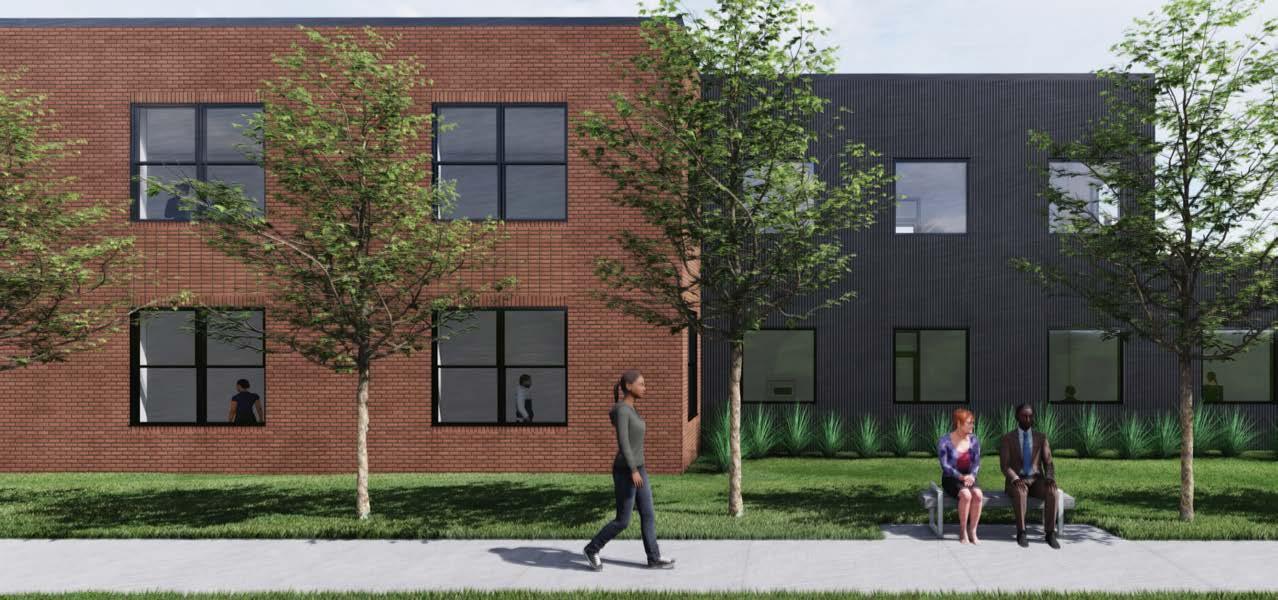
LS3P collaborated with United Housing Connections, Inc. and Seamon Whiteside Associates to create this initial design for 36 permanent supportive housing units for the chronically homeless in Greenville. The site, once home to two historic textile campuses in the Poe Mills neighborhood, has become a congregation point where chronically homeless people are currently living.
United Housing Connections follows a “housing first model,” meaning the organization provides housing first without conditions. After housing is secured, the organization provides supportive mental and physical health services with the goal of preventing a return to chronic homelessness. United Housing Connections will use the conceptual renderings and plans to help raise funds and public interest for this important initiative.
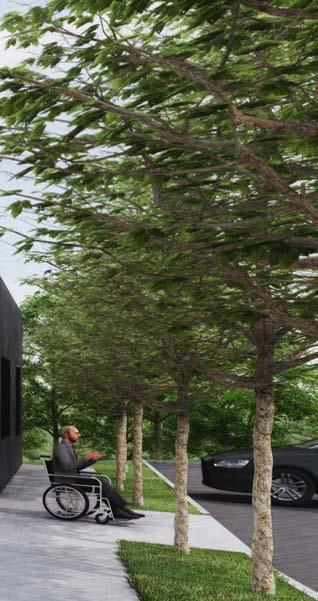
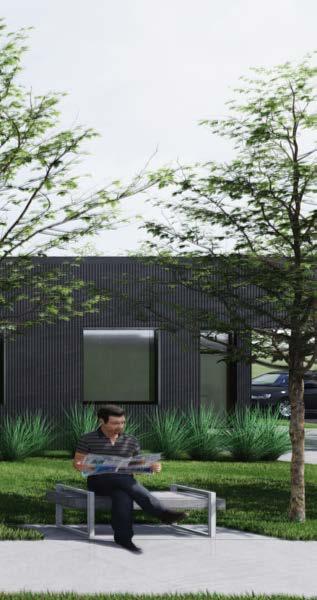
The exterior style echoes the area’s historic textile mill context. The design comprises three volumes: a central brick building with large windows and historical brick detailing, bookended by two simple contemporary volumes clad in a dark corrugated metal panels. The materials signify changes in program, with circulation and common spaces are located at the extremities and residential units in the center. The welcoming entrance, carved from one of volumes, is set back from the street to provide a public plaza for social interaction with landscaping and benches.
COMPLETED Est 2025 SIZE
20,000 SF
CONTRACTOR
United Housing Connections
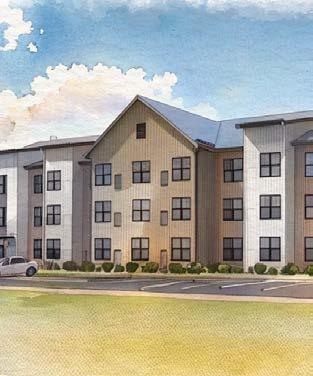
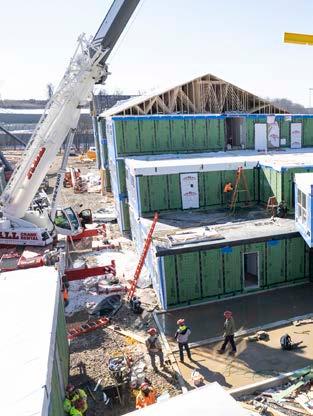
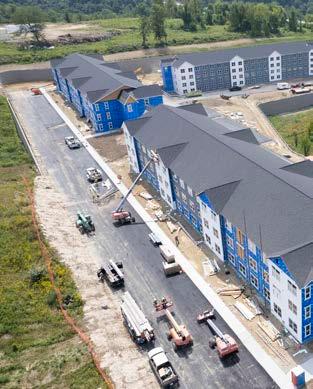
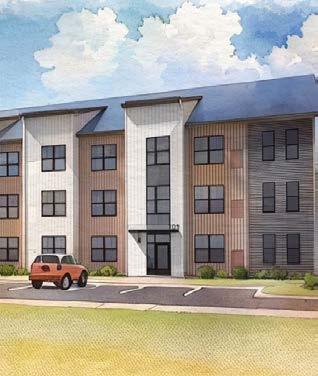
Greystar Modular Multi-Family
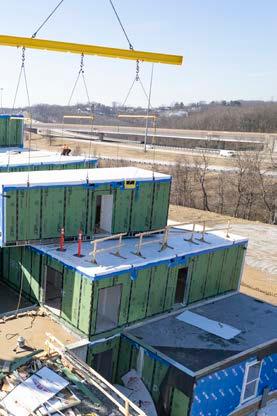
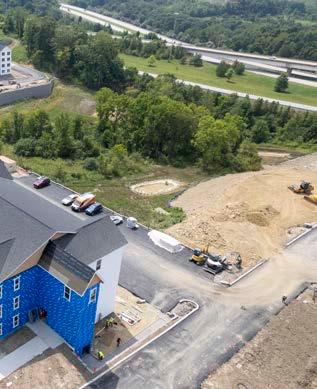
Greystar Modular Multi-Family
Multiple Locations
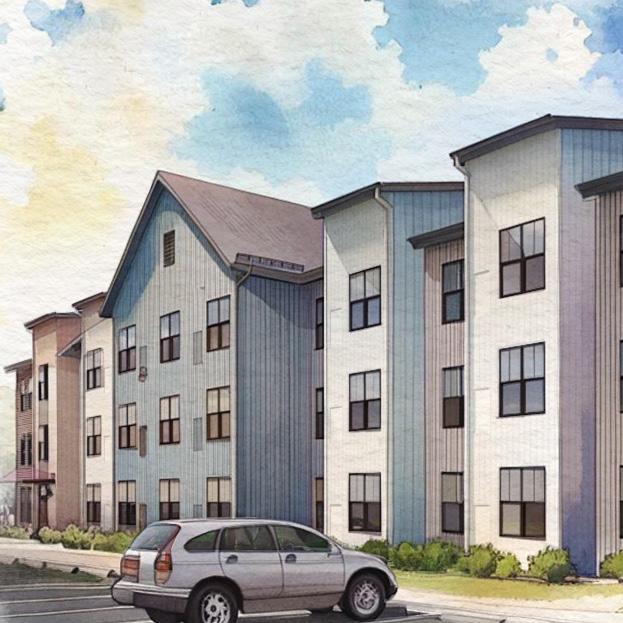
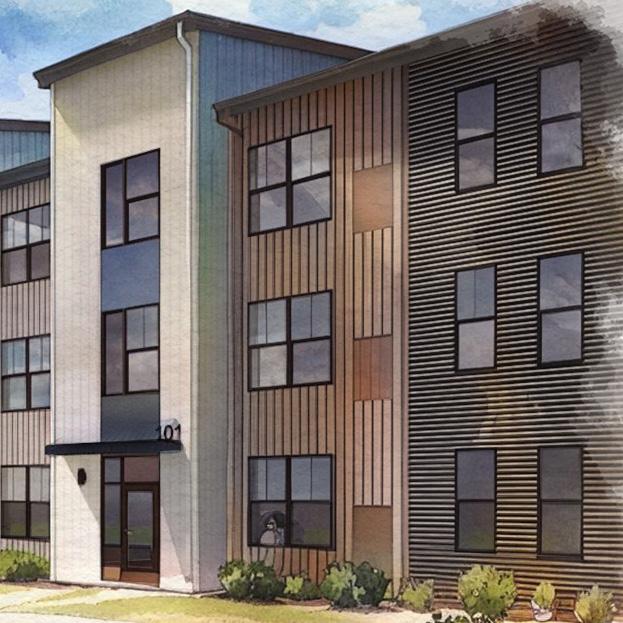
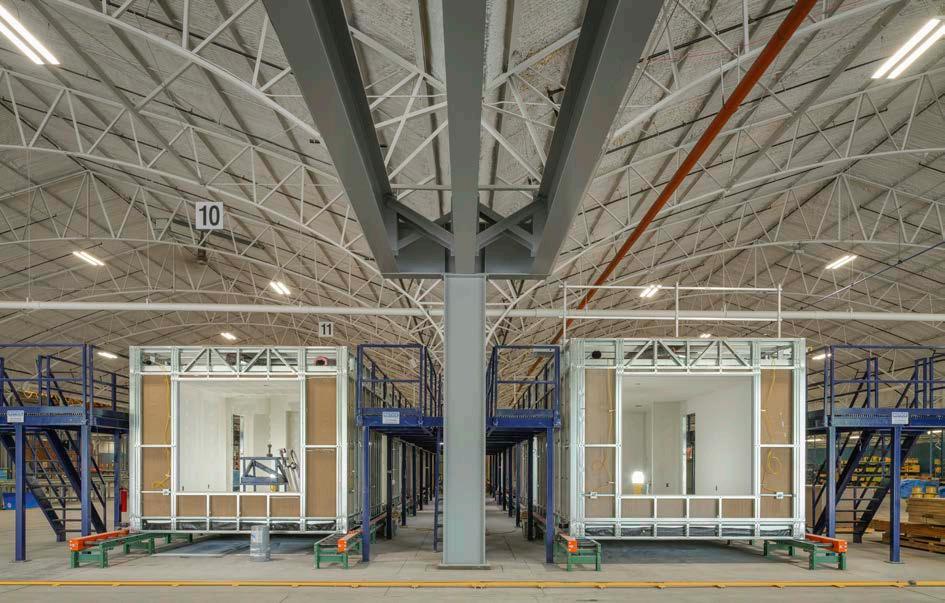
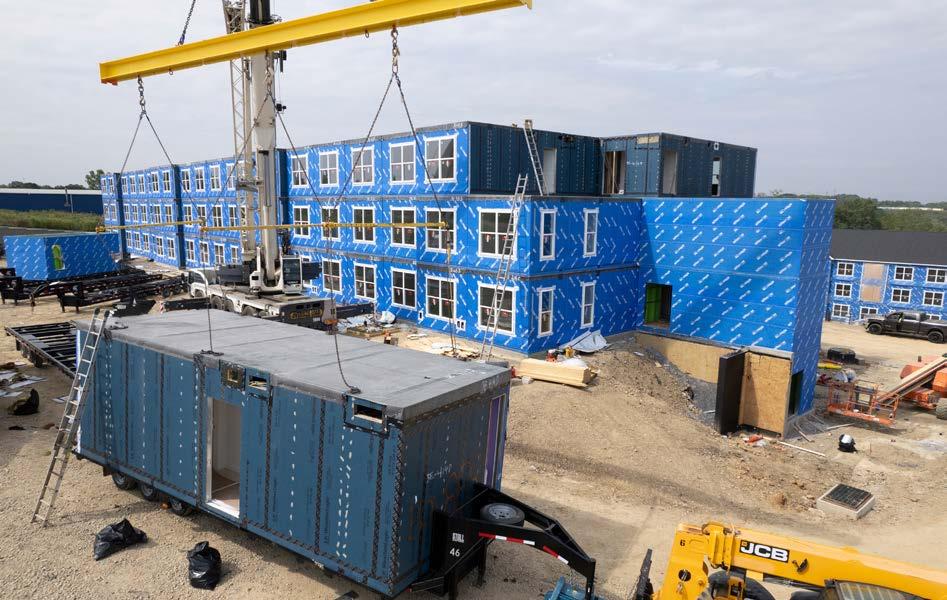
Greystar has long been a leader in creatively addressing affordability in the multifamily housing market. In 2015, Greystar began to investigate modular construction as a innovative methodology to deliver attainable housing with predictable schedules, quality and cost. Greystar turned to LS3P to assist in developing prototype designs that would ultimately make attainable modular housing a reality. Greystar and LS3P are committed to creating compelling designs that meet the needs of today’s multifamily market, while being adaptable, efficient and cost-competitive.
Like Greystar, LS3P is a national architecture and interior design firm based in Charleston with a national reach. LS3P’s team of over 500 architects and designers is proud to be a trusted partner of Greystar and leader of their modular design efforts.
CONTRACTOR
Greystar
Crittenton Residential Center
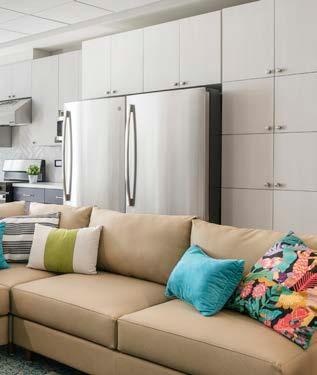
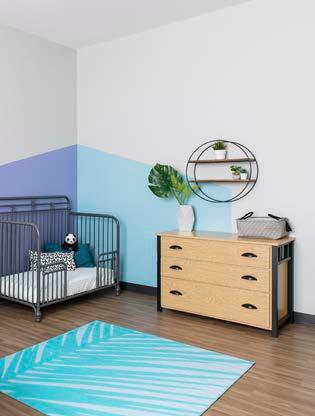
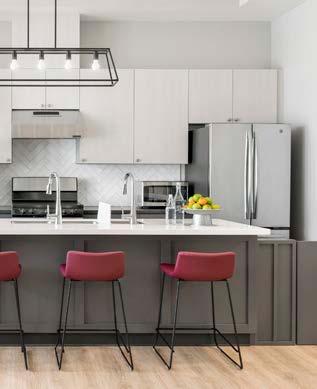
Cittenton Residential Center
Charlotte, NC
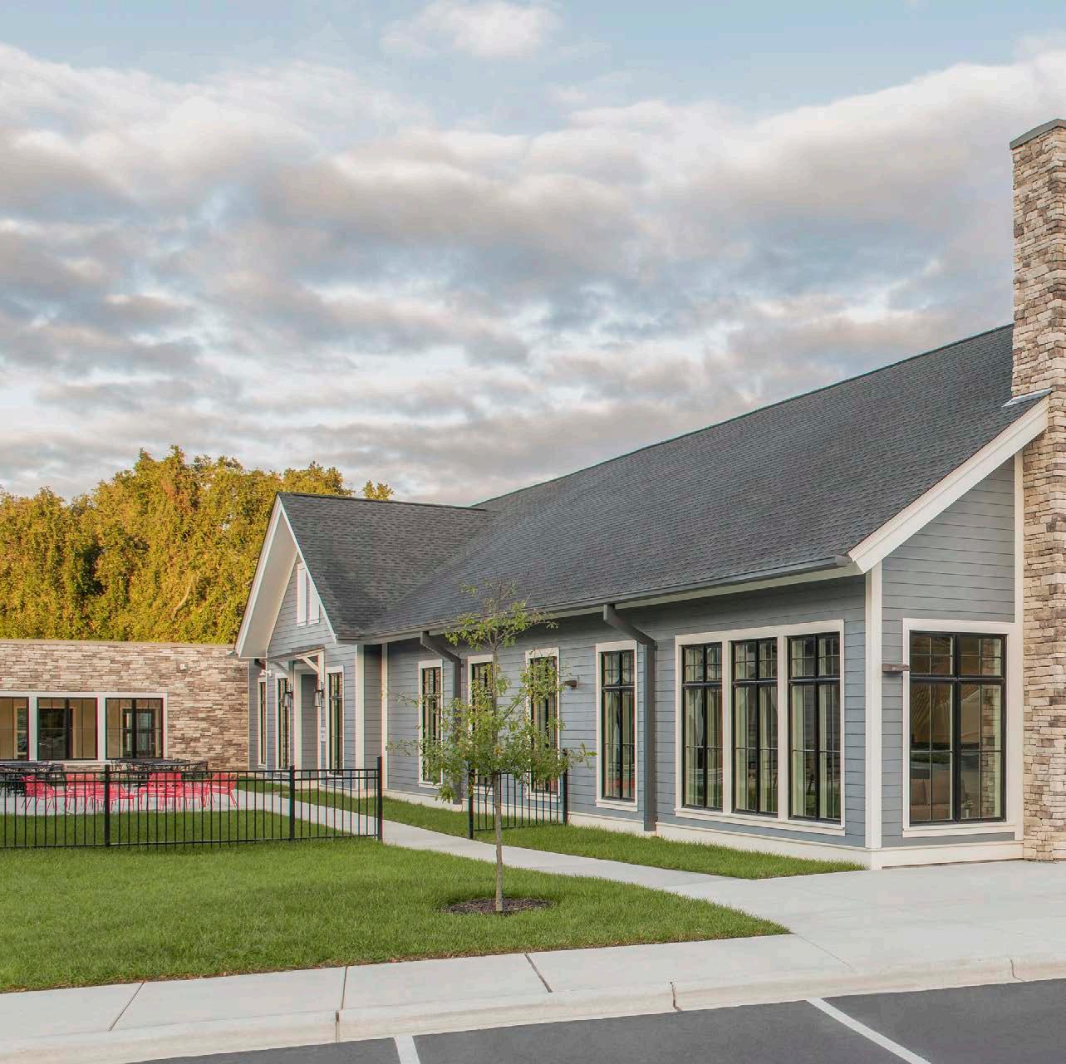
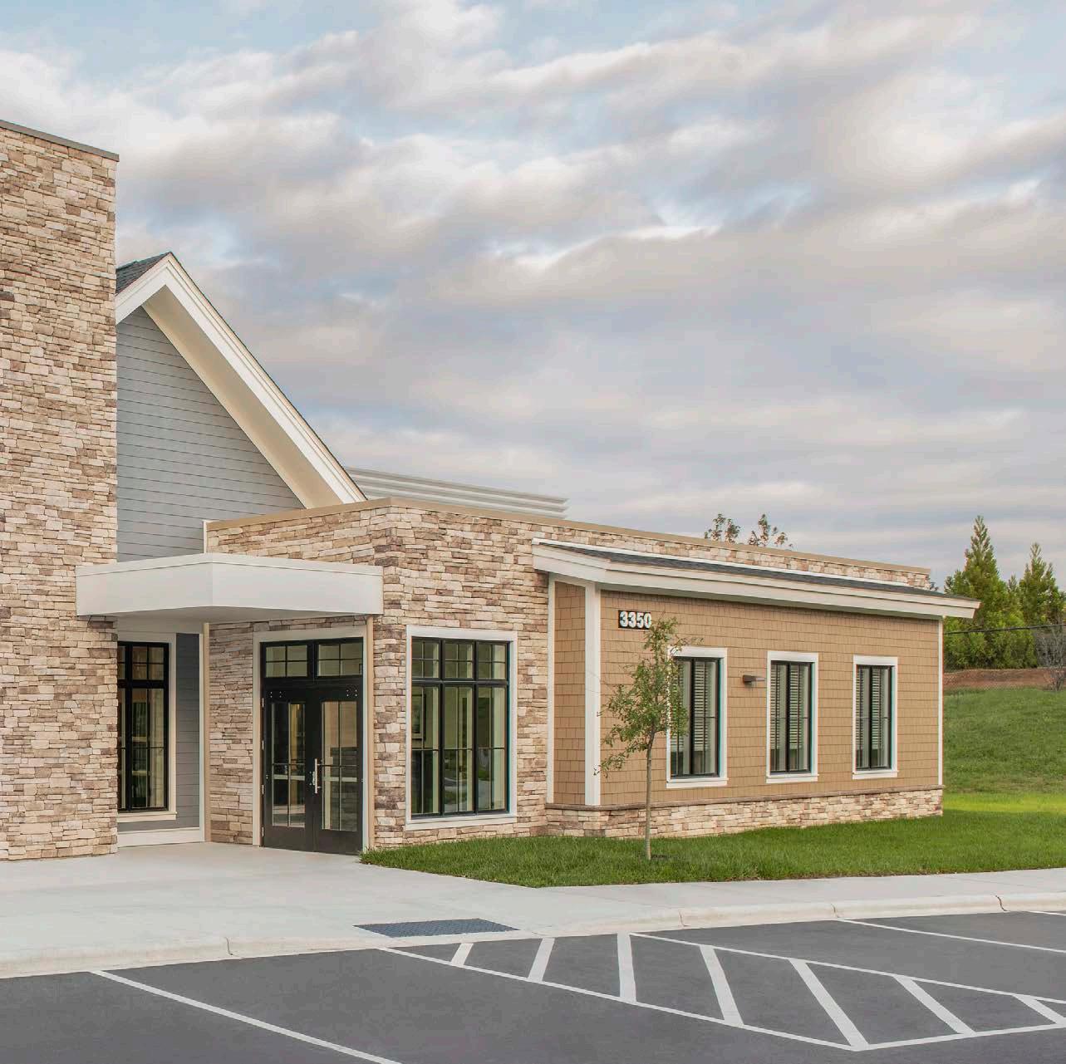
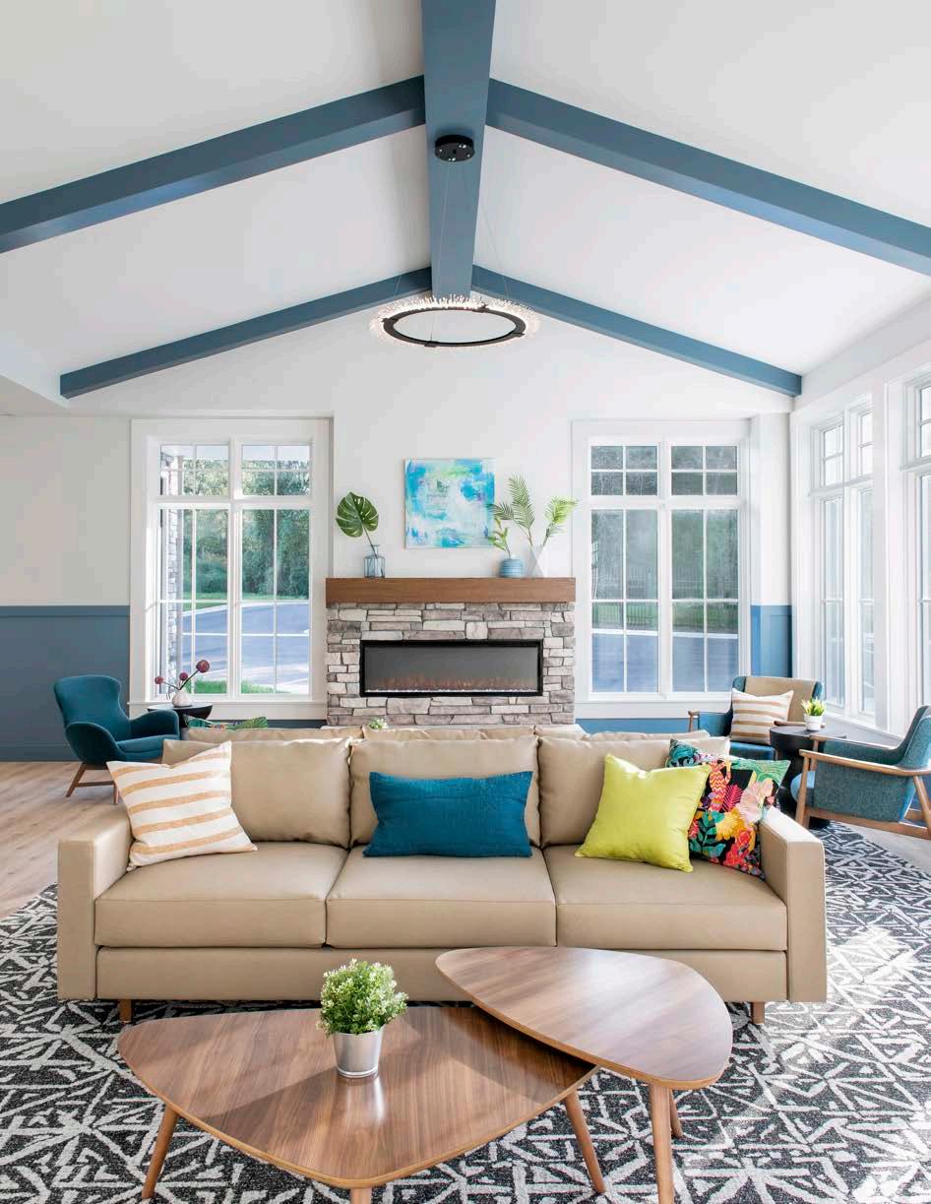
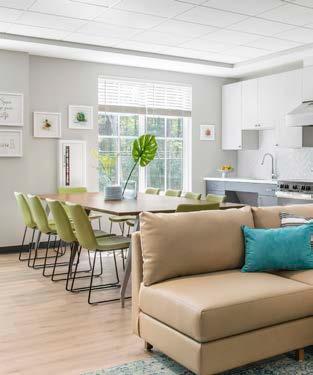
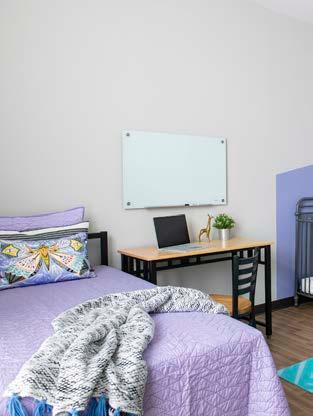
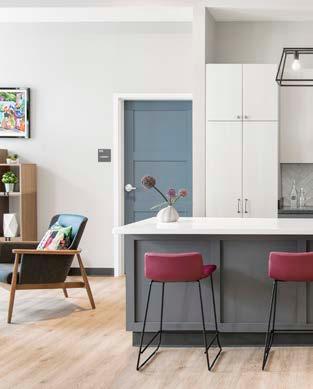
When relocating its services became imperative, Crittenton sought to create a safe, inspiring home for girls and women facing challenges such as foster care or unplanned pregnancy, on an expedited schedule.
The new building was an opportunity for a fresh start. The layout is an “H” shaped plan with an administrative/commons wing and three residential wings connected by additional shared fitness, classroom, meditation, and computer spaces. Shared spaces are located such that no one has to pass through another program’s spaces for access, and the footprint allows abundant natural light into all of the interior spaces to encourage a sense of wellbeing.
The project had to meet all the stringent requirements of an institutional healthcare setting, but still needed to feel welcoming and residential-scale.
COMPLETED
2020 SIZE
38,000 SF
35 Units CONTRACTOR
Rodgers Builders
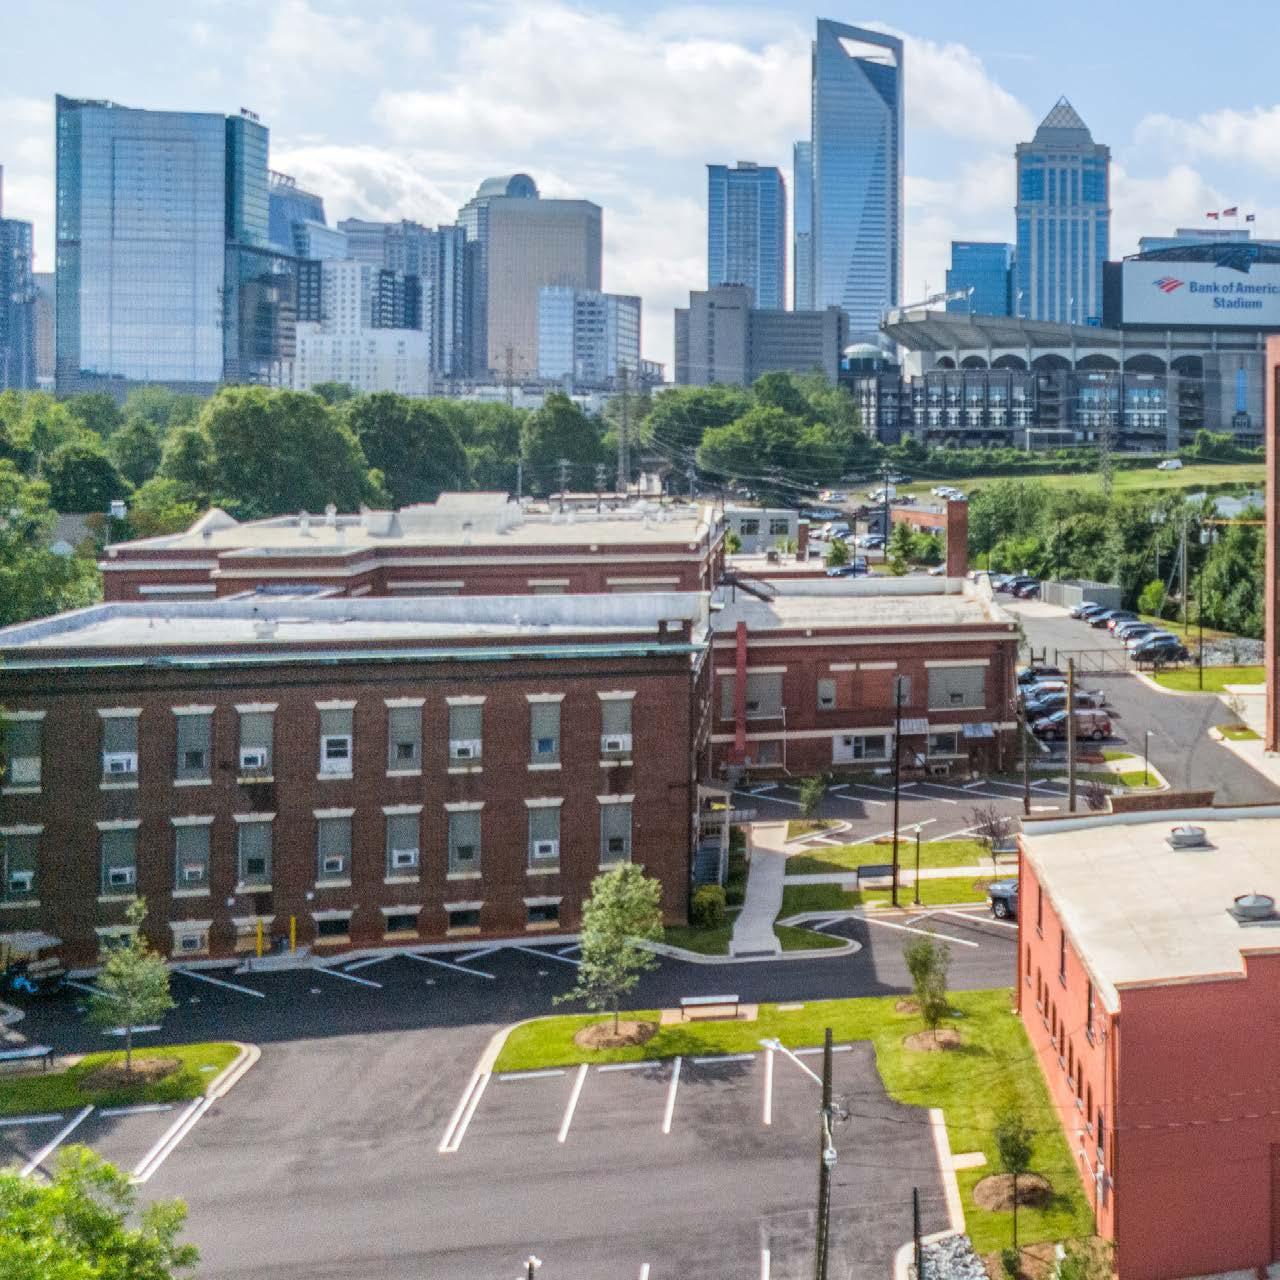
Charlotte Rescue Mission Beaty Center for Transformation
Charlotte Rescue Mission
Beaty Center for Transformation
Charlotte, NC COMPLETED
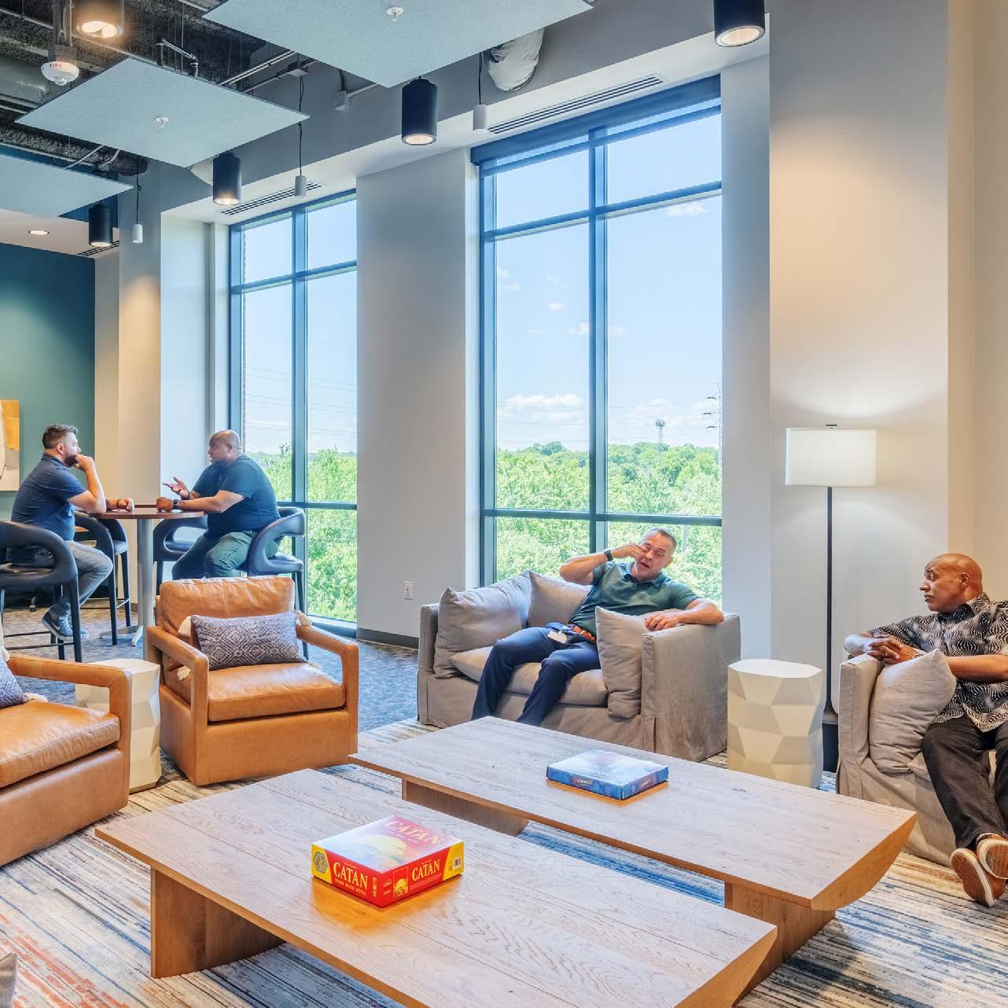
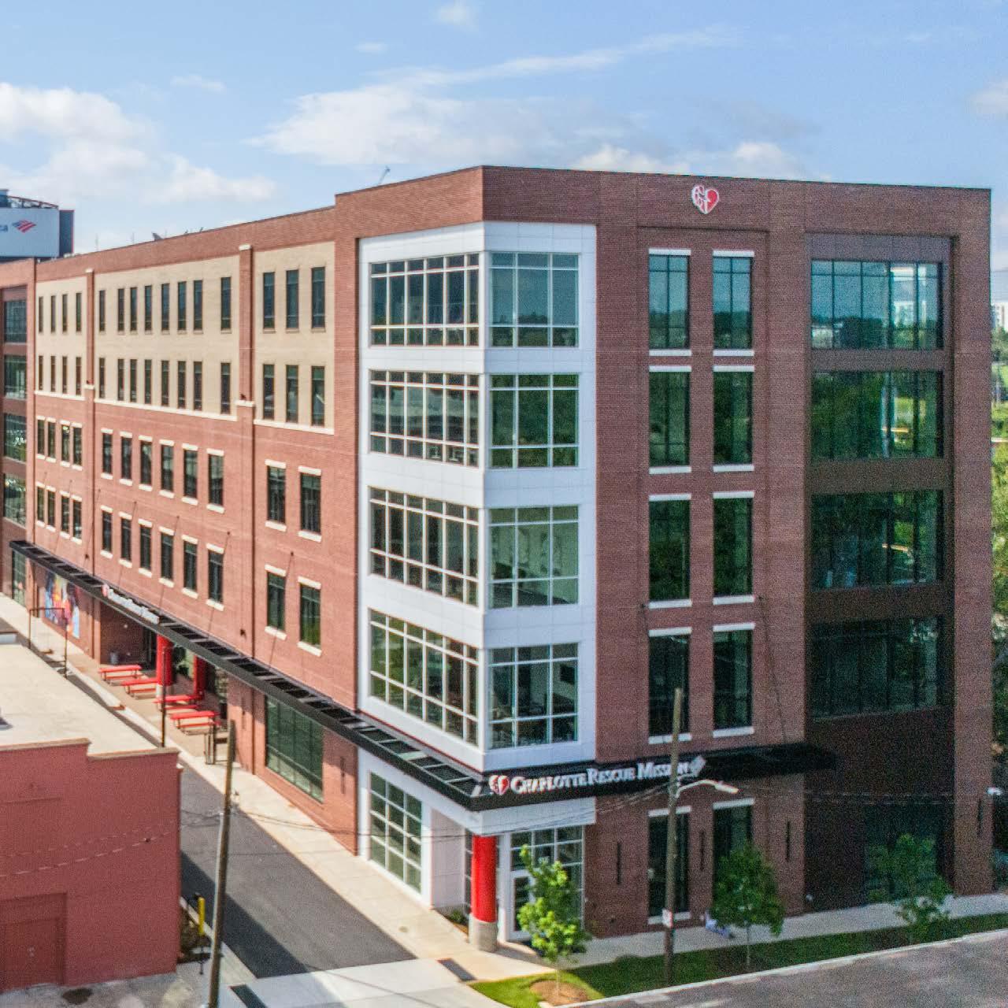
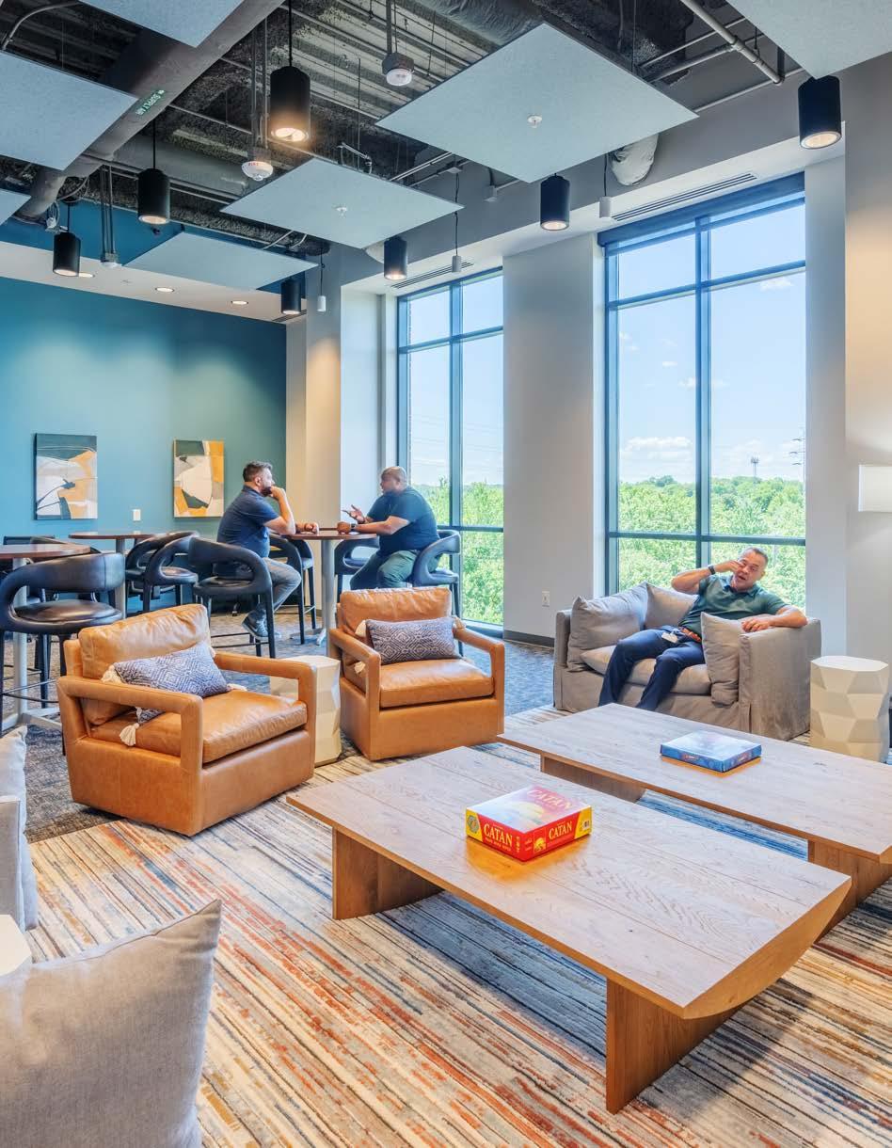
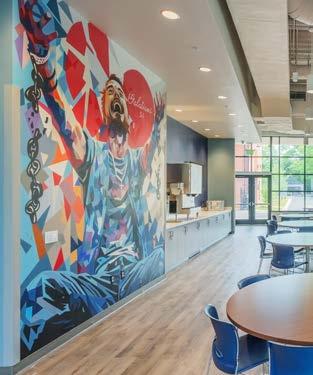
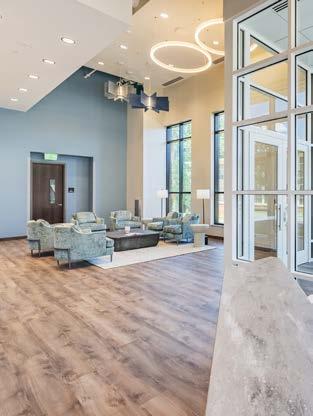
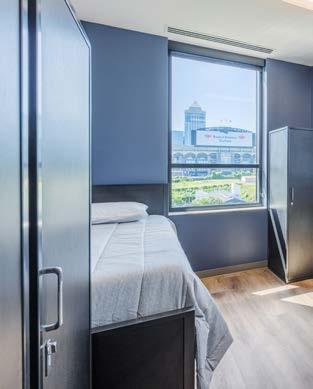
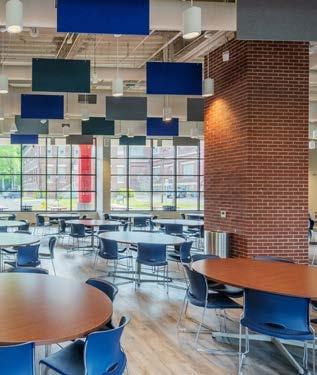
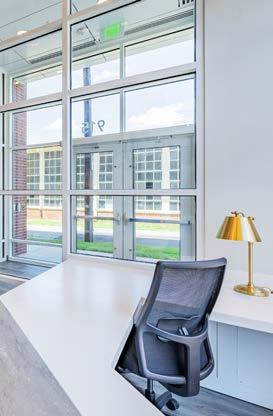
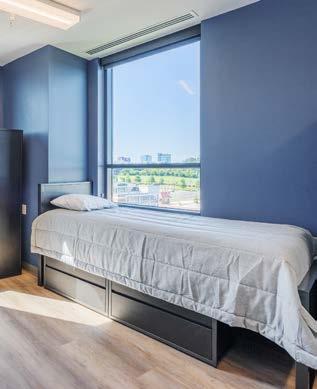
The Charlotte Rescue Mission’s Beaty Center for Transformation represents a significant advancement in providing support and resources to Charlotte residents grappling with addiction. Opened in June 2024, this modern 5-story, 73,221-square-foot residence is designed to offer a dignified and respectful environment for men on their recovery journey, featuring housing, education, and dining provisions, along with classrooms, administrative offices, a chapel, and fitness areas. The design of the building prioritizes access to views and daylight, inviting interior finishes, and outdoor gathering areas to create a sense of comfort and home. Each floor is thoughtfully planned to include spaces for relaxation, camaraderie, worship, education, and quiet reflection, ensuring residents have access to amenities that support their recovery.
The Beaty Center for Transformation is part of a larger campus that includes the thriving local restaurant Community Matters Café, which employs graduates from the Charlotte Rescue Mission recovery program. This integration fosters a supportive community, offering continued upward mobility and opportunities for individuals to reclaim their lives and build brighter futures.
Rodgers Builders & RJ Leeper AWARDS
Charlotte Business Journal 2024 Top Civic/Nonprofit Development Award
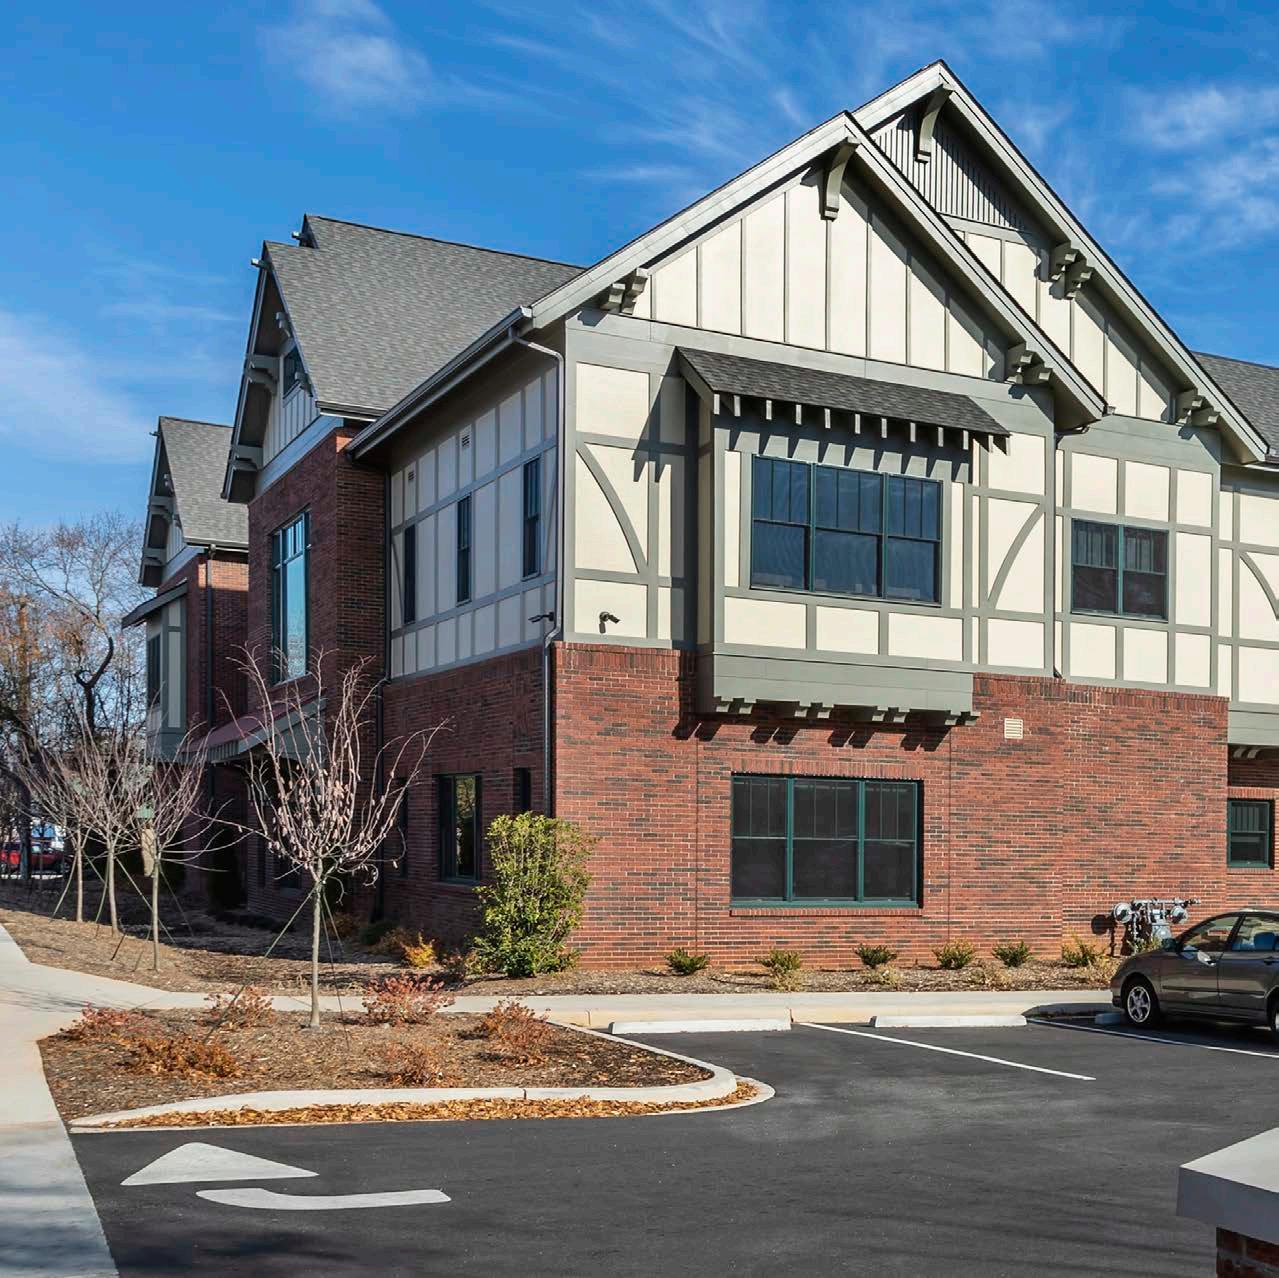
Gateway House Clubhouse
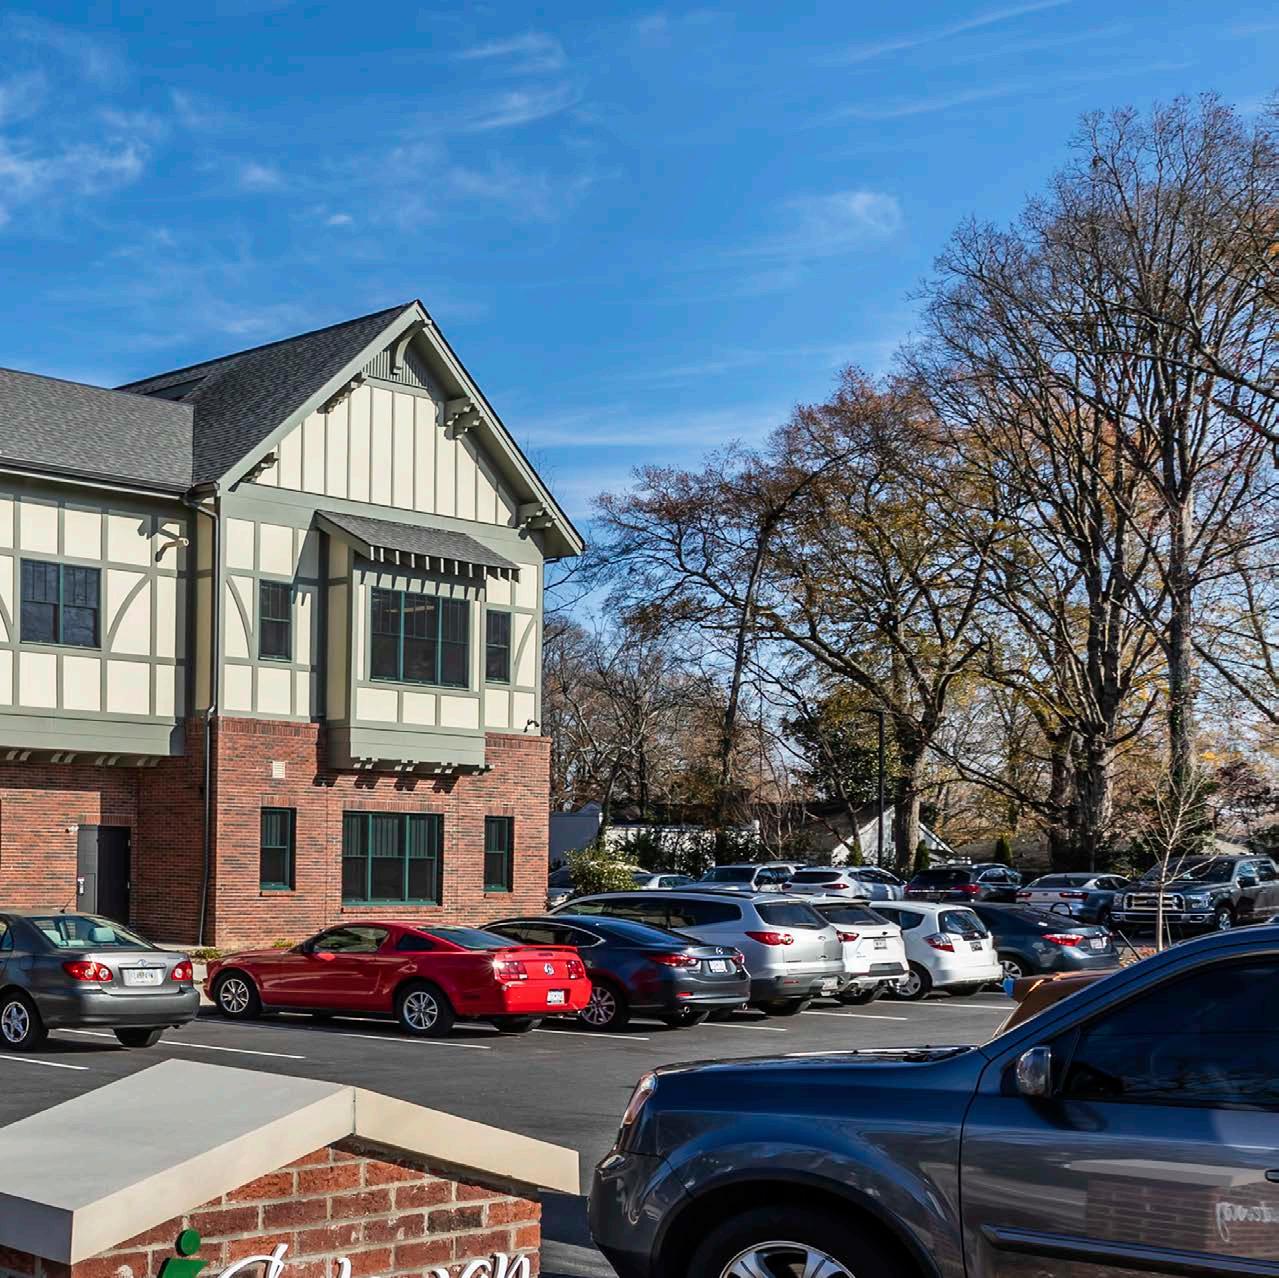
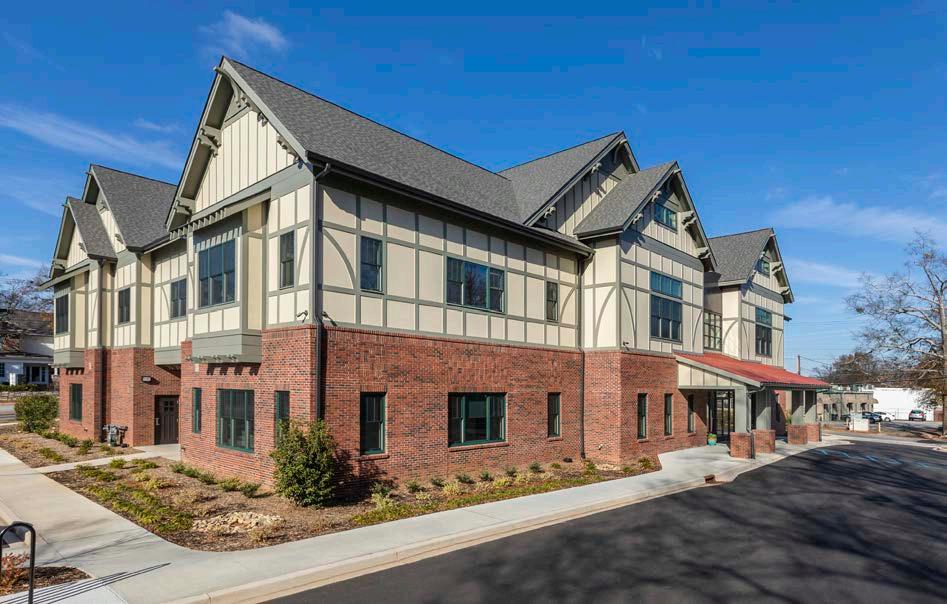
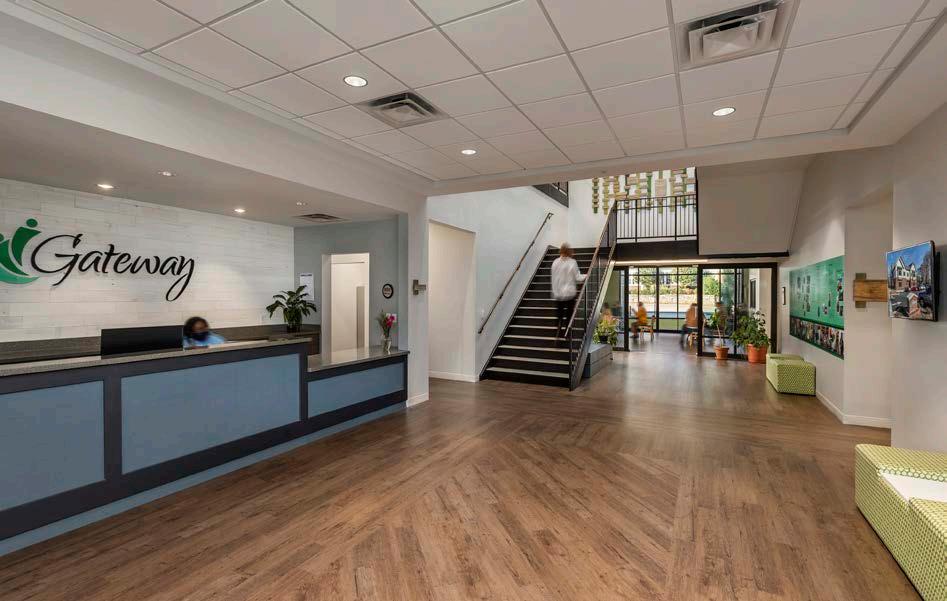
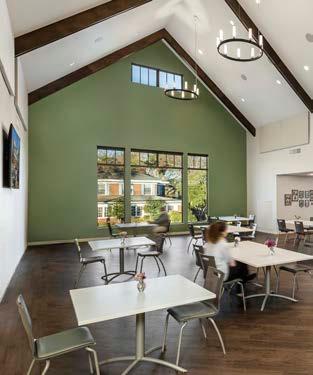
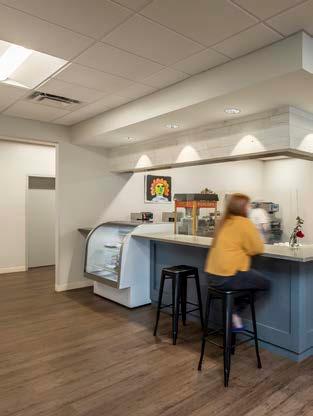
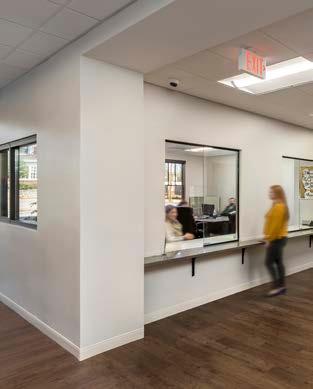
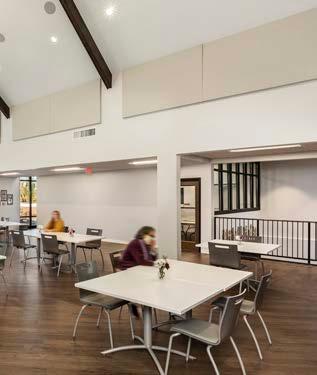
Gateway House Clubhouse
Greenville, SC
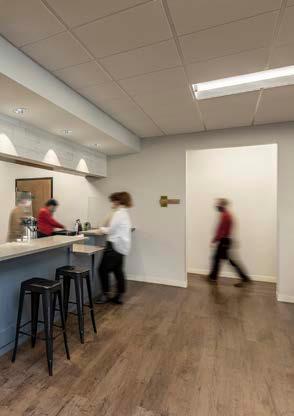
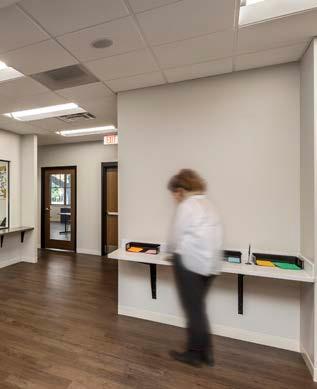
Greenville’s Gateway House provides multilevel support for adults with severe mental illnesses, serving over 225 members each year. The unique “Clubhouse” model helps people transition to full independence by helping them build social, interpersonal, educational, and employment skills. Gateway House reduces the need for hospitalization in a caring environment with in-house job training, supported outside employment, assistance accessing and succeeding in educational programs, and a network of social support. Gateway includes 72 independent living apartments, and 13 units of housing for those needing assistance navigating daily life with medication reminders, grocery shopping, cleaning, or other tasks.
LS3P has designed a new 20,000 SF Clubhouse for Gateway’s vital programs. The Clubhouse will anchor Gateway’s campus and serve as a central gathering space, with a design focused on openness, natural light, safety, durability, and flexibility. The building will house a snack bar, kitchen, café dining room, clerical workspace, members’ bank, newsletter and video production space, administrative spaces, executive offices, and meeting rooms. The new Clubhouse is carefully detailed to reflect the scale and design character of surrounding built environment so that it feels integrated into its surrounding neighborhood.
21,766 SF
CONTRACTOR
Trehel Corporation
Oscar Meadow at Unity Park

Oscar Meadow at Unity Park
Greenville, SC
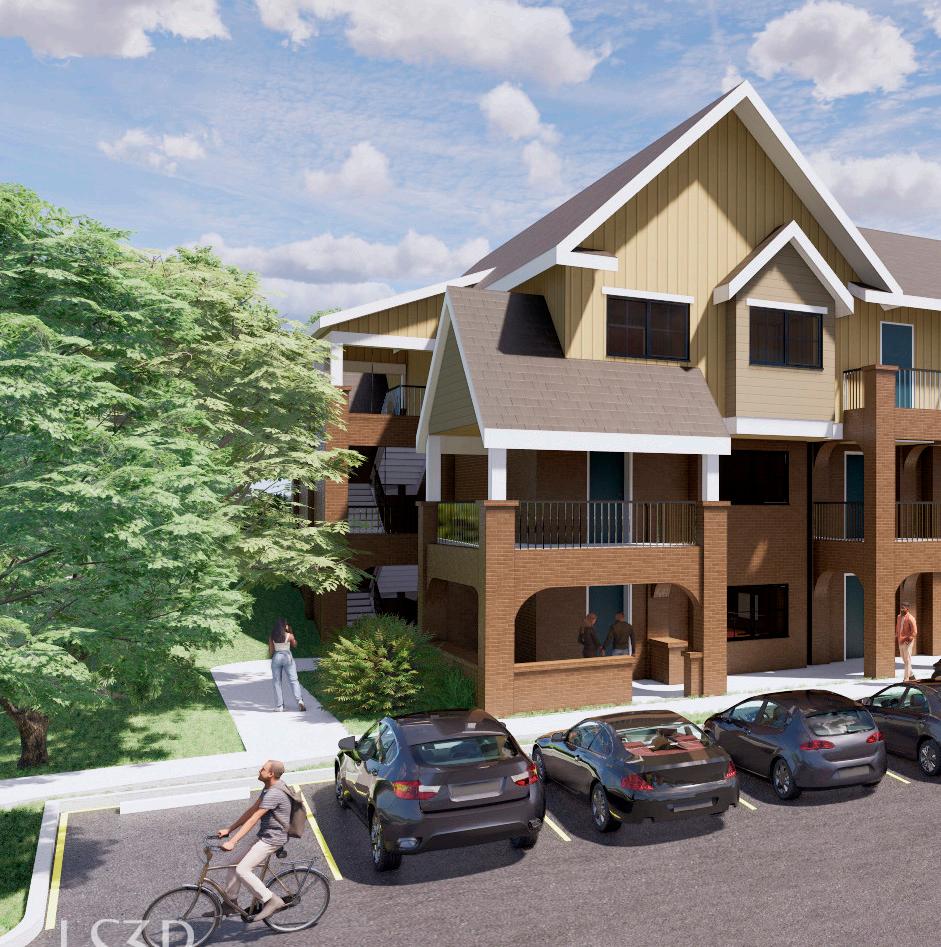
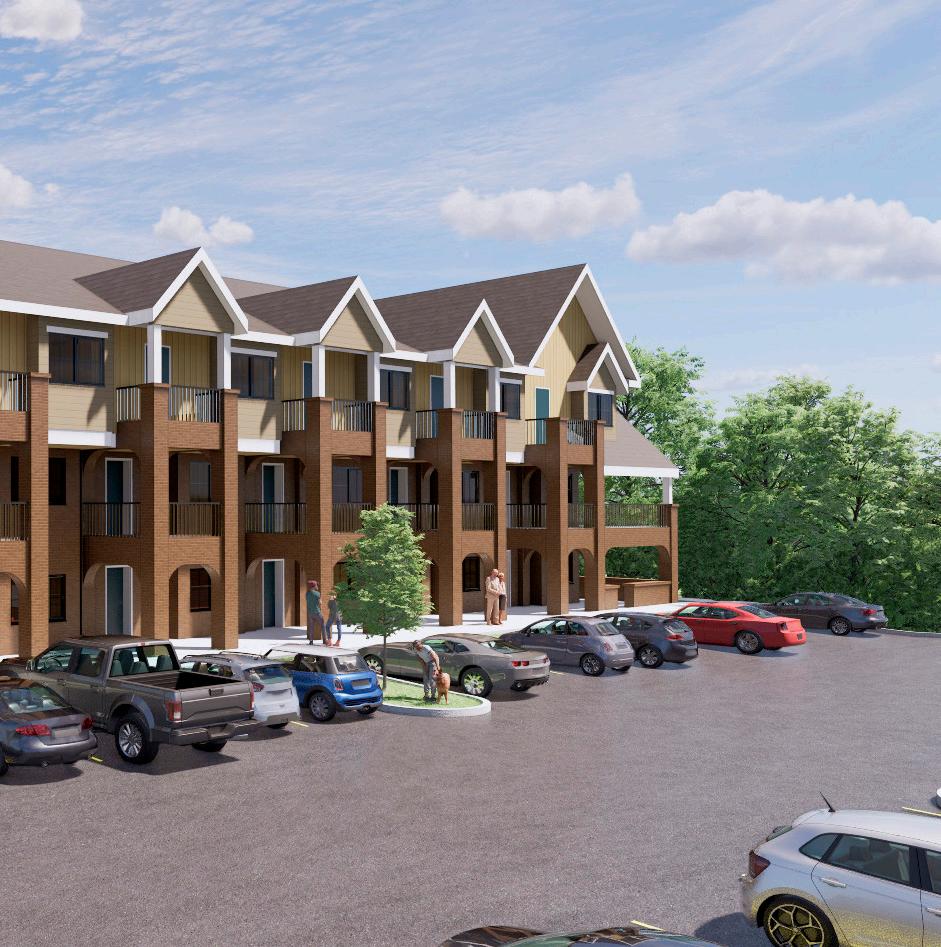
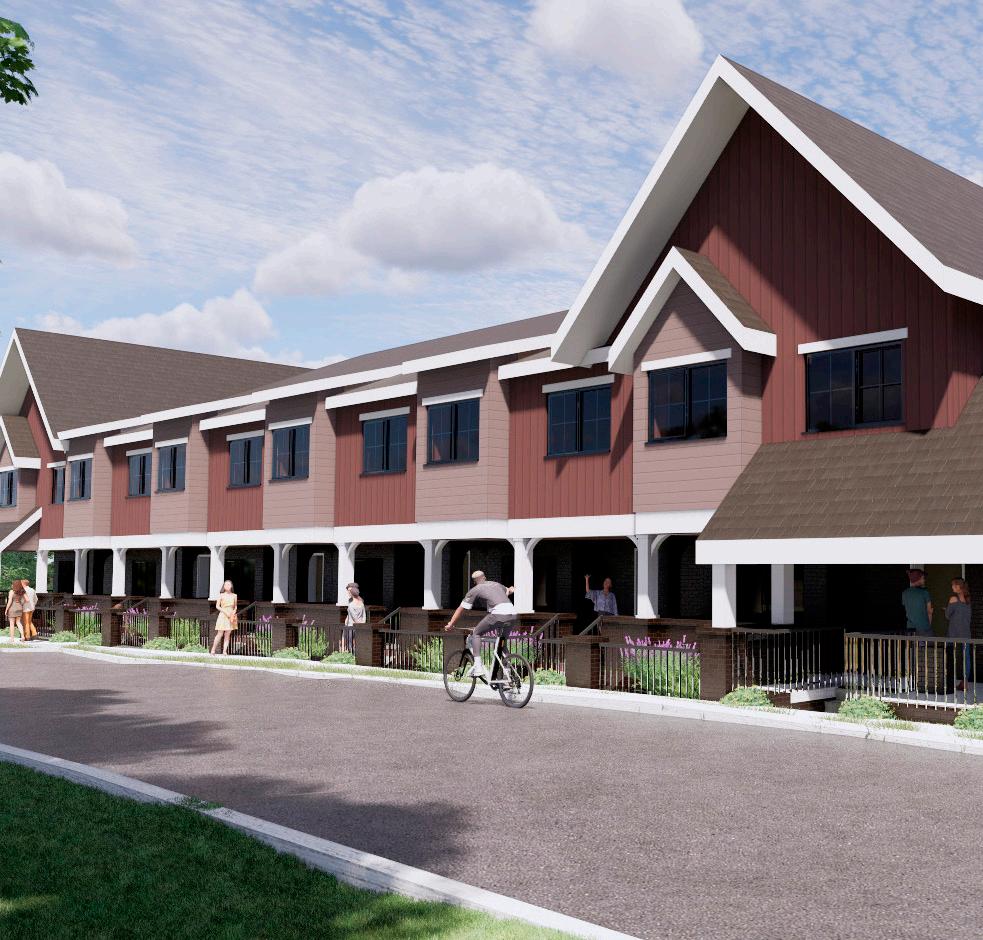
Oscar Meadow is a partnership between the Greenville Housing Fund, City of Greenville Community Development, Falcon Development, and Jordan Construction Company. The goal is to develop 48 units of affordable housing near the city’s new Unity Park. The development will be three stories and will have 16 two-bedroom apartments and 32 one-bedroom apartments at approximately 1,225 SF and 600 SF, respectively. The development will serve households earning 60 to 80% AMI (Average Median Income). The design will conform to the city’s new Unity Park Zoning Code, which is a hybrid Euclidian and form-based ordinance that favors traditional urban development patterns, fosters walkability, and reduces reliance on automobiles. An existing adjacent townhome development in the Craftsman style is the primary built context to which the new design must relate.
additional experience
Haywood Community Development Asheville, NC
Smith Henzy Daytona Beach Apartments Daytona Beach, FL
Kisco Senior Living The Cardinal at North Hills Raleigh, NC
Kisco Senior Living Arboretum at Heritage Greens Greensboro, NC
Southeastern Building Greensboro, NC
212 E 38th Street Savannah, GA
321 E Bolton Street Savannah, GA
540 E Jones Street Savannah, GA
2109 Abercorn Street Savannah, GA
535 E Charlton Lane Savannah, GA
450-456 Price Street Savannah, GA
City of Savannah’s Department of Housing Savannah, GA
POPP Program Savannah, GA
City of Savannah Affordable Housing Auction Savannah, GA
City of Folkston Streetscape Improvement Folkstone, GA
Meldrim Row Savannah, GA