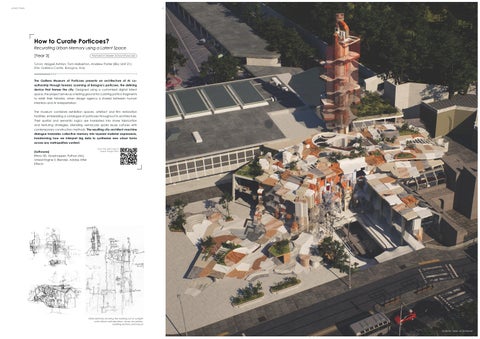
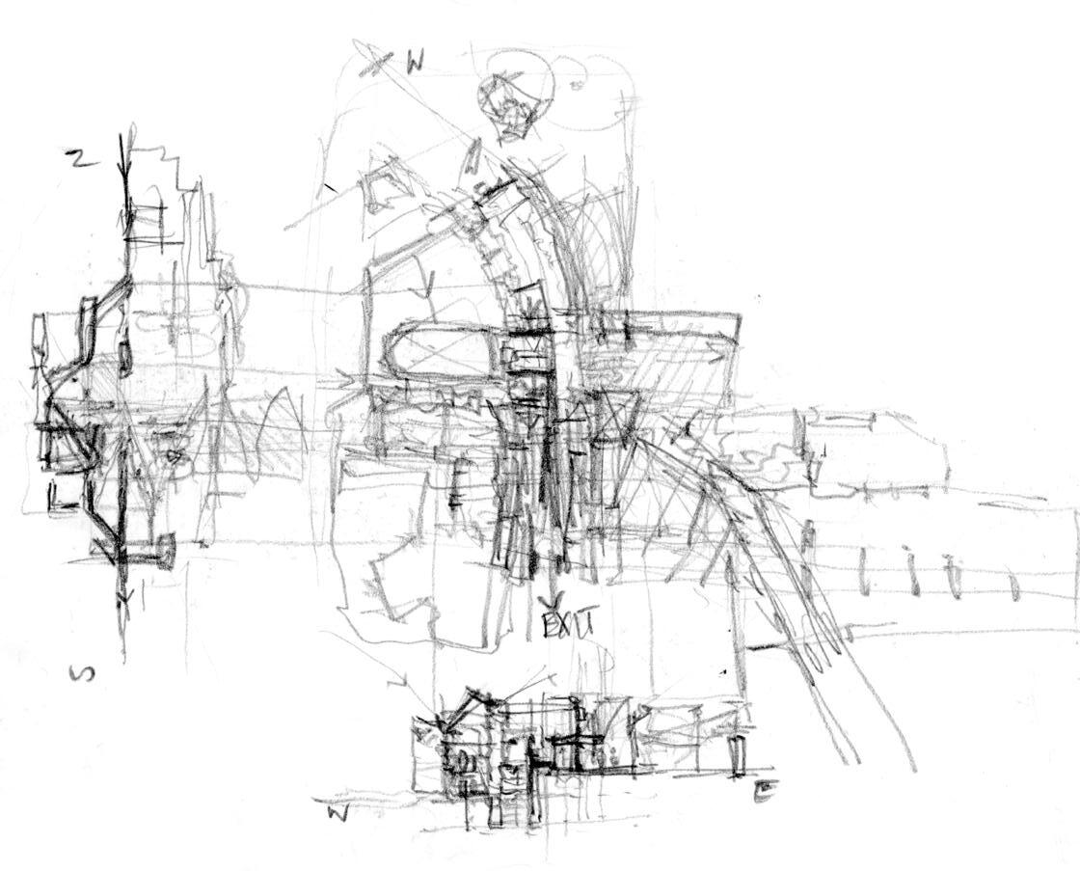
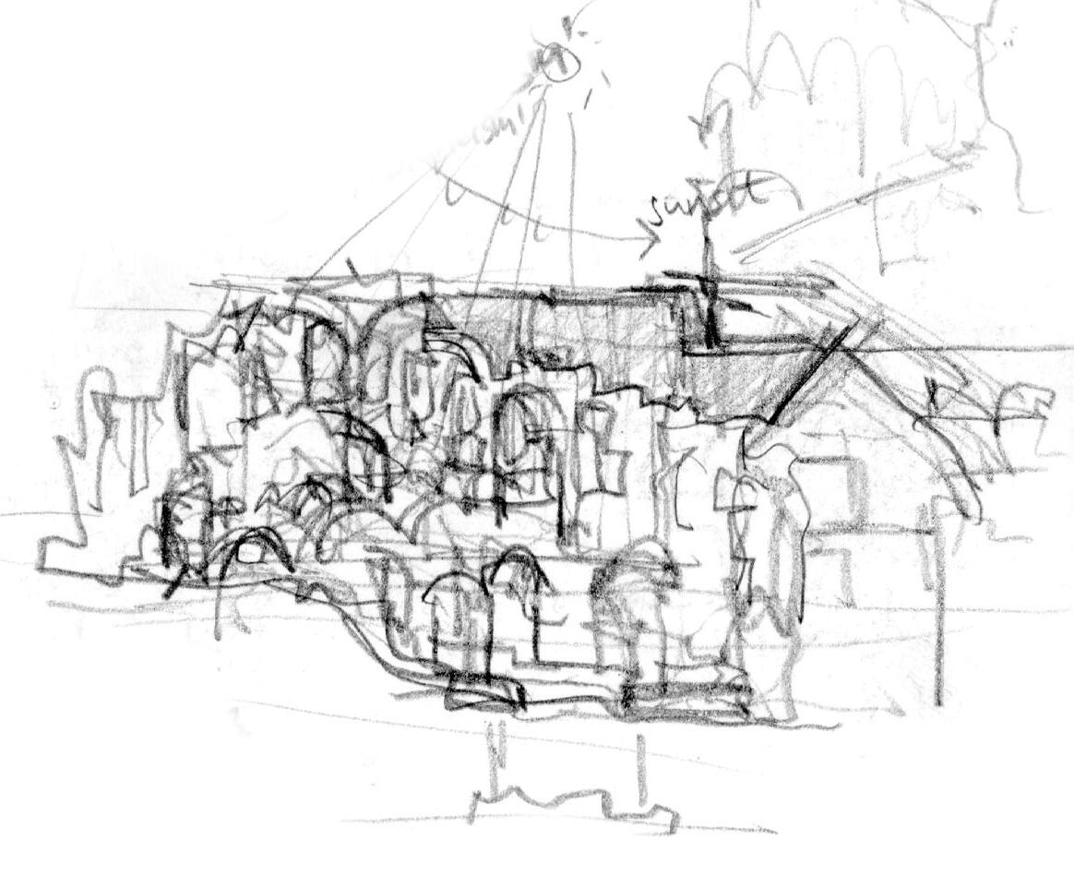
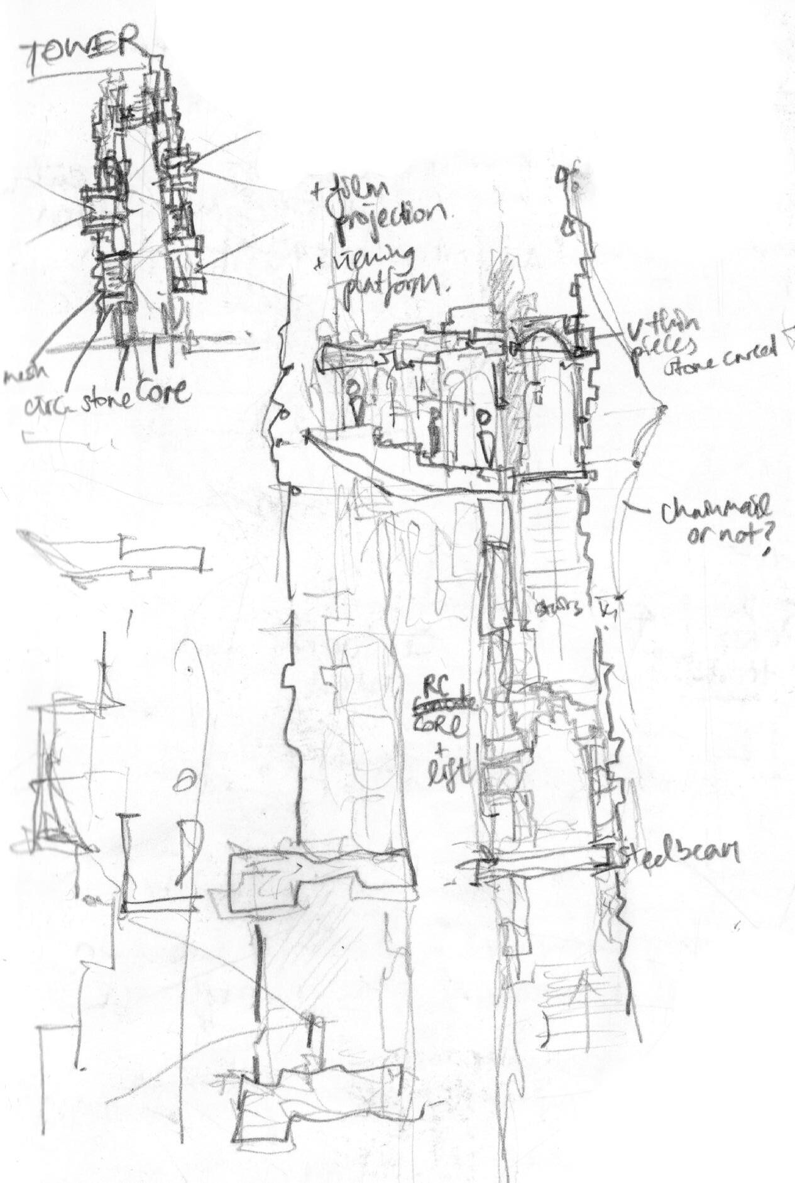
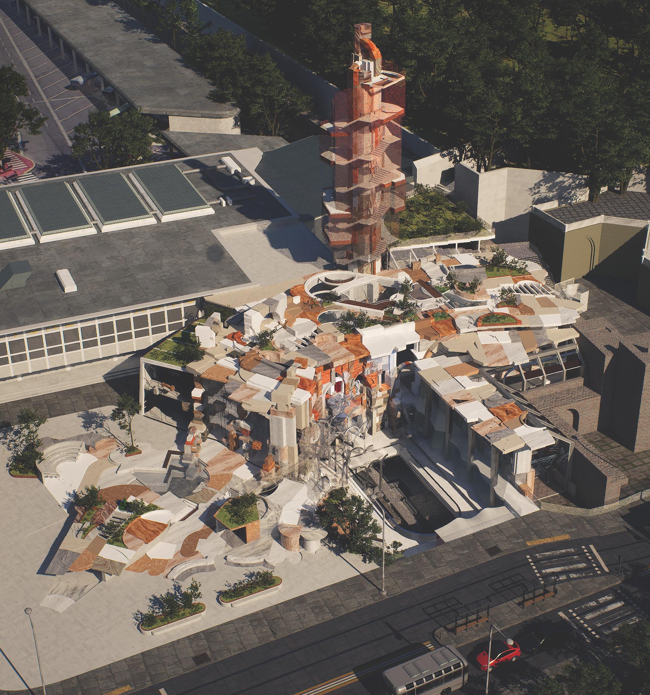
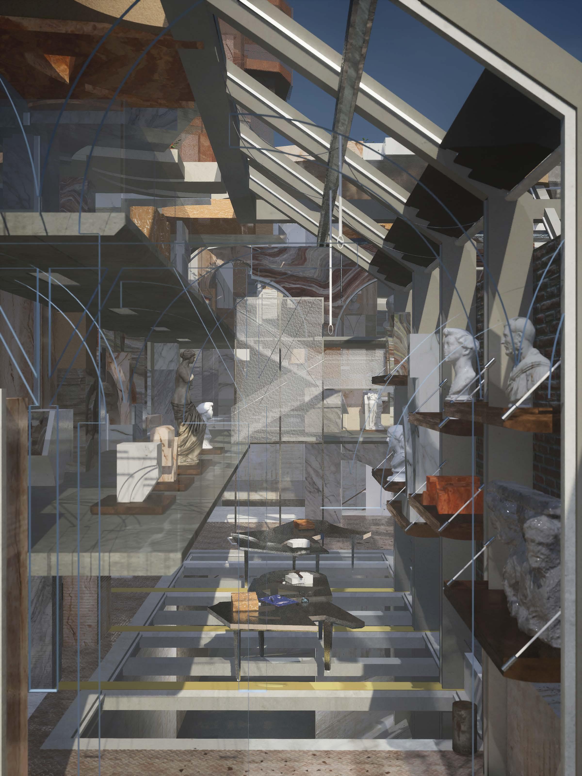
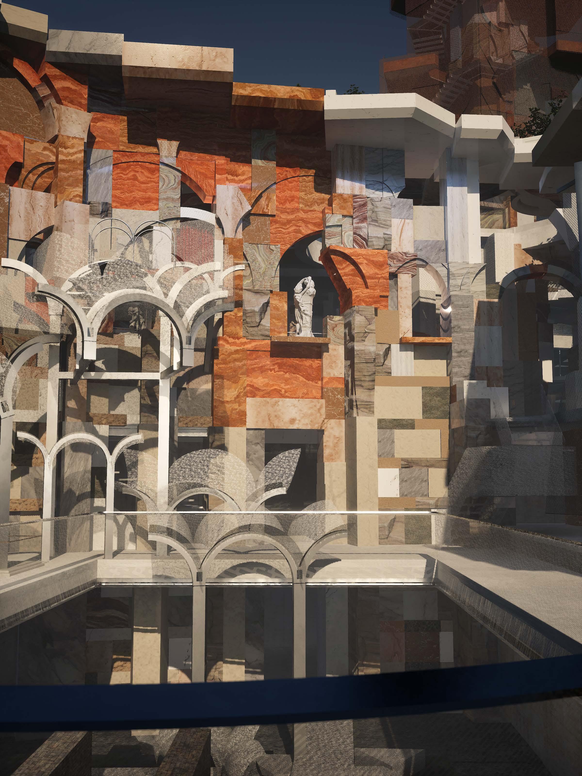
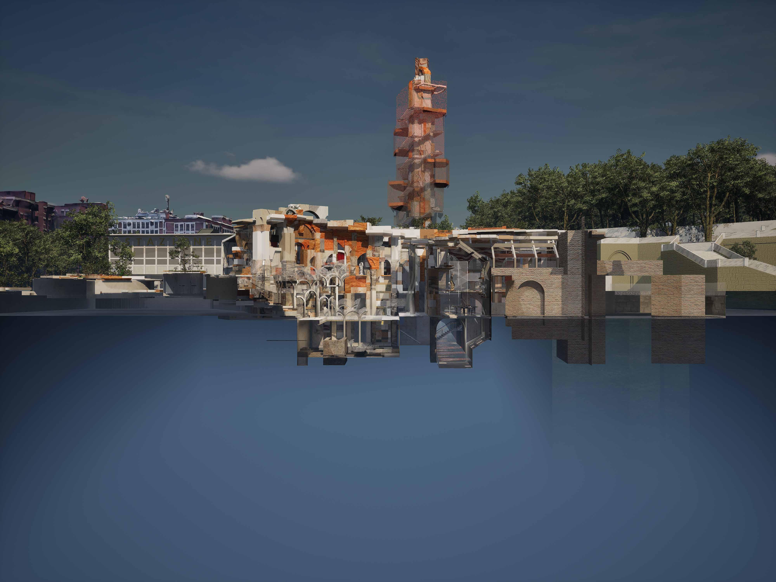
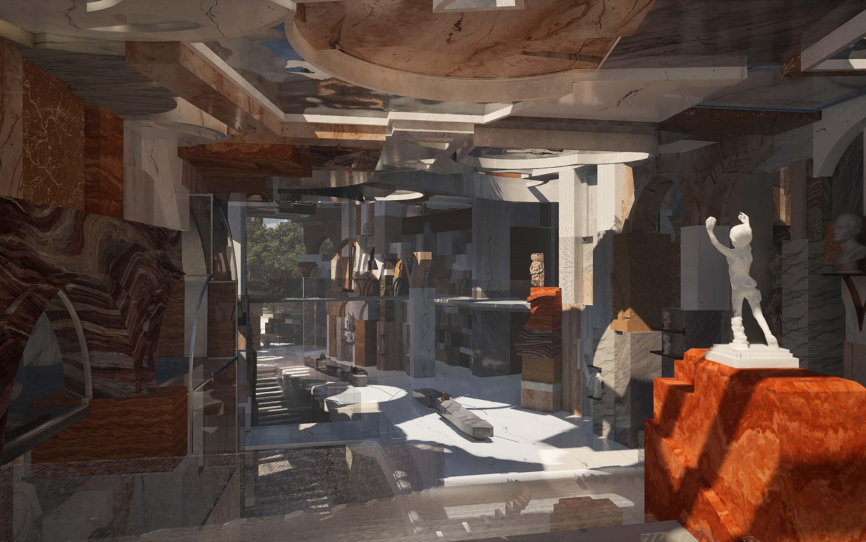
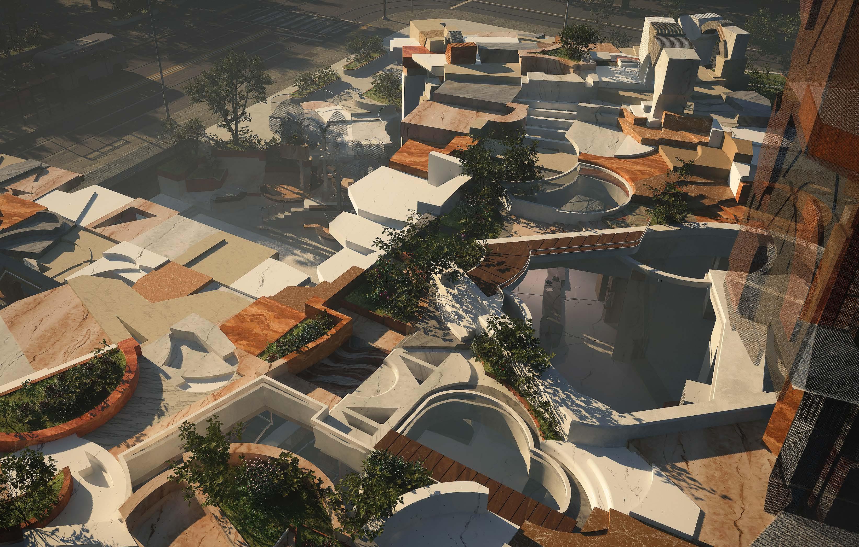
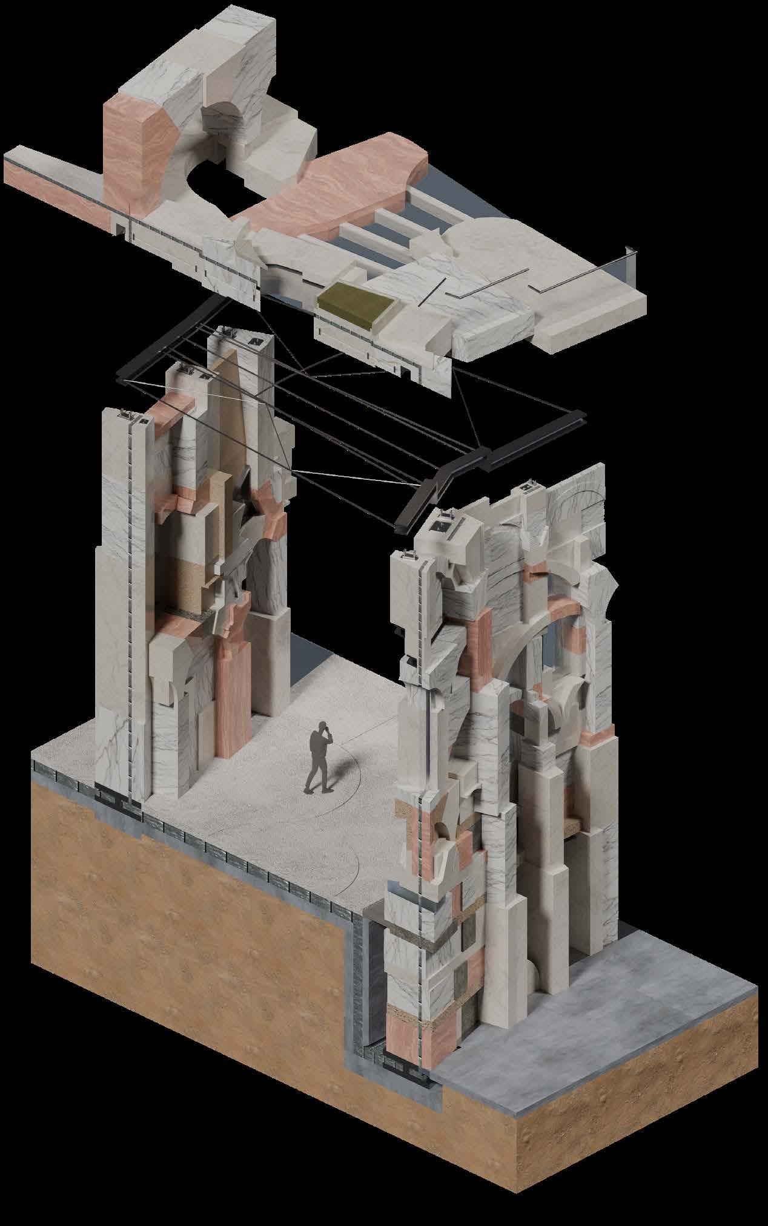
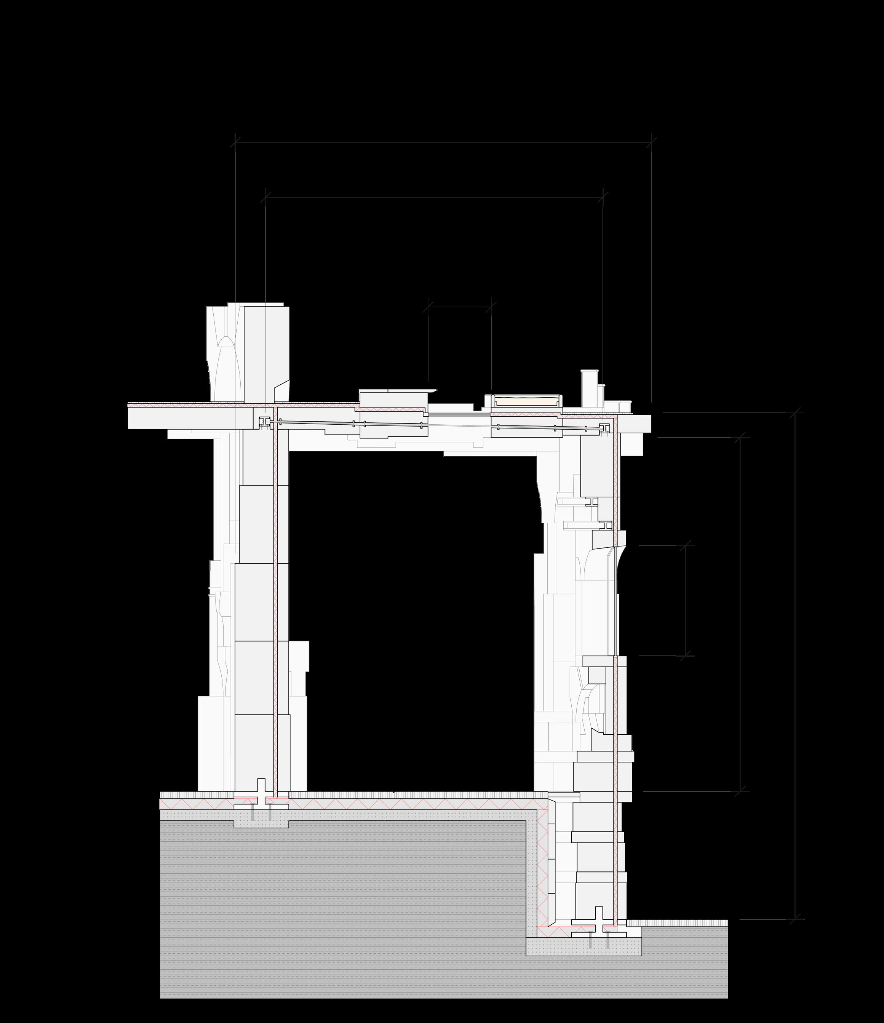
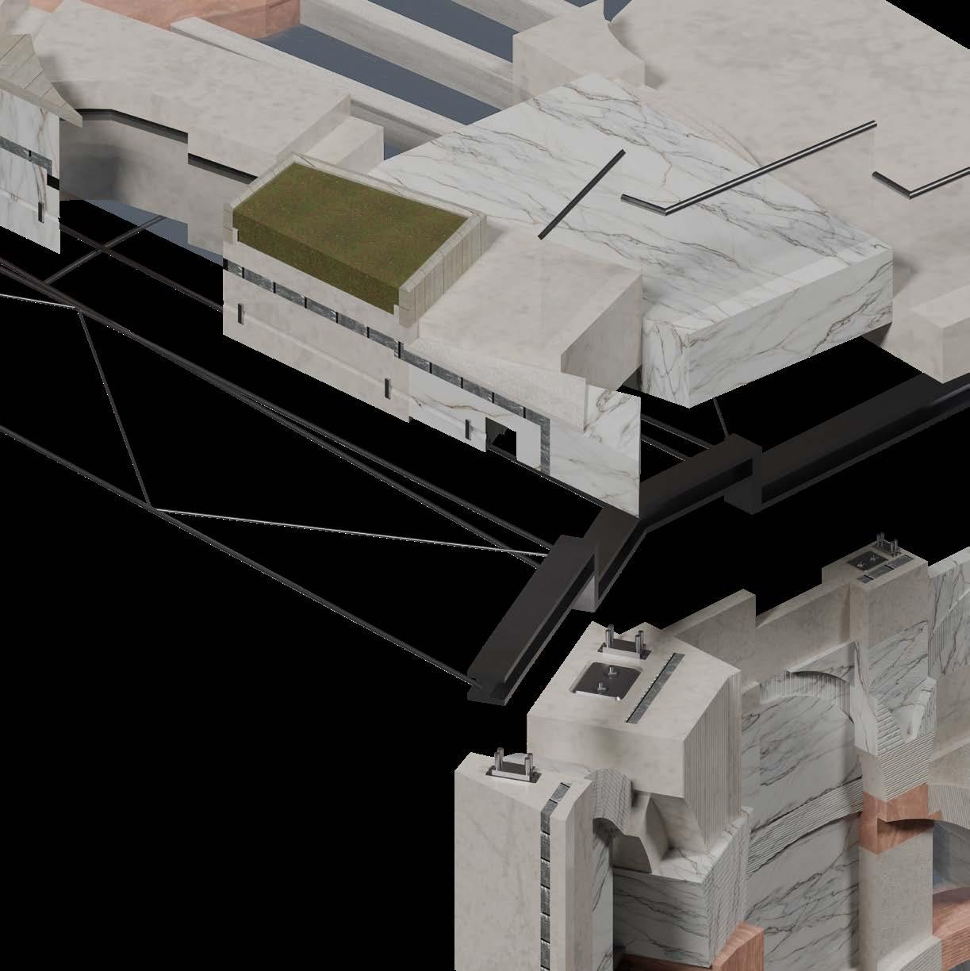
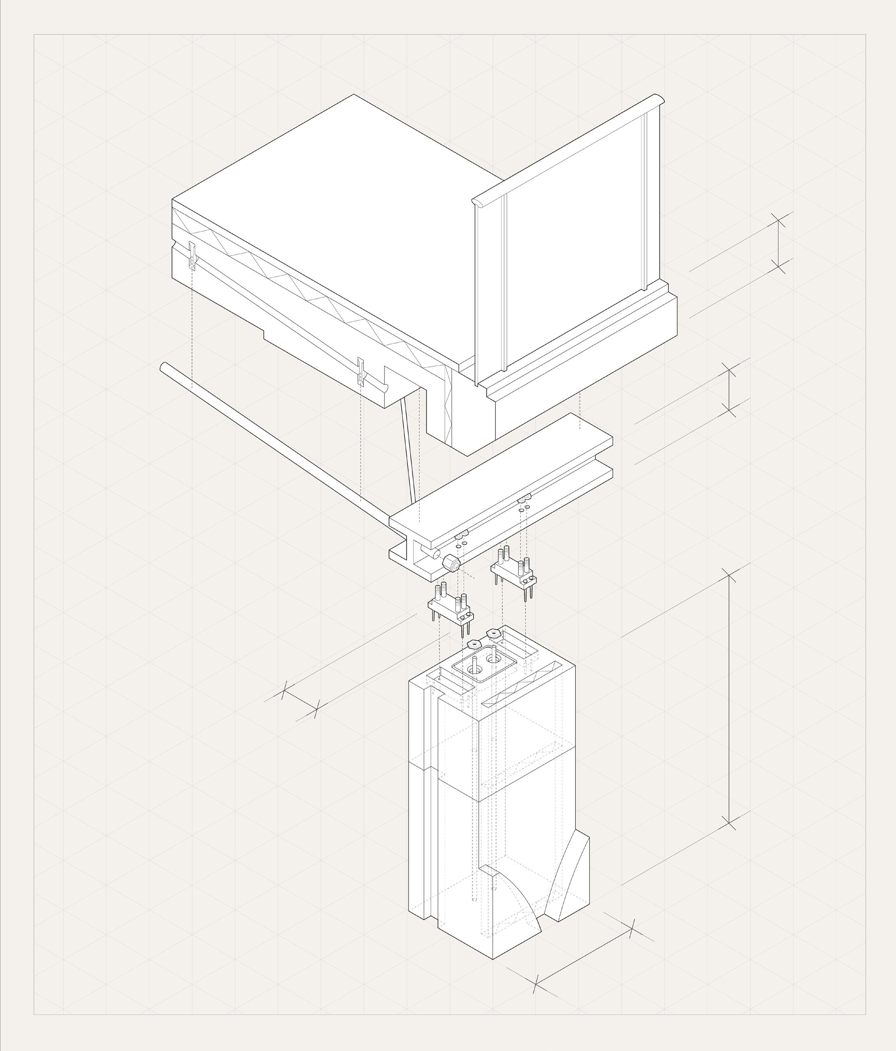
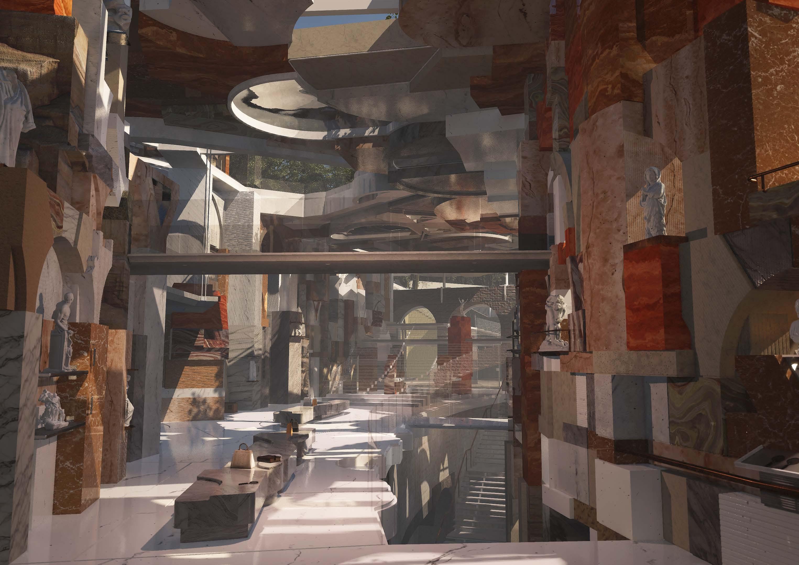
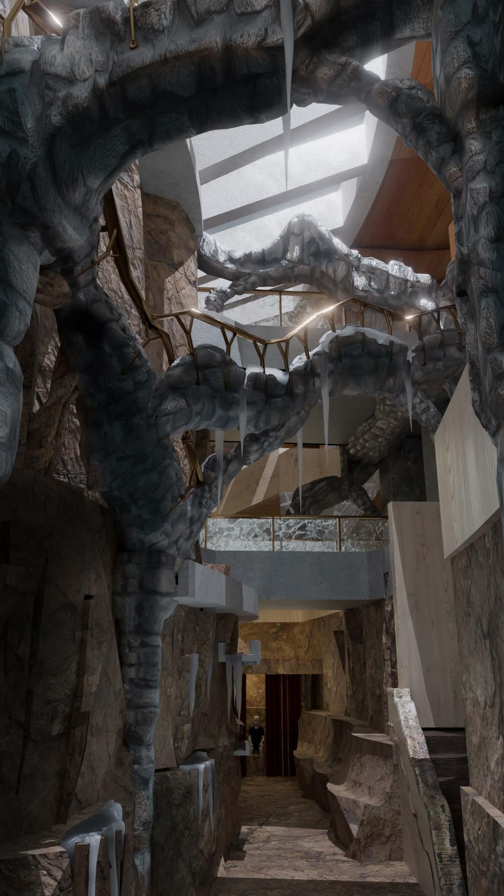
The Galliera Museum of Porticoes presents an architecture of AI coauthorship through forensic scanning of Bologna’s porticoes, the defining device that frames the city. Designed using a customised digital latent space, the project serves as a testing ground for curating portico fragments to retell their histories, when design agency is shared between human intention and AI interpretation.
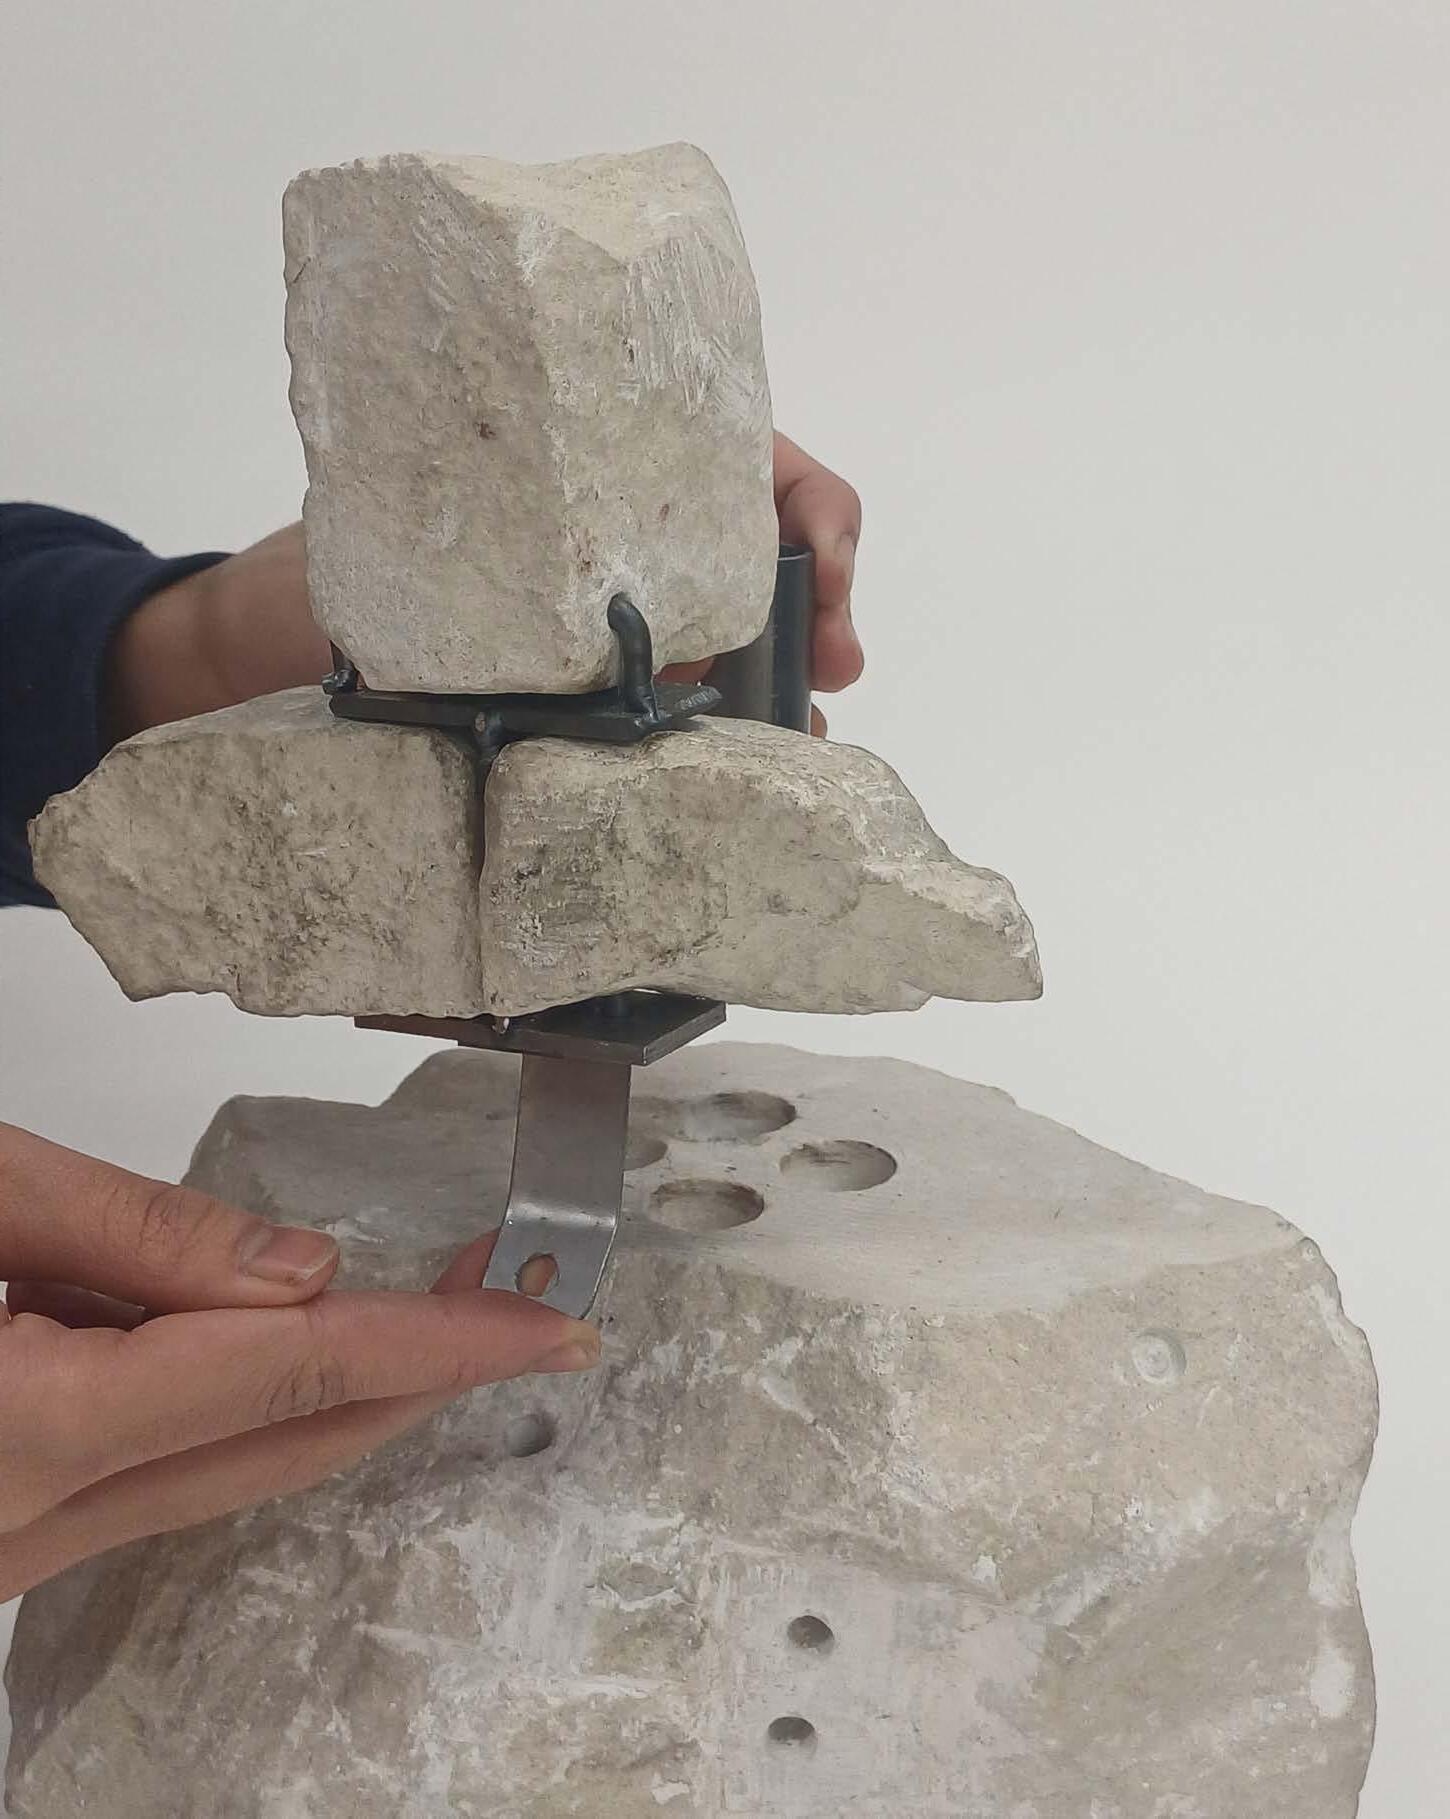
The museum combines exhibition spaces, artefact and film restoration facilities, embedding a catalogue of porticoes throughout its architecture. Their spatial and semantic logics are translated into stone fabrication and texturing strategies, blending vernacular spolia reuse cultures with contemporary construction methods. The resulting city-architect-machine dialogue translates collective memory into layered material expressions, transforming how we interpret big data to synthesise new urban forms across any metropolitan context.
Scan the QR Code to watch Project Film: [Softwares]
Played a key role in delivering technical drawings using Revit for construction, including partition, façade and roof details in accordance to Approved Document B.
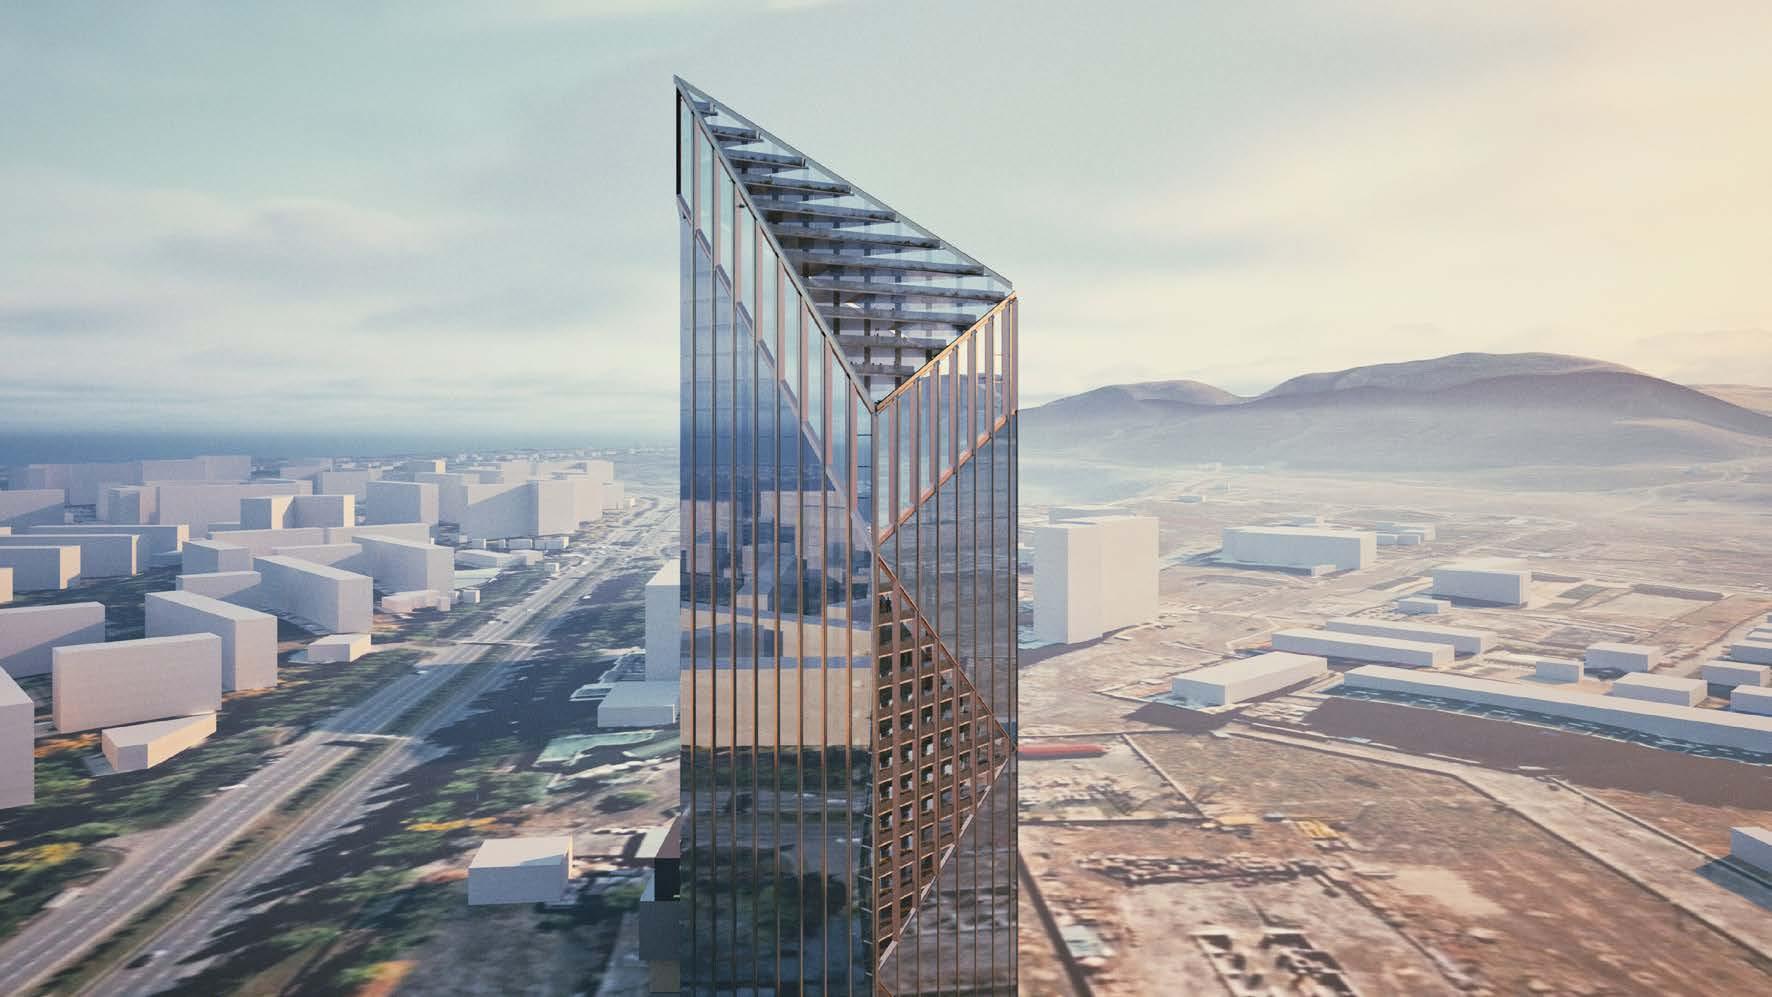
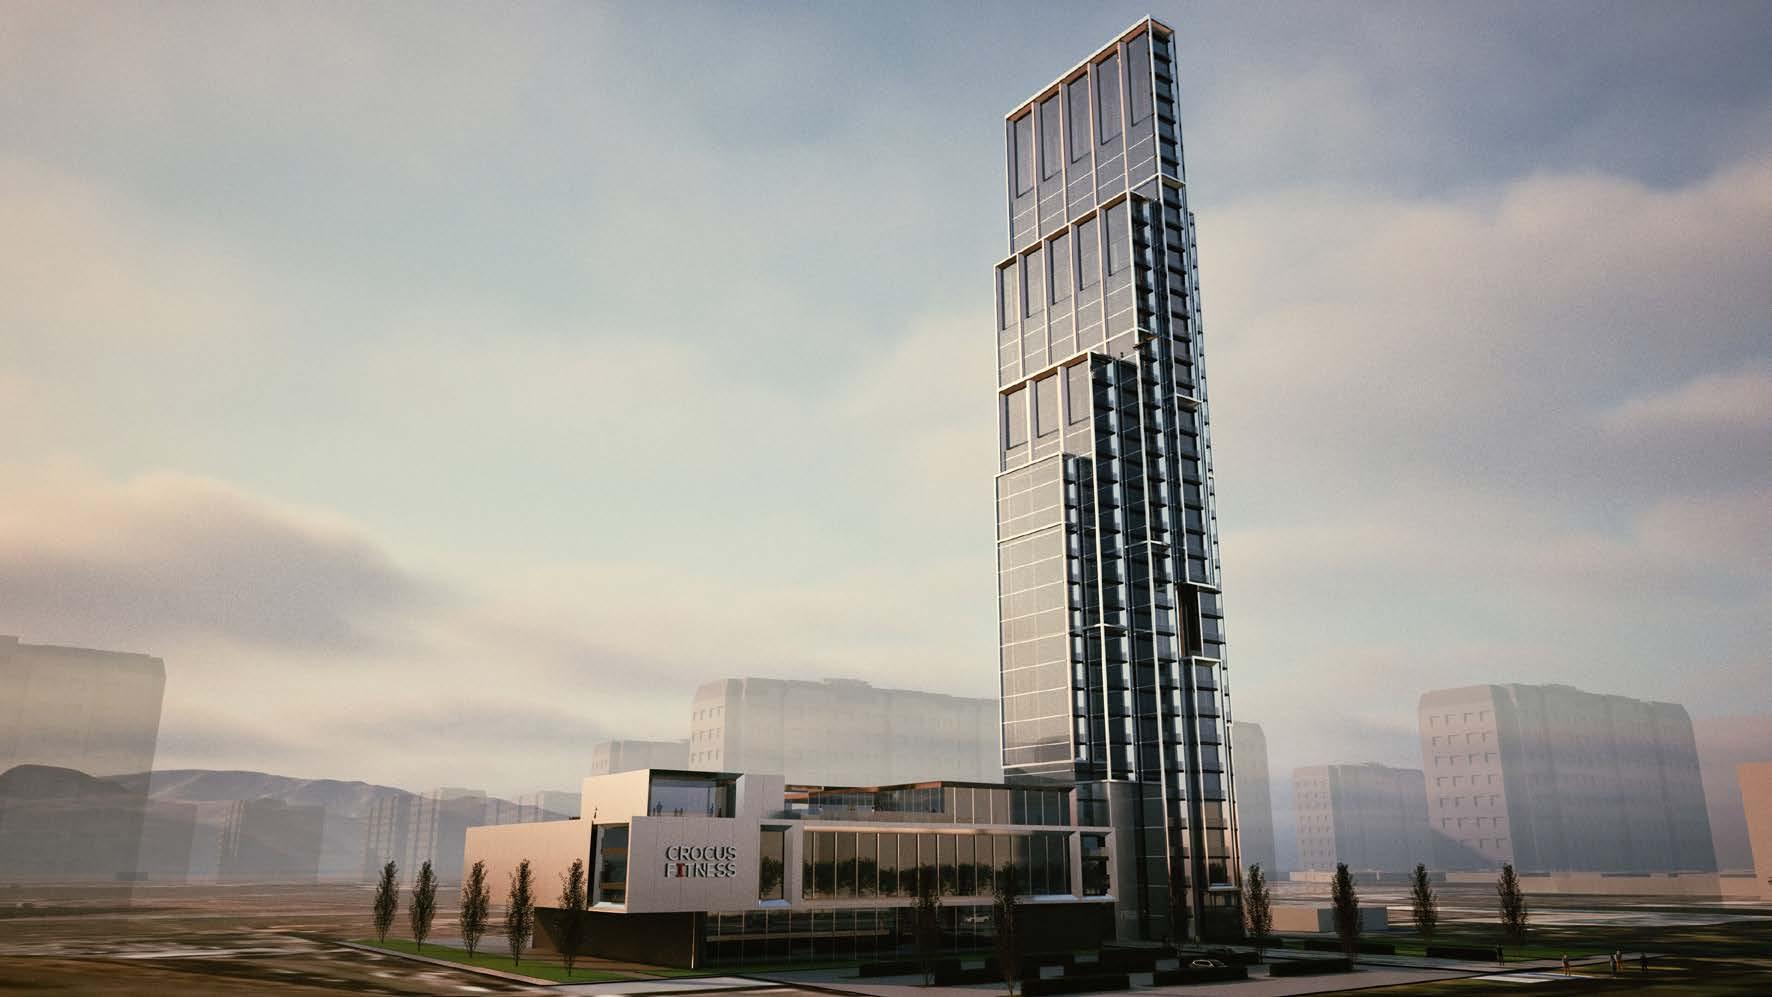
Assisted in modelling masterplan site context in Rhino and integrating Grasshopper into skyscraper façade design workflow. Produced masterplan concept visuals for client presentations using Twinmotion.
[Softwares]
Revit, Rhino 3D, Grasshopper, Twinmotion, Affinity Suite
Skyscraper Façade Modelling using Grasshopper & Rendering using Twinmotion
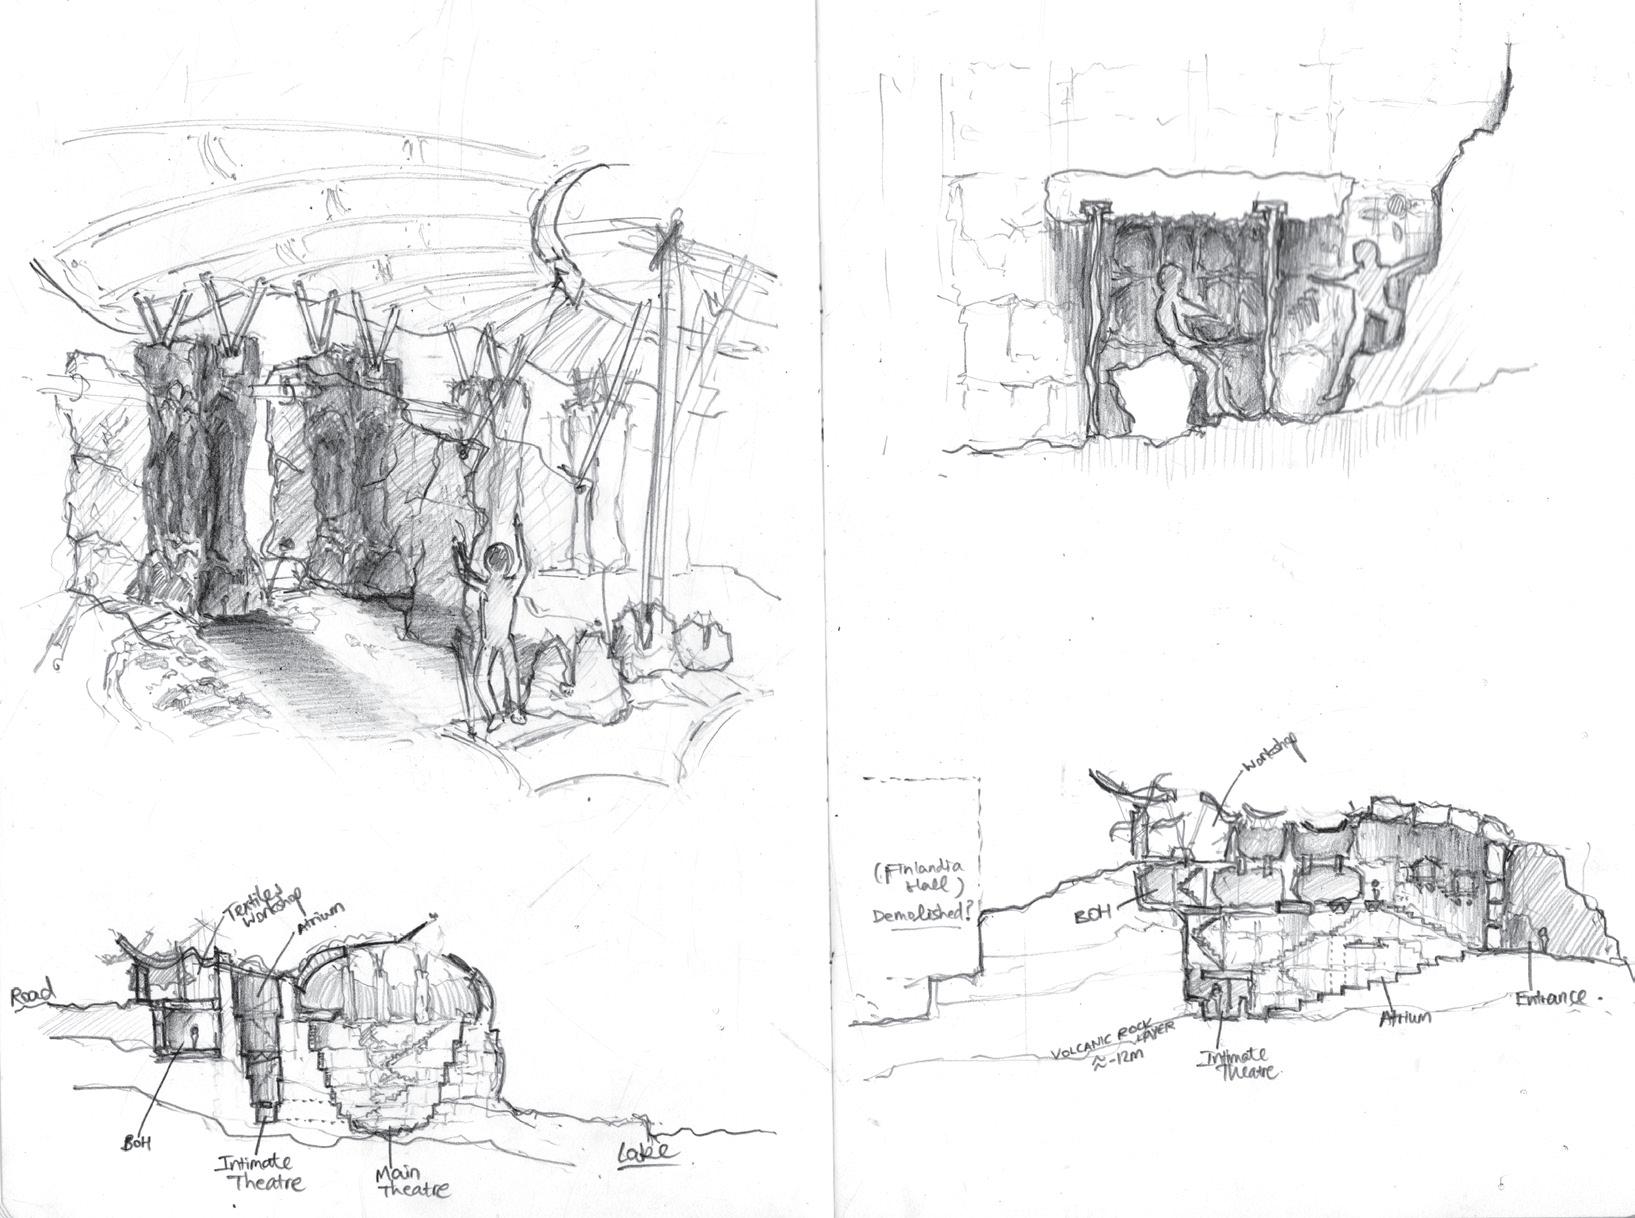
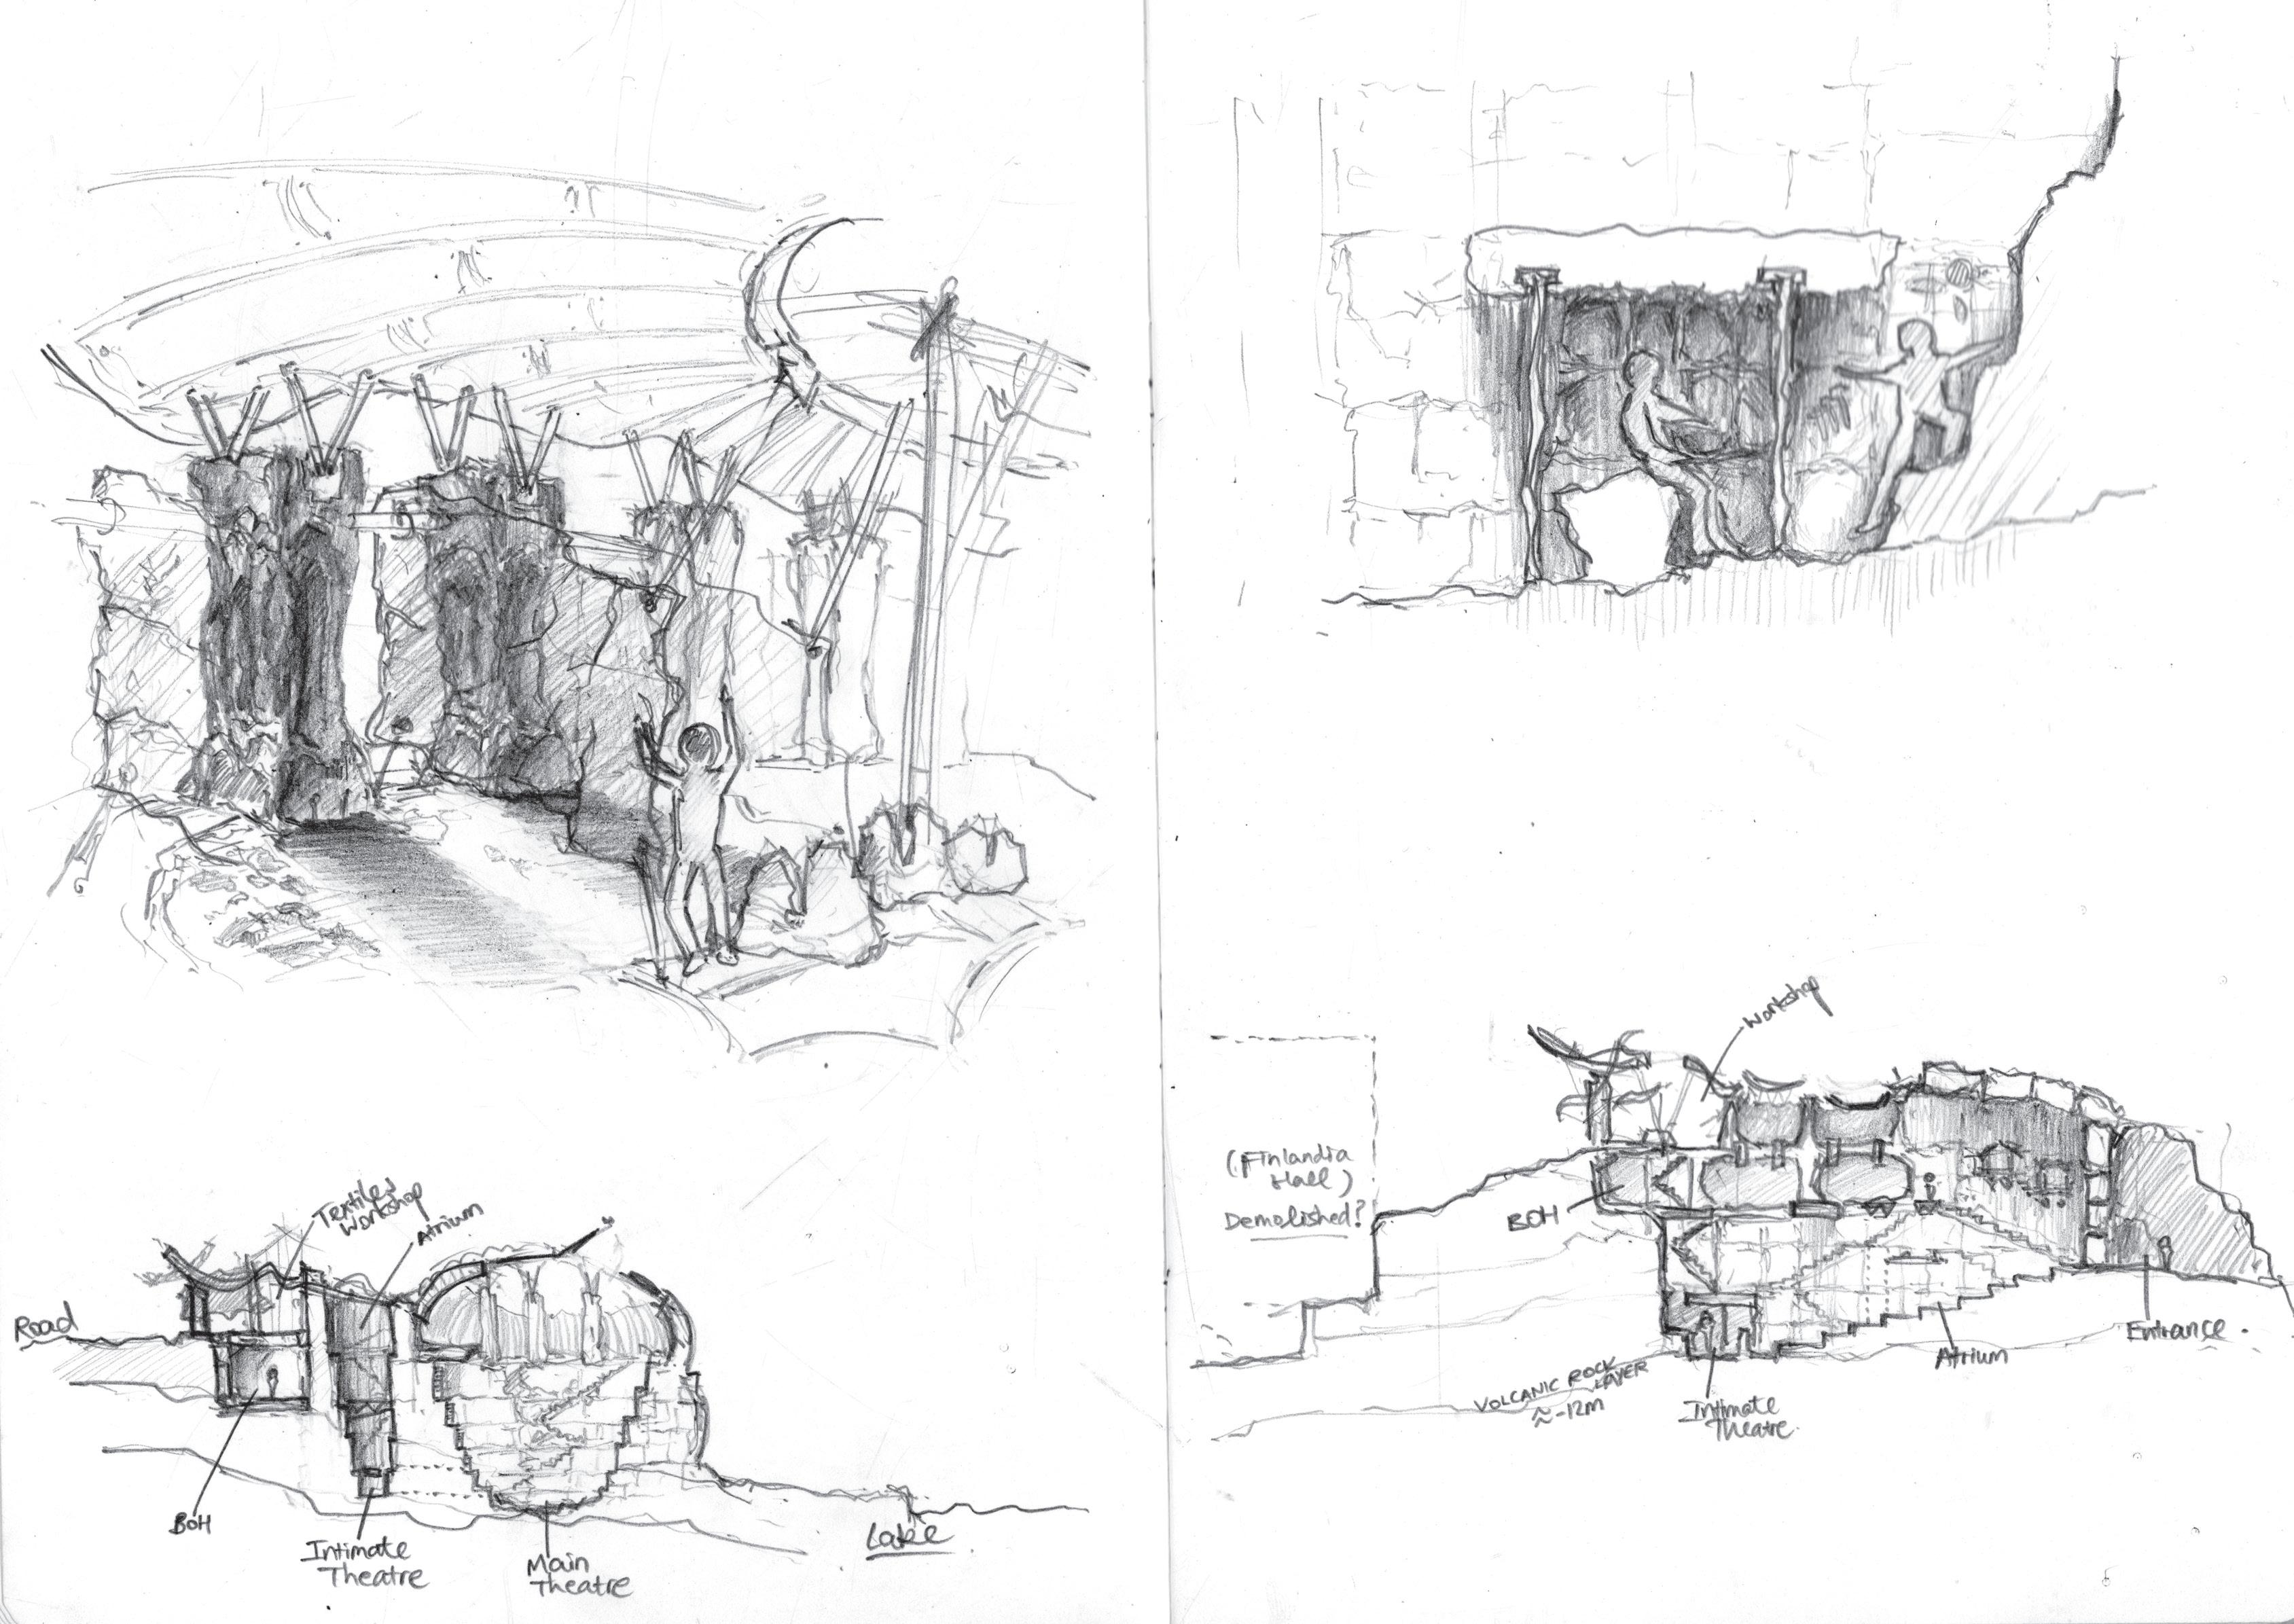
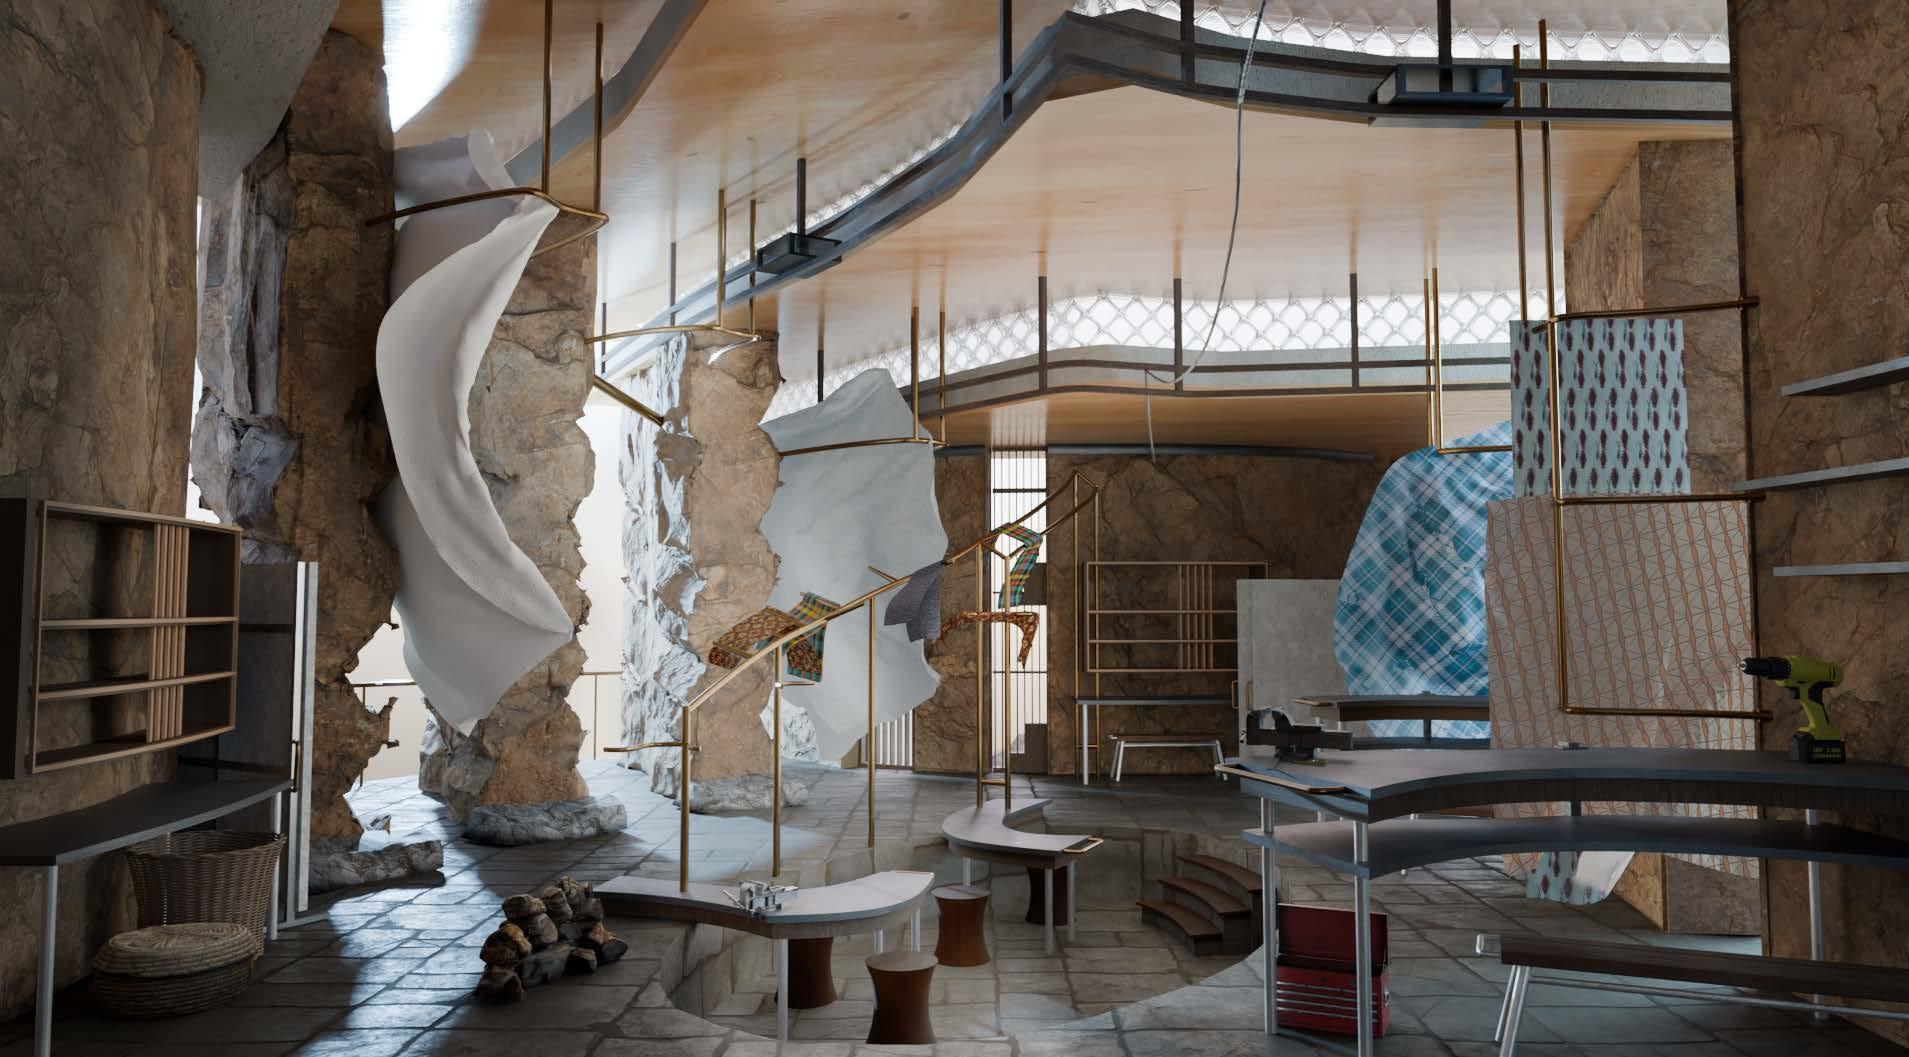
How to Carve a Kalevala Theatre?
A Mythological Excavation
[Year 2]
Tutors: Chee-Kit Lai, Jessica In (BSc Unit 9)
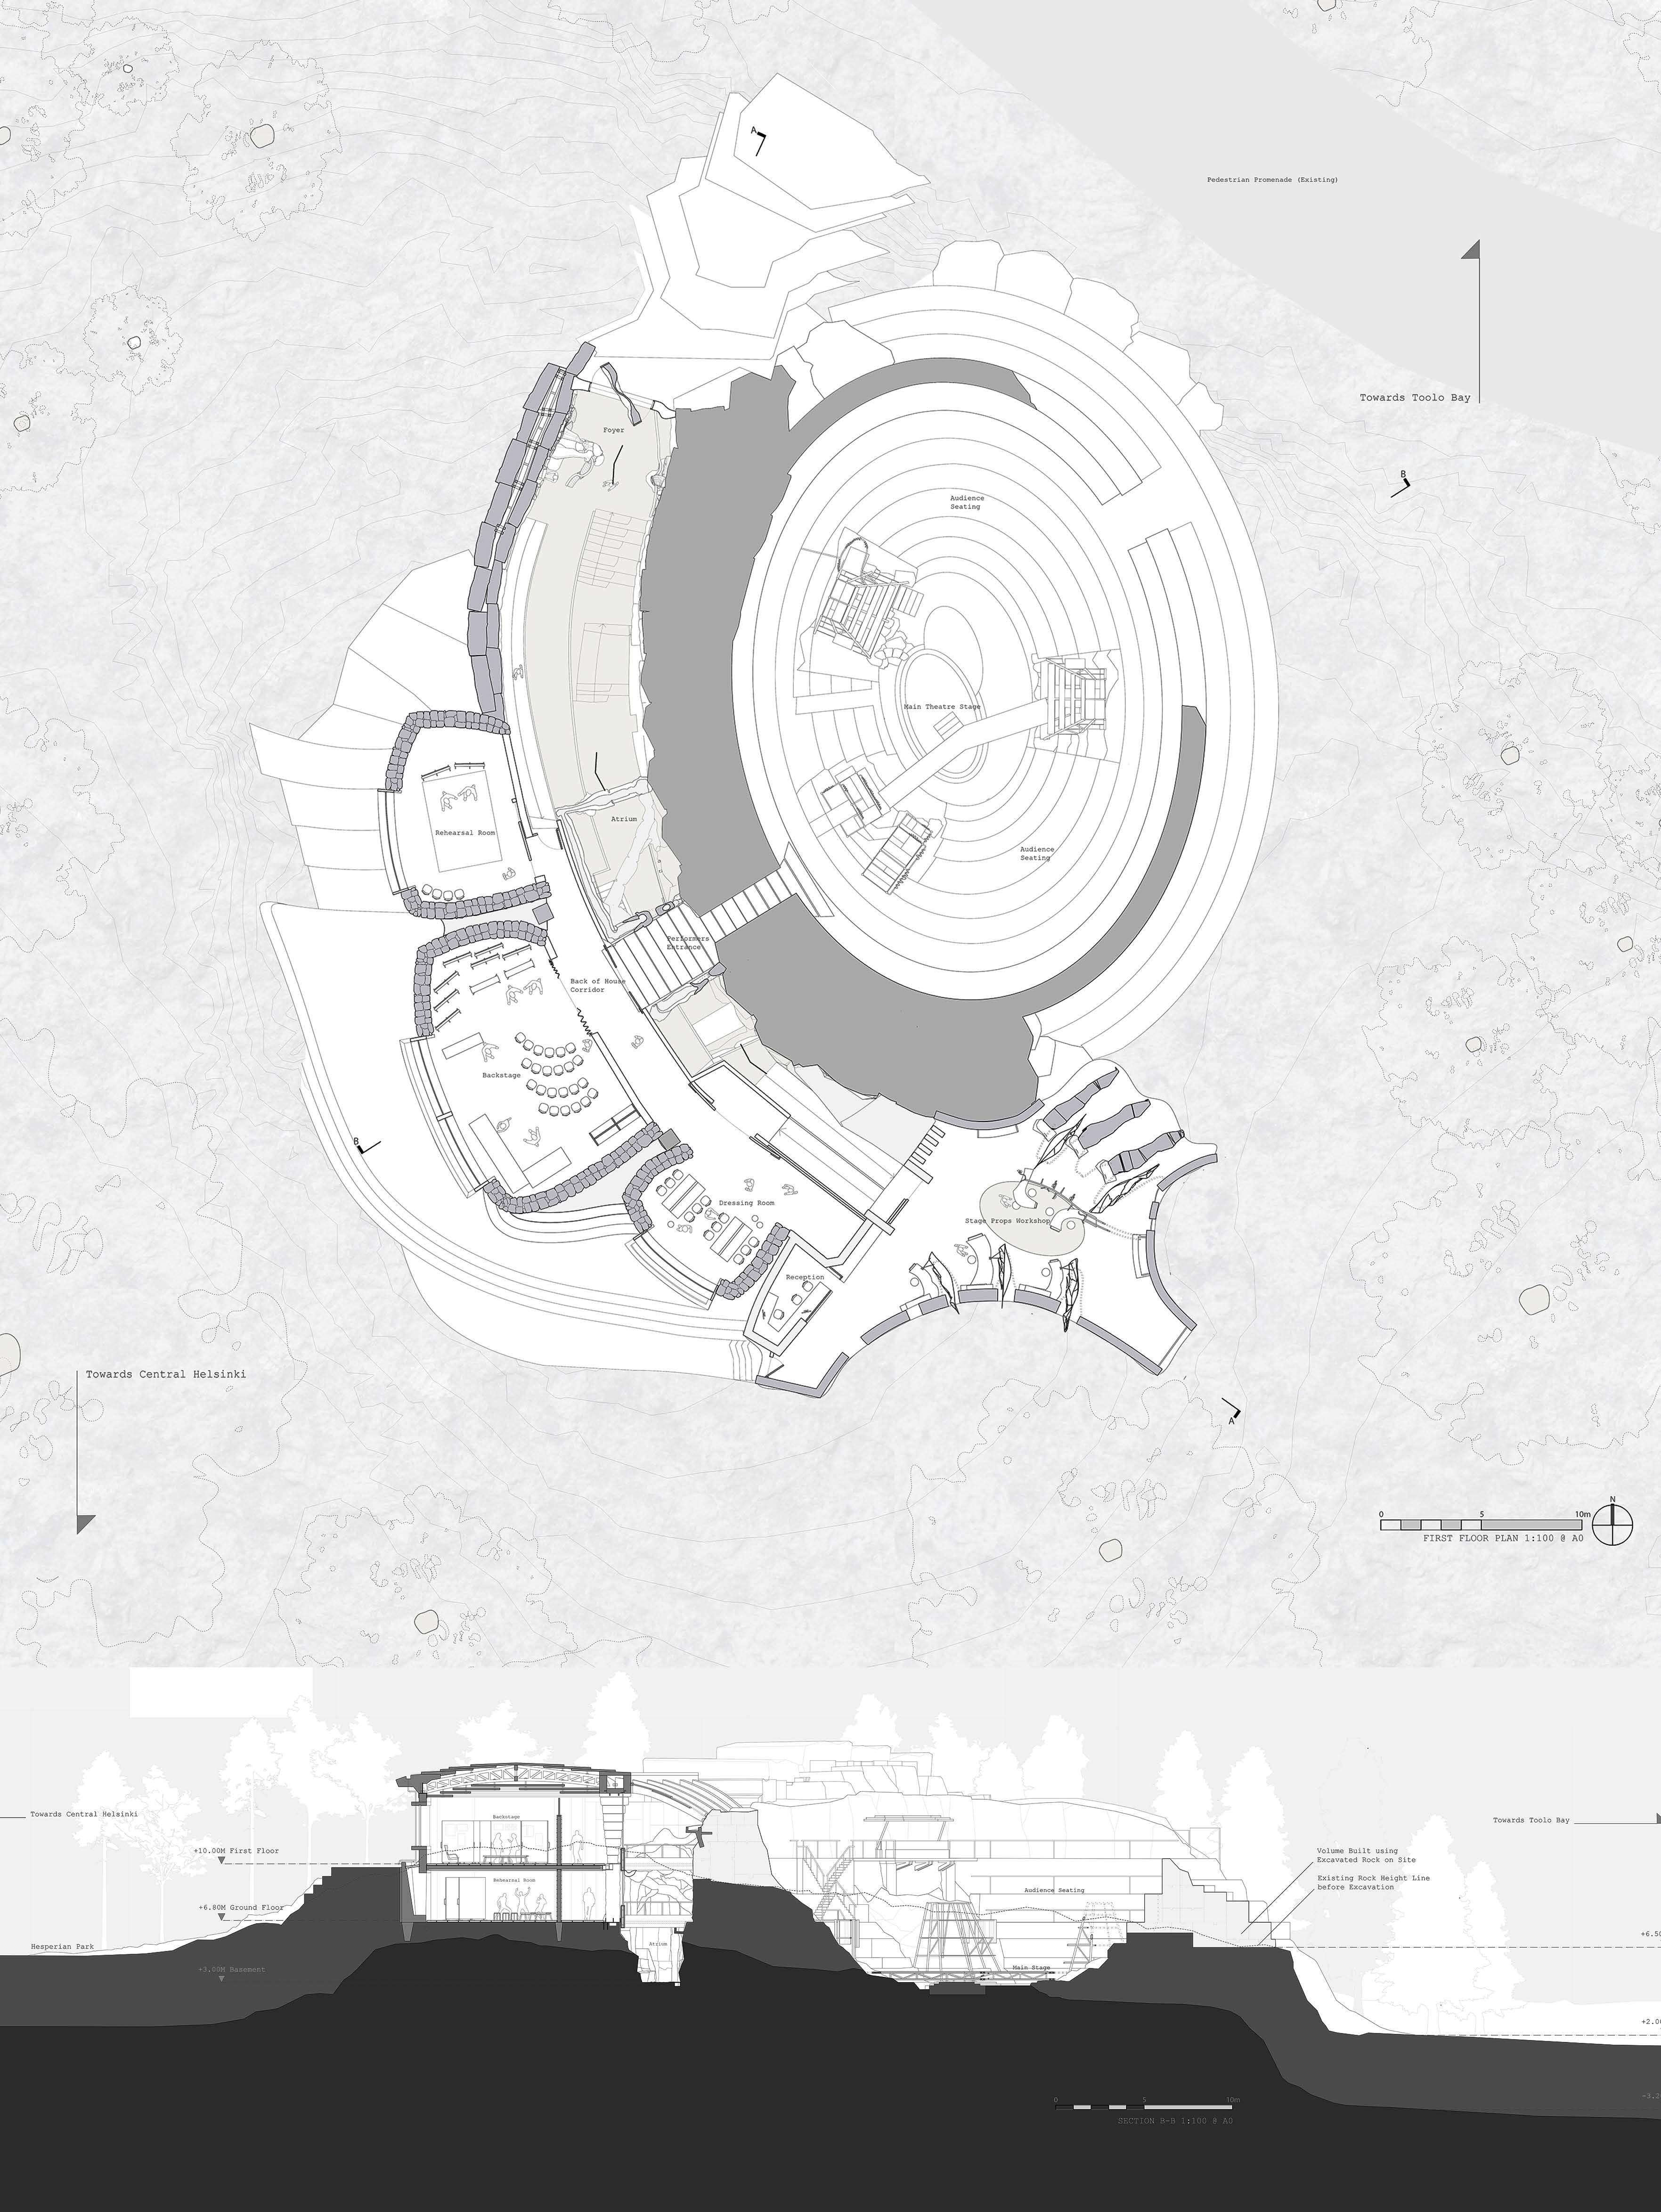
Site: Hesperian Park, Helsinki, Finland
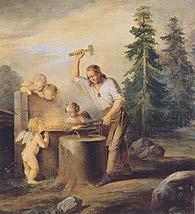
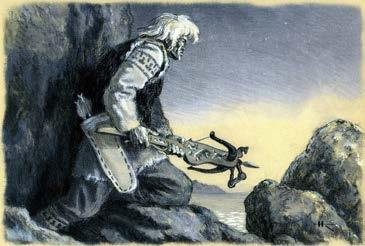
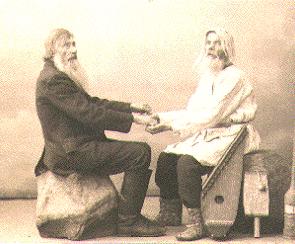
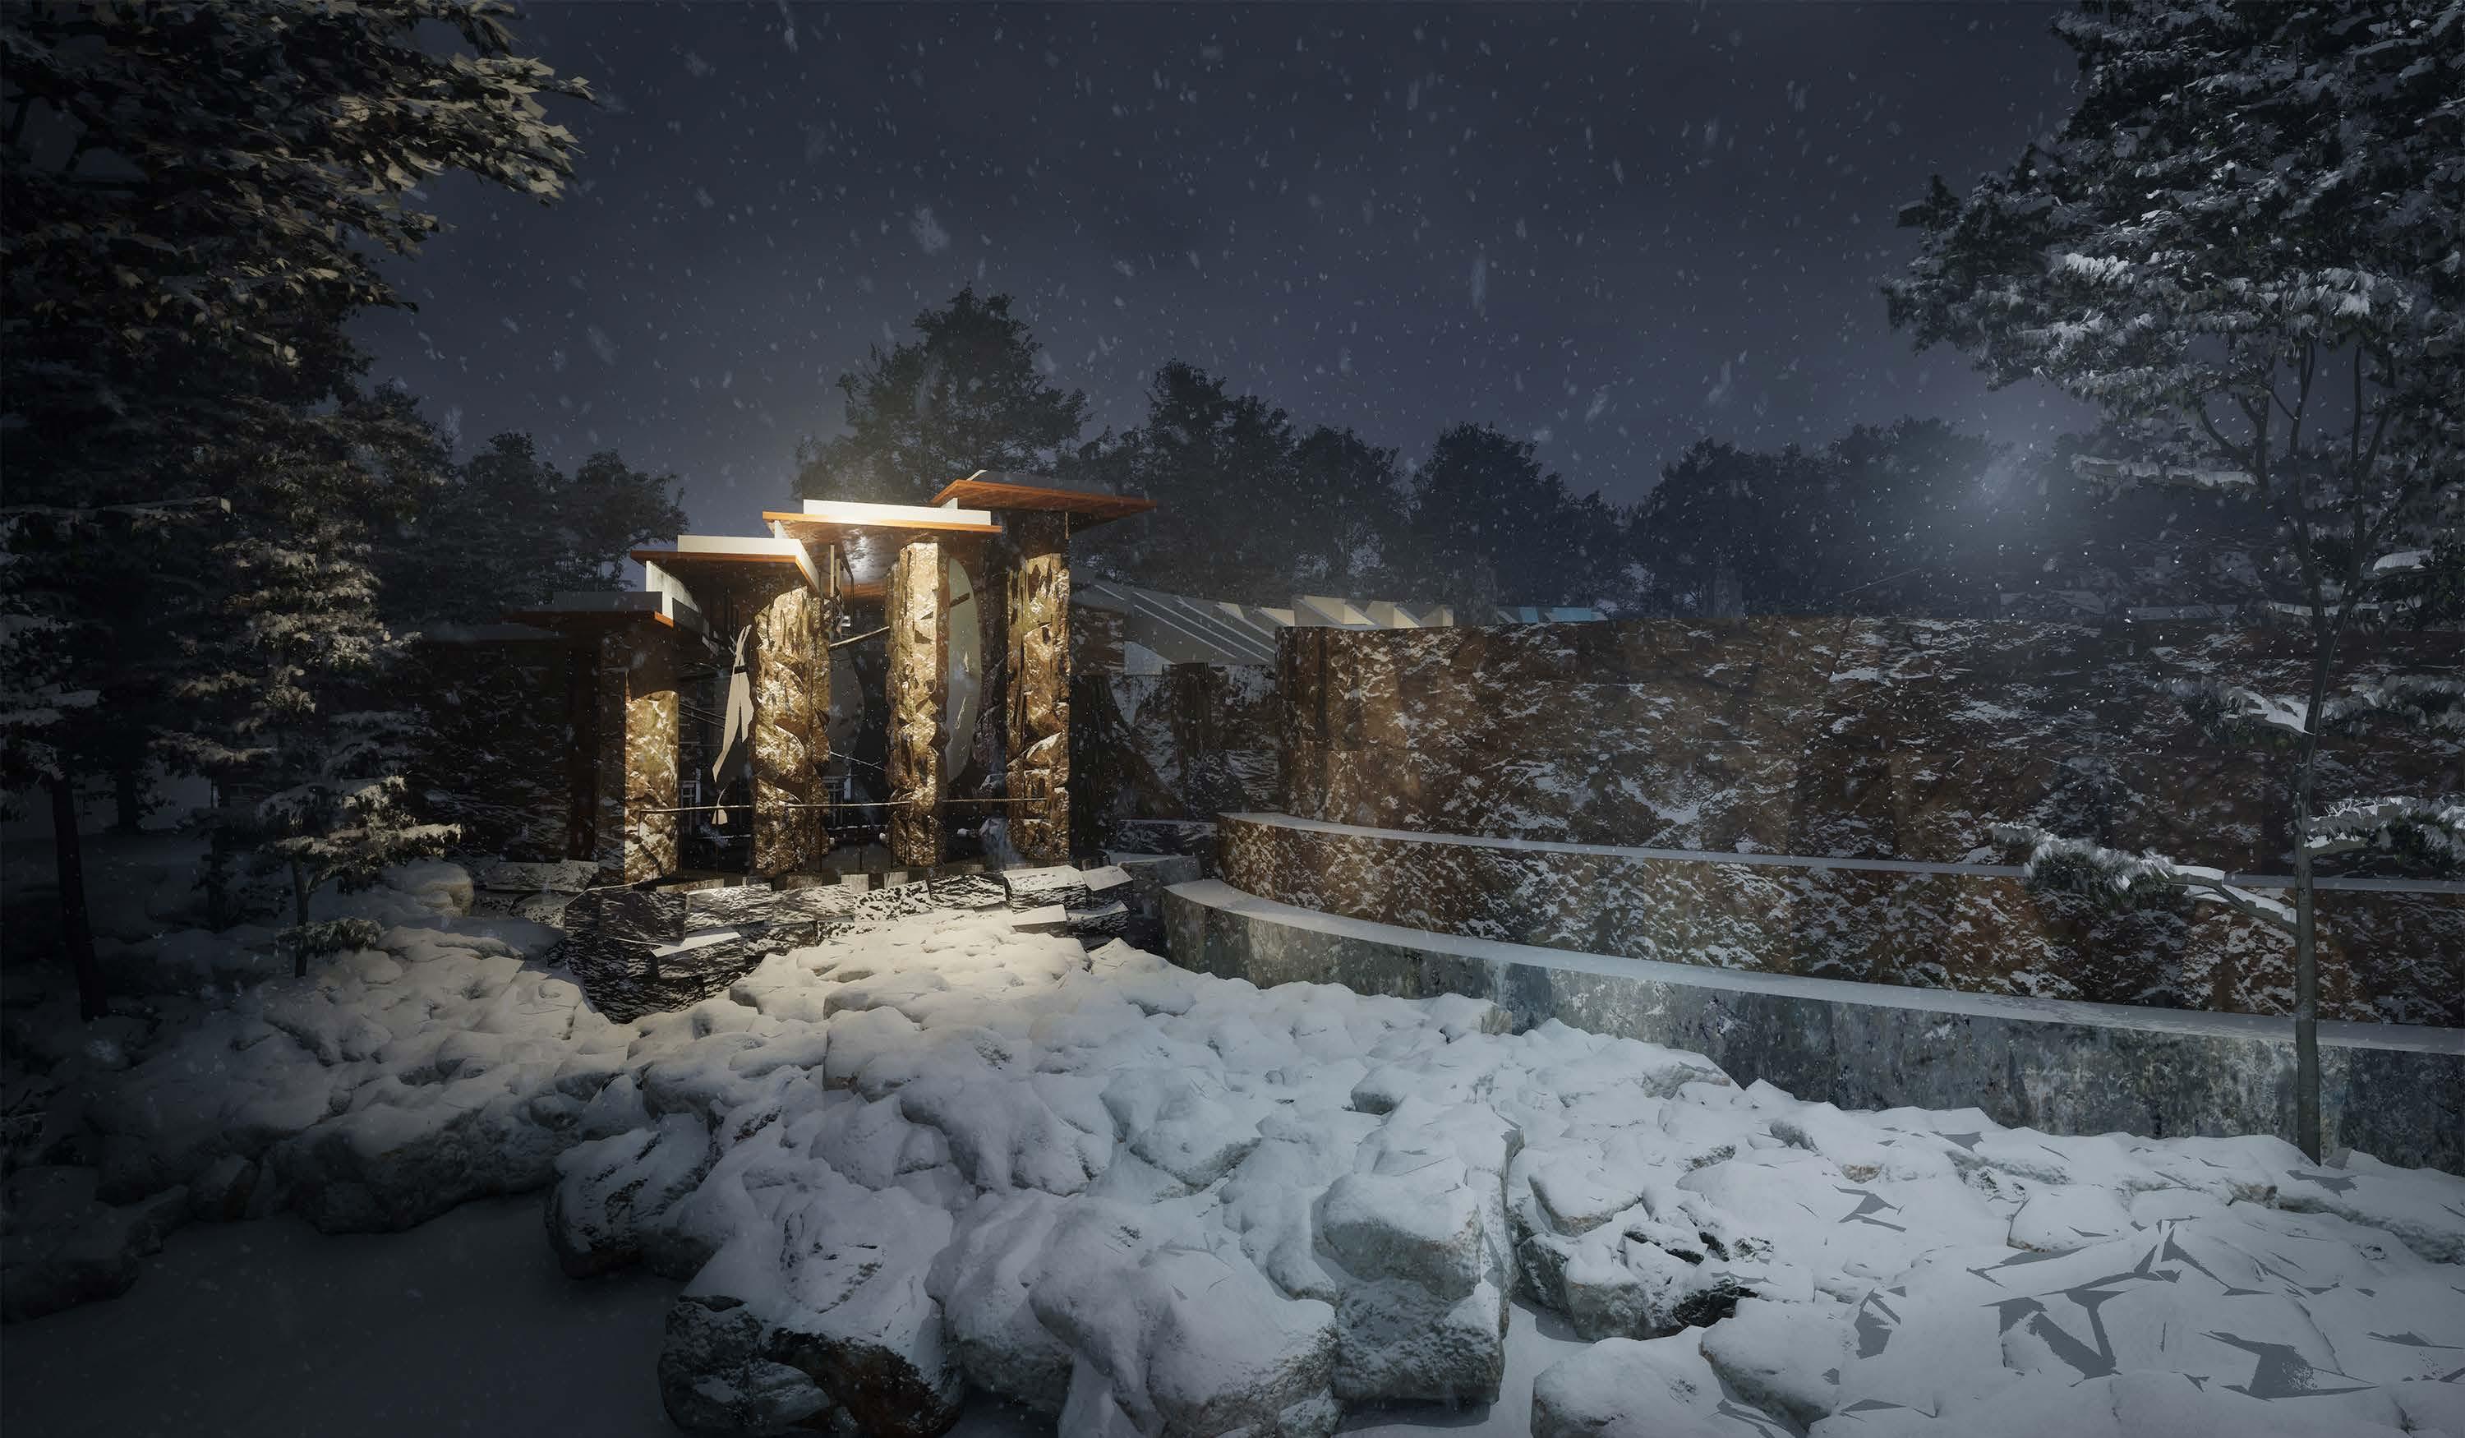
The Kalevala, compiled by Elias Lönnrot in the 19th century, is a literary interpretation of Finnish oral folklore and mythology that were passed down the generations only through runic singing, in the form of ‘joiking’ originating from Sami shamanistic culture. However, in its translation the myth has inevitably lost its tacility.
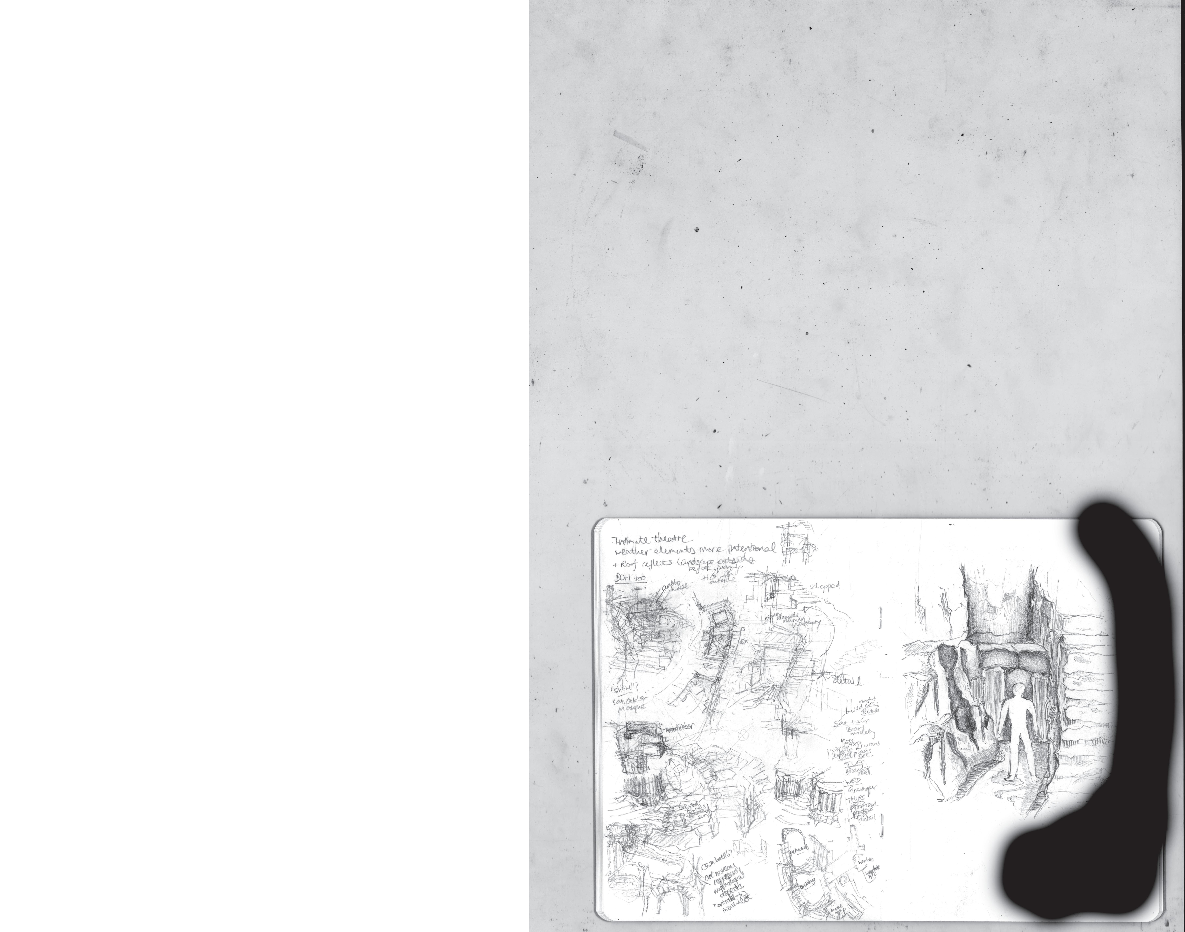
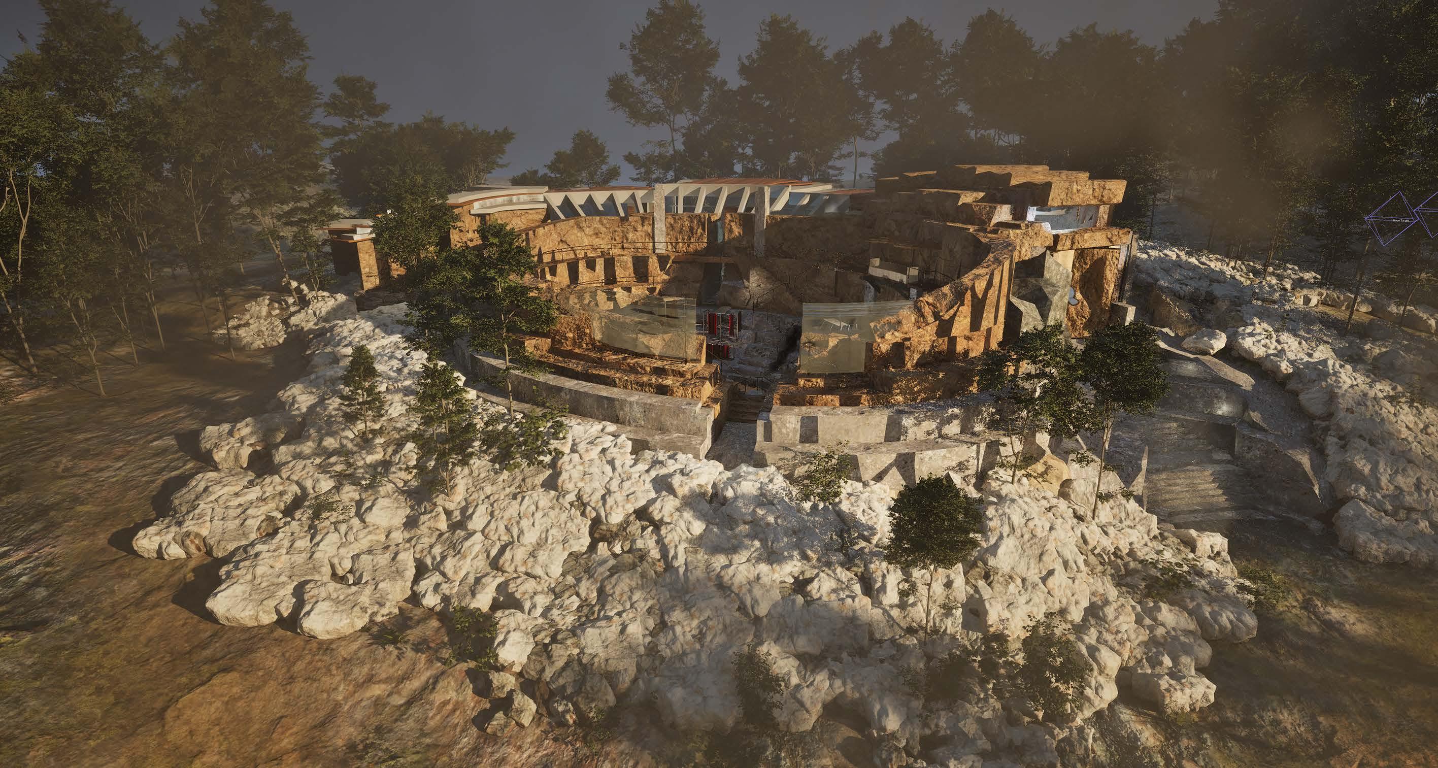
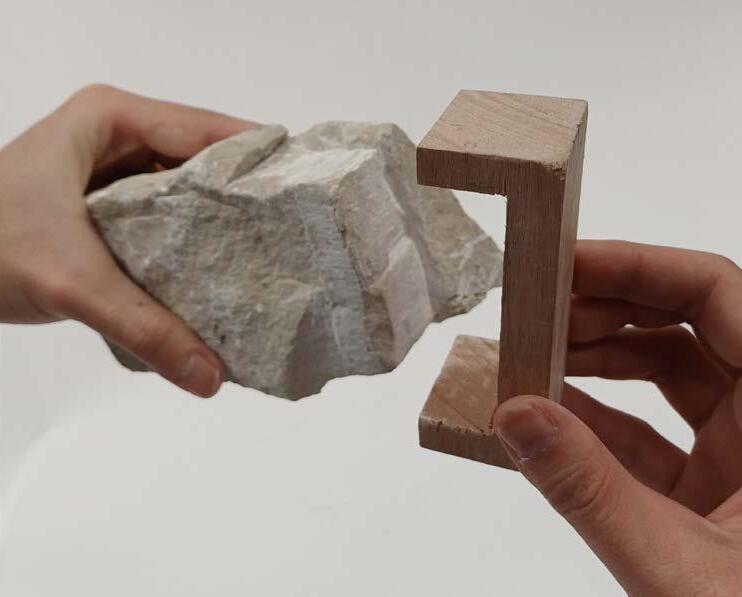
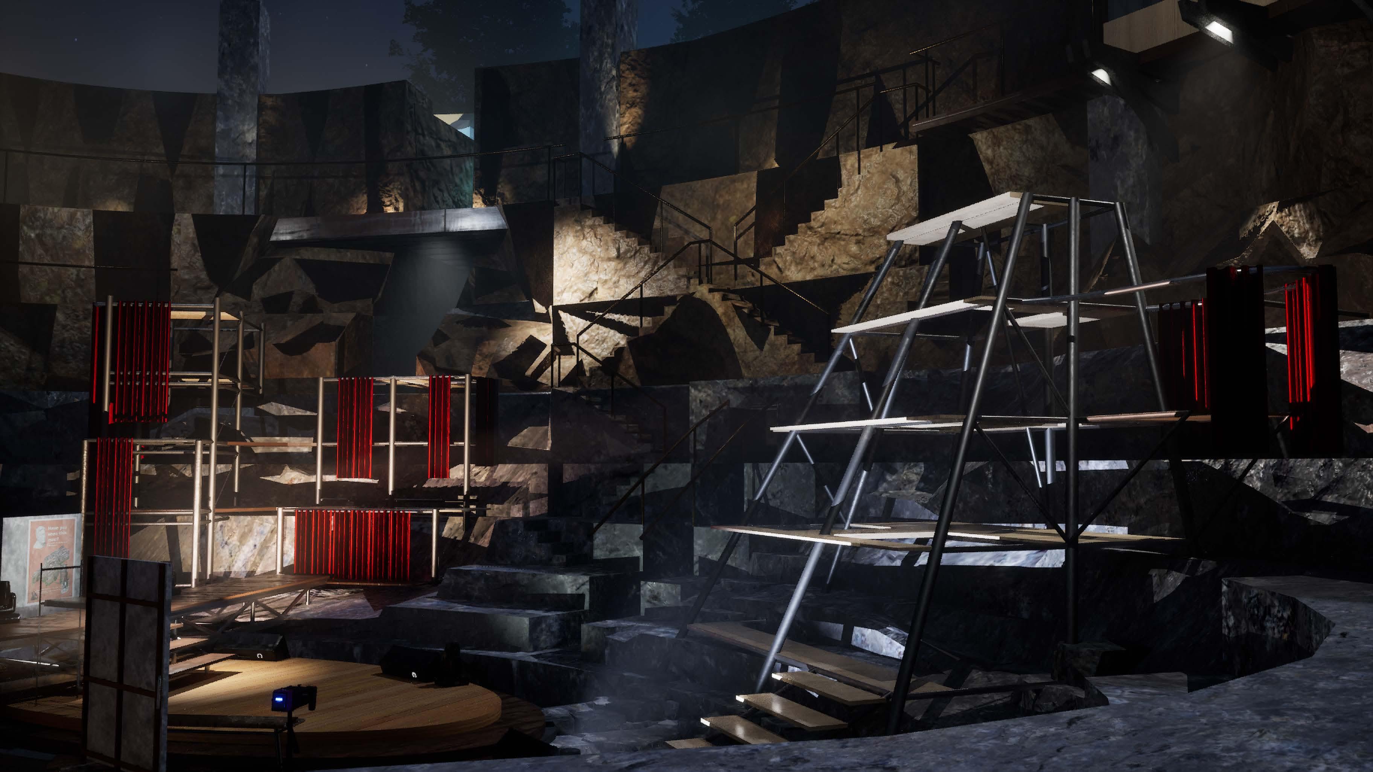
Working with the slowness of rock, the project challenges the current preservation of igneous surface rocks across Helsinki. It proposes a new culture of quarrying which eventually forms an architecture that responds
Mapping gods and their interpreted actions onto site according to weather and topographical conditions, to determine building orientation and relationship between quarry and theatre spaces.