1207 SPYGLASS LANE
Port Royal— Naples, Florida
5 BEDS, 5 FULL & 4
HALF BATHS, 2 STUDIES, CLUB ROOM, EXERCISE ROOM, POOL & SPA
Port Royal— Naples, Florida
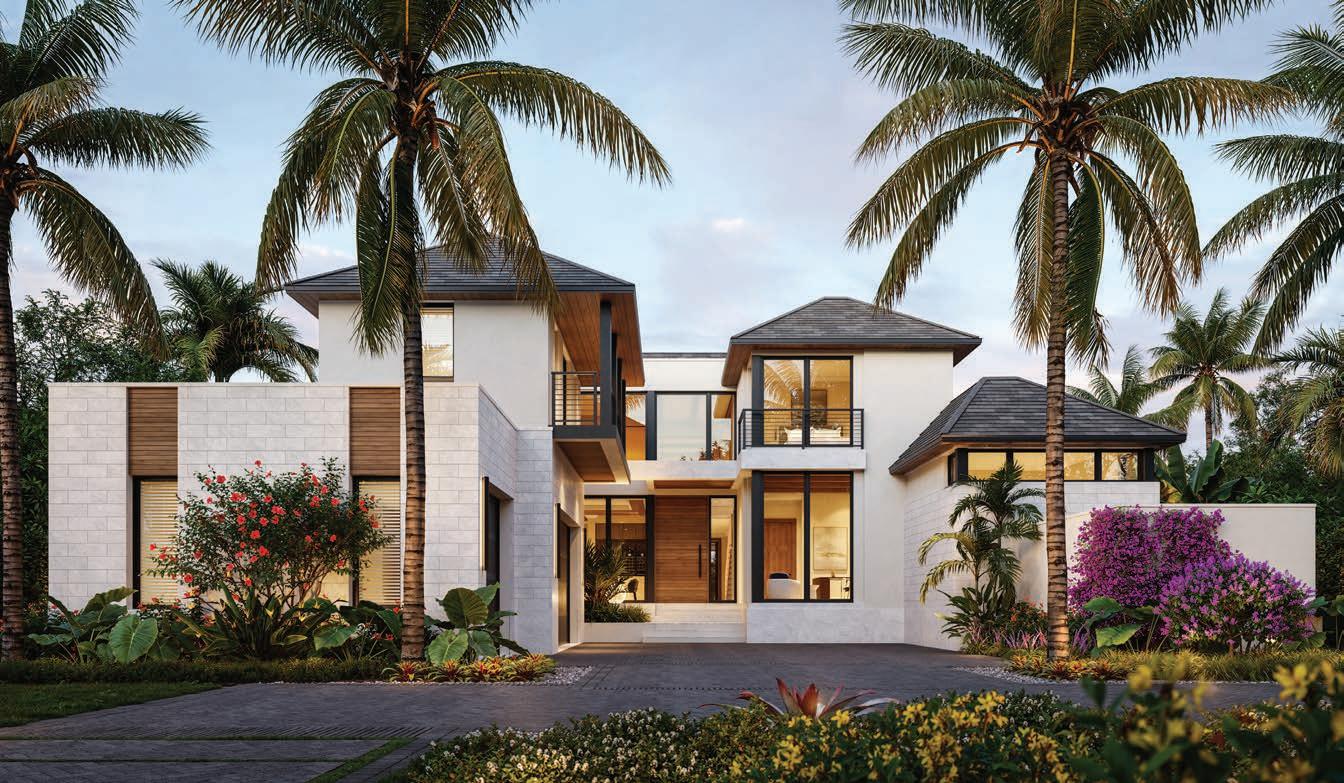
Luxurious waterfront estate on Runaway Bay in Naples’ exclusive Port Royal
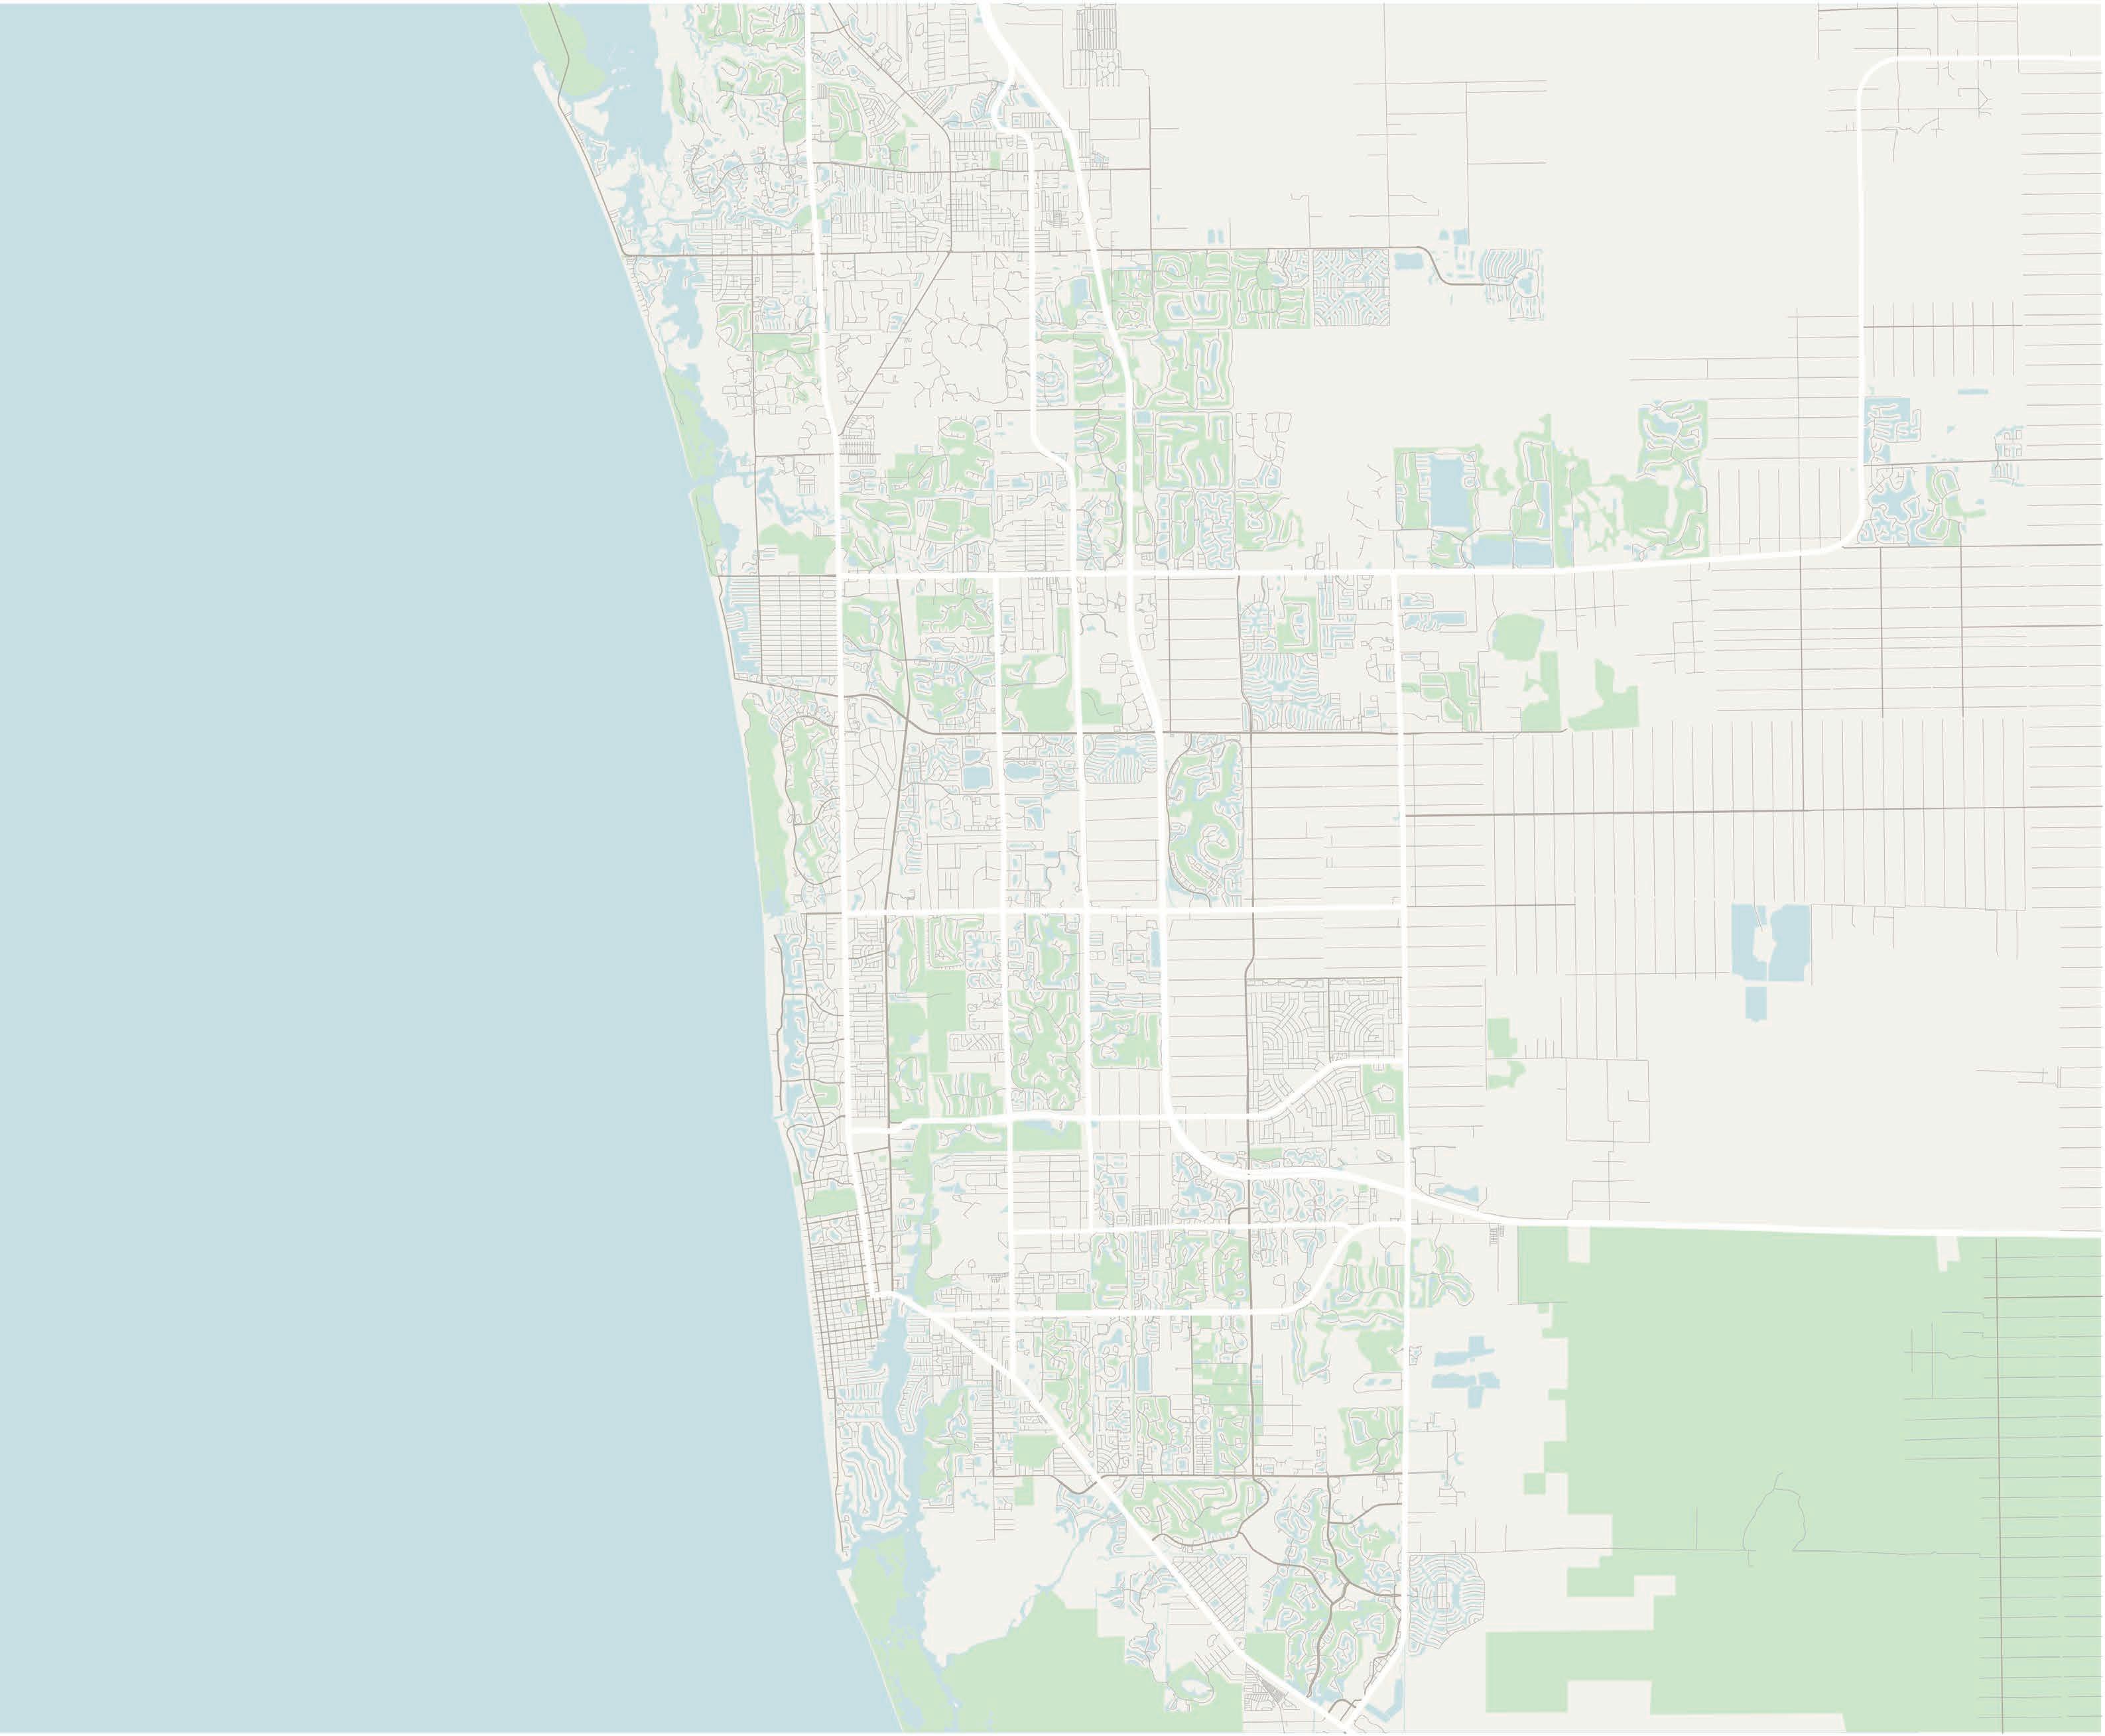
Award-winning London Bay Homes refines Port Royal living with this custom estate nestled along 109 feet of a scenic Naples Bay inlet, a boater’s delight with an existing dock and direct Gulf access. Crafted in partnership with Stofft Cooney Architects and Romanza Interior Design, the residence is minutes from the exclusive Port Royal Club, where members enjoy a private beach, dining, pool, spa, fitness and tennis. Also nearby are Third Street South and Fifth Avenue South’s premier restaurants, world-class arts venues, famed shopping and social scenes.
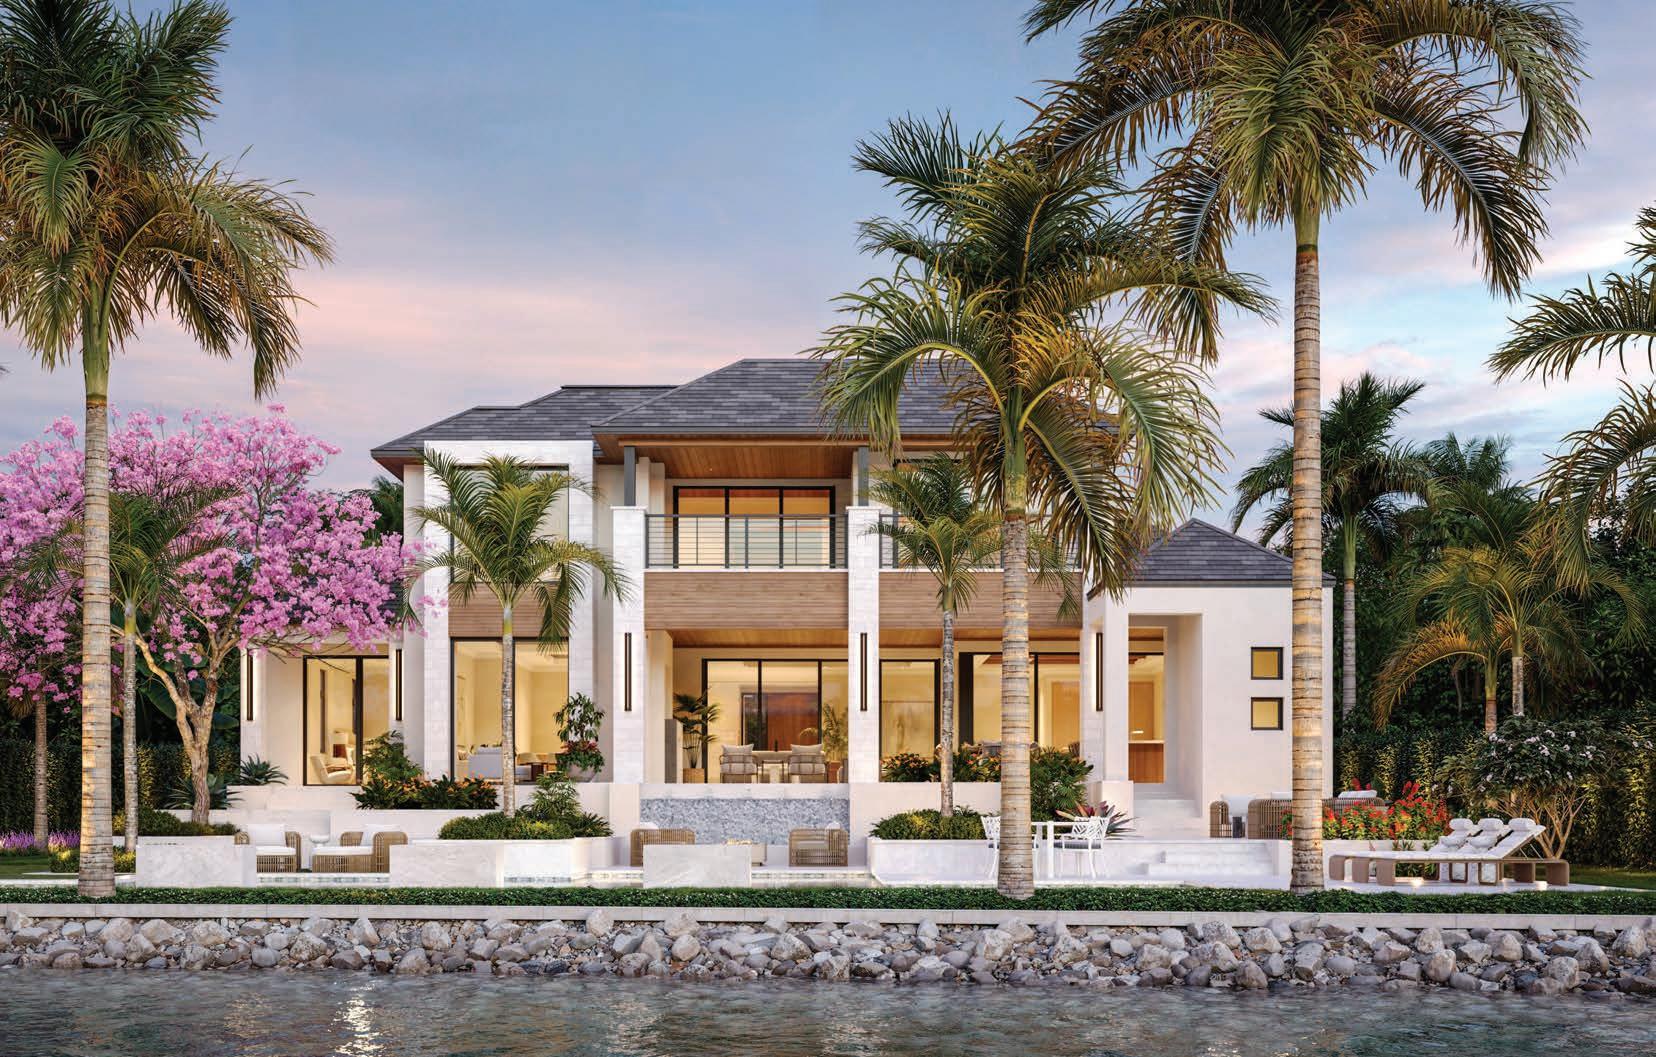
Designed for the consummate host, the estate provides a formal dining room, club room, full-service prep kitchen, dining room with wine bar, multiple wet bars and four en-suite guestrooms, including a VIP suite imagined as a second master bedroom. Spacious interior spaces flow outside to an expansive covered lanai, well-appointed with the accoutrements for alfresco entertaining, as well as a custom swimming pool and extensive backyard with inviting open-air social areas.
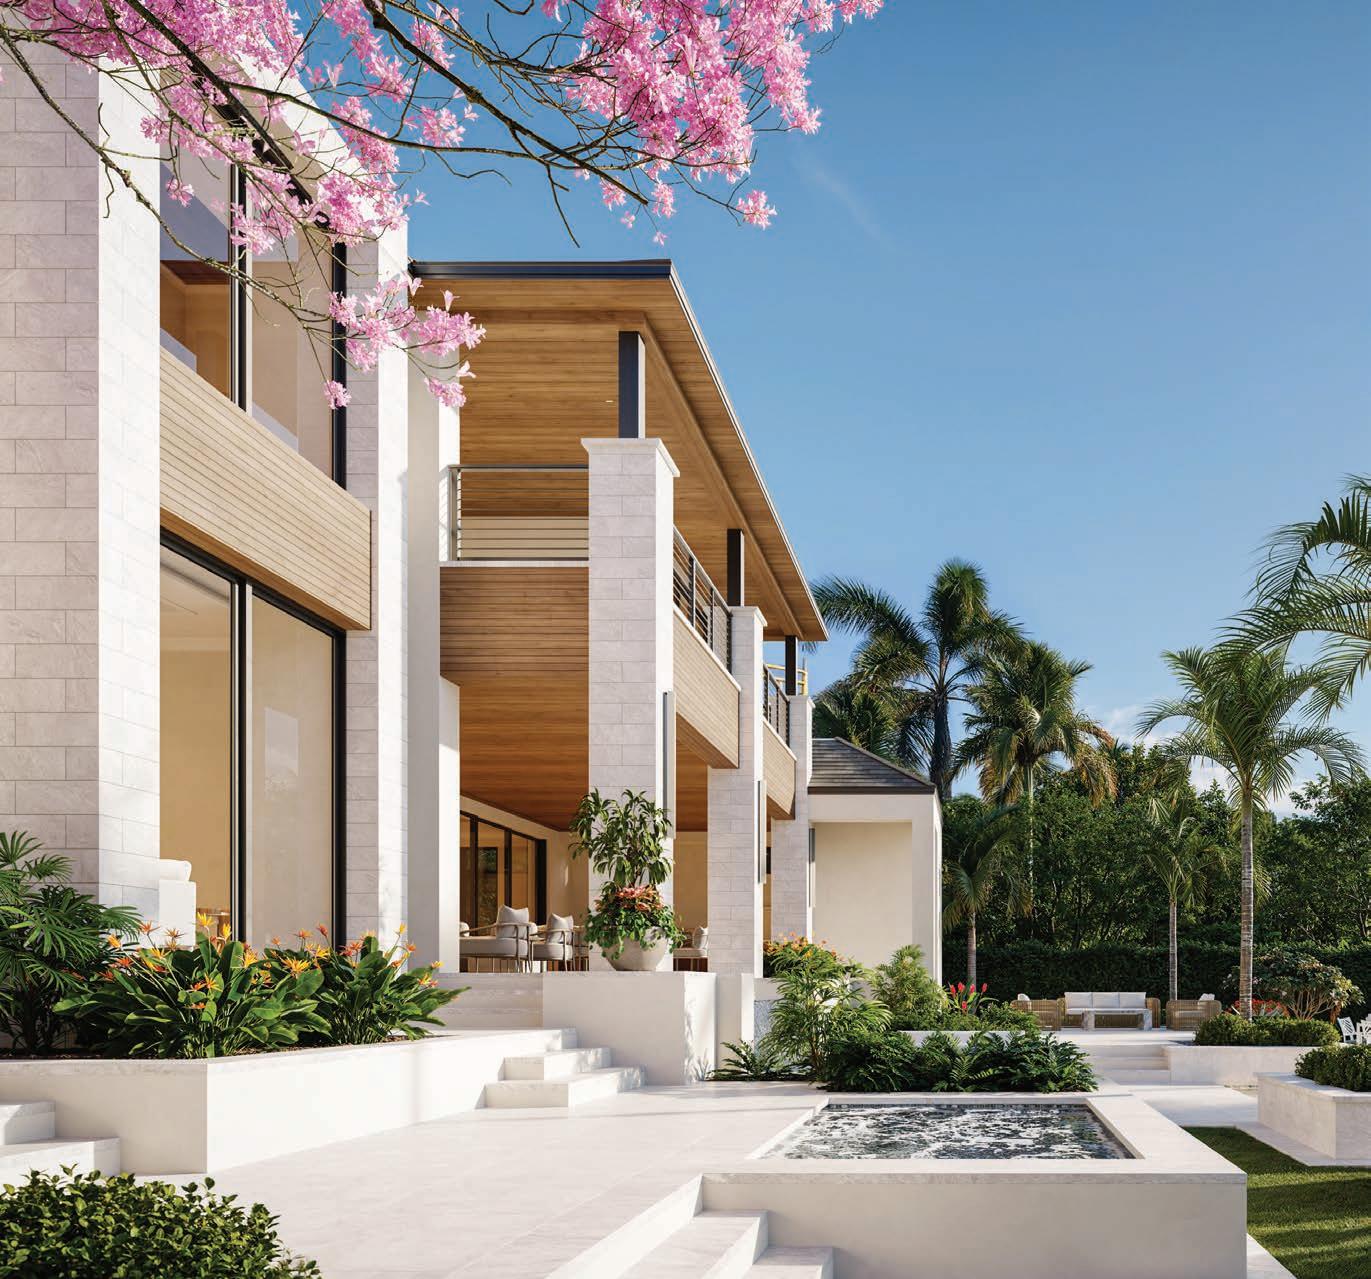
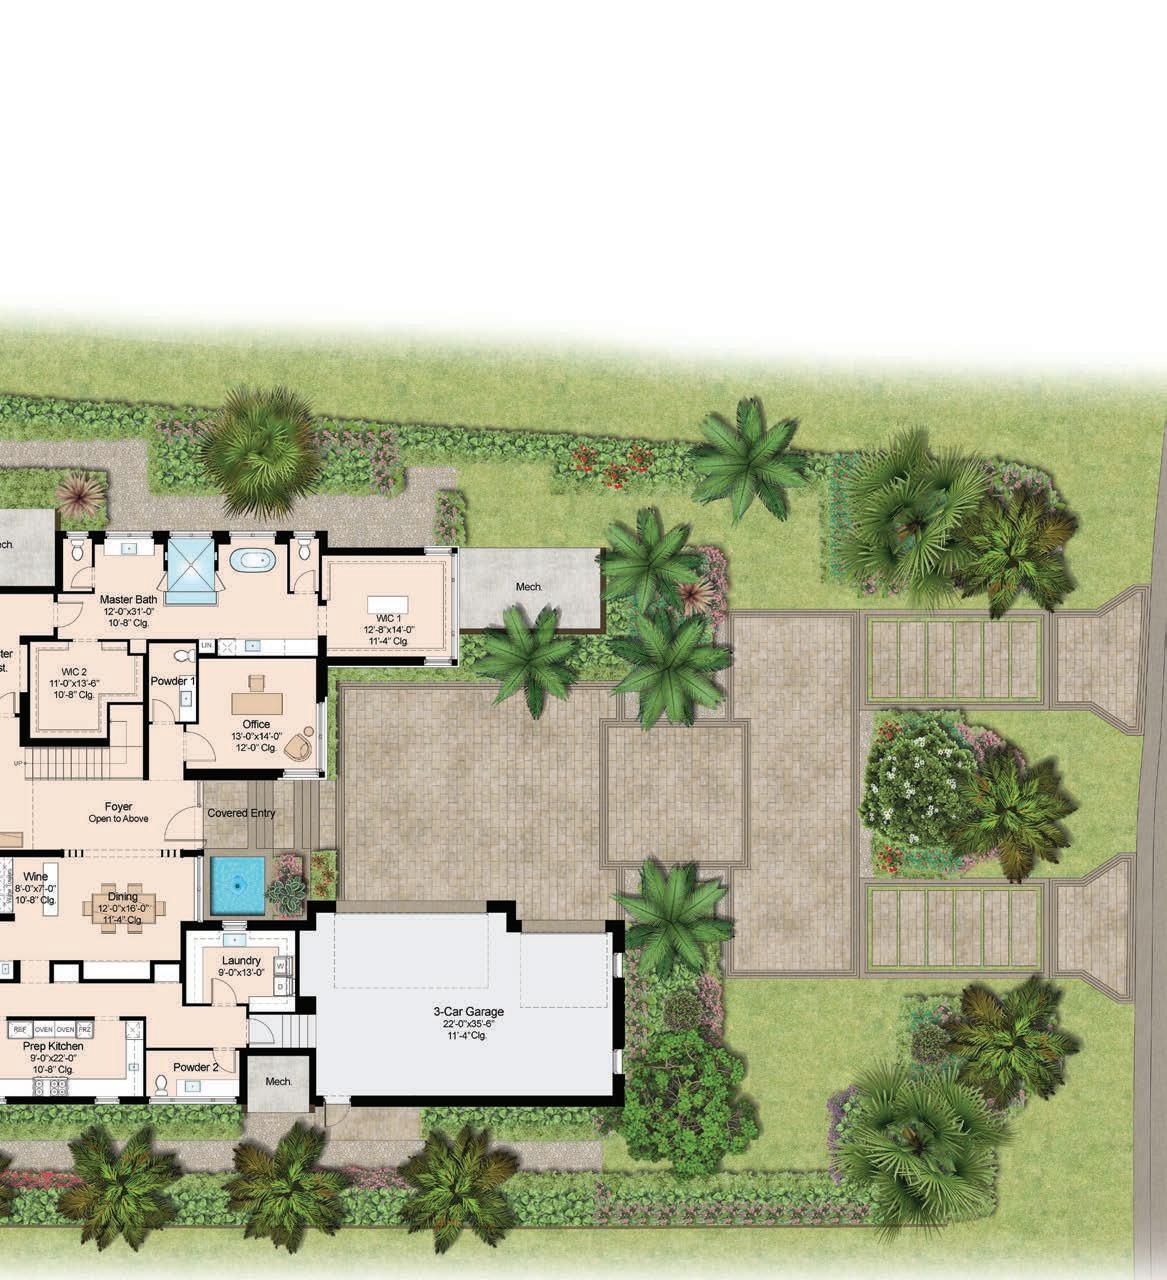
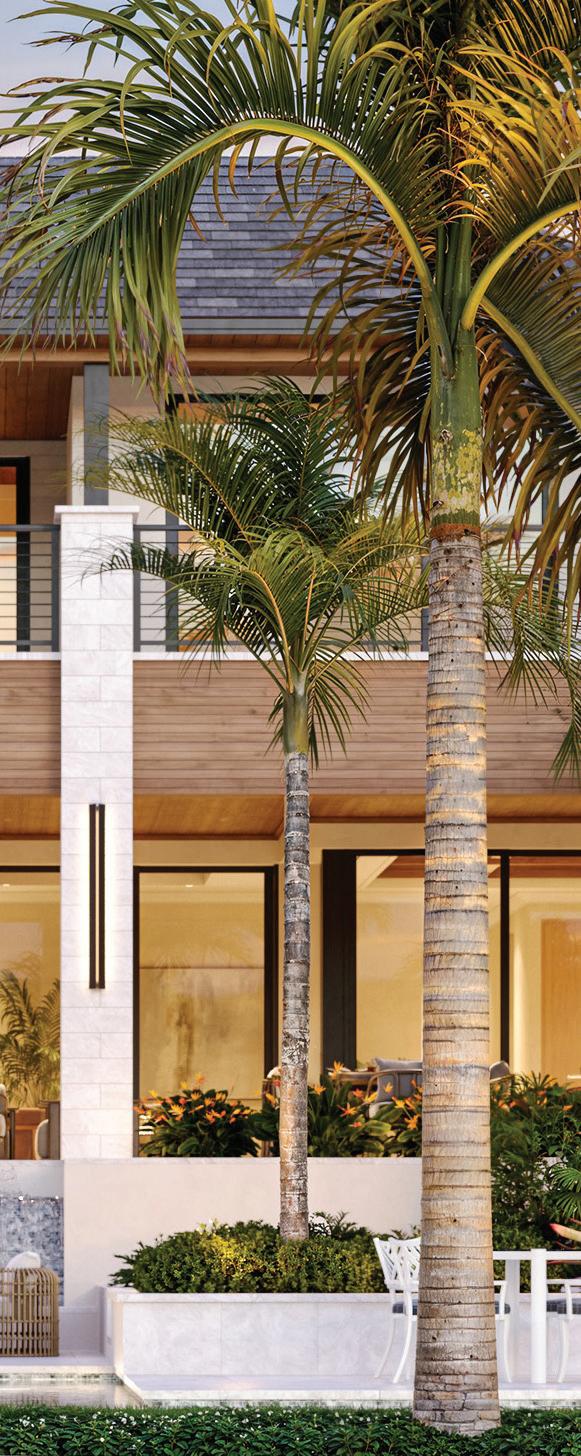
Featuring contemporary architecture with an island flair, the estate welcomes guests with an eye-catching fountain – an homage to the sweeping water views introduced in the two-story foyer and showcased throughout the home. Inside, limestone flooring conveys a neutral backdrop for a stunning floating architectural staircase with glass railings opposite the dining room with its trio of Sub-Zero wine towers and freestanding island. Romanza Interior Design’s exquisite selections include Italian Poliform cabinetry, interior mahogany doors and windows, wood-beamed ceilings, white oak flooring throughout the second floor and stylish accents of green.
The first-floor study is positioned off the foyer, while double doors from the great room open into the clubroom, offering a well-appointed bar and an array of seating. The estate’s open floor plan is displayed in the light-filled great room, kitchen and dining café. Poliform cabinetry in the chef’s-inspired kitchen reflects a contemporary aesthetic and houses a refrigerator and a cooktop, while the large freestanding island offers a Galley workstation sink, dishwasher and microwave.
Designed with catering in mind, the full-service prep kitchen has two wall ovens, a refrigerator, separate freezer, six-burner cooktop, two sinks, refrigeratoration drawers, dishwasher, coffee system and a powder room.

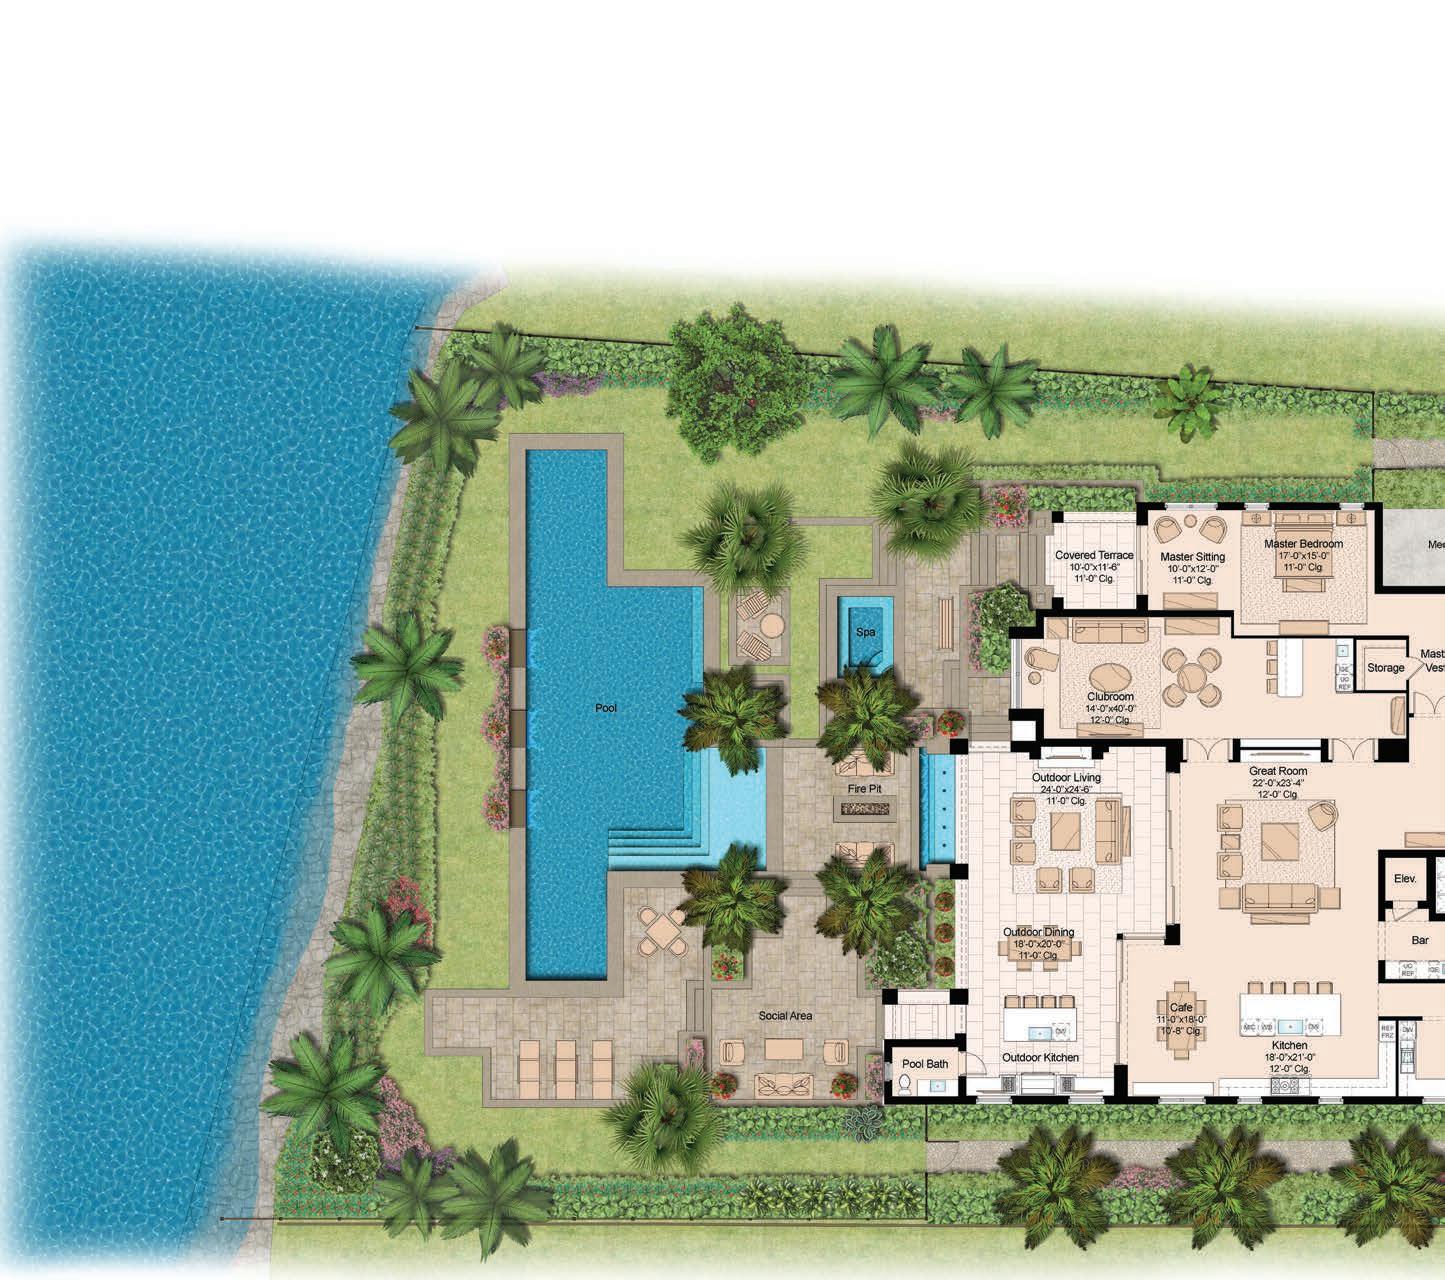
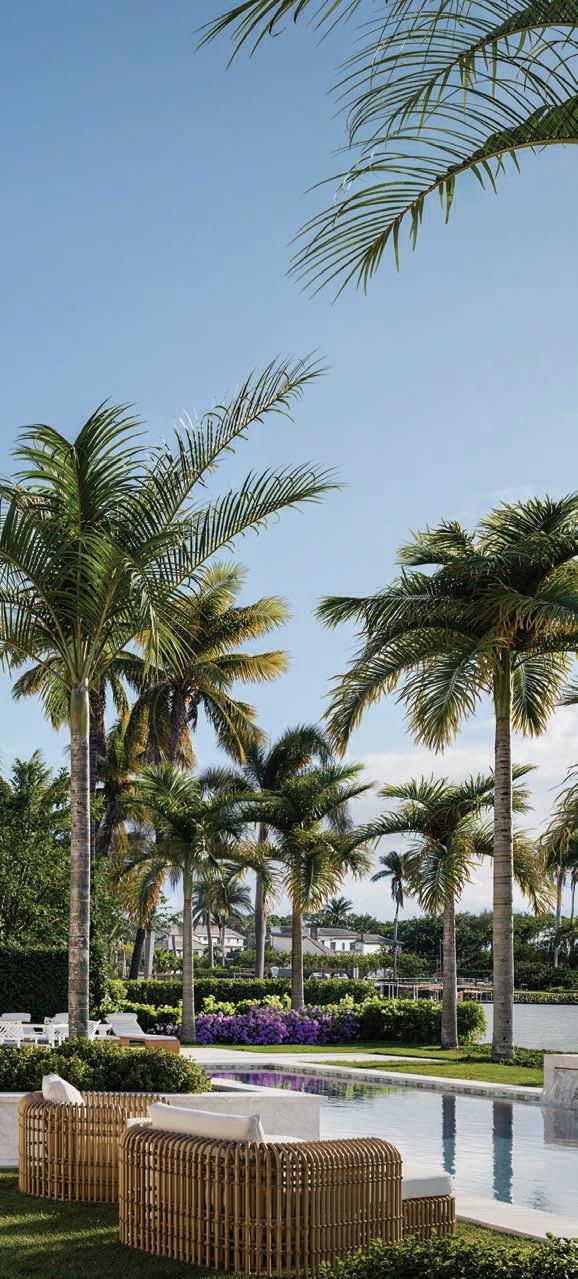
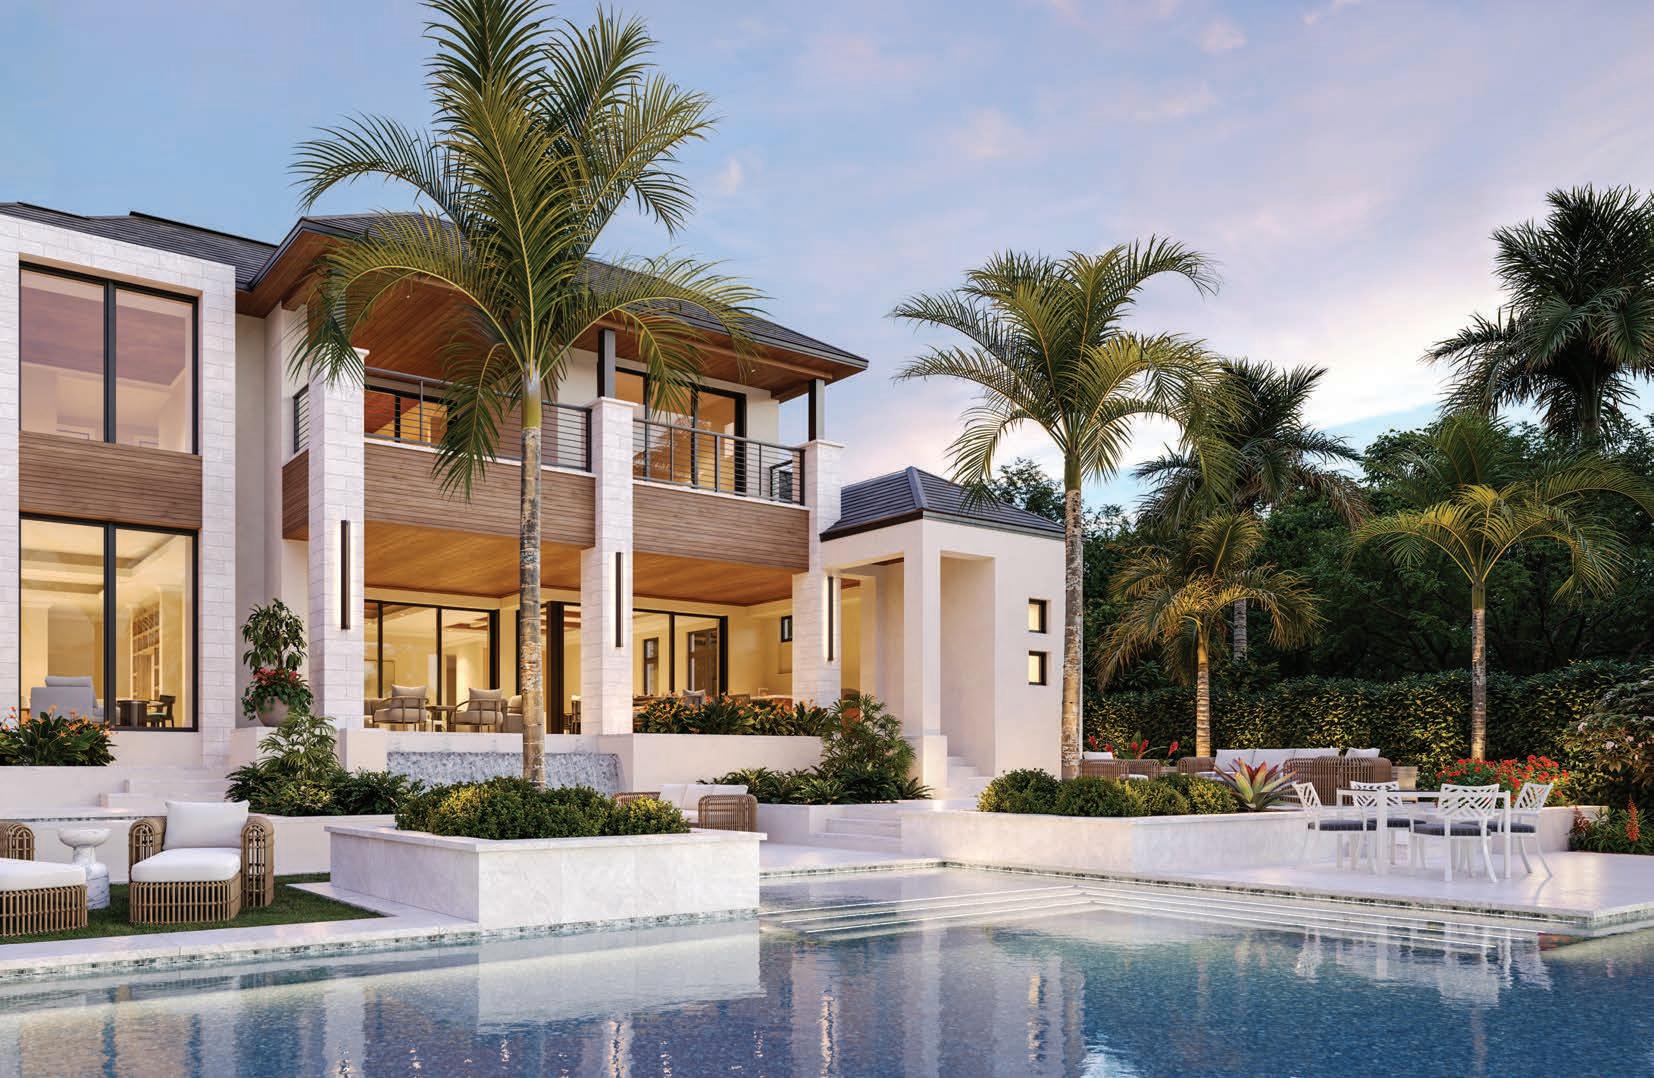
Walls of sliding glass open the great room and café to the covered lanai, where a raised fountain with five bubblers and an infinity-edge spillway elevates the ambiance for the alfresco living room with a fireplace and TV. The lanai also offers a dining area and an outdoor kitchen equipped with a gas grill and warmer drawer, two burners and dual TVs enjoyed from a freestanding island with a convenient dishwasher. Lush landscaping and grass impart privacy for open-air destinations, which include a spa, a firepit adjacent to the fountain and multiple social and sun decks. The 60-foot resort-inspired pool features a sun shelf and three fountains with cascading sheer descent waterfalls. There’s also a private covered retreat off the master bedroom.
The spacious master suite extends from the front to the back of the home, offering luggage storage, a dedicated sitting room and motorized Roman shades in the bedroom. The suite features two generous boutique Poliform walk-in closets and separate bathrooms with vanities and private water closets connected by a large doubleentry glass shower. One bath has a freestanding tub, an extended vanity with a refrigerator drawer and built-in dressing table, and a sumptuous walk-in closet illuminated by natural light.
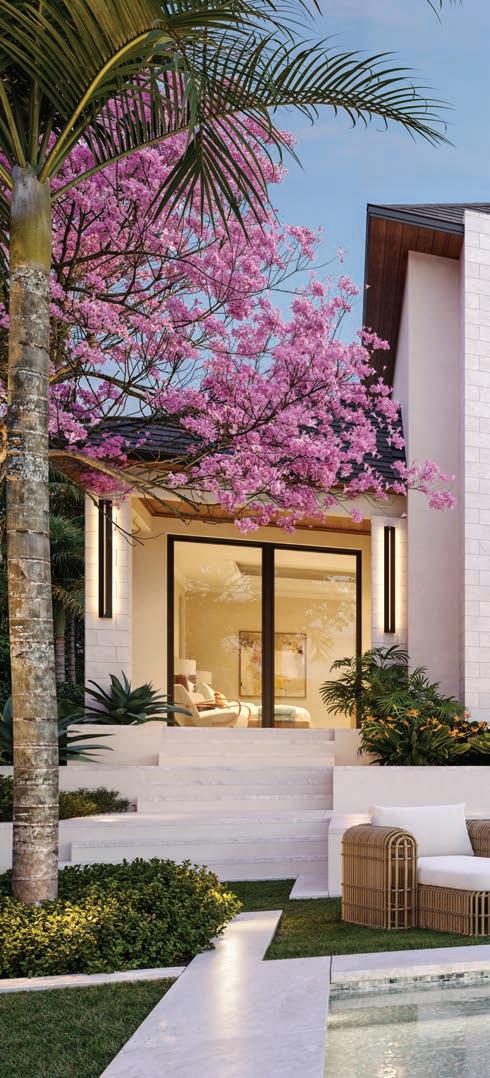
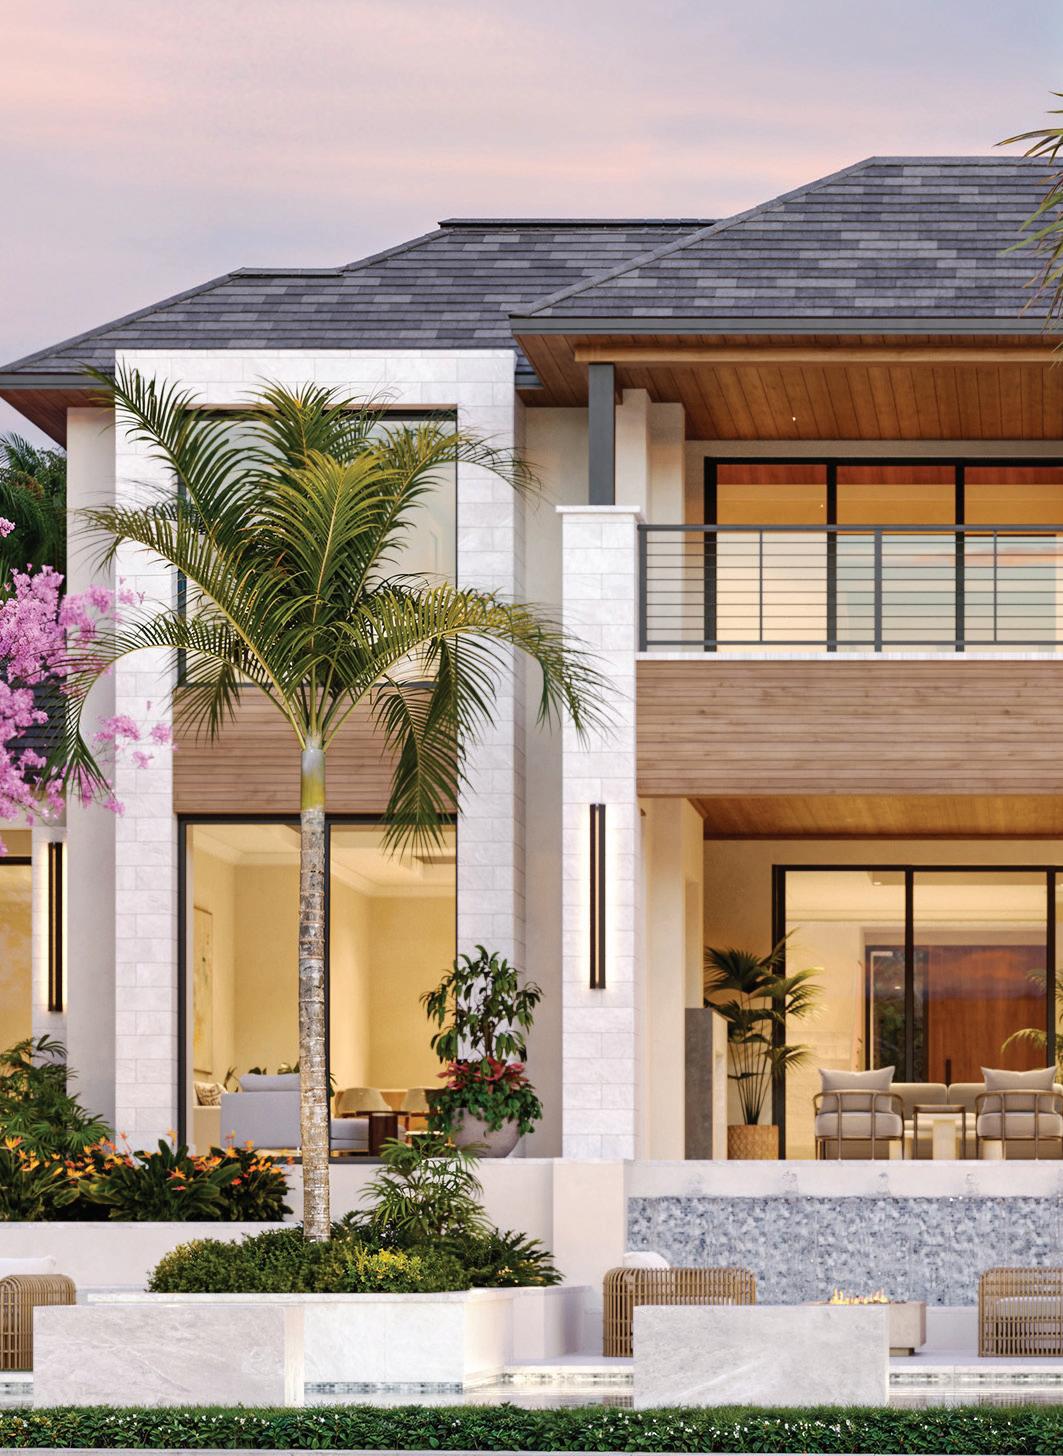
Stunning contemporary architecture by Stofft Cooney Architects
Fully furnished by award-winning Romanza
Interior Design
Custom Poliform kitchen cabinetry & closets
Formal dining room with wine bar & wet bar
Studies on both floors
Club room with wet bar
Full prep kitchen
Expansive outdoor living, open-air alfresco social areas and custom-designed pool
Second-floor exercise room, lounge with morning kitchen and covered balconies
Full laundry rooms on each floor
En-suite guestrooms, including a VIP suite
Elevator
Generator
3-Car Garage
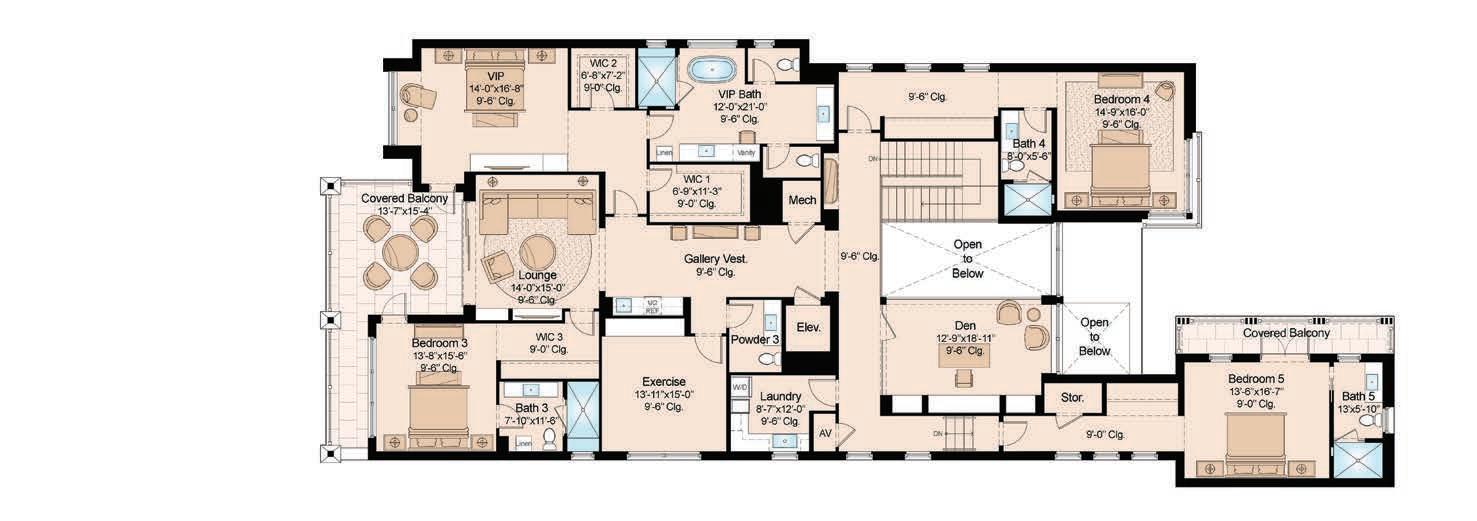
Enclosed in dramatic glass walls with sheer draperies, the secondfloor study overlooks the foyer. The VIP guestroom offers a windowed sitting area, dual walk-in closets and a well-appointed bathroom with a freestanding tub, shower, dual water closets and two vanities, one extended with a dressing table. The room also enjoys private access to the estate’s balcony showcasing views of Runaway Bay. Additional en-suite bedrooms have built-in wardrobes or walk-in closets; one has a private balcony. The second floor also offers an exercise studio, a second laundry room, a powder room and a lounge with a morning kitchen.
The estate also features an elevator, generator and three-car garage.
Since 1990, London Bay Homes has designed and built many of Southwest Florida’s finest luxury homes. What sets us apart is more than our exquisite designs. It’s our emphasis on a commitment to personal service, continued innovation and premier quality.
Contact Toby Cloutier to schedule an appointment or visit us online at LondonBay.com. (239) 280-7367 TobyCloutier@LondonBay.com
2210 Vanderbilt Beach Road, Suite 1300, Naples, FL 34109
Phone: (239) 592-1400 Toll-Free: (866) 508-0900 LondonBay.com
® Copyright 2026. These plans and drawings are conceptual only and should not be relied on as express or implied representations of the final detail of the residences. Pricing, floor plans, specifications, dimensions, materials, products and availability are subject to change without notice and may differ from the actual homes and products being offered. Oral representations cannot be relied on as correctly stating the representations of Seller. For correct representations, reference should be made to any final agreement for purchase and sale.
REV 1-2026 CBC 057242 Firm License 0001213