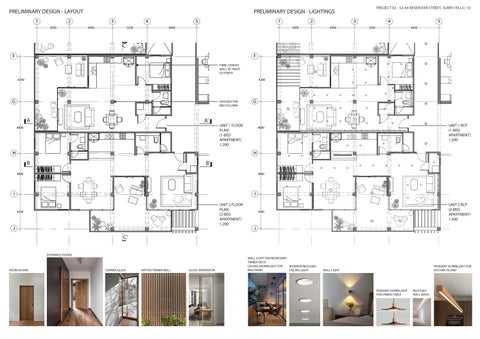



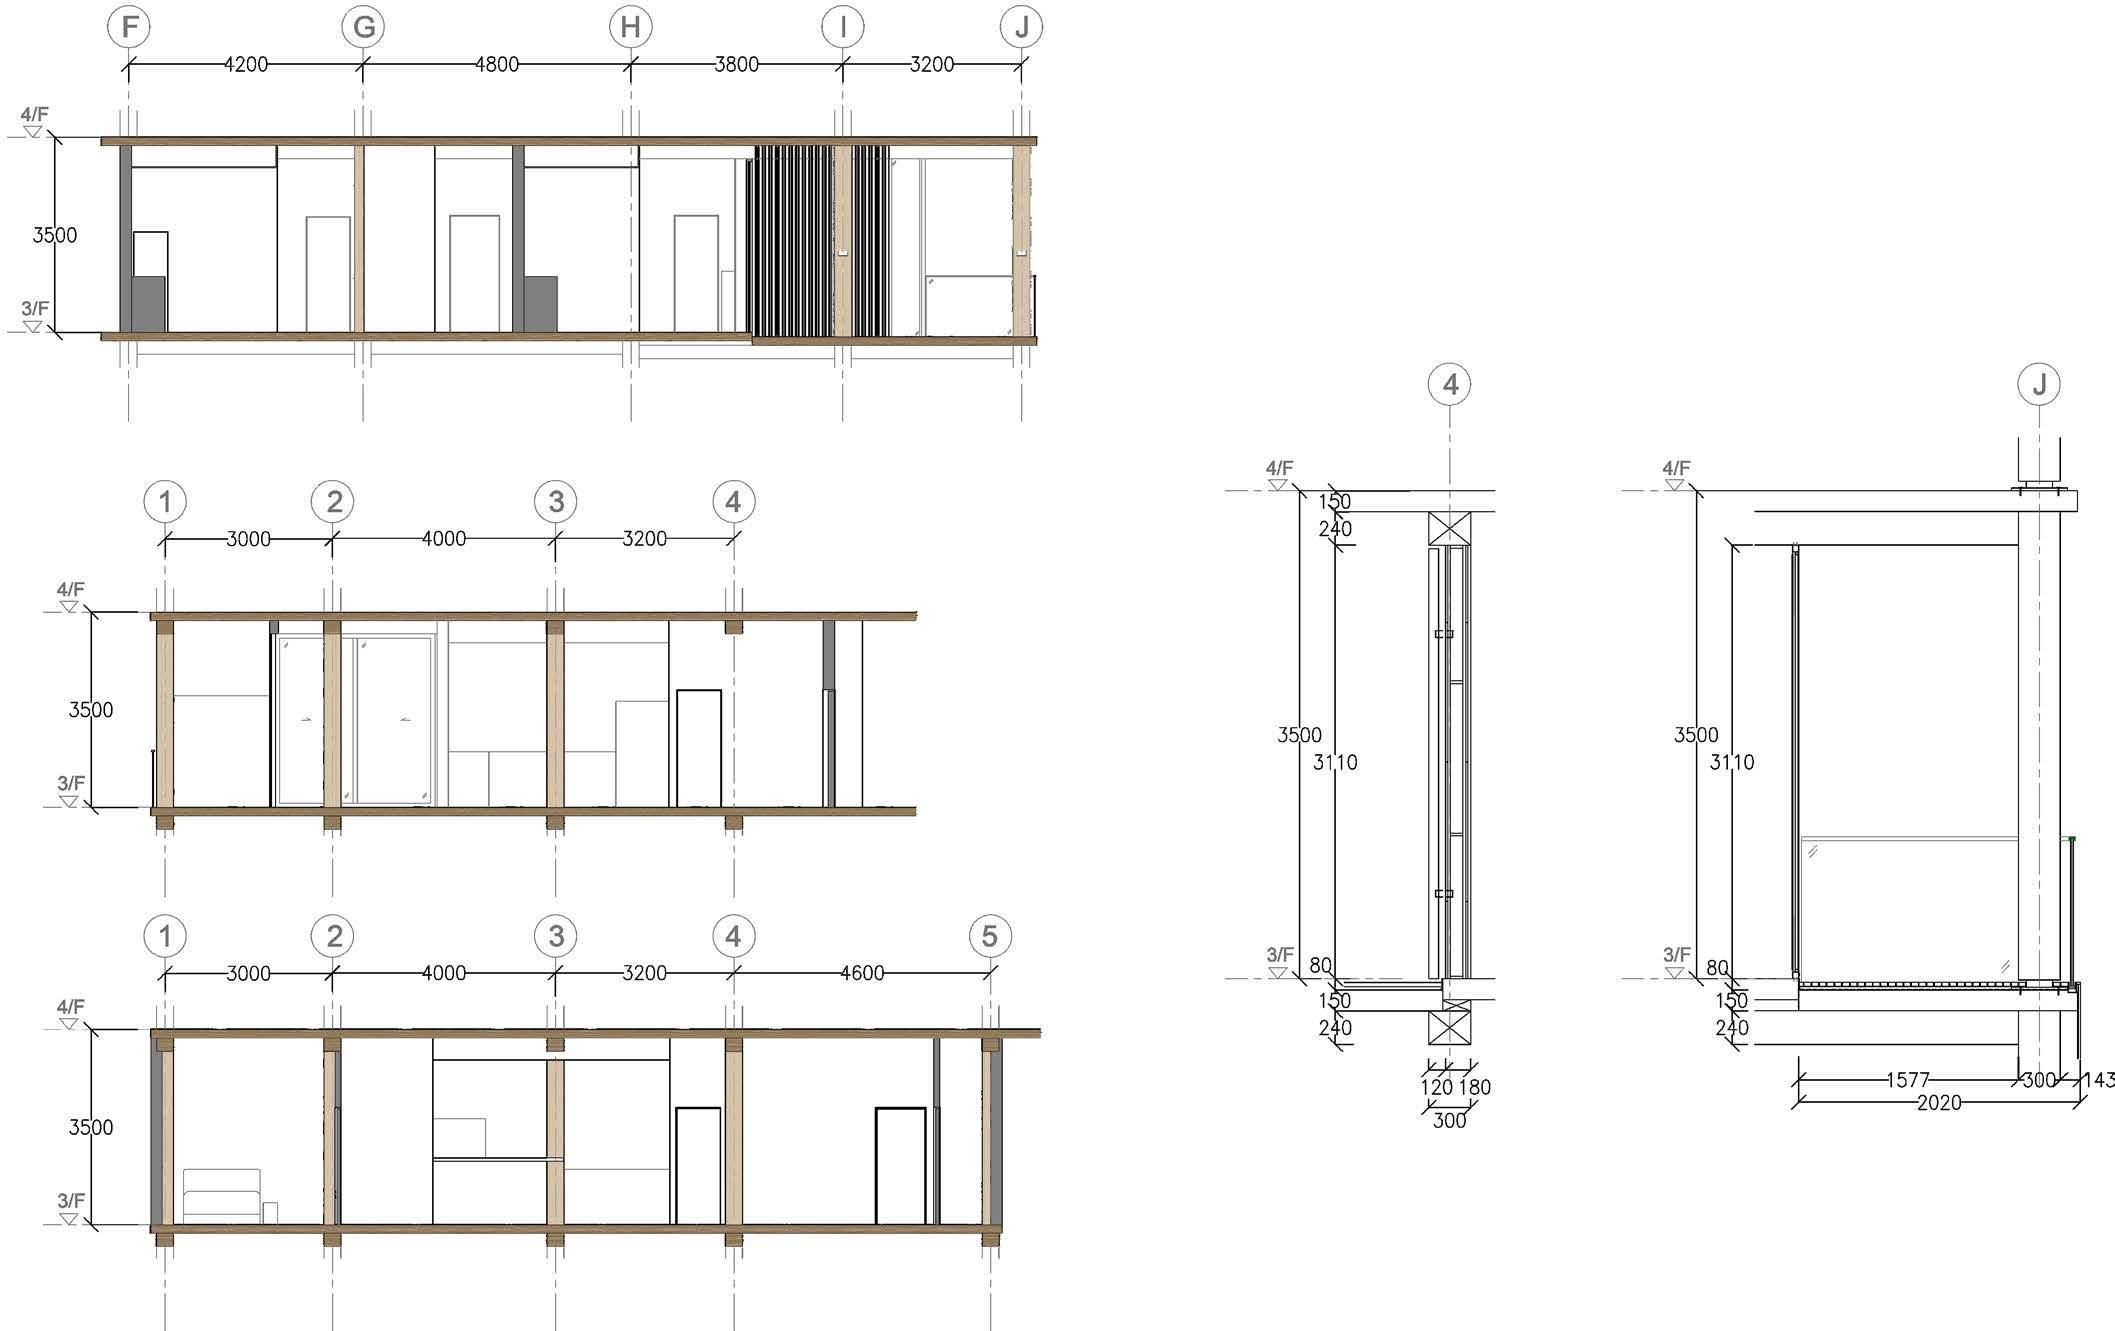
PRELIMINARY DESIGN - SPACES AND EXTERNAL WALLS
PROJECT 03 - Facade and Interior Design
TRANSIT MAIL CENTRE
PROFESSIONAL WORK - VIA. ARCHITECTURE LIMITED
LEAD DESIGNER - MAY HO
Project Type Building Design (Facade and Interior)
Location Hong Kong I nternational Airport, Chek Lap Kok, Hong Kong
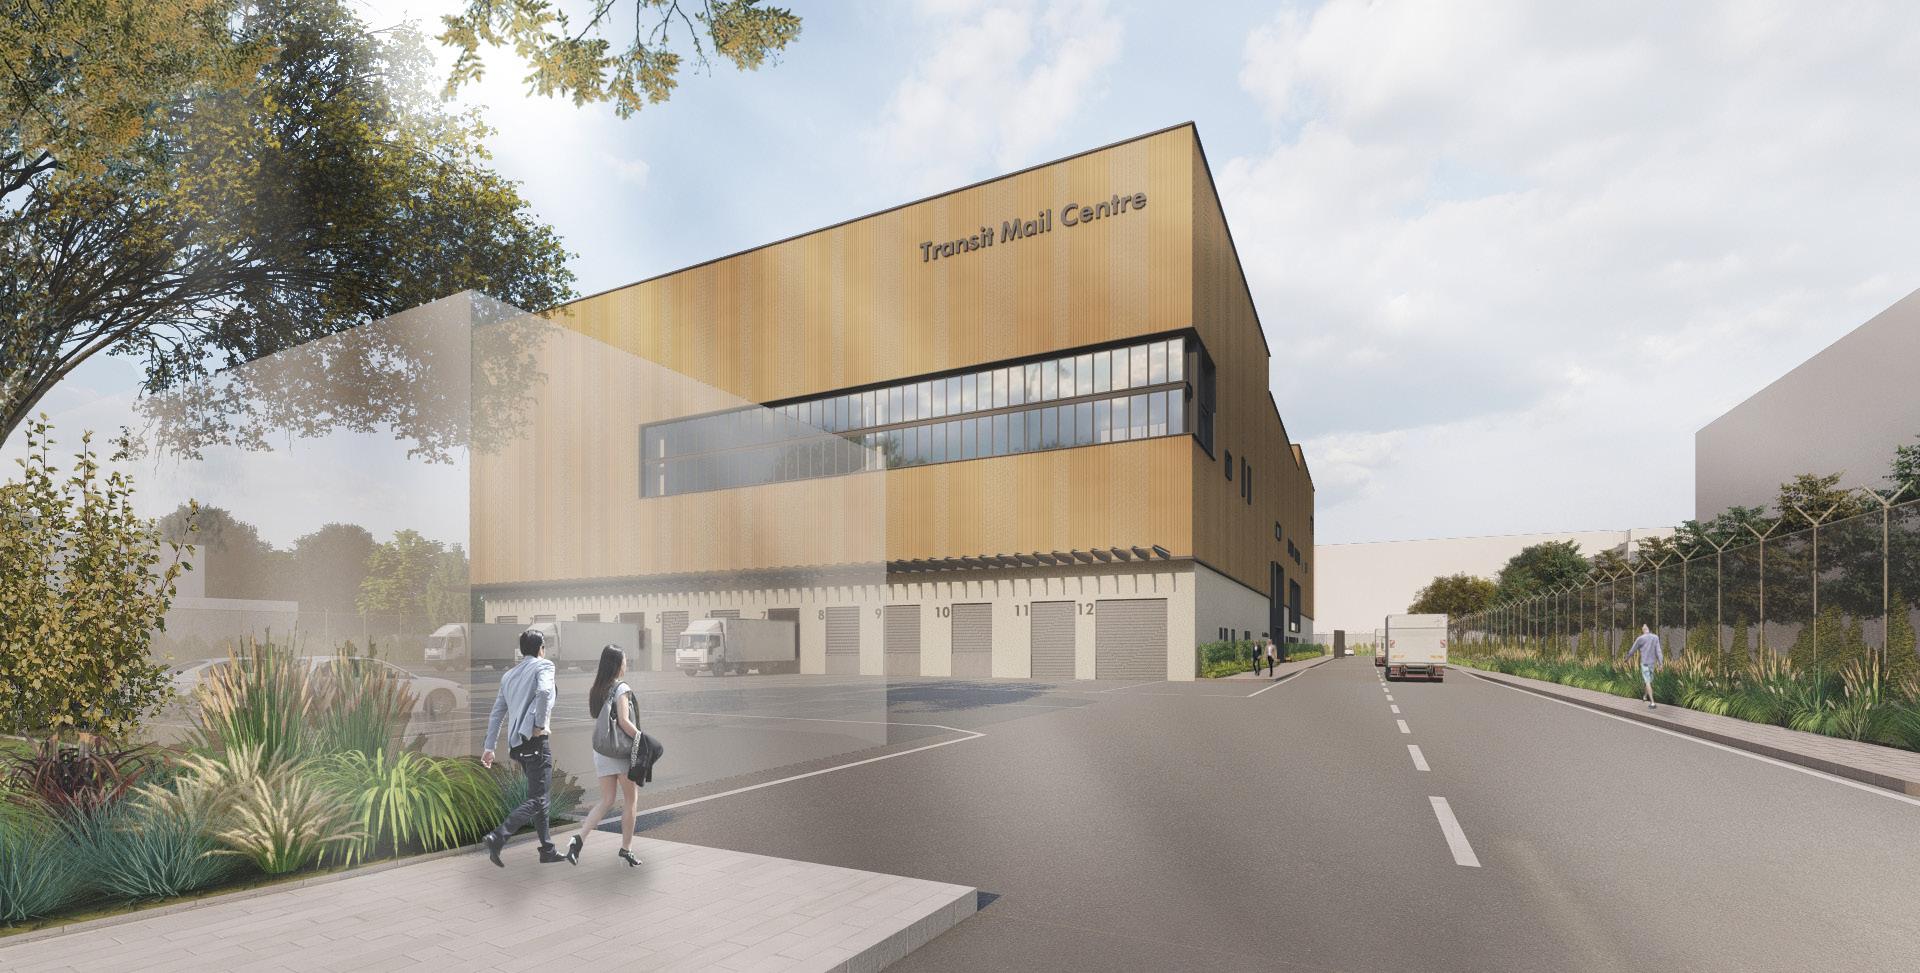
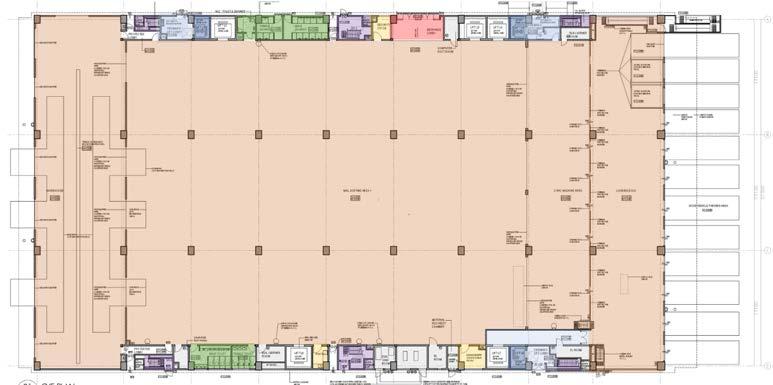
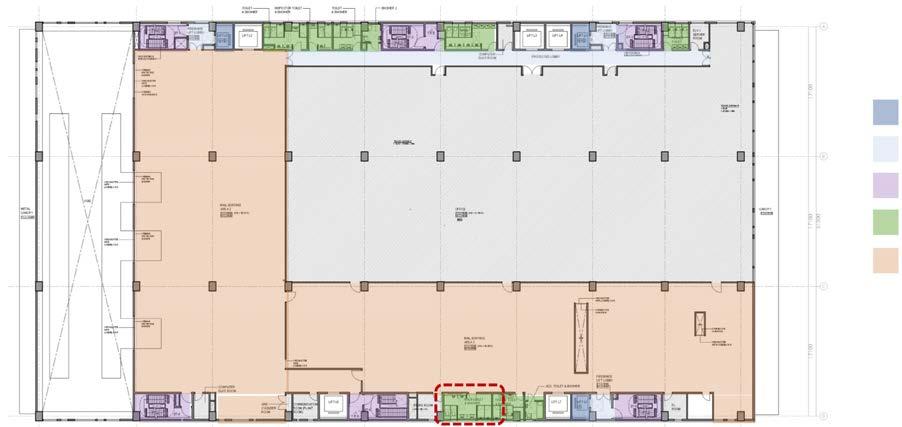
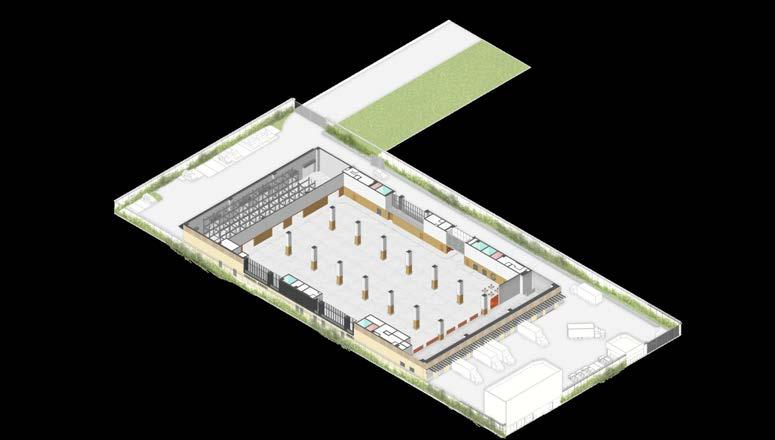
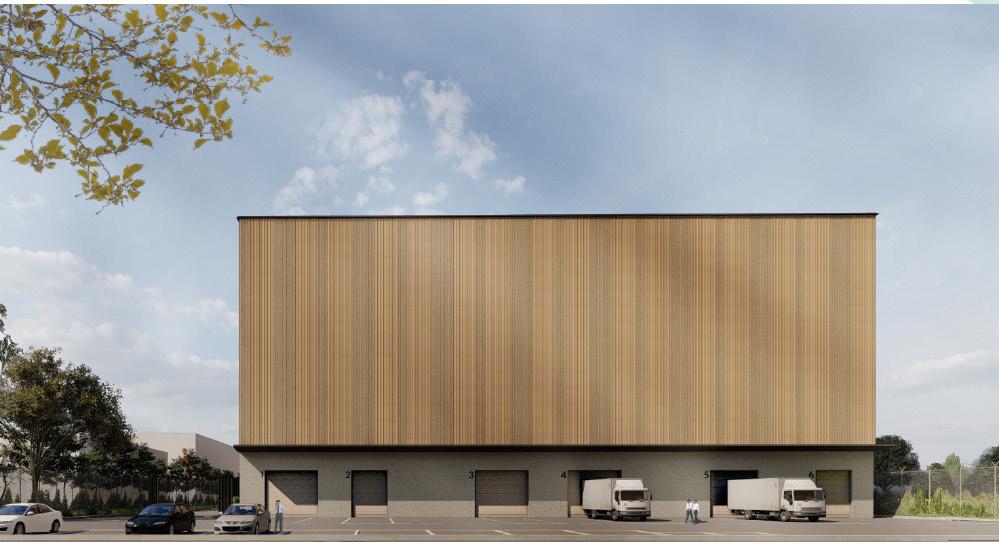
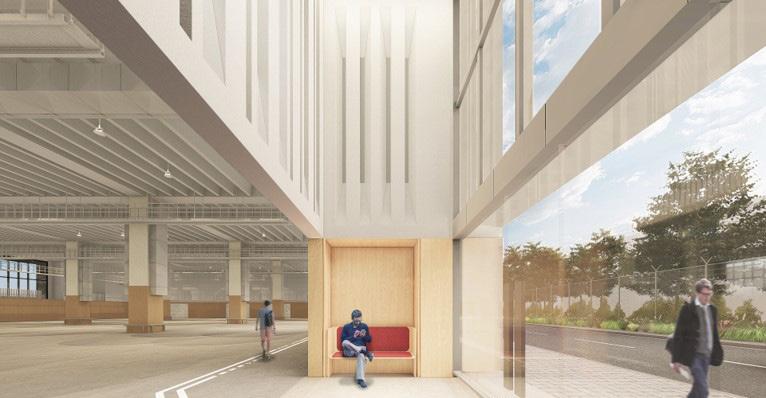
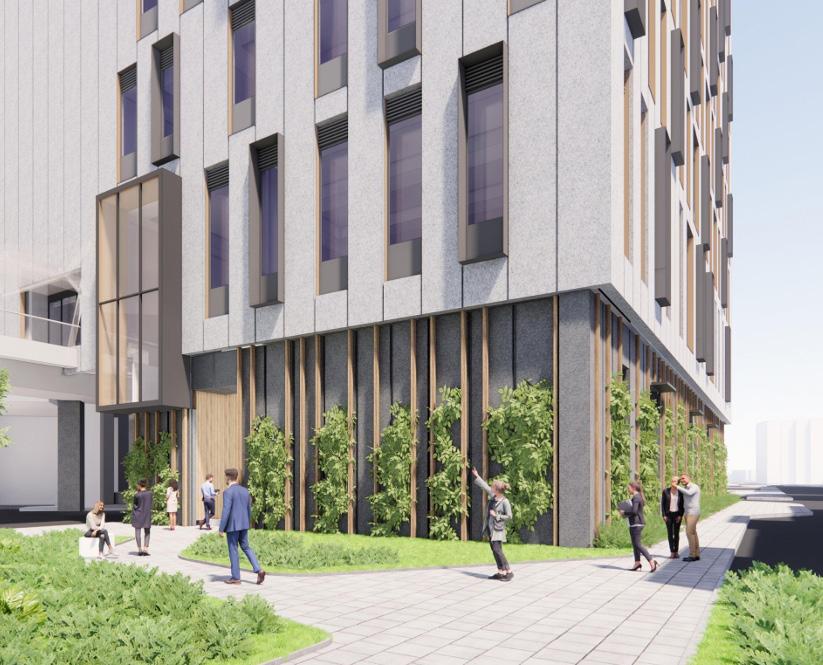
This is a renovating project for the Hong Kong International Airport (HKIA). The building is a Transit Mail Centre located in Chek Lap Kok with over 12000 m2 site area. Consistent with the vision and themes of the HKIA’s evolution, our design revolves around 3 elements:
1. re-defining identity of the industrial architecture representation
2. wellbeing for staff
3. green and sustainable practices
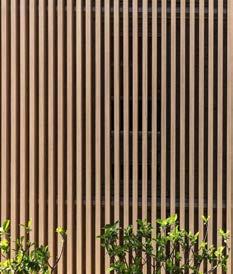
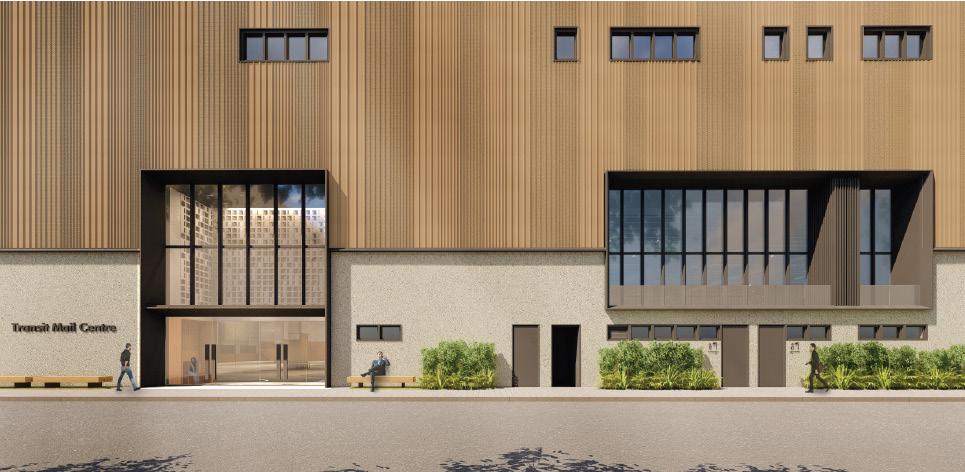
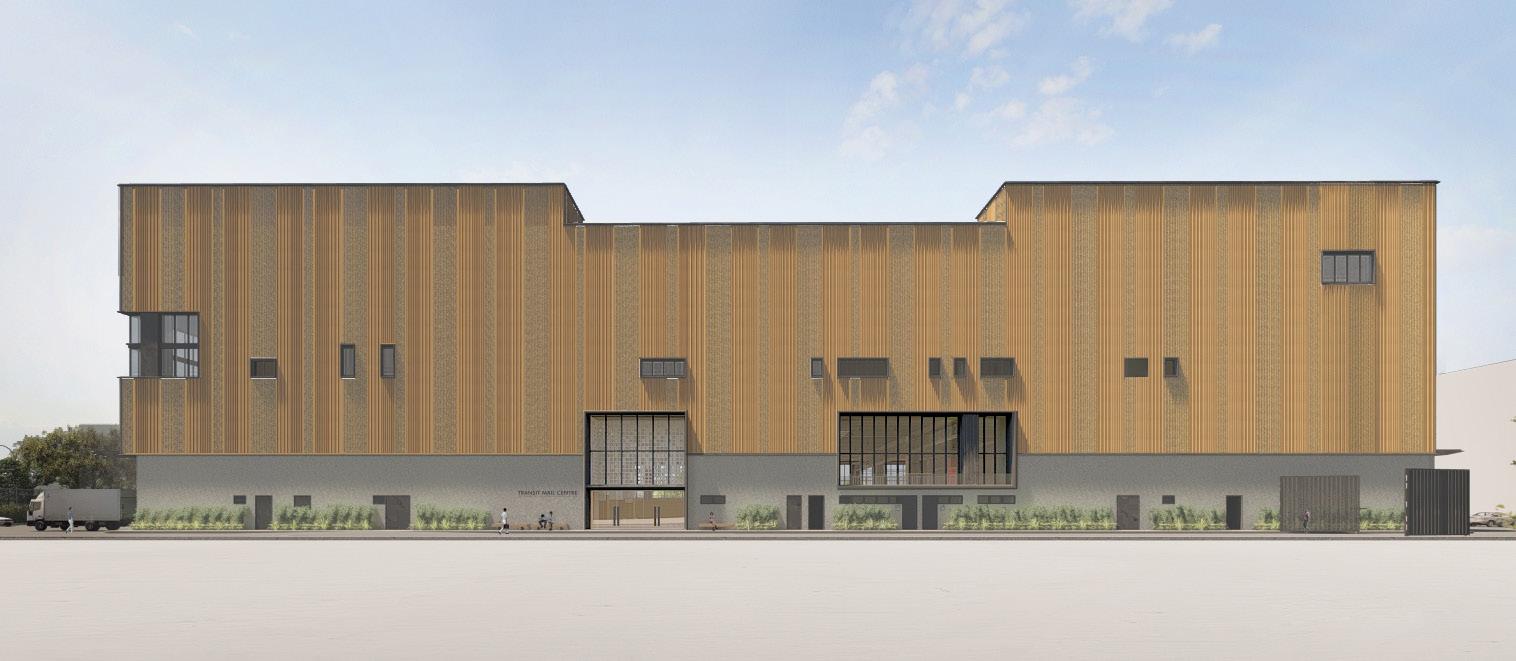
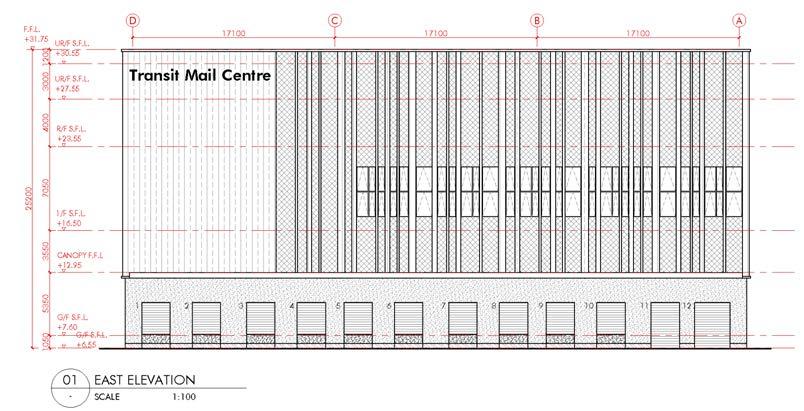
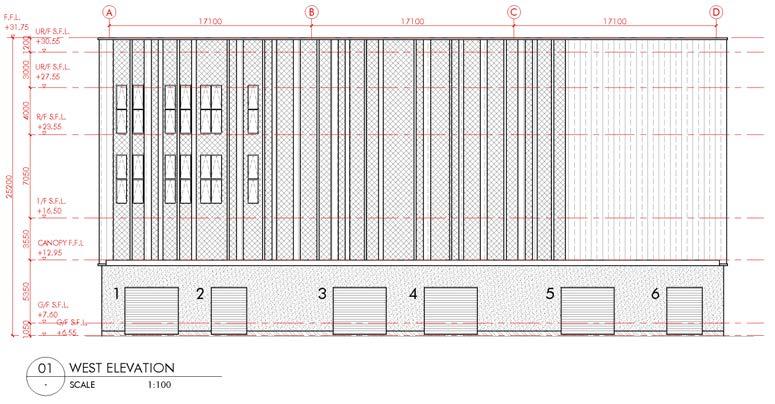
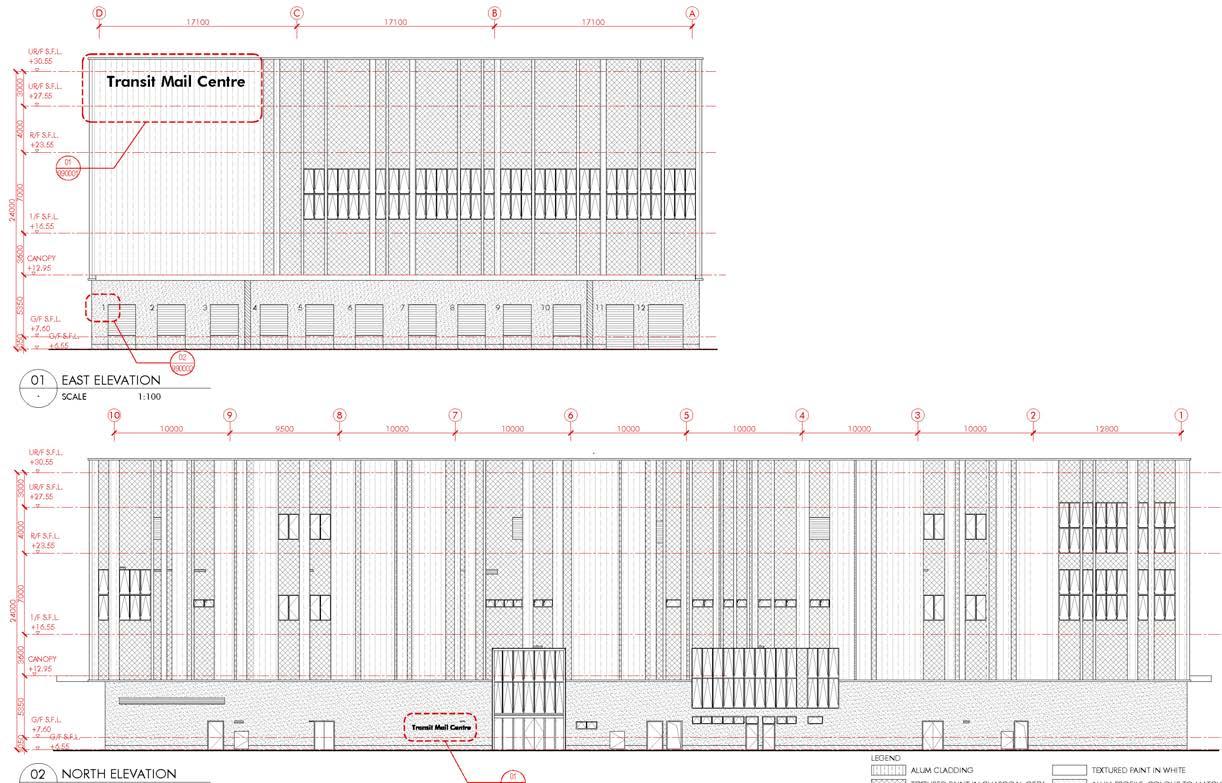
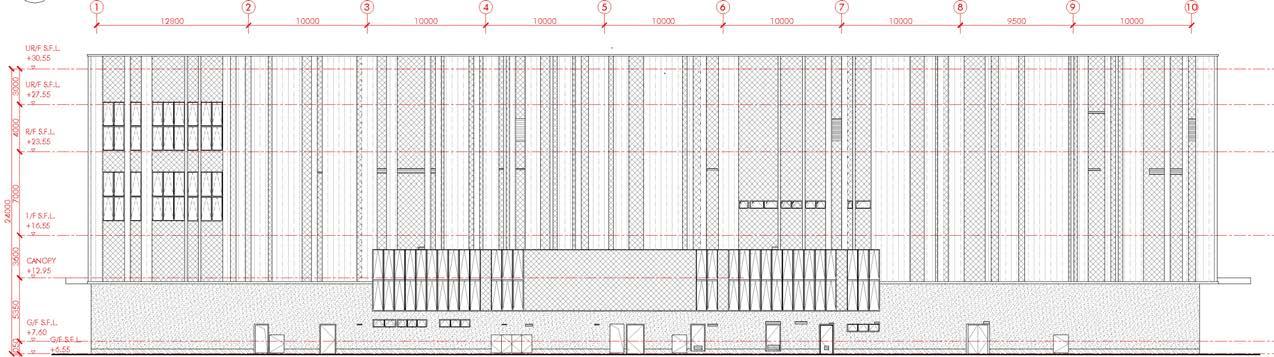
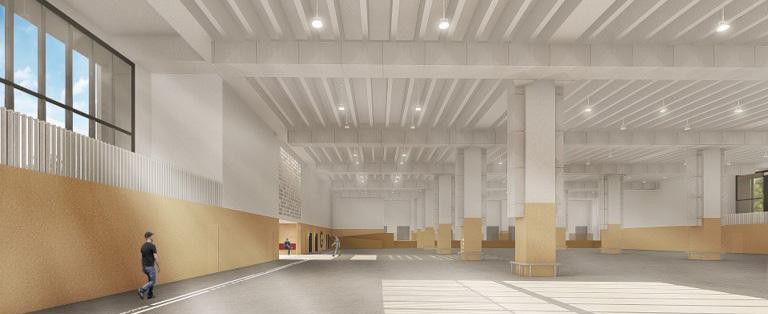
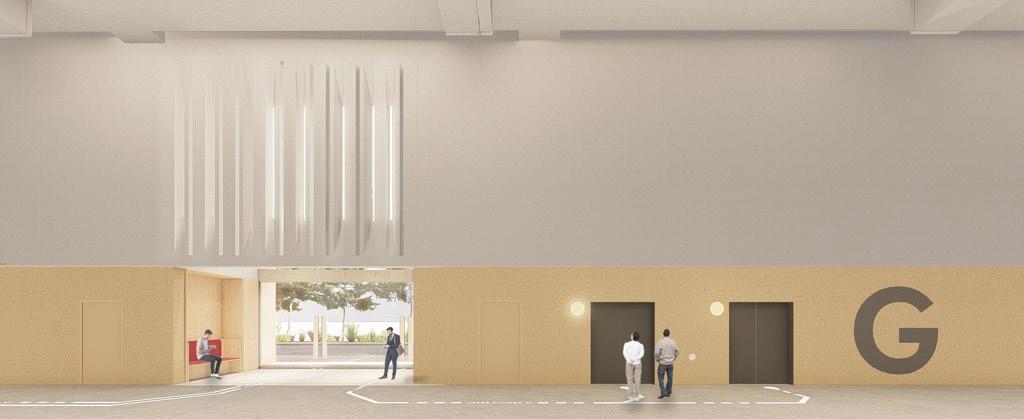
Our part of design includes the facade, main entrance, interior space of mail handling areas and the roof. We were inspired by a combination of visual cues, from the colour palette found in nature, to abstract representation of symbol of mail services, and textures that are warm with a hospitality touch, as the main elements of the new design.
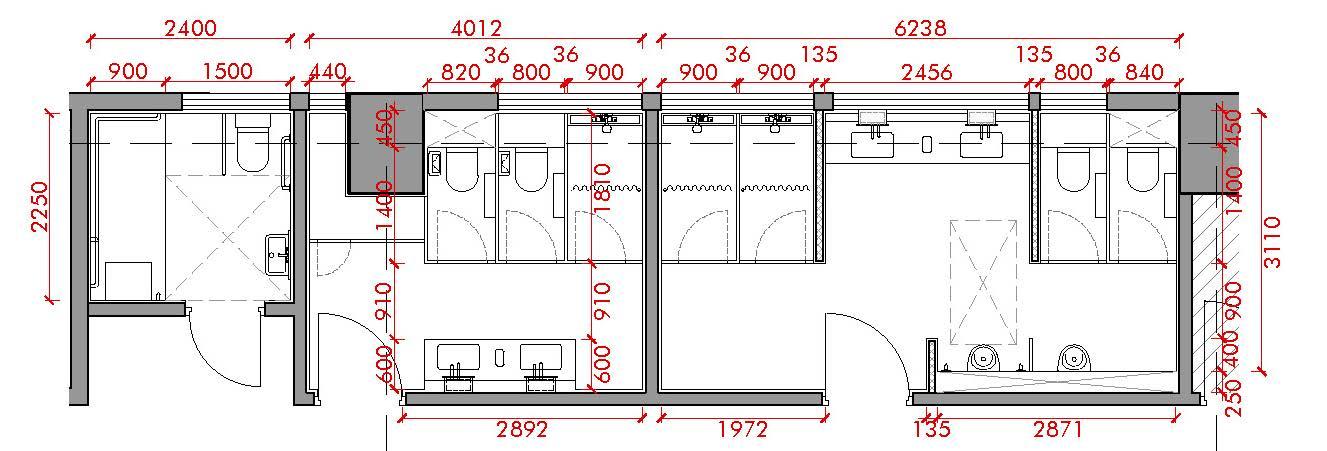
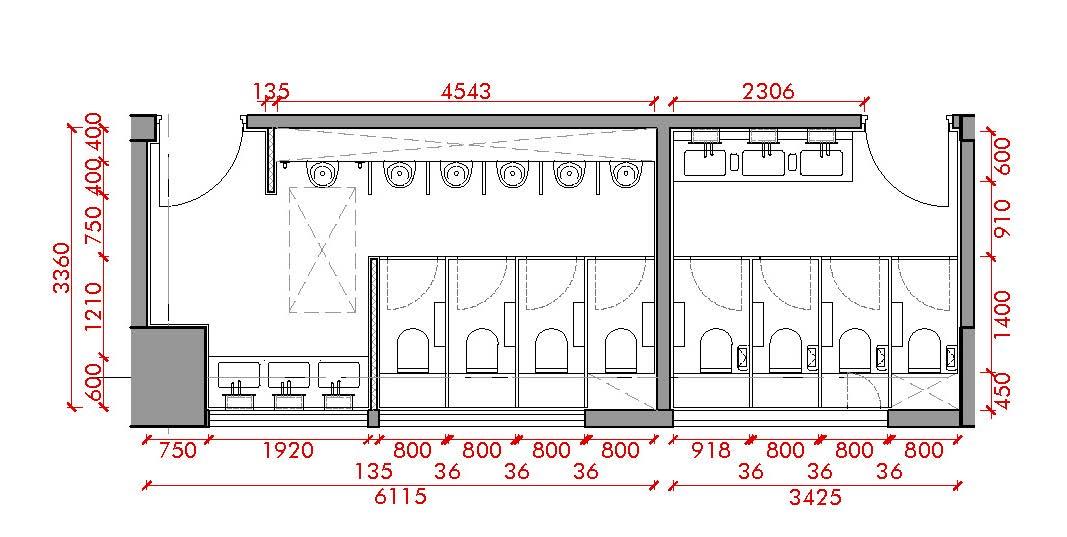
As a member in a team, I participated in the whole design process and the drawings production, including plans, elevations, perspectives, renderings and the presentation documents. At the moment, the project is in bidding stage.


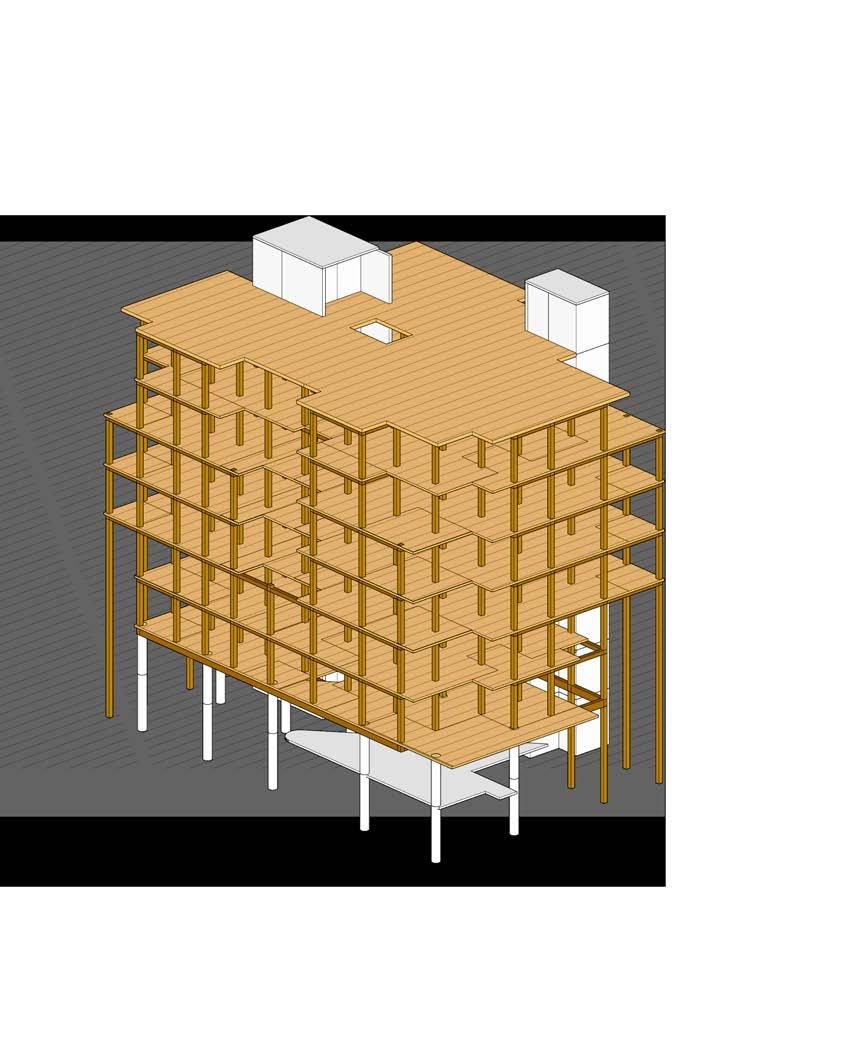
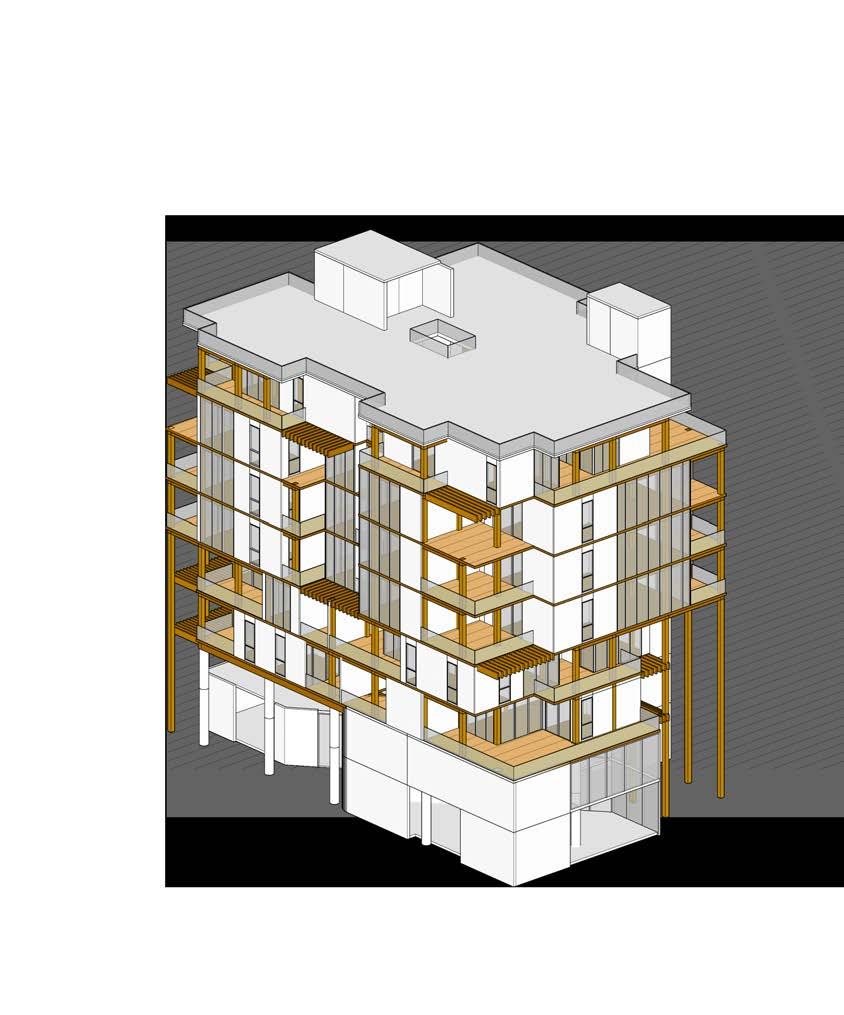
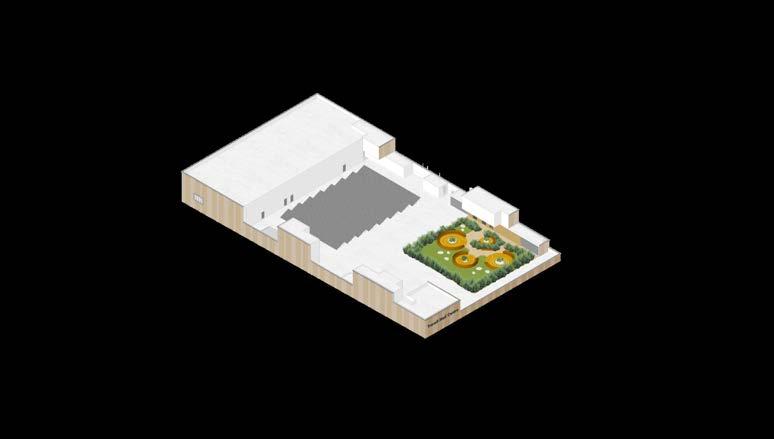
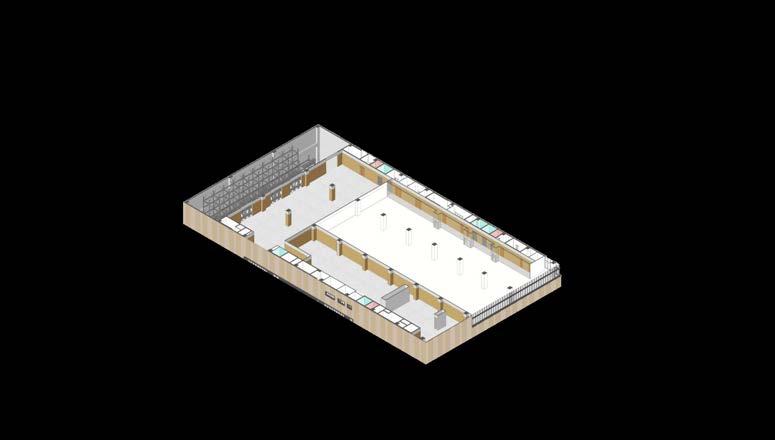
AXONOMETRIC
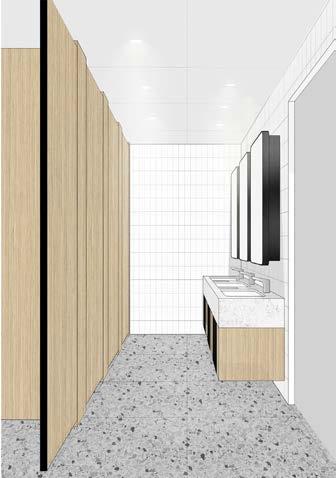
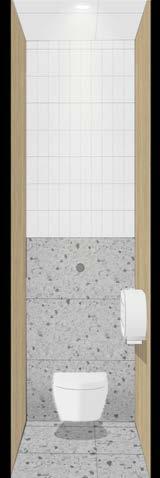
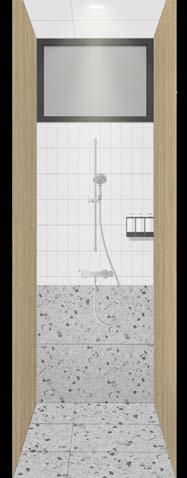
PROJECT 04 - Interior Design
COMMON AREAS IN WET LABS
PROFESSIONAL WORK - VIA. ARCHITECTURE LIMITED
LEAD DESIGNER - MAY HO
Project Type Interior Design
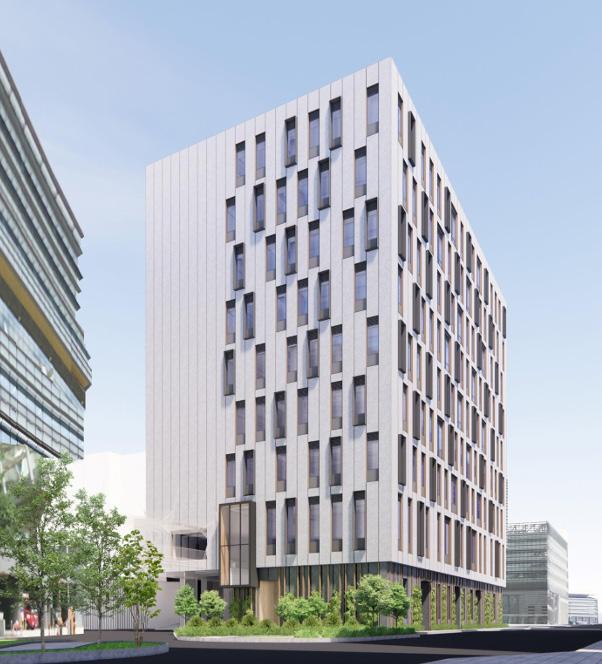
Location 12W-A, Hong Kong Science Park Expansion Stage 2
No. of Storeys 10 Building Height 52.62 m
2021 - 2024
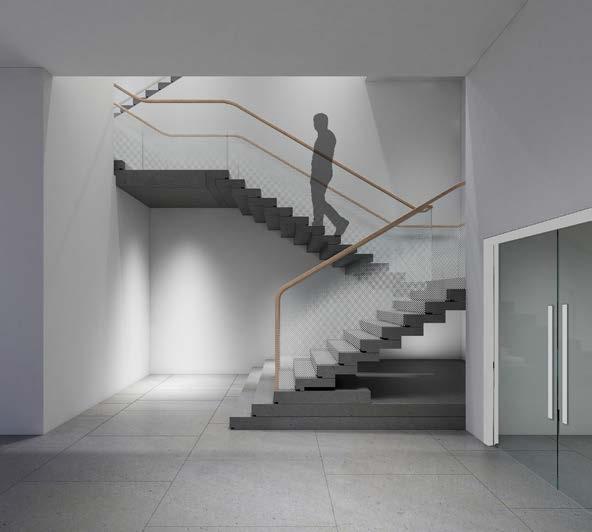
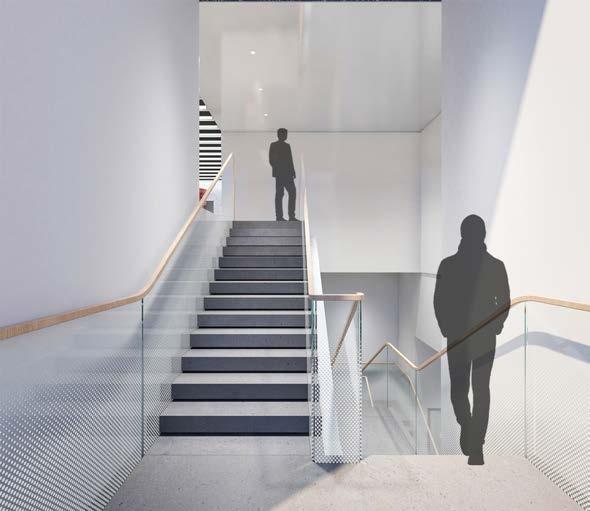
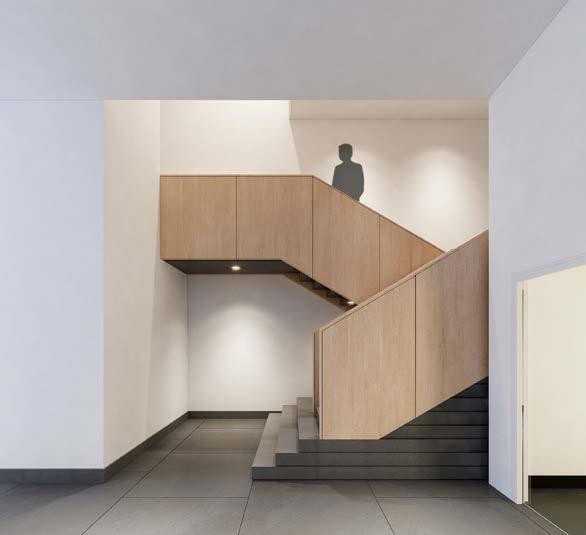
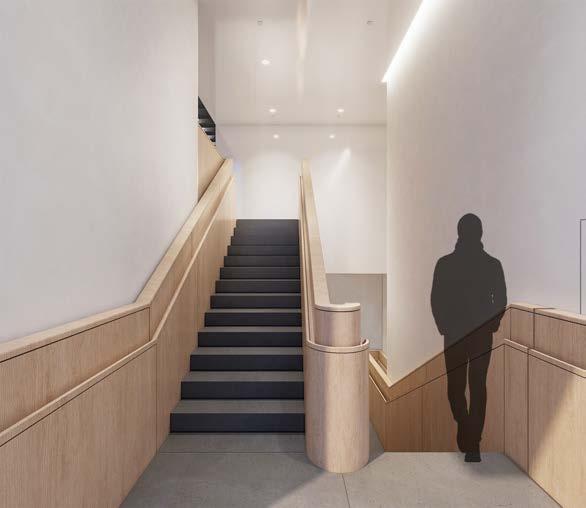
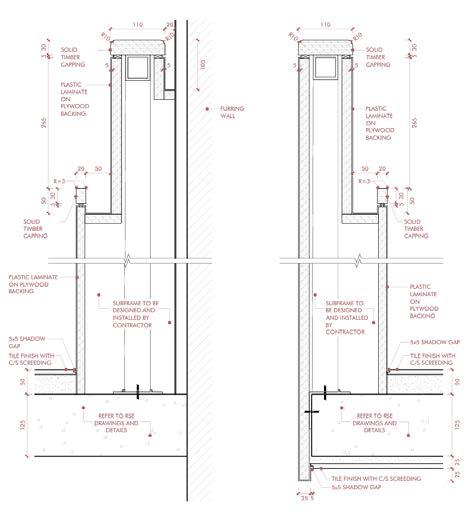
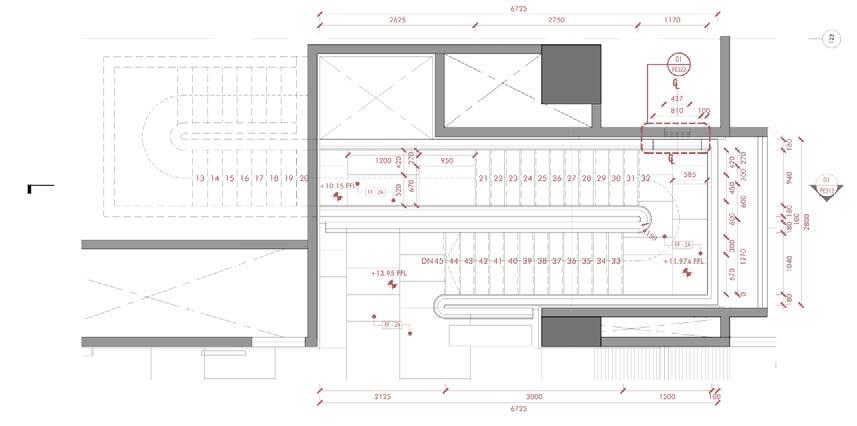
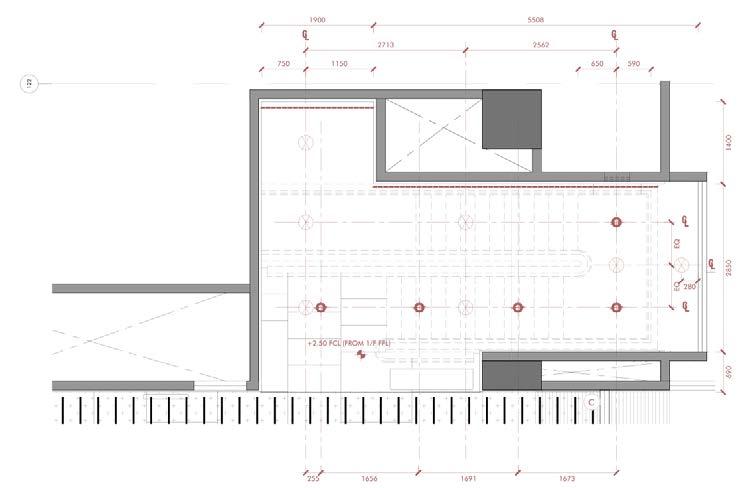
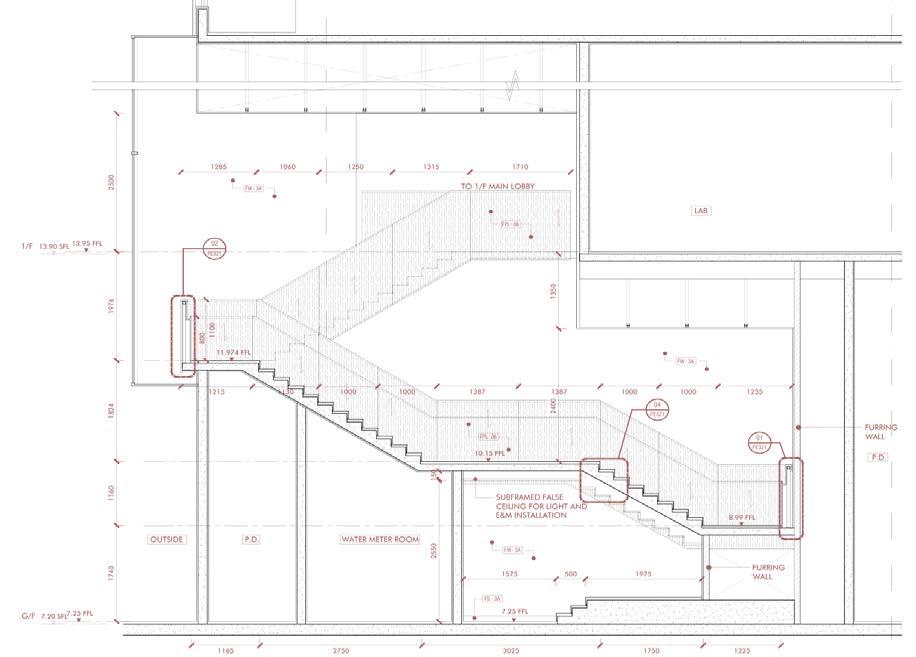
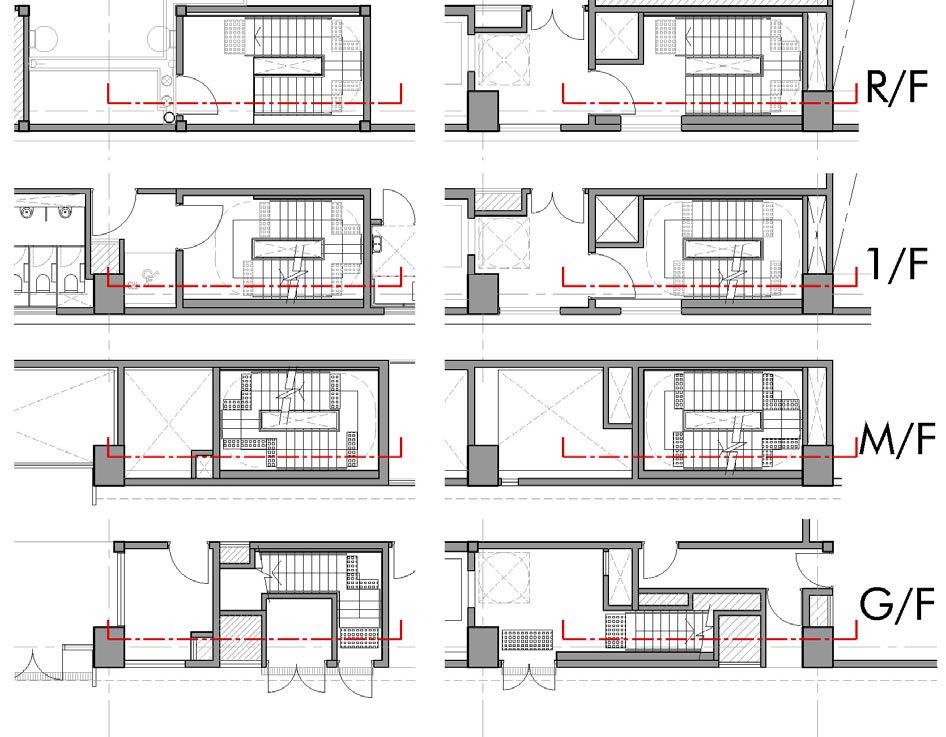
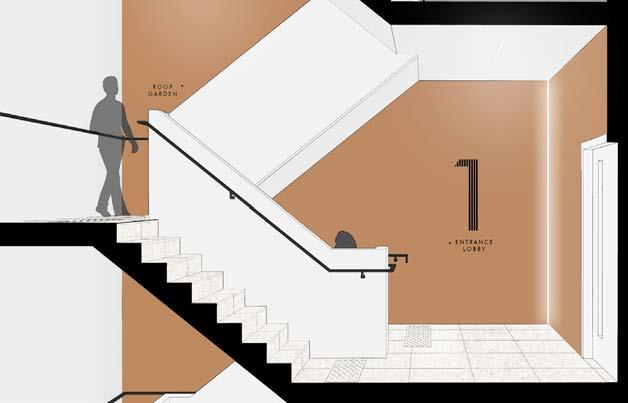
HEALTHY STAIRCASE PLAN
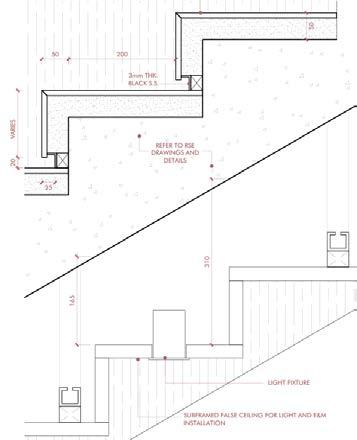
HEALTHY STAIRCASE RCP