YUANG LI PORTFOLIO
2021-2024
University of California, Berkeley
EMAIL: yuangli@berkeley.edu
YUANG LI

2021-2024
University of California, Berkeley
EMAIL: yuangli@berkeley.edu
Transportation Hub
Arch 203: Integrated Design Studio
Sep - Dec 2024
Group Work with Noa Batle Instructor: Simon Schleicher
LOCATION
Pier 54, Mission Bay, San Francisco
VISION
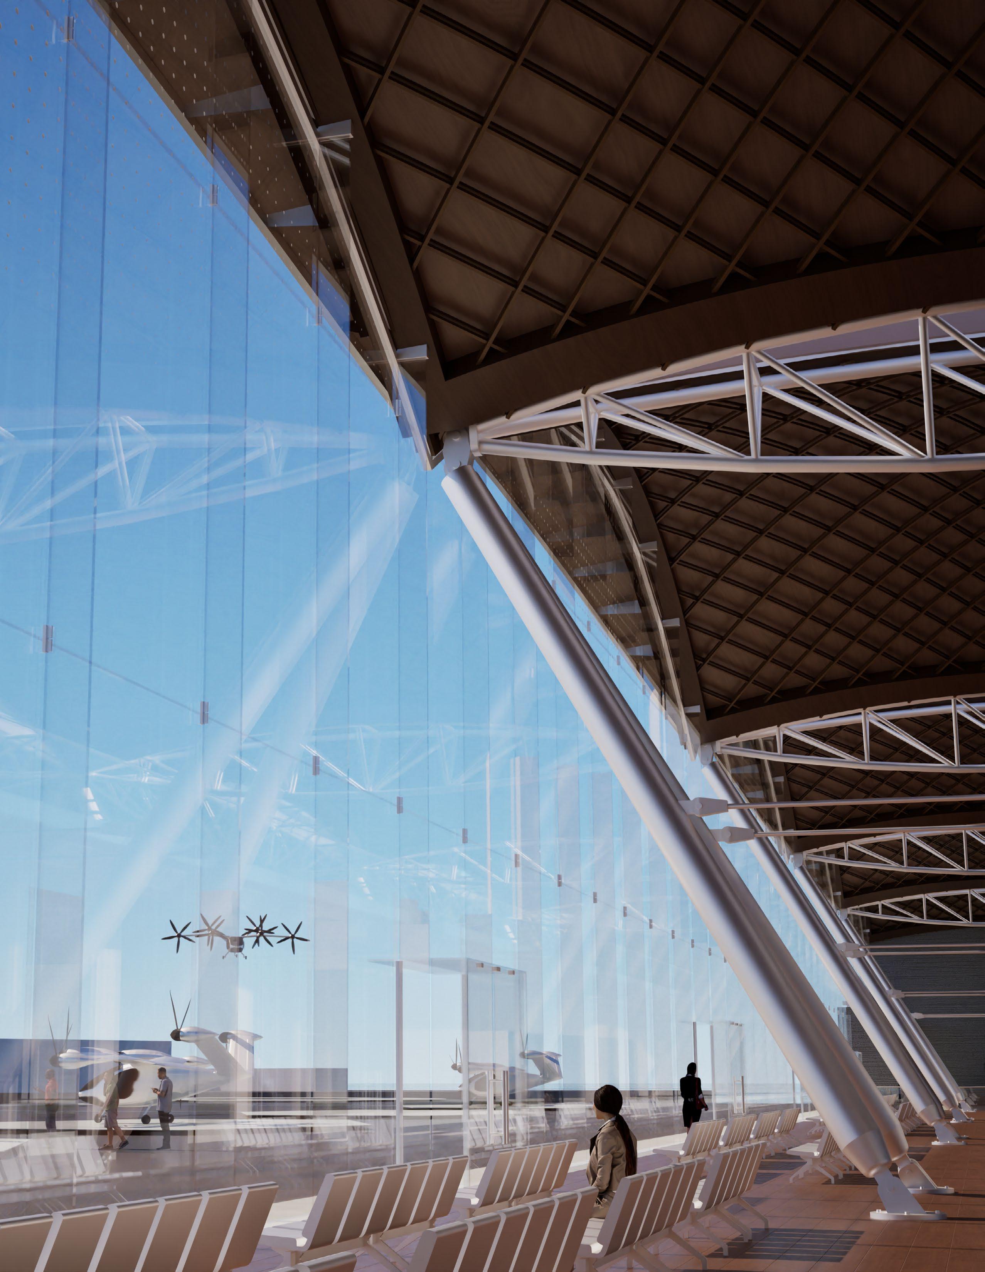
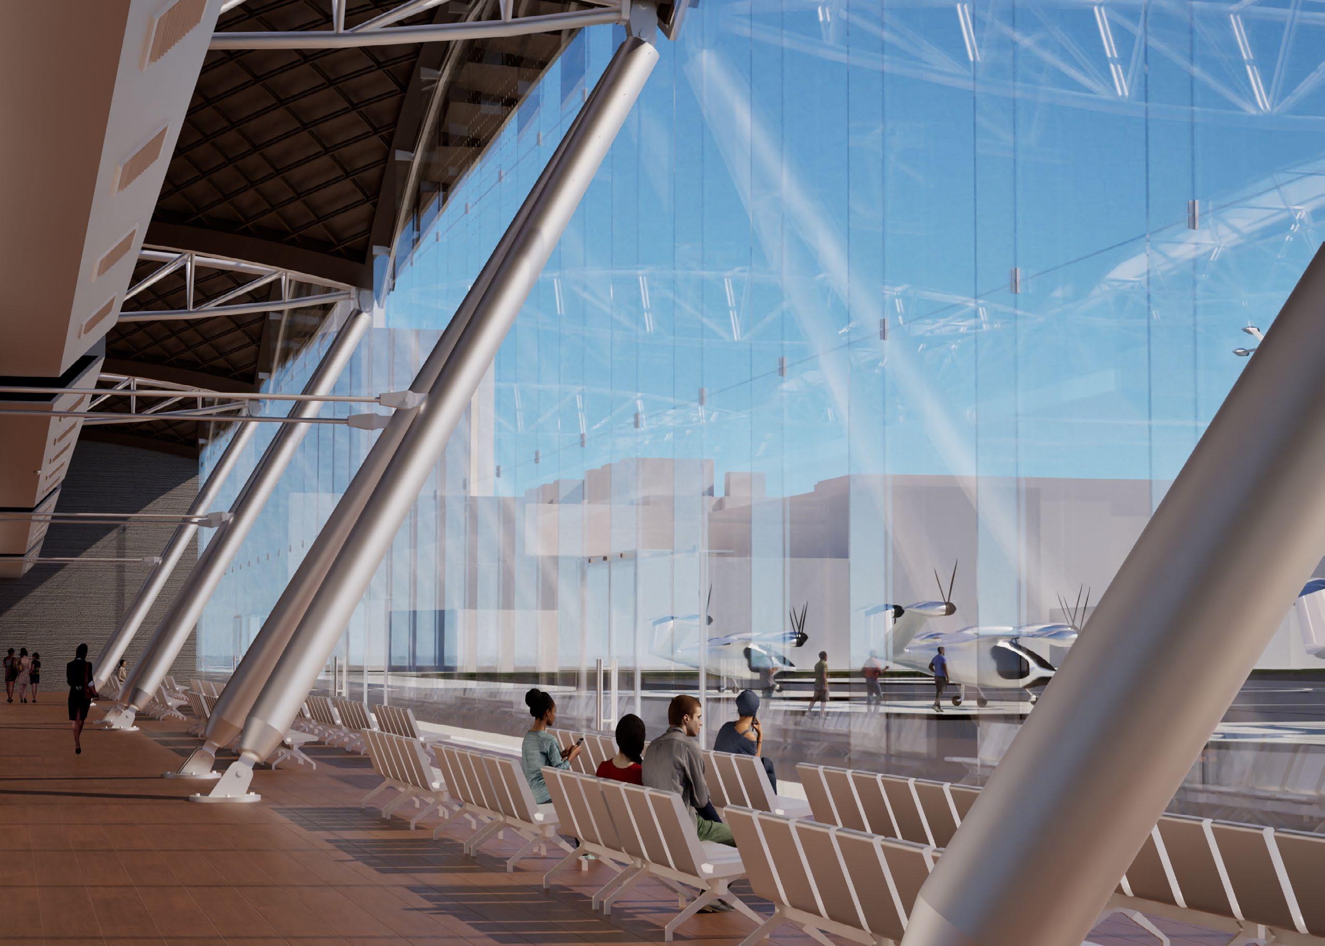
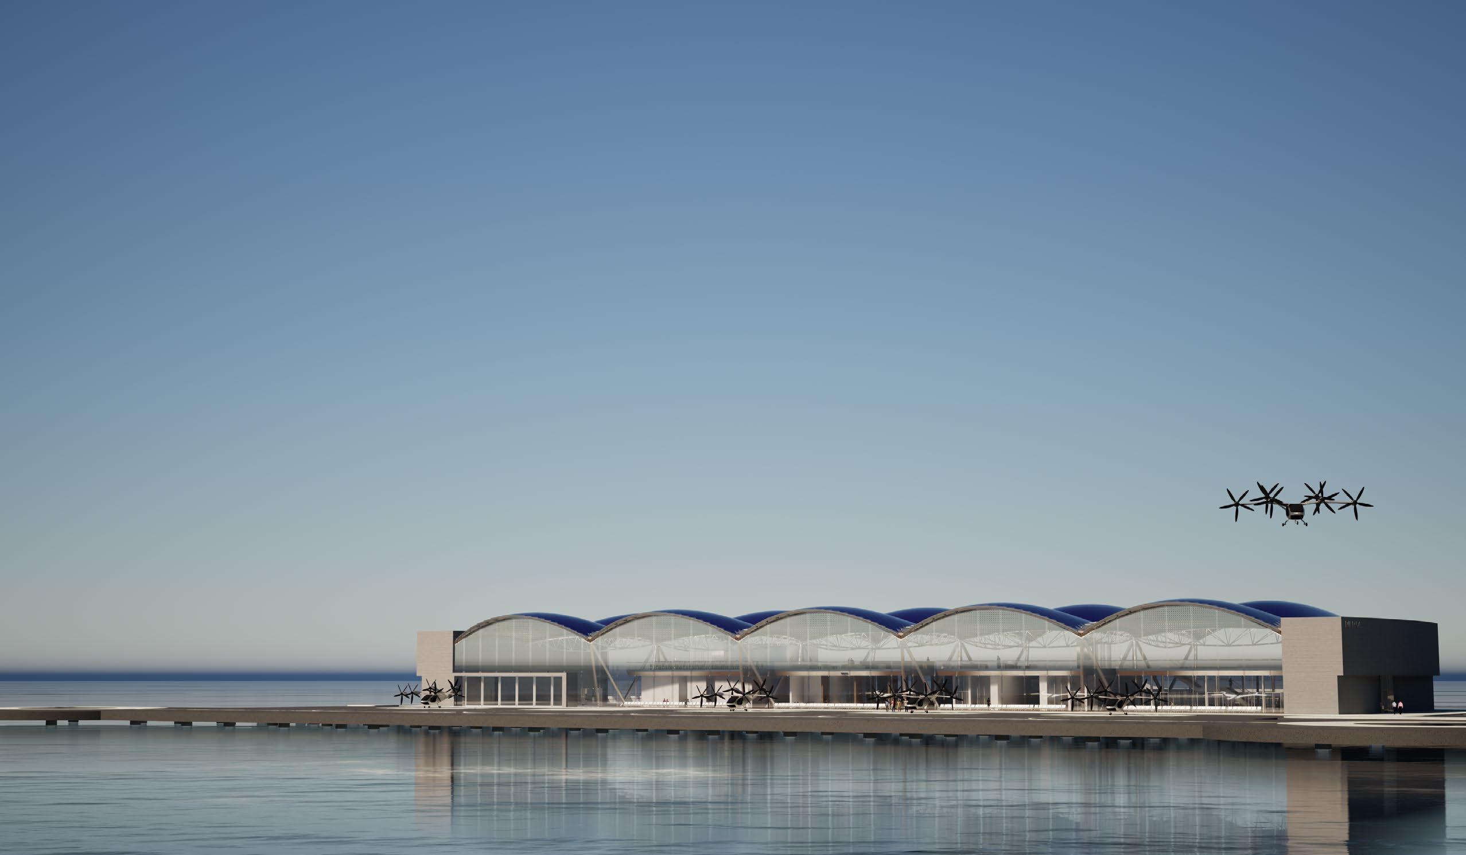
Future-forward ferry terminal & vertiport
KEYWORDS
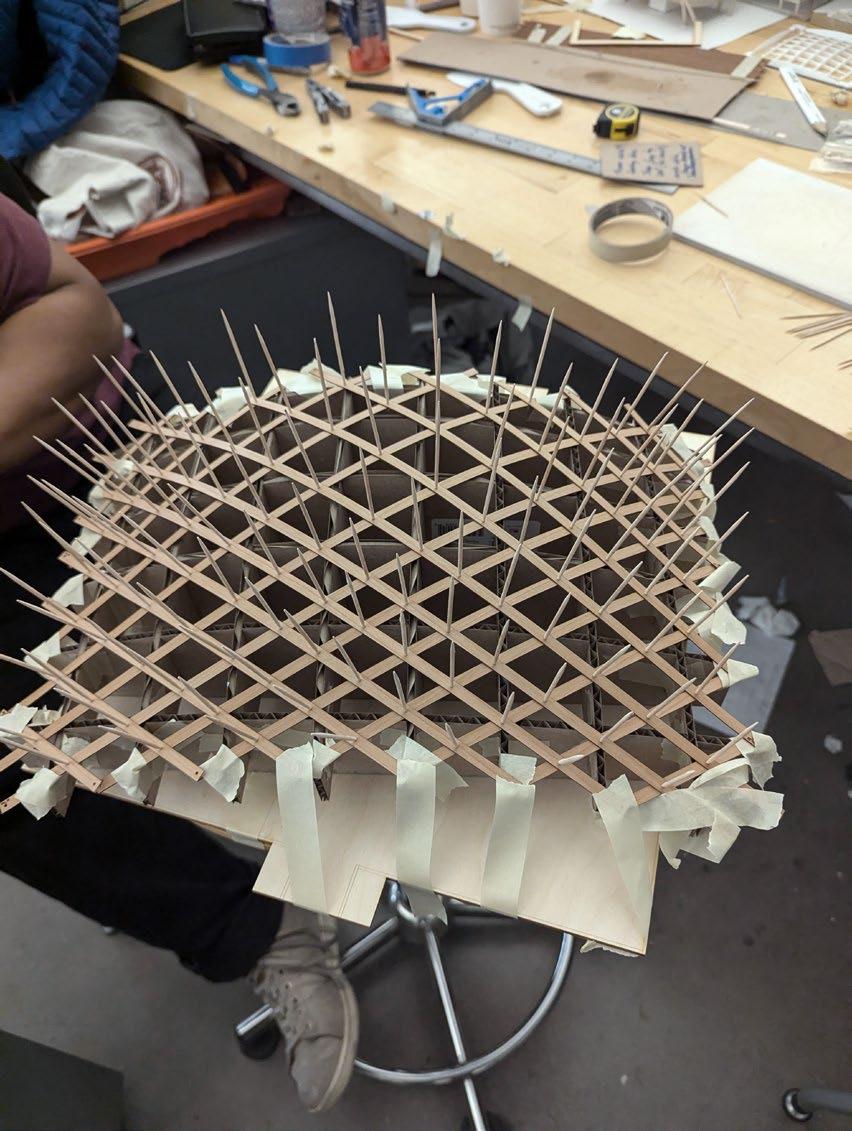
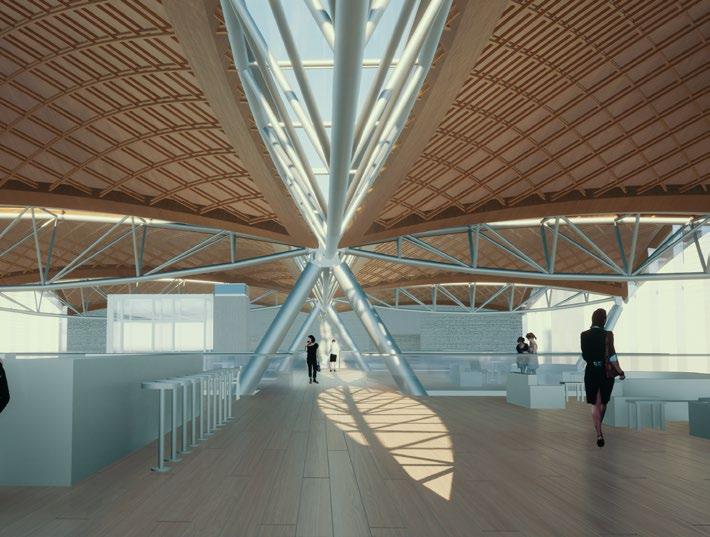
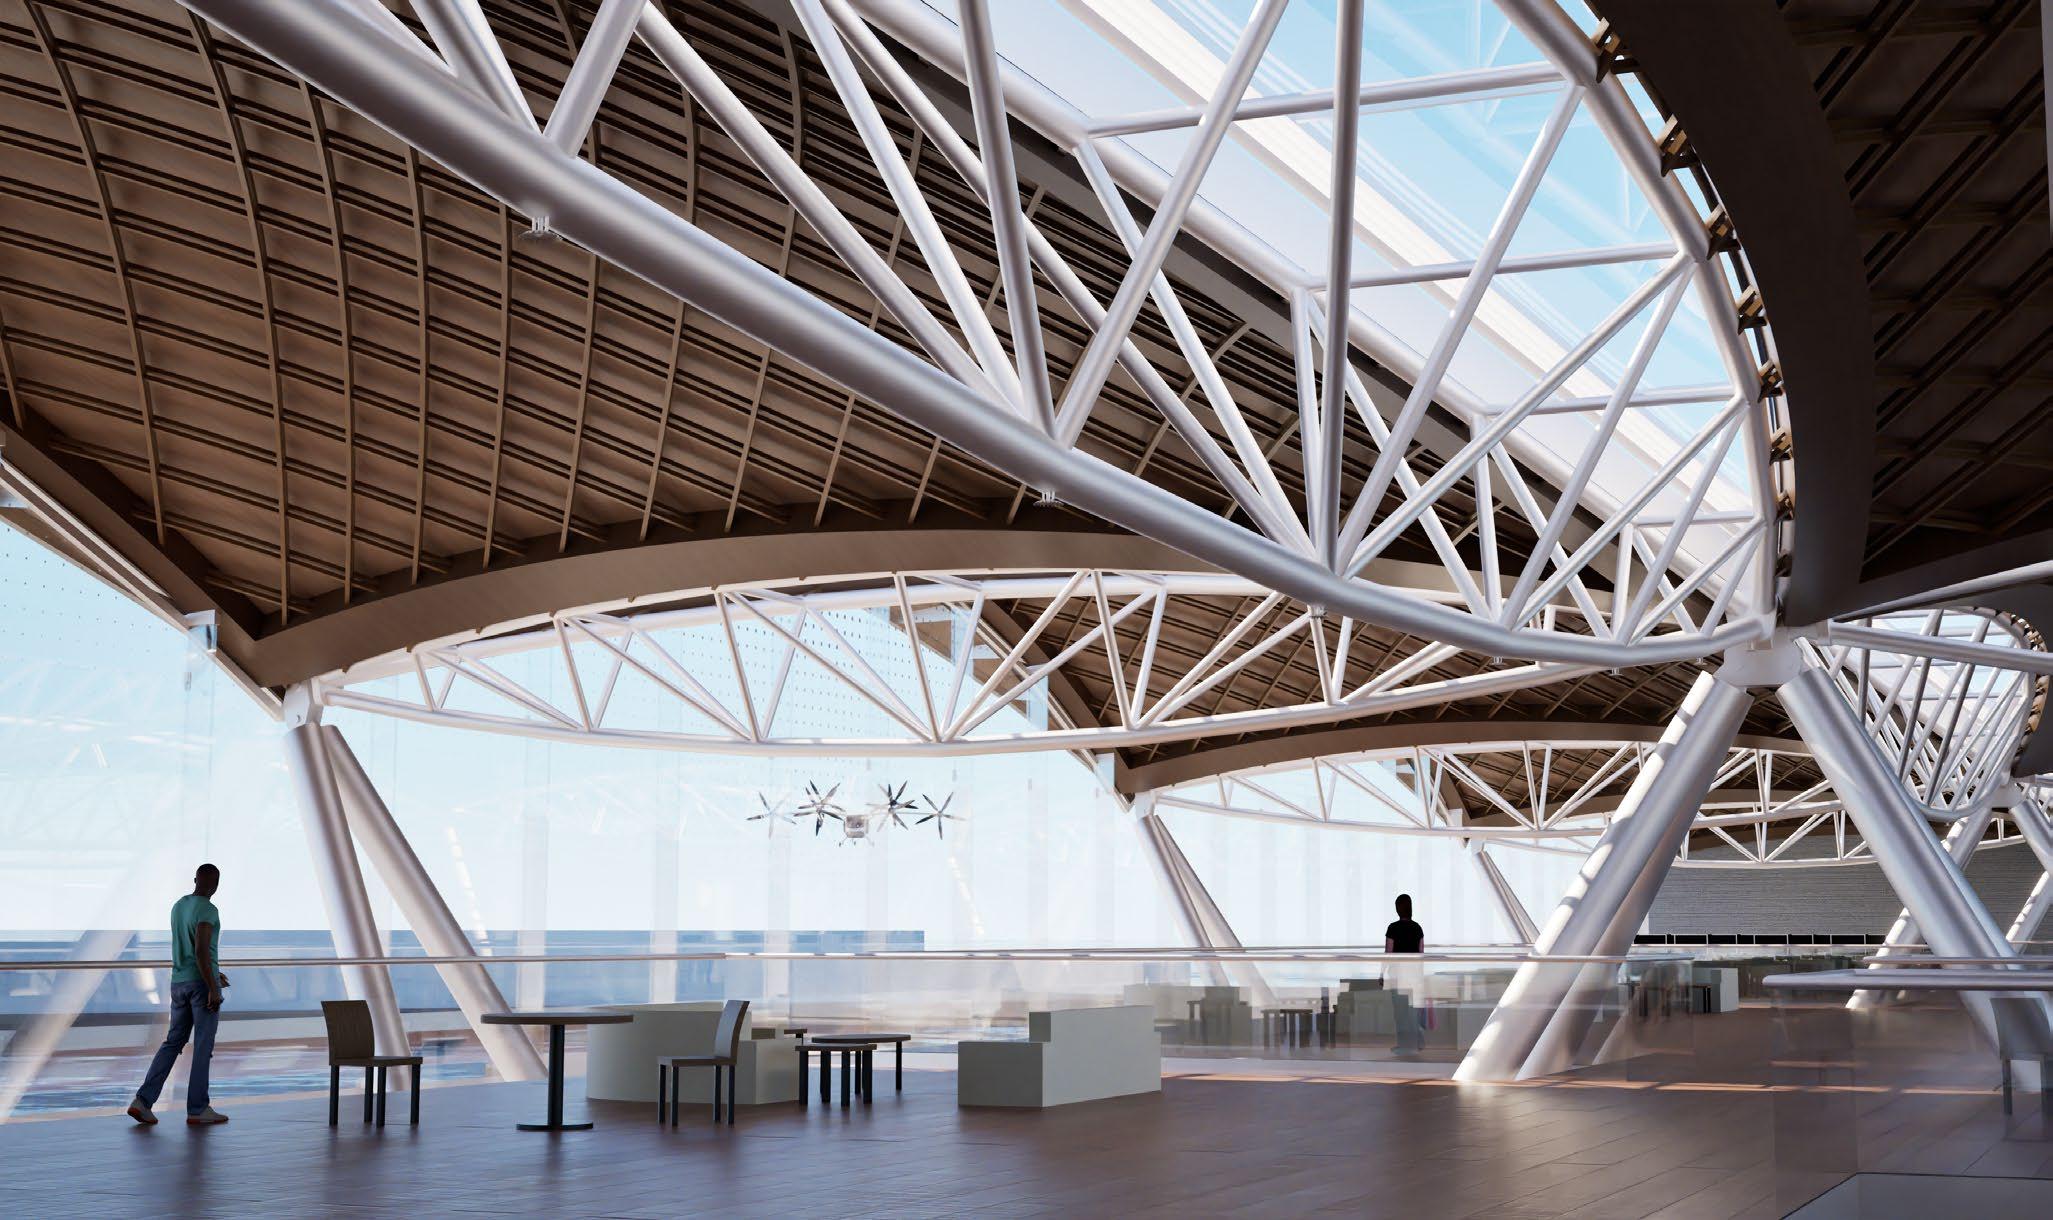
Mass timber gridshell + steel structure
FOCUS
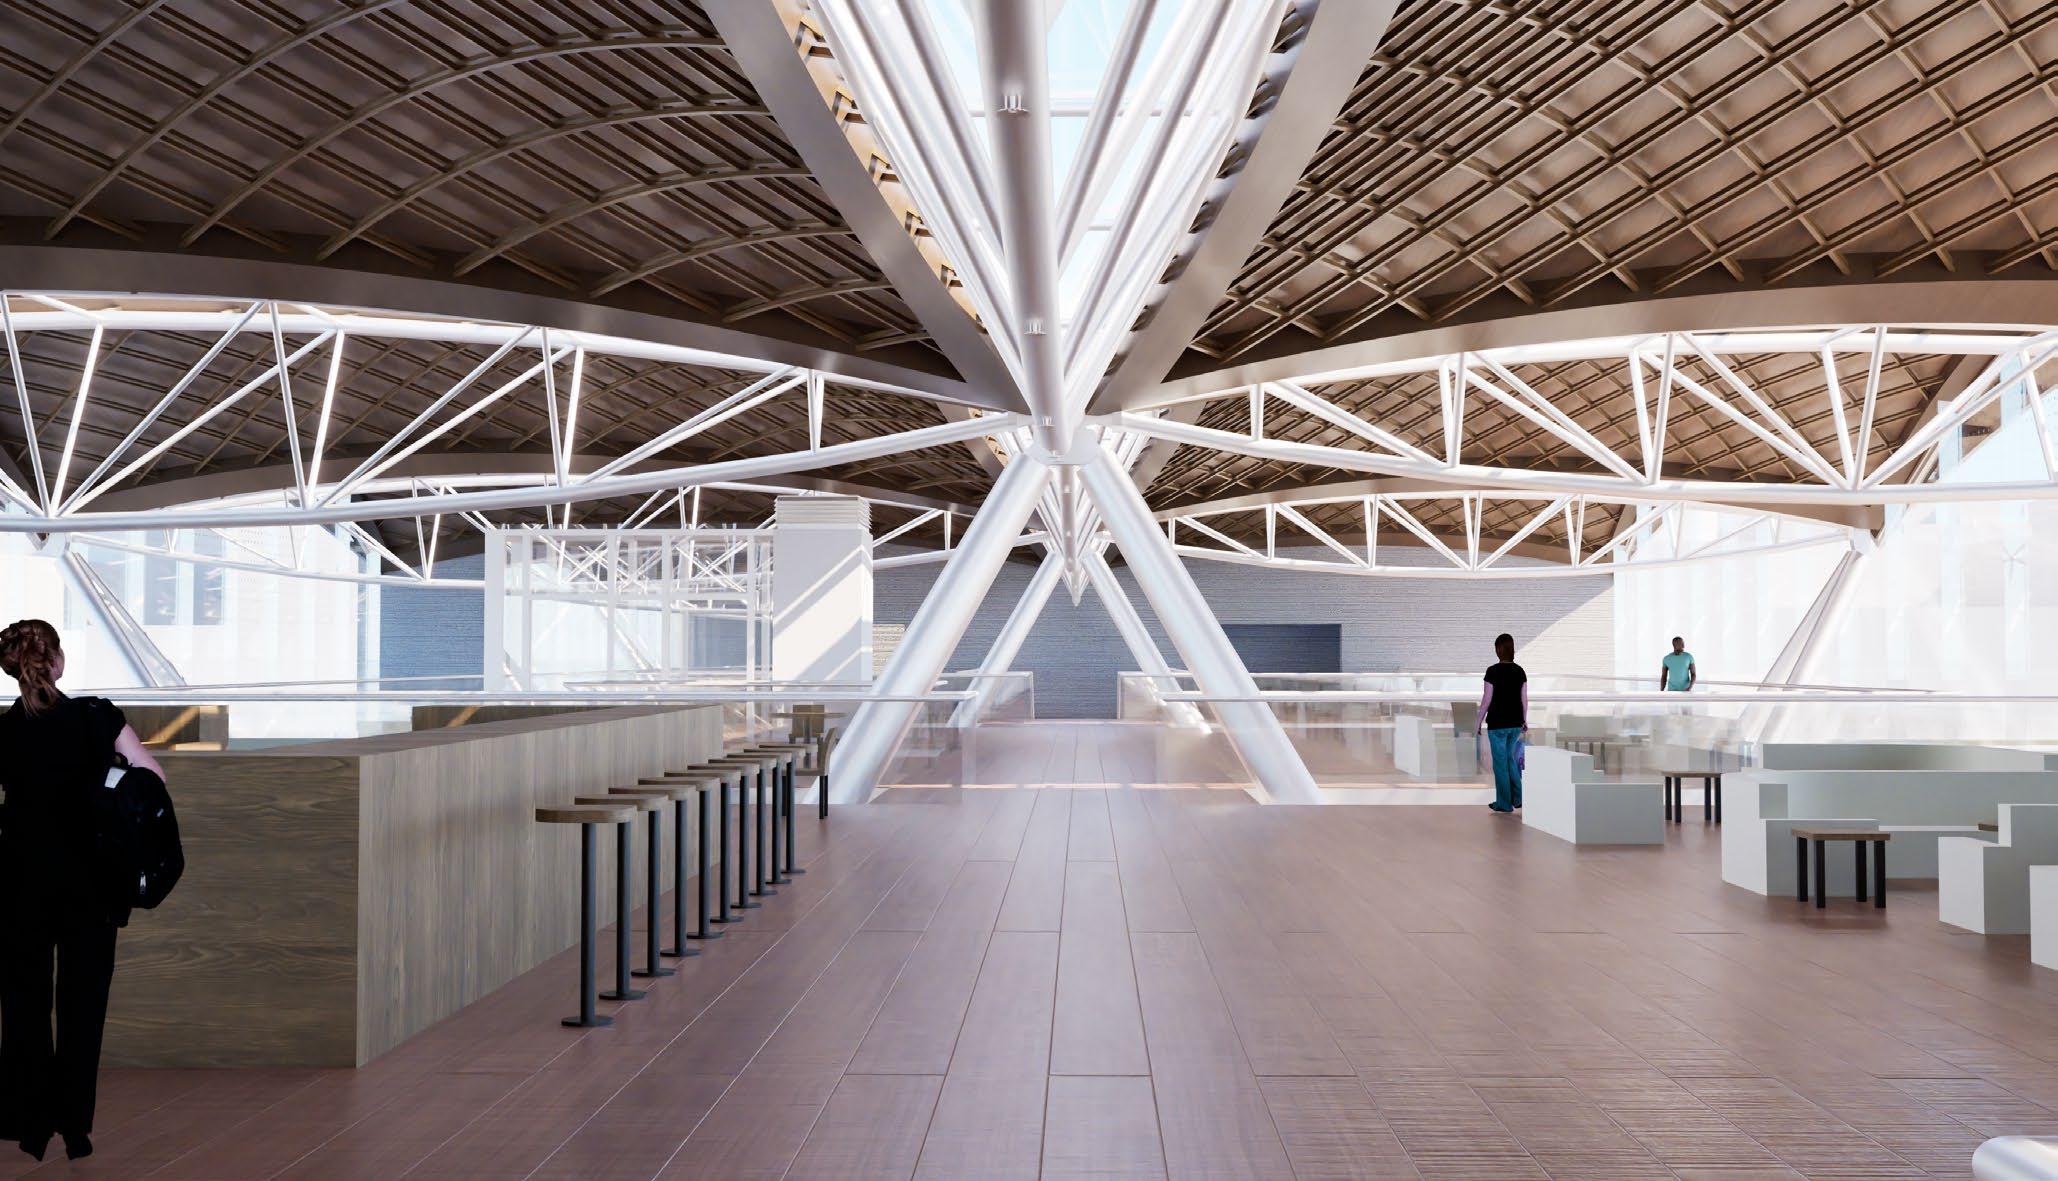
Clear and airy space
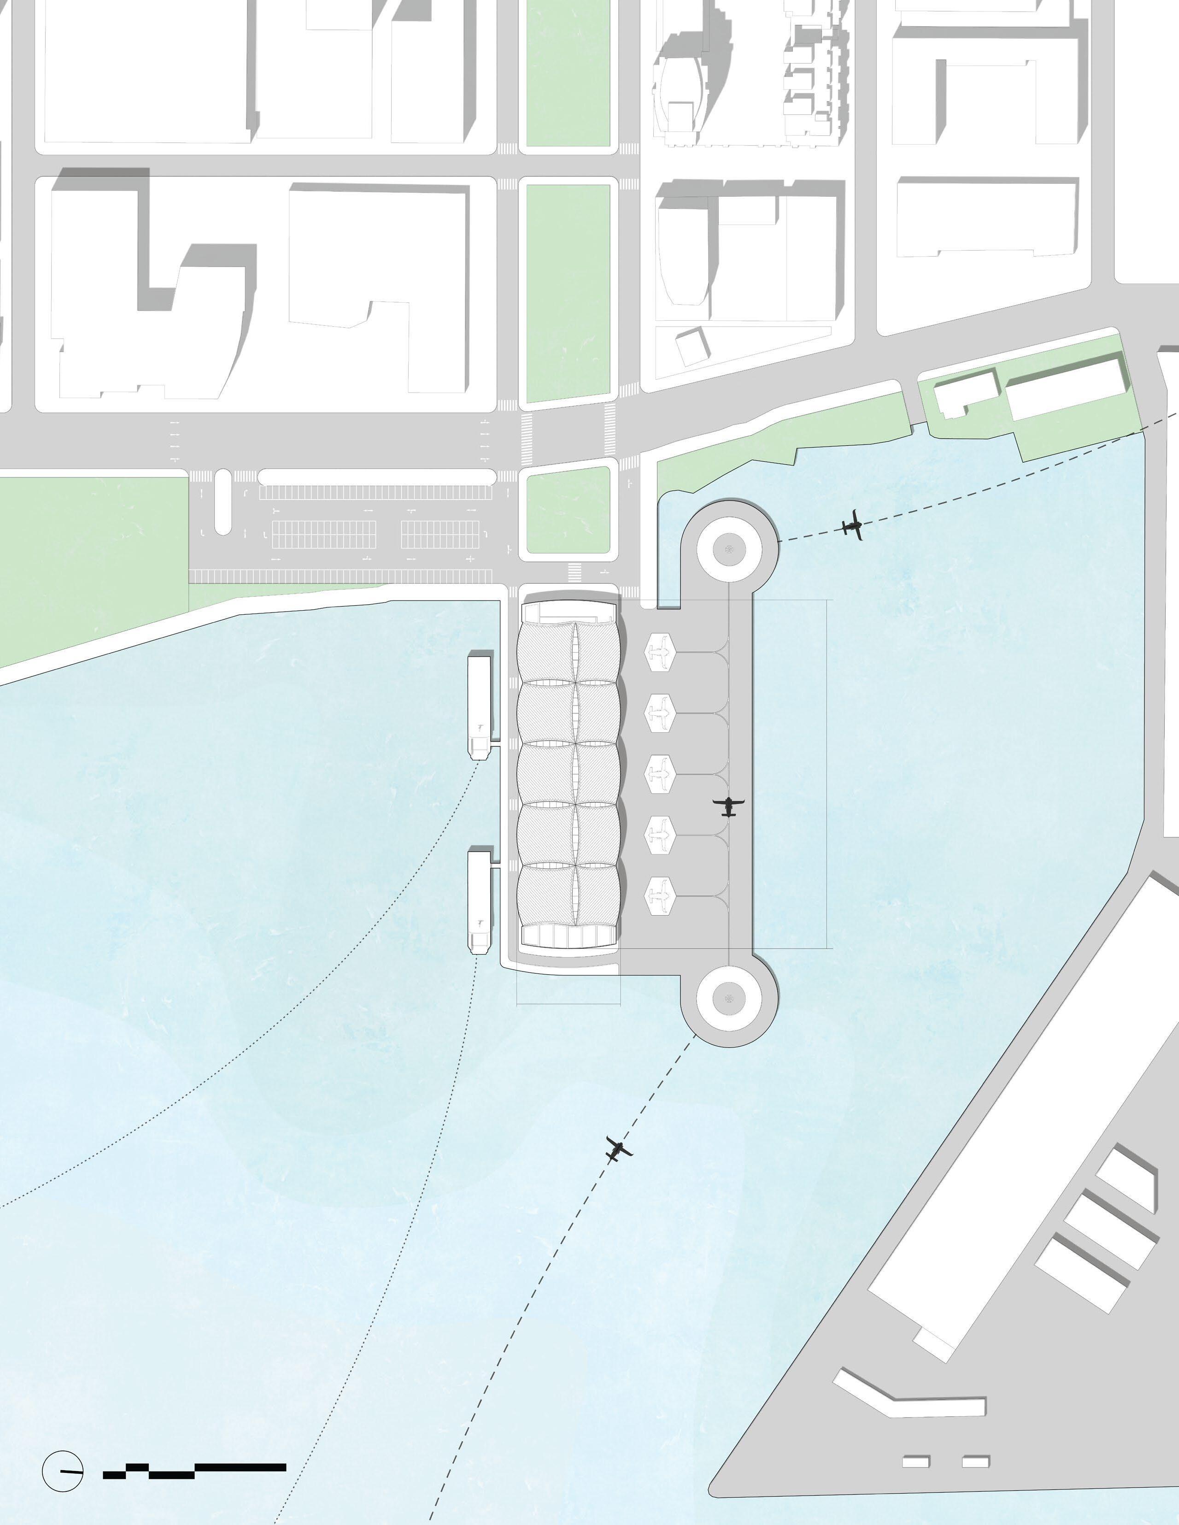
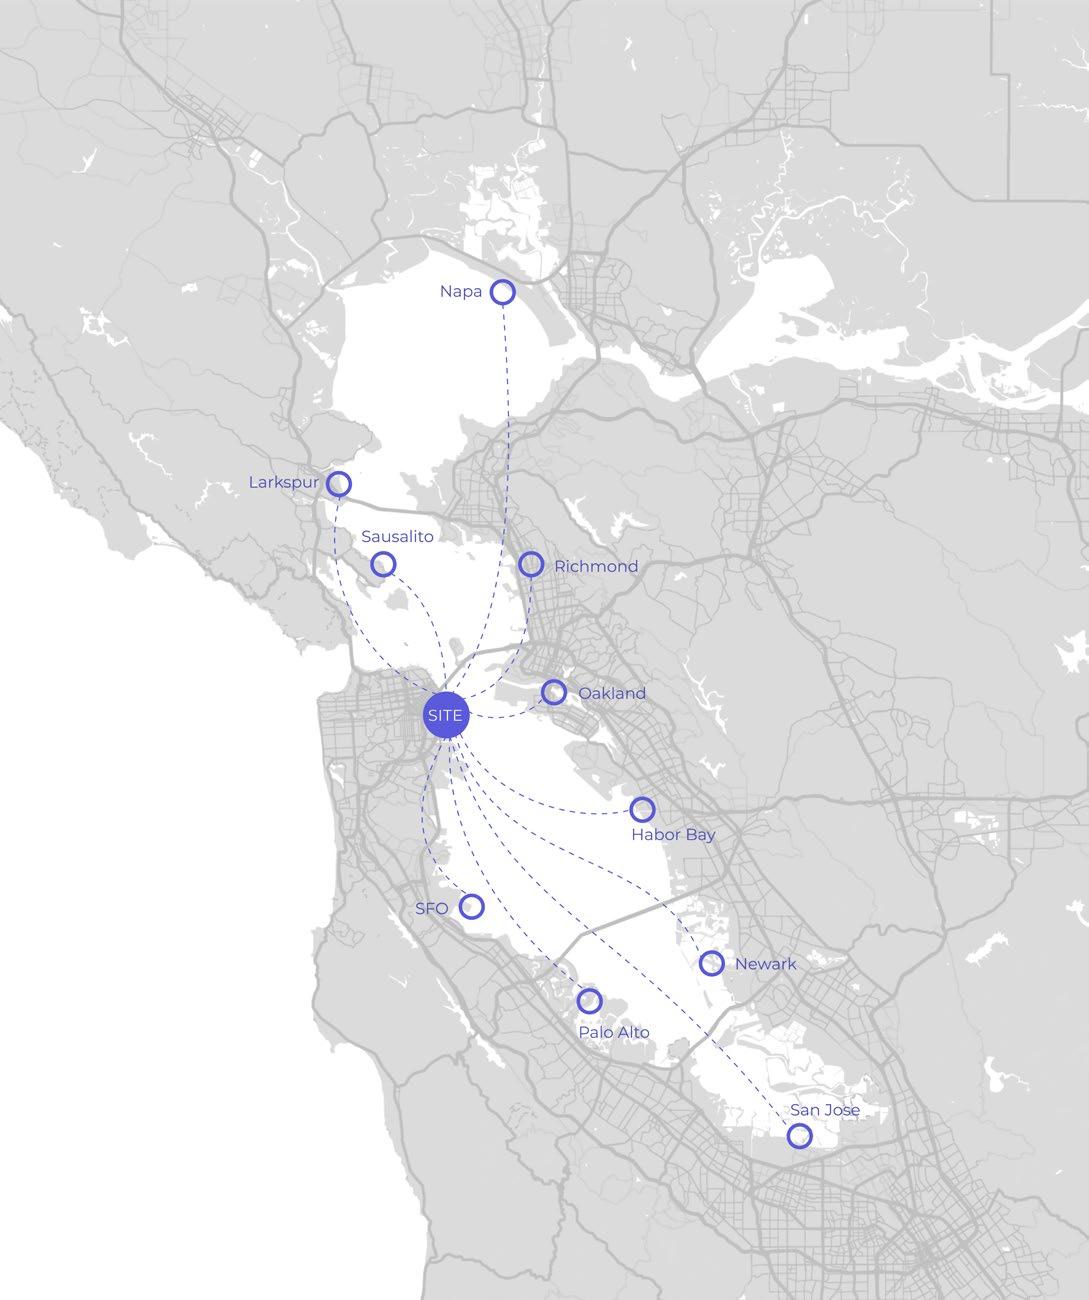
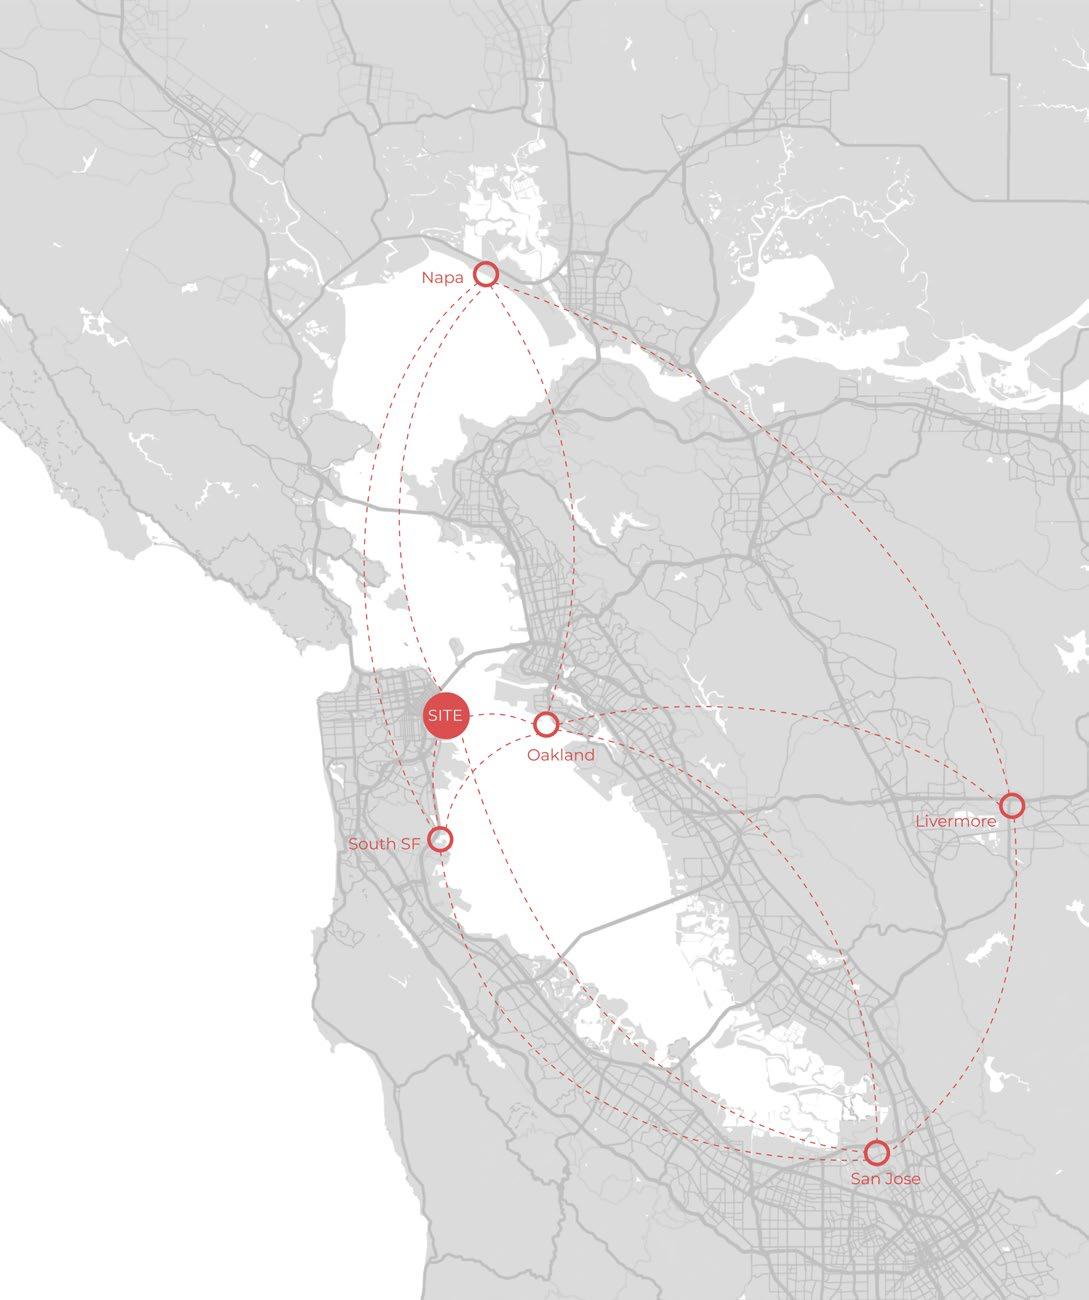
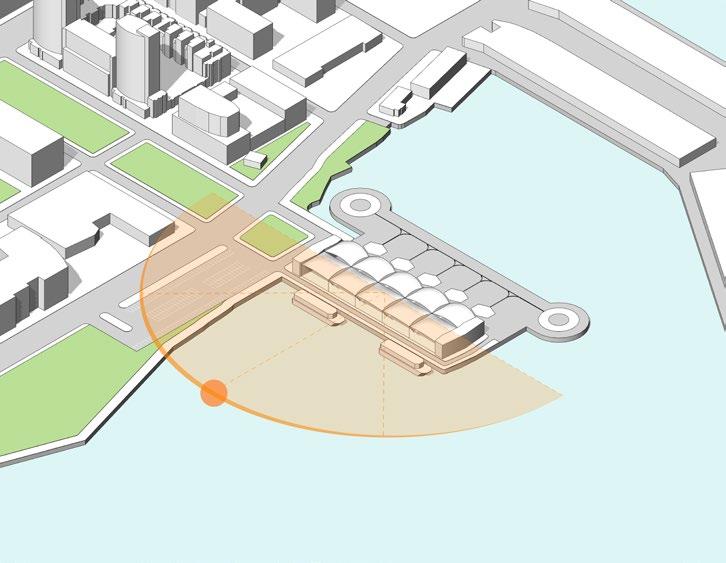
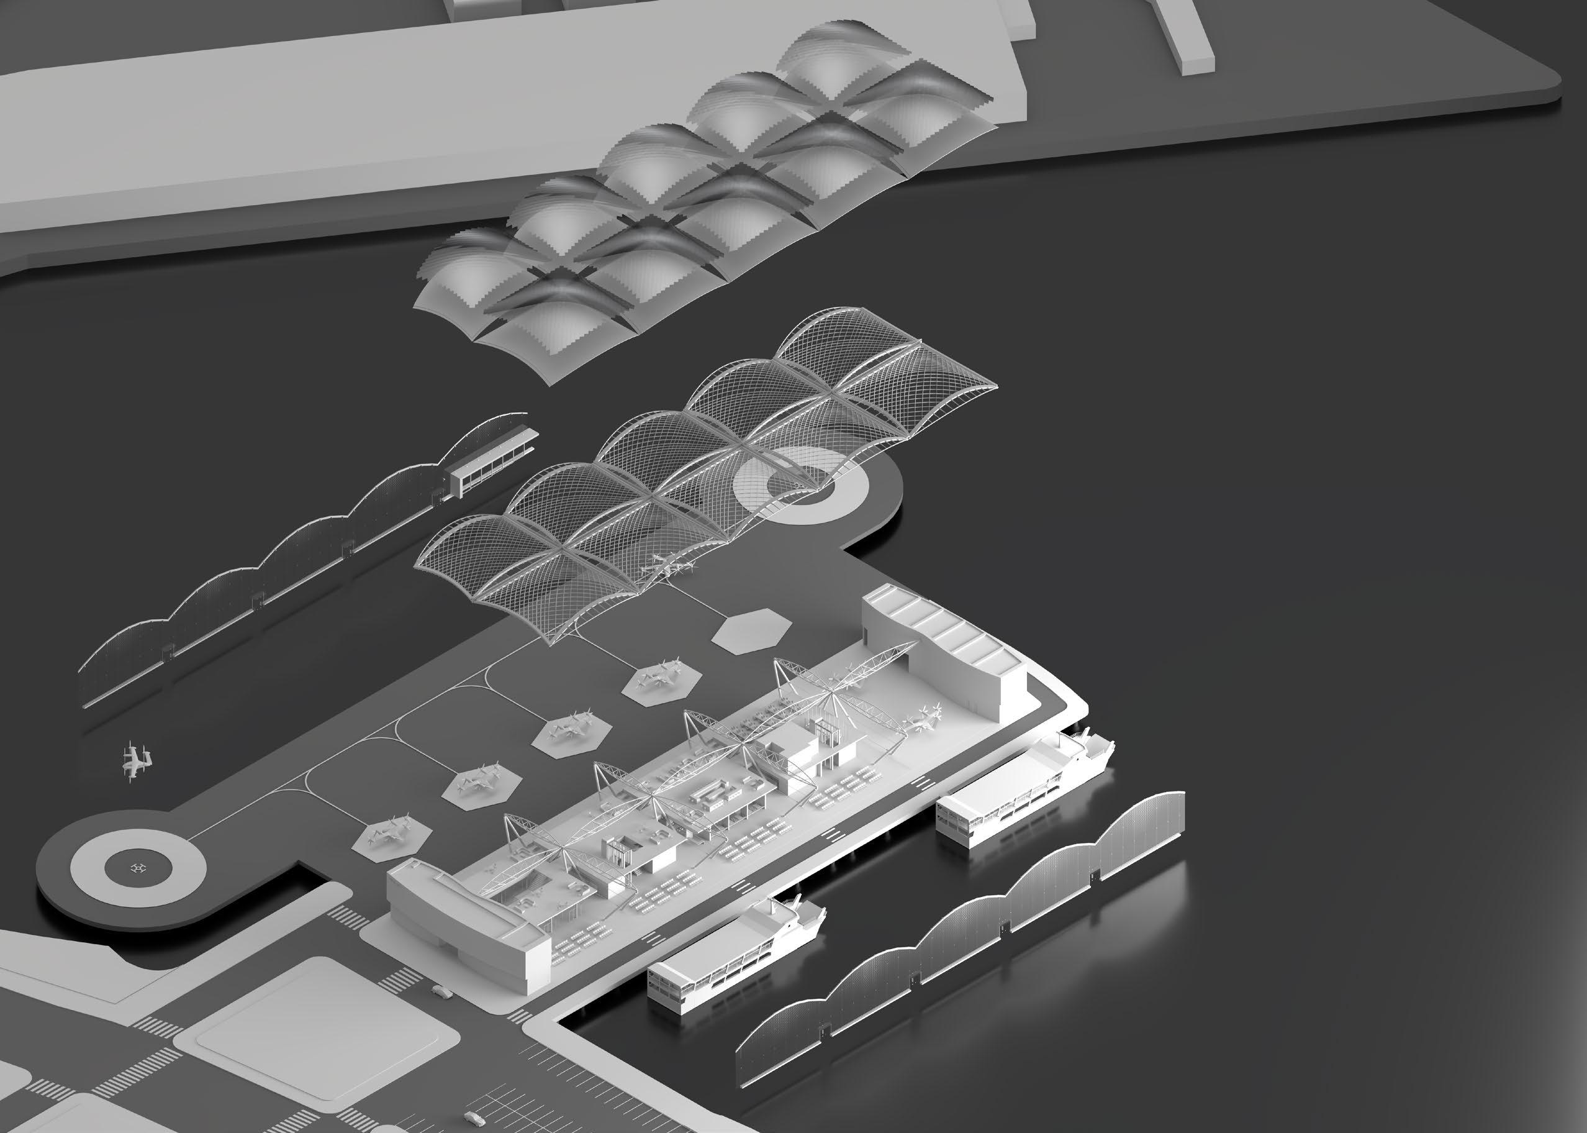
Projected Ferry Route
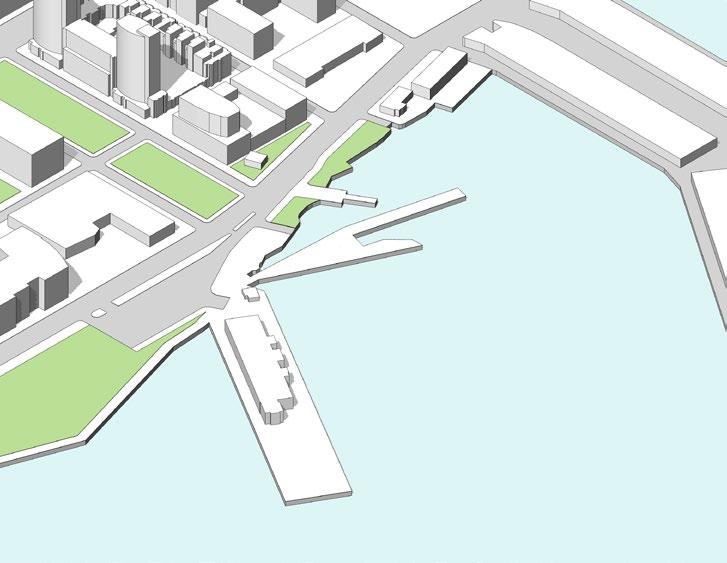

The original site - abandoned warehouse
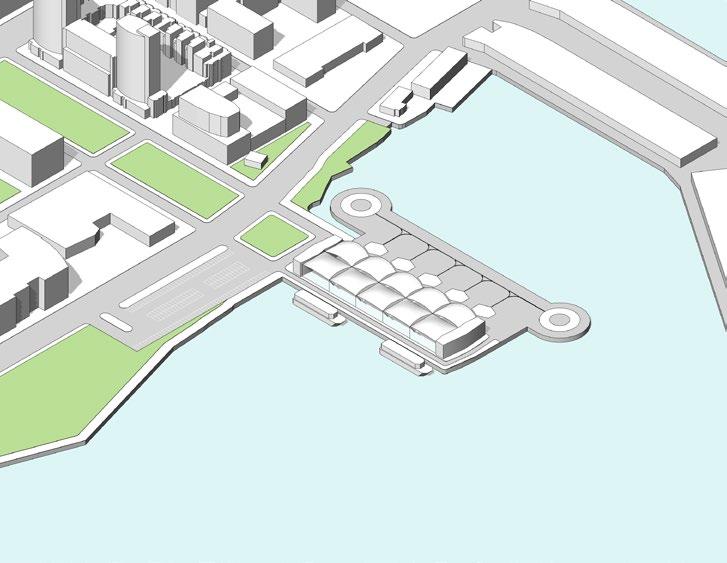
Add glazings on the north & south, and skylights between the roofs
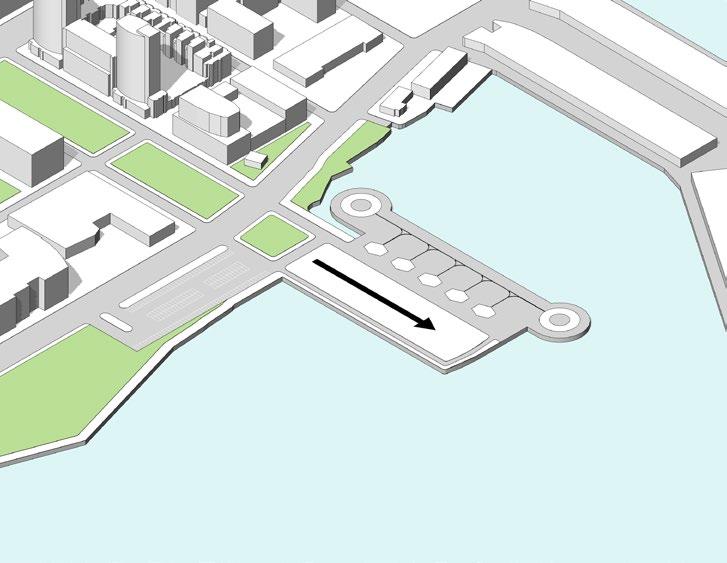
Extend the axis of the greenery
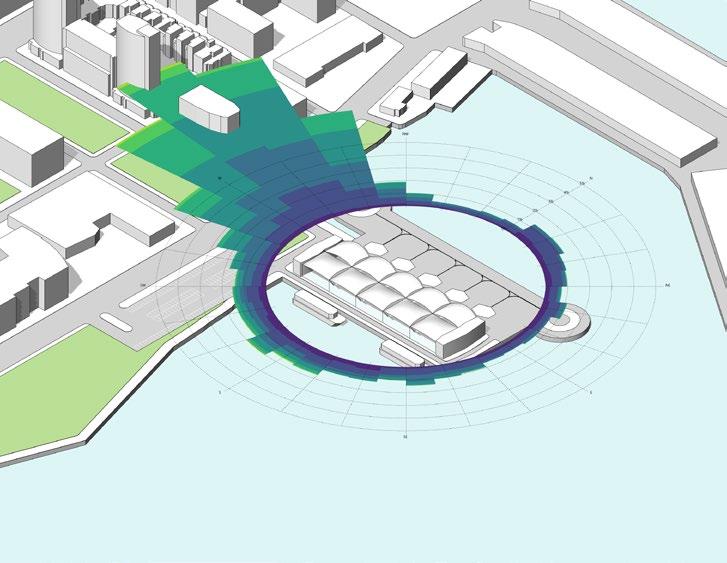
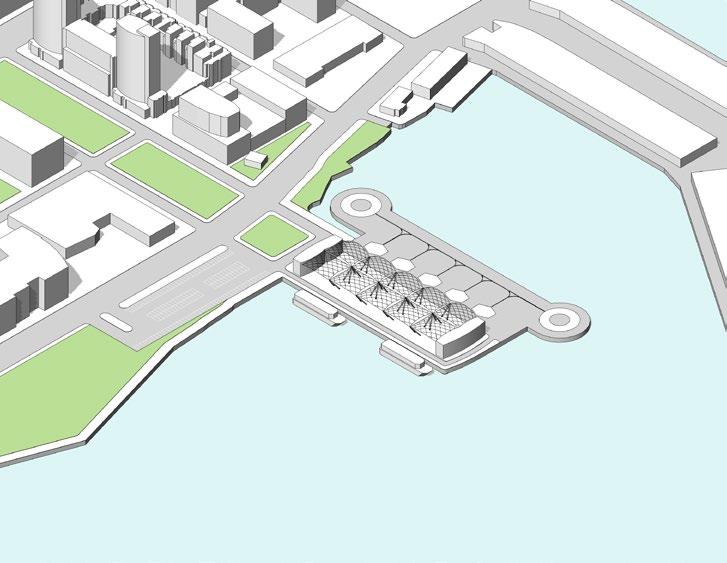
Divide volumes by passenger flow, and define concourses with gridshell roofs
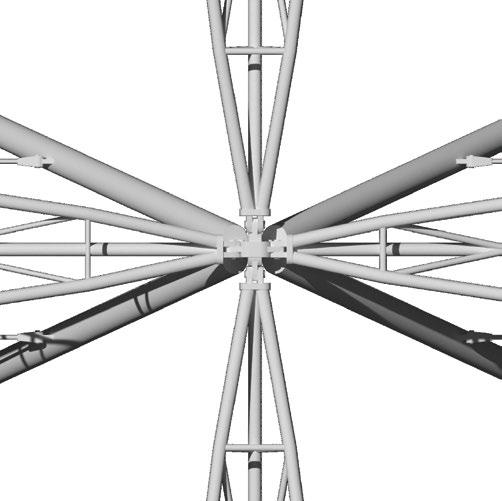
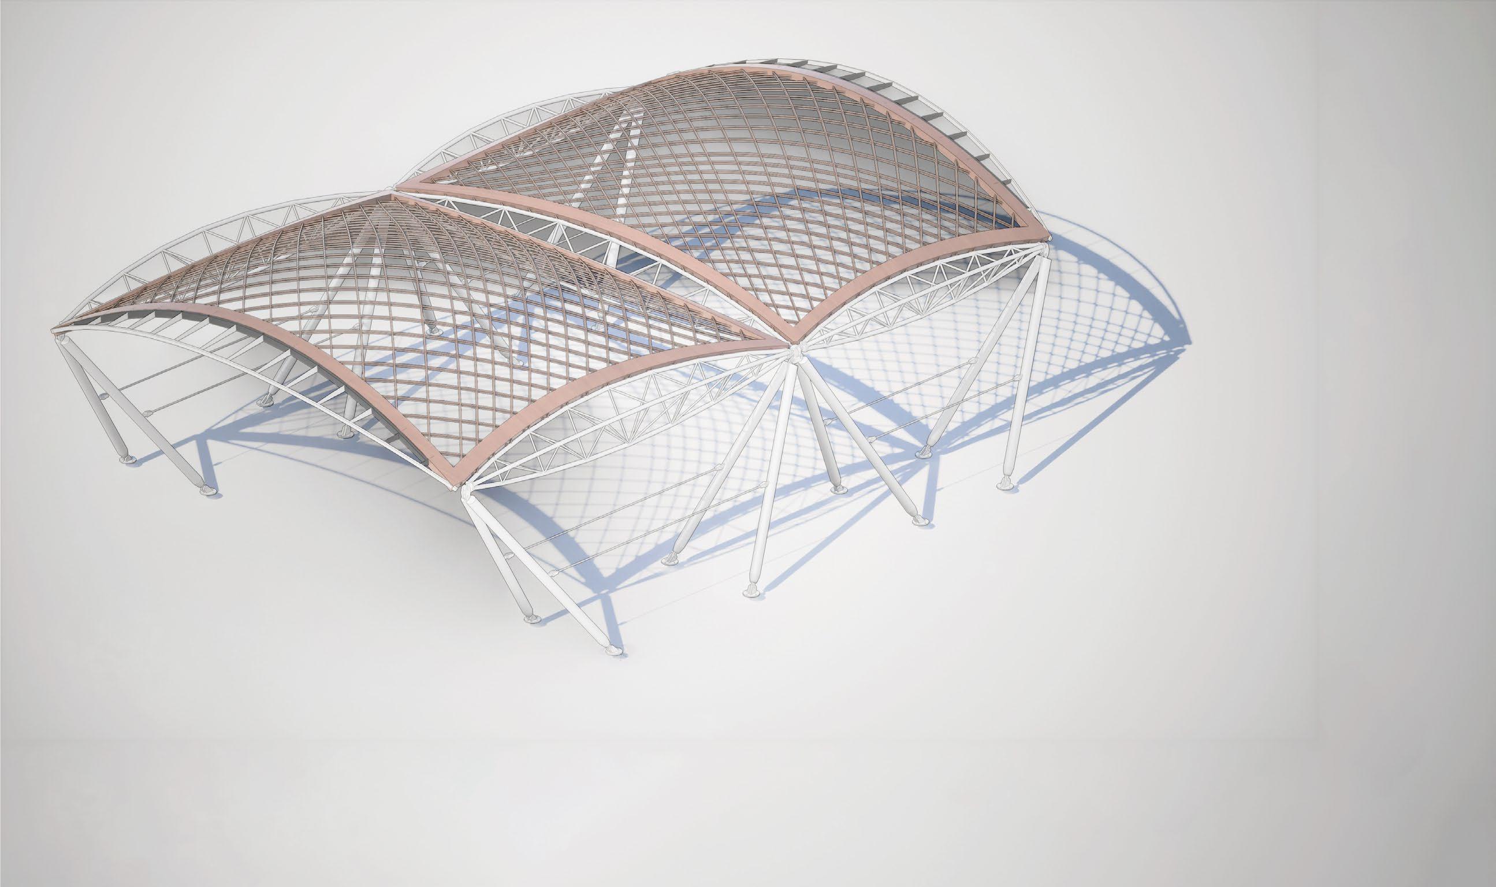
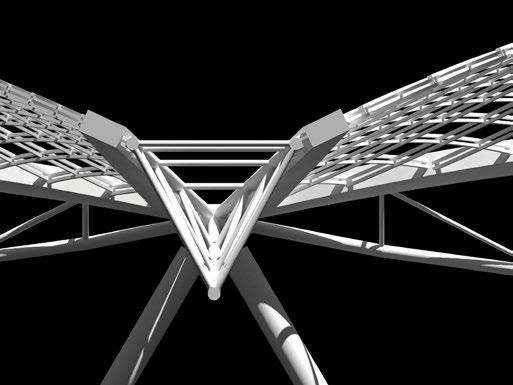
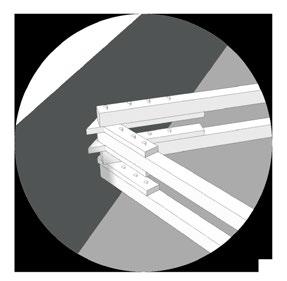
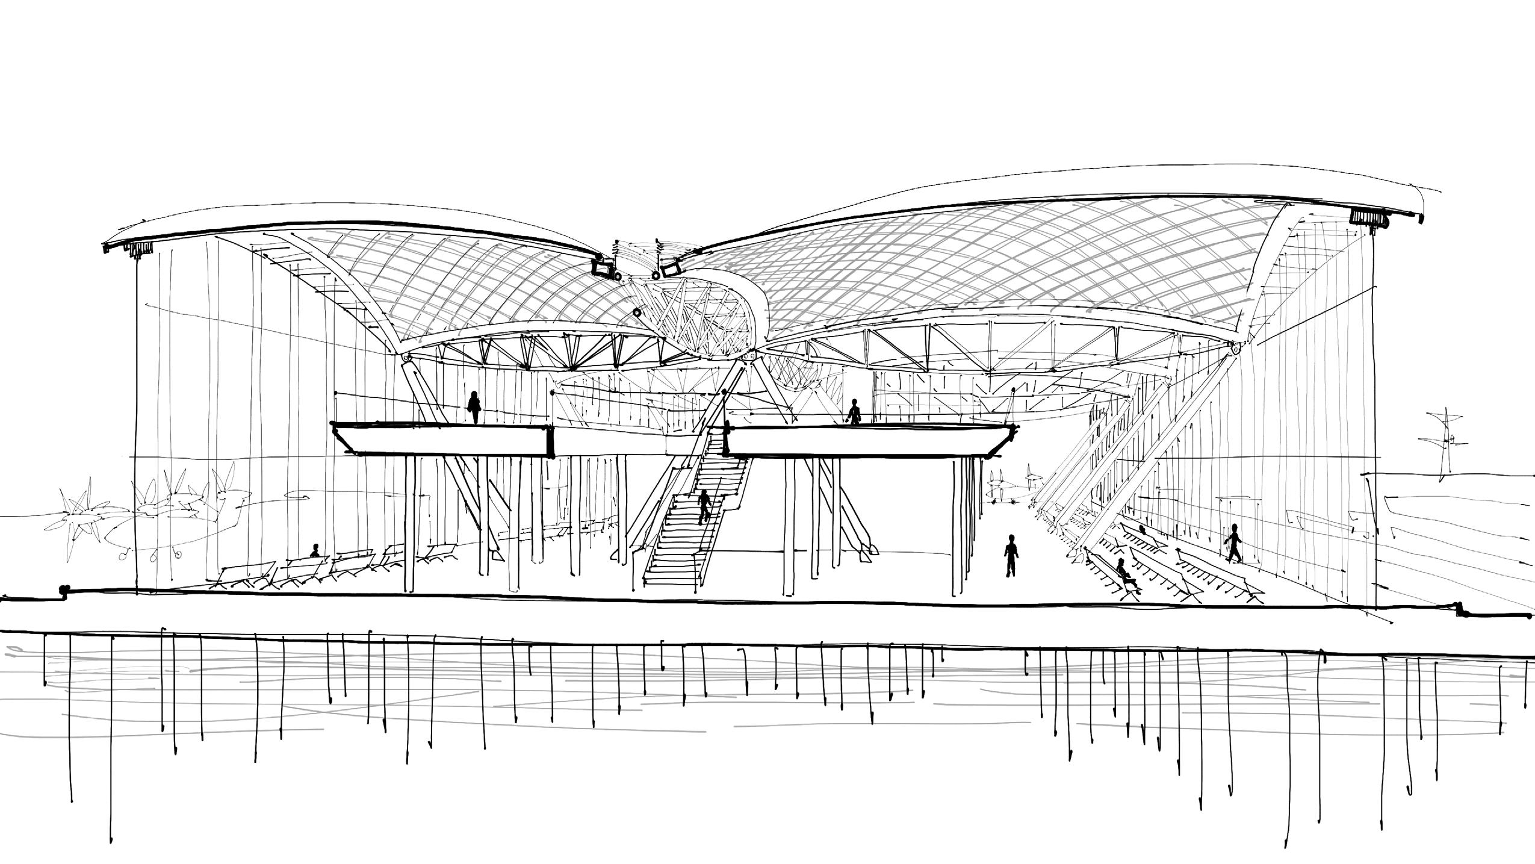
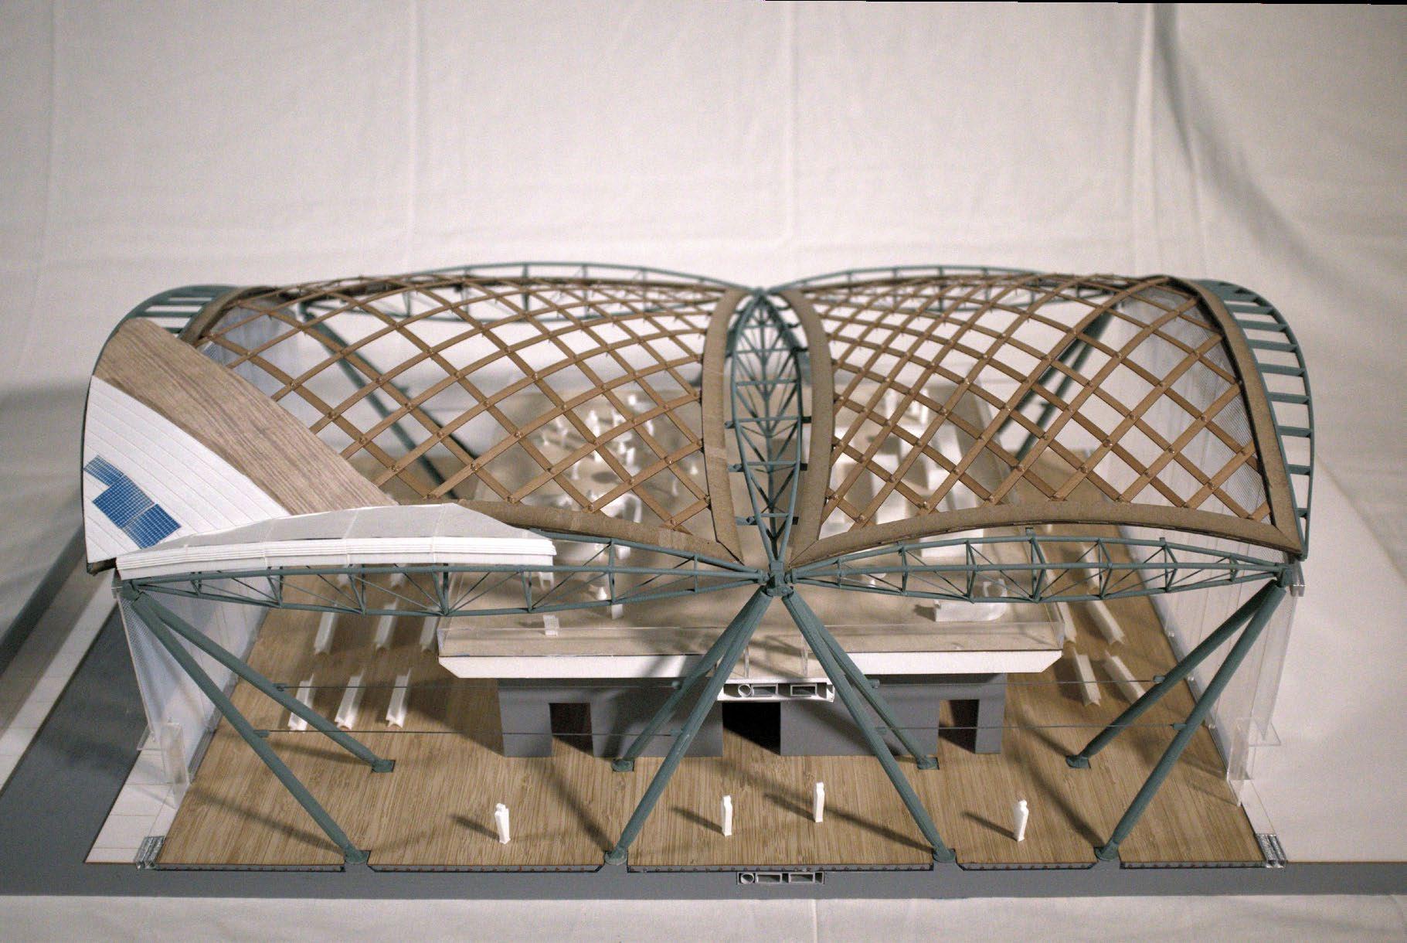
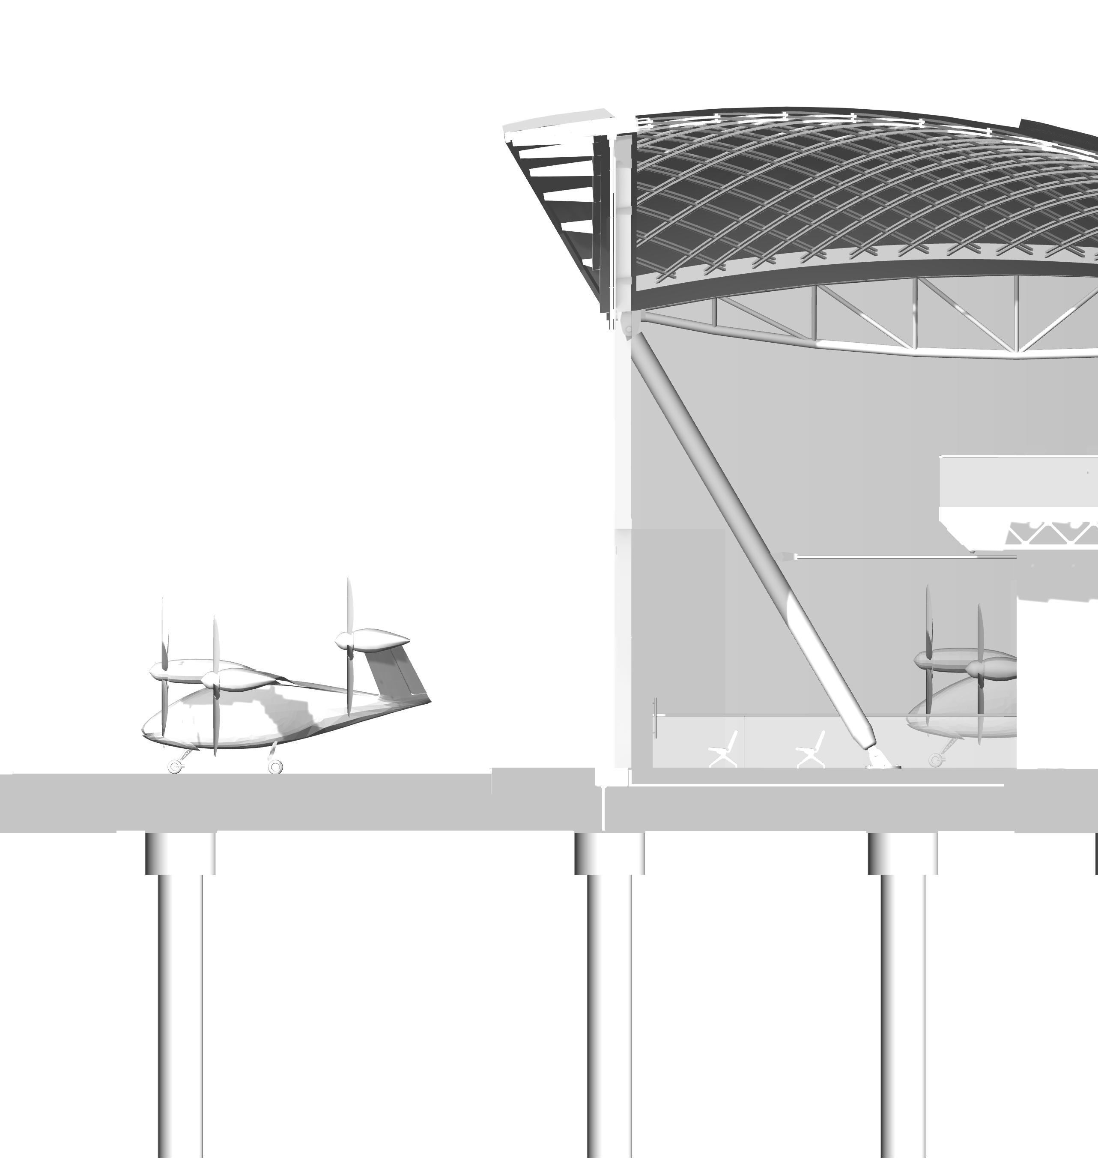
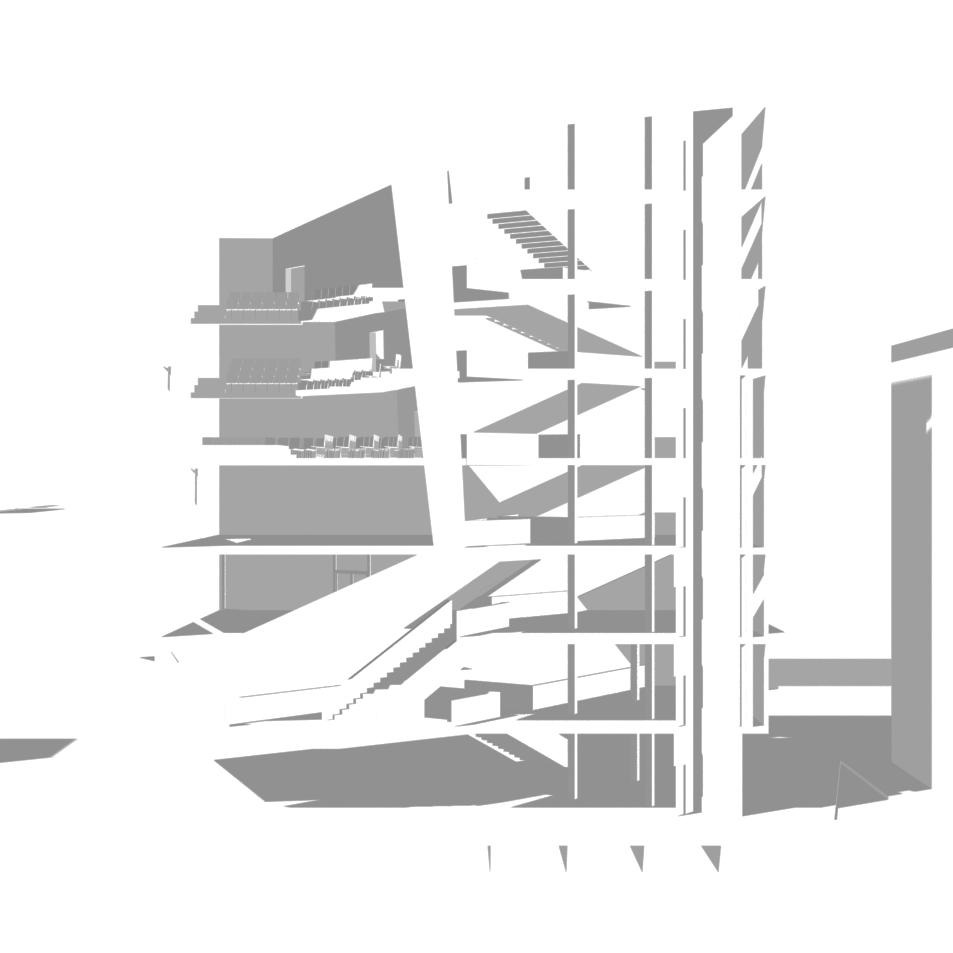
STRUCTURAL SYSTEMSAbove: Structural System. Below: Short Section
Scale: NTS
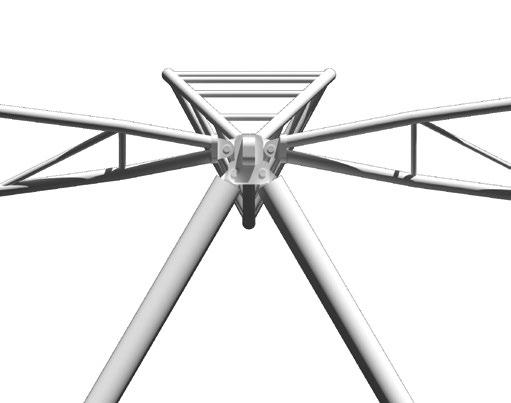

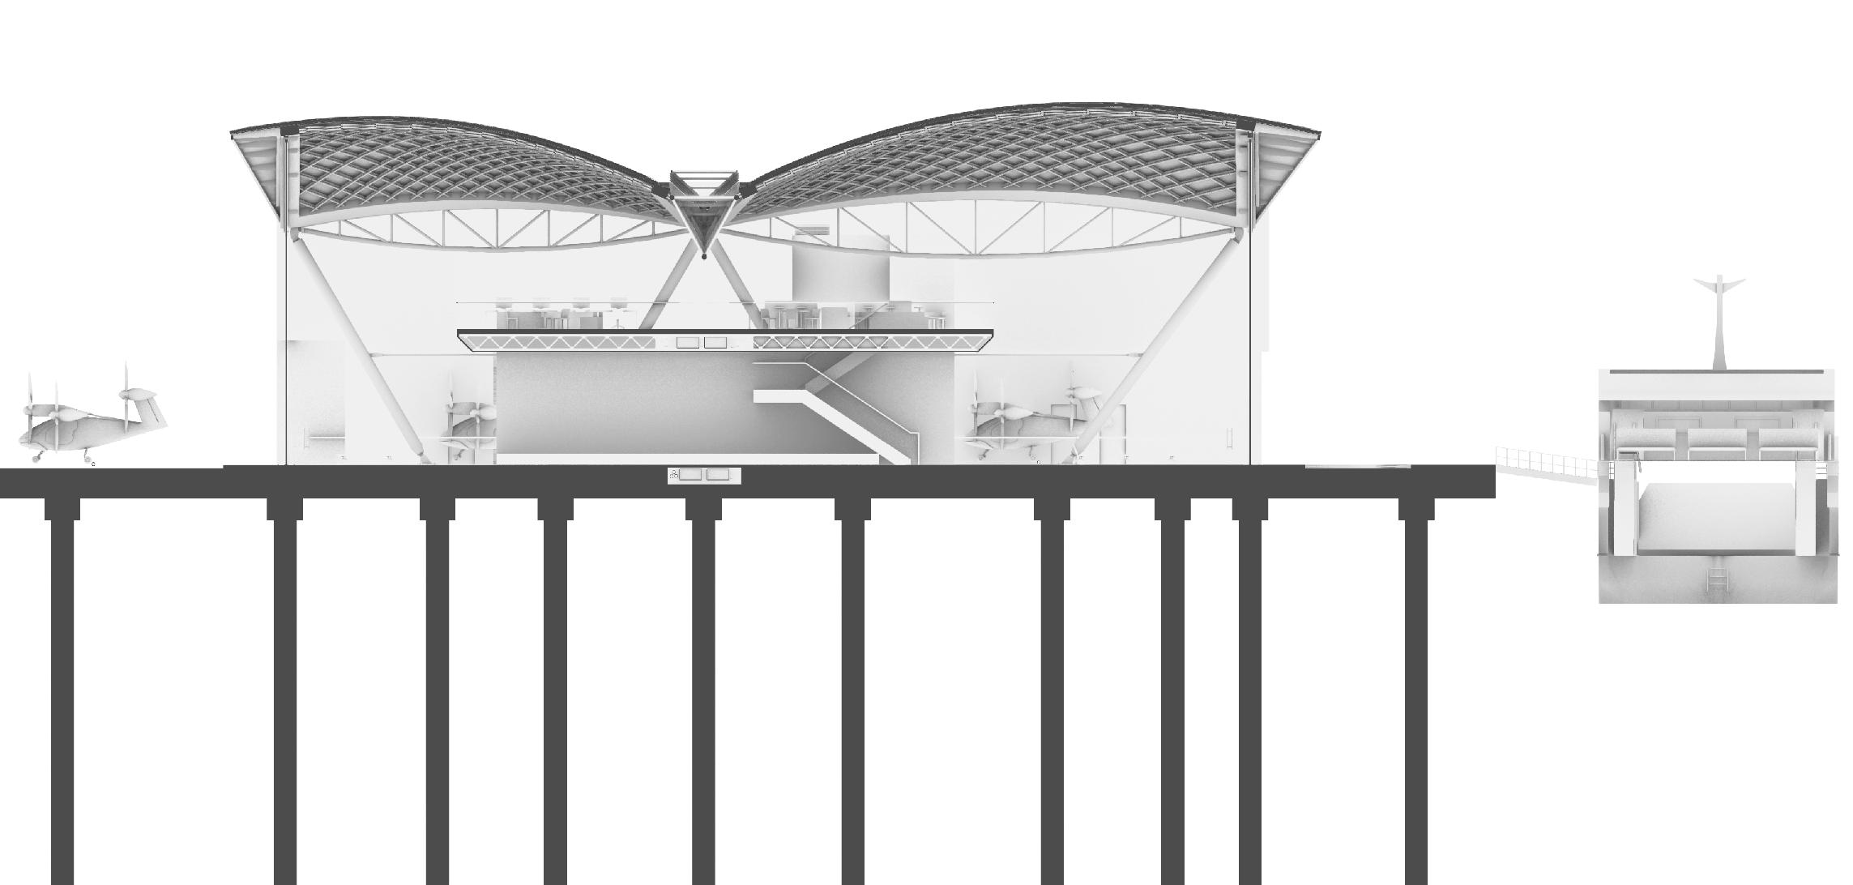






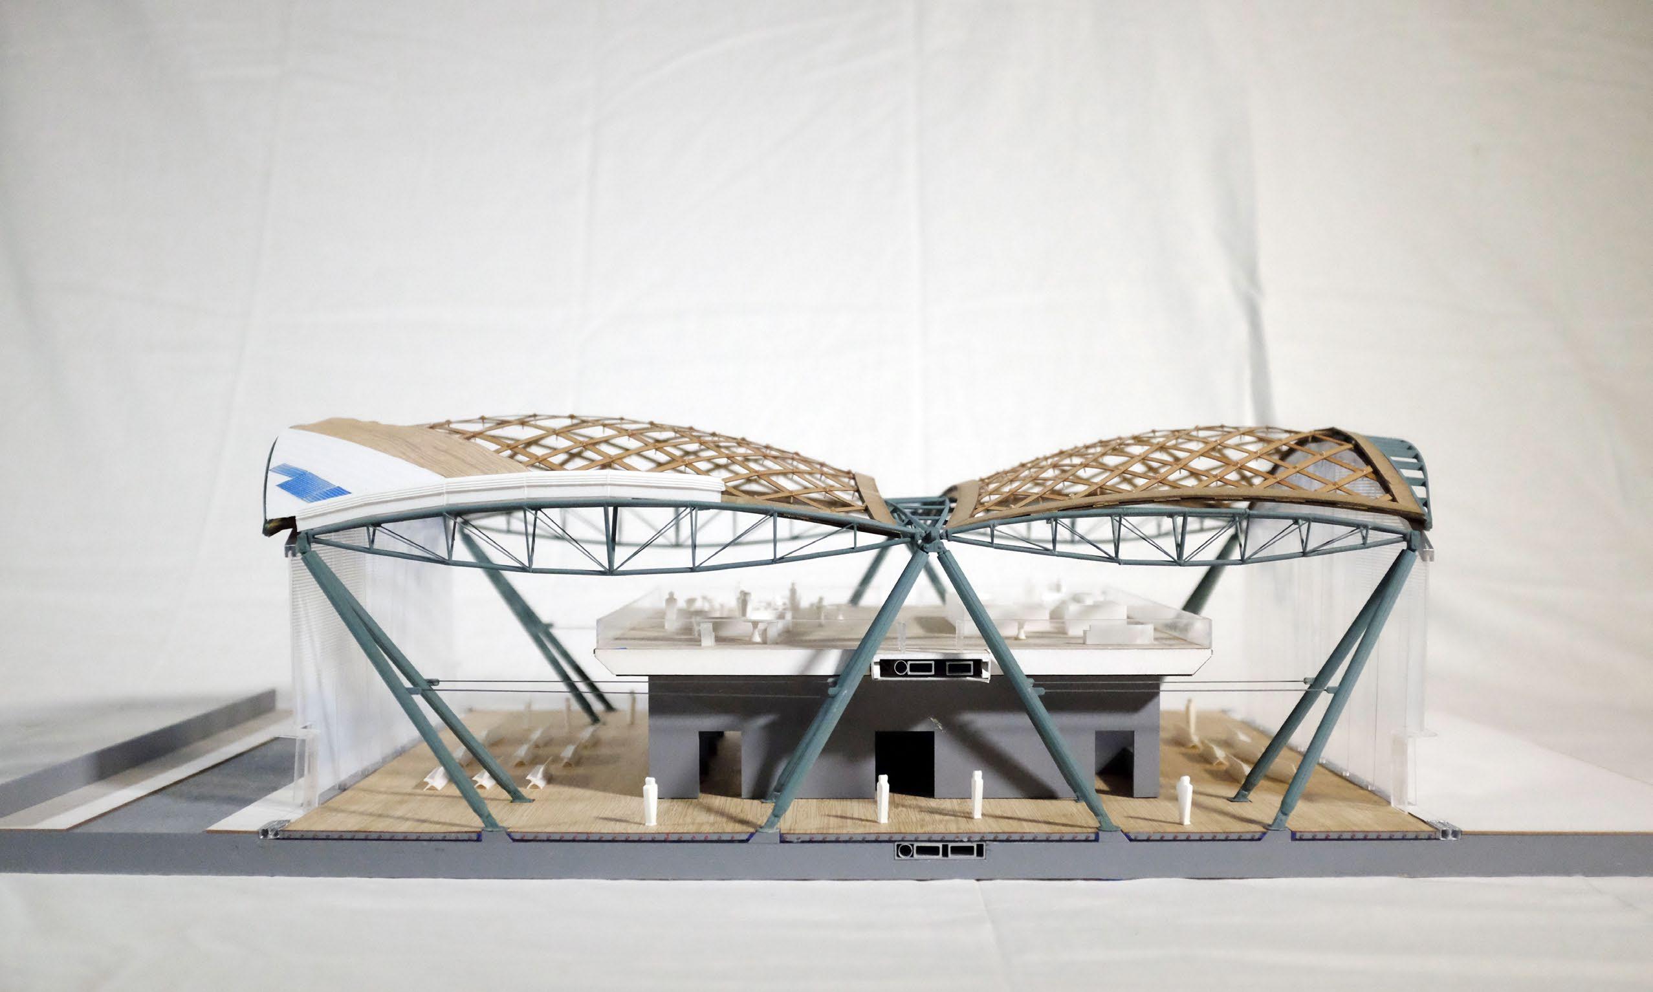
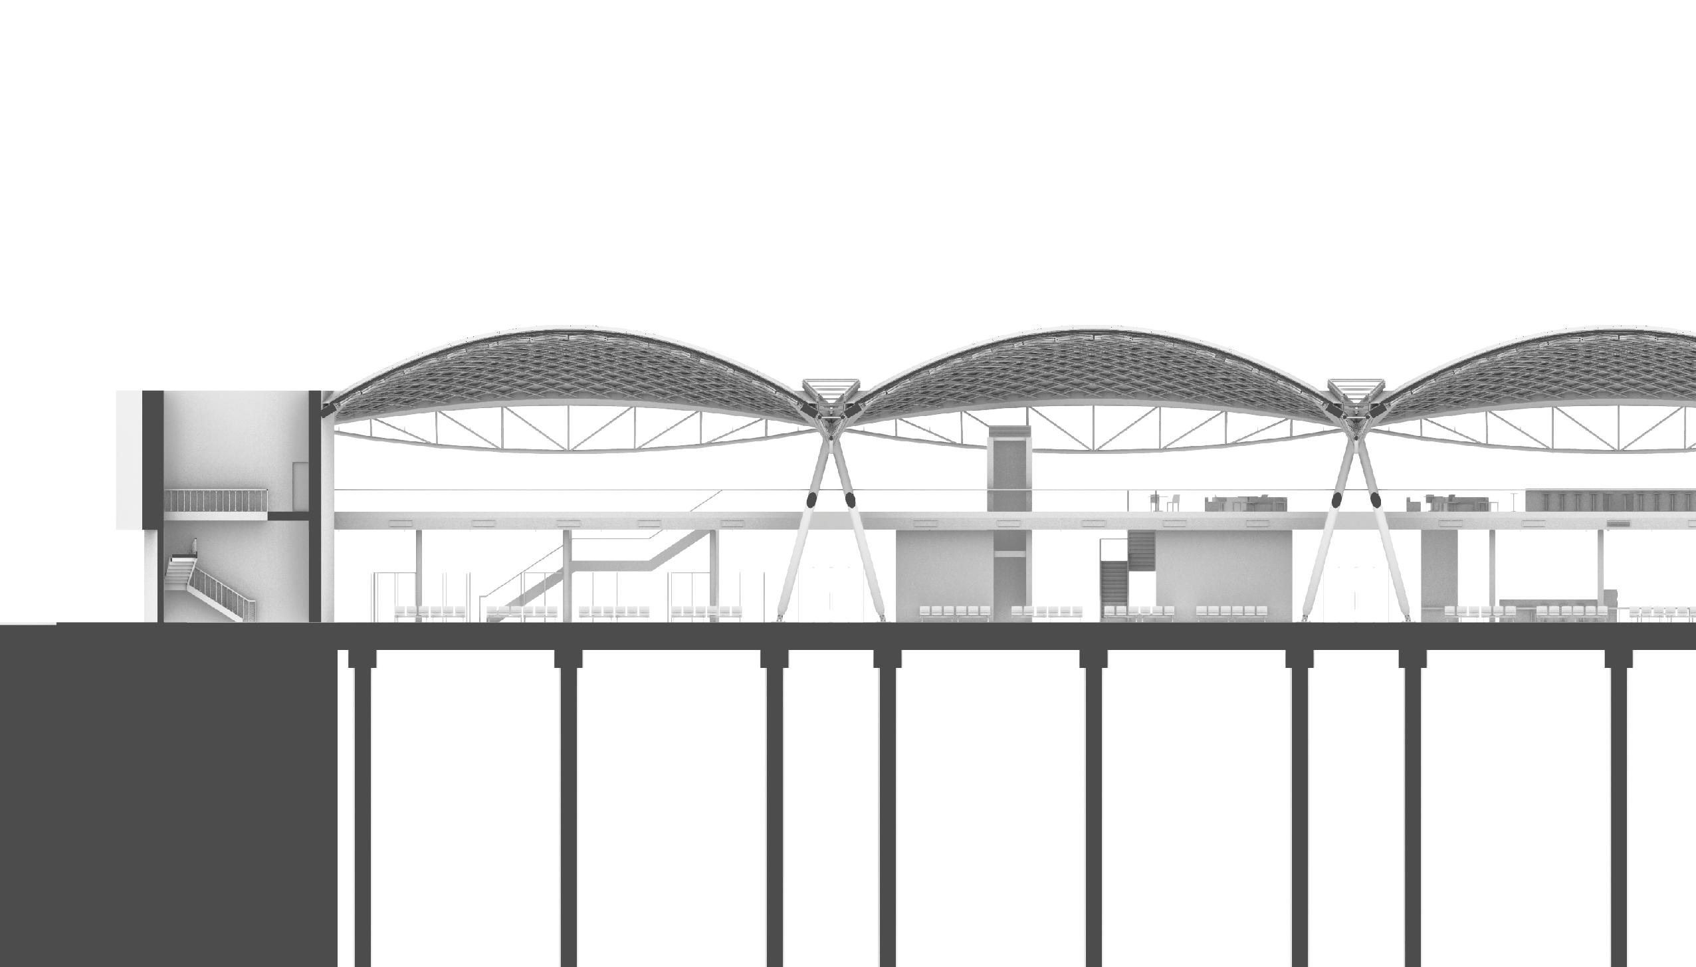
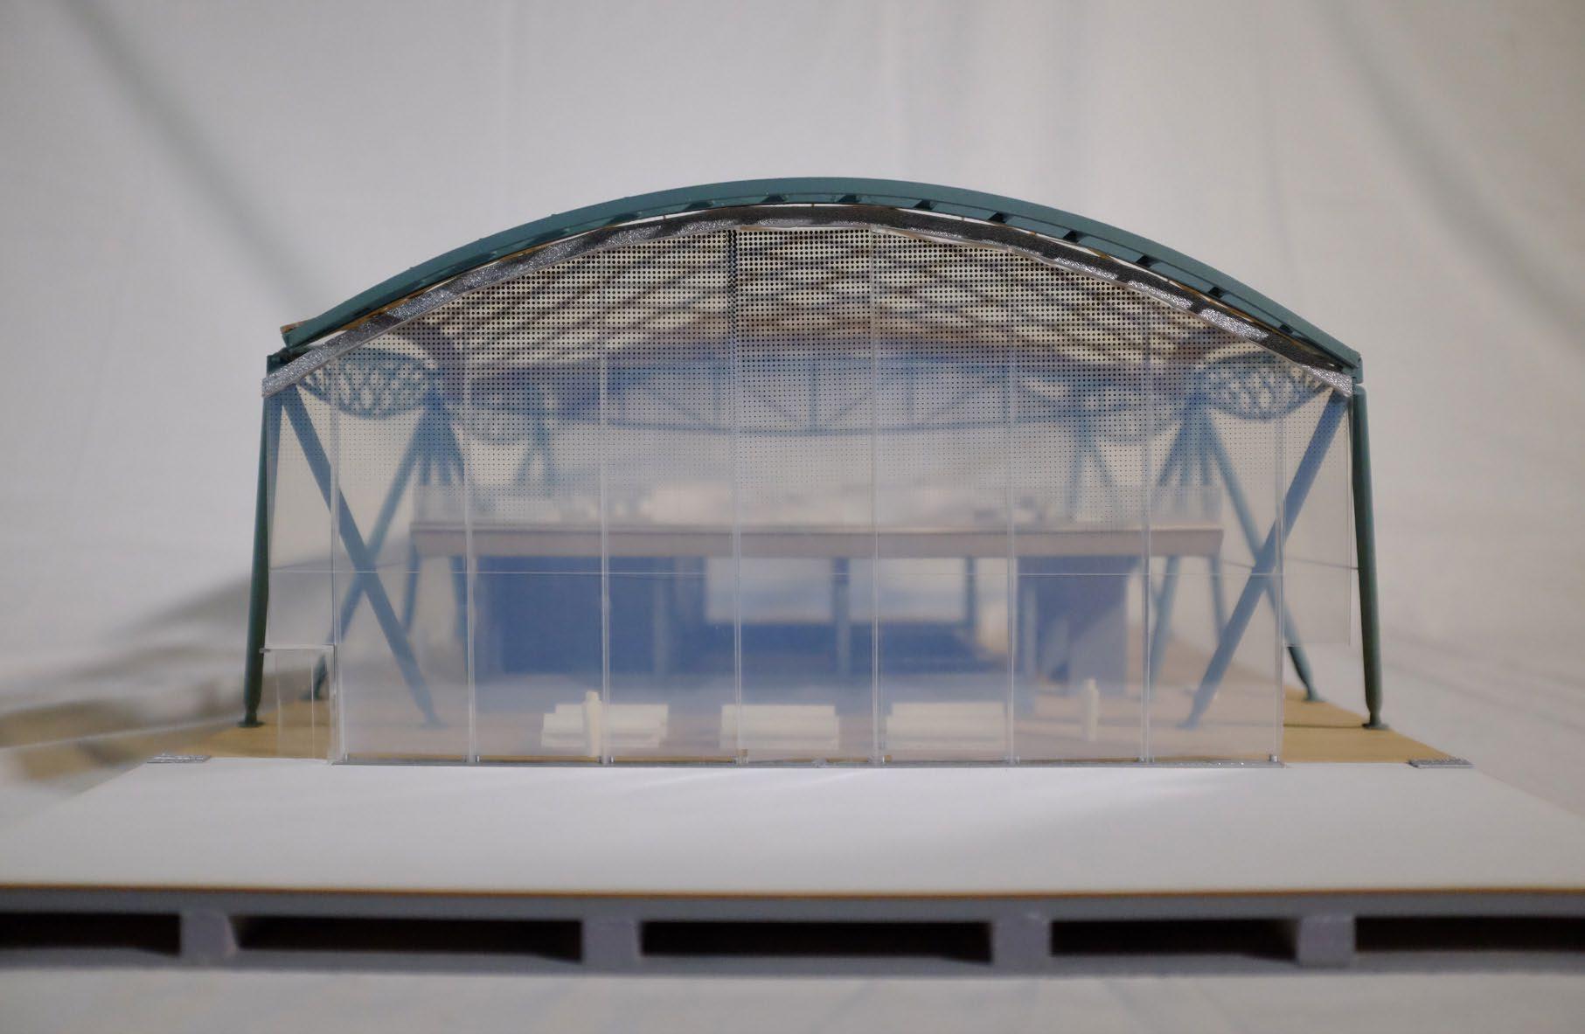
Above: 1/16”=1’ Section Model. Below: Long Section



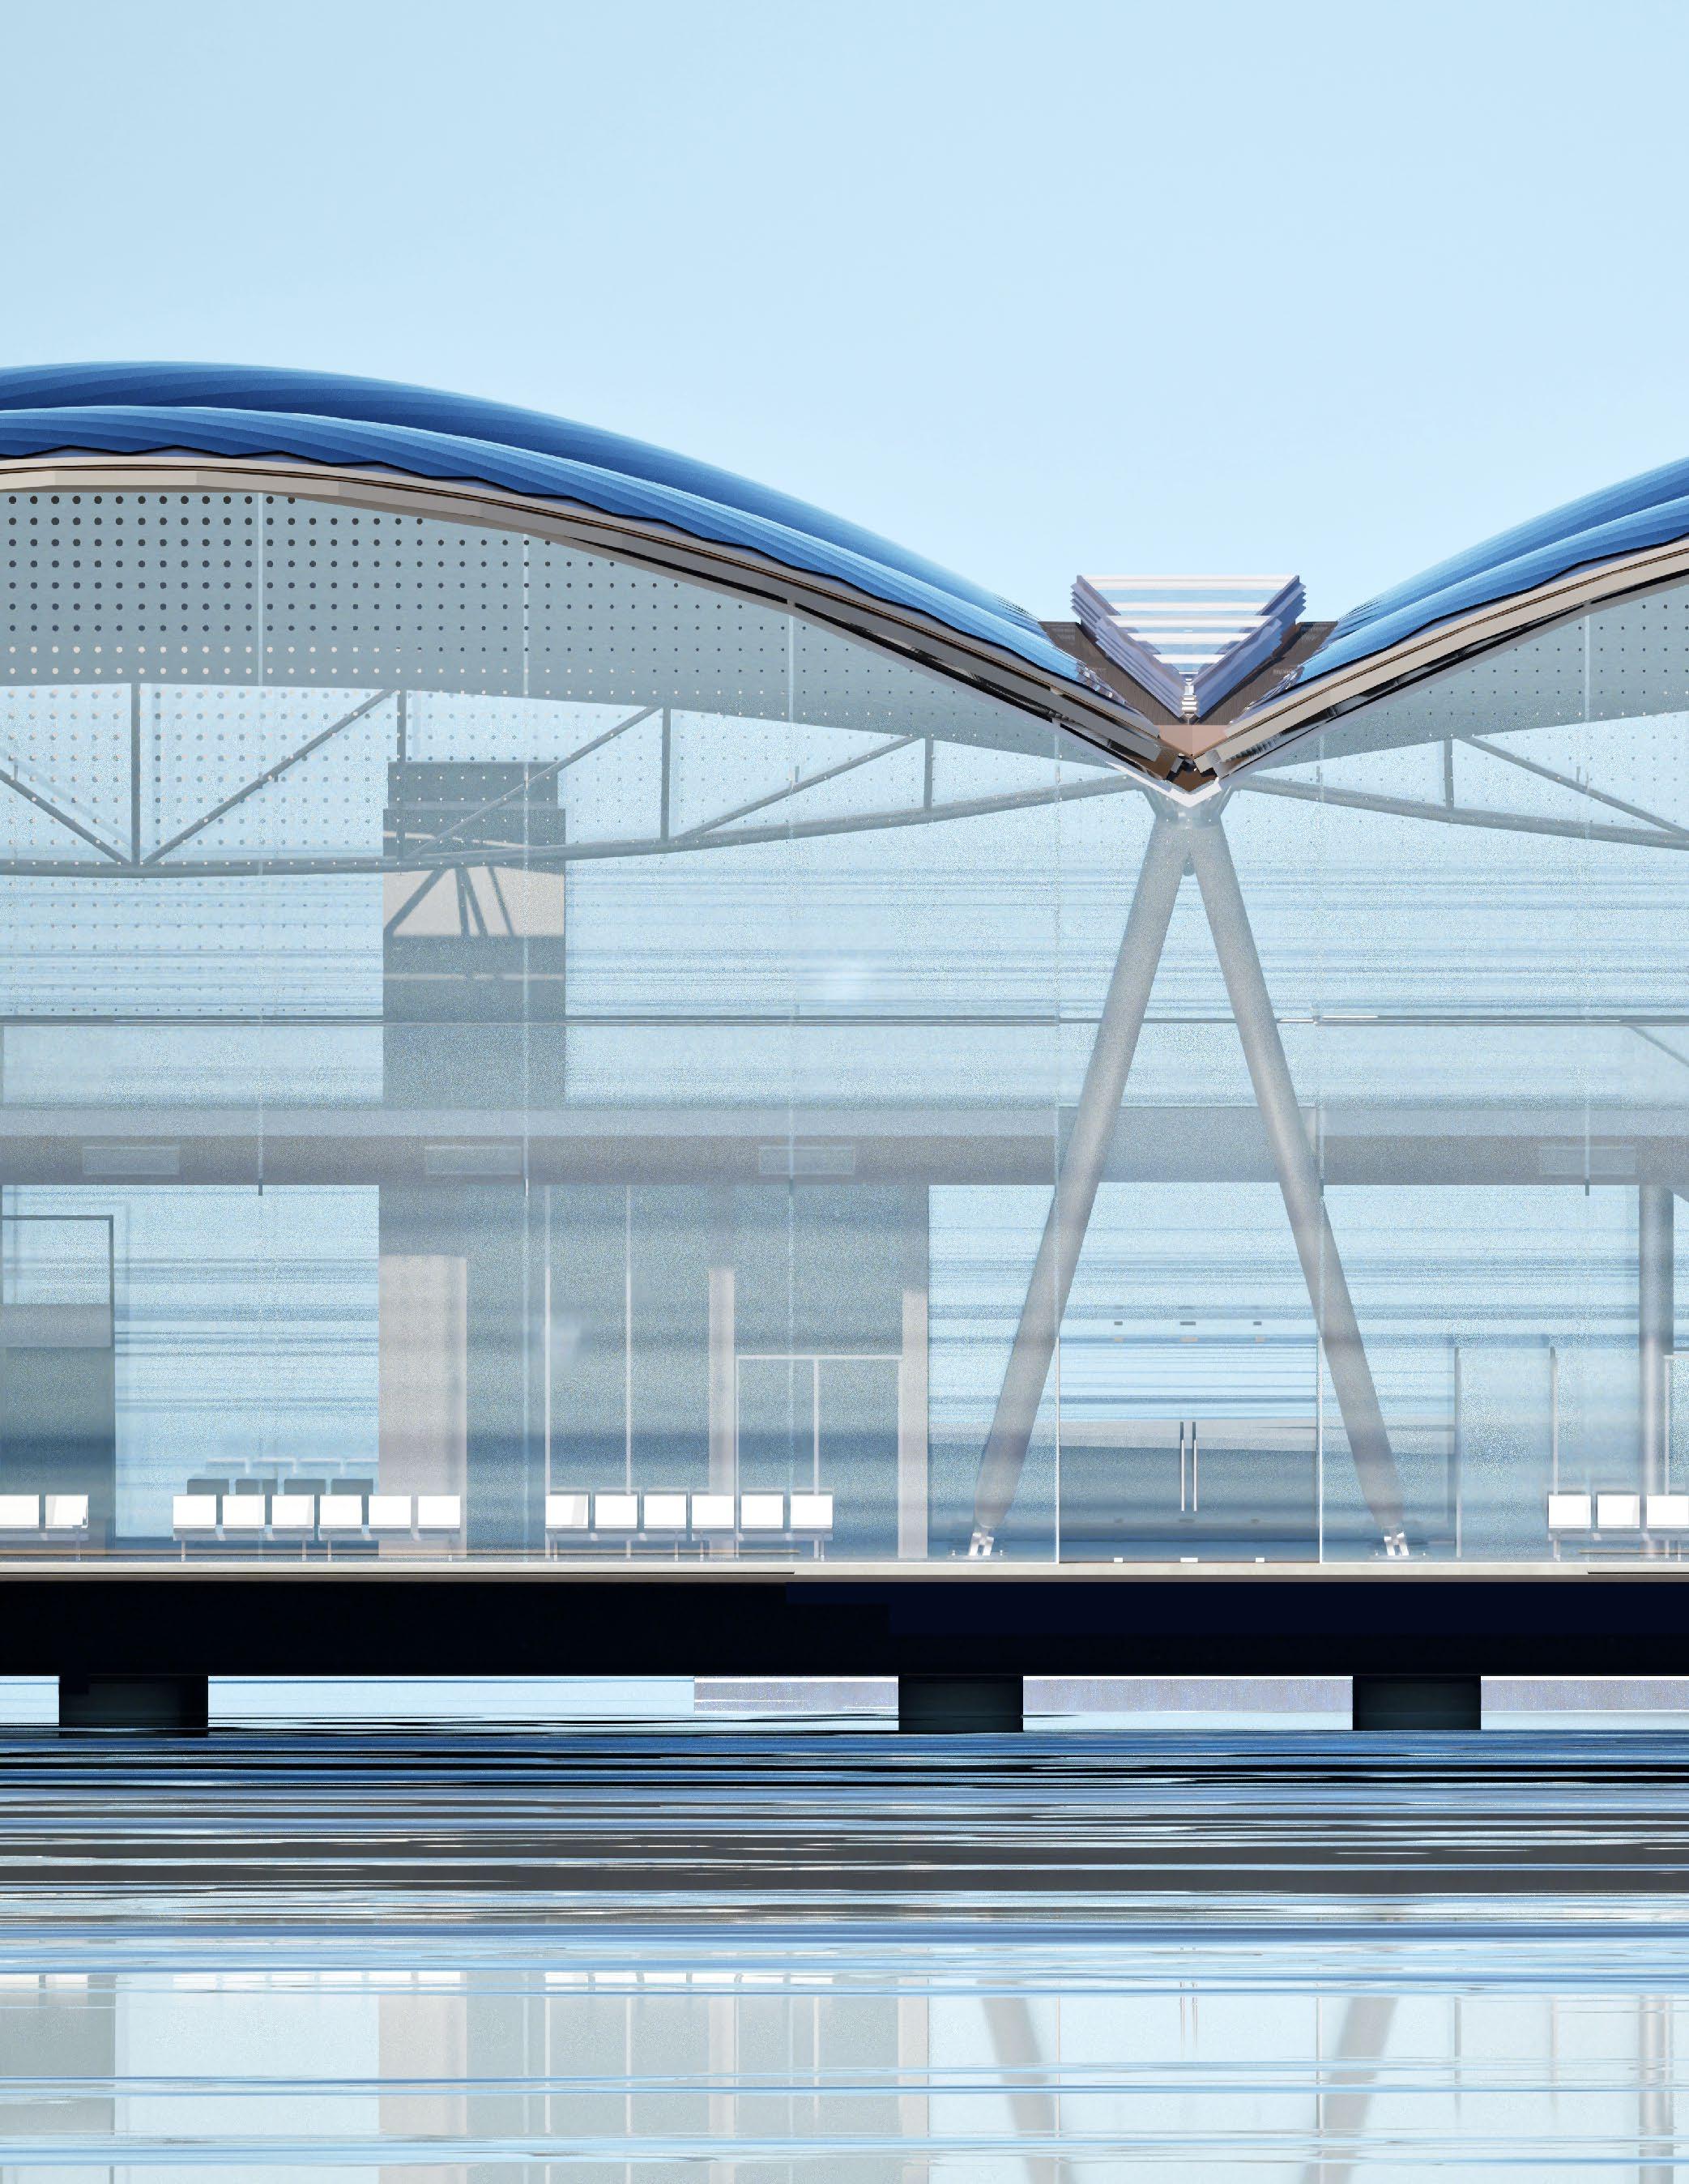
Flexible pv shingle
Freeform BEMO roof
Ventilation spoiler
4 panels glass fin
2” glass panel
Radiant heat floor
Batt insulation
Ventilation channel
Drainage to sea

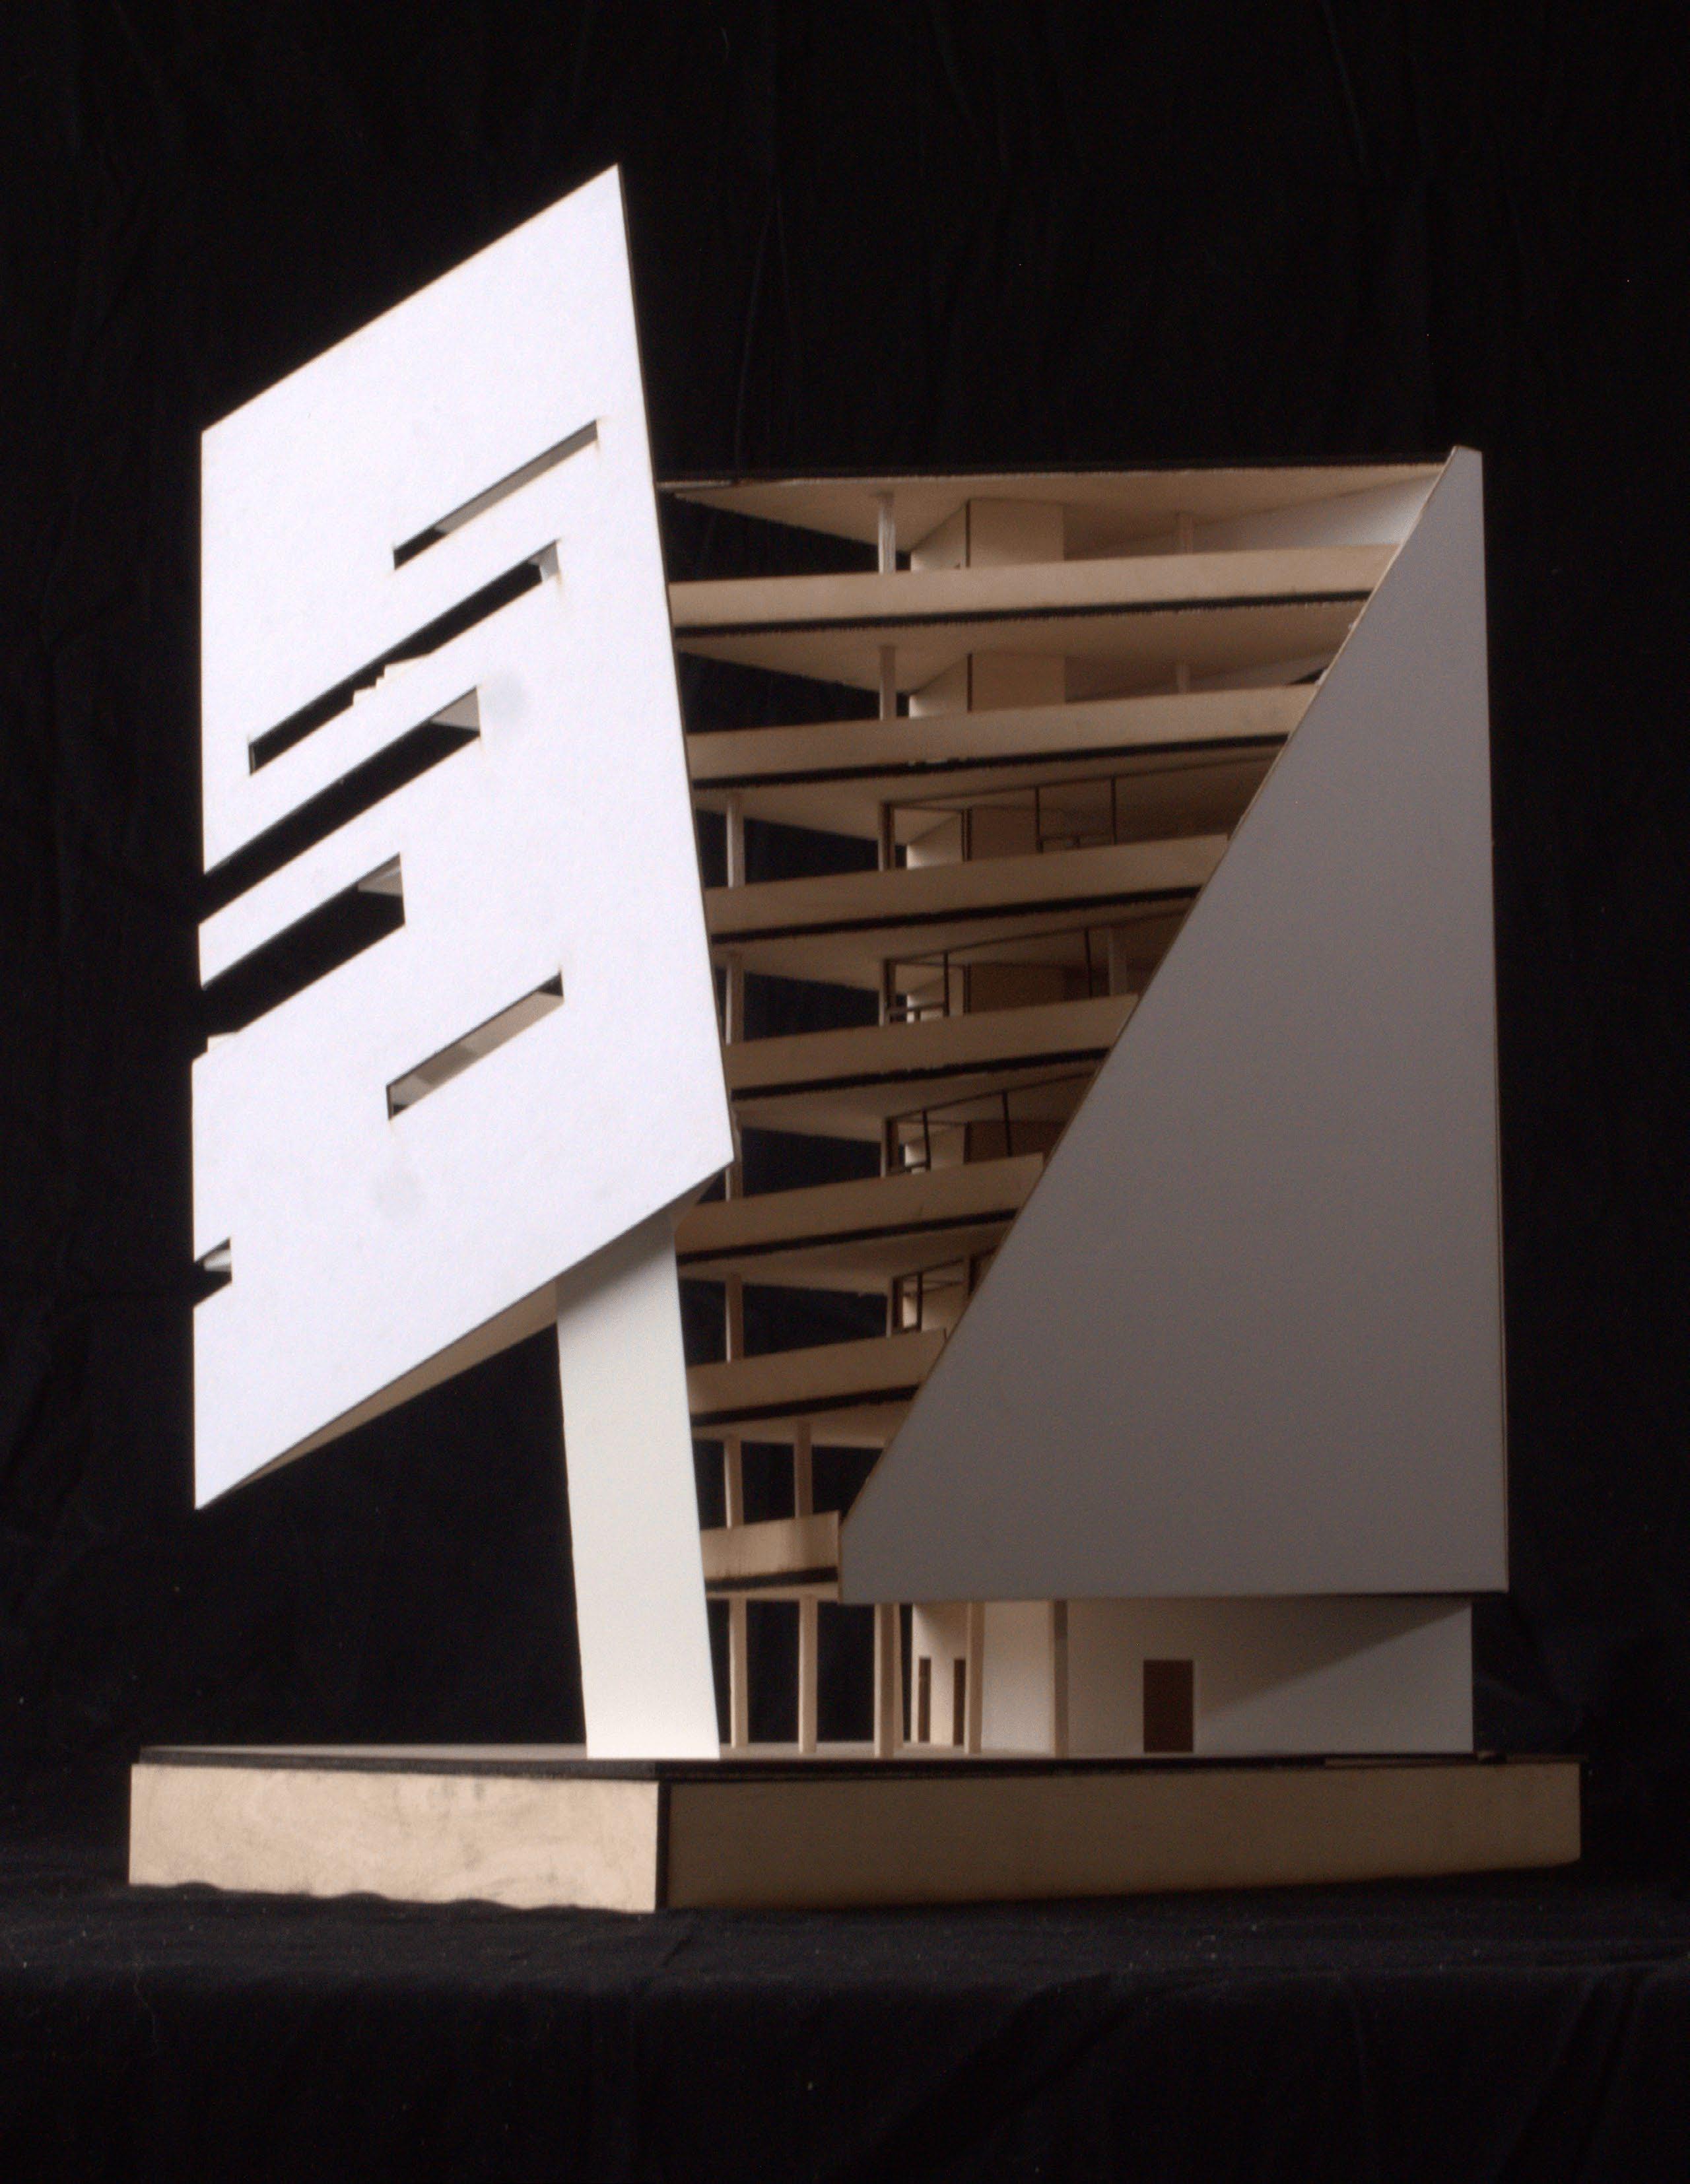
ARCH 200B: Architetcure Studio II
Feb - May 2023
Individual Work
Instructor: Javier Arizmendi
LOCATION
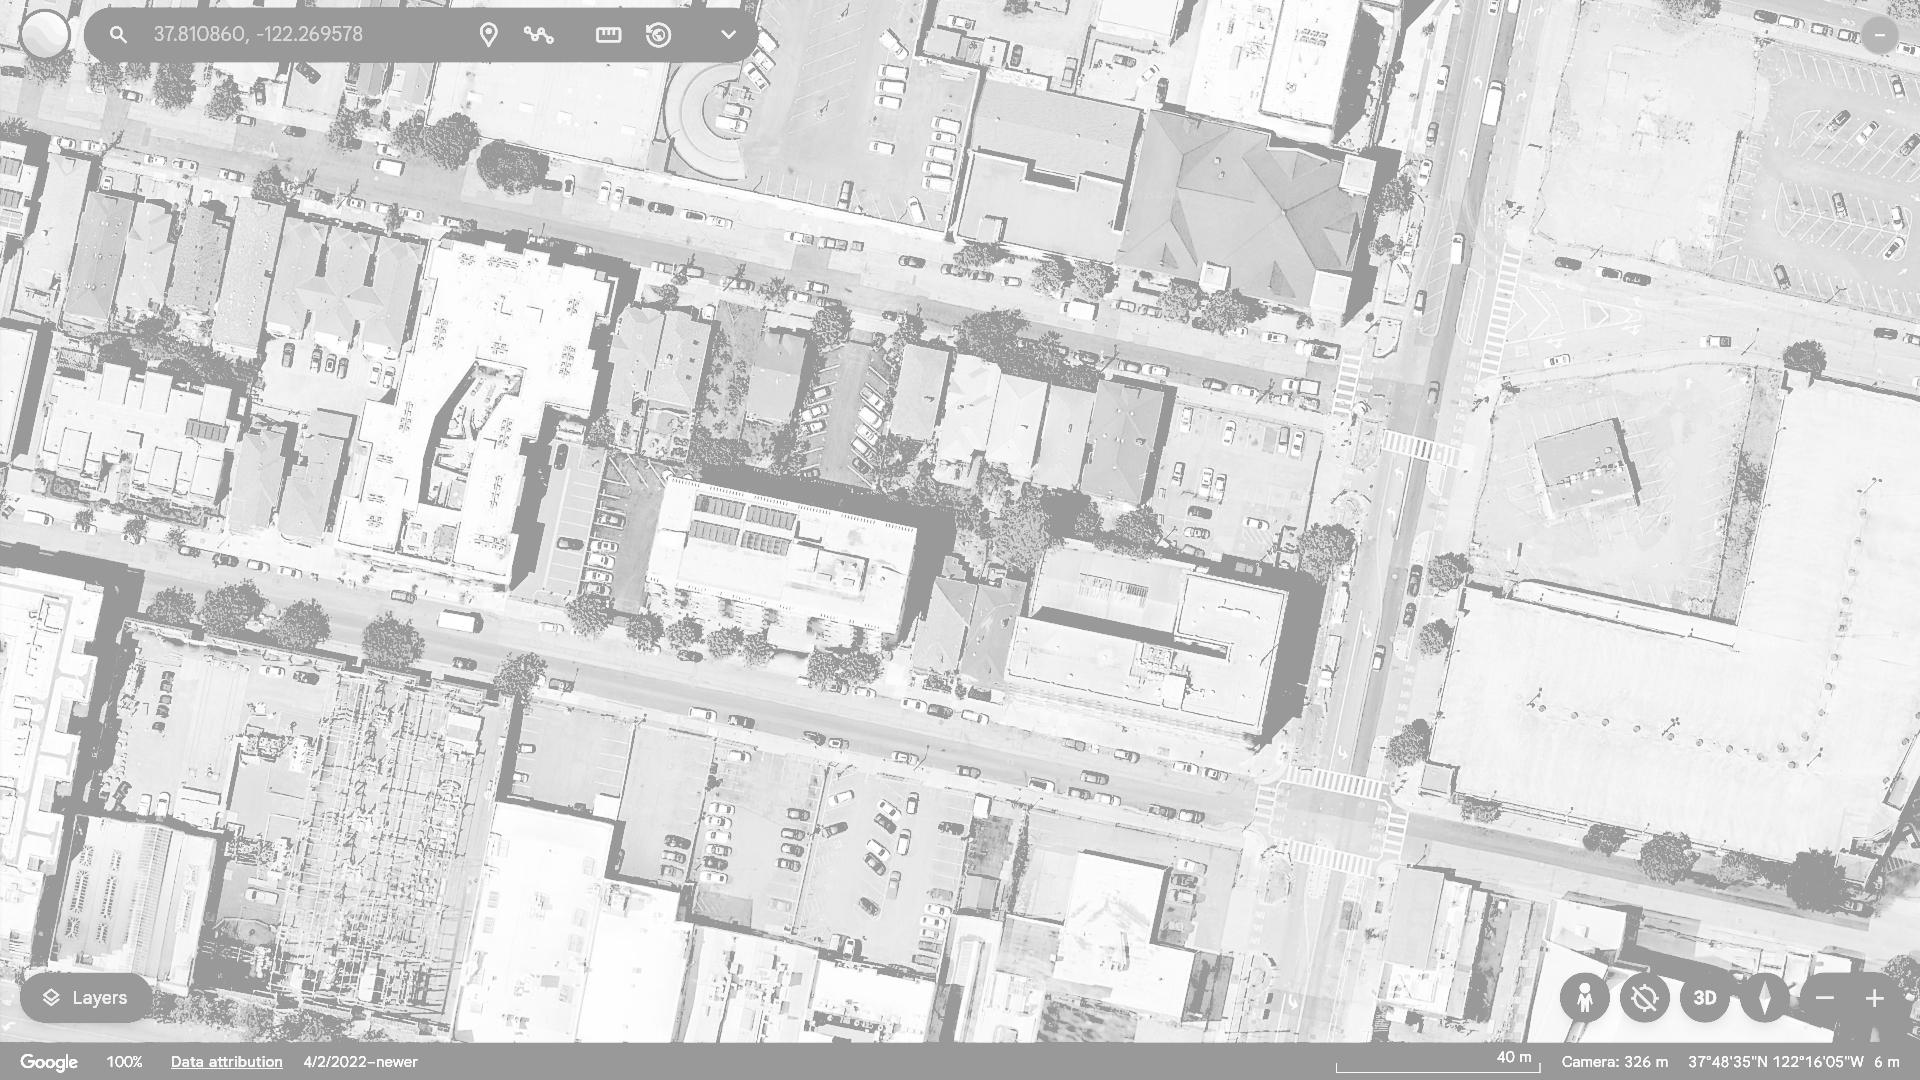
Downtown Oakland, CA
KEYWORDS
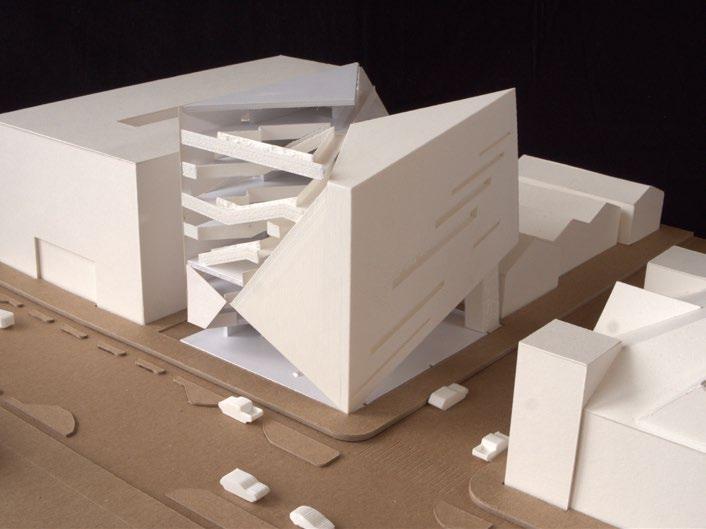
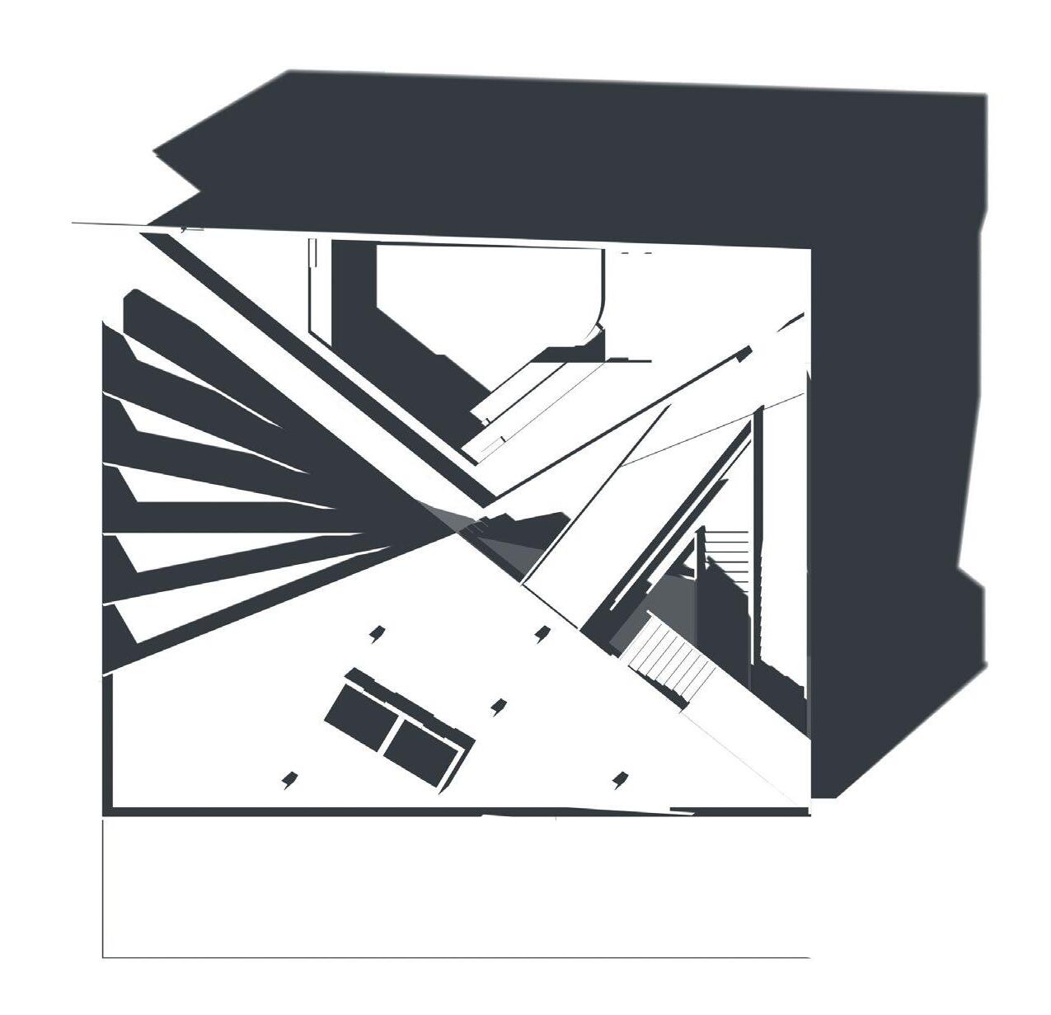
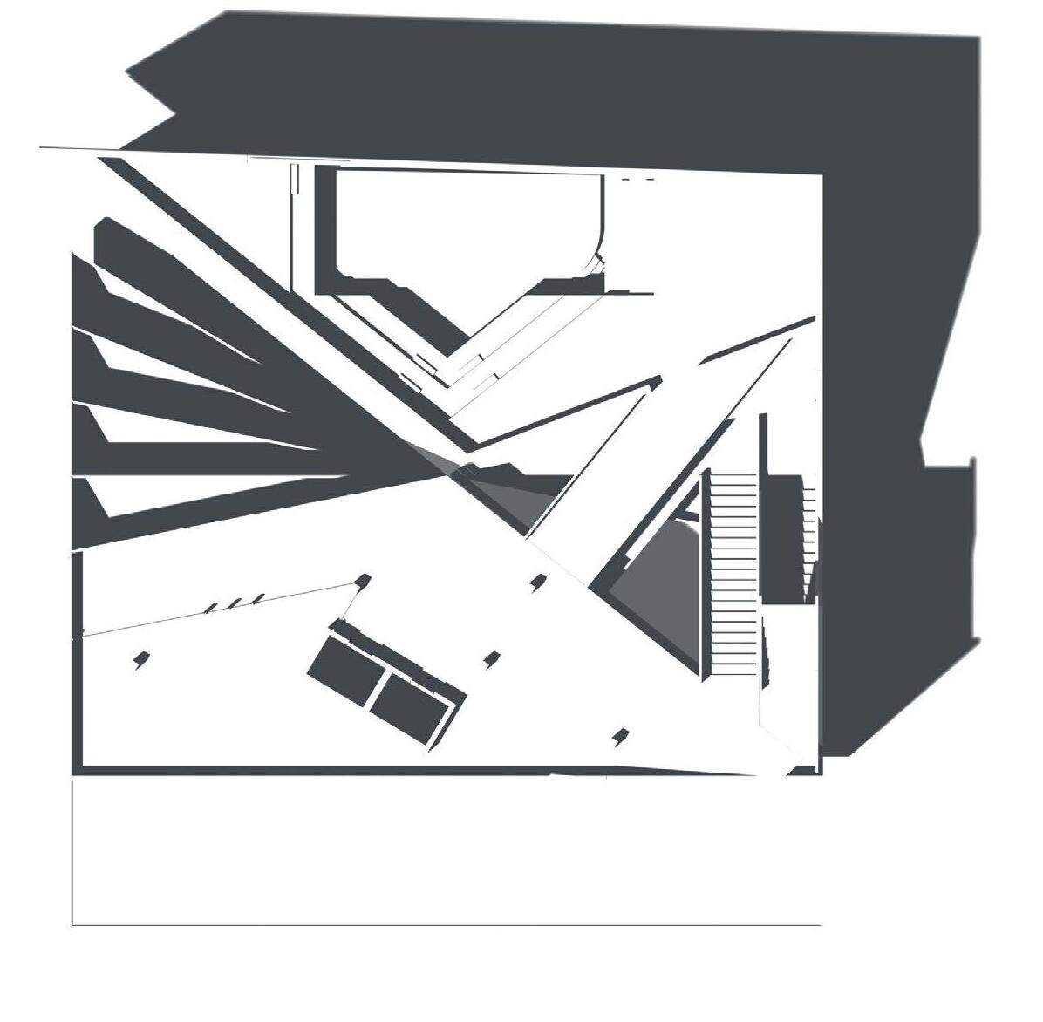
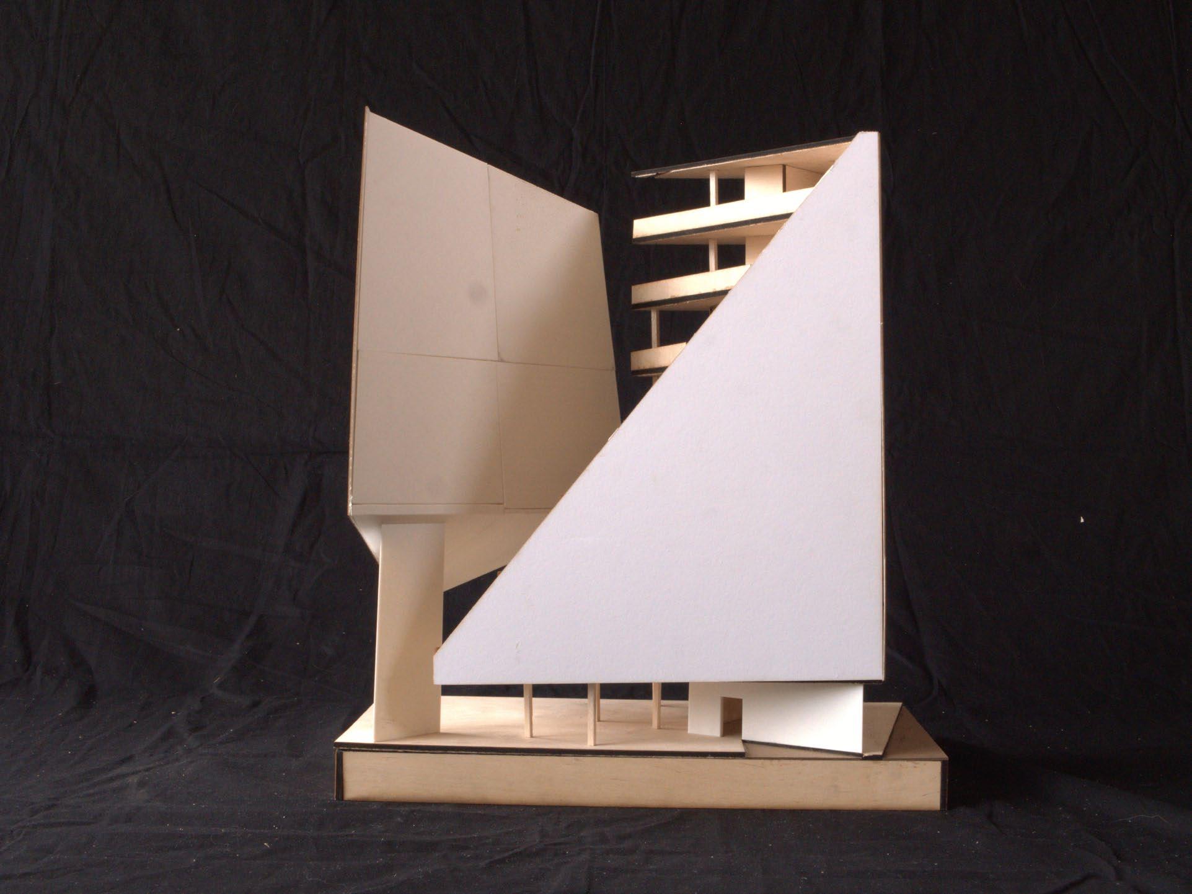
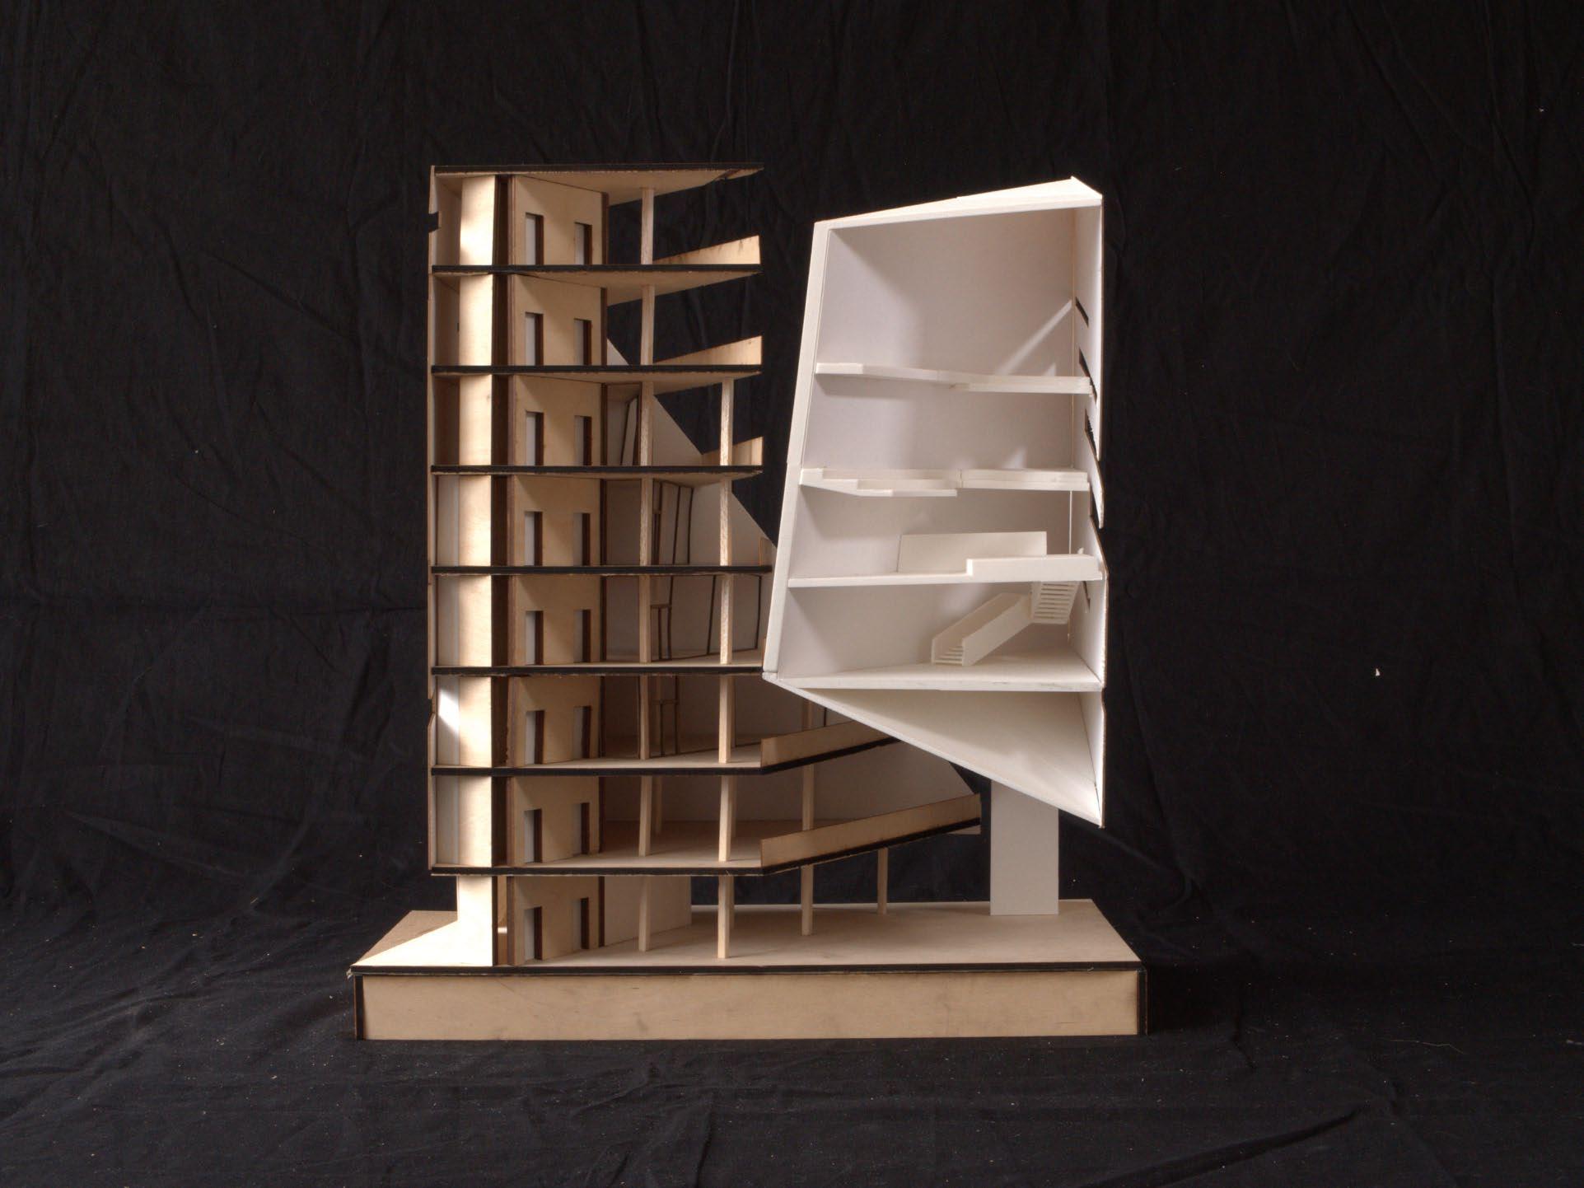
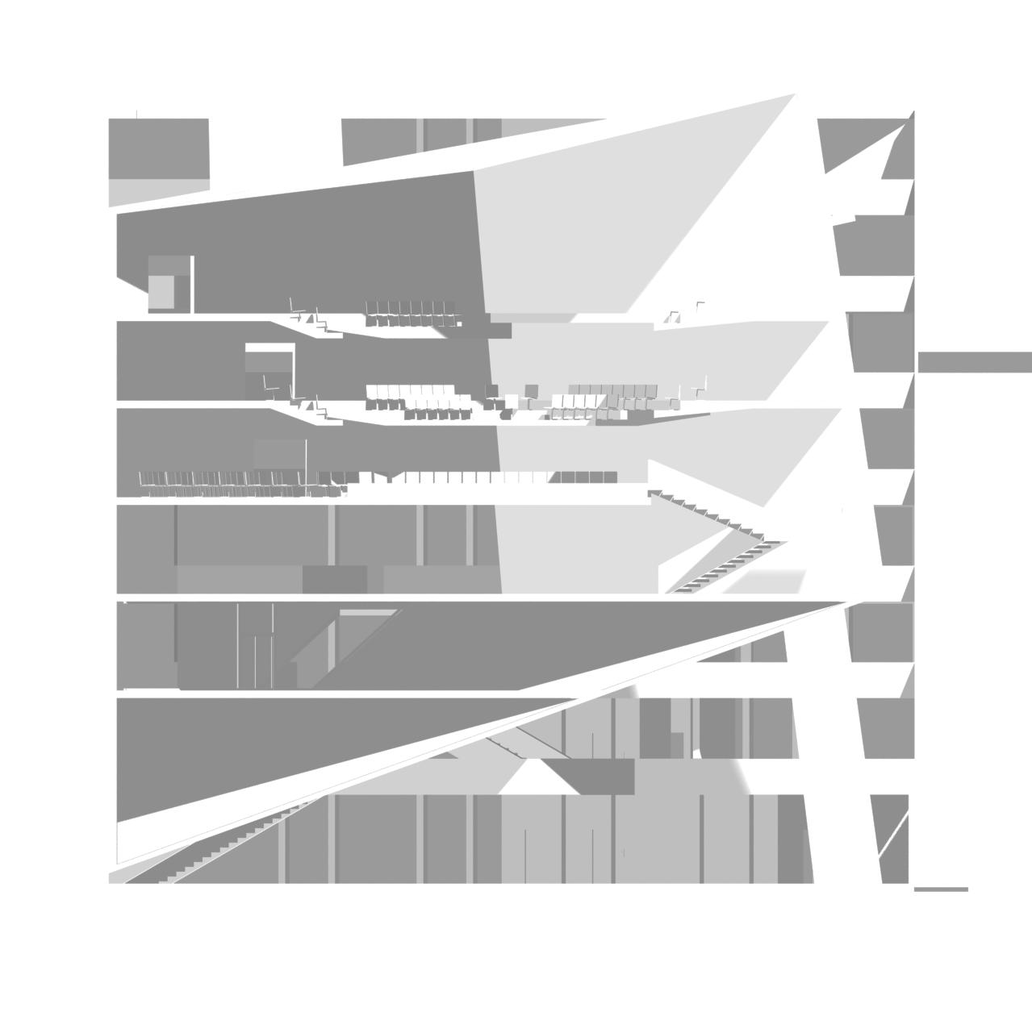
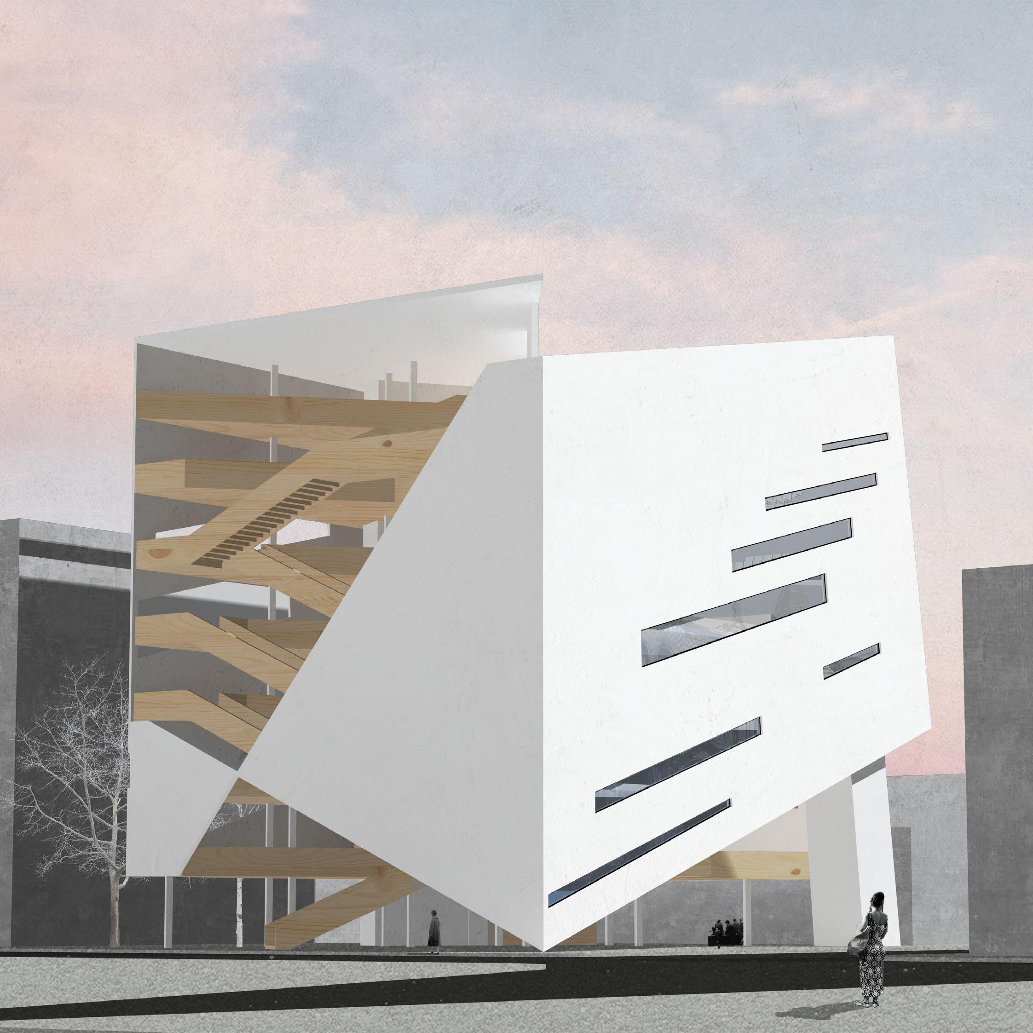
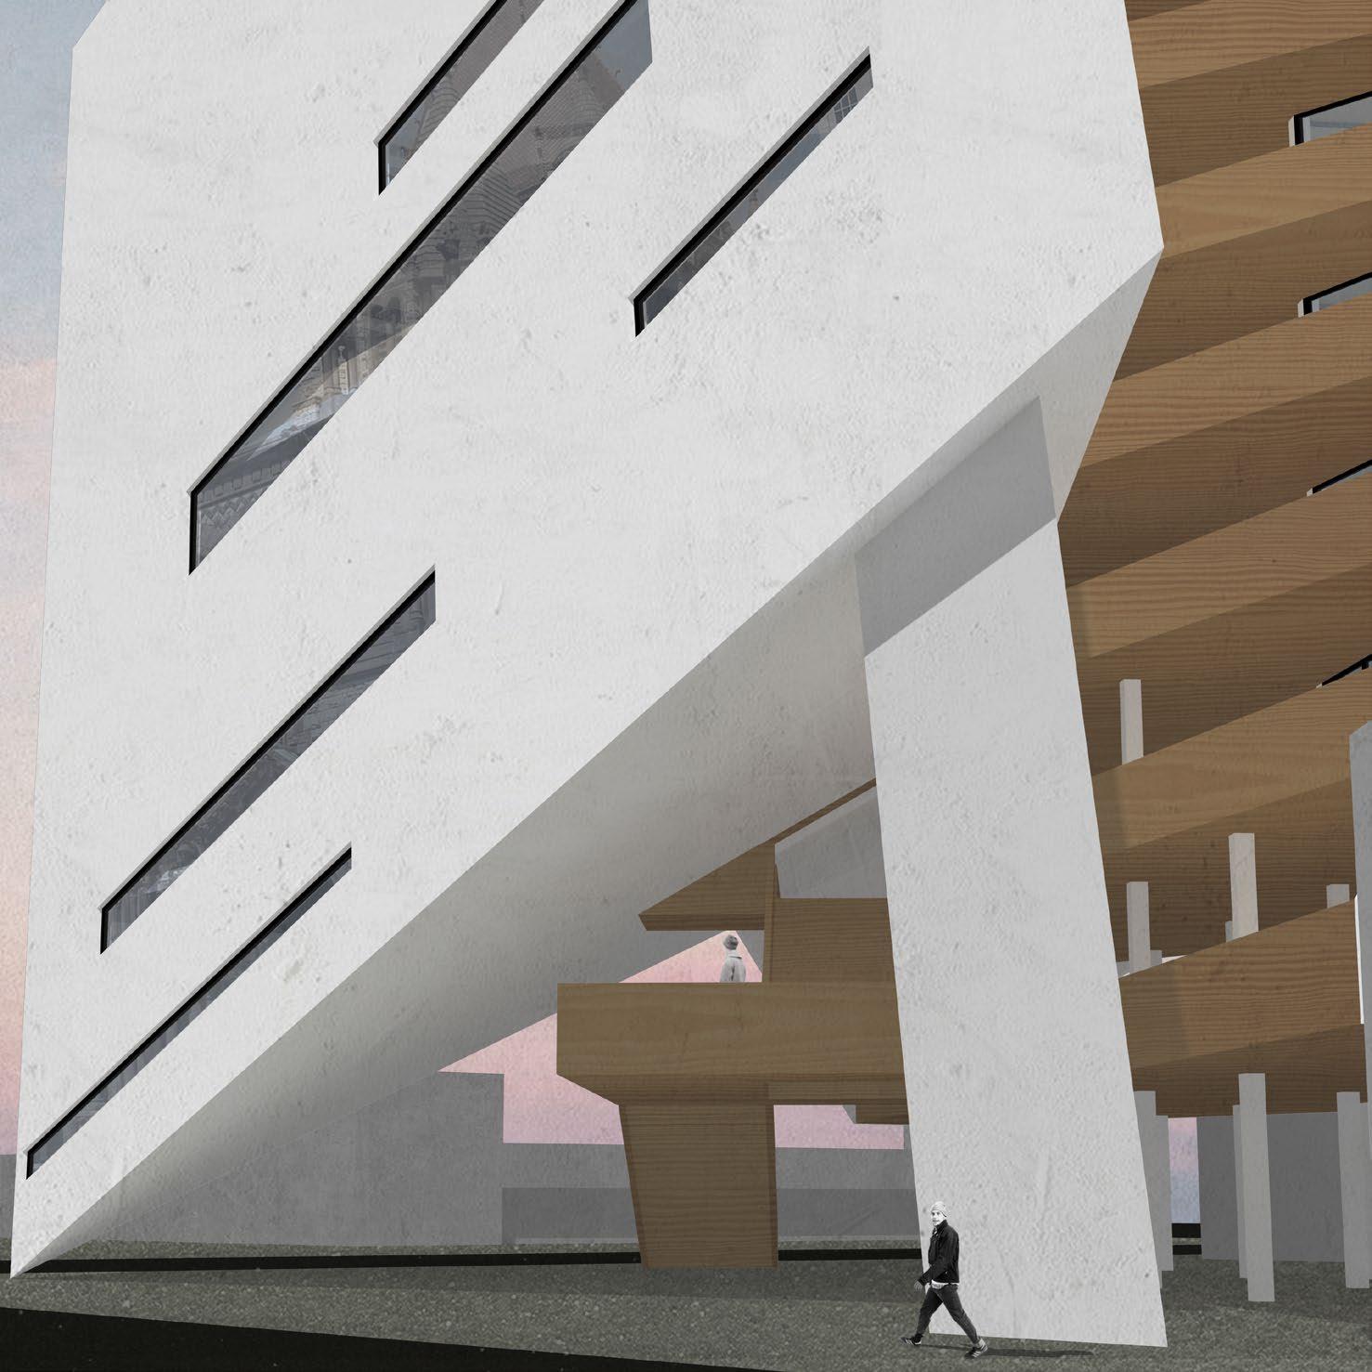
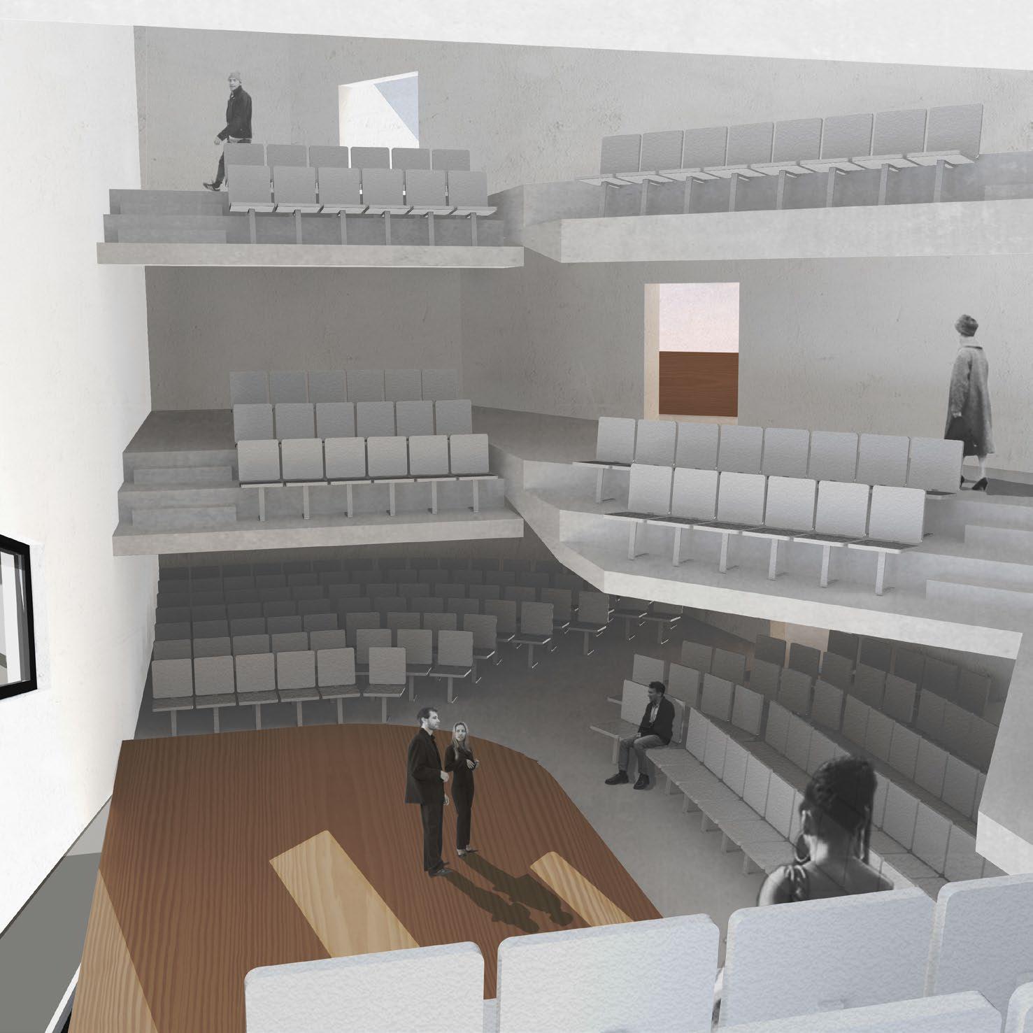
Experimental synthesis of form
DESIGN
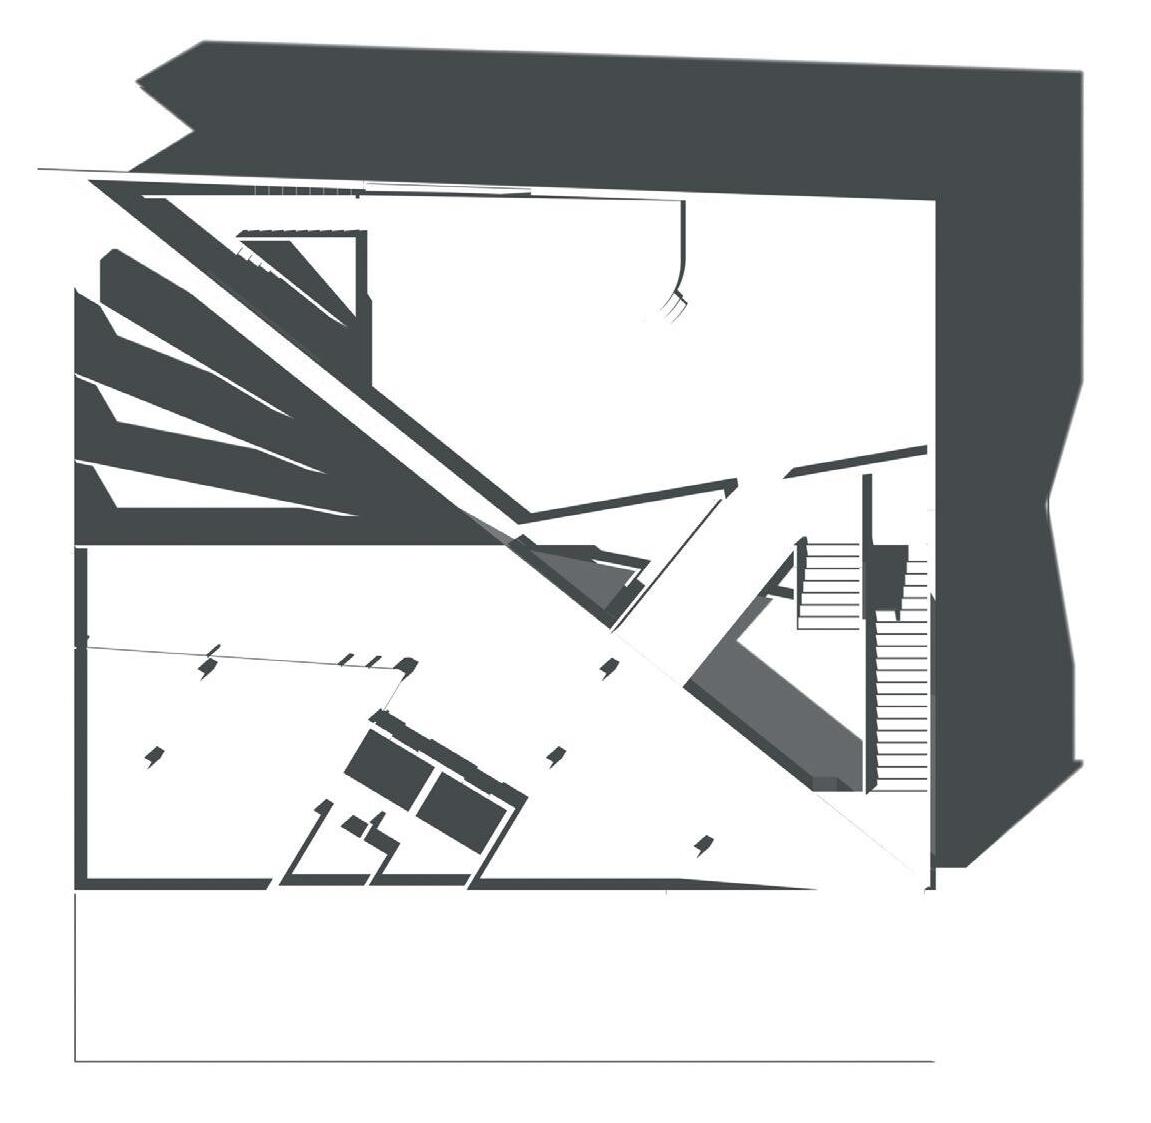
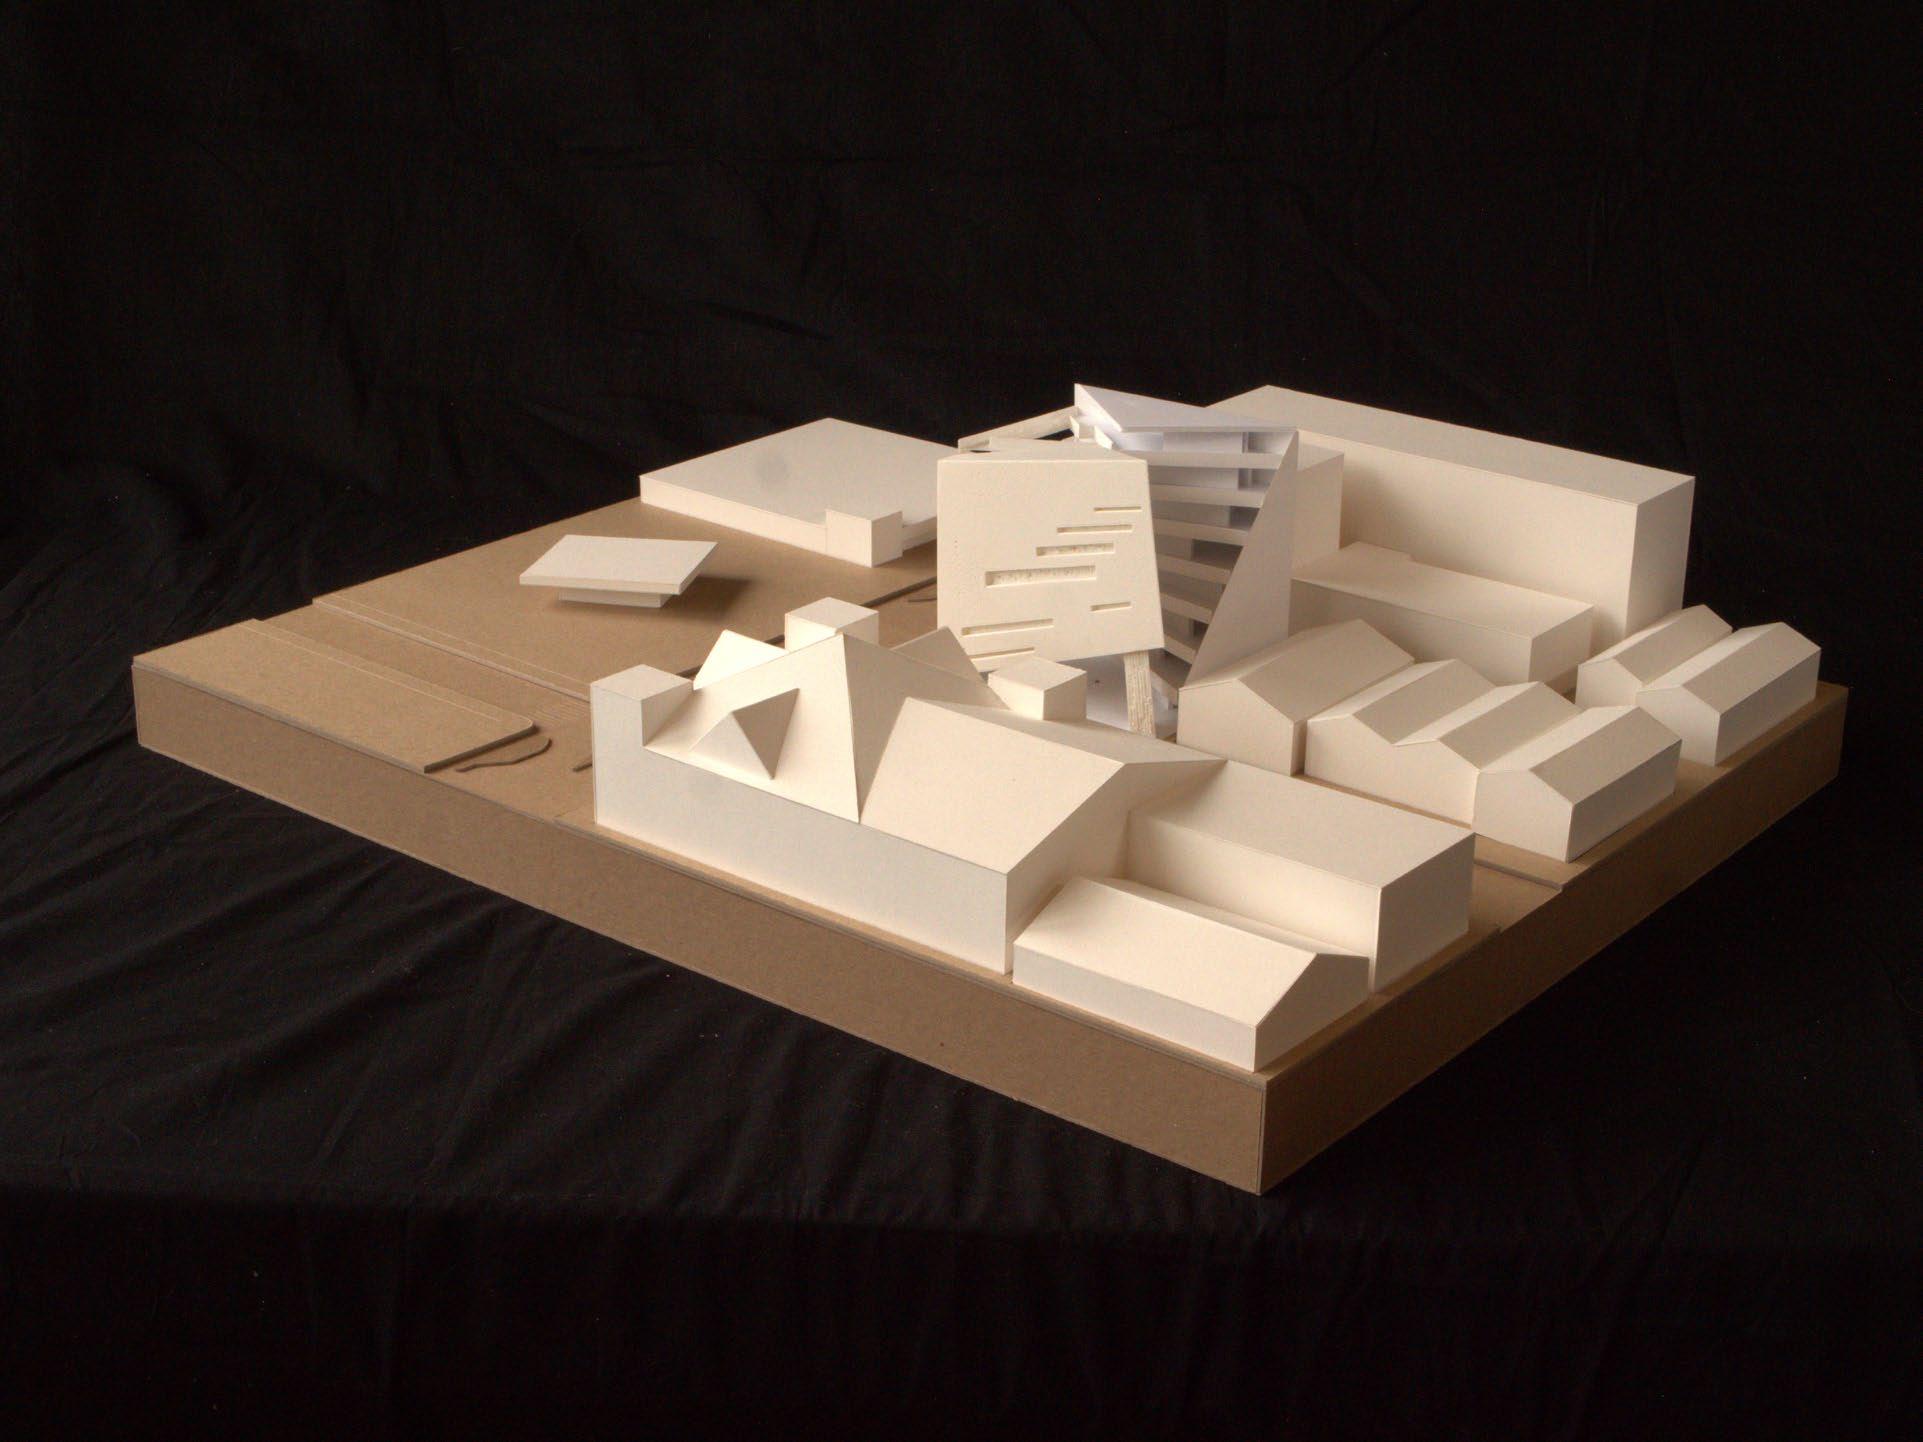
Three intersecting geometries shaped by Boolean operations
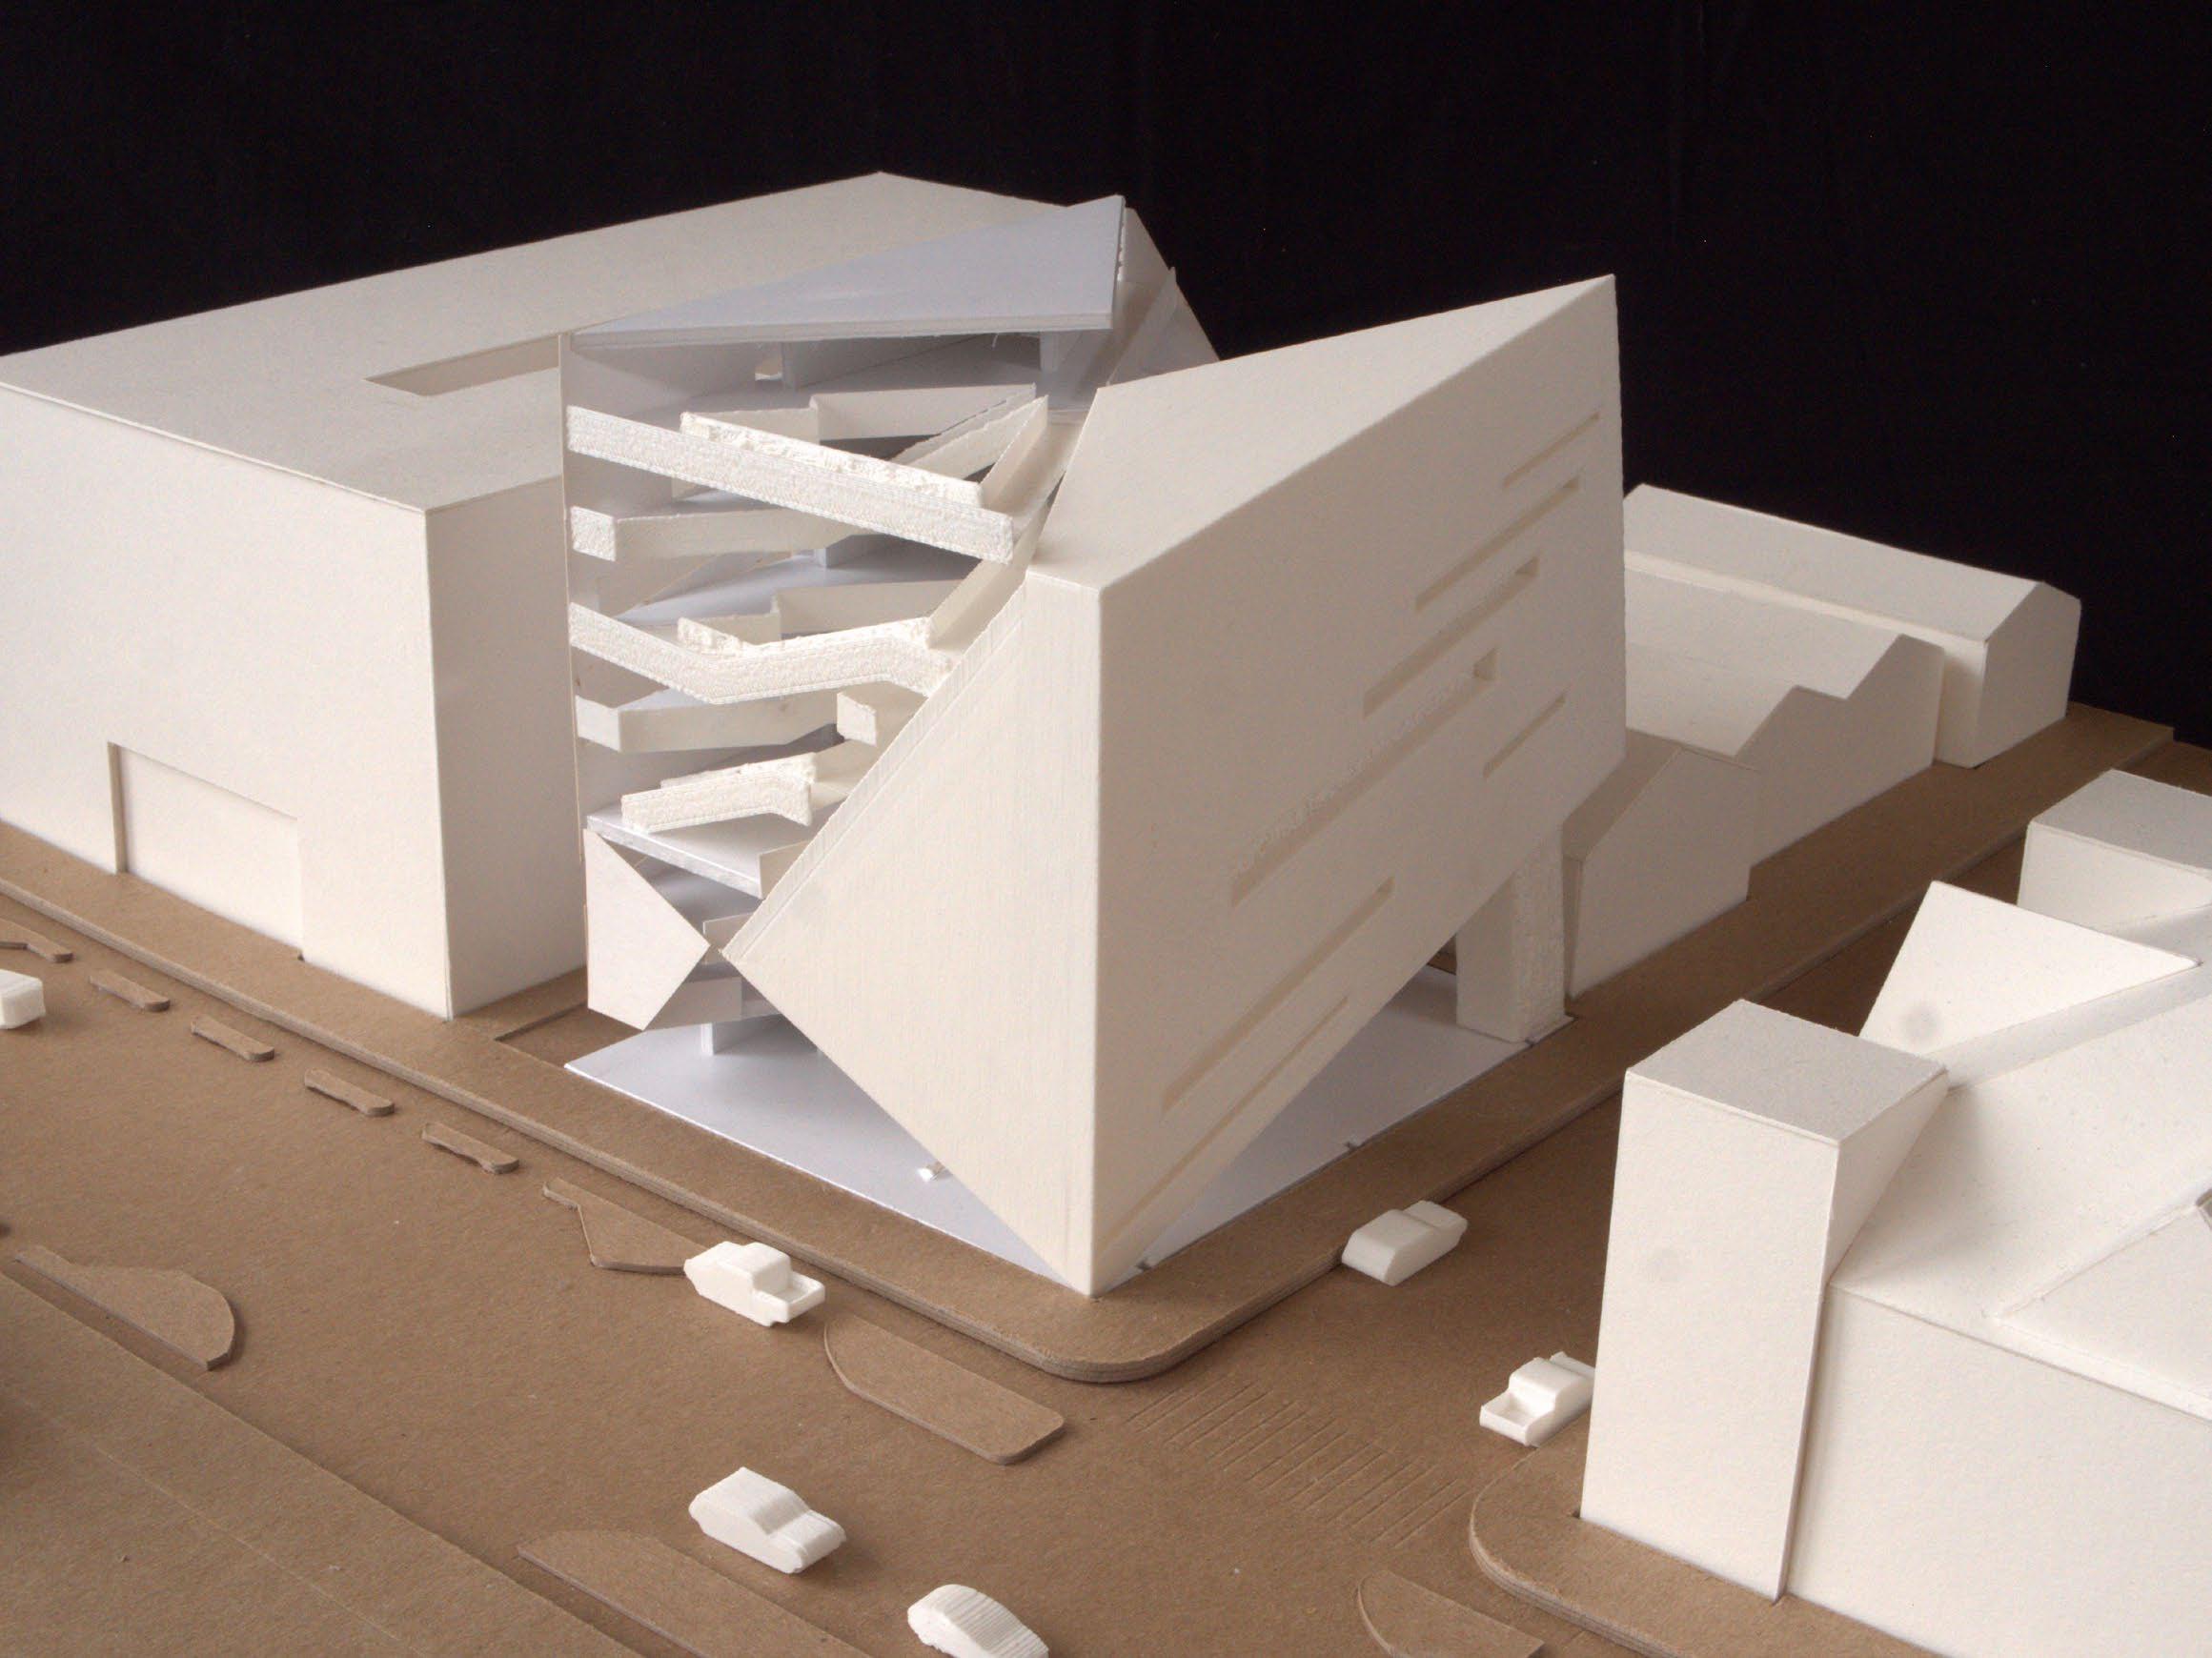
3/16”=1’ Site model




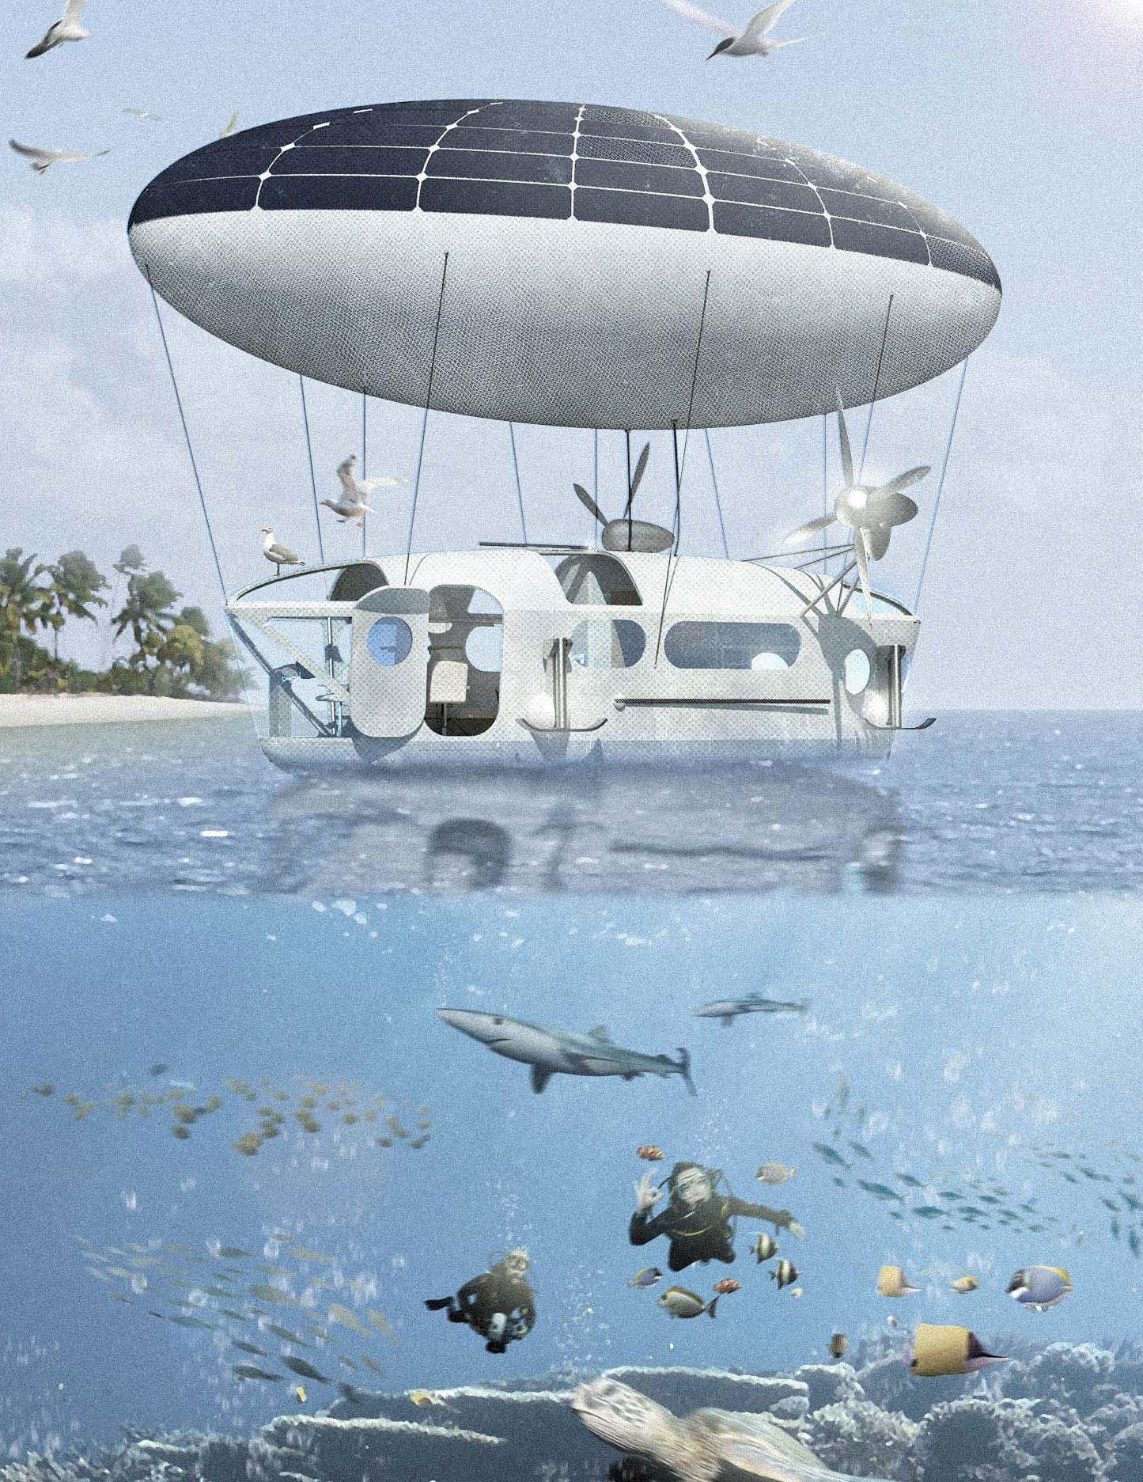
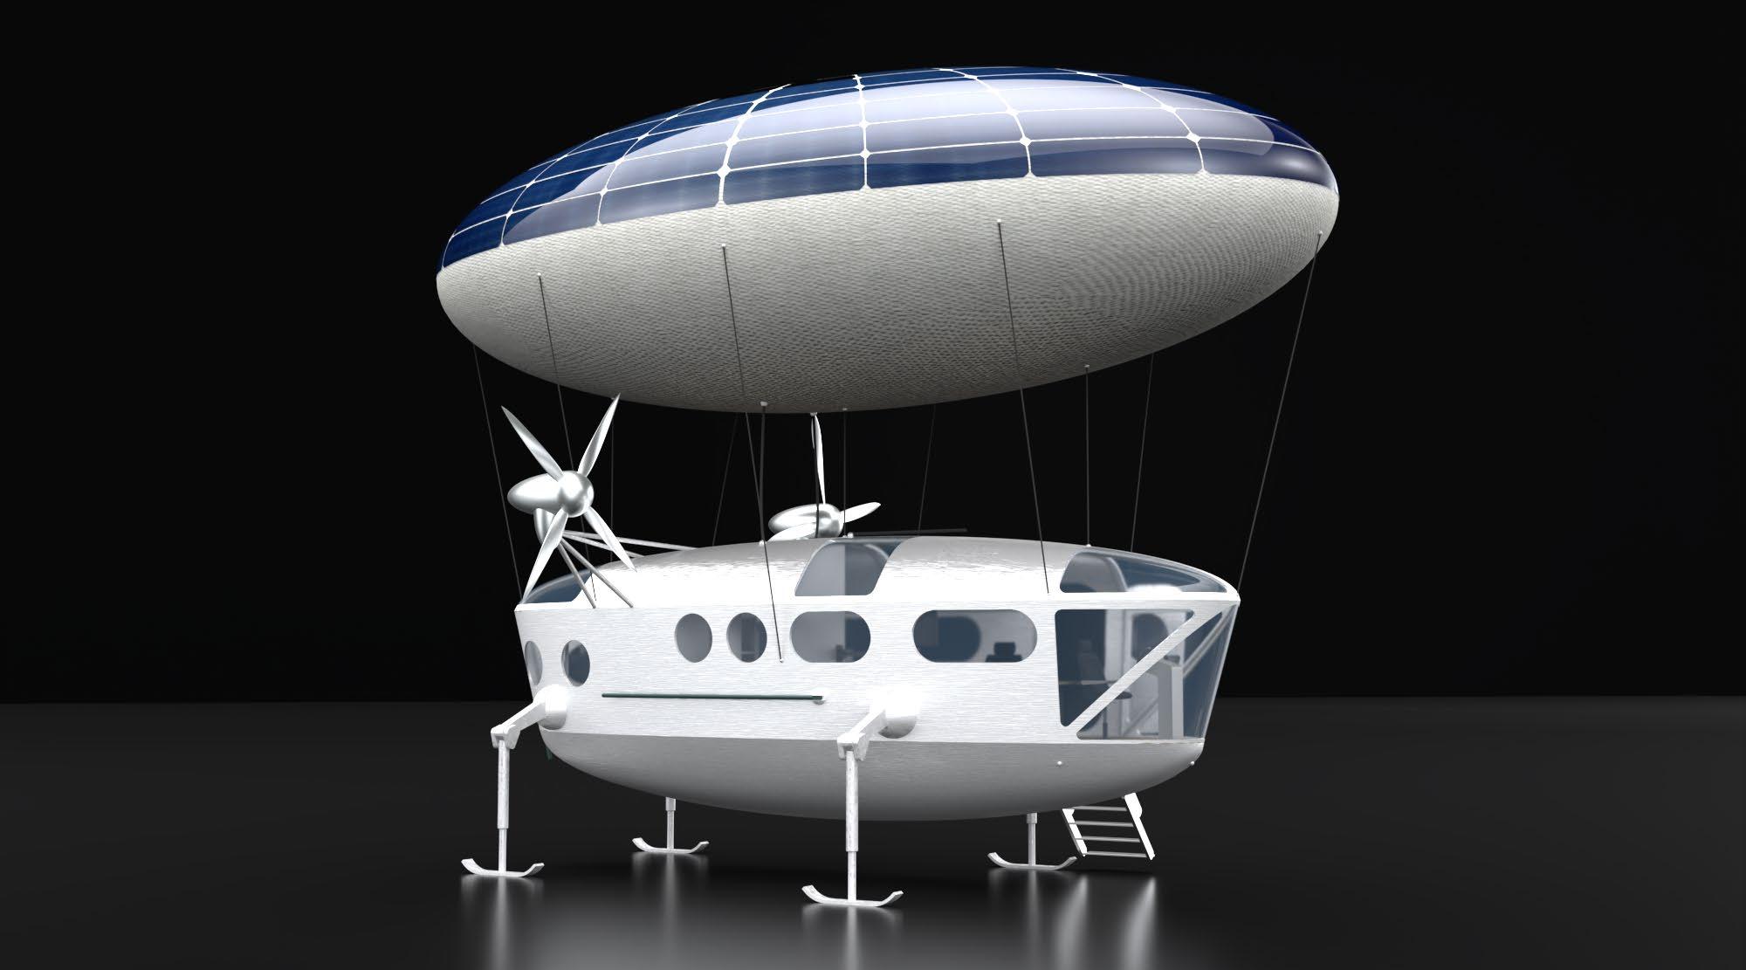
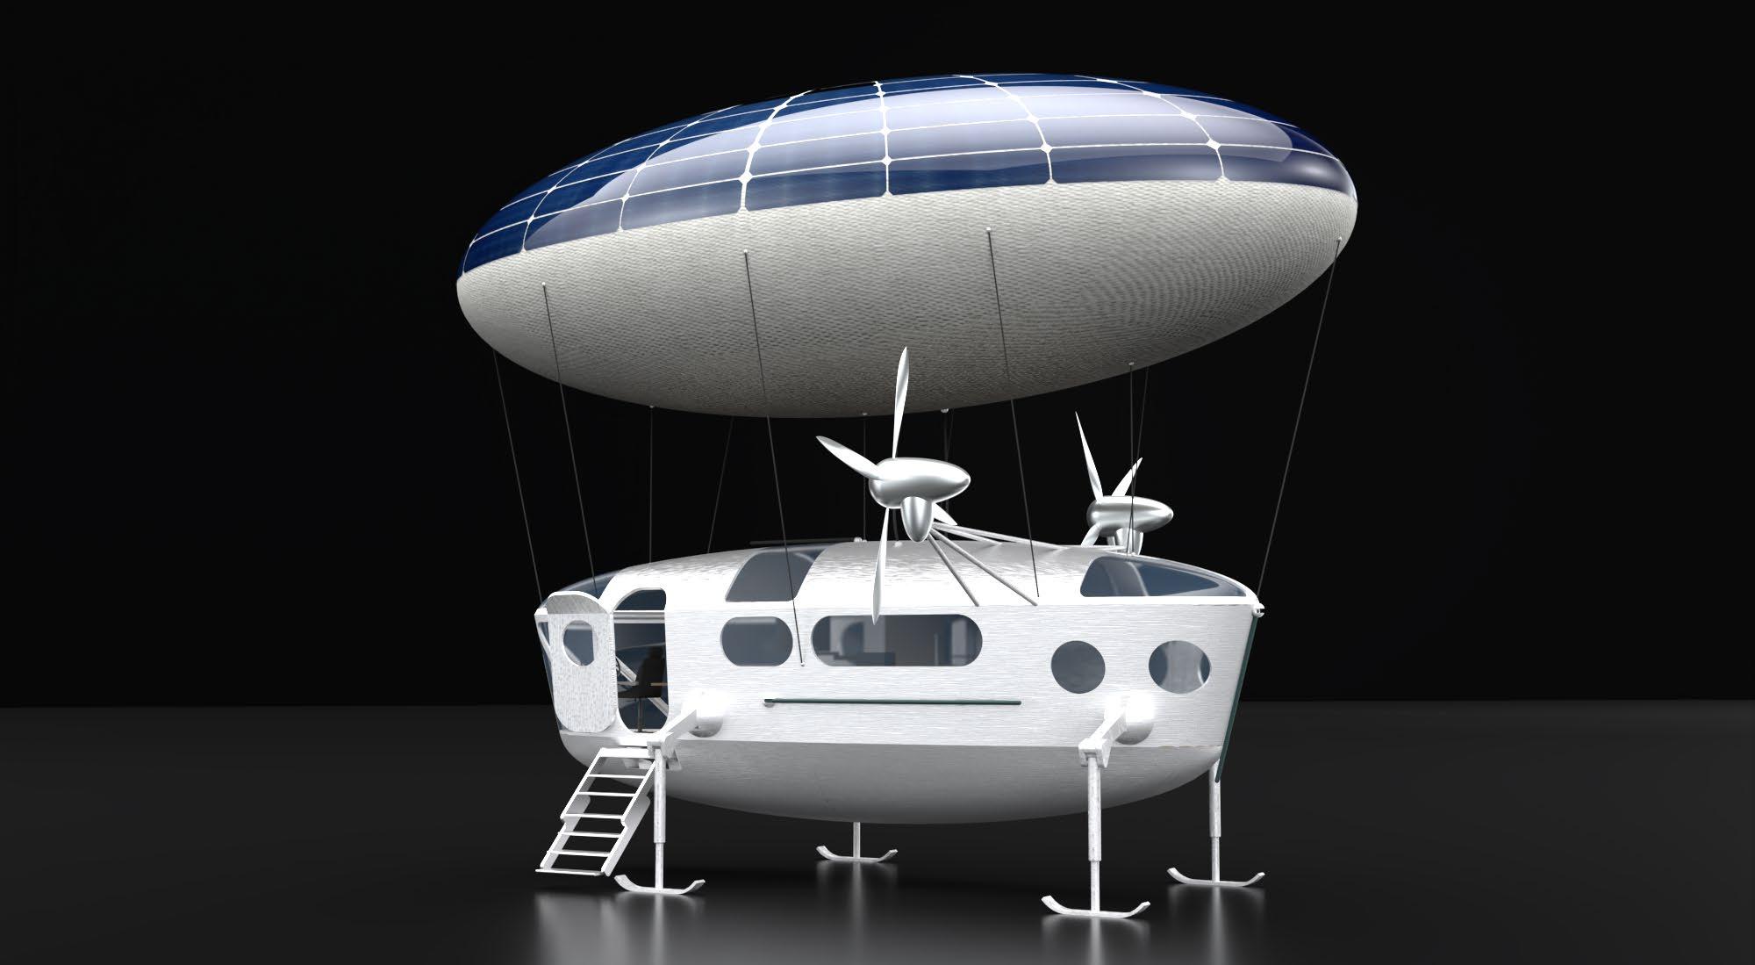
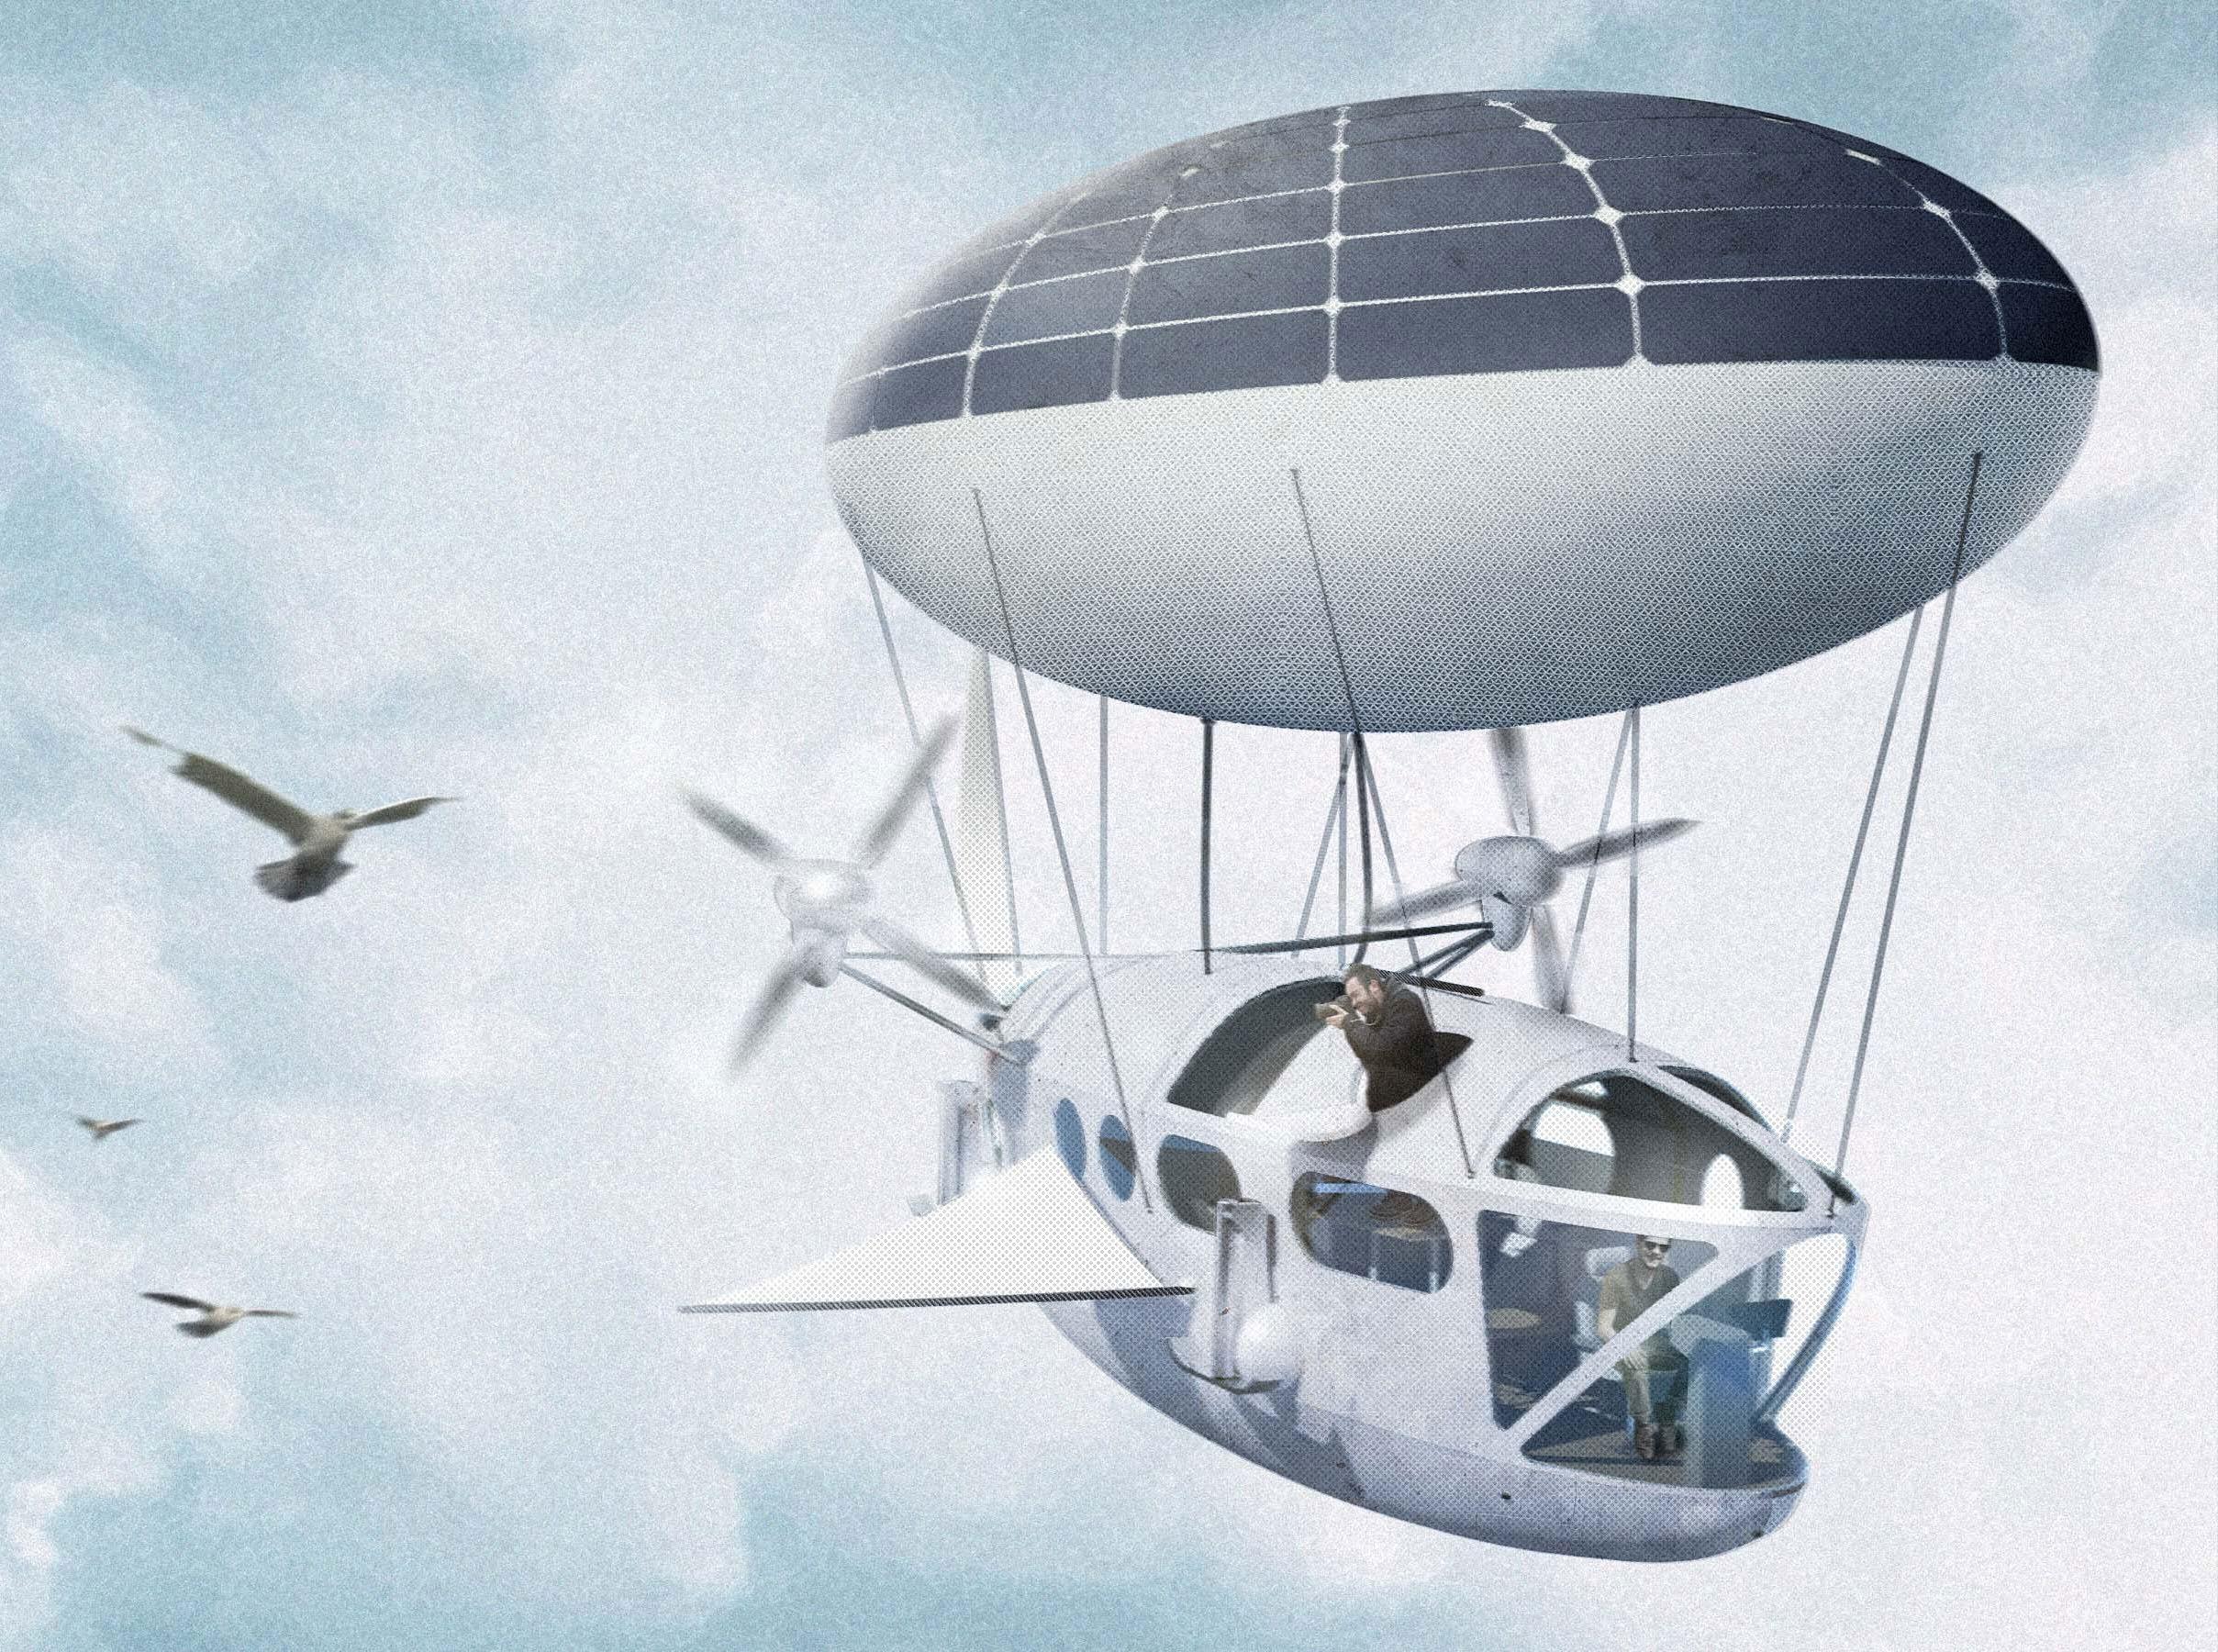
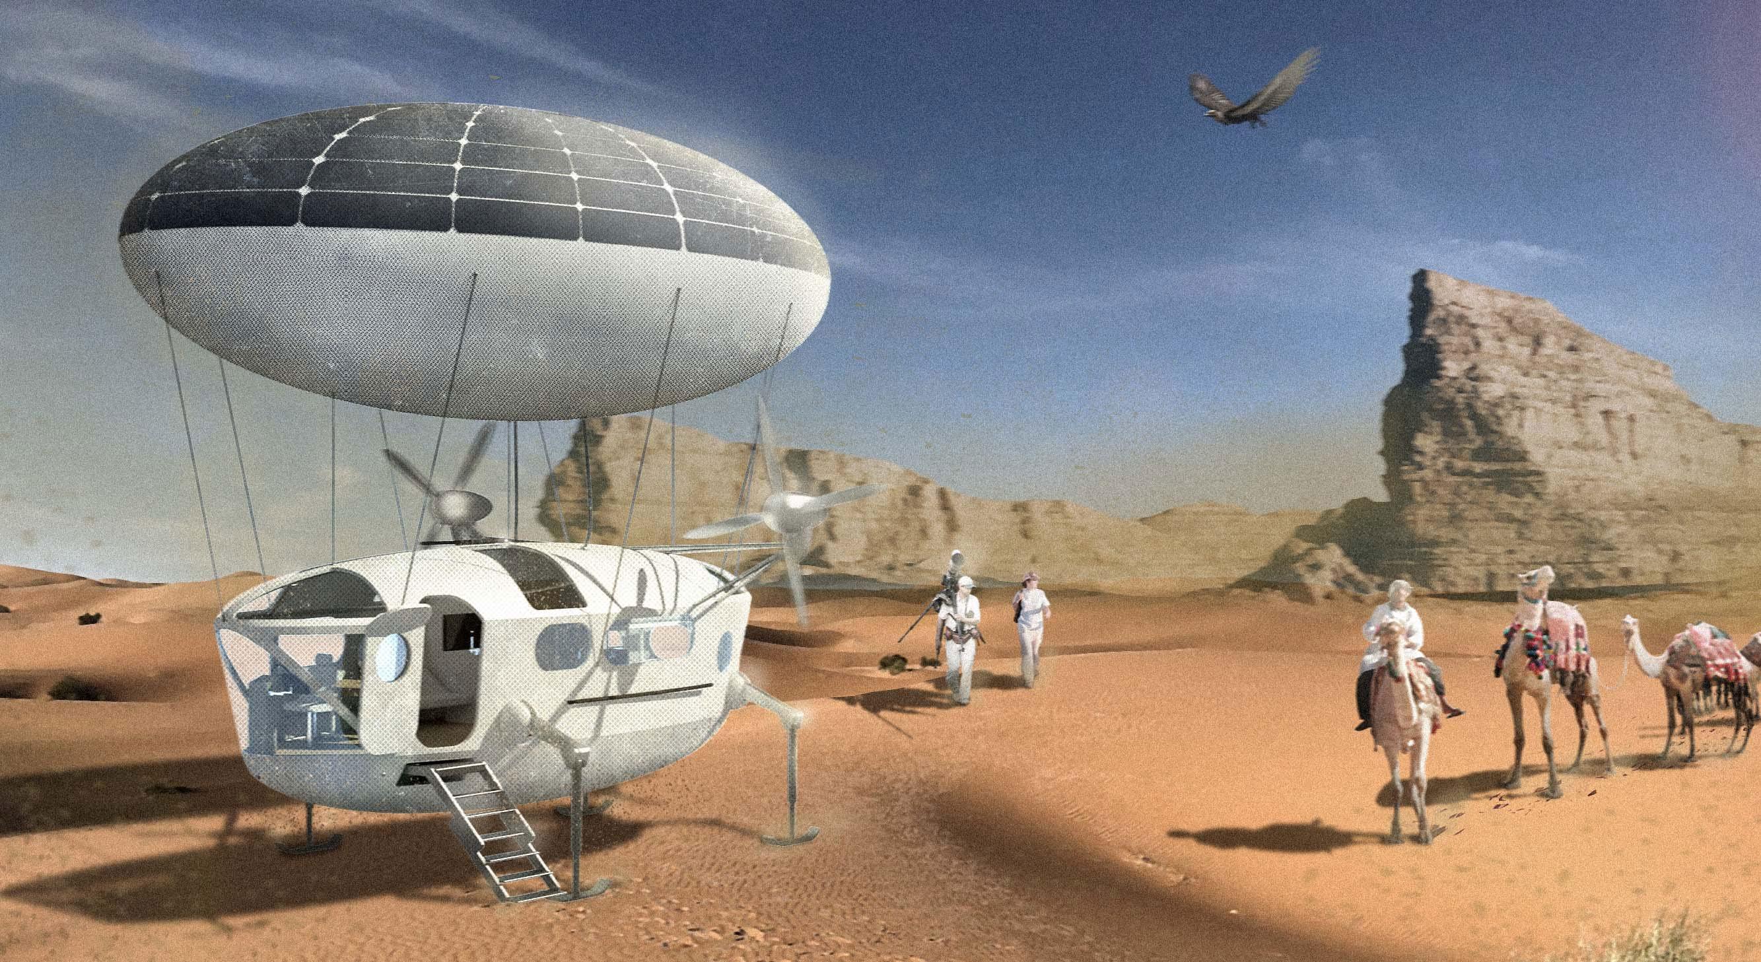
Aircraft Desgin
Comeptition Entry, Impact Design Competitions-Honorable Mention
Dec 2021- Mar 2022
Individual Work
USERS
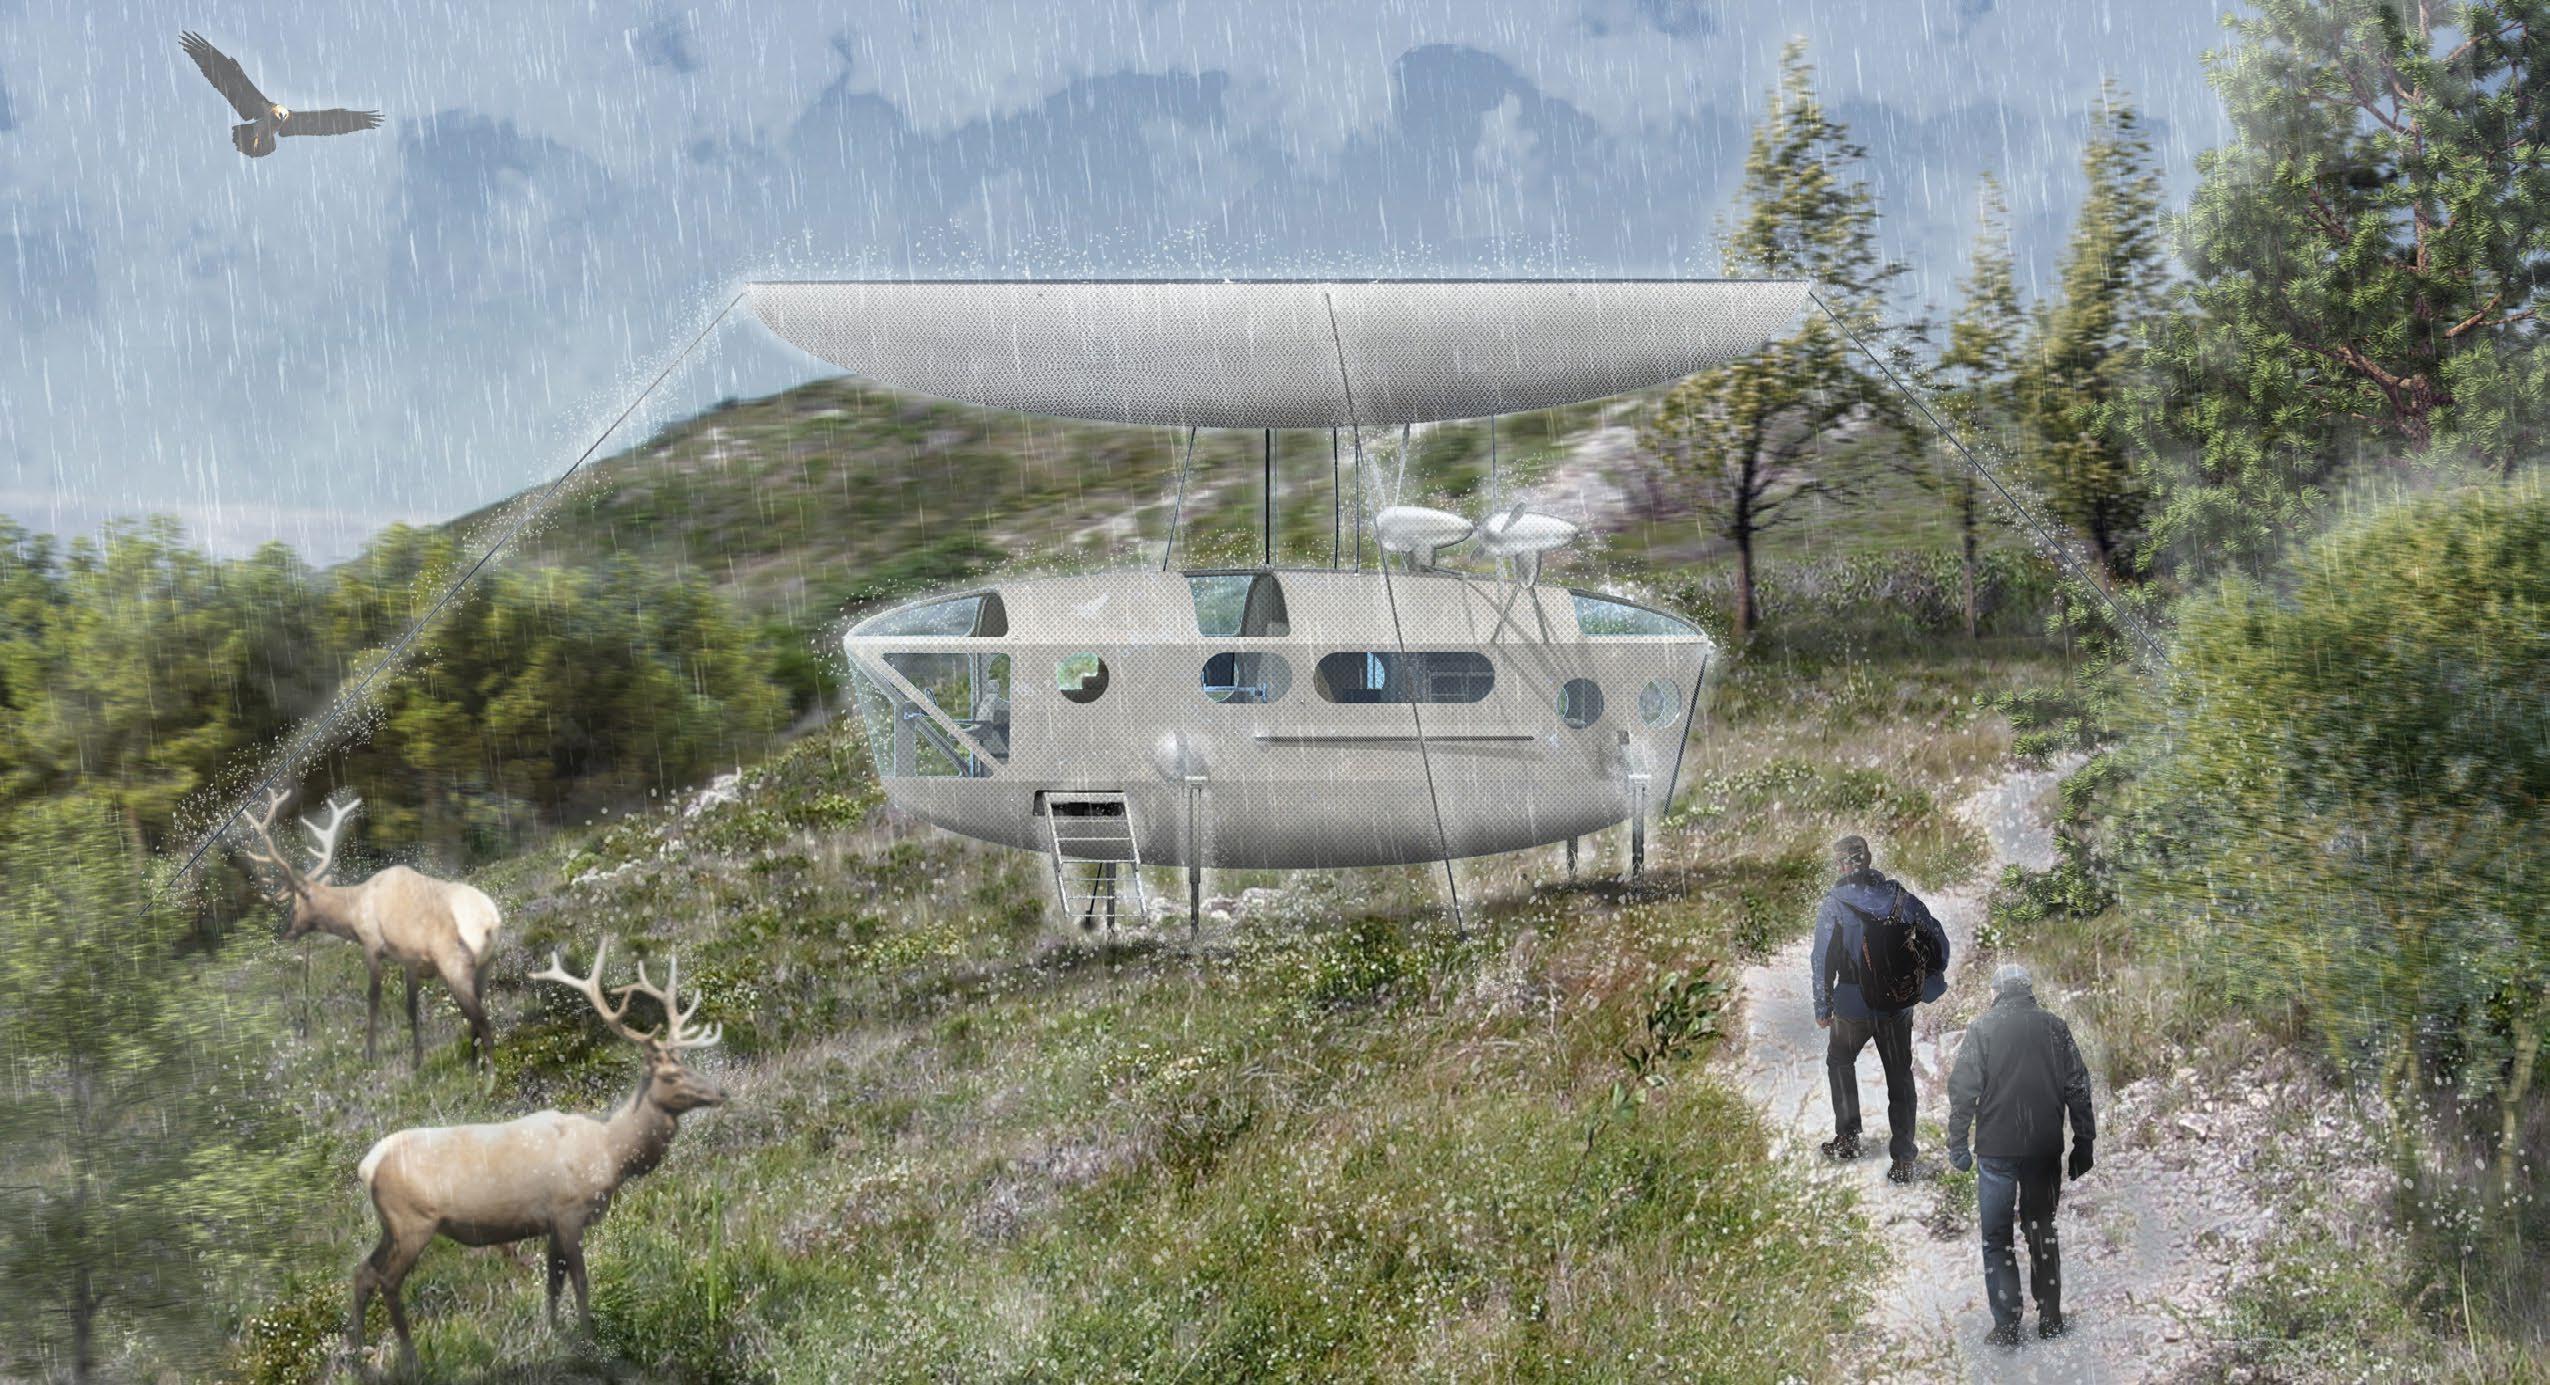
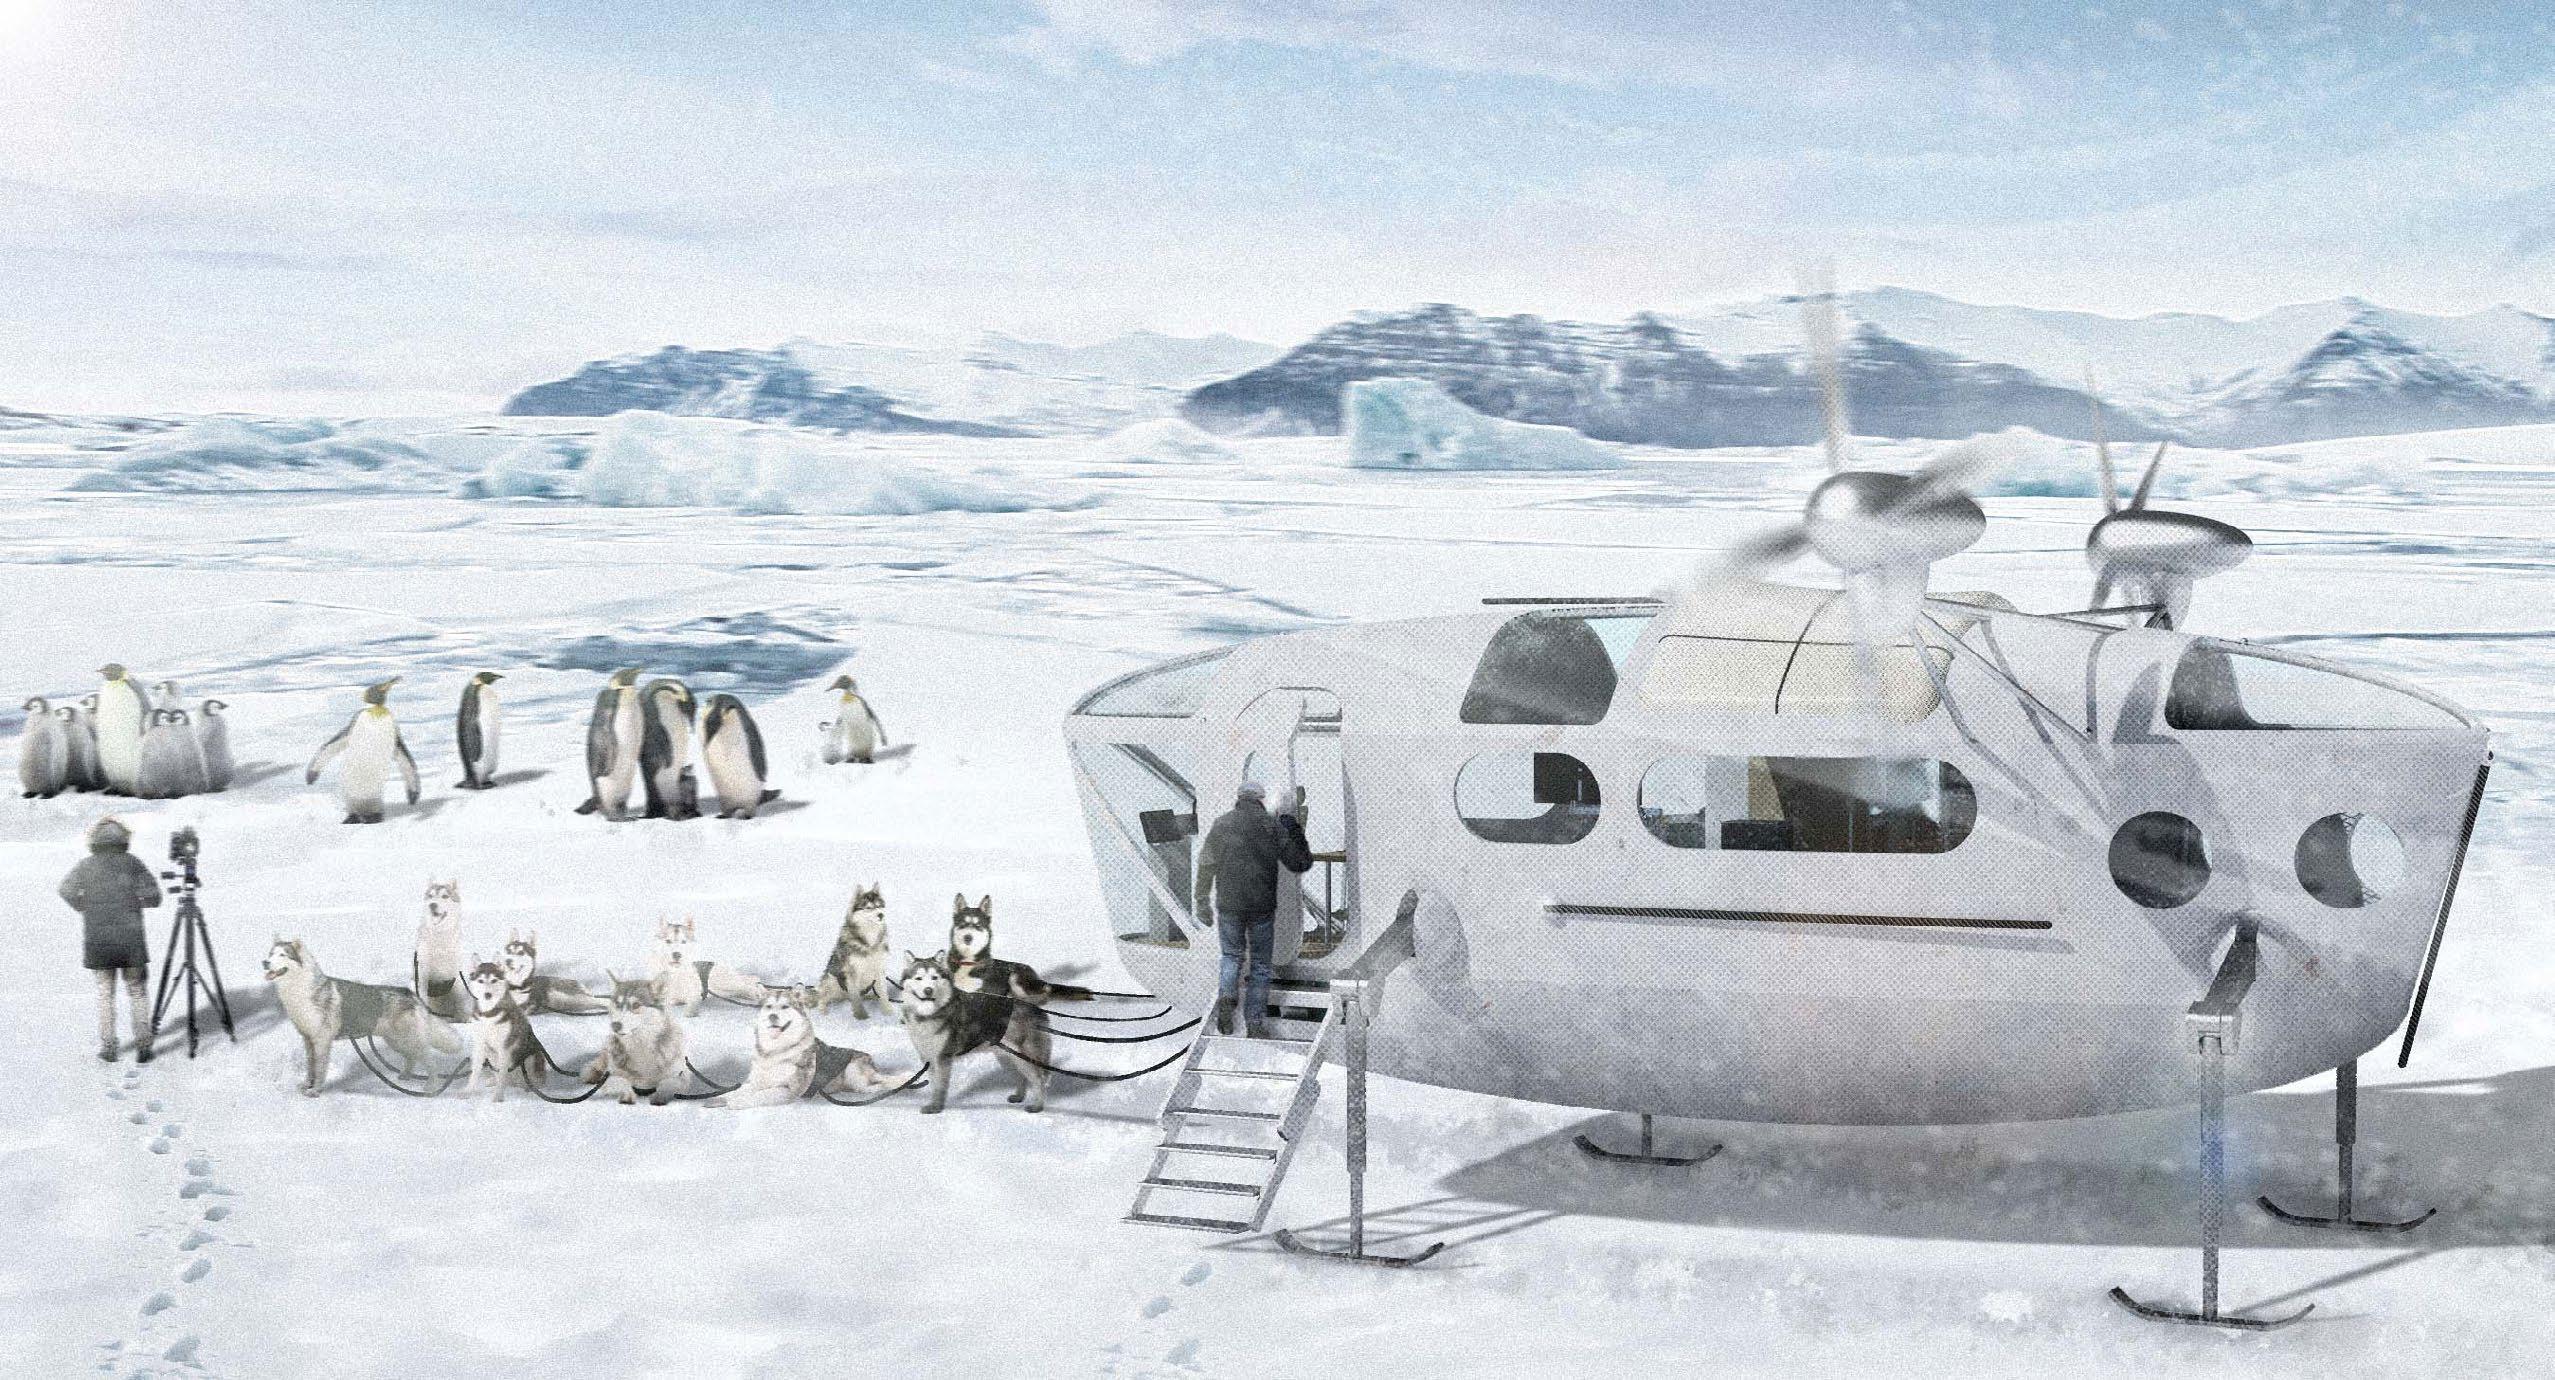
Field explorers of two
FOCUS
Mobility + sustainability
KEYWORDS
Efficient space + flexibility
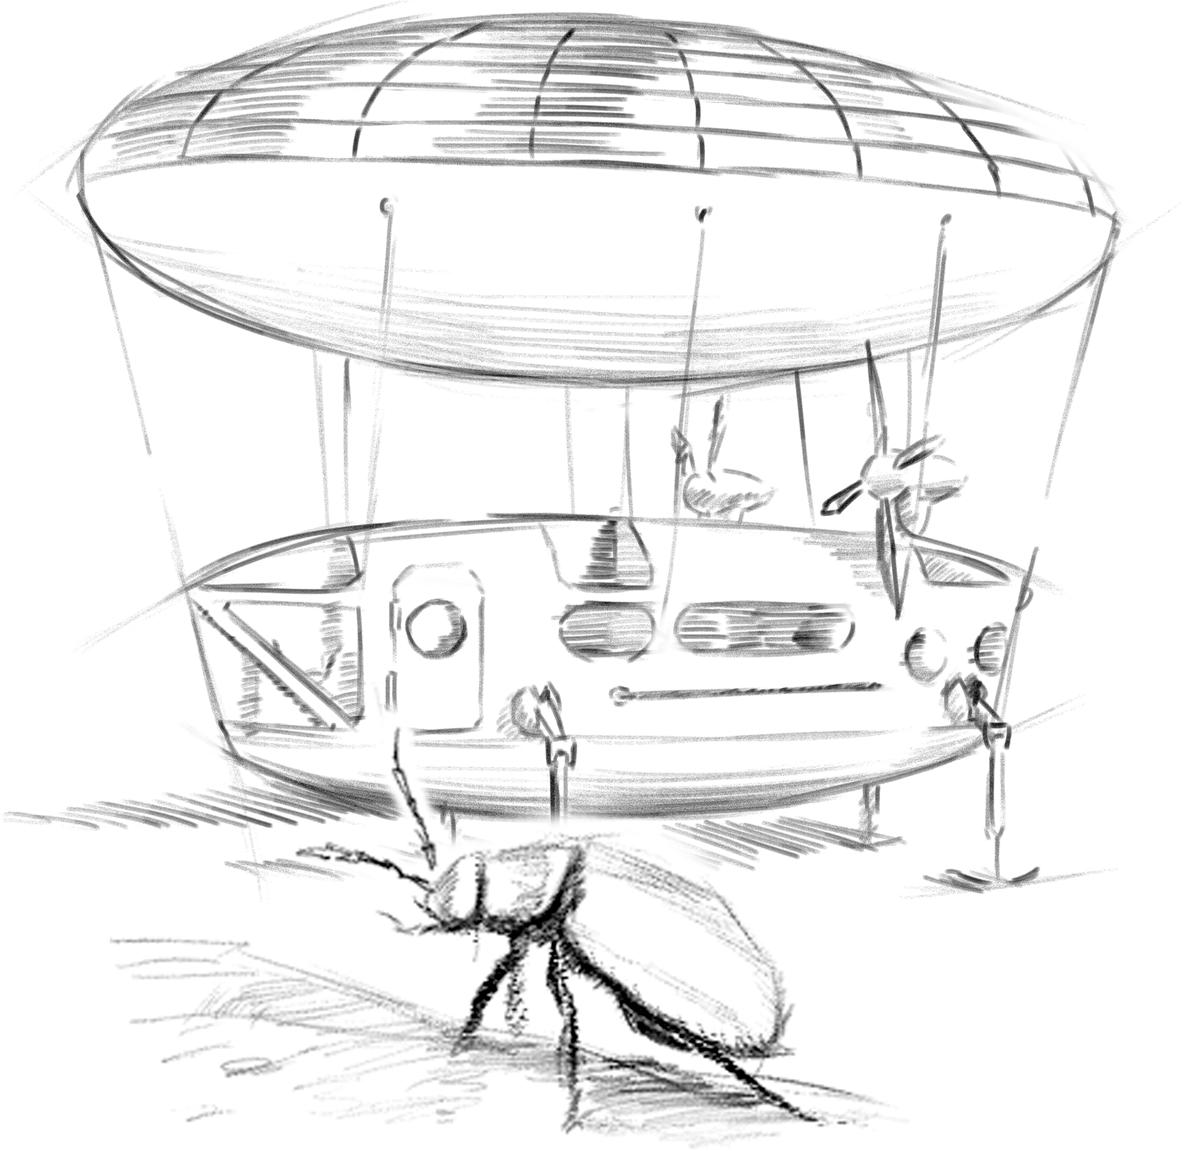
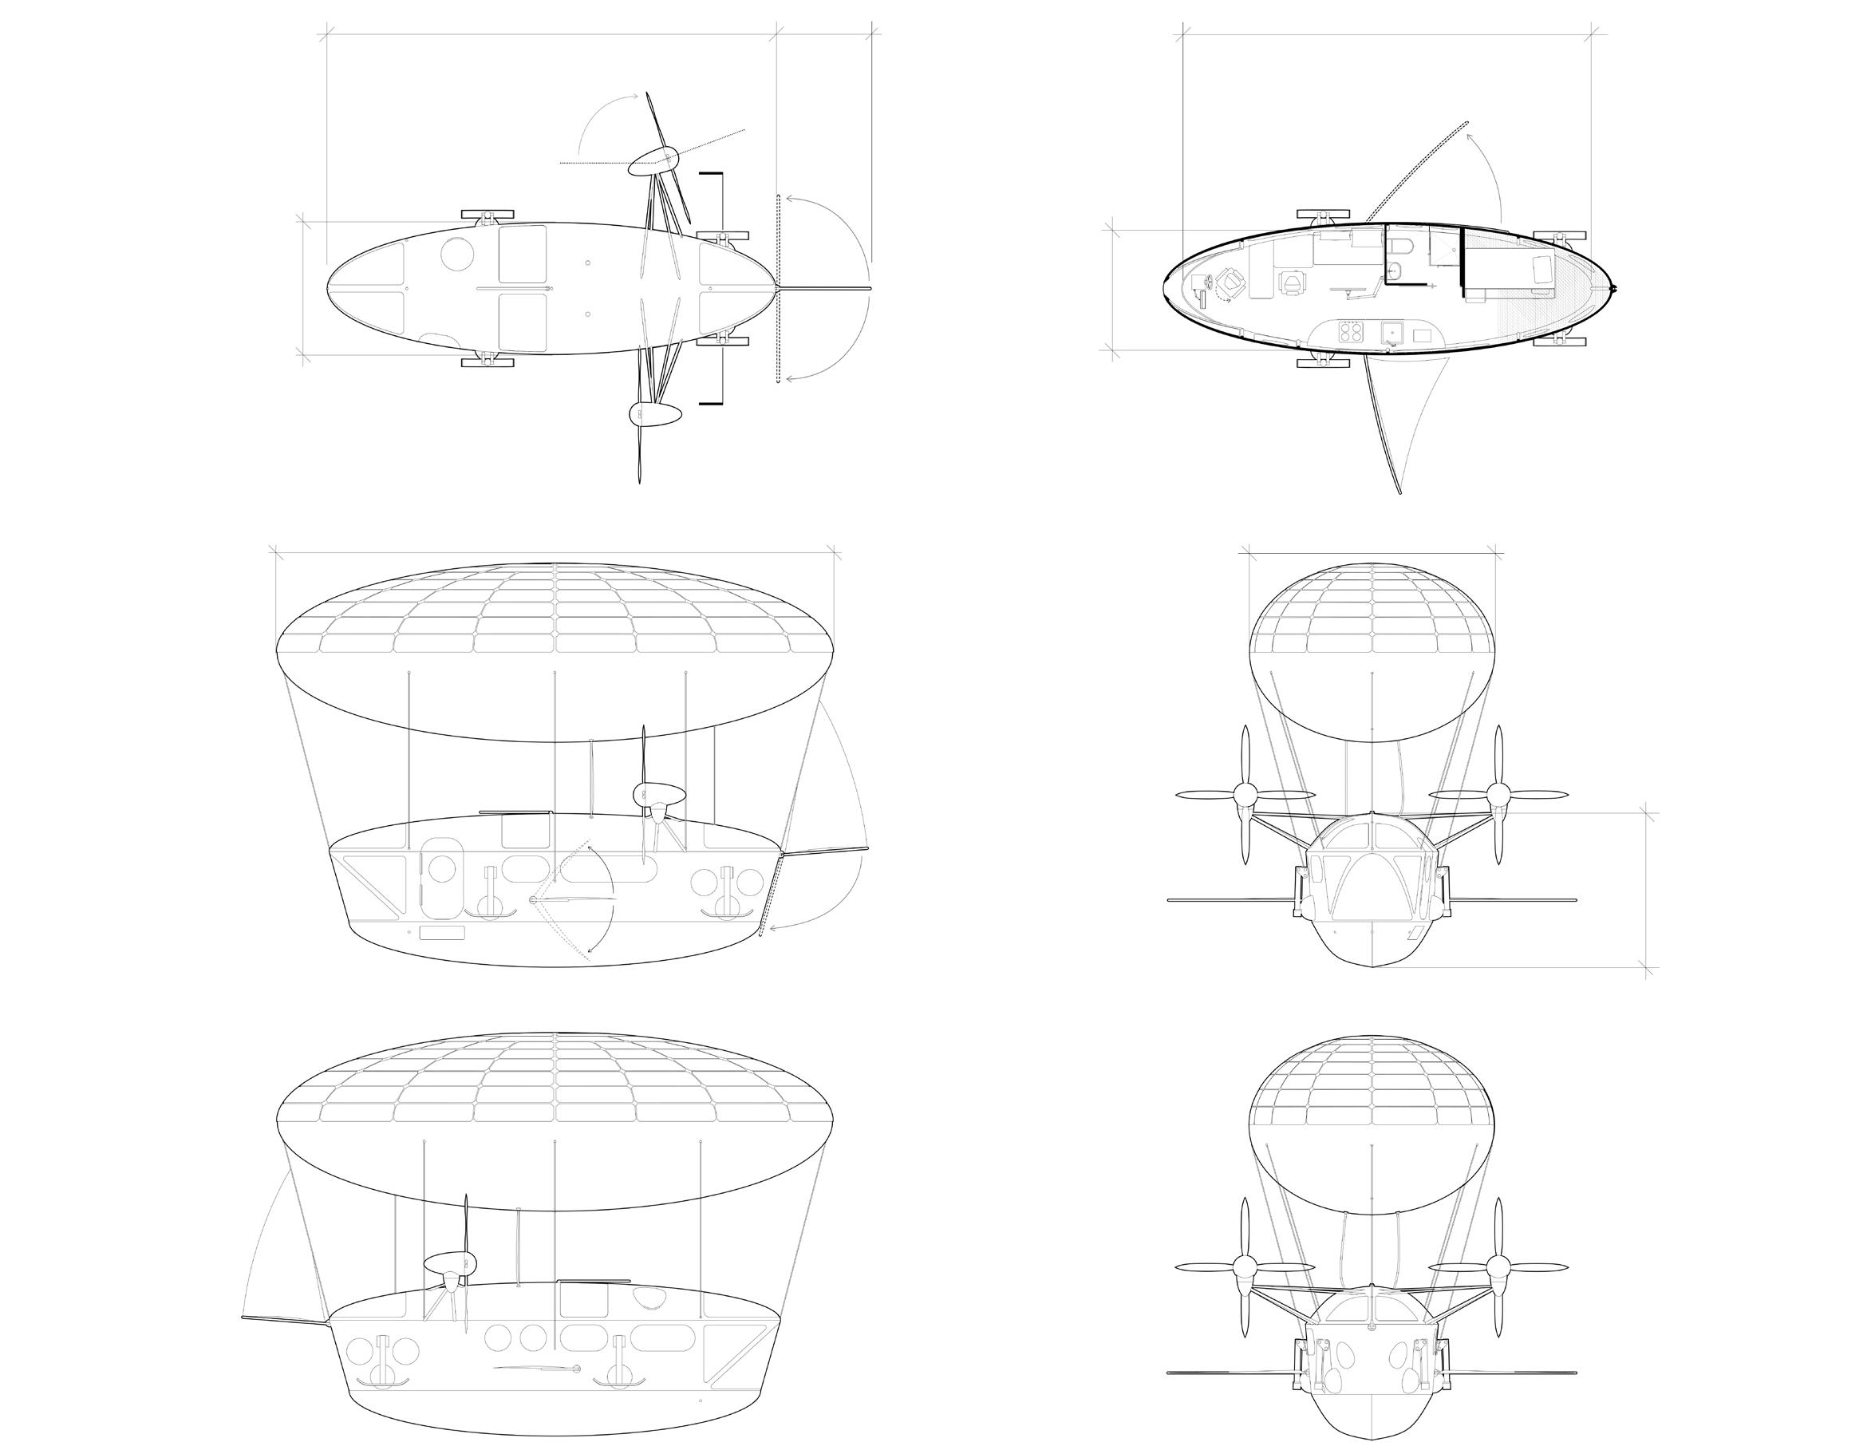
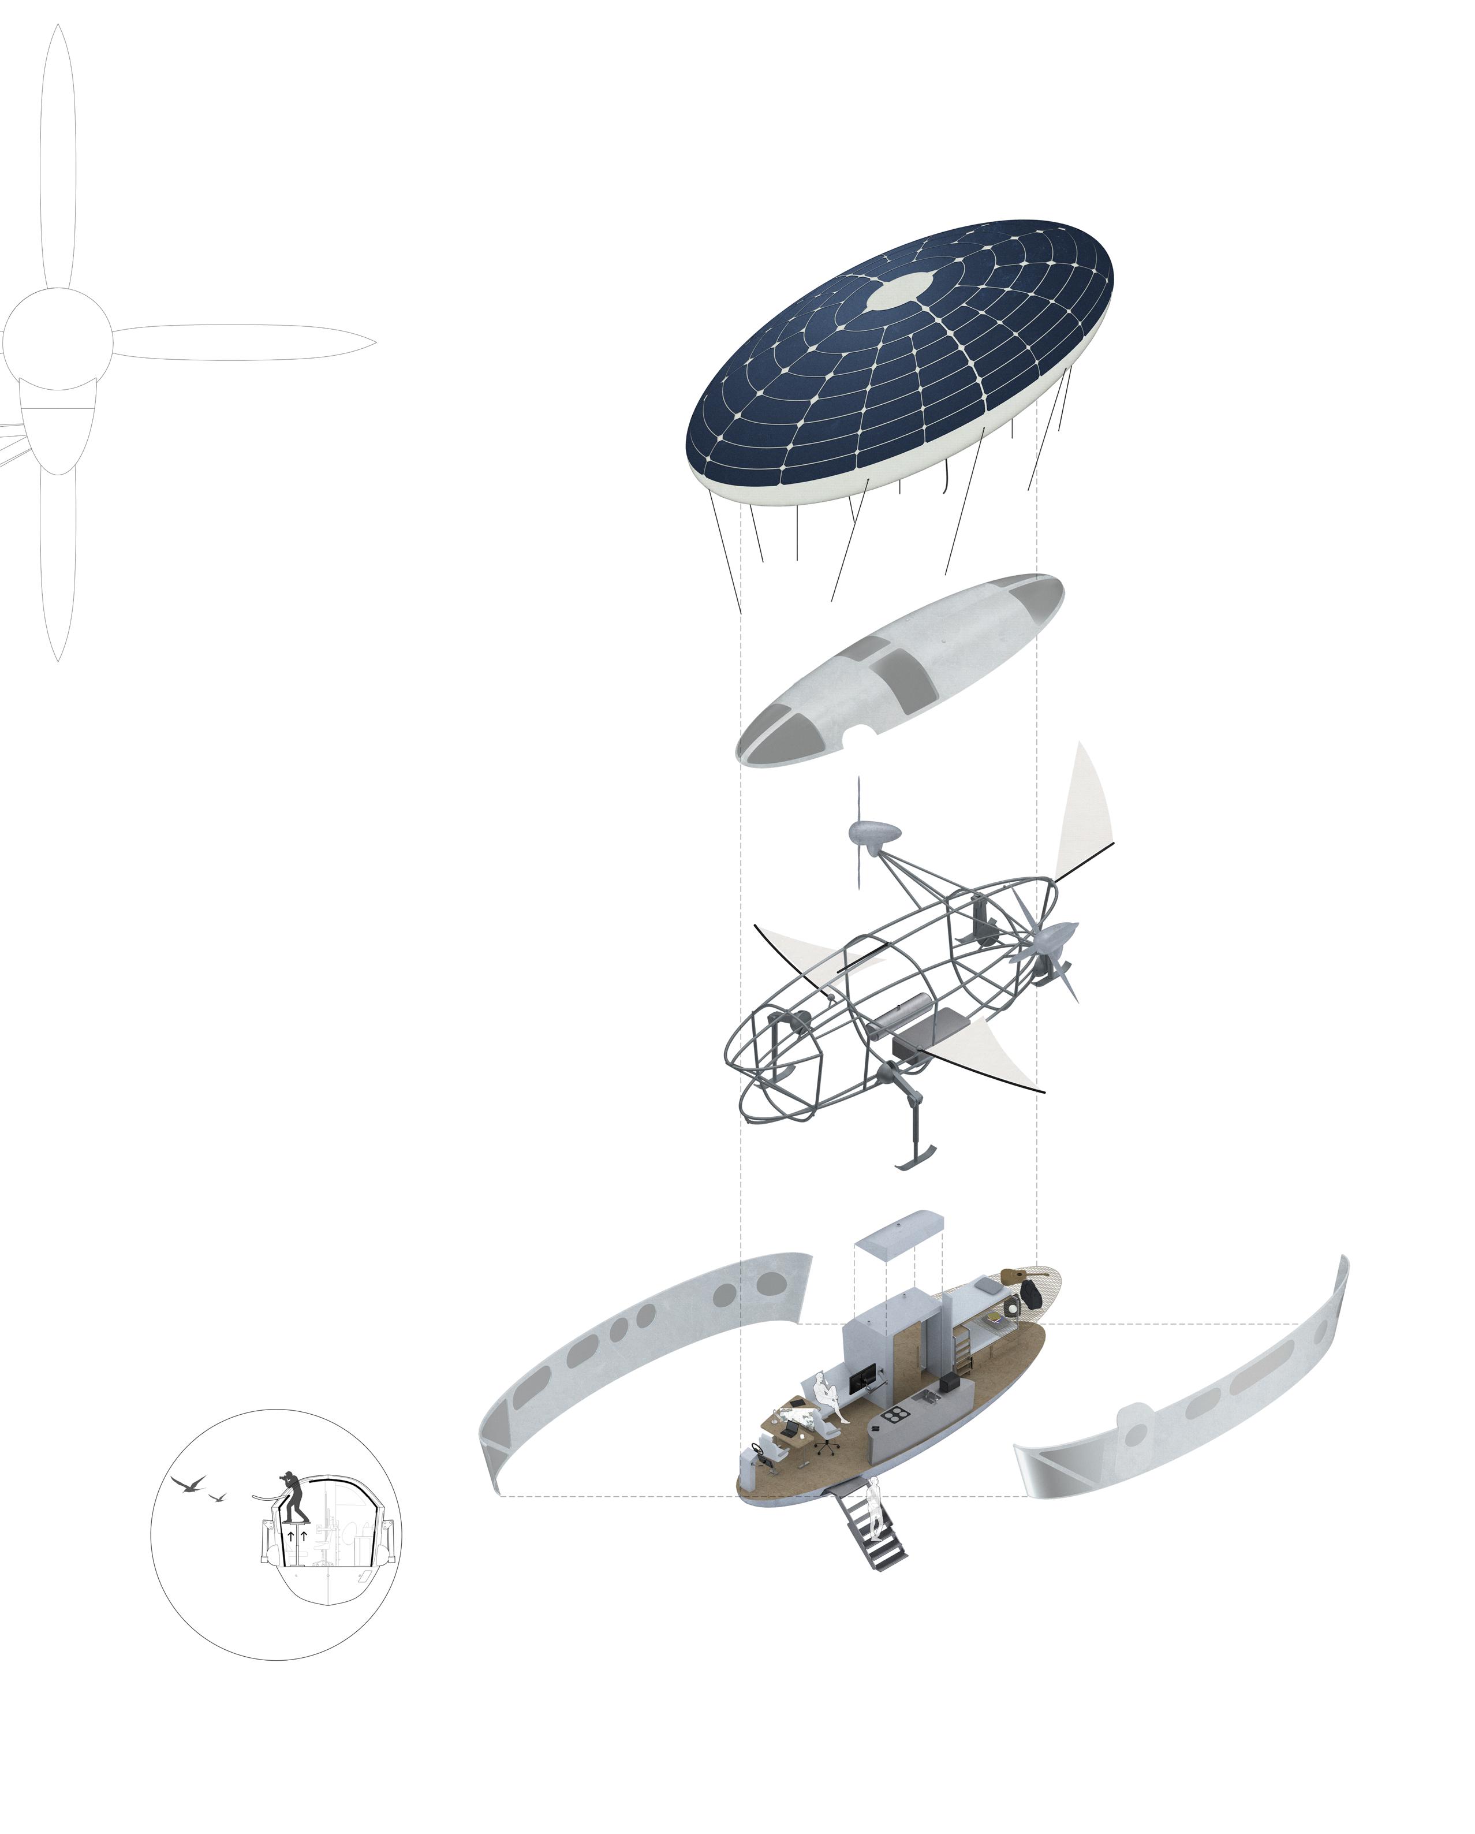
1. Extract the moving mechanism from the beetle
2. Add airbag and wings
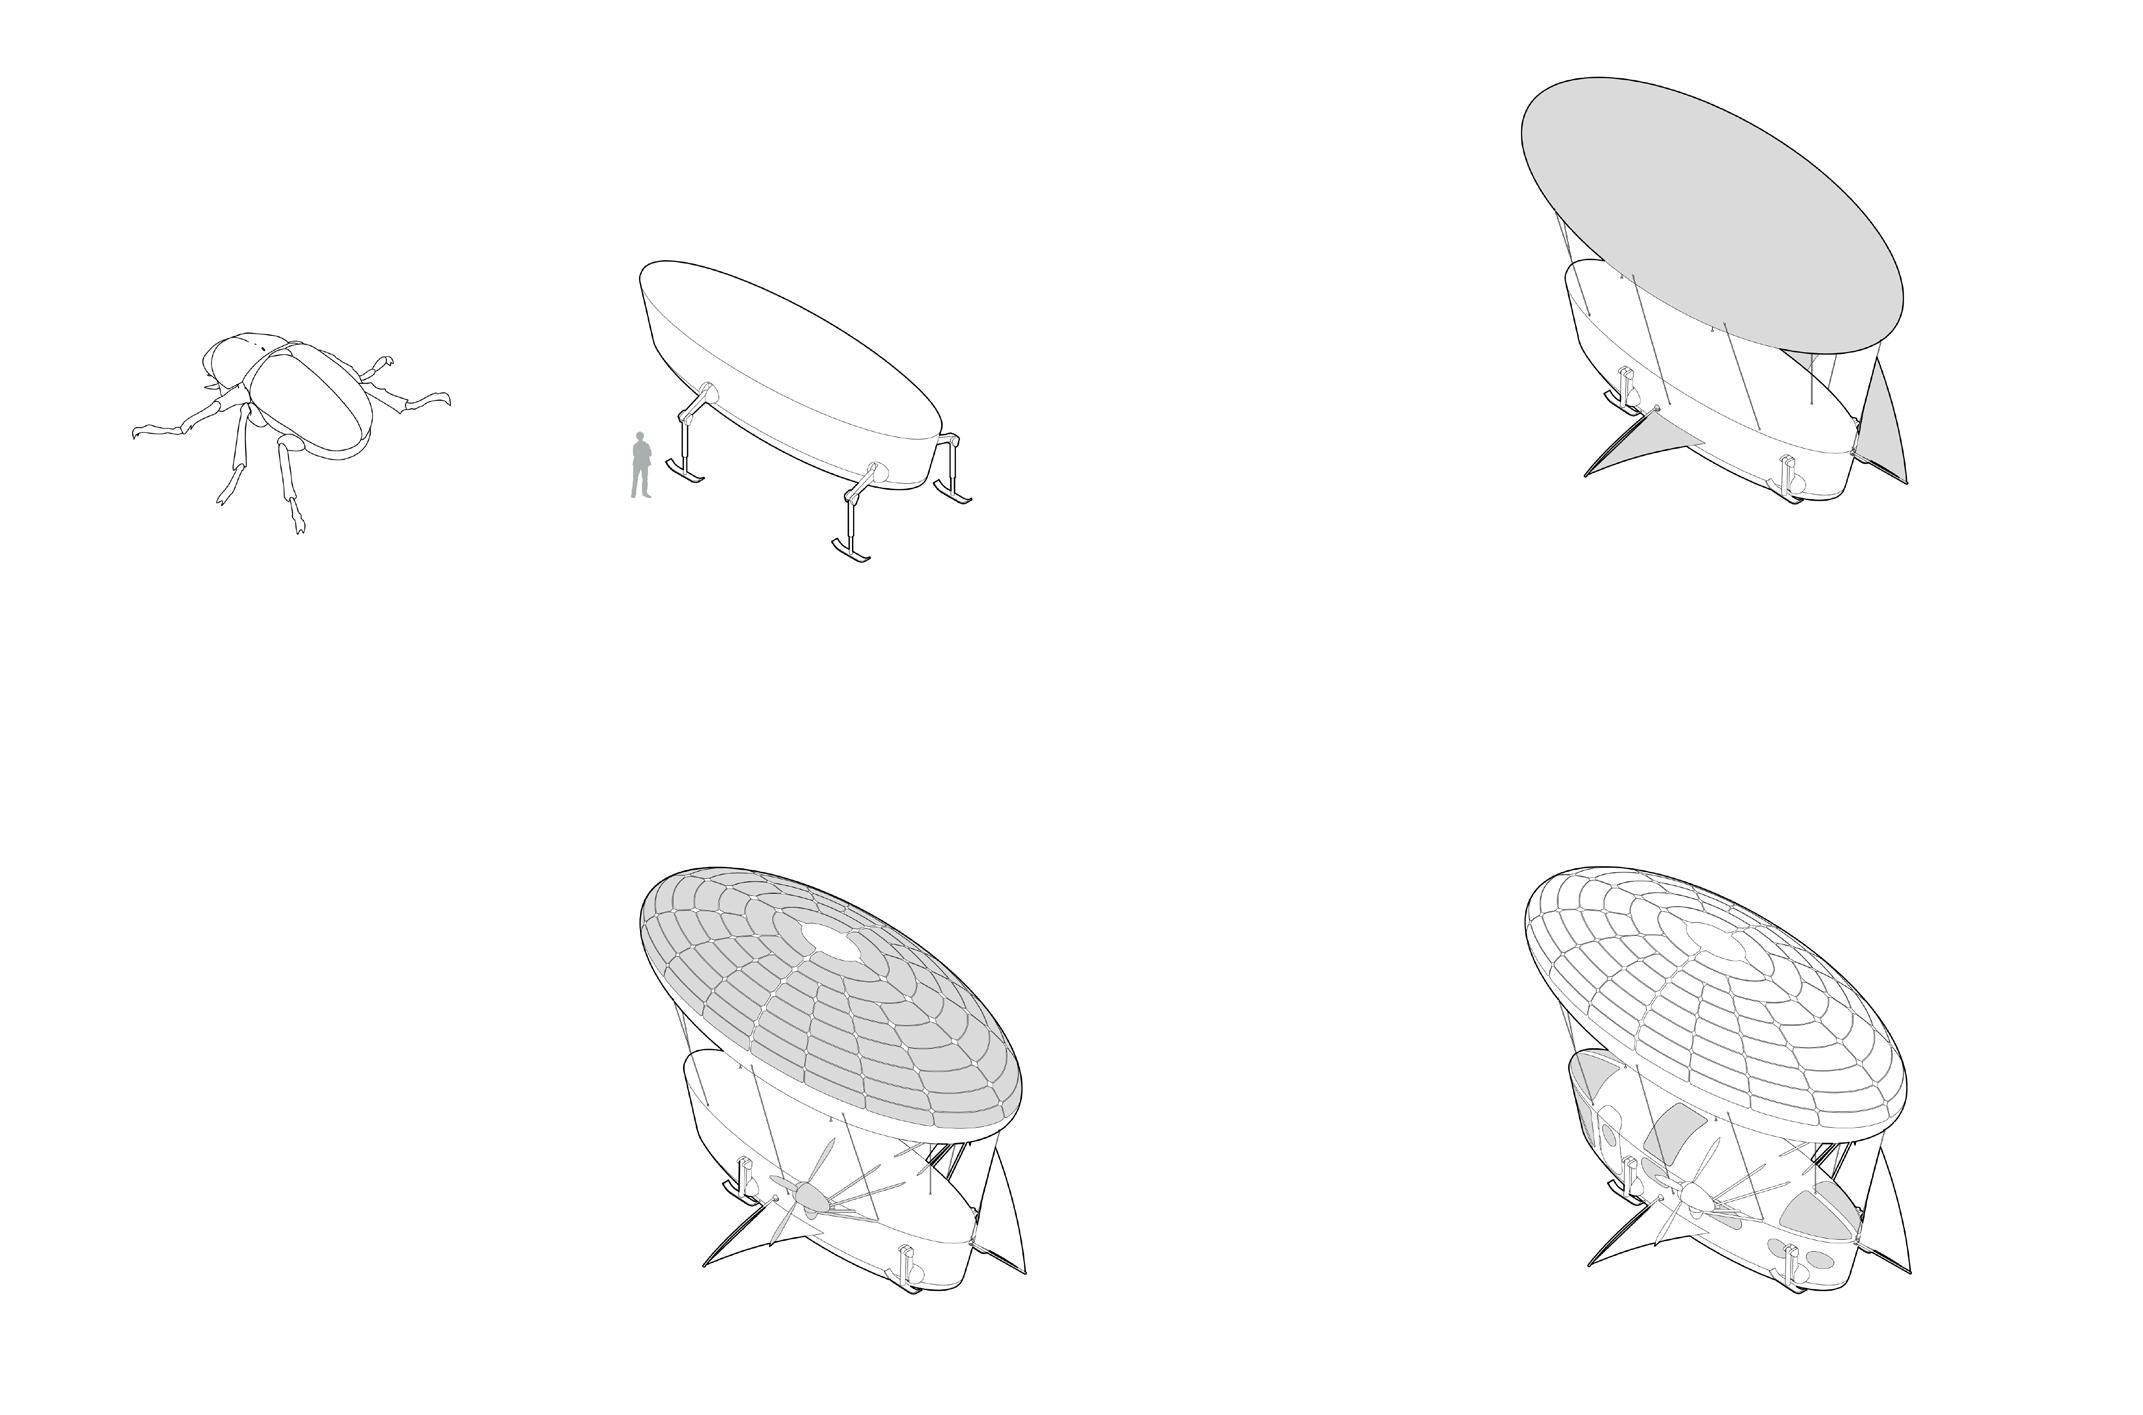
3. Add solar panels and wind turbines/ propellers
4. Define apertures
20mm Laminated glass
35mm Lithium-aluminum shell
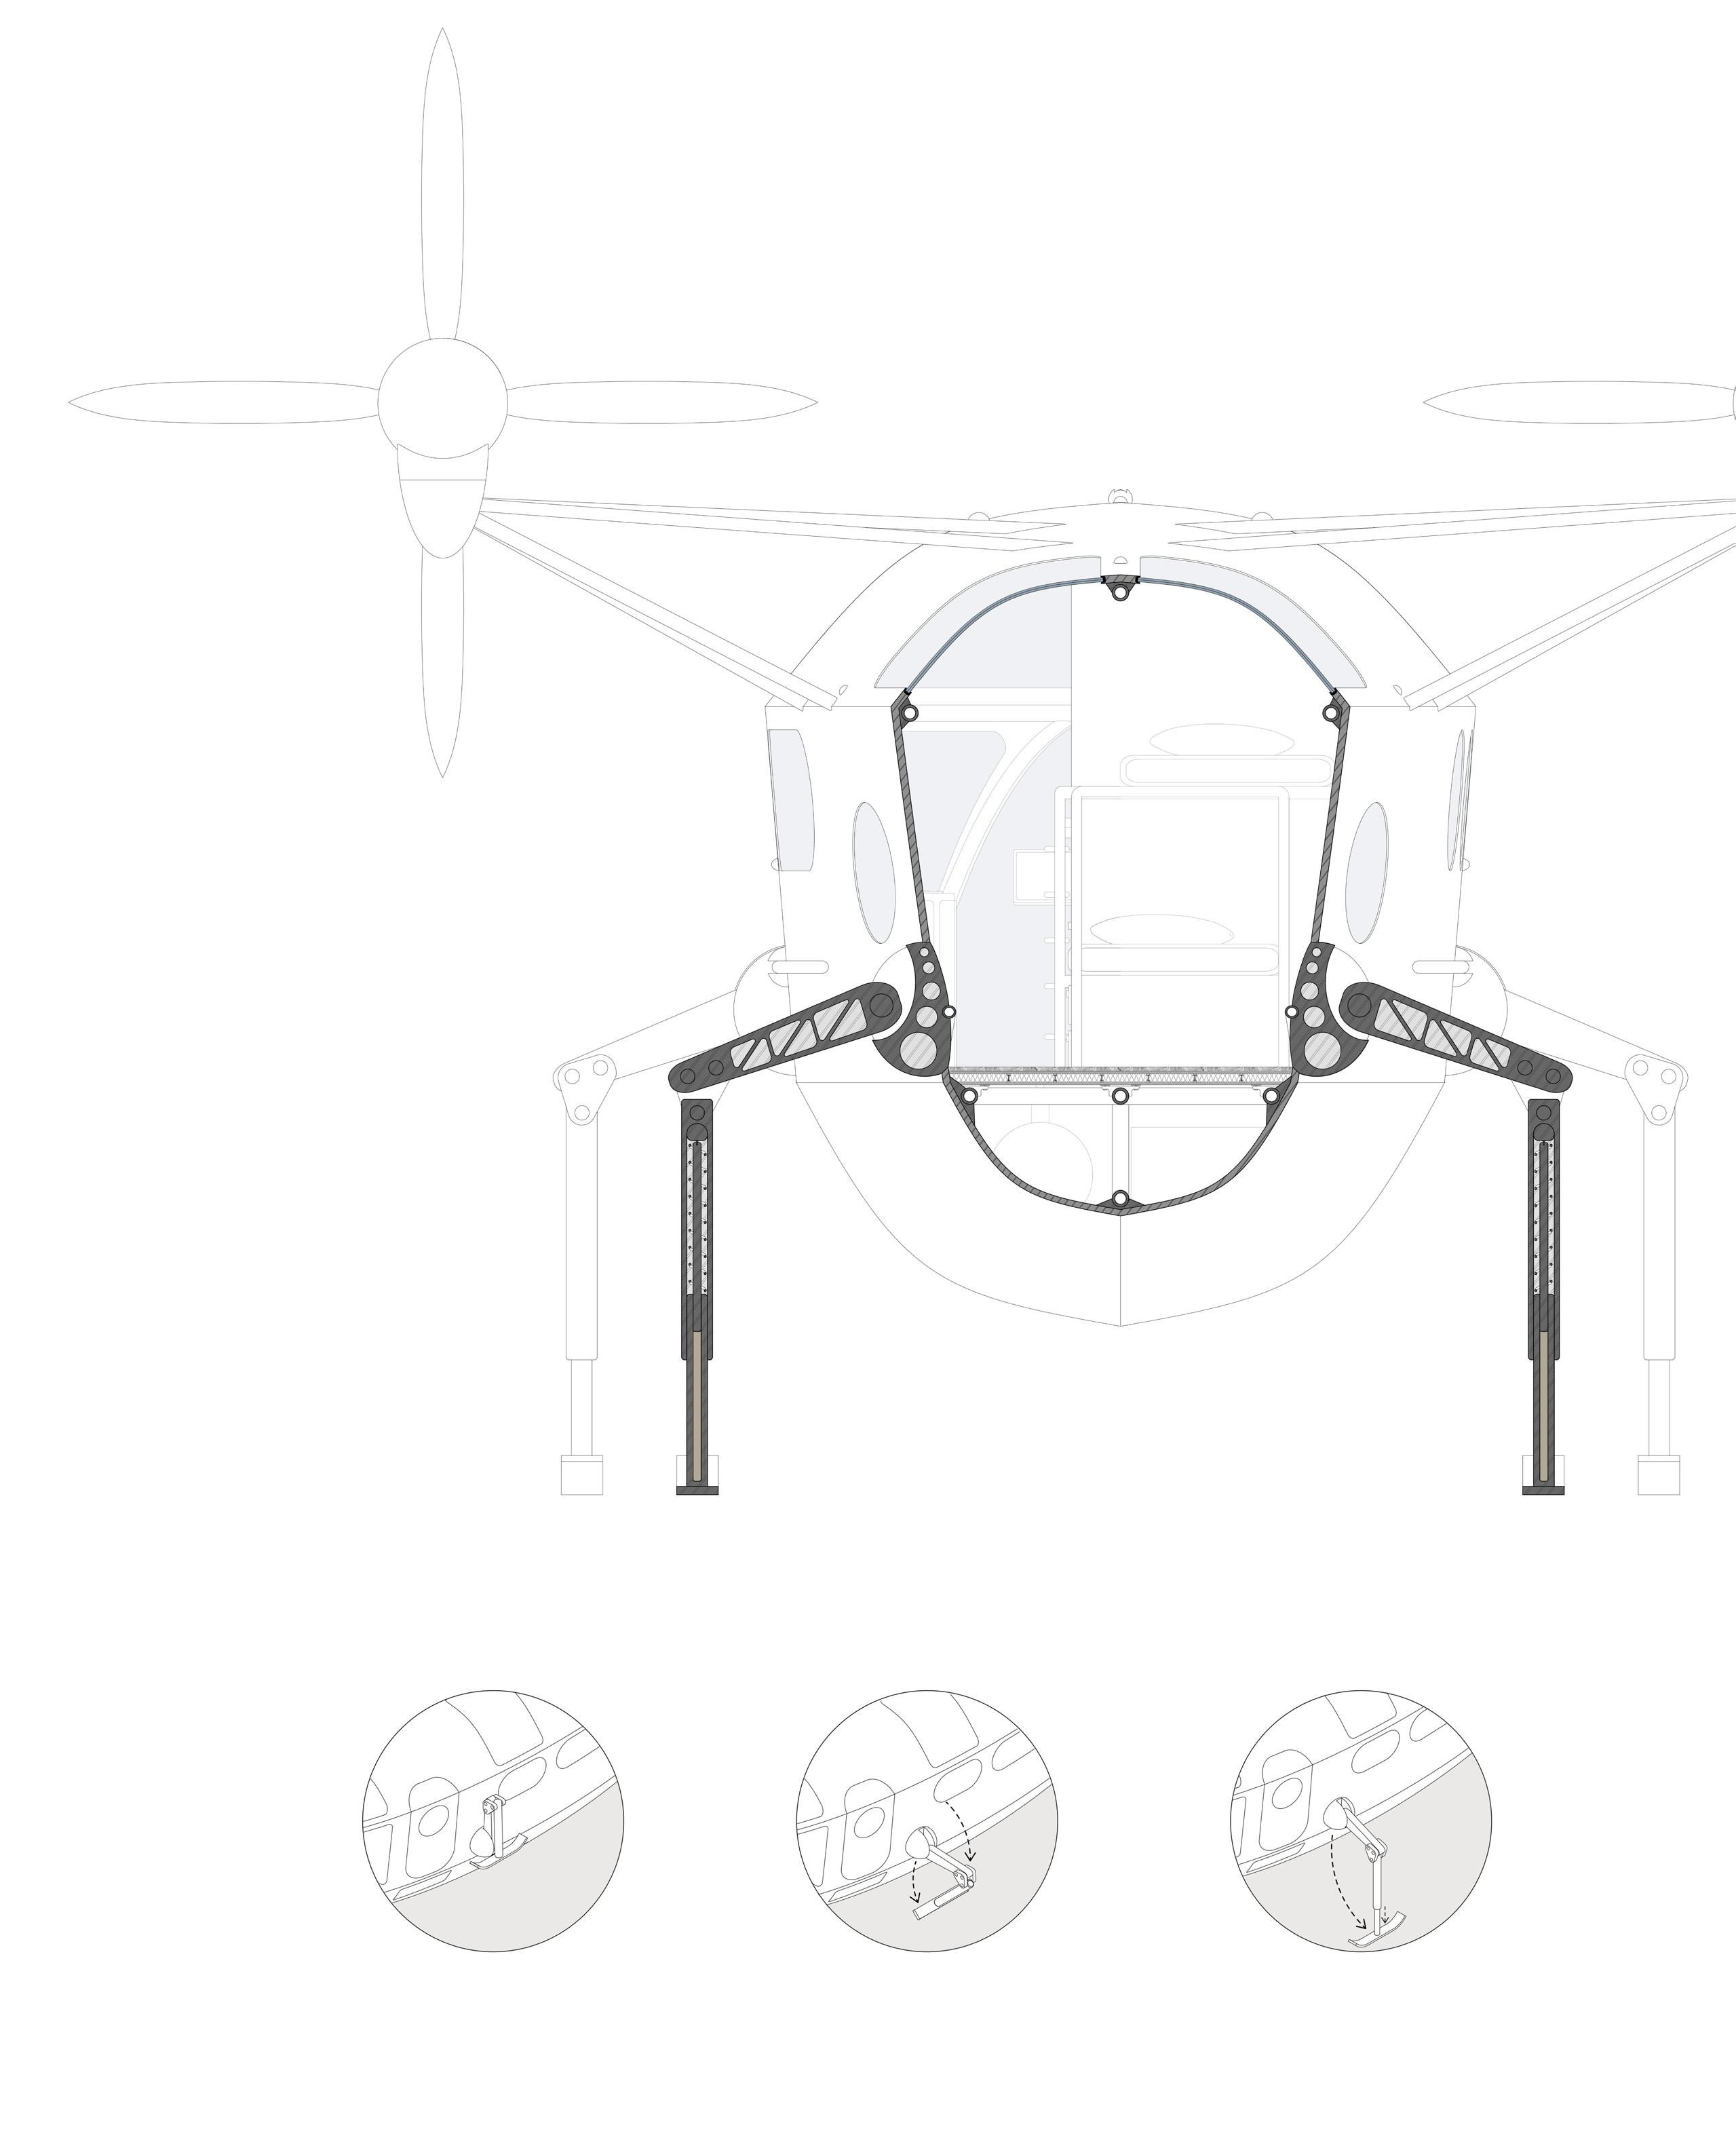
Swivel bearing
Internal-hollowed arm
Damping spring
Damping hydraulic oil
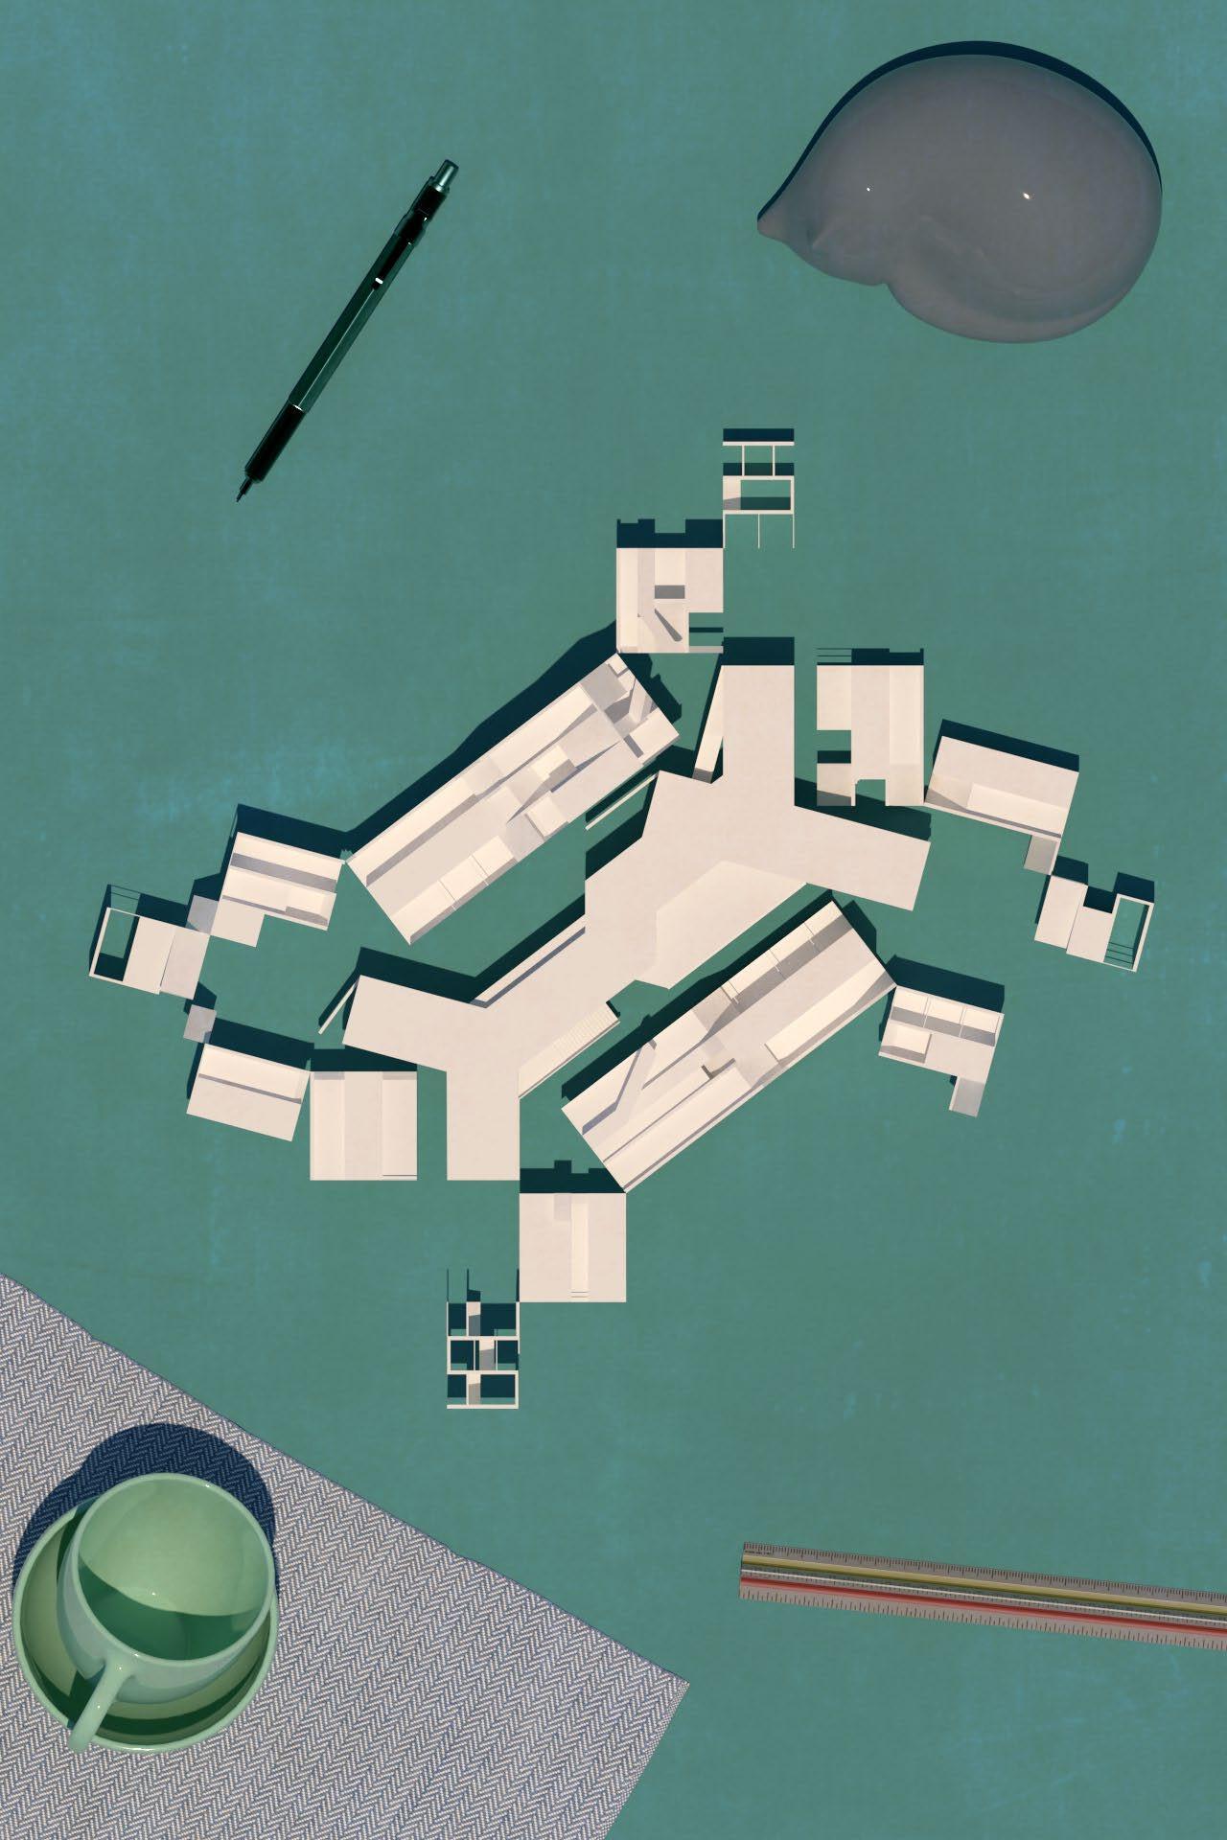
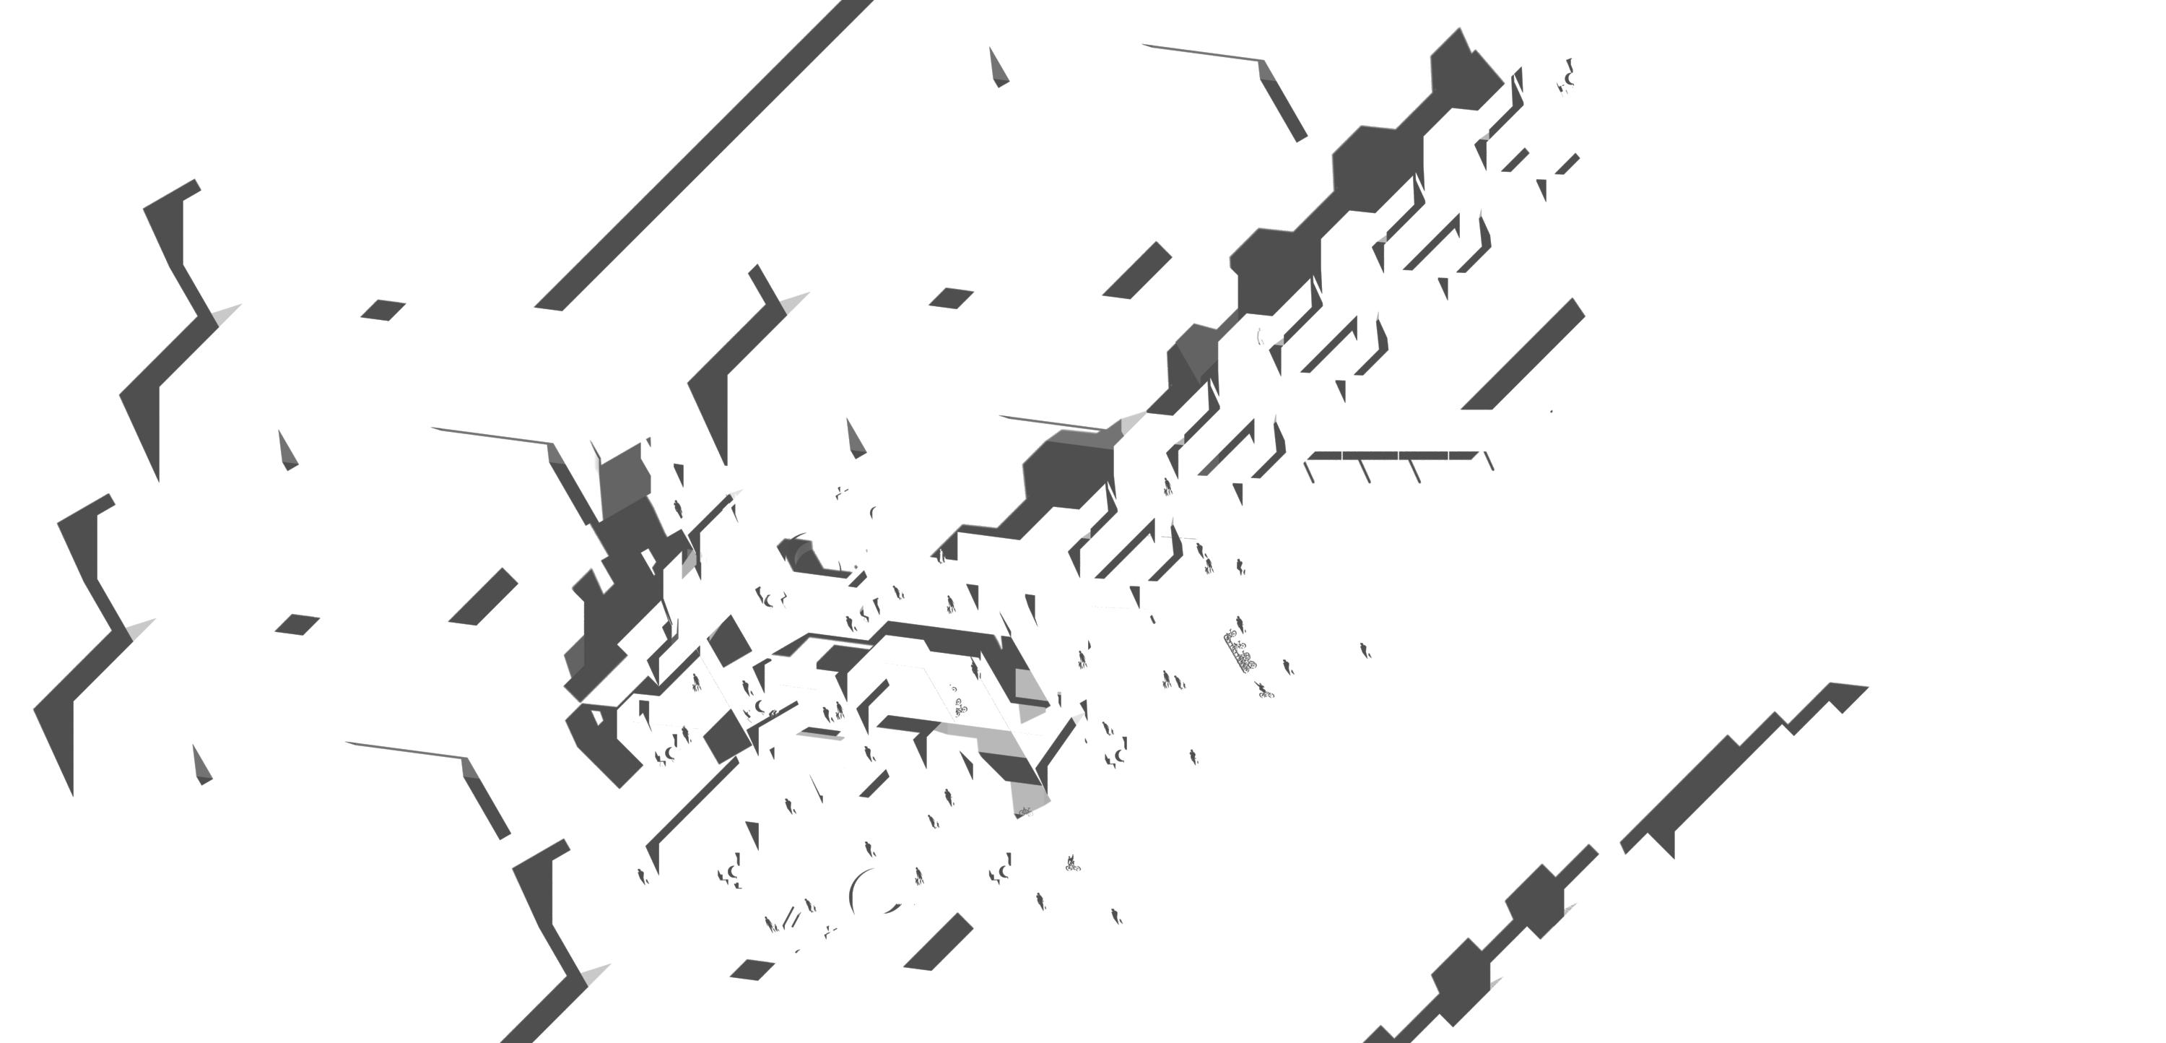
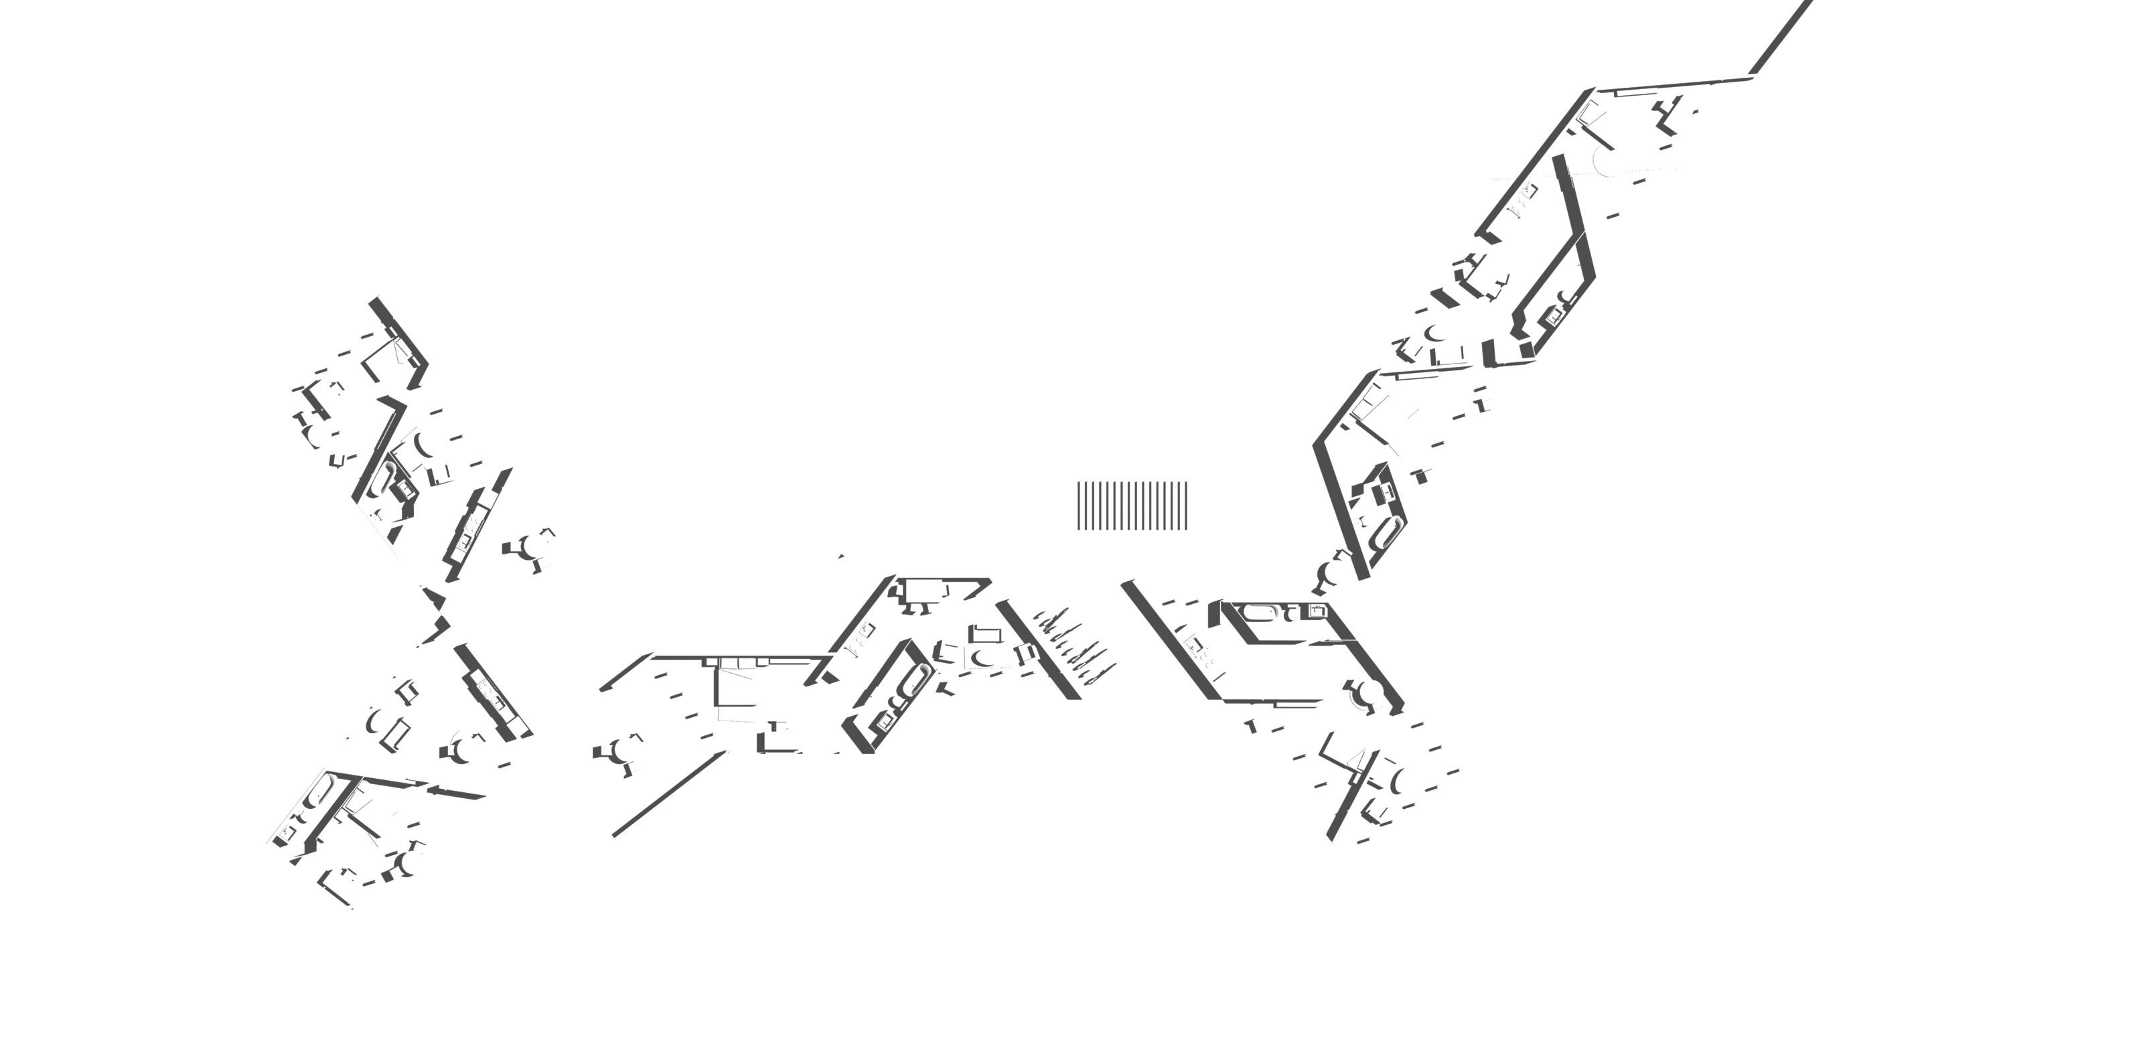
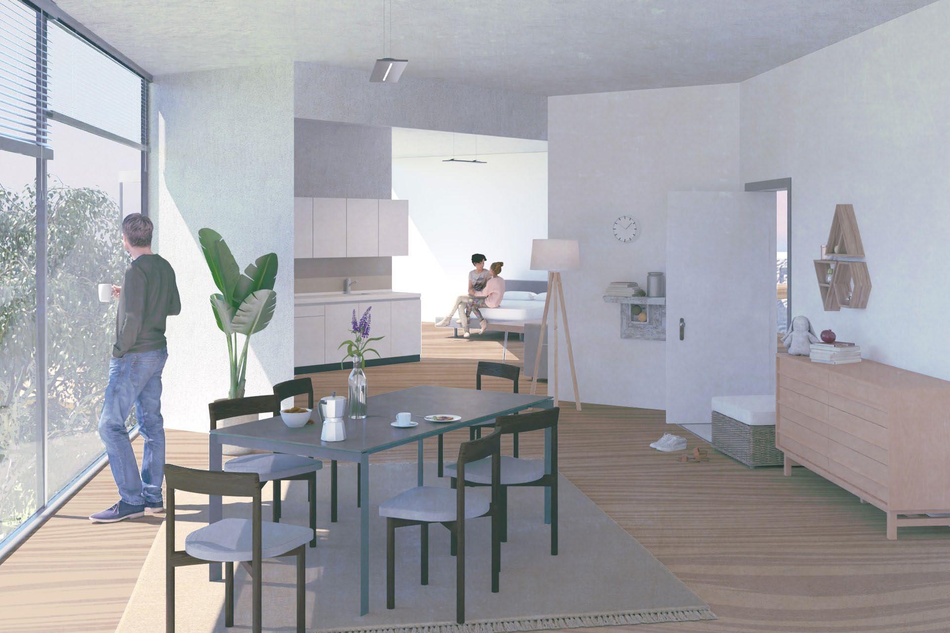
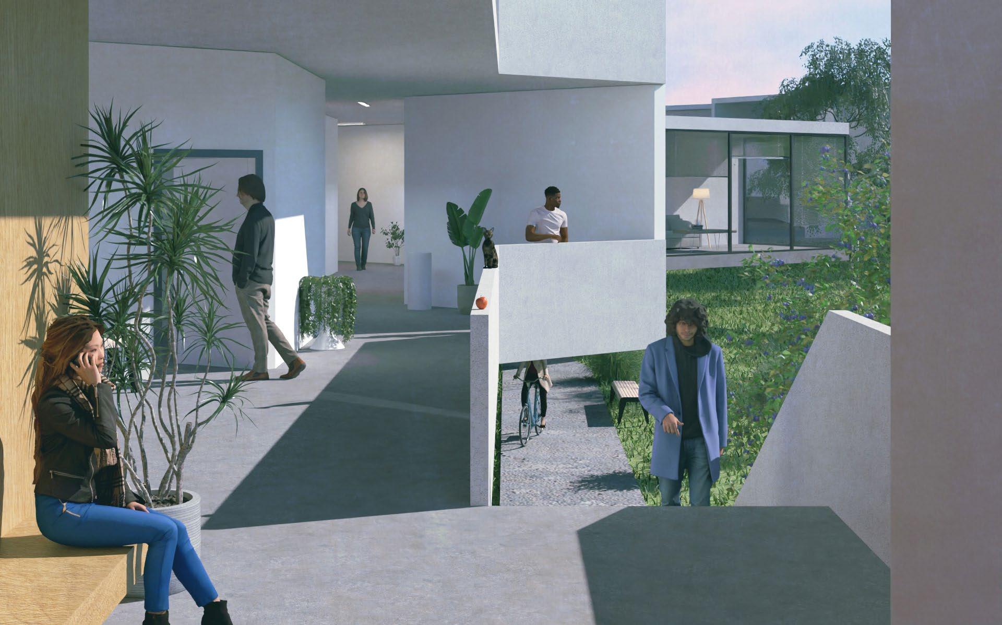
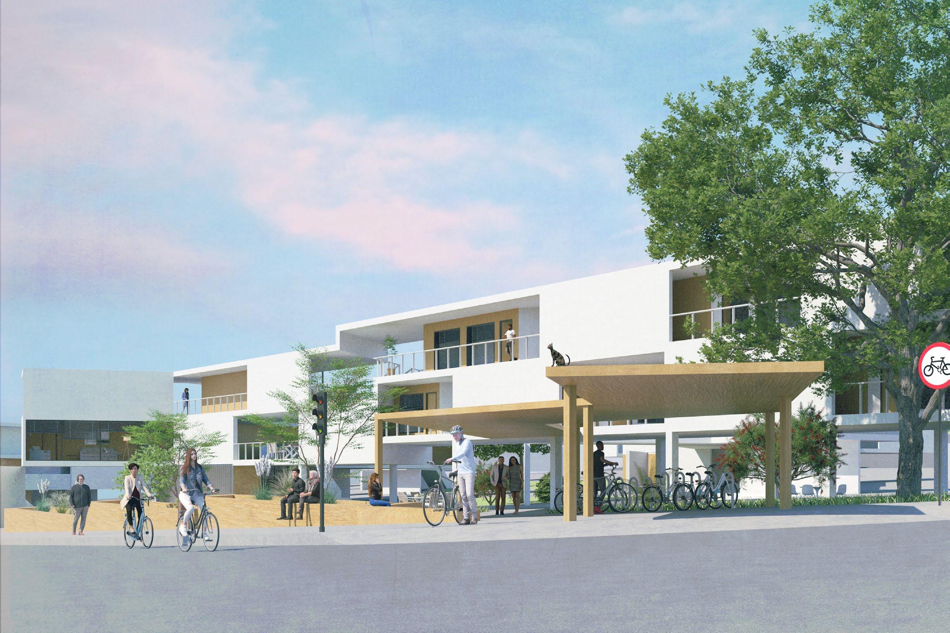
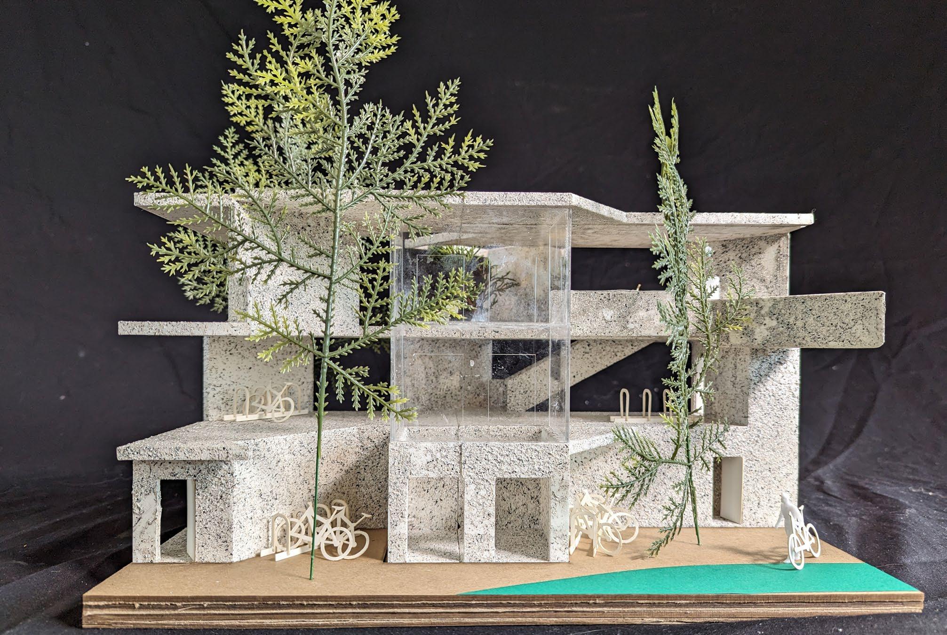
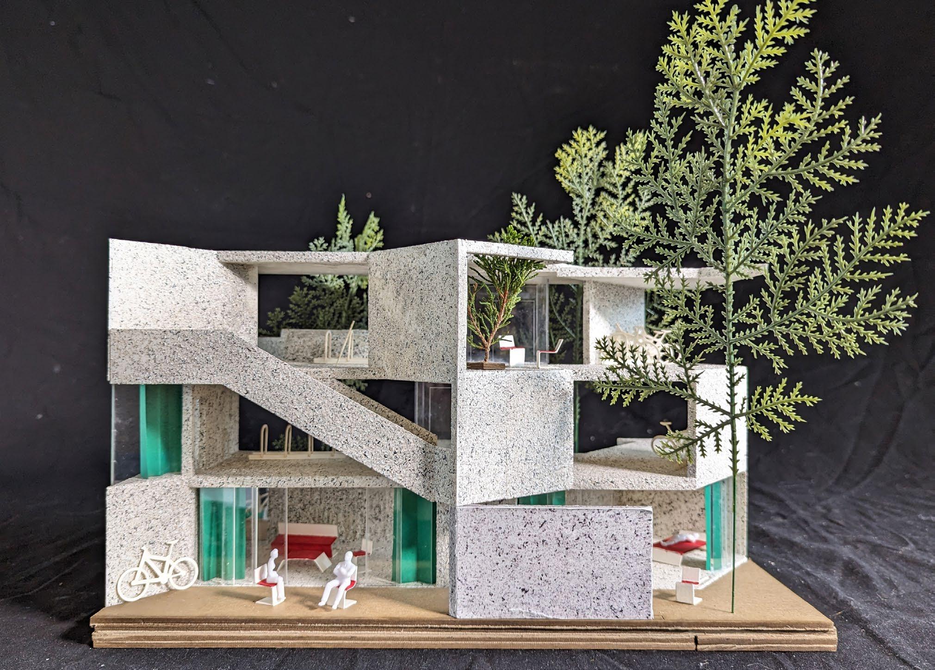
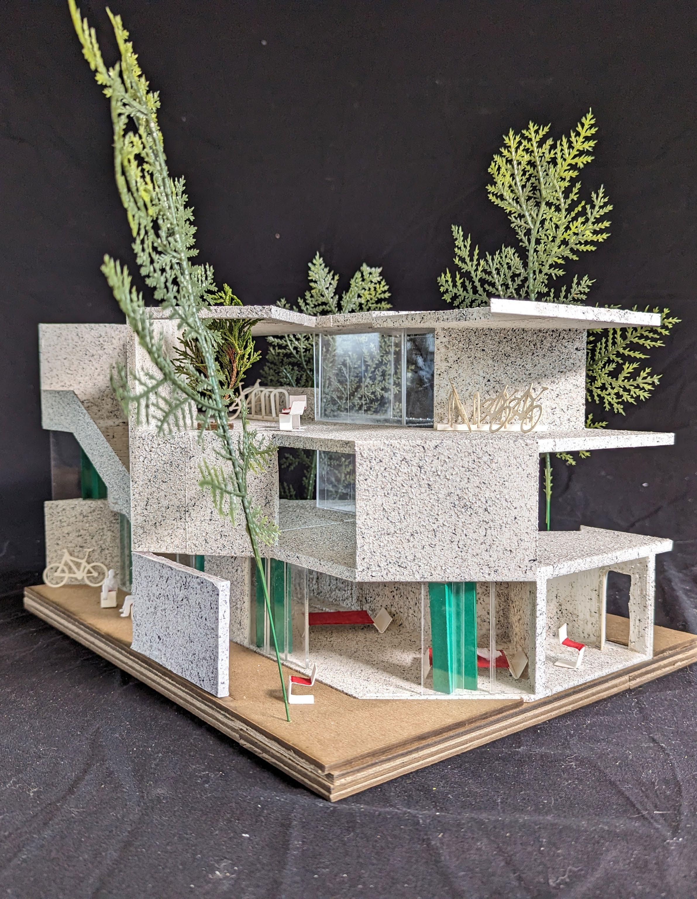
Affordable Housing Desgin
ARCH 201: Architecture & Urbanism Design Studio
Aug - Dec 2023
Individual Work Instructor: Ryan Keerns
LOCATION
5130 Broadway, Oakland
SCALE
Homes for 300 residents
FOCUS
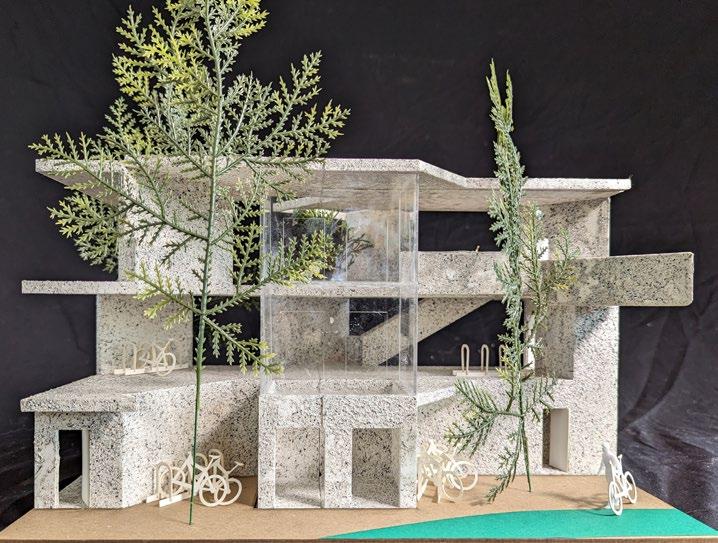
Sense of community
KEYWORD
Meandering experience
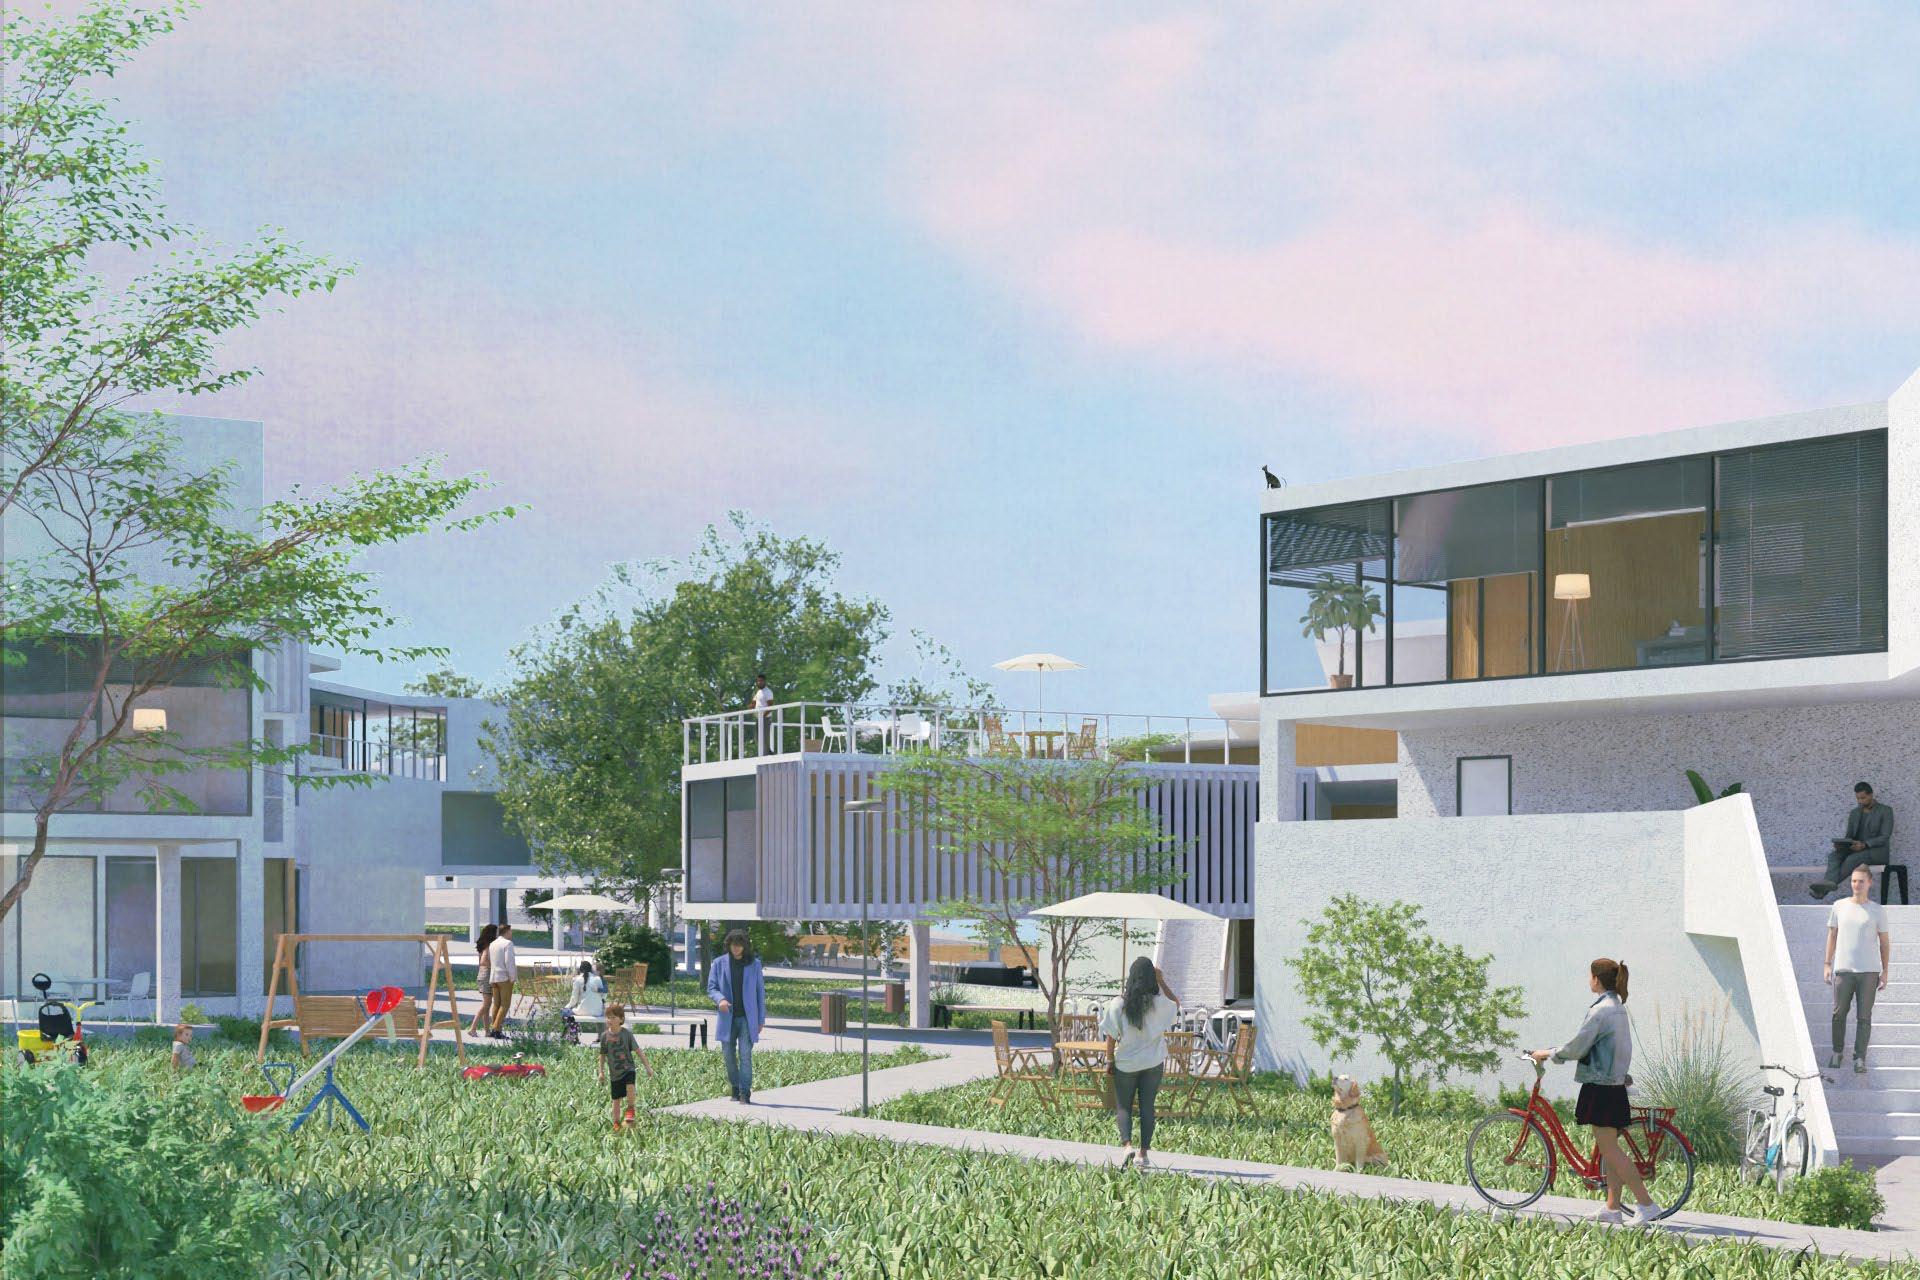
Courtyard