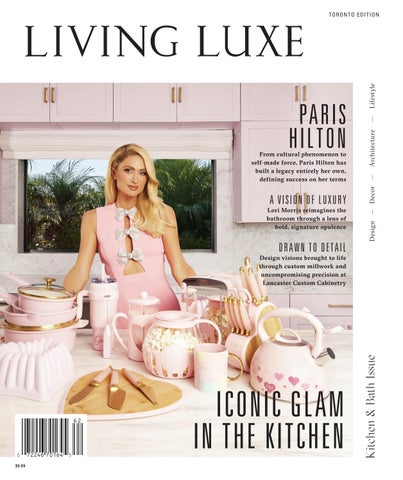
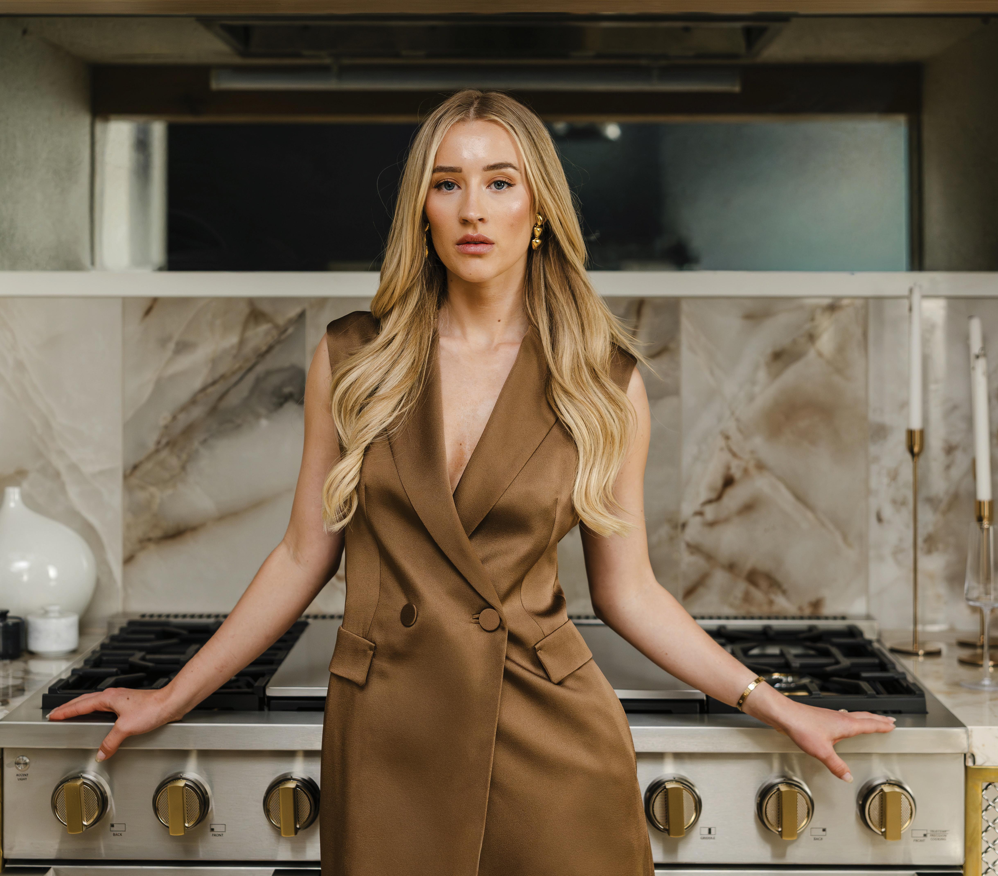
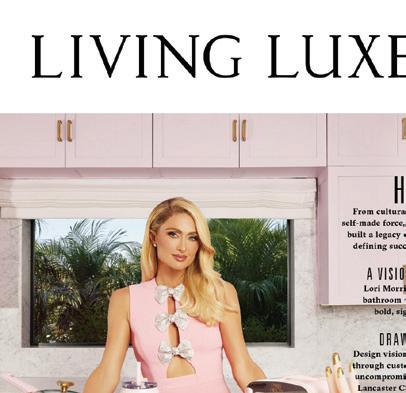
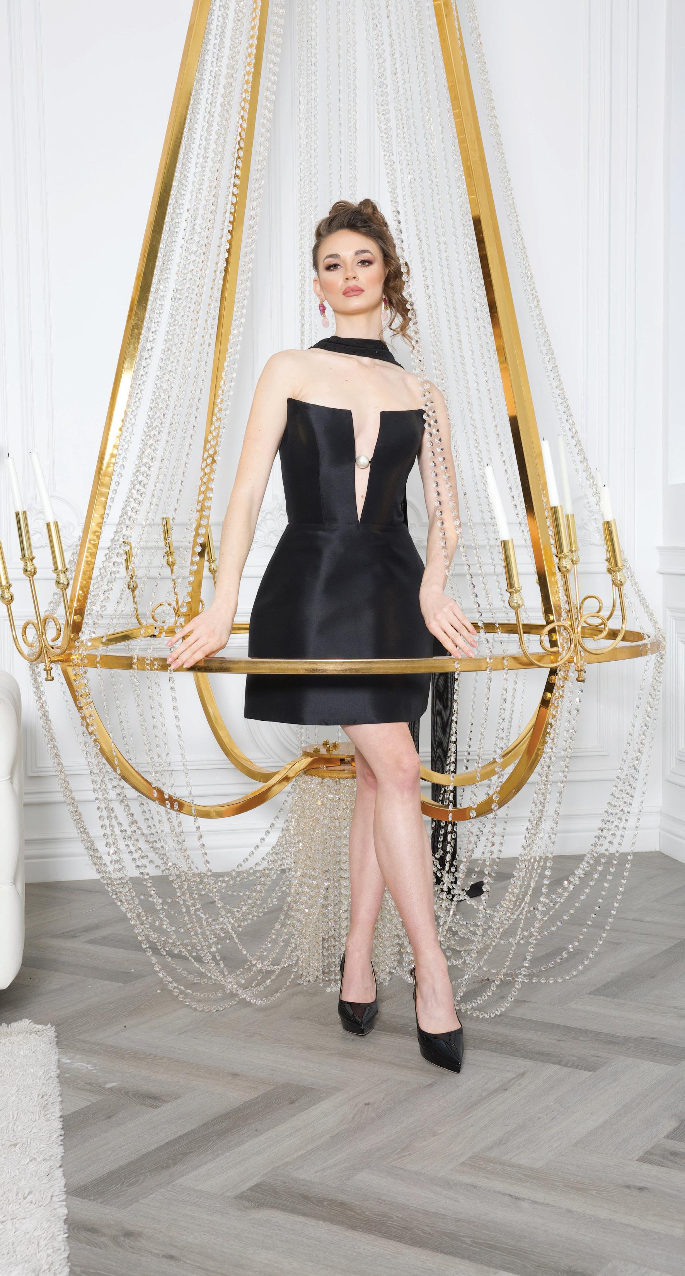
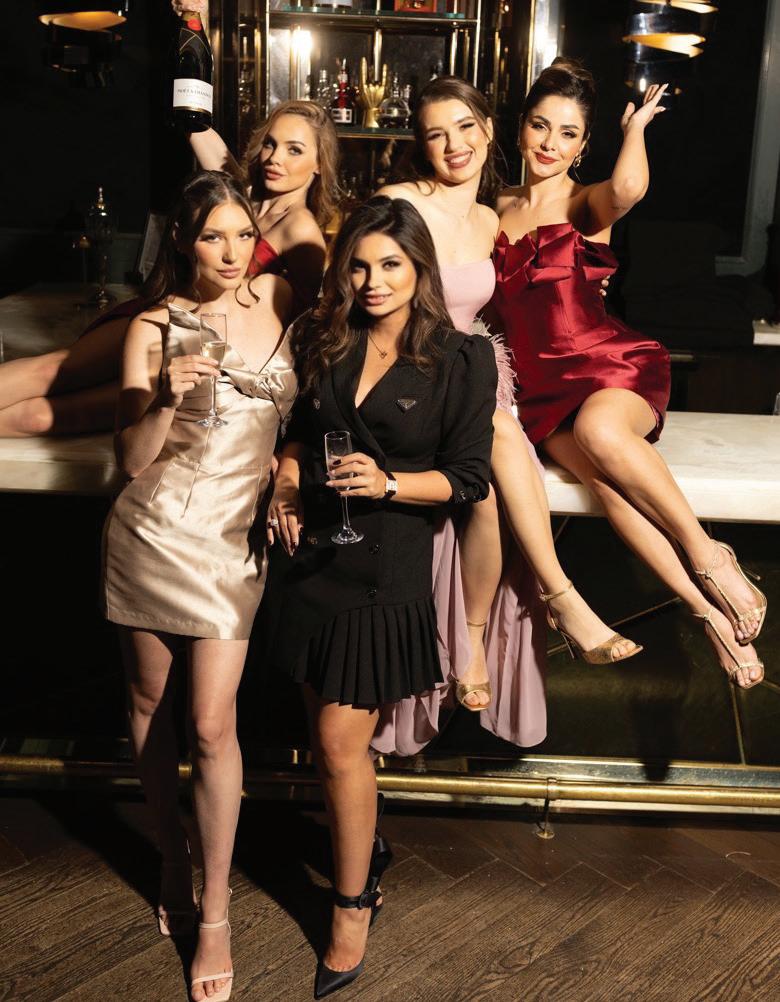
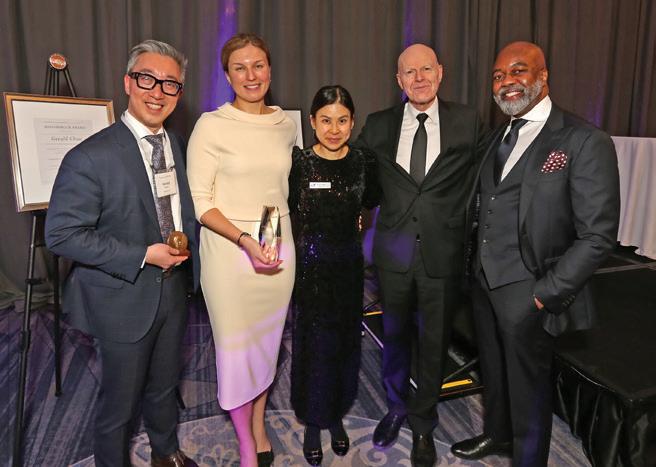
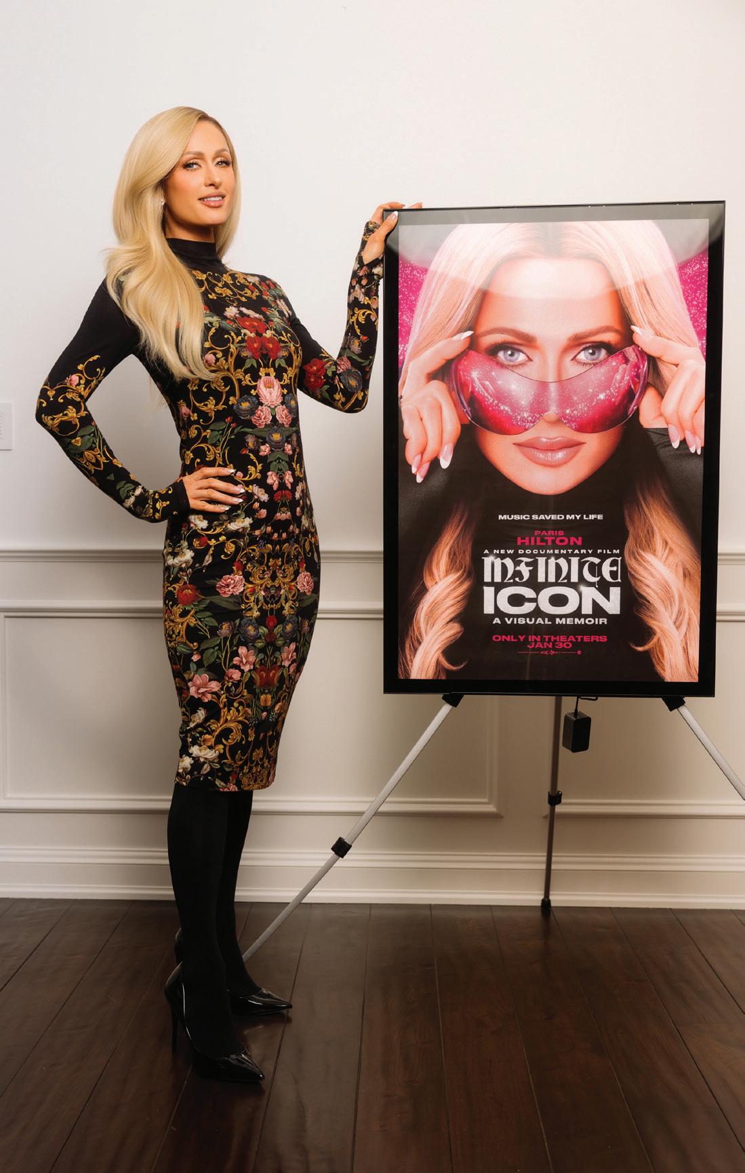
From cultural phenomenon to self-made force, Paris Hilton has built a legacy entirely her own, defining success on her terms
A VISION OF LUXURY
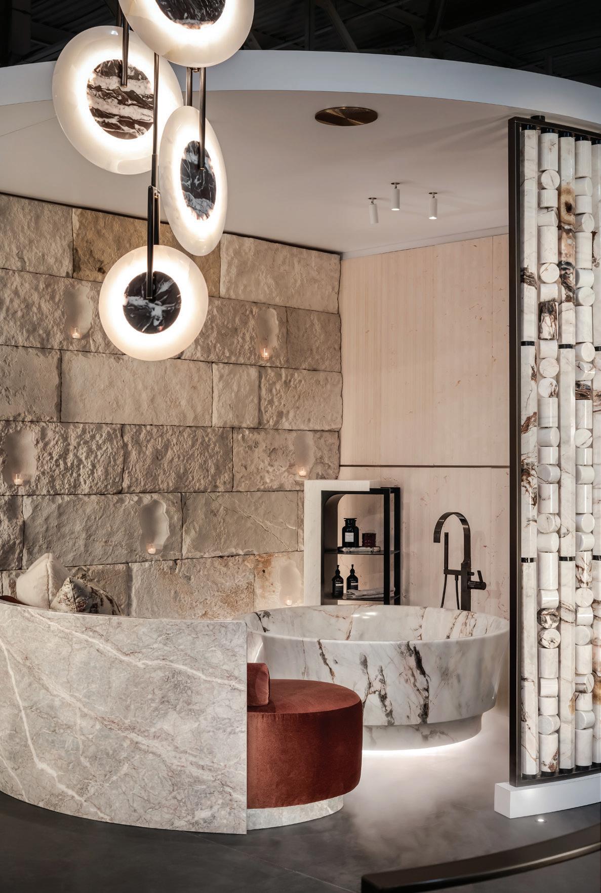
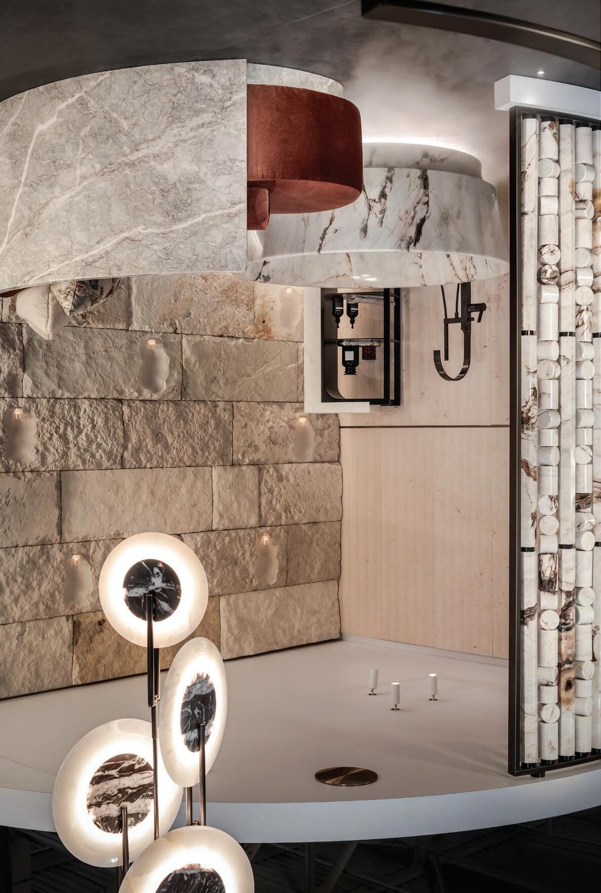
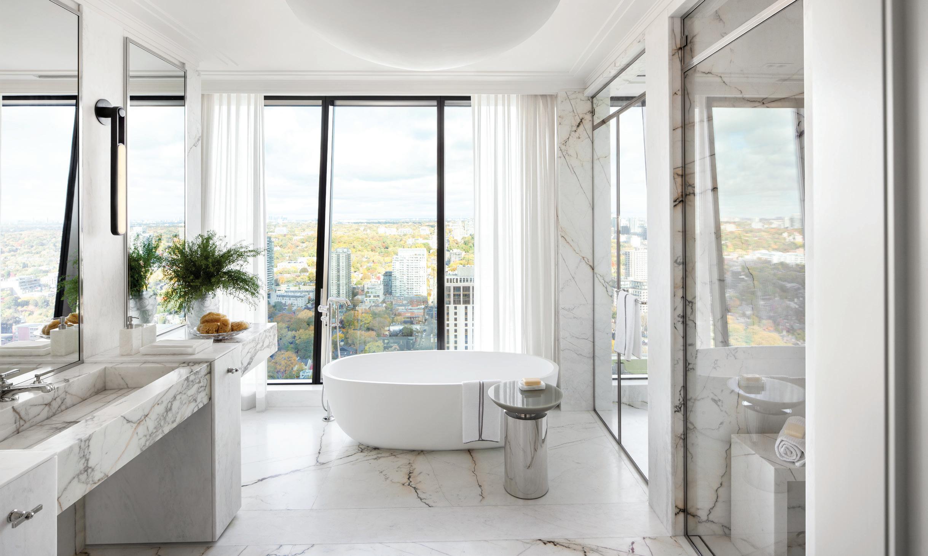
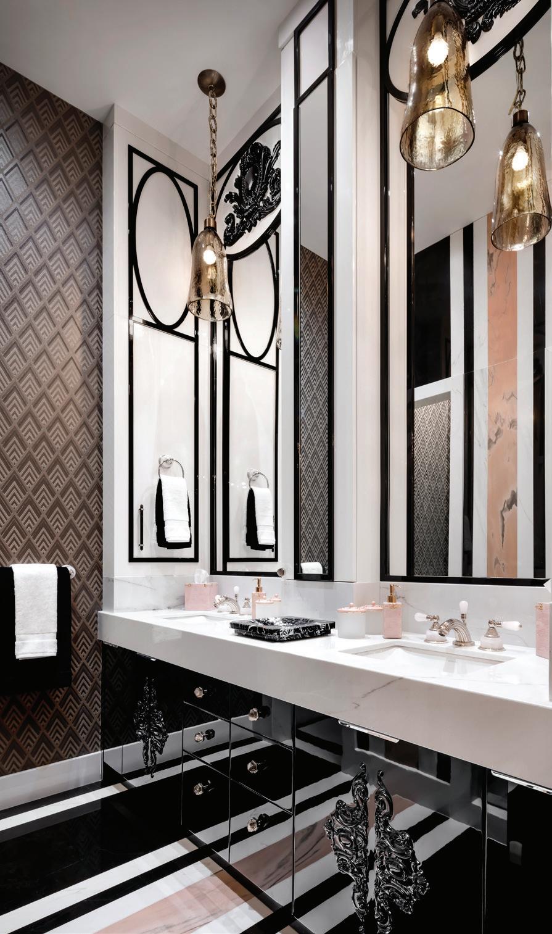
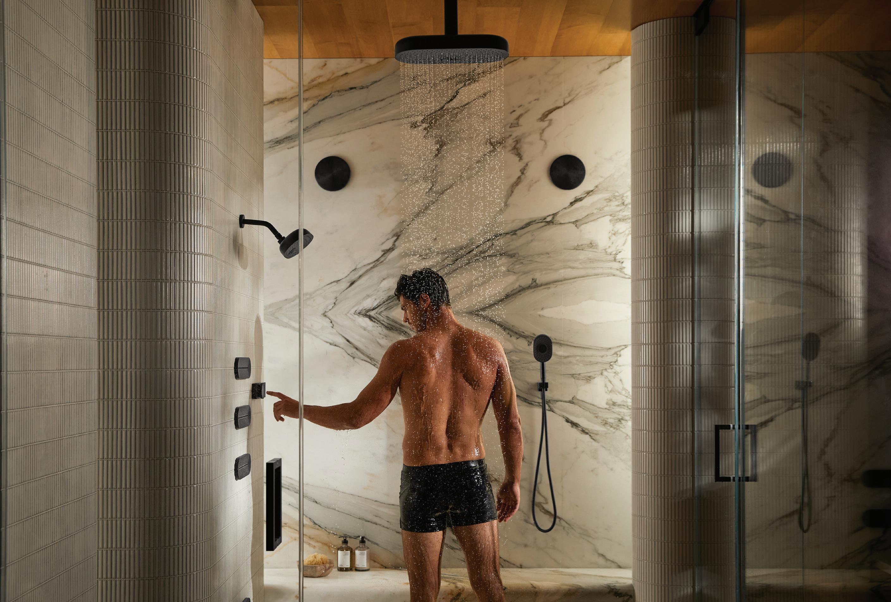
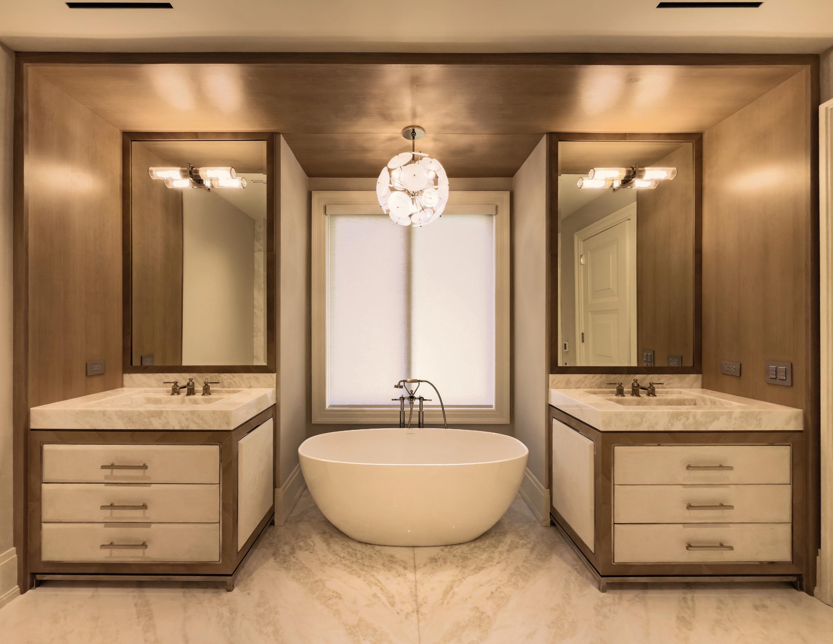
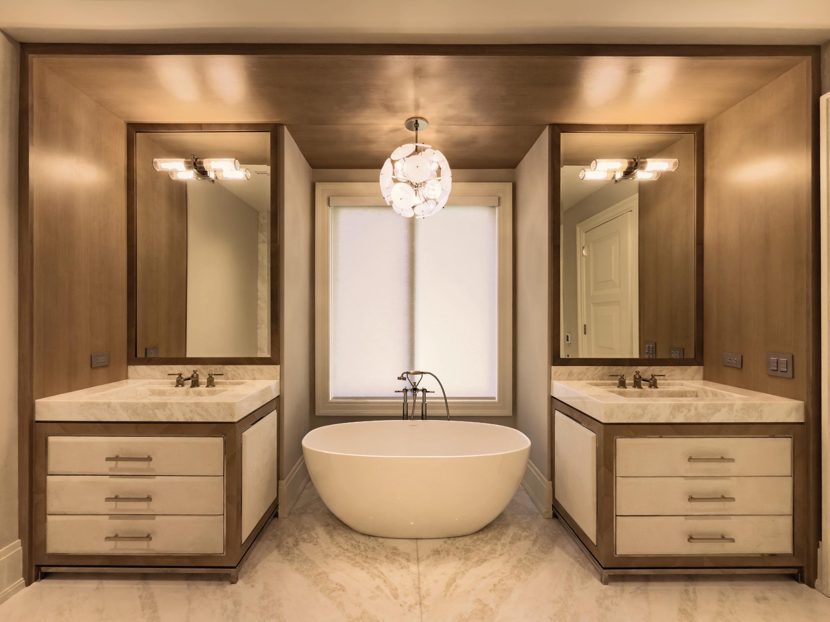
Lori Morris reimagines the bathroom through a lens of bold, signature opulence
DRAWN TO DETAIL
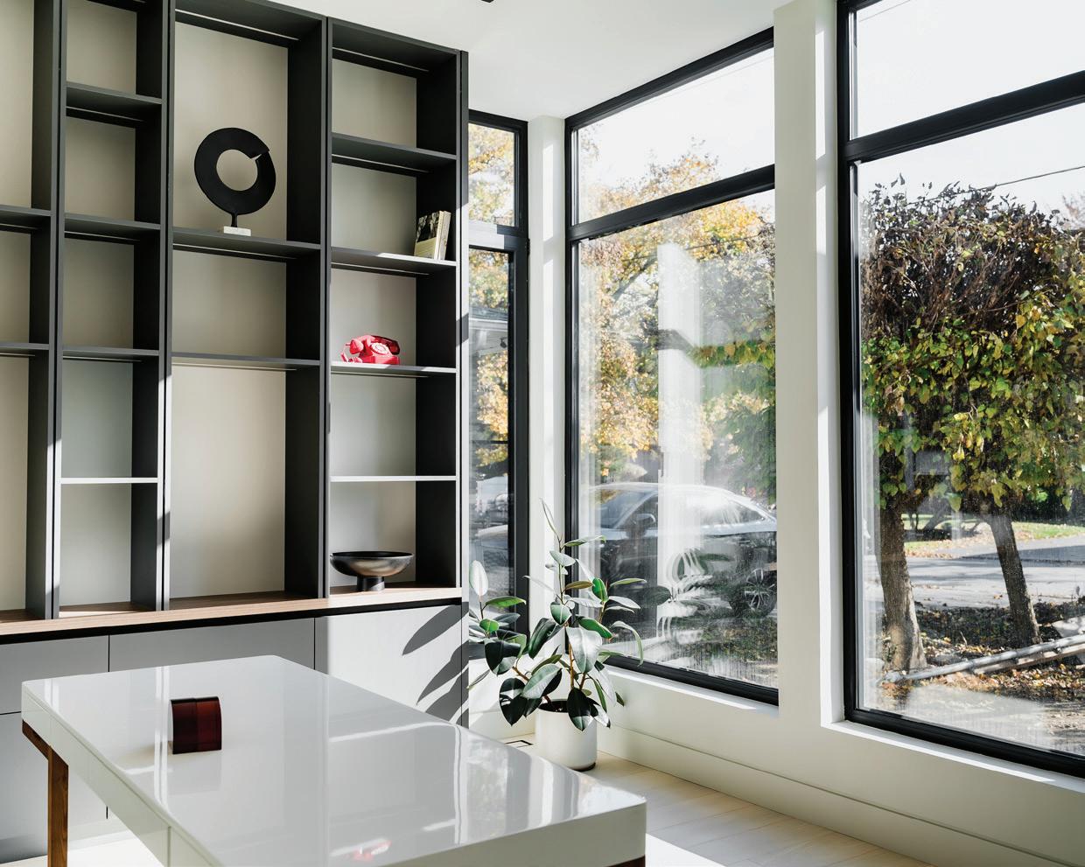
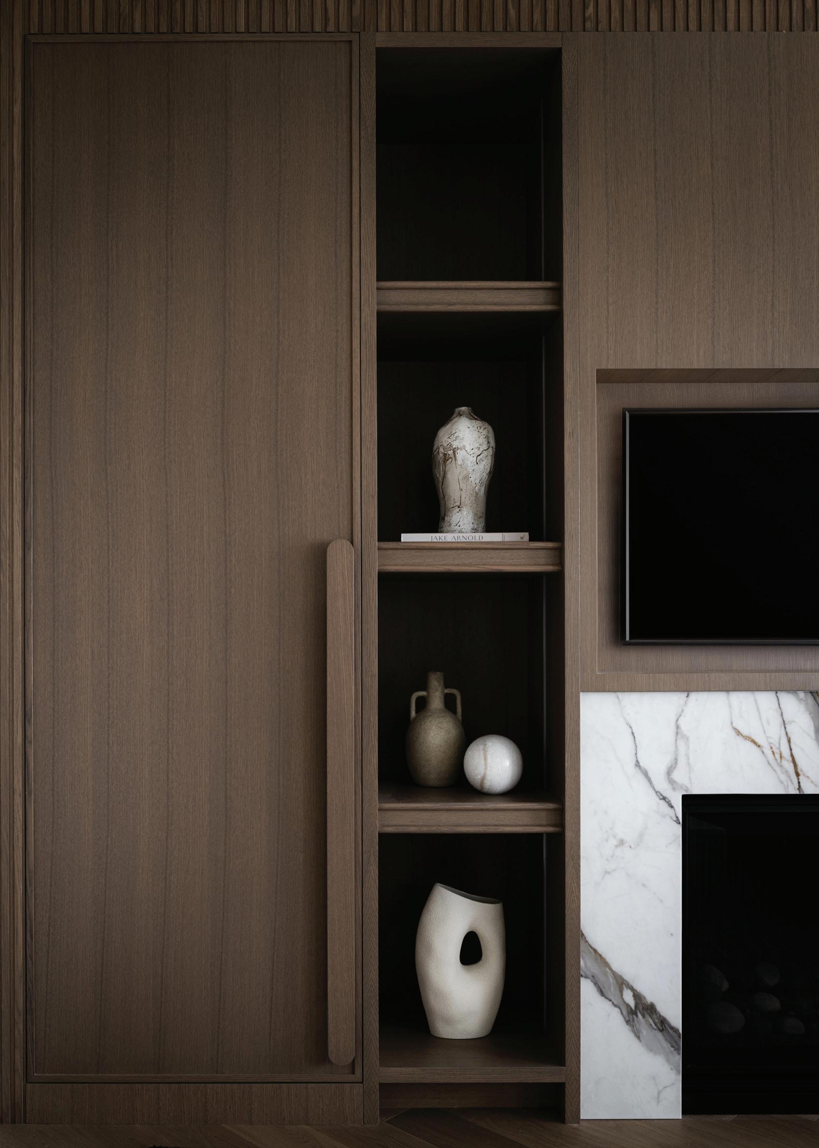
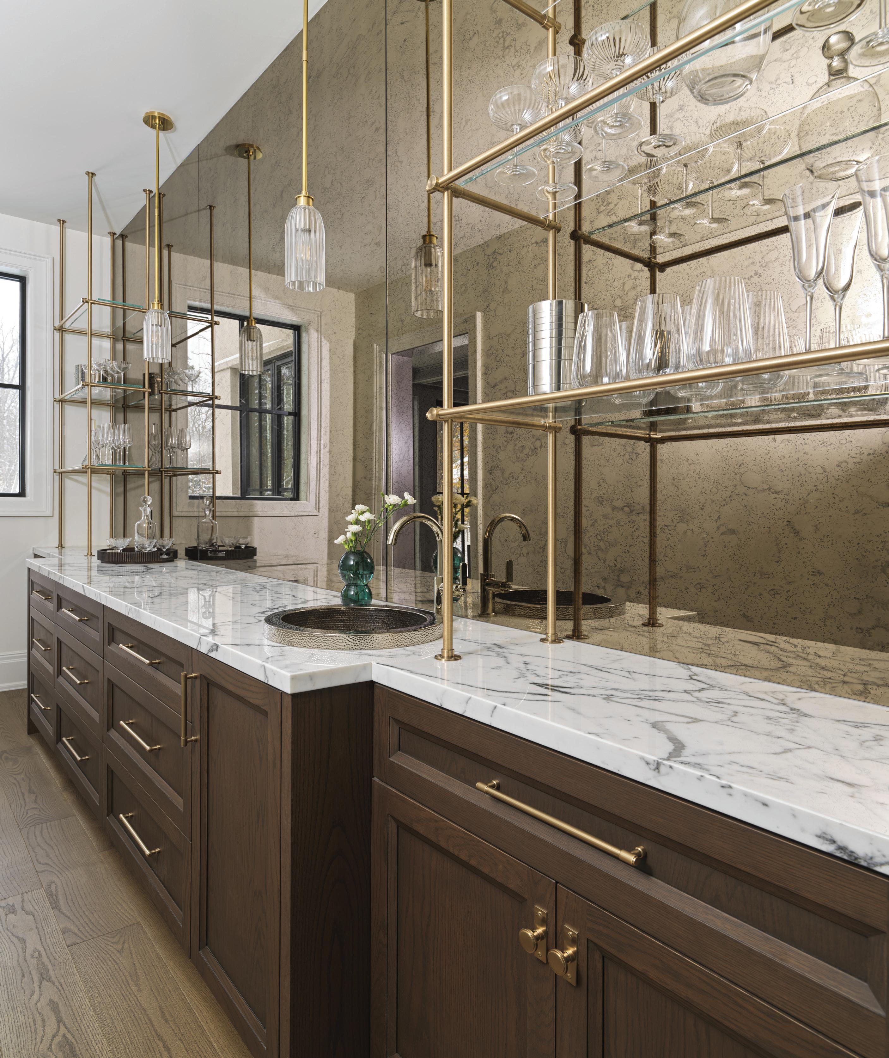
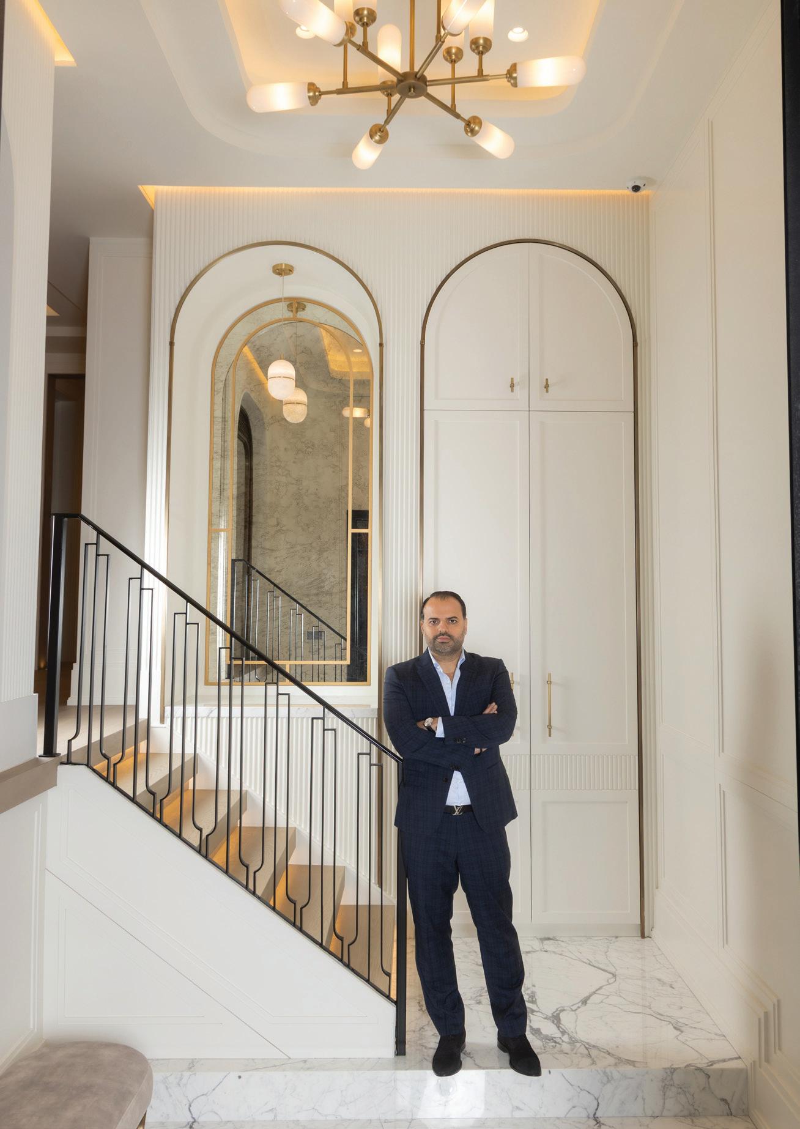
Design visions brought to life through custom millwork and uncompromising precision at Lancaster Custom Cabinetry
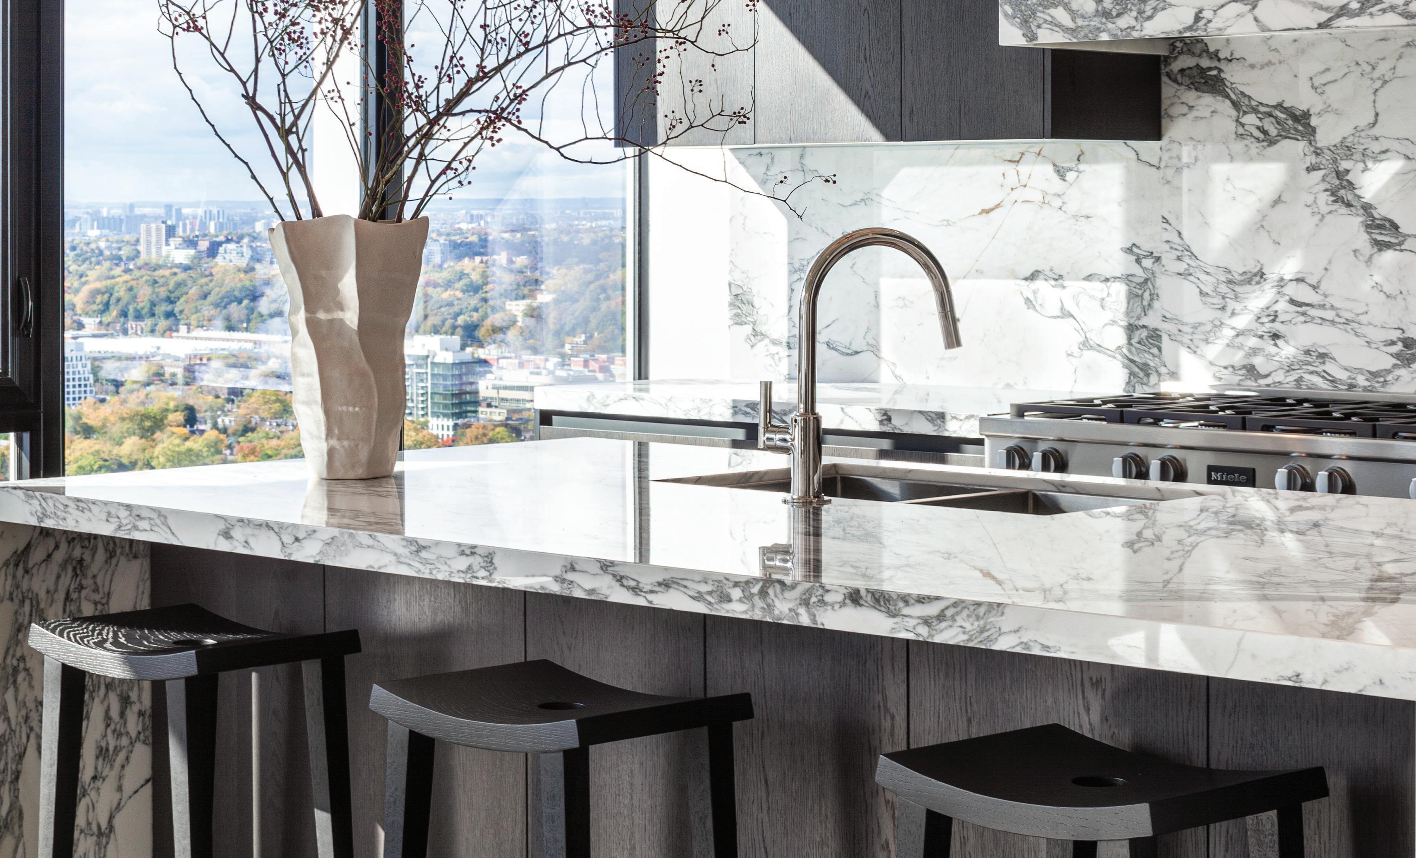
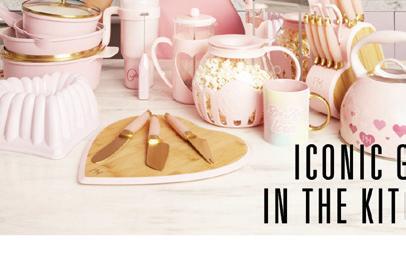
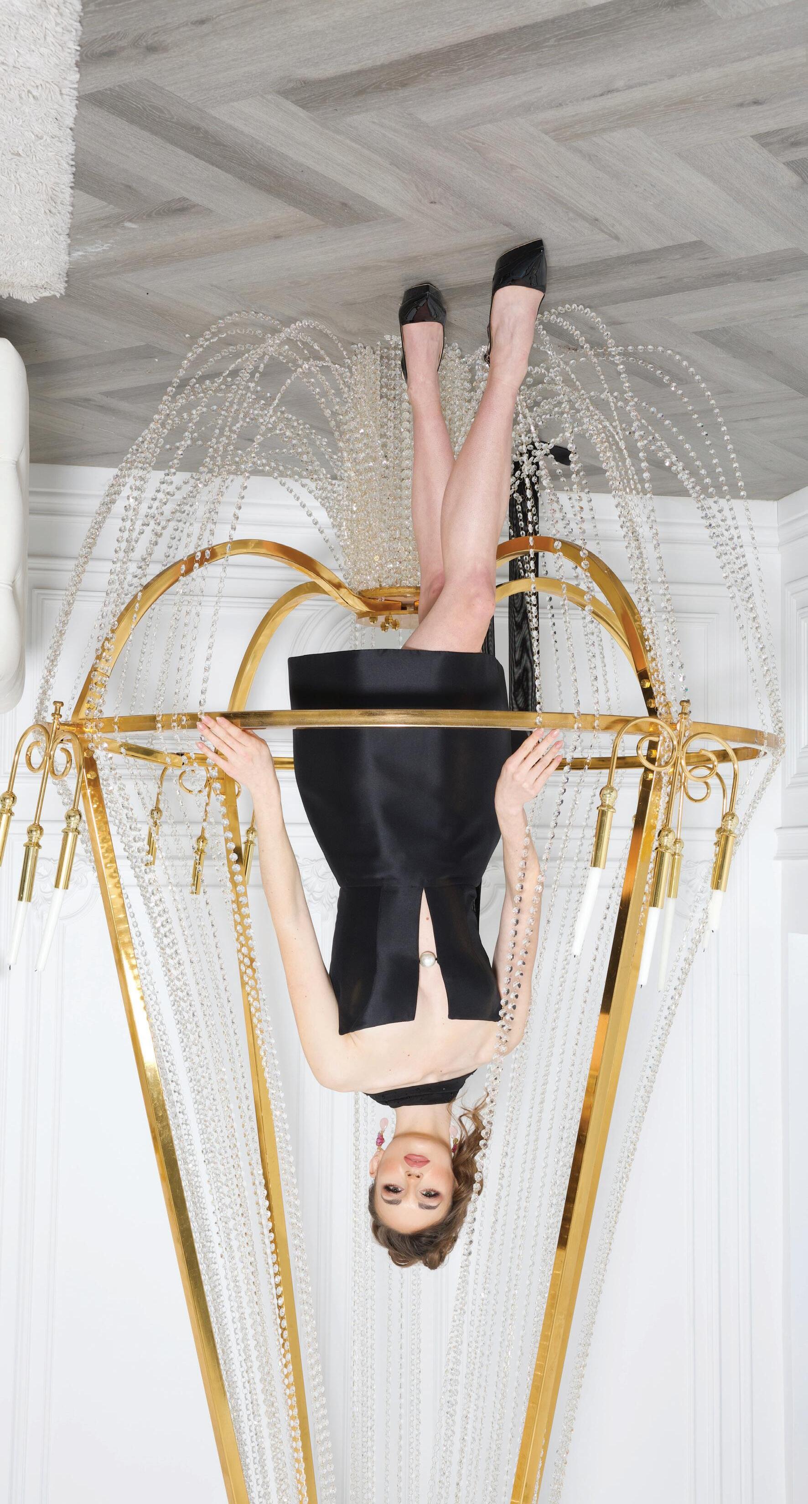
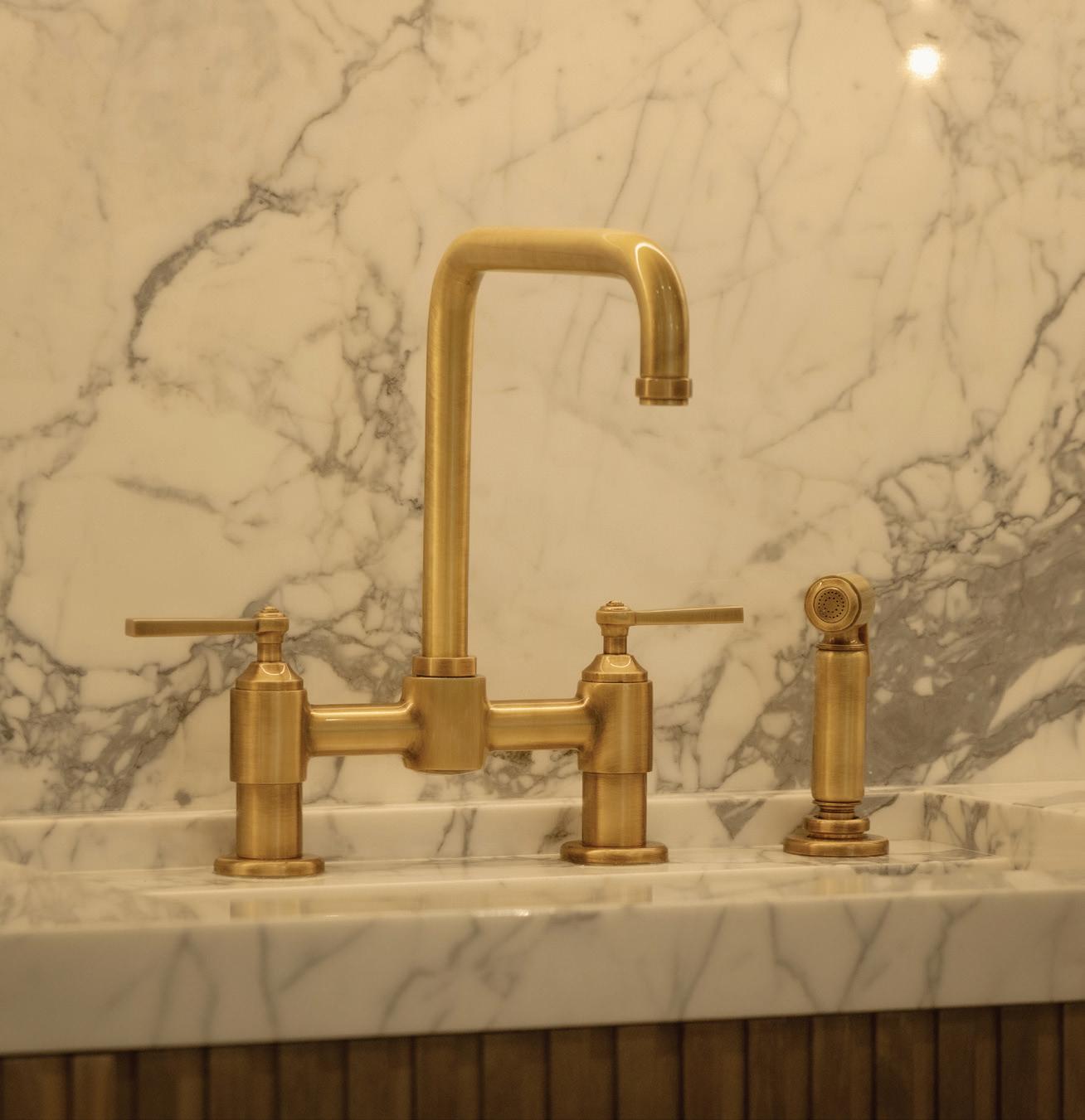
ICONIC GLAM IN THE KITCHEN
Great Art Speaks For Itself
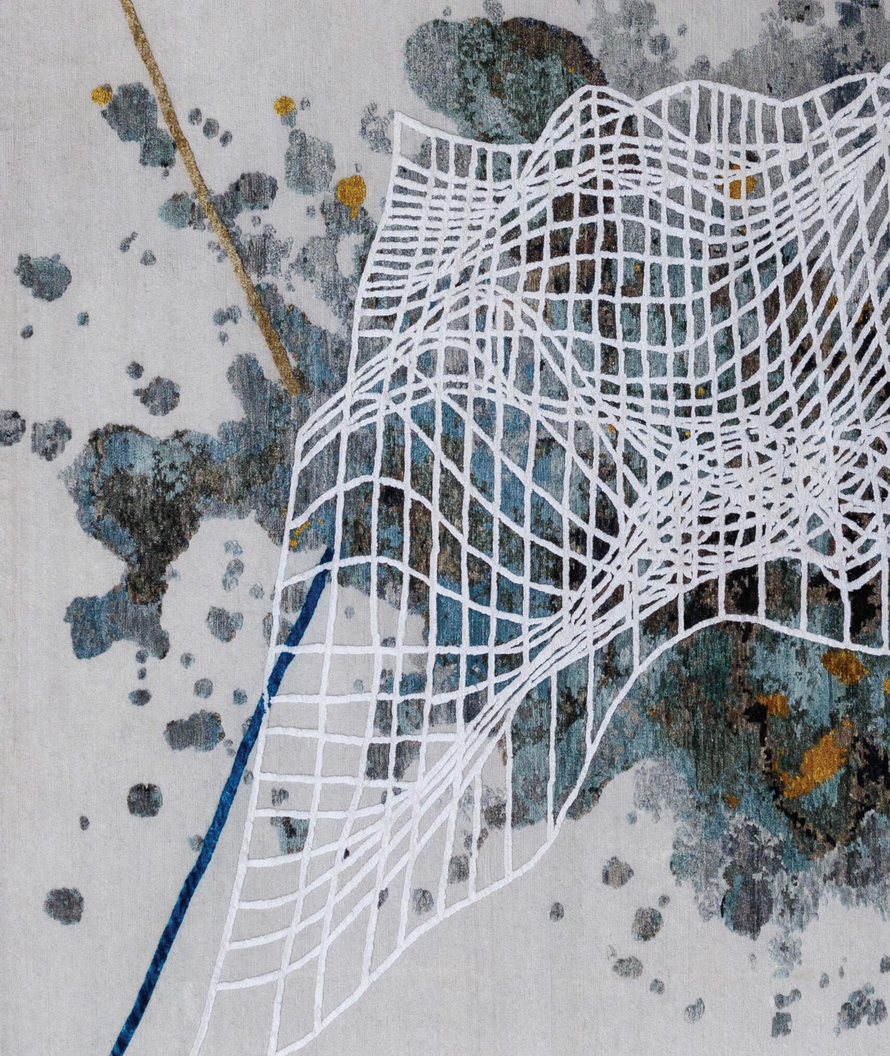
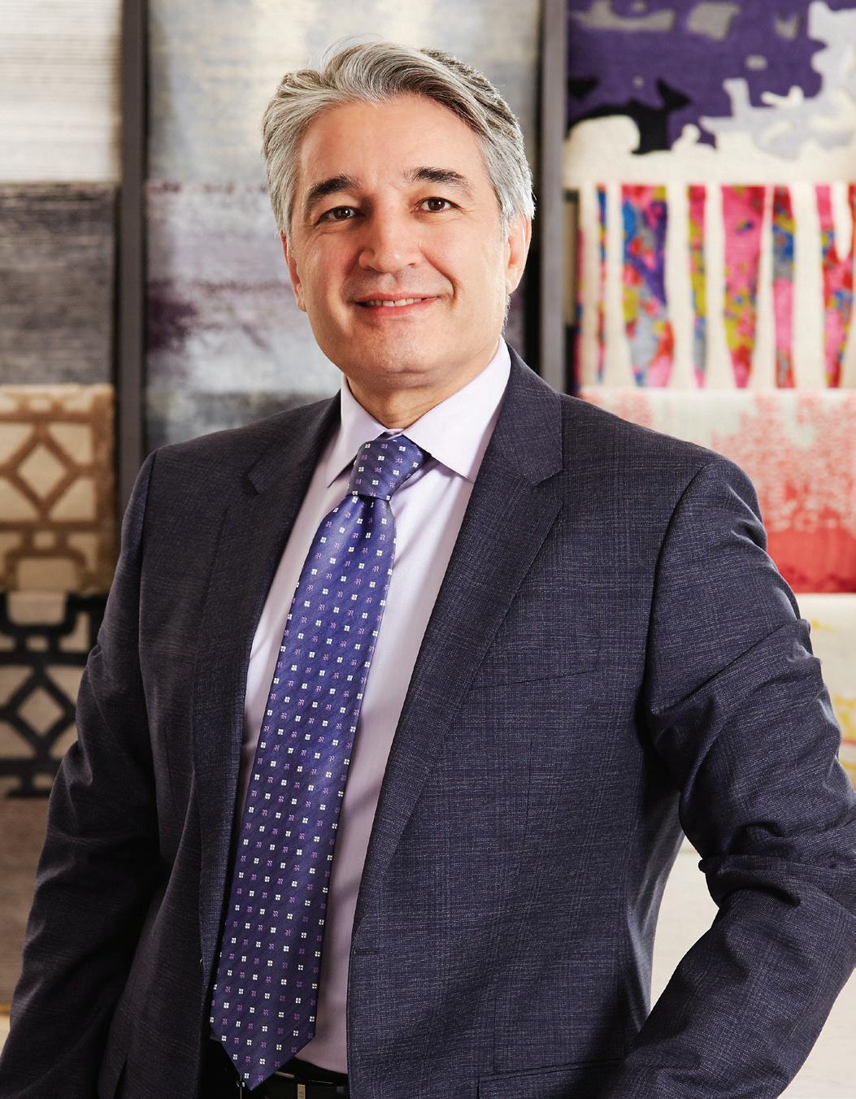
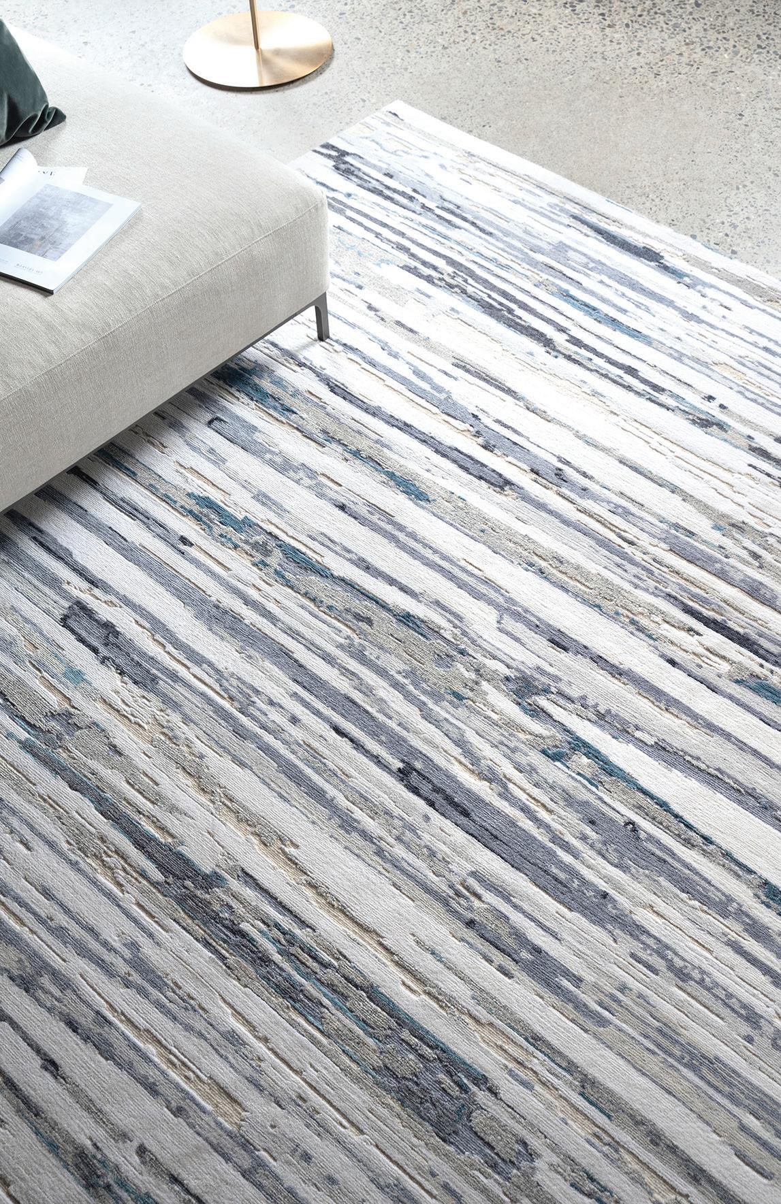
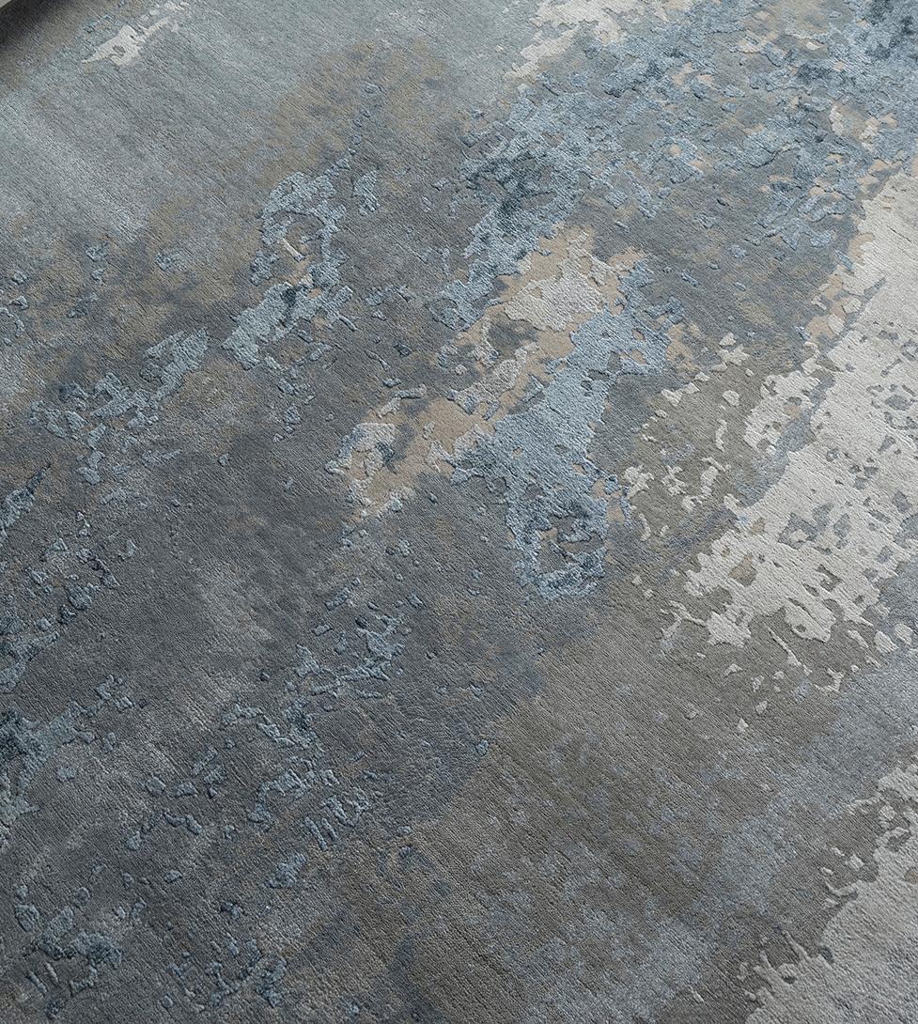
For over three decades, Weavers Art has curated some of the world’s finest hand-knotted rugs – each piece selected for its artistry, authenticity, and exceptional quality. Guided by Founder and Creative Director Michael Pourvakil, every rug is chosen not just for beauty, but for the story it tells.
From his early days importing traditional Persian carpets to leading one of Canada’s most distinguished rug galleries, Michael’s passion for colour, design, and innovation has shaped collections that define modern luxury.
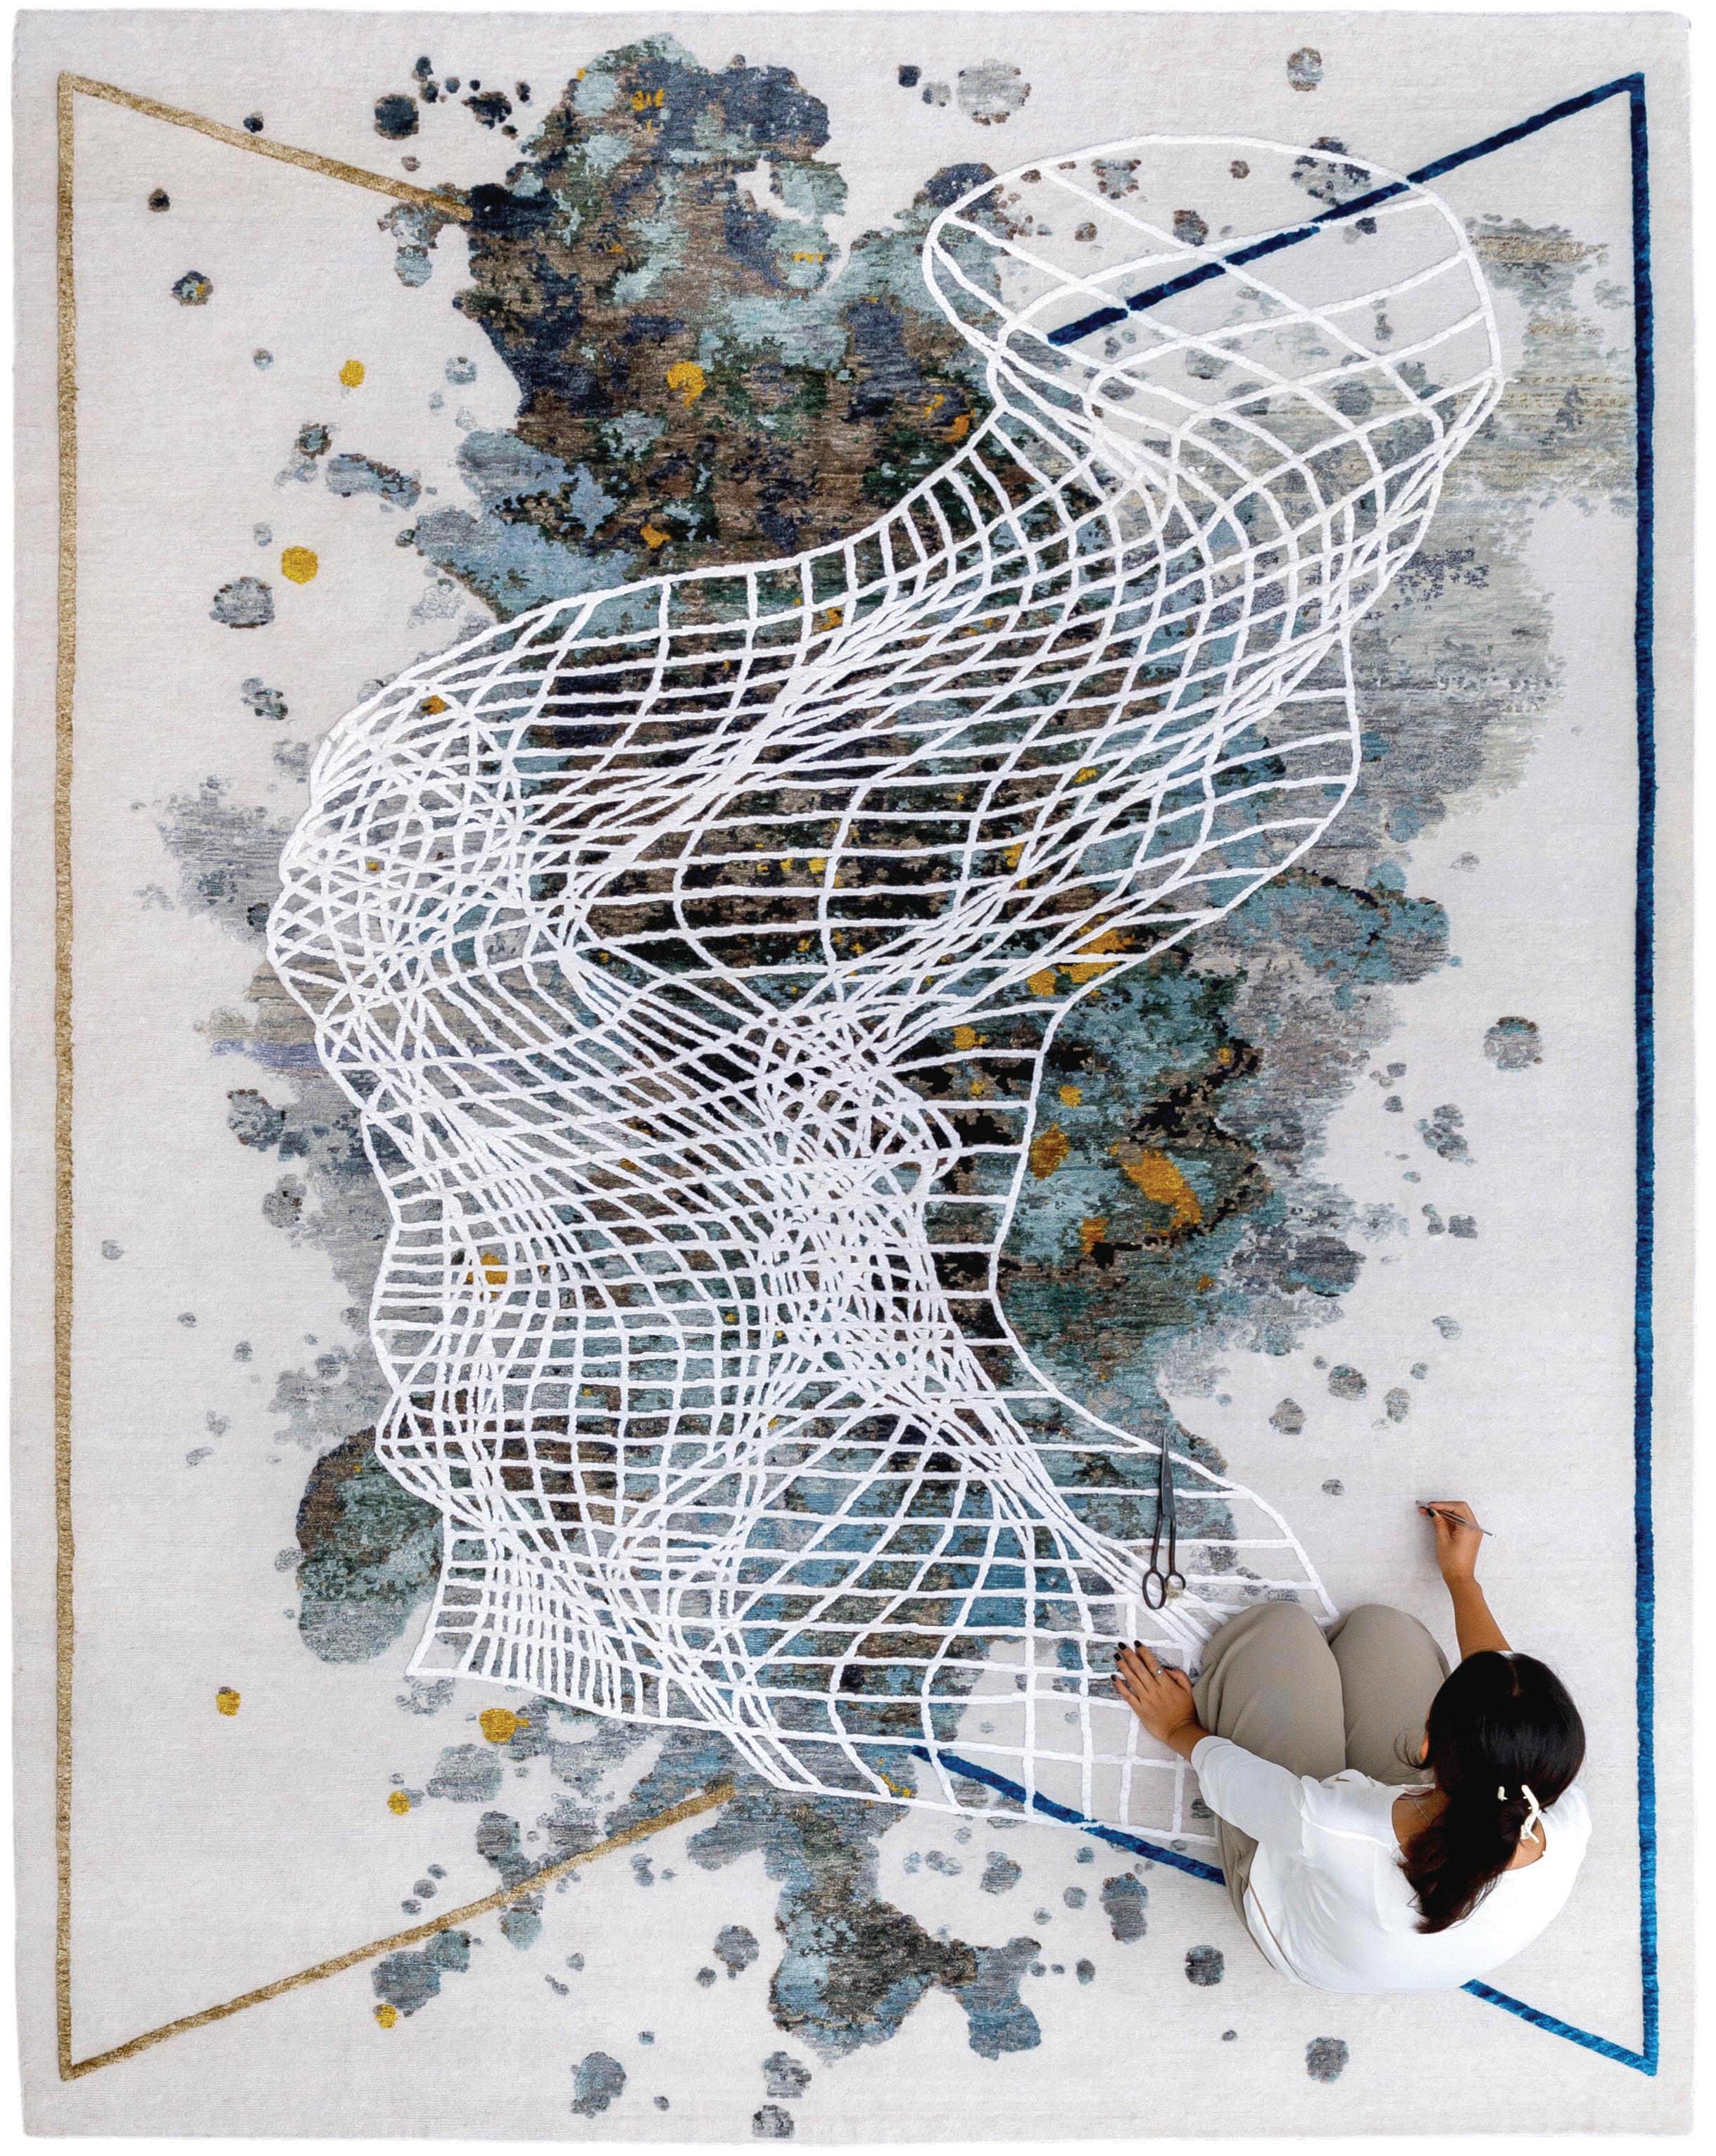
Blending heritage craftsmanship with contemporary vision, Weavers Art continues to set the standard for exceptional design — where every rug is more than décor; it’s a work of art.
120 Tycos Drive, Unit 2
Toronto, ON M6B 1V9
Tel 416 929 7929
https://weaversart.com
Entrance on Lansdowne Ave. Plenty of parking at the back
Transcendence – Silk & Wool
To experience the Collections visit one of our exclusive showrooms
DOWNSVIEW KITCHENS GTA 2635 Rena Road, Mississauga, ON (905) 677-9354 www.downsviewkitchens.com YORKVILLE DESIGN CENTRE 87 Avenue Road, Toronto, ON (416) 922-6620 www.yorkvilledesigncentre.ca
DOWNSVIEW KITCHENS 2635 Rena Road, Mississauga, Ontario The Downsview cabinetry collection is custom crafted in North America
Thank you to our Sponsors
We’re beyond thankful to our sponsors for helping bring this show to life. Your support and dedication have played a huge role in making it all happen, and we truly couldn’t have done it without you. Thank you for being such an essential part of this journey!
MEDIA SPONSORS
APRIL 16-19, 2026
TORONTO CONGRESS CENTRE
1020 Martin Grove Rd, Etobicoke, ON M9W 4W1 | North Building, Halls H & I
OFFICIAL APPLIANCE, MAIN STAGE & VIP MEDIA LOUNGE SPONSOR
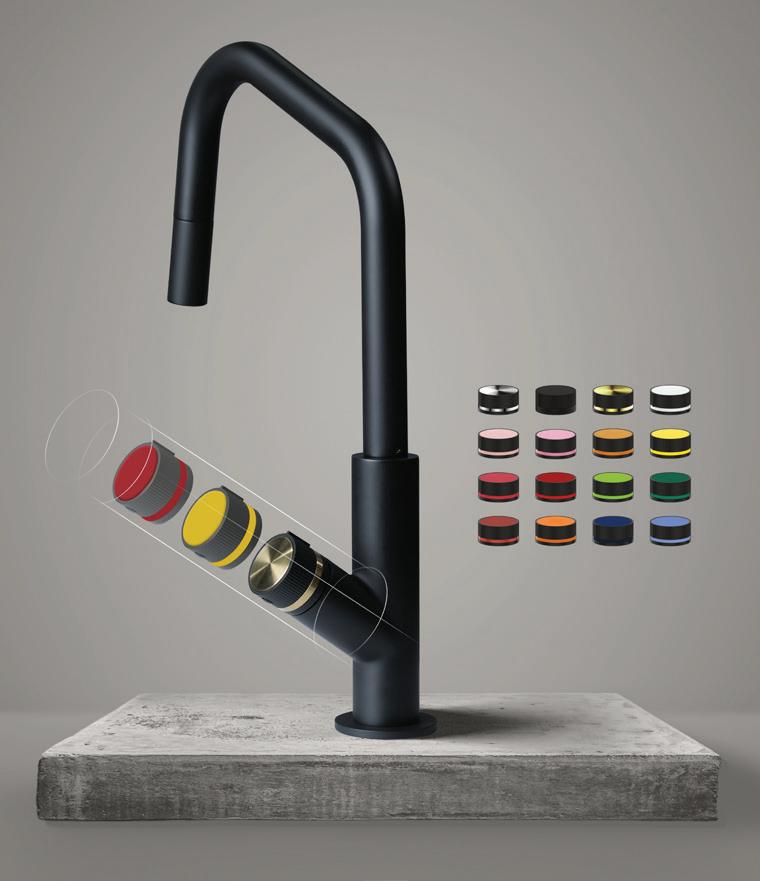
OFFICIAL PLUMBING SPONSOR
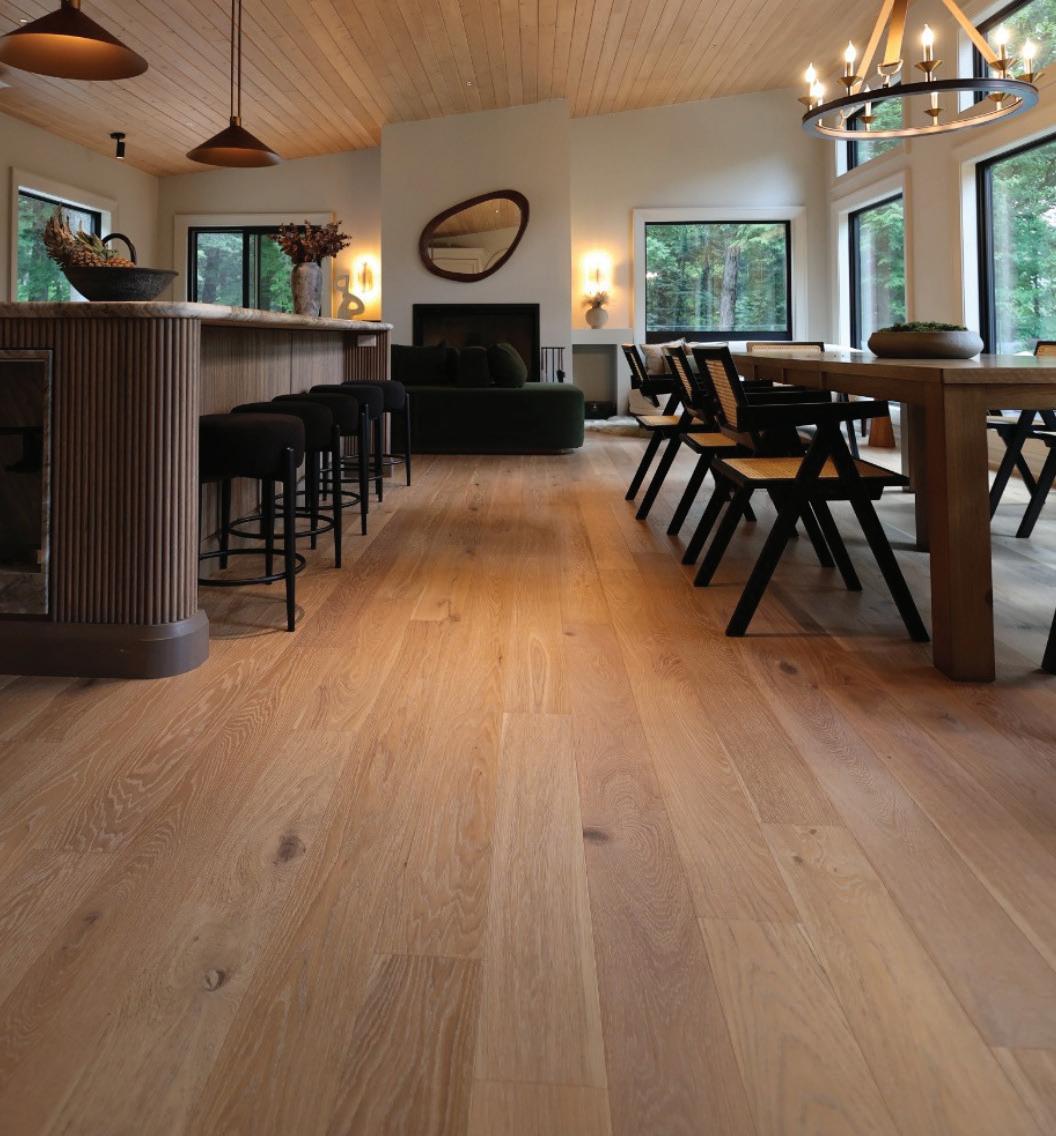
OFFICIAL FLOORING SPONSOR
OFFICIAL LOUNGE SPONSORS
OFFICIAL PRINT & SIGNAGE SPONSOR
OFFICIAL FASHION SHOW SPONSORS
DIGITAL MEDIA
OFFICIAL BAR SPONSORS
OFFICIAL FURNITURE SPONSOR
OFFICIAL TECHNOLOGY SPONSOR
OFFICIAL VIP MEDIA LOUNGE SPONSORS
PLANNING AND PRODUCTION
FASHION SHOW COLLABORATOR IN COLLABORATION WITH M INDUSTRIES
SHOW SPONSORS
TIMELESS BY DESIGN
The Monogram Professional Range is where artistry meets precision. Every detail, every line, every finish is crafted with meticulous care, reflecting a dedication to perfection that endures. Lauren Kyle McDavid represents a new era of luxury where elegance is intentional, beauty is balanced, and design evolves with the way we live.
2-5 bedroom luxury residences from $2 to $10 million.
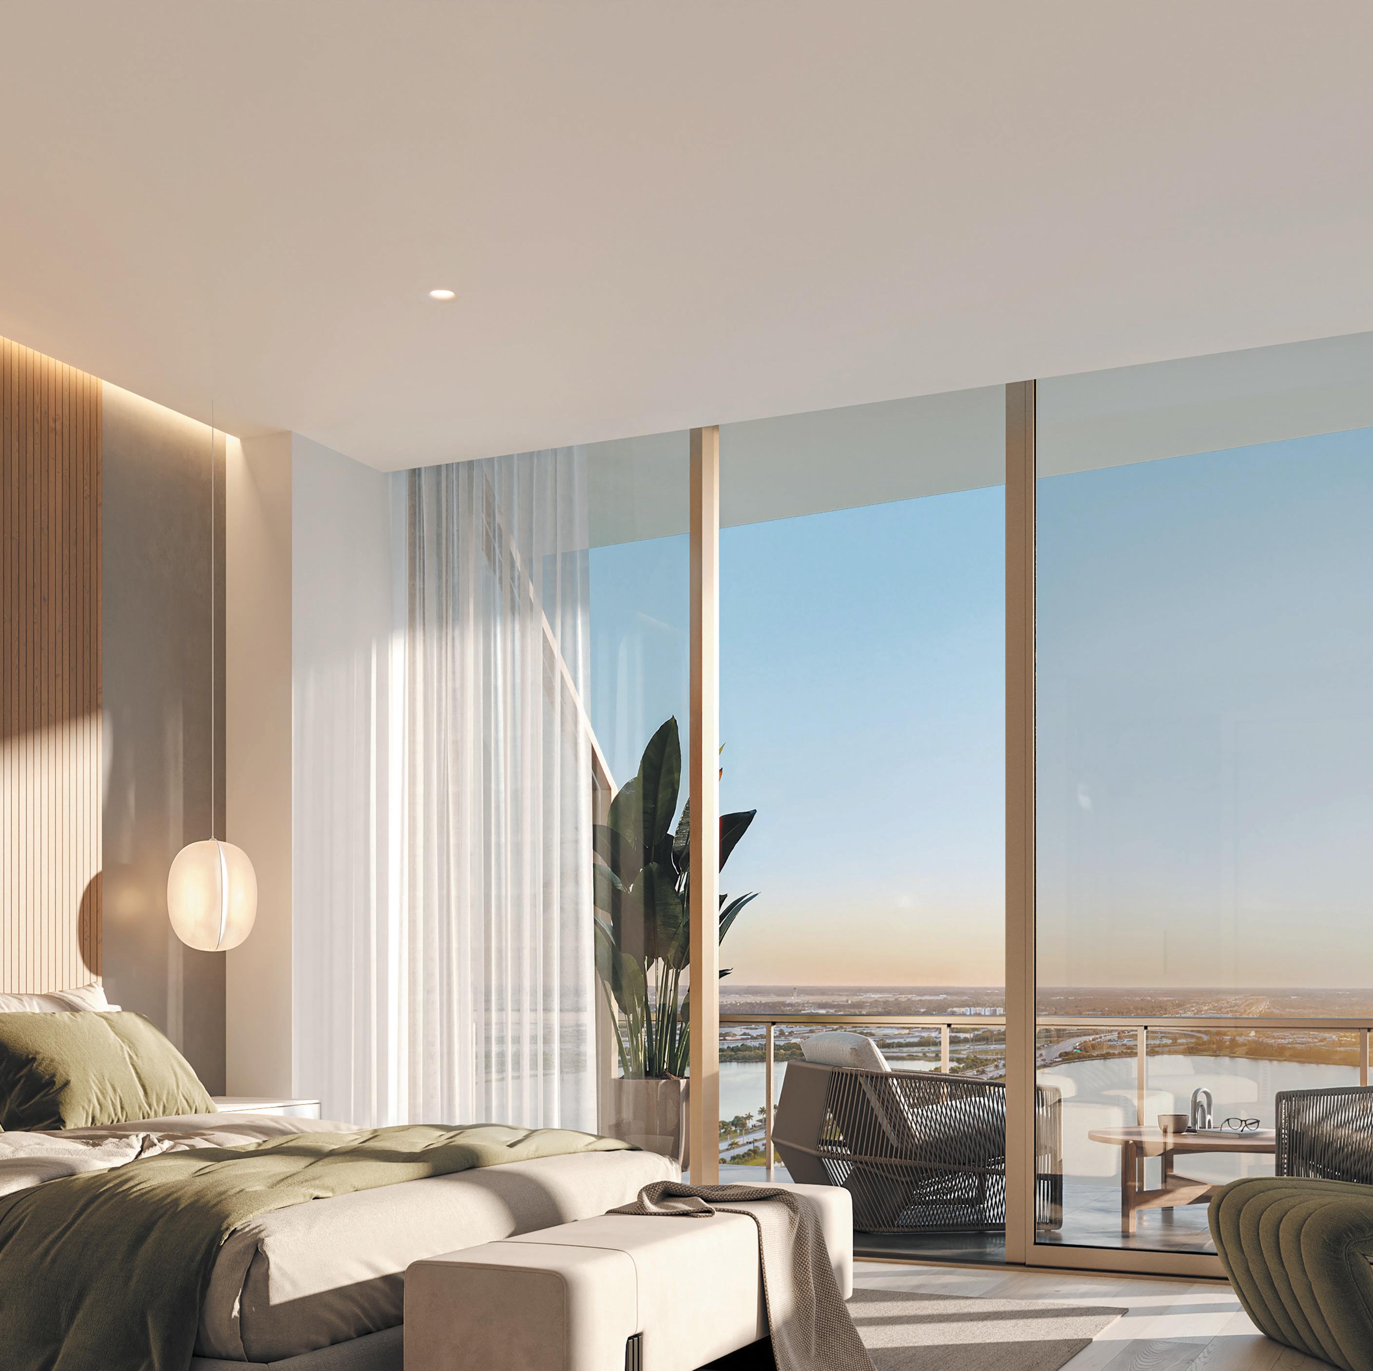
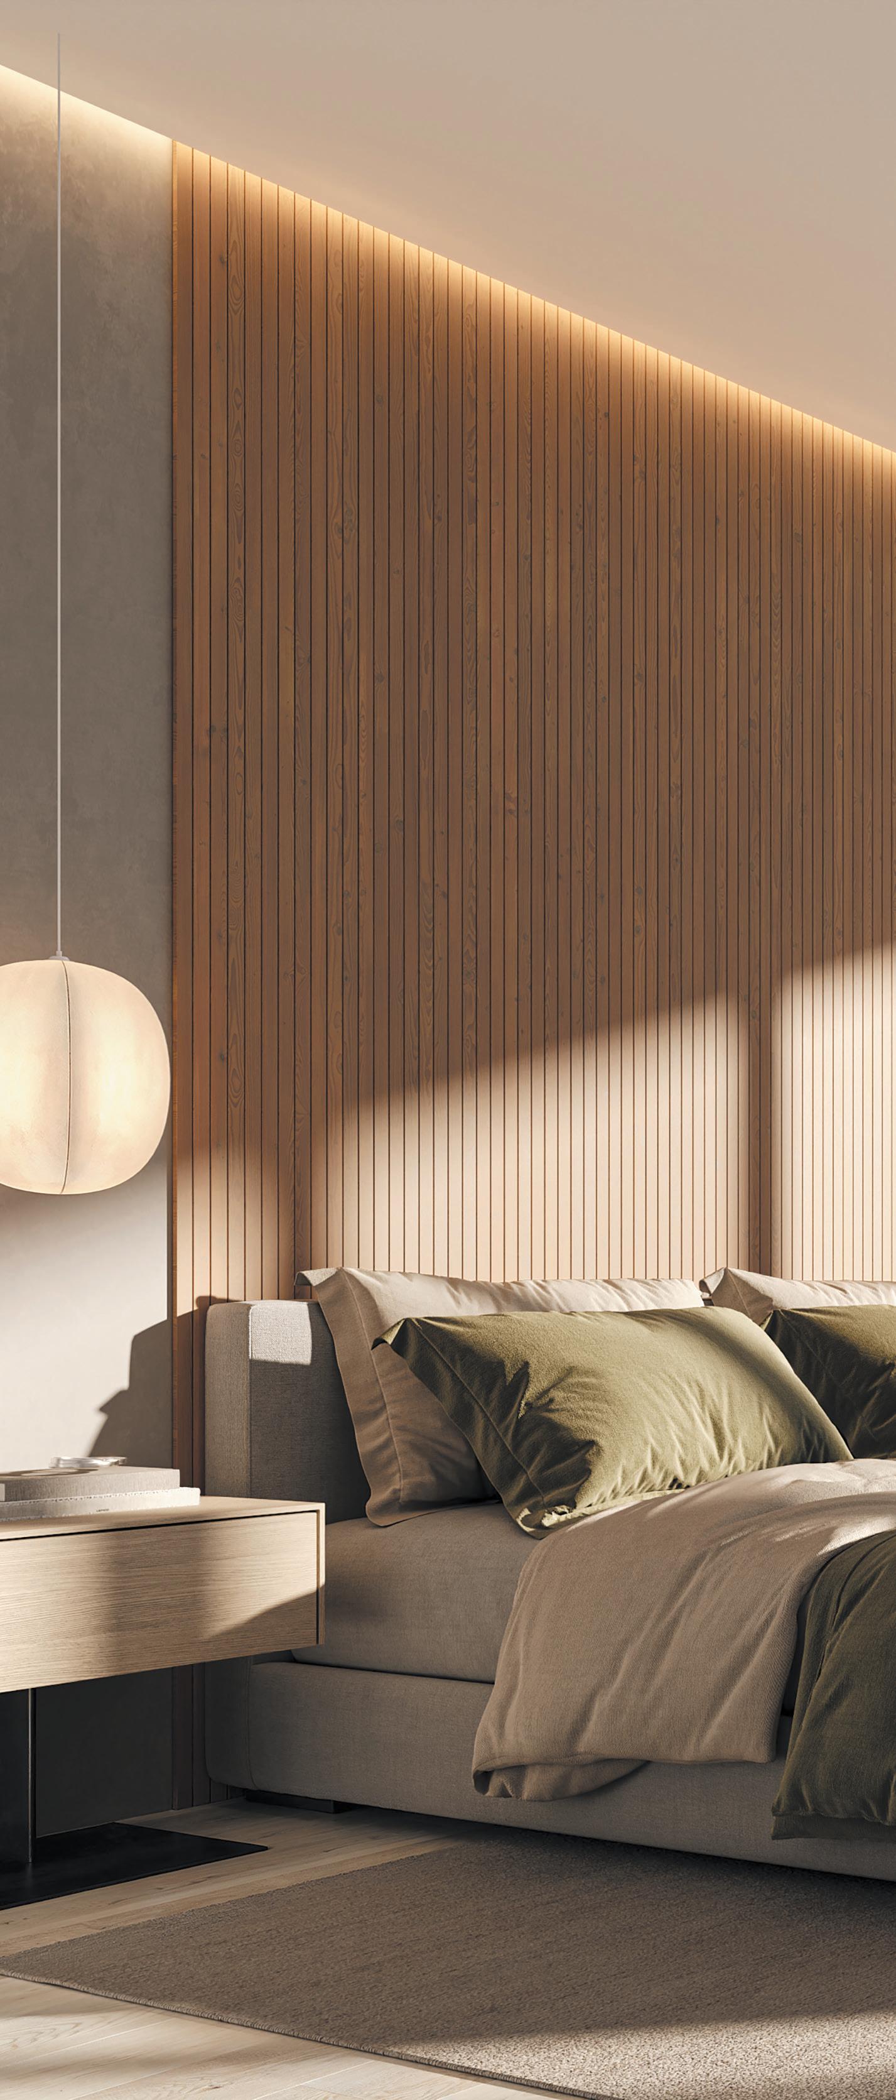
Every moment is considered at The Berkeley in West Palm. Floor-to-ceiling windows frame South Florida waterfront living, while oversized bedrooms offer space to unwind. In the ensuite, Waterworks Flyte Collection finishes reflect a thoughtful approach to every detail.
Begin your day and experience the best of The Palm Beaches with the extensive amenity offering and proximity to retail, dining and culture.
BEGINS WITH a view. WHERE EVERYDAY
The Briar
1179 Avenue Road
OFFERED AT 2,999,000 ONLY 5 EXCLUSIVE RESIDENCES REMAIN
Because Love Deserves a Beautiful Place.
At Hammond, we don’t just sell homes. We deliver places where love can live, grow, and create legacies for generations.
The Briar on Avenue- Emerald. Where Classic Elegance Meets Modern Toronto Living. The Briar on Avenue is a celebration of timeless architecture and contemporary sophistication in the heart of Toronto’s prestigious Lytton Park. Designed by internationally acclaimed architect Richard Wengle, this limited collection of residences reflects a harmonious balance between heritage charm and modern refinement. Tree-lined streets and manicured gardens create a picturesque setting reminiscent of old Toronto, where Georgian and Tudor-style homes exude quiet grandeur. Each residence at The Briar is a private retreatcrafted with soaring ceilings, bespoke millwork, and thoughtfully curated finishes that define understated luxury. A new level of timeless Toronto living.
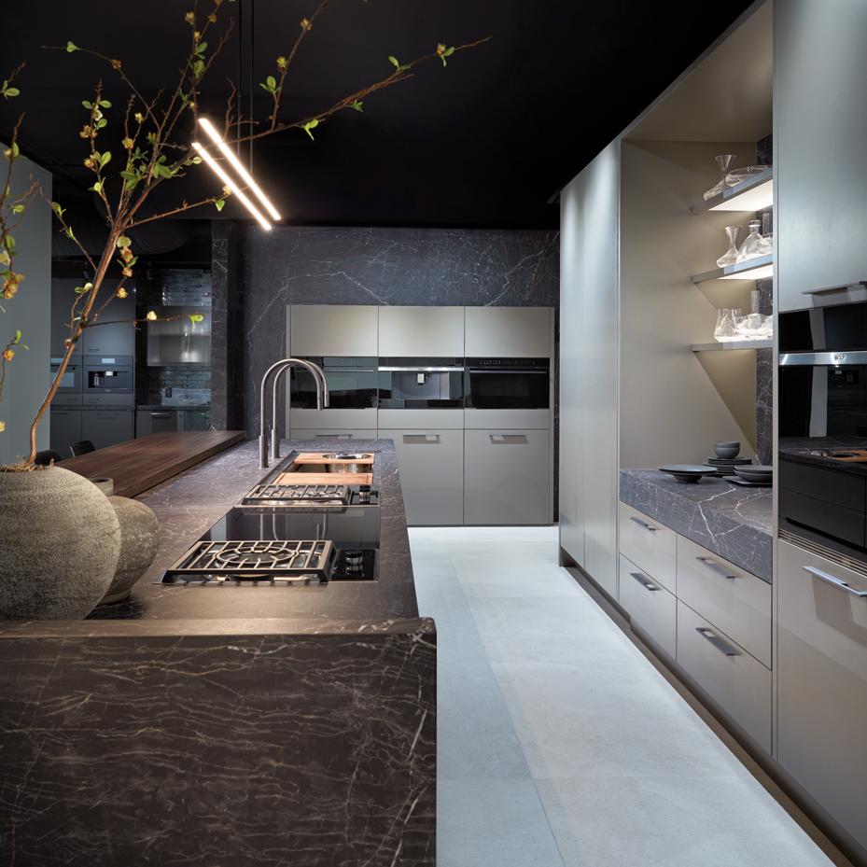
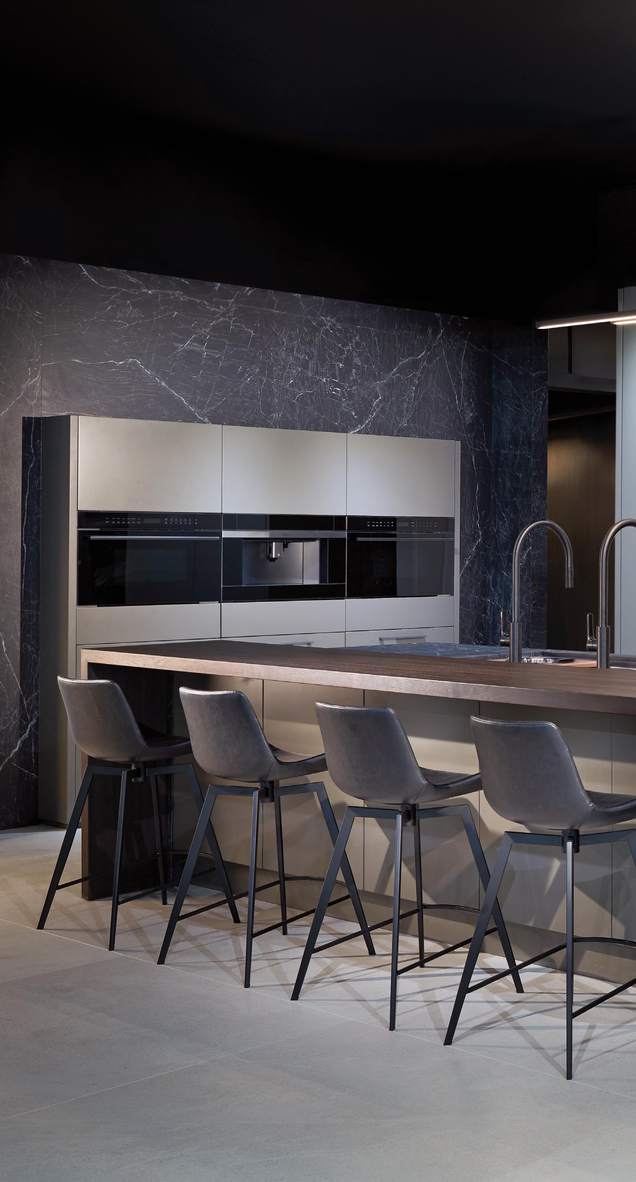
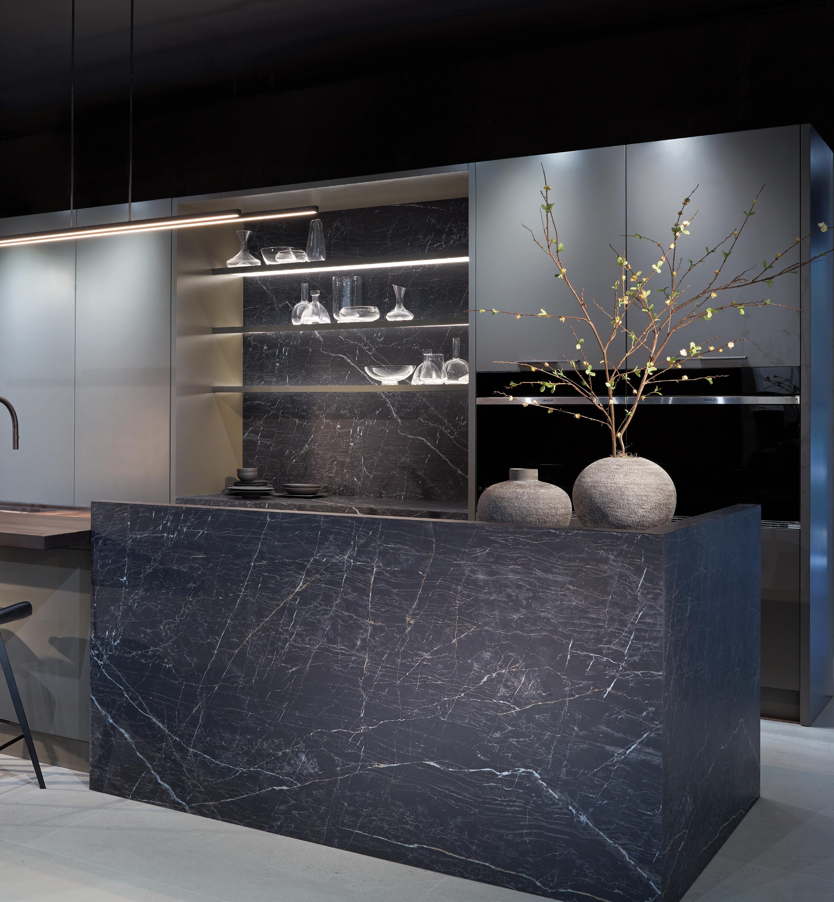
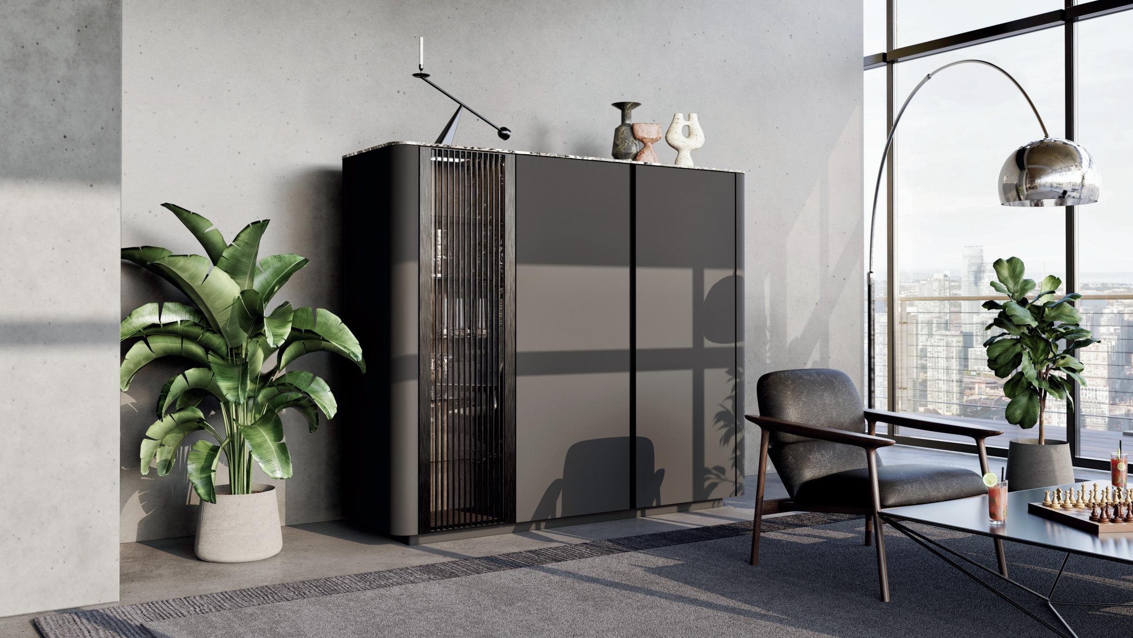
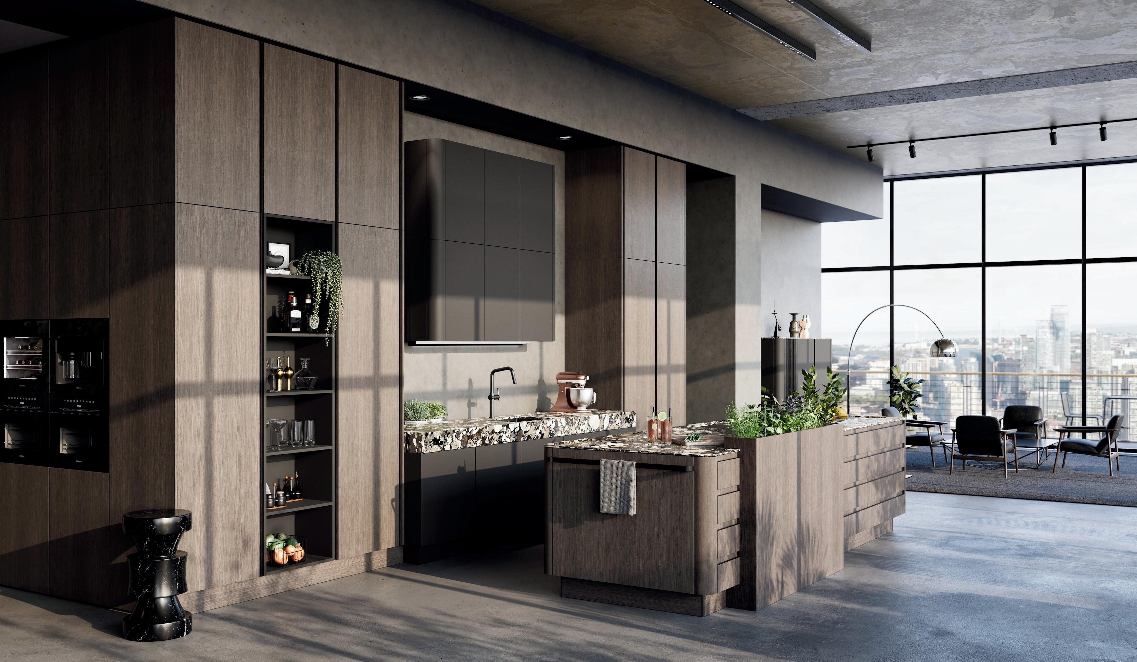
SieMatic, the pioneer of handle-free kitchens, redefines design with the SG6, introducing elegant curves and an innovative recess profile. Blending open and closed spaces in the URBAN style collection, it offers unmatched creative freedom.
Your paragraph
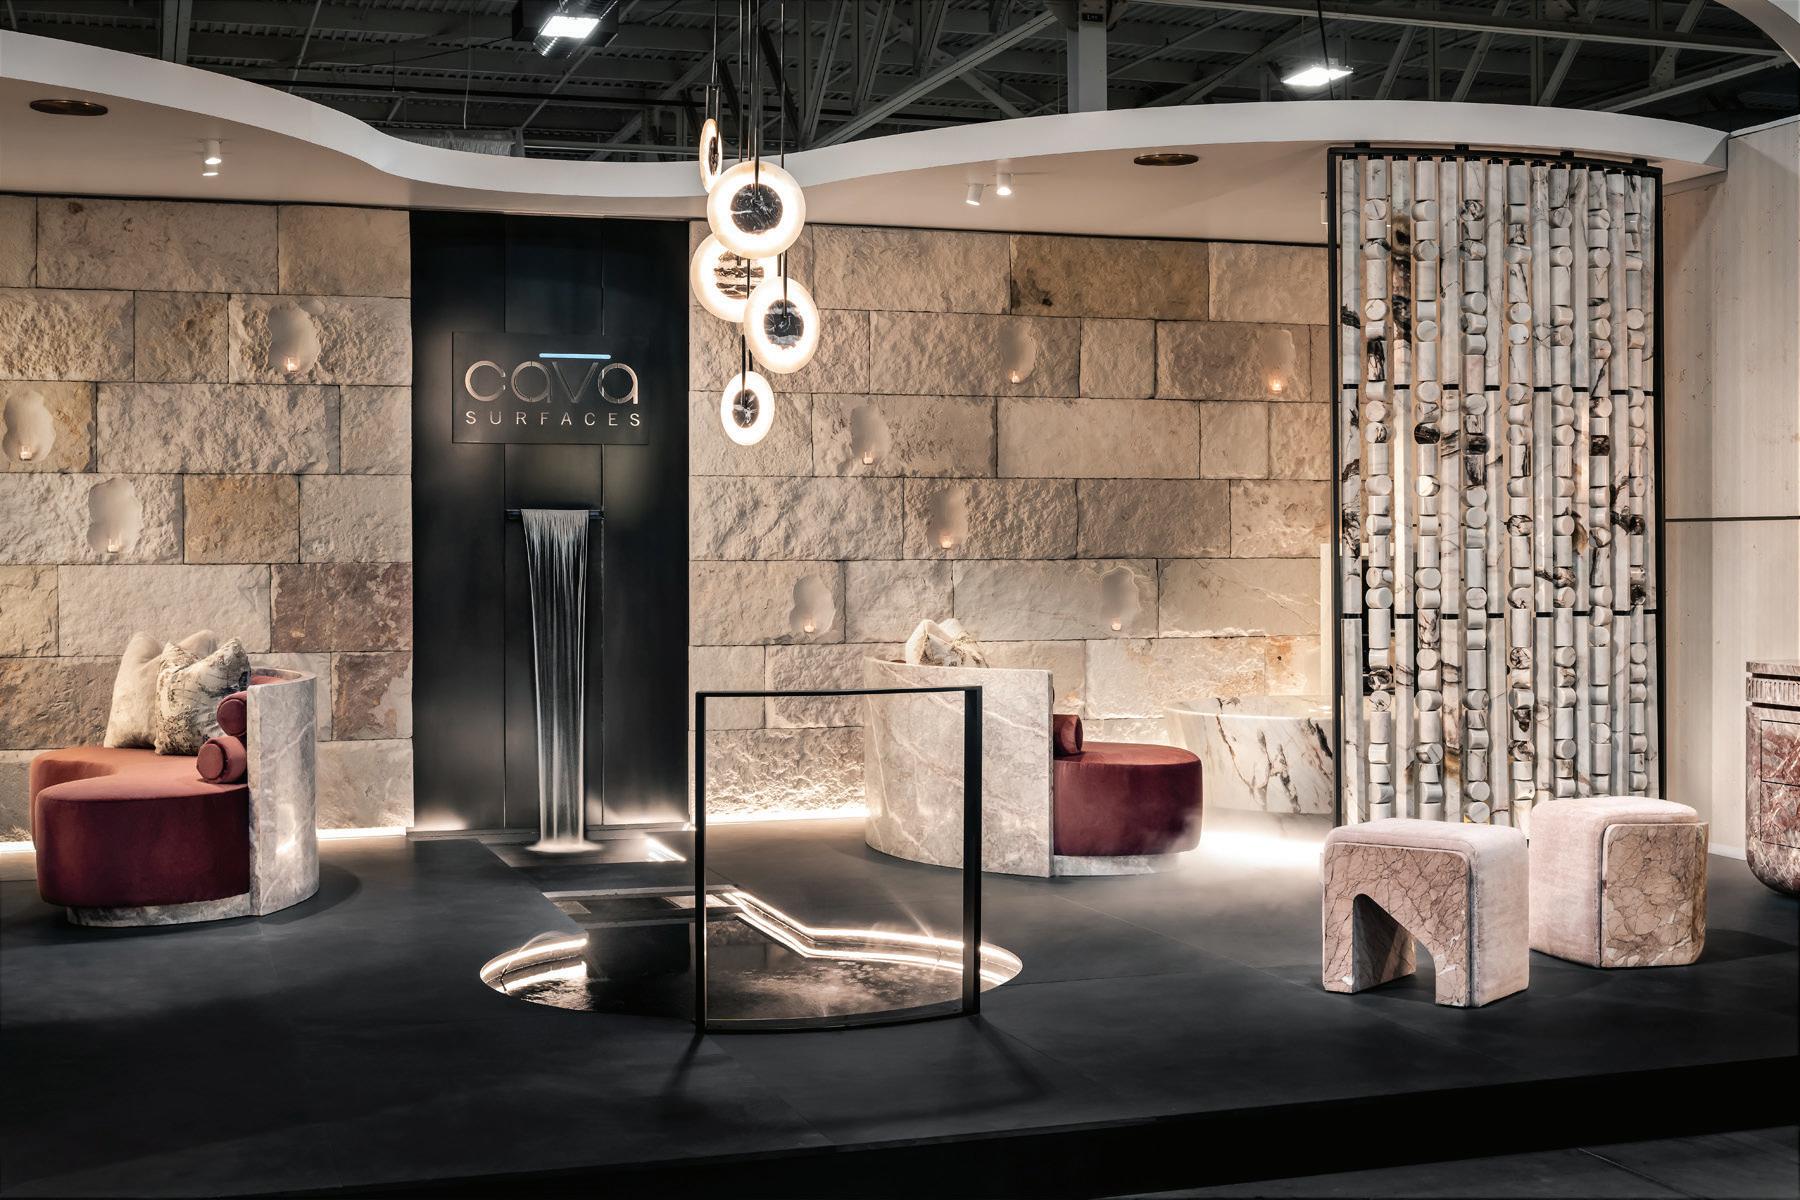
Curated by Nature, Inspired by You.
136 Tycos Dr., North York, M6B 1W8
647.748.6404 | cavasurfaces.ca | cavasurfaces
Both designed by Sheree Stuart Design.
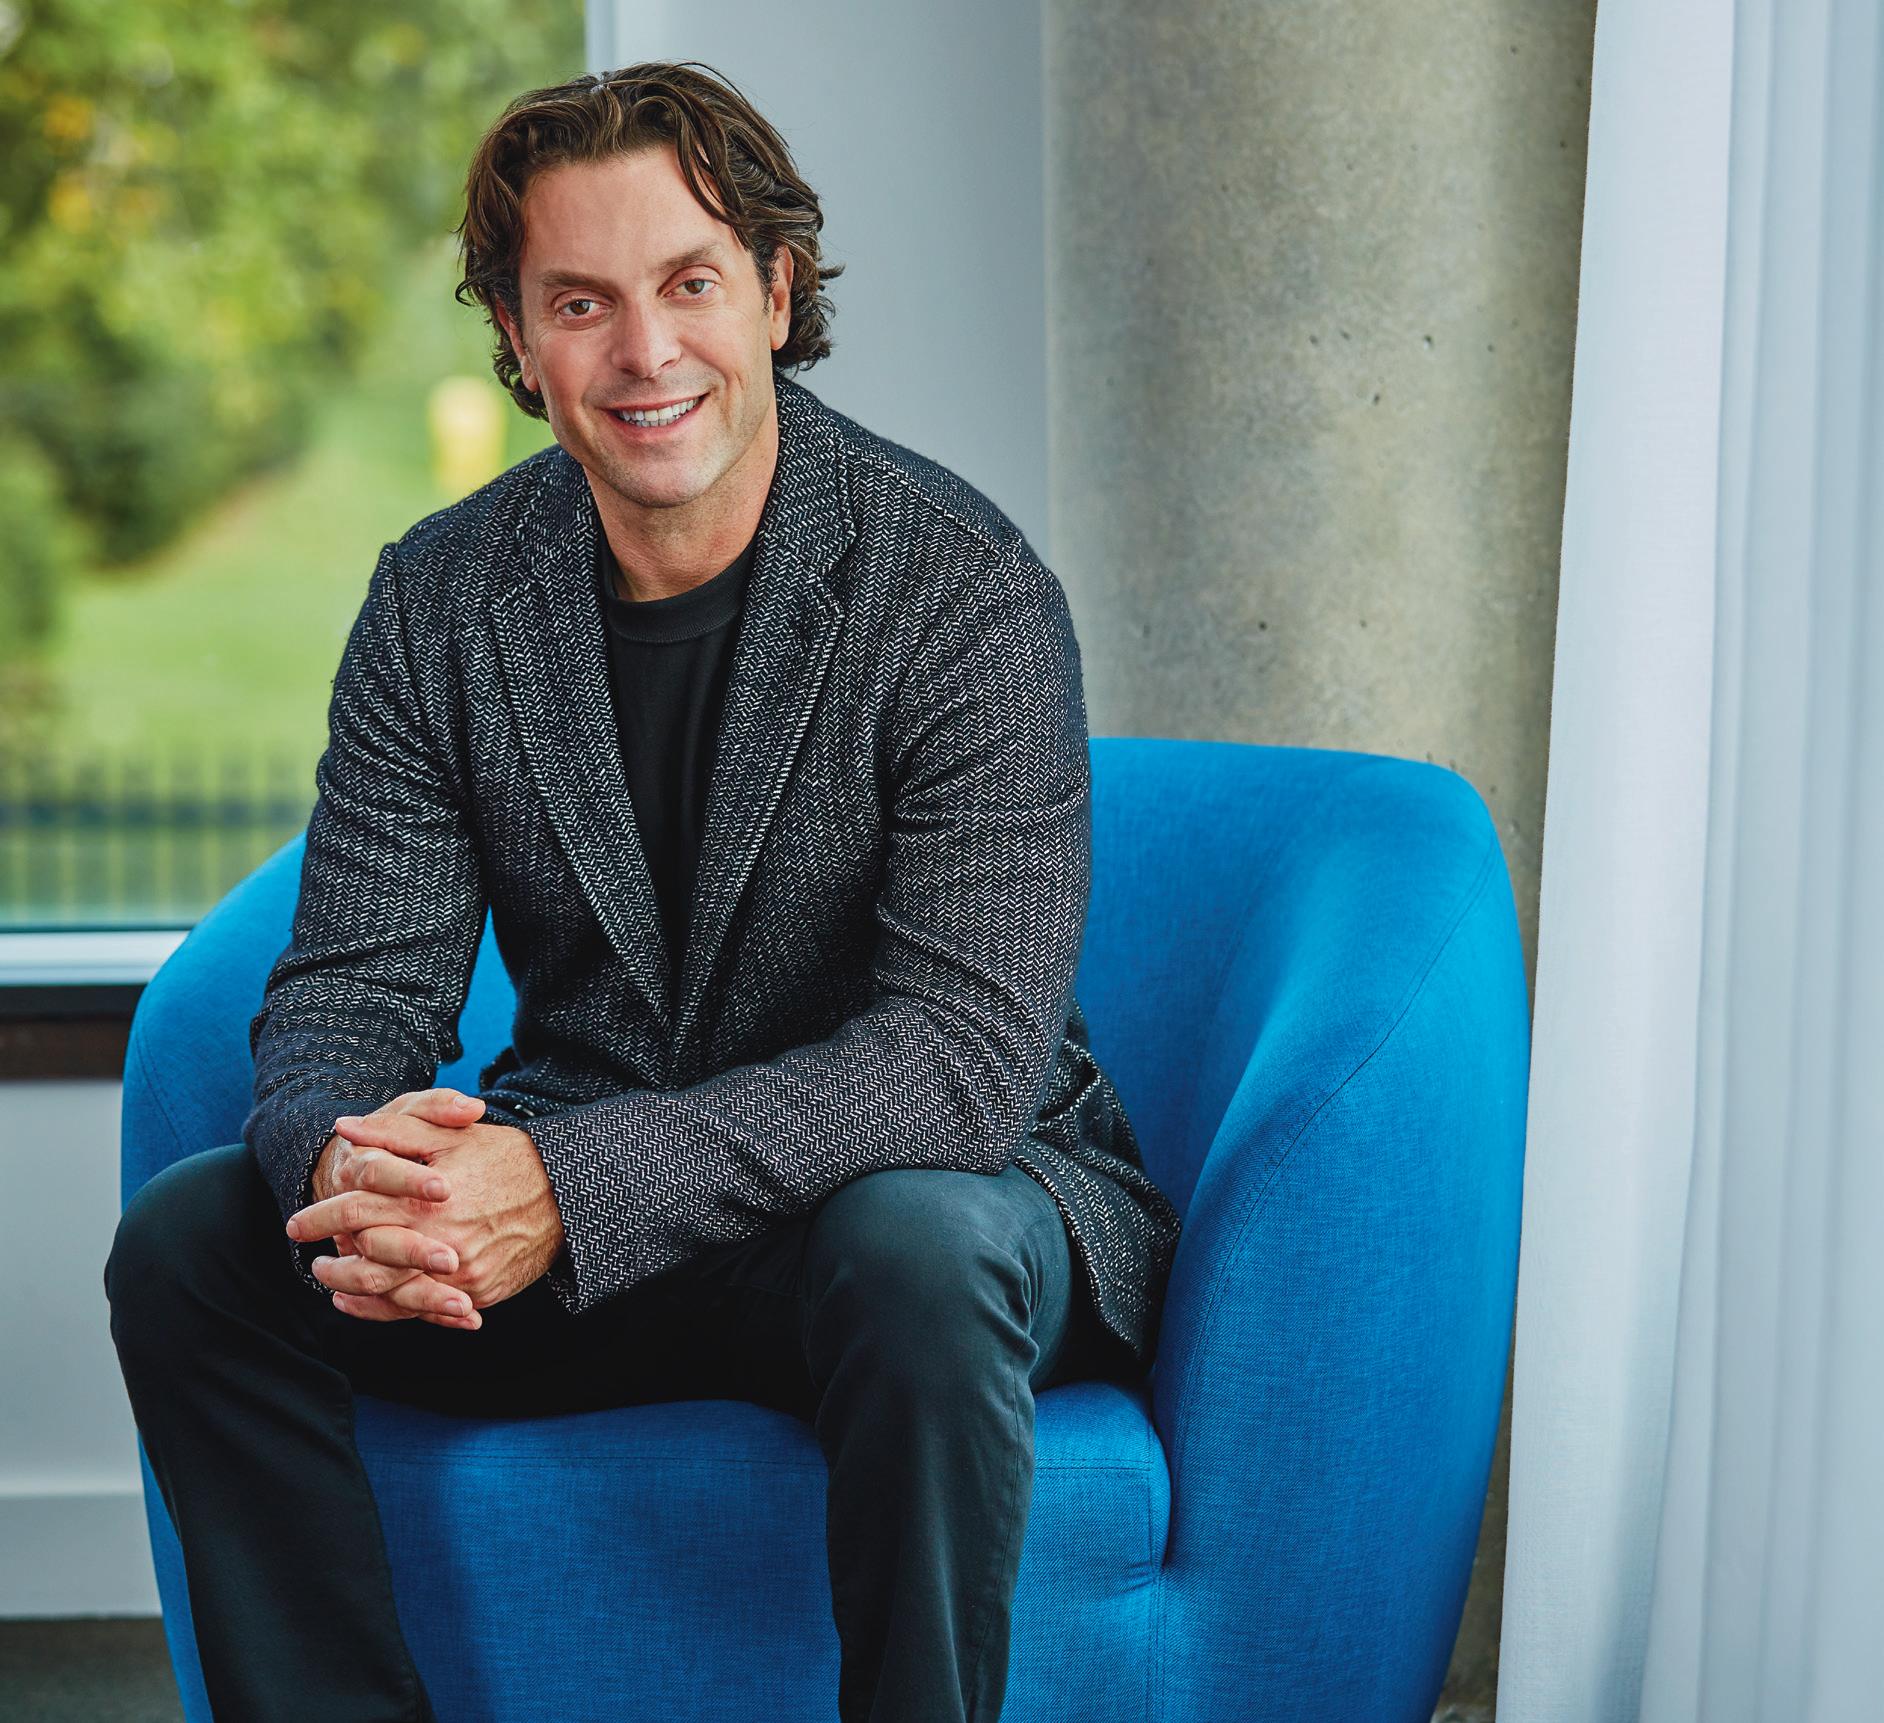
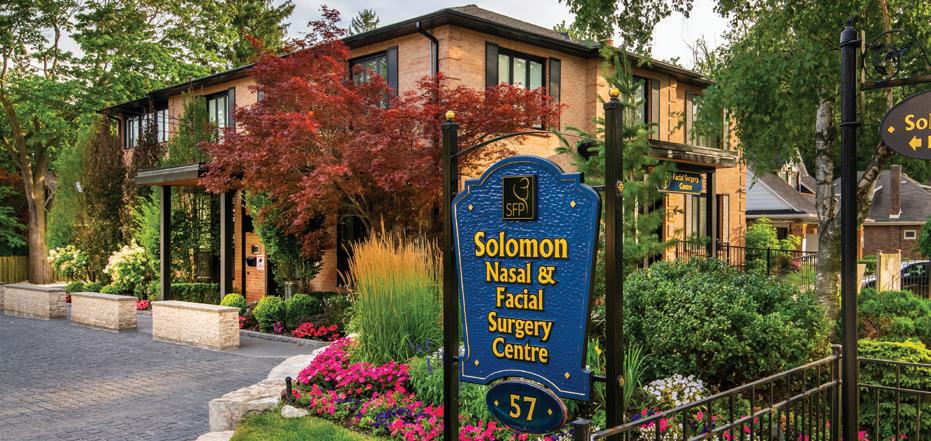
Dr. Philip Solomon OTOLARYNGOLOGISTHEAD & NECK SURGEON PRACTICING IN FACIAL PLASTIC SURGERY
The Art Of Surgery
An Iconic Suite in the Heart of Toronto’s Most Prestigious Neighbourhood
This one-of-a-kind, luxury sub-penthouse at Yorkville Private Estates offers a rare sanctuary of privacy, service, and prestige in Toronto’s most coveted address. With sweeping city views, bespoke interiors, professionally curated art, and an ambiance of timeless sophistication, this residence is reserved for those who demand nothing less than the extraordinary.
Exclusive Listing Agent: Deana Feldman, Chestnut Park Brokerage. Brokers protected. Prices and specifications are subject to change without notice.
E. & O.E Not intented to solict interest from any non Canadian individual, or entity as defined by the Prohibition on the Purchase of Residential Property by Non-Canadians Act.
THE FAIRWAY AT YOUR FRONT DOOR
Move-in Ready Suites Overlooking the Ladies’ Golf Club of Toronto. Starting om $2.6 Million* BOOK YOUR MODEL
Every moment becomes more if you dare to design it.
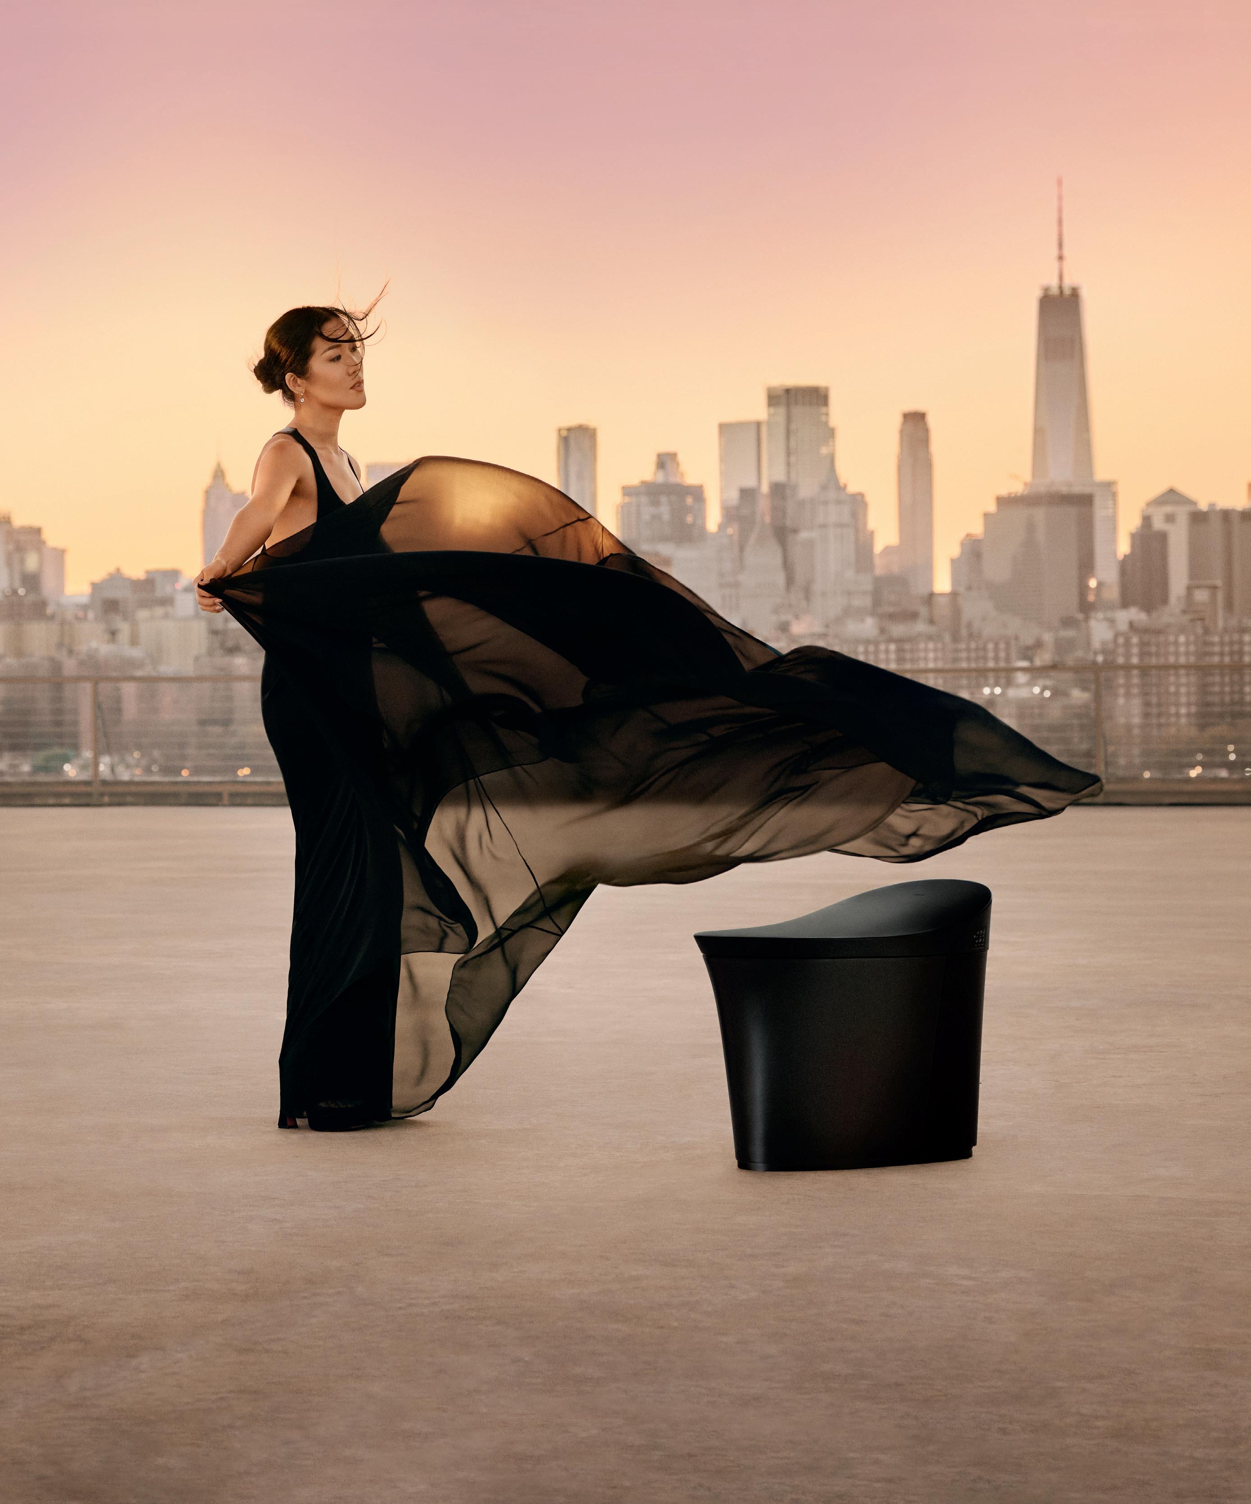
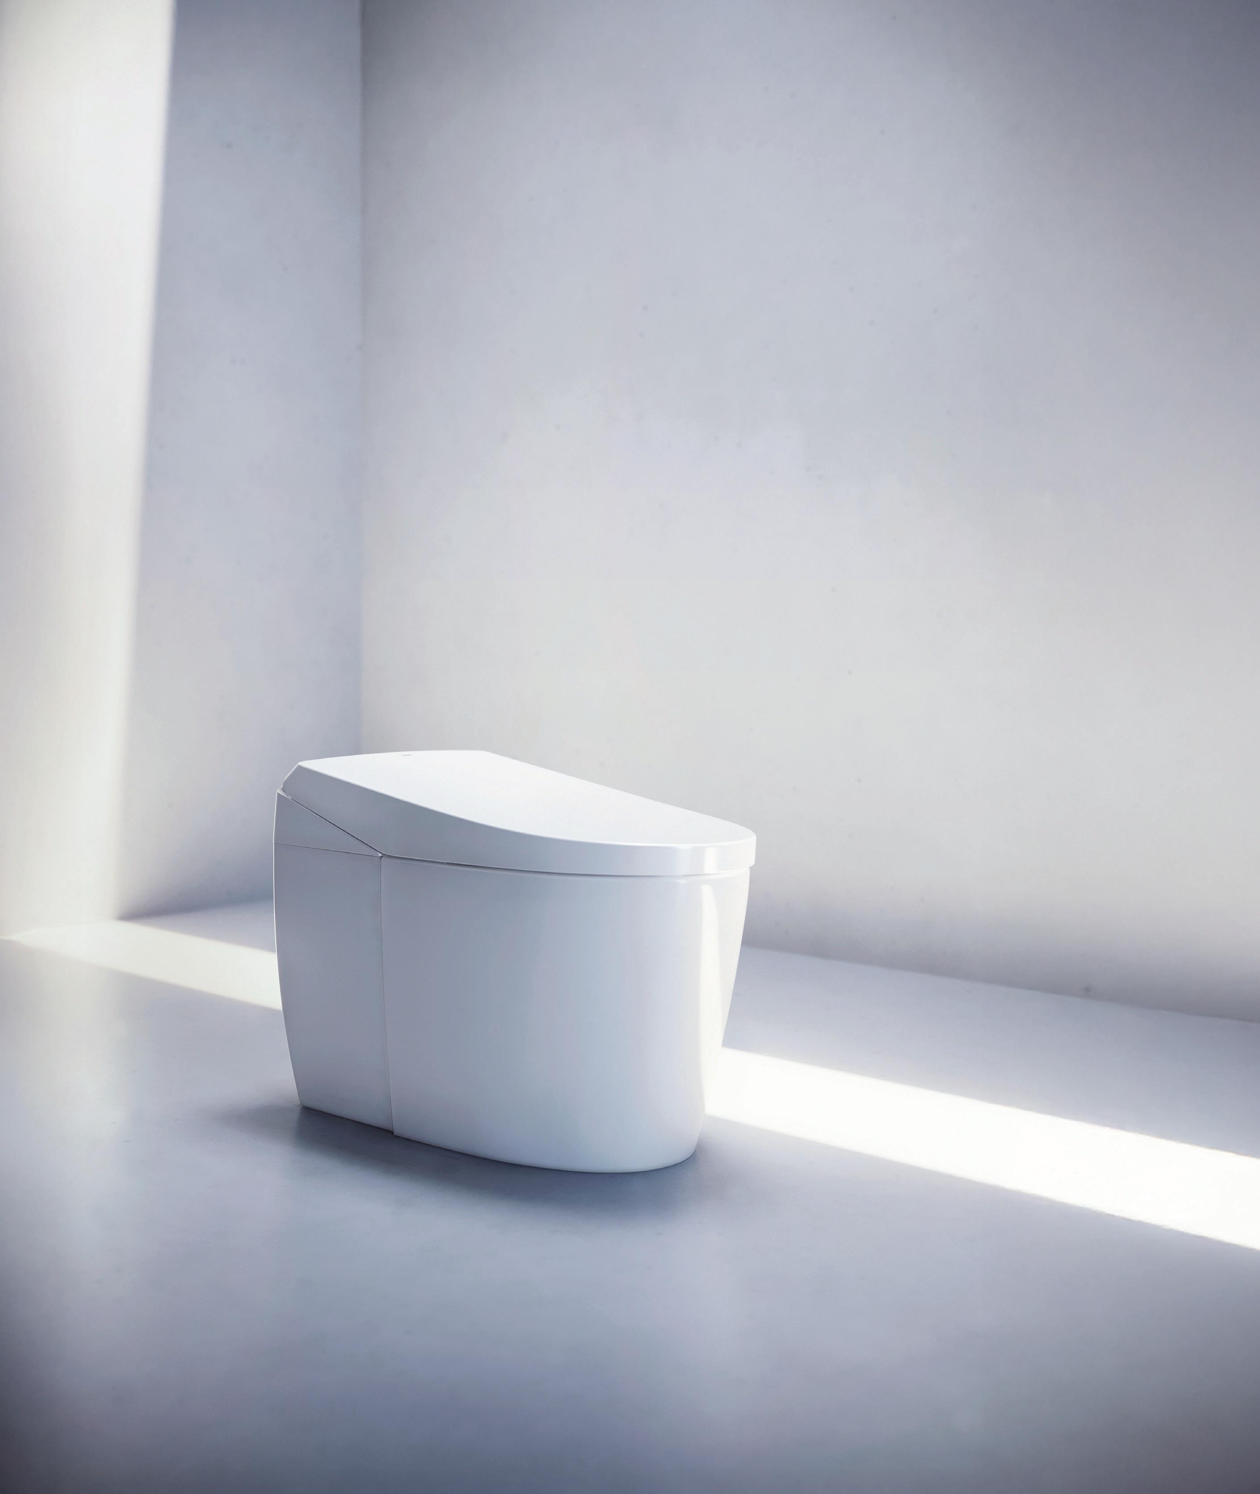
Veil® Smart Toilet In Honed Black, Starring Creative Director Laura Kim
If you could personally splurge on one feature in your dream kitchen or bathroom, what would it be and why?
DEBBIE DI PIETRO
VICE PRESIDENT, LANCASTER CUSTOM CABINETRY
“If I could splurge on one feature in my dream kitchen, it would be a hidden walk-in pantry with smart organization because it keeps everything clutterfree while I enjoy cooking in my beautiful Lancaster Custom Cabinetry kitchen.”
JULIE AMLIN
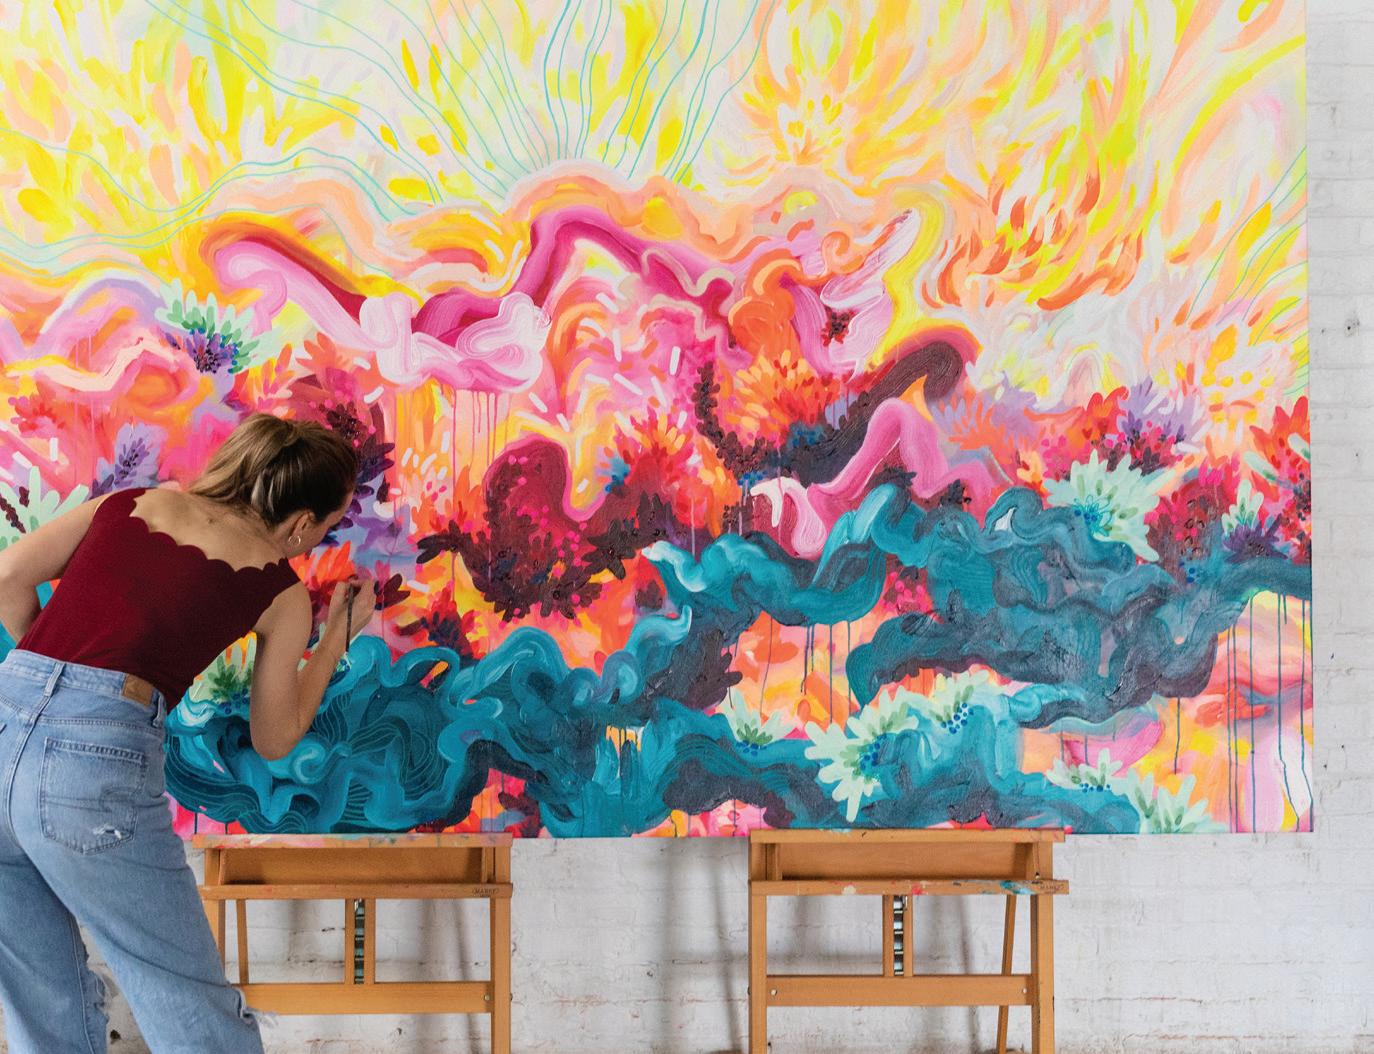
ARTIST AND LIVE MURALIST
“I would definitely lean into extreme playfulness and splurge on a custom resin floor in my bathroom to surround a clawfoot tub with a polished copper exterior. It would look like a watery ocean-floor dreamscape, complete with pebbles, seashells, and a few bits of hidden treasure—think regal mermaid! It would be like a visual exhale, as I love sorting stones at the beach, and it would also tap into the nostalgia of my ludicrous childhood dream of living under the sea.”
PUBLISHING
PUBLISHER
Jennifer Lipkowitz
CHIEF OPERATING OFFICER
Anthony Sirianni
ASSISTANT TO THE PUBLISHER
Hana Rakovski
BUSINESS ADMINISTRATOR
Karolina Mach
OFFICE ASSISTANT
Jamie Mendel
Volume 8, Number 2, Kitchen & Bath 2026
Christina Armanious, Charlotte Bushnell-Boates, Julie Gedeon, Nancie Heiber, Susan Kelly, Jamie Mendel, Rosie Prata, Susan Semenak, Dr. Philip Solomon, Eve Thomas, Samantha Vecchiarelli, and Fabian Waintal
JERRY HAMMOND
PRESIDENT AND BROKER OF RECORD, HAMMOND INTERNATIONAL PROPERTIES
“I would splurge on a wellness space in the bathroom—a spa-like environment. It allows you to start each day with the right mindset, almost like a hotel-style emotional experience, combining self-care with a luxurious way to begin each day with intention.”
SAMANTHA VECCHIARELLI
WRITER
“I love waterfall countertops, so my dream kitchen would feature a showstopping marble island with dramatic veining cascading down the sides.”
CREATIVE
CREATIVE DIRECTOR
Jennifer Douglas
GRAPHIC DESIGNER
Juliana Holly
EDITORIAL
EDITOR-IN-CHIEF
Christina Armanious
COPY EDITOR
Stephanie Whittaker
PROOFREADER
Phillipa Rispin
CONTRIBUTING FASHION EDITOR
Jamie Mendel
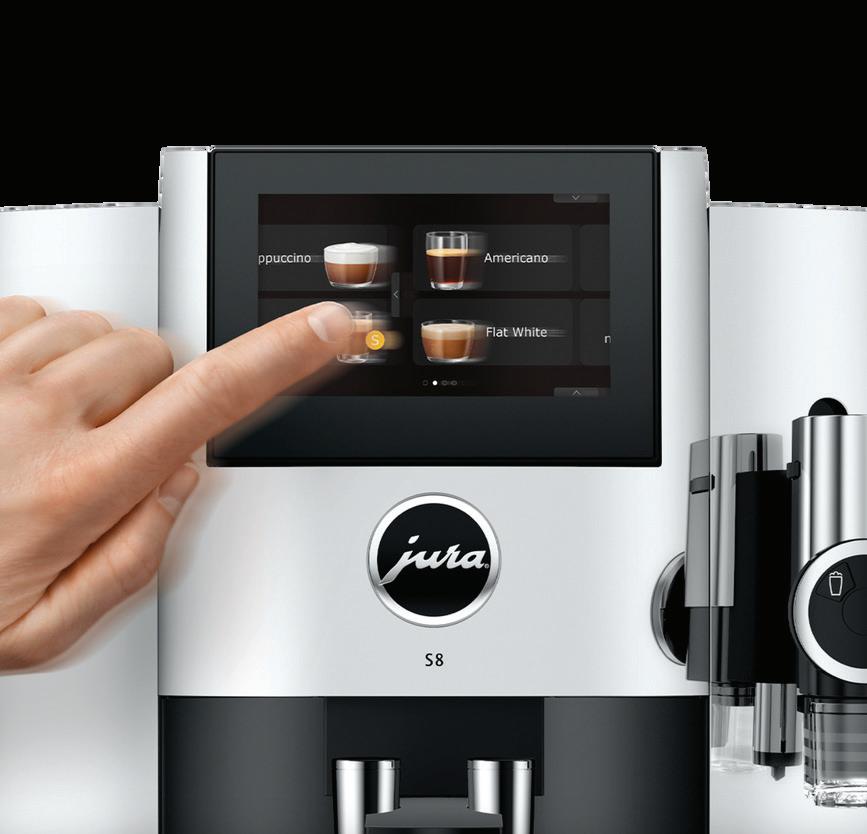
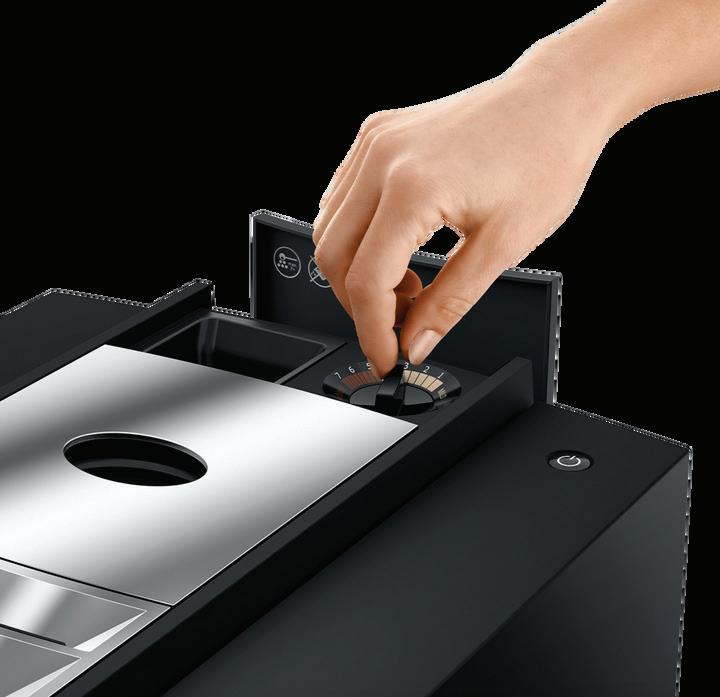
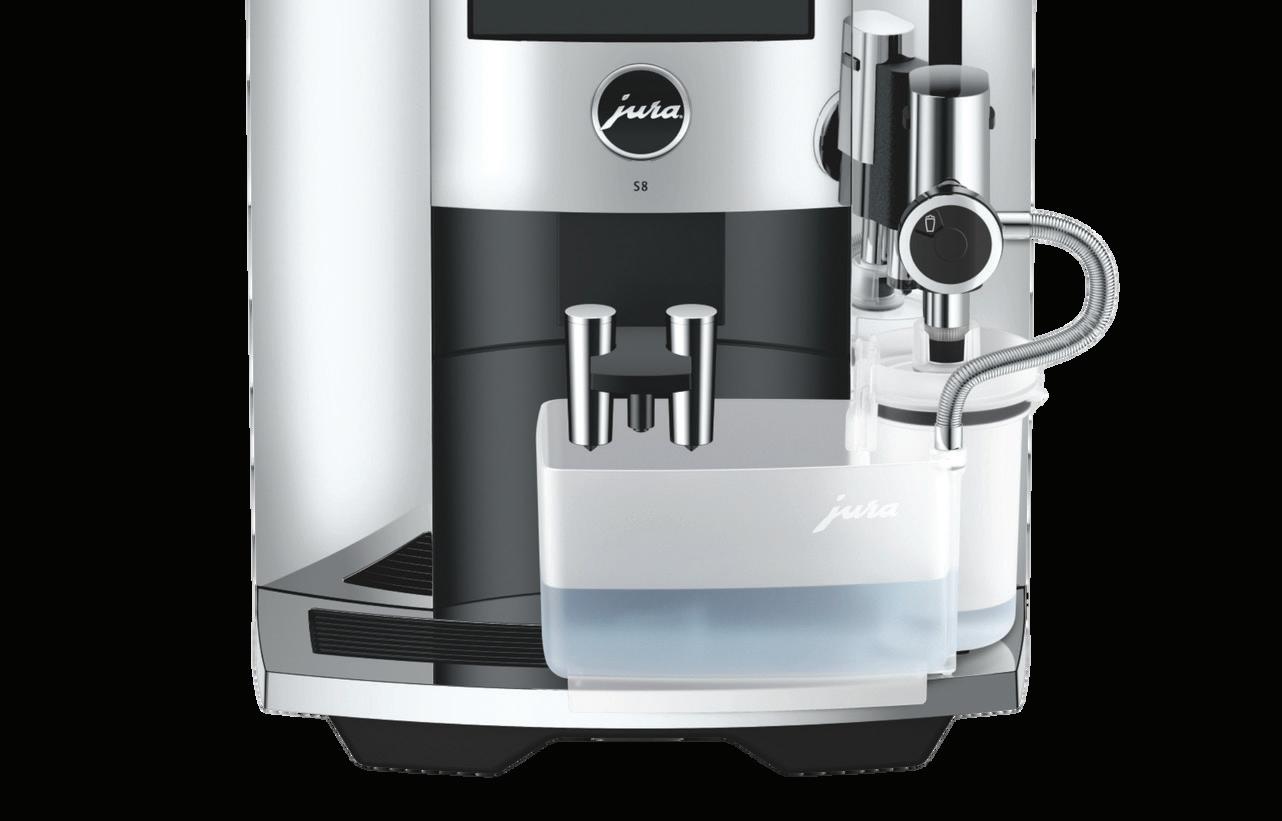
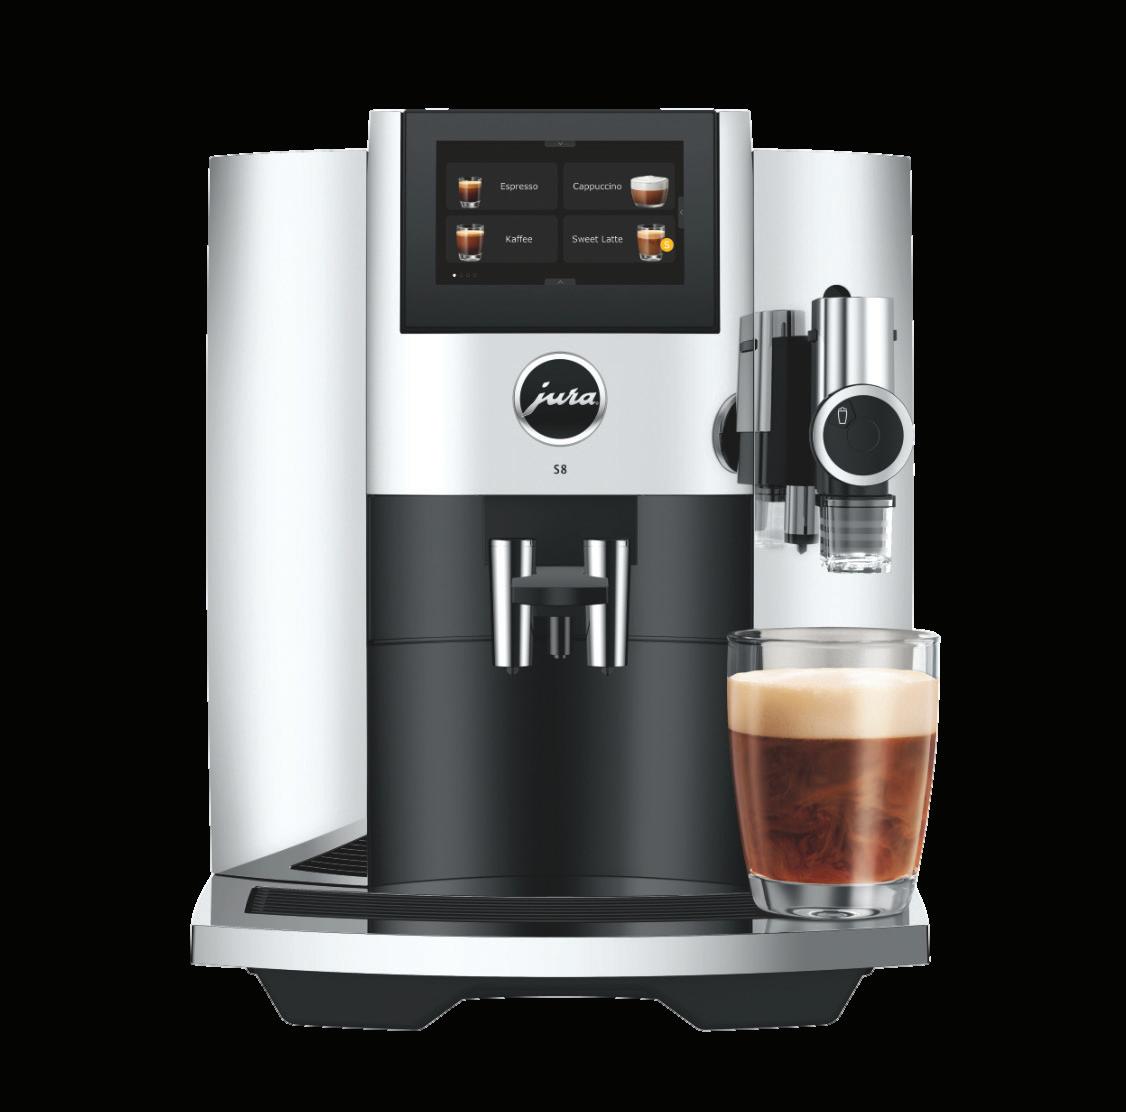
The new S8 with a P.A.G.2 grinder and Sweet Foam specialties
Celebrating Us
Dear readers,
As we find ourselves in the midst of the spring season, I’m reminded that this time of year is always an opportunity to reflect on the many accomplishments of Living Luxe.
First, I want to acknowledge the incredible success of the Living Luxe Design Show 2026. This year’s show was truly remarkable, made possible by the generous support of our Presenting Sponsor, JennAir, along with our valued sponsors, Kohler, Khayeri Curated Flooring, Lusso Modern Home, LPD, Amanda Aerin, Title Building Group, EMCO, and EPiQVision, among many others. Our show director, Amber Walker Events, brought our vision to life and executed it flawlessly, while our exhibitors showcased exceptional talent, creativity, and craftsmanship.
To our readers and attendees, thank you. Your continued interest and support have been instrumental in shaping Living Luxe into what it is today. It means a lot to me, and I remain deeply grateful to share this journey with you.
I would also like to recognize the extraordinary Canadian entrepreneurs, talent, and finalists who attended the Living Luxe Awards Gala 2026. It was an inspiring evening filled with meaningful connections and celebrations of excellence. Our 4th Annual City Couture Gala, in support of Autism in Mind and SickKids Foundation, was another monumental success. I am especially grateful to my co-chair, Marialisa De Gasperis, and our dedicated committee for their commitment to making the evening truly special.
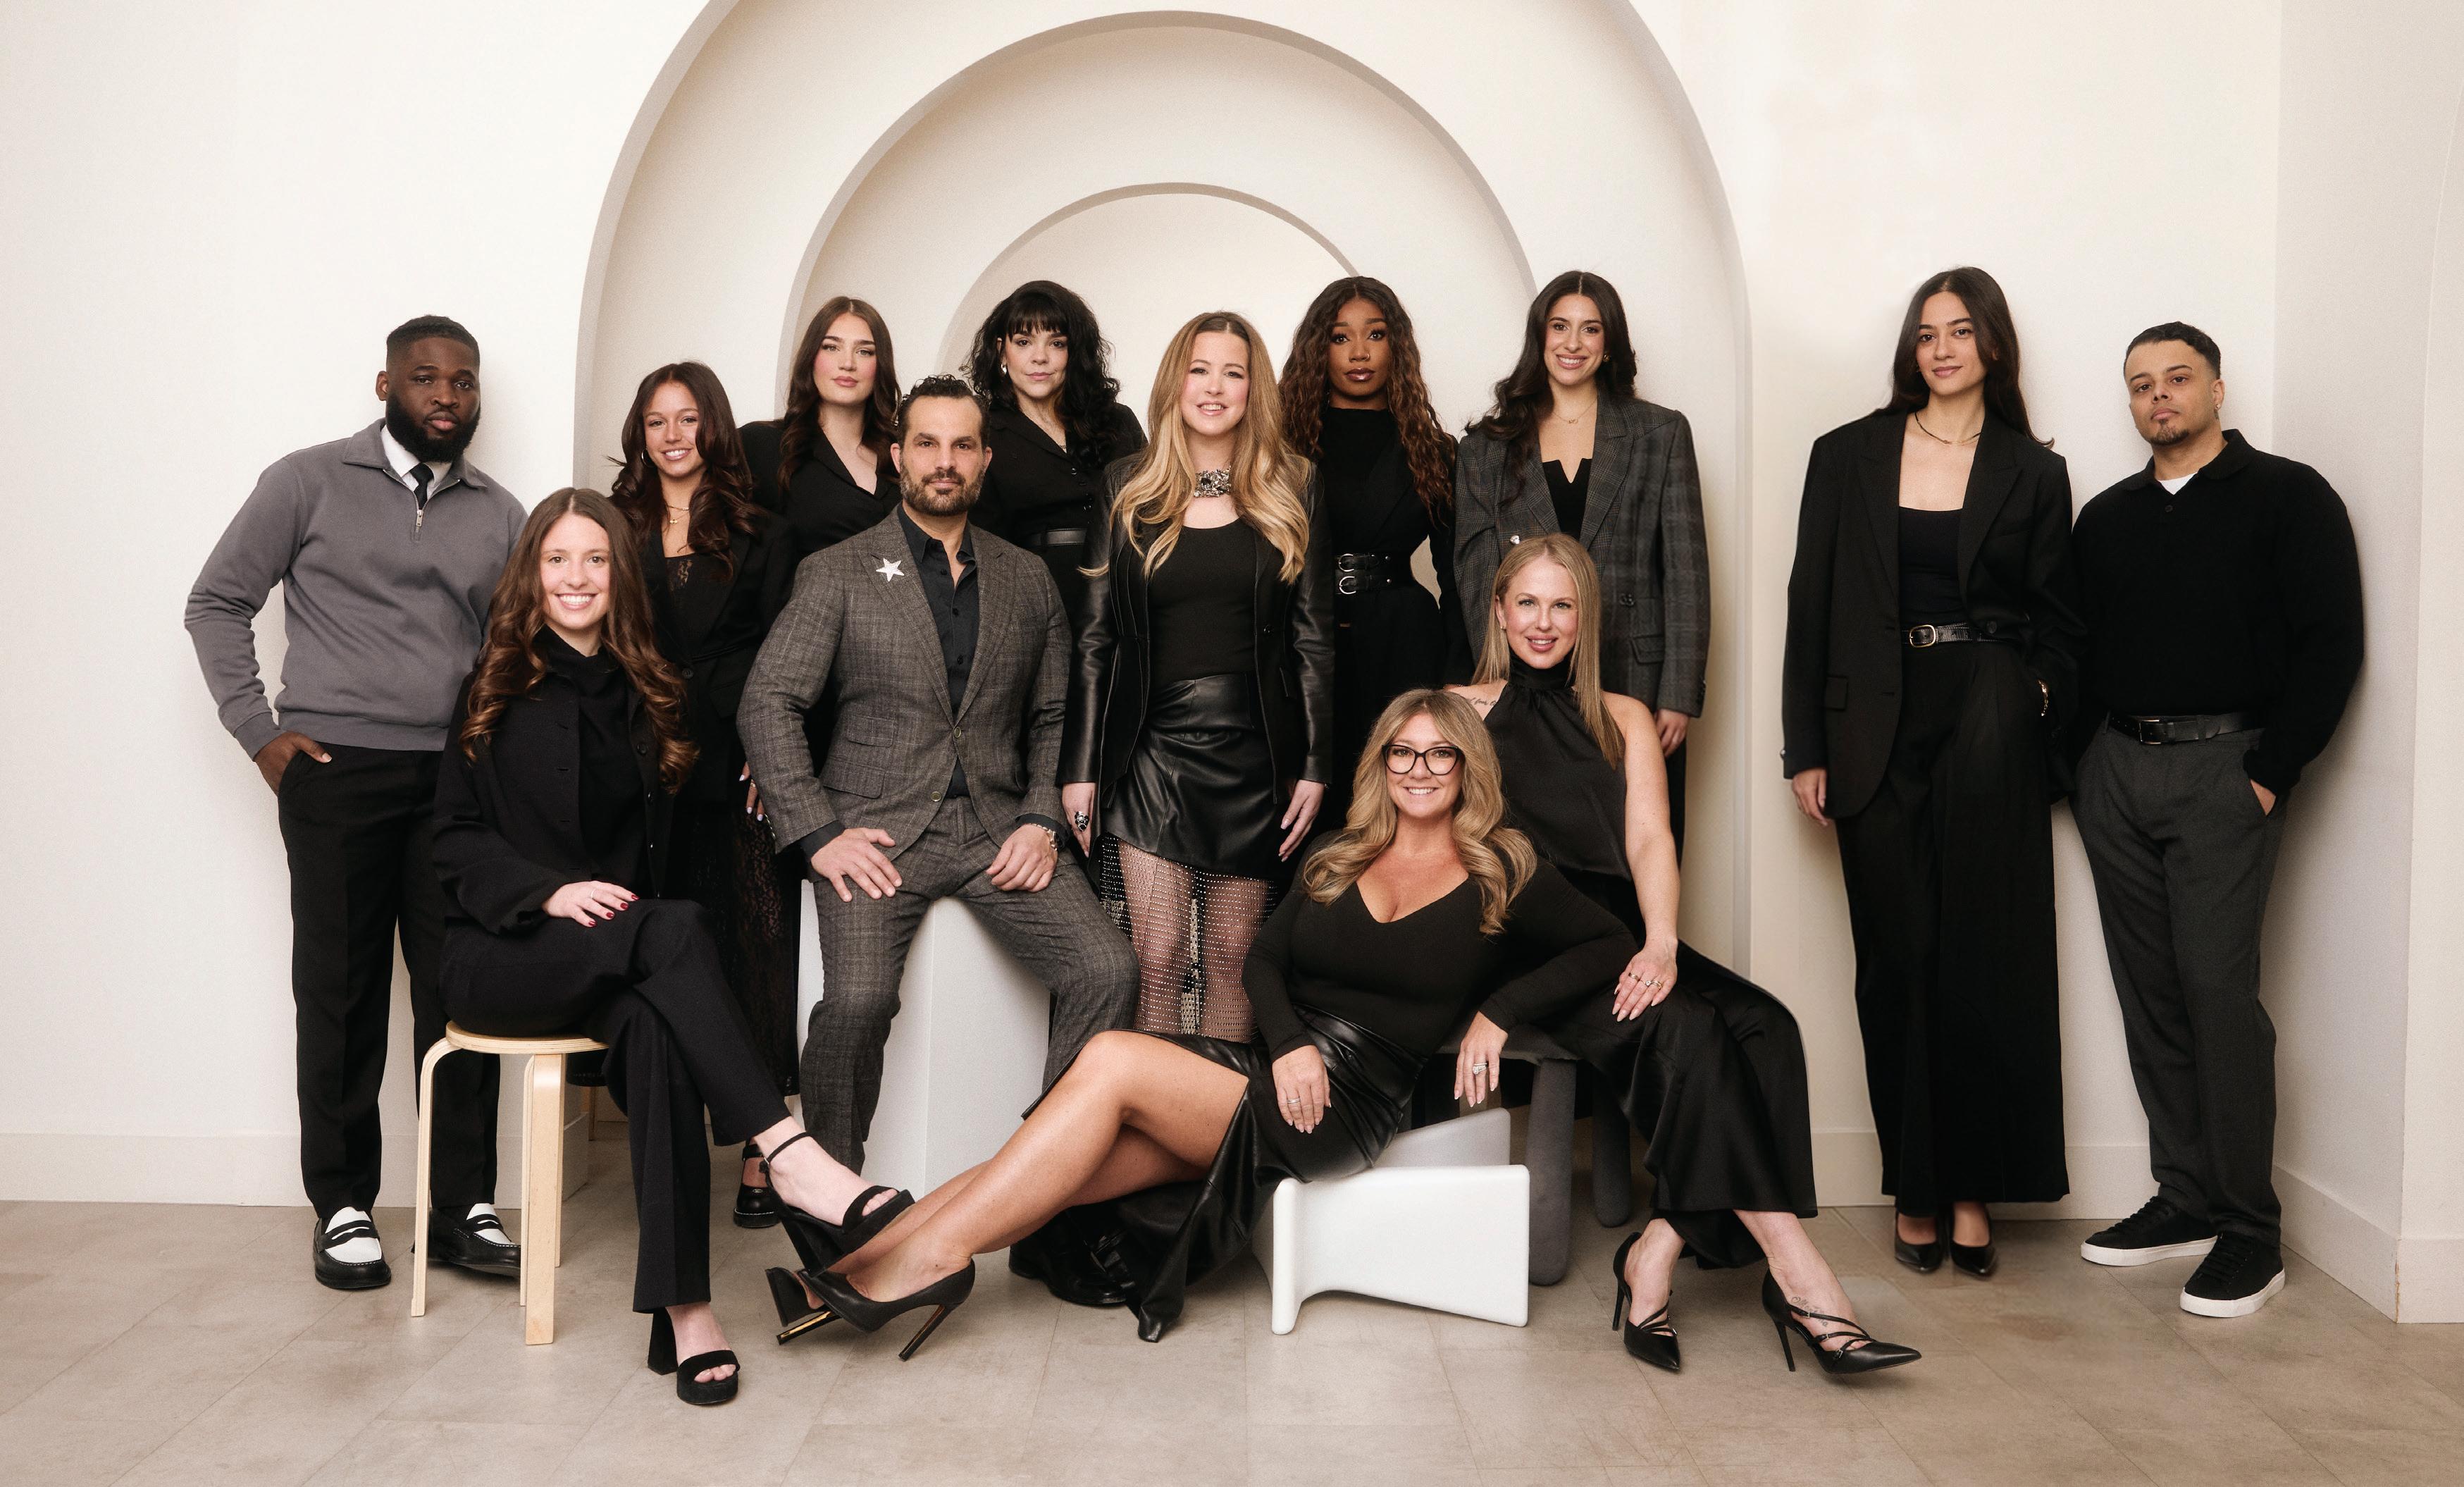
This season also brought the exciting opportunity for the Living Luxe team to be featured on a billboard at the Toronto Eaton Centre for International Women’s Day. Our team came together for a memorable photoshoot, and I had the pleasure of collaborating once again with El Break TV—an experience that has not only been creatively rewarding but has also led to lifelong friendships.
In March, we were proud to serve once again as media sponsors for Wellspring’s Well Dressed for Spring fashion show, hosted by Jeanne Beker and Kim Appelt. The event celebrates cancer survivors who walk the runway after overcoming their battles, and it remains one of the most inspiring and heartfelt evenings of the year. We are also looking forward to supporting Scrubs in the City, one of the largest fundraising events for SickKids Foundation.
I look forward to many more events, collaborations, and friendships as the year continues.
Jennifer Lipkowitz Publisher
New Transitions
Dear Reader,
I’ve thought a lot about how I wanted to write my first editor’s letter. Ever since I was flipping through magazines as a teenager, I imagined what it would feel like to one day write my own—and now, sitting here typing this, it feels a little surreal. Do I tie a core theme of the issue back to my own life? Reference a quote from a favourite TV show that perfectly captures the experience? Or attempt a cliché—just well enough written that it no longer feels like one? In the end, what felt most natural was an honest reflection.
This past year has been marked by transition. I got married 10 months ago, moved out of my parents’ home and into a condo with my husband, travelled to eight countries (leave it to a well-planned honeymoon to send you into a travel spiral—and humble your wallet), and, very excitingly, stepped into my dream role as editor-in-chief. Alongside working on my first issue, I also experienced my first Living Luxe Design Show—something I can only describe as a rite of passage—where I was genuinely blown away by the level of talent and the immersive, thoughtful booth design. It’s impossible not to feel inspired in a room like that, and I’m even more grateful to be able to tell the stories of these creatives within the pages of this magazine.
When I realized my first issue would be Kitchen & Bath, I made a promise to myself: avoid the obvious. No cliché declarations about the kitchen being the heart of the home or the bathroom as a personal retreat—phrases so familiar they often go unquestioned. But, as it turns out, there’s a reason those clichés endure.
Somewhere between scrolling through real estate listings and imagining what life could look like beyond our condo, I found myself asking different questions. Not about square footage or resale value, but whether the kitchen had a long enough island to host and cook for our future family (ideally a minimum of five children—sorry, this is how you’re finding out, baby), or if the bathroom had a bathtub spacious enough to unwind in with a great book at the end of a long day. Suddenly, I was saying no faster than a toddler as I quickly scrolled past properties where the kitchen or bathroom seemed too small or the finishes felt outdated.
So, returning to that initial hesitation, maybe the kitchen really is the heart of the home. And maybe the bathroom is, in fact, a personal retreat. Even if, for now, it’s something we’re simply imagining in a space we hope will one day feel like our own—and there it is—that cliché, written just well enough that it no longer feels like one.
In this issue, we explore the very best in kitchen and bathroom design: spaces that remind us you can’t settle when it comes to how you live, and that feeling at home is deeply personal. I hope that wherever you’re reading this, these pages bring you a sense of home, too.
It’s so nice to meet you all,
Christina Armanious Editor-In-Chief
Photo by: Alex Lukey
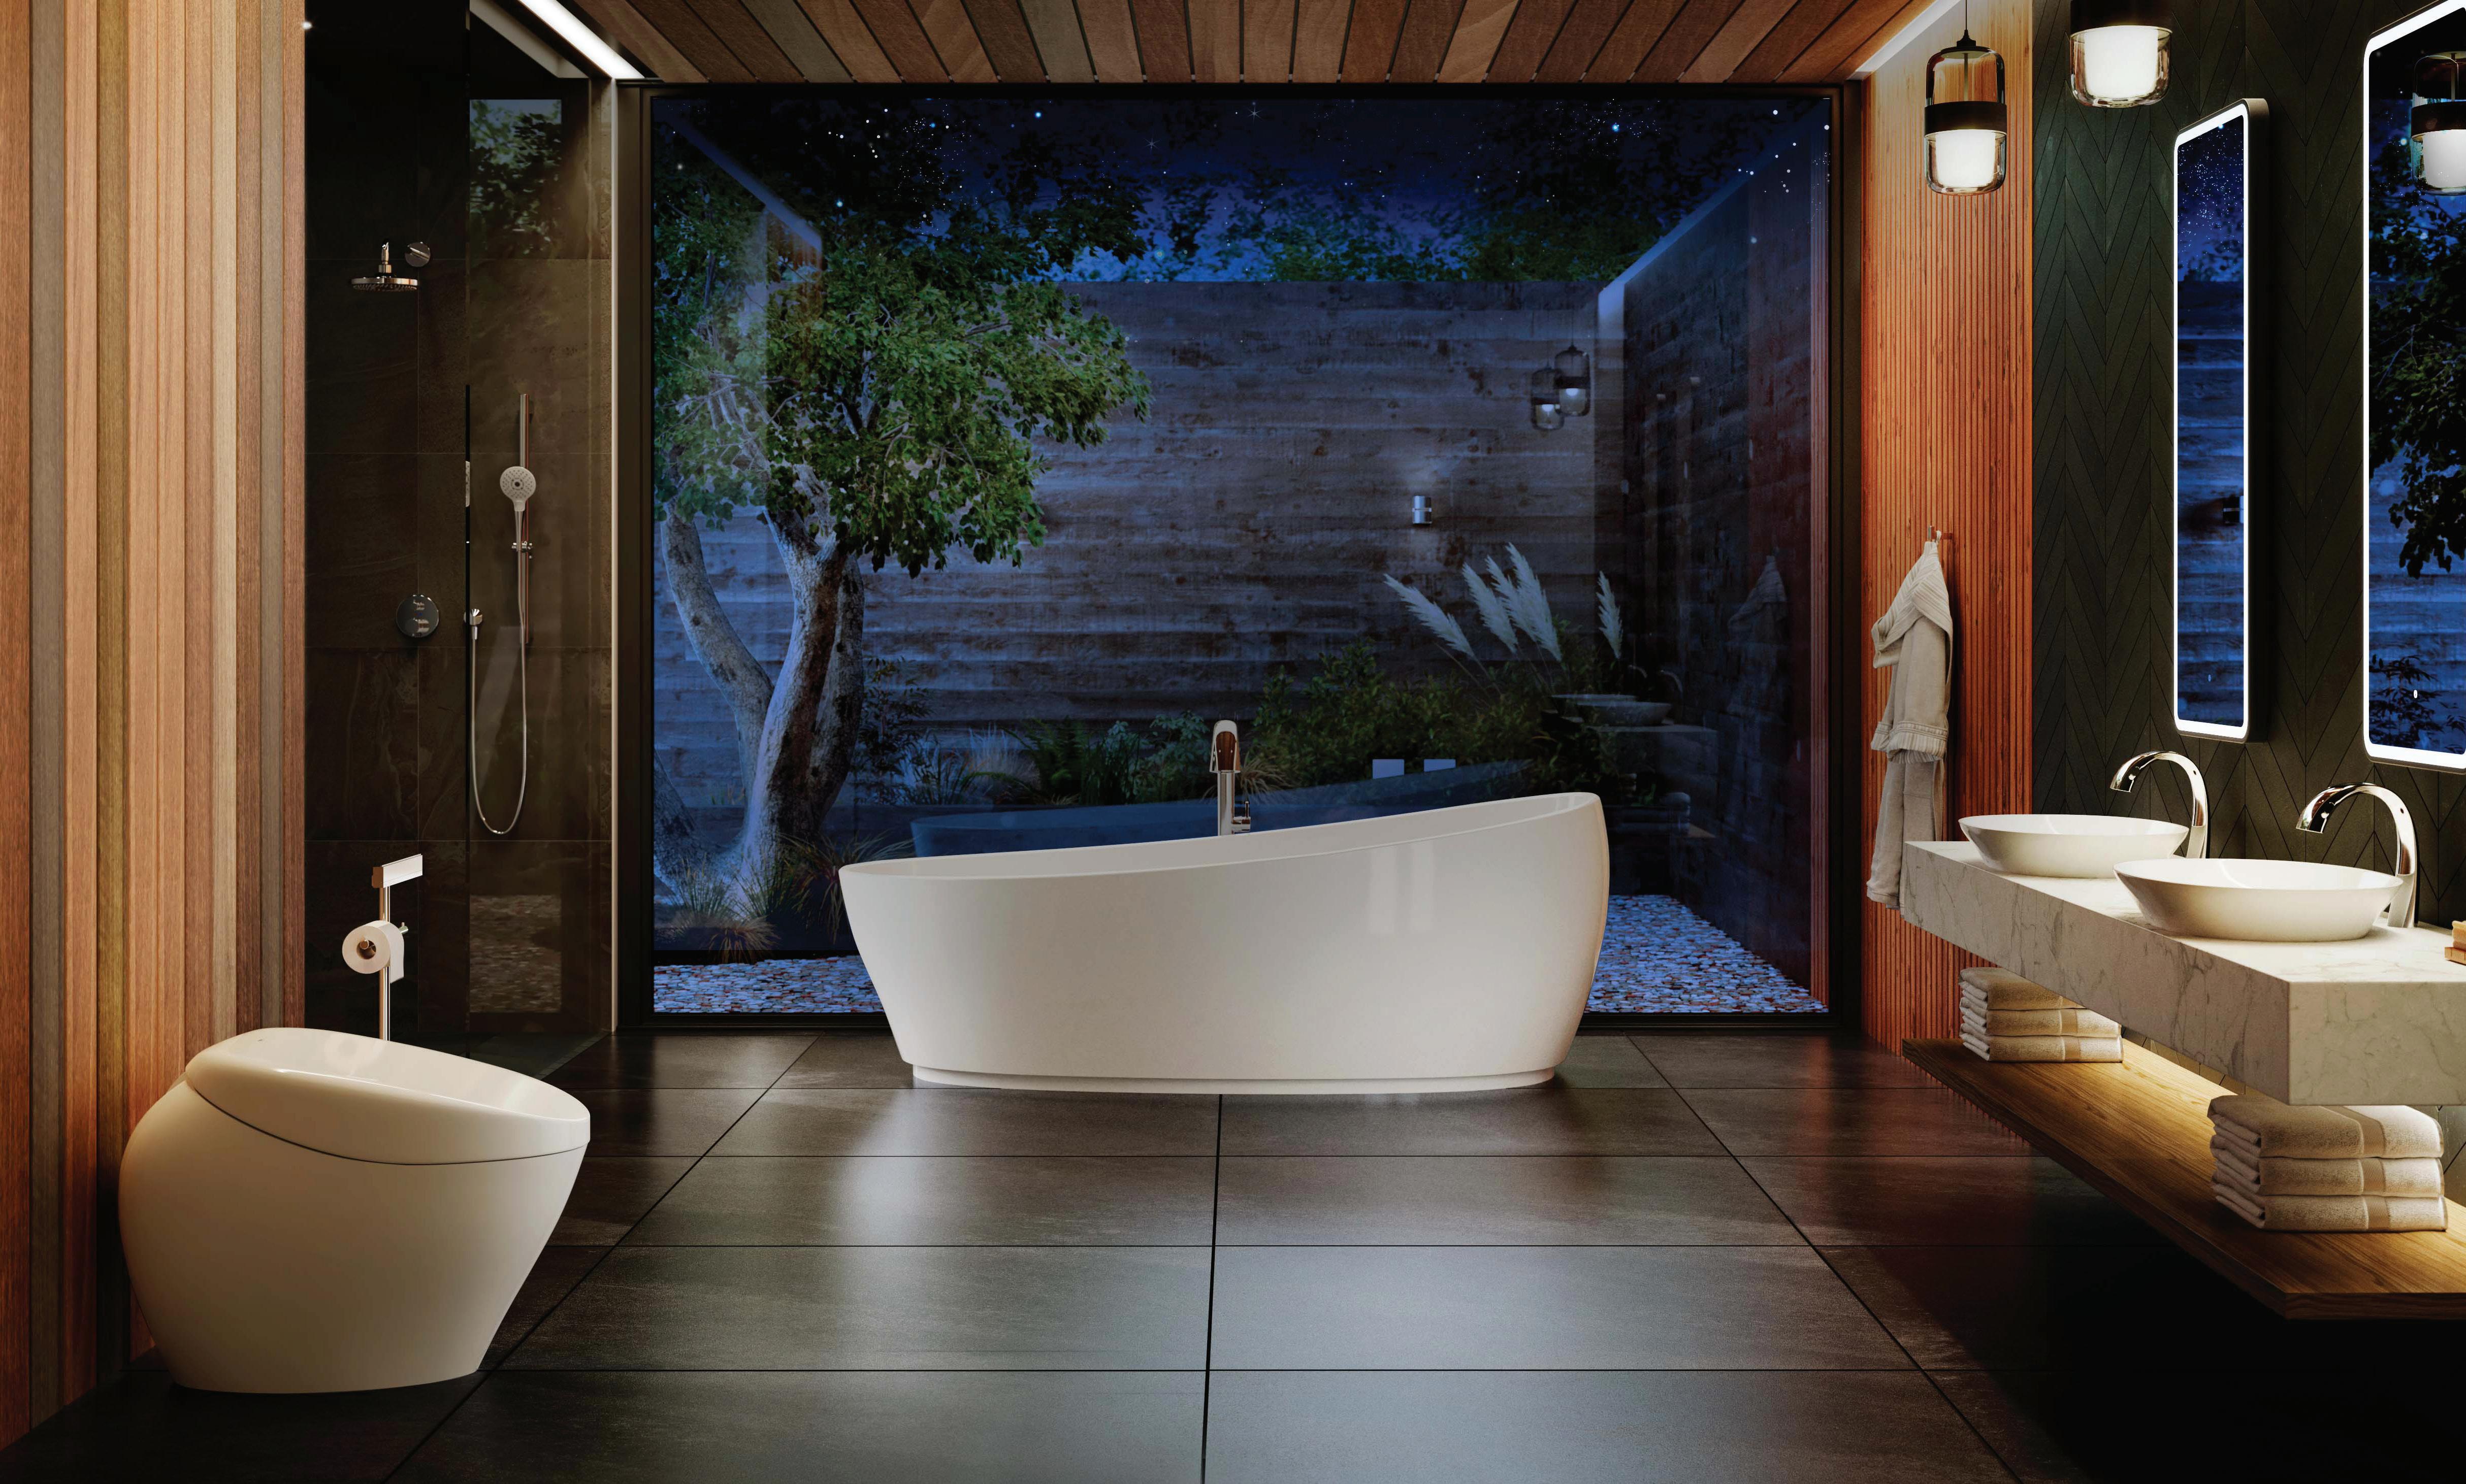
Architects and designers rely on TOTO to create spa-inspired environments that feel both indulgent and effortless. Whether planning resort-style retreats or seeking refined upgrades, TOTO offers designer solutions that align with the most sophisticated global design trends.
TOTO
totousa.com
WHAT’S NEW
By Jamie Mendel
INDULGENT SELF-CARE
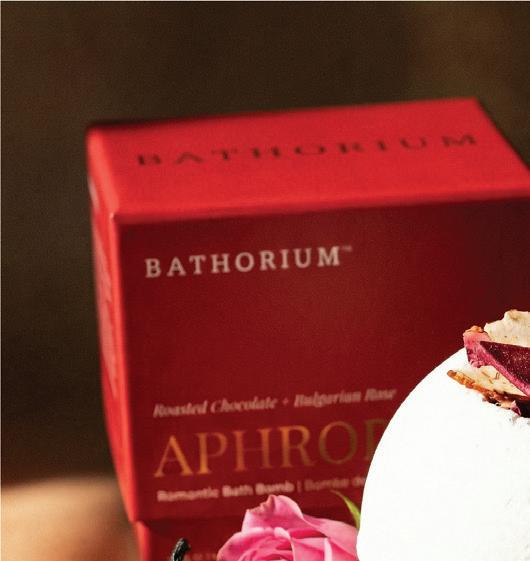
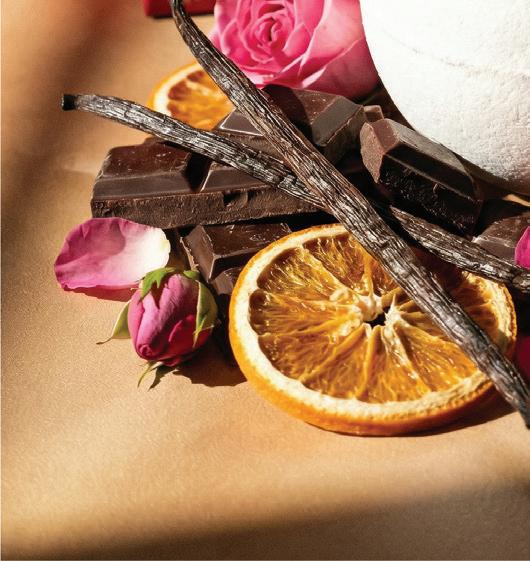
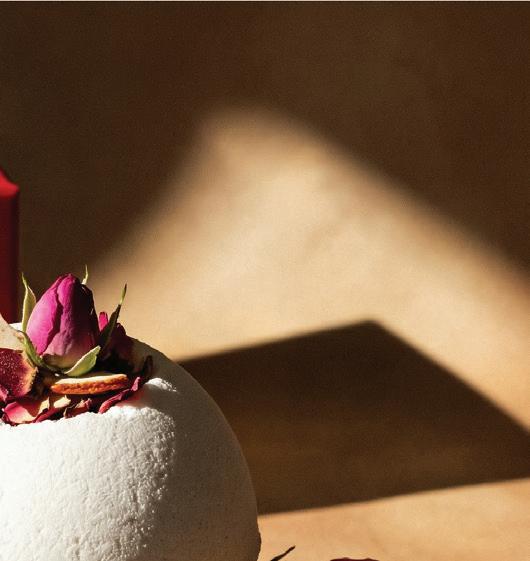
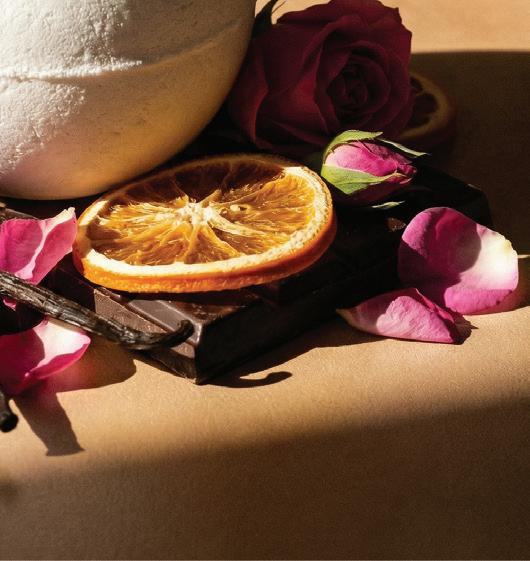
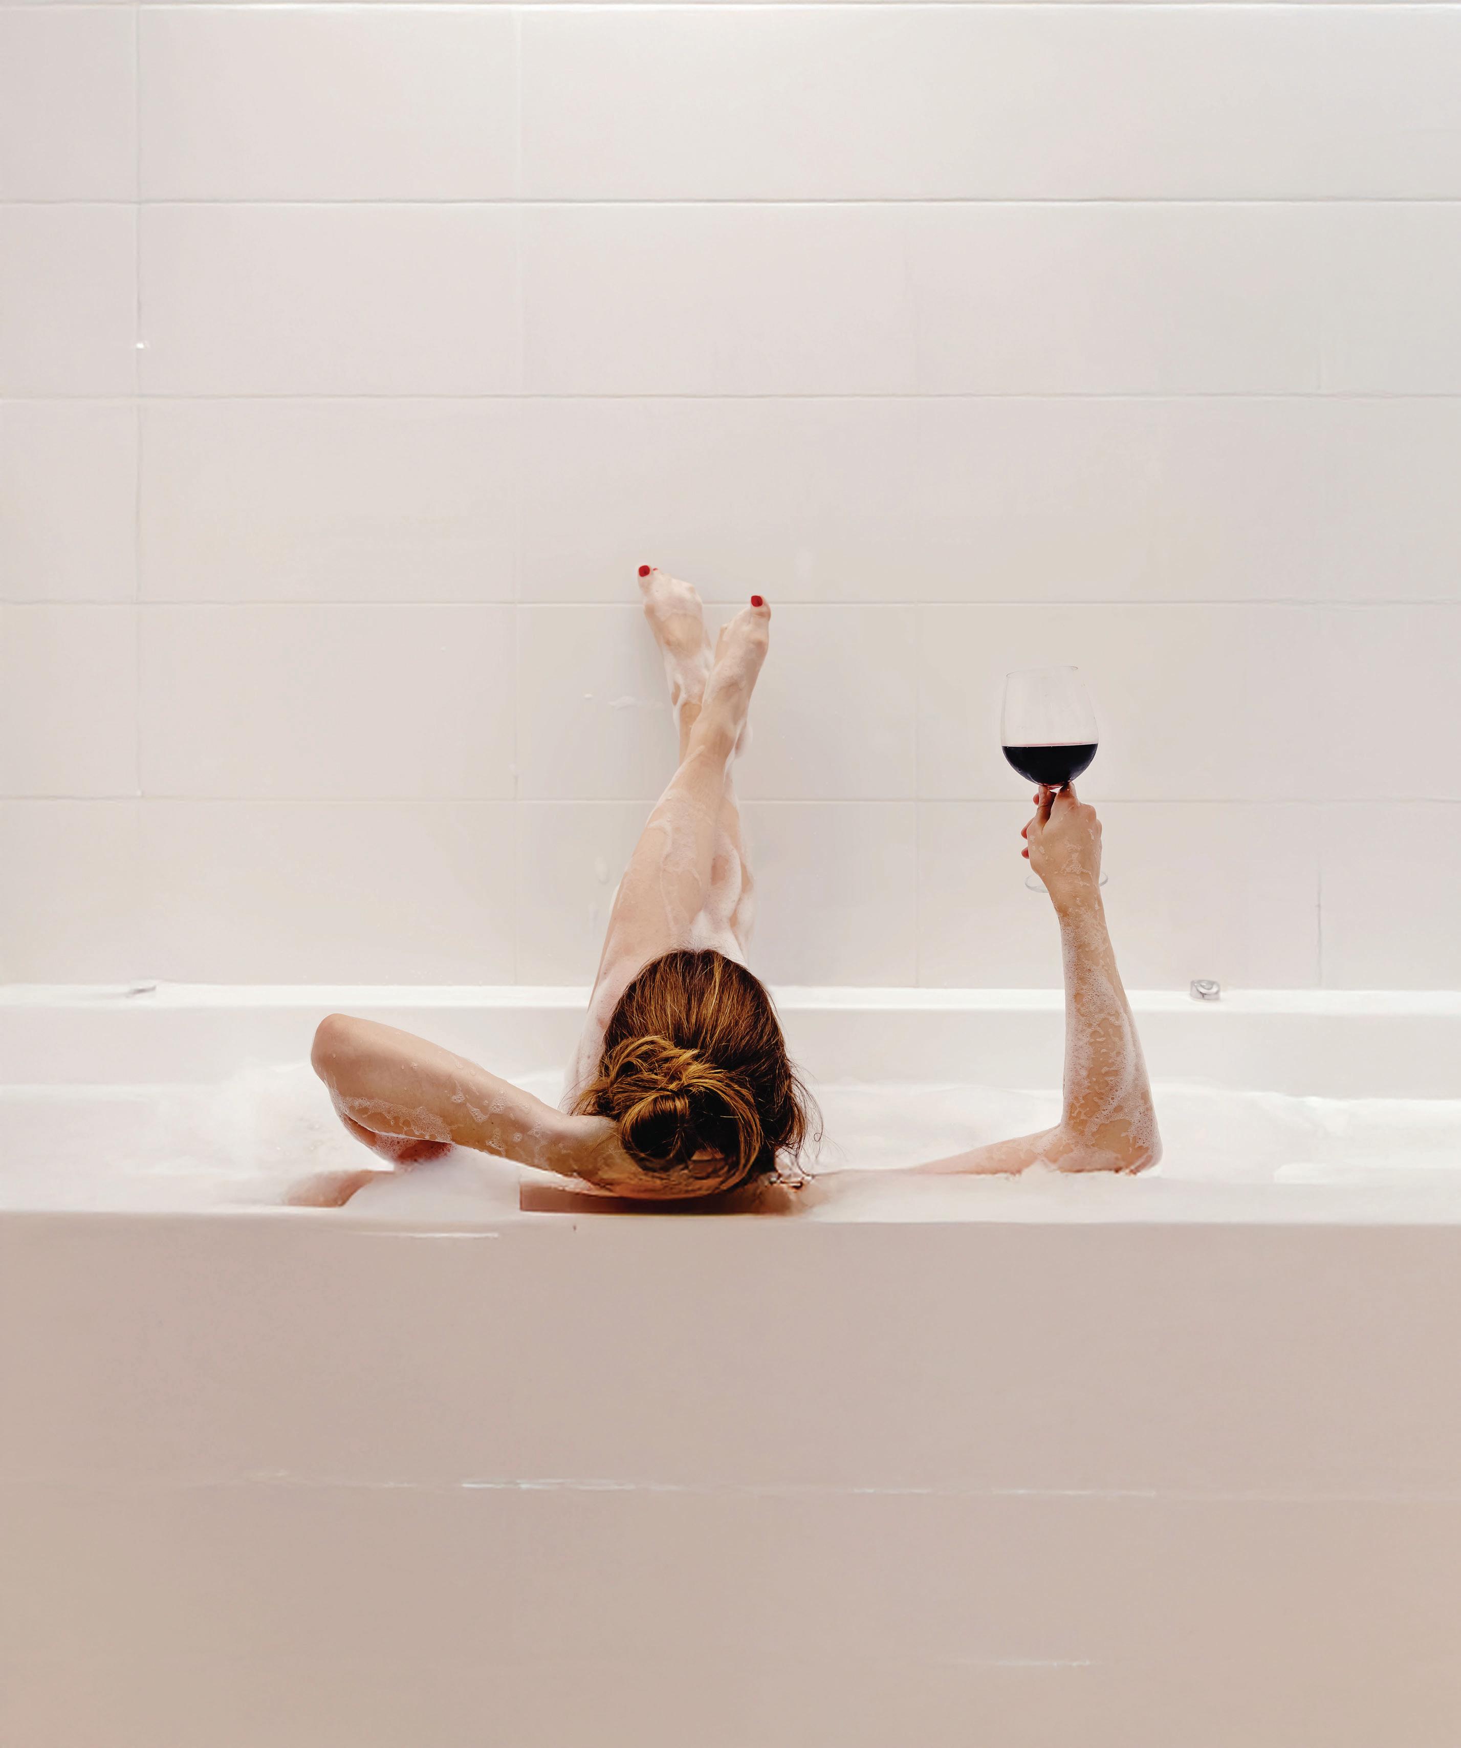
Toronto-based bath and wellness brand Bathorium has reintroduced its Aphrodite bath bomb with a refreshed formula and elevated packaging. Inspired by the Greek goddess of love and beauty, the luxurious soak reveals notes of dark chocolate, dried orange, and fresh roses, enriched with Bulgarian rose essential oil and delicate freeze-dried petals that float across the water’s surface. Cocoa bean deepens the decadent aroma, while rosehip and kokum butters help to nourish and soften the skin. As it dissolves, the bath bomb releases a creamy effervescence that lasts about 12 minutes, transforming an everyday bath into a calming, sensual ritual. The formula is also free from parabens, SLS, phthalates, and synthetic fragrances. www.bathorium.com
STYLISH OUTDOOR LIVING
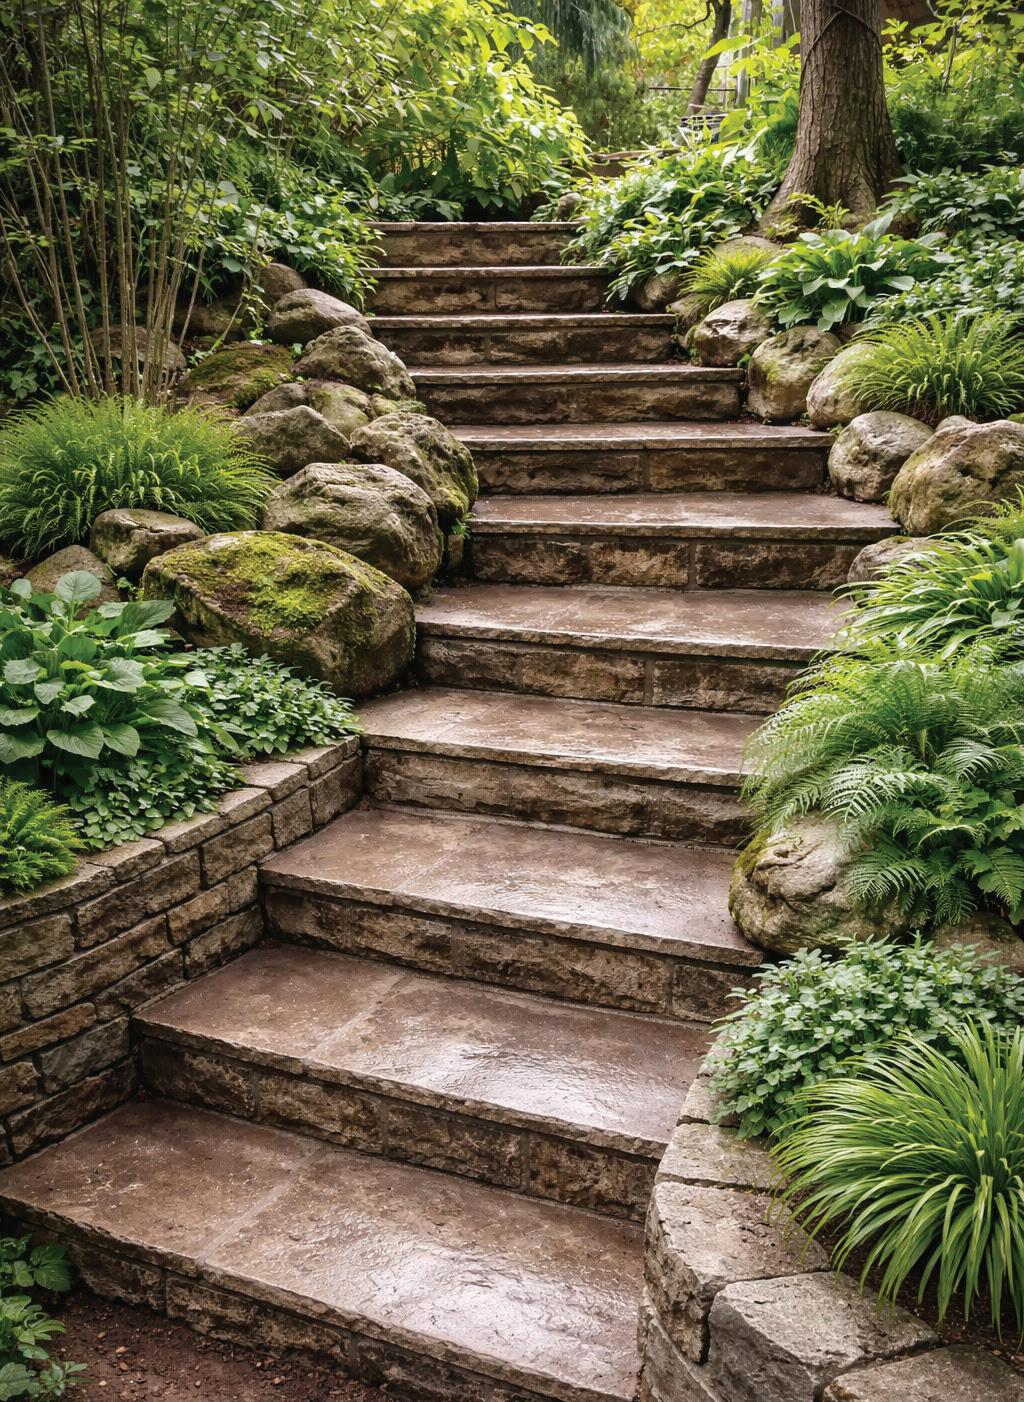
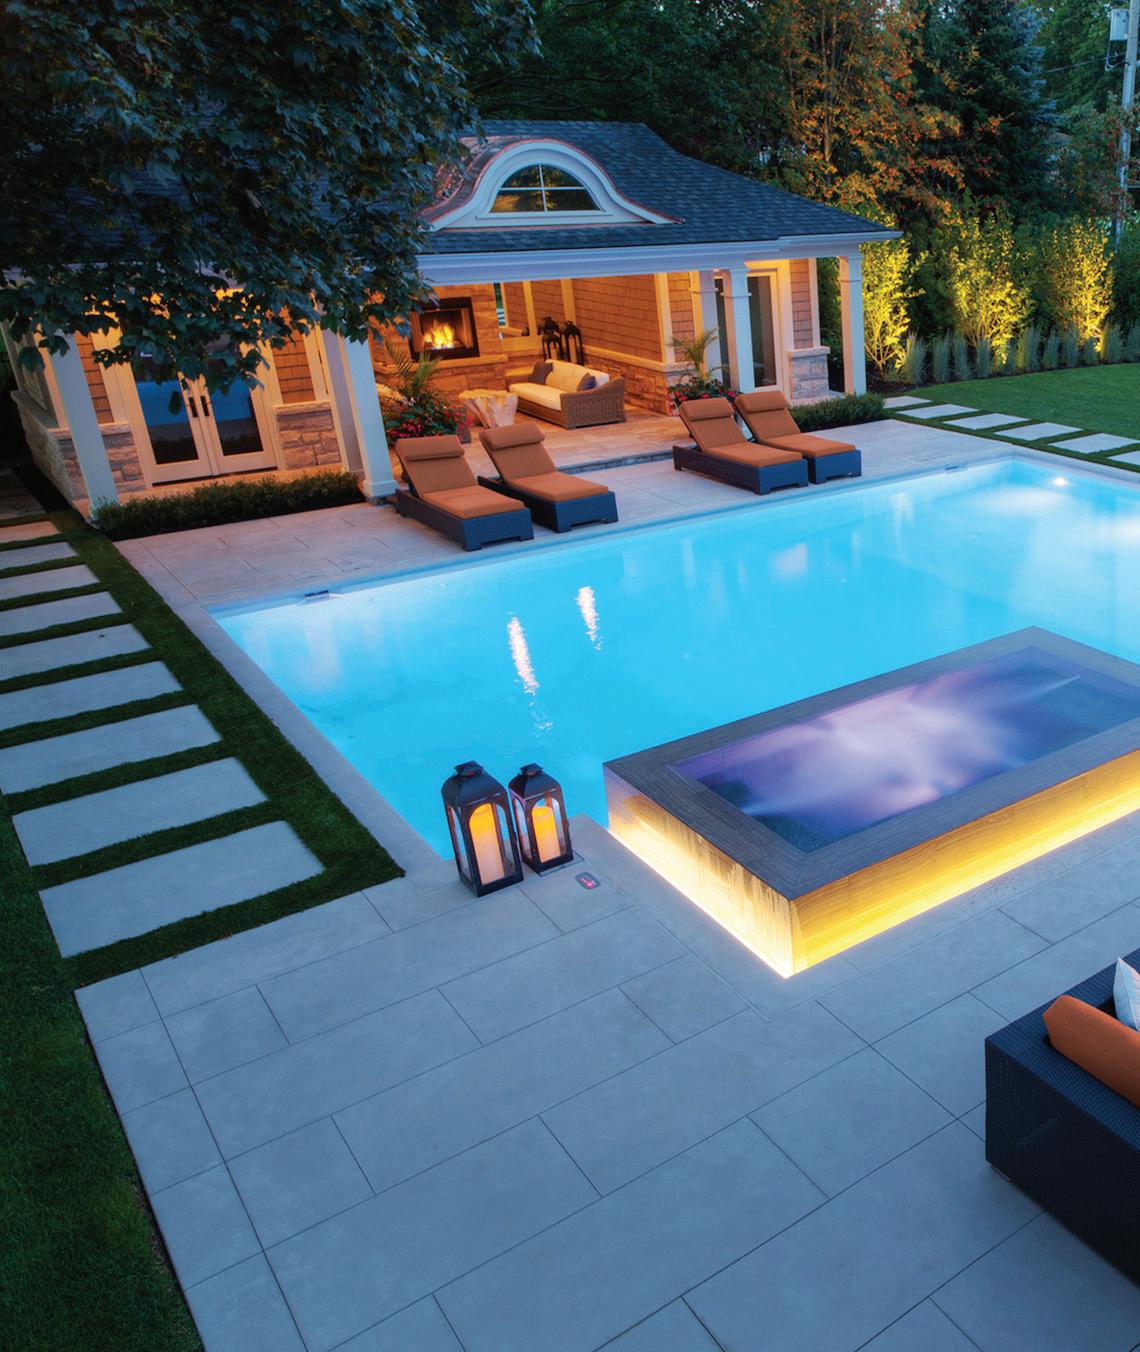
As outdoor entertaining season approaches, Kobe Contracting is turning its attention to beautifully crafted exterior spaces. Led by Paul Heinrich, the company specializes in high-quality concrete and flagstone installations designed to elevate both curb appeal and everyday living. From elegant patios to thoughtfully designed walkways, each project blends durability with refined craftsmanship, creating outdoor environments built to withstand the elements while enhancing the character of the home. With a focus on timeless materials and meticulous installation, Kobe Contracting helps homeowners transform their outdoor spaces into stylish extensions of the home. kobecontracting@rogers.com
COLOUR-FORWARD APPLIANCES
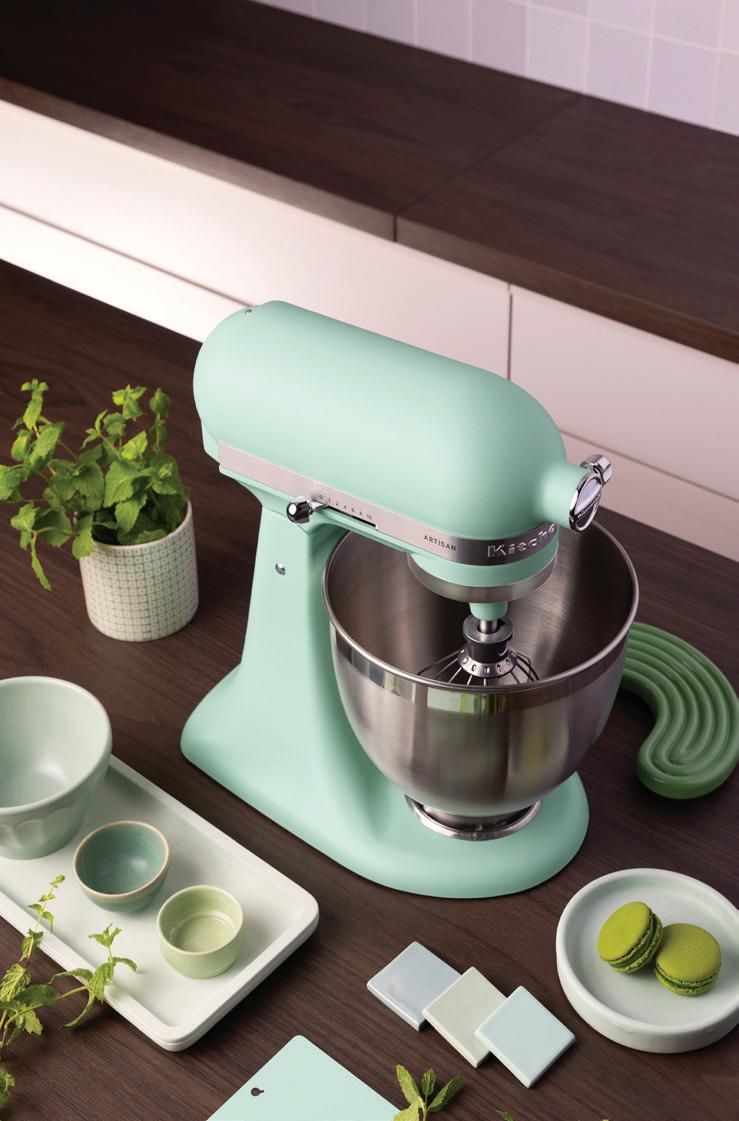
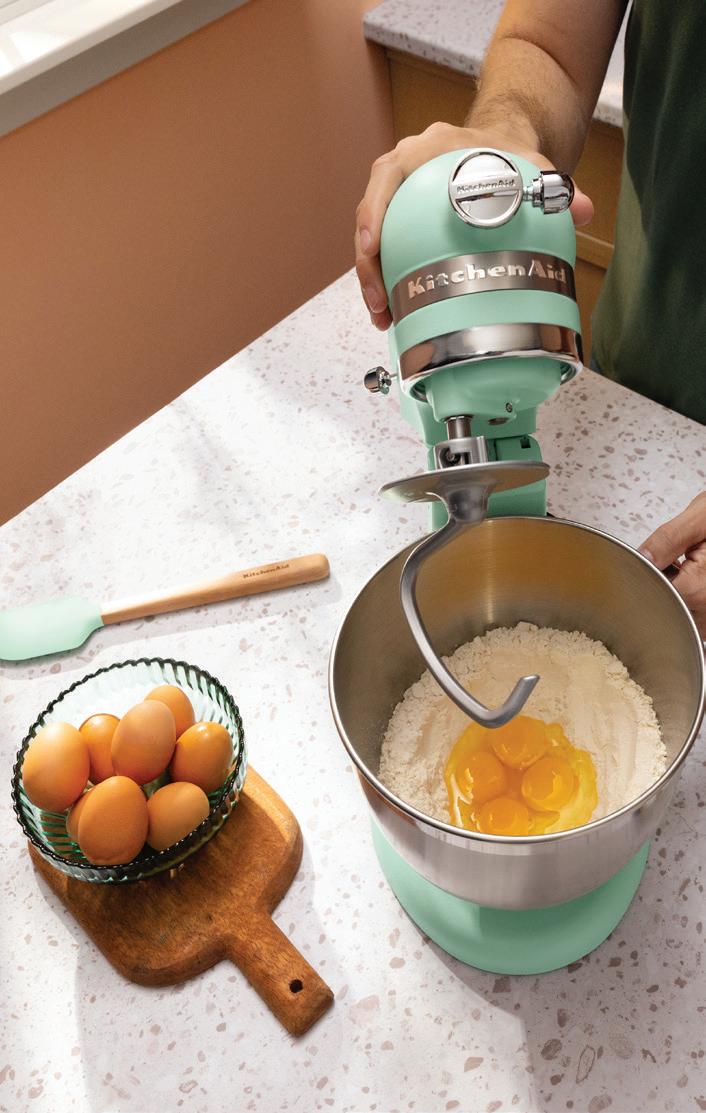
KitchenAid introduces Spearmint for 2026 as its eighth annual Colour of the Year. The soft mint-green shade brings a fresh, uplifting tone to the brand’s evolving palette, paired with a subtle textural finish that adds depth and character. The hue makes its debut on the iconic Artisan Series 5-Quart TiltHead Stand Mixer, instantly brightening the kitchen while maintaining the timeless design the appliance is known for. Both cheerful and sophisticated, Spearmint offers a gentle nod to spring, bringing a sense of calm, colour, and personality to the heart of the home. www.kitchenaid.ca
WHERE HIGH FASHION MEETS THE KITCHEN
Elevating the everyday, Kate Austin reimagines kitchen staples through a colourful, design-forward lens, bringing a sense of luxury to even the most routine rituals.
By Jamie Mendel
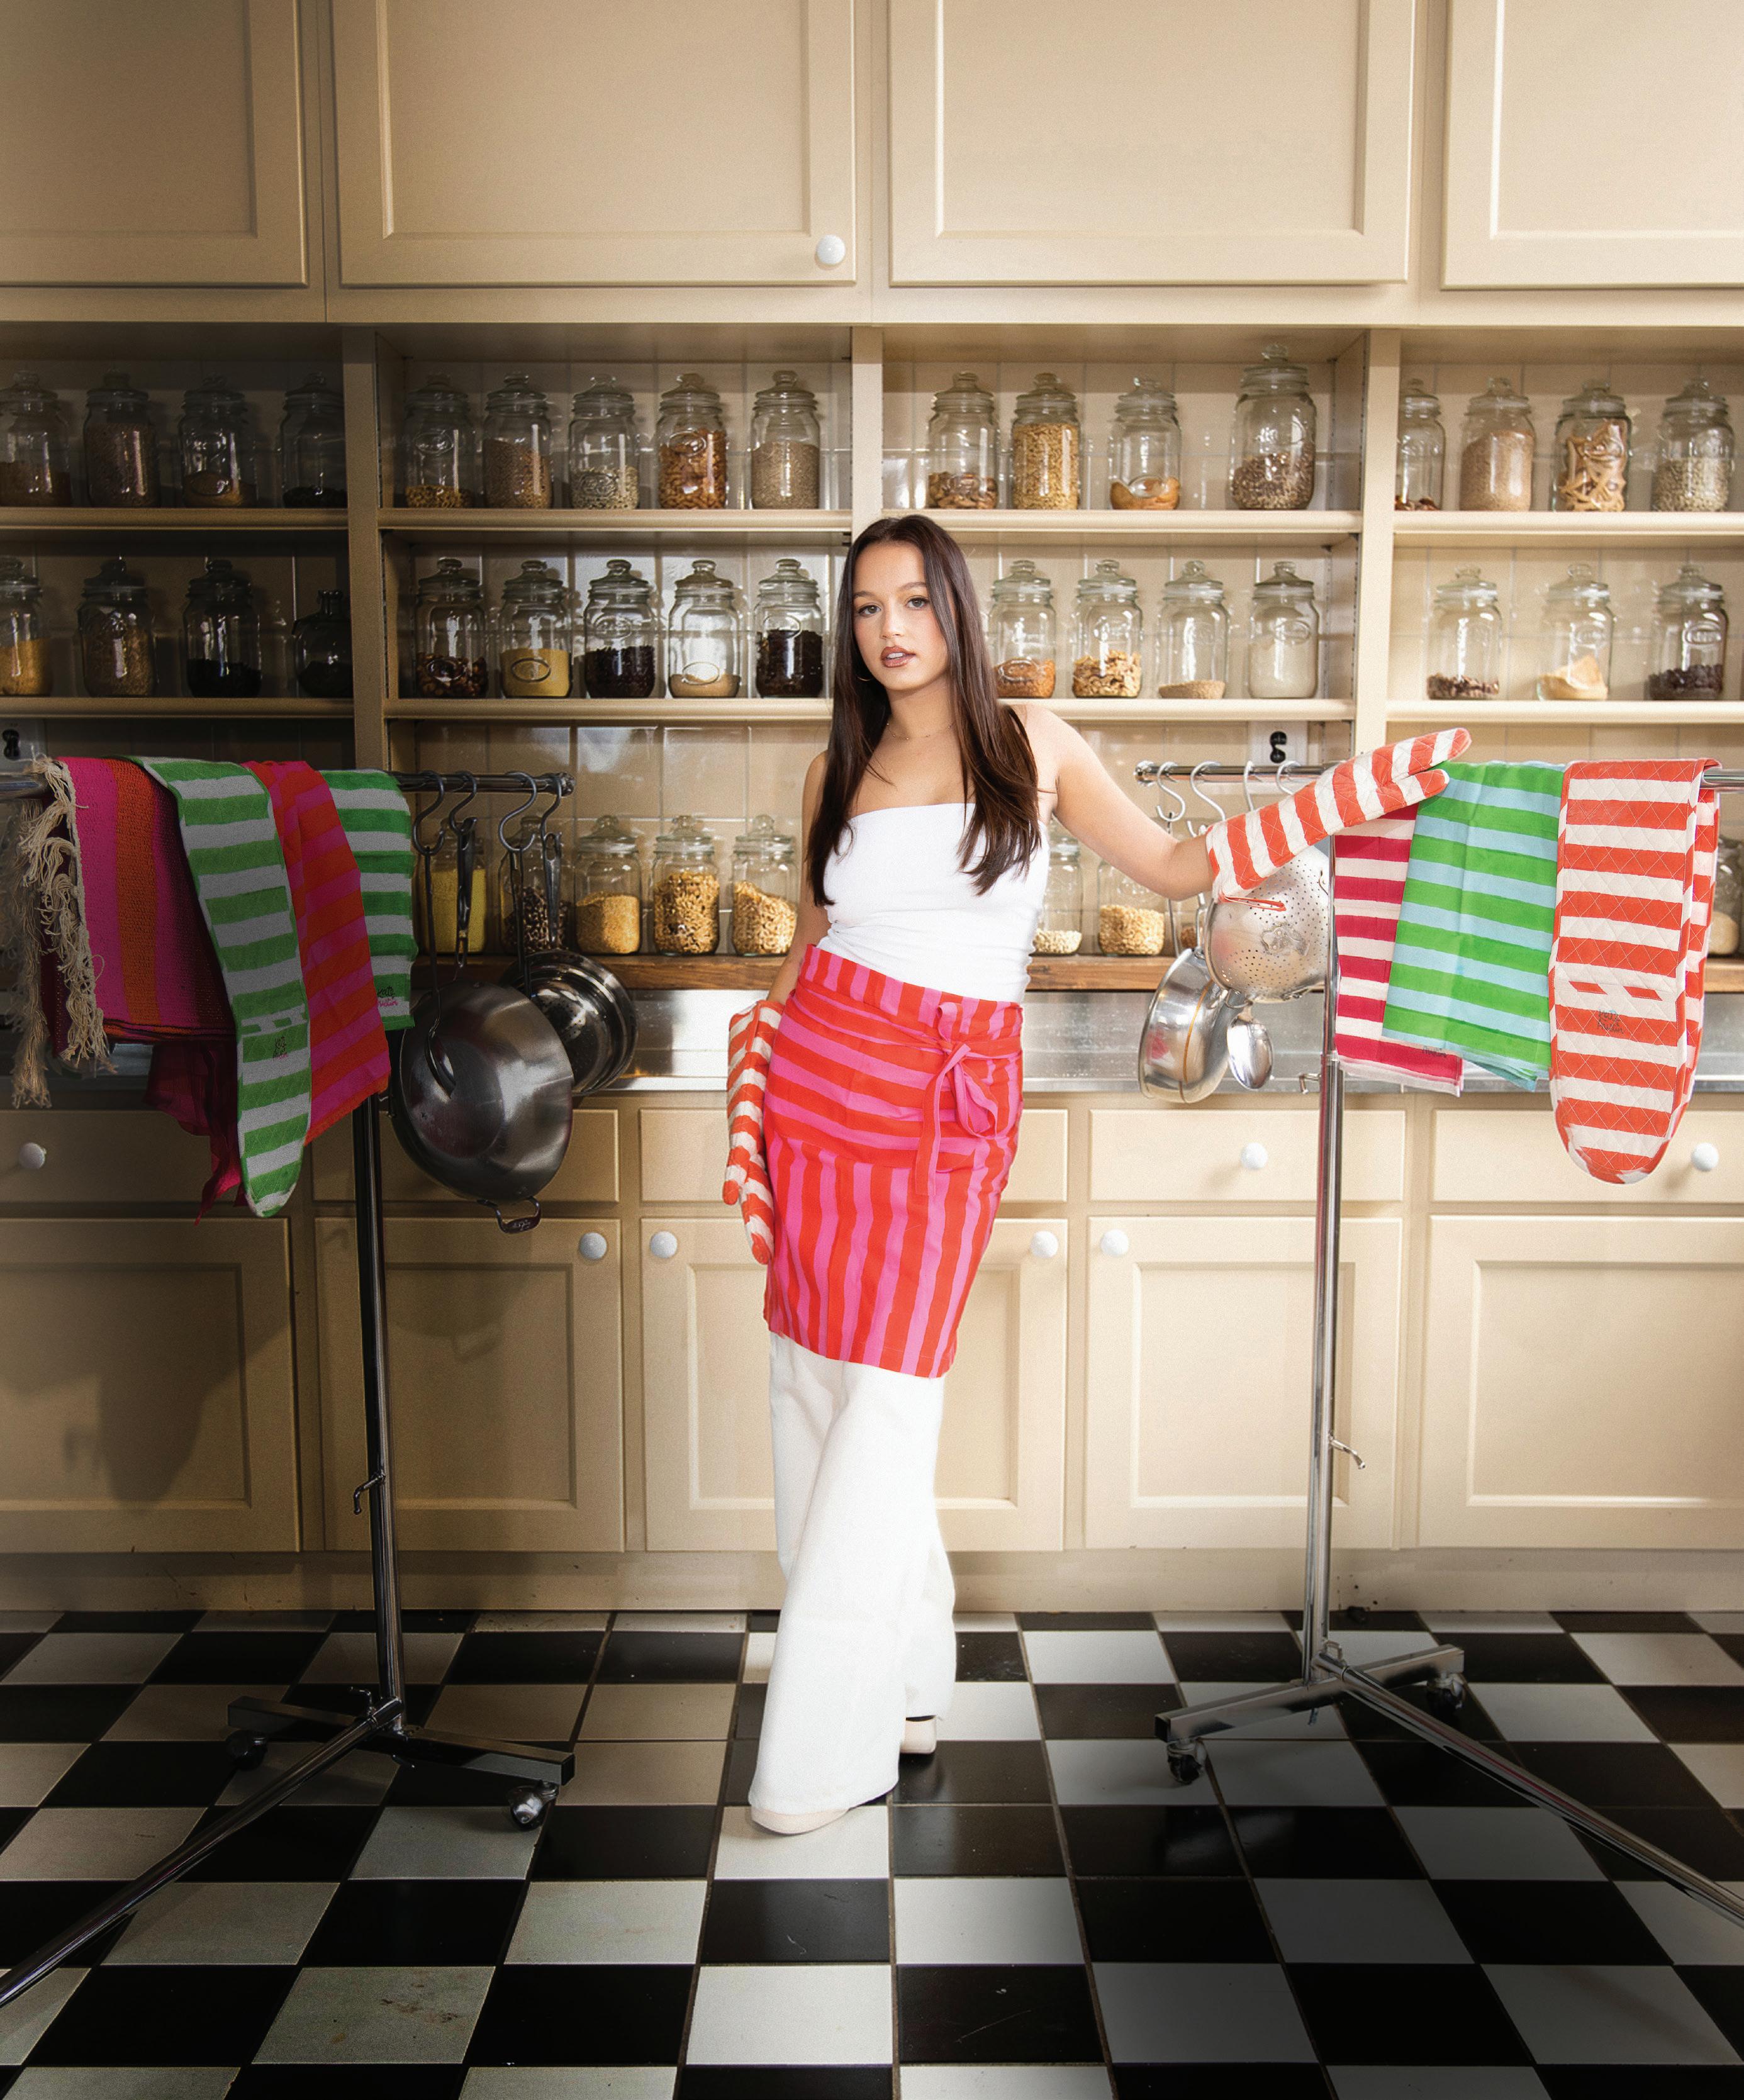
Canadian designer Kate Austin brings luxury to the kitchen with a collection of high-fashion accessories—pieces we didn’t realize were missing. When we think about time spent cooking or baking, it’s o en imagined as messy and unpredictable, throwing on whatever happens to be within reach. But today’s kitchens are designed with an elevated sense of luxury—so why shouldn’t what we wear reflect that same level of s le?
rough Kate Austin Designs, vibrant colours and playful pa erns transform everyday kitchen staples into something far more inspiring, introducing a renewed feeling of sereni and joy. ese routine tasks are reframed as something a li le more intentional—and a lot more fun.
Portrait by Gabriel Di Sante Makeup by Jessica Scafiezzo
Jamie Mendel Contributing Fashion Editor
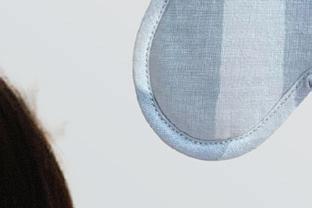
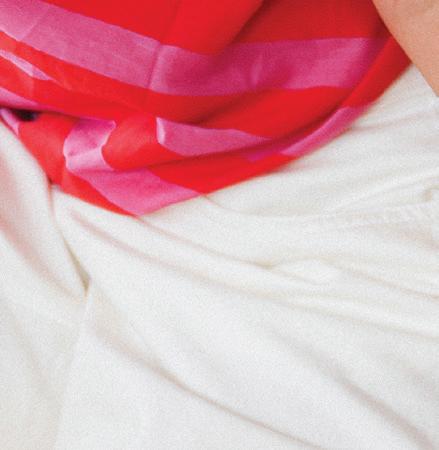
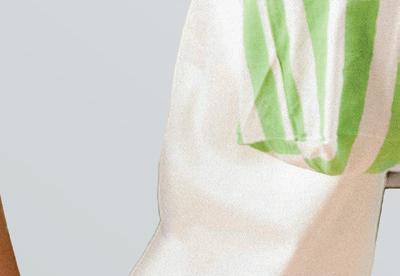
Jamie Mendel pairs the Red Pink Cabana Stripe Apron with the Red White Cabana Stripe Oven Mitts, styled over an all-white look for a crisp, playful contrast.
“I’m always looking for ways to brighten up our lives, bringing a sense of happiness and playfulness into our days,” Austin shares.
By elevating the heart of the home, her designs shi how we think about the kitchen; it’s no longer purely functional, but a space where practicali meets personali and design.
With Kate, we explored the Kate Austin Designs collection, curating and s ling pieces that elevate familiar kitchen accessories into a refined, fashionforward experience. From aprons, towels, mats, and oven mi s to napkins and tablecloths—and even scarves reimagined as tops— each element contributes to a kitchen that feels expressive and distinctly personal, proving that even the simplest moments can be infused with s le and luxury.
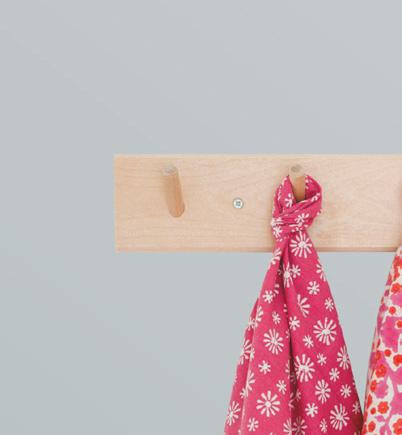
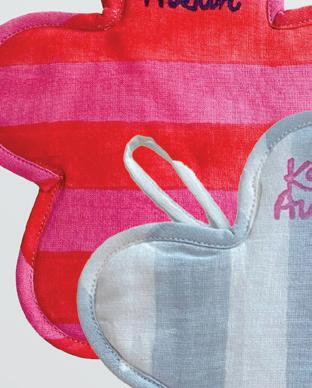
ABOVE: TRIVET / POT HOLDER
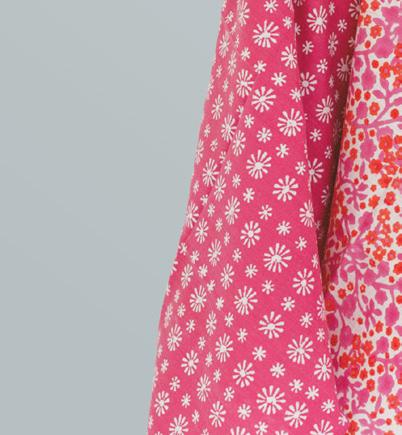
This floral trivet and pot holder is thoughtfully padded for added insulation and finished with an integrated hanging loop. Block-printed by hand, using azo-free, eco-friendly dyes, it balances craftsmanship with everyday function.
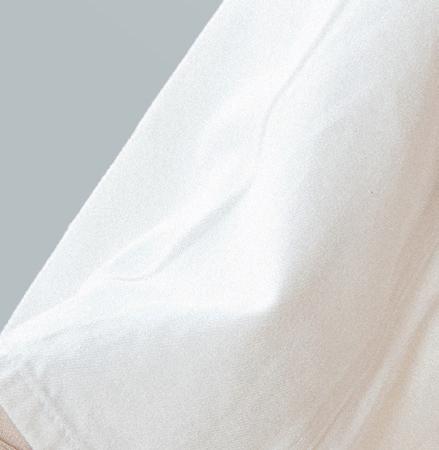
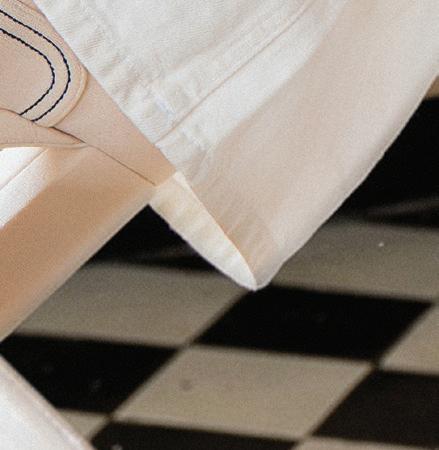
Jamie Mendel transforms the Frida Cabana Stripe Bandana into a beautifully tied cross-neck, backless tank top, seamlessly reimagining the accessory as a statement piece, styled with white jeans and heels.
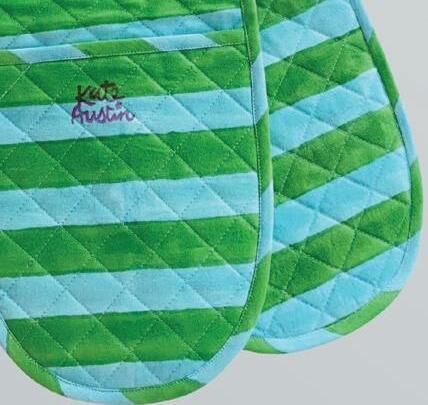
RIGHT:
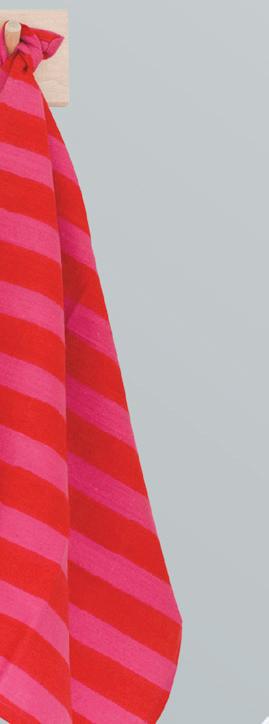
OVEN MITTS (CONNECTED AND COLOURFUL)
Even taking a dish out of the oven deserves a vibrant touch.
Bright, colourful connected oven mitts bring a playful yet practical element to everyday cooking and entertaining.
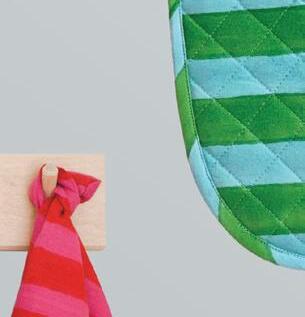
LEFT: TOWELS
Crafted from organic khadi cotton, these highly absorbent towels are designed to handle everyday messes with ease, bringing both function and style to the kitchen.
ABOVE:
A Kate Austin must have—the Green and White Cabana Striped Market Bag. “I love a beach cabana style–sunshine, easy, fun,” Austin says.
THE PRIVATE ADVANTAGE
A closer look at how a private surgical clinic prioritizes discretion, continuity of care, and a personalized experience for facial plastic surgery patients.
When considering facial plastic surgery, patients face an important decision long before the procedure itself: where should it take place? As aesthetic medicine continues to evolve, it has become clear that the clinical environment has a significant psychological impact on patient comfort, privacy, and overall confidence. While hospitals remain essential for complex and multidisciplinary medical care, accredited private surgical clinics are purpose-built for elective facial procedures, with an emphasis on discretion, continuity of care, and a calm, patient-centred setting. Dr. Philip Solomon, MD, FRCSC, Otolaryngology, Head and Neck Surgeon, practising Facial Plastic Surgery in Toronto, explains what distinguishes a high-quality private surgical centre and why a more personalized setting can meaningfully shape the surgical journey from consultation through recovery.
By Dr. Philip Solomon & Nancie Heiber
Living Luxe (LL): What are the biggest advantages of choosing a private clinic for facial plastic surgery compared with a hospital setting?
Dr. Philip Solomon (PS): One of the nicest advantages of a private clinic devoted exclusively to facial plastic surgery is the intimacy and privacy of one-on-one, patient-focused care. Every aspect of the environment in our private surgical centre is intentionally designed for elective aesthetic procedures and the patient experience.
This means greater continuity of care, a team that knows you personally, and a setting tailored specifically for facial procedures. Private clinics also tend to offer more scheduling flexibility, increased privacy, and a calmer atmosphere—important factors when undergoing a procedure that is both physical and emotional. We also have state-of-the-art technology not available in hospitals, used for skin resurfacing and fat grafting to enhance facial outcomes.
LL: How does a private clinic setting allow for a more personalized surgical journey, from the initial consultation through recovery?
Dr. Philip Solomon MD, FRCSC
PS: Our private clinic provides an intimate setting for a oneon-one consultation with myself, as well as my team of patient care coordinators and my registered nurses. Consultations are comprehensive. We evaluate anatomy and discuss goals, lifestyle, and expectations. That level of dialogue allows us to develop a customized surgical plan.
The team that patients meet during consultation also serves as their support staff throughout the surgical journey. That continuity fosters trust and comfort. Post-operative care is equally individualized. Follow-up visits are conducted by highly skilled staff and myself; we have a keen eye for detail and are well versed in recovery protocols.
LL: What safety standards and protocols are essential in a highquality private surgical clinic?
PS: Patient safety is imperative and is our number one priority. The Solomon Nasal and Facial Plastic Surgery Centre is deemed a Level 3 facility—the highest accreditation outside a hospital setting. A high-quality private surgical clinic should meet or exceed provincially required accreditation standards, such as those set by the Royal College of Physicians and Surgeons of Ontario.
Essential on site are a board-certified anesthetist, a fully equipped operating room with hospital-grade monitoring, an emergency preparedness system, and strict sterilization and infection-control protocols. A reputable private clinic such as ours is always willing to be transparent about credentials and safety procedures.
LL: Can you walk us through how patients typically prepare for surgery in a private clinic, and what they should expect throughout that process?
PS: Surgical planning takes place between the patient and the surgeon, both in consultation and again pre-operatively. Following the initial consultation, some patients may undergo a medical evaluation to ensure they are healthy candidates for surgery. Preoperative photography, imaging when appropriate, detailed written instructions, as well as consent forms, are provided.
In the weeks leading up to surgery, we guide patients on medication adjustments, supplements to avoid, smoking cessation, and nutrition optimization. The goal is to create the safest possible physiological environment for healing.
On surgery day, patients arrive in a calm, private setting. The environment is quiet and supportive—very different from the bustle of a hospital. After surgery, they recover in a monitored recovery suite before going home the same day in most cases.
Post-operatively, structured follow-ups are scheduled at regular intervals. Our team remains accessible for questions throughout recovery. Patients never navigate the process alone.
LL: For patients weighing their options, what factors should they consider when comparing a private clinic with a larger medical centre or hospital?
PS: The most important factors are surgeon expertise, facility accreditation, safety protocols, and personal comfort.
A large medical centre may be appropriate for patients with complex medical histories or those requiring multidisciplinary hospital resources. However, for healthy patients undergoing elective facial procedures, a well-accredited private surgical centre often provides equivalent safety with a more refined and patientcentred experience.
LL: In your view, how does the private clinic environment influence a patient’s confidence and overall sense of well-being throughout the surgical journey?
PS: The environment has a profound psychological impact. Facial plastic surgery is deeply personal—it affects identity, self-image, and confidence. A private clinic setting offers discretion, calm, and continuity of care. Patients are not navigating crowded waiting rooms or rotating care teams.
When someone feels genuinely seen, heard, and cared for, their anxiety decreases. That emotional comfort translates into a smoother surgical journey. Confidence isn’t just about the result; it’s about how supported a patient feels from consultation to final follow-up.
Dr. Philip Solomon MD, FRCSC
THE TEAM BEHIND THE BRAND.
MEDIA
2025, 2024, 2023 AND 2022.
LIVING LUXE MEDIA GROUP NOW ACCEPTING EXCLUSIVE CLIENTS.
SOCIAL MEDIA • MARKETING PHOTOGRAPHY • VIDEOGRAPHY
HER POWER, HER STORY
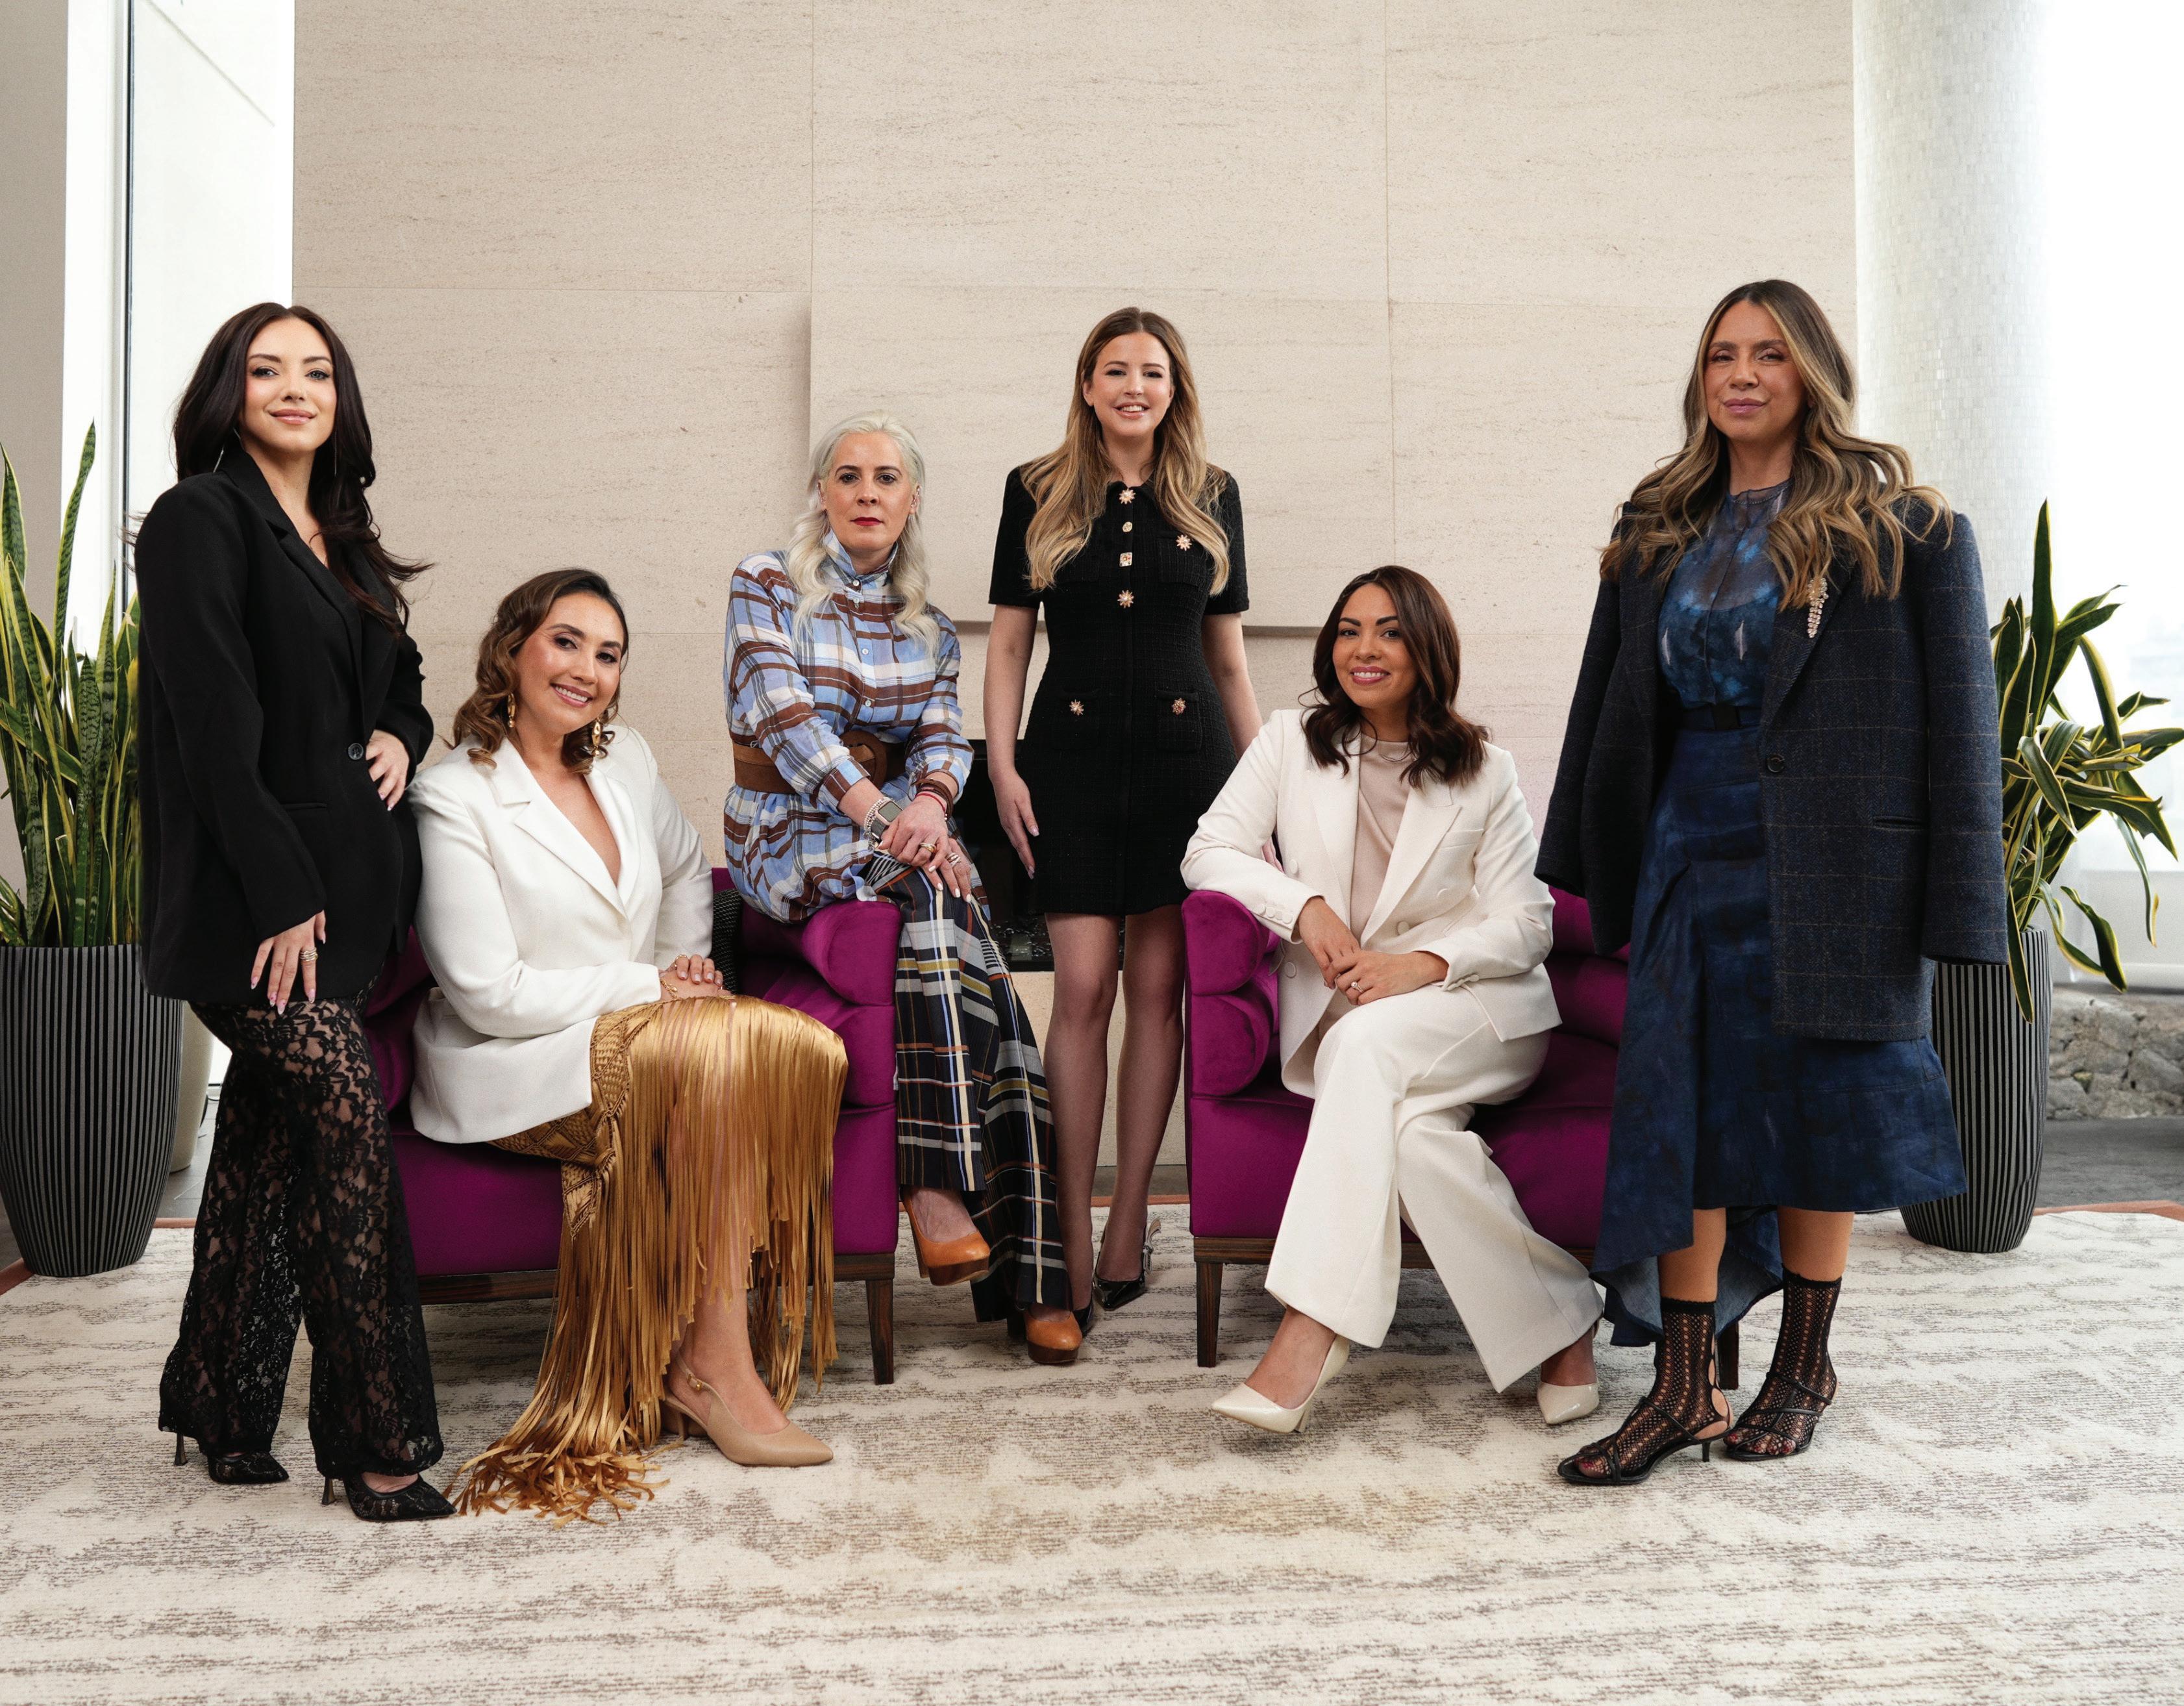
As part of its third consecutive Women of Influence series, El Break TV spotlights six inspiring women whose leadership and vision are shaping industries and communities across Canada.
By Christina Armanious
For El Break TV, the prominent Hispanic television and radio show based in Toronto, the name is rooted in the idea of the break you need—a brief pause in a busy day, an invitation to pay closer attention to stories that matter. “El Break TV was created with a clear purpose: to become a platform where powerful stories can be seen, heard, and felt,” say co-founders Natalie Rivera and Stefania Serna. This year, that mission took on a more visible form, ensuring those stories aren’t just told, but impossible to miss.
Now in its third consecutive year, the network spotlights female
THIS IMAGE LEFT TO RIGHT: AMBER WALKER, ROSANGELA SANCHEZ, GRACE LOMBARDI, JENNIFER LIPKOWITZ, ANAIDA POILIEVRE, AND ZULIA CASTELLANOS
“THIS YEAR’S SIX NOMINEES REFLECT THAT THINKING, EACH ONE BRINGING LEADERSHIP, RESILIENCE, AND INNOVATION TO HER FIELD, AND TOGETHER REPRESENTING THE NEXT GENERATION OF CREATORS, ENTREPRENEURS, AND LEADERS.”
leaders across Canada through its Women of Influence series. This year’s initiative, HER POWER, HER STORY, brought that recognition beyond the screen and onto a billboard in Toronto.
For Rivera and Serna, the concept is simple: make space for the stories that deserve it most. “The billboard initiative is an extension of that mission—bringing visibility to women whose work, leadership, and vision are shaping our industries and communities.” At its core, they add, it’s about connection—creating a platform that not only celebrates success but inspires others to pursue their own paths with confidence and authenticity.
The initiative first launched in 2024 alongside Living Luxe co-founder Jennifer Lipkowitz, grounded in a shared belief that meaningful progress happens when women support one another. “From the start, the goal has been to dream big,” Rivera says, “because we believe the industry grows stronger when women uplift each other.”
This year’s six nominees reflect that thinking, each one bringing leadership, resilience, and innovation to her field, and together representing the next generation of creators, entrepreneurs, and leaders.
AMBER
WALKER CEO, AMBER WALKER EVENTS
With more than a decade of experience in event planning— and over six years specializing in corporate summits—Amber Walker has built a reputation for producing large-scale events with precision and creativity. From corporate gatherings to
charity events and launch parties, she is known for her ability to lead teams, manage complex logistics, and deliver seamless, high-impact experiences. A dynamic problem solver and innovative professional, she approaches each project with energy and a willingness to challenge convention, consistently creating events that are both impactful and memorable.
JENNIFER LIPKOWITZ
PUBLISHER, LIVING LUXE AND CO-FOUNDER, LIVING LUXE MEDIA GROUP
Jennifer Lipkowitz has played a defining role in shaping Canada’s luxury design and lifestyle landscape. As publisher of Living Luxe, she has led the brand’s growth through strategic partnerships—including collaborations with major hotel groups—while fostering a strong, empowered team culture. With roots in both publishing and the building and design industries, her work is equally grounded in business leadership and creative vision. She is also deeply committed to philanthropy, having co-chaired Living Luxe’s first charitable initiative in support of the SickKids Foundation.
GRACE LOMBARDI VICE PRESIDENT OF MARKETING, BRANDING, AND COMMUNICATIONS, CHIN RADIO
Grace Lombardi brings a multifaceted career spanning media, production, and brand strategy. A writer, producer, and director, she has worked on award-winning documentaries and led a range of high-impact campaigns. As vice president of marketing, branding, and communications at CHIN Radio, she has contributed to the expansion of its broadcast operations
while shaping cultural programming and major events, and is also a segment producer for CHIN Television. She is a host of the long-running Festival Italiano di Johnny Lombardi on OMNI Television. Her work also extends into community leadership, with involvement across several boards and organizations, including the UHN Toronto Rehab Foundation, where she contributes to branding and communications initiatives, reflecting a career rooted in storytelling and connection.
ANAIDA POILIEVRE FOUNDER, PUBLISHER AND EDITOR-IN-CHIEF, PRETTY & SMART INC.
Anaida Poilievre is the founder, publisher, and editor-inchief of Pretty & Smart Inc., the parent company of Pretty & Smart Co., a lifestyle platform dedicated to highlighting ambition, drive, and the stories of women shaping the world. Prior to entrepreneurship, she spent over a decade in Canadian politics, holding senior roles in both the House of Commons and the Senate, where she worked as a political advisor and communications strategist at the intersection of policy, media, and leadership. Today, she oversees editorial vision, content strategy, partnerships, and business development, building platforms that inform, inspire, and connect diverse audiences. Born in Caracas, Venezuela and raised in Canada, she brings a global perspective shaped by cultural fluency and resilience, and is committed to creating work that bridges cultures and ideas.
ZULIA CASTELLANOS
CREDIT AND AUTOMOTIVE SALES CONSULTANT FOR LATINO AND SPANISH-SPEAKING COMMUNITIES
With over 20 years in the automotive industry, Zulia Castellanos has built a strong reputation for her expertise in vehicle sales and her commitment to client relationships. Originally from Colombia, her work is grounded in transparency, trust, and personalized guidance, approaching each sale as an opportunity to understand her clients’ needs and help them make confident, informed decisions. She has also been a pioneer in developing credit and financing solutions for Latino and Spanish-speaking communities, helping to break down longstanding language and cultural barriers while creating meaningful pathways to vehicle ownership. Her strong connection to the community continues to drive her work, balancing commercial success with lasting, positive impact.
ROSANGELA SANCHEZ FOUNDER, CAPRICHO COLLECTIVE
Rosangela Sanchez is a Colombian entrepreneur and cultural ambassador who has spent over a decade in Canada building a brand rooted in craftsmanship and cultural identity. As founder of Capricho Collective, she works with women heads of household in Colombia who preserve ancestral weaving and handcrafting techniques, creating opportunities for economic independence and access to international markets. Her work is centred on uplifting Latina women as entrepreneurs while also serving as a cultural bridge, allowing Colombian heritage to be experienced and celebrated across borders. She has also played a role in strengthening connections between Colombia and Canada through her work alongside the Chamber of Commerce, helping to foster cultural exchange and sustainable economic growth.
El Break airs on OmniOne Sundays at 8 PM, Wednesdays at 10 AM and 1 PM, and Fridays at 9 AM.
NATALIE RIVERA AND STEFANIA SERNA EL BREAK TV
THE ART OF WONDER
Julie Amlin’s bold, colour-saturated canvases are an invitation to rediscover wonder, emotion, and the unapologetic freedom of the inner child.
Living Luxe (LL): What first drew you to art, and how has your artistic voice evolved over time?
Julie Amlin (JA): I made a joyous return to traditional art after working as a graphic designer in Montreal. The essence of unabashed play has been a steady current in my artistic voice since then, and the phrase “where creativity reigns” now stands at the heart of my work. I avoid expectations like the plague and allow my unbridled creativity to lead the way—always. This often results in a full-body expression of colour, whether in large-scale paintings or performance murals for live audiences who get to marvel at my creative process in real time.
LL: You speak about awakening the inner child through your work. What does that mean to you personally?
JA: Children lead with curiosity; they live in the present moment and follow their inner compass with unrelenting tenacity and determination. They express themselves freely and openly. As adults, living in our personal authenticity is often watered down by the expectations of society. We diminish our personal sovereignty over time until that childhood audacity is taught out of us. My work is a rebellious expression of my uninhibited inner child as well as an invitation to others to reawaken their own curiosity and wonder they may have left behind.
LL: In luxury interiors, art often becomes the emotional anchor of a space. How does your work influence the way people experience a room?
JA: I often describe my art as visual poetry, where vivid palettes and animated brushwork act as language—the result of synesthesia, where my experience of music and emotion translates into colour and movement on the canvas. My work resonates when a viewer recognizes something about themselves or their life’s journey within it. The art helps them access an important emotion and feel seen, understood, and supported, acting as a visual anchor to that feeling.
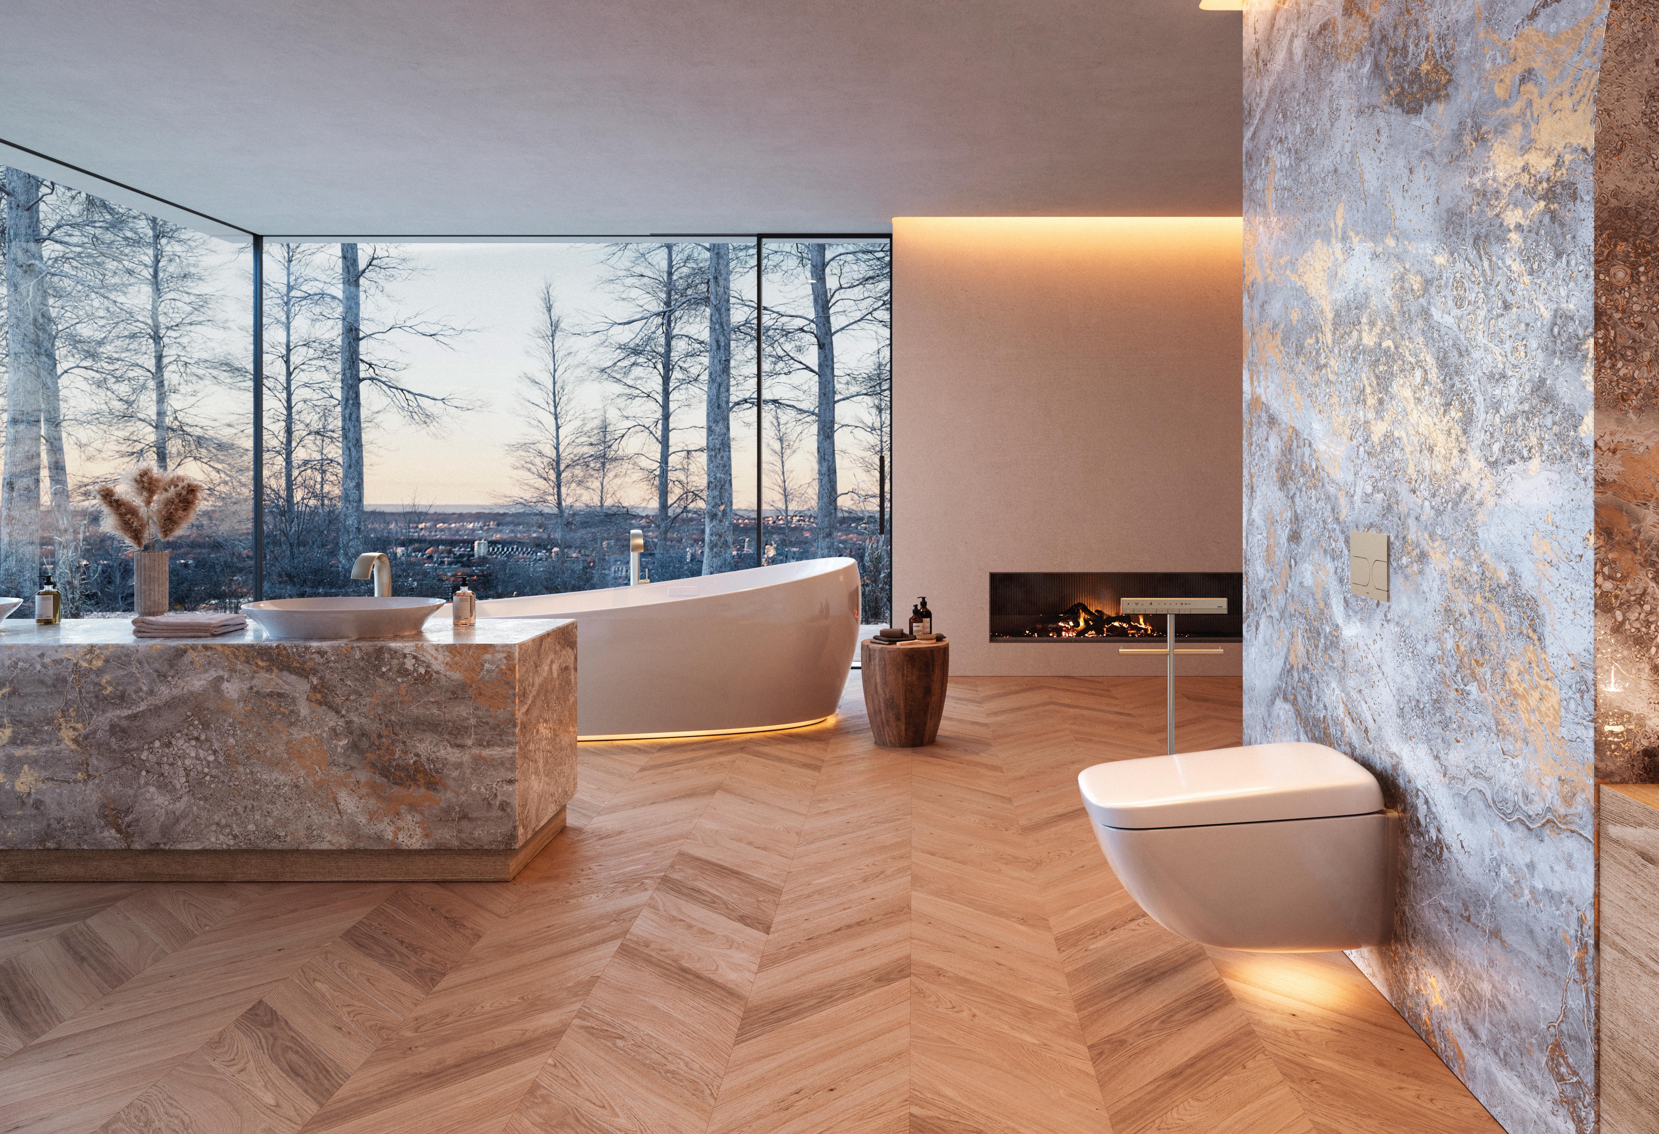
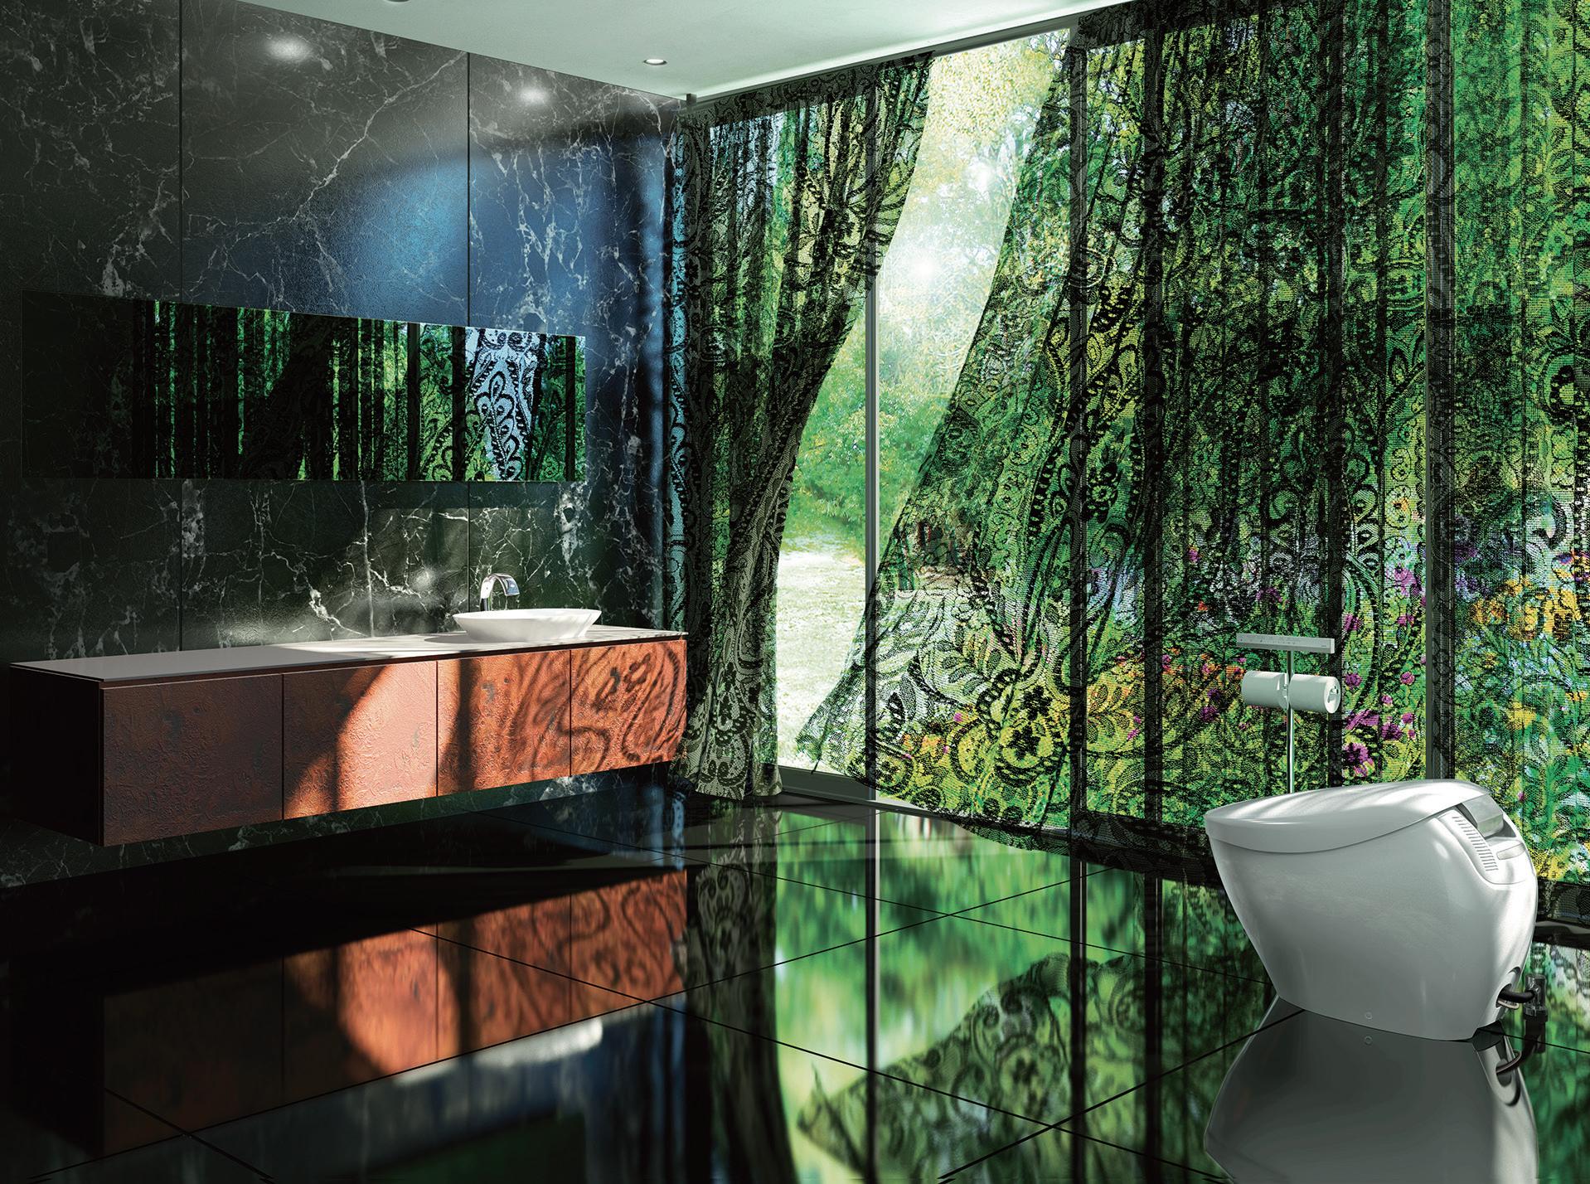
The TOTO NEOREST® redefines luxury in the bathroom, seamlessly blending intelligent design, advanced cleansing technology, and sustainable performance for an experience unlike any other.
Experience TOTO NEOREST® at The Ensuite.
Where Design Meets Expertise.
TO DINE FOR
As the Living Luxe Design Show returned this spring, so too did its most anticipated distinction: the Living Luxe Awards Show, spotlighting the best of the best within Canada’s design and lifestyle scene.
The Dine & Design category stands apart as an immersive evaluation of hospitality that goes beyond aesthetics alone. Here,
From
concept and cuisine to service and experience, meet the Dine & Design judges defining exceptional hospitality at the Living Luxe Design Show.
excellence is measured through three distinct yet interconnected elements: the design of the space, the execution of the cuisine, and the level of service—together forming a holistic portrait of what it means to dine well.
These pillars not only guide the judges, but are also embedded in the award itself, symbolized through the language of the table.
The knife reflects cutting-edge design and the overall concept; the fork represents the food—its creativity, precision, and presentation; and the spoon speaks to hospitality, capturing the nuance of service and the lasting impression it leaves on every guest.
With an exceptional calibre of submissions each year, narrowing the field is no easy task. From a competitive pool of standout restaurants, only four finalists are selected, each representing the highest standard of innovation and experience in today’s dining landscape. This level of excellence makes the role of the judges both a privilege and a challenge, requiring a discerning eye and a deep understanding of what defines a truly memorable culinary destination.
Meet the experts who’ve set the standard—so you can simply enjoy the very best in dining.
ANTHONY SIRIANNI
CHIEF OPERATING OFFICER, LIVING LUXE MAGAZINE
Anthony Sirianni is the co-founder and chief operating officer of Living Luxe and Living Luxe Media Group, an award-winning company with a strong presence across print and digital outlets. He plays a pivotal role in shaping the brand’s growth, vision, and expanding media footprint. A driving force and creative mind behind the Living Luxe Design Show and its prestigious awards program, he brings the brand’s most defining experiences to life, creating platforms that celebrate and showcase Canadian talent at the highest level. Prior to joining the company, Anthony built a career leading the management and operation of multiple businesses. He also fulfilled a lifelong ambition of becoming a certified firefighter in Texas—an experience that reflects the discipline, resilience, and focus he brings to his work today. He continues to help evolve Living Luxe into a dynamic, multi-platform media and events brand.
“THE DINE & DESIGN CATEGORY STANDS APART AS AN IMMERSIVE EVALUATION OF HOSPITALITY THAT GOES BEYOND AESTHETICS ALONE.”
AMANDA AERIN
EXECUTIVE CREATIVE DIRECTOR, AMANDA AERIN
Amanda Aerin is a celebrated Canadian television host, designer, and lifestyle expert known for her fearless style and distinct creative vision. With more than 20 years of experience in design and construction, she brings a refined understanding of function, craftsmanship, and timeless detailing to every project. Her approach is defined by a masterful layering of colour, pattern, and texture, creating spaces that feel both fresh and enduring, often punctuated by unexpected elements and oneof-a-kind finds. Spanning interiors, experiential design, and brand collaborations, her work results in environments that feel personal, elevated, and effortlessly inspiring.
EXPERIENCE THE PINNACLE OF DISTINCTION AT THE LIVING LUXE AWARDS SHOW.
STEVEN BRANCO
CHIEF CREATIVE OFFICER AND EDITOR-IN-CHIEF, STAMINA GROUP INC.
Steven Branco is a media mogul, storyteller, and creative force shaping Canadian lifestyle and culture. He is the founder, CEO, and chief creative officer of Stamina Group Inc., the parent company behind leading digital-first media brands including View the VIBE, Gent’s Post, and WanderEater, where he also serves as editor-in-chief. As executive producer and host of the podcast Gent’s Talk, Steven brings raw, meaningful conversations to the forefront— unfiltered and unapologetically human. With over a decade in the industry, Steven is a multihyphenate creative working at the intersection of media, fashion, and culture, with a distinct eye that has positioned him as an image maker to watch. In 2019, he founded Stamina Group to challenge the status quo, creating culturally resonant platforms that prioritize community without losing sight of commerce and conversion.
LIVING LUXE AWARDS SHOW | SATURDAY APRIL 18, 2026 | 7PM | LIBERTY GRAND, TORONTO
COOKTOPS, CONSIDERED
Gas or induction, your cooktop shapes how you cook and how your kitchen feels. We asked the experts at JennAir Luxury Appliances what to consider before making the choice.
Charlotte Bushnell-Boates
At the heart of every kitchen is the cooktop. Both a daily workhorse and a visual focal point, it shapes how a space performs and how it comes together. With options ranging from sleek induction surfaces to traditional gas burners, finding the right fit goes beyond preference alone; it comes down to how you cook, how your kitchen is laid out, and how you want to use the space.
“Choosing a cooktop is a personal decision, so we’d recommend first considering your own culinary style,” explains Jacqueline Probert, head of brand experience at JennAir Canada, a luxury kitchen appliance brand
“CHOOSING A COOKTOP IS A PERSONAL DECISION, SO WE’D RECOMMEND
FIRST CONSIDERING YOUR OWN CULINARY STYLE.”
recognized for its high-performance, design-forward products.
“For example, are you a hands-on, intuitive cook? Or are you someone who values precision and efficiency above all?”
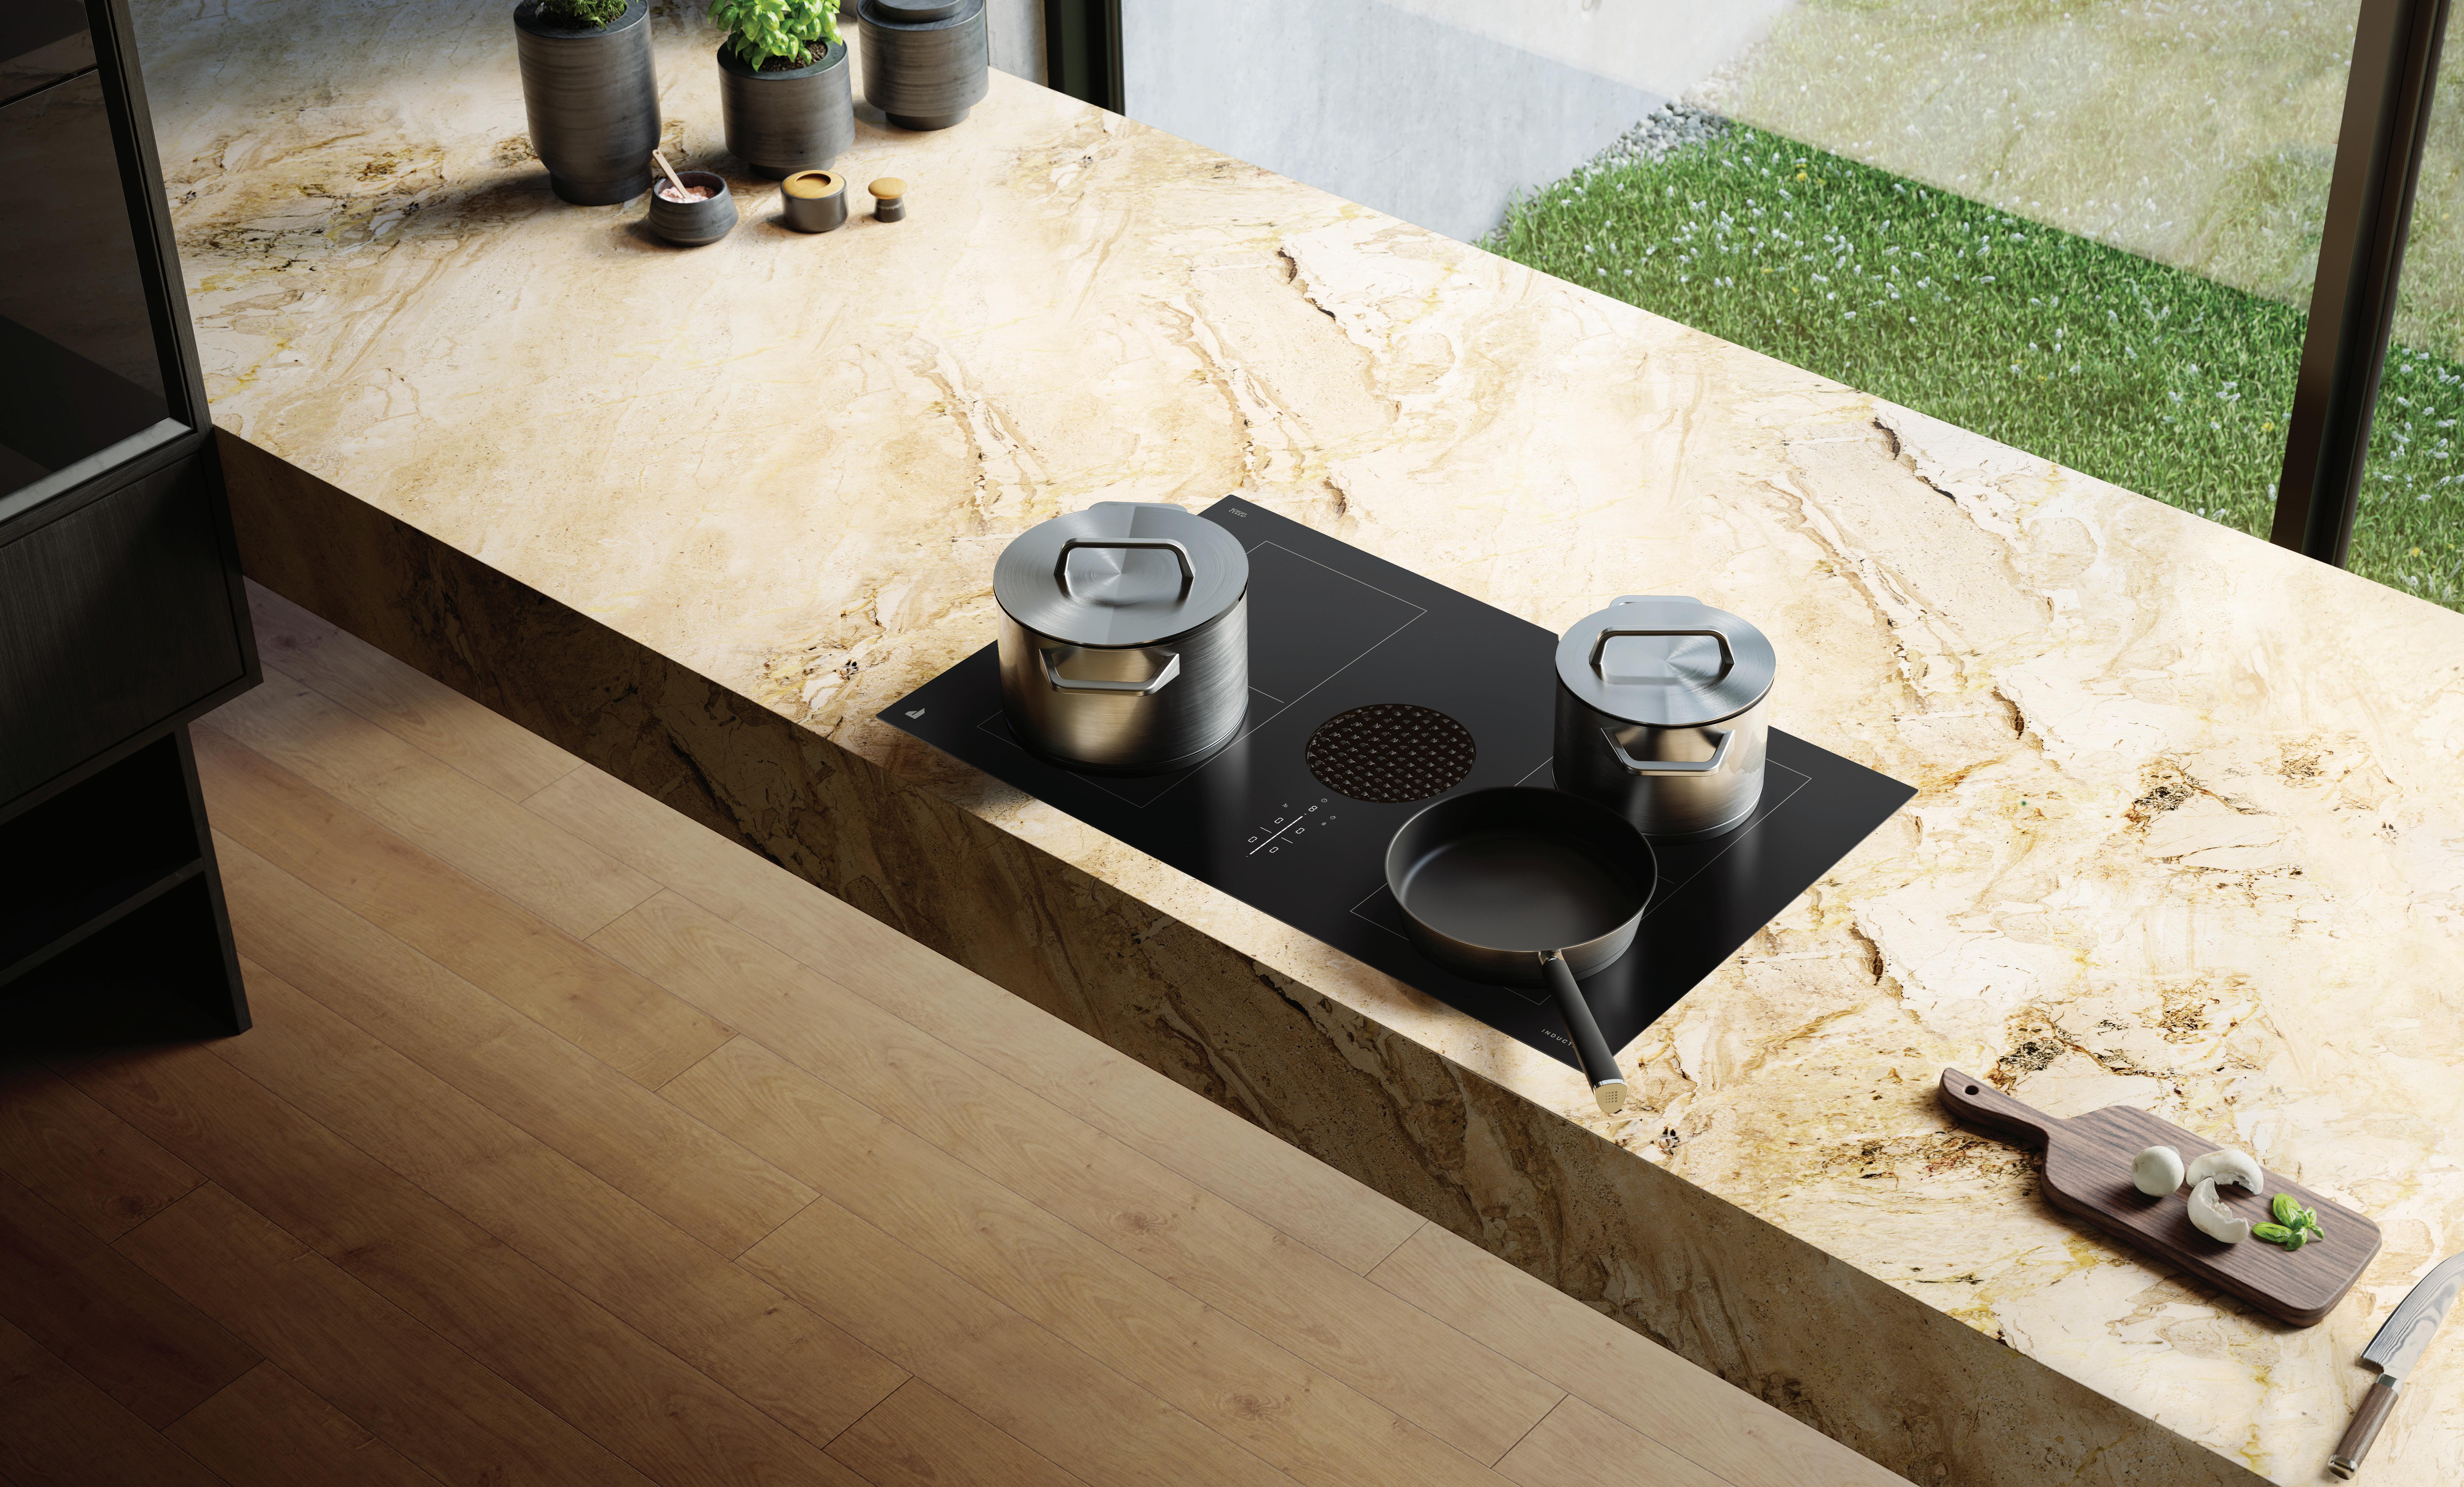
For those drawn to speed, control, and a more streamlined aesthetic, induction cooktops have become an increasingly compelling option. Rather than heating the surface itself, induction technology uses magnetic energy to heat cookware directly, resulting in faster response times and precise temperature control. The surrounding surface remains relatively cool, providing an added layer of safety. The JennAir RISE 48-inch Induction Professional-Style Range exemplifies this approach, pairing sensor-powered pan detection with a sleek black glass surface that lends a distinctly modern, design-
forward edge to the kitchen.
Gas, by contrast, delivers a more hands-on and time-honoured experience. “Gas offers that classic, intuitive, and tactile control and is great for those who appreciate the visual feedback of a flame and the exploration of different techniques, like charring or wok-style cooking,” explains Probert. Its versatility also accommodates a broader range of cookware materials, from copper to aluminum.
Yet beyond cooking style, the physical layout of a kitchen can be just as influential in determining the right cooktop. Long shaped by ventilation requirements, kitchen design is now beginning to shift. “For decades, kitchen design has been constrained by the necessity of a large, view-obstructing overhead hood,” says
Creating Spectacular Residences and Moments for Generations
“JENNAIR BRAND’S DOWNDRAFT TECHNOLOGY IS ENGINEERED FOR QUIET, EFFICIENT PERFORMANCE, SUPPORTING A MORE SEAMLESS FLOW
BETWEEN COOKING, ENTERTAINING, AND EVERYDAY LIVING.”
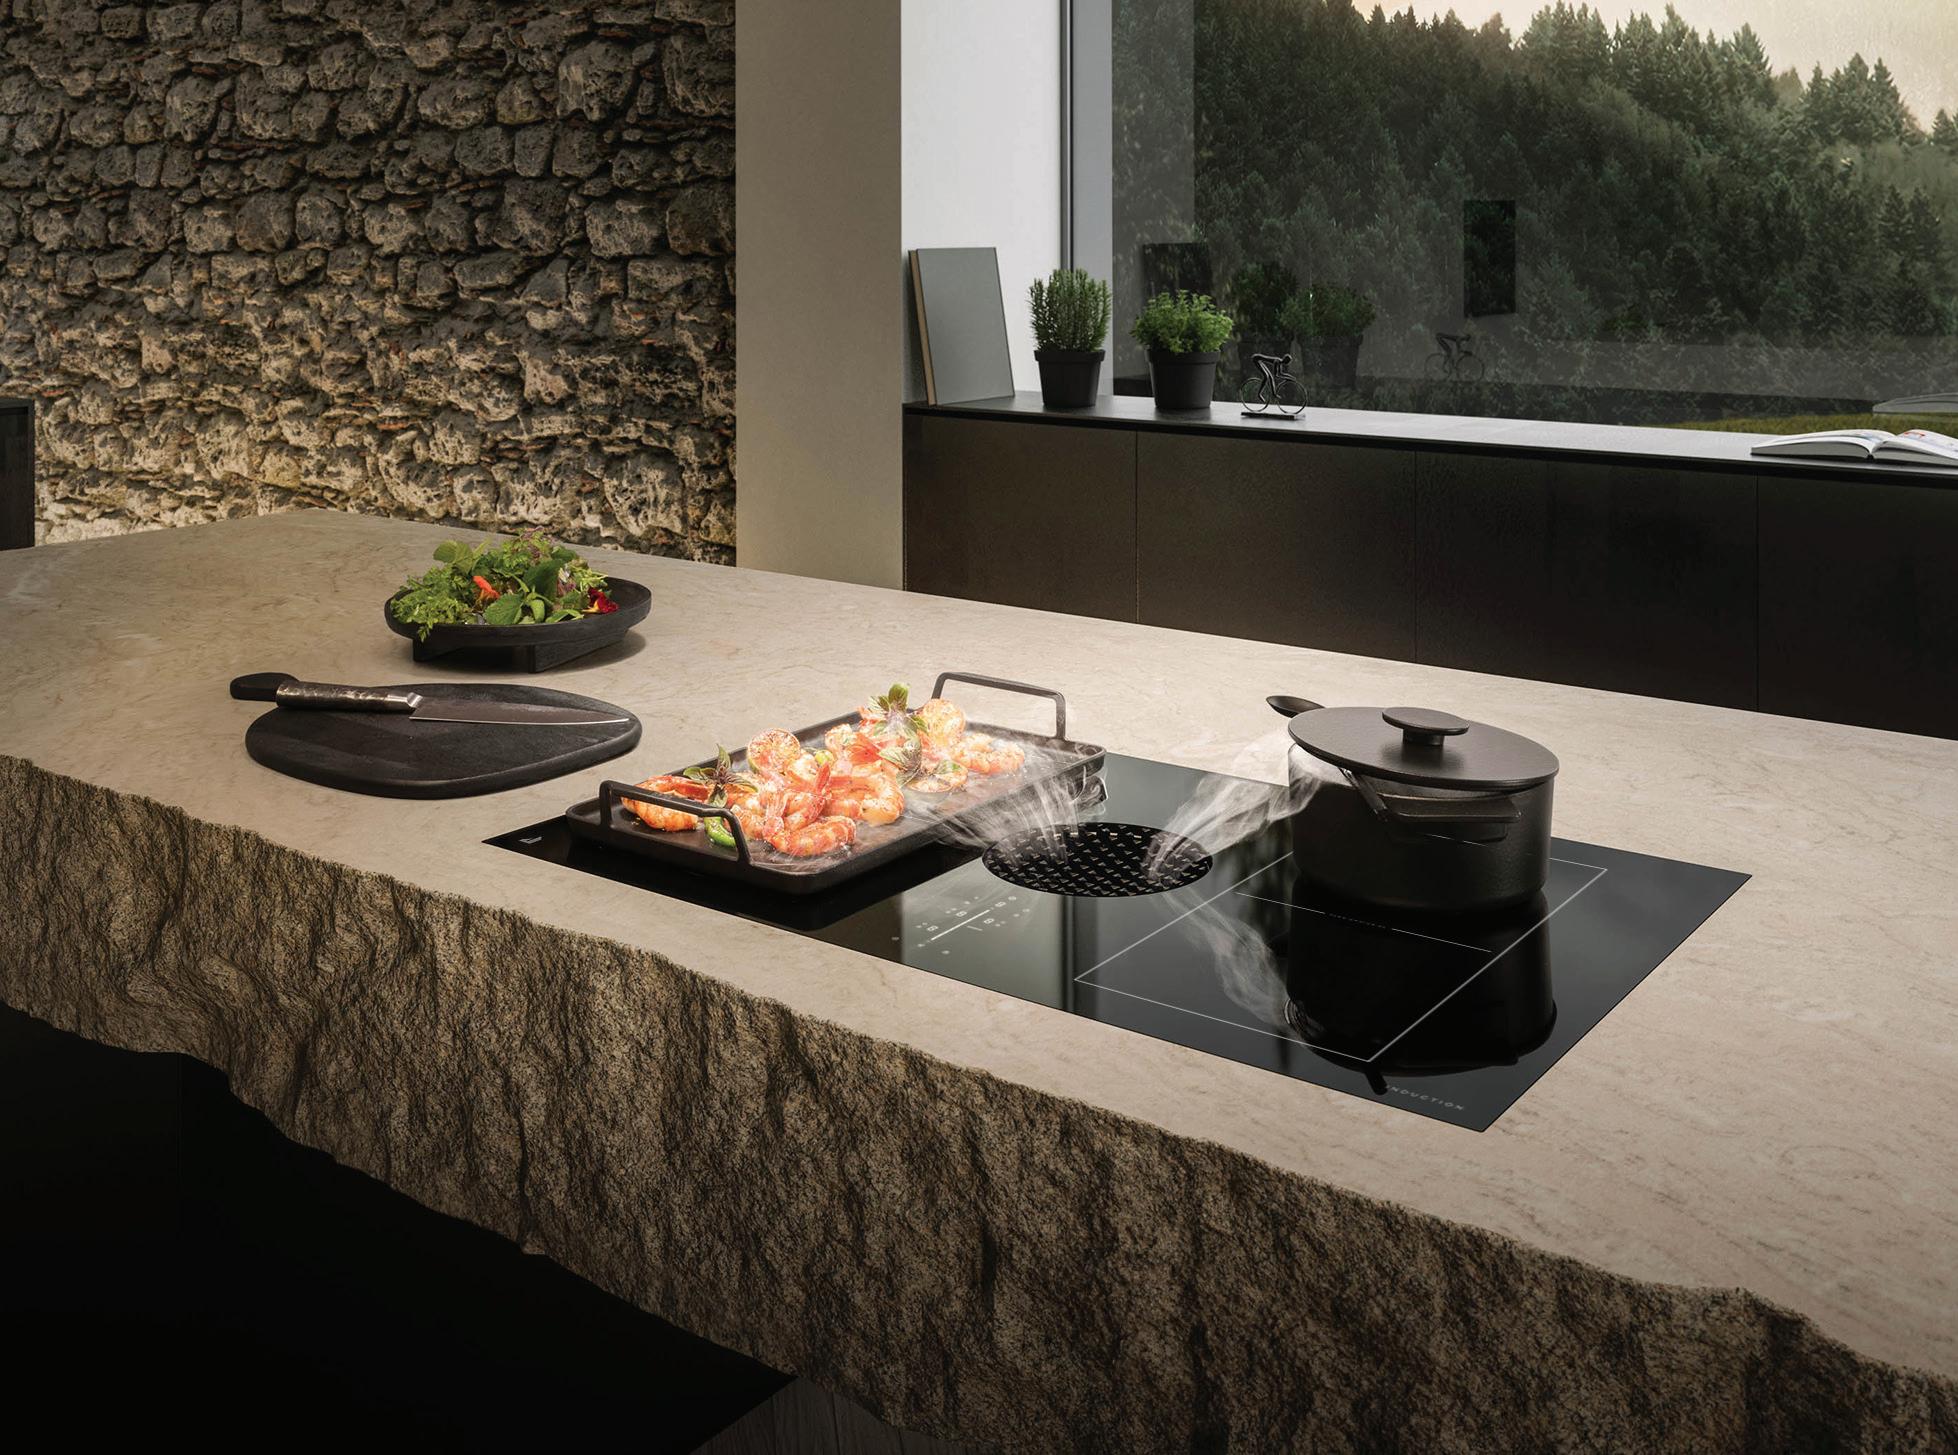
Probert. “Our JennAir NextGen Downdraft Induction Cooktop integrates powerful extraction directly into the cooking surface, capturing smoke, steam, and odours right at the source.”
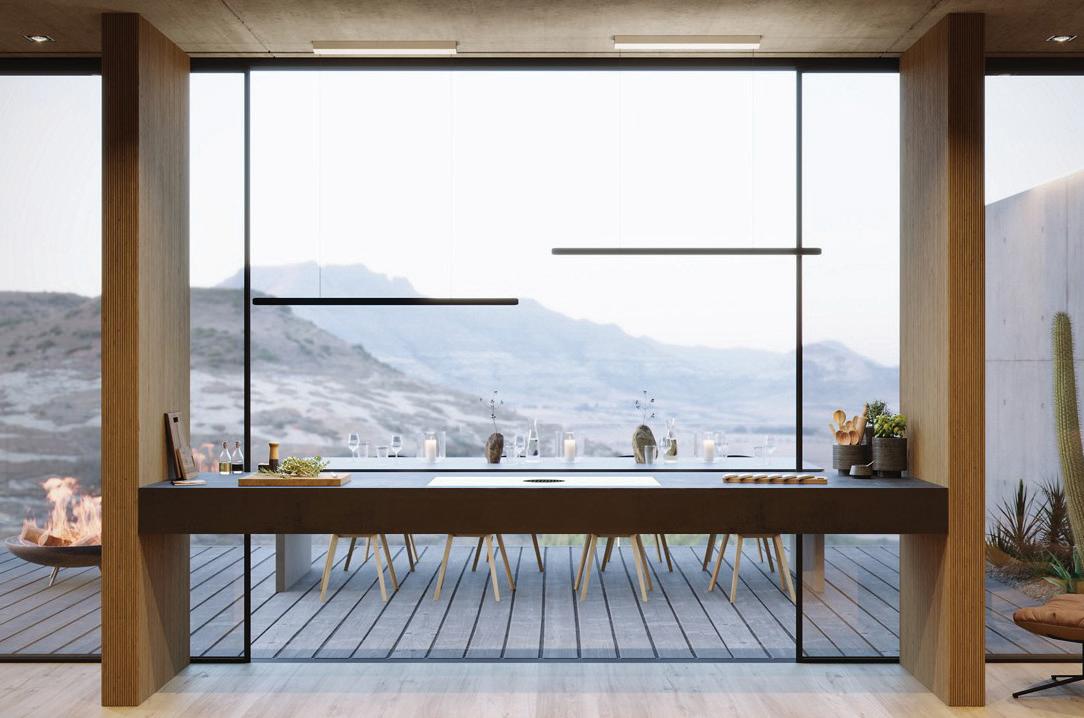
The result is a new level of flexibility, with the downdraft cooktop able to be placed more freely—on an island, beneath a window, or within open-concept layouts where sightlines matter. Available in 30- and 36-inch sizes, JennAir brand’s downdraft technology is engineered for quiet, efficient performance,
supporting a more seamless flow between cooking, entertaining, and everyday living.
This shift reflects a broader movement within kitchen design, one that prioritizes integration as much as performance. “The most significant trend we’re seeing is the desire for appliances that deliver high performance without compromising on design— specifically, the move towards open-concept, integrated living spaces,” says Probert.
STILL WATER
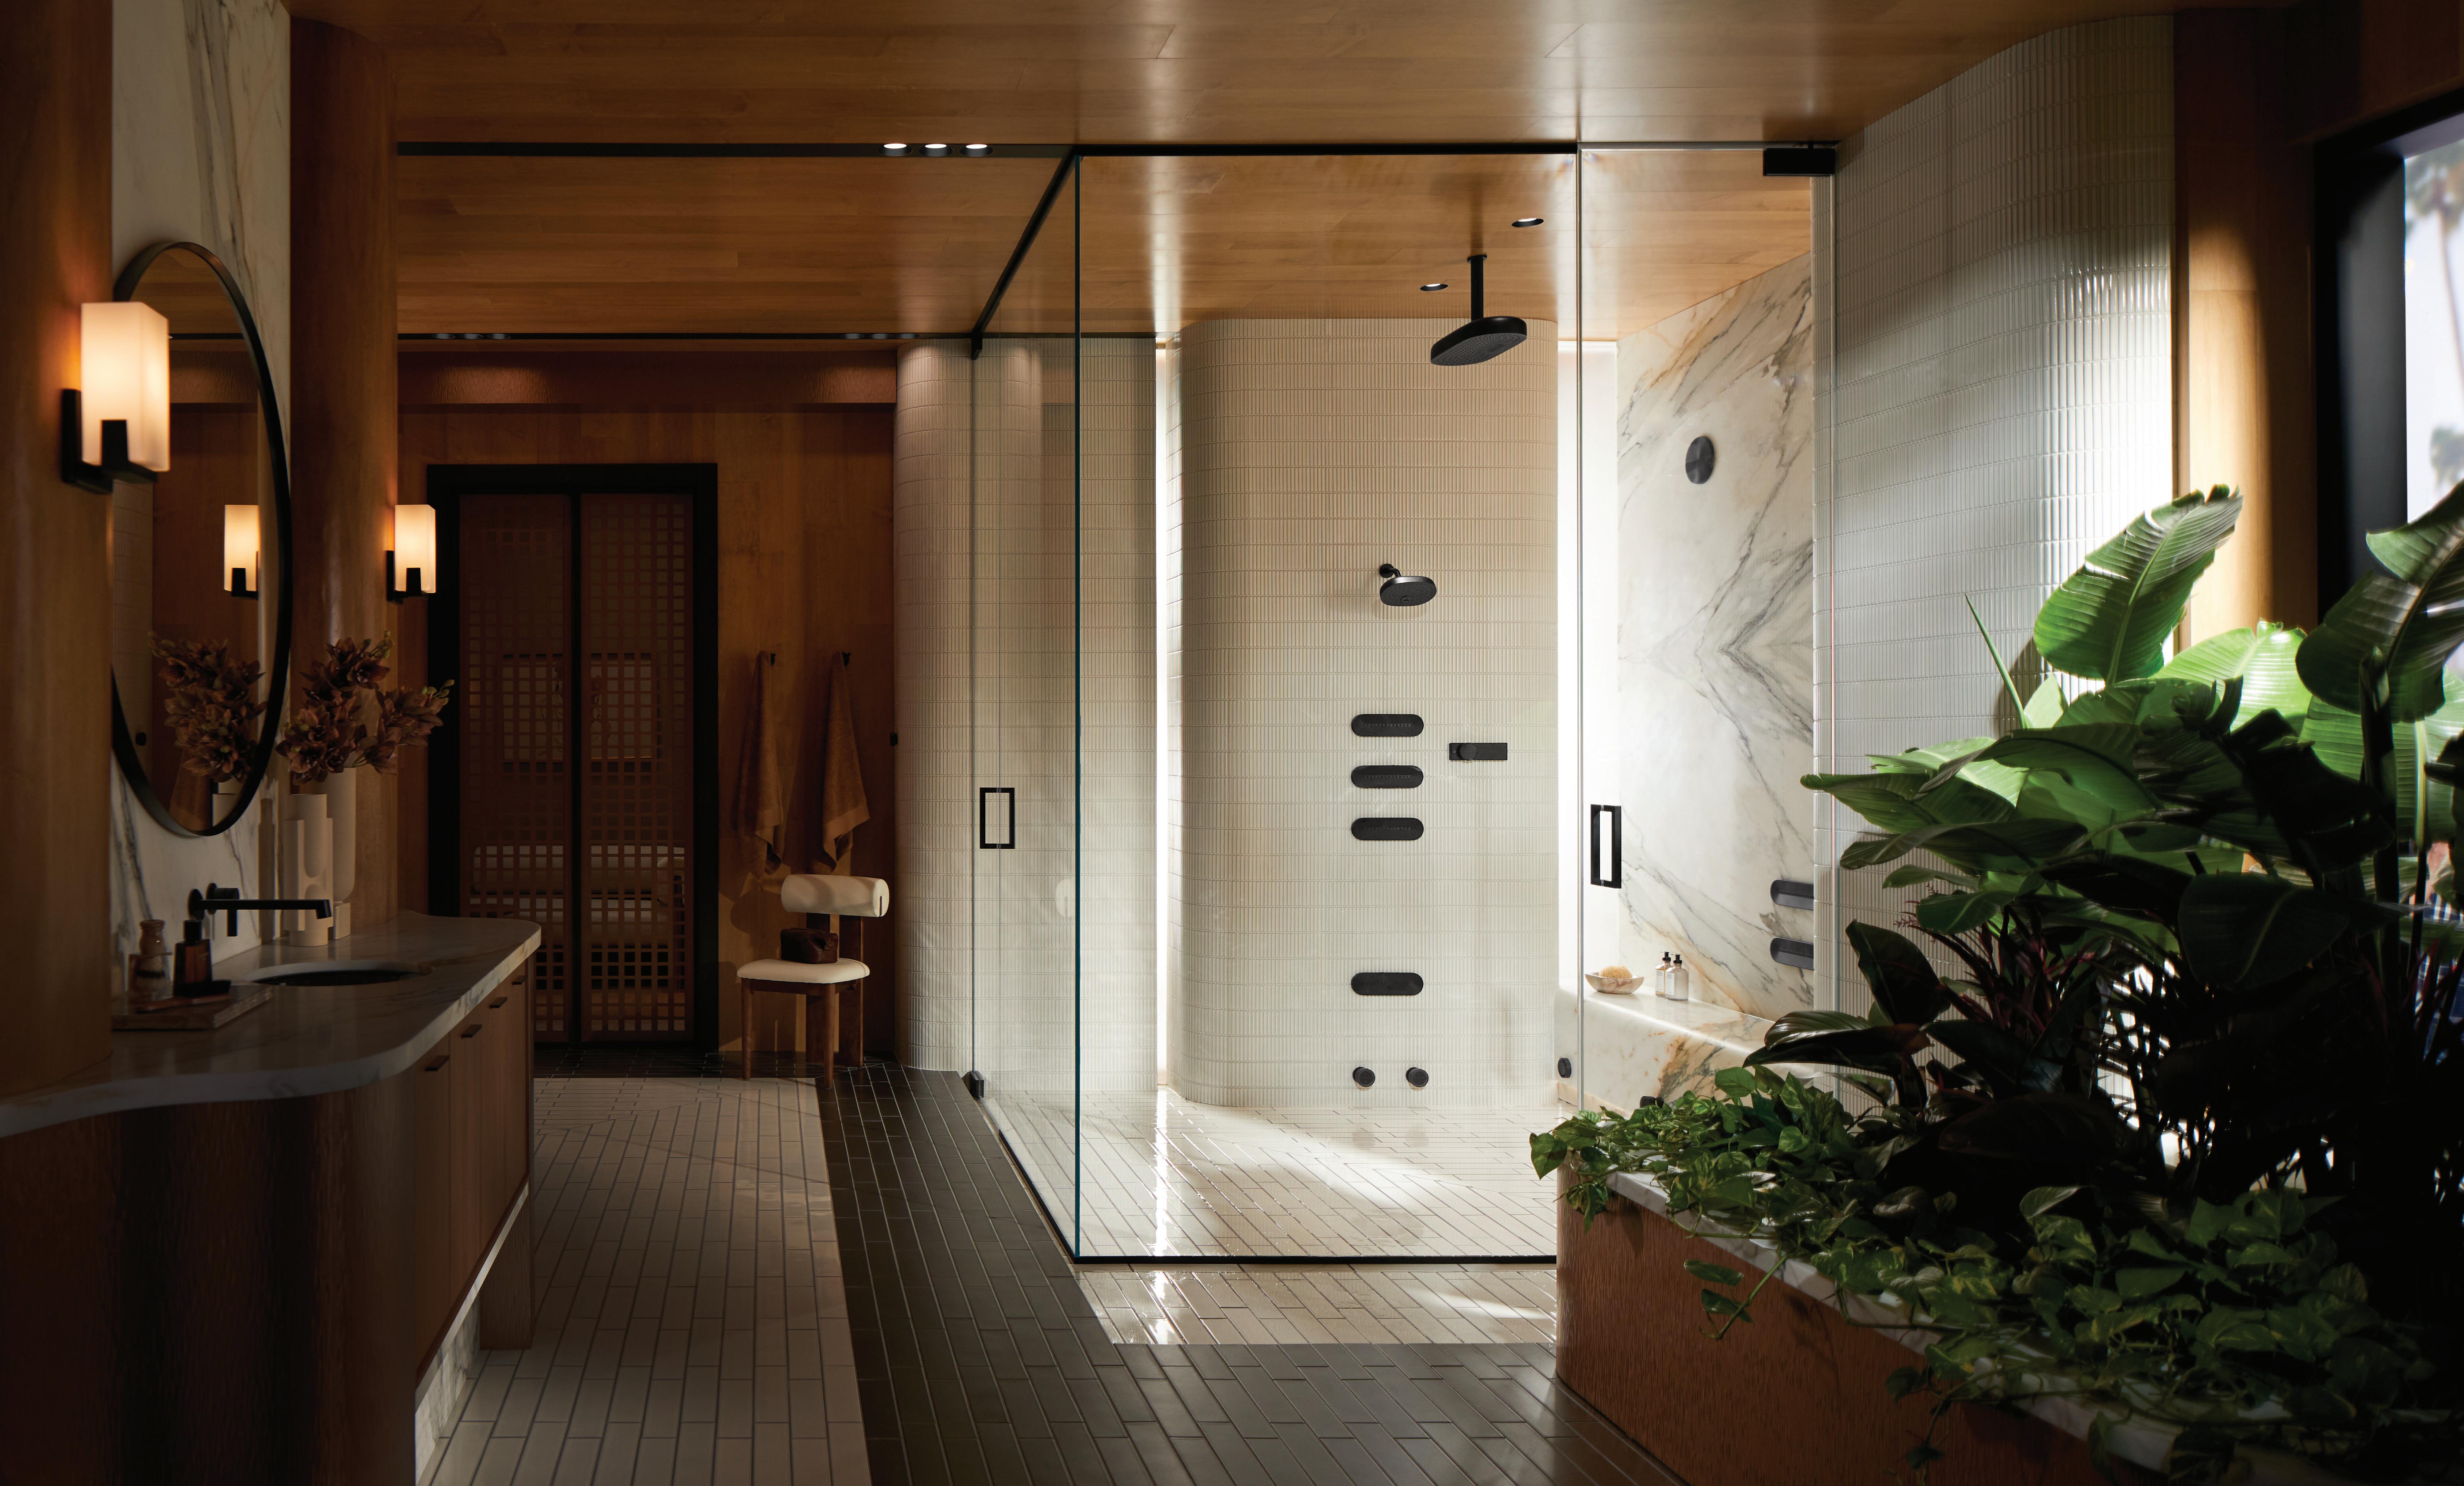
As the wellness-at-home movement grows, Kohler is redefining the bathroom through digital showering, steam systems, and cold therapy designed to bring the spa experience home.
By Susan Semenak
The shower isn’t just for jumping in and out of anymore. Thanks to the rise of digital shower systems—part of a broader global shift toward wellness at home— what was once a quick, functional routine is being reimagined as a restorative ritual.
For many homeowners, the shower has become the focal point when designing wellness-oriented bathrooms, says Amy Hampton-Davies, marketing director at Kohler Canada. “The shower really has become an escape. An escape from the craziness of our lives and the stress of our days,” she says. “And in many cases, it has replaced the bath.”
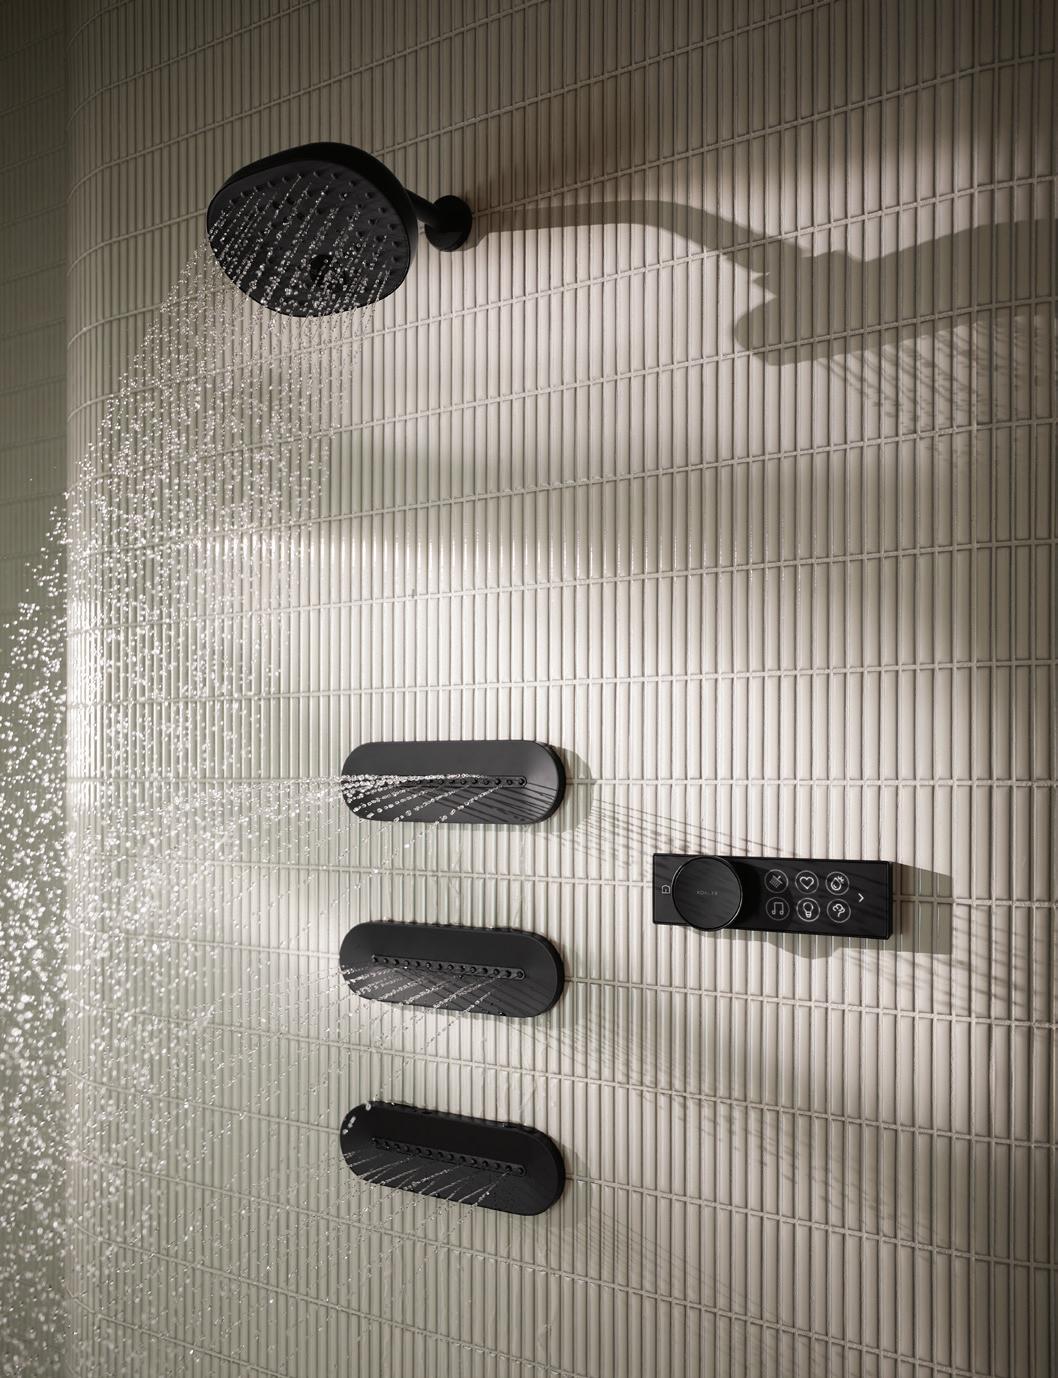
Kohler’s Anthem Digital Showering System reflects that shift, transforming a standard shower into a customizable spa environment and allowing users to create their own “personalized escape,” as Hampton-Davies puts it.
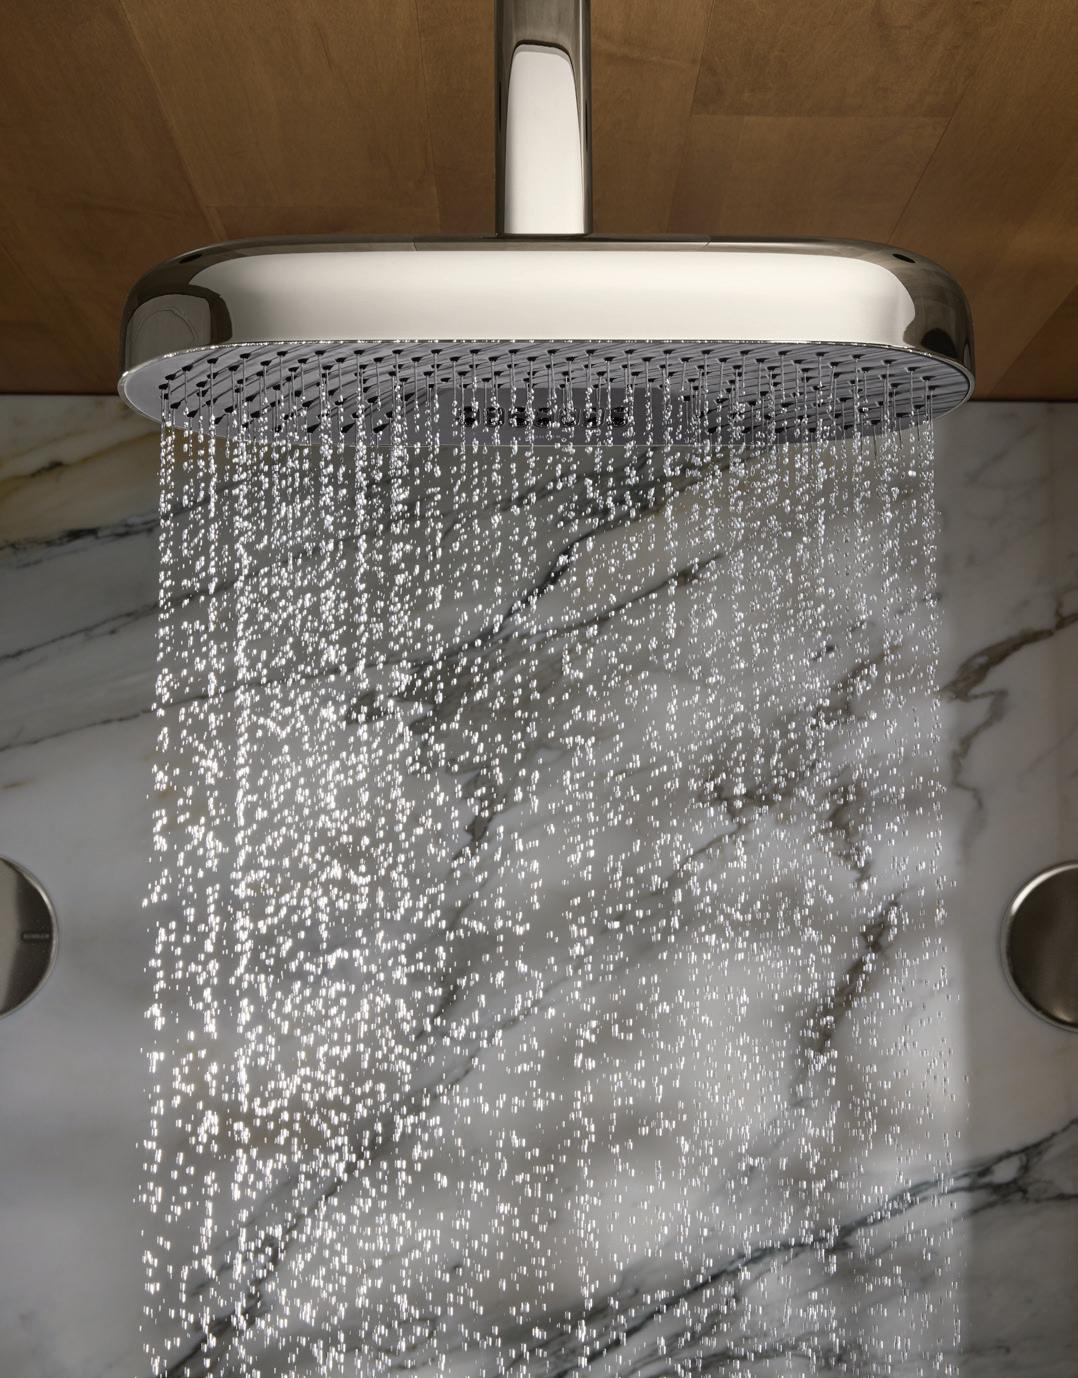
You might program your morning shower, she suggests, with a cold, invigorating blast of water and bright lights that wake you up. In the evening, after a long day at work or an intense gym session, something more calming may appeal—gentler sprays from a rain head that help you wind down, paired with dimmer lighting and soft music that set the tone for the night ahead.
Kohler, which introduced the first digital shower valve more than 20 years ago, continues to expand the possibilities of technology, allowing homeowners to tailor shower settings that go well beyond basic water controls.
“It’s not just about the water temperature or the flow anymore,” Hampton-Davies says. “Imagine being in the shower with low purplish lights that wash over you. It’s so calming and soothing.”
Through a sleek digital interface, users can control water temperature, flow, lighting colour and brightness, sound, and even steam from a single control panel with just the touch of
a hand. The system can manage multiple water outlets—rain heads, hand showers, body sprays, and more—while saving up to six personalized presets so each member of the household can summon their ideal shower.
At Kohler, the digital shower is just one part of a larger movement toward wellness at home, Hampton-Davies says.
As interest in wellness-focused living continues to grow, the company has established a dedicated wellness business unit devoted to products such as steam systems, cold therapy baths, and other spa-inspired technologies. The move reflects a growing demand from homeowners who are creating dedicated wellness rooms and seeking amenities once found primarily in hotels, high-end gyms, and luxury spas.
Steam systems have long been a cornerstone of these spaces, but another ritual has surged in popularity: cold therapy. That’s where Kohler’s collaboration with Remedy Place—the world’s first “social wellness club”—enters the picture, bringing the increasingly popular practice of cold plunging into the home.
The Remedy Ice Bath, a freestanding dark-wood unit with a black bathing well, pairs minimalist design with performance-
CANADA’S BEST LUXURY MEDIA IN 2026, 2025, 2024, 2023 AND 2022.
“WHERE IN THE PAST, SQUARE FOOTAGE MIGHT HAVE BEEN RESERVED FOR A HOME THEATRE, WE ARE NOW SEEING THAT SPACE OCCUPIED BY A WELLNESS ROOM.”
driven technology. Precision temperature control allows the water to drop to 39°F, creating the bracing conditions required for cold-immersion therapy. Inside, ergonomic seating, a cushioned headrest, and integrated hand grips help stabilize the body during sessions, while a guided breathwork light and timer encourage mindful breathing and track the length of each plunge. A skimmer unit maintains water clarity, while adjustable circulation outlets keep the bath refreshed.
Together, digital showers, steam systems, and cold plunges are transforming the modern bathroom into a space designed for restoration and ritual. “Where in the past, square footage might have been reserved for a home theatre, we are now seeing that space occupied by a wellness room,” Hampton-Davies says. “People don’t want to have to go to the Four Seasons for a spa. They want the experience right at home.”
COUTURE WITH PURPOSE
Drawing on her Persian heritage and architectural training, Ladan Fazel designs couture gowns that celebrate confidence, craftsmanship, and modern femininity.
By Rosie Prata
Fashion designer Ladan Fazel of Lafalux Couture found her first muse not on a runway, but in a childhood doll. “Her name was Rose,” Fazel recalls. When she was seven, her father brought the doll home to Iran after a trip to the United States. With the help of her mother, a skilled seamstress, Fazel delighted in designing custom outfits for her cherished companion, unknowingly laying the foundation for a future in fashion.
Today, many women in the know call Fazal when they’re searching for custom bridal, evening, or couture gowns that make them feel bold, confident, and beautiful. She founded Lafalux Couture in 2020 after immigrating to Canada from Iran, where pursuing a career in fashion was not considered a viable path.
Instead, she studied architecture—another discipline grounded in structure, proportion, and beauty—and now brings that same precision to her work, crafting garments with an architect’s eye for balance and form. Each design is carefully engineered to support, flatter, and empower the woman wearing it.
Lafalux brings Middle Eastern glamour to North America, blending couture craftsmanship with a commitment to inclusivity. “Our prices are very competitive,” Fazel says. “Anyone can afford the experience of wearing a couture dress.”
A major milestone for the brand came when Lafalux began working with the Hudson’s Bay Company. “It was a big step for me,” she says. Though the retailer has since closed its doors, the partnership marked an important turning point. Fazel continues to work independently alongside a dedicated team of seven women.
A deeply personal, one-on-one experience defines Lafalux. Fazel’s process begins with an hour-long consultation, during which she studies a client’s body shape, listens closely to their preferences, and guides them toward silhouettes that highlight their favourite features. She has a gift for addressing subtle concerns while accentuating each woman’s strengths. Every dress is sewn by hand using luxurious fabrics sourced from Italy, Turkey, and Dubai, and can take up to three weeks to complete. For returning clients, Lafalux creates custom mannequins, eliminating the need
for repeated fittings.
As anyone who has worn a couture garment can attest, meticulous construction is about more than aesthetics; it’s about freedom. “In our clothing, you don’t even need to wear a bra,” Fazel says. Each design incorporates built-in cups and sculpted boning for seamless support. One bride’s reaction remains unforgettable. “After her wedding, she called me in tears,” Fazel says. “She said, ‘I’m 30 years old. I never had this experience in my life. I can dance all night and feel comfortable.’ ”
Fazel describes her aesthetic as “bold and luxurious,” yet the meaning behind her designs runs deeper. Her inspiration comes from the resilience of women in Iran. “We Persian women didn’t have that many opportunities to grow back home,” she says. “I am inspired by the hard-working women back home—women no one sees.” By collaborating with artisans in Iran, Fazel hopes to amplify their voices. “I’m trying to make [Lafalux] bigger and bigger so I can be the voice of Persian women. We are going to be seen in the world again.”
Ultimately, Lafalux Couture is about empowerment. “I’m doing this to give other women that power,” Fazel says, “so they can understand they are enough as they are right now. They have to love themselves first.” In Fazel’s world, fashion is more than fabric—it is armour, confidence, and a bold declaration of selfworth.
PHOTOGRAPHY
FLOW STATE
Ever innovating, Mississauga’s Vogt Industries elevates bathroom design with new products that combine haute style with advanced engineering.
By Susan Kelly
A soothing colour palette and expanses of Carrara marble may set the tone for an elegant bathroom, but they are no longer enough on their own. Increasingly, it is the seamless integration of beauty, technology, and engineering that defines sophisticated design.
For Vogt Industries co-founder and head of business development Reka Kevsehi, that shift is unmistakable. “Homeowners are more discerning than ever. They care as much about durability, precision, and
“A BEAUTIFULLY DESIGNED FAUCET OR FIXTURE FROM VOGT CAN ELEVATE THE ENTIRE SPACE. IT’S NOT JUST ABOUT HOW IT LOOKS; IT’S ABOUT HOW IT FEELS AND FUNCTIONS DAY AFTER DAY”
tactile quality as they do about visual appeal,” she says. “Things like internal components, cartridge quality, water efficiency, and durability are no longer afterthoughts—they are expectations.”
Founded in 2009, Vogt Industries, a Canadian manufacturer of high-performance kitchen and bathroom fixtures, helped pioneer what designers now call “performance luxury,” creating products that blend advanced engineering with refined aesthetics. Its
design team looks to Europe for emerging trends, producing collections coveted by homeowners who want details that feel as intentional as custom cabinetry and as carefully considered as curated lighting.
Designers are seeing that same shift play out in real projects.
“The details make all the difference to a design,” says Toronto designer Jessica Cinnamon, owner of the award-winning
design firm Jessica Cinnamon Design. When it comes to finding the perfect final flourish, she often turns to Vogt Industries. “A beautifully designed faucet or fixture from Vogt can elevate the entire space. It’s not just about how it looks; it’s about how it feels and functions day after day,” she says.
The brand’s latest product innovations bring that philosophy to life. Launching later this year, the lineup includes the Antau handheld shower system. Gracefully rounded and gently tapering, its sculptural silhouette makes a striking design statement on any bathroom wall. Yet behind its elegant profile lies serious technical precision: solid brass construction and high-flow valve systems ensure exceptional performance. The Antau will be available in chrome, gunmetal, and cognac bronze.
The Rein tub filler, whose name comes from the German word for “purity,” balances angular and curved elements to create a calm, intentional, and refined form. Crafted from solid brass and available in chrome, brushed nickel, matte black, and brushed
gold, it offers both long-term durability and timeless appeal.
The Tau multifunction recessed rain-head shower takes a more discreet approach. Rather than hanging overhead, it is recessed into the ceiling, creating a look that epitomizes understated luxury, particularly in minimalist contemporary interiors. An advanced water inlet system offers multiple modes, including natural rainfall and gentle mist, along with a setting that can emulate the invigorating sensation of a spa-like cold plunge.
Vogt is also expanding its line of grab bars for homeowners who want to age in place without sacrificing design. Installed near showers, bathtubs, and toilets, they provide added stability and support while maintaining a sleek, modern look. Each bar supports up to 250 pounds and coordinates seamlessly with the brand’s existing collections.
At Vogt, every detail reflects a careful balance of engineering and aesthetics—elevating the everyday experience of a space.
WHITE GLOVE SECURITY
As Avante Security marks 30 years, its CEO and founder reflects on a legacy built on speed, service, and constantly evolving technology.
By Charlotte Bushnell-Boates
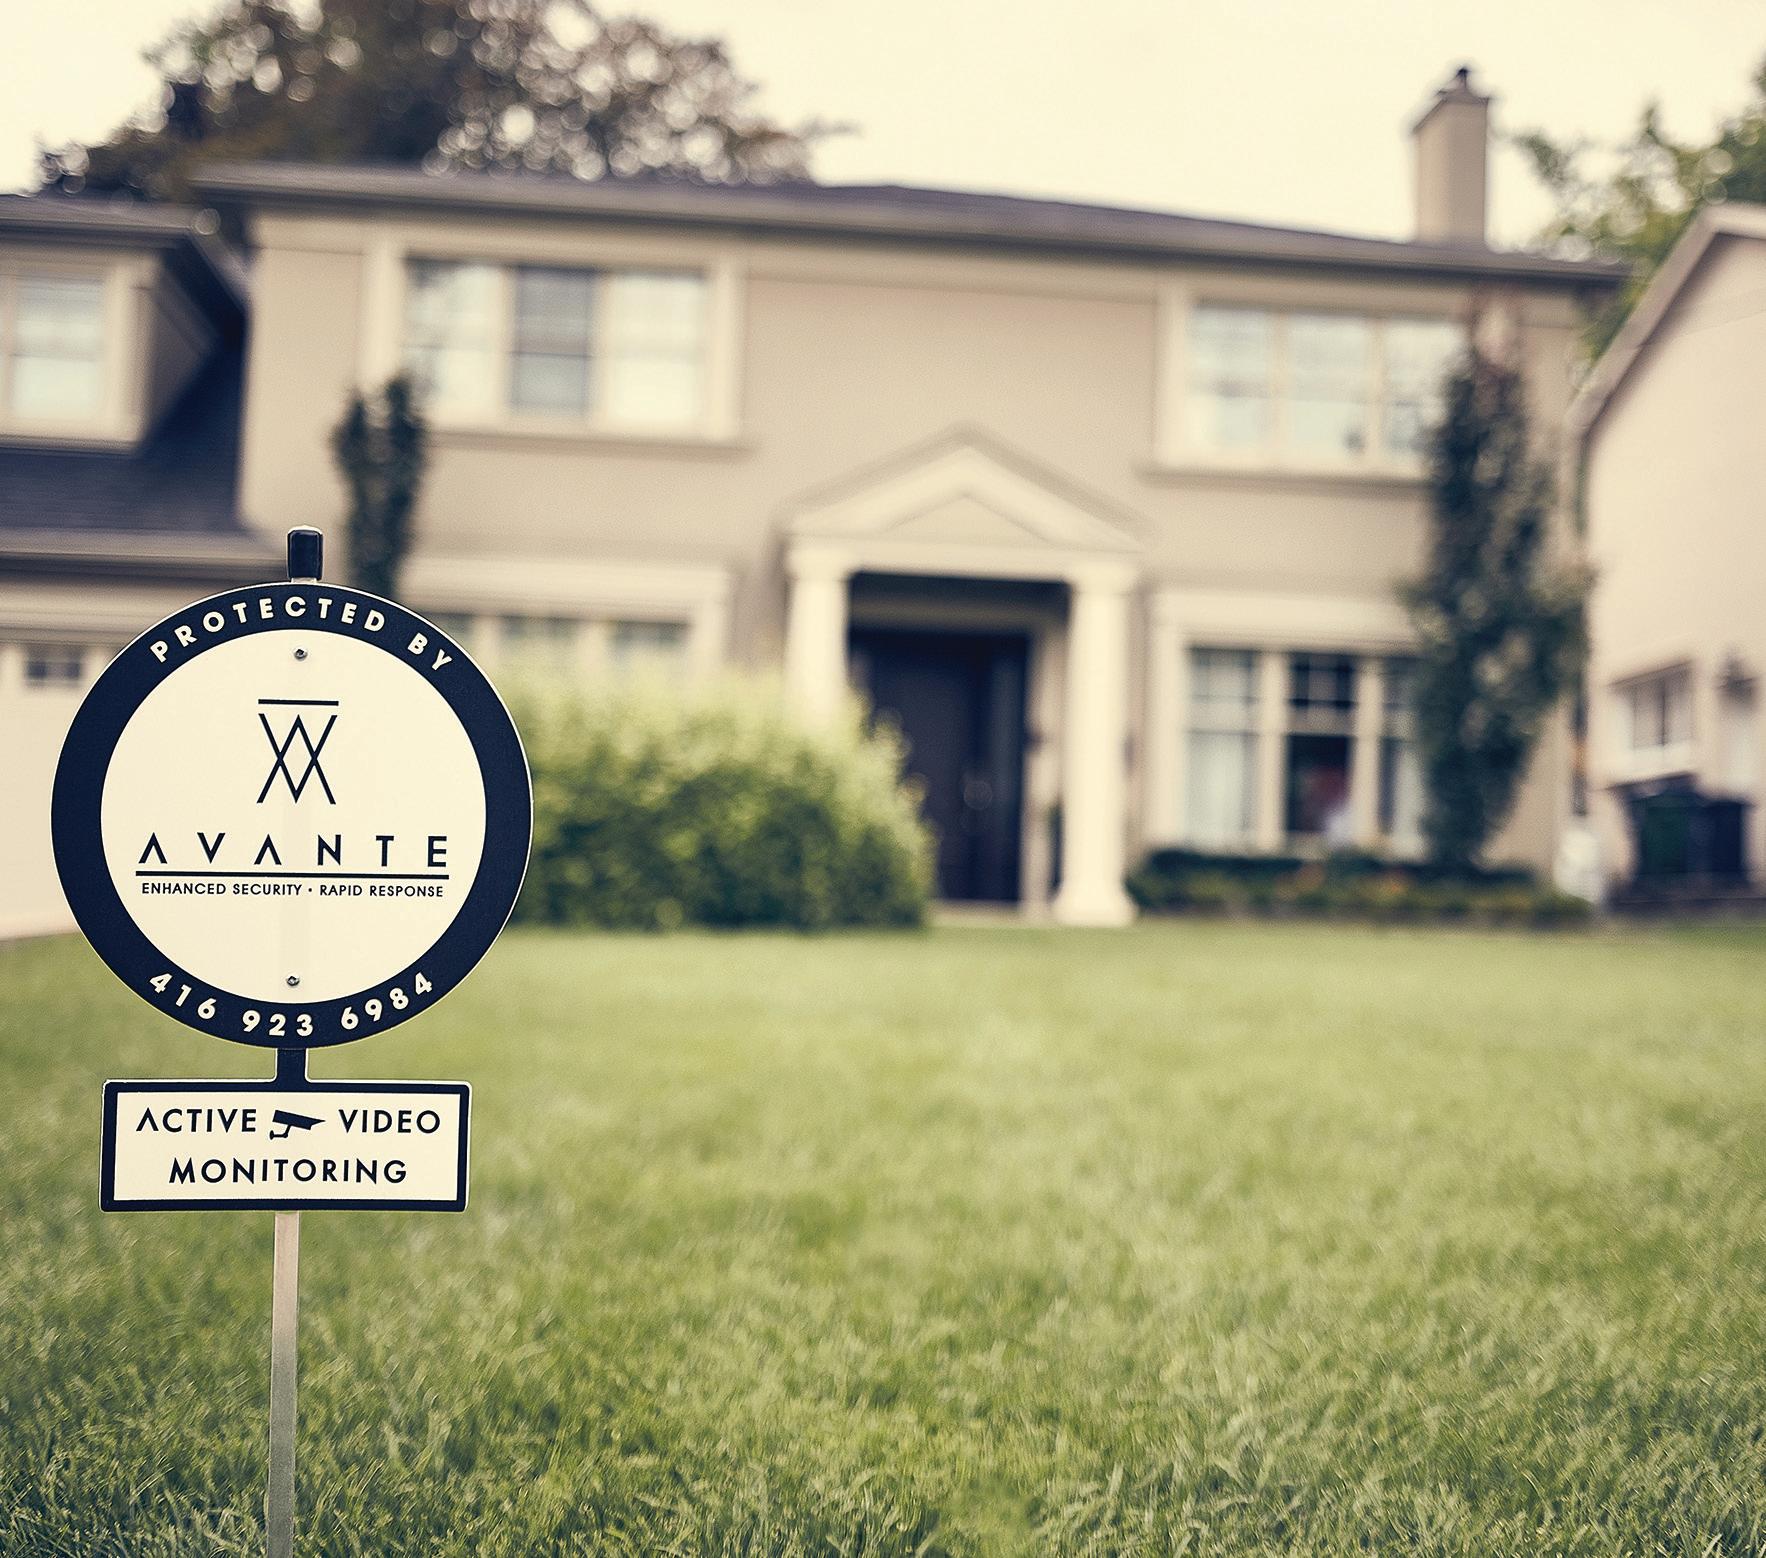
To Emmanuel (Manny) Mounouchos, home security is the feeling of assurance and ease, knowing that if anything were to happen, you can rely on things to be taken care of with confidence, urgency, and expertise. This peace of mind is exactly why Mounouchos founded Avante Security. Far beyond simple home security systems and alarms, Avante
specializes in customized solutions for luxury homes, highprofile individuals, and premium businesses. Experts in a suite of security and risk management offerings and technologies, the company is now celebrating its 30th anniversary, an opportunity for Mounouchos to both reflect and look ahead to what’s next. “Our anniversary is not only a milestone of the
“FAR BEYOND SIMPLE HOME SECURITY SYSTEMS AND ALARMS, AVANTE SPECIALIZES IN CUSTOMIZED SOLUTIONS FOR LUXURY HOMES,
HIGH-PROFILE INDIVIDUALS, AND PREMIUM BUSINESSES.”
growth and the wonderful journey that brought Avante to where it is today, but also the exciting future release of a new service that will bring Avante’s rapid response to an unprecedented level globally,” Mounouchos says.
Crucial to the company’s long-standing success is its rapid response. Once an alarm is triggered through cameras or environmental sensors, time is of the essence to mitigate risk and neutralize any threats. Avante’s response time on average is six minutes or less, which is made possible through patrol vehicles in zones served on-call 24 hours a day. What’s more, Avante operatives are trained in security protocols, emergency response, and threat assessment, as well as safety training like first aid and CPR.
Avante’s clients are its focus, and the company is constantly innovating to better serve them. “Avante develops its own technology by listening to client needs and building the technology from the user experience perspective,” Mounouchos says. He points to Avante’s Smartboxx, which the company developed 25 years ago, as an example. “The client’s need was a rapid response. If an alarm went off, the existing security companies took an hour to get there because of the signaling technology.” In contrast, the Smartboxx utilizes automated dispatch technology to send the signal directly to the response vehicle and the company’s world-class control centre.
Video analytics is another tech-focused option from Avante, with AI-powered analytics designed to recognize suspicious
behaviour and detect threats automatically, generating an alert for any unauthorized activity.
Customer service is paramount at Avante, ensuring clients feel at ease. “Our control centre picks up the phone after two or three rings, never puts the client on hold, and never says we cannot help you,” Mounouchos says. “Our team is the true definition of white glove security concierge service.”
Beyond residences, Avante secures some of Toronto’s most prominent commercial buildings. For those on the go, Avante offers a luxury transport service for clients seeking security, privacy, and premium transportation in unmarked black vehicles.
With the acquisition of NSSG in Bucharest, the company now operates in over 100 countries, providing bodyguarding, escort, and evacuation services in high-risk environments, while its Avante Black division continues to grow through specialized investigative work. No matter what person, place, or thing needs to be secured, Mounouchos is confident in his team’s ability to quickly and discreetly offer a solution. “There is no problem that we cannot solve,” he says.
SLAB APPEAL
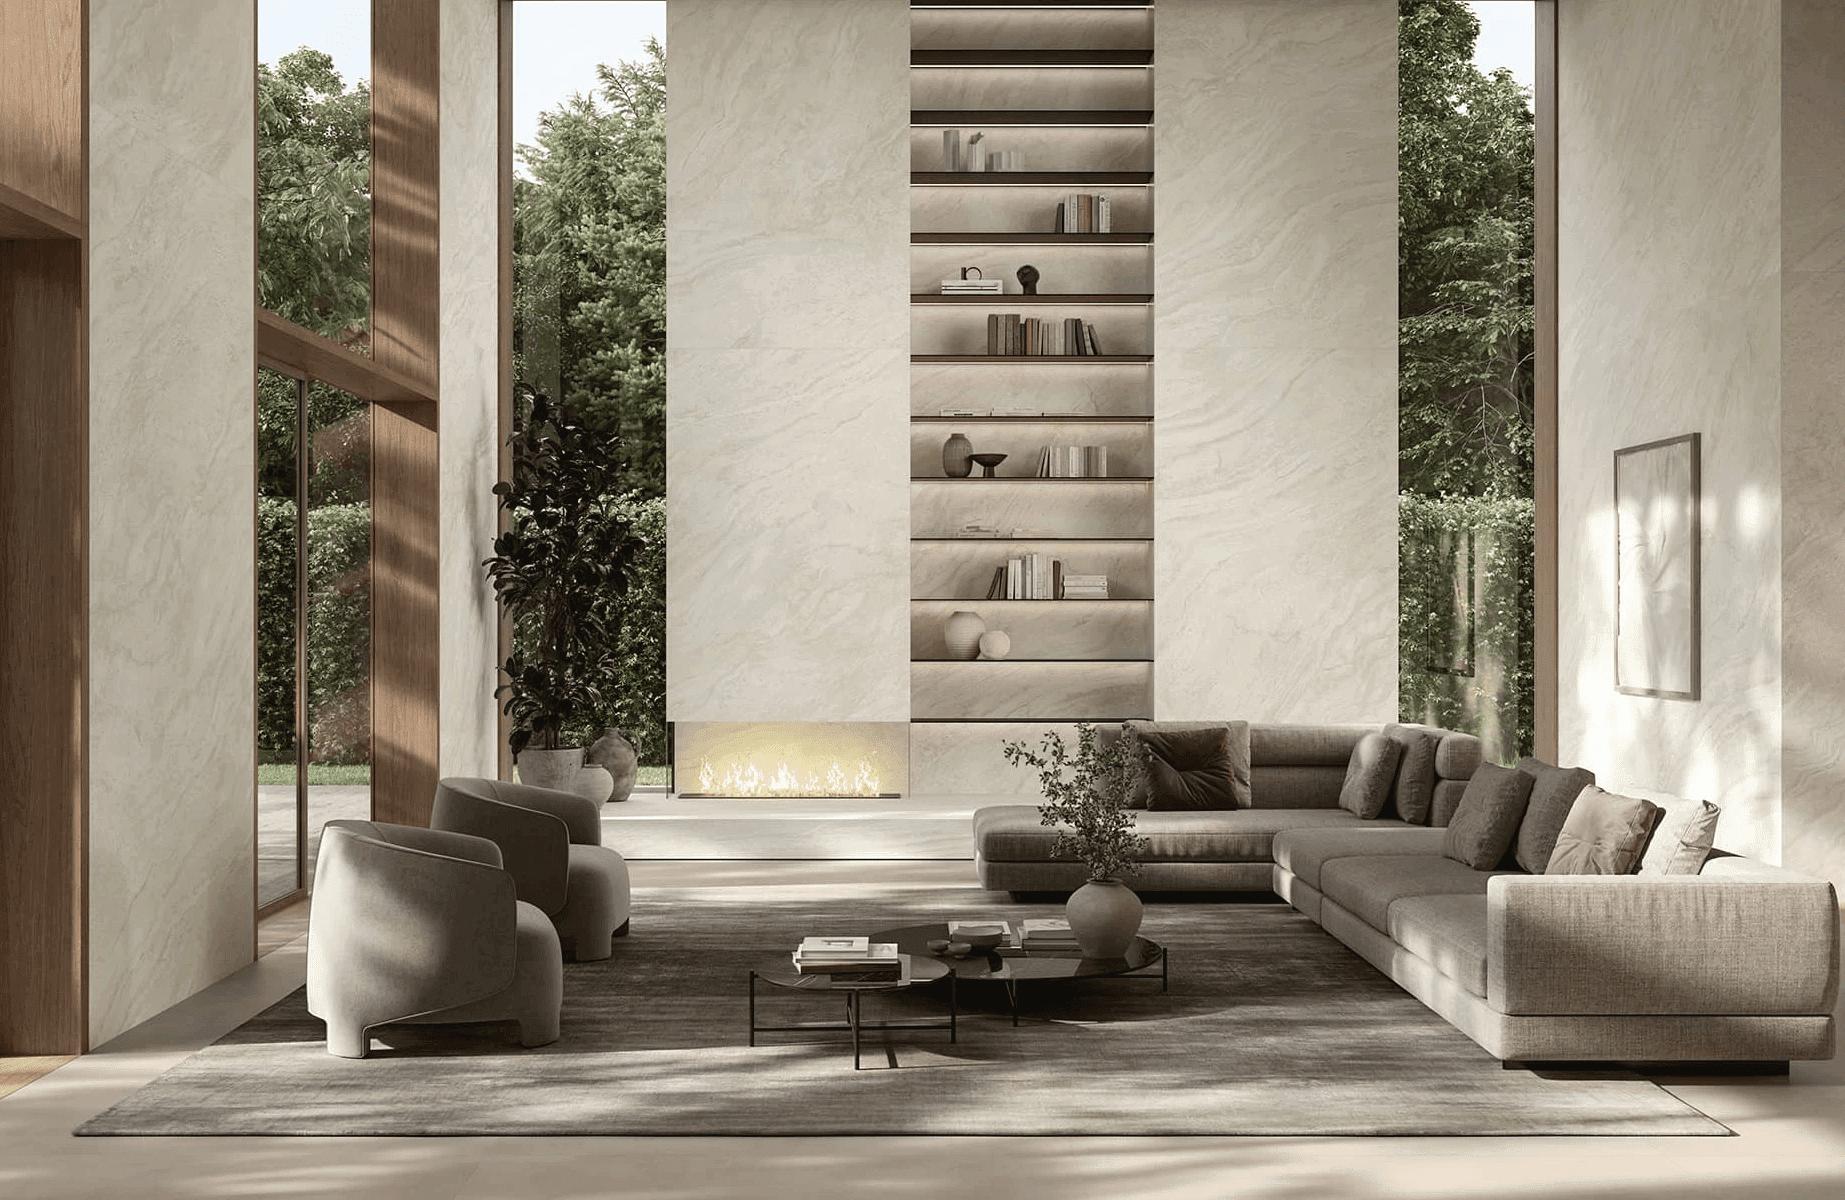
Large-format porcelain from Floorence Tile & Slab offers architects and designers a sleek, durable surface that brings consistency, scale, and elegance to contemporary spaces.
By Charlotte Bushnell-Boates
There are few materials more elegant than classic porcelain. Admired for thousands of years, it remains synonymous with timeless luxury. At Toronto-based Floorence Tile & Slab, new innovations are making it easier than ever to incorporate this heritage surface into both residential and commercial design projects.
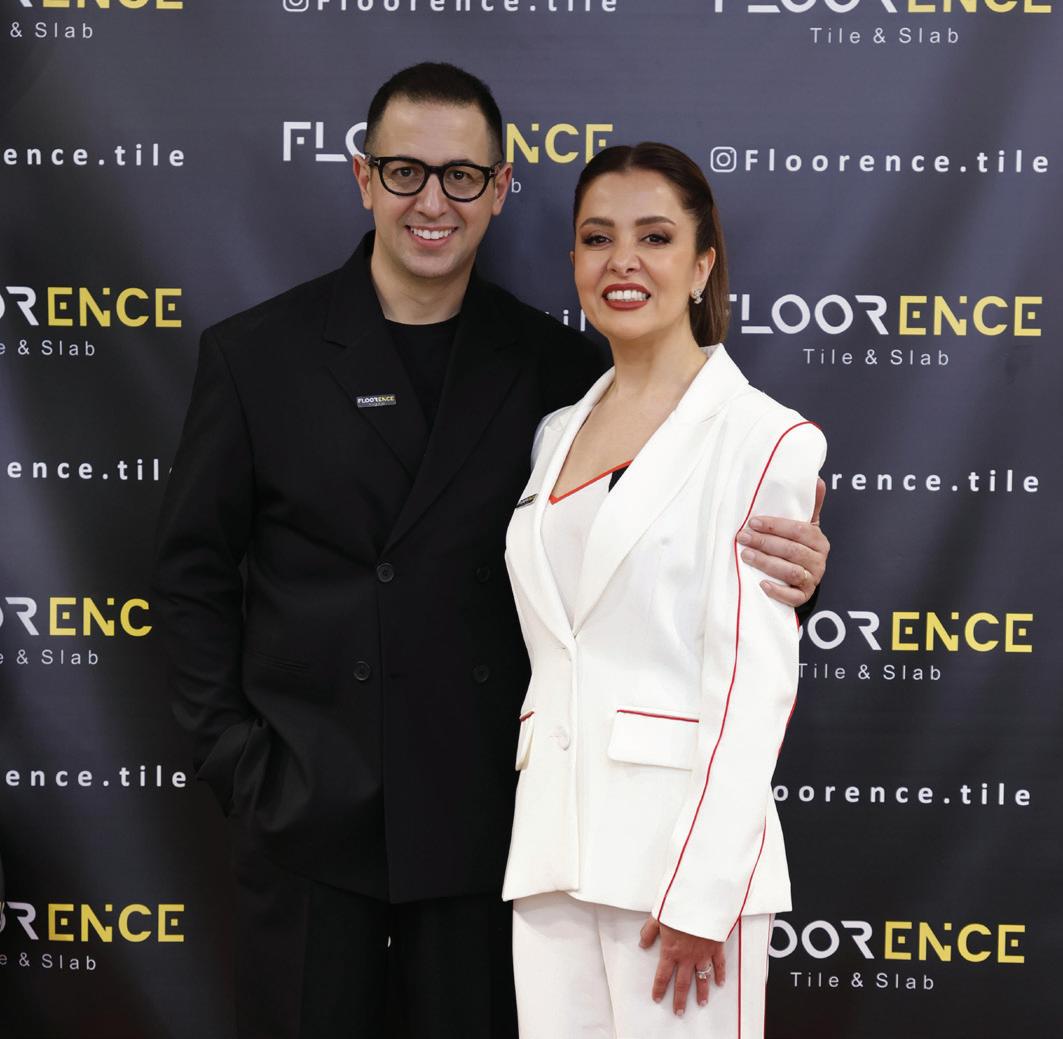
Founded by husband-and-wife team Ali Khalilzadeh and Sareh Shalchi, Floorence Tile & Slab has become a destination for large-format tiles and porcelain slabs sourced from leading manufacturers in Italy and Spain. Its collection includes more than 1,000 distinct designs. While the company primarily focuses on large-format porcelain suited to contemporary
“THESE OVERSIZED SLABS CAN BE USED NOT ONLY ON INTERIOR WALLS AND FLOORS BUT ALSO ON EXTERIOR SURFACES, ALLOWING
ARCHITECTS AND DESIGNERS TO CREATE A COHESIVE AESTHETIC THROUGHOUT A PROPERTY”
design projects, it also offers smaller mosaic tiles.
Demand for large-format porcelain slabs has been steadily growing in modern architecture. “Right now, we’re seeing many modern homes move toward a more minimal and paredback design, as homeowners don’t want to distract from the architecture,” says Khalilzadeh. “With large-format porcelain slabs, you don’t see the individual tiles as much, allowing there to be more focus on the architecture itself.”
These oversized slabs can be used not only on interior walls and floors but also on exterior surfaces, allowing architects and designers to create a cohesive aesthetic throughout a property. “A decade ago, slabs were much smaller,” Khalilzadeh says. “With new innovations, it’s now possible to produce these beautiful and enormous slabs of porcelain.” Their larger scale reduces
visual interruptions, resulting in a cleaner, more streamlined finish. With fewer seams where dirt and residue can accumulate, the surface is easier to maintain and retains its fresh appearance for longer.
Durability is another reason homeowners and designers are increasingly choosing large-format porcelain. “People call it luxury with no maintenance,” says Khalilzadeh. “Porcelain is as beautiful as stone or quartz, but unlike those materials, it requires very little upkeep. Our slabs are weather-resistant, scratch-resistant, and chemical-resistant, and don’t require any sealant.” Its resilience across changing seasons makes porcelain an especially appealing choice for exterior façades, while UV resistance helps its colour remain consistent over time.
To maintain a strong selection, Khalilzadeh and Shalchi
WHERE EVERY DETAIL TELLS YOUR STORY
FULL-SERVICE INTERIOR DESIGN
PROJECT & CONSTRUCTION MANAGEMENT
BESPOKE KITCHENS & FURNITURE
CUSTOM MILLWORK
LUXURY RENOVATIONS & NEW BUILDS
ROSALIA FAZZARI
regularly travel to Europe to connect with suppliers, understand their craftsmanship, and stay informed about new trends and technologies in the industry. The result is a diverse range of slabs available in numerous finishes—including shiny, polished, matte, and textured surfaces—as well as a variety of sizes. This flexibility allows designers to select the ideal material for each project. As Khalilzadeh notes, porcelain also offers a level of visual consistency that many natural materials cannot. “Compared to natural stones or many other materials, you can expect the same shade of porcelain throughout.”
Many of these options are showcased at the brand’s Toronto showroom in the city’s Design District. The space pairs a welcoming environment with deep expertise in tile and slab design, along with virtual reality technology that allows visitors to visualize their projects before installation. With hundreds of premium tiles and porcelain slabs on display, the showroom reflects Khalilzadeh and Shalchi’s passion for sourcing and sharing exceptional European tile with the Toronto design community.
THIS IMAGE: ALI KHALILZADEH AND SAREH SHALCHI
INNER SANCTUM
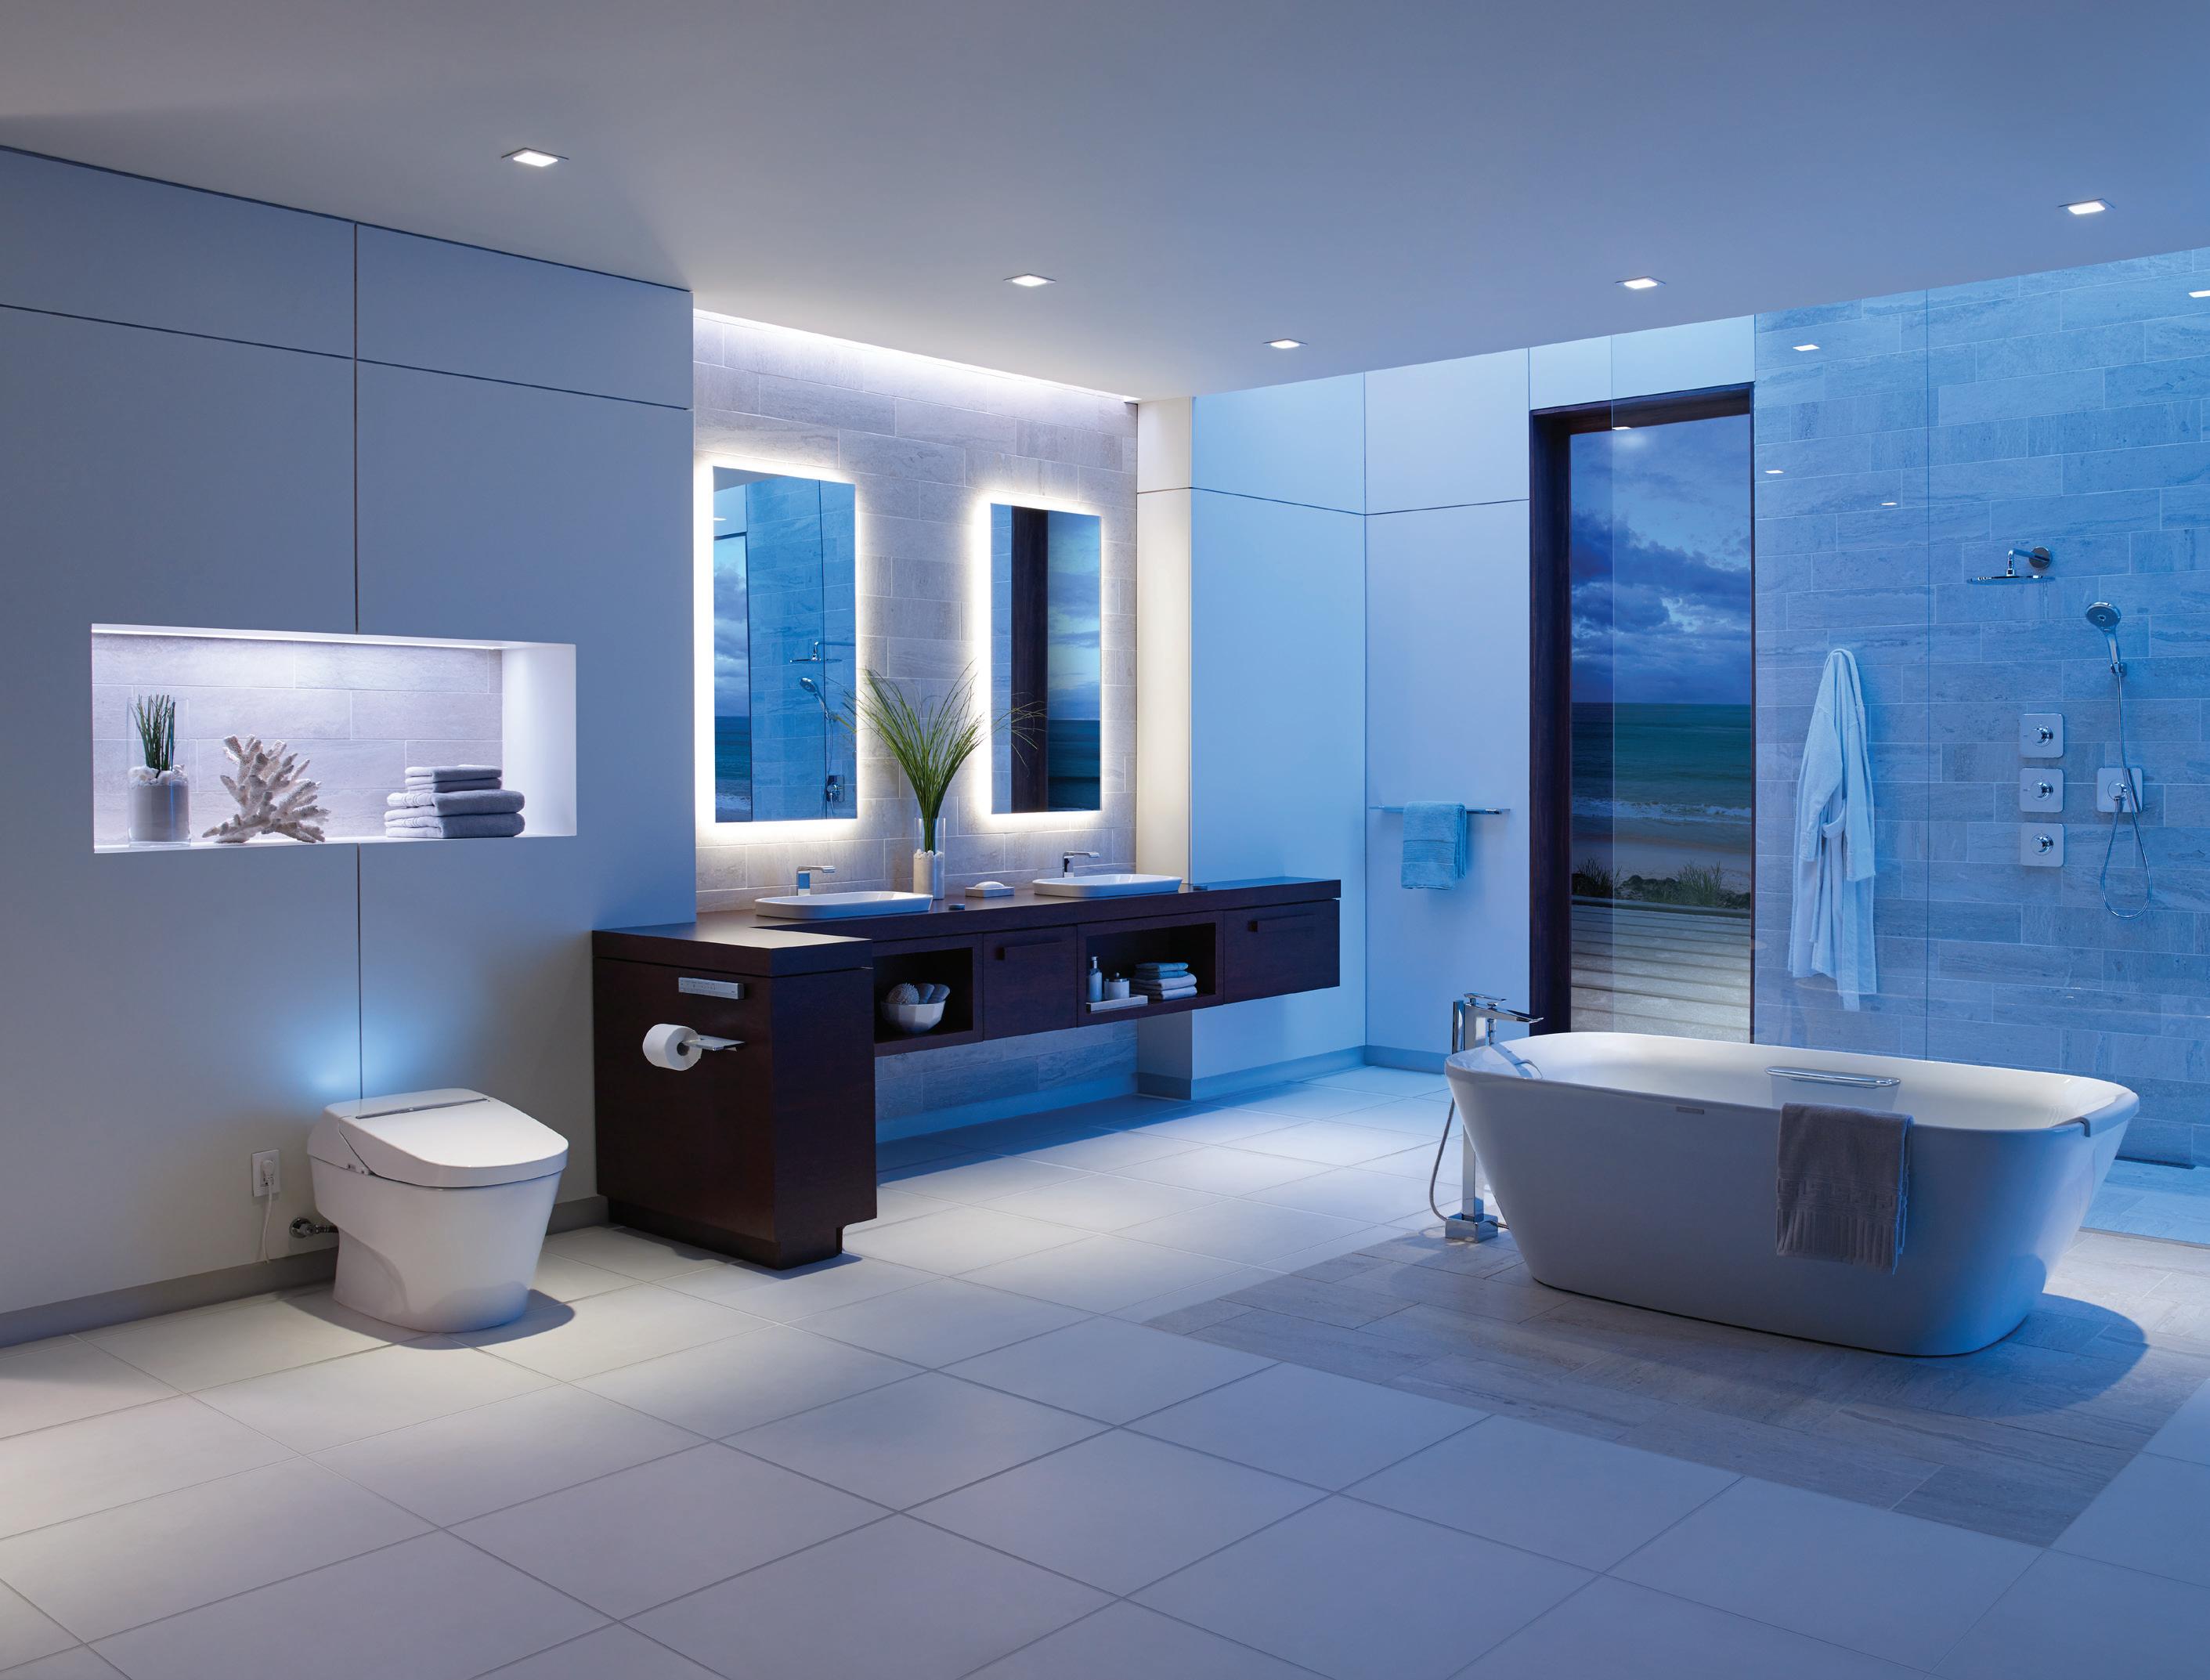
Through sculptural design and thoughtful innovation, TOTO is reshaping the ensuite into a sanctuary for modern wellness.
By Julie Gedeon
Ensuite bathrooms are evolving beyond the traditional spa experience into something more intimate and sensual: a retreat designed for restoration and rejuvenation. Much of this shift is being driven by TOTO’s state-of-the-art innovations.
“Our designs are transforming ensuites
from practical functionality into a personal sanctuary that invites homeowners to slow down and reconnect with their bodies as they clear their minds,” says Michael Bancheri, Canada’s senior regional sales director for the Japanese luxury bathroom brand TOTO. “We’re turning daily routines into luxurious rituals that promote greater wellness through better self-care.”
That focus on comfort and sensory experience is evident in TOTO’s fixtures themselves. The curvaceous silhouette of the company’s Neorest toilet line introduces a sculptural form in refined ceramic, ushering in a new era for commodes. A gently inclined seat provides ergonomic comfort.
“All these innovative designs evoke a different energy in the way they mirror nature’s beauty,” Bancheri says. “The Neorest NX, for example, bears the shape of a water droplet, which some might not consciously realize but feel immediately drawn to its calming familiarity.”
In 1980, TOTO reinvented the bidet experience with the introduction of its Washlet seat. “It offers a soft nightlight, warm seating and, most significantly, a range of pulsating and oscillating sprays to fully customize the experience for each
user,” Bancheri explains.
TOTO is working to encourage greater adoption of bidets across North America as a cleaner, more sustainable practice.
“Despite the 70 million units sold, only a small percentage of North Americans use a bidet seat compared to it being more standardized across Europe and Asia,” Bancheri says, noting that awareness of the technology is gradually increasing.
The brand’s innovations extend to bathing as well. Imagine immersing yourself in a bathtub designed to evoke near weightless relaxation through its gently reclined, bodysupporting form. That’s the experience behind TOTO’s recently introduced Flotation Tub, available in drop-in or freestanding models.
“During test sessions, small electronic diodes were placed on the subject’s scalp to monitor their brain impulse in response to various aspects of the tub’s design,” Bancheri says. The result is a bathing experience intended to relax the body at multiple points of contact.
“The HYDROHANDS jets gently massage a homeowner’s lower back, while mass air jets massage the calves and ankles.
“WE’RE TURNING DAILY ROUTINES INTO LUXURIOUS RITUALS THAT PROMOTE GREATER WELLNESS THROUGH BETTER SELF-CARE.”
“Additionally, the neck rests’ cascading waterflow can be adjusted to give each individual a tailored experience.”
These distinctive bathroom elements are readily complemented by TOTO’s Kiwami asymmetrical sinks, which challenge the familiar forms of standard round or rectangular basins, along with the brand’s artfully sculpted faucets. “The ensuite becomes a true extension of your bedroom’s relaxing atmosphere, where you want to gently start your day and later unwind,” Bancheri says.
As homeowners place greater emphasis on self-care, bathrooms are becoming more thoughtfully designed spaces, with larger ensuites allowing for more immersive routines. “We’re now
spending much more time on morning and nighttime rituals, with more focus on skin, hair, and other personal care,” Bancheri says.
TOTO regularly holds wellness events to remind people of the health benefits of practising greater self-care, especially with mindful presence. For the brand, wellness extends beyond product design to the broader conversation around daily rituals and wellbeing. “We consider it essential to take good care of yourself so you can then be your best for others,” Bancheri says.
Visiting TOTO online or exploring one of the luxury showrooms across Canada offers deeper insight into its innovative thinking and passion for personalization in the realm of bathrooms.
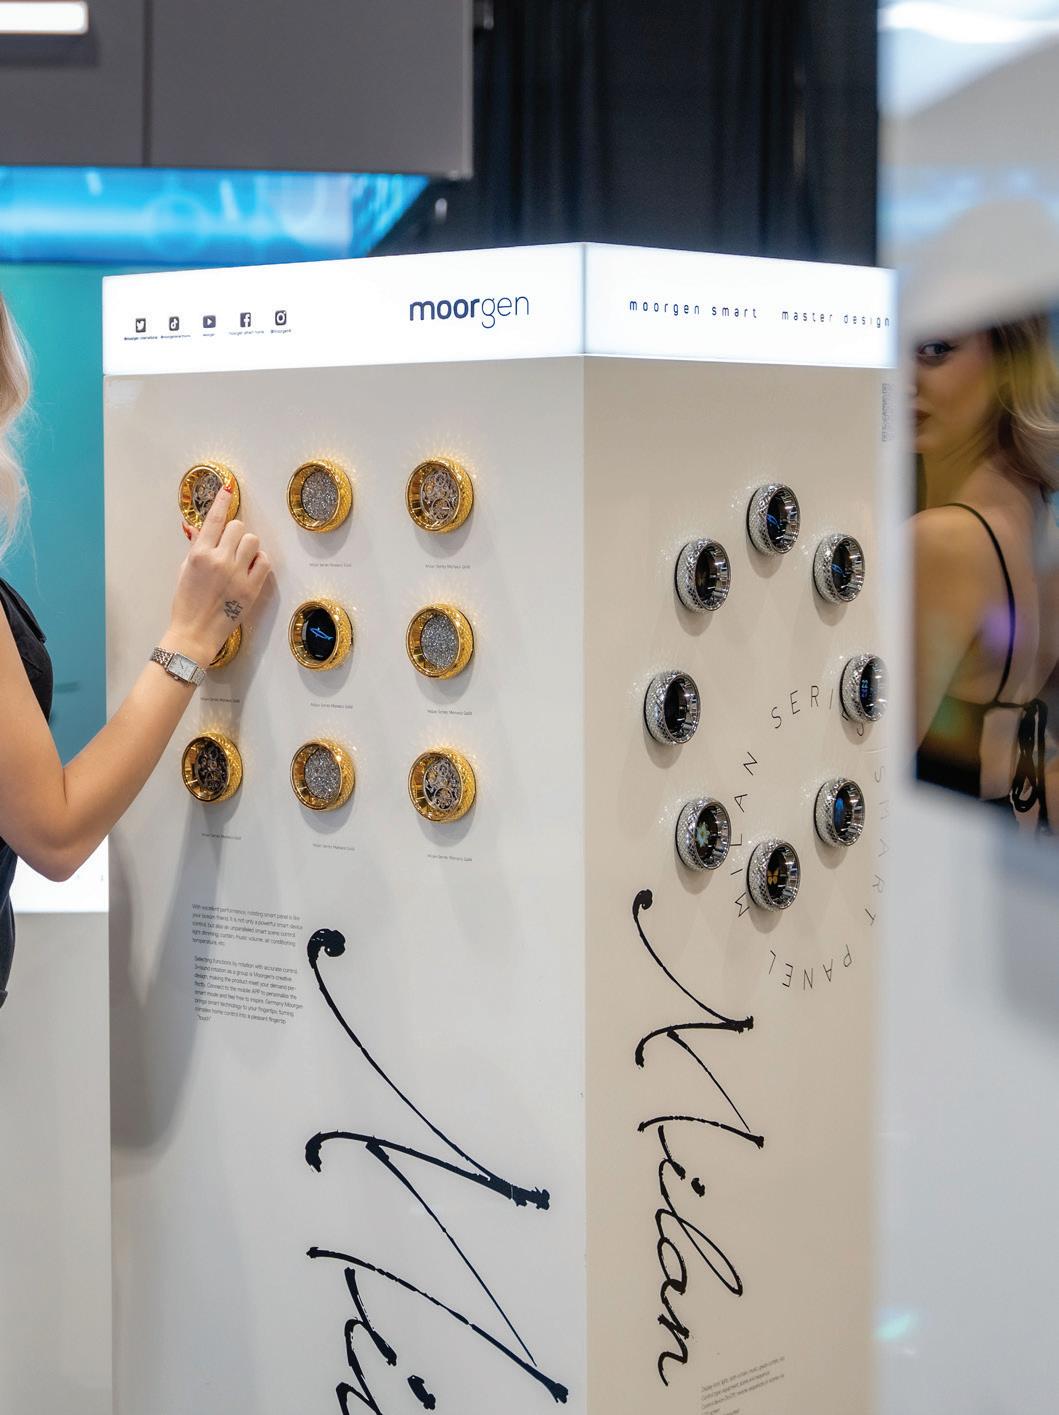
THE FUTURE IS SMART
At Moorgen, a leader in smart home technology, intelligent systems are seamlessly embedded into architecture, creating kitchens and bathrooms that respond intuitively to daily life without disrupting design.
Luxury today is defined not only by beautiful materials, but by how a space feels, how it responds, and how effortlessly it supports daily life. Kitchens and bathrooms are among the most personal spaces in a home, where routines begin and end. When smart technology is thoughtfully integrated, it doesn’t feel like “technology” at all. At Moorgen, intelligence is designed to live quietly within architecture, enhancing comfort without disrupting the aesthetic. Marco Mir, CEO of Toronto-based Prime Smart Solutions Inc., the exclusive distributor of Moorgen products in Canada, discusses how smart technology is shaping the next generation of kitchen and bathroom design.
Living Luxe (LL): At what stage of a kitchen or bathroom project should smart technology be considered?
Marco Mir (MM): Ideally, from the very beginning. When smart systems are discussed during architectural planning and electrical layout development, everything works more naturally. When technology is planned early, it feels intentional. When added later, it can feel forced. In luxury design, intelligence should be part of the foundation, not an afterthought.
LL: How is smart technology transforming kitchens and bathrooms?
MM: It allows these spaces to adapt to life in real time. In the kitchen, lighting can shift from bright and focused during meal preparation to soft and welcoming when guests arrive. In the bathroom, light temperature can energize you in the morning and create a calming, spa-like atmosphere at night. It’s subtle but powerful. The space feels alive and responsive rather than static.
LL: Kitchens typically have many lighting layers. How does Moorgen manage this complexity?
MM: The modern kitchen often includes under-cabinet lighting, recessed pot lights, pendants over the island, interior cabinet lighting, and decorative fixtures. Controlling each manually can feel overwhelming. Moorgen’s intelligent lighting control allows each layer to be dimmed smoothly from zero to 100 per cent.
Homeowners can create personalized scenes such as Preparation Mode, with bright, task-oriented lighting; Entertaining Mode, warm and balanced; and Evening Relax Mode, with a softened perimeter glow. With one touch, the entire atmosphere shifts. The kitchen becomes more than functional; it becomes experiential.
LL: Minimalism is important in modern kitchens and bathrooms. How can smart controls stay discreet?
MM: This is where thoughtful design matters most. Moorgen offers architectural keypad solutions that can be integrated behind materials such as wood panels, marble, ceramic tile, or quartz. Our Denmark Series, for example, is designed to visually blend into the wall rather than interrupt it. The result is clean, uninterrupted surfaces, with full control hidden within. In spainspired bathrooms especially, preserving visual calm is essential.
LL: What can Moorgen manage in a bathroom environment?
MM: Beyond lighting and music, the system can coordinate heated flooring, ventilation timing, towel warmers, privacy shading, and water temperature scheduling where infrastructure allows. Imagine activating a “Spa Mode” that dims lighting, warms the floor, lowers shades, and plays soft background music. The room instantly transforms into a personal retreat. And when you leave, the system ensures nothing runs unnecessarily, helping conserve energy.
LL: Does Moorgen offer a keypad solution that can be installed in wet areas such as bathrooms or even inside the shower?
MM: Yes, and this is one of Moorgen’s most distinctive
innovations. Because the interface operates through gesture or touch sensitivity through the surface, homeowners can control lighting, music, ventilation, or preset scenes, even inside wet areas such as the shower, without exposed electrical components.
LL: Are there sustainability benefits to smart programming?
MM: Absolutely. Smart programming reduces waste by ensuring systems operate only when needed. Lighting adjusts rather than running at full output. Water circulation activates only before use. Temperature levels shift automatically during inactive hours. The result is comfort with consciousness, luxury that is both refined and responsible.
LL: Looking ahead, how do you see the future of smart kitchens and bathrooms?
MM: The future is quieter. Technology will become even more seamlessly embedded into architecture. Controls will be invisible. Systems will become more intuitive and personalized. In highend kitchen and bathroom design, intelligence will soon be as fundamental as plumbing or lighting—present and essential, but almost unseen. That’s the direction we’re moving toward: homes that respond gently, intelligently, and beautifully to the people who live in them.
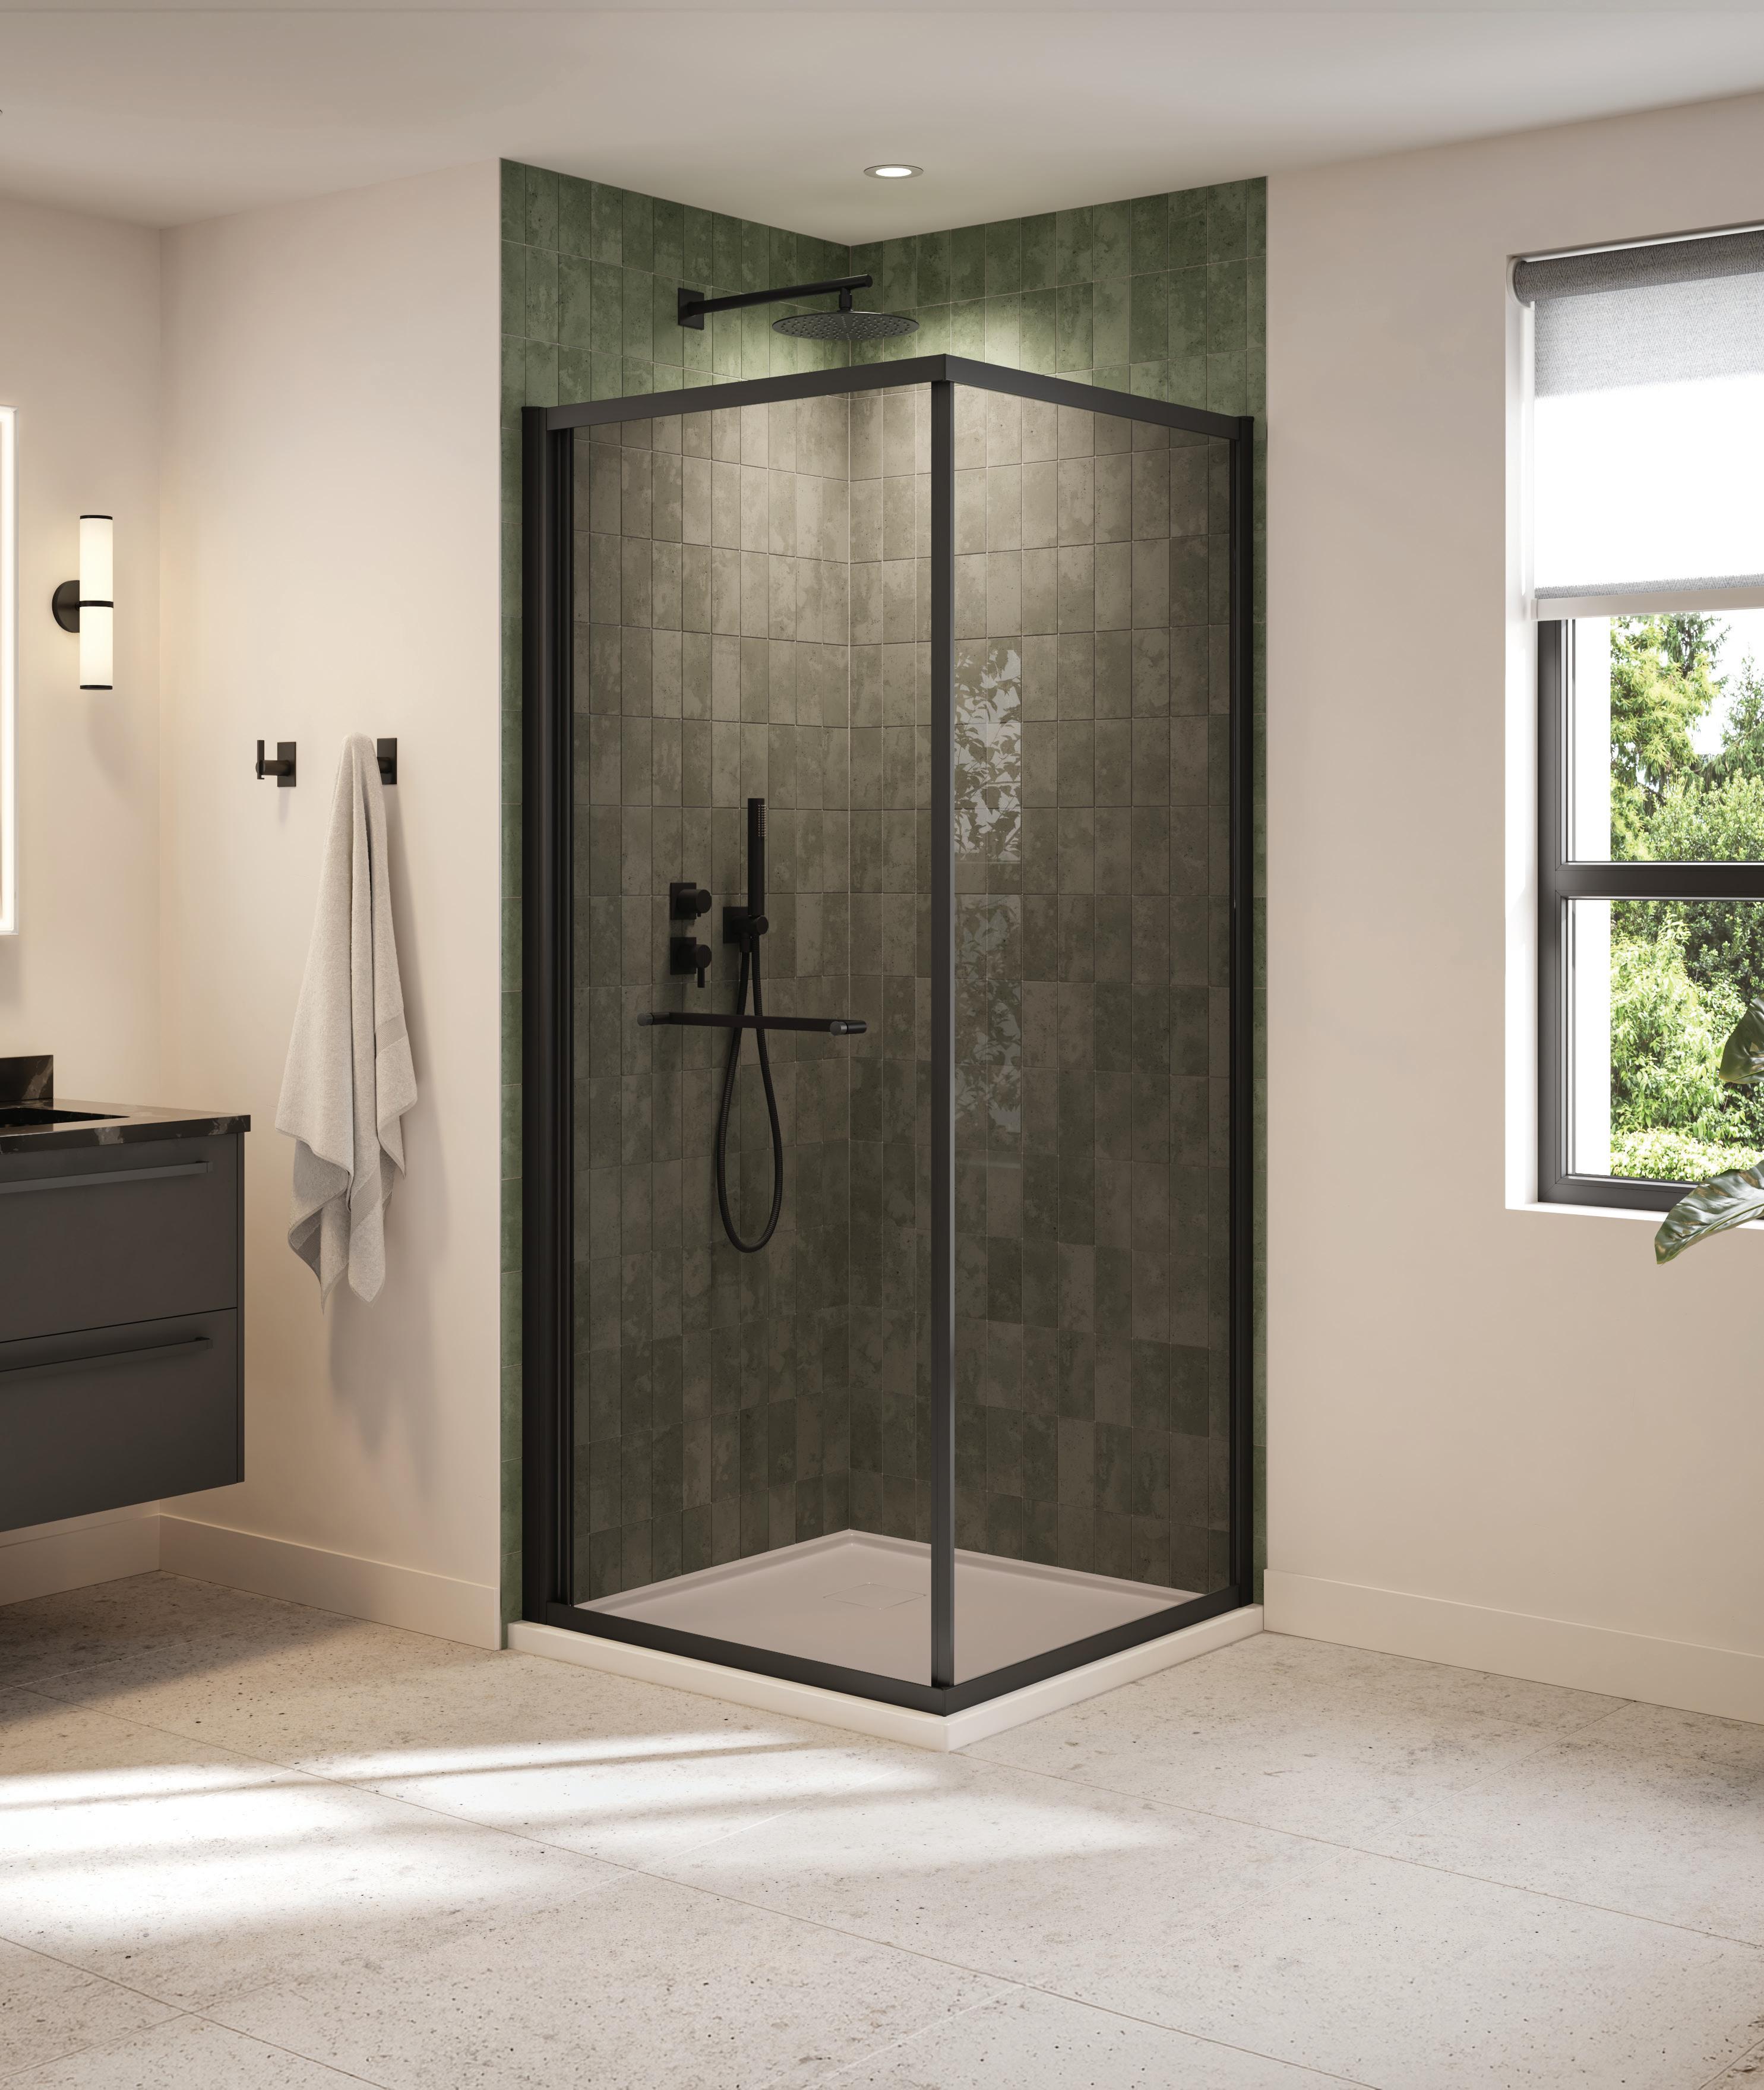
Designed for Modern Living
Introducing the Closiq shower enclosure
SETTING THE SCENE
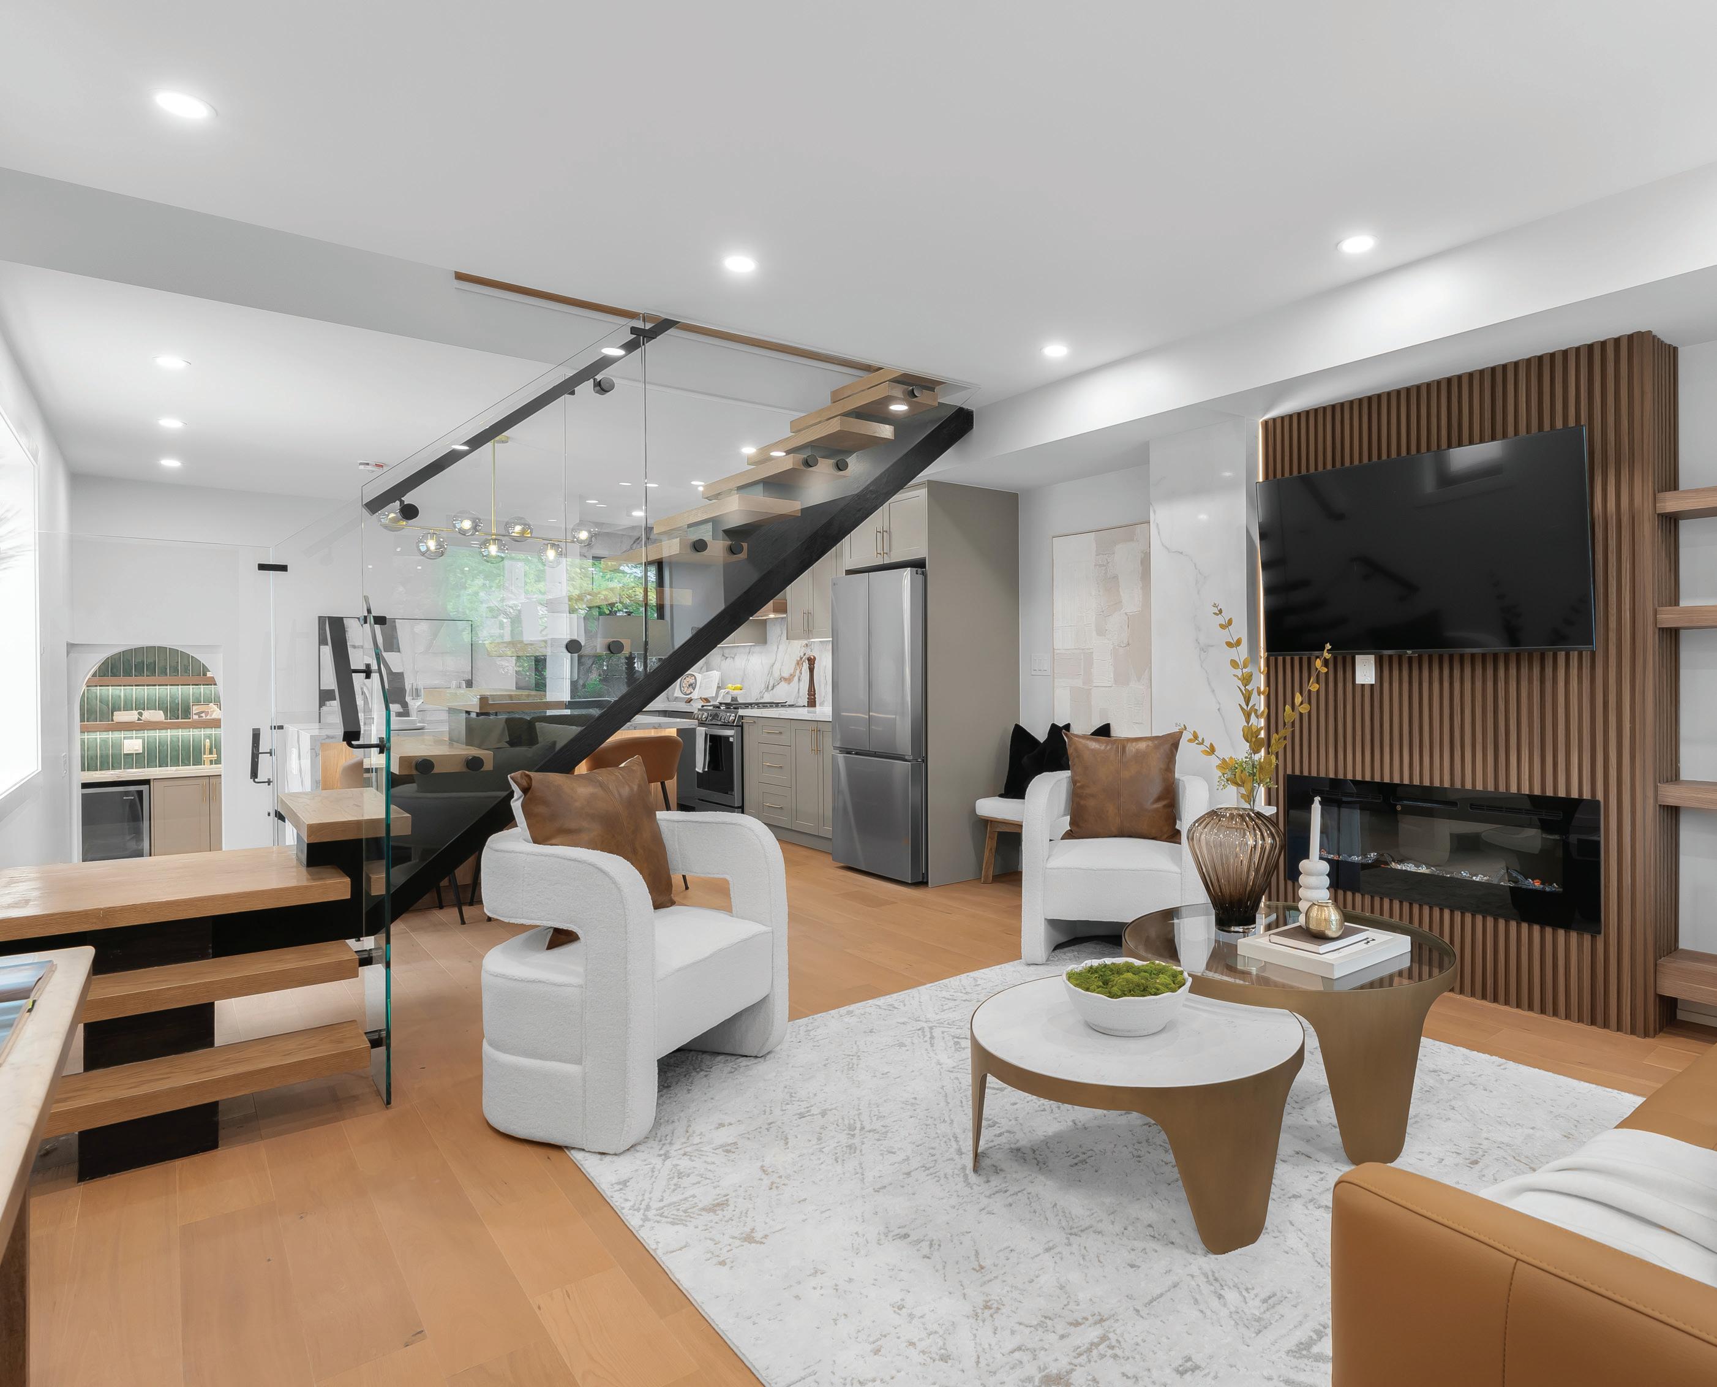
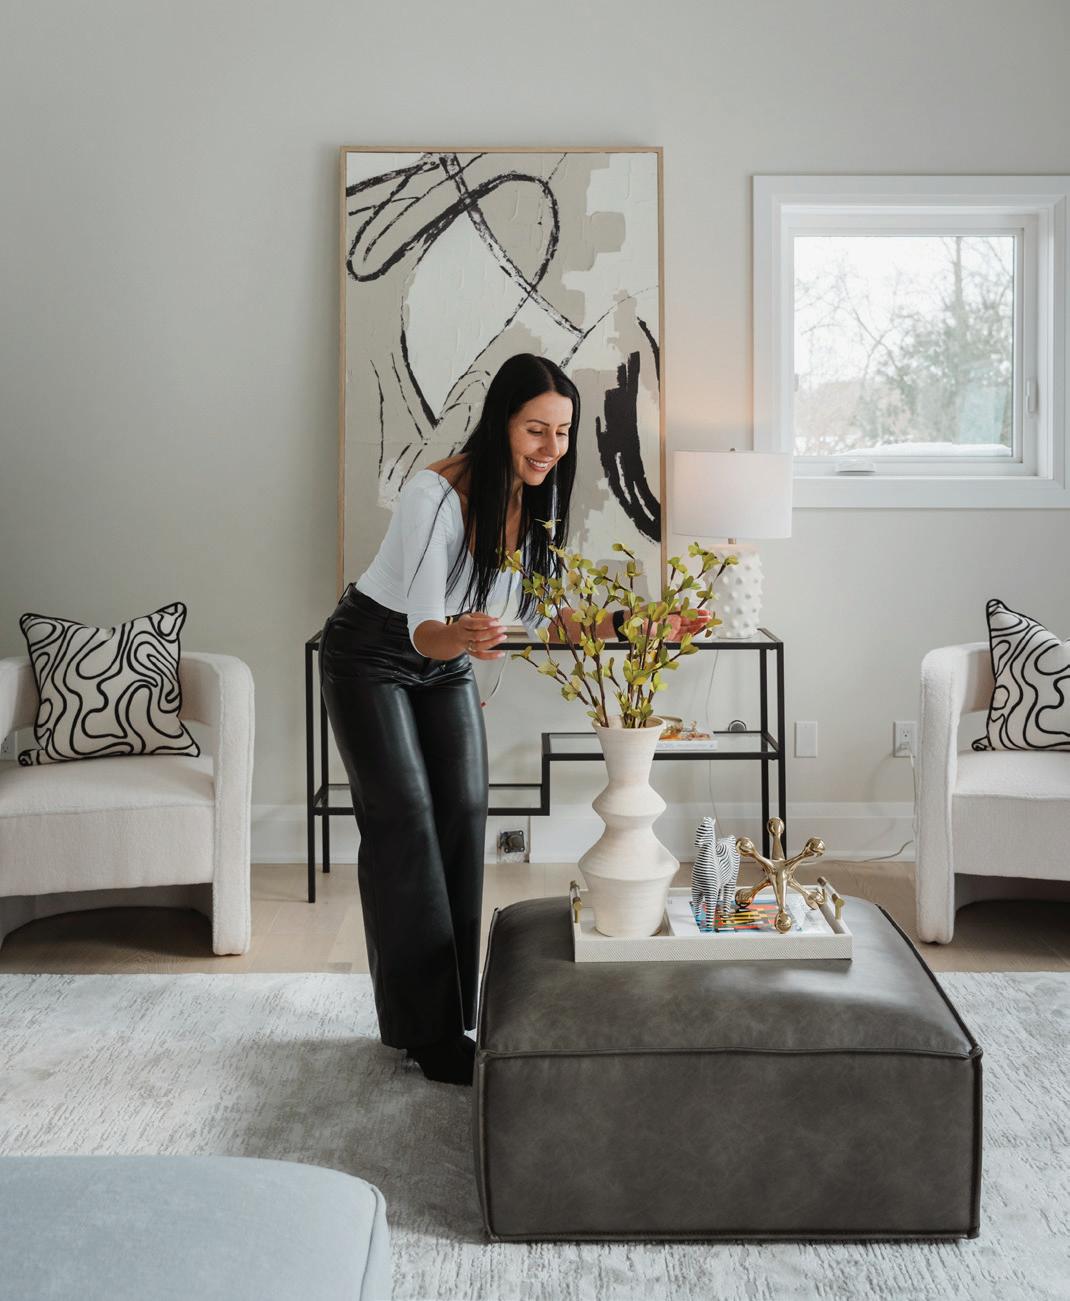
At Stage Smart, Ana Brunskole transforms empty spaces into homes that feel lived in before anyone even moves in, guided by a deep understanding of how people experience a space.
By Christina Armanious
When you come across the work of a truly talented creative, you tend to assume there’s a familiar origin story behind it—the kind that begins in childhood, with an early passion and a perfectly timed moment of discovery. That’s what I expected to hear when I got on the phone with Ana Brunskole, the visionary behind the luxury home staging company Stage Smart, after spending far too long admiring her transformations on Instagram.
Instead, she surprised me. “I actually didn’t really know anything about staging,” she says. “It was a passion I didn’t know I had until about 10 years ago.” The discovery came unexpectedly. A friend—who happened to be a Realtor— came over and asked if she was preparing to sell. It looked, he said, professionally staged. “I was like, ‘What is that?’ ” Brunskole recalls with a laugh. “So he explained it to me, and I thought, well, that sounds like my dream job.”
A decade later, she’s living it—transforming homes across Ontario and, more importantly, helping people visualize what their lives could look like within it.
For Brunskole, that vision begins at the front door. Before buyers notice finishes or layouts, they react to how a space makes them feel. “I always start with the entryway,” she says. “That first impression is really important—that’s what’s going to set the tone for the entire house.” Whether it’s a defined foyer or an open-concept reveal, the entryway becomes a moment of decision, one that sparks curiosity or quietly closes it off.
From there, the focus shifts to the living room, where that initial feeling is put to the test. “That’s where most families spend their time,” she says, making it a space that must feel effortless, intuitive, and easy to settle into.
The kitchen, meanwhile, operates on a different level. It’s no longer just functional, but a space where people naturally gravitate, often abandoning living room couches in favour of conversation around the island. “They say it’s the heart of the home, and I 100 per cent agree,” Brunskole says. In open-concept homes, it often acts as the visual anchor for everything around it. When she’s involved in shaping a space beyond staging alone, she often begins there, leaning toward earthy palettes, warm wood accents, statement countertops, and lighting that draws the eye without overwhelming the room.
Bathrooms call for something else entirely: calm. For Brunskole, it’s less about spectacle and more about feeling. Natural light, if possible, is essential. “I don’t feel comfortable in a bathroom that is dark,” she admits. Instead, she gravitates toward spa-like environments—clean, neutral, and often wrapped in stone and softened with subtle sensory touches. It’s a space where people spend more intimate moments, and the design should reflect that.
That sensitivity to feeling is what underpins her approach. Staging, she explains, is both art and strategy, and a matter of understanding the buyer. In traditional homes, the goal is clarity, helping people understand how a space functions. In luxury properties, the focus shifts. “Luxury buyers are looking for a lifestyle,” she says. “It’s less furniture, but higher-quality pieces.”
“My first goal is to create a clean and welcoming environment,” she adds. Neutral, timeless tones allow buyers to project their own lives into the space rather than feeling like they’re stepping into someone else’s.
At its core, staging is about removing uncertainty. Not everyone can walk into an empty home and immediately understand how it will live. “Some people really can’t see their couch in the space, or where they would put their TV,” Brunskole says. Her work bridges that gap, turning abstraction into something tangible. It’s also why she remains cautious about virtual staging. While it may look compelling online, it can create a disconnect when the reality doesn’t match the image.
In the end, Brunskole isn’t just staging homes, she’s shaping perception, helping people recognize not just what a space is, but what it can become.
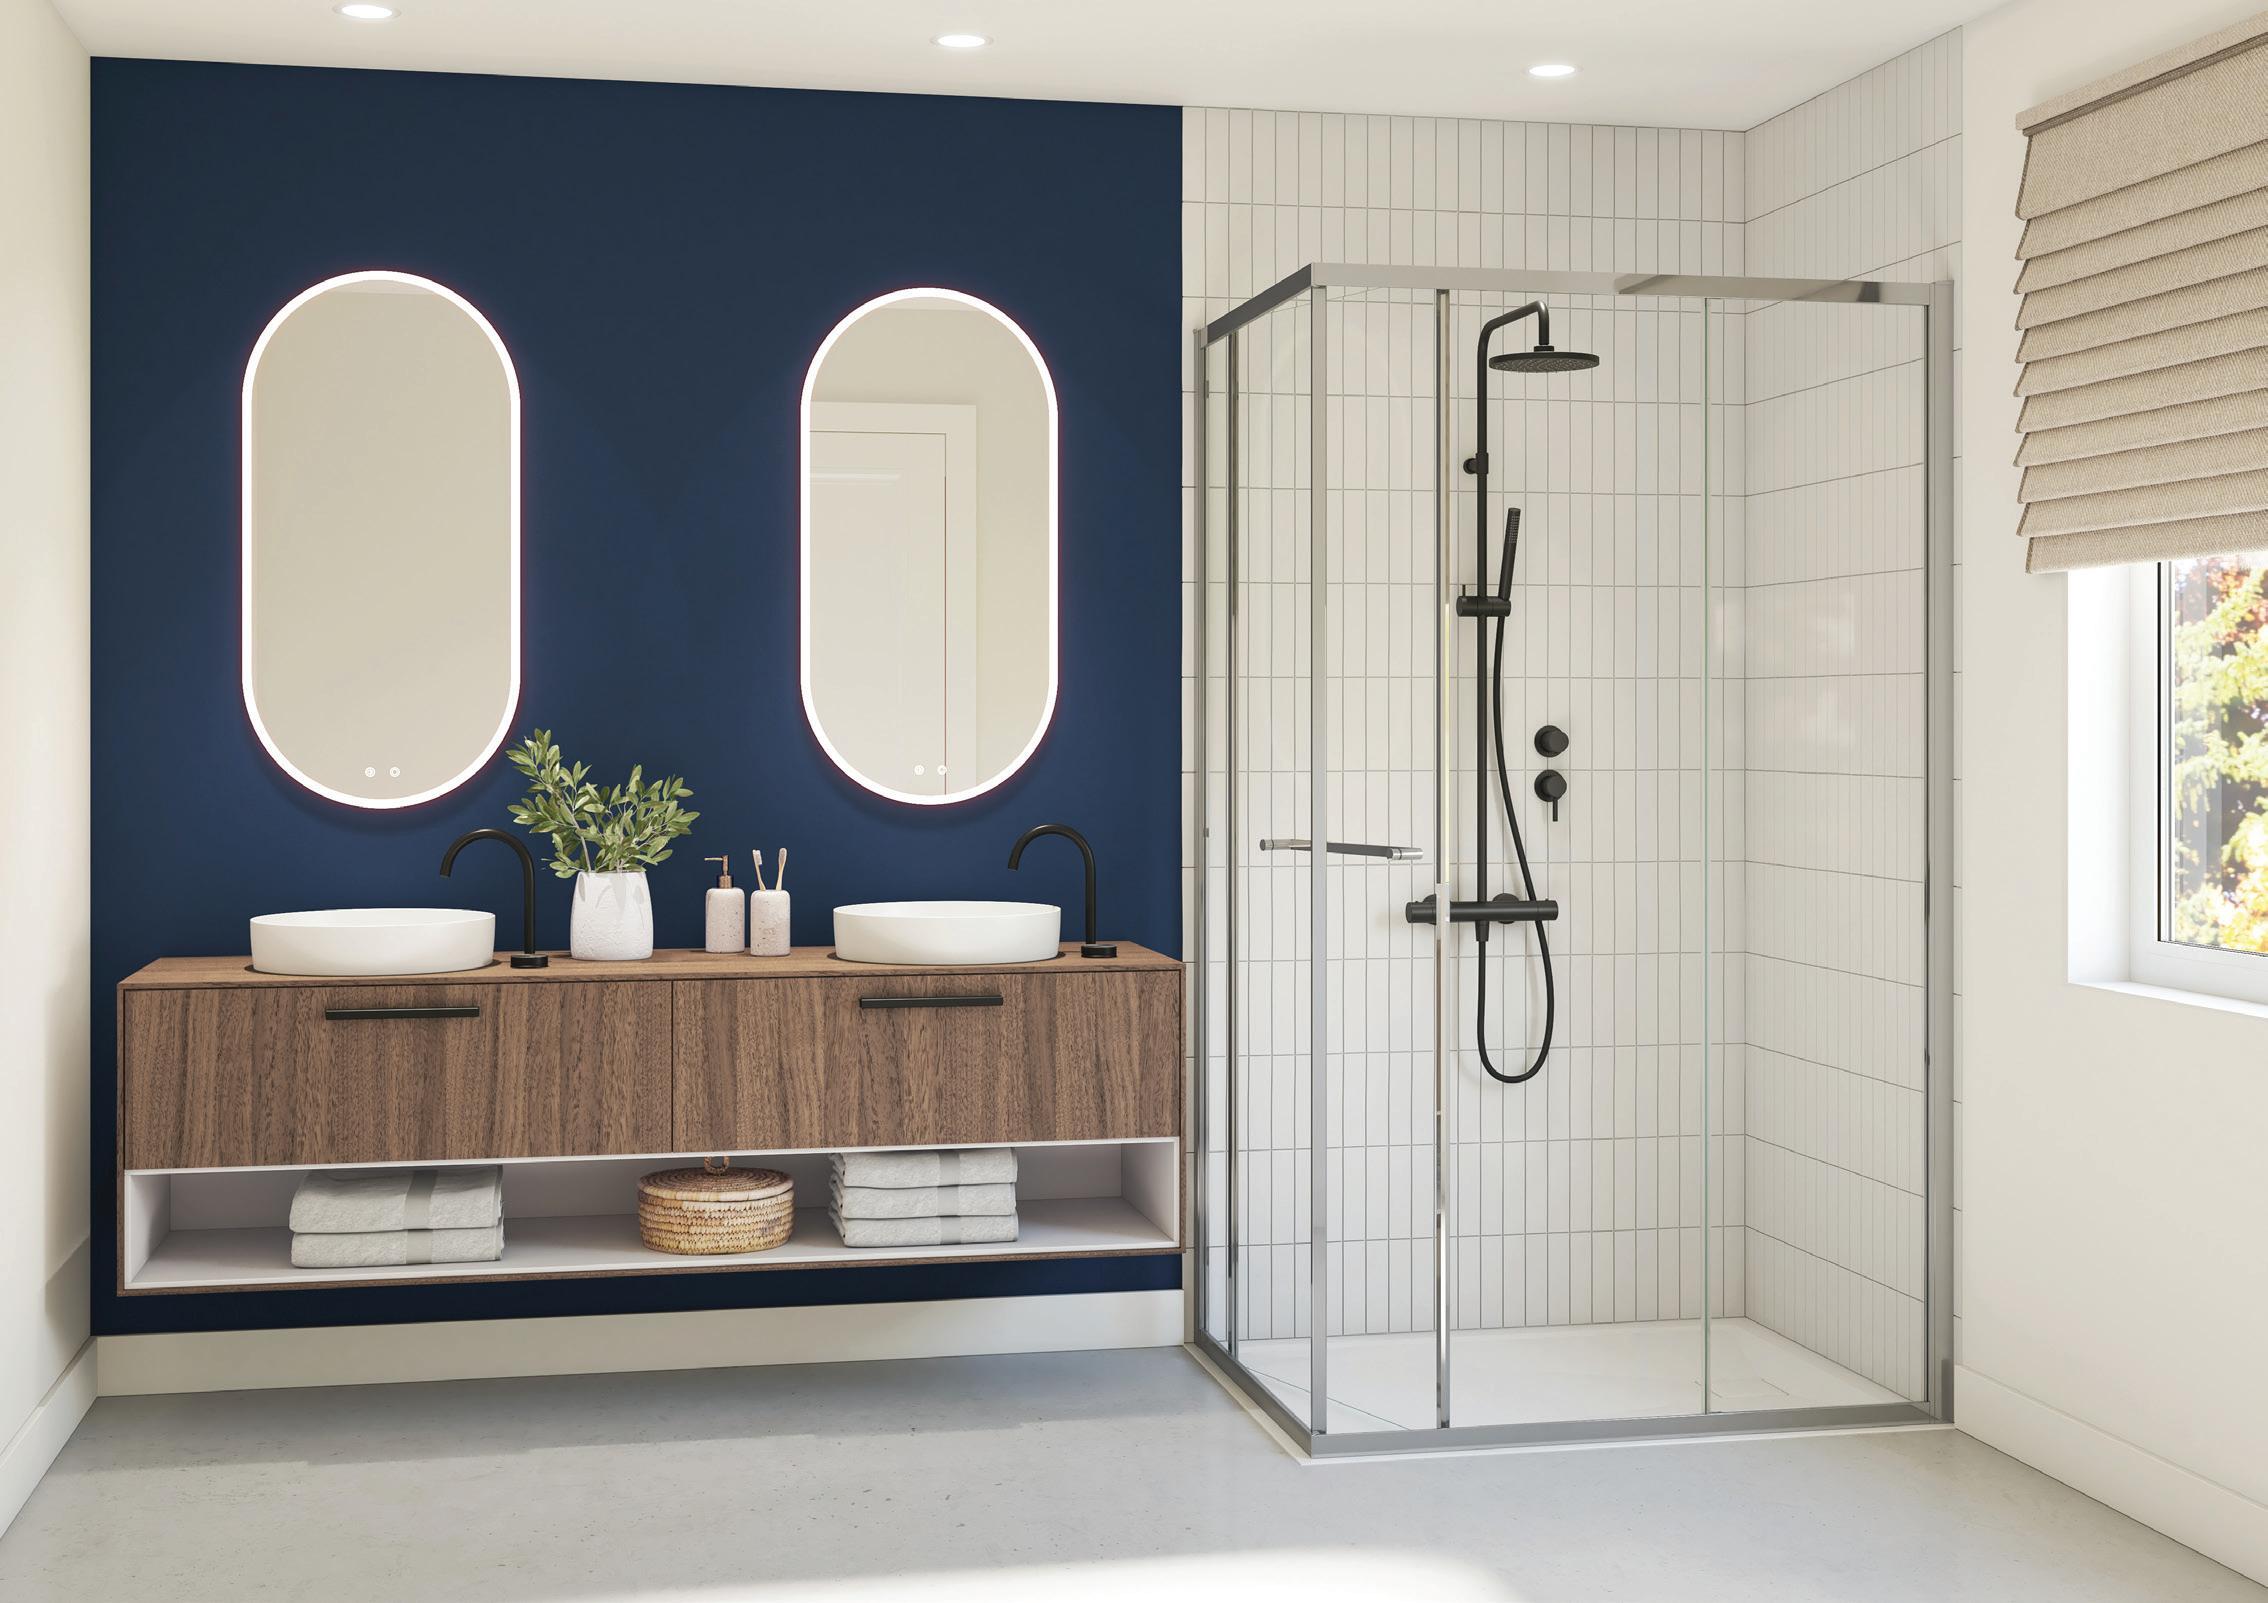
PHOTOGRAPHY COURTESY OF FLEURCO
COLOUR THEORY
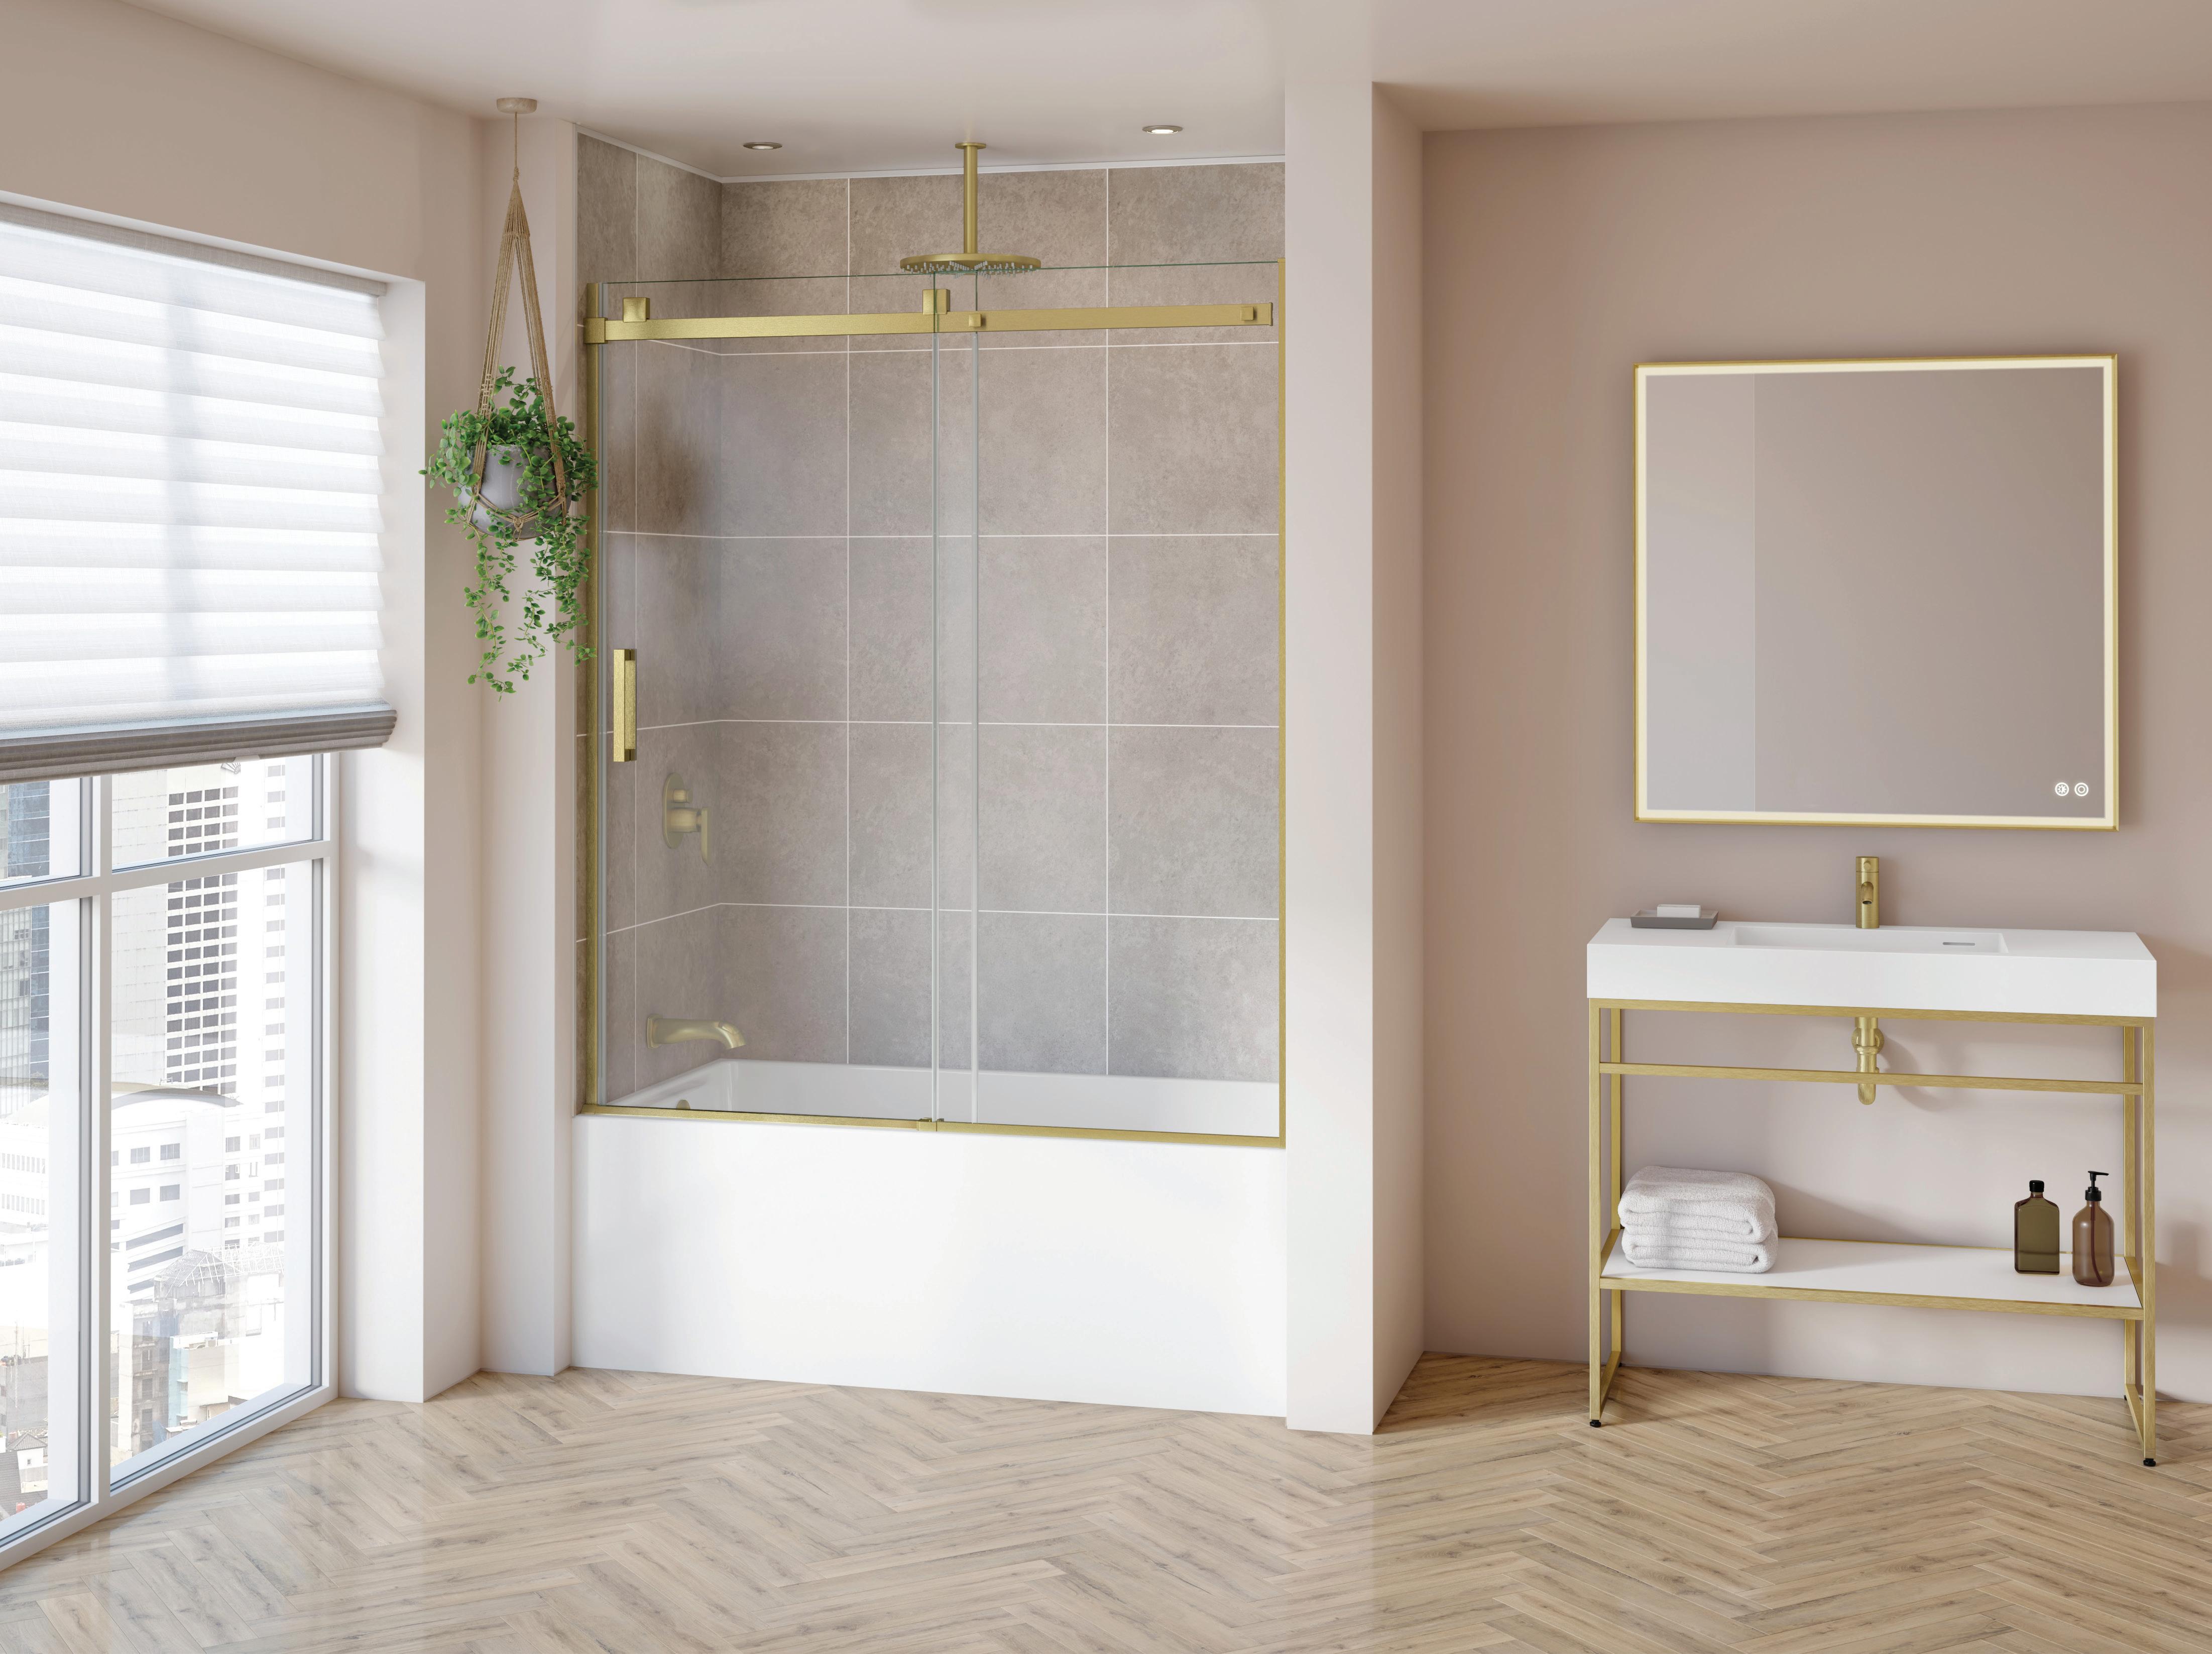
For more than 50 years, Fleurco has defined the modern bathroom and is now reimagining it through colour, innovation, and thoughtful design.
By Eve Thomas
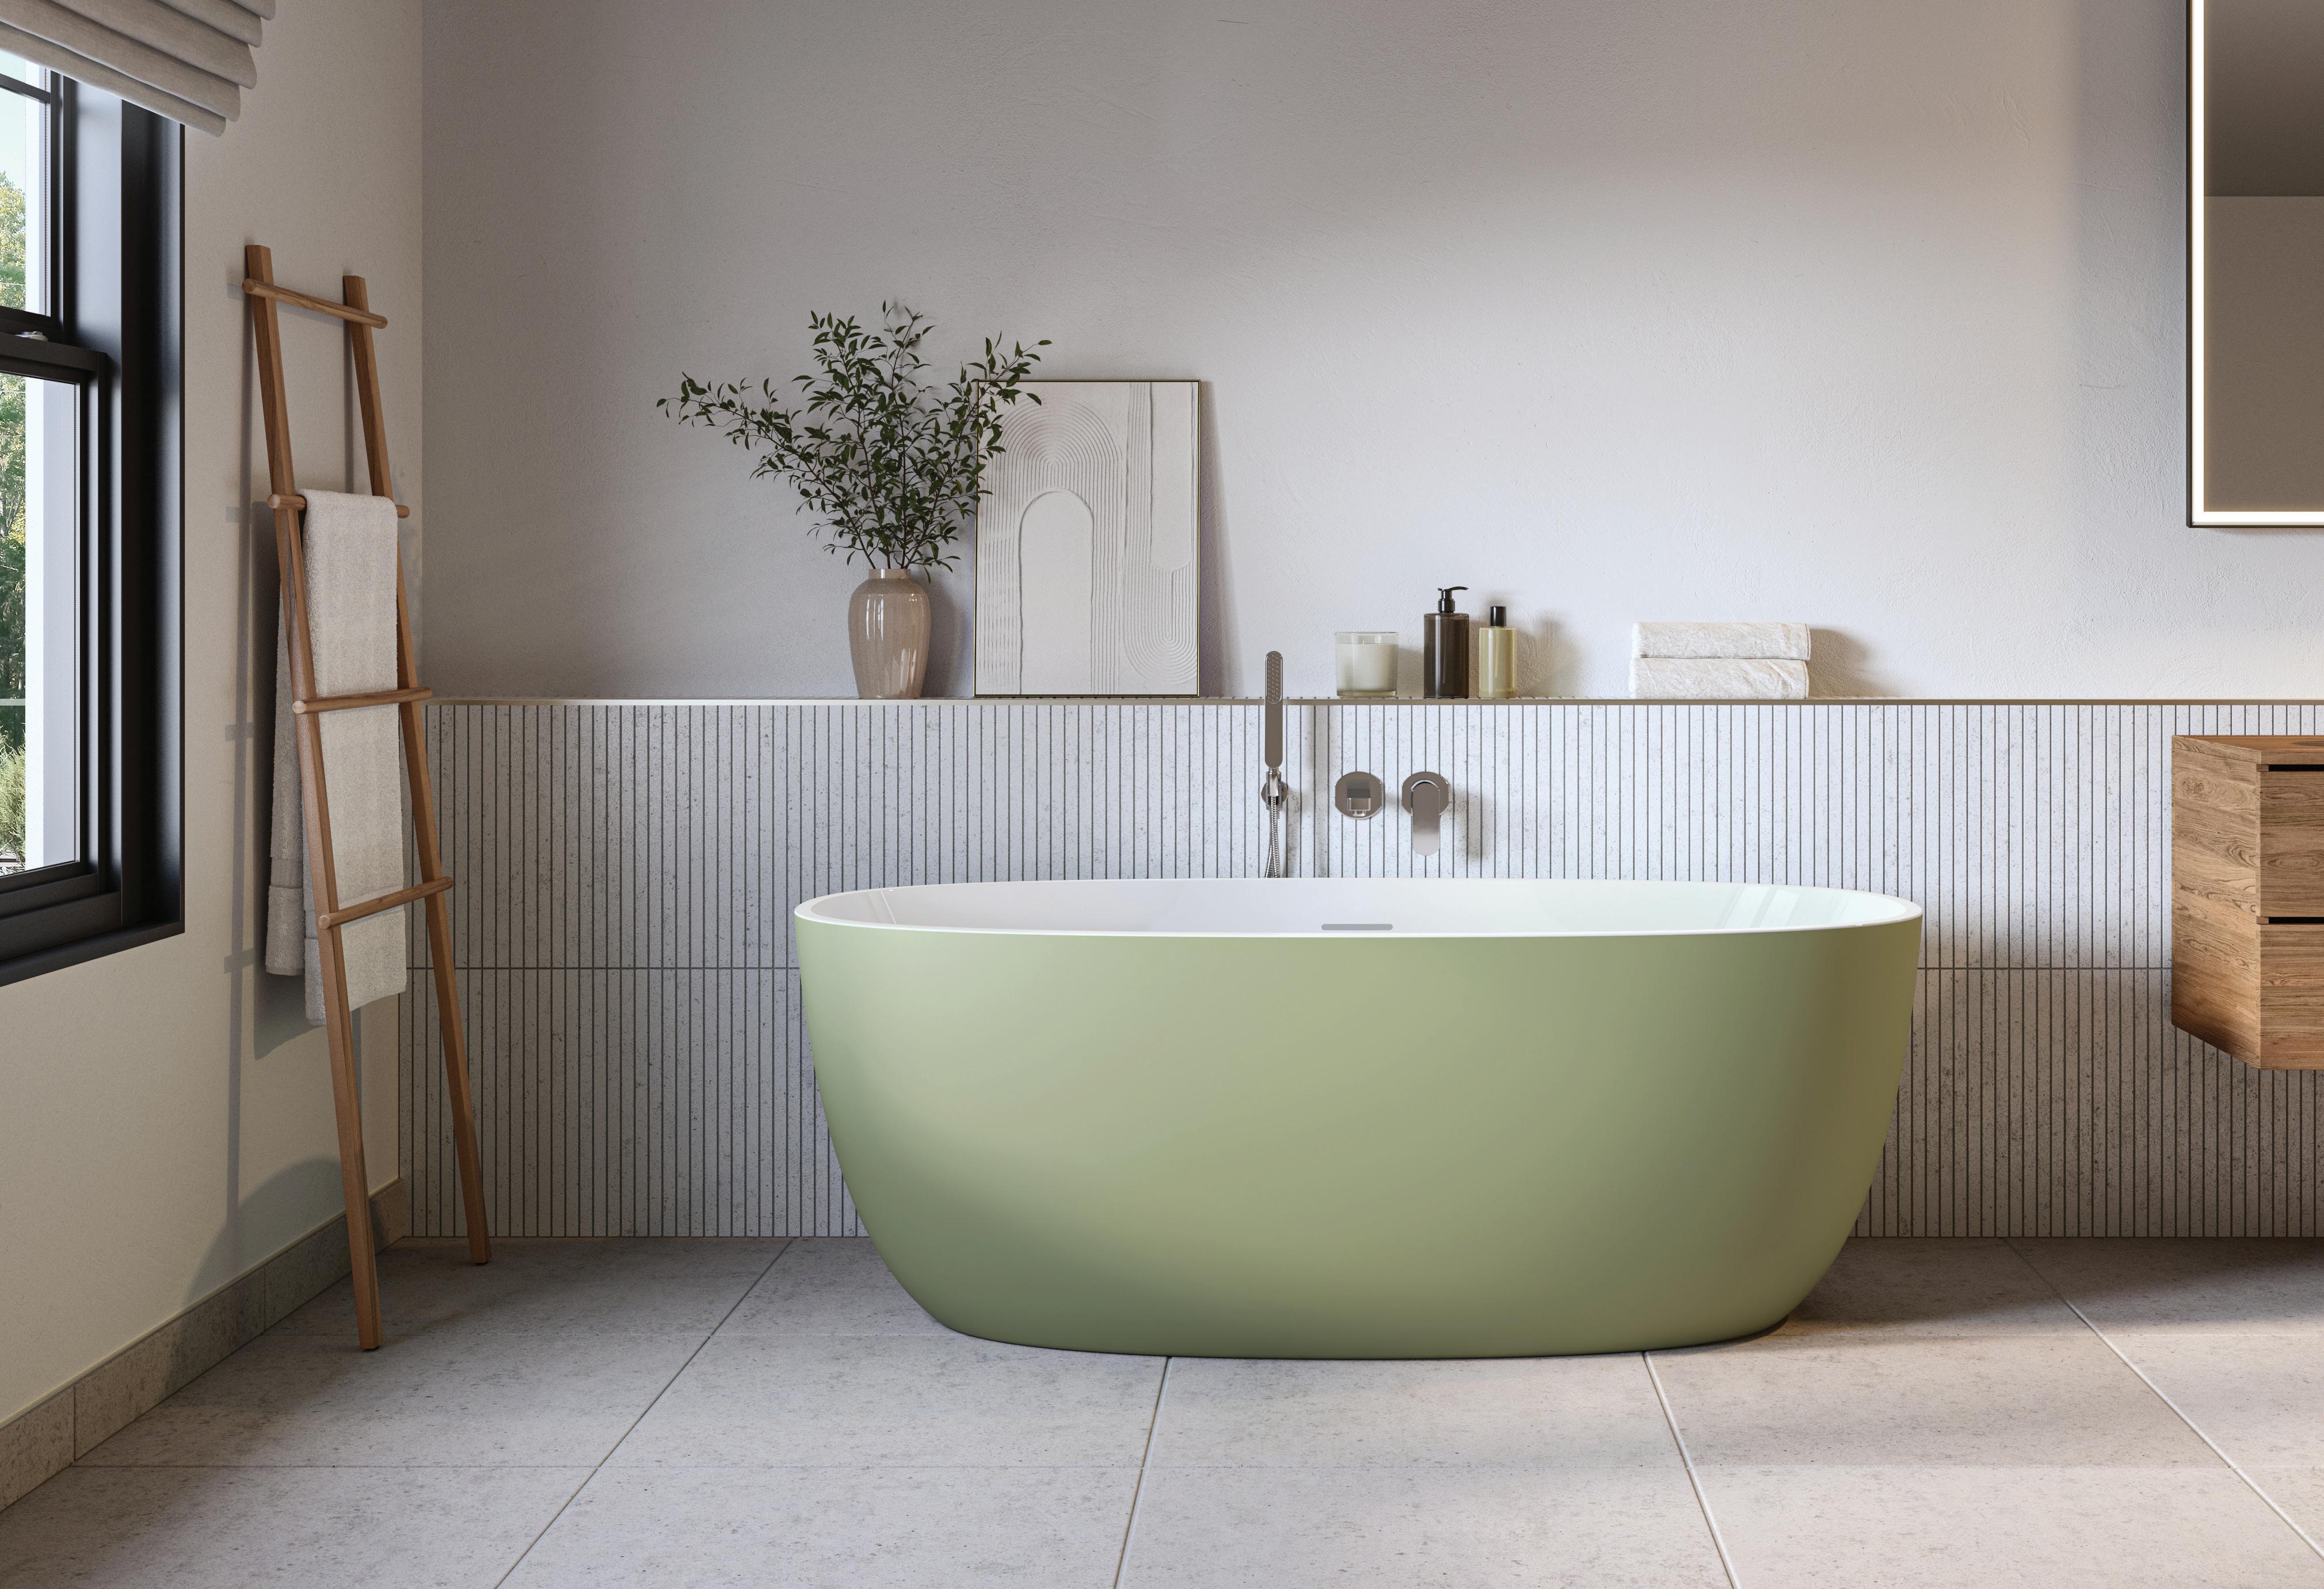
This year, Fleurco is introducing a subtle yet striking shift: colour. Nothing overly bold or trend-driven, but rather a refined evolution grounded in timeless style. The latest expression comes in the form of the freestanding Solfege bathtub, now available in matte champagne and matte rosemary green, alongside classic white. Offered in both petite and grande sizes, the new hues bring a fresh, considered dimension to the bathroom.
Standing out is nothing new for Fleurco. The Montreal-based company began by designing, manufacturing, and distributing shower doors before expanding into a comprehensive range of bathroom fixtures,
including shower bases, bathtubs, mirrors, and vanities. While all products are designed in Canada, Fleurco’s reach extends across North America, supported by an extensive network of warehouses, designers, installers, and after-sales service. The company works closely with high-end showrooms, builders, and hospitality groups, and more recently has entered the world of influencer collaborations, partnering selectively with those who align with its balance of aesthetic sensibility and performancedriven design.
“What we try to focus on is thoughtful design, where function is just as important as aesthetics,” says Nicole Krol, Fleurco’s vice president of marketing and sales for the U.S. and Canada. “Each product needs to look good, and it needs to function and install well. We consider how it will perform in real spaces.”
While Fleurco has long been a leader in technical innovation, the brand remains attuned to broader design movements. Its in-house team regularly visits European trade shows, bringing
back ideas that resonate with evolving consumer tastes. Today, that translates into a shift away from all-white and chrome palettes—though they remain classics—toward richer textures and more nuanced finishes, such as brushed gold and gunmetal.
“The bathroom used to be more about utility-driven design,” Krol says. “But over the past eight years or so, it has really become a retreat within the home. People are gravitating toward open glass showers, freestanding tubs, enhanced lighting, and cleaner architectural lines—details that homeowners didn’t necessarily focus on in the past. These elements create a true spa-like oasis, adding texture and depth.”
Achieving that sense of calm often depends on what isn’t immediately visible. Hidden design features and advanced technology play a crucial role. Fibo by Fleurco Wall Systems, a modular wall panel system, eliminates the need for grout and individual tiles, replacing them with a patented, waterproof Aqualock click system. The result is both practical and visually
LEASIDE Living ,
Seamlessly CONNECTED.
10 Minutes to Yonge & Eglinton. 20 Minutes to Union.
Close to everything that matters.
Experience a refined lifestyle at 36 Brentcliffe, where expansive suites offer impeccable finishes and modern conveniences, complemented by a level of service that anticipates your every need.
Beyond your door, the newly opened Eglinton LRT connects you effortlessly across the city, while the shops and dining of the Bayview Strip are just moments away.
Move-in
BOOK YOUR PRIVATE TOUR TODAY
“ITS IN-HOUSE TEAM REGULARLY VISITS EUROPEAN TRADE SHOWS, BRINGING BACK IDEAS THAT RESONATE WITH EVOLVING CONSUMER TASTES.”
elevated, with finishes that feel at home in a luxury spa, from smooth white marble to glossy polished stone and textured pure oak.
The brand’s latest launch, Closiq, continues this focus on intelligent design. The collection features corner glass showers with zero to 90-degree inward sliding doors, making them ideal for compact spaces and secondary bathrooms. It’s a thoughtful departure from the bulky, utilitarian enclosures of the past, proving that style and performance need not be sacrificed in
a smaller space. A double-magnet closure ensures a watertight seal, minimizing leaks and enhancing ease of use.
Among Fleurco’s most impactful innovations is one many users may never consciously notice: FleurcoSEKUR+ Safety Protection. This transparent film is bonded directly to the glass panels, holding them together in the event of breakage, similar to a car windshield. It’s a quiet but powerful example of the brand’s philosophy, where safety, design, and everyday functionality are seamlessly integrated.
Handcrafted kitchens and architectural millwork, made in Canada. A designer-led, white-glove cabinetry experience, delivered seamlessly from first sketch to final installation.
| www.awds.ca | @awdscanada
LAYERED LIVING
Designer Jane Lockhart discusses the defining home design trends shaping 2026—from patterned hardwood floors and layered interiors to kitchens reimagined as social spaces for entertaining.
By Christina Armanious
Just as white noise provides calming background sound for some, my own escape takes the form of cozy ambience videos on YouTube. I often drift virtually into homes of every aesthetic, leaving my modest condo behind and stepping into spaces that reflect my mood. It’s a small reminder of design’s quiet power: the ability to transport us. One moment I’m sitting on my sofa writing this, and the next I’m imagining myself in a spacious Art Deco living room, my productivity at its peak.
One quick conversation with Jane Lockhart—TV personality, author, and principal designer at the award-winning firm Jane Lockhart Design—explains the allure of these imagined interiors. A thoughtfully designed space, she believes, is less about following trends and more about reflecting personal taste. This ethos is what governs her work across both commercial and residential interiors. “My philosophy is that design should be personal to you, because you are the one interacting with the space,” Lockhart says. “Our design approach at the firm is often what we call chameleon-like, in the sense that it doesn’t necessarily reflect my personal taste, but yours. My job is to make a space look as good as it can possibly be, relative to what a client wants.”
While individual expression remains the foundation of great design, each year still brings new ideas and aesthetics that shape
the way our homes evolve. For 2026, Lockhart sees interiors becoming more colour-forward, with a growing embrace of pattern and texture through textiles, wallpaper, tiles, and especially flooring—one of the biggest areas of transformation.
“What we’re seeing now are colours and patterns in hardwood: fractal patterns, curves, and shapes created directly within the wood itself,” she says, replacing the need for carpet to create visual interest. Brands such as Khayeri Curated Flooring are already embracing this shift, offering custom-coloured engineered hardwood that allows homeowners to bring bold colour directly into the foundation of their spaces.
In luxury interiors, simplicity or understated elegance often comes to mind. But Lockhart notes that bold colour and pattern don’t have to compromise a sense of refinement. What gives a space its feeling of luxury, she says, is layering. “When we talk about wanting a place to feel luxurious, people often miss the layering aspect of design,” she explains. “Layering means you’re going to pick a paint colour or a wall covering, and you’re going to pick a flooring. That’s step one.” From there, designers build depth by introducing complementary textures and details throughout the room. “Then you pick up that texture and add it into the pillows, maybe the artwork, maybe lamp shades as opposed to just overhead lighting,” Lockhart says, noting that
these subtle additions are what give a space richness without making it feel cluttered.
Homeowner priorities have also shifted in recent years, with a growing awareness that homes must function as places to live, work, relax, and entertain—all while maintaining longterm value as an investment. As a result, features such as coffee bars, larger kitchen islands, under-counter refrigerators, and main-floor wine storage are becoming more common as people rethink how they host friends and family.
At the same time, wellness-focused spaces are gaining popularity—from cold-plunge pools to covered back porches that blur the line between indoors and outdoors—creating private retreats for relaxation. Rather than personalization through colour alone, Lockhart notes that homeowners are now designing spaces around the activities and experiences that happen within them. Nowhere is this change more evident than in the kitchen.
Kitchens themselves have undergone a noticeable shift in both layout and design. Lockhart explains that many renovations now place the kitchen at the centre of the home, acting as a connector
between the front of the house and the main living areas rather than being tucked away at the back.
Beyond its new central position, it’s also becoming less visibly “kitchen-like.” Today, it blends seamlessly into surrounding spaces, taking on the feel of a living or hospitality-inspired environment rather than a purely functional workspace. “The kitchen doesn’t look like a kitchen anymore,” she says. “I don’t necessarily see the fridge, upper cabinets, or the hood. Appliance companies have responded with things like fridge drawers, induction cooktops, and downdrafts that come out of the countertop instead of a big hood overhead.” The result is a space where islands double as dining tables, appliances are concealed within millwork, and the kitchen becomes part of the home’s main gathering area.
For Lockhart, the future of home design can be distilled into three words: legacy, heritage, and depth—reflecting homeowners’ growing desire to invest in spaces that feel personal, enduring, and layered with meaning rather than simply following passing trends.
Pirouette ® Window Shadings
eason’s daylight and save with Hunter Douglas Window Shadings.
WELL TAPPED
Since 2010, Ideal Plumbing & Drain has built a reputation for precision, reliability, and technical expertise across the Greater Toronto Area.
By Samantha Vecchiarelli
When Hamed Ramandi founded Ideal Plumbing & Drain in 2010, he brought with him a rare blend of engineering expertise and uncompromising craftsmanship, quickly distinguishing his company as a premier partner for luxury builders and discerning homeowners alike. From the outset, the company has cultivated a reputation for delivering sophisticated, high-performance
plumbing systems throughout the GTA, specializing in radiant heating and advanced snow-melting solutions in new custom home construction. With more than 2,000 projects completed, Ideal Plumbing & Drain continues to set a high standard in modern plumbing.
At the heart of this success is Ramandi’s visionary approach. His ability to integrate engineering precision with hands-on expertise has shaped every aspect of the business. Rather than viewing plumbing as a series of isolated components, he approaches each project as a fully integrated system—where performance, efficiency, and longevity work in harmony. This philosophy, grounded in systematic thinking, has become a cornerstone of the company’s continued growth.
This disciplined, detail-oriented mindset proved instrumental
“WE
TAKE IMMENSE PRIDE IN THE PRECISION, CRAFTSMANSHIP, AND ATTENTION TO DETAIL OUR TEAM BRINGS TO EVERY PROJECT.”
in establishing Ideal Plumbing & Drain as a trusted name in custom home construction. Designing and executing complex plumbing systems for bespoke residences requires foresight and technical mastery—qualities that helped set the company apart early on. While building trust within the industry presented early challenges, Ramandi remained steadfast in his approach: deliver exceptional results, stand behind every project, and cultivate lasting relationships.
Today, these principles continue to guide the company, anchored by three defining values: quality, transparency, and reliability. “Quality is at the centre of everything we do,” Ramandi says. “In custom home construction, plumbing systems must be built not just to function—but to endure. We take immense pride in the precision, craftsmanship, and attention to detail our team brings to every project.” This commitment is reinforced through clear, consistent communication, ensuring every client expectation is met—and exceeded.
Nowhere is this dedication more evident than in the luxury bathroom space, where plumbing plays a critical role in both performance and design. “In high-end custom homes, plumbing is no longer just behind the walls—it’s integral to the overall experience,” Ramandi says. “We collaborate closely with builders and designers to flawlessly install the world’s most refined fixtures, ensuring that every element performs as beautifully as it appears.”
Looking ahead, Ideal Plumbing & Drain remains focused on innovation while maintaining the standards that have defined the company since day one. Through continued investment in cutting-edge technologies, high-efficiency systems, and advanced installation techniques, the company is well positioned to shape the next generation of luxury plumbing.
“Our goal is to grow without ever losing the personal approach that built this company,” says Ramandi. “True success isn’t measured by scale alone—it’s defined by our ability to consistently deliver exceptional quality, reliability, and attention to detail for every client we serve.”
THIS IMAGE: HAMED RAMANDI
AN EVENING OF EXCELLENCE
Toronto’s legal community gathered at the Omni King Edward Hotel to celebrate excellence across the profession.
Photography Yvonne Bambrick
Toronto’s legal community gathered in style at the Omni King Edward Hotel for the 2026 Toronto Lawyers’ Association (TLA) Awards Gala, an evening dedicated to celebrating excellence across the sector. The gala brought together leaders, rising stars, and TLA members, recognizing contributions across generations and practice areas while highlighting the depth and diversity of Toronto’s legal community. This year’s honourees embodied that standard. The TLA Award of Distinction was awarded to Tom Curry for his lifetime of excellence and outstanding achievements; the Honsberger Award was presented to Gerald Chan for his commitment to knowledge, advocacy, and community; and the TLA Emerging Excellence Award was given to Dasha Peregoudova for her leadership and innovation in her first decade of practice. More than a celebration, the evening underscored the strength of connection within Toronto’s legal community.
FROM LEFT TO RIGHT: 1. GERALD CHAN, DASHA PEREGOUDOVA, ANNA WONG, TOM CURRY, MARLON HYLTON 2. ERICA SHUM, GERALD CHAN 3. TANYA WALKER, ENA CHADHA,DOROTHY HAGEL, JENNIFER GOLD 4. PETER WARDLE, ALLEN WYNPERLE, TOM TEAHEN 5. REBECCA DURCAN, ERICA RICHLER, JOCELYN TATEBE 6. MIRIAM YOUNG, REBECCA DURCAN, GENEVIEVE PAINCHAUD, MICHELLE LOMAZZO 7. JANE SOUTHREN 8. DANIELLE RAWLINSON, MONICA KOZYCZ, ELONA FRËNGU, EDONA VILA, RECIA BROWN, NICHOLAS BURTON, JOSHUA ISLEY, DEVA MIDDLETON, TYRONE SEQUEIRA 9. JOCELYN TATEBE, HILLSON TSE, JENNIFER ARDUIN 10. PAIGE BACKMAN, JILL FRASER, PETER CZEGLEDY, MEGHAN COWAN, LUDMILA PEREGOUDOVA
Bring it Home
For our 25th Anniversary, we’re bringing the event of the year back to where it all began, and where it matters most: SickKids in Toronto. It’s party time! Come celebrate the kaleidoscope of communities we are, and the massive impact we make for kids when we come together. Snap up your tix today.
June 4, 2026
NATURAL FLOW
For Vilon Franso, the kitchen is where each day begins. Through bespoke cabinetry and carefully curated materials, Magna Custom Cabinetry brings beauty and intention to the rituals that shape everyday life. Read more on page 166.
on her terms
Once the face of a media frenzy, Paris Hilton has spent decades turning attention into power—evolving from early-2000s It Girl to architect of her own empire, defining success on her terms.
Interview by Fabián Waintal
Introduction by Christina Armanious
Photography by Paris Hilton Infinite Icon
Paris Hilton was never supposed to be underestimated— only, for a long time, she was. To the world, she arrived as a spectacle: the platinum-blonde heiress of the Hilton hotel chain stepping out of black SUVs and into a frenzy of flashbulbs, her image splashed across tabloids, her voice and likeness circulating across a then-nascent internet that was only just beginning to understand virality. She wasn’t simply famous; she was everywhere. In an era before Instagram or TikTok, Paris Hilton was the algorithm.
In the early 2000s, Hilton became shorthand for a new kind of celebrity, one untethered from traditional talent pipelines like film or music. But even before reality television made her a household name, she had already begunbuildingapublicimagethroughmodelling,appearing in fashion campaigns, on red carpets, and at high-profile parties as one of the era’s most photographed young
socialites. The Simple Life, her reality series alongside Nicole Richie—where the two traded Beverly Hills privilege for small-town jobs and fish-out-of-water antics—drew millions of viewers, cementing her cultural ubiquity. Her catchphrases—“That’s Hot” chief among them—became cultural currency. She also began experimenting with music, releasing pop tracks—most notably “Stars Are Blind”—that hinted at a career beyond television.
While the persona of the carefree party girl dominated, Hilton was quietly laying the foundation for a global business empire. Her fragrance line, now one of the most successful celebrity perfume brands in the world, has generated billions in revenue. She expanded into fashion, accessories, and international licensing deals, attaching her name to products that extended far beyond the fleeting news cycle. In the years that followed, she began touring
as a DJ, and has since headlined major clubs and festivals from Las Vegas to Ibiza, becoming one of the world’s highest-paid female DJs.
More recently, Hilton has taken greater ownership of her story. Her 2023 memoir, Paris: The Memoir, offers a more intimate and unfiltered look at her life, addressing long-held assumptions about who she is and how she has been perceived. In it, she opens up about her time in the so-called “troubled teen industry,” a formative period marked by strict control and isolation that, she suggests, has shaped both her resilience and the carefully constructed persona the public came to know.
That evolution continues with Infinite Icon, her long-anticipated return to music. The album, paired with a visual memoir, traces her journey while offering a clearer sense of who the “real” Paris is. The title itself feels intentional: a recognition not only of the image long attached to her, but of its permanence and her control over it.
And yet, for all the scale of what she has built, her focus has quietly shifted inward. Hilton has stepped into a new role: mother. While she remains very much in the public eye, there is a sense of balance that wasn’t always there before. Success no longer seems defined by constant visibility, but by what exists alongside it. In many ways, it marks a full-circle moment: after years of performing The Simple Life for the world, Paris Hilton appears to be living her own version of it.
She offers a glimpse of that balance in an exclusive interview with journalist Fabián W. Waintal. Set within the privacy of her Beverly Hills home, the conversation unfolds with a sense of ease and a touch of playfulness. Read on for more.
Fabián W. Waintal (FW): Who is the real reality icon? Is it Kim Kardashian or Paris Hilton?
Paris Hilton (PH): We both are. We're both queens. I love Kim, and I’ve known her my entire life since we were little girls. I'm so proud of the women that we are and everything we've accomplished and created. I think it's so incredible, and I love her so much and her whole family.
FW: But you are the original one?
PH: Yes.
FW: Is there a place in the world that you could call your second home, other than Paris?
PH: Mexico. I love it there. The people are so sweet and so kind. And I just feel at home every time I go.
FW: Do you speak any Spanish?
PH: Un poquito español.
FW: Since your children's names are cities like Phoenix and London, what city would you choose for a third child?
PH: I’m trying to think… What do you think would be a good name? It wasn’t easy when I was trying to figure out what I wanted to name them. I always knew London. I wanted to name my daughter London for my entire life. That was my plan, but then, when I was trying to figure out another name for my son, it was really difficult. I was like, I don't know which city, and then I decided on Phoenix, because I just love that name. I think it's very cool. And I love the meaning of “rising phoenix” as well.
FW: No other new city that comes to your mind?
PH: Rio? That sounds cool.
FW: If you could choose the name of an actress to play the movie of your life, who would it be?
PH: [Thinks]
My life today is iconic and full of life, and I guess it's simple in a way, with just being a family and all the love. But it's a fun life.
FW: Ariana Grande?
PH: She's an amazing actress. I loved her as Glinda in Wicked.
FW: So, who would you choose?
PH: I don't know. It's a hard choice. Maybe I’ll choose myself.
FW: You became famous on the TV show The Simple Life, where you tried out lifestyles very different from Beverly Hills. How simple is your life today?
PH: It's a lot. My life today is iconic and full of life, and I guess it's simple in a way, with just being a family and all the love. But it's a fun life.
FW: What would you say to Paris Hilton if you could go back in time to the worst nightmares you had in boarding school?
PH: I would say, “Paris, you're going to go through some very difficult, hard, scary, and traumatic things in this place, but I promise you that it will be worth it. Because one day, you're going to use your voice and you're going to make a difference for millions of children and people around the world, so that the things that happen to you will not happen to them.” And my own advice would be, “don't be afraid to show the world the real you.”
FW: In the documentary Infinite Icon, you say that for 20 years, people didn't know the real Paris. Who is the real Paris?
PH: I am someone who has a huge heart. I’m kind, I'm full of love, I'm smart, and so much fun, funny, and creative. I love animals and children, and bringing light and sparkle and beauty to the world, and being an advocate and a businesswoman, and everything.
FW: Where do you think so much of this fascination with your fame comes from?
PH: I don’t know, maybe because I live a fantasy life, and people see it and dream about it. It’s an amazing life, and I am lucky. It’s great.
FW: Is there anything that people need to know about the real Paris Hilton?
PH: People assume because my last name is Hilton that I am going to be spoiled or rude, but when they meet me, I am just down to earth, nice, and normal, like everybody else. I am a hard worker.
FW: Do you feel that you had to change somewhat to compensate for that prejudice?
PH: Not really. I do this for me. I love making my own money, doing my own thing, and being creative. I am not doing it for anyone else but me, and I don’t really care what people think about me.
FW: What is a day in the life of Paris Hilton like?
PH: I get up at six in the morning, and I have meetings or a photo shoot or I am on the set. It depends what I am doing. It is always something, though.
FW: The perfect day for you?
PH: If I have the day off, I just stay home with my family, cook, and play with my kids. If I feel like shopping, I like going out and buying whatever I want.
FW: What was the last item you bought?
PH: I can’t remember exactly. But in Tokyo, I went shopping and bought all these cool Japanese clothes.
FW: Do you do your own grocery shopping?
PH: Yes.
FW: Do you look at the prices? How much is a gallon of milk, for example?
PH: Five dollars.
I am someone who has a huge heart. I’m kind, I'm full of love, I'm smart, and so much fun, funny, and creative.
FW: That’s really expensive milk.
PH: It’s the best [laughs].
FW: And in Hollywood, is the price of success expensive?
PH: Yes. The paparazzi. They are scary, and so are stalkers.
FW: Did you have a bad experience with them lately?
PH: They bother me all the time, but I have people who watch me. So I am fine.
FW: In some way, do you regret so much public attention?
PH: I am just living my life. It’s not my fault that they follow me, and I can’t just stay in my house locked up.
FW: Do you enjoy your fame?
PH: I don’t really think about it.
FW: Do you appreciate all the success, or do you think it all came too quickly?
PH: Every day I feel very lucky. I am so happy with my life, it couldn’t be better. I have everything I want, and I deserve it because I worked very hard for this.
FW: Is it true that you had your first credit card when you were 13 years old, based on the 100-dollar weekly allowance from your parents?
PH: No. People just make stories up. When I was 17 years old, I got my first credit card because I was working as a model. My parents did not spoil me. I did this all on my own. My parents taught me to be humble and to do something with my life.
FW: Can we sort out some of the rumours that have been published? Is it true that the mayor of a small American town called Altus renamed an intersection Paris Hilton and Nicole Richie Avenue?
PH: I only know that there is a Paris Hilton Avenue. I don’t know about any other street. And yes, it was because we were on the television show The Simple Life
FW: Have you ever thought about registering the phrase “That’s Hot,” like Donald Trump wanted to do with his “You’re Fired”?
PH: I already did.
FW: Does it mean that no one else can use that phrase?
PH: No. I made up “That’s Hot,” and I paid for it, and I got the copyright. My lawyers did it.
FW: Do you have a list of people that you consider to be “very hot”?
PH: My husband is “hot.” I am “hot.”
FW: Is it really possible to have a stable relationship in Hollywood?
PH: People in Hollywood are kind of messed up in their relationships. If you cheat and that is how you want to be, then you are never going to find real love. But you can actually just love someone and be loyal to yourself. That’s the best thing you can have. It’s real. Just don’t let fame get to your head.
DRAWN TO DETAIL
From tailored vanities to precision-built storage, Lancaster Custom Cabinetry brings design visions to life through bespoke millwork and family-driven craftsmanship.
By Christina Armanious Photography by Larry Arnal
In the rarefied world of luxury interiors, true craftsmanship is not simply seen— it is felt. It reveals itself in the quiet precision of a drawer glide, the seamless grain match across a bank of cabinetry, and the way a space anticipates your every need. In a sprawling 10,000-plus-square-foot residence in Aurora, Ontario, one company has achieved exactly that: transforming millwork into an immersive, architectural experience.
At the heart of this home lies a bathroom vanity so exquisitely executed, it rivals the finest five-star hotel suites, yet surpasses them in its intimacy and personalization. This is the signature of Lancaster, an award-winning bespoke millwork company that has redefined what it means to deliver luxury cabinetry at scale.
Established in 2008 and proudly Canadian-owned, Lancaster has built its reputation on a philosophy that sets it apart: true luxury lies in cohesion. While many millwork firms specialize in isolated spaces—kitchens, closets, or vanities—Lancaster approaches the home holistically. From kitchens and wine cellars to dressing rooms, libraries, and spa-inspired bathrooms, Lancaster executes the entire scope of work under one roof. For homeowners and builders alike, this translates into a rare advantage, with one trusted partner, one unified vision, and one seamless process. The result is continuity that extends beyond convenience. Materials, finishes, proportions, and detailing flow effortlessly from room to room, creating a residence that feels curated rather than constructed.
In the Aurora project, the bathroom vanity stands as a defining statement—of craftsmanship, yes, but equally of atmosphere. “The bathroom was meticulously curated for our custom cabinetry to enhance the height of the ceilings and create an immediate sense of grandeur,” explains Lancaster’s vice president Debbie Di Pietro. Floor-toceiling cabinetry anchors the space with a commanding, calming presence. The design balances masculine warmth with refined sophistication, creating a spa-like serenity. Rich custom-stained wood introduces depth and texture, while remaining understated enough to let the architecture breathe.
The vanity itself reflects a level of precision and purpose that feels almost intuitive. Fully integrated storage solutions featuring soft-close, full-extension pull-out drawers have been tailored to the rhythms of daily life. Every element has been thoughtfully resolved, from concealed compartments for personal appliances to dedicated spaces for grooming essentials. “Everything has its place,” Di Pietro says. “We design for real life, ensuring beauty never compromises function.”
Flanking the expansive mirror, towering side cabinets conceal generous vertical storage, their presence enhancing the room’s overall composition. The interplay of millwork, stone surfaces, and lighting creates a layered effect that feels both grand and deeply personal.
Behind that level of detail is a collaborative journey between client, designer, and artisan. For this home, Lancaster worked alongside designer Elise Volpe, bringing her vision into a tangible work of art. “Our in-house team brought Elise’s vision to life with precision,” says Di Pietro. “From custom stain-matching to the balance between rich wood tones and soft stone surfaces, the outcome was simply perfection.”
This seamless translation from concept to completion is rooted in Lancaster’s process. Each project begins with an in-depth design consultation, where ideas are refined and reimagined by an experienced team. Detailed drawings guide the fabrication process, ensuring every specification is executed with accuracy. It is a partnership built on trust and one that consistently delivers beyond expectation.
At the core of Lancaster’s success is CEO Ralph Di Pietro, whose 30-plus years of hands-on experience shape every facet of the company’s work. Beginning in his family’s trim and door business, Di Pietro
developed an early passion for interior architecture that evolved into a lifelong pursuit of excellence in custom cabinetry. Today, that expertise informs every decision, from design integrity to material selection, ensuring that each piece leaving Lancaster’s Vaughan facility meets uncompromising standards. “We elevate our work to the status of art,” Di Pietro says, “but always with the understanding that our art is meant to be lived in and enjoyed.”
Lancaster’s state-of-the-art manufacturing facility in Vaughan, Ontario, is where design meets discipline. Within this space, skilled cabinetmakers—artisans in their field—bring each project to life using only the finest materials.
The company’s commitment to quality is evident beyond its workshop. Longstanding relationships with Canadian suppliers across Ontario, Quebec, and British Columbia ensure consistent access to premium materials, many sourced through partnerships spanning over two decades. This standard is reinforced by a five-year manufacturer’s warranty, offering clients confidence in both the beauty and durability of their investment.
More than craftsmanship and material precision, the Aurora
bathroom ultimately achieves something far more meaningful than grandeur: it creates a sense of sanctuary. “This is the first room our clients experience in the morning and the last they leave at night,” says Di Pietro. “We wanted it to feel calm, restorative, and deeply personal.”
It is this emotional dimension that defines Lancaster’s work. Beyond aesthetics and functionality, each space is designed to enhance the way clients live, bringing moments of quiet luxury into everyday routines.
For discerning homeowners and builders, the decision to invest in bespoke millwork is as much about trust as it is about design. Lancaster’s ability to manage entire-home millwork projects with precision, artistry, and consistency makes it a first choice in the luxury market.
Serving the Greater Toronto Area, Montreal, New York, and Florida, the company continues to leave its mark on some of the most prestigious residences across North America, from historic estates to contemporary showpieces.
Whether crafting a single statement vanity or an entire home of custom millwork, Lancaster delivers more than cabinetry. It delivers a cohesive vision, executed with mastery. And in spaces like the Aurora bathroom, where every detail has been carefully considered and refined, that vision becomes something truly unforgettable.
A Vision Of Luxury
Internationally acclaimed designer Lori Morris creates sumptuous, showstopping bathrooms defined by her signature opulent style, at once ahead of the trends and eternally elegant.
By Susan Kelly
Photography by Edward James and Gloria Kilbourne
The overarching bathroom design direction for 2026 is clear: lavish, expressive spaces designed to feel entirely unique. It’s a vision that Toronto-based design force Lori Morris has long embodied. An artist at her core, Morris has built a globally recognized signature style that blends Old World opulence with a refined modern edge, finished with a distinctly sensual flourish. “Maximalism and eclecticism are all the rage now,” says Morris, widely regarded as one of the world’s most sought-after designers. “But they’ve been part of my style for close to 40 years, long before they became mainstream. I've never followed a rule or trend; I believe in setting them myself.”
That unwavering commitment to her unapologetic, eclectic vision has defined an extraordinary career. Since founding the House of Lori Morris Design (LMD) in 1987, she has garnered hundreds of international accolades. In 2025 alone, the firm received nine awards for luxury design, including recognition among the top 100 designers in the world by the Luxury Lifestyle Awards.
I've never followed a rule or trend; I believe in setting them myself.
That same fearless approach carries through to every space she designs, perhaps most compellingly in the bathroom. While often conceived as a private retreat—whether a primary ensuite or a powder room—Morris treats it as something far more ambitious: a fully realized, bespoke statement. As a space where the outside world can quite literally be shut out, it invites a sense of creative freedom. “Though small
in size, your bathroom can reflect your personality, and do so in a bold way,” she says. From serene, spa-like sanctuaries to Versailles-worthy interiors and boutique hotel-inspired glamour, the possibilities within her design language are expansive. Among today’s emerging directions, dark, enveloping palettes are taking centre stage, with burgundy poised as a defining hue for 2026. For Morris, however, this is hardly new territory. For decades, LMD has embraced richly saturated tones—navy, ruby, chocolate, and black—not merely as accents, but as immersive, fullroom palettes. Paired with gold fixtures and accessories, the effect is both dramatic and unexpectedly calming. “Such colour schemes in the bathroom are dramatic yet surprisingly relaxing at the same time,” Morris says. “But it takes an artist’s eye to balance such impactful hues with textures and patterns, accent them with accessories and artwork, and make them look effortlessly elegant.”
It’s this instinctive understanding of balance that allows LMD to consistently anticipate, rather than follow, design trends. Consider the growing preference for concealing tubs and showers within architectural alcoves, a move toward cleaner sightlines and spatial intimacy. Morris has been implementing this approach for years. Still, when a freestanding tub is meant to stand on its own, she emphasizes the importance of creating a strong visual framework around it. A feature wall—whether expressed through striking wallpaper or an intricate tile mosaic—can anchor the piece
In 2025 alone, the firm received nine awards for luxury design, including recognition among the top 100 designers in the world by the Luxury Lifestyle Awards.
while enhancing the room’s sense of atmosphere.
Another defining trend is tile drenching, where a single material is applied across nearly every surface. Again, it’s a technique LMD has long mastered. “Tile drenching can make small rooms feel larger or expansive rooms feel cozier,” she says. Morris often pushes the concept further, extending marble or slate across walls, floors, and even vanities to create a seamless, immersive effect. The addition of bold hardware and sculptural fixtures elevates the result into something truly striking.
At the opposite end of the spectrum, soft, warm neutrals—from cream to sand to taupe—are also re-emerging. In Morris’s hands, however, these tones are anything but understated. Applied within strong architectural frameworks and layered with intricate detailing—whether through mouldings, stonework, or wood— they take on a richness that feels deeply considered. She frequently pairs these palettes with pink, a signature hue she treats as a neutral within her design language. “The decorative
touches then tell the story, shaped by the narrative of the space,” she says.
At the heart of the House of LMD is a team of creatives who share Morris’ artistic sensibility. Their work spans a wide range of styles, from classic and traditional to transitional and boldly eclectic, yet each project begins with the same principle: the client’s vision comes first. From there, the process evolves into what Morris describes as “the full LMD treatment,” where every element, from palette and marble to carefully selected fixtures, is meticulously curated to reflect the client’s identity while delivering a cohesive, elevated result.
“House of LMD has always been based on elegance, creativity, and originality, never being pigeonholed into a trend,” Morris says. “When you combine that approach with beautiful architecture and materials, there is no limit to the magnificence you can create.”
heart of the home designing the
In an era of fast builds and formulaic cabinetry, Ateliers Jacob takes a different approach: crafting custom kitchens that blend European restraint, natural materials, and deeply personal design.
By Susan Semenak
Photography by Sarah Dagenais
Afeeling of calm washes over me as I browse the bespoke kitchens featured on Ateliers Jacob’s website. Each space is a study in balance—light and dark, stone and wood, formal structure and lived-in warmth.
Take the Cardin Kitchen, for instance. Natural light bathes a room anchored by an almost sculptural quartz-topped island. Pale wood and neutral tones glow with subtle texture and organic warmth, creating a space that feels both refined and inviting.
Then there’s the Ébène Kitchen, a monochrome matteblack statement in a Laurentians family cottage. Inspired by contemporary Scandinavian design, it is bold and sophisticated, yet never severe. Natural light pours in through expansive windows overlooking the woods, softening the deep intensity of the cabinetry. Woven wicker hanging basket lamps, ceramics, and pale wood accents introduce warmth and texture, ensuring the space feels grounded rather than austere.
Isabelle Larocque, Ateliers Jacob’s vice-president of business
development for Ontario, says this reaction is one she hears often. It’s precisely what the company’s designers, builders, and especially its owners aim to create: environments that blend elegance with functionality, while nurturing a sense of balance and ease in daily life.
“The company’s raison d'être is to make people feel good every single time they go into the kitchen. That feeling of walking into a space and exhaling, of knowing this room holds your mornings, your conversations, your life,” Larocque says. “We like to say we are makers of happiness, not just kitchens, wardrobes, and baths.”
That philosophy stems from owner Simon Bouchard, who took over the small shop founded by his father in SaintCalixte, Quebec, 35 years ago. Over the past decade, Bouchard has transformed the business into a technologically advanced operation with more than 200 employees, three factories, and offices in Ontario, Alberta, Washington, D.C., and Florida. Yet even as the company expanded, it retained something intimate. Larocque describes a culture that still feels rooted in its village origins. Bouchard regularly walks the
factory floor, stopping to greet employees—often with a hug. On the company’s website, each team member is introduced individually, reinforcing a sense of transparency and pride. “You could say that the warmth you feel when entering a space that we designed is the soul of the company itself,” Larocque says.
Customization is another defining trait. Ateliers Jacob allows clients to tailor every detail, an increasingly rare offering in a market often driven by standardization. Production timelines are also notably efficient: kitchens are delivered within four to eight weeks, a fraction of the time typically required for custom builds. The company has positioned itself strategically in the marketplace, bridging the gap between high-end bespoke manufacturers and catalogue vendors.
And then there is the aesthetic. Ateliers Jacob’s look is distinctive but not formulaic. “With us, there are no cookiecutter styles. No all-white lacquered kitchens with the same cabinets and features throughout,” Larocque says. Instead, designers compose each space from a refined collection of door models, each with its own proportion, edge detail, and architectural presence, allowing materials and forms to interact with intention. Upper cabinetry may appear in wood while lower units are lacquered; there might be touches of glass to punctuate the space with light. Clients might even mix door profiles, pairing sculpted frames with minimalist planes, or introducing subtle mouldings that shift the character of the
room. “These are all very subtle things, but taken together they create a lot of atmosphere,” says Larocque.
While the brand works across styles, Larocque identifies a through-line. “We do many different looks, but I would say that what makes us stand out—what defines us—is a quiet, simple look of luxury,” she explains. “We focus a lot on craftsmanship and on quality materials with a European flair. Maybe not the kind of modern Italian kitchens that can be flashy and cold, but more like the design sensibility you might see in France or the Nordic countries.”
Recently, clients have grown more adventurous. Requests for mouldings, curves, and colour-drenched cabinetry in brown, blue, burgundy, pink, and mauve are on the rise. “People feel safe with white and neutral tones. And many people always will. But there’s room for bolder looks too, or maybe just a few bold elements that break things up,” says Larocque. “The key is for things never to feel sterile or cold.”
So, how does Ateliers Jacob determine which direction suits each client? The process begins with conversation, an in-depth interview designed to uncover not just aesthetic preferences, but lifestyle rhythms. Who cooks? Are there pets? Do clients bake more than they sauté? Do they entertain often? “We really want to get to know you,” Larocque says. At Ateliers Jacob, design begins not with cabinetry, but with understanding how people live, and how they want to feel in the heart of their home.
THE Golden
RULE
At Hammond International Properties, a people-first philosophy reshapes luxury real estate—where relationships, not transactions, define the experience.
By Christina Armanious
Photography by Tyler McKeag
There’s a certain kind of trust that forms when you really get to know the person behind a business—not just the work, but what drives it. It’s the same instinct that draws you into a particular boutique, hoping to work with the person who left that impression in the first place.
Jerry Hammond is exactly that kind of figure. As the founder of Hammond International Properties, a boutique luxury real estate brokerage, he represents a markedly different side of the industry—one that feels far removed from the dramatized portrayals I’ve come across on shows like Selling Sunset, where agents are pitted against each other in pursuit of a sale.
Instead, Hammond’s brokerage operates as the antithesis: a carefully cultivated, collaborative environment shaped by his considered leadership and grounded in a shared commitment to exceptional, whiteglove service and a spirit of optimism.
What ultimately defines Hammond’s approach is a deliberate departure from the traditional, transaction-driven brokerage model—toward
something far more relationship-focused. That vision was established from the outset: “I wanted to build a boutique firm that prioritizes relationships, trust, and exceptional service rather than volume,” Hammond says.
Within the brokerage, that thinking shapes a distinctly people-first culture. “Our culture is grounded in the Golden Rule—treating people the way we would want to be treated,” he says. “A good attitude and genuine care for people are essential to success in this business.”
That begins with hand-picking every member of the team through a highly selective process, ensuring each agent is fully aligned in both mindset and focus. Everyone operates exclusively within the luxury market, creating a shared standard across the brokerage and eliminating the disconnect often found in more generalized firms.
The structure is intentionally collaborative. Agents work across distinct neighbourhoods but remain closely connected, sharing insights, opportunities, and off-market knowledge, resulting in a dynamic where success is often driven from within the team itself.
This same attention carries through to the client experience. For Hammond, luxury is not defined by price point alone, but by the level of care that surrounds every interaction. “It’s strictly white-glove service,” he says. “We’re constantly asking how we can improve, how we can better serve our clients—and we set the bar very high for ourselves.” That perspective extends beyond service alone. Ultimately, it comes down to this: “We connect extraordinary homes with extraordinary people and help clients imagine the lifestyle a property enables.”
Long before founding his award-winning brokerage, Hammond had already distinguished himself at the highest level of the industry, ranking among the top 25 agents worldwide out of more than 100,000 during his time with RE/MAX.
With that success came new possibilities. He was approached to launch a luxury division within the brokerage; however, the vision didn’t align. Where the company remained broadly focused, he saw the value in specialization, believing luxury demanded a more deliberate, singular approach.
Rather than compromise, he stepped away. What followed was a period of global exploration, studying boutique firms around the world that had successfully defined themselves through clarity of purpose and identity. Those insights would ultimately shape the foundation of Hammond International Properties two and a half years later. Reflecting on that time, Hammond says, “We got it exactly where we wanted it to be. When we launched to the public, it took off right away; there was no other company strictly focused on luxury.”
Today, his eponymous brokerage represents some of the most sought-
after properties locally and internationally, with average sales between $6 million and $7 million, and listings reaching up to $25 million.
Since then, that trajectory has only continued to build. This year, the company’s success was affirmed on a global stage. Hammond International Properties was named the world’s best luxury real estate firm in the single-office category at the International Property Awards in London, U.K.—an honour judged by a panel of more than 100 industry experts, including four members of the British peerage. For Hammond, the recognition carries particular weight. “It’s like the Oscars for us,” he says, reflecting on the achievement. “Our team is so focused on moving forward that sometimes, we forget to stop and really celebrate the achievements. This was a proud moment for the team and me, and we were incredibly honoured to receive this recognition on a global stage.”
But for Hammond, that accolade is only part of the story. The broader ambition lies in reshaping the industry. Internally, the brokerage has developed a masterclass, set to launch in October 2026, designed to break down not just what they do, but how and why they do it. “We’ve changed the way our business operates—our entire model is different from most organizations,” he says. “The goal is to raise the standard of the industry and how people perceive real estate agents.”
In many ways, his vision speaks to something larger than the homes themselves: a rethinking of what luxury real estate can be. In place of spectacle or scale, Hammond has built a model defined by intention— one that prioritizes discretion and a deeply considered client experience. And at its core, it remains rooted in something far simpler: how people are treated will always matter most.
How Cortina Kitchens and NIICO Millwork Group combine expertise and design innovation to create a one-stop destination for kitchens and high-end interiors.
By Eve Thomas
by Larry Arnal
When Cortina Kitchens was launched in 1987 in Woodbridge, Ontario, 20,000 square feet was more than enough space for founders Tony Tommasino, Peter Tommasino, Paul Tommasino, and Gino Tersigni. The family-run factory housed only essential machinery and produced between five and 10 projects a week—primarily kitchens for new-build homes and residential retail clients.
Decades later, another Ontario company emerged: NIICO Millwork Group, founded in 2015 and known for its bespoke interiors. Around that same time, Joseph Marcantonio—who would go on to play a key role in shaping its future—was honing his craft. Raised and mentored by a father who owned one of the largest kitchen manufacturing companies in North America, Marcantonio went on to become president and owner of Irpinia Kitchens, transforming the brand into a household name while building decades of industry expertise and partnerships—experience that would later shape NIICO’s foundation.
When COVID-19 hit in 2020, demand for new homes, renovations, and custom kitchens surged, and the Cortina team began looking for opportunities to scale even further. Years of steady growth across the builder, retail, and dealer markets had already been pushing the company to expand, and by 2021, Cortina was operating out of 100,000 square feet. That momentum ultimately led to the acquisition of NIICO. The move expanded the company’s custom capabilities while reflecting a broader strategic vision shaped by Paul Tommasino and Joseph Marcantonio, whose extensive background in bespoke manufacturing and millwork design continues to inform NIICO’s evolution.
“When the opportunity to purchase NIICO arose, it made perfect sense to add 40 staff members and additional manufacturing capacity, as well as streamline both companies,” says CEO Paul Tommasino.
The strategy was straightforward: Cortina would remain focused on new-build homes, with Tersigni continuing to lead the company’s business-to-business relationships, while NIICO would take on the company’s retail and custom work.
Today, the ever-growing business occupies over 200,000 square feet of manufacturing space and employs more than 200 people, including craftspeople, engineers, project managers, and designers.
As planned, the two operations now run in tandem, each serving a distinct role. Cortina produces up to 125 kitchens per week, focusing primarily on business-to-
Photography
business clients such as builders and developers. Meanwhile, NIICO offers a diverse range of high-end interior solutions for virtually every room in the home, including kitchen cabinetry, bedroom wardrobe systems, millwork, and more. The company is also expanding its dealer network across the United States and internationally, working with designers and partners in key markets such as Florida and New York, as well as abroad in the Caribbean Islands.
“We have become a one-stop shop for projects big and small, from under $10,000 to over $1 million for a single dwelling,” says Tommasino.
It’s an impressive trajectory for two Ontario companies. But what strengths and values helped bring them here and continue to drive their growth? For Tommasino, one key factor is the company’s commitment to in-house manufacturing. “One of our greatest achievements has been the ability to manufacture most of our products in-house, therefore giving us the ability to better control the products we produce,” he says. “We’ve got an overwhelming selection and quality of products that last many years beyond their warranties.”
Manufacturing most components internally allows the team to
select top suppliers and materials from around the world while refining custom designs at every stage, from concept through installation. Each element that goes into a NIICO product is carefully curated—not only to reflect current design preferences, but to anticipate what will endure beyond passing trends—resulting in spaces that feel both timeless and thoughtfully refined. The approach also ensures consistency and provides valuable insight when servicing those projects years later.
Tommasino adds: “It’s about value—not ‘How much did you pay?’ but ‘What did you get for what you paid?’ Clients come to us for our ability to create and define space that is practical and usable for them within their budget.”
Marcantonio points to the relationship between the two companies as another key advantage. “What’s exciting is that there are two companies, and the synergy that it brings to the market is what makes this group of companies attractive,” he says. “That’s one-of-a-kind in the greater Toronto area.”
Of course, the journey has not been without challenges, from economic fluctuations and shifting supply chains to labour shortages and production pressures. Yet one factor that continues to
strengthen both companies, according to Tommasino, is the team itself—a combination of strong staff retention and long-standing relationships with high-end global suppliers, an approach that closely reflects Marcantonio’s belief that exceptional results are driven by both the right partners and the right people.
“One of the biggest lessons we have learned is that you need great staff along with great industry partners to create a great product. You need to create a team that believes in the philosophies, goals, and visions of the company—values that are ultimately brought forward to our customers.”
Clients can experience NIICO’s philosophy firsthand through yet another expansion: a new 6,100-square-foot showroom in Toronto’s Castlefield design district. The space will showcase the latest in kitchens, appliances, fixtures, and more, along with a curated selection of high-end interior pieces—an approach that reflects what Marcantonio describes as “European engineering for American sensibility.”
Although Cortina and NIICO’s bespoke work is far from “by-the-numbers,” Tommasino offers one statistic that speaks to the company’s reputation: “Over the years, working with some of the best and biggest builders in the GTA, along with many notable designers, architects, contractors, and dealers, we have completed over 100,000 projects collectively.”
GREAT indoors the
Combining the tranquility of cabin living with elevated design, this spacious luxury log home in Oro-Medonte offers the ultimate in upscale comfort.
By Susan Kelly
Photography by Stellar Grade Productions Inc.
One look at this exceptional six-bedroom home, nestled in the tranquil countryside outside Orillia, was all it took to charm the current owners, who were drawn to its unique character and striking log architecture.
“Beyond craftsmanship, the moment we walked in, we felt this was a place meant to be lived in and shared,” says the retiree, who has lived there with her husband since 2019. “It has both presence and warmth—something that is difficult to find, but unmistakable when you feel it.”
Built in 2011, the home was crafted using more than 150 hand-peeled logs of western red cedar, a species naturally resistant to rot and insects. This, the homeowner notes, is a blessing, requiring minimal maintenance while providing natural insulation. “The logs blend beautifully with the trees and landscape, making the house feel like it truly belongs where it sits,” she adds.
The home’s environmentally friendly geothermal climate control system further enhances both comfort and efficiency. Despite spanning nearly 6,000 square feet of living space, energy costs remain surprisingly low.
From the outside, the home makes a bold architectural statement, yet blends seamlessly into its wooded surroundings. Inside, that same balance continues, with a refined design that accommodates both large-scale entertaining and everyday family life.
At the heart of the home is the great room, where daily life and special gatherings naturally unfold. The view from the second-floor balcony overlooking this space offers the most striking perspective. Grand in scale, it is defined by a dramatic 21.5-foot cathedral ceiling and a wall of windows that frame the tree-lined, landscaped grounds beyond. Stately built-in bookshelves and a Muskoka stoneencased wood-burning fireplace add a sense of timeless elegance and permanence.
The homeowner takes particular delight in the home’s custom details—from the angles and pitches of the ceilings to the way sunlight moves across the richly burnished logs, creating a warm, ever-changing glow. Distinctive elements appear throughout, including rough-hewn wood columns adorned with carved bears, a motif that reinforces the home’s character and sense of place.
“The great logs hold the echoes of so many gatherings, dinners that stretched long into the evening, our children and grandchildren filling the rooms with laughter, and the quiet moments afterward
when the house settles back into the trees,” she says.
With six bedrooms and four full bathrooms—including a principal suite and three additional ensuite bedrooms—plus a powder room, the home is as functional as it is beautiful. As the homeowners prepare to downsize, the property is now listed for sale by the Muskoka office of The Agency, a prestigious international real estate brokerage firm.
“The main floor houses the principal bedroom, complete with a walk-in closet and an elegant ensuite,” says listing agent Liam Hope, “which is perfect for those who prefer bungalow-style living.”
The radiant-heated lower level is designed for year-round entertaining and relaxation, featuring a recreation room with a bar, pool table, and lounge area. An attached heated garage with smart openers is complemented by a 650-square-foot loft above, ideal for a home office, studio, or additional storage.
The current owners have also made several thoughtful upgrades. Floor-to-ceiling custom cabinetry—crafted by local Mennonite
"The great logs hold the echoes of so many gatherings, dinners that stretched long into the evening, our children and grandchildren filling the rooms with laughter, and the quiet moments afterward when the house settles back into the trees."
artisans—and state-of-the-art stainless-steel appliances enhance both the function and enjoyment of the chef-inspired kitchen, which opens onto the great room. Slabs of Black Taurus granite from Brazil, prized for their golden and white veining, create a dramatic focal point behind the stove, while also topping the generously sized central island and the surrounding countertops.
Further improvements include a detached third garage, extensive exterior landscaping with armour stone walkways, and the construction of an expansive 1,100-square-foot deck that spans nearly the entire back of the home. “It offers breathtaking views of the backyard and the surrounding trees, with convenient access from nearly every room on the ground level,” Hope says.
Located at 11 Nevis Ridge, the property sits within the executivestyle community of Sprucewood Estates—an enclave the current owner describes as “one of the most beautiful, both aesthetically and interpersonally.” The neighbourhood comprises only a handful of homes on large lots, including this one, which is positioned at the
end of a quiet cul-de-sac on 2.13 acres.
Backing onto lush greenspace, the property offers serene views in every season, creating a rare sense of privacy and calm. At the same time, Highway 11 is just minutes away, placing Barrie within easy reach. Nearby lakes, trails, Horseshoe Valley Resort, Vettä Nordic Spa, and other recreation destinations further enhance the home’s appeal.
Currently listed at $2.25 million, the property is seen as exceptional value, Hope notes. He adds that replicating a home of this scale and craftsmanship today—factoring in land, materials, and construction—would likely cost more than $3 million.
“This rare log home offers the best of both worlds,” Hope says. “It lives as a luxurious principal residence, yet feels like a cozy cottage retreat. Its peaceful, private setting and thoughtful features make it an ideal choice for anyone seeking comfort, community, and convenience in a truly unique property.”
BUILT TO
Rooted in traditional craftsmanship, Houser Fine Cabinetry pairs timehonoured techniques with modern innovation to create livable luxury with lasting appeal.
By Susan Kelly
Authenticity is a defining theme for 2026. In luxury interiors, this translates into a more thoughtful, curated approach—one that prioritizes artistry and enduring design. It’s a philosophy that Hossein Derambakhsh, visionary founder of Houser Fine Cabinetry, embraced long before it became a trend.
“To me, a luxury lifestyle means living with intention, surrounded by beauty, comfort, and authenticity, where every detail has purpose and every space tells a story,” Derambakhsh says. “It is not about excess, but rather refinement and meaning.”
By combining artistic flair with technical precision and innovation, Houser Fine Cabinetry has become synonymous with refined bespoke interior millwork.
For more than a decade, this approach has guided every project the company undertakes, whether large or small, new construction or renovation. Superb craftsmanship, backed by integrity, respect, and personal commitment, has put Houser Fine Cabinetry in high demand among designers, contractors, and builders, as well as the occasional hands-on homeowner from across the GTA. Its reputation
Photography by Studio Laru Design by RLC Design
BELONG
THIS IMAGE: Hossein Derambakhsh, Josephine Dipietrantonio, and Eva Dipietrantonio
continues to grow: the company now receives inquiries from clients as far afield as Ottawa, Niagara Falls, and even Florida. Everything Houser creates is custom designed, engineered, and manufactured in-house at its 7,000-square-foot facility. “Every project is unique and begins with a thorough understanding of the client’s lifestyle, vision, and needs,” Derambakhsh says. “Our goal is to integrate them into the creative ideas from the designers, bringing their concepts into a sophisticated, elegant reality.”
The firm’s projects span everything from full kitchens and bathrooms to walk-in closets, home offices, and built-in cabinetry framing fireplaces. In short, Houser’s work can be found wherever custom millwork is needed.
Design trends are shaping the studio’s work in new ways. Organic shapes are increasingly in demand, while stone and metal accents continue to gain popularity. One project might involve a curved home bar counter topped with precious onyx; another, a wine cellar accented with burnished brass. Designers are also incorporating fluting and other decorative details that lend cabinetry the character of fine furniture.
“It's one thing to make a beautiful design on paper,” Derambakhsh says, “and quite another to live with it. Good design goes well beyond following trends. It is about creating a feeling of sophistication and a sense of timelessness and belonging.”
Having worked in the industry for more than 20 years across Canada and in Iran, Derambakhsh understands the foundations of quality craftsmanship. He has assembled a highly skilled team of 10 dedicated professionals who bring designs to life with precision and care. Together, they guide each project seamlessly from initial concepts and detailed plans to intricate 3D renderings and curated
material selections. A specialized crew of six installers complements this core group, ensuring every installation meets the highest standards.
“Every team member listens carefully, communicates clearly, and delivers on every promise,” Derambakhsh says. “They share my deep commitment to quality, taking personal pride in their work and approaching each cabinet as if it were intended for their own homes.”
Precision is central to Houser’s process. Derambakhsh’s background in industrial engineering shapes the company’s manufacturing approach. He has invested heavily in advanced German-manufactured machinery and cutting-edge software, pairing them with time-honoured craftsmanship. The resulting synergy allows Houser Fine Cabinetry to execute even the most intricate custom designs with exceptional accuracy and efficiency.
Looking ahead, the team is exploring how smart technology and AI might further elevate how people experience their living spaces.
“The vision is for the future showroom to demonstrate the full potential of bespoke millwork, showcasing what can be achieved when passion and precision drive innovation,” Derambakhsh says. His advice for those seeking an authentic expression of luxury at home is simple: take time to reflect on how your home should support your family’s lifestyle and needs, and what makes your space unique. Then work with trusted professionals who value craftsmanship and understand your vision.
Quality and timeless design, he believes, are investments that reward homeowners in more ways than one. “True luxury is not just what you see—it is what you feel every day when you walk into your home.”
RISING ST NDARD
At
his first U.S. restaurant, legendary pizzaiolo Francesco Martucci expertly blends experimentation with Italian tradition.
By Rosie Prata
by Jordan Frey, TWNTY Creative
When it comes to pizza, it’s hard to go wrong. At its most fundamental level, the world’s favourite comfort food blends bread, cheese, and sauce, a combination that delivers satisfaction even in the amateur hands of a home cook. But when it’s truly done right—when the crust rises like a cloud and crackles under light pressure, when the toppings ignite on the tongue, when heat transforms simple ingredients into bursts of new flavour—you get something close to euphoria. That leap from good to unforgettable is what sets Miami’s recently opened eponymous restaurant Francesco Martucci apart.
Francesco Martucci, widely regarded as one of the world’s top pizzaiolos, has chosen the city’s Wynwood neighbourhood for his first U.S. outpost. Miami is accustomed to splashy debuts and big culinary names, but Martucci brings something more enduring than hype. His philosophy, refined over decades, is rooted in the traditions of his Italian hometown of Caserta and shaped by a spirit of curiosity and experimentation. His restaurant, I Masanielli, consistently ranks among Italy’s best,
and his approach has helped reshape contemporary pizza.
In Caserta, pizza is part of everyday life. Martucci began working in kitchens when he was so young that he often jokes he didn’t yet realize how much he was absorbing. Those early experiences sparked a fascination that eventually took him well beyond inherited methods. He immersed himself in the science of the craft, studying the intricacies of fermentation, hydration, and temperature control. Dough, in his hands, became something living and dynamic—treated with the precision more often associated with pastry. This mindset led to his signature style: high-rising crusts with airy interiors, delicate softness, and subtle char. His pizzas are technically intricate yet deceptively simple—the kind of dishes that appear effortless while requiring extraordinary thought.
That attention to craft extends to every aspect of Martucci’s restaurant. He does not approach pizza as fast food. His dough ferments for extended periods to develop depth and complexity. Mozzarella is made
Photography
from milk sourced in Campania. Tomatoes, garlic, and other foundational ingredients are sourced directly from Italy, while Florida produce introduces local brightness and seasonality. One standout dish uses onions in multiple textures, illustrating how a humble ingredient can be transformed into something unexpectedly layered. Diners can order individual pizzas or opt for the chef’s tasting menu. A fully separate gluten-free kitchen further underscores Martucci’s commitment to quality and generous hospitality.
The new Wynwood space gives Martucci’s approach room to express itself. At 7,500 square feet, the restaurant is dramatic, with dark tones and industrial detailing, while open sightlines draw the kitchen into the dining experience. Its centrepiece is a custom volcanic-brick oven, hand-built by artisans in Italy and essential for producing the textures and flavours that define Martucci’s menu.
Designed by Nadia Di Donato, creative director of Liberty Entertainment Group, the interiors reflect a careful balance of modern Italian design and Wynwood’s artistic edge. The layout is open and easy to move through, with a mix of banquettes and tables arranged around a striking 30-foot bar that anchors the room. Softly curved arches appear throughout, offering a quiet nod to traditional Italian architecture without feeling ornamental. Material choices reinforce that balance. Timber, natural stone,
and warm wood finishes are layered with velvet and leather, creating contrast between structure and softness. A palette of deep neutrals—blacks, coppers, and earthy tones—is punctuated by subtle blue accents, offering a moodier contrast to Miami’s typical coastal aesthetic.
Moments of colour come through large-scale street art by Toronto artist Daniel Mazzone, connecting the restaurant to Wynwood’s visual identity without overwhelming the room. Lighting is handled with equal restraint, layered to shift the atmosphere from energetic to intimate as the evening unfolds. Decorative elements are kept minimal—greenery, ceramics, and metal accents used sparingly—allowing the architecture and materials to take the lead.
Wynwood, with its constant reinvention and artistic energy, is a fitting home for Martucci’s stateside debut. The neighbourhood rewards ambition and embraces boundary-pushing concepts, an environment that aligns naturally with Martucci’s cooking, grounded in tradition yet unafraid to challenge it.
Reservations at Martucci fill quickly, proving that Miami is ready for this kind of meticulous, technique-driven pizza. In a city that loves spectacle, Francesco Martucci offers something quieter but ultimately more enduring: precision and a deep respect for craft. It’s the kind of experience that lingers well beyond the last bite.
CabinetFever
Rooted in four generations of craftsmanship, Magna
Custom Cabinetry creates refined interiors designed for the rhythm of everyday living.
By Susan Semenak
Photography by Charlie Smith
Vilon Franso loves to imagine his clients starting their mornings in a beautiful kitchen—turning on the lights and preparing their first cup of coffee. They are standing in a space that he and his team at Magna Custom Cabinetry designed and built just for them, and their day is beginning to take shape.
“Yes, we are creating kitchens and making cabinetry, but we are building lifestyles too,” says Franso. As founder and CEO of Toronto-based Magna Custom Cabinetry, he leads a team that designs high-end cabinetry for curated interiors.
For Franso, cabinetry is never just millwork; it’s the backdrop to everyday life. In bespoke spaces, materials carry meaning. The smoothness of stone, the subtle texture of rift-cut oak, and the gentle closing of a perfectly engineered drawer all shape how a space feels, day after day.
Clients arrive at Magna’s showroom with a range of aesthetic visions. Some imagine a rustic retreat defined by handcrafted wood cabinetry, earthy tones, matte finishes, and organic textures. Others gravitate toward tech-forward spaces with automated lighting systems, touchless faucets, and integrated controls. Still others are drawn to sleek minimalism—clean lines, flat-panel cabinetry, and hidden appliances—or favour transitional kitchens that blend classic detailing with modern simplicity. Whatever the aesthetic, Franso says he and his team focus on material choices that marry functionality with artistry, creating kitchens that look composed but operate effortlessly.
Recently, Magna’s projects have reflected a move away from stark whites and cool greys toward softer, more
“There’s a certain warmth in all the spaces we create. They must serve their purpose and look beautiful, but they must also feel natural and giving,” says Franso, who traces cabinetmaking back four generations, beginning with his greatgrandfather.
" Yes, we are creating kitchens and making cabinetry, but we are building lifestyles too."
organic palettes. Scandinavian-inspired tones—light oak, warm taupe, muted sage, and creamy off-whites—create kitchens that feel inviting rather than clinical. Natural stone countertops with expressive veining, textured wood grains, and raw elements introduce depth and authenticity. This palette shift mirrors a broader change in design priorities. Increasingly, homeowners want spaces that feel grounded, tactile, and comforting.
Material selection is never an afterthought; it’s foundational. Natural stone such as quartzite, marble, and granite offers both durability and individuality, as no two slabs are alike. Wood veneers and solid hardwoods bring warmth and character. Even hardware is
chosen with care, from brushed brass that ages gracefully to matteblack finishes that anchor lighter palettes.
A well-designed kitchen, Franso says, does not exist in isolation. In modern open-concept homes, it must transition seamlessly into dining and living areas. A kitchen island might echo the wood used in a living room media wall. A bathroom vanity may subtly reference the grain pattern found in the kitchen cabinetry. This continuity transforms individual rooms into a cohesive living experience. “We design not just for the room itself but for the way the space will fit in with the rest of the house,” says Franso.
Each project begins with a conversation about how a family cooks,
gathers, relaxes, and lives. Clients explore materials and finishes as those early ideas begin to take shape. The team then visits the home to take measurements and listen closely to the homeowners’ goals for the space. From there, designers translate lifestyle into layout and proportion, refining every detail down to the finish.
“People want guidance. They come to us with a folder full of photos and ideas from Instagram, but they don’t know how to make all that fit into their own home,” Franso says. “It’s our job to help them distill the look they want.”
Six months after completion, Franso sends a team back to ensure everything is functioning as it should, a gesture that reflects his personal investment in each project. “I’m a really hands-on kind of person,” he says.
For Franso, that commitment is what ultimately defines luxury: not just beautiful cabinetry, but spaces designed to be lived in every single day.
The Solfege freestanding bathtub blends comfort, style, and functionality. Its glossy white interior, paired with a matte champagne, matte rosemary green, or glossy white exterior, shines with sophistication. Adjustable leveling feet and sturdy construction ensure stability and lasting durability.
1-800-993-0033
Nothing makes a first impression like a pivot door. Built with premium materials and engineered for lasting performance, our doors combine modern craftsmanship, flawless functionality, and customizable designs to match any style—elevating your home’s entrance with enduring elegance.
EUROSTAR WINDOWS
22-55 Administration Rd, Concord ON L4K 4G9 eurostarwindows.ca info@eurostarwindows.com
The E8 from JURA. Upgraded with the Professional Aroma Grinder 2, a 3.5-inch screen, and 17 coffee specialties at the touch of a button. Incredibly simple to use, the new E8 combines delicious coffee results with sleek modern design.
JURA
115 Matheson Blvd. E. Mississauga, Ontario L4Z 1X8 ca.jura.com/en 905-501-8600
Limuro transforms the bedroom through a seamless balance of design and function. This custom-built wall unit frames the bed in warm natural tones while integrating discreet storage. With clean lines and timeless aesthetics, it becomes an architectural feature, creating a space that feels refined, serene, and effortlessly composed.
ATELIERS JACOB ateliersjacob.com
MM Interior Design leads the project, complemented by custom furniture in collaboration with Maryam Design Studio and AMK. The result is a simple, modern, and quietly chic interior.
MM INTERIOR DESIGN maryamdesignstudio.ca 647-863-8083 maryam@mminteriordesign.ca
Aline Nasseh Artisan Chocolates specializes in creating exquisite, handcrafted chocolates that are as visually stunning as they are delicious. Each bonbon is meticulously hand-painted, capturing Aline’s dedication to artistry and craftsmanship, perfect for gifting or personal enjoyment.
ALINE NASSEH ARTISAN CHOCOLATES
877 Alness Street, Unit 22, North York, ON alinenasseh.com 647-804-1605 contact@alinenasseh.com
The Revive Sauna heater is a sleek, modern floor-standing tower heater that enhances the sauna experience, enabling users to increase the humidity in the room by pouring large amounts of water onto the rocks. Holding 200 pounds of rocks to shape an optimal sauna experience, we are pleased to offer this high-end sauna heater to our lineup. 100 per cent stainless steel, 100 per cent Canadian made. Your Sauna. Your Way.
SAUNAFIN
106 Rayette Road, Unit 1, Concord, ON L4K 2G3 saunafin.com
905-738-4017
The Grande Collection boasts a low, sleek profile with built-in cushions, offering a modern twist on classic design. The rich, variegated Barley and Coal weaves cover the reticulated foam, ensuring exceptional comfort and quick drying times. With modular pieces, including a chaise longue and multiple table options, the configuration possibilities are seemingly endless.
PROTÉGÉ CASUAL - OUTDOOR LIVING
100 Four Valley Drive, Unit A, Vaughan, ON protegecasual.com
905-761-141
ABOVE: Introducing the De Luca Bedroom Collection, expertly crafted in Italy. With its clean lines, sleek silhouettes, and softly reflective surfaces, this series brings a warm sense of calm and sophistication. Visually enticing neutral tones create a cohesive contemporary aesthetic that feels both stylish and effortlessly refined.
BELOW: The Giordano Collection introduces a warm sense of calm and sophistication, with visually captivating neutral tones that form a cohesive, contemporary aesthetic—stylish, inviting, and effortlessly refined.
DECORIUM
4630 Dufferin St., Toronto, ON M3H 5S4 decorium.com
The Nevis and Toscana rugs are contemporary designs characterized by their tranquil, cool-toned colour schemes of slate blue, cream, and silver. While they share a similar palette, they achieve this modern aesthetic through distinct textures: Nevis utilizes structured, linear patterns, whereas Toscana features a softer, more fluid abstract wash.
WEAVERS ART
2 - 120 Tycos Drive, North York, ON weaversart.com 416-929-7929
Introducing a stunning showcase of design excellence brought to life through a dynamic collaboration between Khayeri Curated Flooring and Jacqueline Rizek Design. Our reclaimed floors deliver practicality, premium quality, and timeless beauty. Built for Canada’s extreme climate, backed by a lifetime warranty, and supported with full-service from installation through after-care.
KHAYERI FLOORING
1310 Castlefield Avenue, Toronto, ON khayeriflooring.com 416-967-9200
Elevate your space with our premium interior steel systems—sleek, modern, and built to last. Ideal for luxury homes and commercial interiors, our designs offer unmatched durability, elegance, and architectural impact. Custom finishes and configurations available. State-of-art showroom now open.
OPULENCE ARCHITECTURAL SYSTEMS
126 Tycos Dr, North York, ON M6B 1W8 opulencesystems.ca 647-409-8922
Mond delivers customizable luxury with multiple spout and handle options, a selection of finishes, and 16 accent colours. Create spaces that are both functional and striking, where every detail reflects precision and timeless sophistication.
VOGT INDUSTRIES
6767 Pacific Circle, Mississauga, ON vogtindustries.com 1-888-215-8648