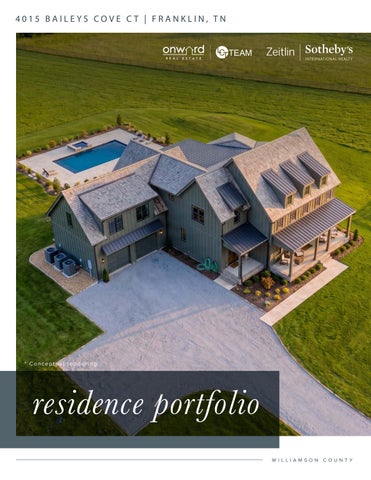
4015 BAILEYS COVE CT | FRANKLIN, TN
* Conceptual rendering
residence portfolio WI LLI AM SO N
CO UN T Y
FRONT EXTERIOR
P R O U D LY B U I LT B Y
* Conceptual rendering
WELCOME TO BAILEY'S COVE
Tu c k e d w i t h i n B a i l e y ' s C o v e — a n e x c l u s i v e n e w c o m m u n i t y o f j u s t five estate homesites, each spanning 7+ acres — this custom Jake Rains Homes residence, designed by Lauren Elder Interiors, offers a r a r e o p p o r t u n i t y t o ex p e r i e n c e t h e v e r y b e s t o f F r a n k l i n l i v i n g . W i t h c o m p l e t i o n ex p e c t e d s u m m e r 2 0 2 6 , t h i s i s l u x u r y n e w c o n s t r u c t i o n without the wait: thoughtfully designed and move-in ready for those with a refined eye for timeless design and everyday comfort. S e t o n 7.1 5 p r i v a t e a c r e s s u r r o u n d e d b y r o l l i n g h i l l s , s c e n i c p a s t u r e l a n d , a n d t h e n a t u r a l b e a u t y t h a t d e f i n e s W i l l i a m s o n C o u n t y, t h e p r o p e r t y f e e l s l i k e a p e a c e f u l Te n n e s s e e r e t r e a t — w h i l e remaining just minutes from historic downtown Franklin. Quiet mornings overlooking open land, evenings under glowing sunsets, and the feeling of true privacy without sacrificing convenience. Franklin's most beloved destinations are all within easy reach — from the charm of Main Street and The Factory at Franklin to Berry Farms, local coffee shops, celebrated dining, boutique shopping, and l i v e m u s i c a t F i r s t B a n k A m p h i t h e a t e r. H e r e , l i f e m o v e s a t a d i f f e r e n t p a c e : c o n n e c t e d , v i b r a n t , a n d d e e p l y r o o t e d i n c o m m u n i t y. The home itself blends warmth and sophistication with a timeless exterior of Te n n e s s e e f i e l d s t o n e , c e d a r s h a k e r o o f i n g , c o p p e r g u t t e r s , a n d d a r k b r o n z e windows. Inside, expansive windows flood the space with natural light, highlighting stained wood beams, white oak ceiling accents, an ArcusStone f i r e p l a c e , a n d Ta j M a h a l a n d M i c h a e l a n g e l o q u a r t z i t e c o u n t e r t o p s t h r o u g h o u t . Thoughtful spaces — a custom library nook, bonus room, and expansive covered porch overlooking the acreage — create a home equally suited for entertaining and quiet everyday living. An in-ground pool overlooks the fully f e n c e d p r o p e r t y, w h i l e t w o a p p r o v e d p e r c s i t e s o f f e r t h e r a r e a b i l i t y t o b u i l d a future 5-bedroom guest house, creating endless possibilities for expansion.
5 5 /2 6 ,430
B EDR OOMS BATHR OOM S
SQUAR E 7.1 5 + / -
C LIC K
D ESIGN
F OR
F EE T
ACR ES
D ETA ILS
SELEC TIONS
PRIMARY SUITE * Conceptual rendering
WIC PRIMARY BATH
MAIN LEVEL / FIRST FLOOR 3 ,7 3 4
S QUARE
PRIMARY BEDROOM
SCREENED-IN PORCH
WIC LINEN
FE E T
DINING ROOM
2-CAR GARAGE
DROP ZONE
KITCHEN
PWDR
LIVING ROOM LAUNDRY
BAR 2-CAR GARAGE
DRY PANTRY
SCULLERY
DROP ZONE
WIC
BATH 2
FRONT COVERED PORCH STUDY
FOYER
GUEST BEDROOM
MAIN FRONT COVERED PORCH
MAIN LEVEL
BONUS ROOM GAME ROOM
CLO
WIC BEDROOM 5
ATTIC ACCESS
PWDR
UPSTAIRS LAUNDRY
BATH 5 SAFE WIC
BATH 4
BEDROOM 4
WIC
BEDROOM 3
UPPER LEVEL / SECOND FLOOR 2,6 9 6
BATH 3
SQUAR E
F EET
RESIDENCE HIGHLIGHTS
INTERIOR MAIN LEVEL ENTRY & FOYER Grand main front covered porch with secondary front covered porch — classic first impression We l c o m i n g f o y e r w i t h h i g h ceilings and open floor plan
Chef 's kitchen with gas range, double oven, r e f r i g e r a t o r, d i s h w a s h e r, microwave, and disposal Ta j M a h a l a n d M i c h a e l a n g e l o quartzite countertops Scullery / prep kitchen for effortless entertaining Dry pantry for additional storage We t b a r o f f o f l i v i n g r o o m
INTERIOR UPPER LEVEL Three additional bedrooms (Beds 3, 4 & 5), each with walk-in closets and private en-suite baths Game room — perfect for entertaining or flex use Bonus room for additional living, media, or hobby space Bonus bar
STUDY Custom library nook with built-in bookcases — ideal home office or private reading retreat Artwork lighting
GUEST SUITE Main-level guest bedroom with walk-in closet and en-suite bath
G R E AT R O O M Spacious living room with ArcusStone fireplace
PRIMARY SUITE
Second laundry room upstairs for added convenience
Main-level primary bedroom suite — private and serene
Upper-level powder room
Spa-inspired primary bath with linen storage and separate vanities
Attic access
Private toilet closet and walk-in shower Dual walk-in closets Va u l t e d o a k - l i n e d ceiling with beams Direct access to screened-in porch overlooking the property Freestanding tub and designer tile selections in bathroom
Safe room
EXTERIOR Screened-in porch off of kitchen and great room with ceiling fan T i m e l e s s Te n n e s s e e fieldstone exterior Cedar shake roofing Copper gutters Dark bronze windows
UTILITY & S E R V I C E S PA C E S
Expansive covered porch overlooking the full acreage — ideal for entertaining or quiet evenings
Tw o d e d i c a t e d d r o p z o n e s (one per garage wing)
In-ground pool with views of the fenced property
Main-level laundry room with built-in study nook
In-ground hot tub
Dual islands - great for extra seating and prep work/serving
Powder room near laundry with scalloped front floating v a n i t y, Ta j M a h a l q u a r t z i t e counters and wallpaper
Rolling hills and scenic pastureland views
Open dining room adjacent to living and kitchen
4-car garage (two separate 2-car garages)
Stained wood beams and white oak ceiling accents Expansive windows flooding the space with natural light
KITCHEN & DINING Designer Lighting
Fully fenced lot
Private cul-de-sac setting within an exclusive 5-homesite community Underground utilities
* Conceptual rendering
PROGRESS PHOTOS
S T U DY
G R E AT R O O M
CHEF'S KITCHEN
DINING ROOM
SCULLERY
PRIMARY SUITE
P R I M A R Y B AT H
UPPER LEVEL
MAIN LEVEL LAUNDRY ROOM
* Conceptual rendering
EXTERIOR AERIAL
EXTERIOR AERIAL
DESIGN SELECTIONS
DESIGN SELECTIONS
lauren elder interiors
overview of the project
Client Bailey’s Cove Location Williamson County
Bailey’s Cove
CONSTRUCTION LOOKBOOK
LAUREN ELDER INTERIORS
concept board - EXTERIOR materials Natural Stone TN Fieldstone with Coosa Ivory Buff Mortar
colors Siding SW Cast Iron
Roof Natural Cedar Shake
Gutters Copper Round
Soffit, Fascia & Trim SW Black Fox
key pieces
Windows Dark Bronze
Bailey’s Cove
CONSTRUCTION LOOKBOOK
LAUREN ELDER INTERIORS
concept board - misc. interior trim & doors
Masonite interior doors in maple downstairs— stained to match the floors 3 Panel Traditional
Stairwell Light
4" Casing
Newel Post & Railing
Kwikset sora with round trim in satin brass
12” Base Downstairs 8” Upstairs
Bailey’s Cove
CONSTRUCTION LOOKBOOK
LAUREN ELDER INTERIORS
concept board - kitchen materials
colors
Perimeeter Countertops Taj Mahal Leathered Quartzite
Walls, Trim & Ceiling SW Aesthetic White
Island Countertops Michaelangelo Leathered Quartzite
key pieces
Perimeter Cabinets SW Accessible Beige
Bailey’s Cove
CONSTRUCTION LOOKBOOK
ALL
D ESIGN
SELEC TIONS
A RE
SUB J EC T
TO
C H A N G E
DESIGN SELECTIONS
LAUREN ELDER INTERIORS
concept board - scullery materials & key pieces
colors
Trim, Walls, Cabinetry SW Aesthetic White
Bailey’s Cove
CONSTRUCTION LOOKBOOK
LAUREN ELDER INTERIORS
concept board - living room key pieces
Built-In Bookshelves with sconce mounted in the middle
colors
Arcusstone mantle profile except 6" deep
Bailey’s Cove
Beam Style Stained floor color
Walls, Trim & Ceiling SW Aesthetic White
CONSTRUCTION LOOKBOOK
LAUREN ELDER INTERIORS
concept board - dining room key pieces
White Oak Ceiling & Beams
colors Walls & Trim SW Brainstorm Bronze
Bailey’s Cove
CONSTRUCTION LOOKBOOK
LAUREN ELDER INTERIORS
concept board - study materials & key pieces
colors
Walls, Trim, Ceiling & Built-In SW Brainstorm Bronze
Built-In Inspiration
Bailey’s Cove
CONSTRUCTION LOOKBOOK
ALL
D ESIGN
SELEC TIONS
A RE
SUB J EC T
TO
C H A N G E
DESIGN SELECTIONS
LAUREN ELDER INTERIORS
concept board - primary bed & bath key pieces
Vaulted Oak lined ceiling with beams- No stain Shiplap all walls vertical boards in varied width
Framed linen cabinet in the middle of the vanities. Vertical shiplap doors-stained a little darker than this photo
materials
colors
Bedroom: Walls & Trim Bath: Walls, Trim & Ceiling SW Aesthetic White
Bailey’s Cove
CONSTRUCTION LOOKBOOK
LAUREN ELDER INTERIORS
concept board - primary closet key pieces
Mirror on the end of the shoe stack and sconce above
colors Shoe stacks to separate the sides that stick out about 8’ off the back wall
Walls, Trim & Ceiling SW Aesthetic White
Bailey’s Cove
CONSTRUCTION LOOKBOOK
LAUREN ELDER INTERIORS
concept board - ground floor main powder bath Vanity Inspiration
key pieces
Wallpaper
materials
colors
Trim & Ceilings SW Verde Marrón
Taj Mahal Leathered Quartzite Countertops
Bailey’s Cove
CONSTRUCTION LOOKBOOK
LAUREN ELDER INTERIORS
concept board - bar (ground floor) materials
Dark Stained Bar
colors
Backsplash Tile
Njegresco Countertop
key pieces
Walls, Trim & Ceiling SW Aesthetic White
Bailey’s Cove
CONSTRUCTION LOOKBOOK
ALL
D ESIGN
SELEC TIONS
A RE
SUB J EC T
TO
C H A N G E
DESIGN SELECTIONS
LAUREN ELDER INTERIORS
concept board - down laundry key pieces
materials
colors
Inspiration
Walls, Trim & Ceiling SW Aesthetic White
Bailey’s Cove
CONSTRUCTION LOOKBOOK
LAUREN ELDER INTERIORS
concept board - Front drop zone/library & drop zone Front drop zone/library
drop zone
colors
Library Inspiration Built-In Seat with Library Above
Walls, Trim, Built-Ins & Ceiling SW Verde Marrón
colors
key pieces
Built-In SW Verde Marrón
Bailey’s Cove
Walls, Trim & Ceiling SW Aesthetic White
CONSTRUCTION LOOKBOOK
LAUREN ELDER INTERIORS
concept board - bed & bath two key pieces
Vanity inspiration with make up area , plate mirror with frame stained trim. 72” long. Stained oak—color warm brown sink on the right
materials
colors
Bedroom Chandelier
Walls, Trim & Ceiling SW Aesthetic White
Bailey’s Cove
CONSTRUCTION LOOKBOOK
LAUREN ELDER INTERIORS
concept board - Bed & bath three key pieces
Shower Design Inspiration
Dark Stained 42" Vanity
Framed plate glass mirror with stained trim
materials
colors
Walls, Trim & Ceiling SW Aesthetic White
Bailey’s Cove
CONSTRUCTION LOOKBOOK
ALL
D ESIGN
SELEC TIONS
A RE
SUB J EC T
TO
C H A N G E
DESIGN SELECTIONS
LAUREN ELDER INTERIORS
concept board - bed & bath four key pieces
Tile Inspiration
materials
colors
Bedroom Chandelier
Walls, Trim & Ceiling SW Aesthetic White
Cabinetry SW Accessible Beige
Bailey’s Cove
CONSTRUCTION LOOKBOOK
LAUREN ELDER INTERIORS
concept board - BED & bath 5 key pieces
Tub Frame Inspiration Shiplap Front
Vanity style with mitered countertop- Stained
colors
materials Bedroom Chandelier
Trim Color SW Grassland
Bailey’s Cove
Walls SW Aesthetic White
CONSTRUCTION LOOKBOOK
LAUREN ELDER INTERIORS
concept board - up powder bath key pieces
Vanity Inspiration 48” vanity Stained with scallop top drawer Plate glass framed mirror with stained trim
materials
Wallpaper
colors
Trim & Ceiling SW Aesthetic White
Taj Mahal Leathered Quartzite Countertops
Bailey’s Cove
CONSTRUCTION LOOKBOOK
LAUREN ELDER INTERIORS
concept board - golf simulator room materials & colors
Wallpaper Ceiling & Inside Paneling
Panel Strips SW Black Fox
Panel Strips on Wall and Ceiling Baseboard Lighting
Bailey’s Cove
CONSTRUCTION LOOKBOOK
ALL
D ESIGN
SELEC TIONS
A RE
SUB J EC T
TO
C H A N G E
DESIGN SELECTIONS
LAUREN ELDER INTERIORS
concept board - upstairs laundry key pieces
Ceiling Wallpaper
materials
Mont Blanc Quartzite Countertops
colors
Shaker Cabinets SW Night Owl
Walls & Trim SW Aesthetic White
Bailey’s Cove
CONSTRUCTION LOOKBOOK
LAUREN ELDER INTERIORS
concept board - bonus bar (2nd floor) key pieces
materials
Bar Painted SW Brainstorm Bronze Mont Blanc Quartzite Countertops
Bailey’s Cove
colors
Walls, Trim & Ceiling SW Aesthetic White
CONSTRUCTION LOOKBOOK
LAUREN ELDER INTERIORS
concept board - rear porch
Porch Ceiling Stained Dark Walnut
Bailey’s Cove
CONSTRUCTION LOOKBOOK
LAUREN ELDER INTERIORS
lighting fixtures
kitchen
kitchen
Back Island Pendants
Front Island Chandelier
dining room
scullery
Chandelier
On either side of the window
Living room
Chandelier
stairwell
Book Shelf Lighting
Ceiling
rear porch
study
Sconce
Art Light
Bailey’s Cove
Ceiling
CONSTRUCTION LOOKBOOK
ALL
D ESIGN
SELEC TIONS
A RE
SUB J EC T
TO
C H A N G E
DESIGN SELECTIONS
LAUREN ELDER INTERIORS
lighting fixtures
primary bedroom
Chandelier
primary bathroom
Primary Closet Above Shoe Stack Mirror
Vanity Sconces
down laundry
Pendants
Chandelier
front drop zone/library
bonus bar (2nd Floor)
MAIN POWDER BATH
up powder bath
Library Sconce
Ceiling
Pendant
Vanity Sconces
Bailey’s Cove
CONSTRUCTION LOOKBOOK
LAUREN ELDER INTERIORS
lighting fixtures
bedroom two
bedroom three
bedroom four
bedroom five
Chandelier
Ceiling
Chandelier
Chandlier
bathroom two
bathroom three
bathroom four
bathroom five
Vanity
Vanity
Vanity
Vanity
Bailey’s Cove
CONSTRUCTION LOOKBOOK
LAUREN ELDER INTERIORS
color palette
grassland
brainstorm bronze
night owl
SW 6163
SW 7033
SW 7061
aesthetic white
accessible beige
verde marron
SW 7036
SW 7035
SW 9124
Bailey’s Cove
CONSTRUCTION LOOKBOOK
LAUREN ELDER INTERIORS
thank you
Website www.laurenelderinteriors.com
lauren@laurenelderinteriors.com kelly@laurenelderinteriors.com
Phone number +615-308-5488 +919-698-6882
Bailey’s Cove
CONSTRUCTION LOOKBOOK
ALL
D ESIGN
SELEC TIONS
A RE
SUB J EC T
TO
C H A N G E
for sales inquiries
L I SA CUL P TAYLOR LC T Te a m - O n w a r d
Real
E stat e
L i s a @ LC T Te a m . c o m ( 6 15) 30 0 -8 285 Li c ense #26 2332
DA NA RAI NS Zeitlin So t heby 's
Internati o na l
Re a l y
D ana . Ra ins@Sot h ebysrealt y.com ( 6 15) 456-8 245 Li c ense #34 2251
LC TTEA M .C OM
Onwa r d Re a l E s ta te | 202 Ch u r ch St, F r an klin , TN 37 0 64 | (61 5 ) 5 95 -5 8 8 3 | # 26648 0 All information deemed correct but is not guaranteed and is subject to change