LURAH LN, FRANKLIN
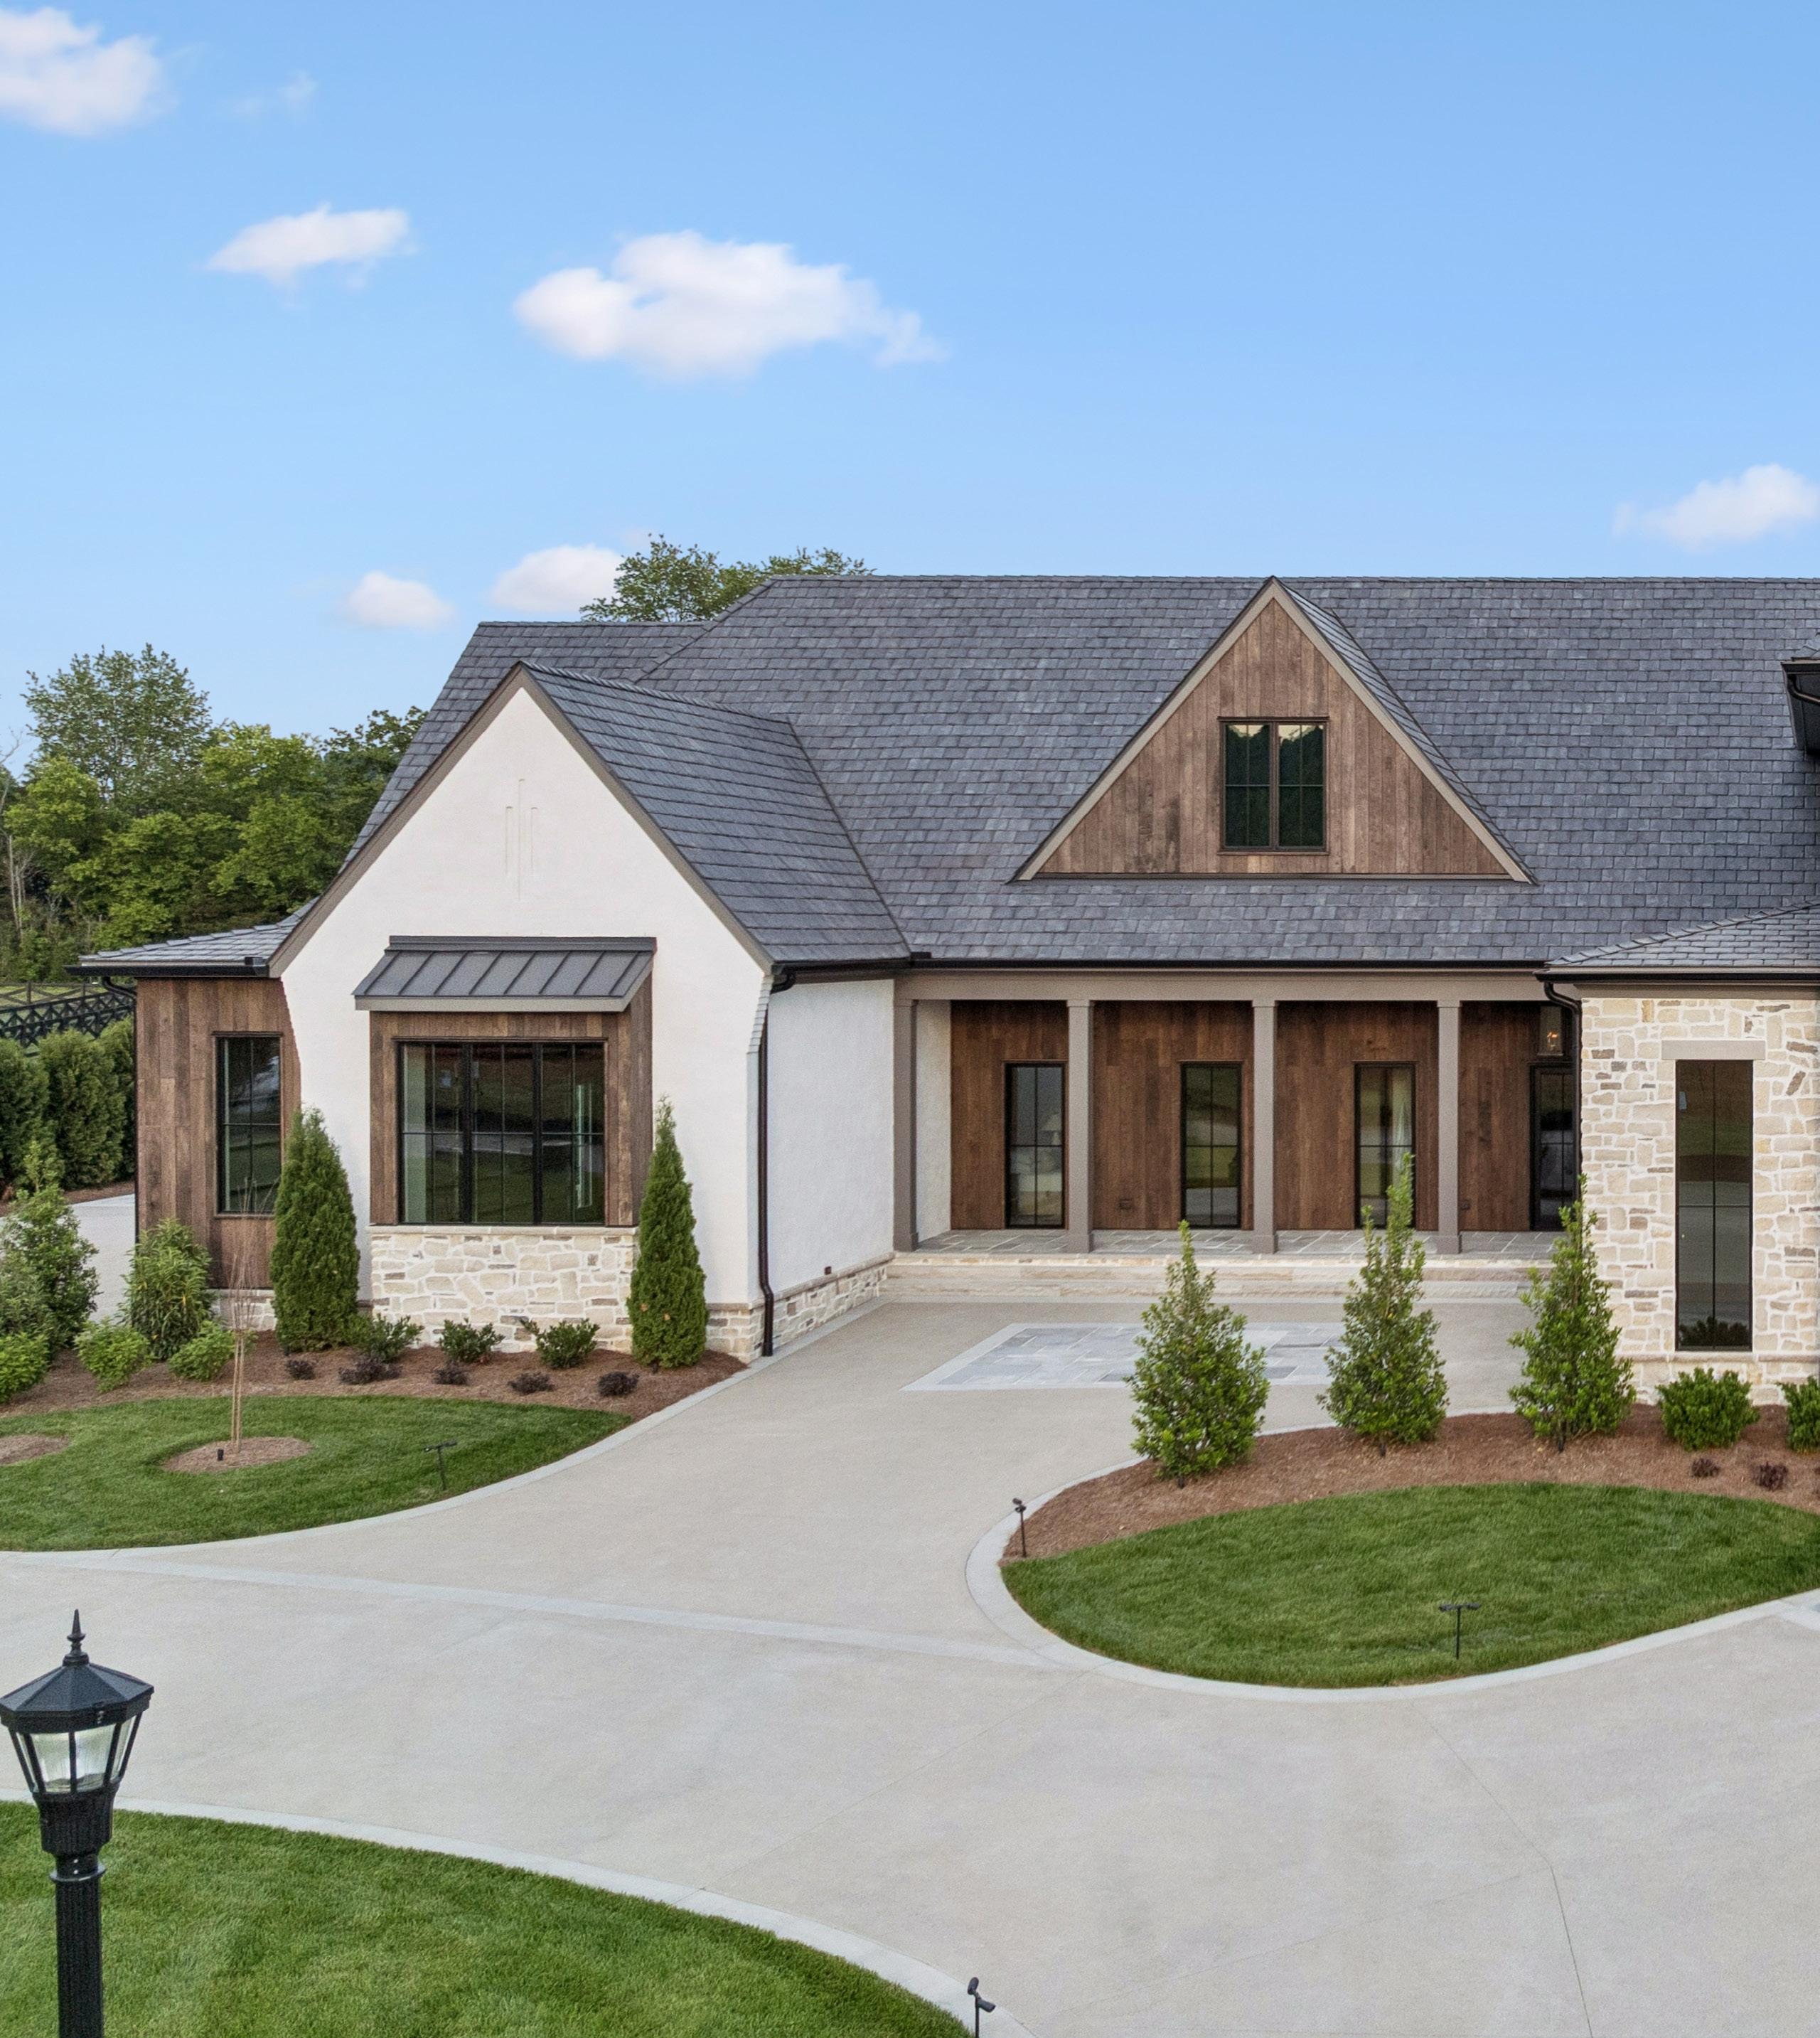
WELCOME TO SAWYER'S CREEK
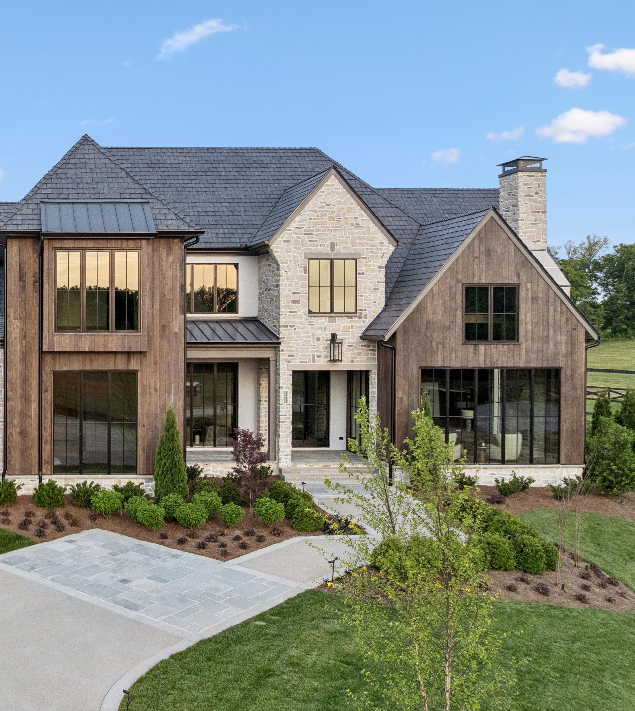
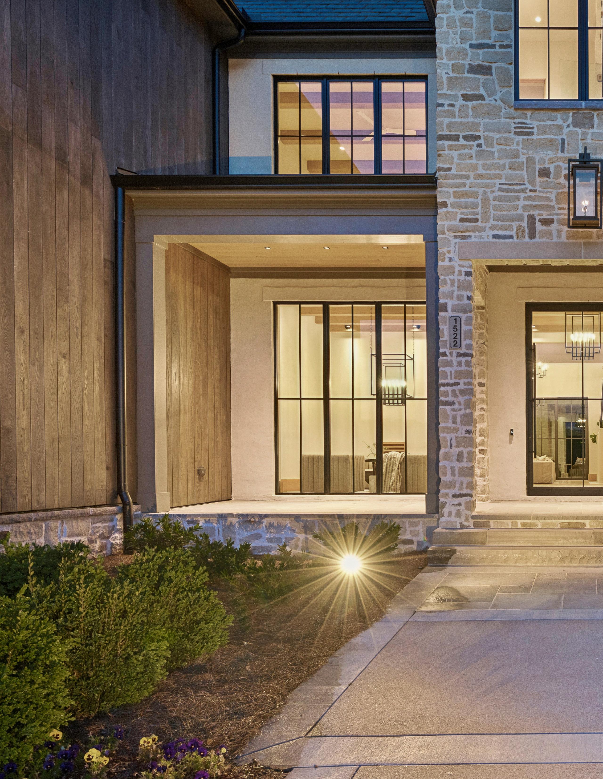
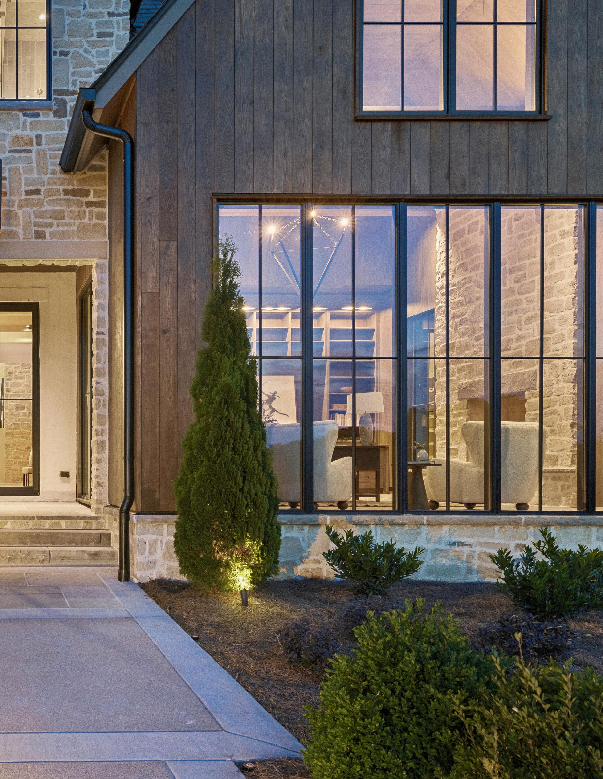
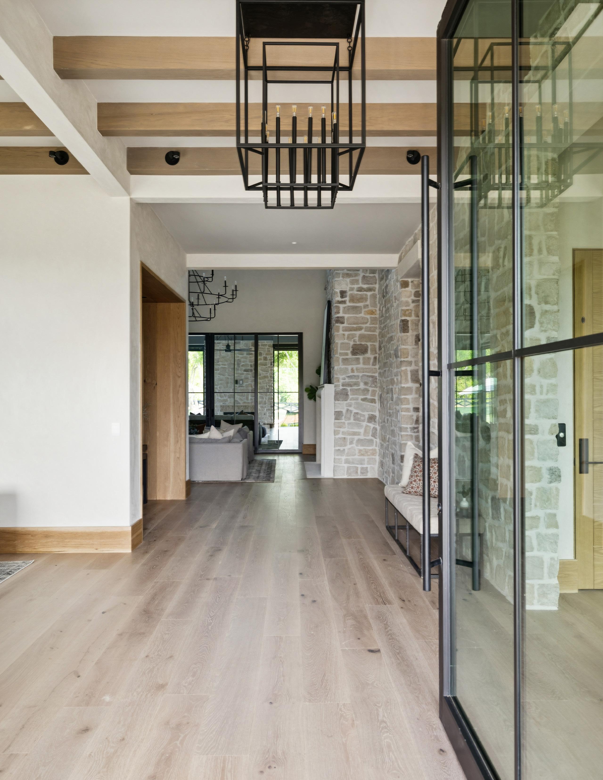
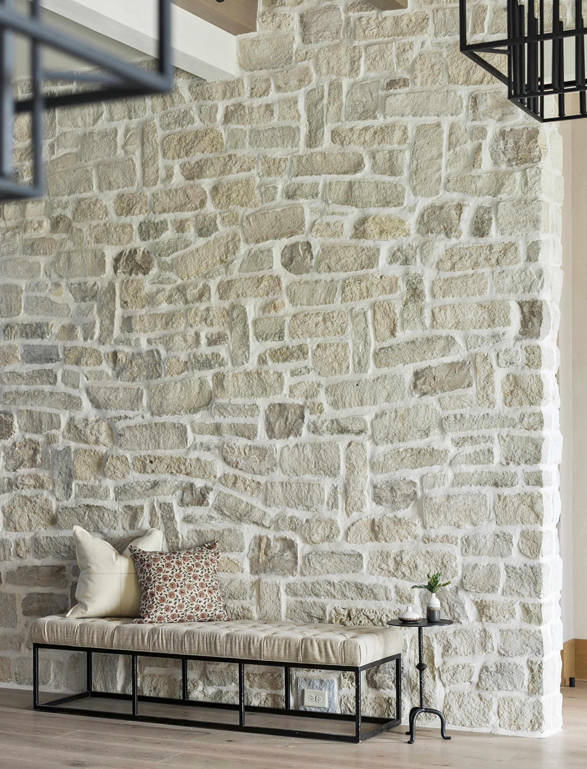
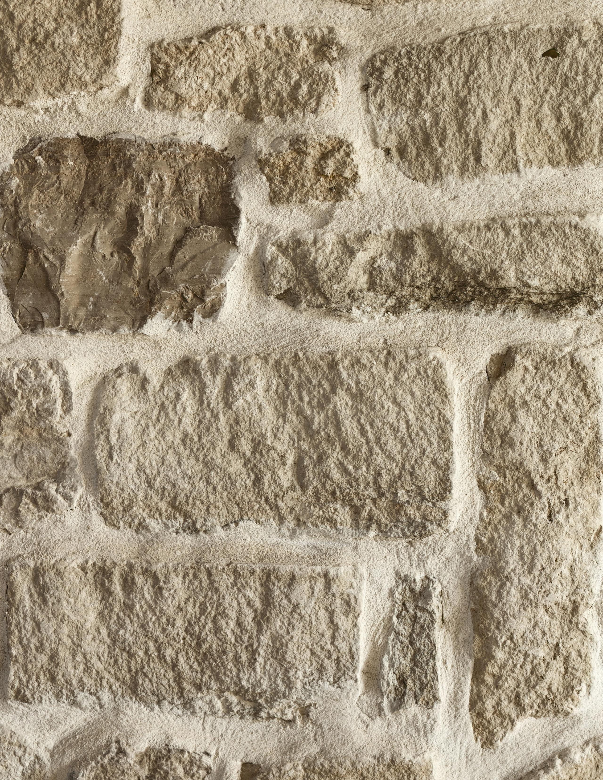
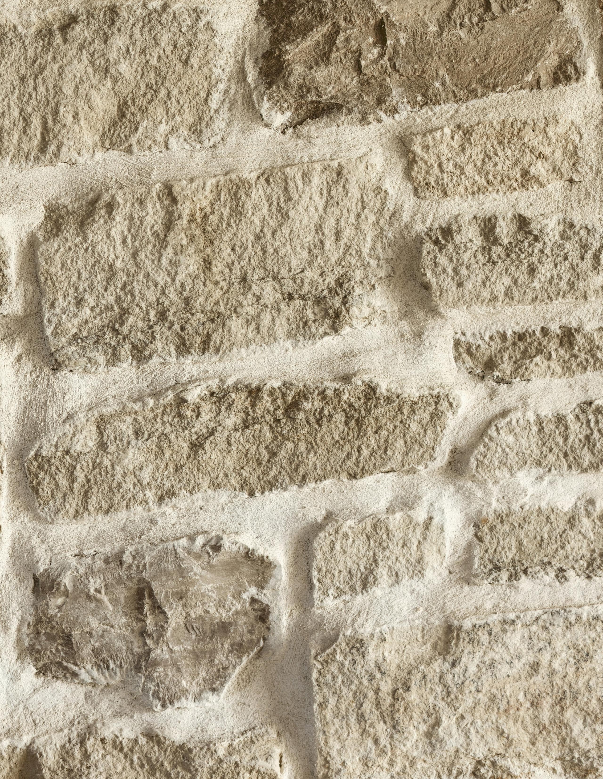
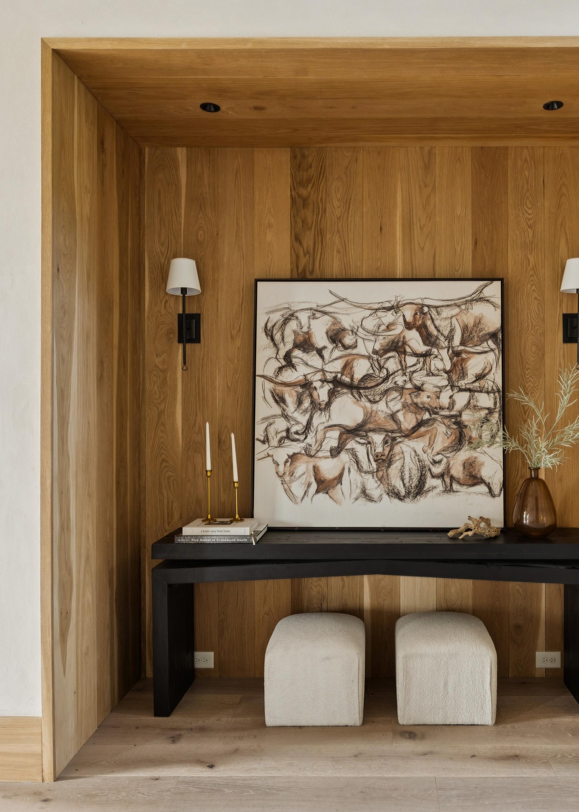
Set against sweeping Tennessee views, this estate was designed to feel both monumental and deeply livable — a home where architecture and landscape exist in complete harmony. The design draws on modern European influences, pairing clean geometry with the warmth of Homestead Tumbled Stone, hand-troweled plaster, and natural wood — materials that give the residence a timeless presence.
Inside, soaring ceilings and expansive walls of glass flood the interiors with natural light while framing panoramic views from nearly every room. The great room anchors the home with a dramatic stone fireplace and a seamless connection to covered terraces, terraced stonework, and a resort-style pool that extends the living experience outdoors.
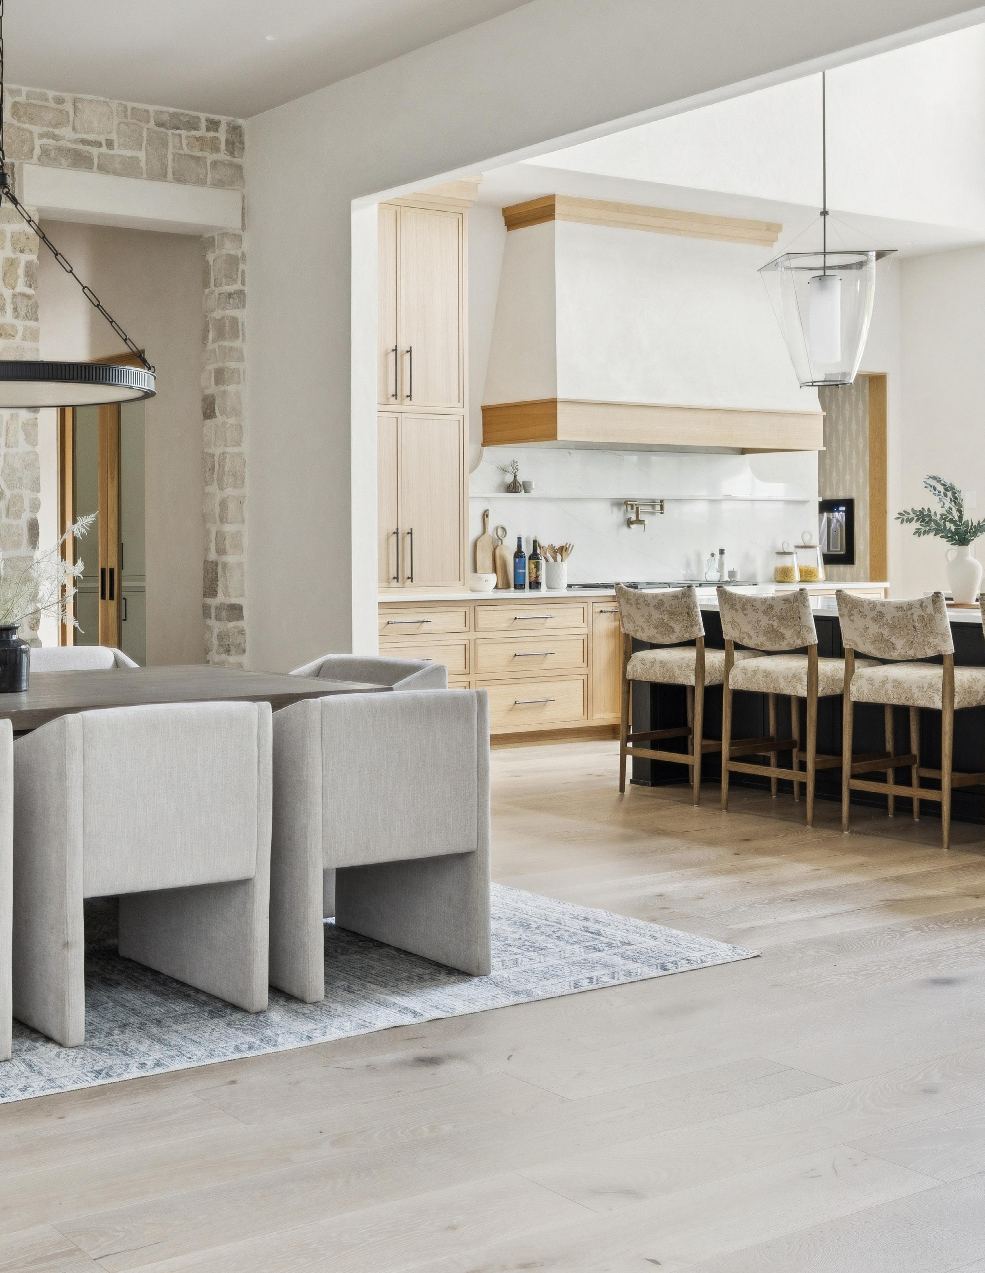
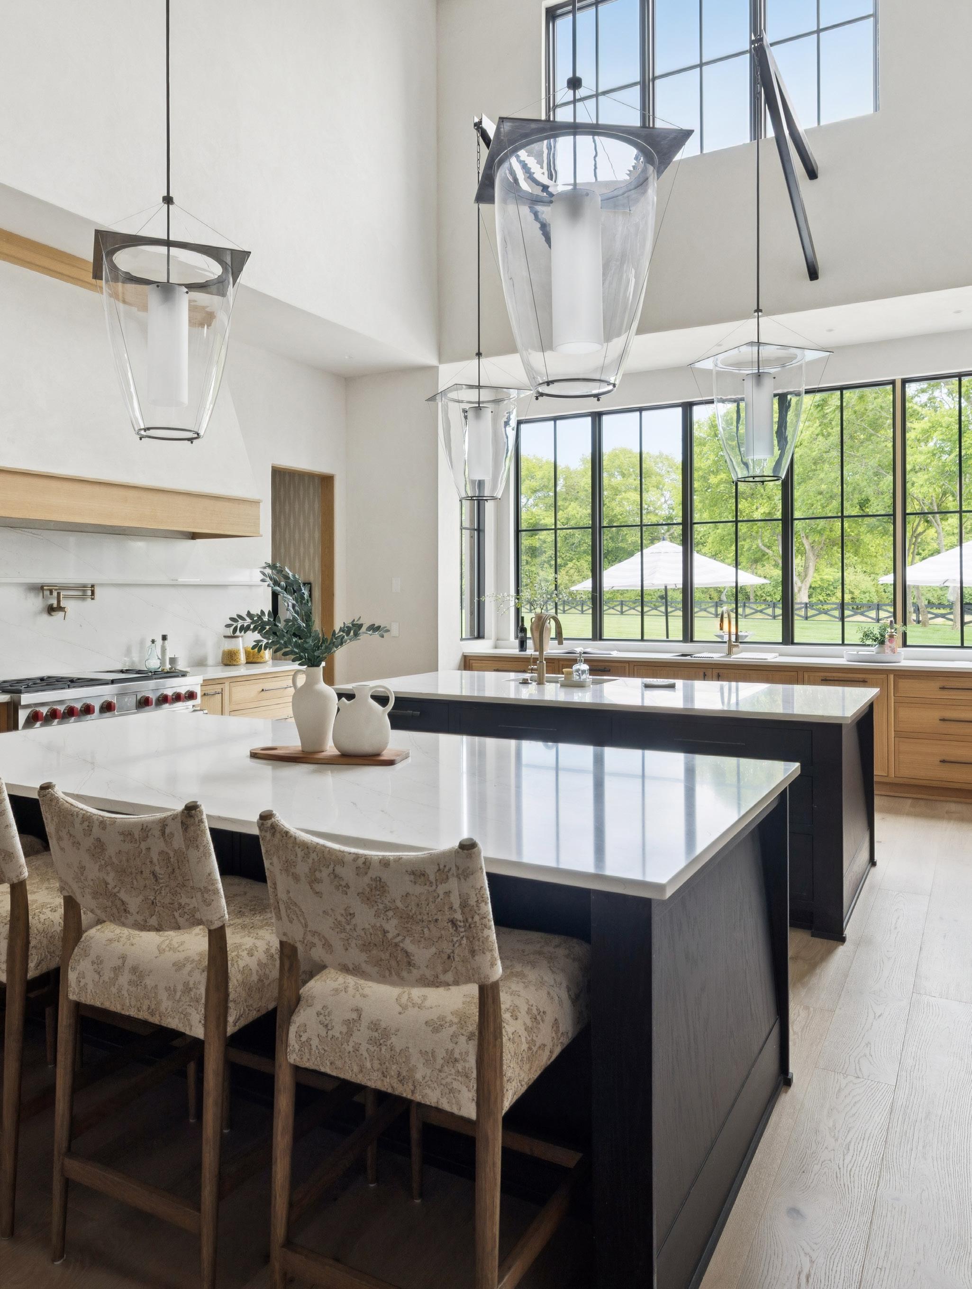
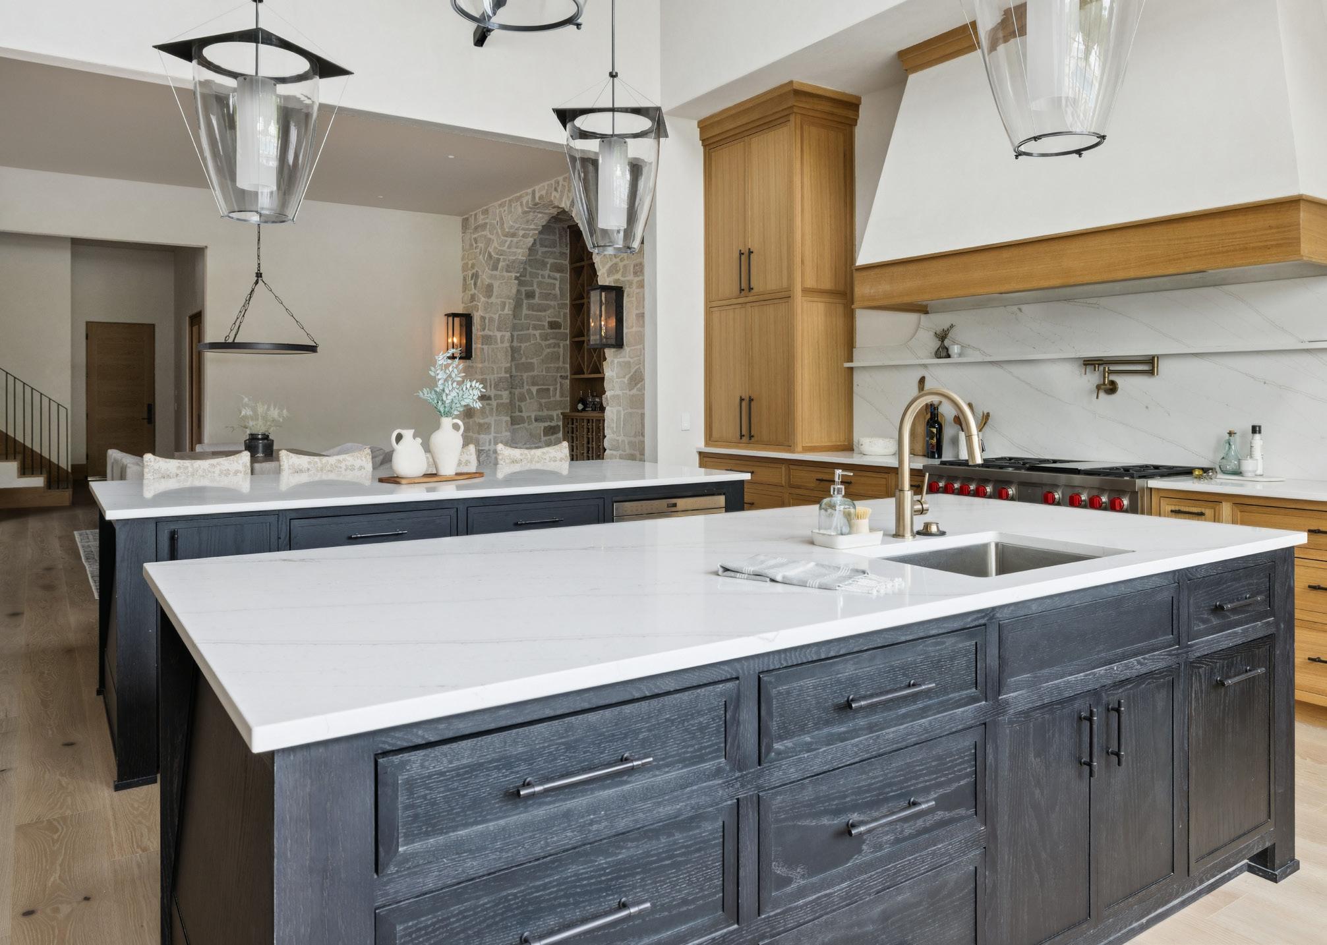
The kitchen balances craftsmanship and function with custom cabinetry, dual islands, and a full suite of Wolf and Sub-Zero appliances built for both entertaining and everyday use. Primary living unfolds on one level with three bedroom suites, complemented by a bonus room and a lower-level speakeasy-inspired retreat. European white oak flooring, ArcusStone walls, and tailored finishes complete a residence defined by precise detailing and materials chosen to age well.
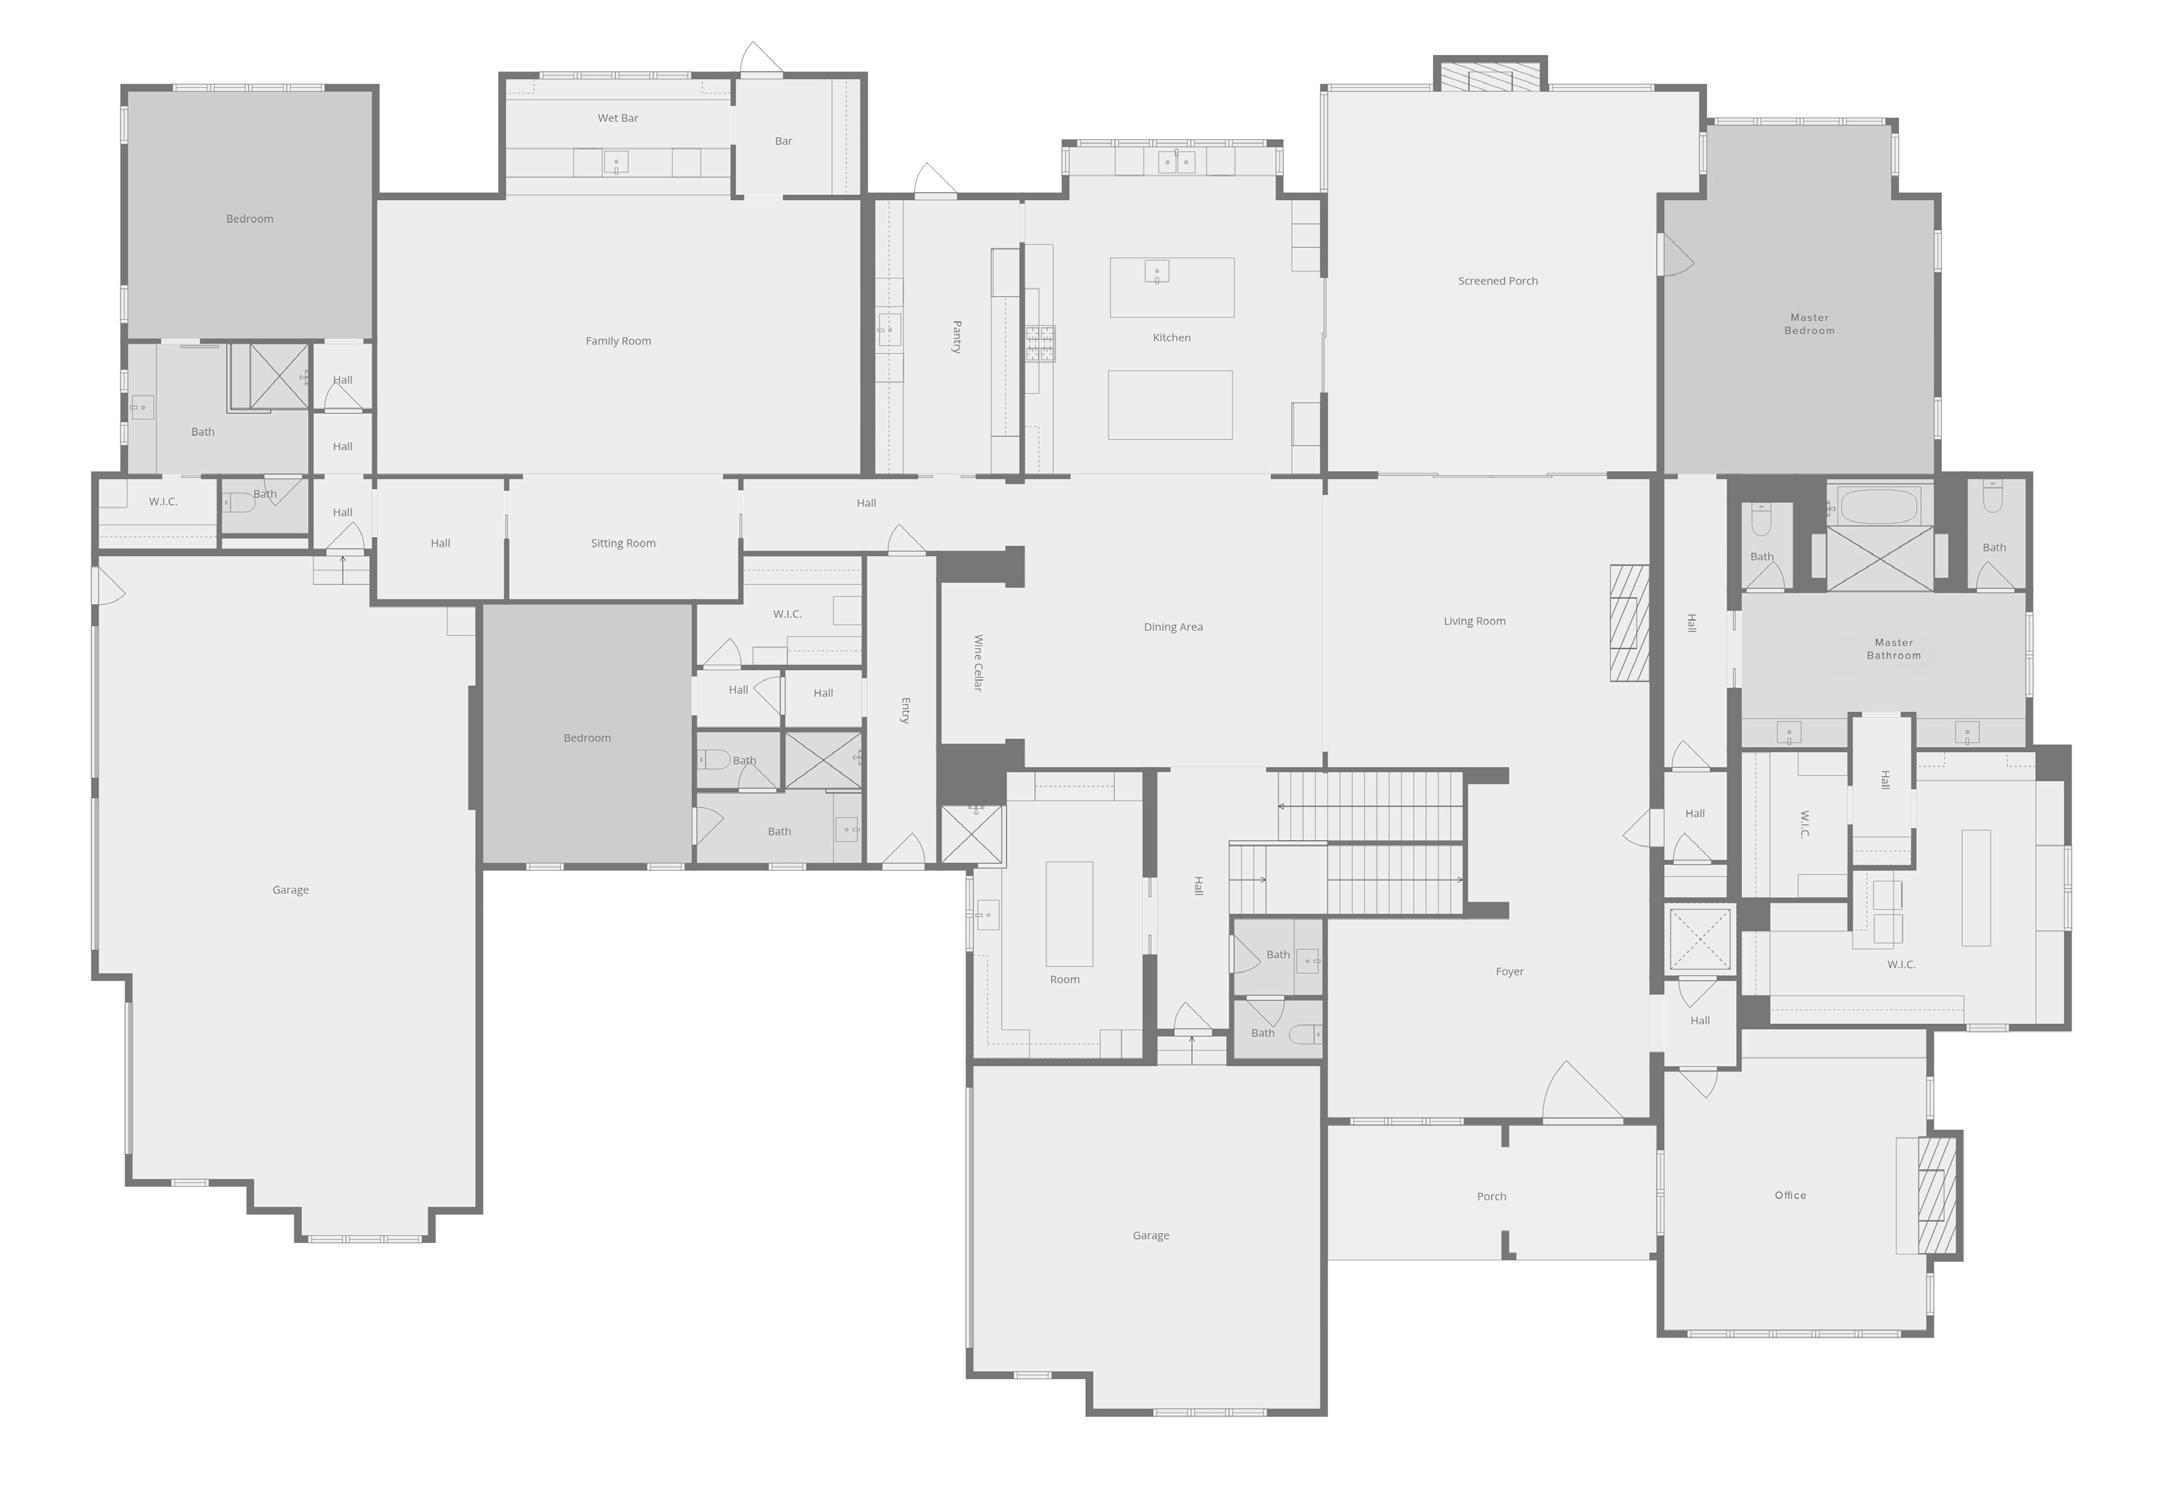
5 Bedrooms
5/3 Bathrooms
10,813 Square Feet
2.03 +/- Acres
12-foot ceilings throughout main
European white oak engineered hardwood flooring throughout main living areas from Textures
Custom Arcus plaster walls on main
Solid white oak interior doors with Ashley Norton hardware
9.25" white oak baseboards stained to match flooring
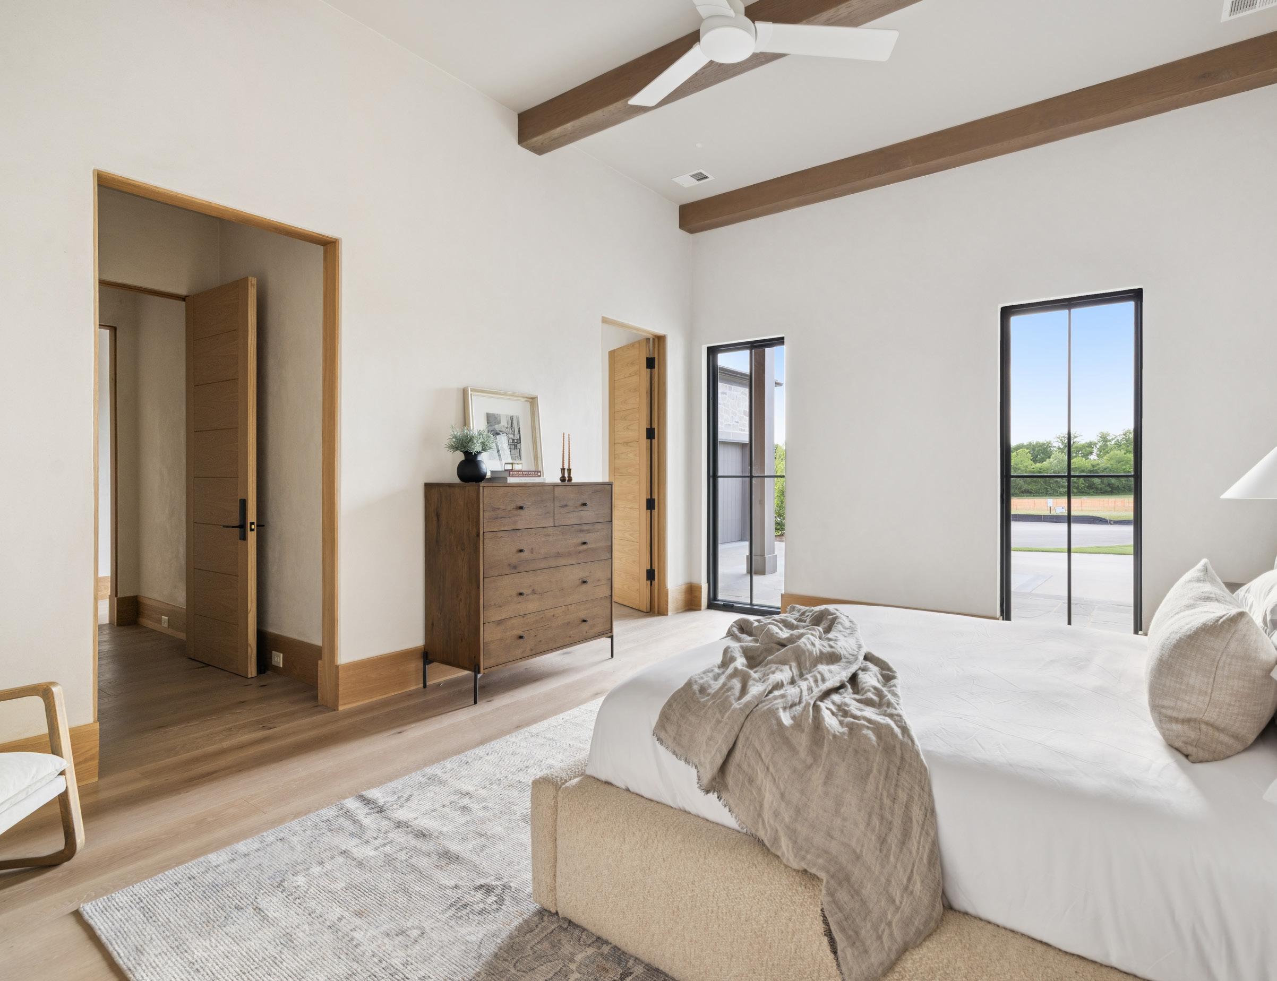
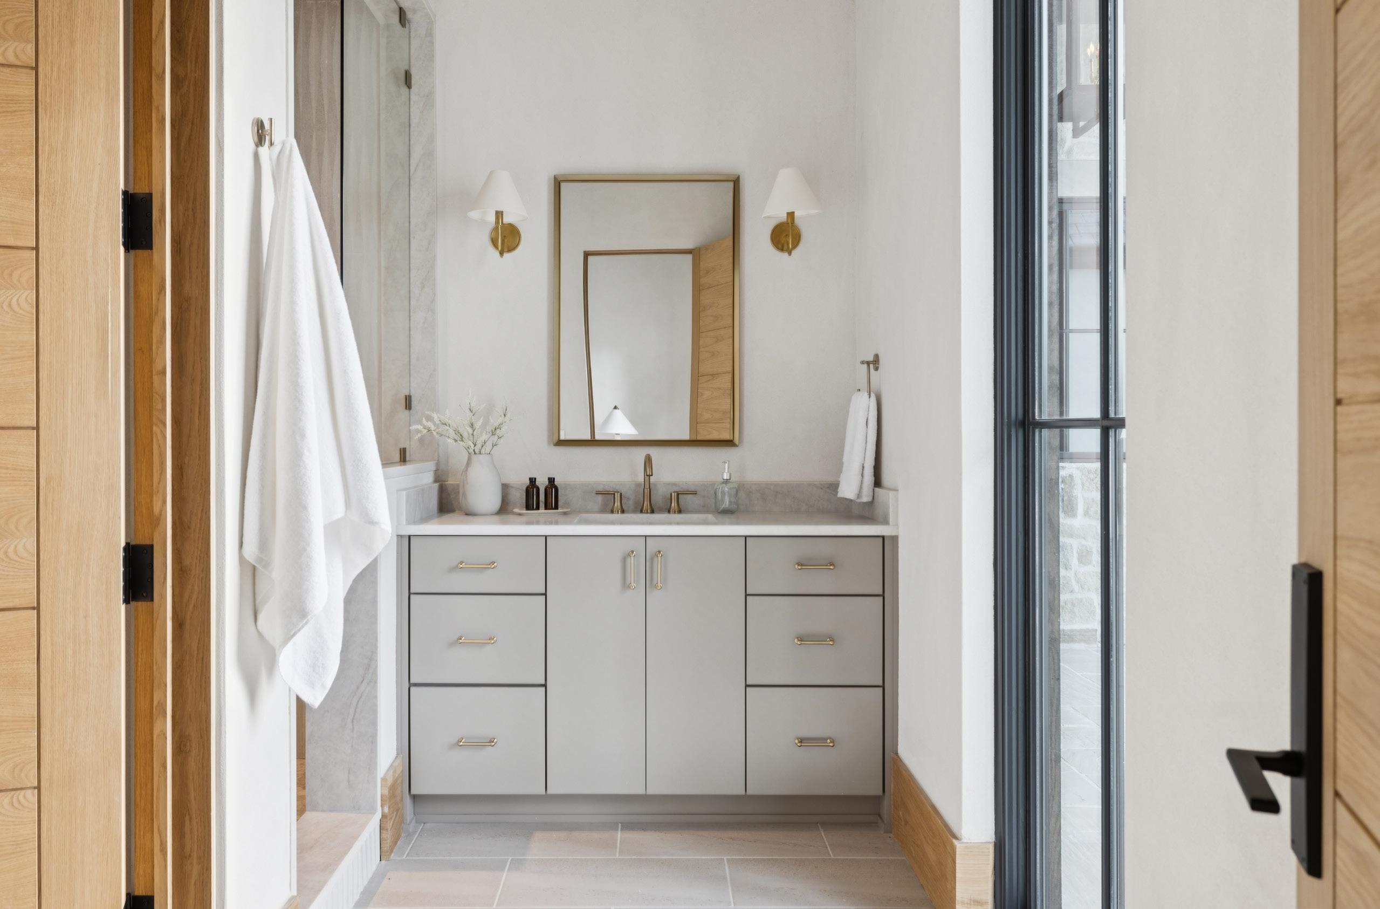
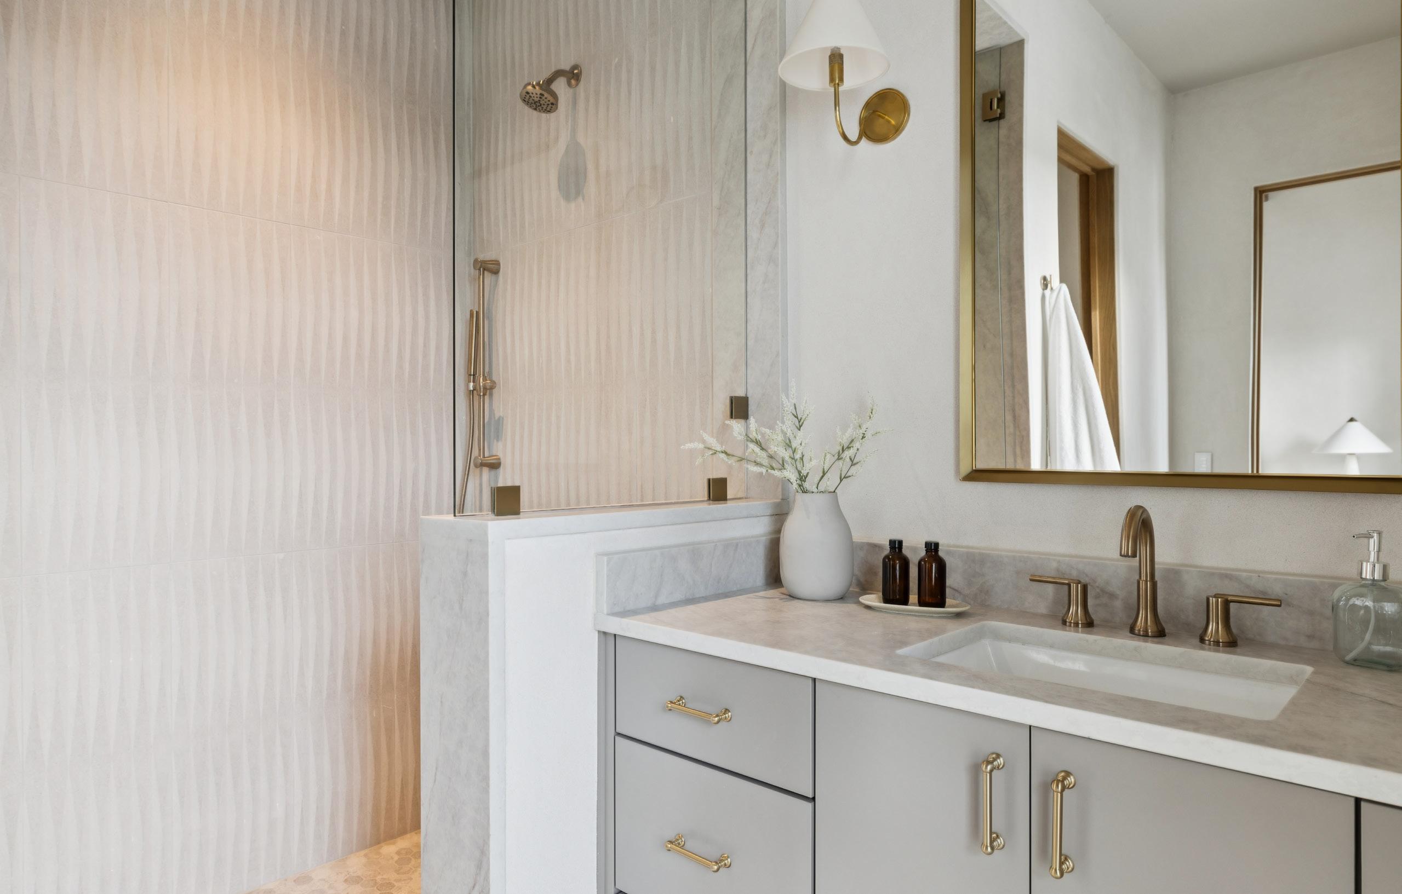
Two main level secondary bedrooms with en suite bathrooms
Toto Drake toilets and Delta plumbing fixtures throughout
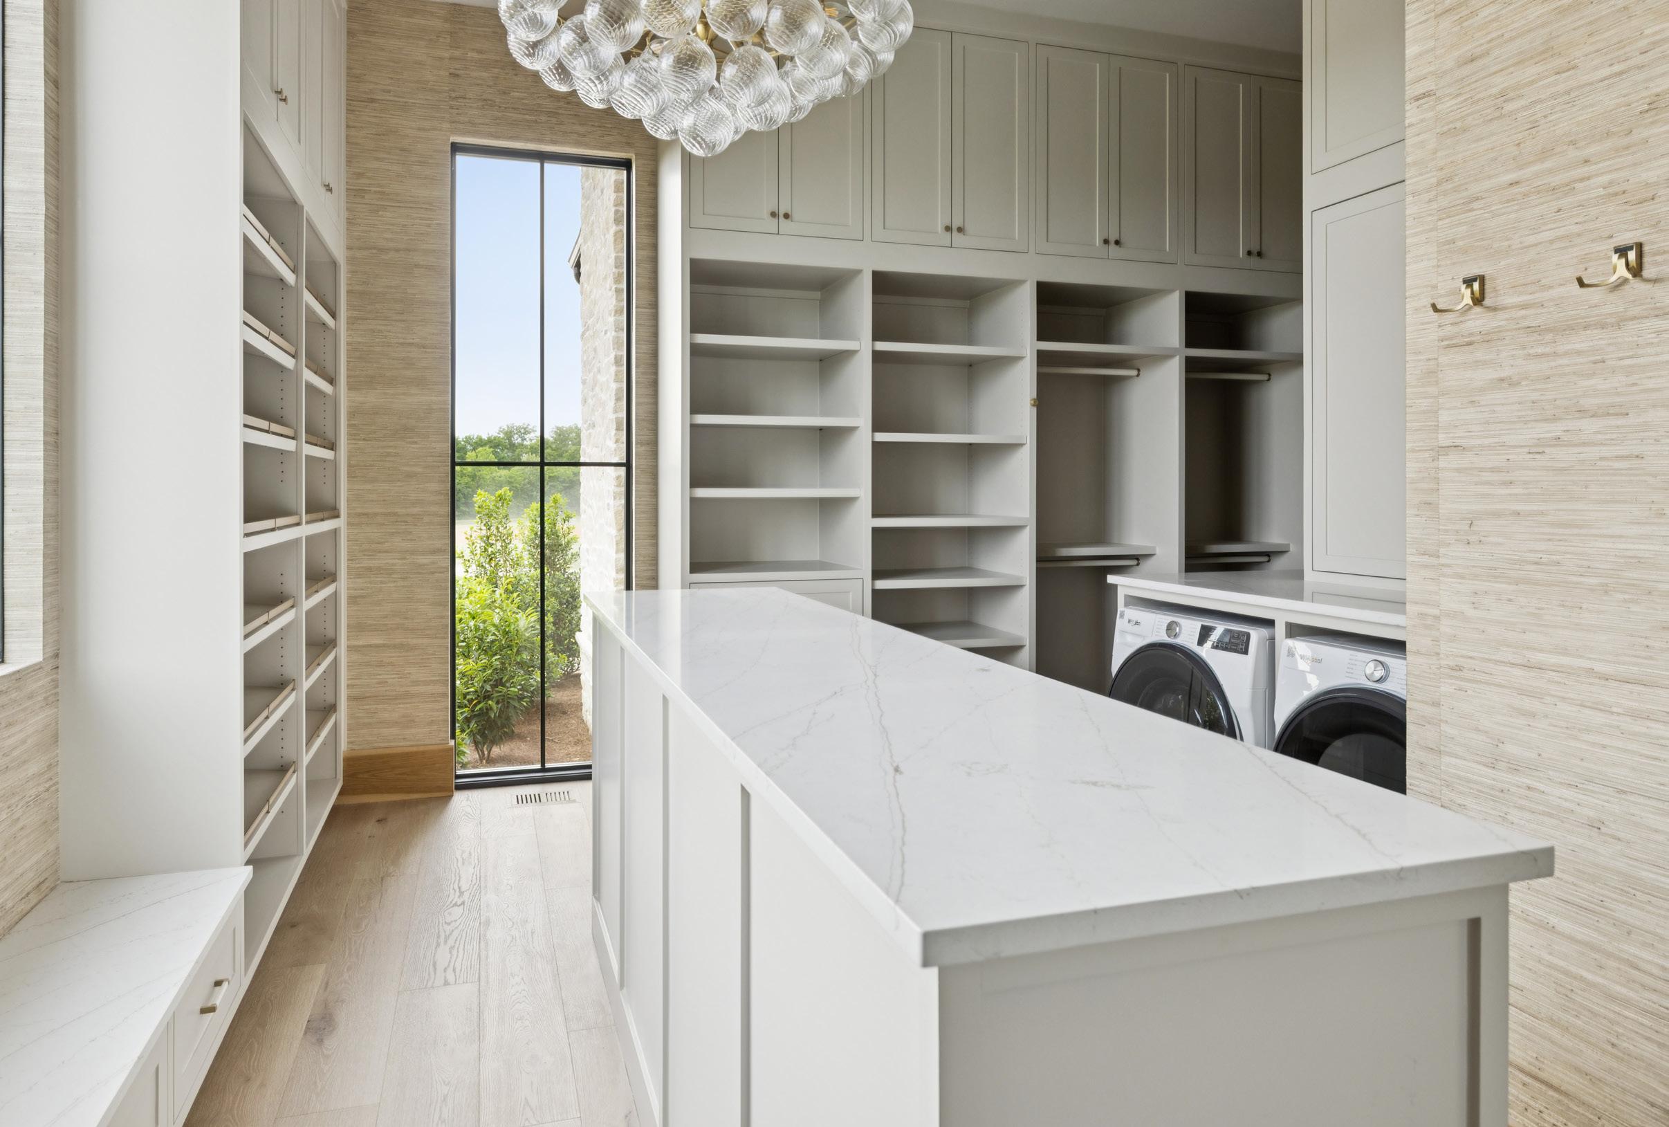
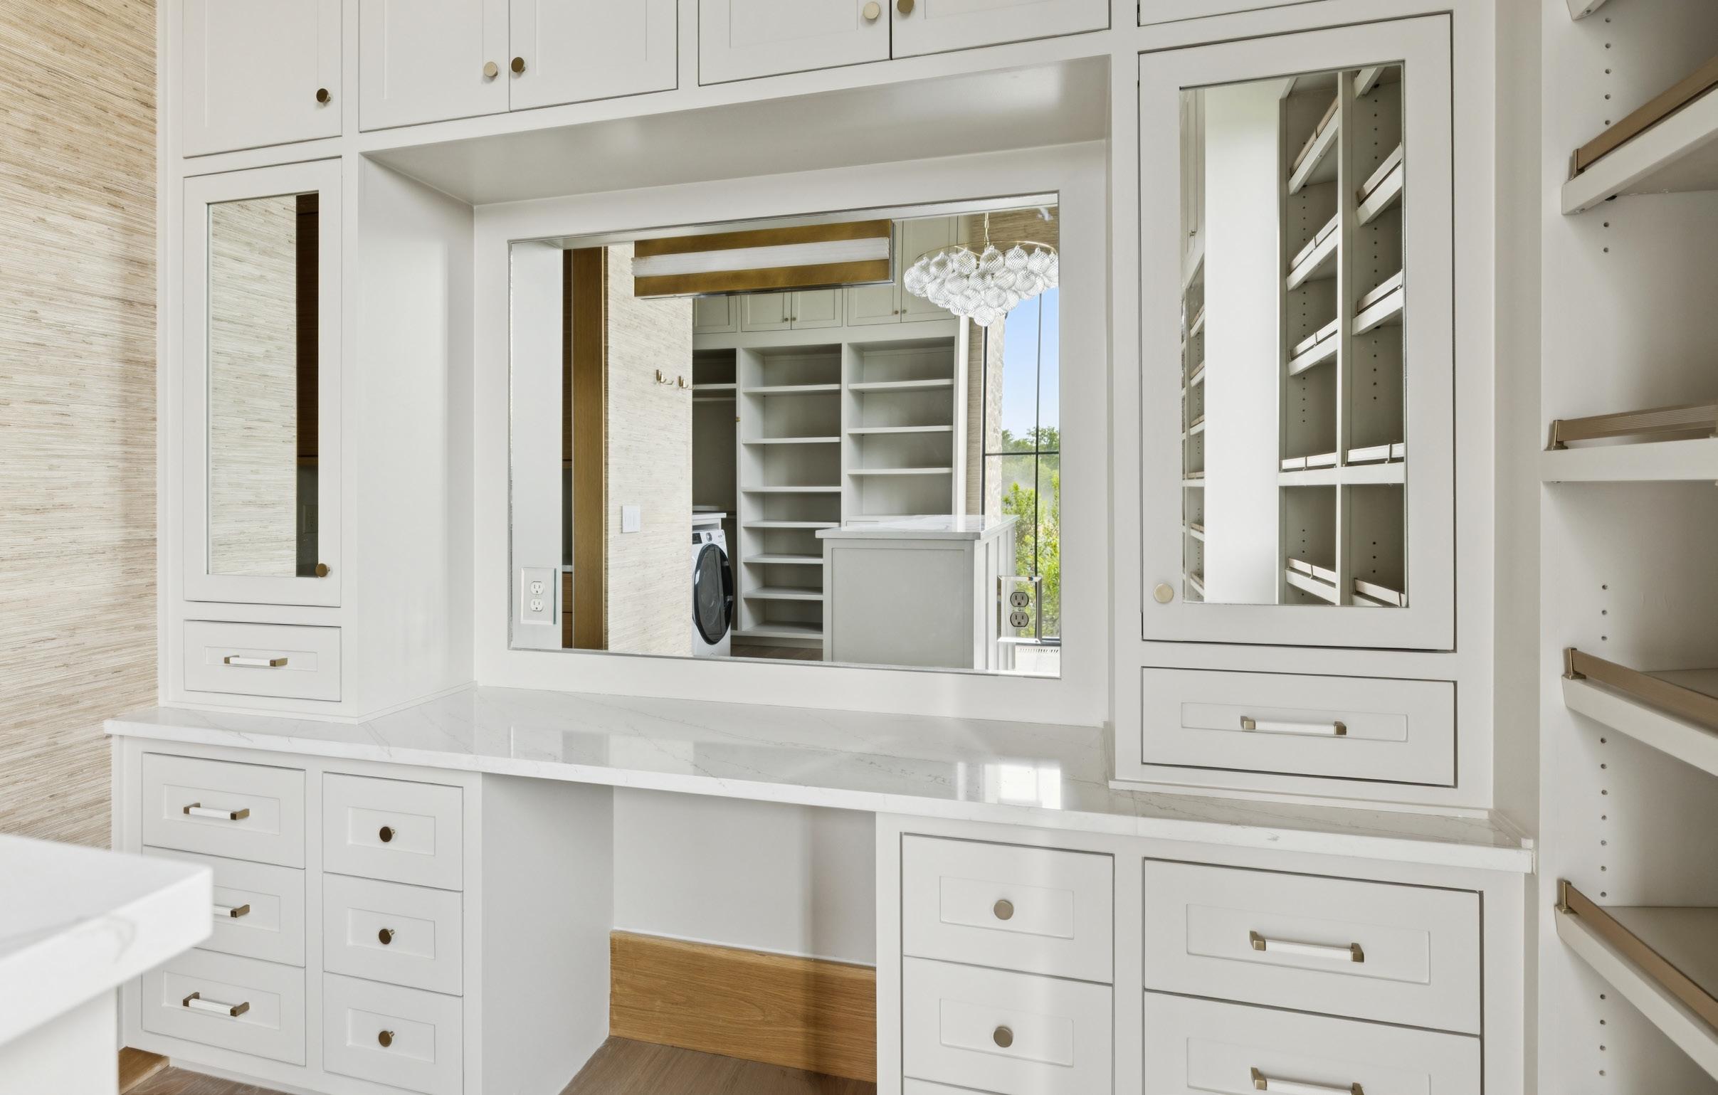
All bedrooms and other closet areas to have handcrafted custom wood closet shelving
Propane gas
Main Level: 15 SEER 2 stage, 4 ton gas package unit
Master Suite: 15 SEER 2 stage, 3 ton gas package unit
Upper Level: 17 SEER 2 ton split gas system 80%
Bonus Room: 17 SEER 3 ton split gas system 80%
Dehumidifier: Aprilaire 80 pint per day crawlspace dehumidifier
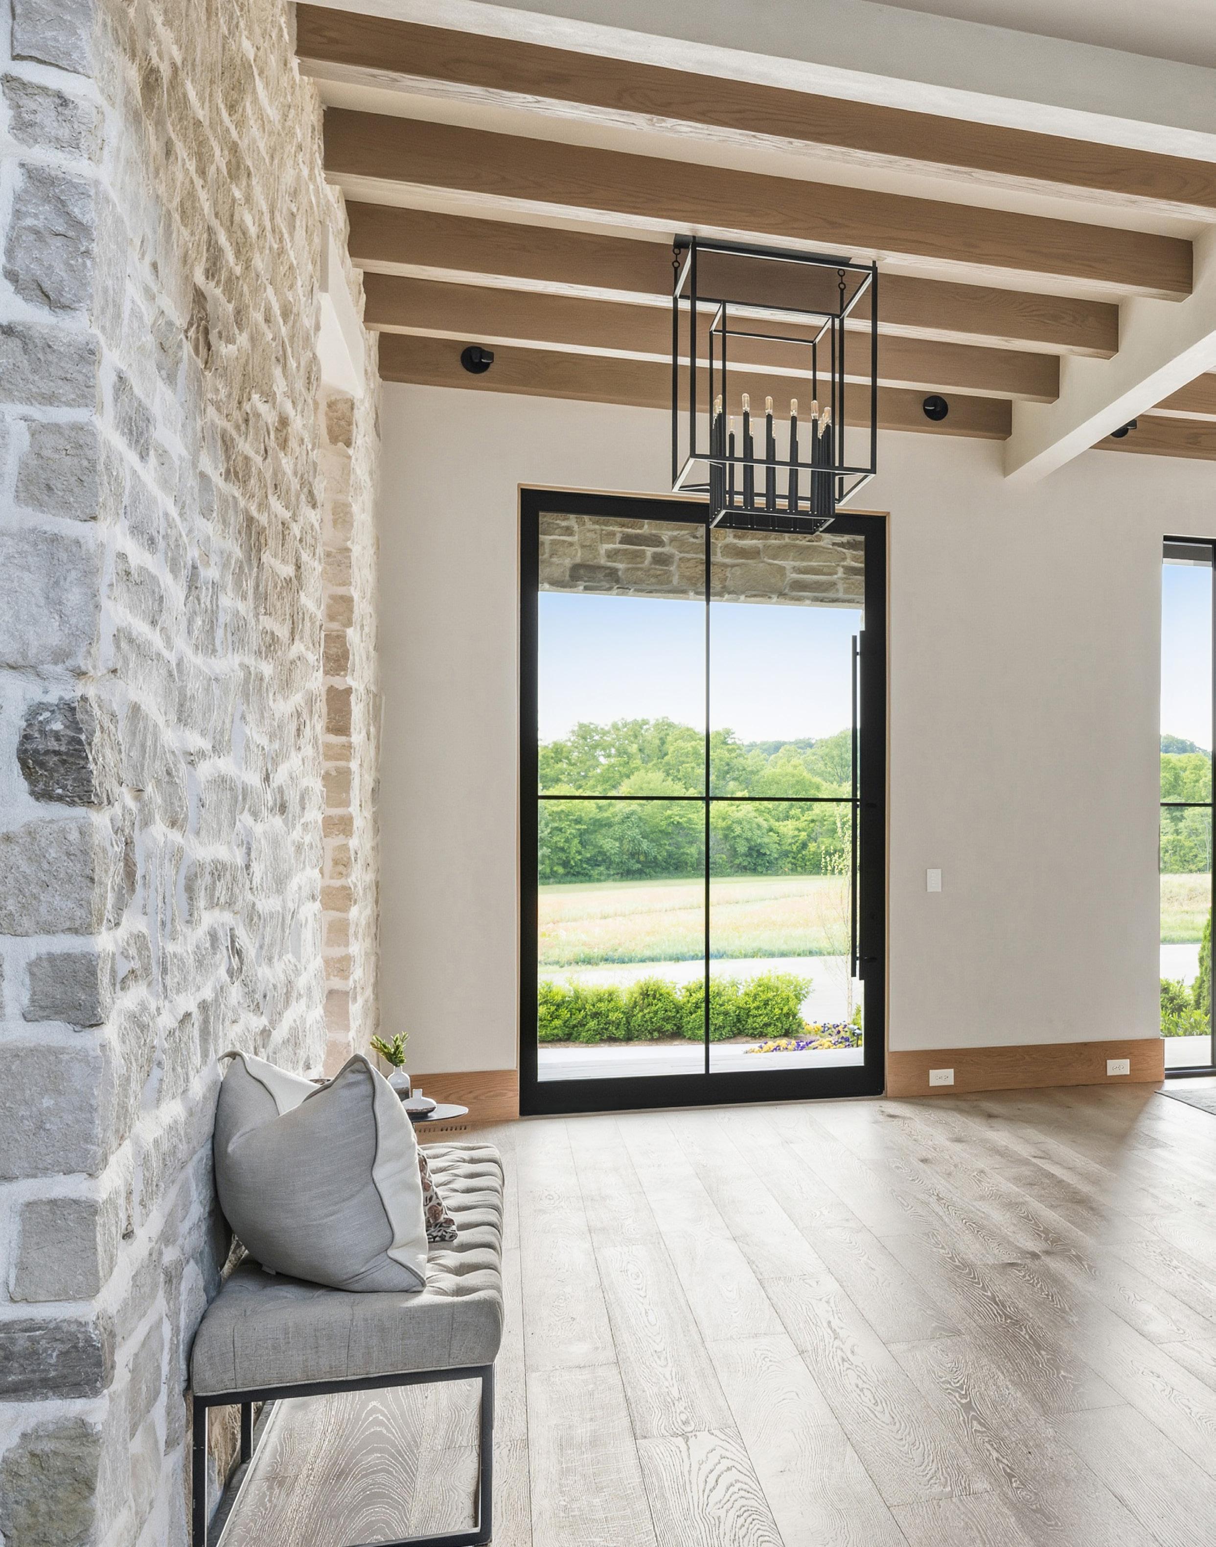
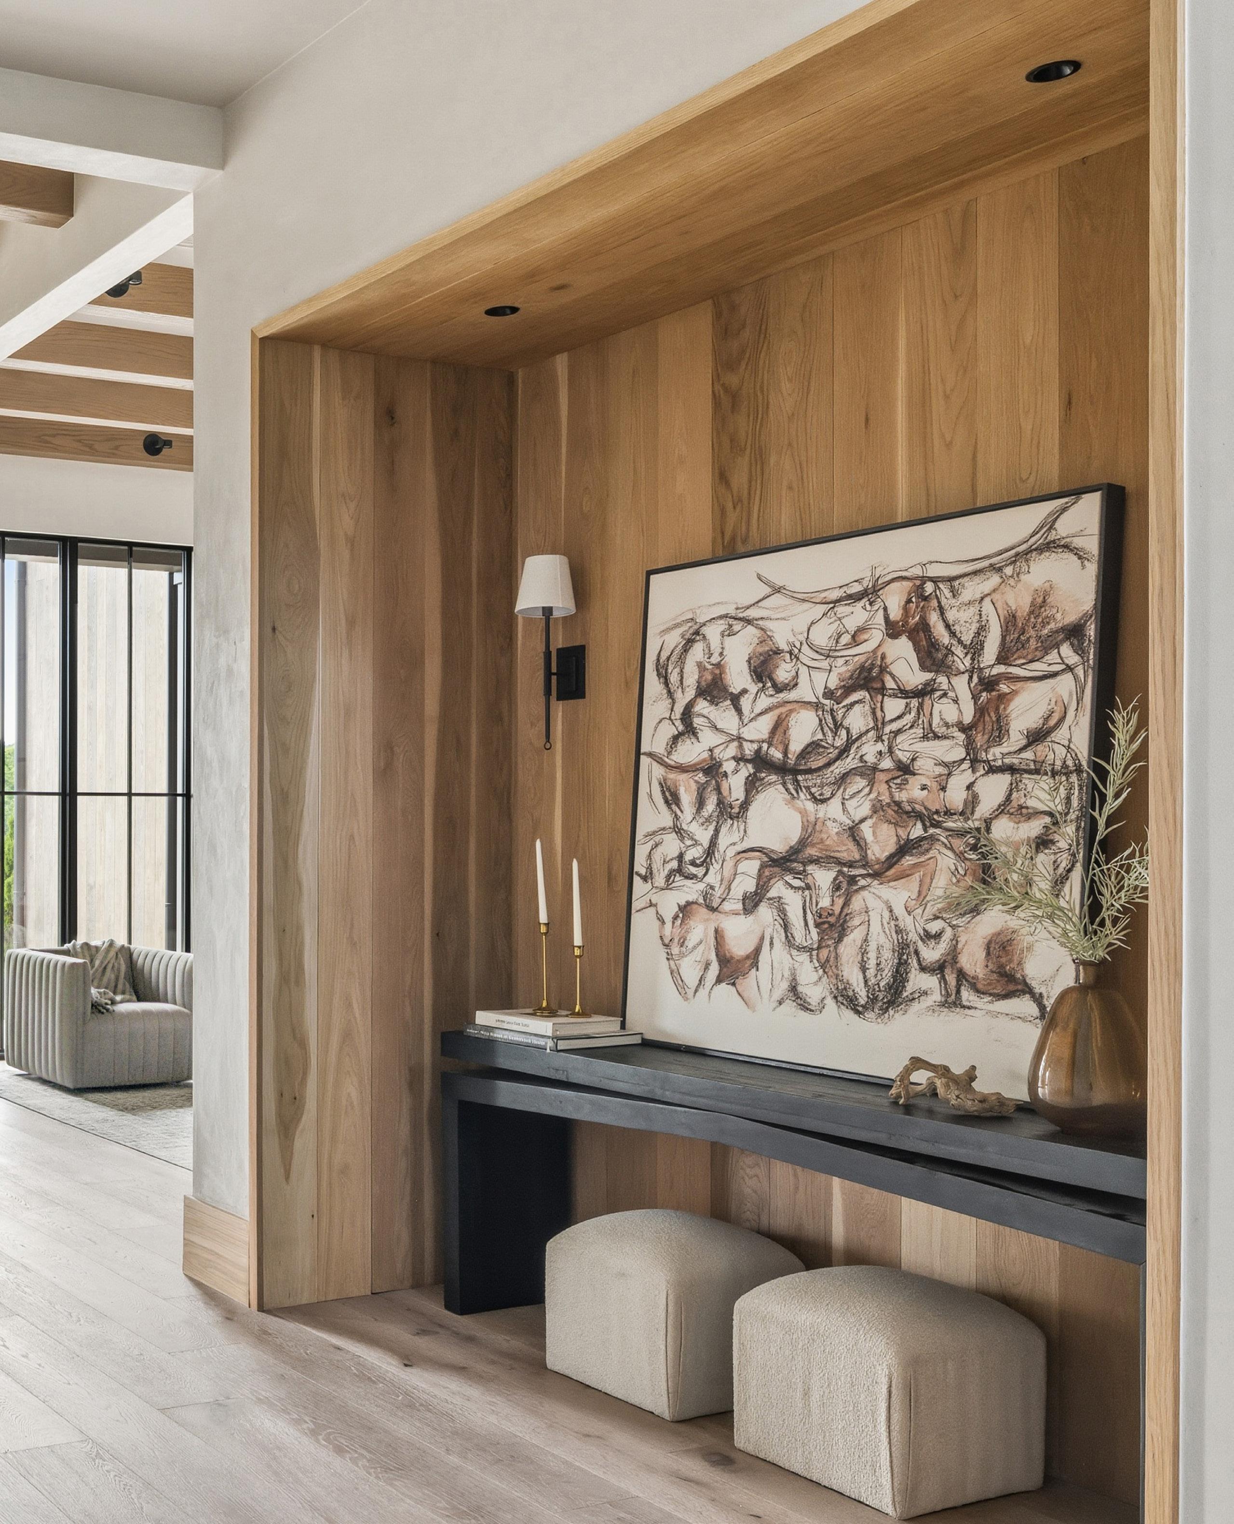
Grand entry foyer with custom architectural detailing Benelli pivot front door
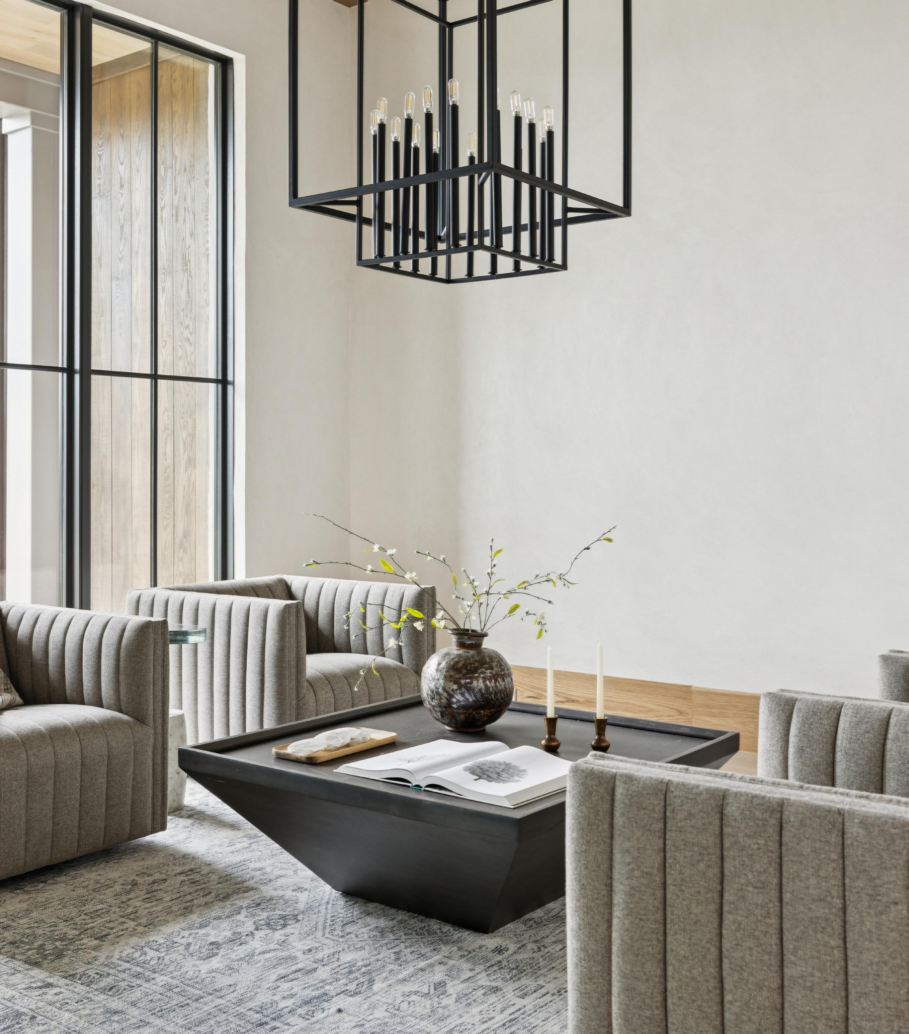
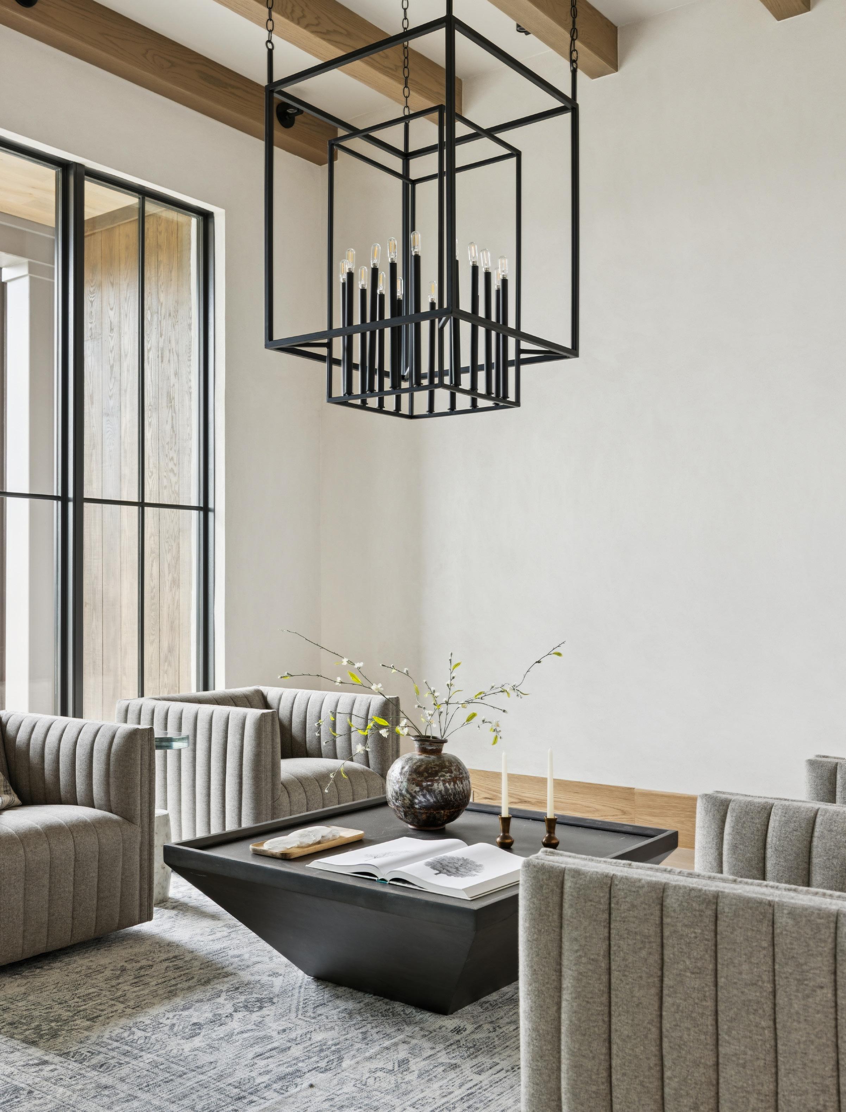
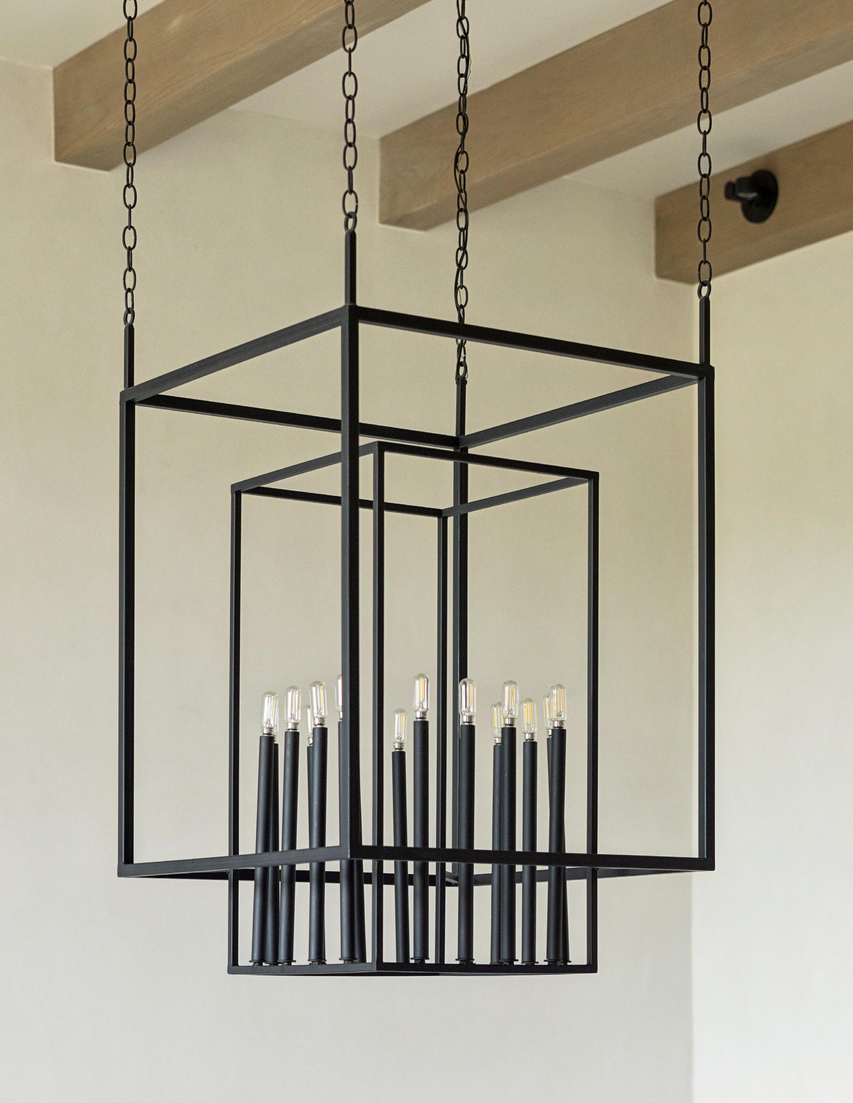
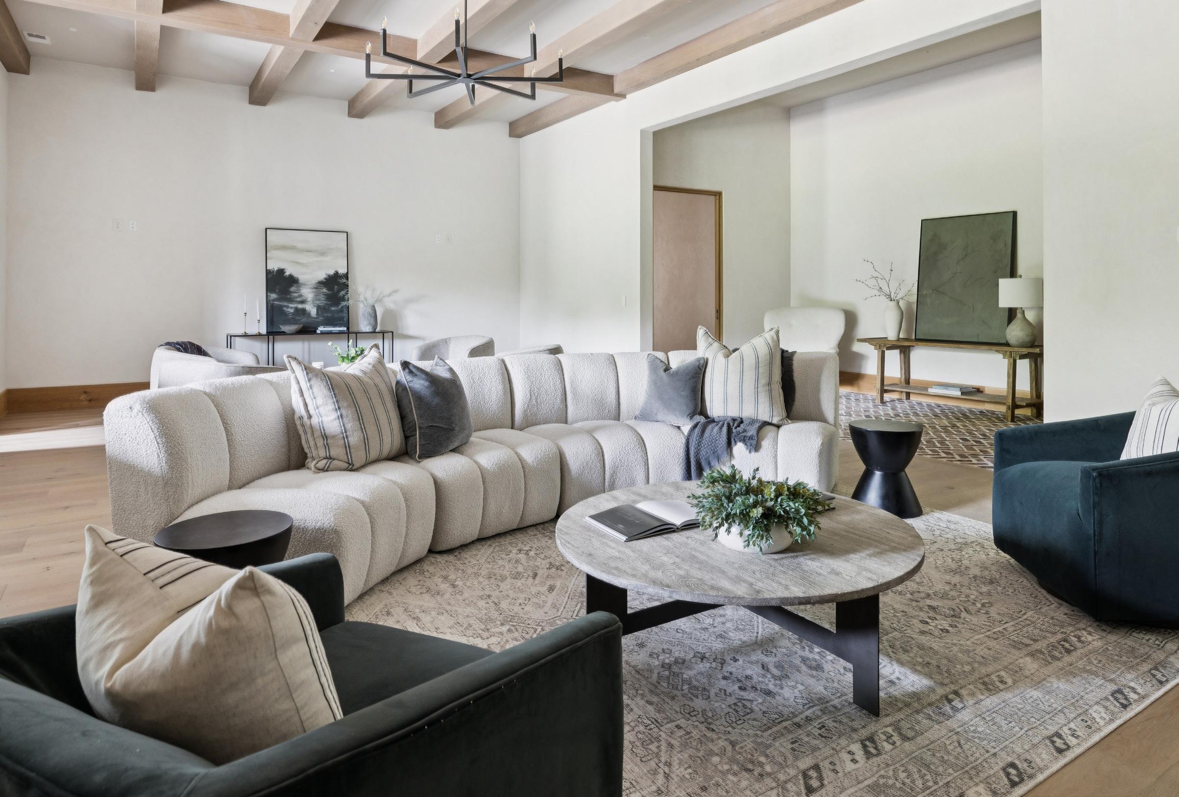
Beam ceilings and oversized statement light fixture in sitting room off of the foyer
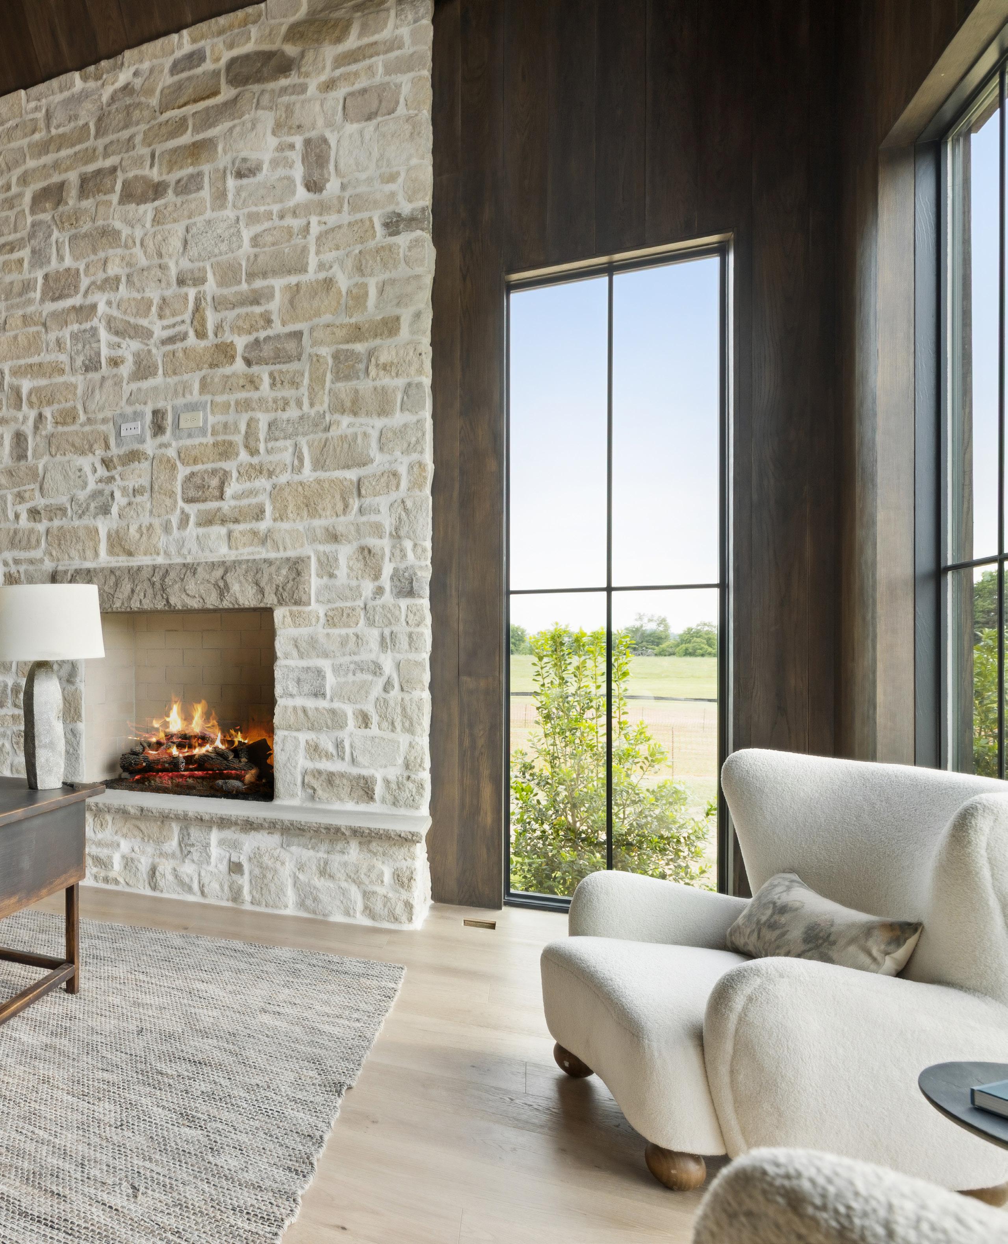
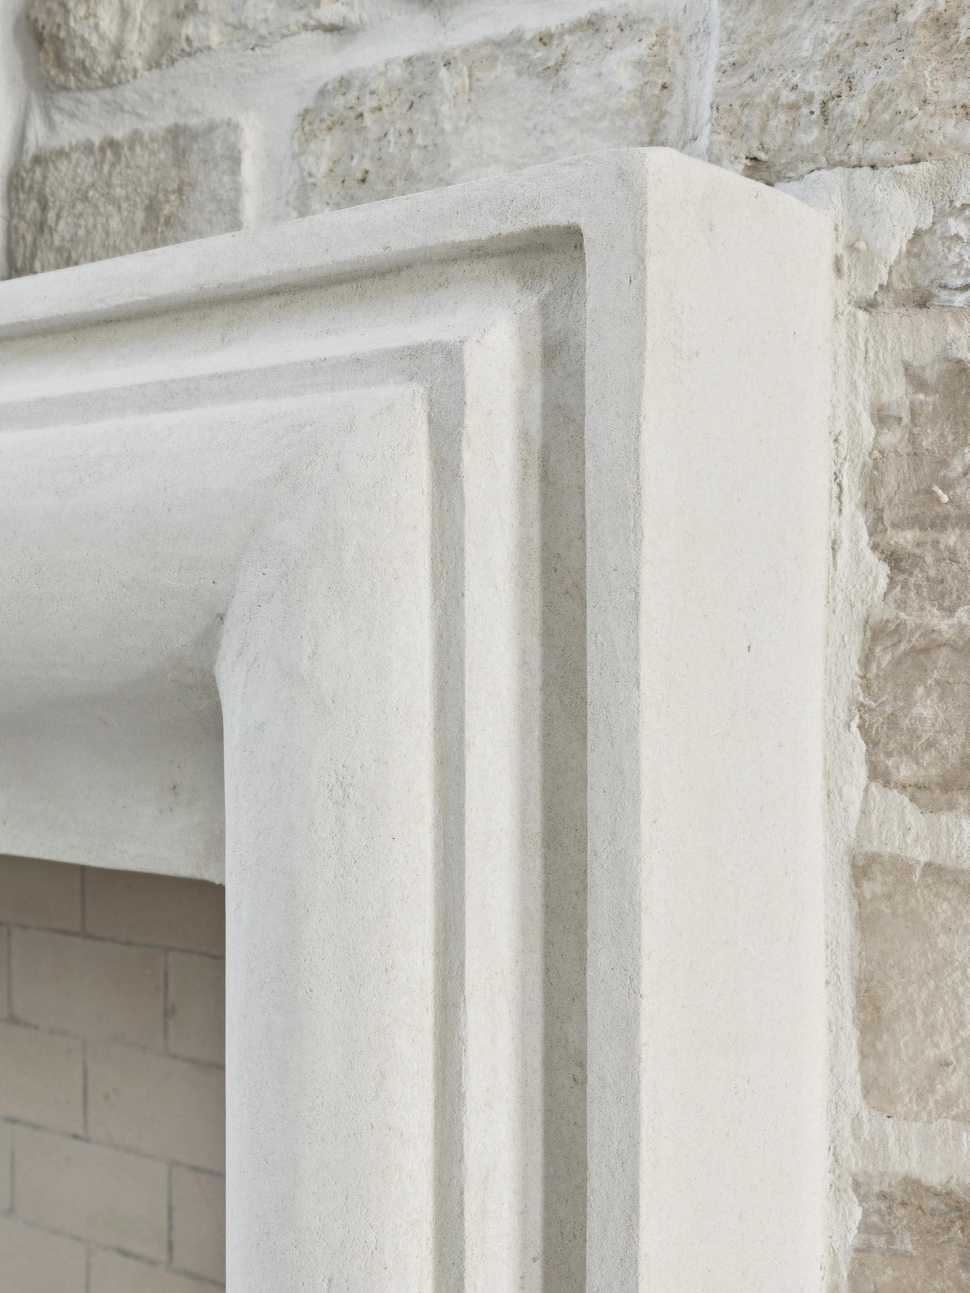
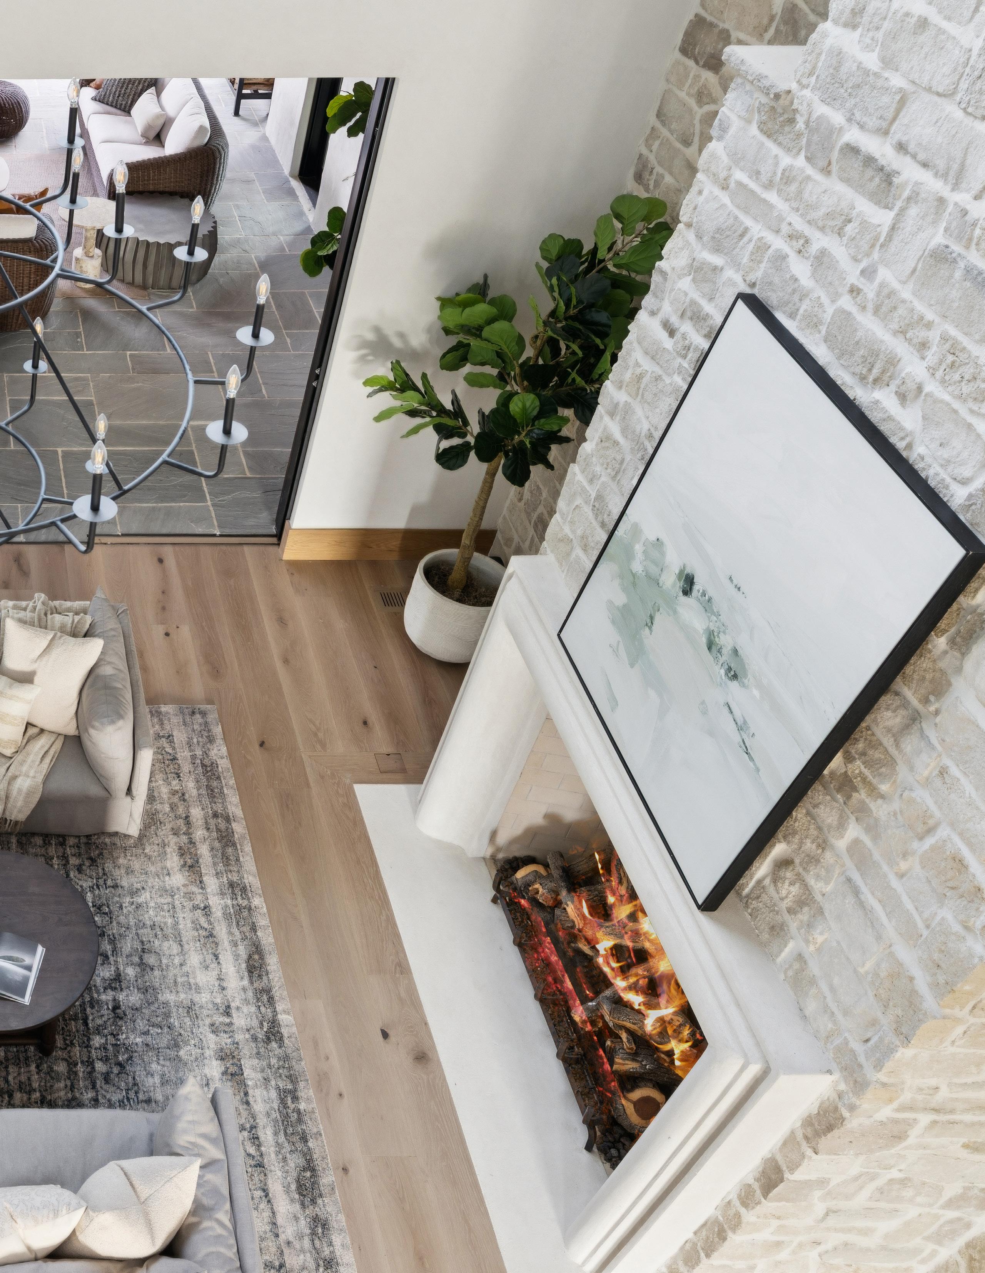
Isokern 48" Vented with gas logs and electric starter, stone surround with ArcusStone hearth and mantle
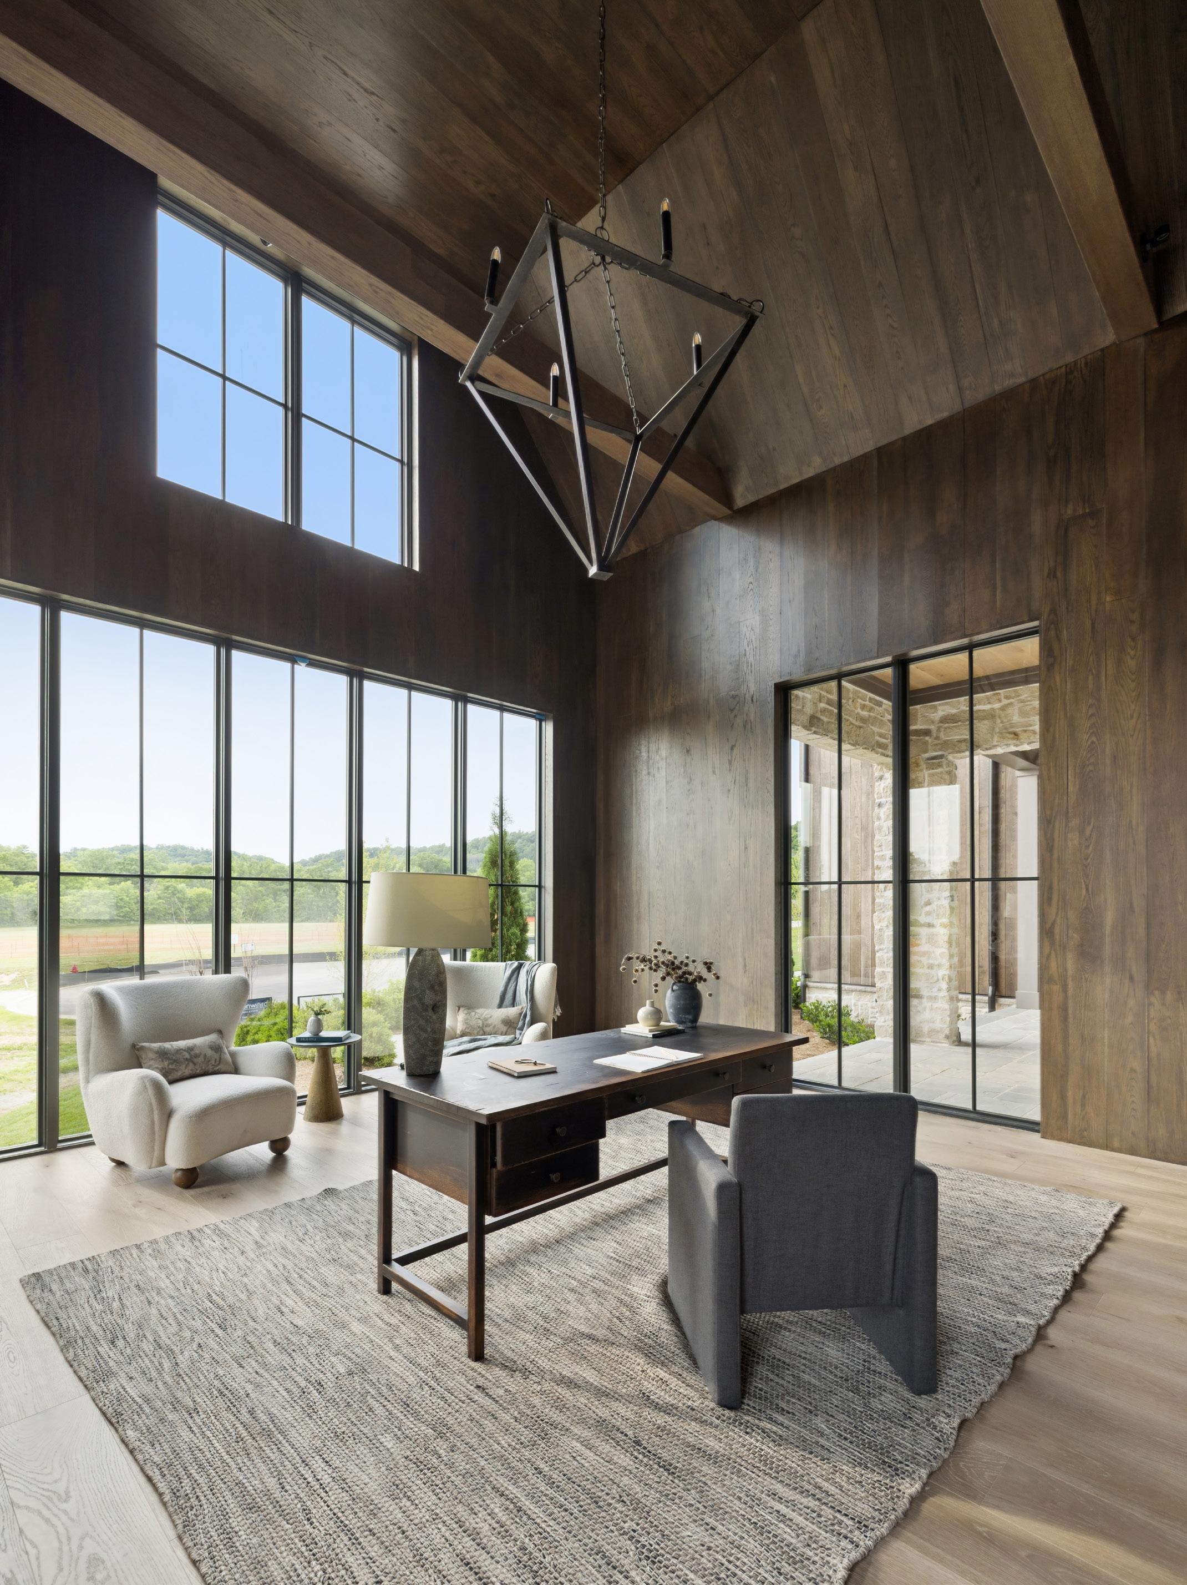
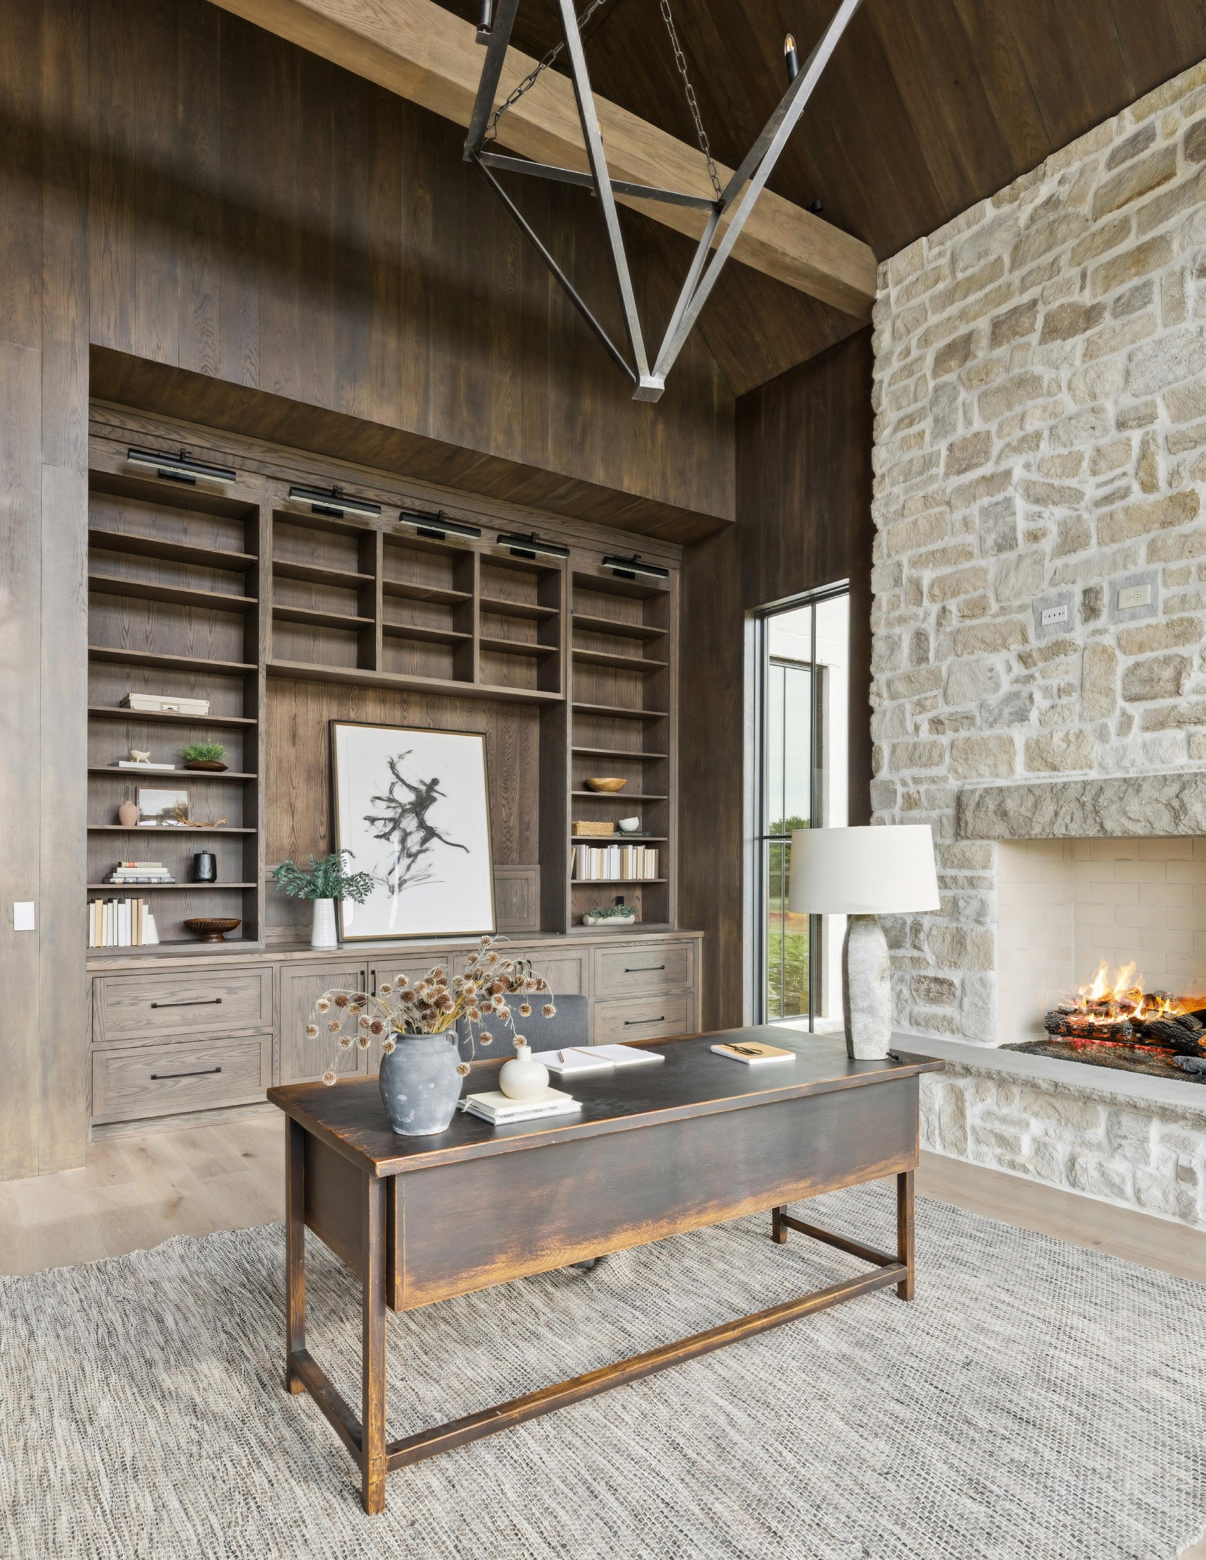
Private main-level study with dramatic vaulted ceiling
Custom stained Charwood siding installed on walls and ceiling for a moody lodge-inspired feel
Floating wood ceiling beams
Custom built-in cabinetry stained dark brown
Stone fireplace surround matching exterior stone selections
Isokern 60" Vented with gas logs and electric starter, ArcusStone surround with stone hearth and mantle
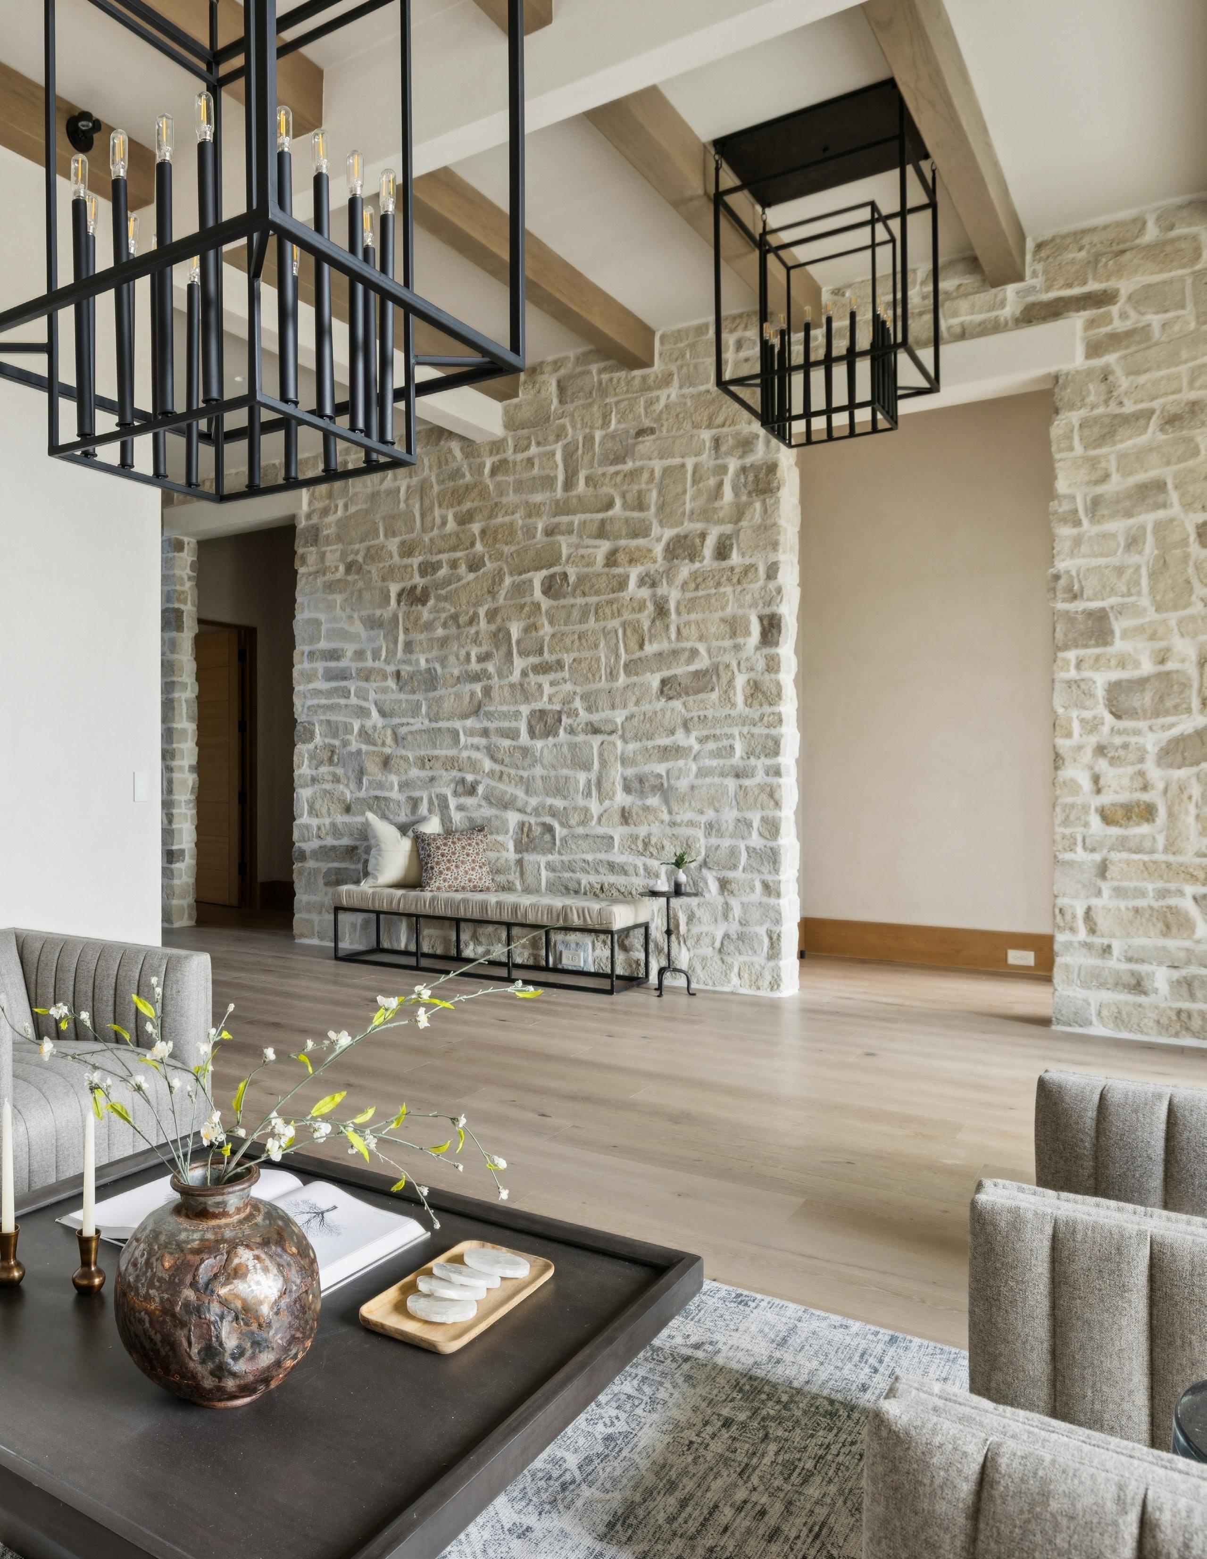
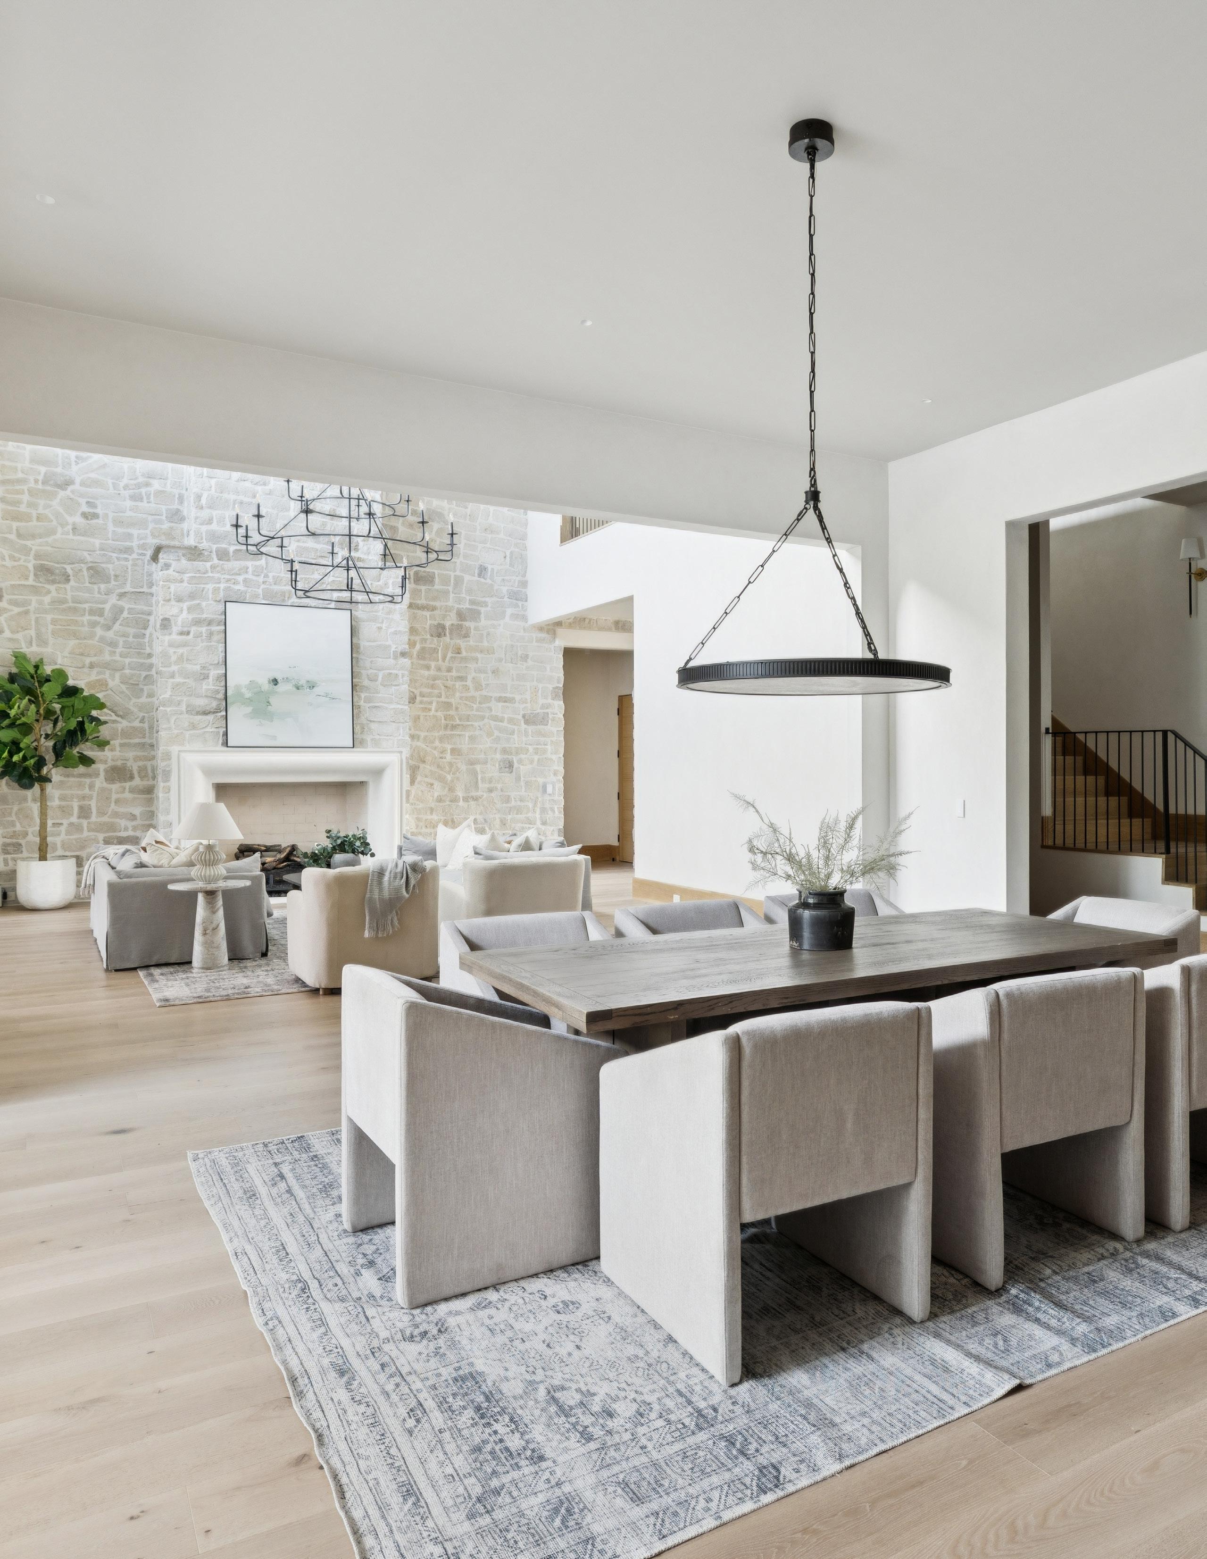
Dramatic vaulted family room with floor-to-ceiling Homestead tumbled stone fireplace wall
Patio doors pocket in for seamless indoor outdoor living
Isokern 48" vent-free fireplace with gas logs and electric starter
ArcusStone hearth and mantle surround
Homestead tumbled stone carried from exterior to interior feature wall
Expansive black-framed
Pella windows flooding the space with natural light
Open-concept layout connecting kitchen, dining, and outdoor living areas
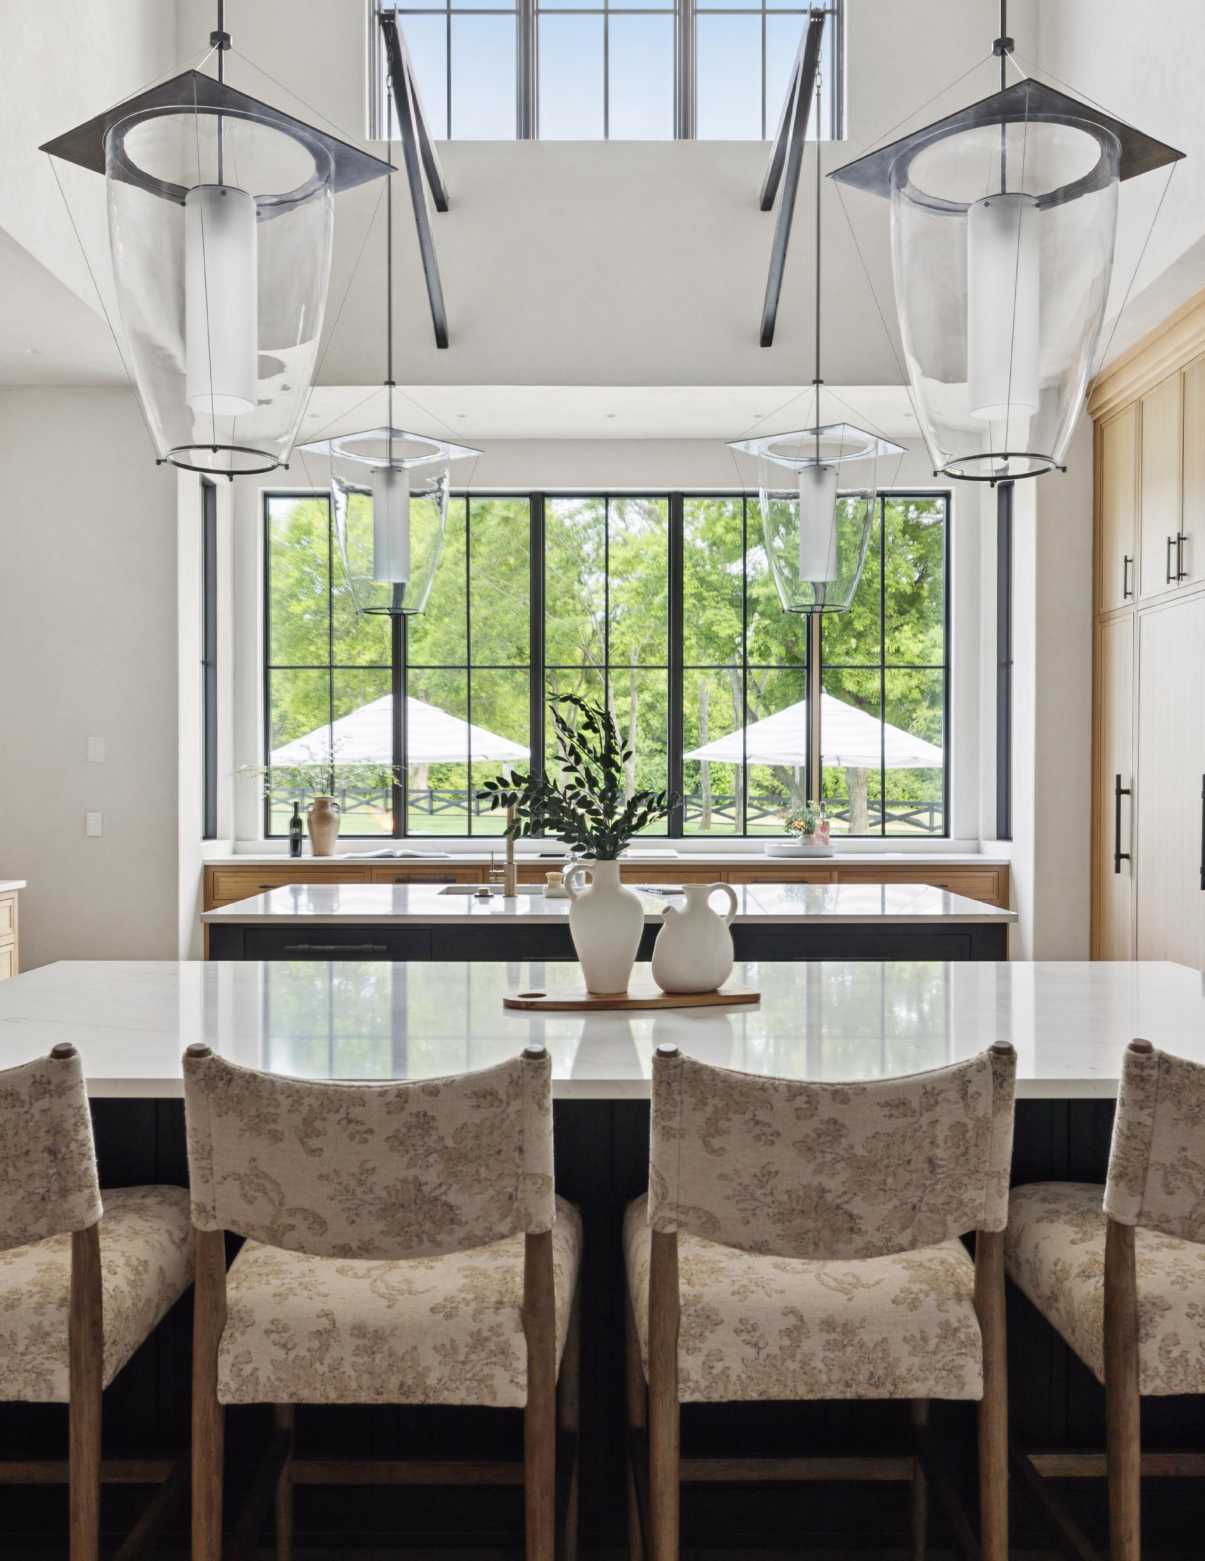
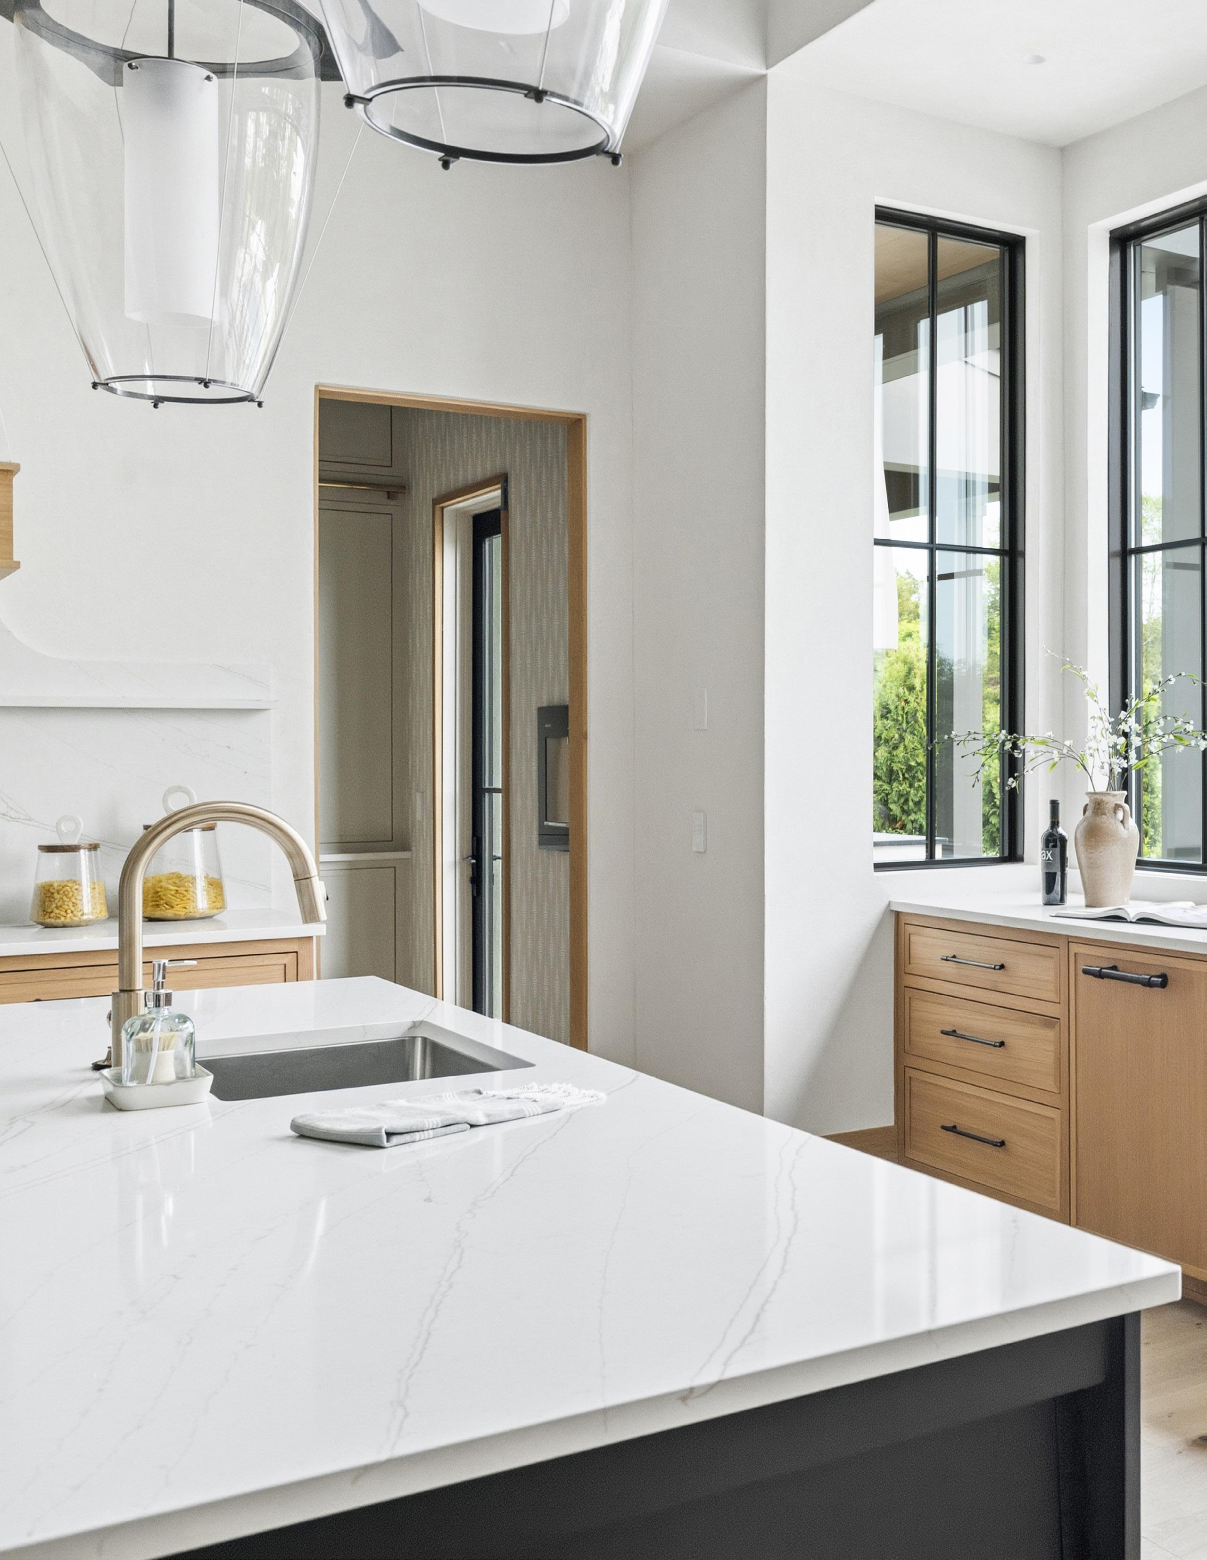
Designer chef’s kitchen with dual oversized islands
Stained white oak perimeter cabinetry with inset doors
Contrasting stained black oak island cabinetry
Telluride quartz countertops with full-height backsplash
Custom white plaster and wood range hood
Four oversized bronzefinish island light fixtures
Champagne bronze Delta faucet and pot filler
Wolf 48" six-burner dualfuel range and hood
Dual Sub-Zero 36" refrigerator columns with custom panels
Sub-Zero wine column with custom panel
Two Cove integrated dishwashers
Wolf microwave drawer
Scotsman ice machine with custom panel
Oversized windows and cantilevered lighting design over island
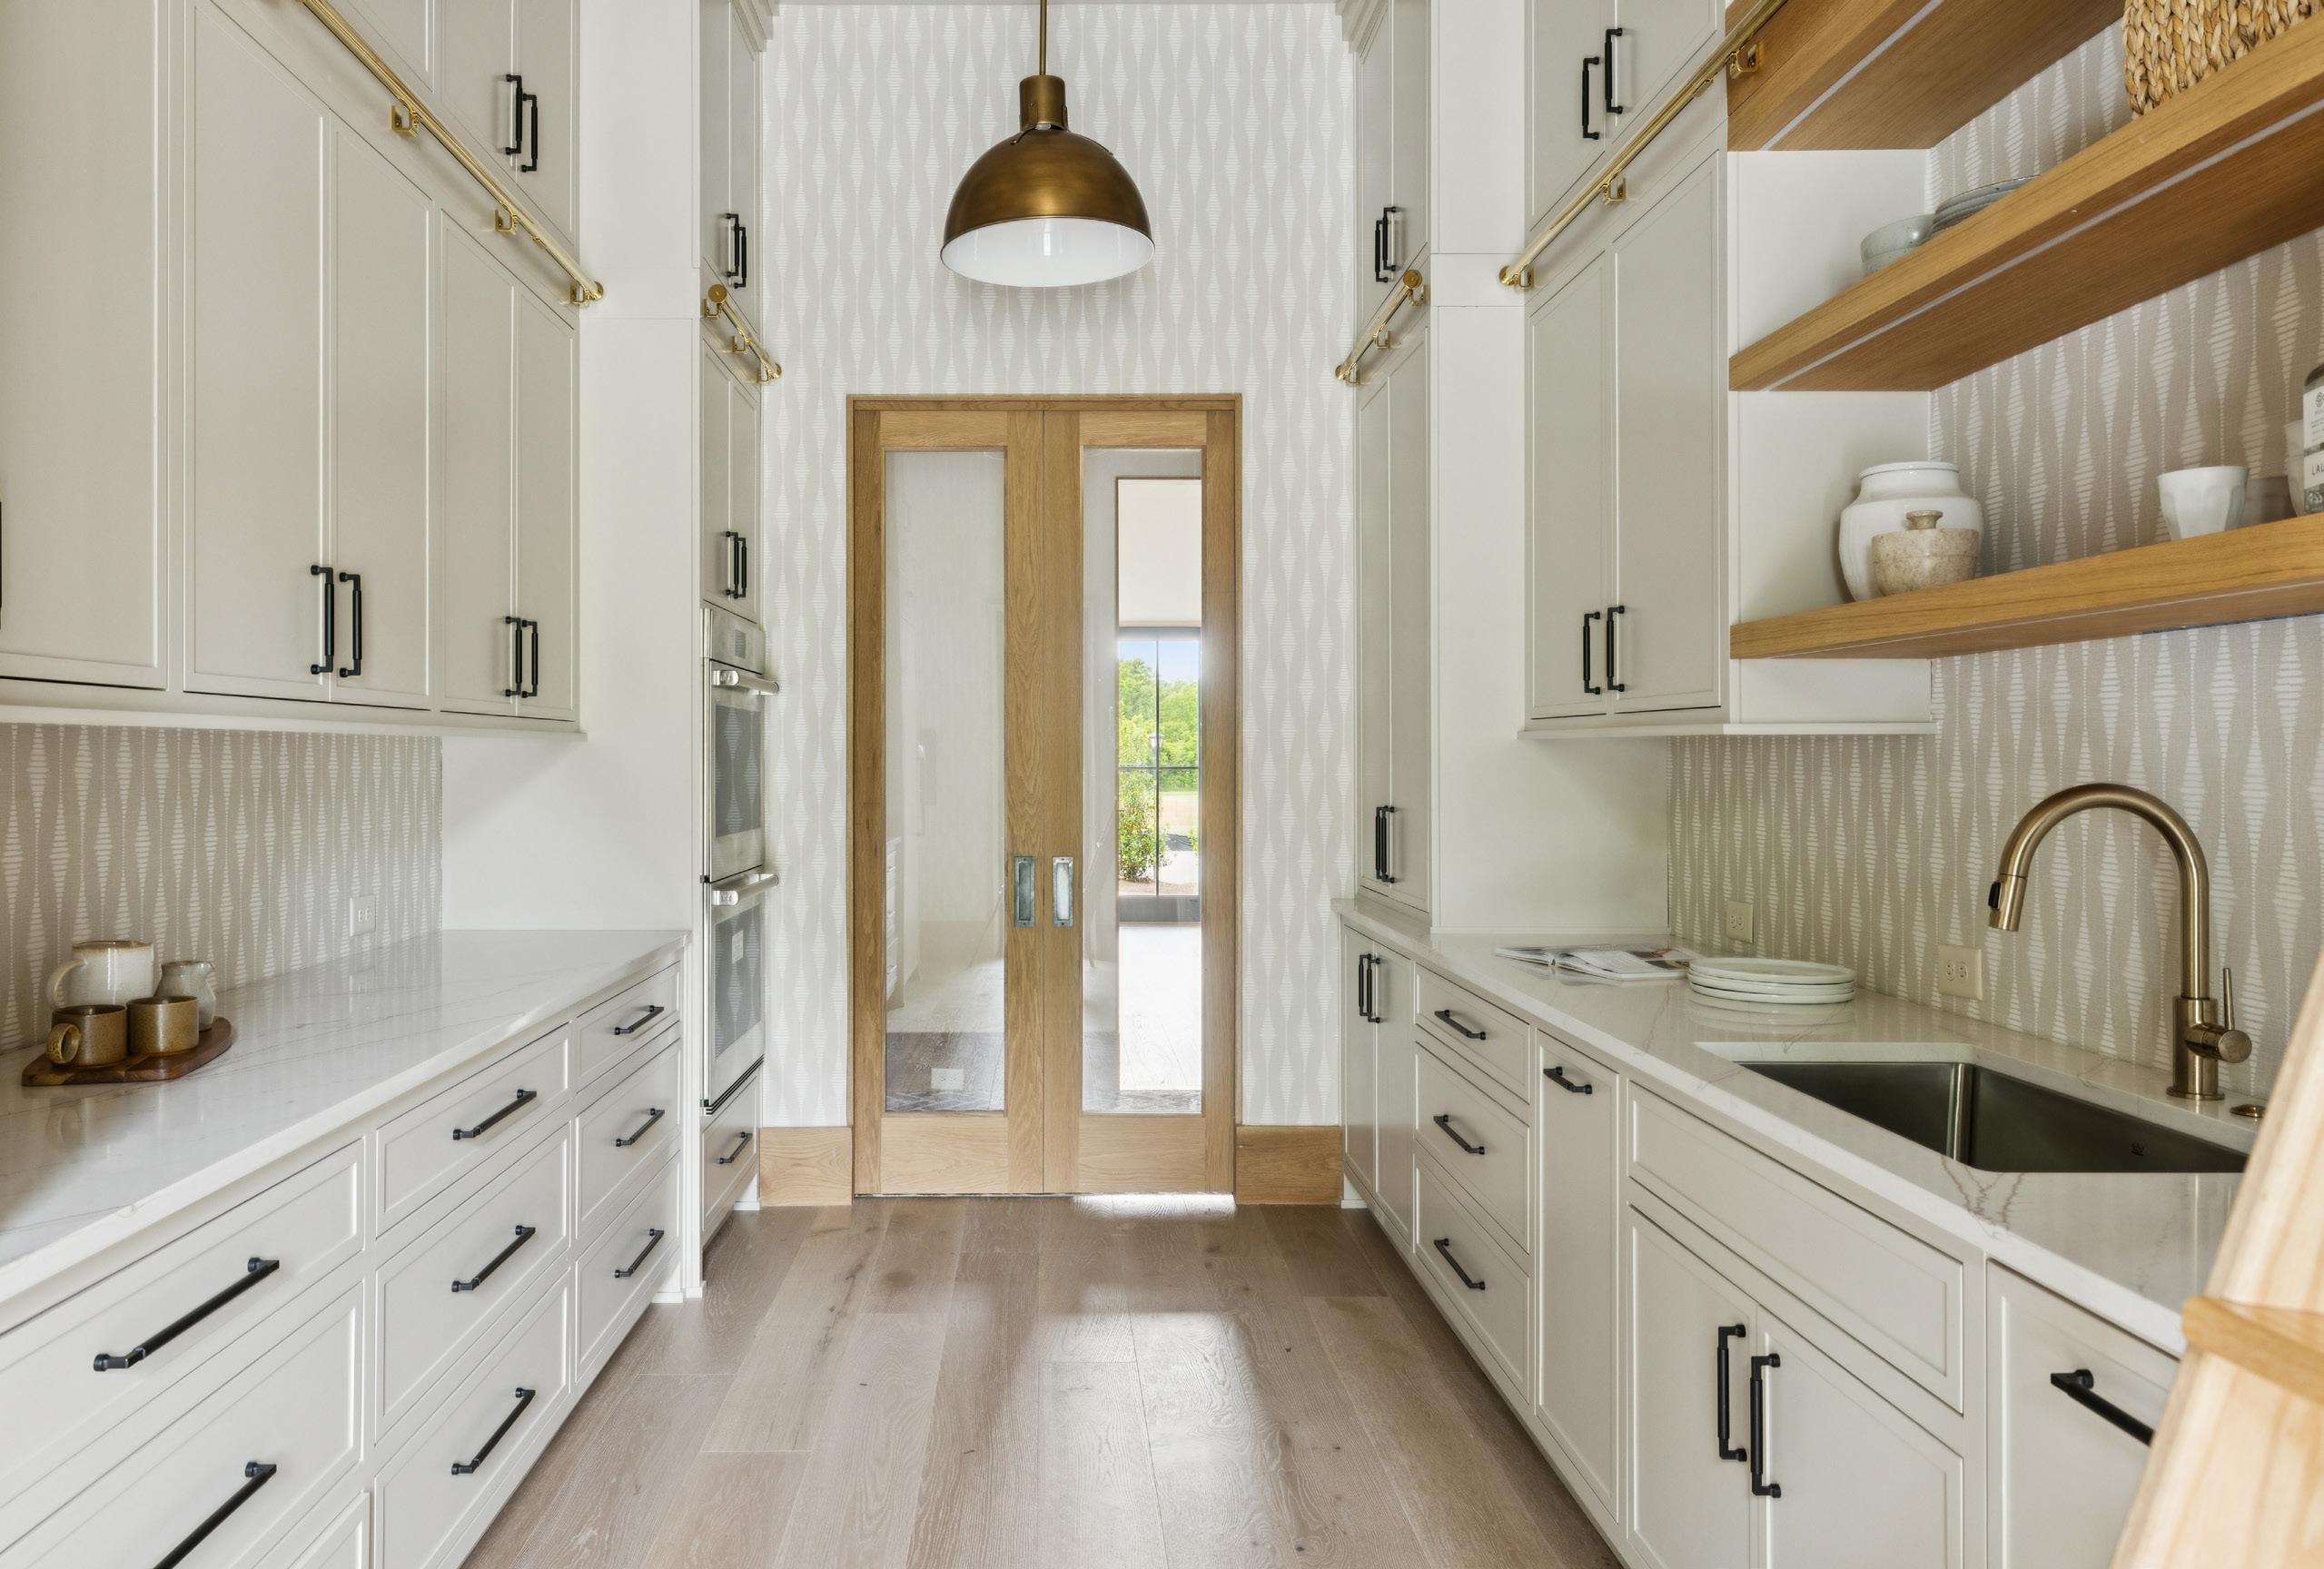
Fully outfitted secondary pantry kitchen with custom cabinetry
Telluride quartz countertops
Accessible Beige custom cabinet finish
Wolf double wall ovens
Sub-Zero freezer column with custom panel
Cove integrated dishwasher
Elkay built-in filtered water dispenser with chiller
Dedicated prep and entertaining functionality hidden from main kitchen
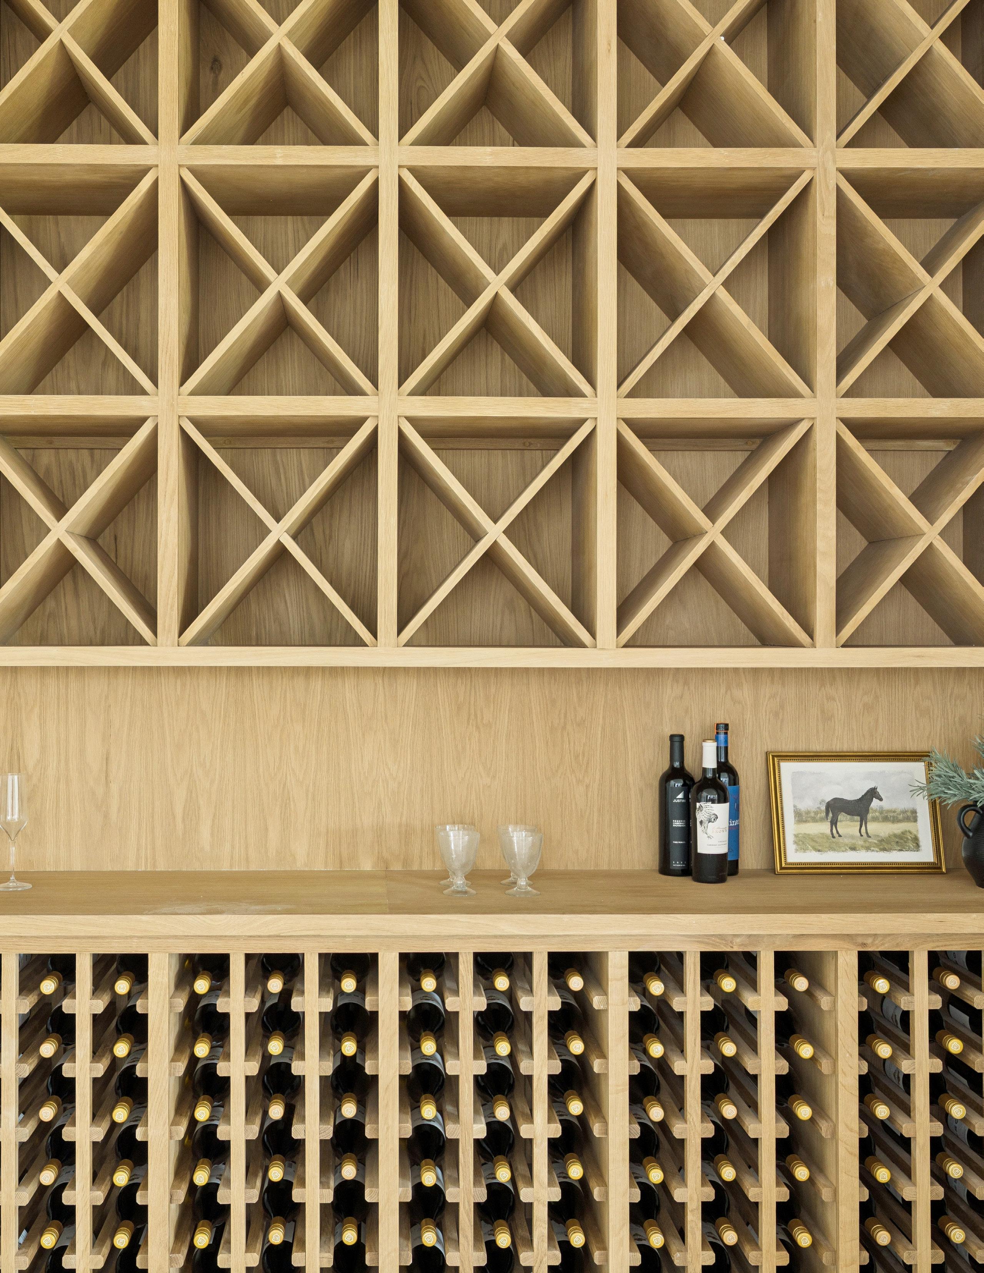
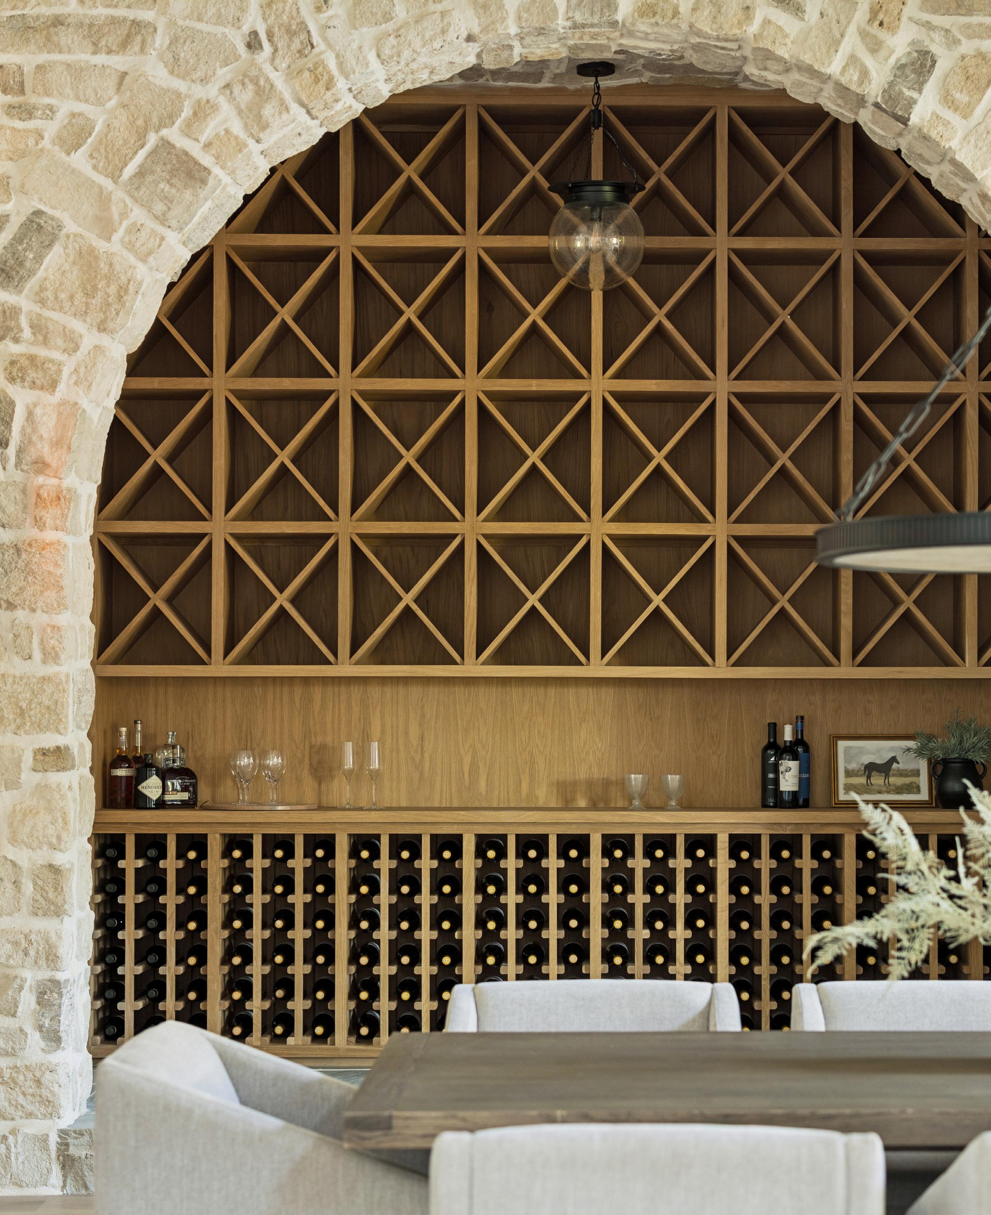
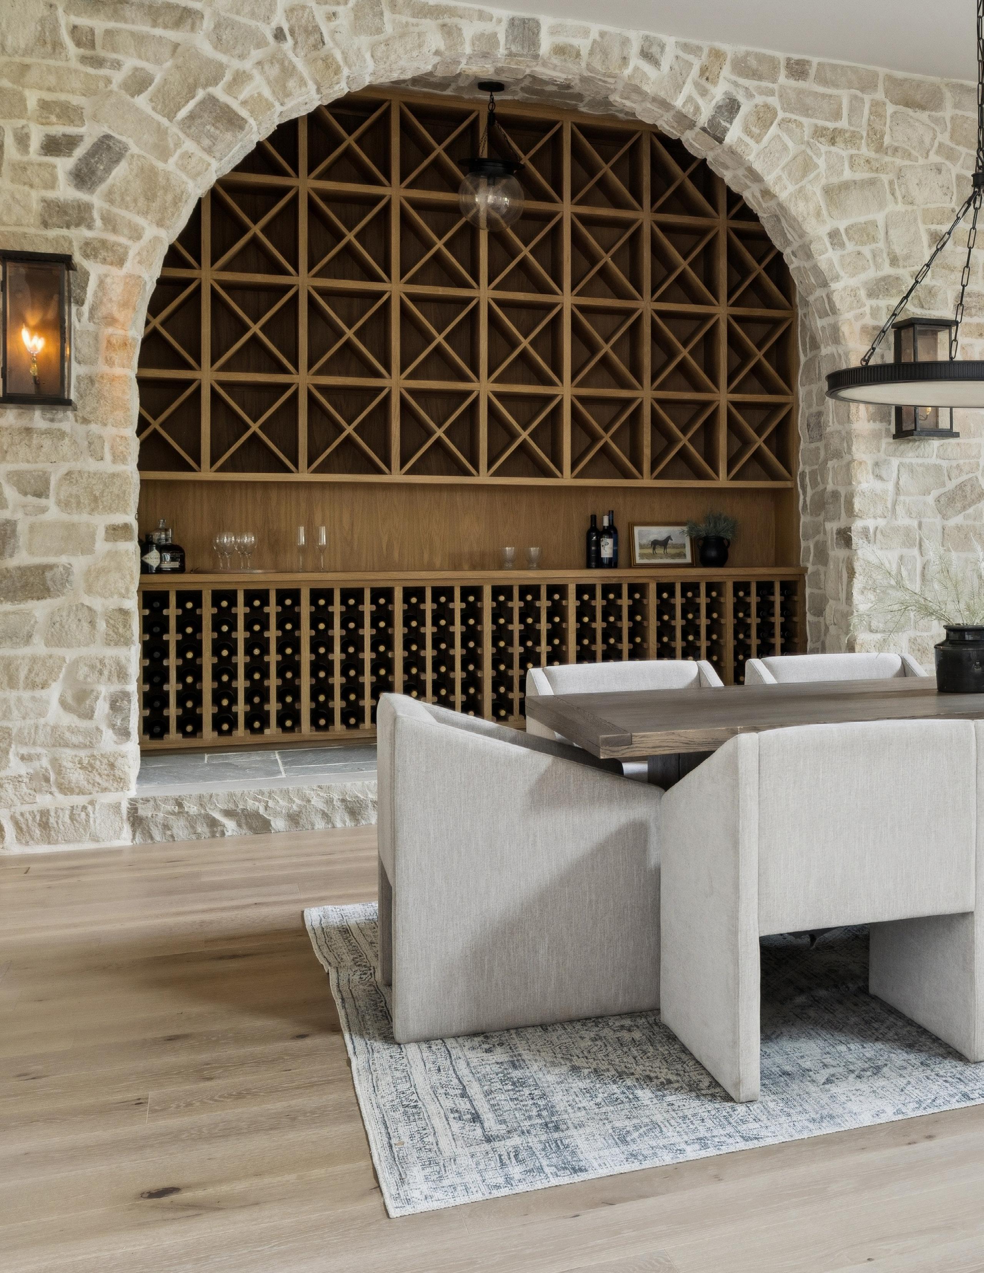
Custom wine cellar with Homestead tumbled stone surround
White oak wine storage system and display shelving
Gas lantern-style lighting fixtures
Architectural arched wine display niche
Blue ice pavers on floor
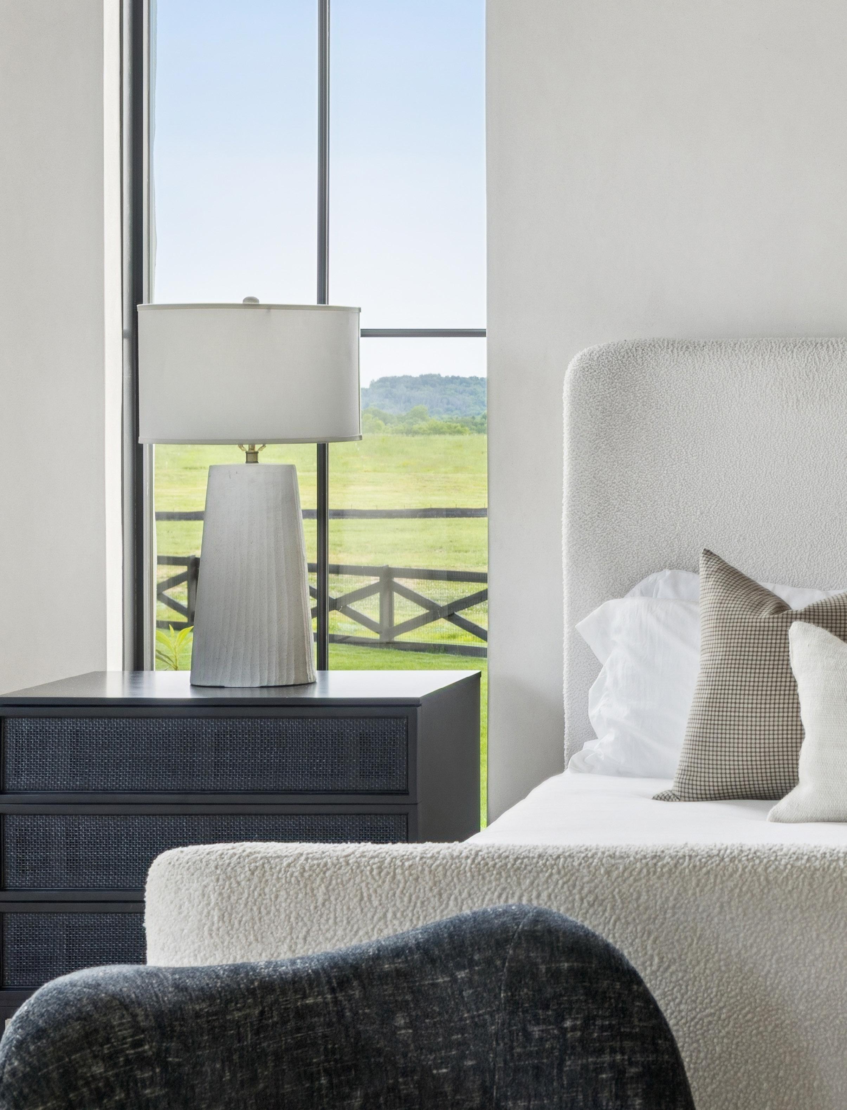
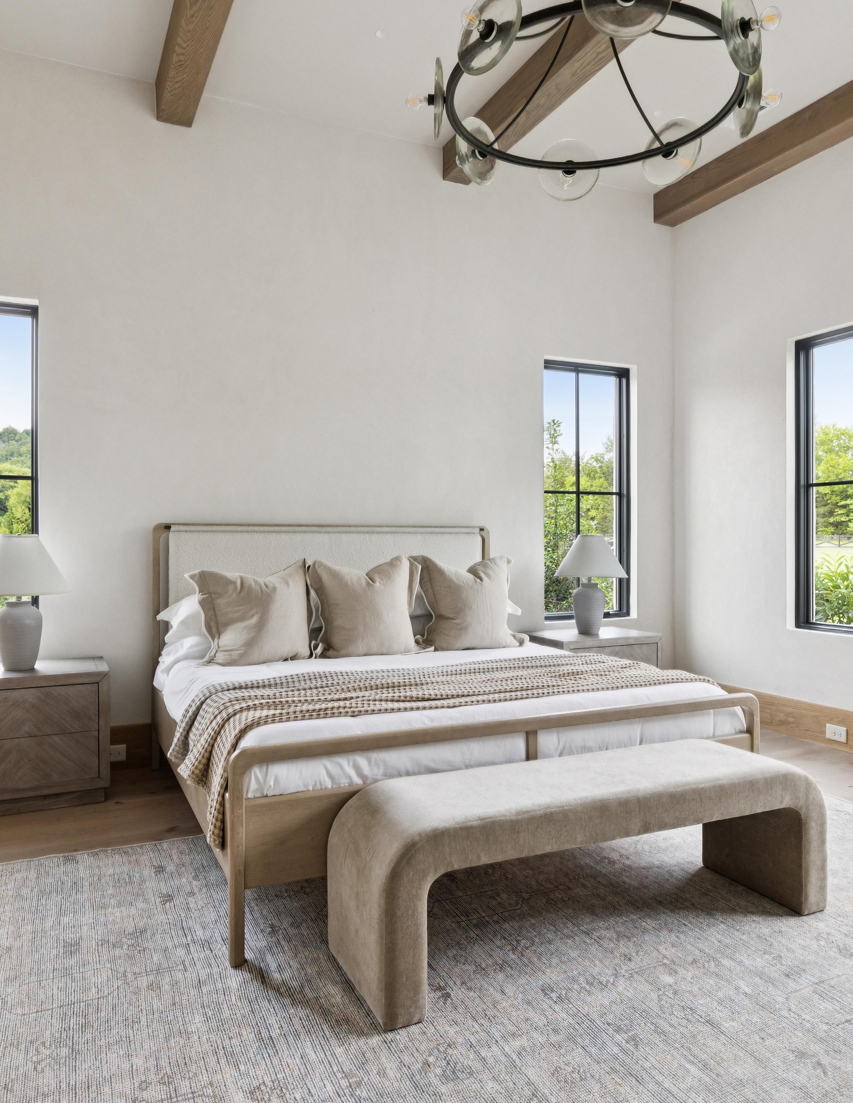
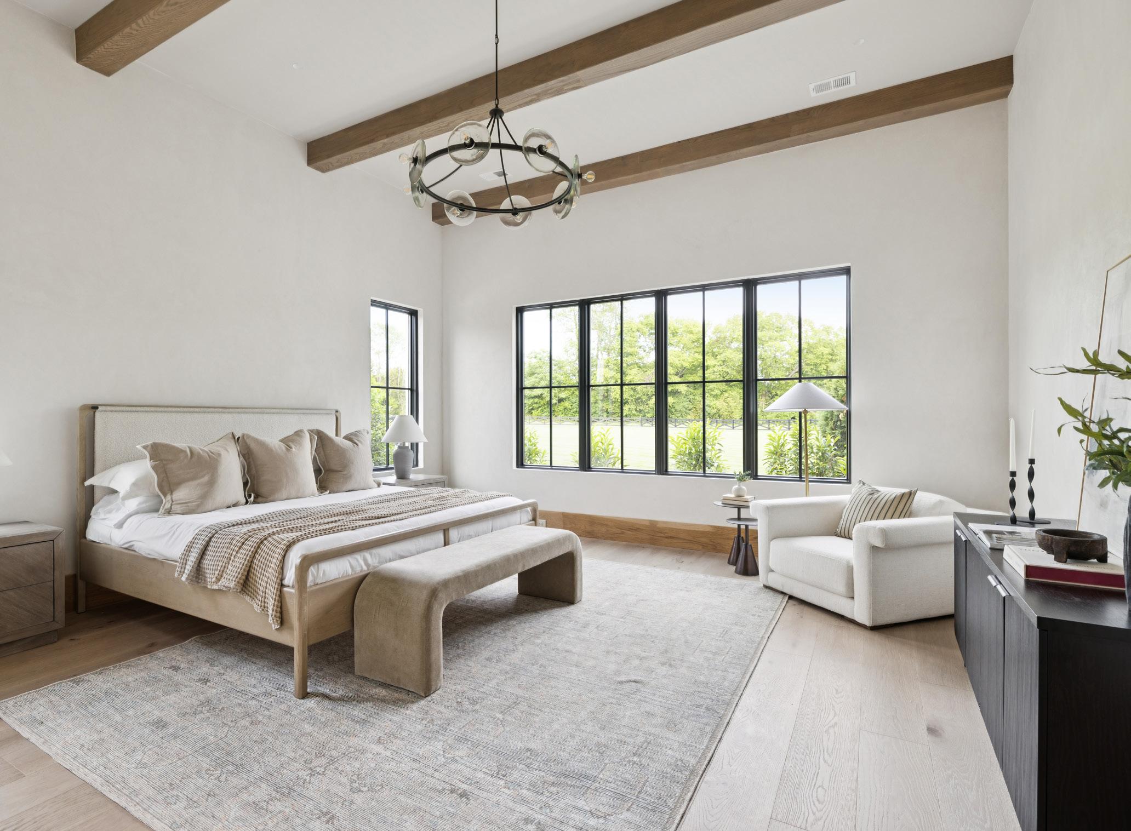
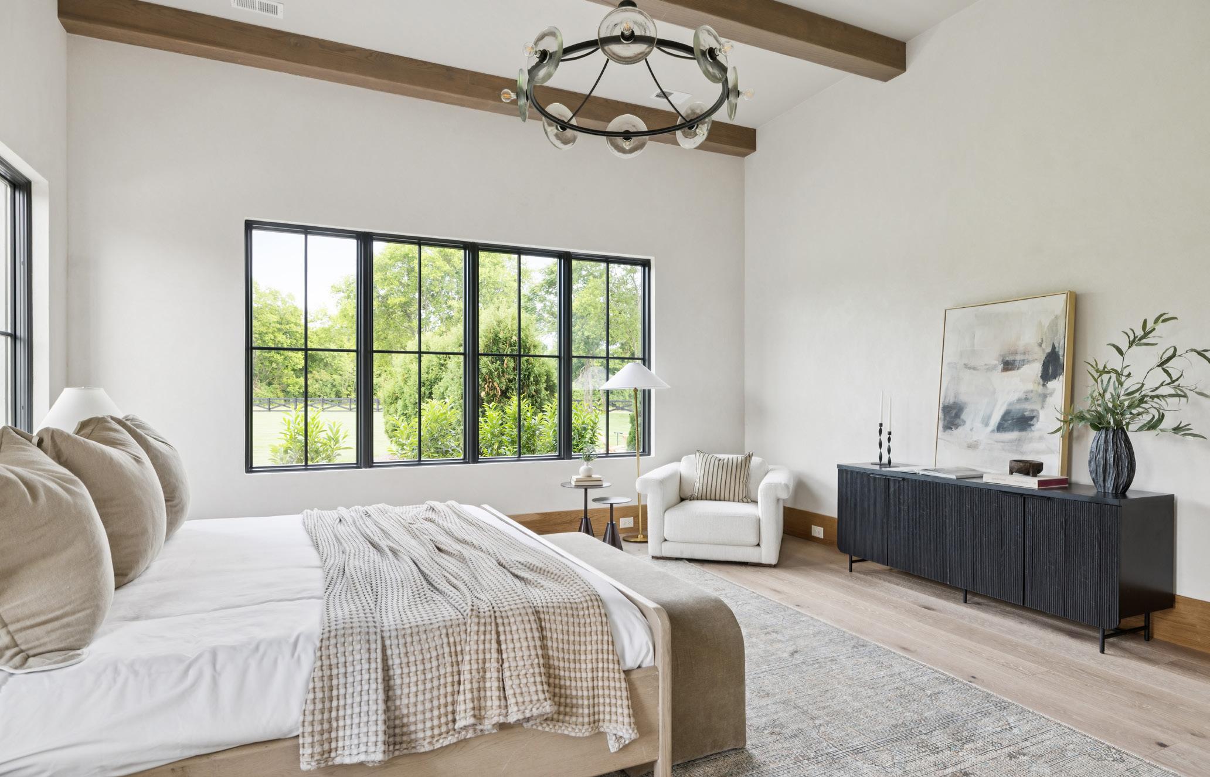
Luxurious main-level master suite with white oak ceiling beams
Prewiring for automatic shades
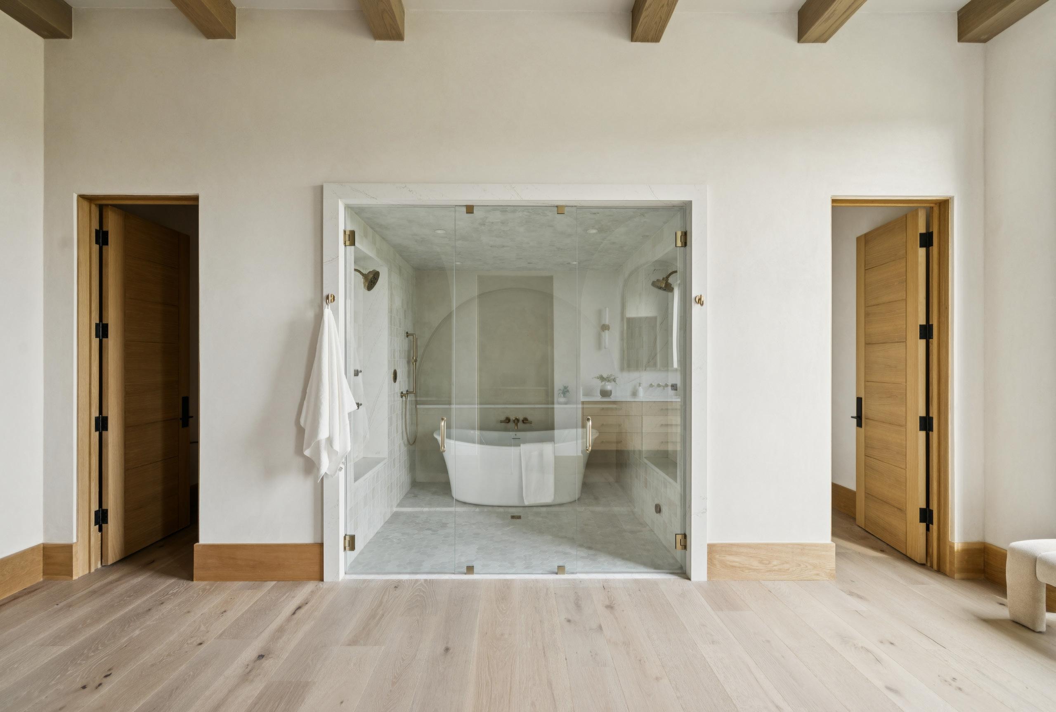
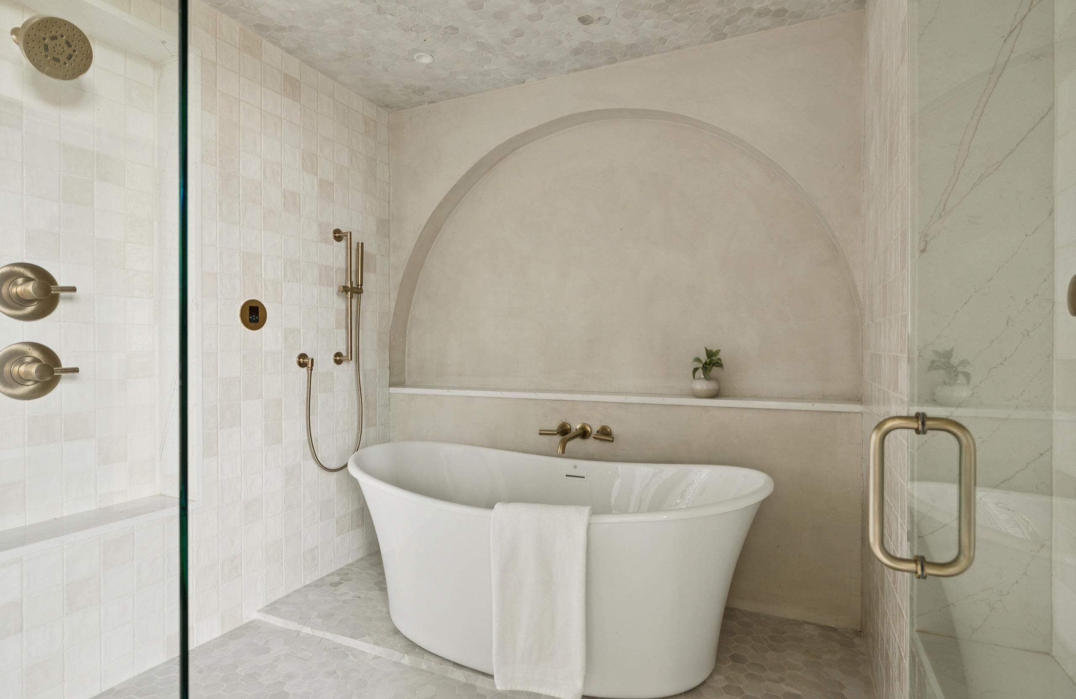
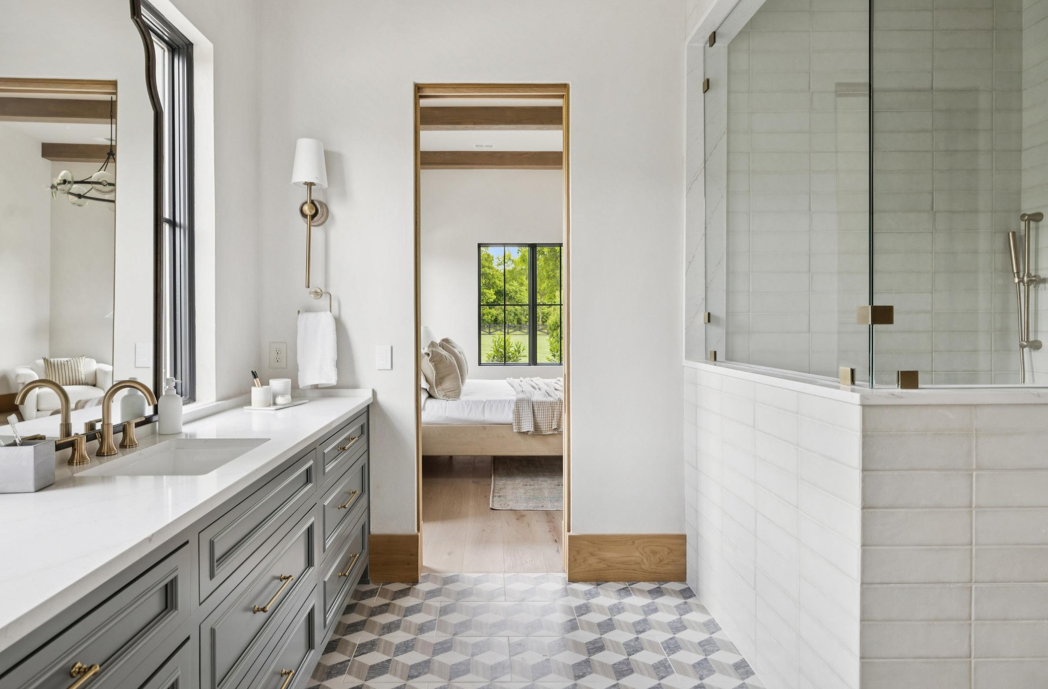
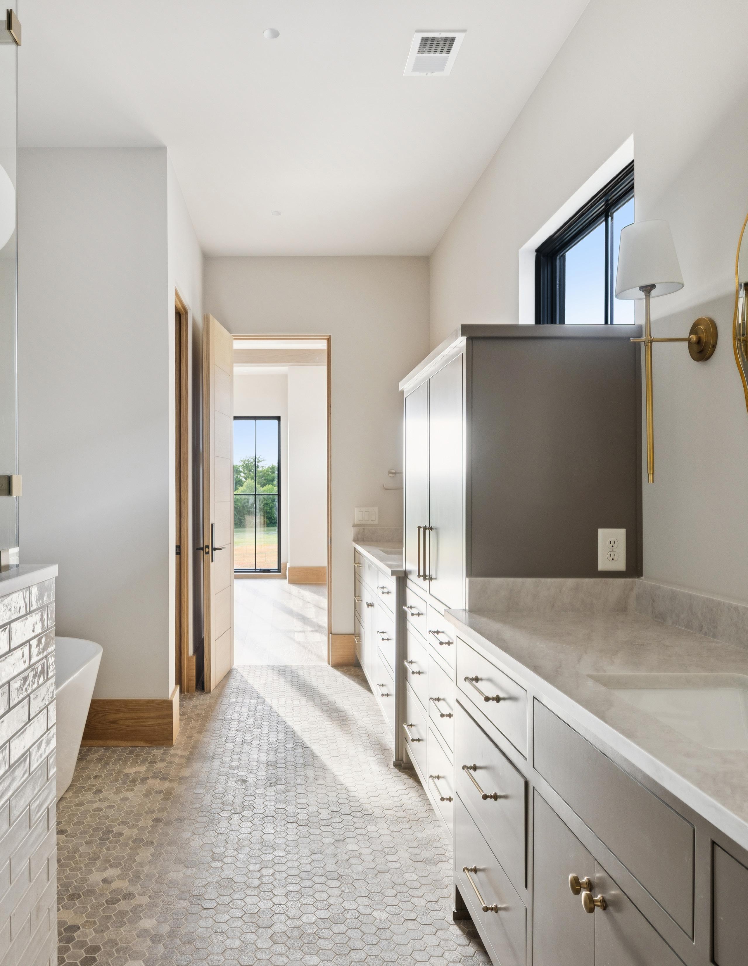
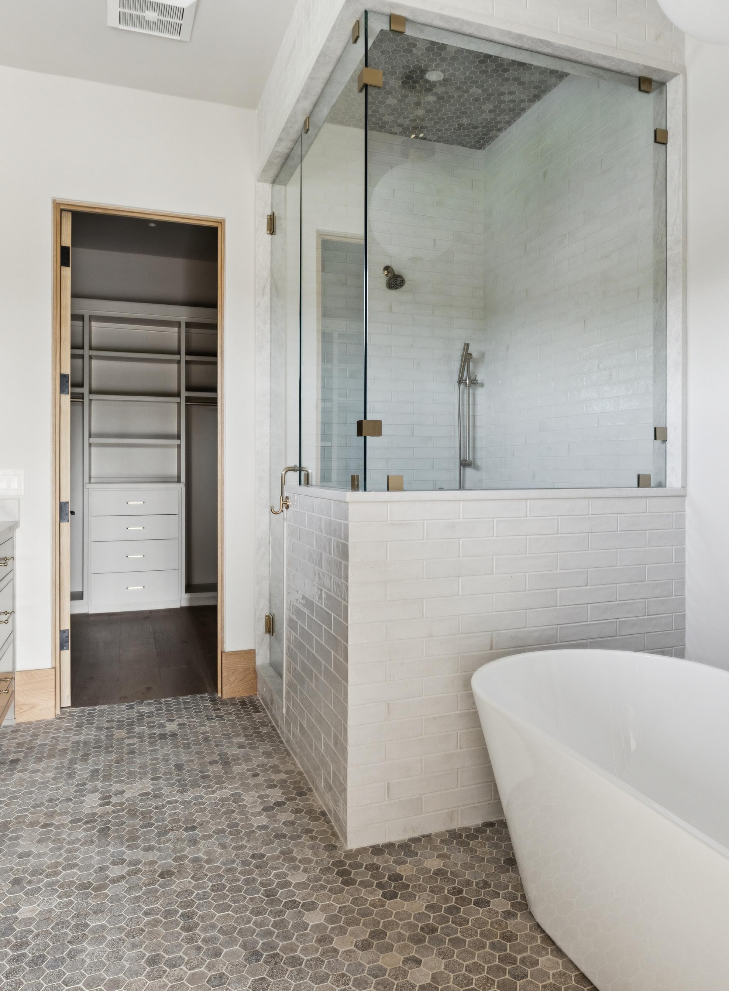
Spa-inspired bath with MTI freestanding soaking tub
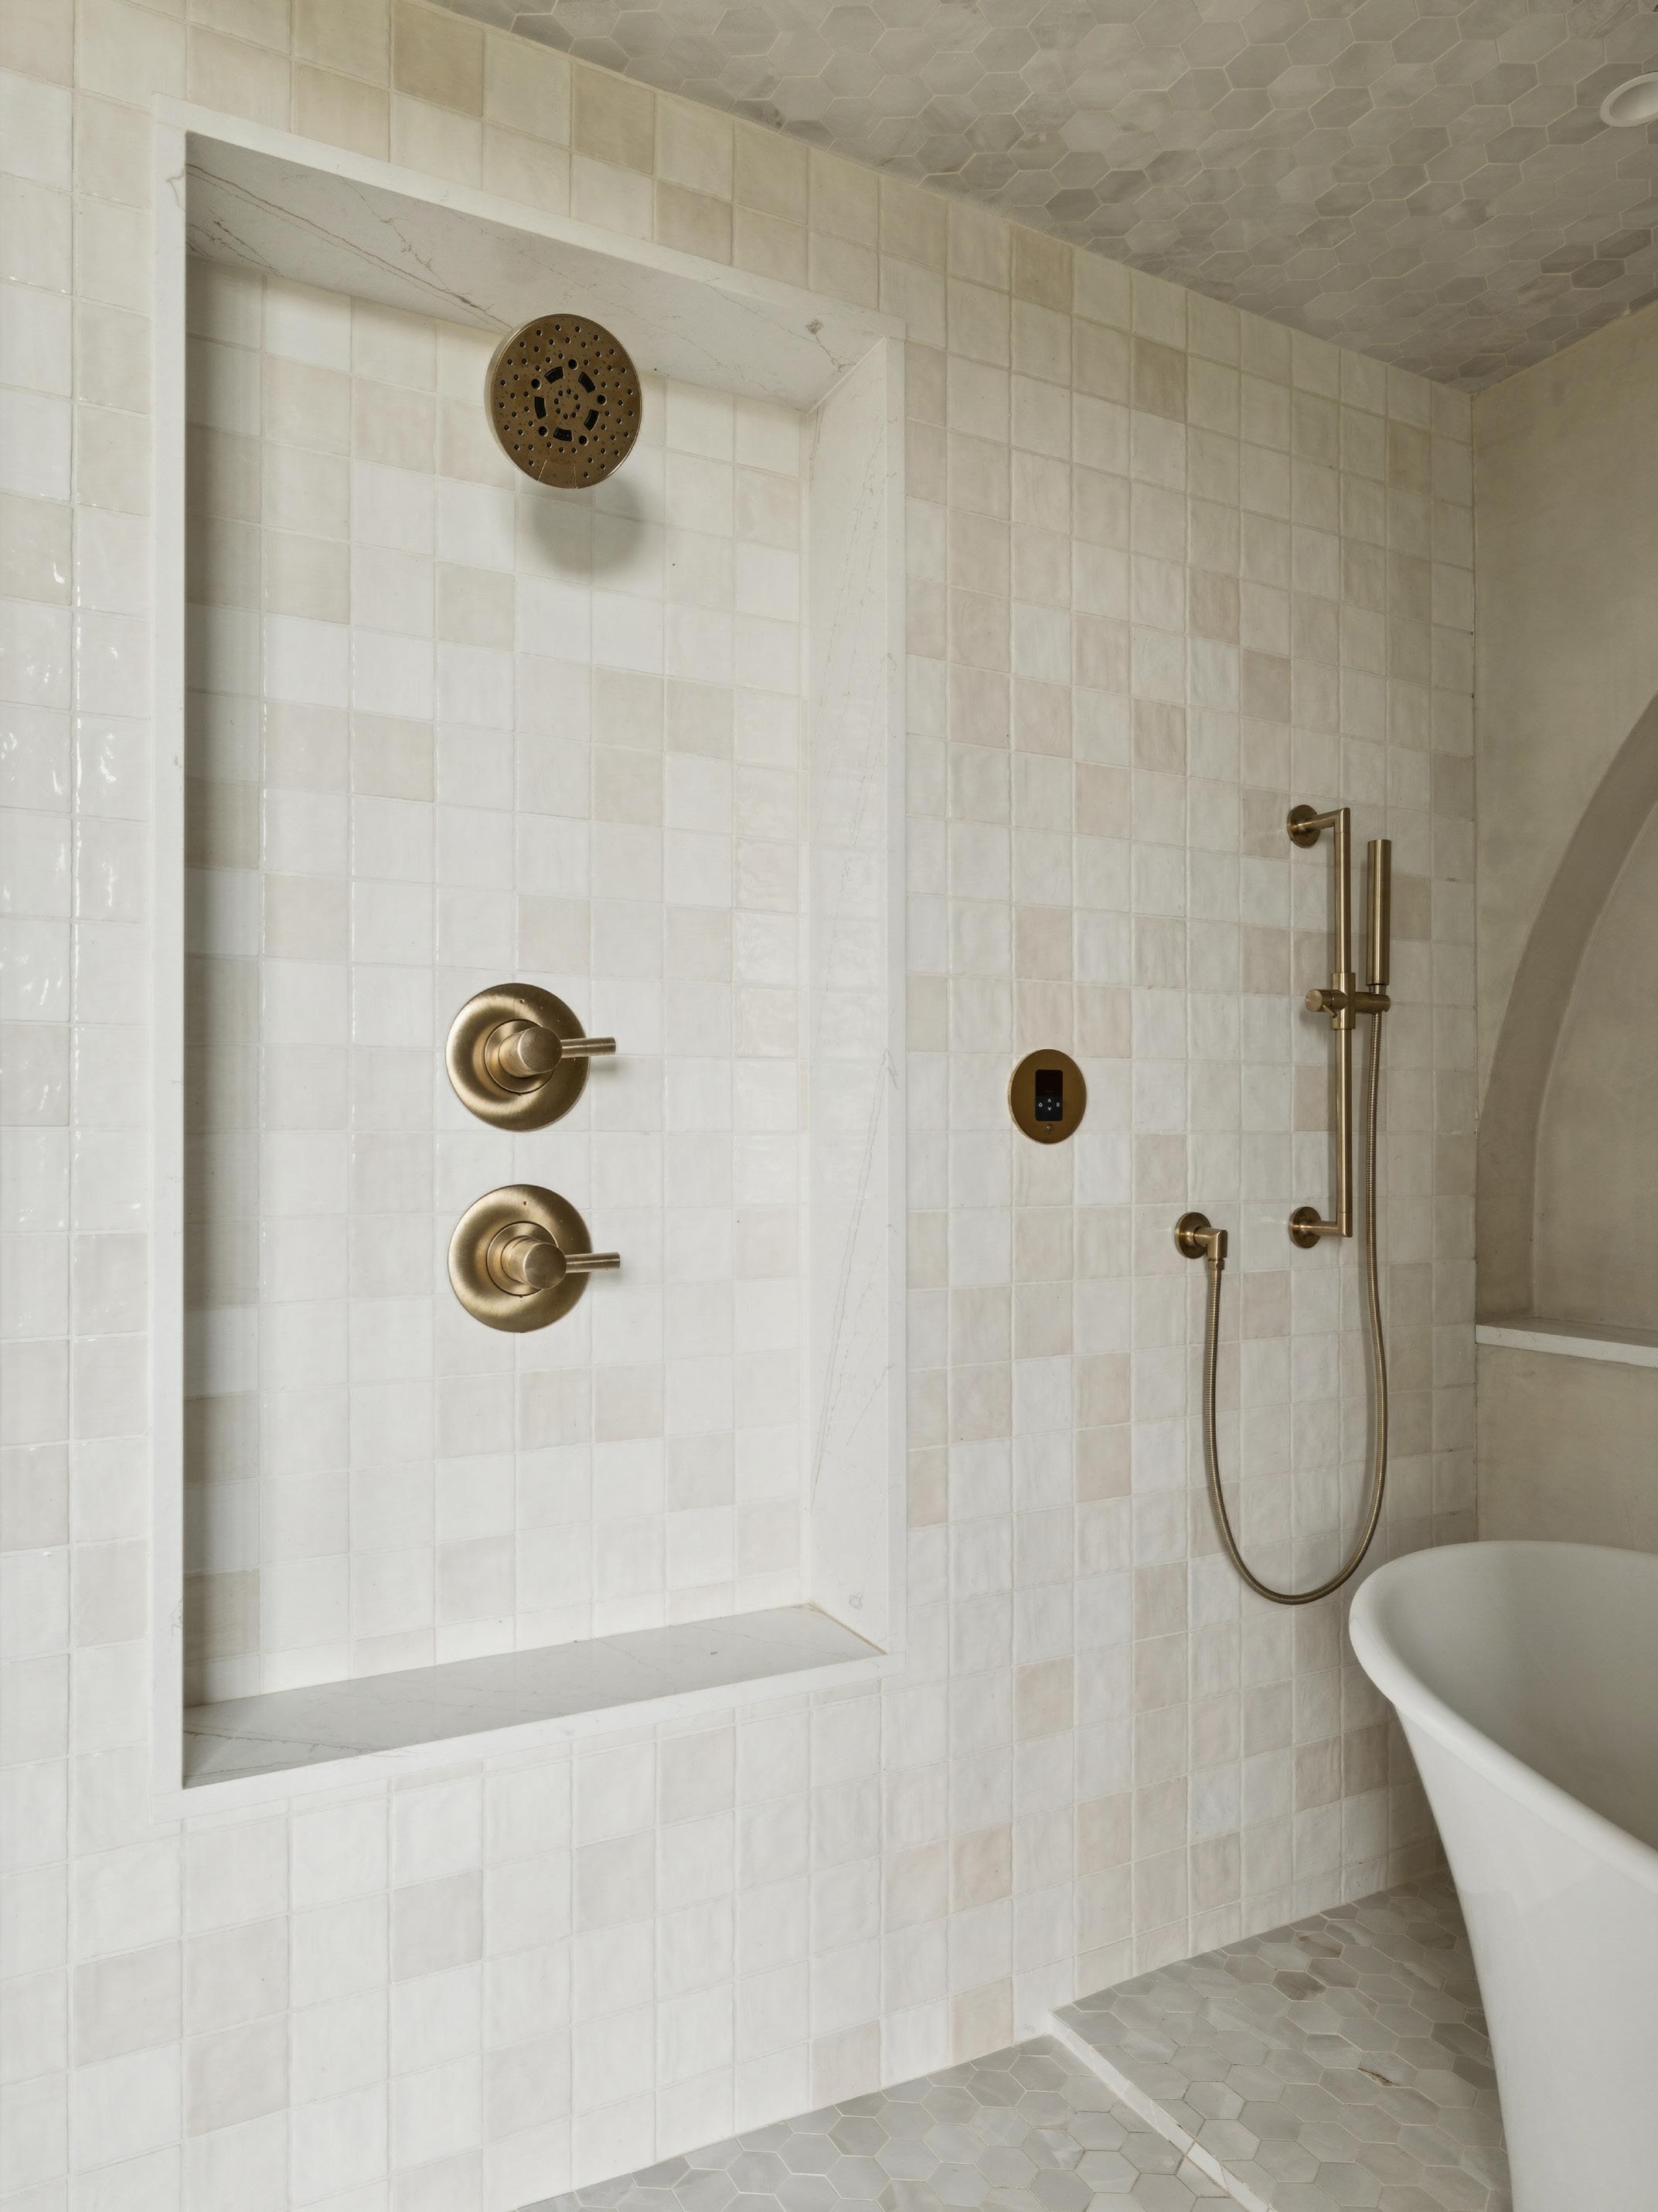
Master shower; ceramic tile on side walls, Tadelak plaster on back wall, Telluride quartz on jams
Brizo plumbing fixtures throughout bathroom
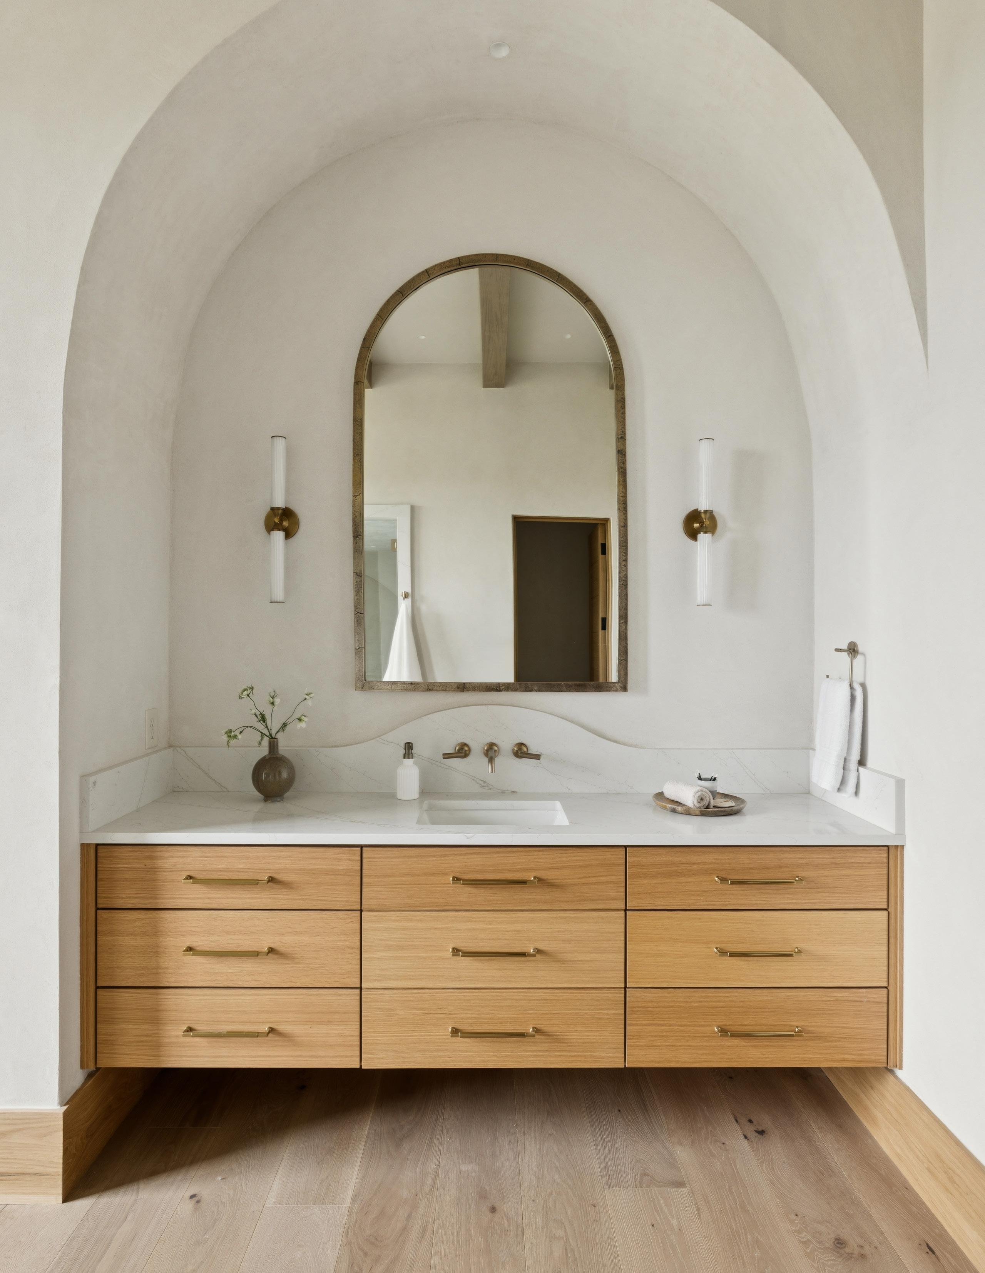
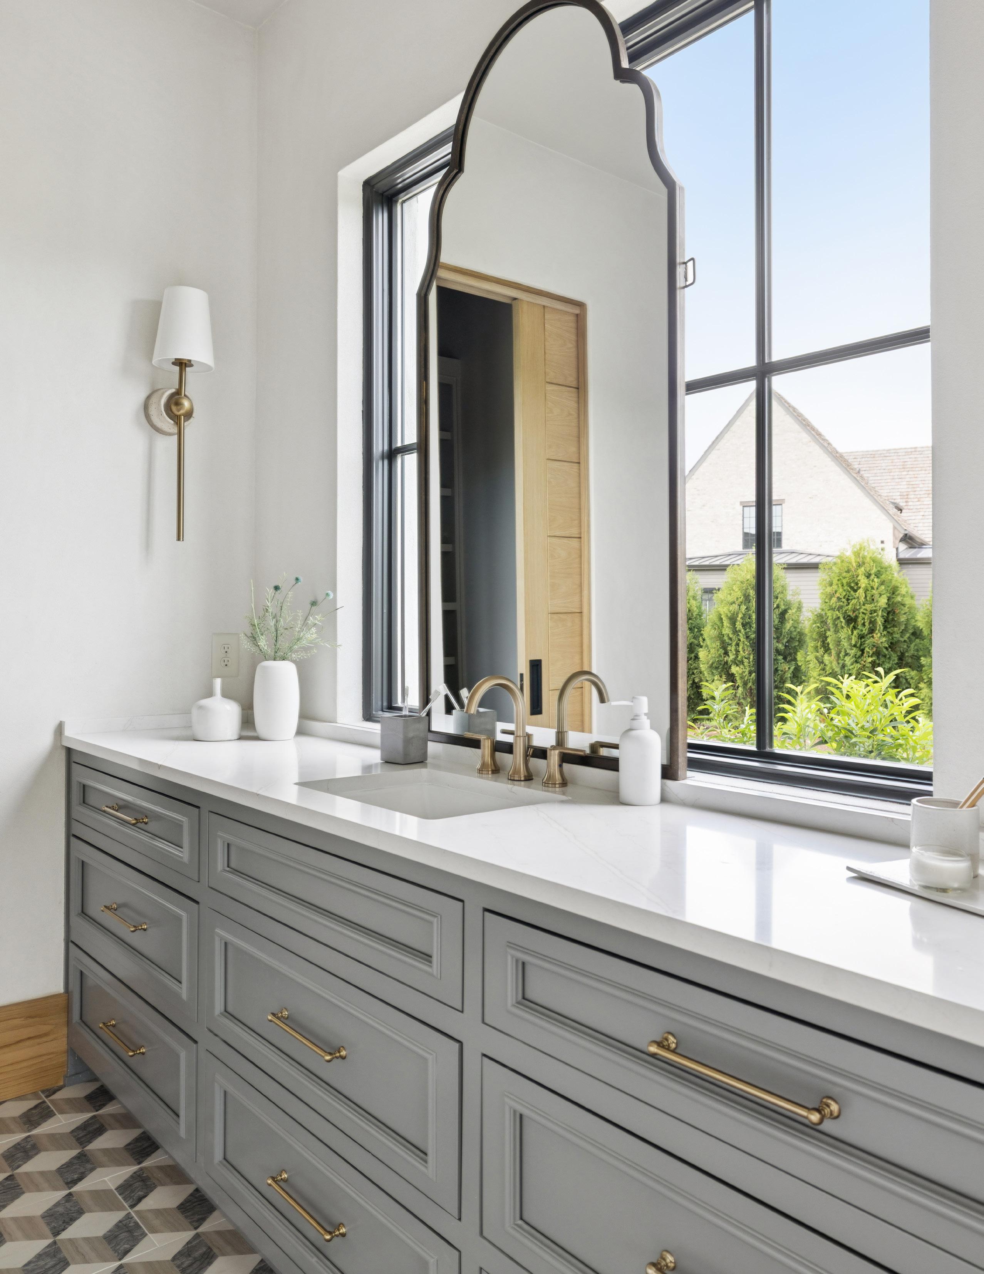
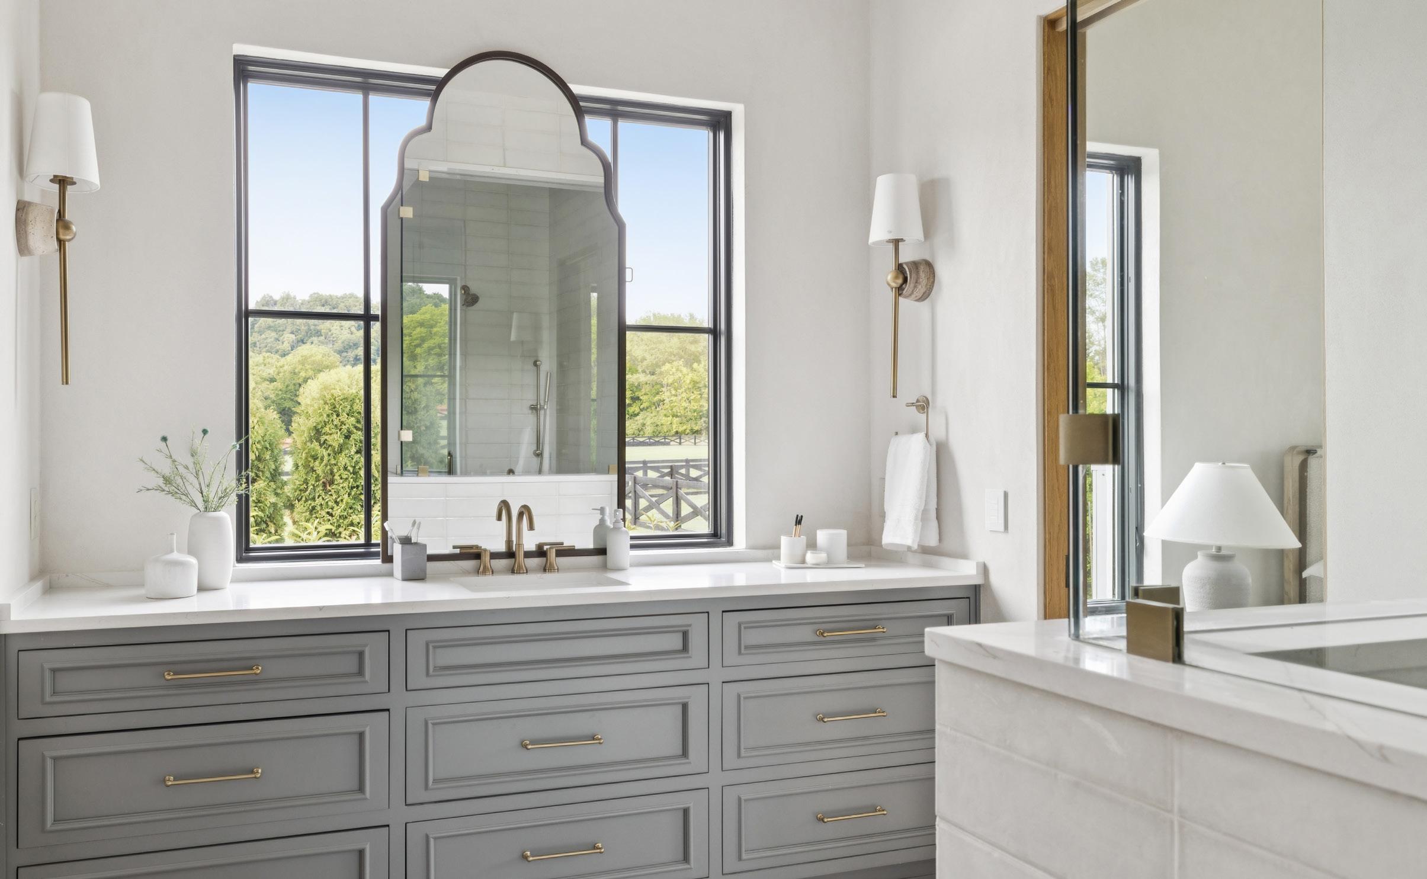
White oak cabinetry and Telluride quartz countertops
Hardwood flooring continued into master bath
Zero-entry glass steam shower with integrated soaking tub design
ArcusStone plaster shower feature wall
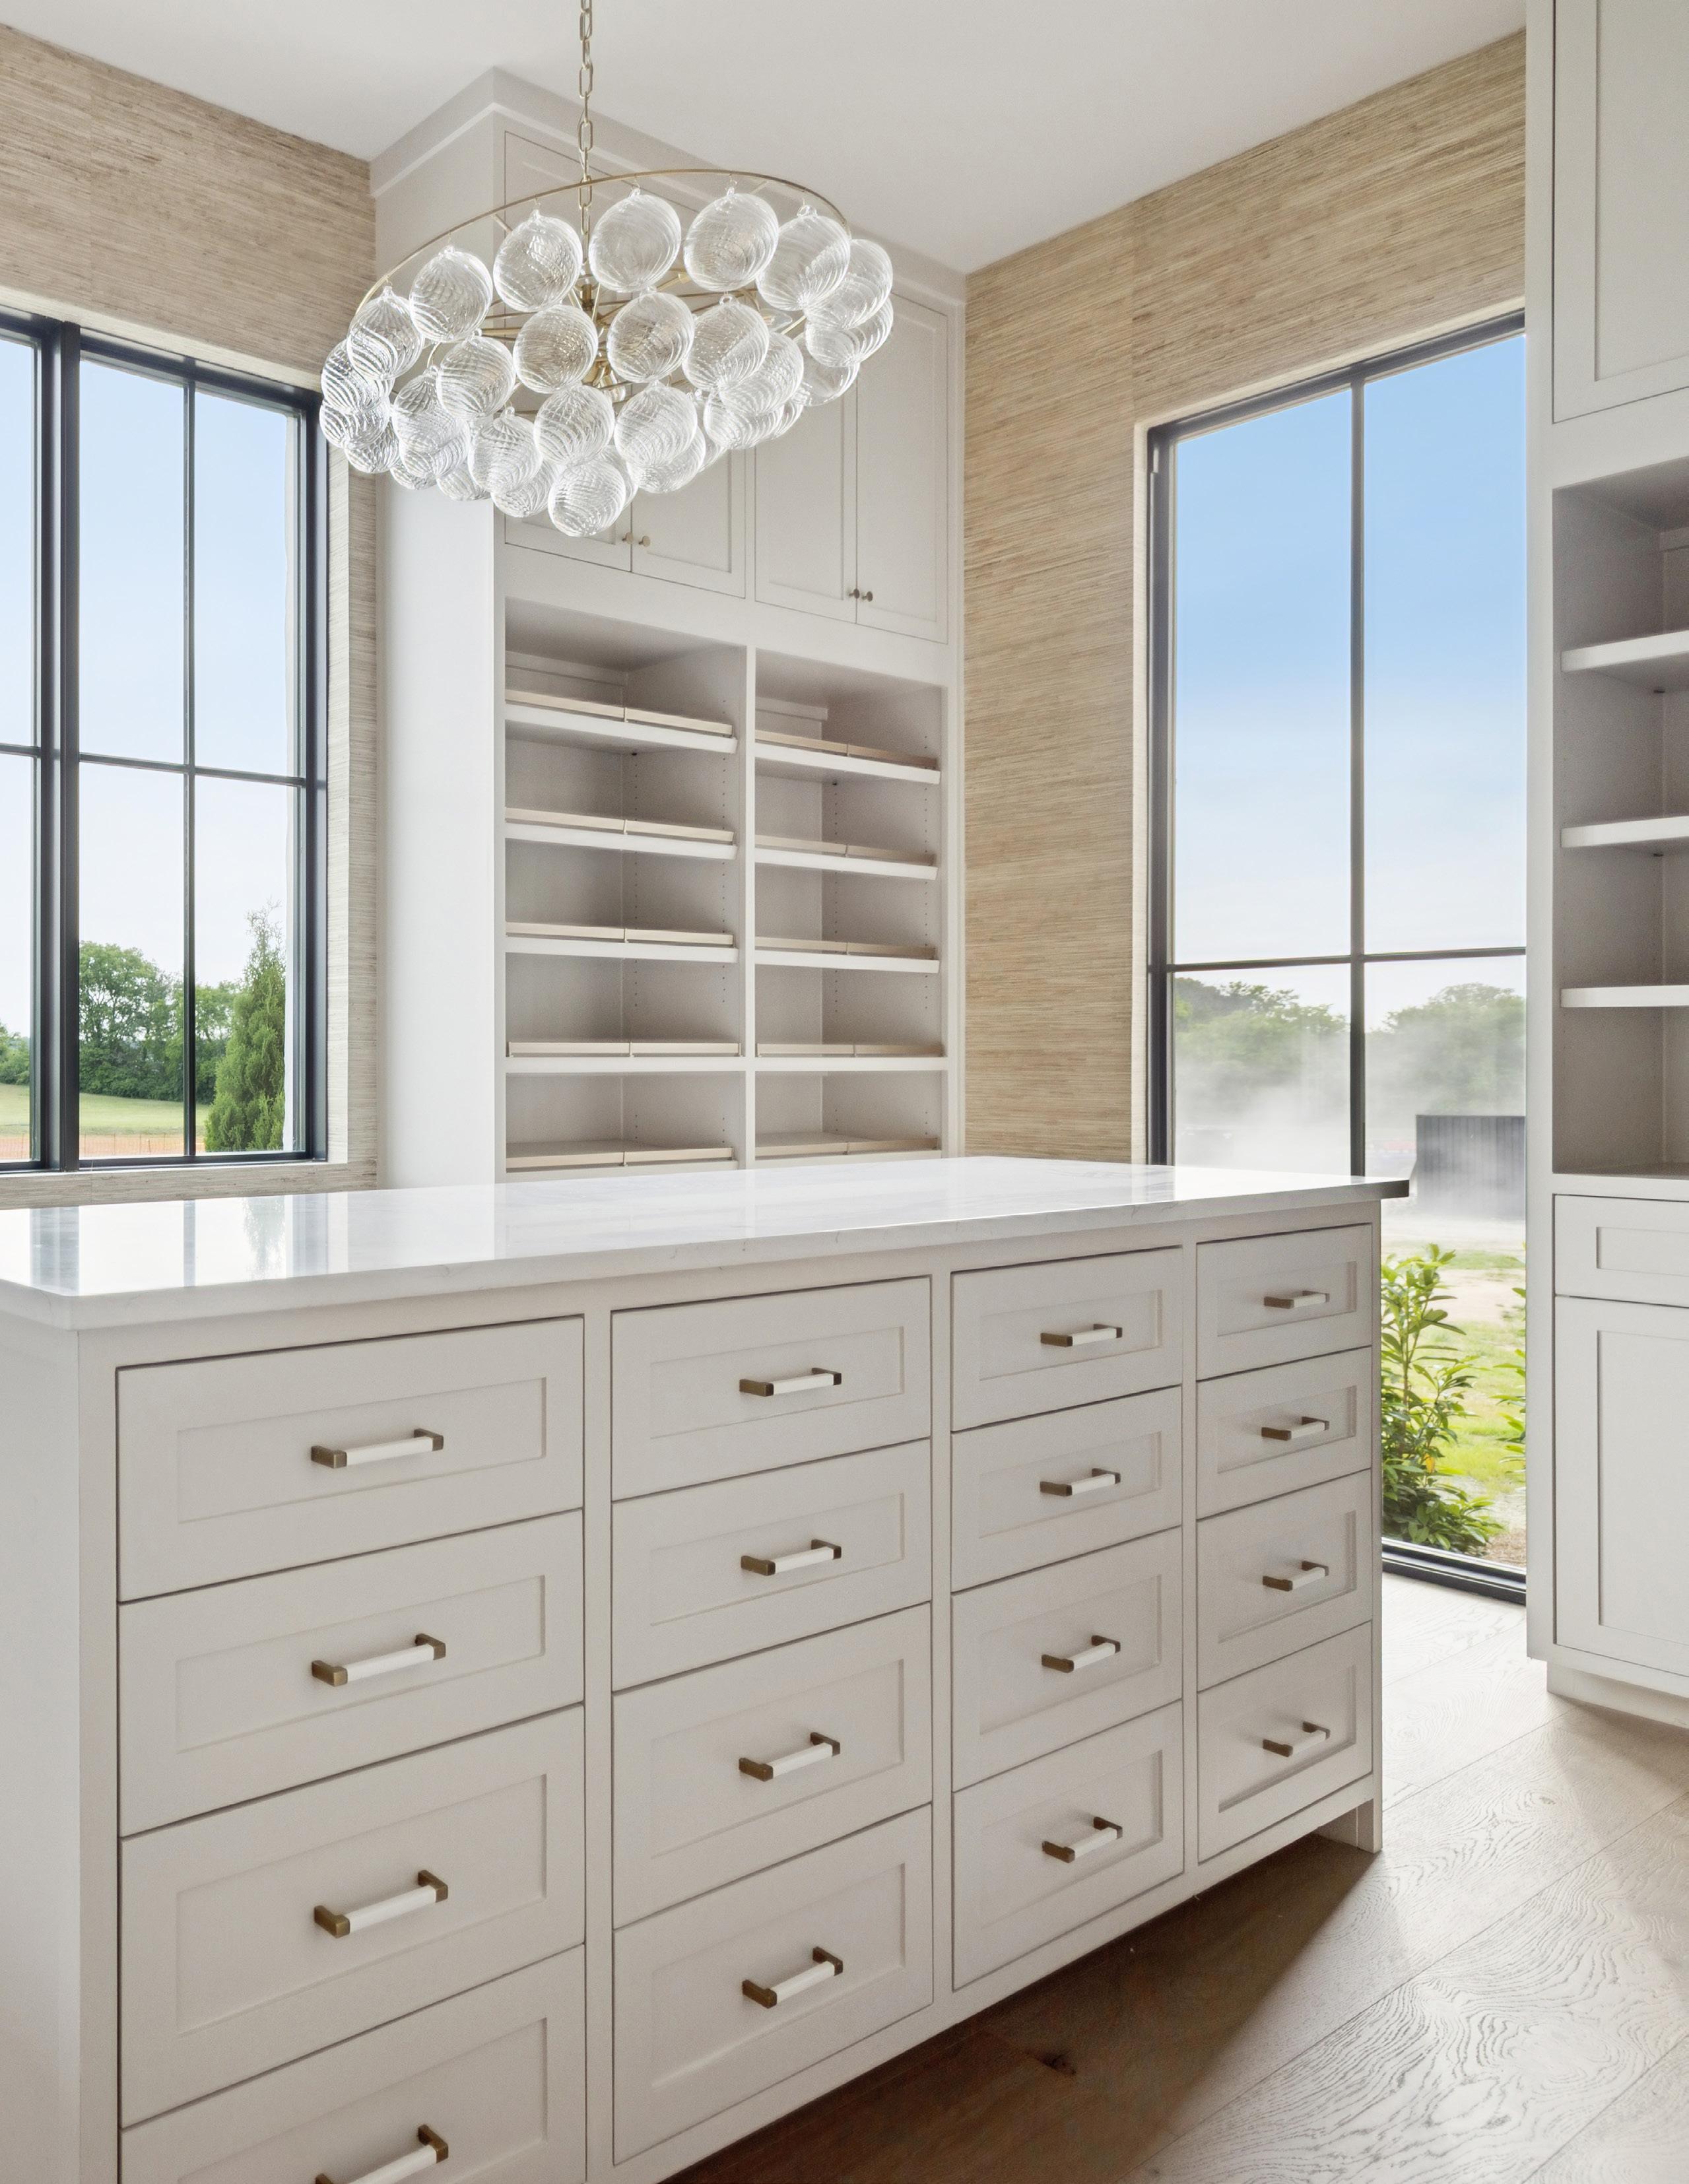
Handcrafted custom closet systems throughout
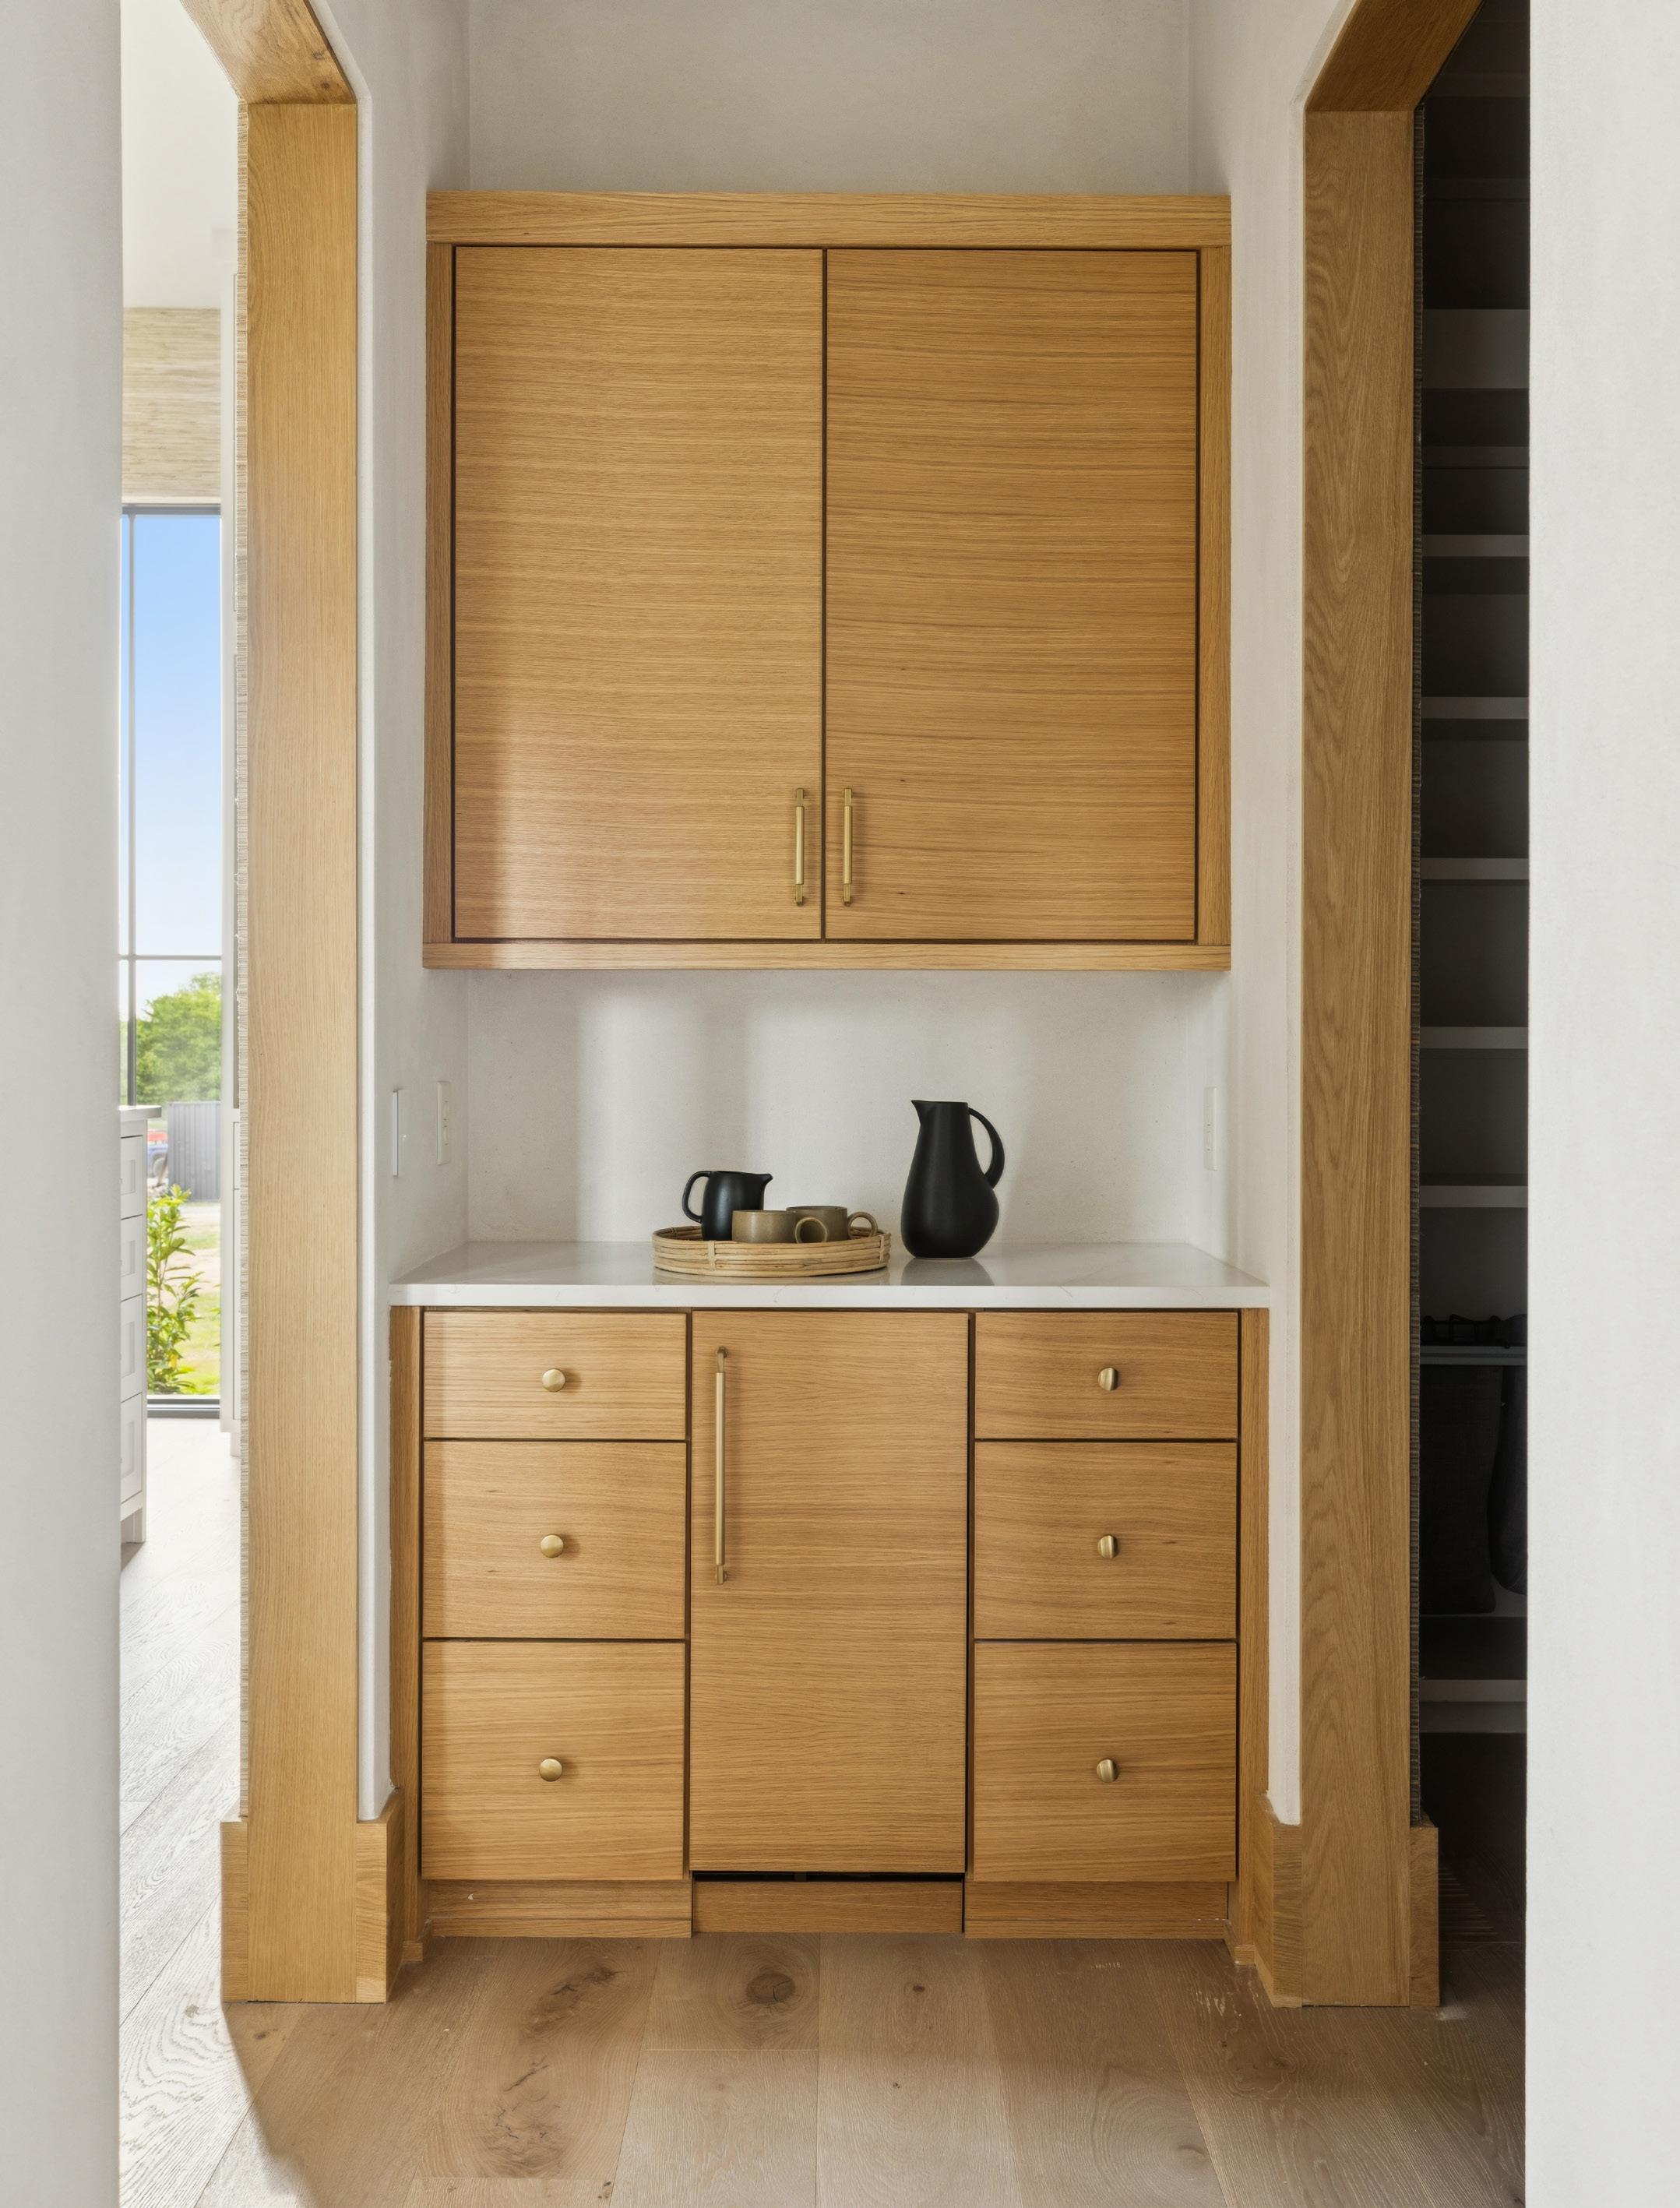
Morning coffee bar with built-in beverage center
Dedicated luxury dressing room with custom cabinetry
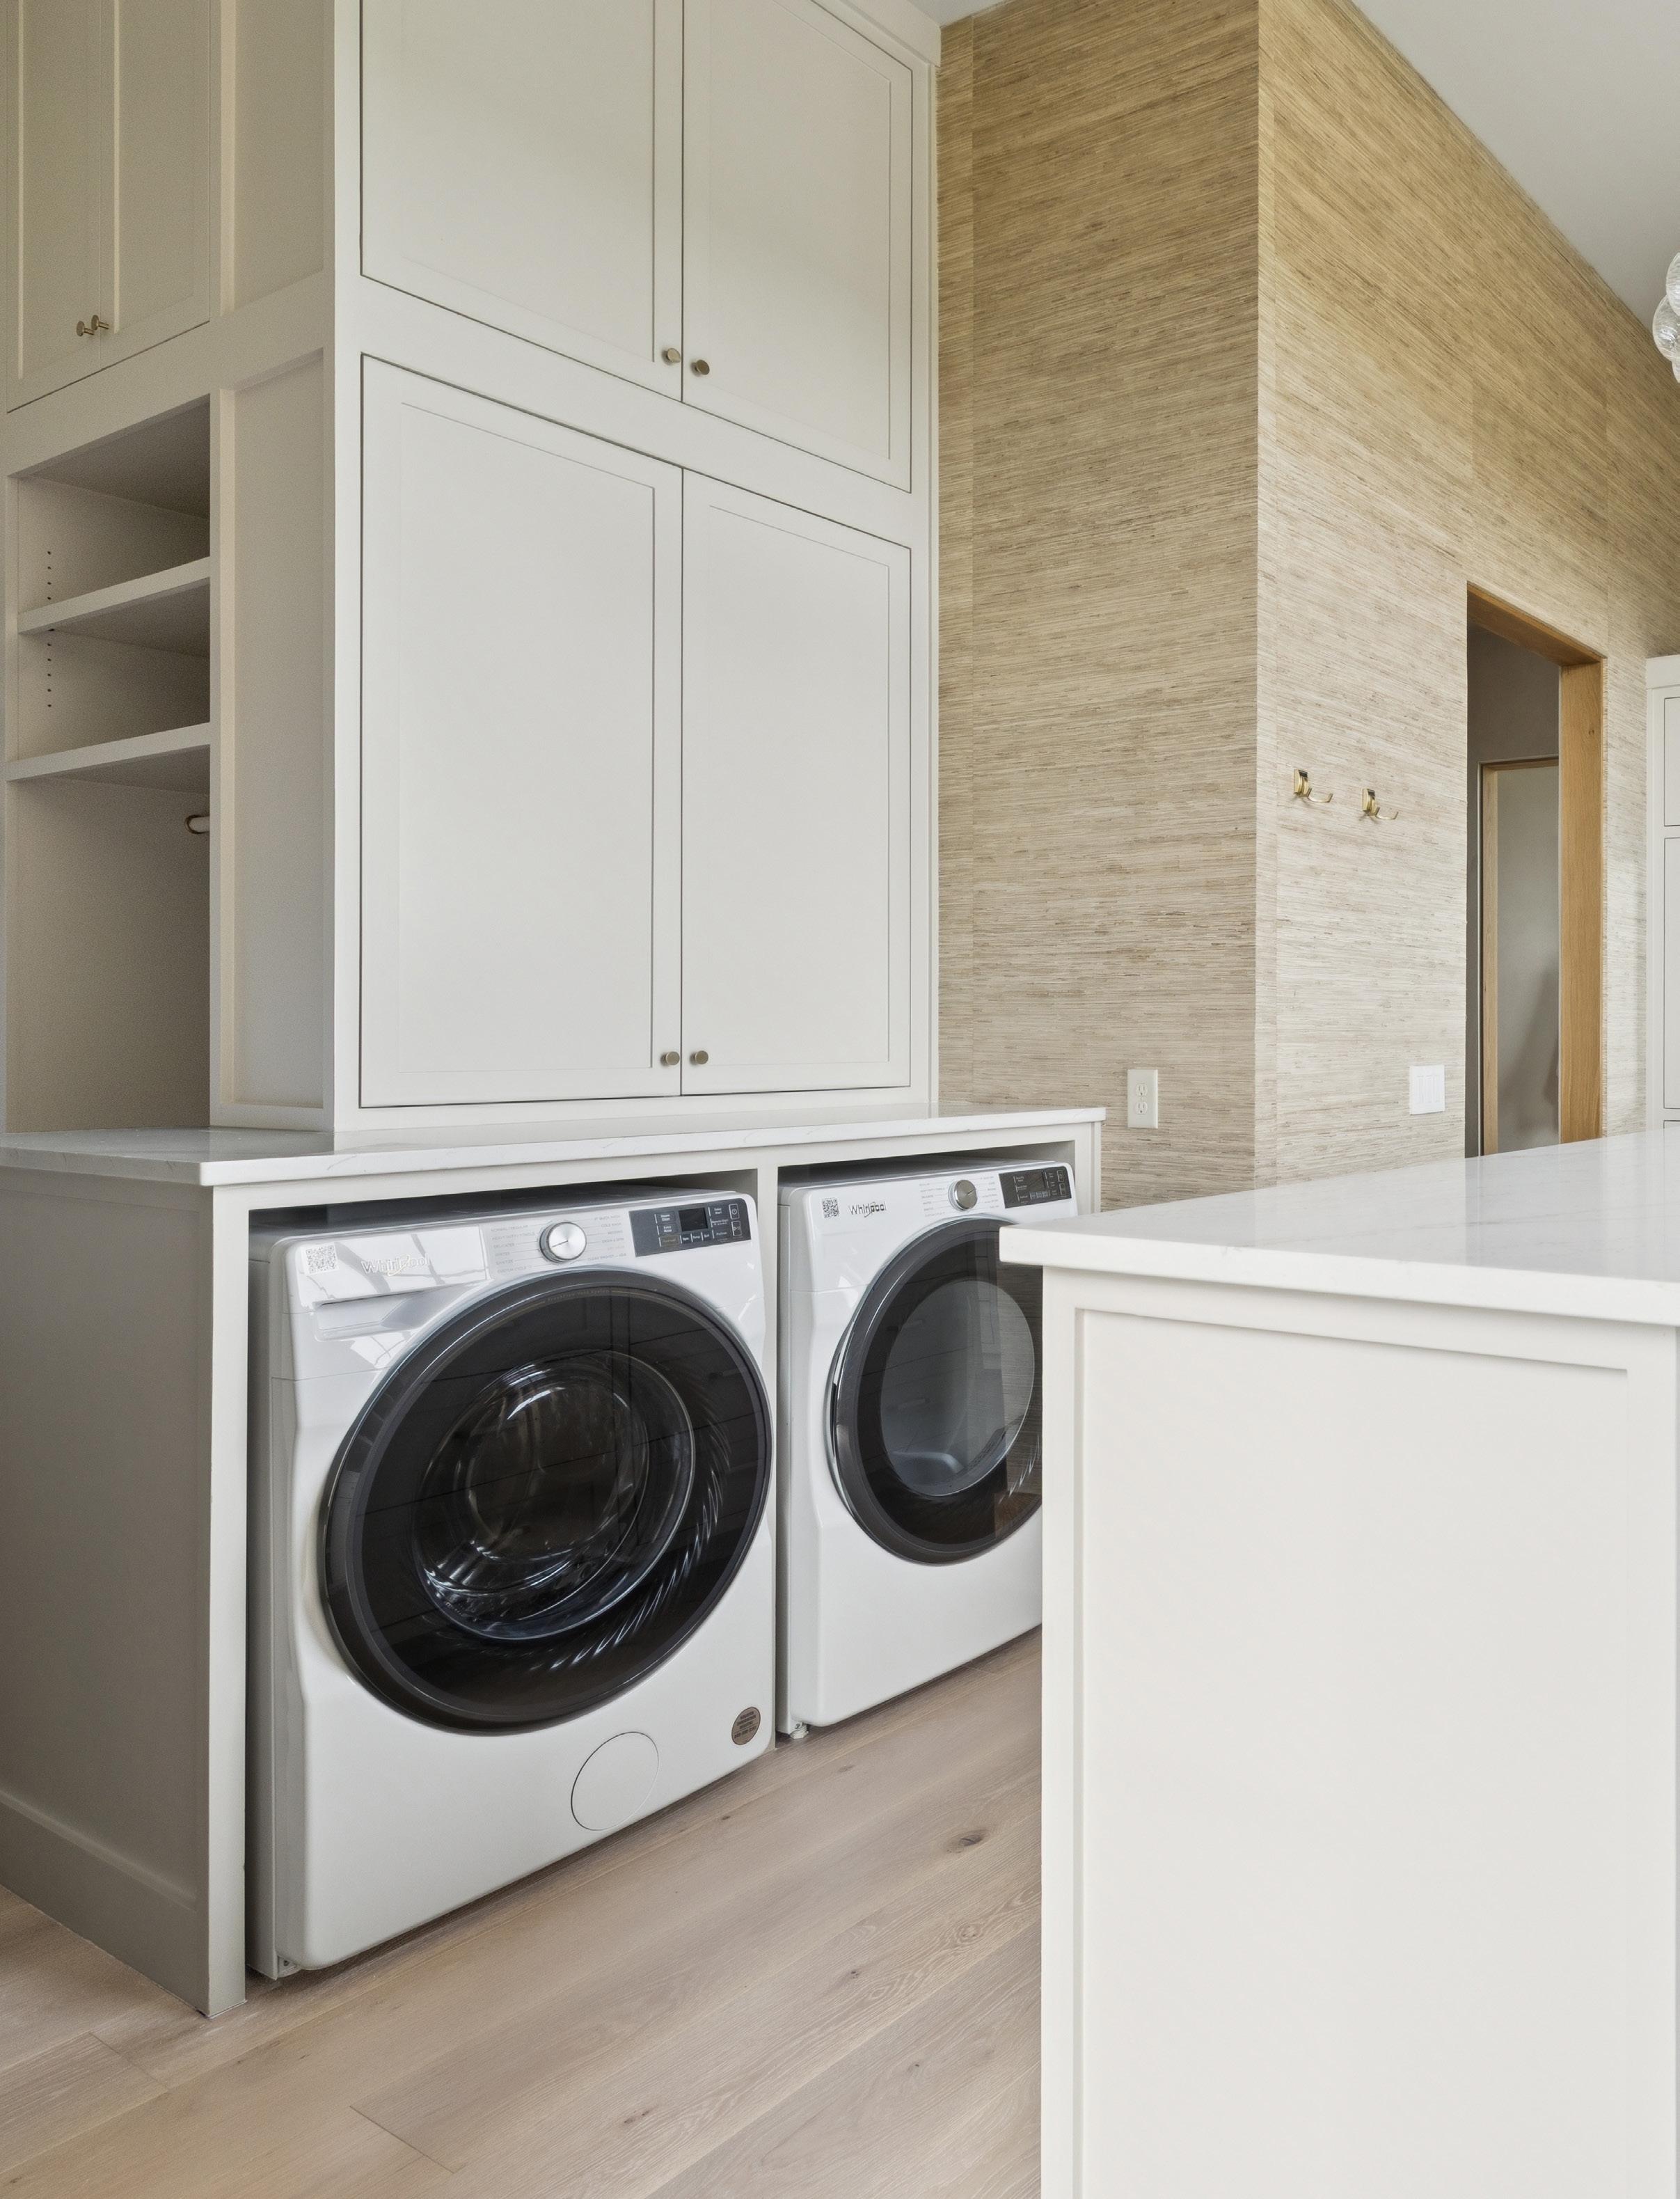
In-closet washer and dryer setup
Accessible Beige cabinetry finish
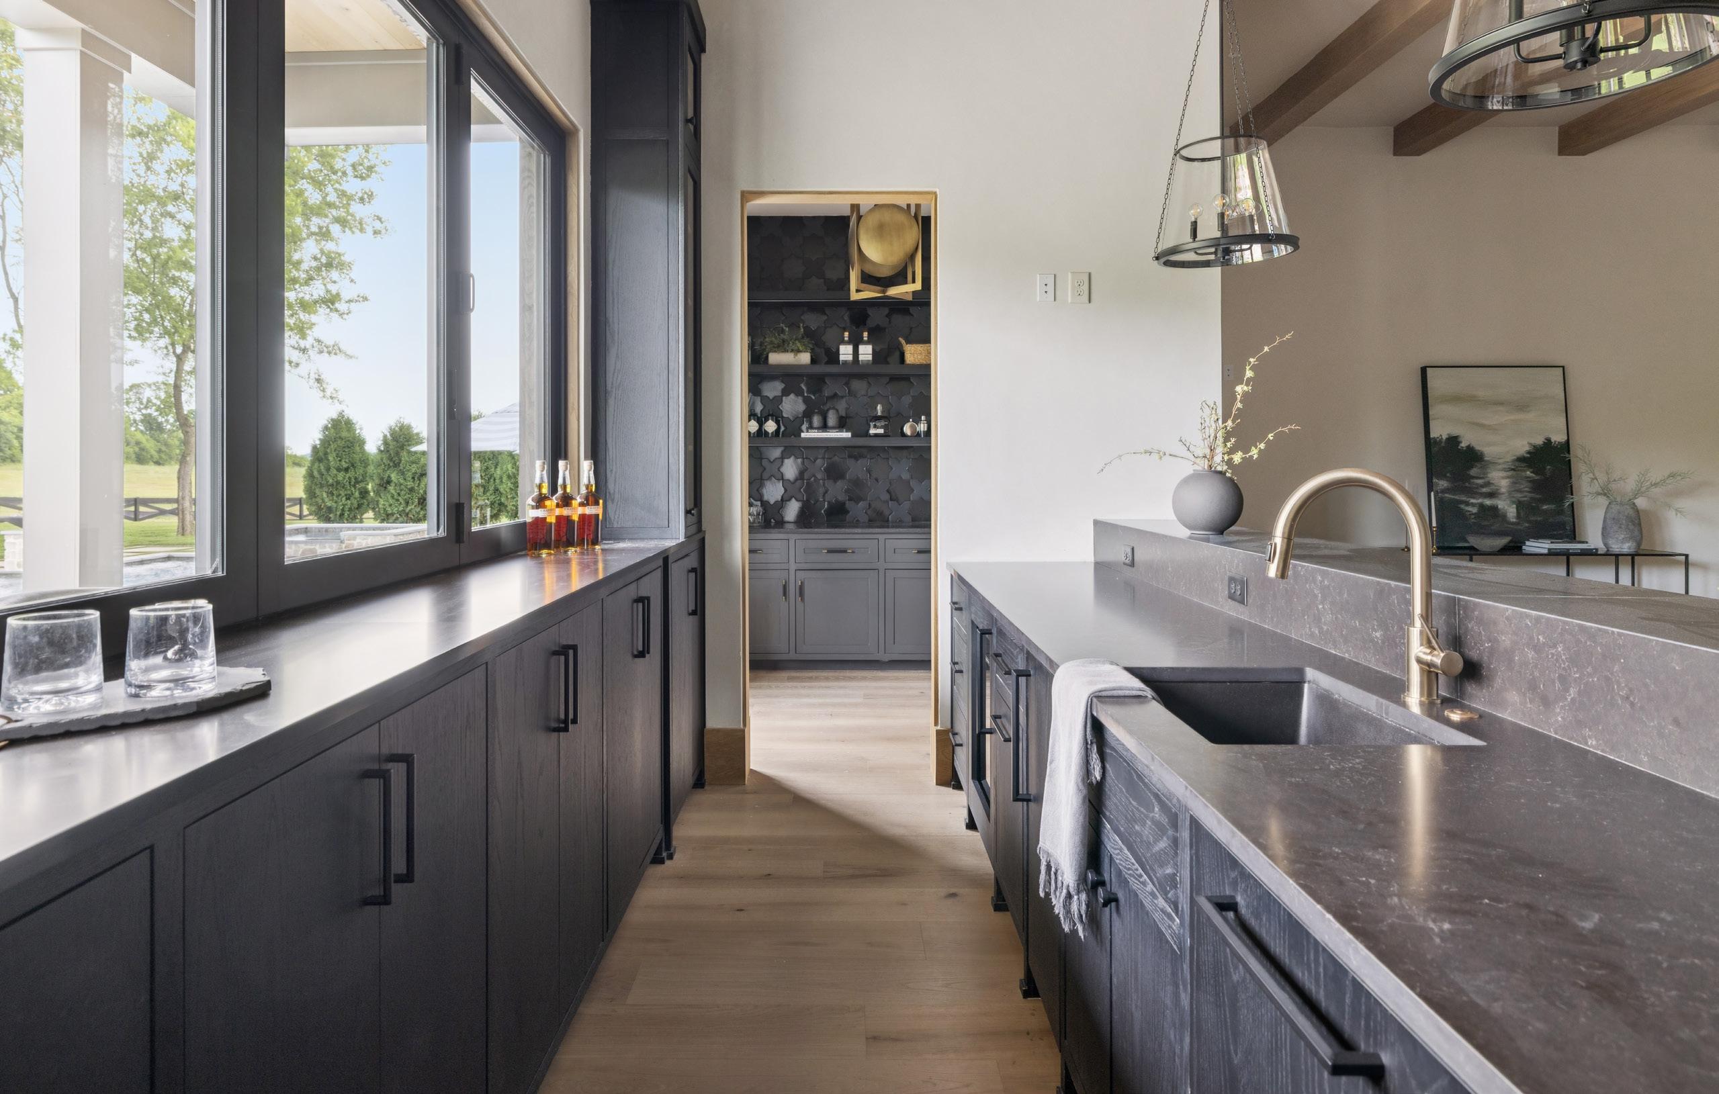
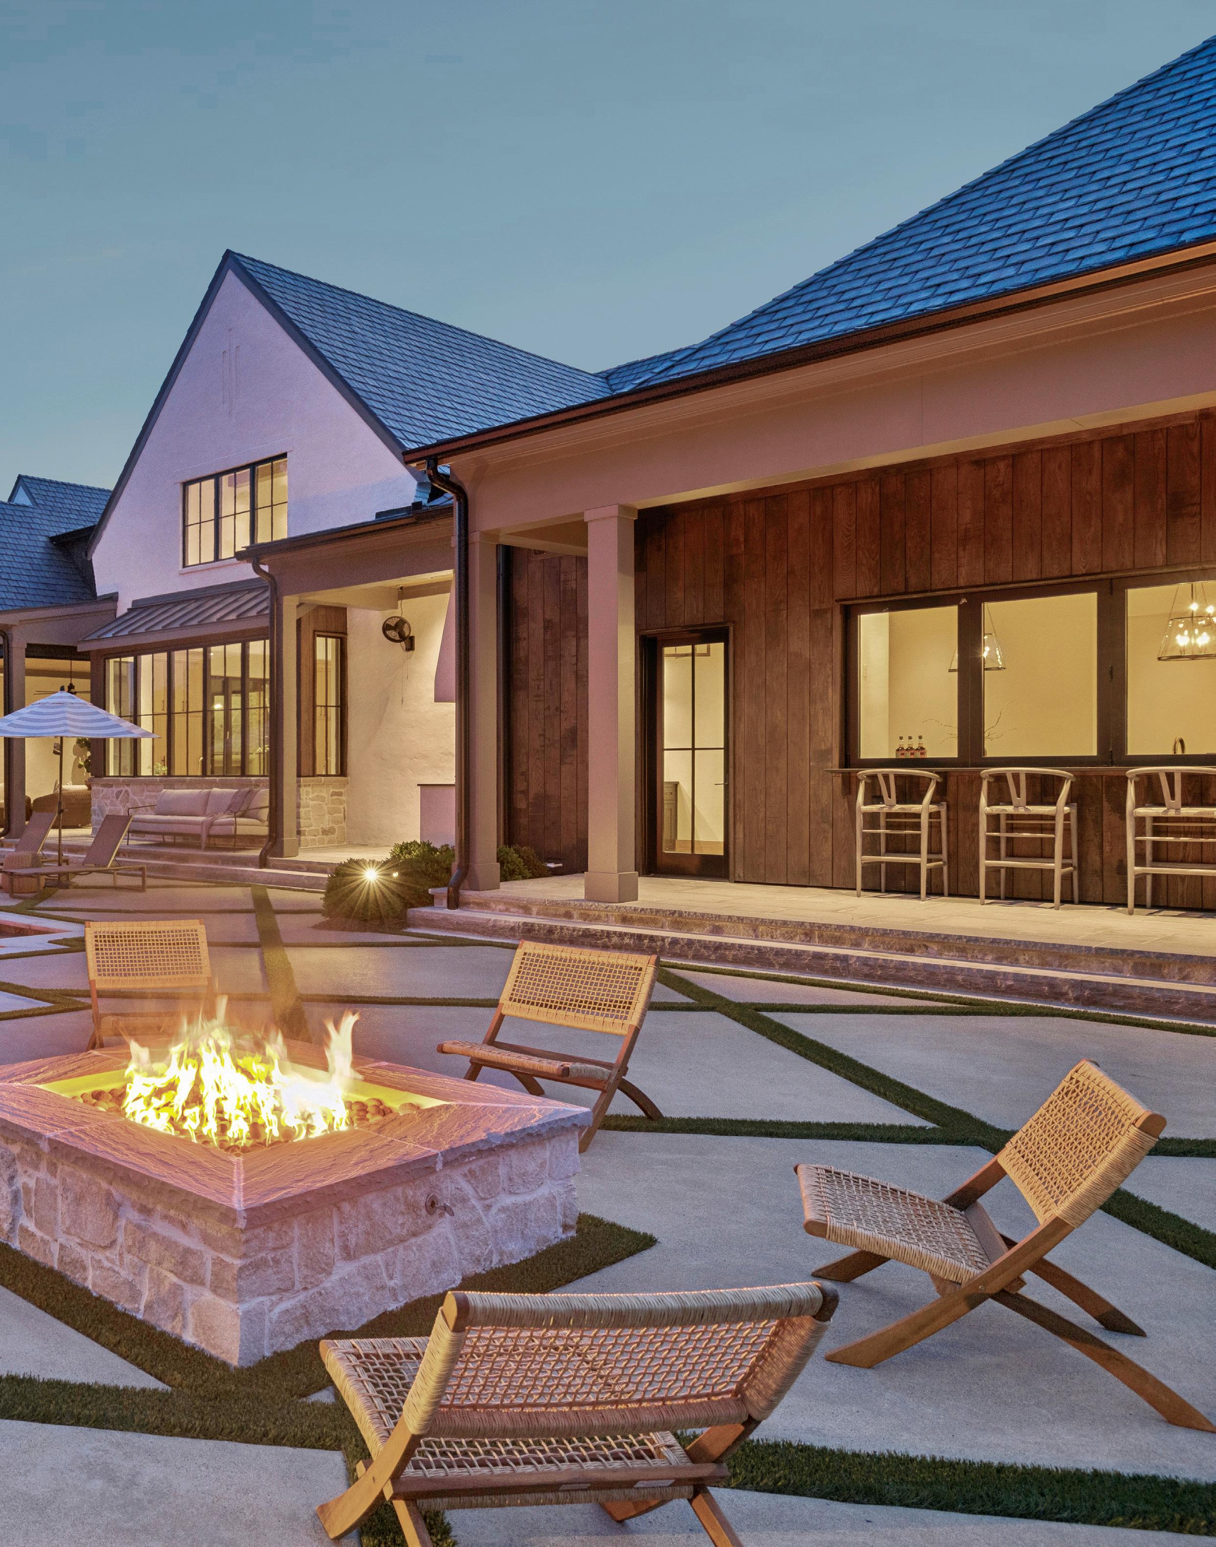
Main level bonus room with full entertaining bar
Sliding serving window opening directly to pool entertaining area
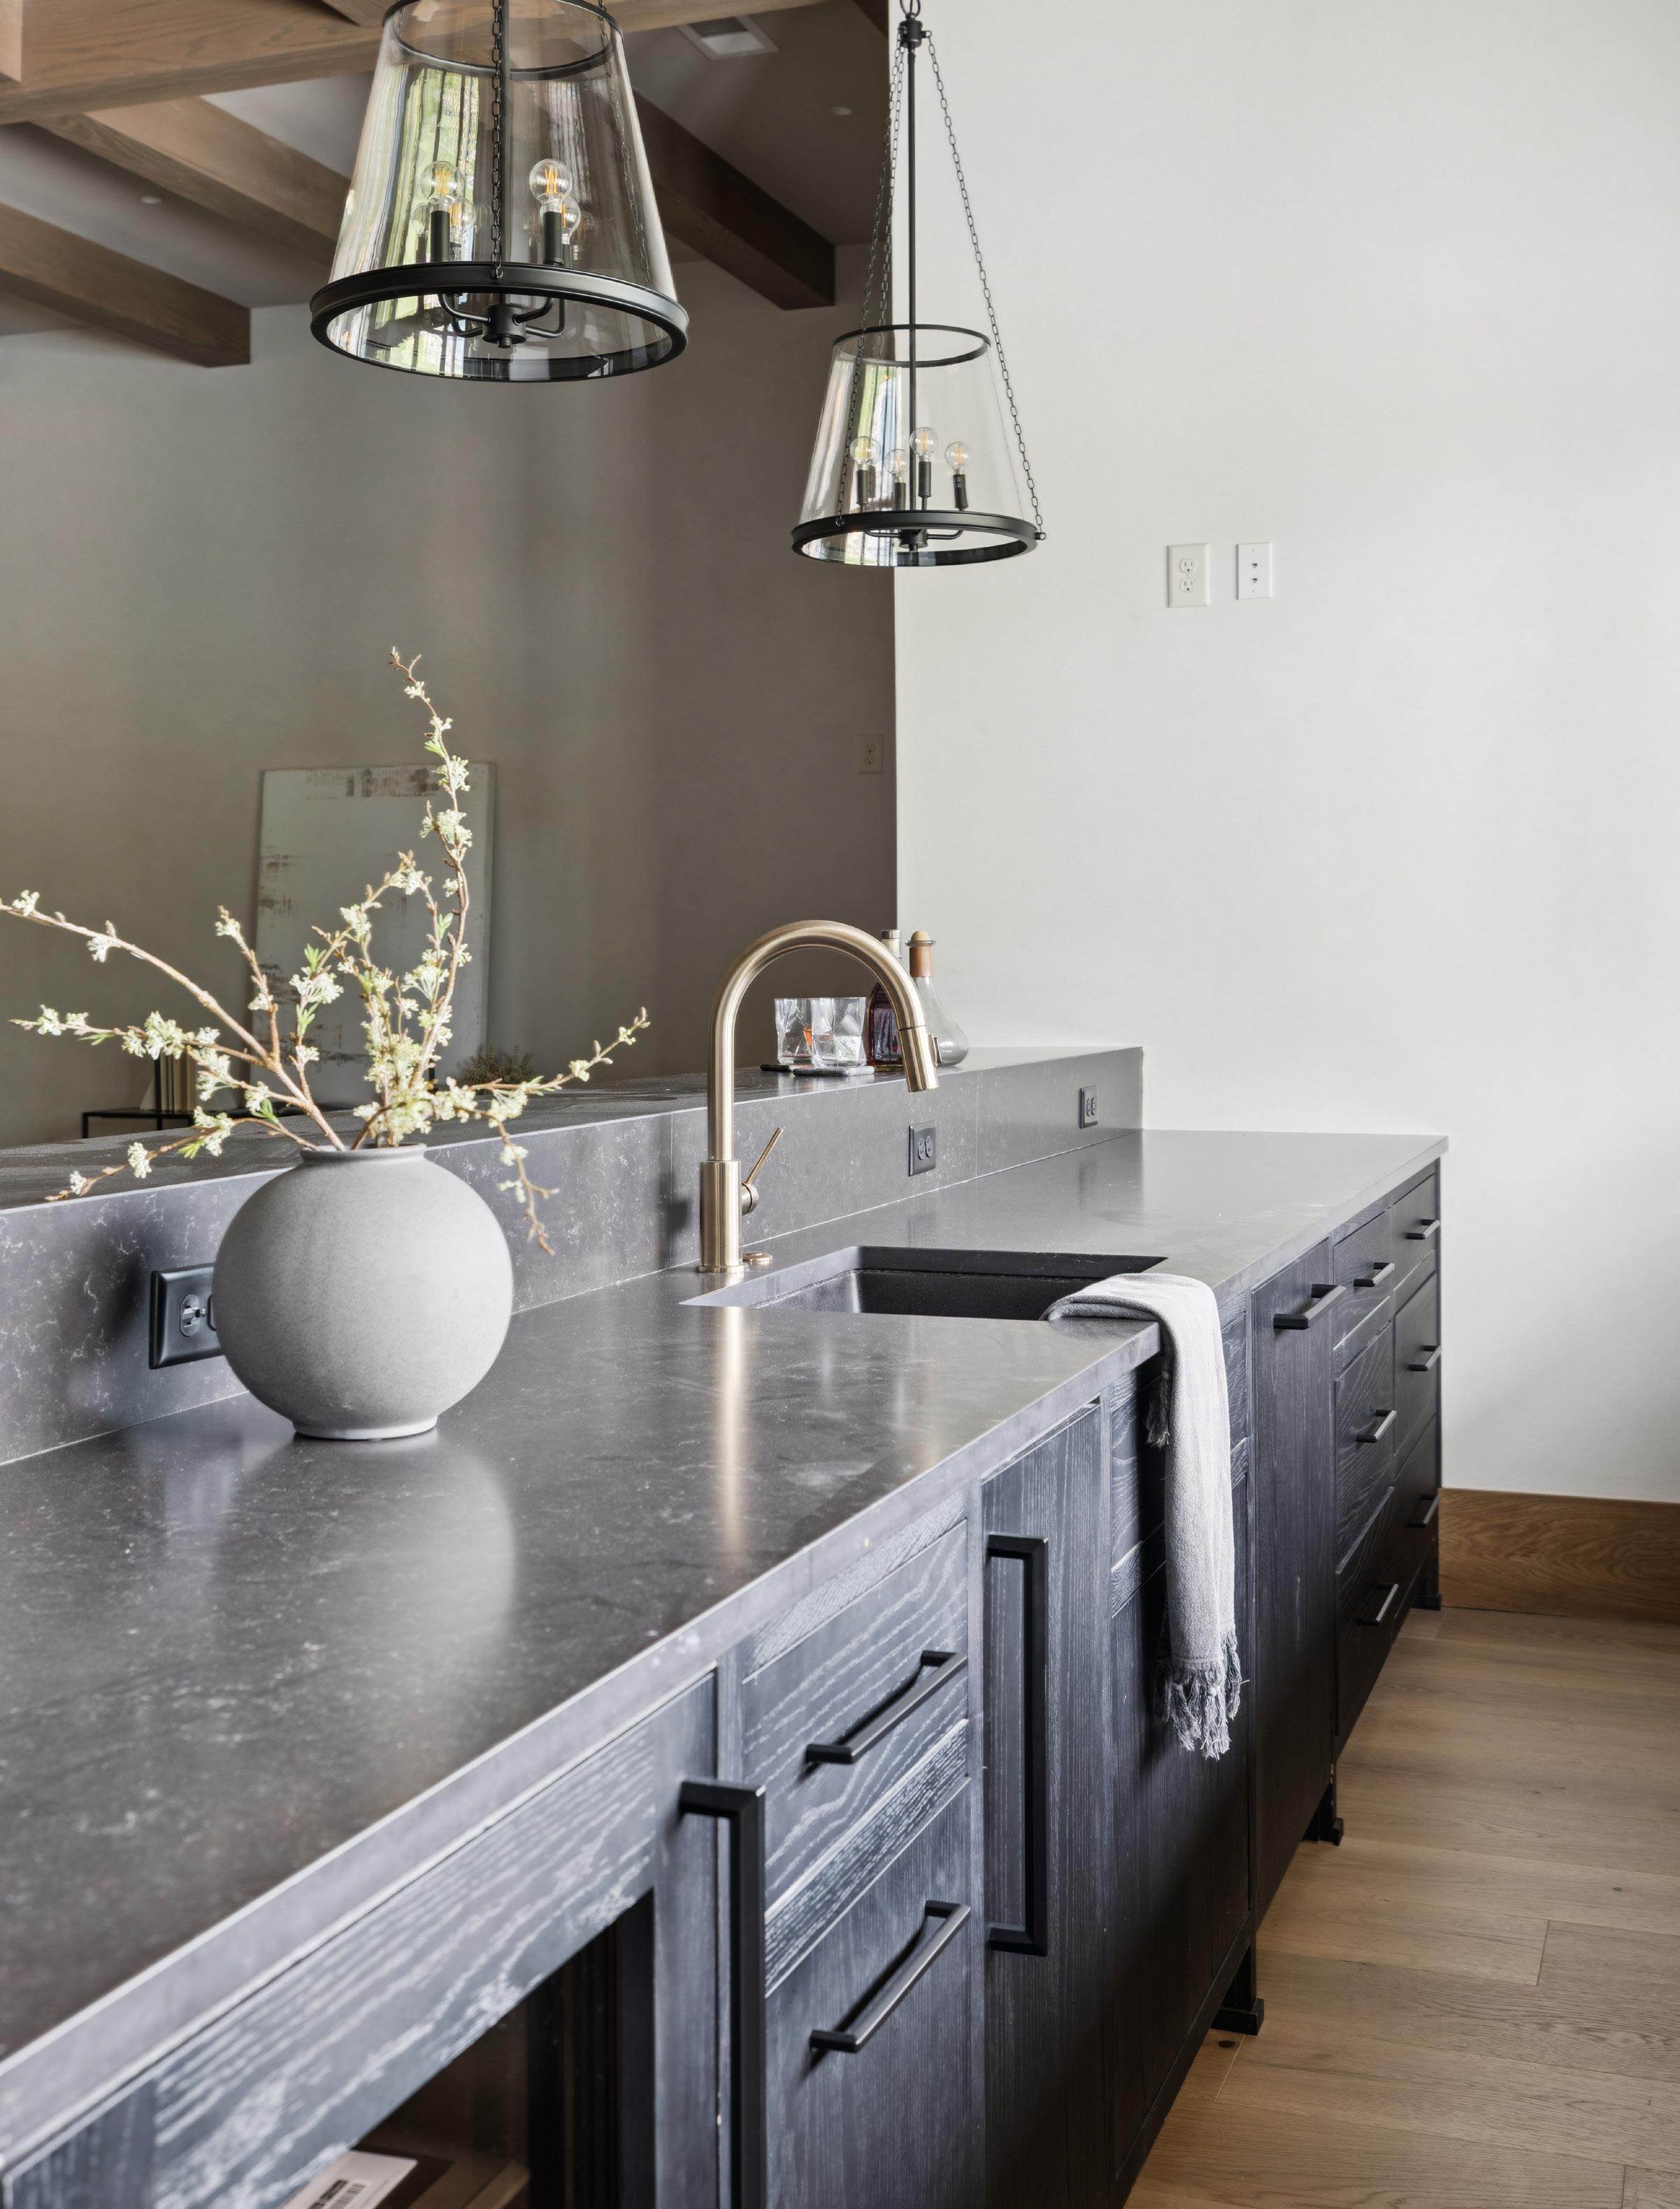
Full bar with ice machine, dishwasher, and undercounter refrigerator
Kraus 24" Granite composite sink
Corktown quartz countertops
Custom stained black oak cabinetry
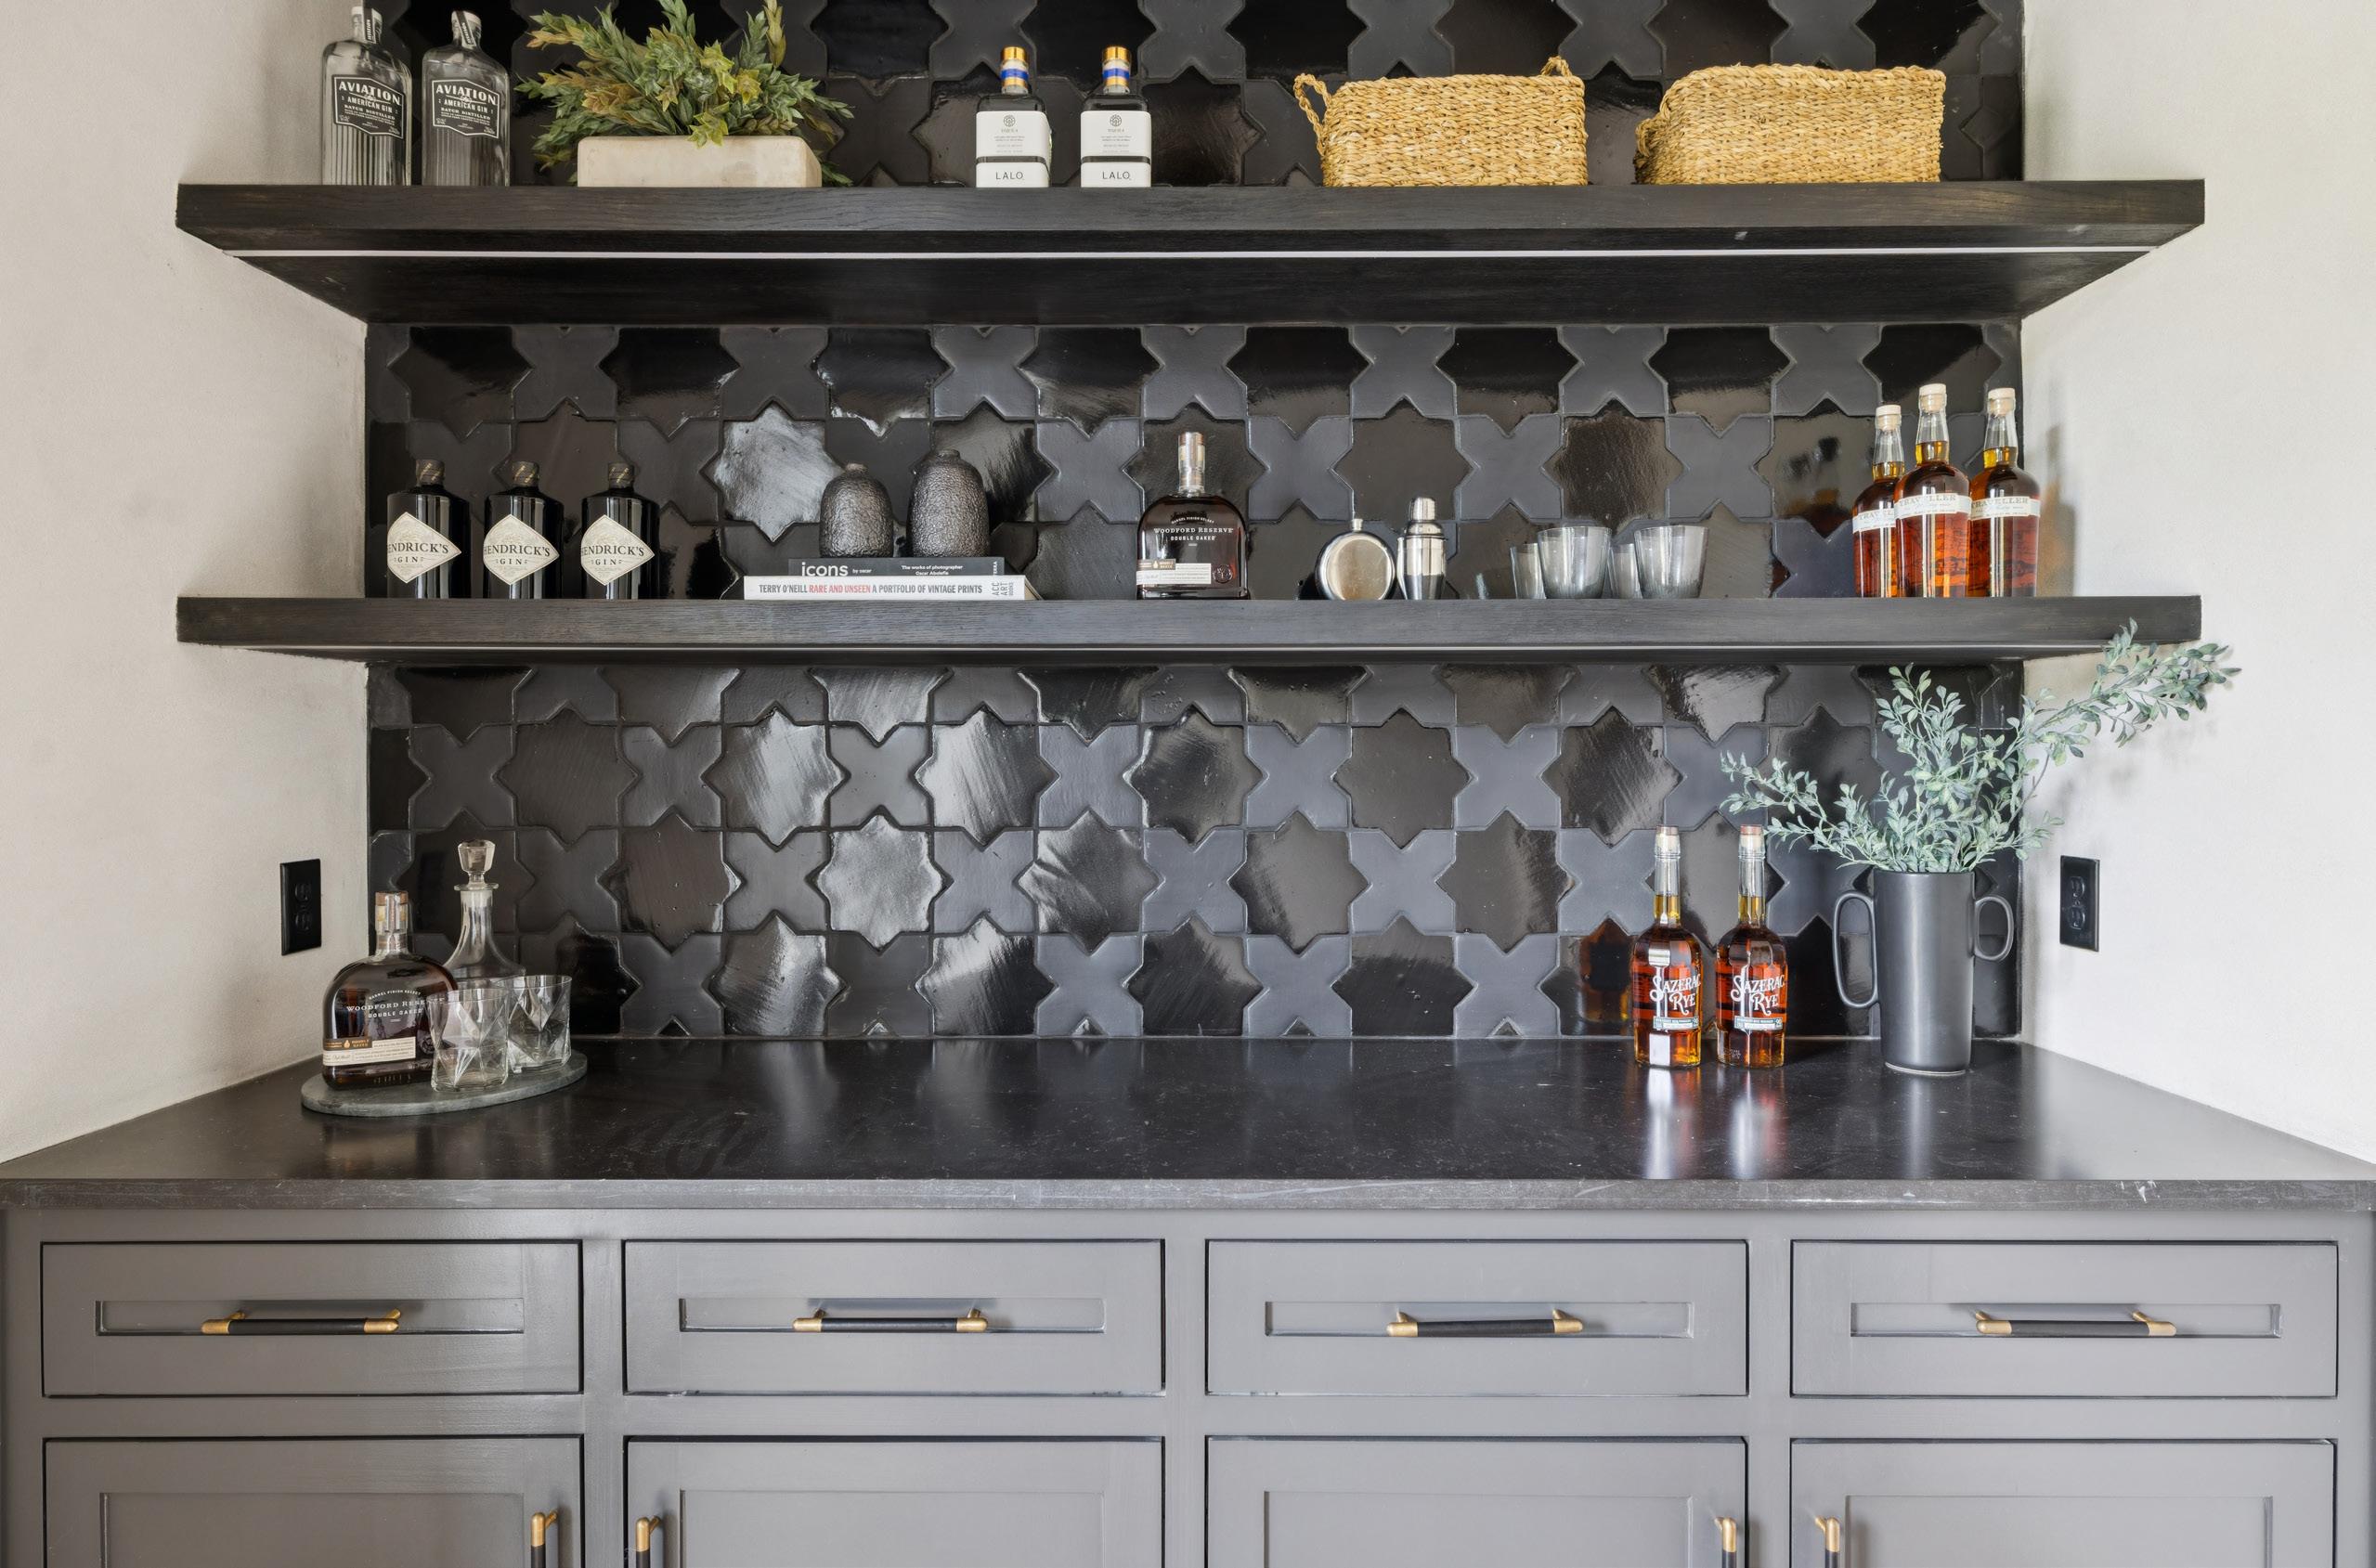
Dedicated whiskey tasting/storage room off bonus room bar
Direct exterior access to outdoor entertaining areas
Custom black oak cabinetry and shelving
Corktown quartz countertops
Designer backsplash tile and statement lighting
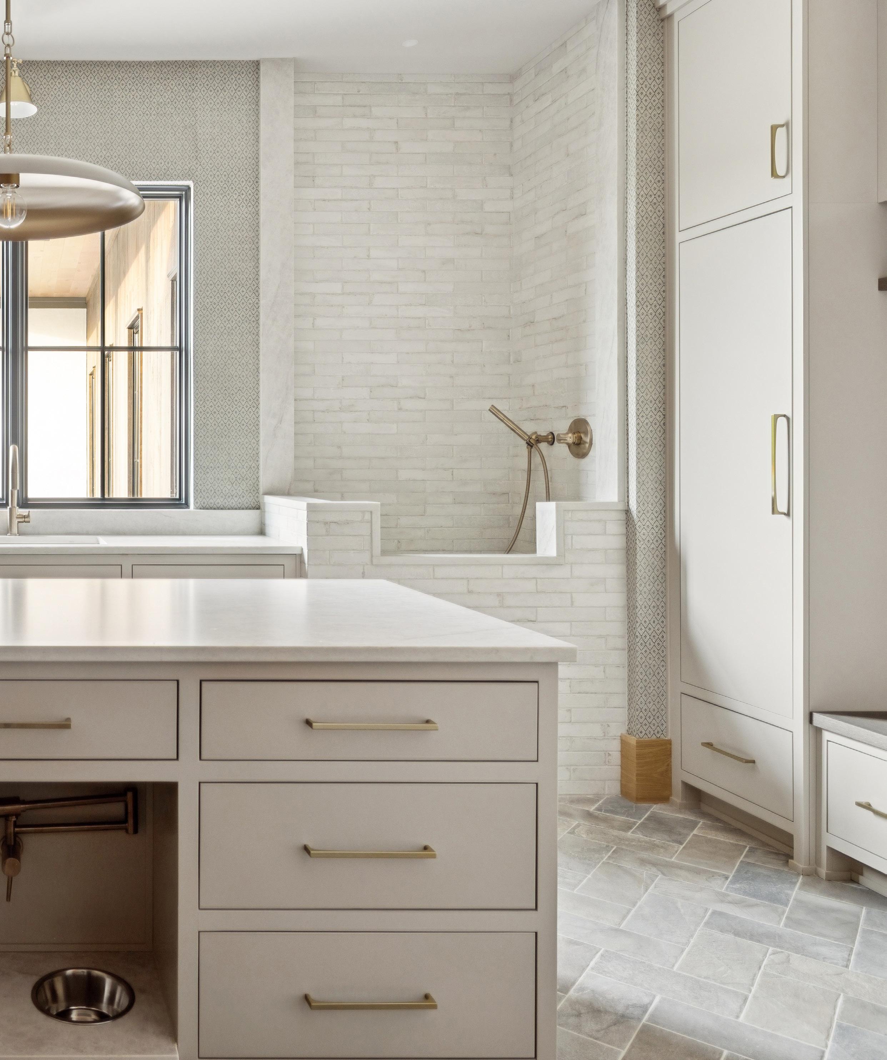
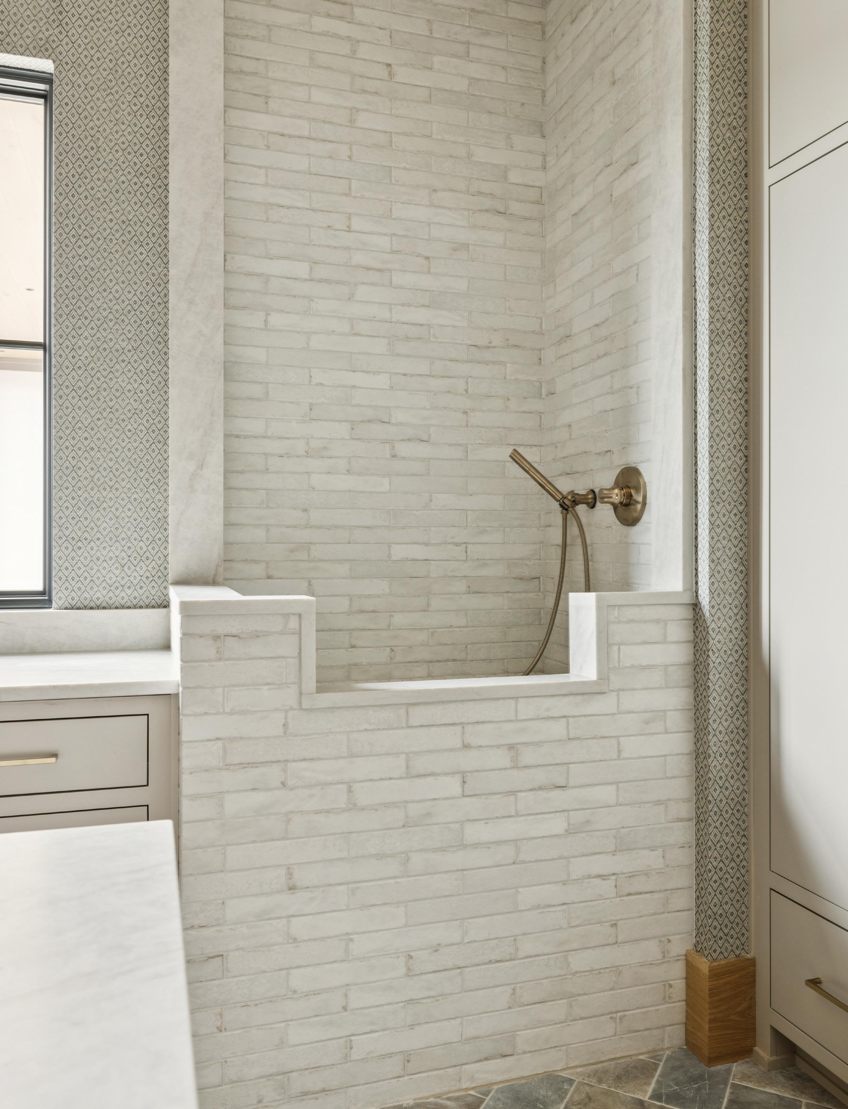
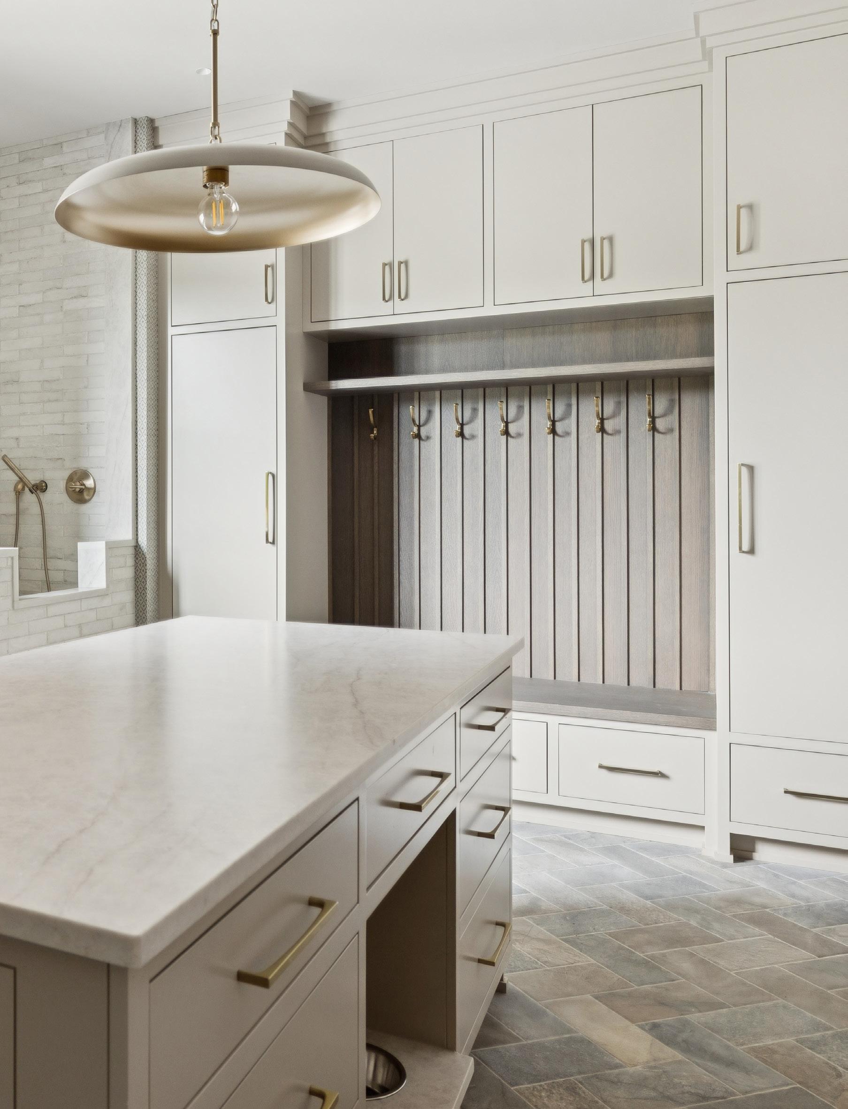
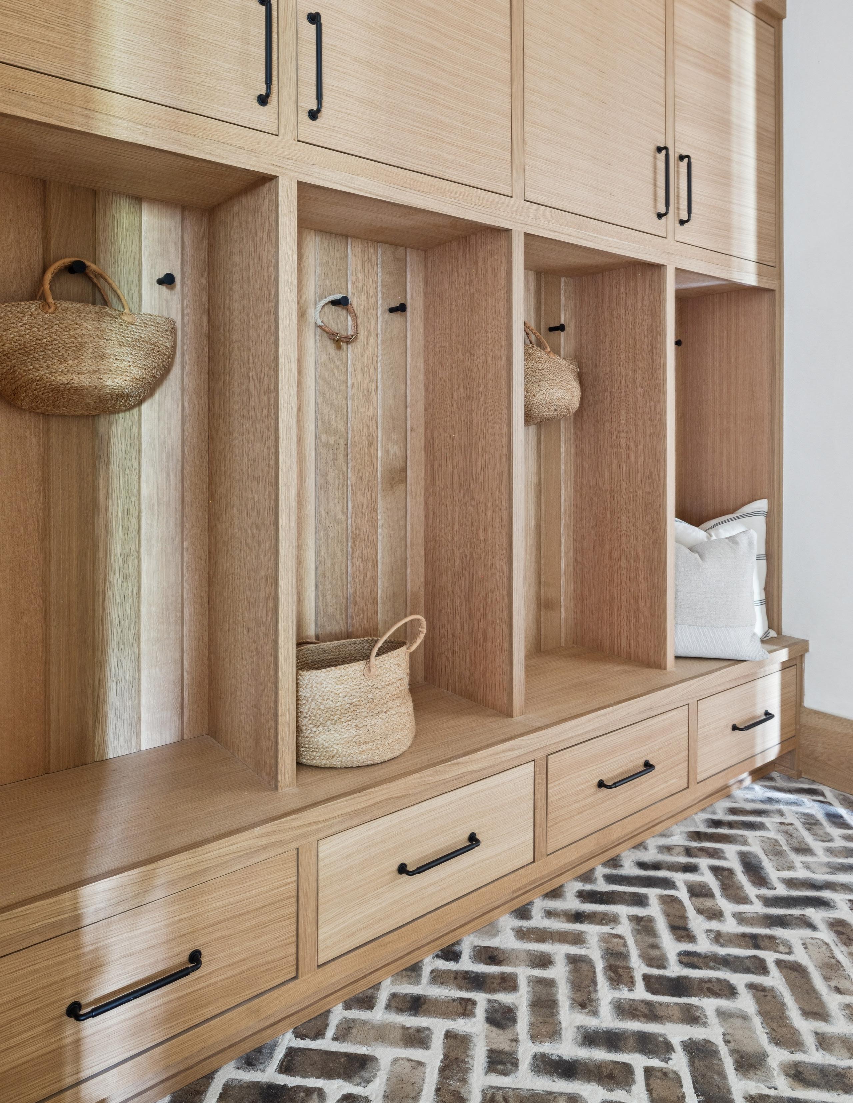
Oversized utility room with tiled dog wash station
Built-in dog feeding station with pot filler
Utility sink with quartz counters
Multiple washer/dryer hookup locations throughout home
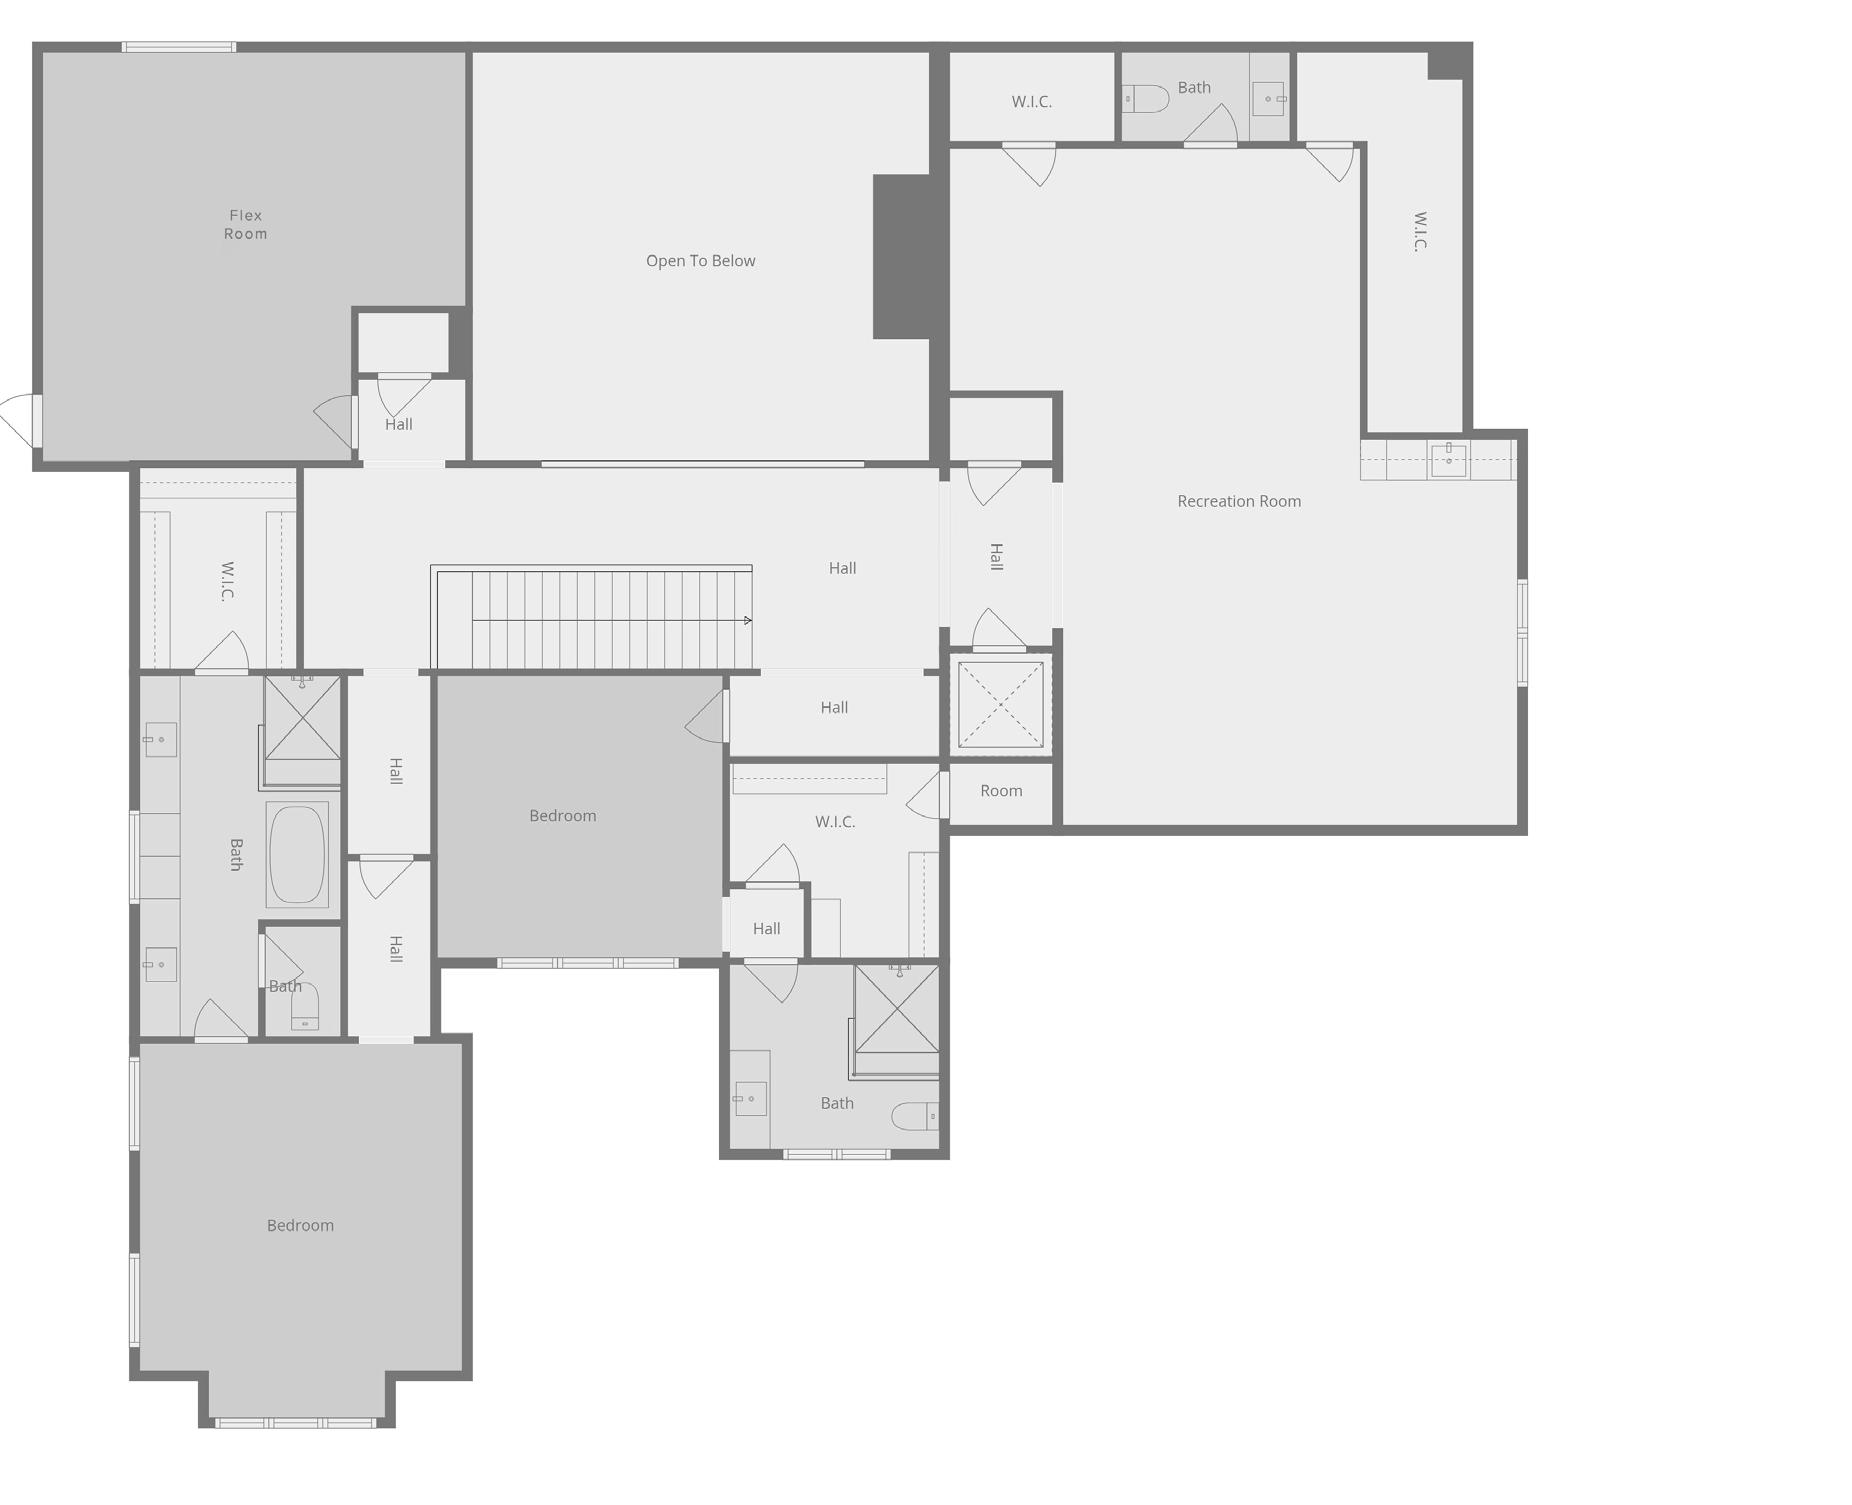
Upper level catwalk with second story view that overlooks the Great Room below
Space in current attic for future home gym / theatre (concept plans available)
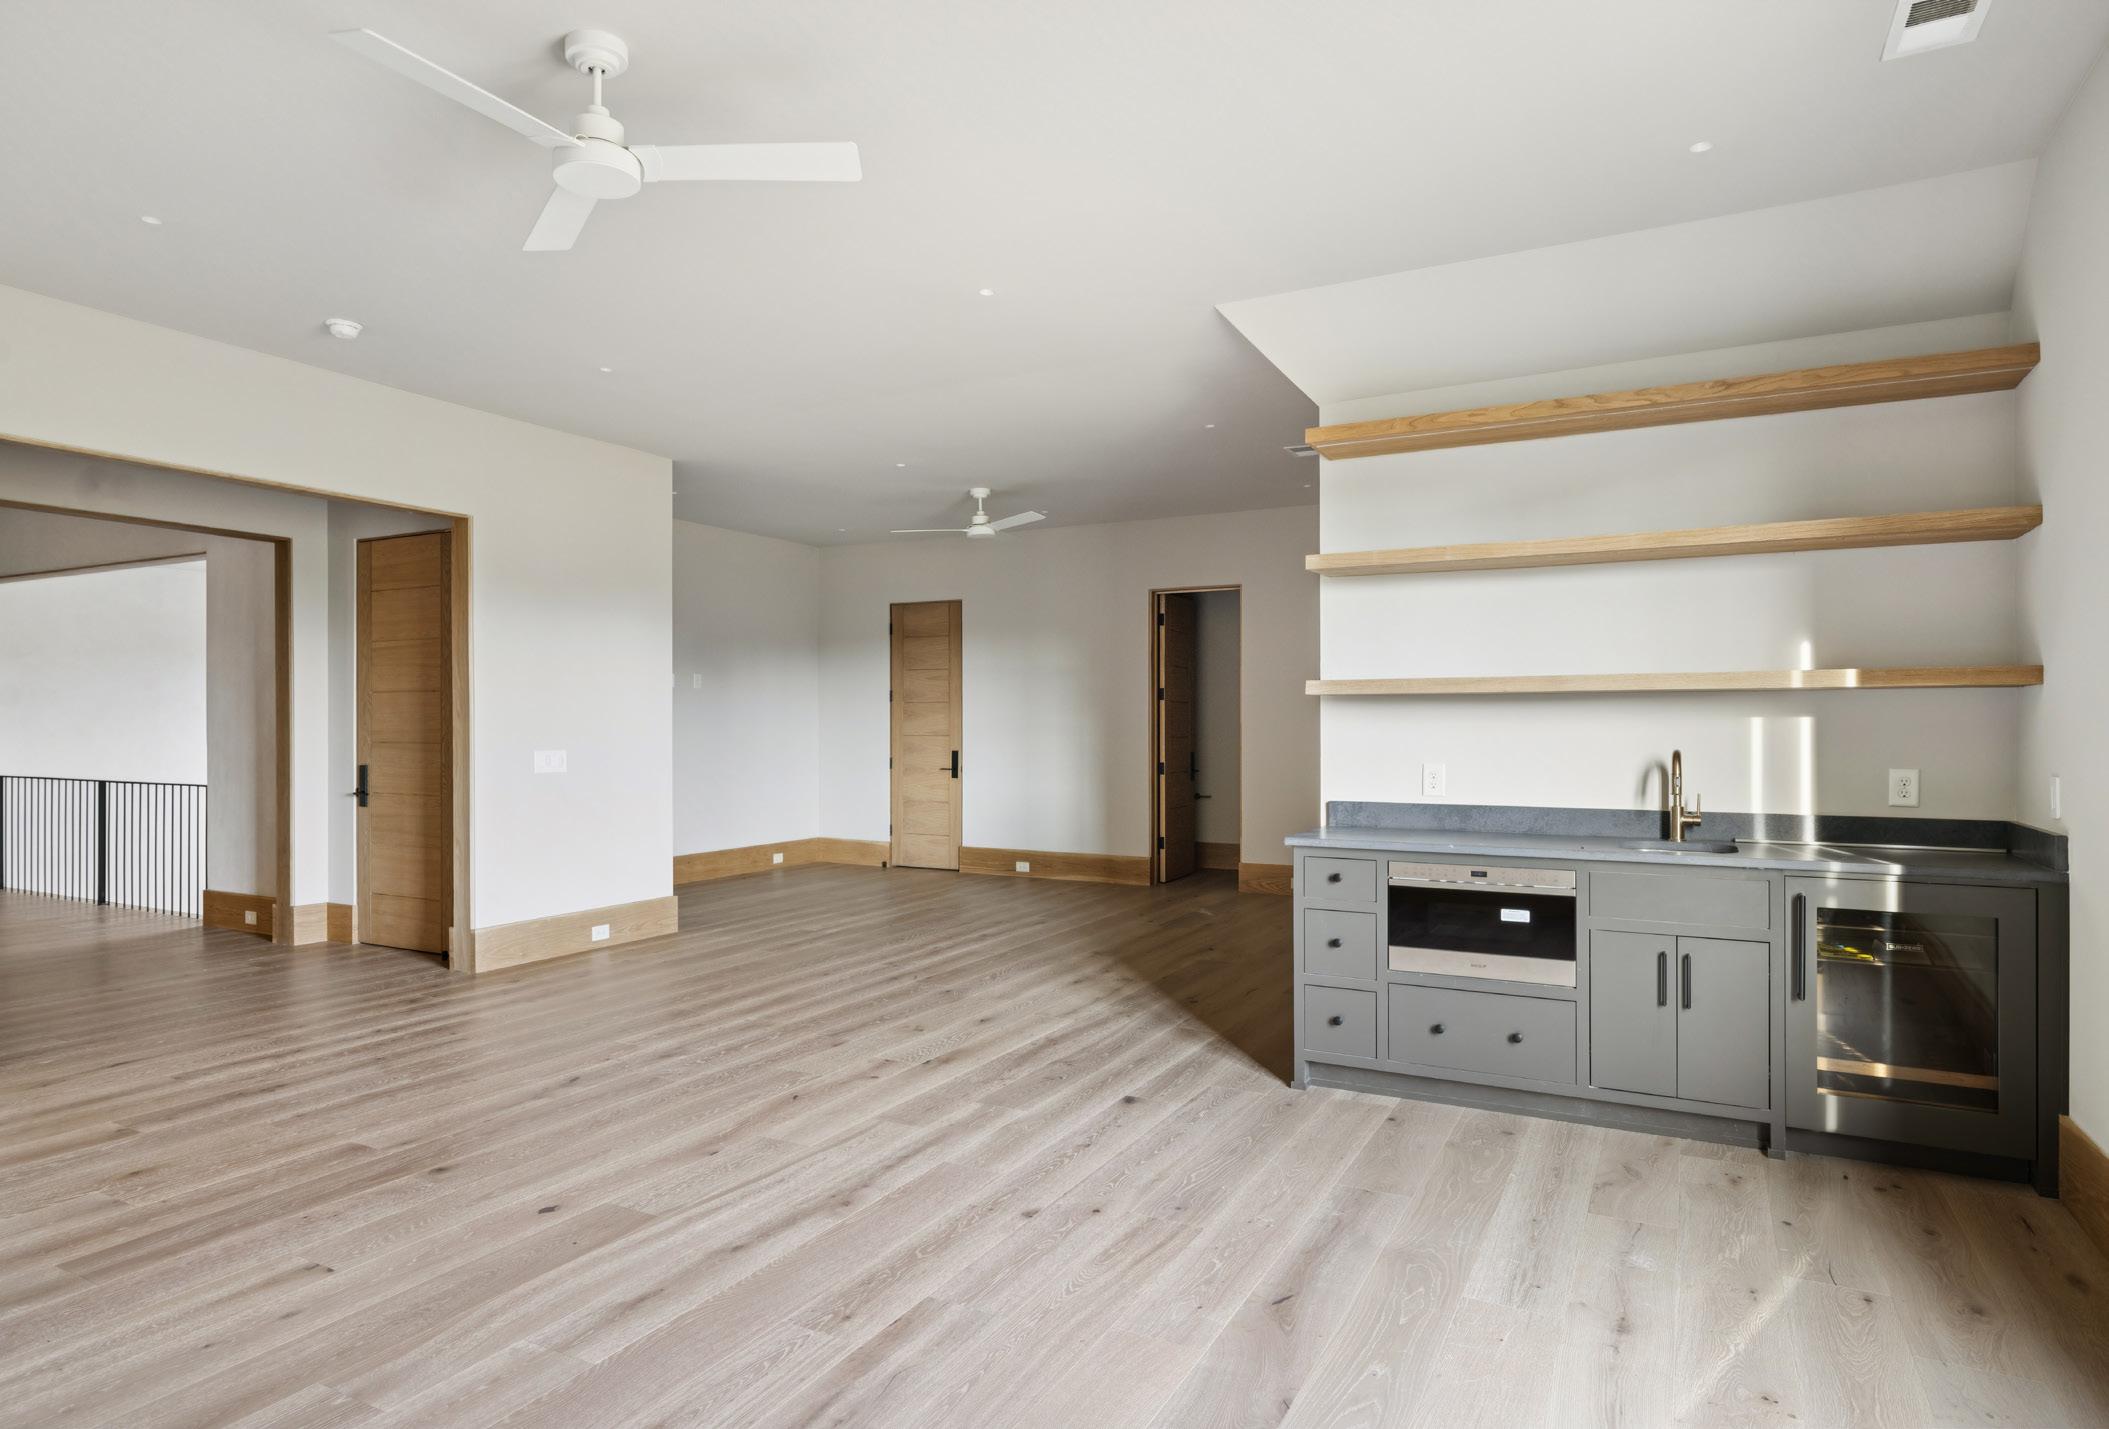
Dedicated playroom wet bar with beverage center and microwave drawer
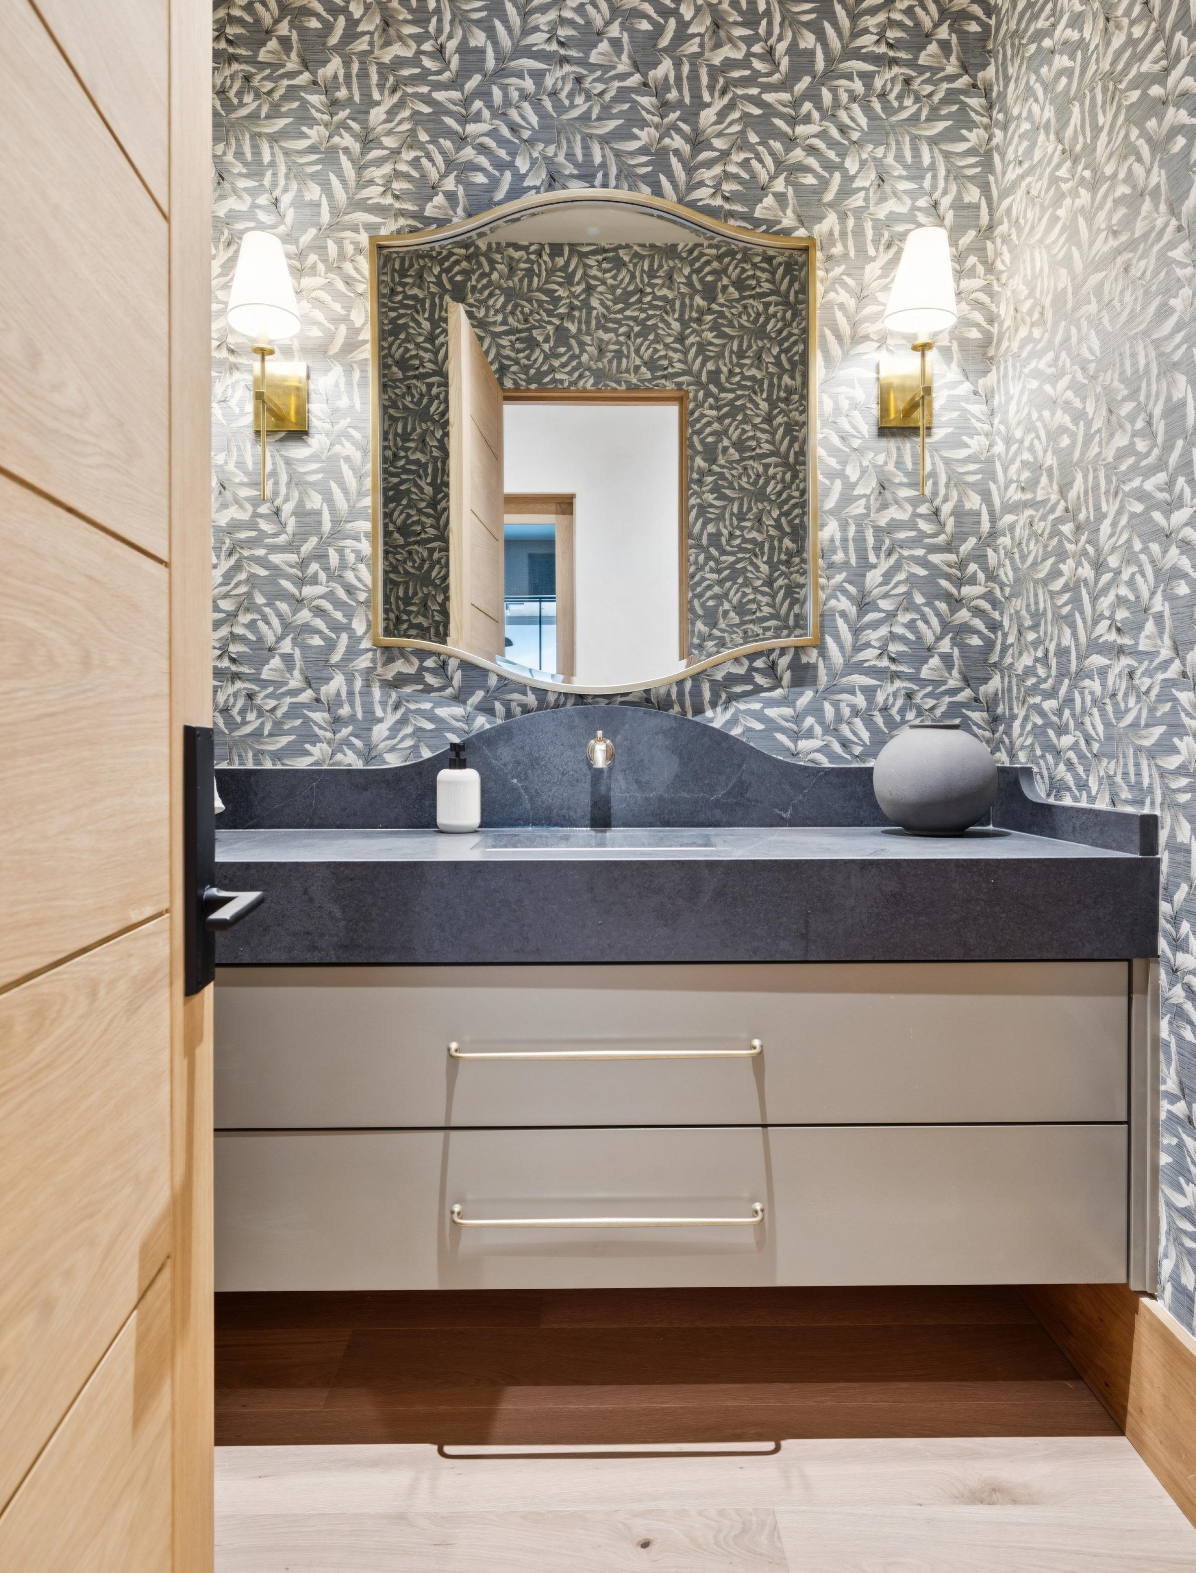
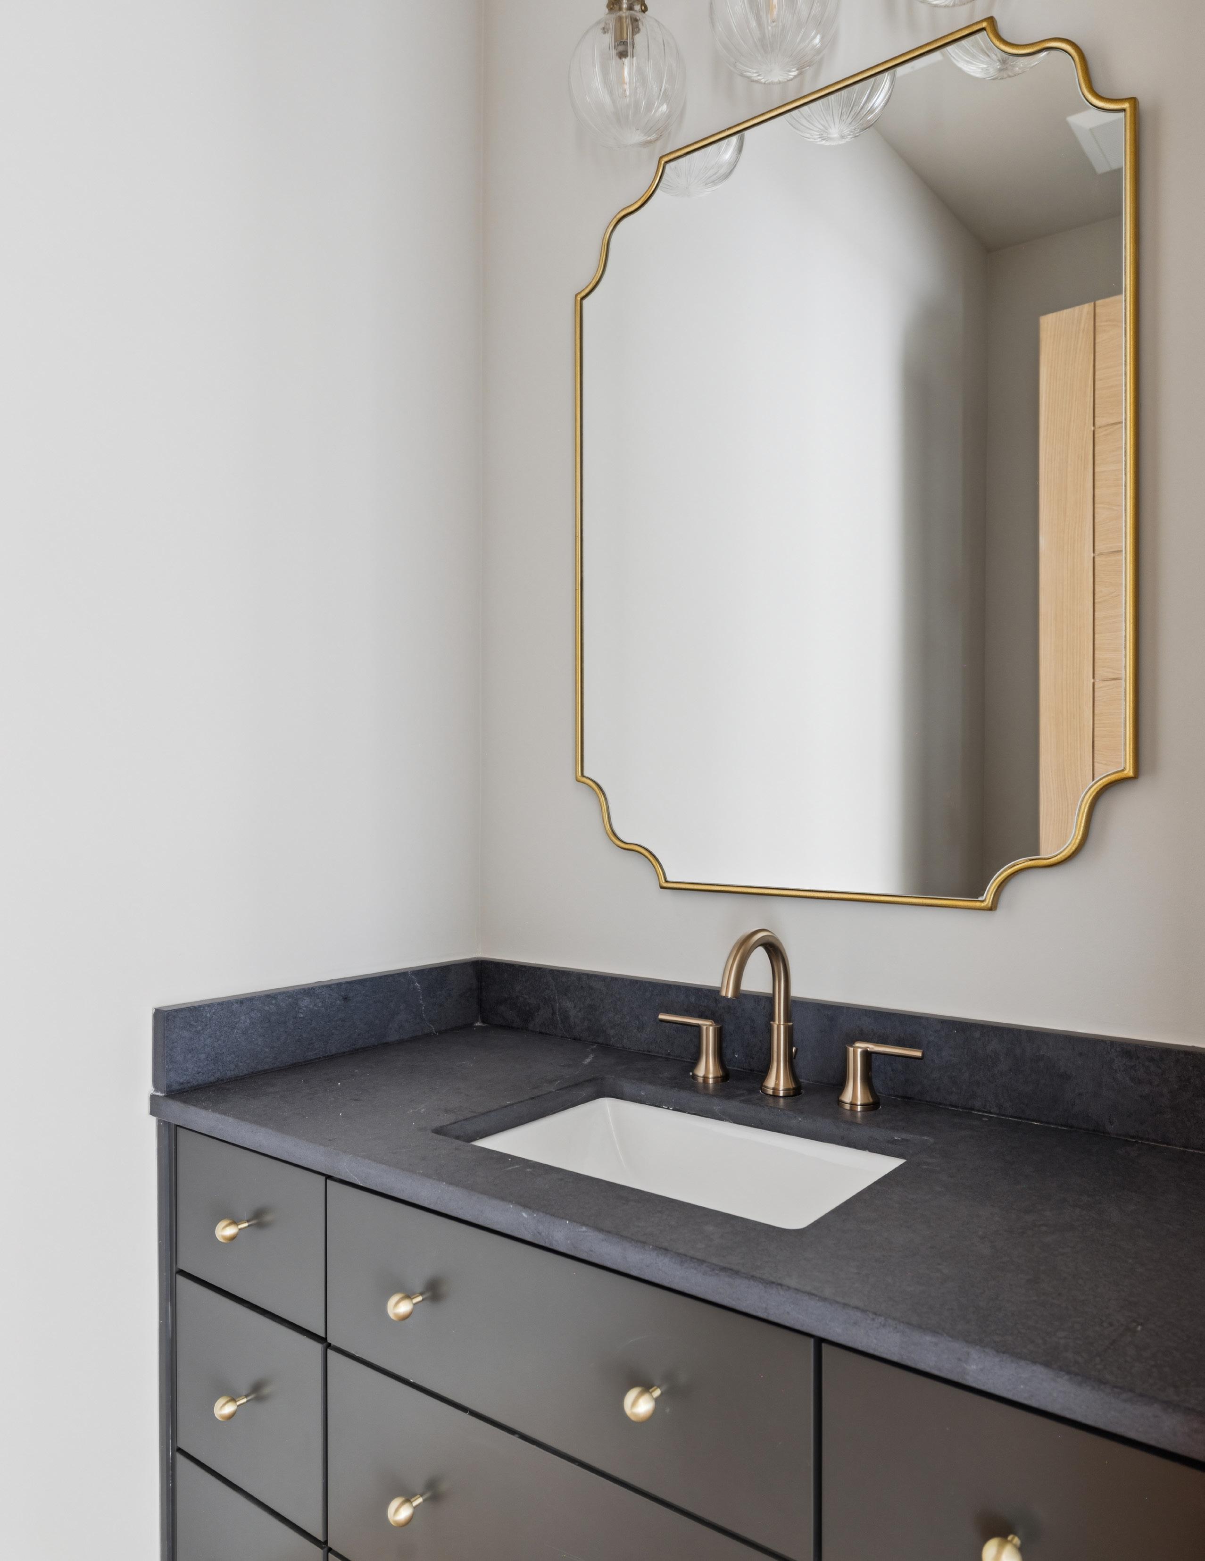
Dedicated powder bath
Storage closet
Upper level flex room near laundry closet
Two additional bedrooms with handcrafted custom closet systems
10-foot second-floor ceilings
Sherwin Williams Accessible Beige wall finish throughout upper level
Painted custom cabinetry in all secondary baths
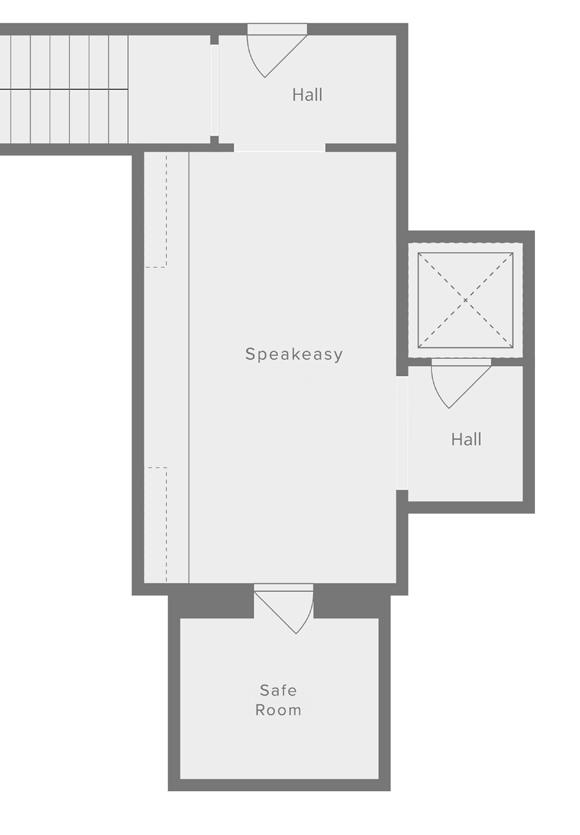
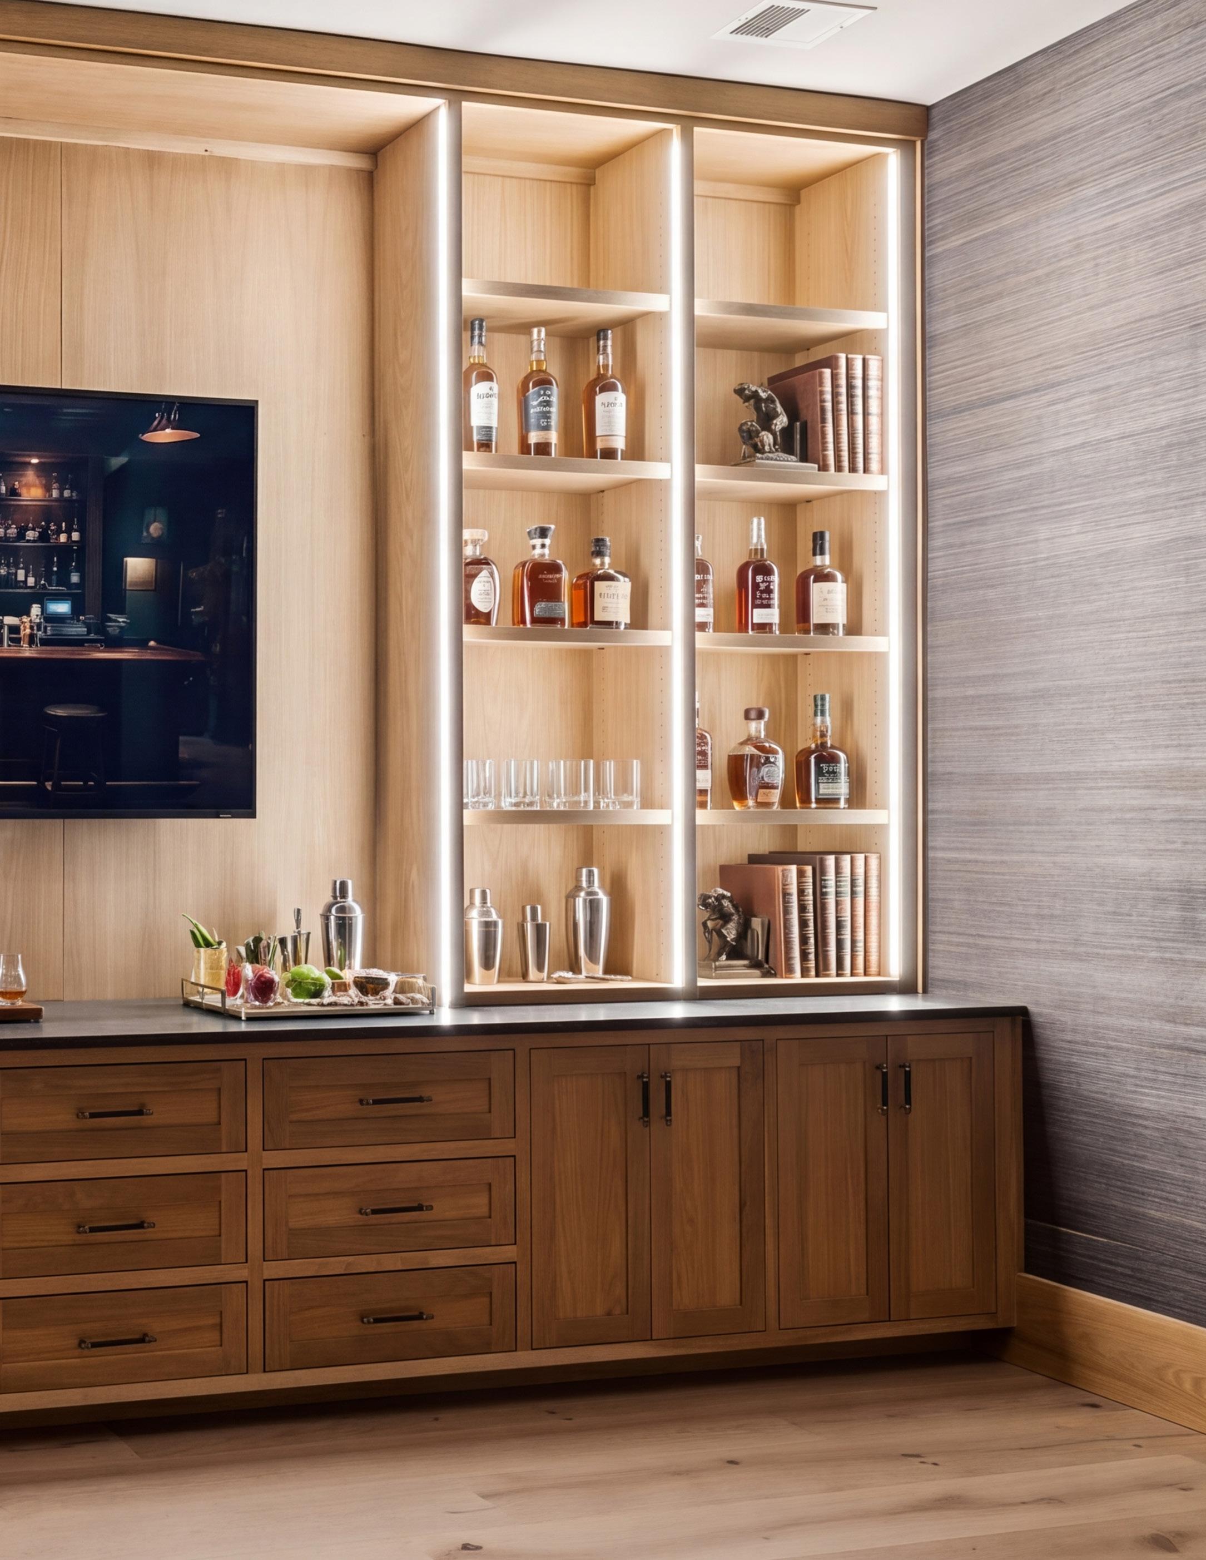
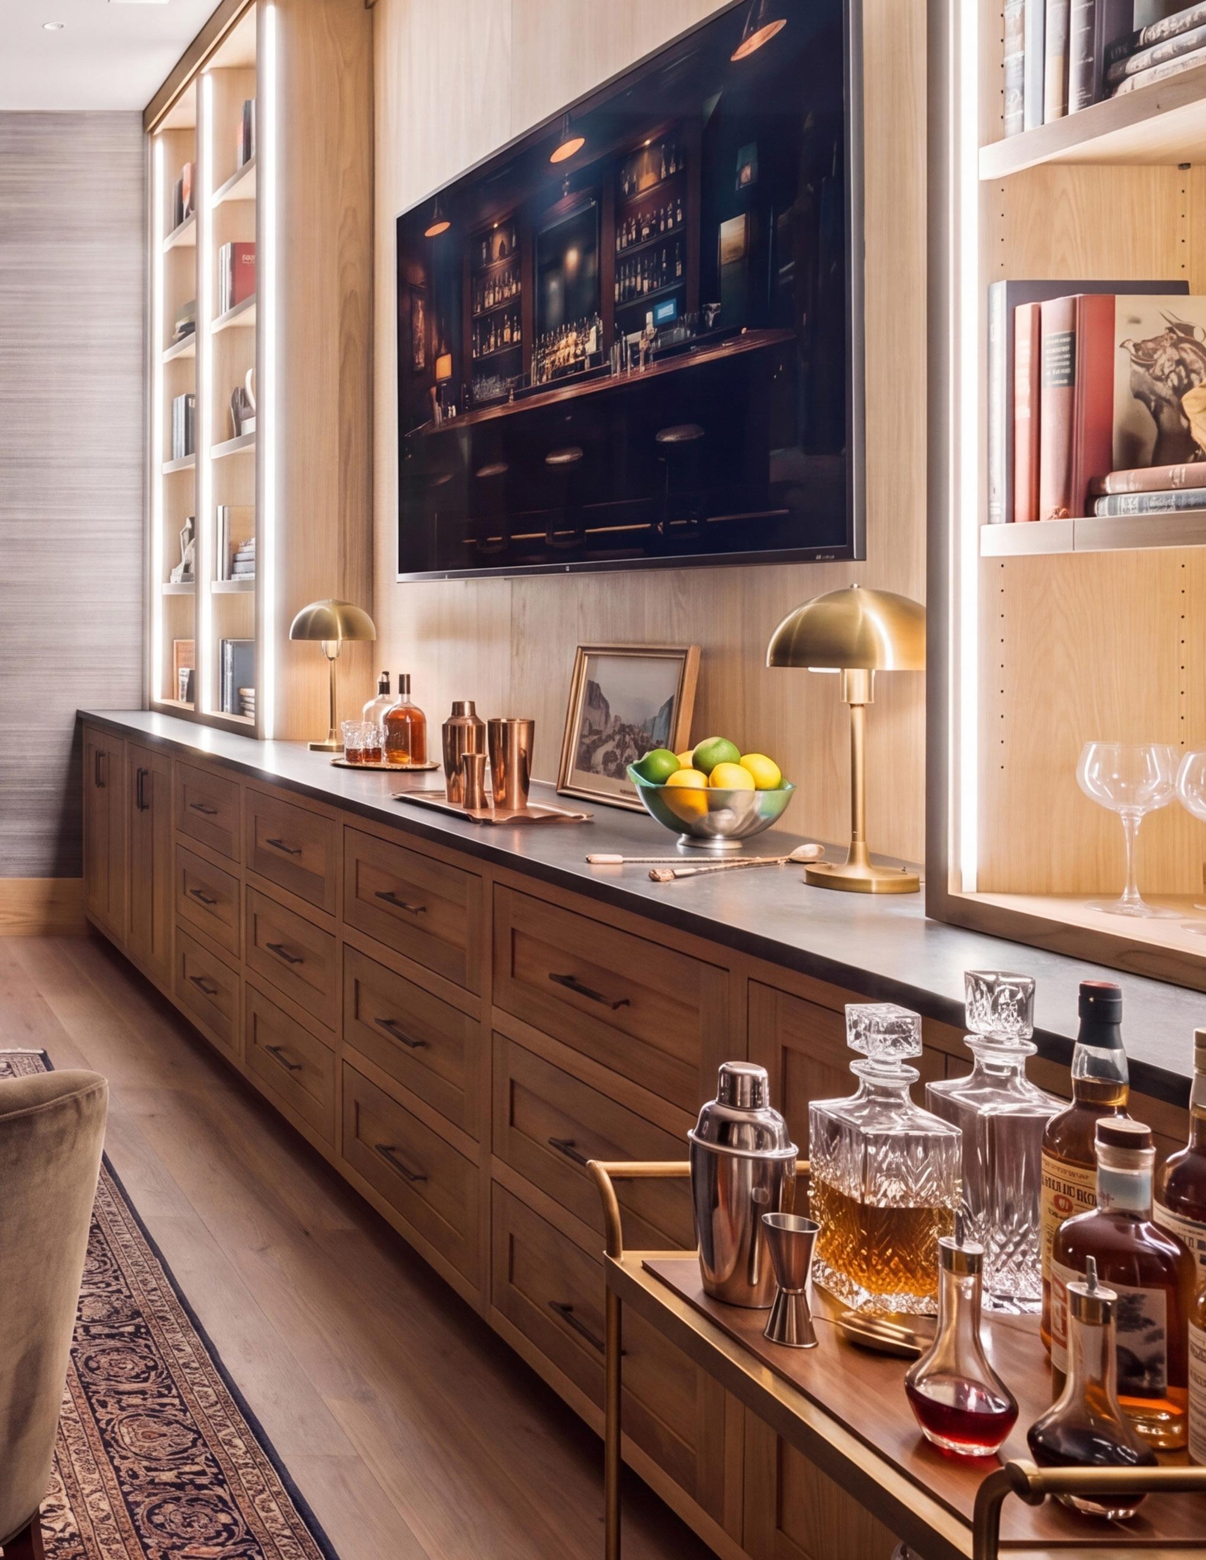
Basement speakeasy/lounge space
White oak cabinetry and shelving
Black Pearl leathered granite countertops
Dedicated lower-level entertaining area
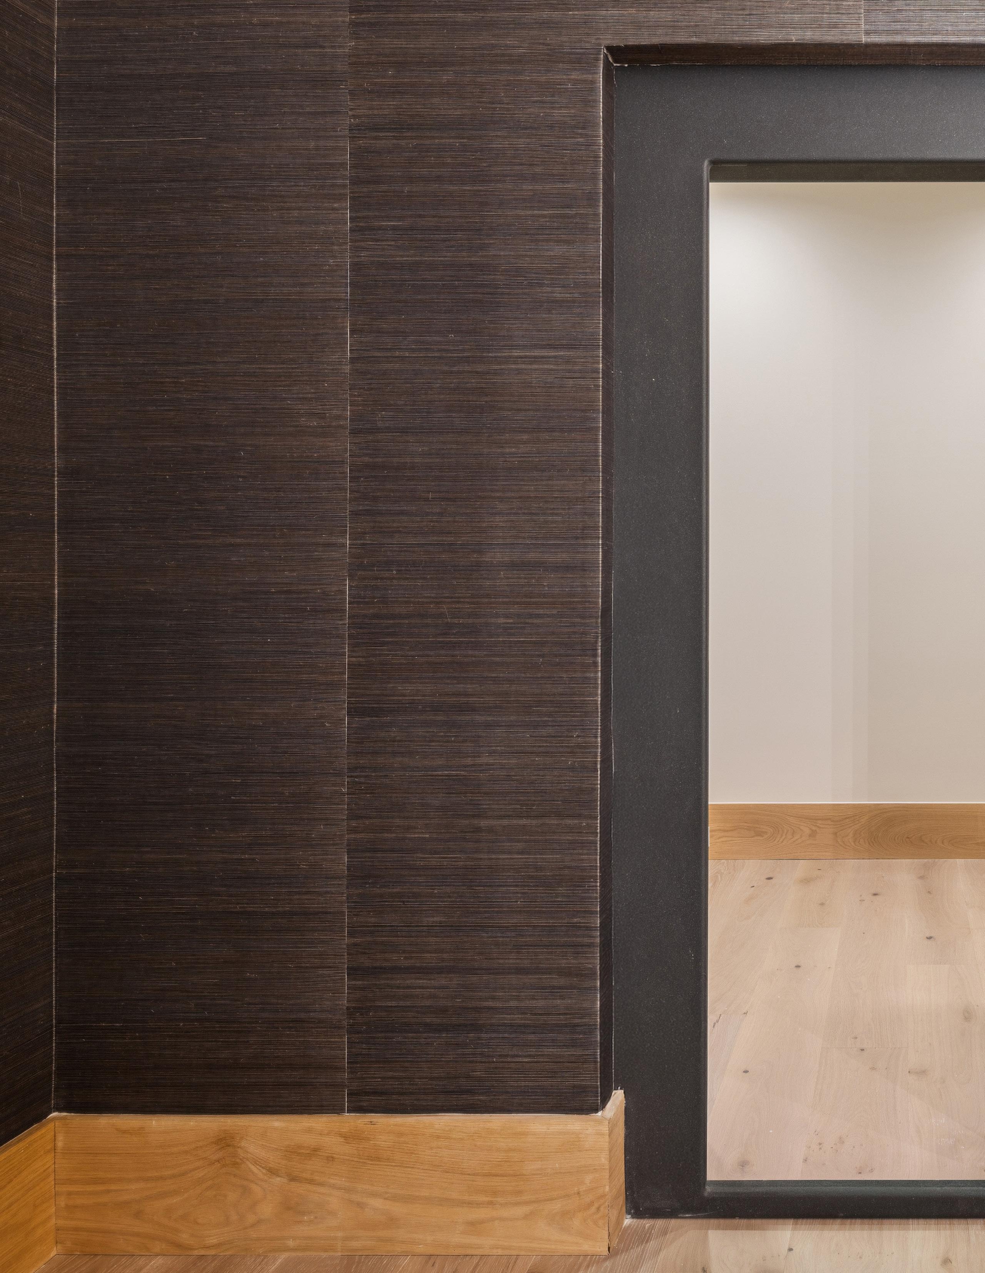
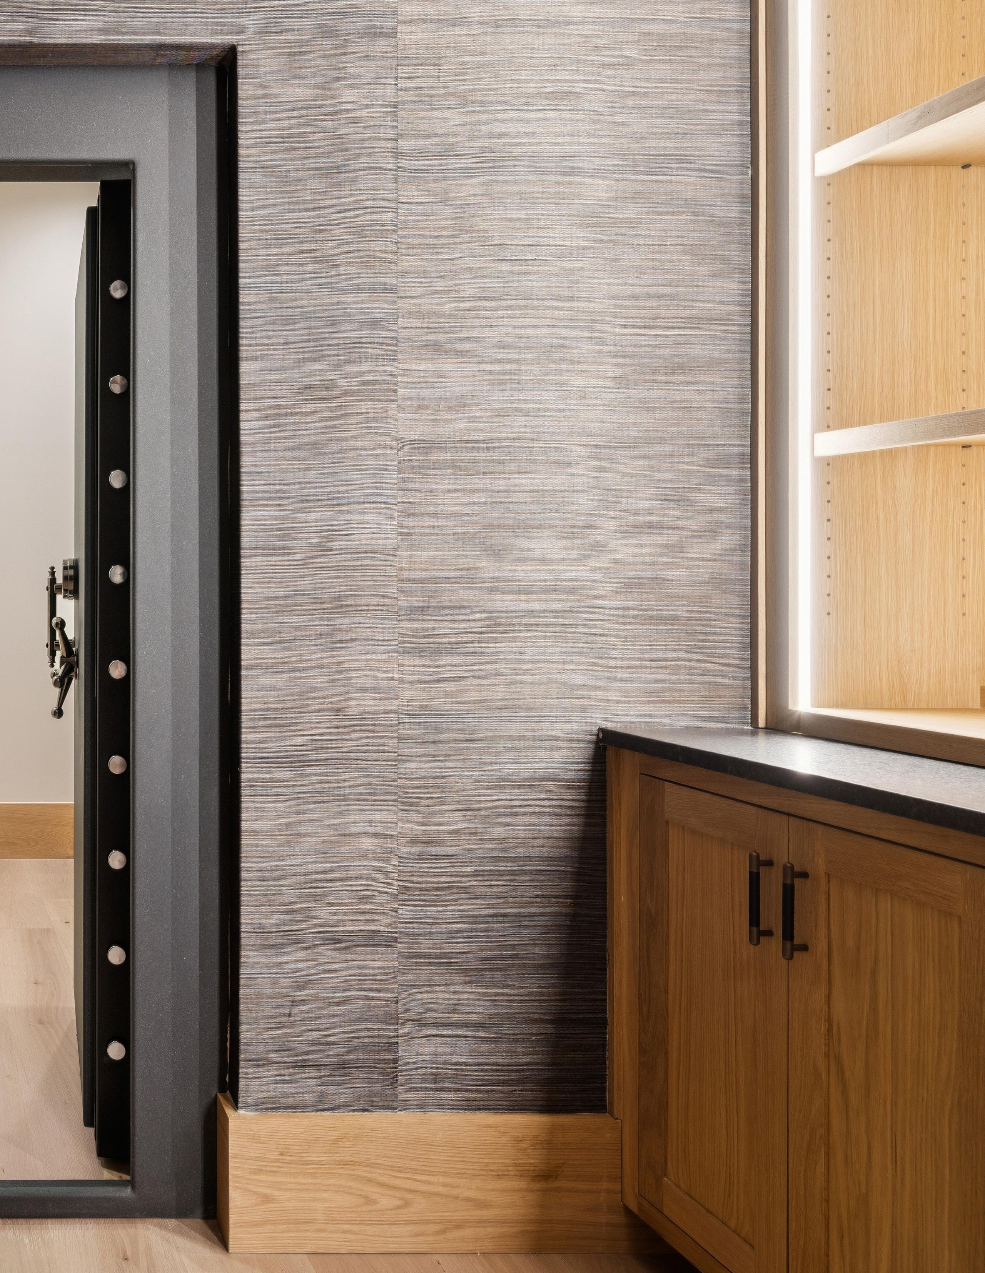
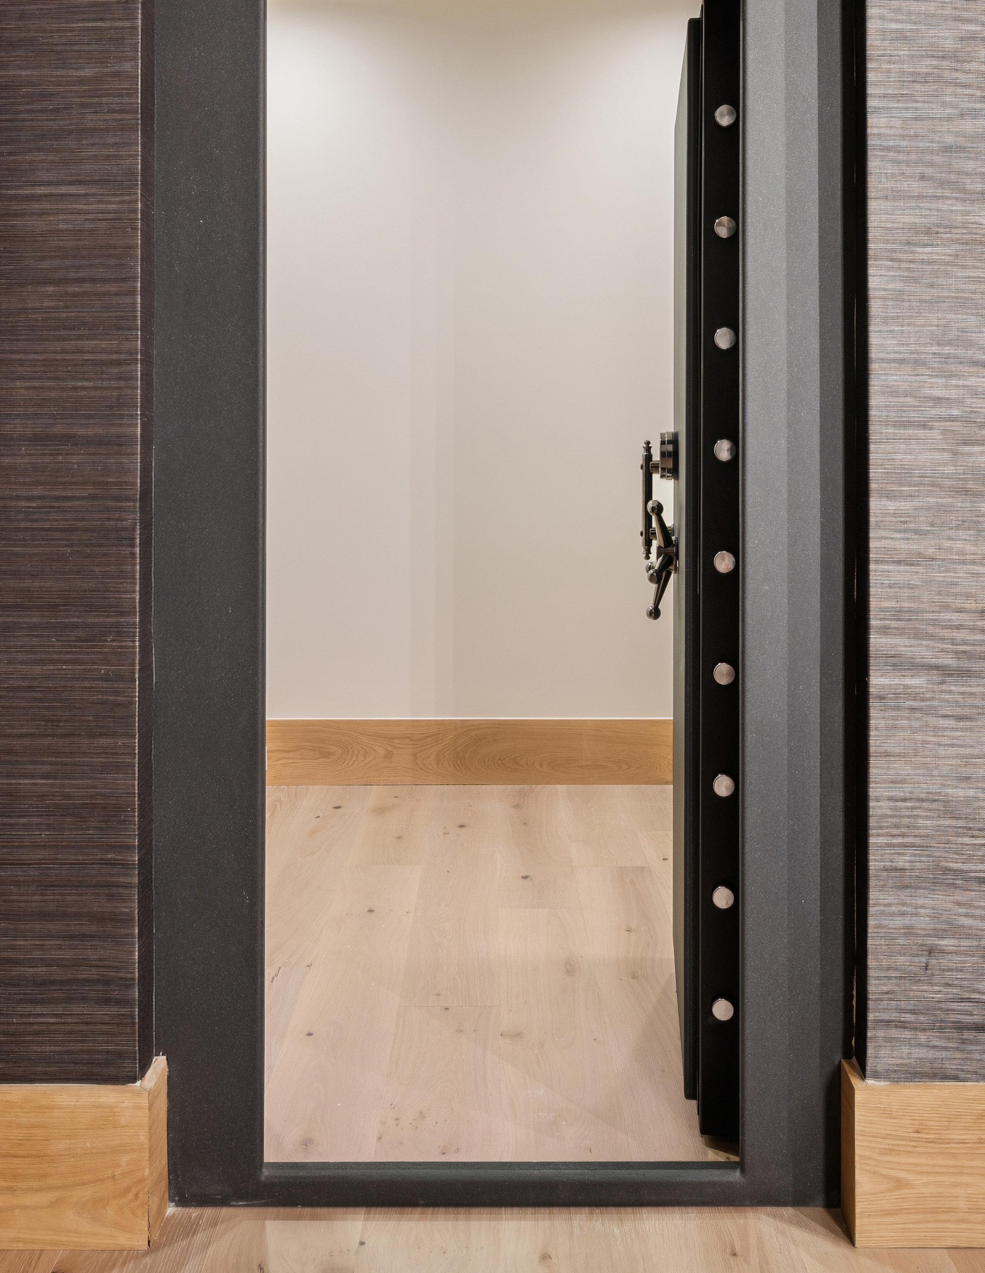
Fully finished safe room with dedicated entry — engineered for both storm protection and secure storage
Vault-style locking door with handwheel deadbolt system and steel locking pins for maximum security
Three-stop HydroLift residential elevator included
Honeywell Vision Pro, WiFi programmable thermostat. One per HVAC unit, located on respective floors
Lutron lighting control system throughout first level
Cat-6 wiring throughout entire home
Prewired for 9 wireless access points
Select rooms prewired for 5.1 surround sound or stereo audio
Hidden in-wall speakers in family room and master suite
Surveillance camera prewiring
Wiring for video doorbells and security keypads
Prewired for 800-amp whole-house generator
Brava composite synthetic slate roof system
24-gauge standing seam black metal roofing accents
Mortar-rubbed Oakton brick with ArcusStone treatment
Edwards Stone - Homestead tumbled veneer
Real wood Sassafras 5/8" Vertical
Siding with Mitered Corners –Stained Sherwin Williams Charwood
Black Pella aluminum-clad wood windows and doors
Vanderbilt / Top Cast concrete, 3500 PSI with fiber minimum
Gas lantern lighting at front entry and garages
Gutters - full 6" aluminum K style with 4" round downspouts
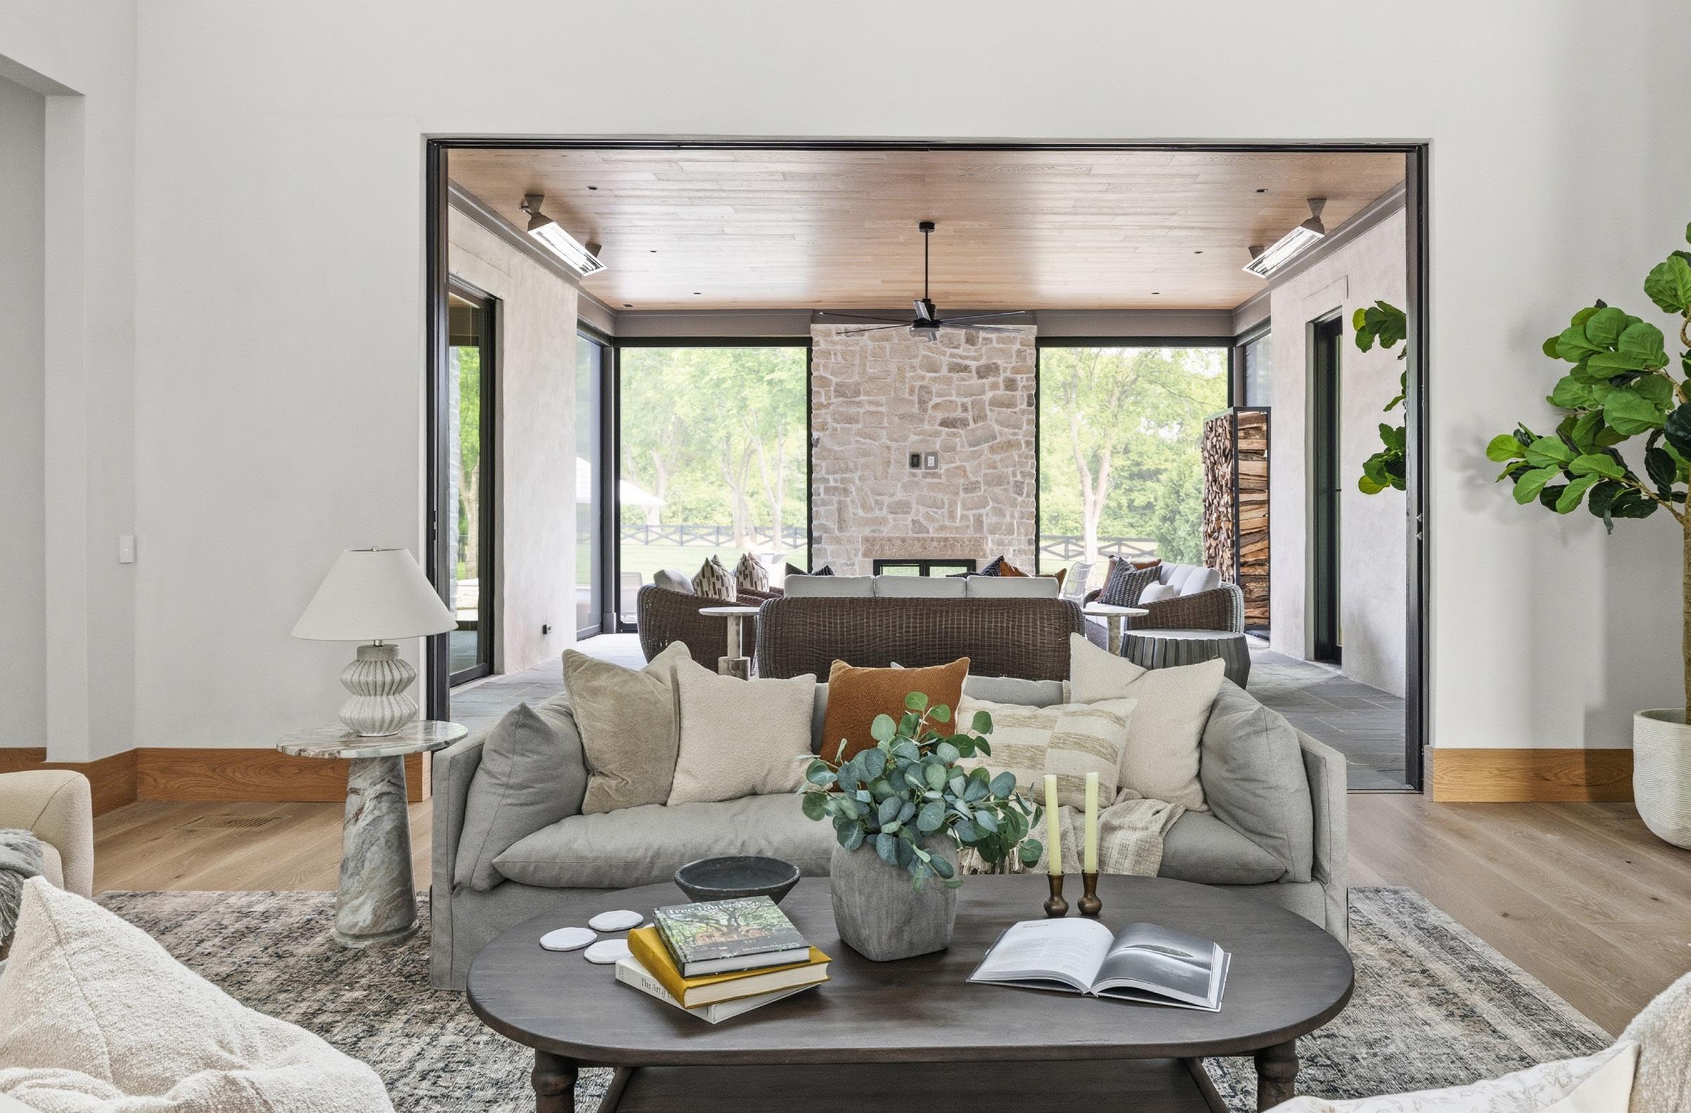
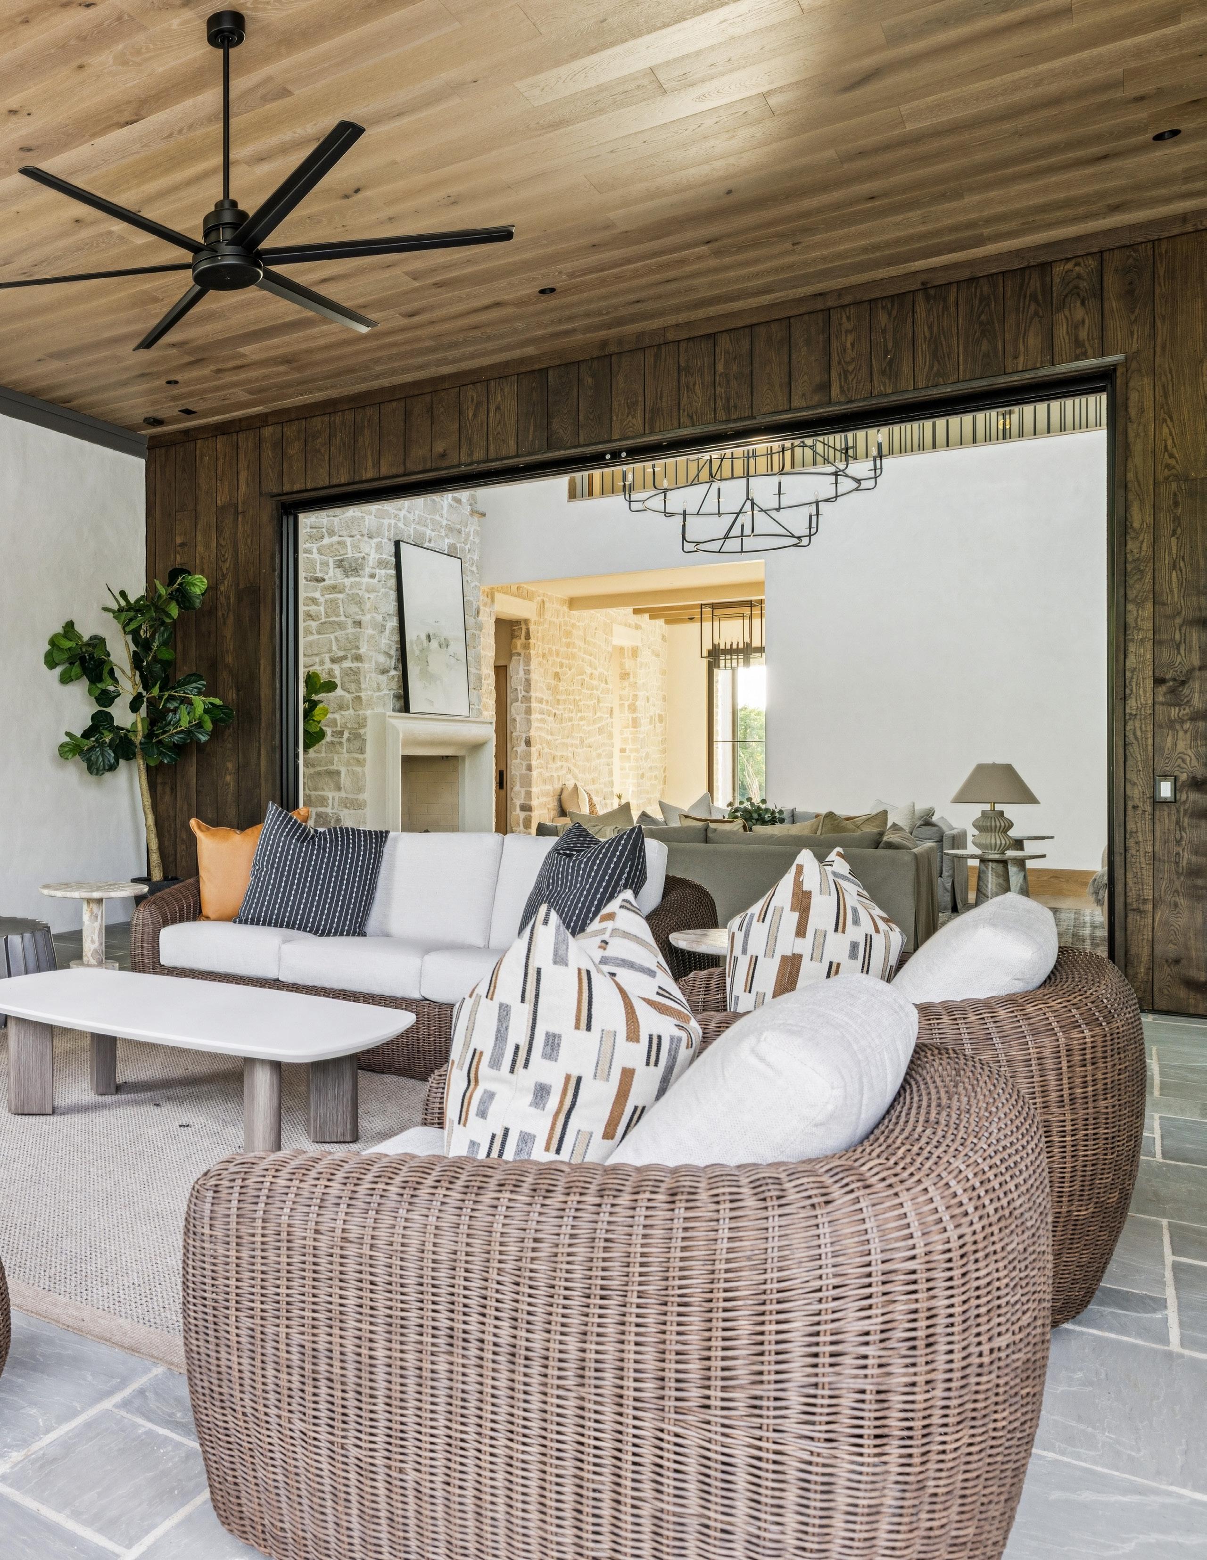
Covered rear porch with prefinished white oak plank ceiling
Motorized retractable screens at outdoor fireplace area
Two Infratech ceilingmounted electric heaters
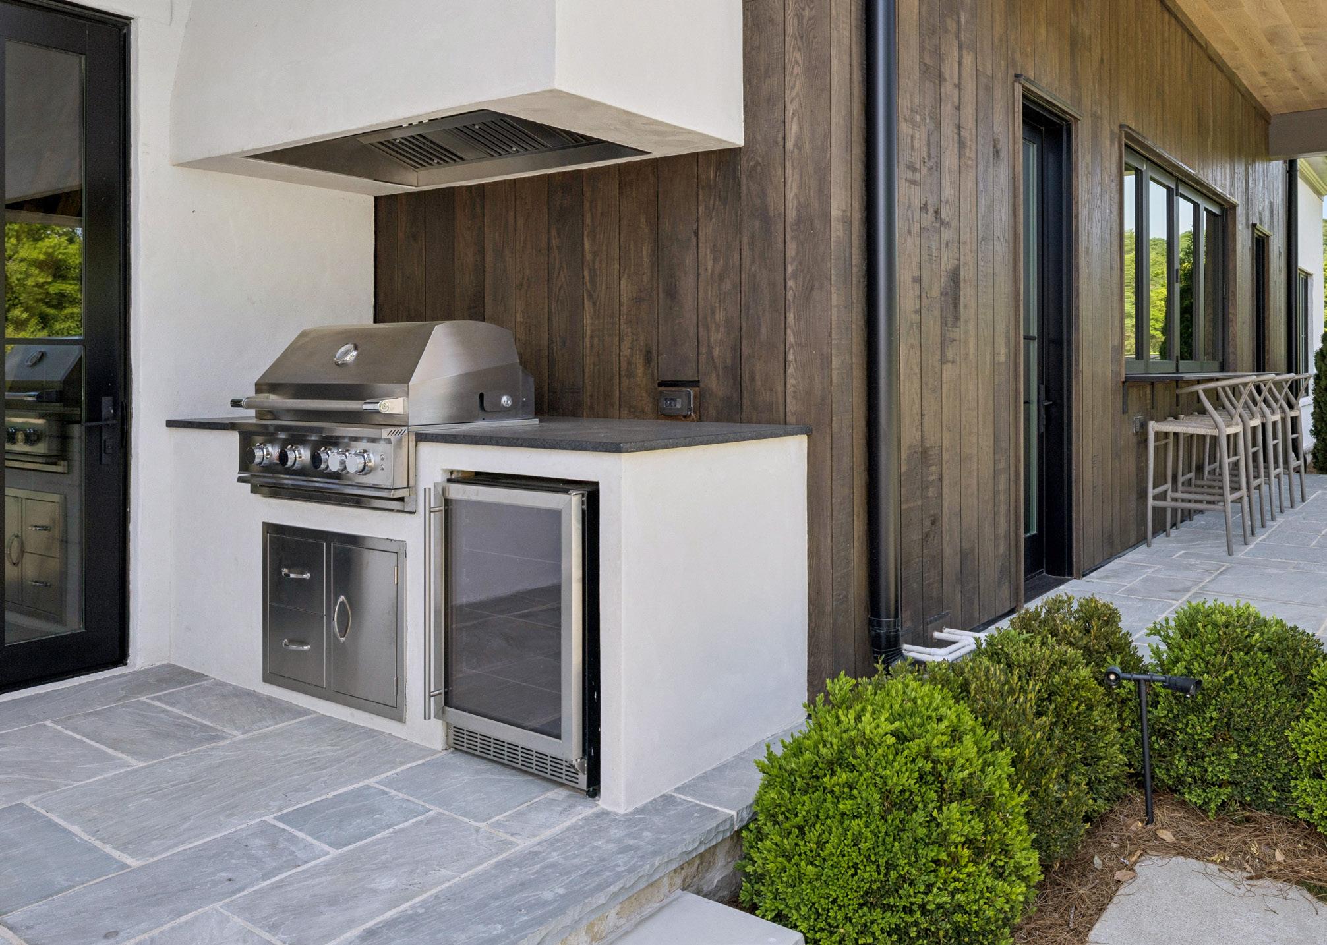
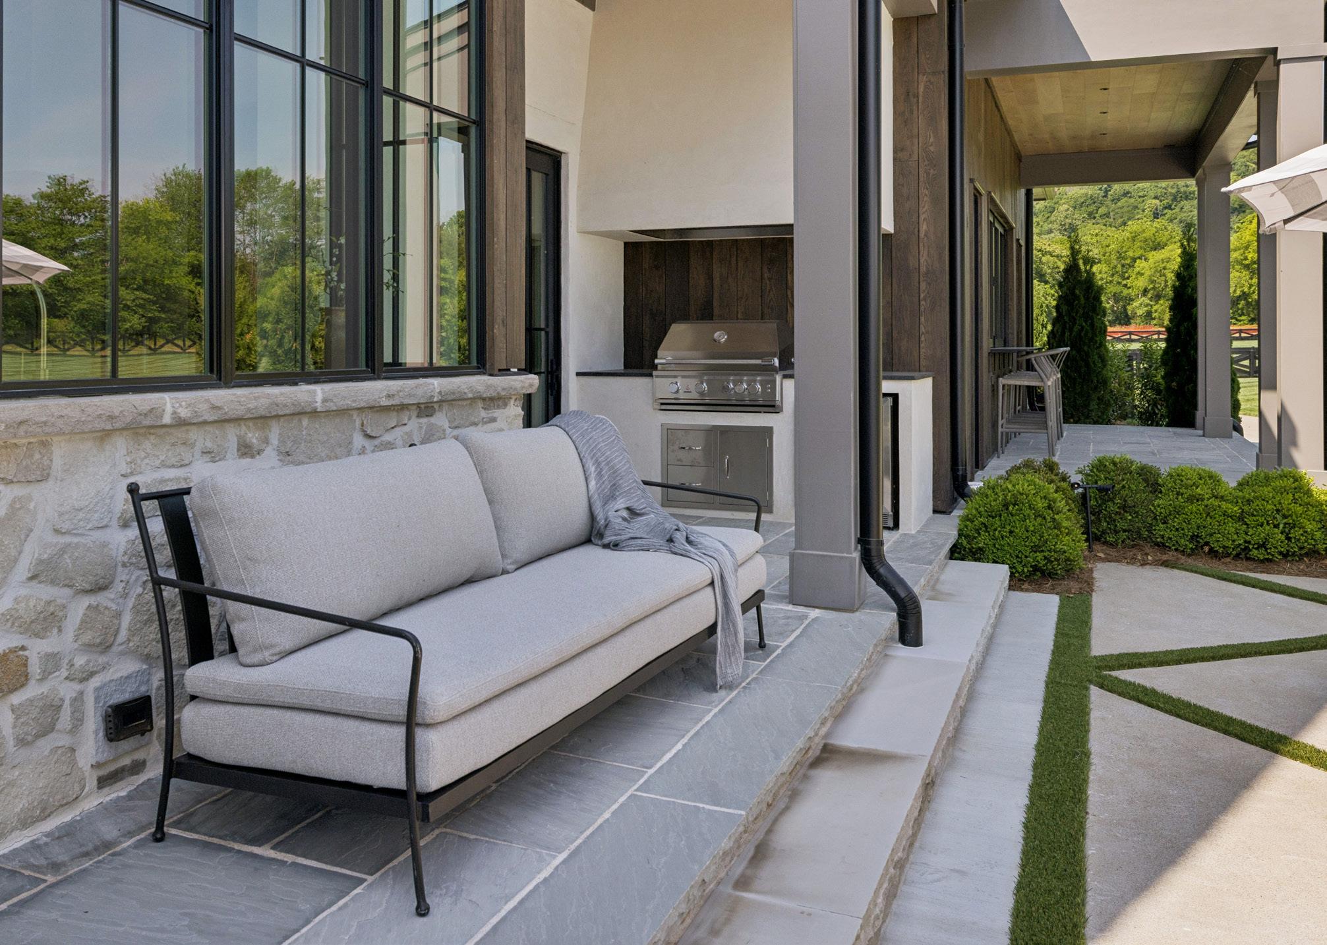
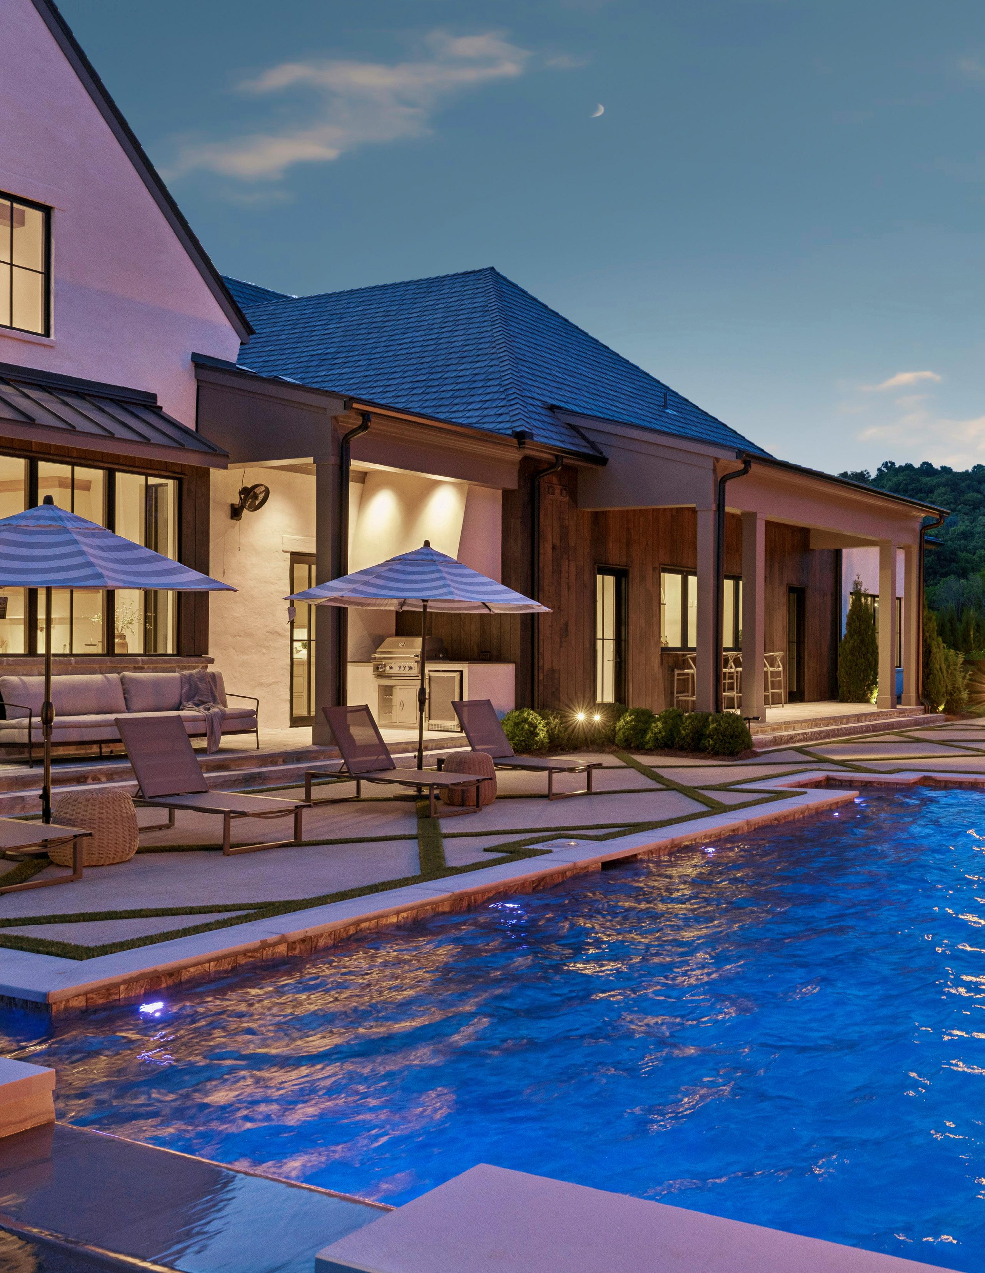
Outdoor kitchen with TrueFlame 32" gas grill
Isokern 48" wood burning with gas starter, stone surround with stone mantle. Metal doors.
Blue Ice paver patios and stone stair treads
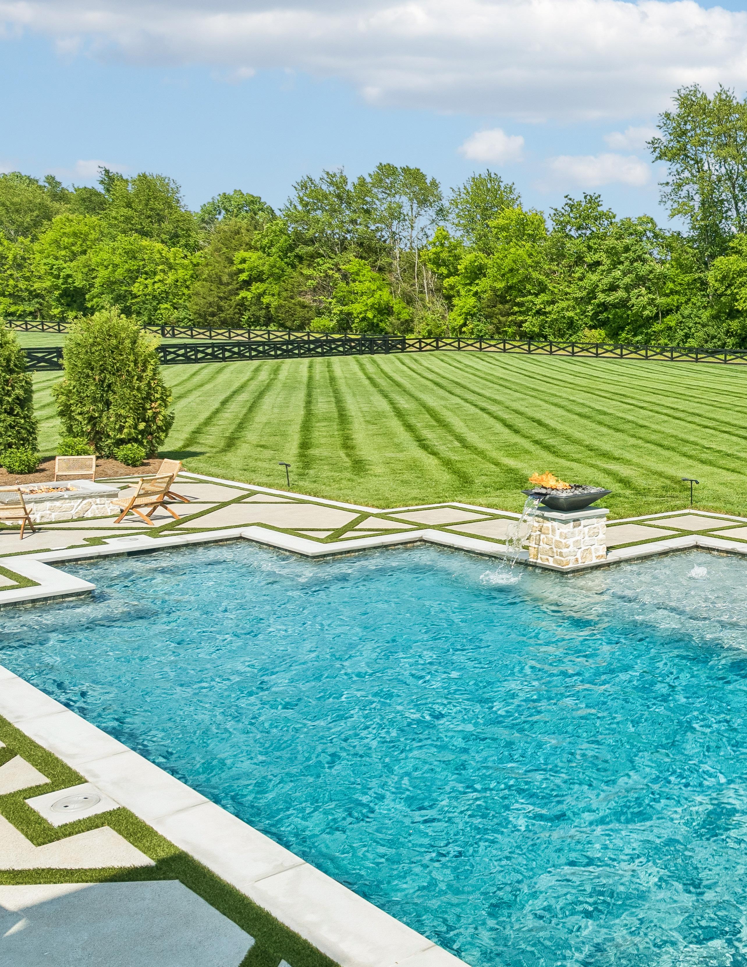
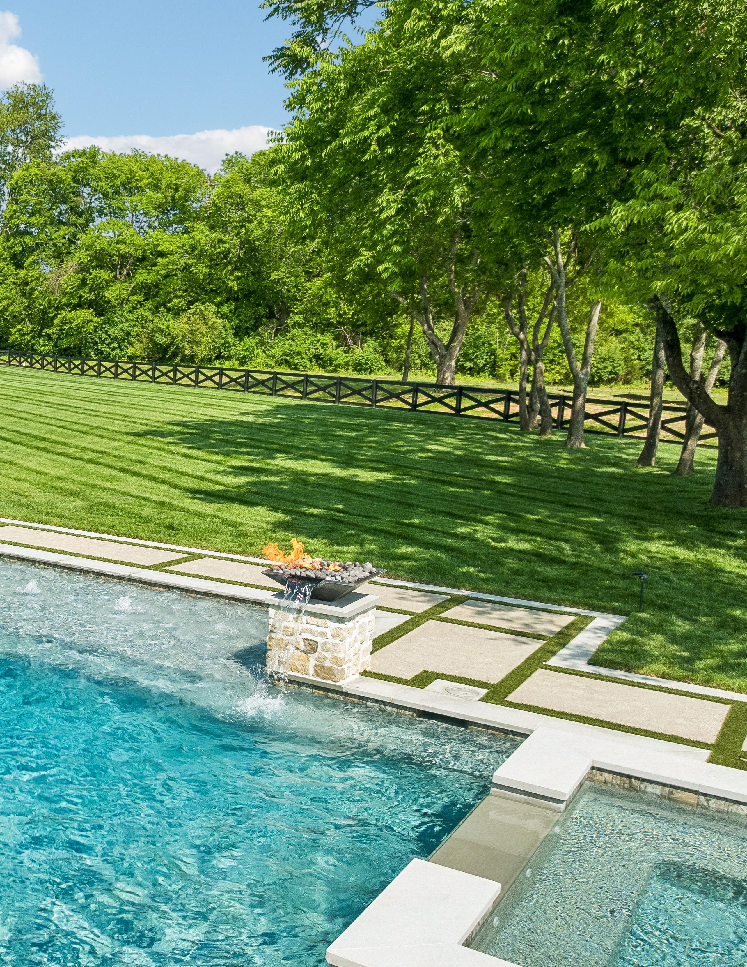
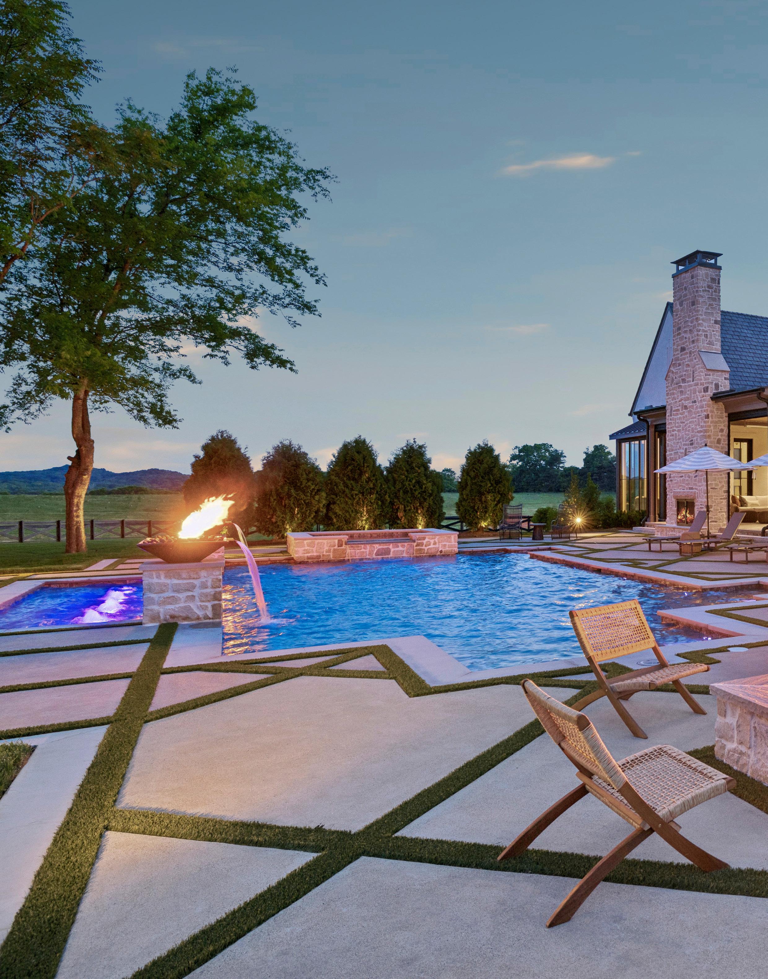
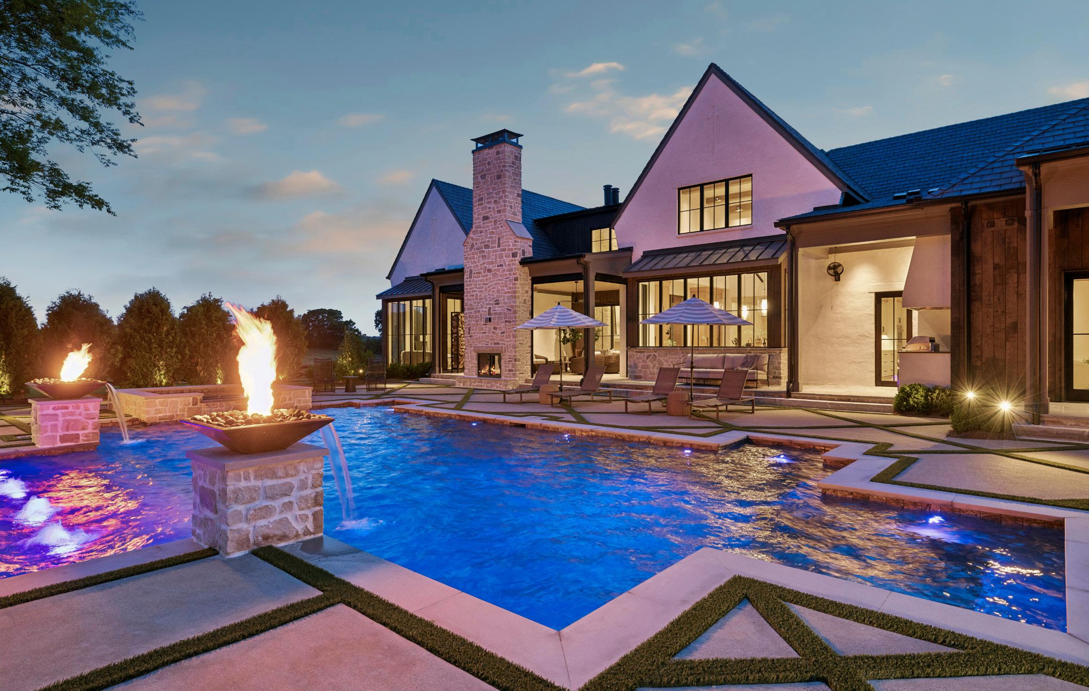
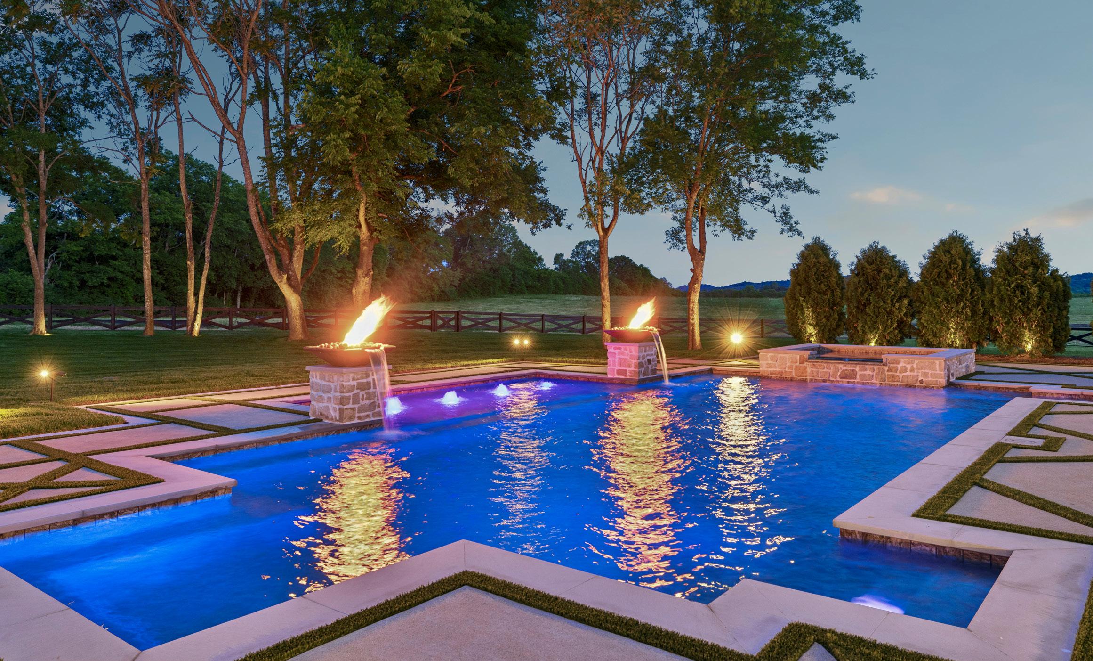
Propane heated resort-style pool with integrated spa
Two automated fire/water bowls
Baja tanning shelf and multiple in-pool benches
Four LED bubbler fountains
PebbleSheen interior pool finish
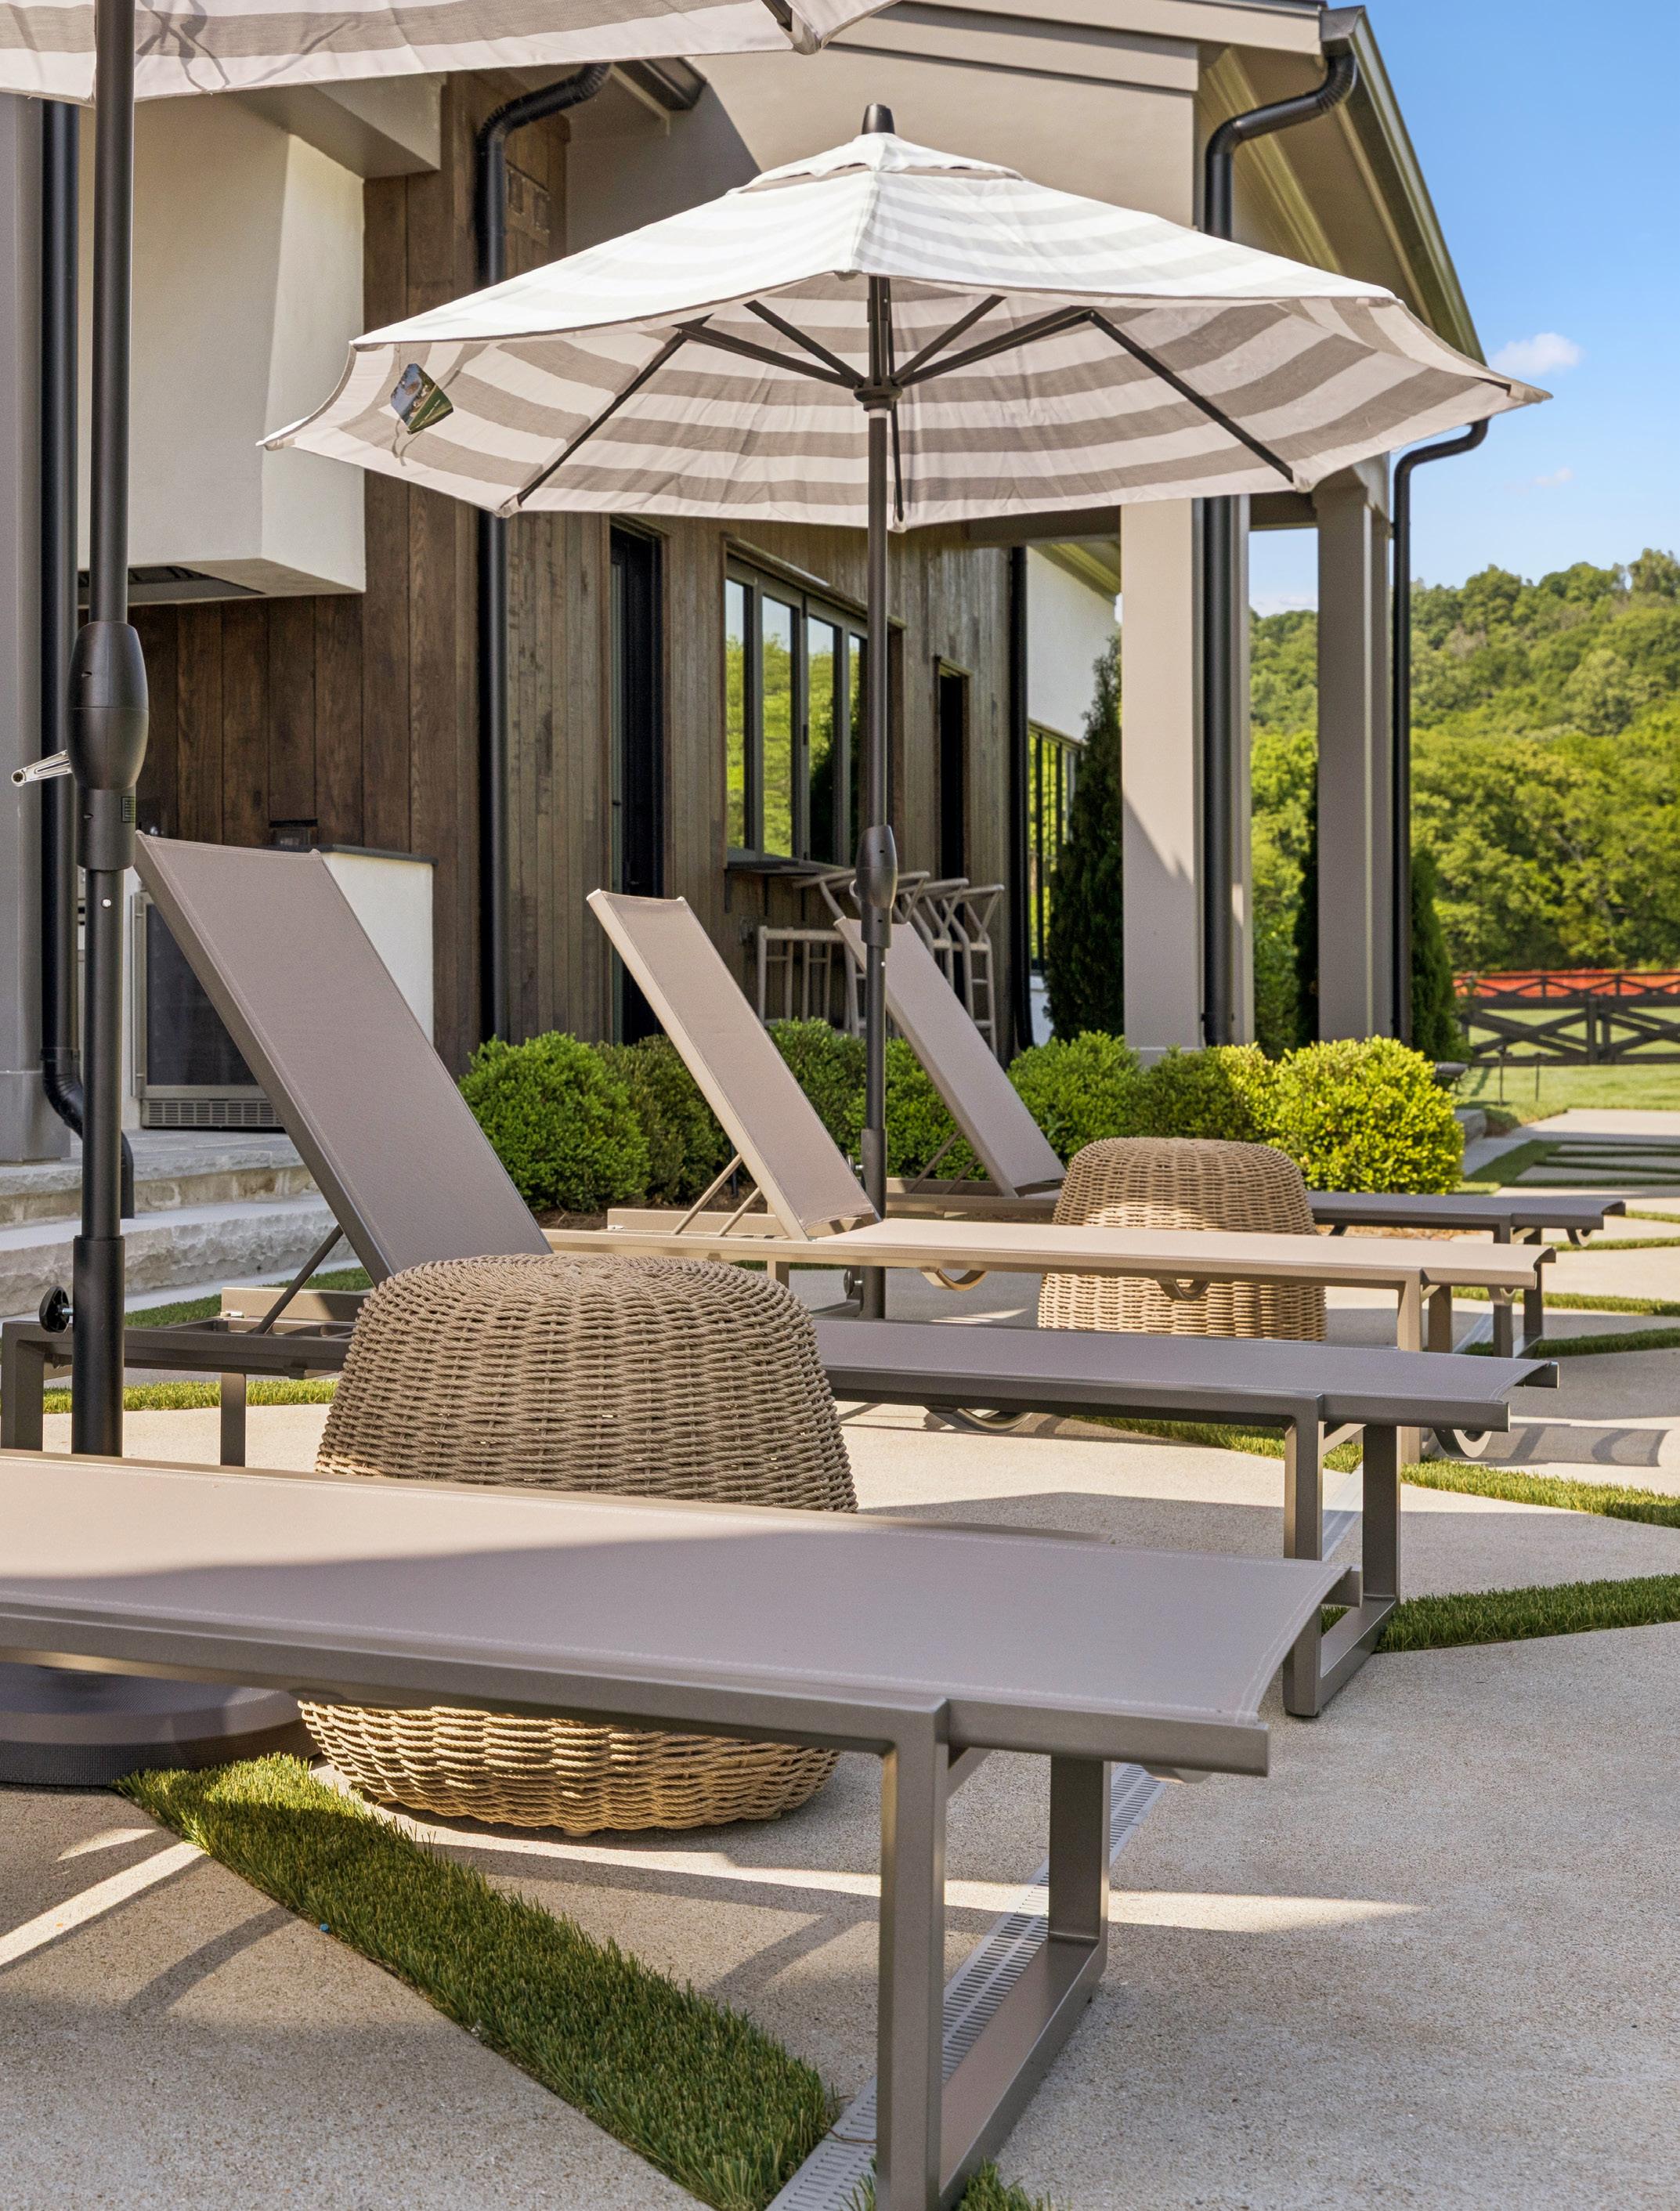
Silver travertine coping and paver decking
Integrated spa with therapy jets
Pentair IntelliTouch automation and ScreenLogic controls
Five-car garage with a durable hybrid epoxy flooring
Clopay custom overlay garage doors
Professionally designed landscape package with full irrigation
Full-yard fescue sod installation
Five-foot farm-style fencing
Vanderbilt concrete pool decking with synthetic turf inlays
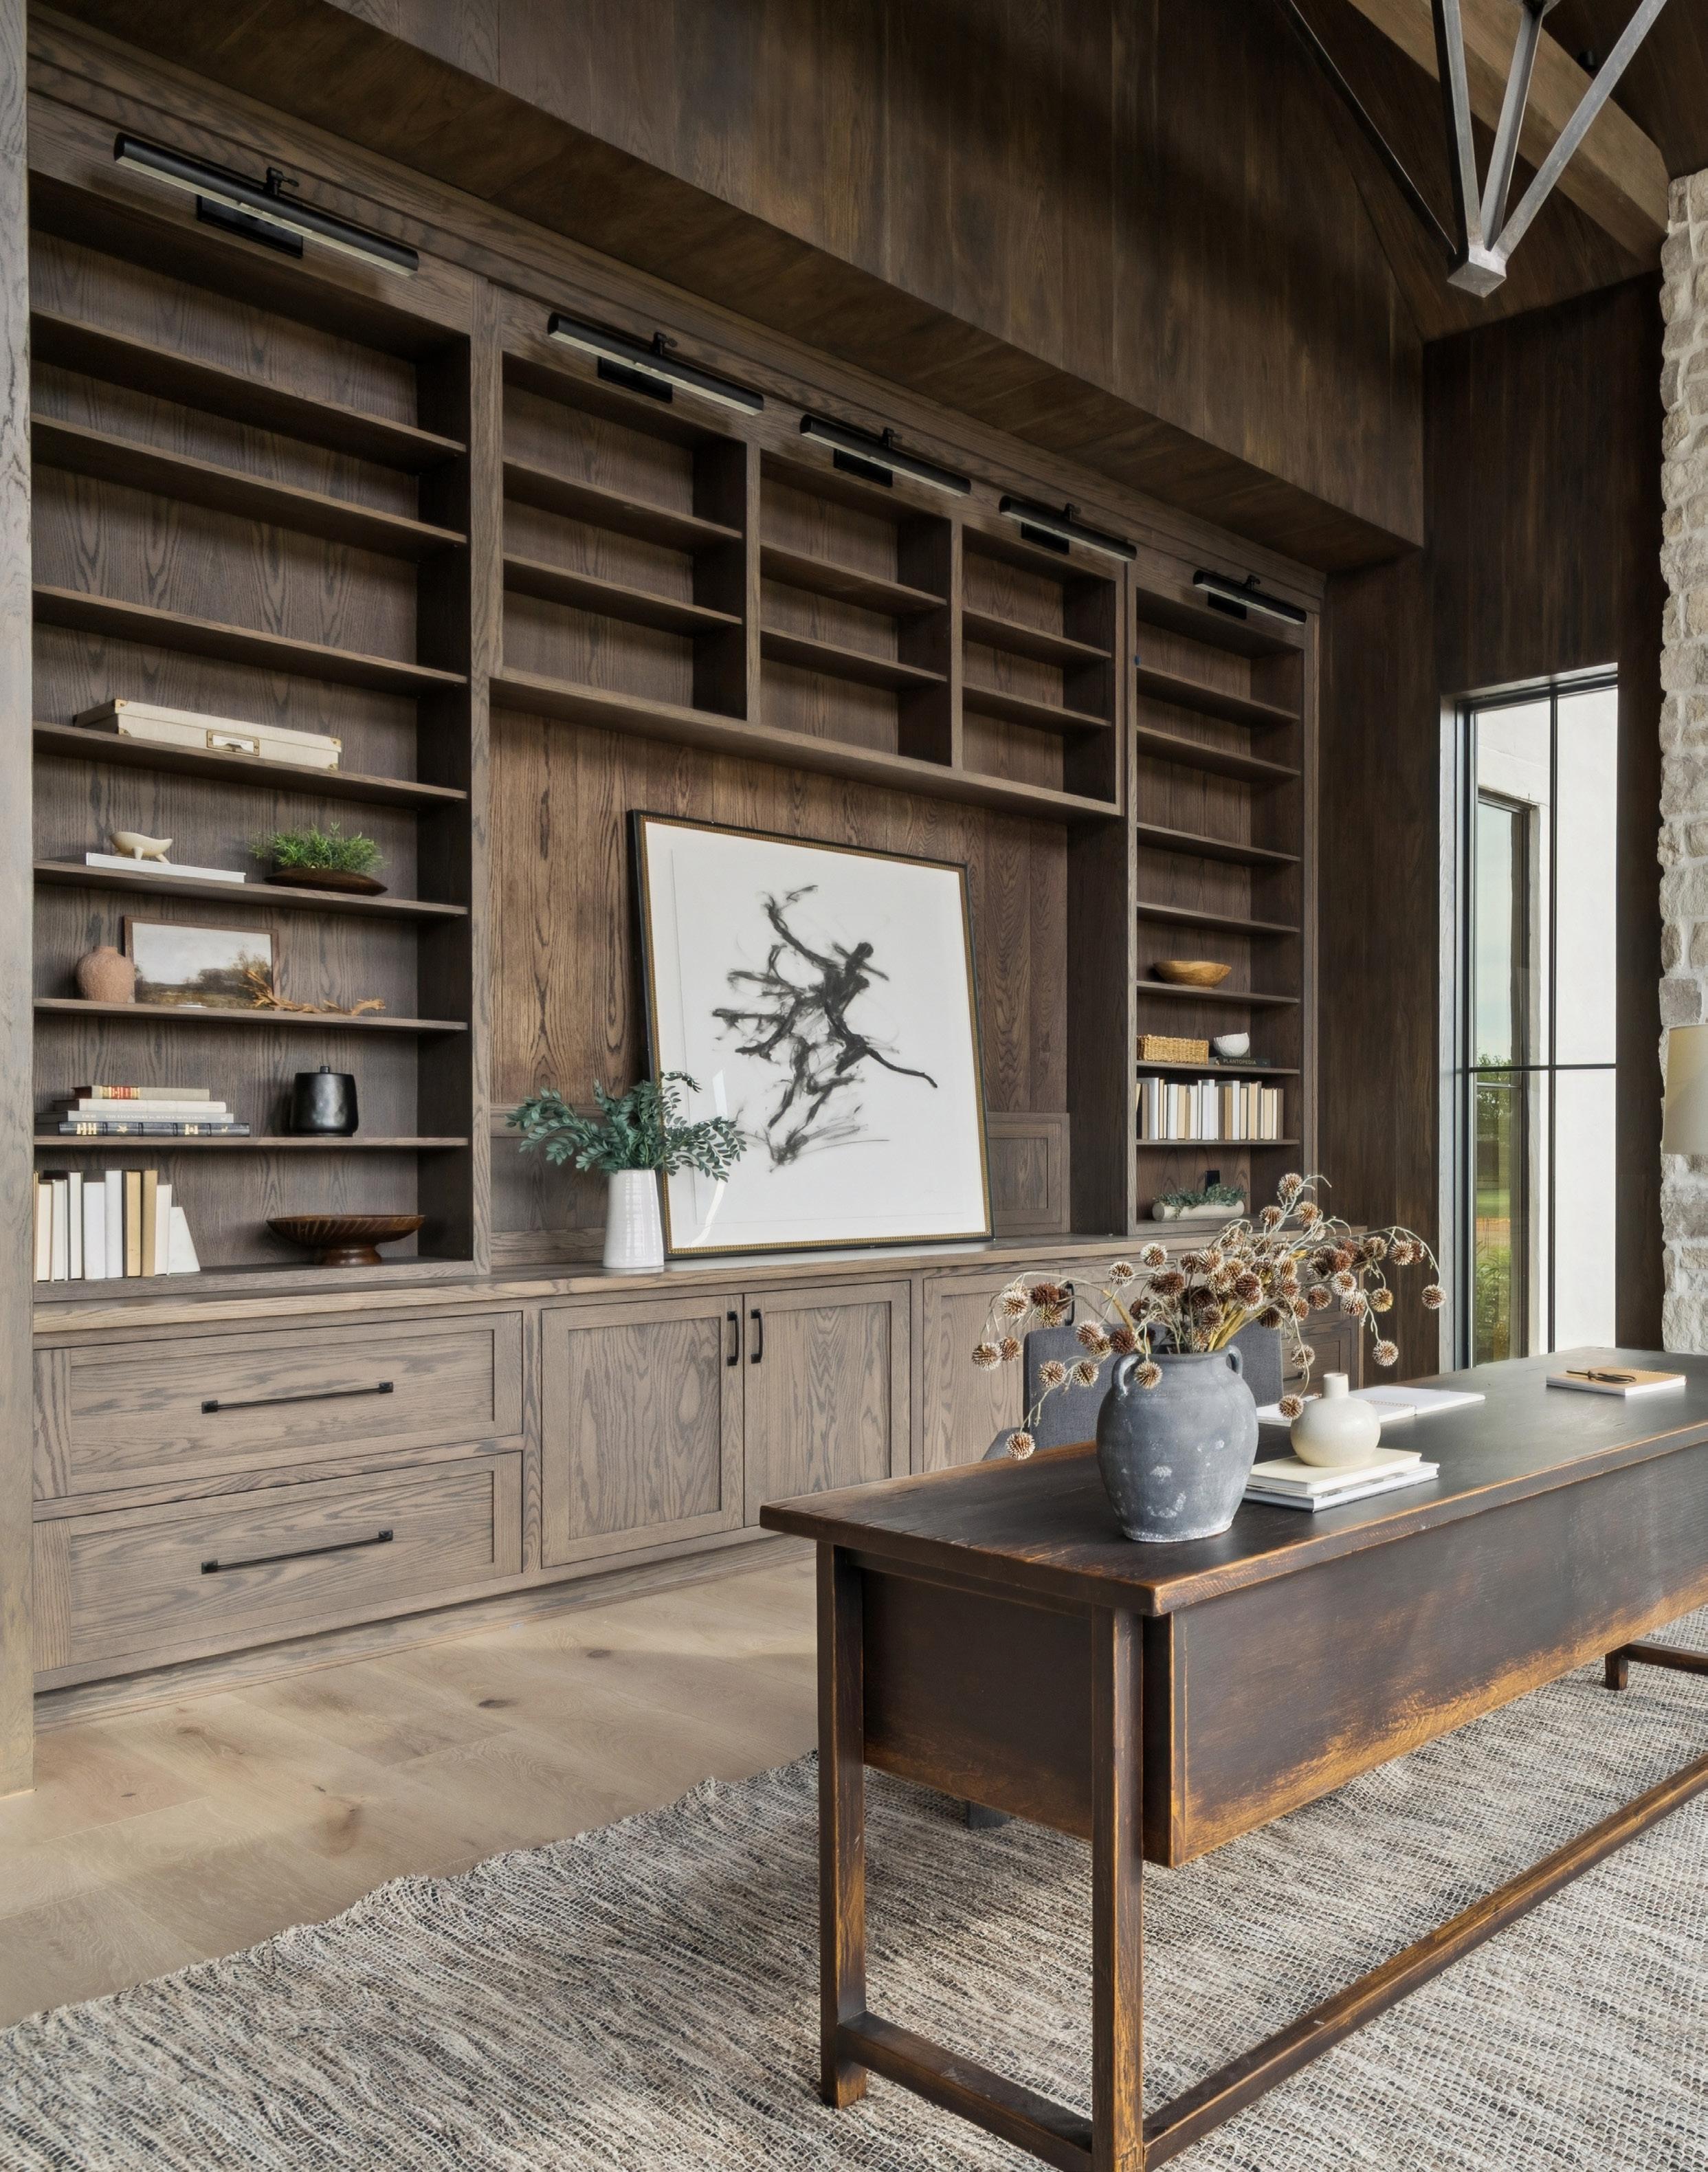
HOME STUDY WITH BUILT-IN CABINETRY AND STUNNING VIEWS OF THE OUTDOORS
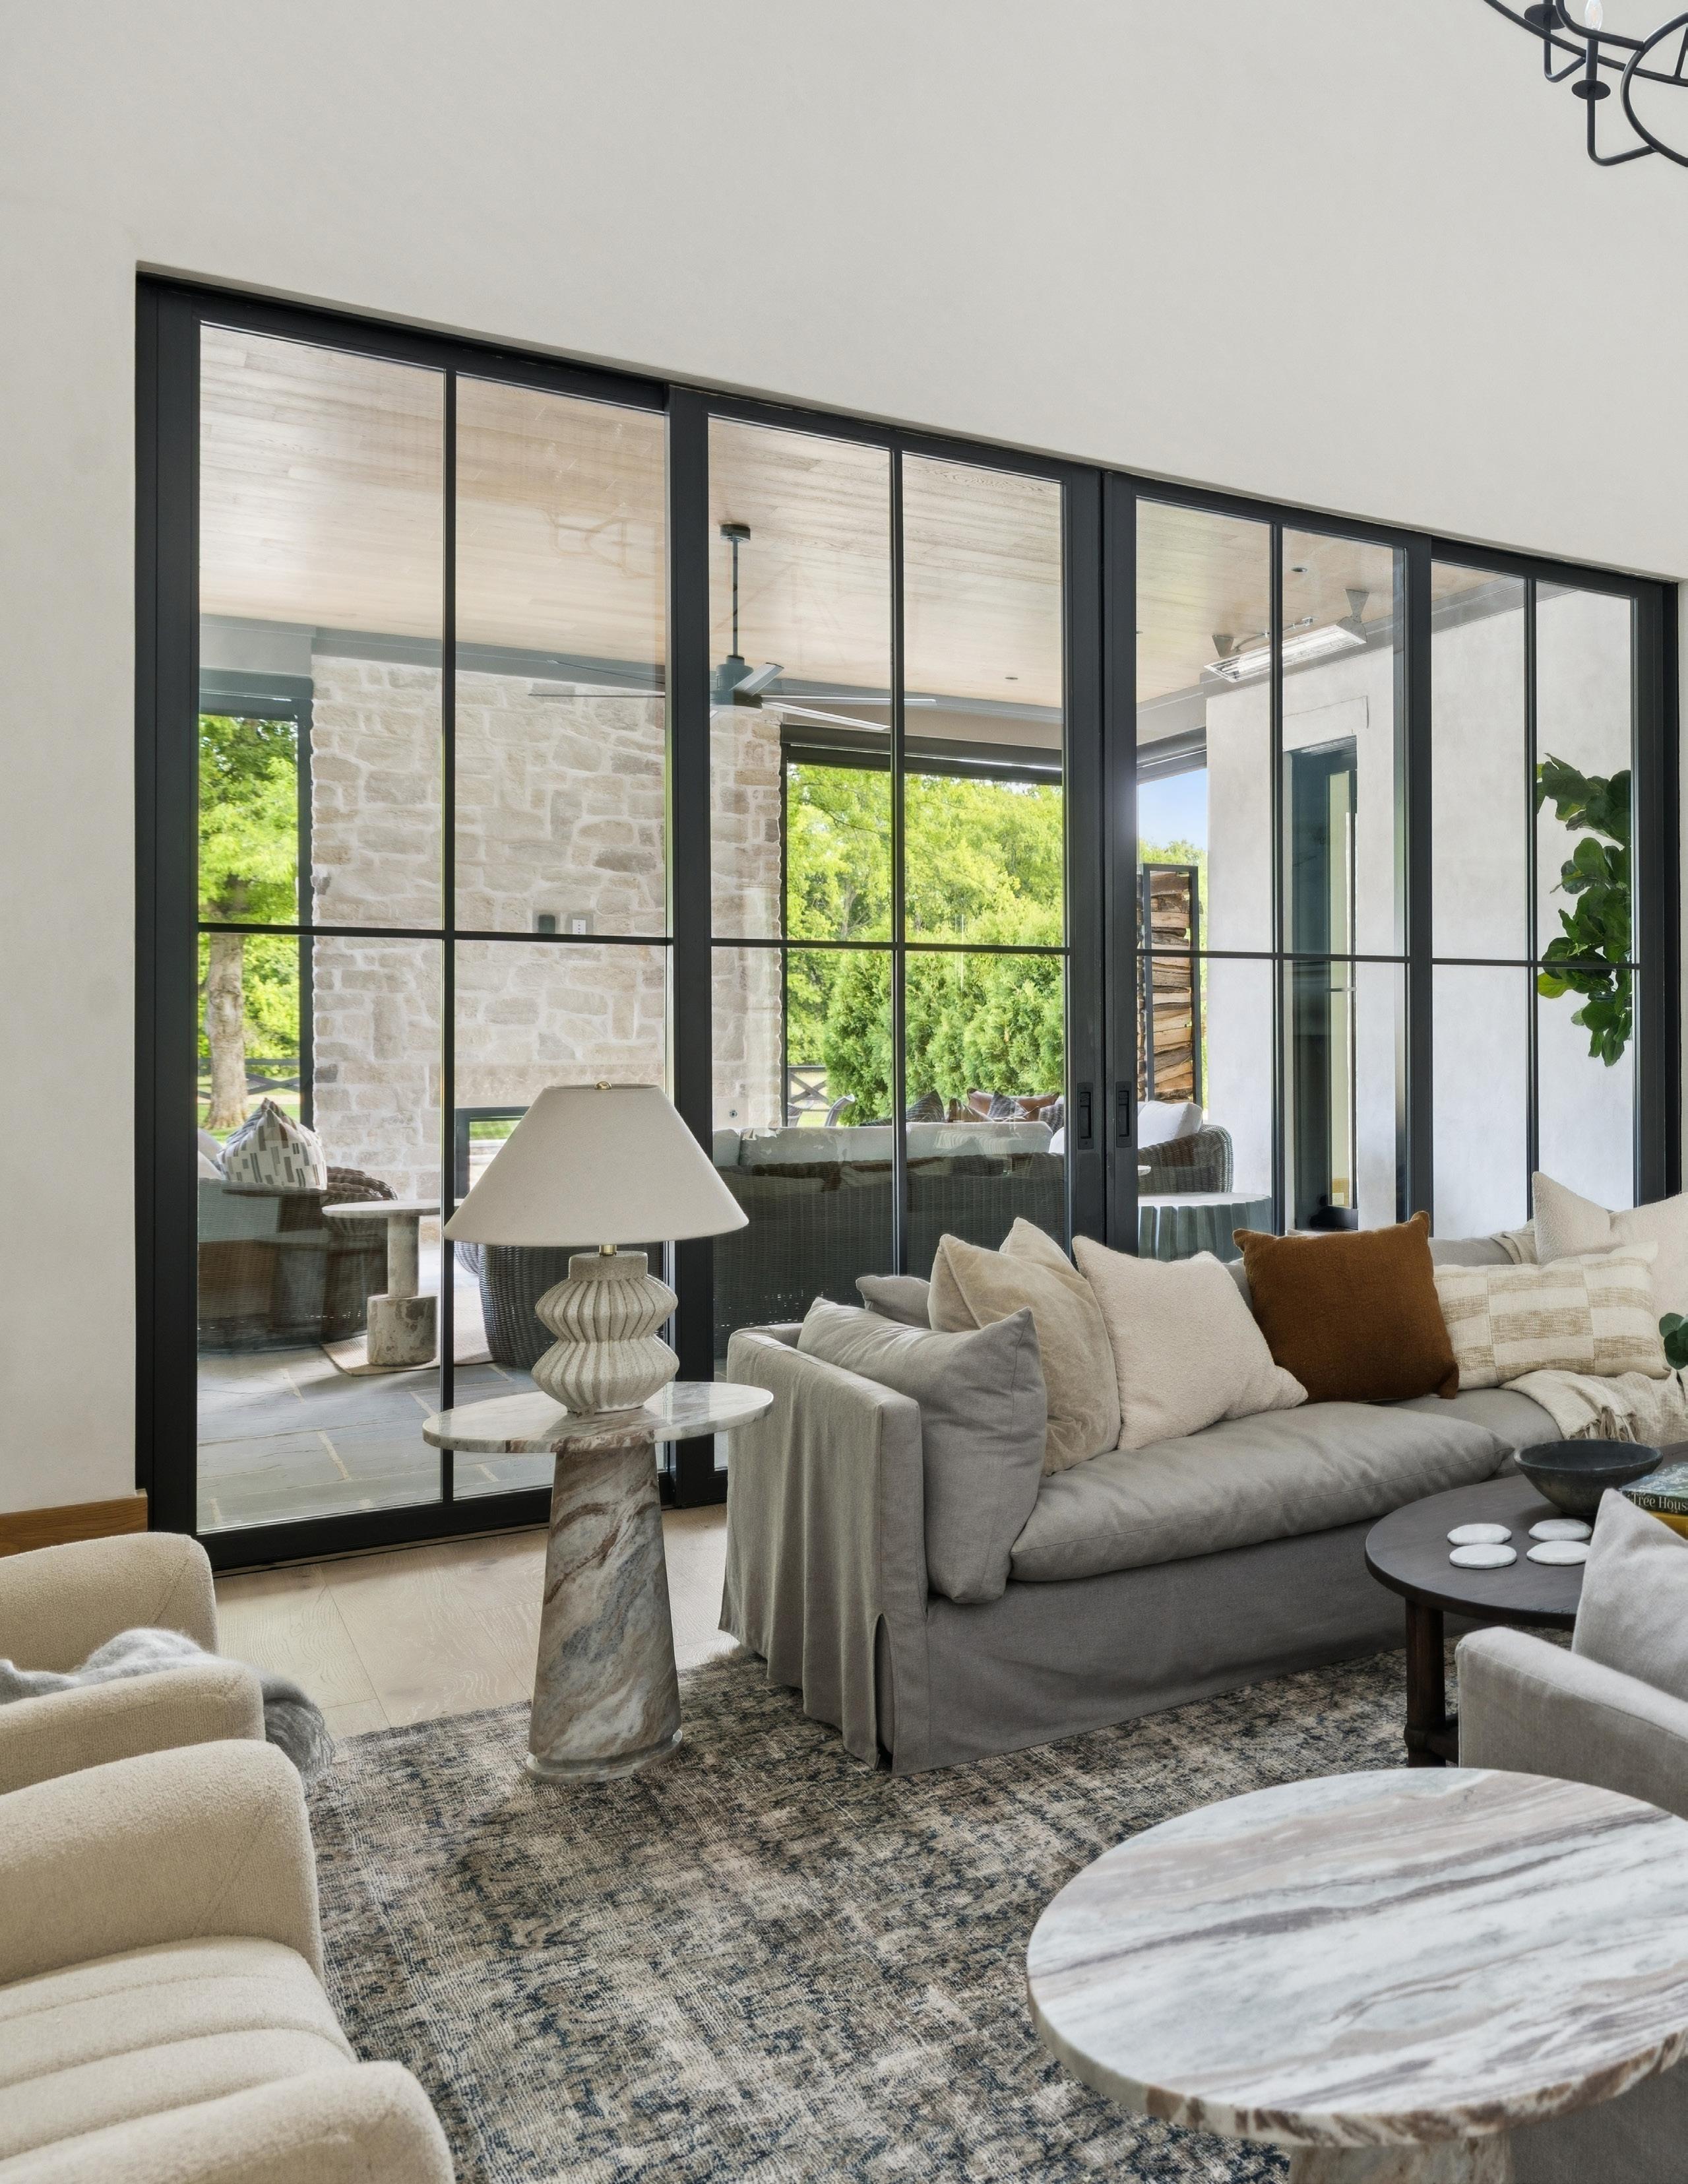
GREAT ROOM WITH FULL SLIDING DOORS THAT ACCESS THE COVERED PATIO
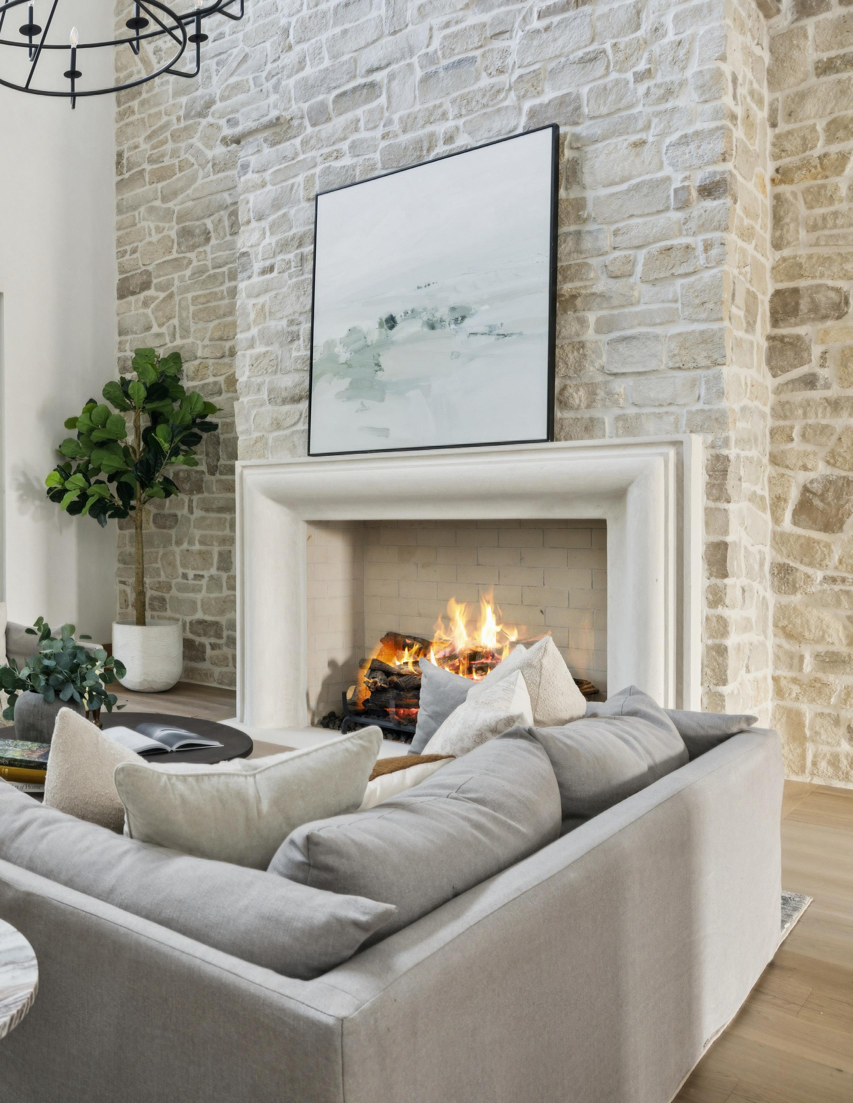
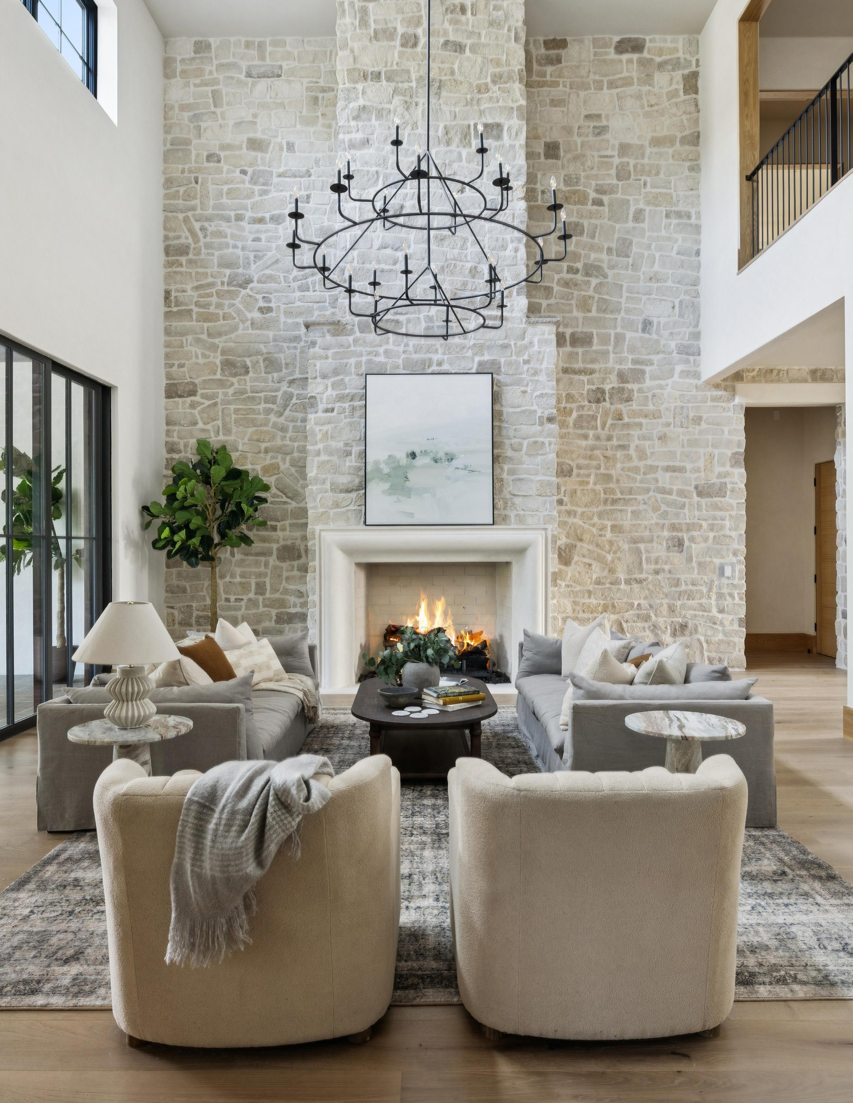
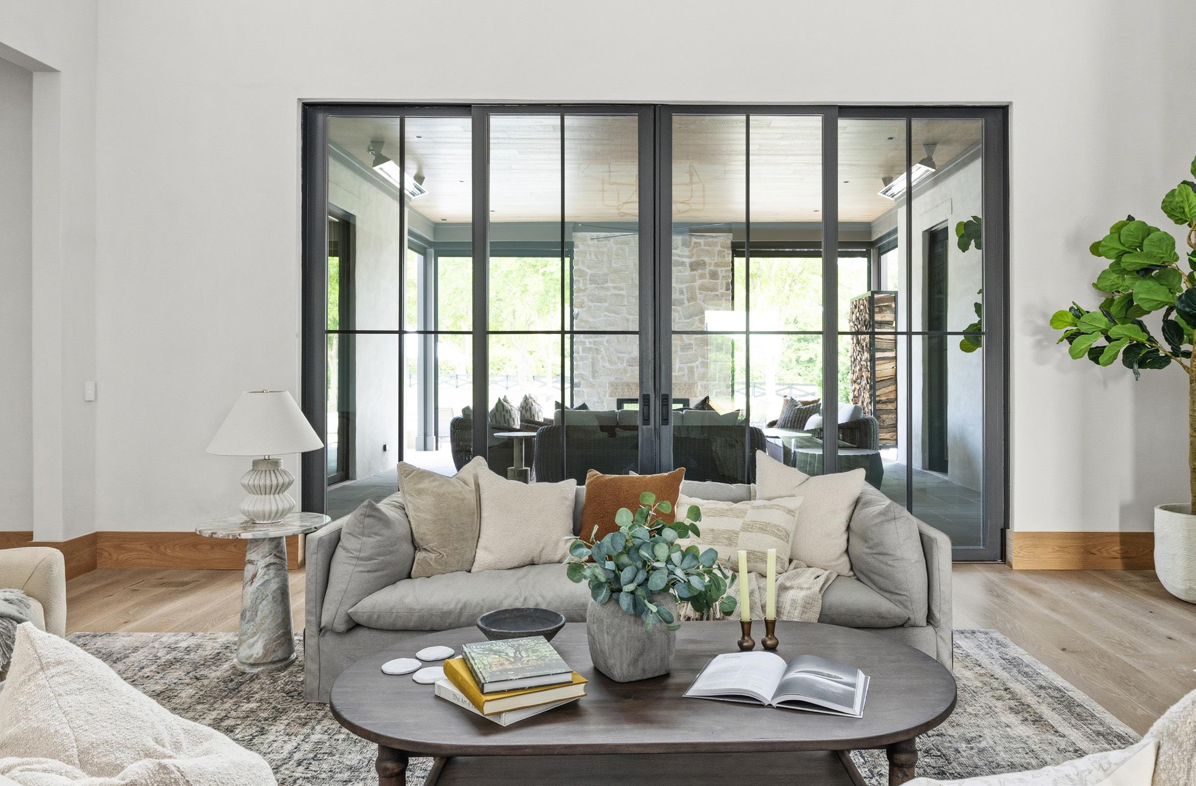
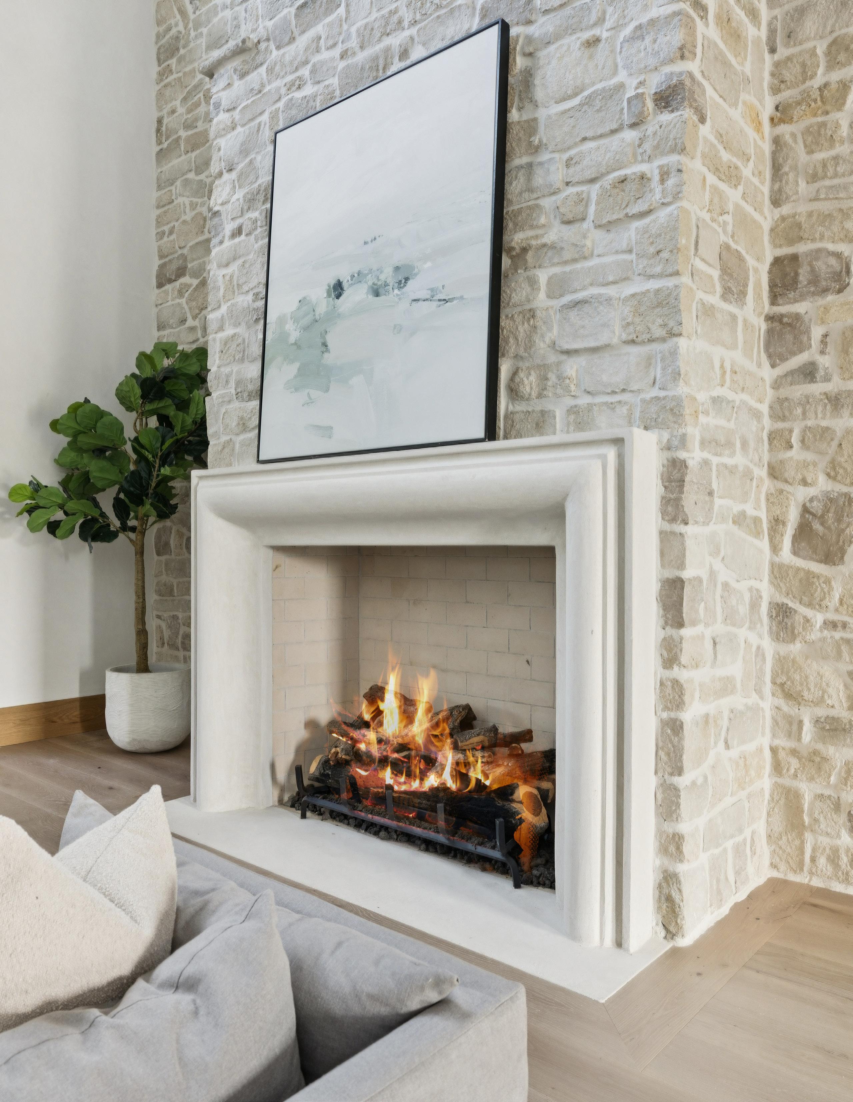
48" VENT-FREE FIREPLACE WITH ARCUSSTONE HEARTH & MANTLE SURROUND
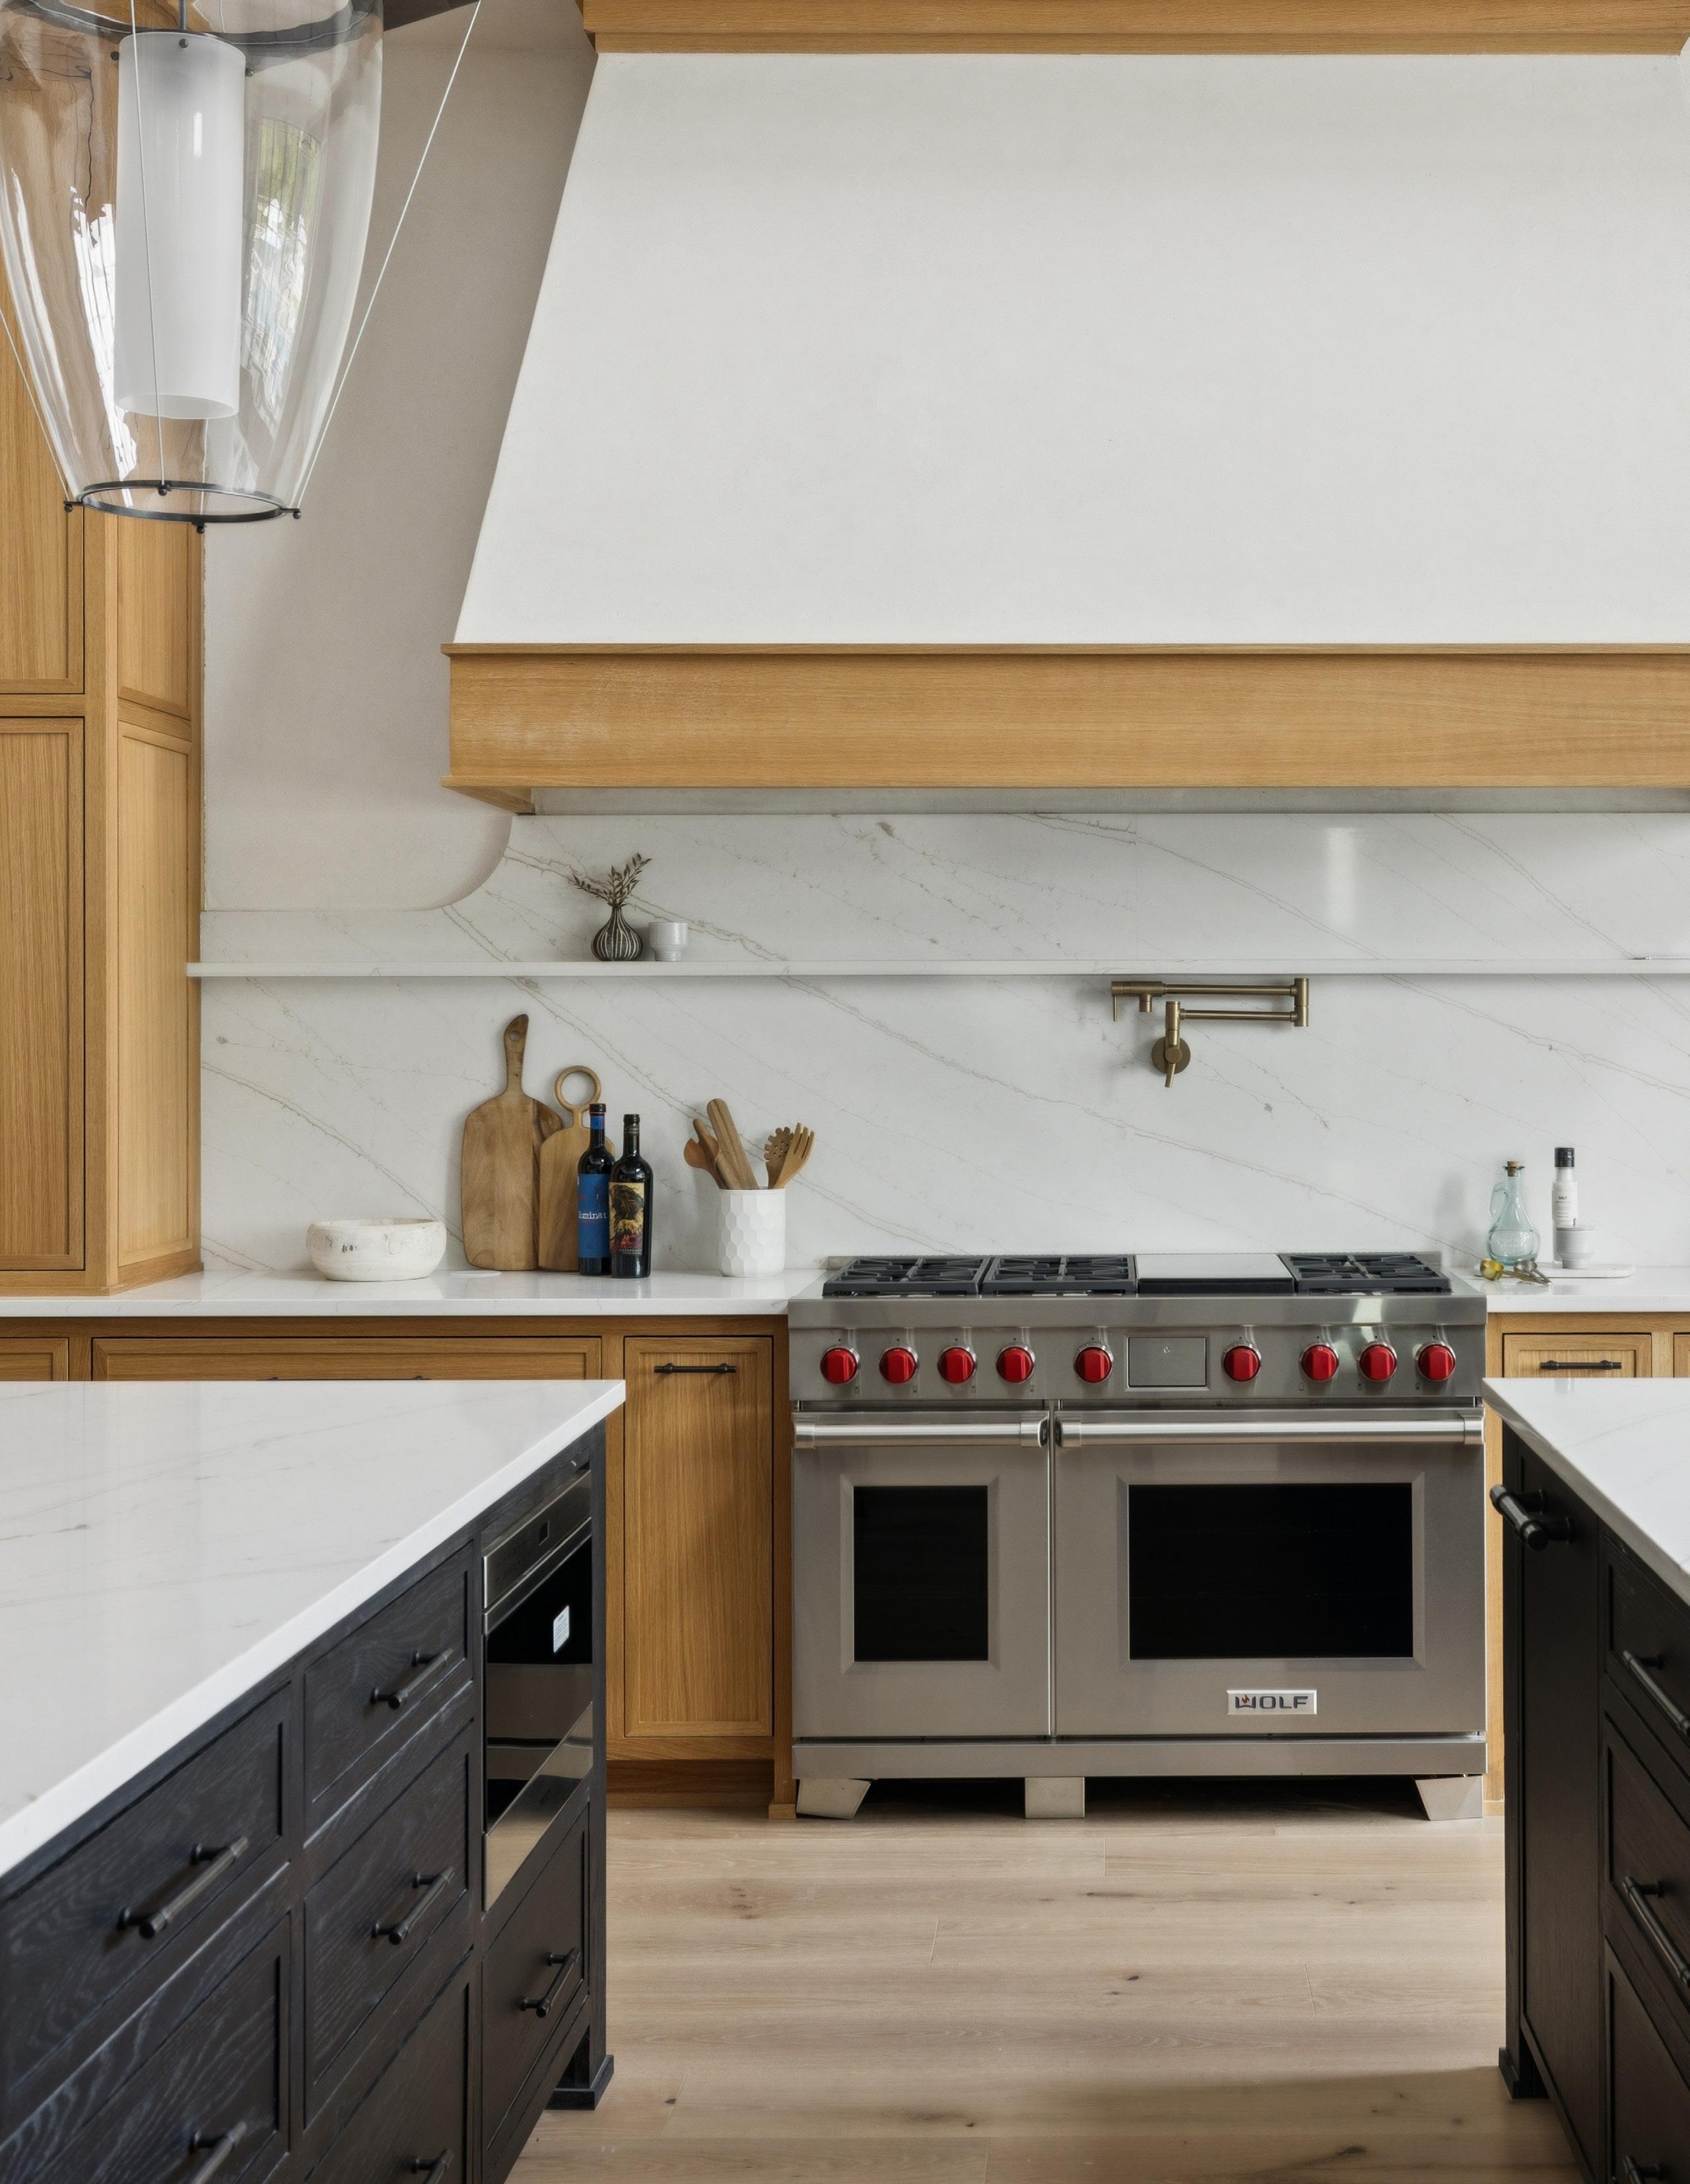
WOLF 48" 6-BURNER RANGE AND HOOD
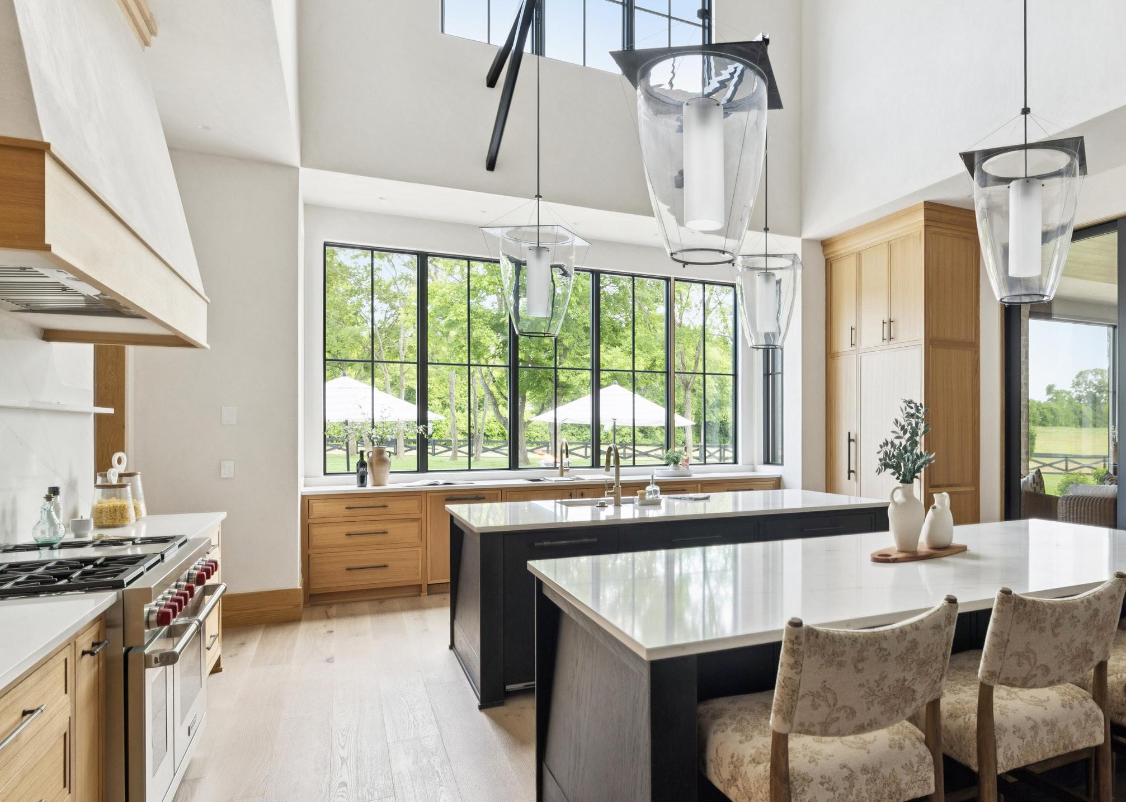
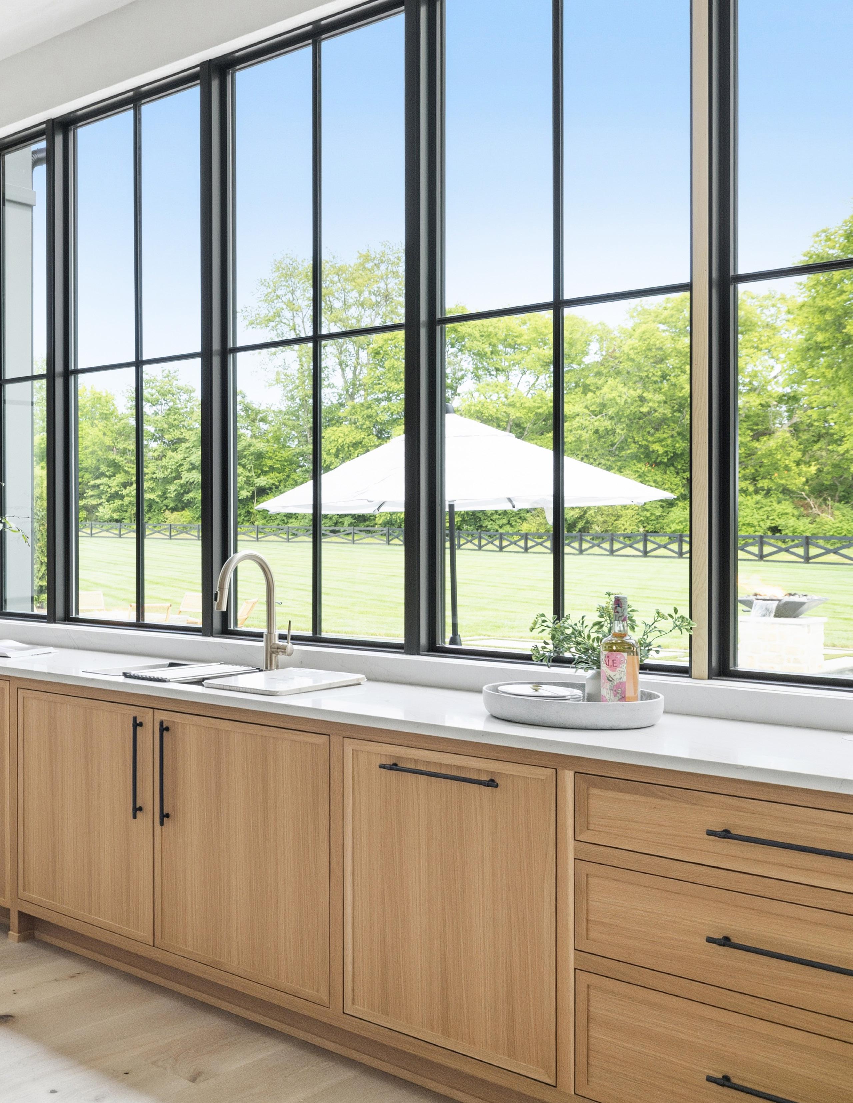
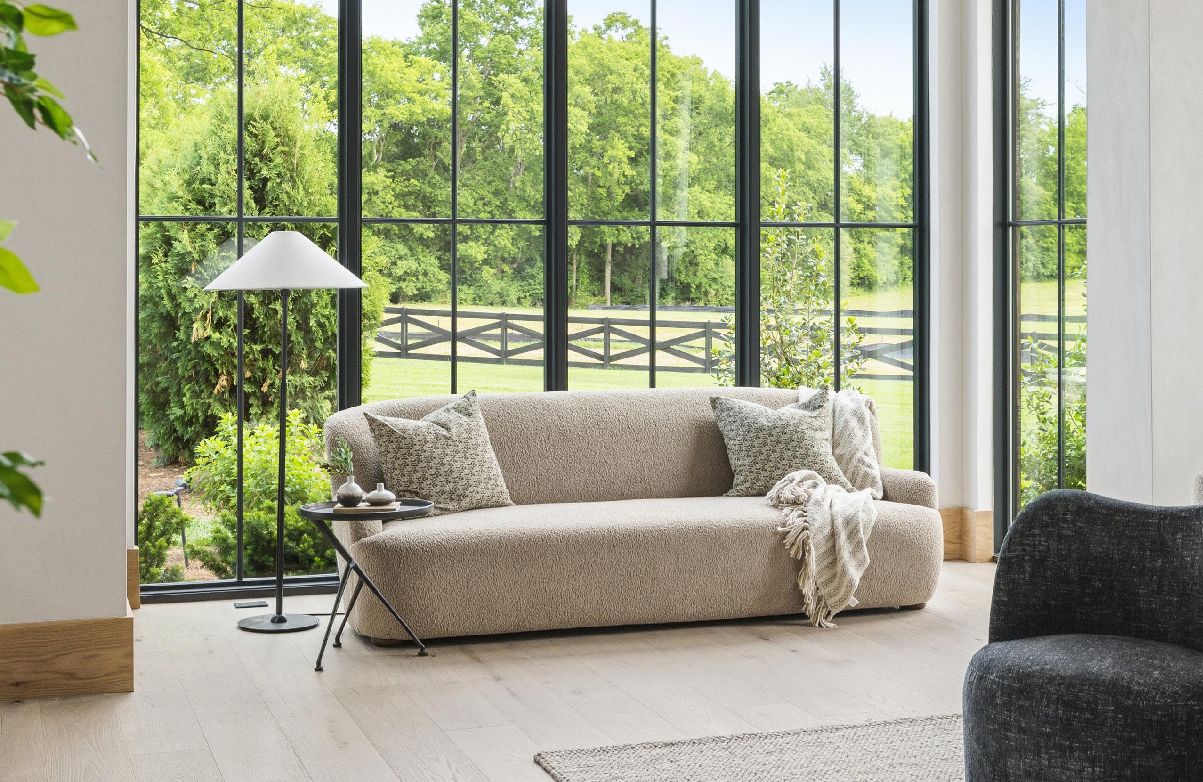
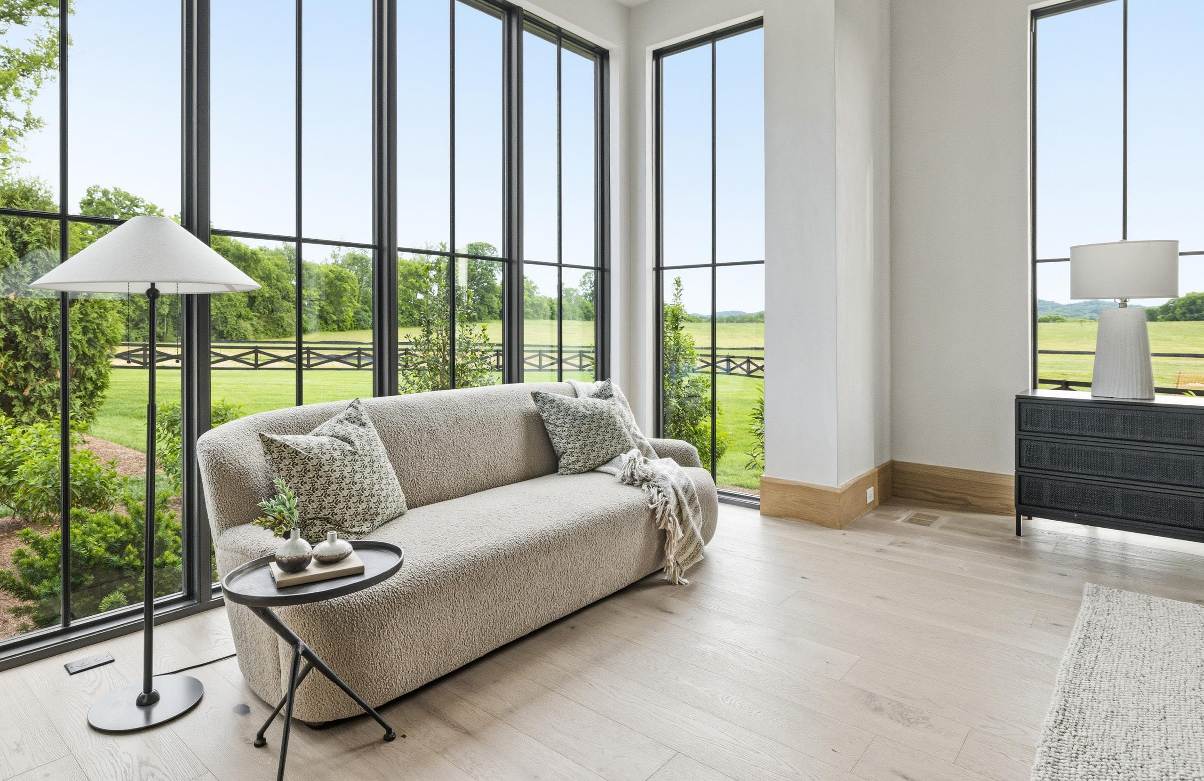
STATEMENT WINDOW WALL WITH POOLSIDE VIEWS
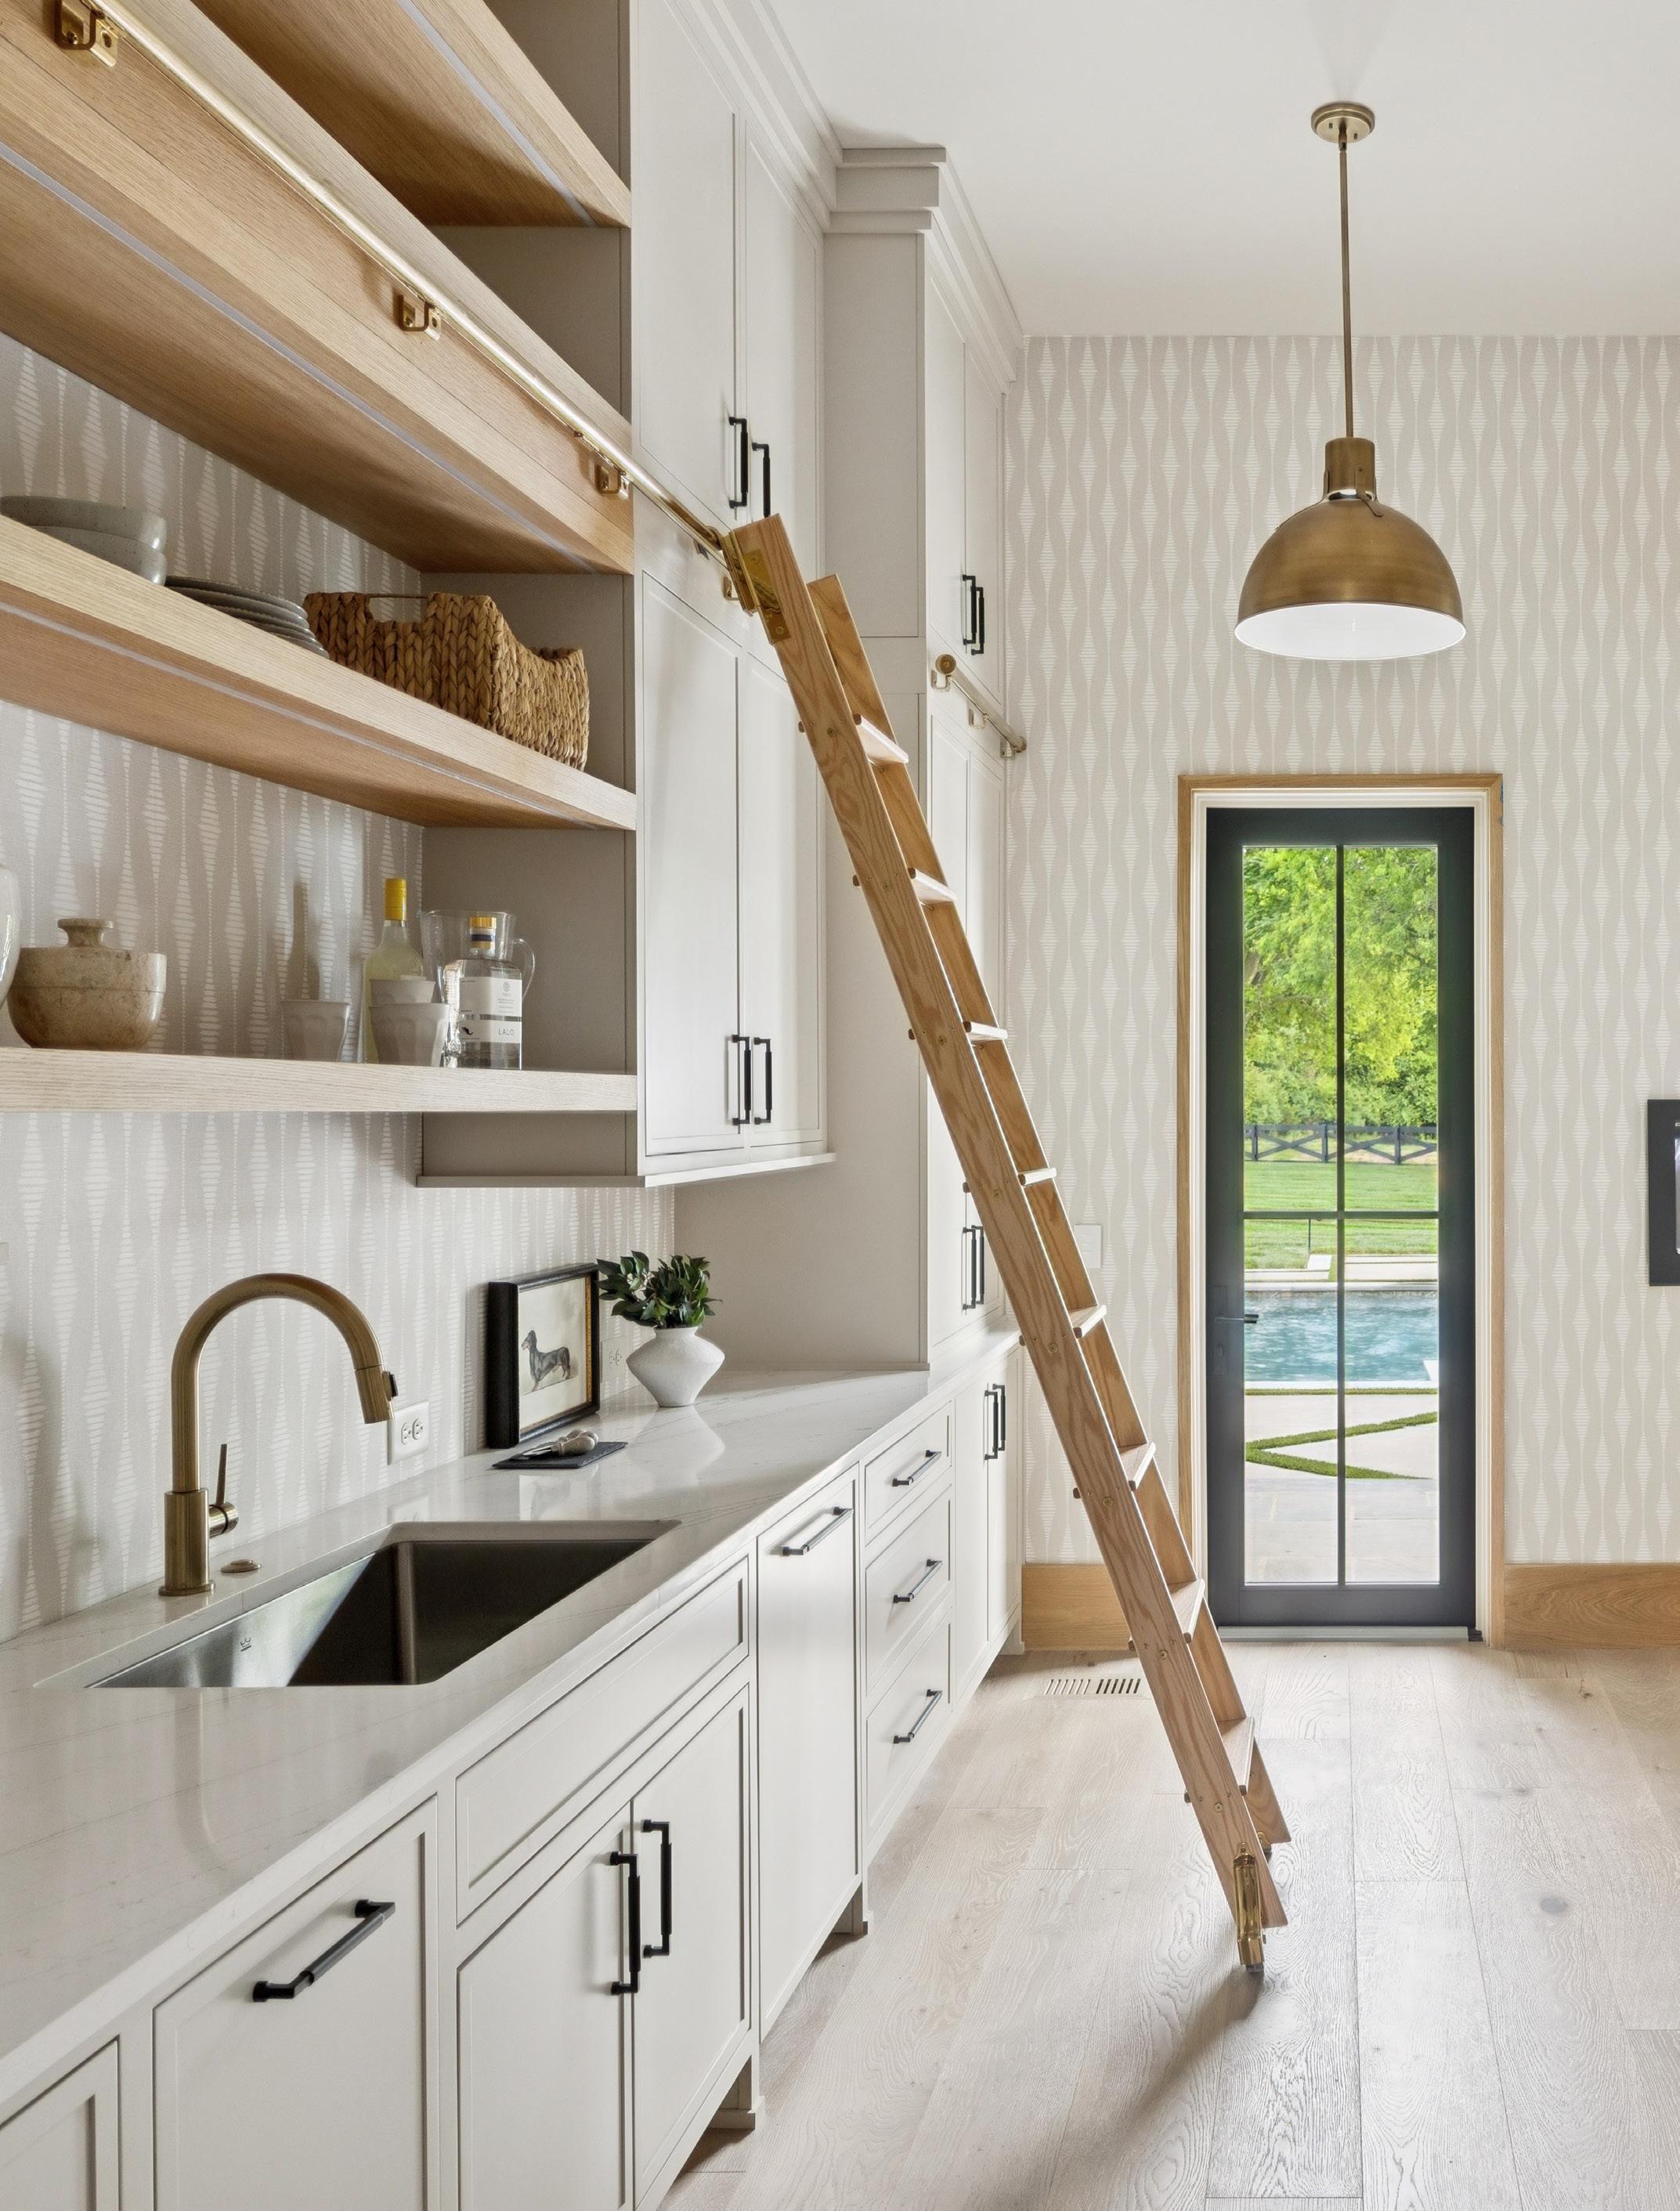
FULLY OUTFITTED SECONDARY PANTRY KITCHEN
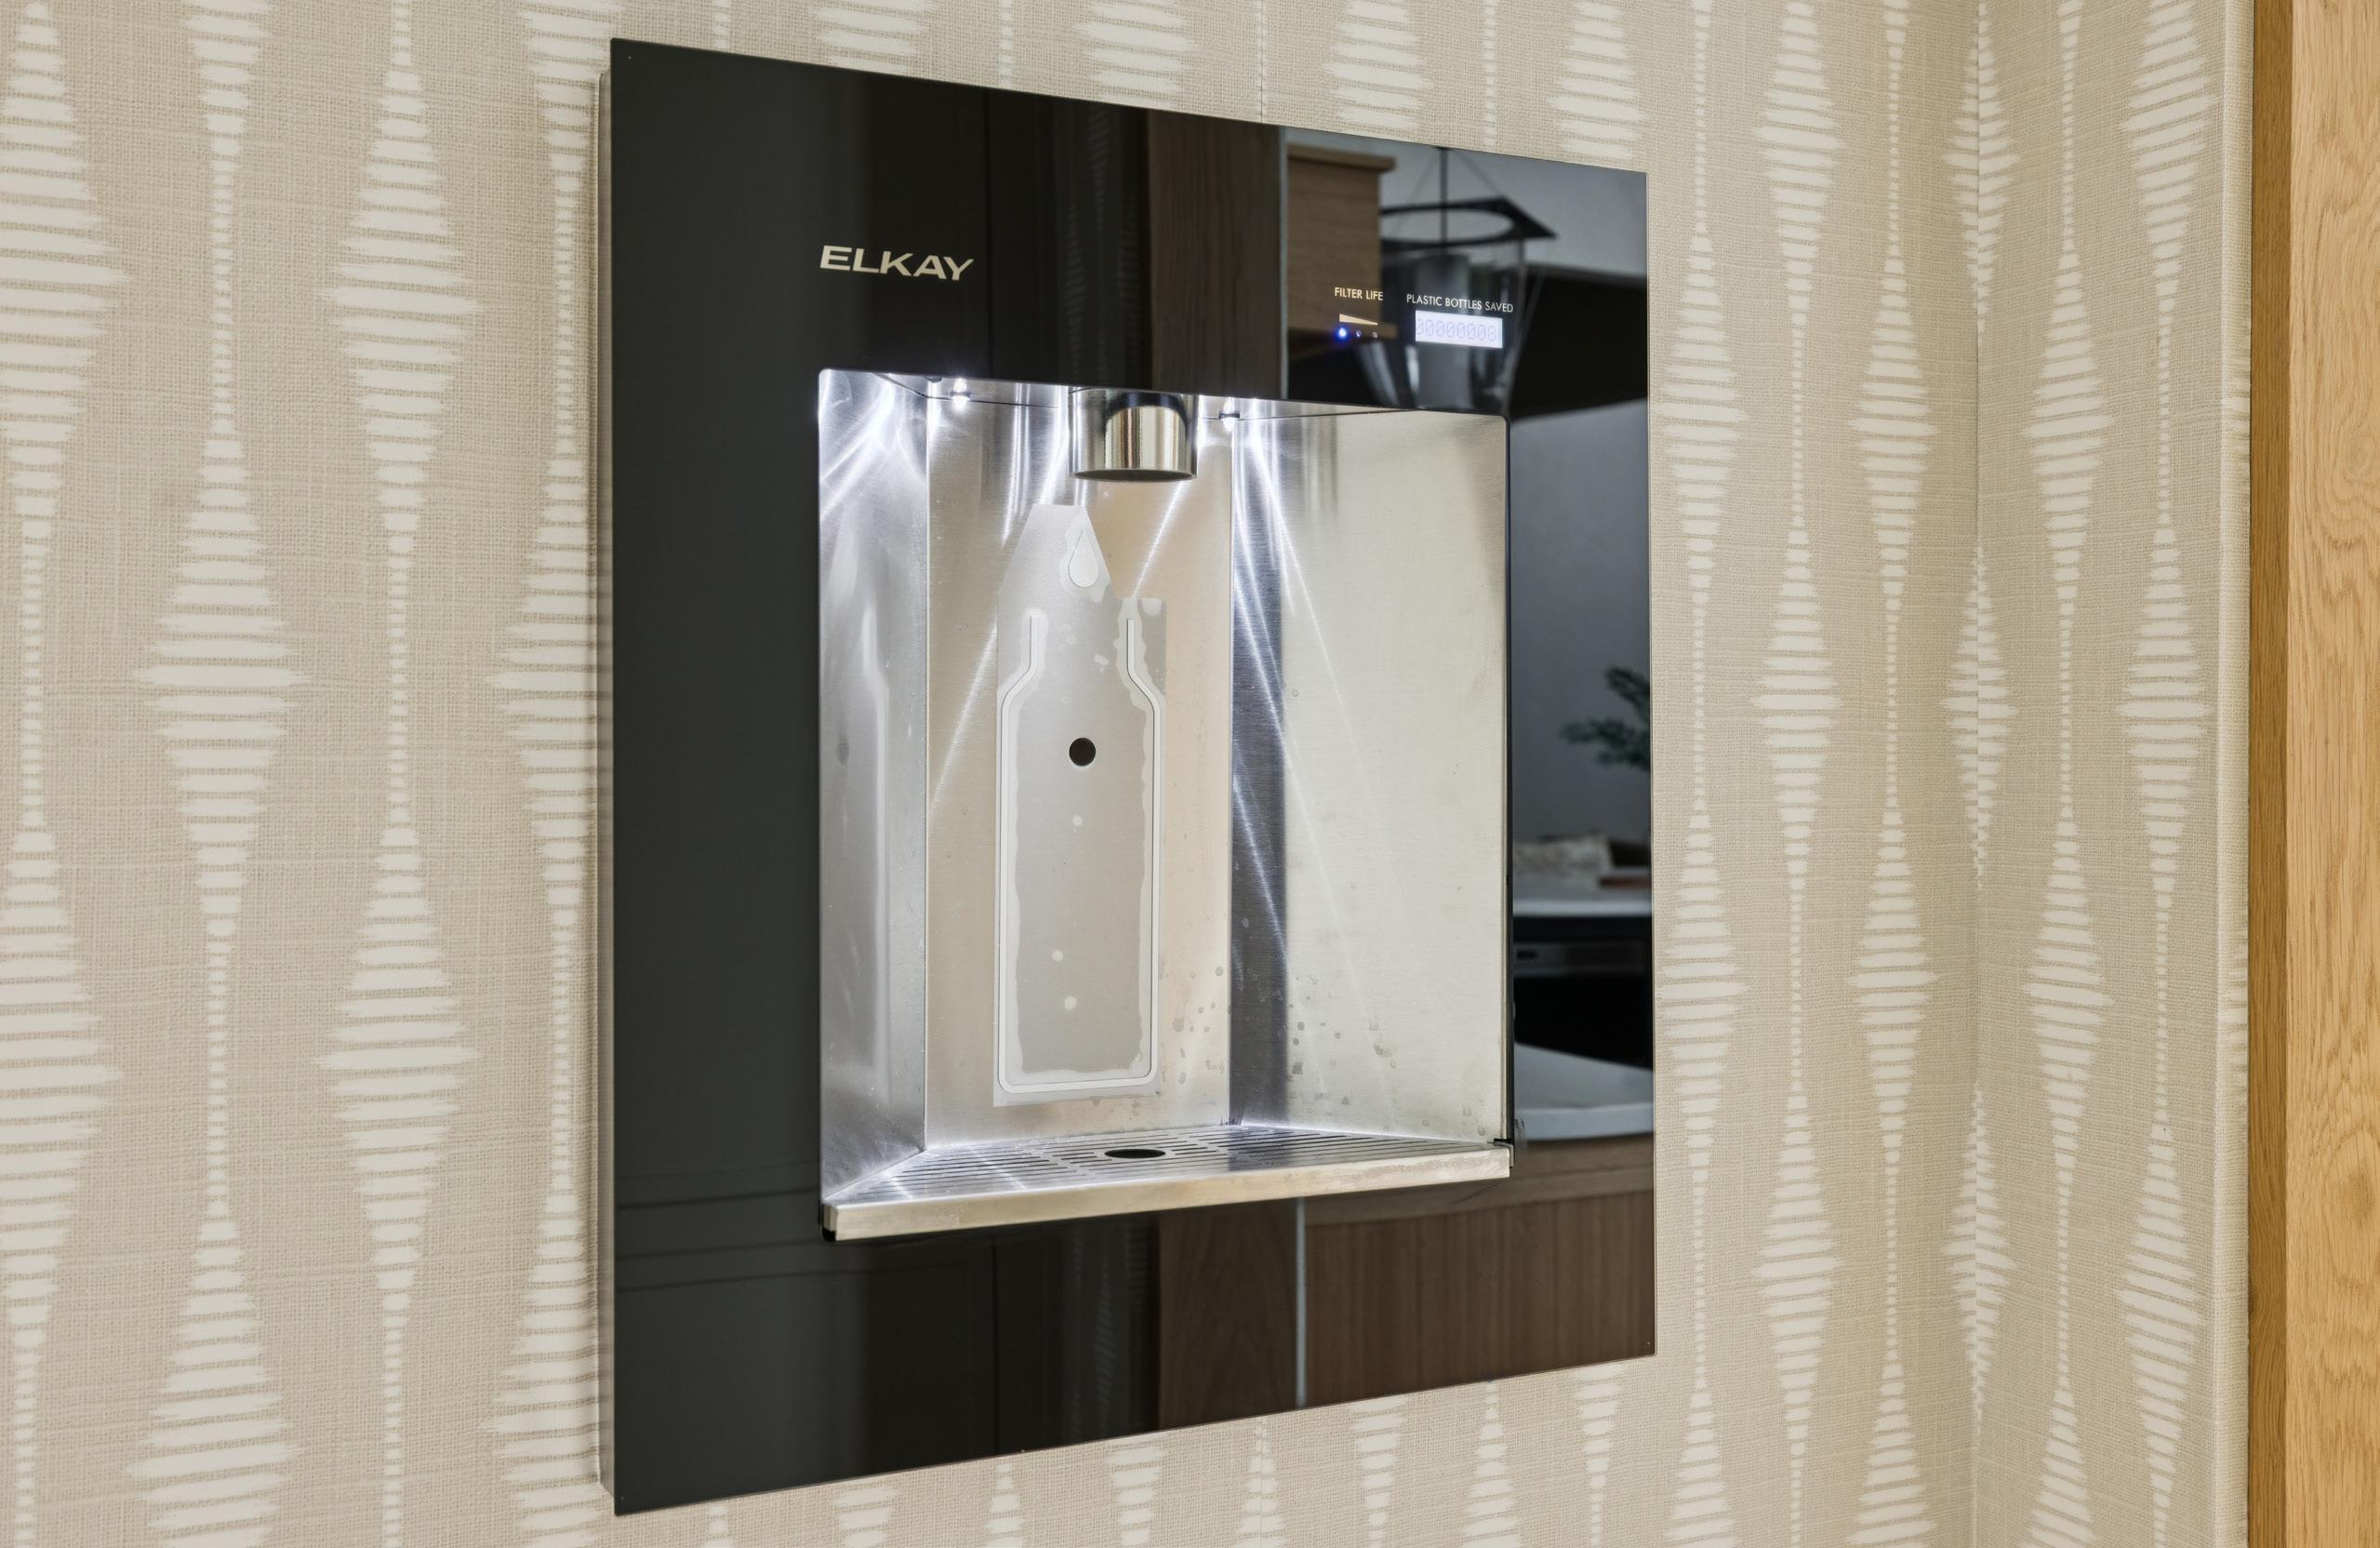
ELKAY BUILT-IN FILTERED WATER DISPENSER
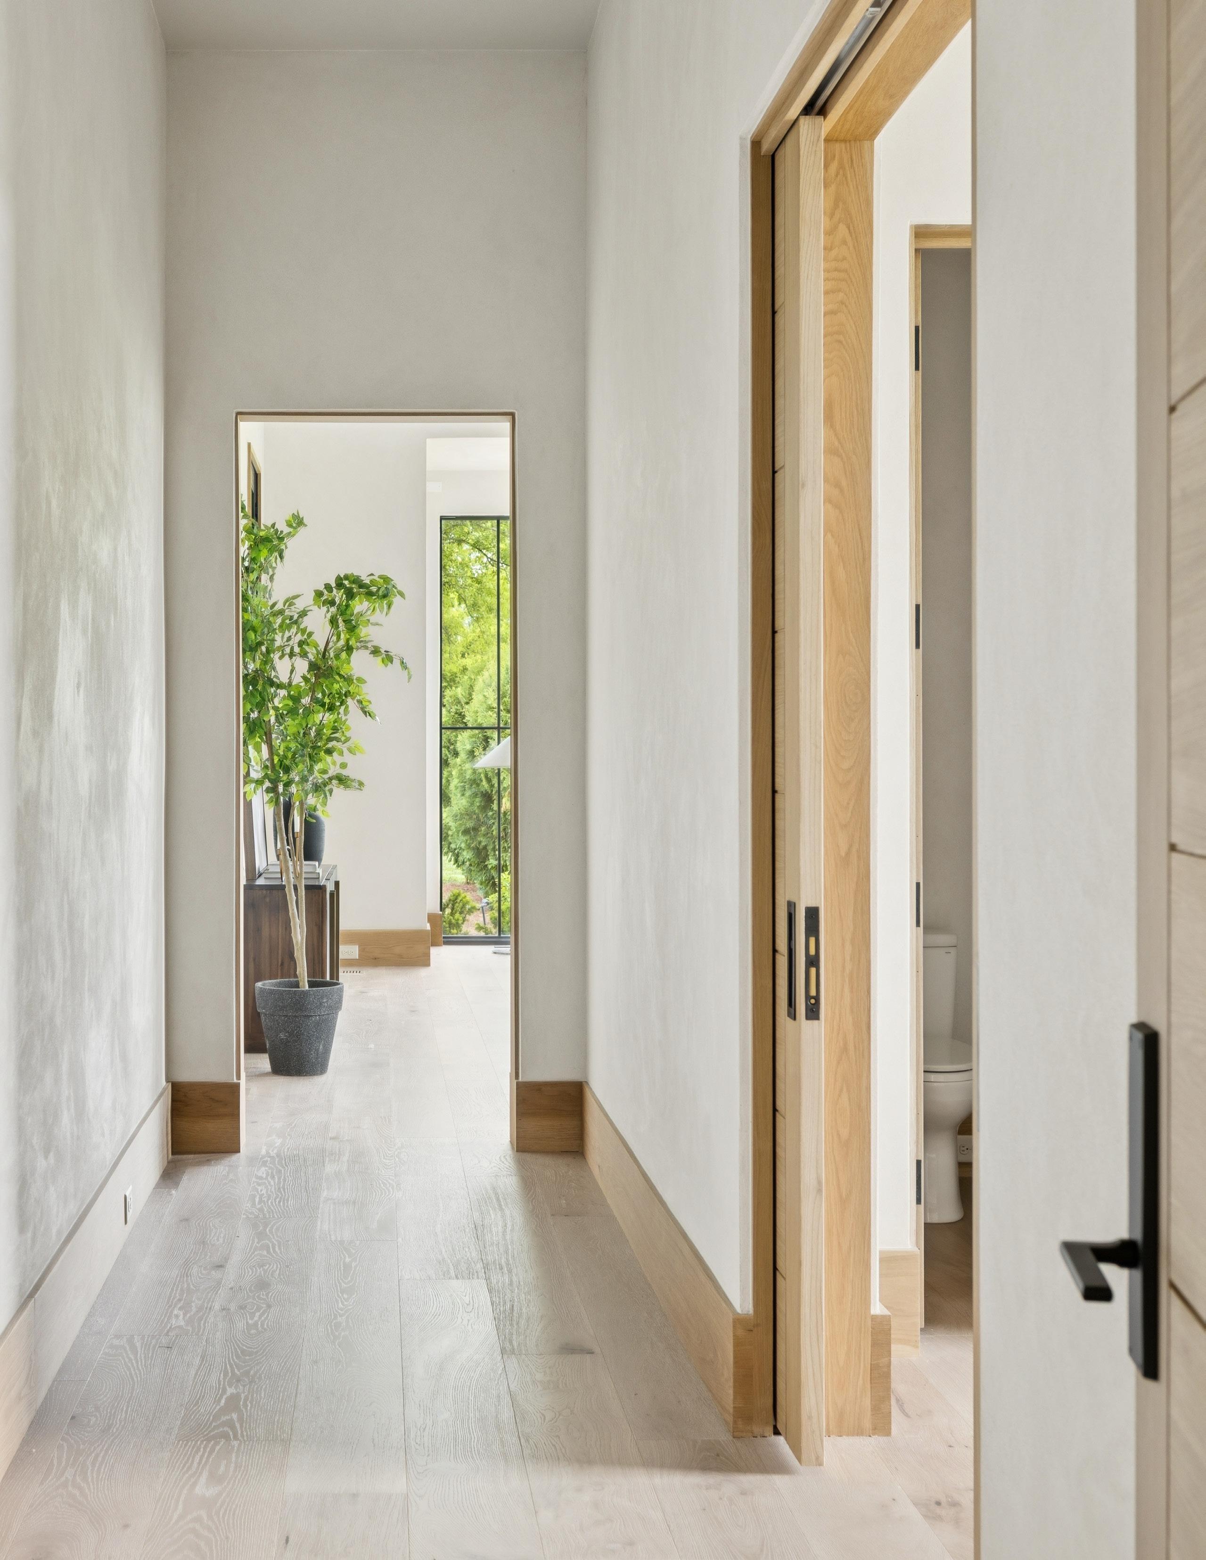
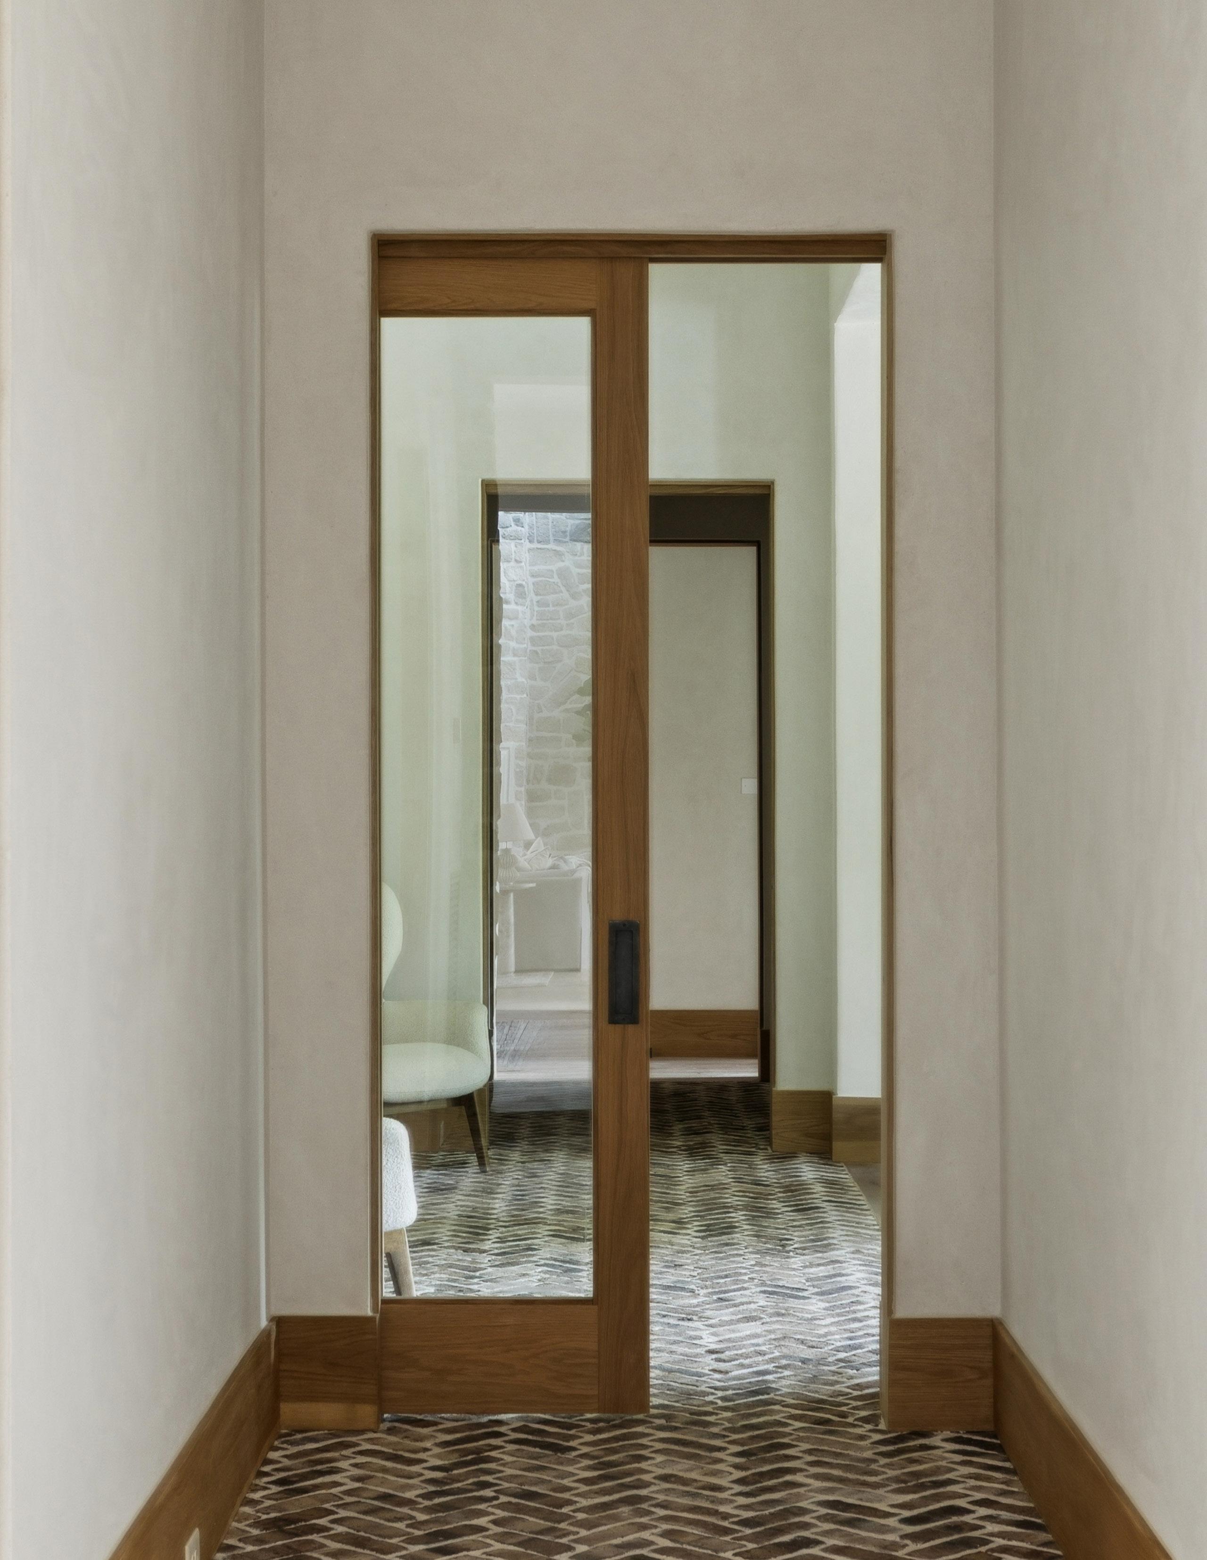
PRIVATE HALLWAY TO MASTER SUITE
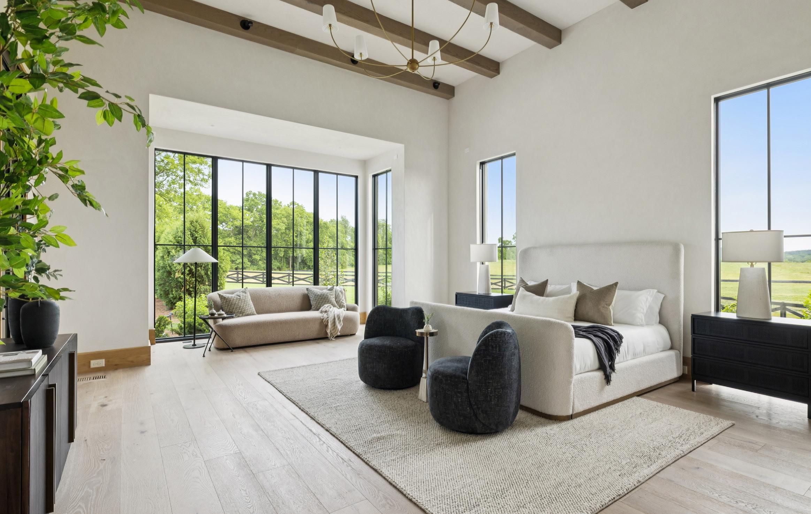
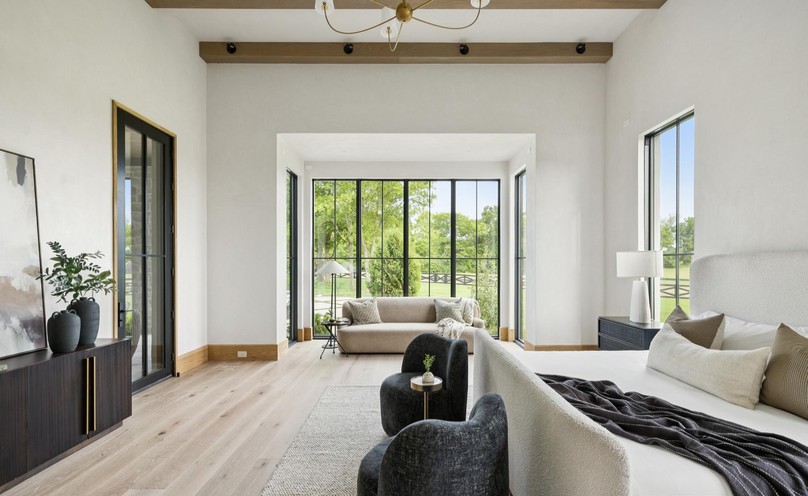
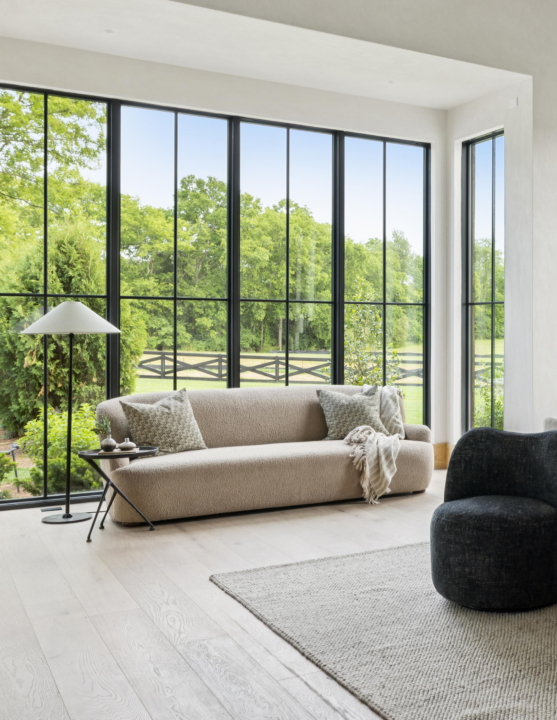
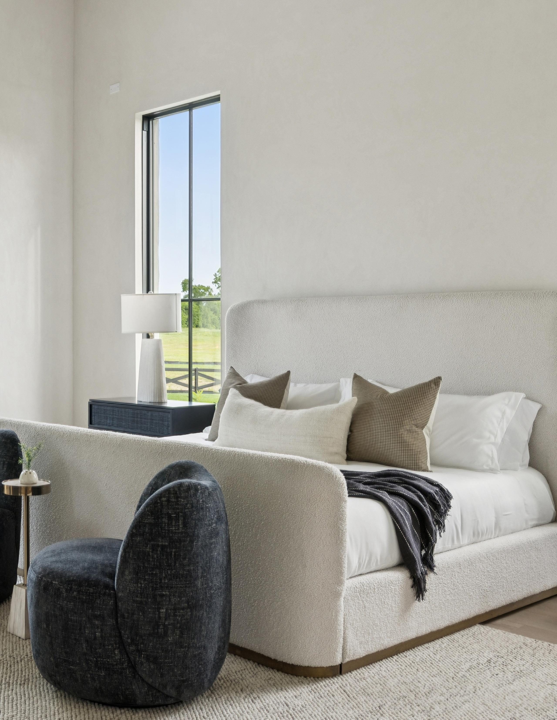
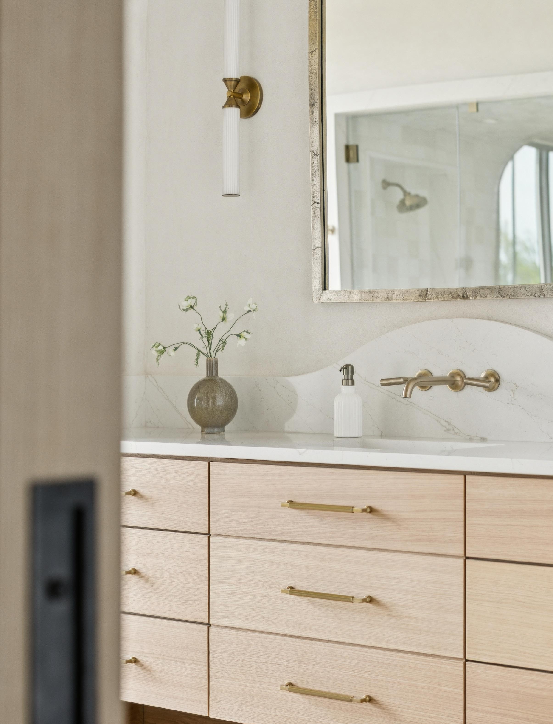
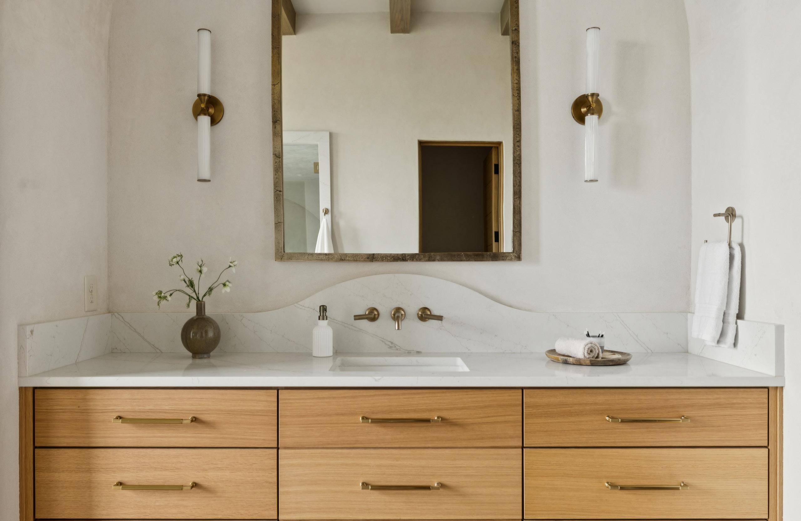
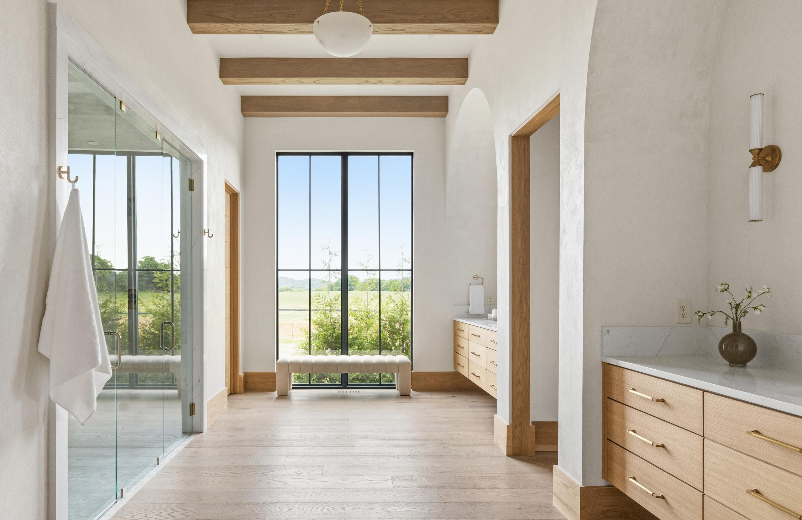
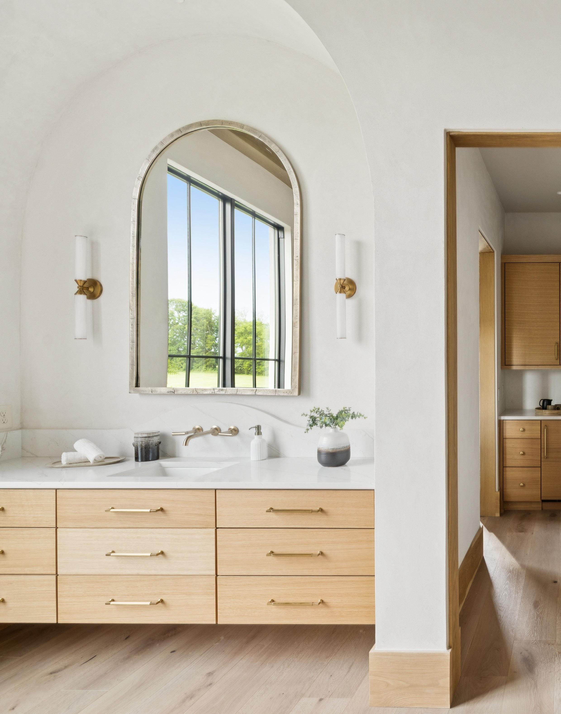
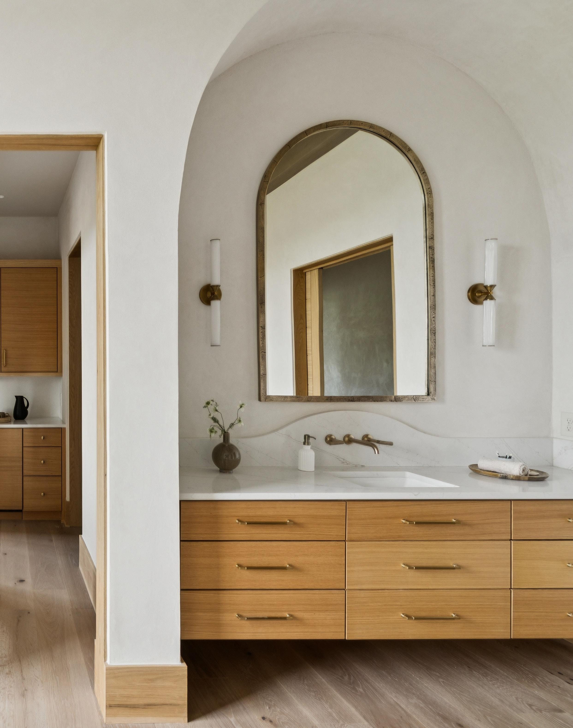
DUAL VANITIES AND ACCESS TO COFFEE BAR IN MASTER BATH SUITE
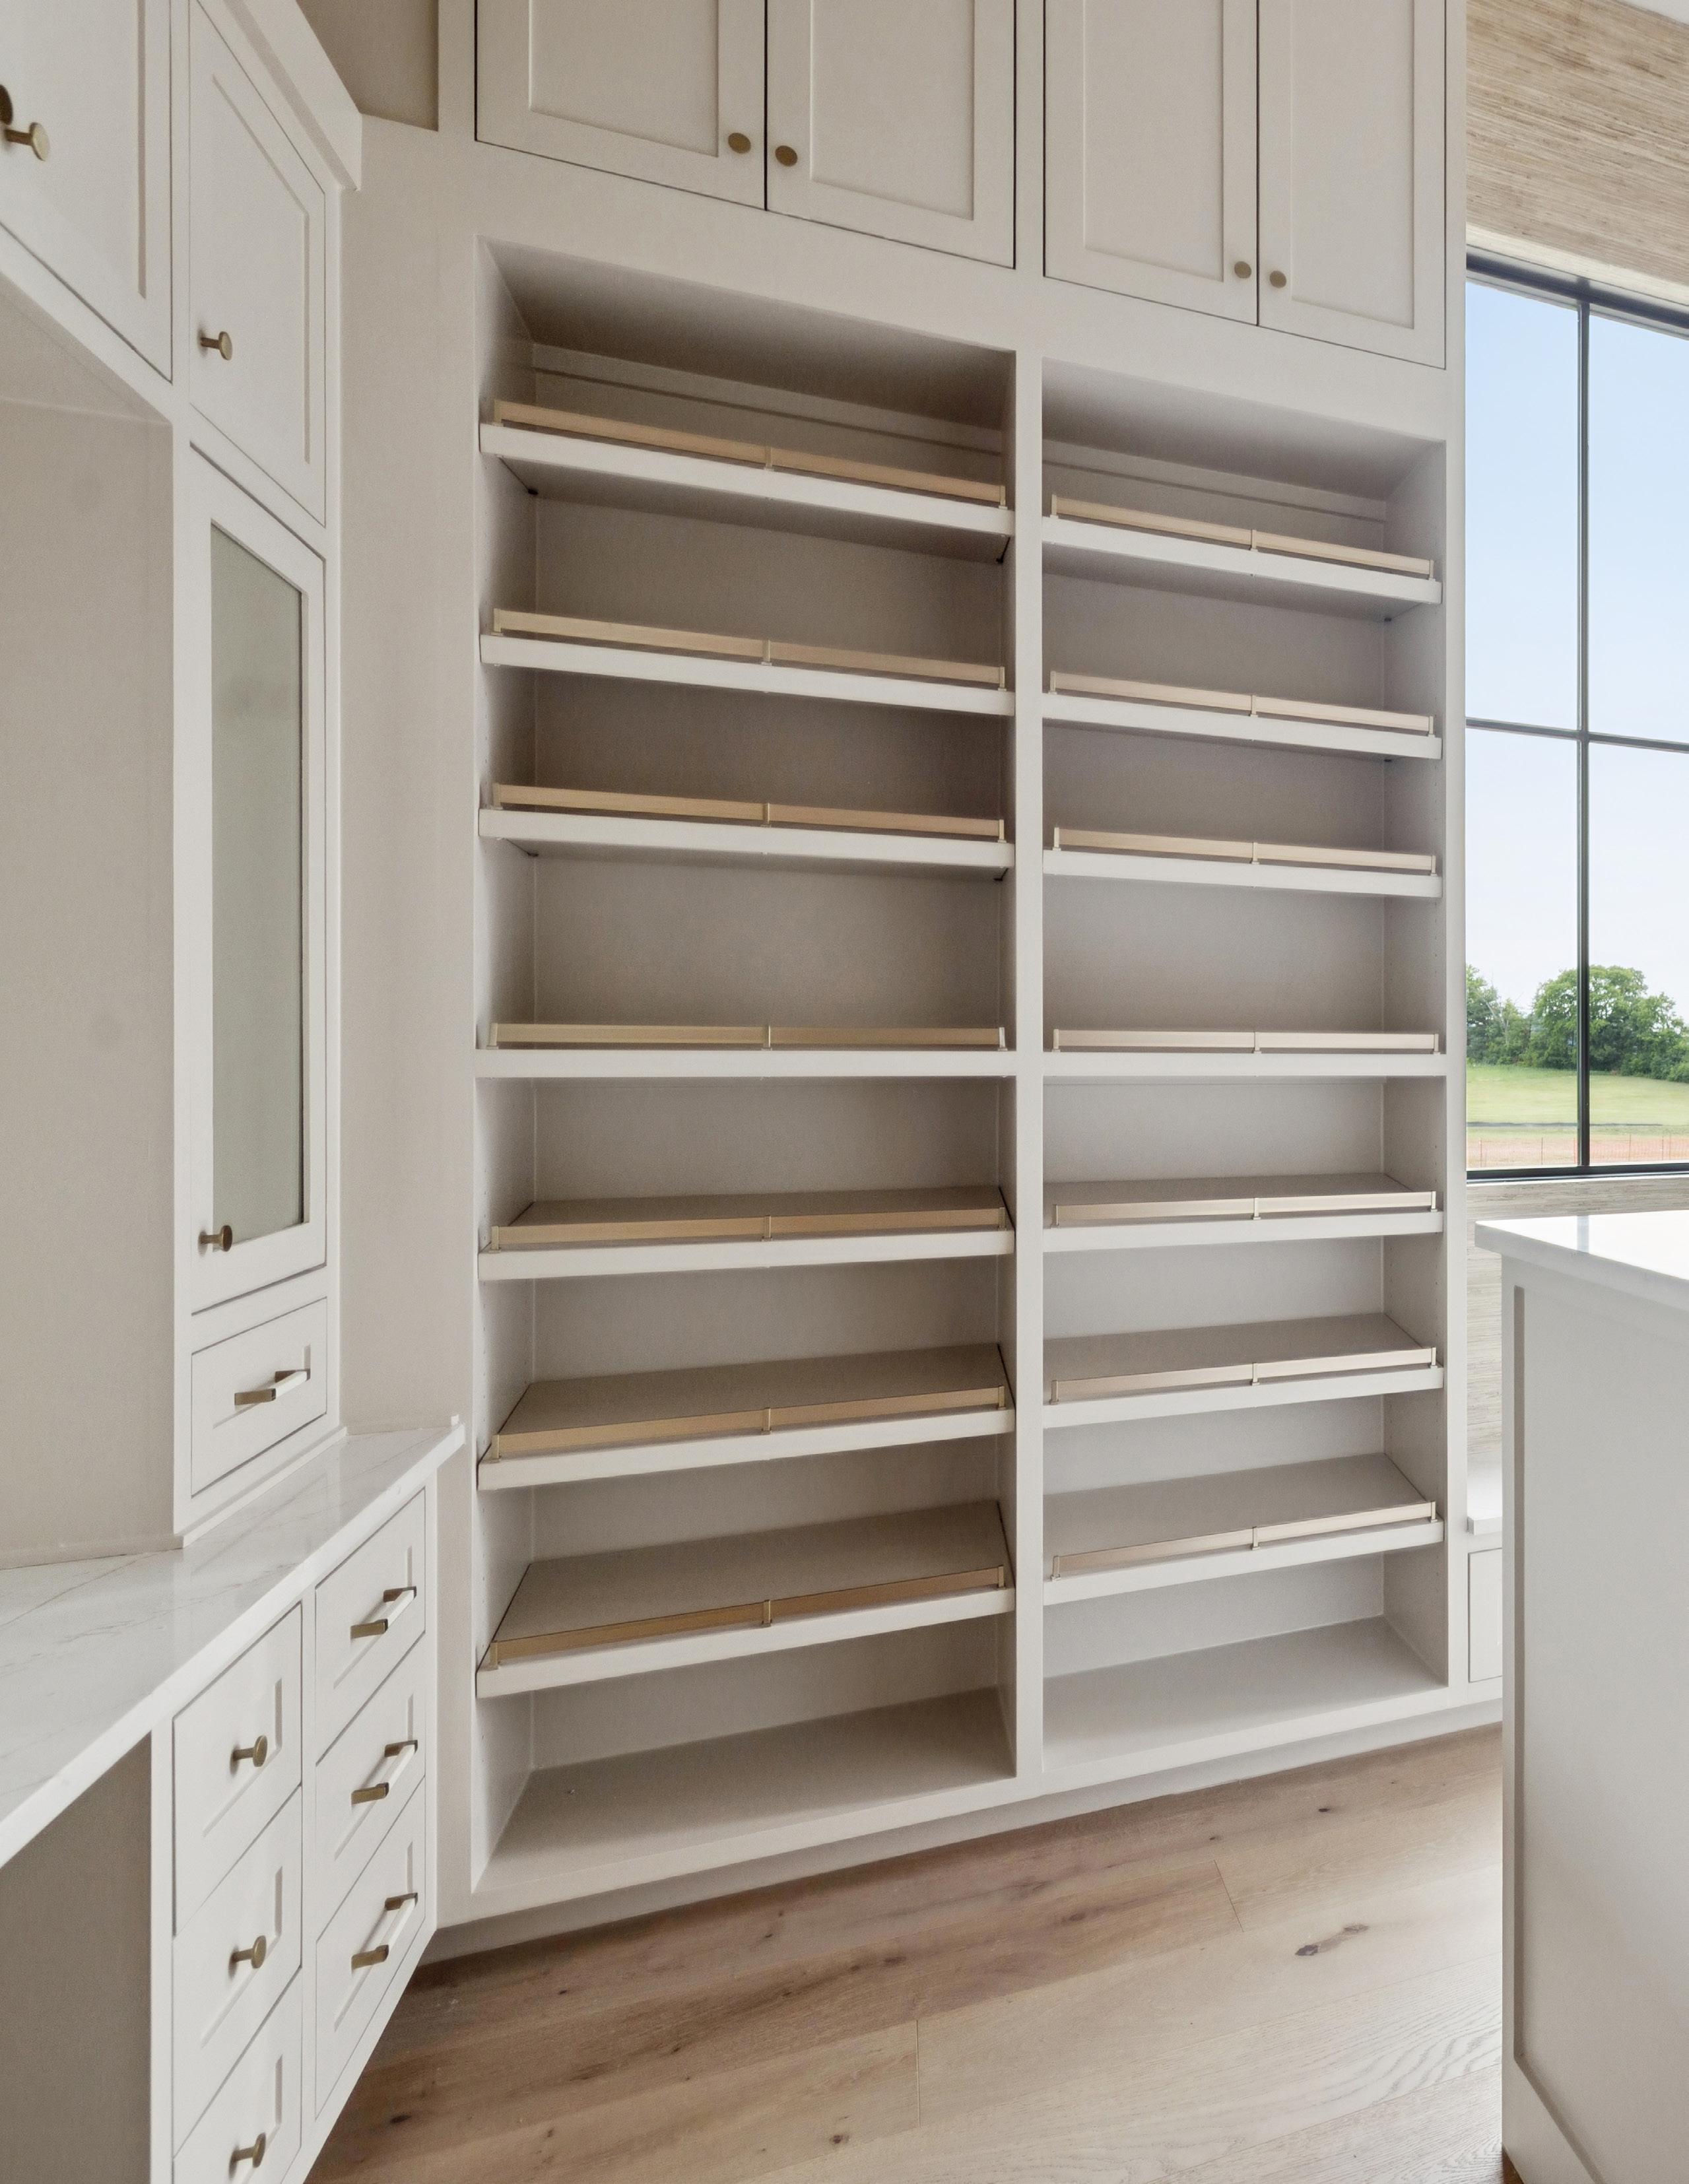
MASTER SUITE "HER CLOSET" WITH A DEDICATED DRESSING ROOM, BUILT-IN BEVERAGE CENTER AND IN-CLOSET WASHER AND DRYER
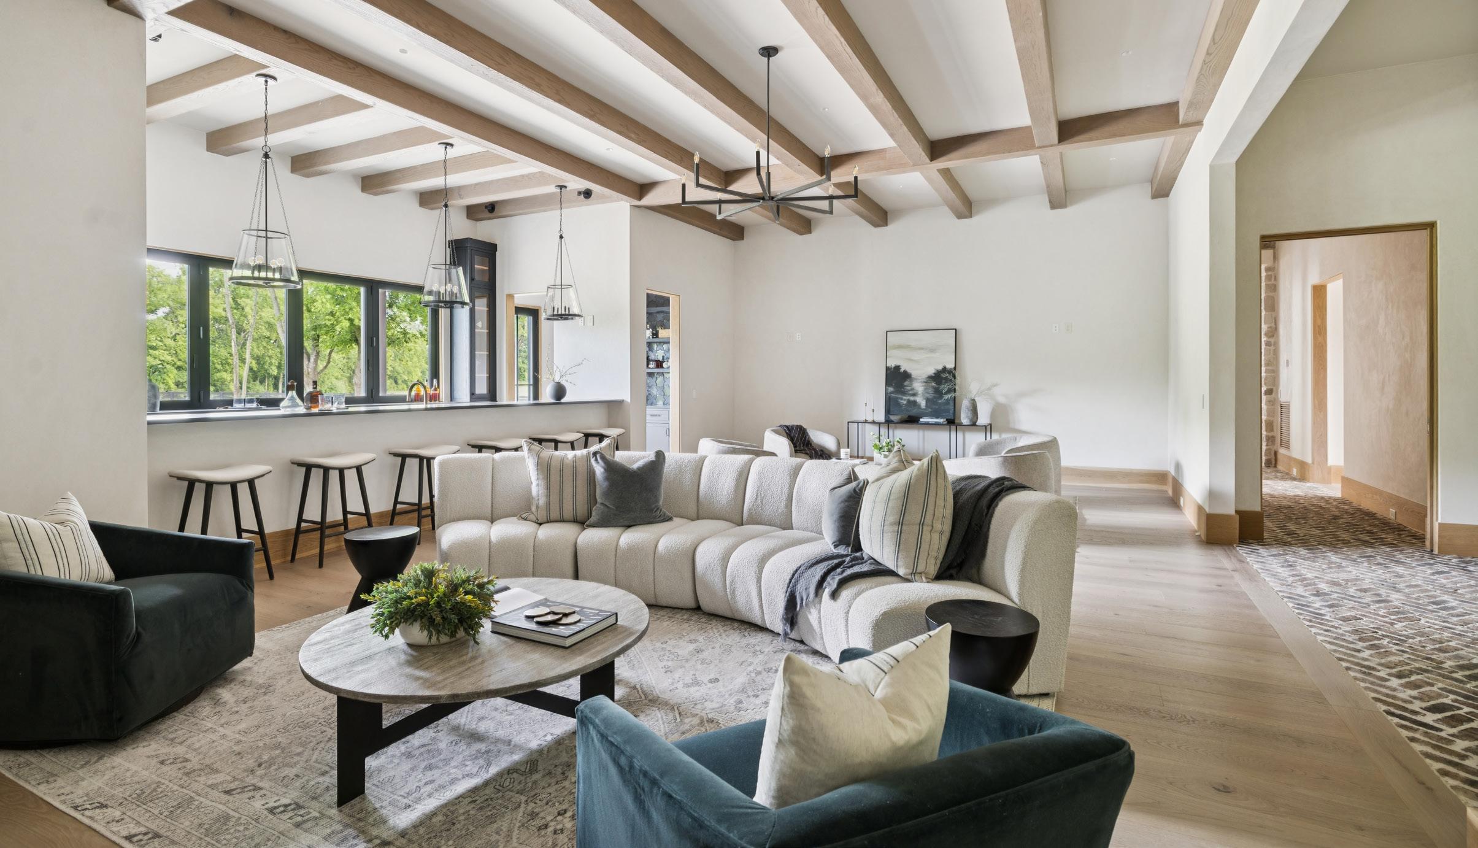
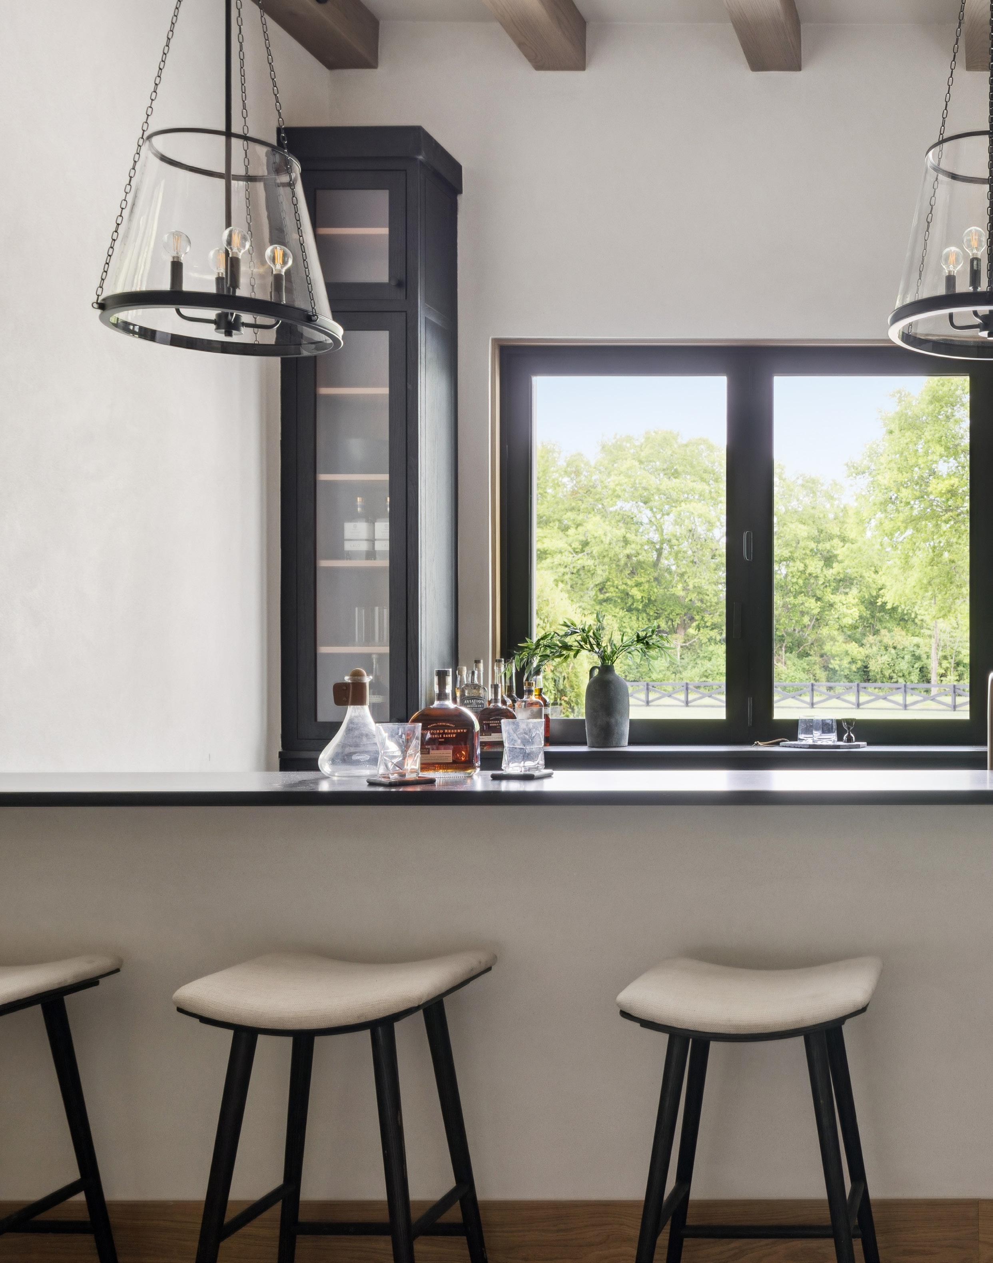
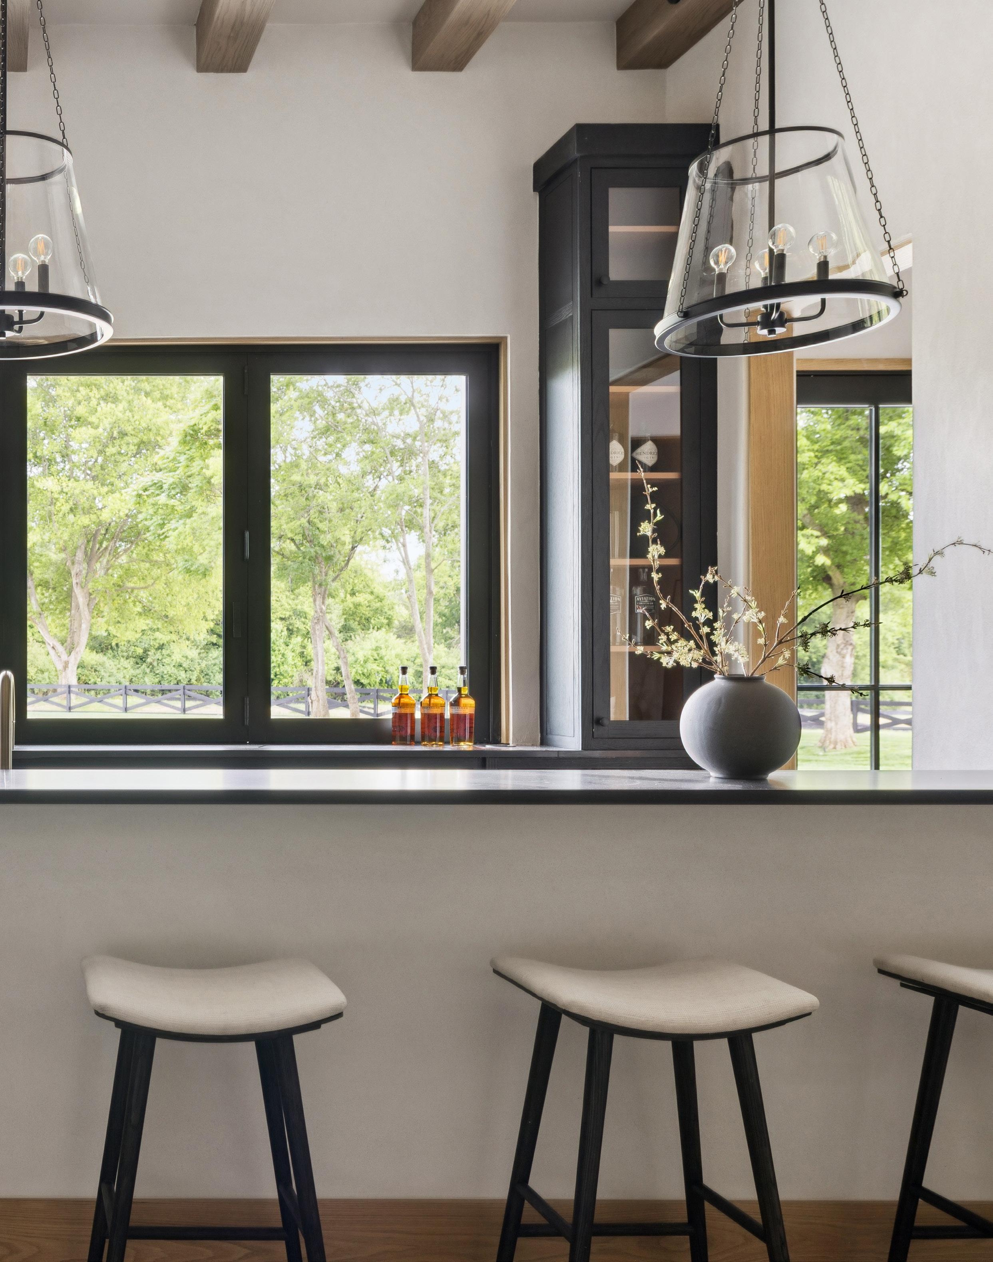
FULL ENTERTAINING BAR WITH SLIDING SERVING WINDOWS WITH DIRECT ACCESS TO POOL ENTERTAINING AREA
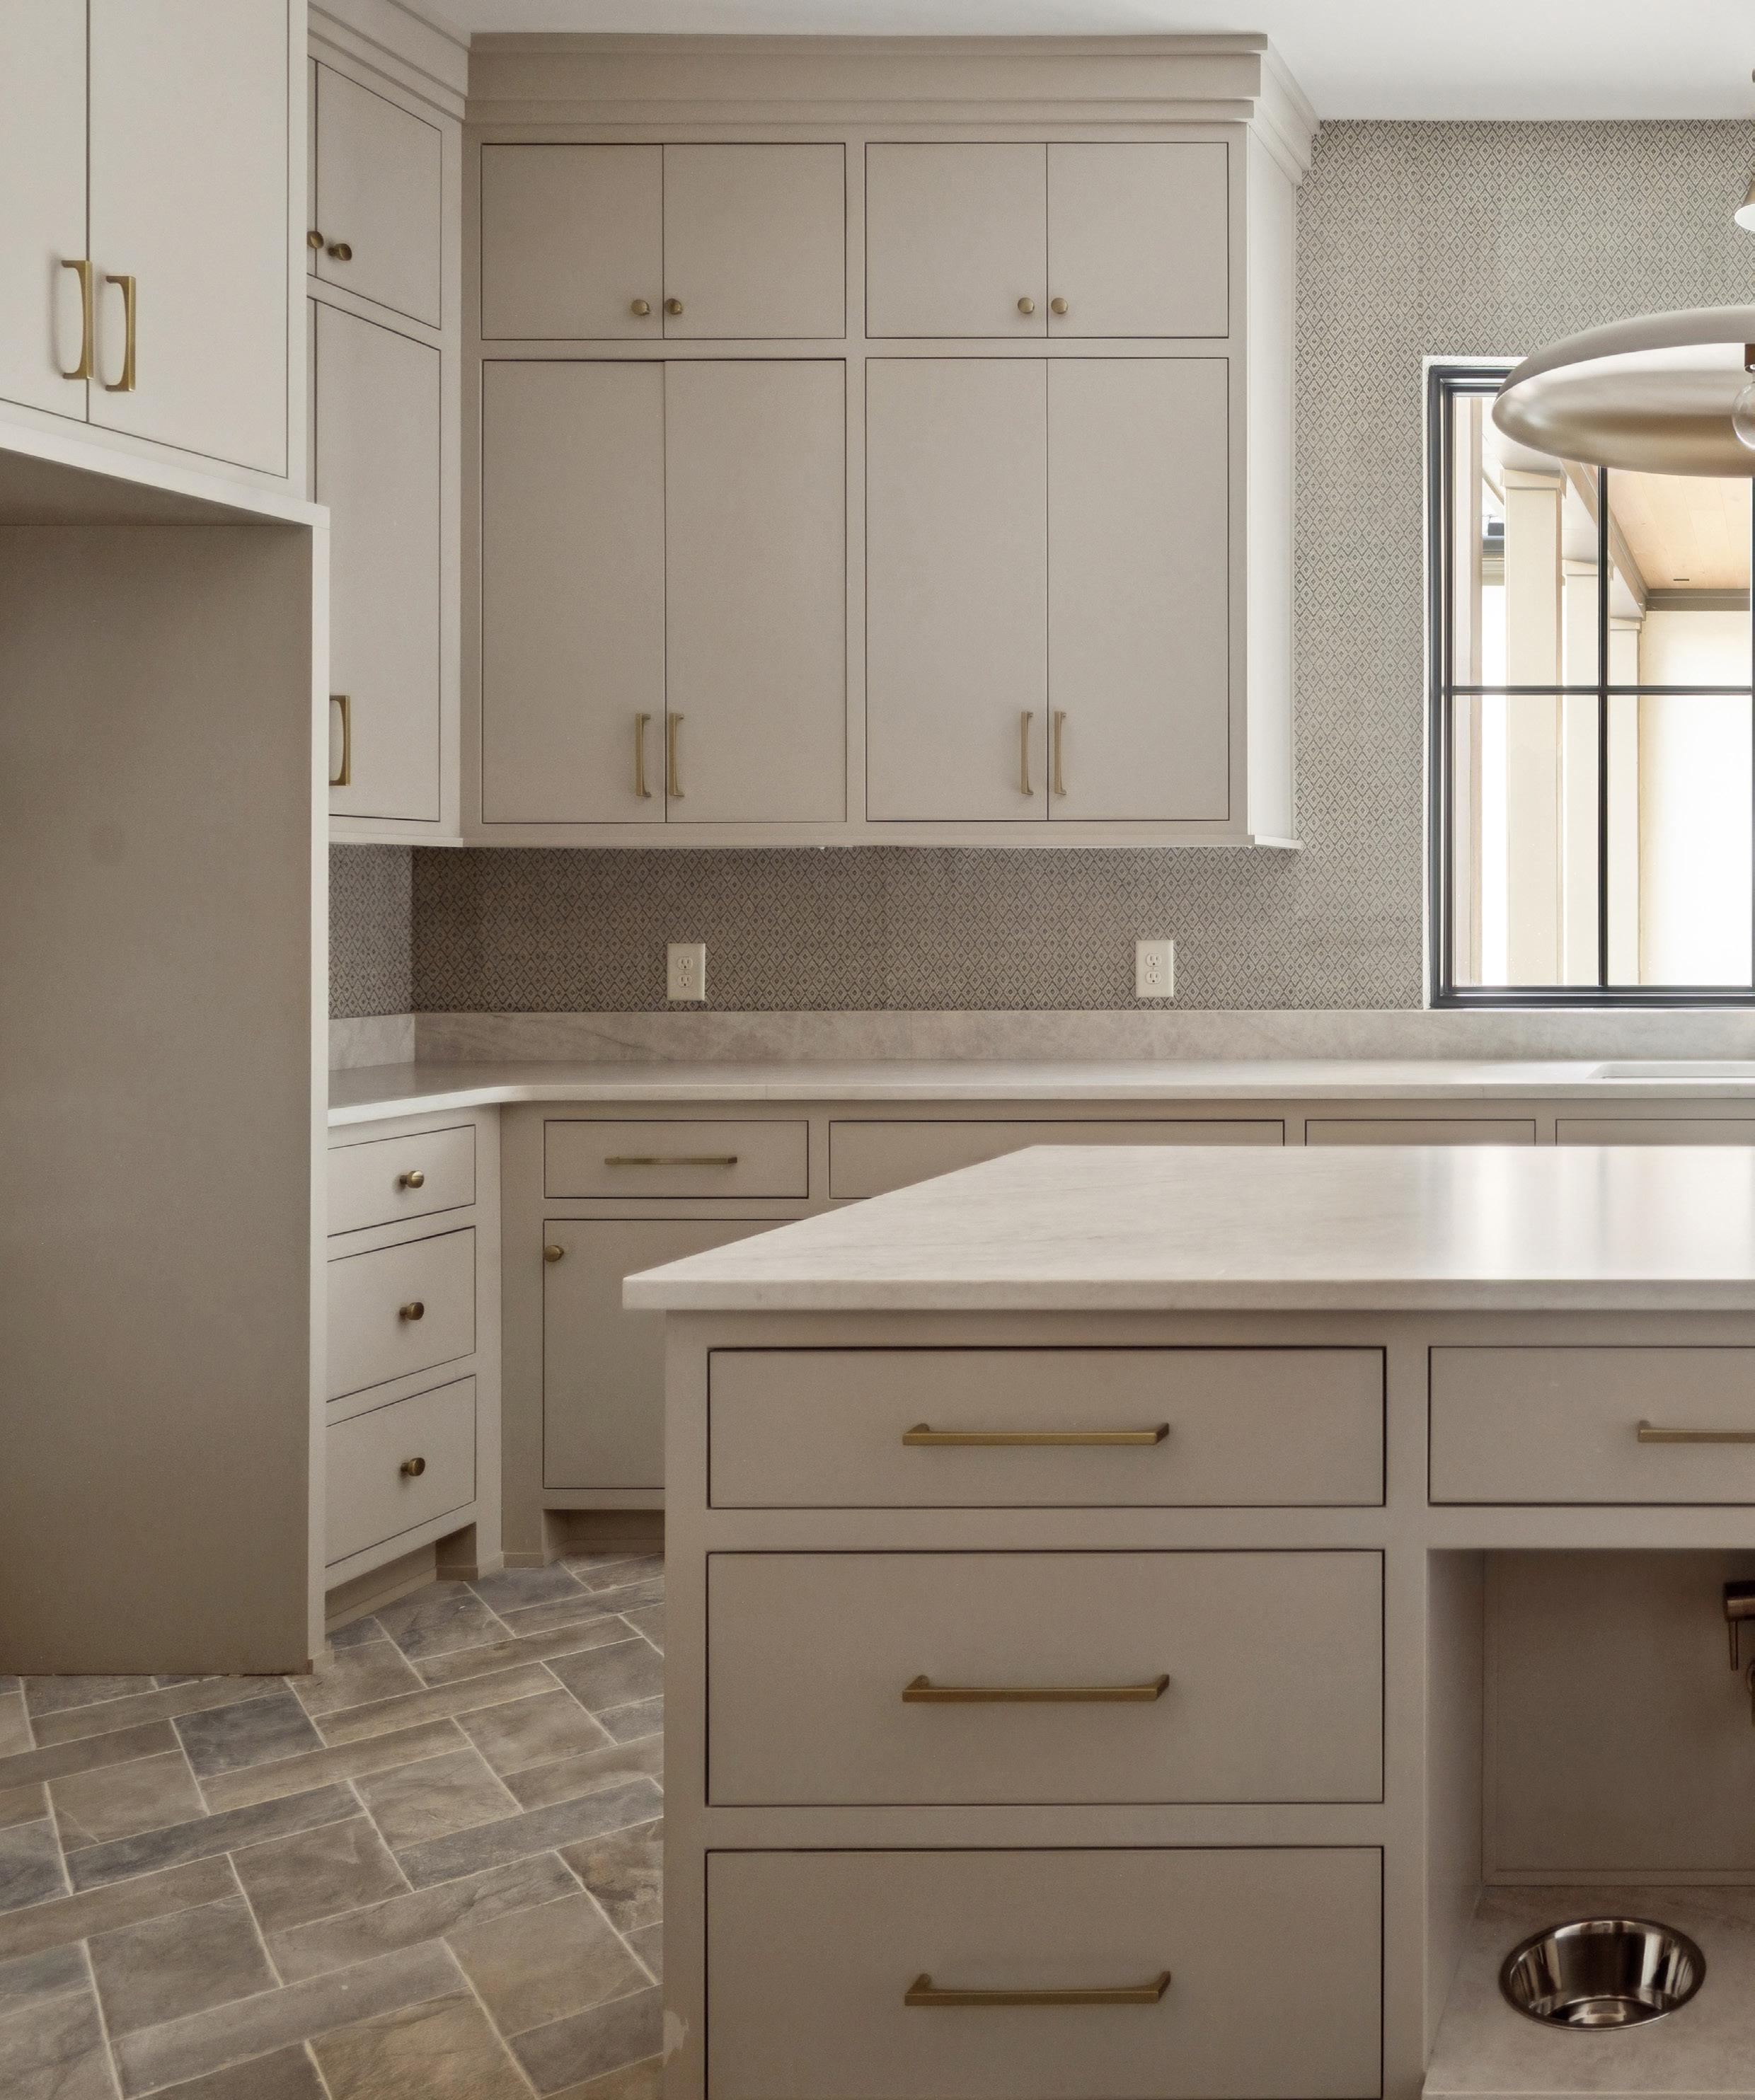
WASH STATION AND BUILT-IN DOG
FEEDING STATION AND POT FILLER
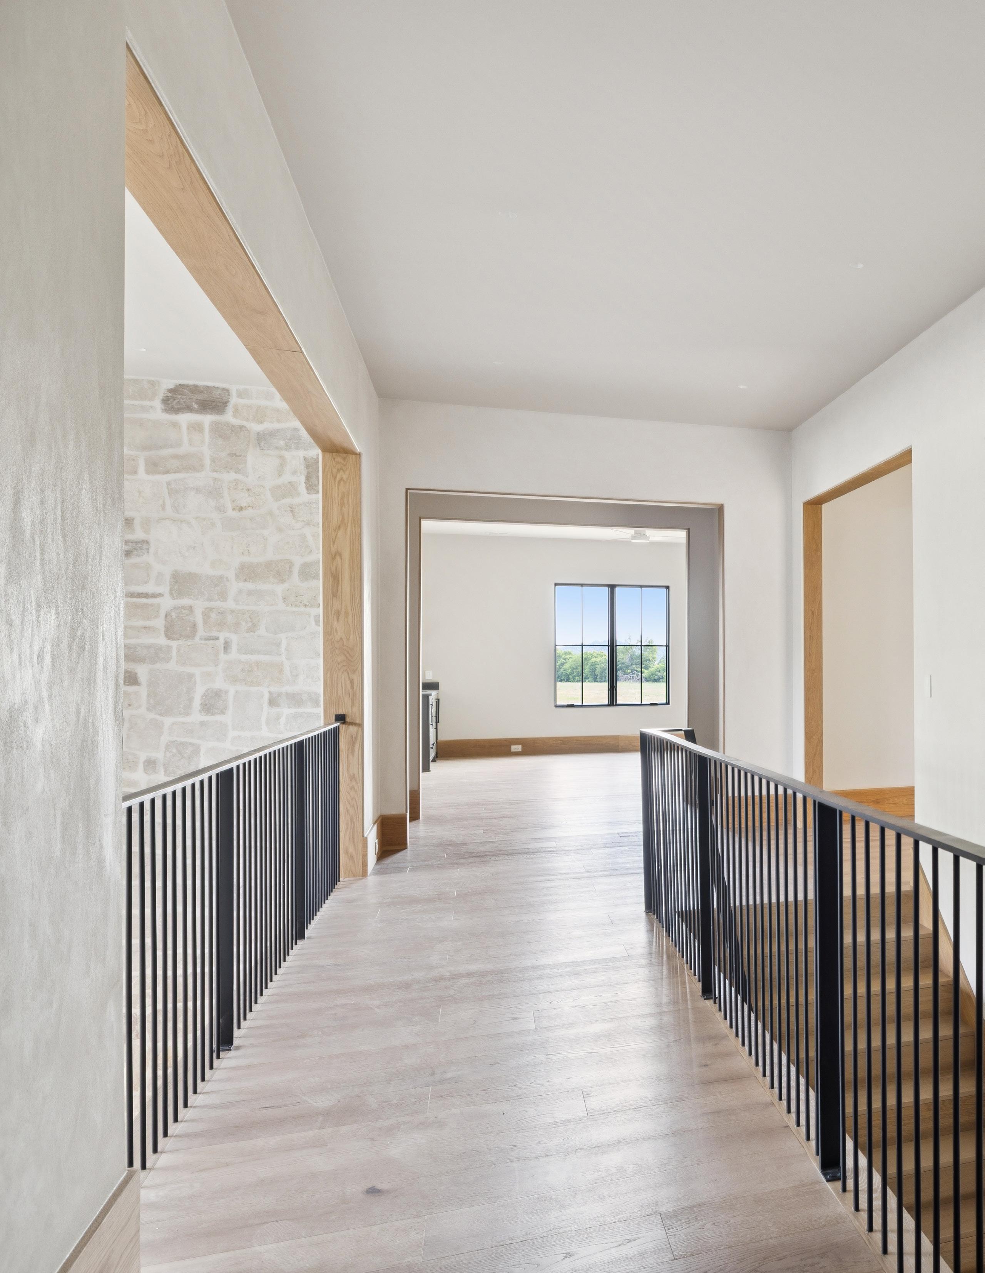
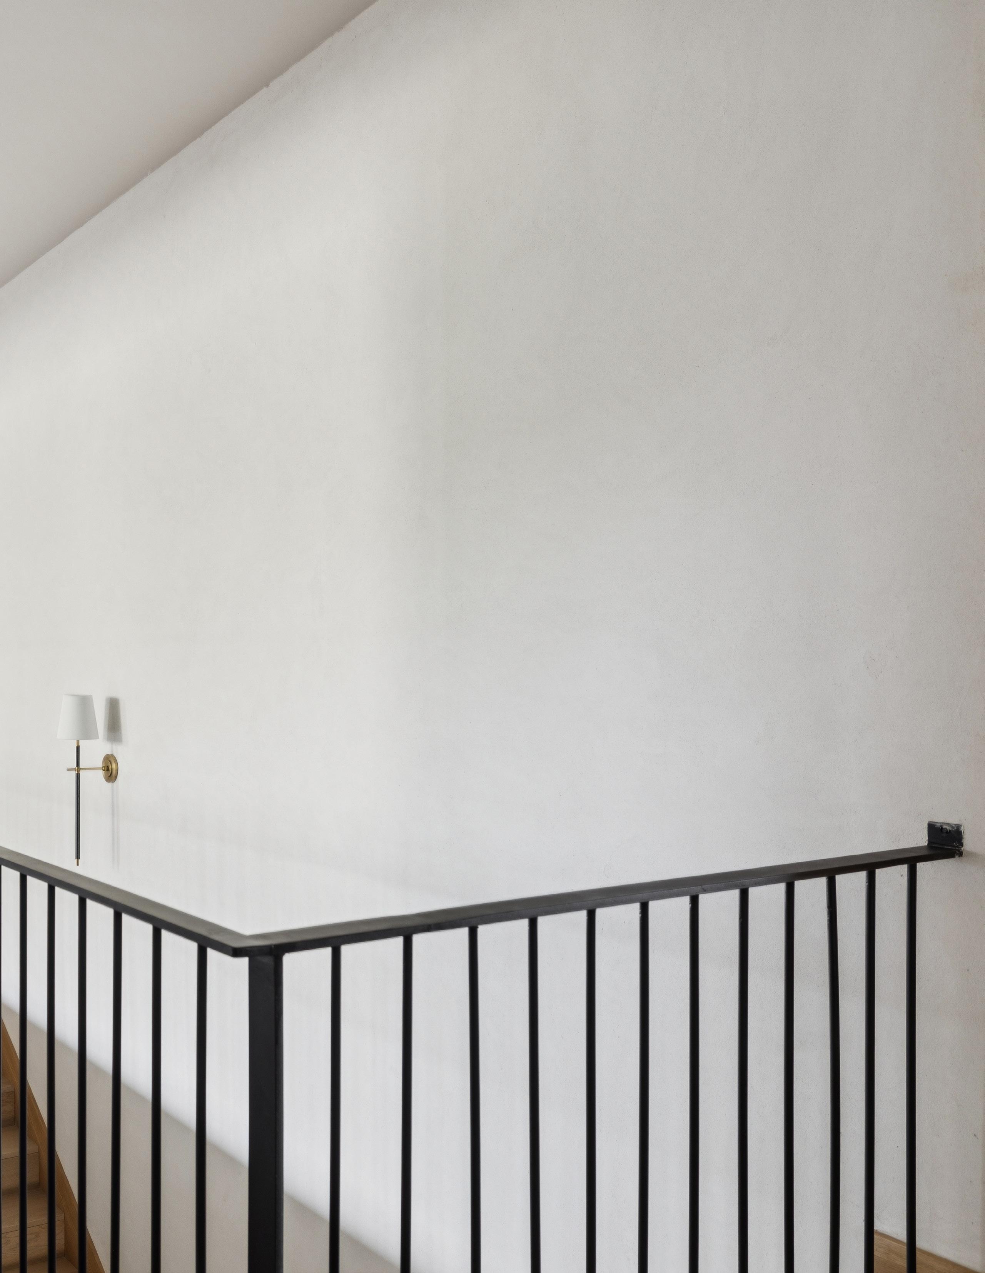
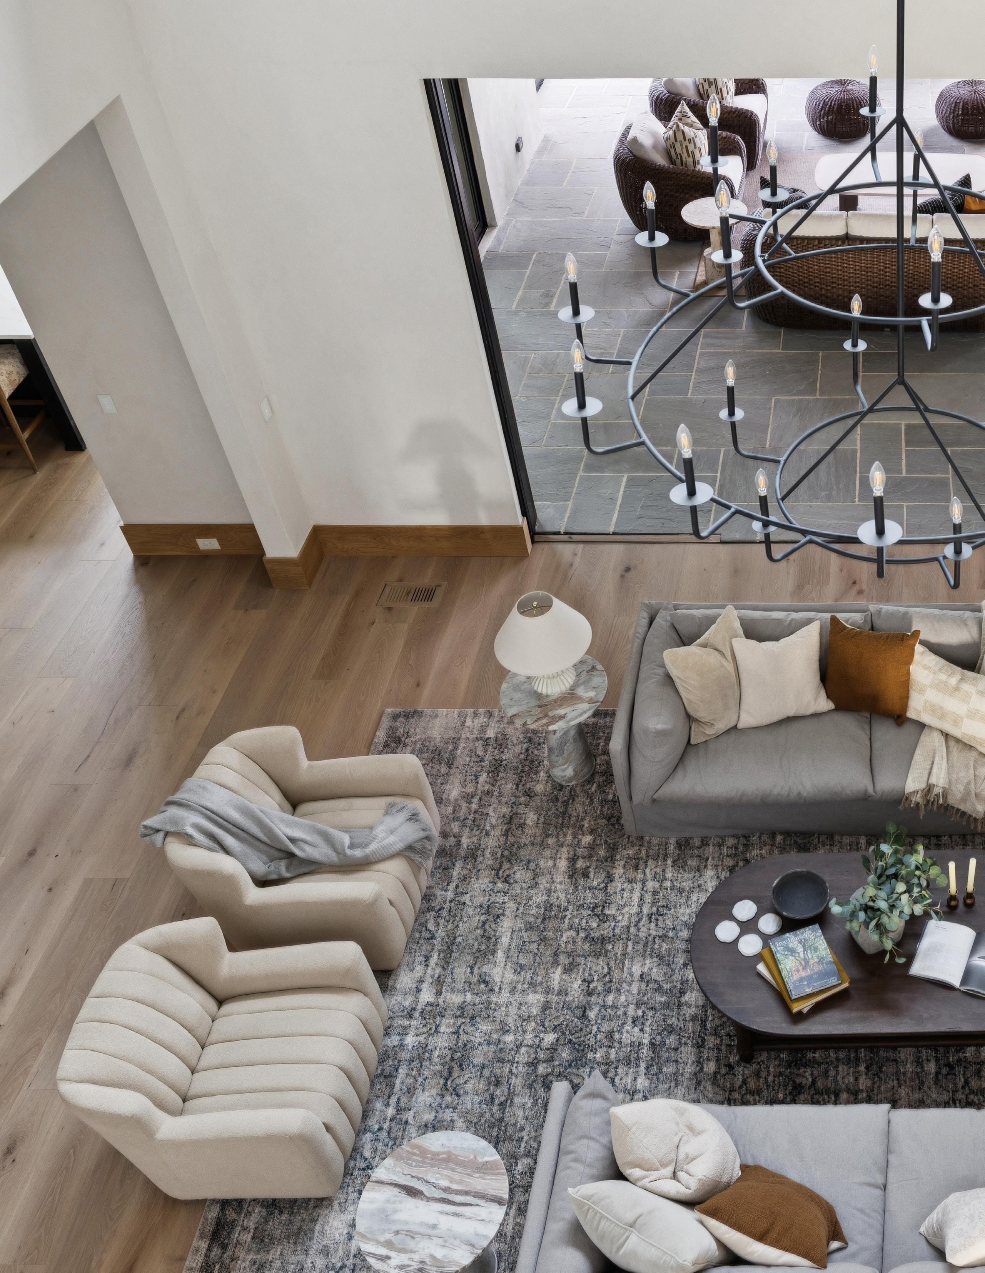
CATWALK VIEWS TO GREAT ROOM BELOW
ONE OF TWO UPPER LEVEL SECONDARY BEDROOM SUITES
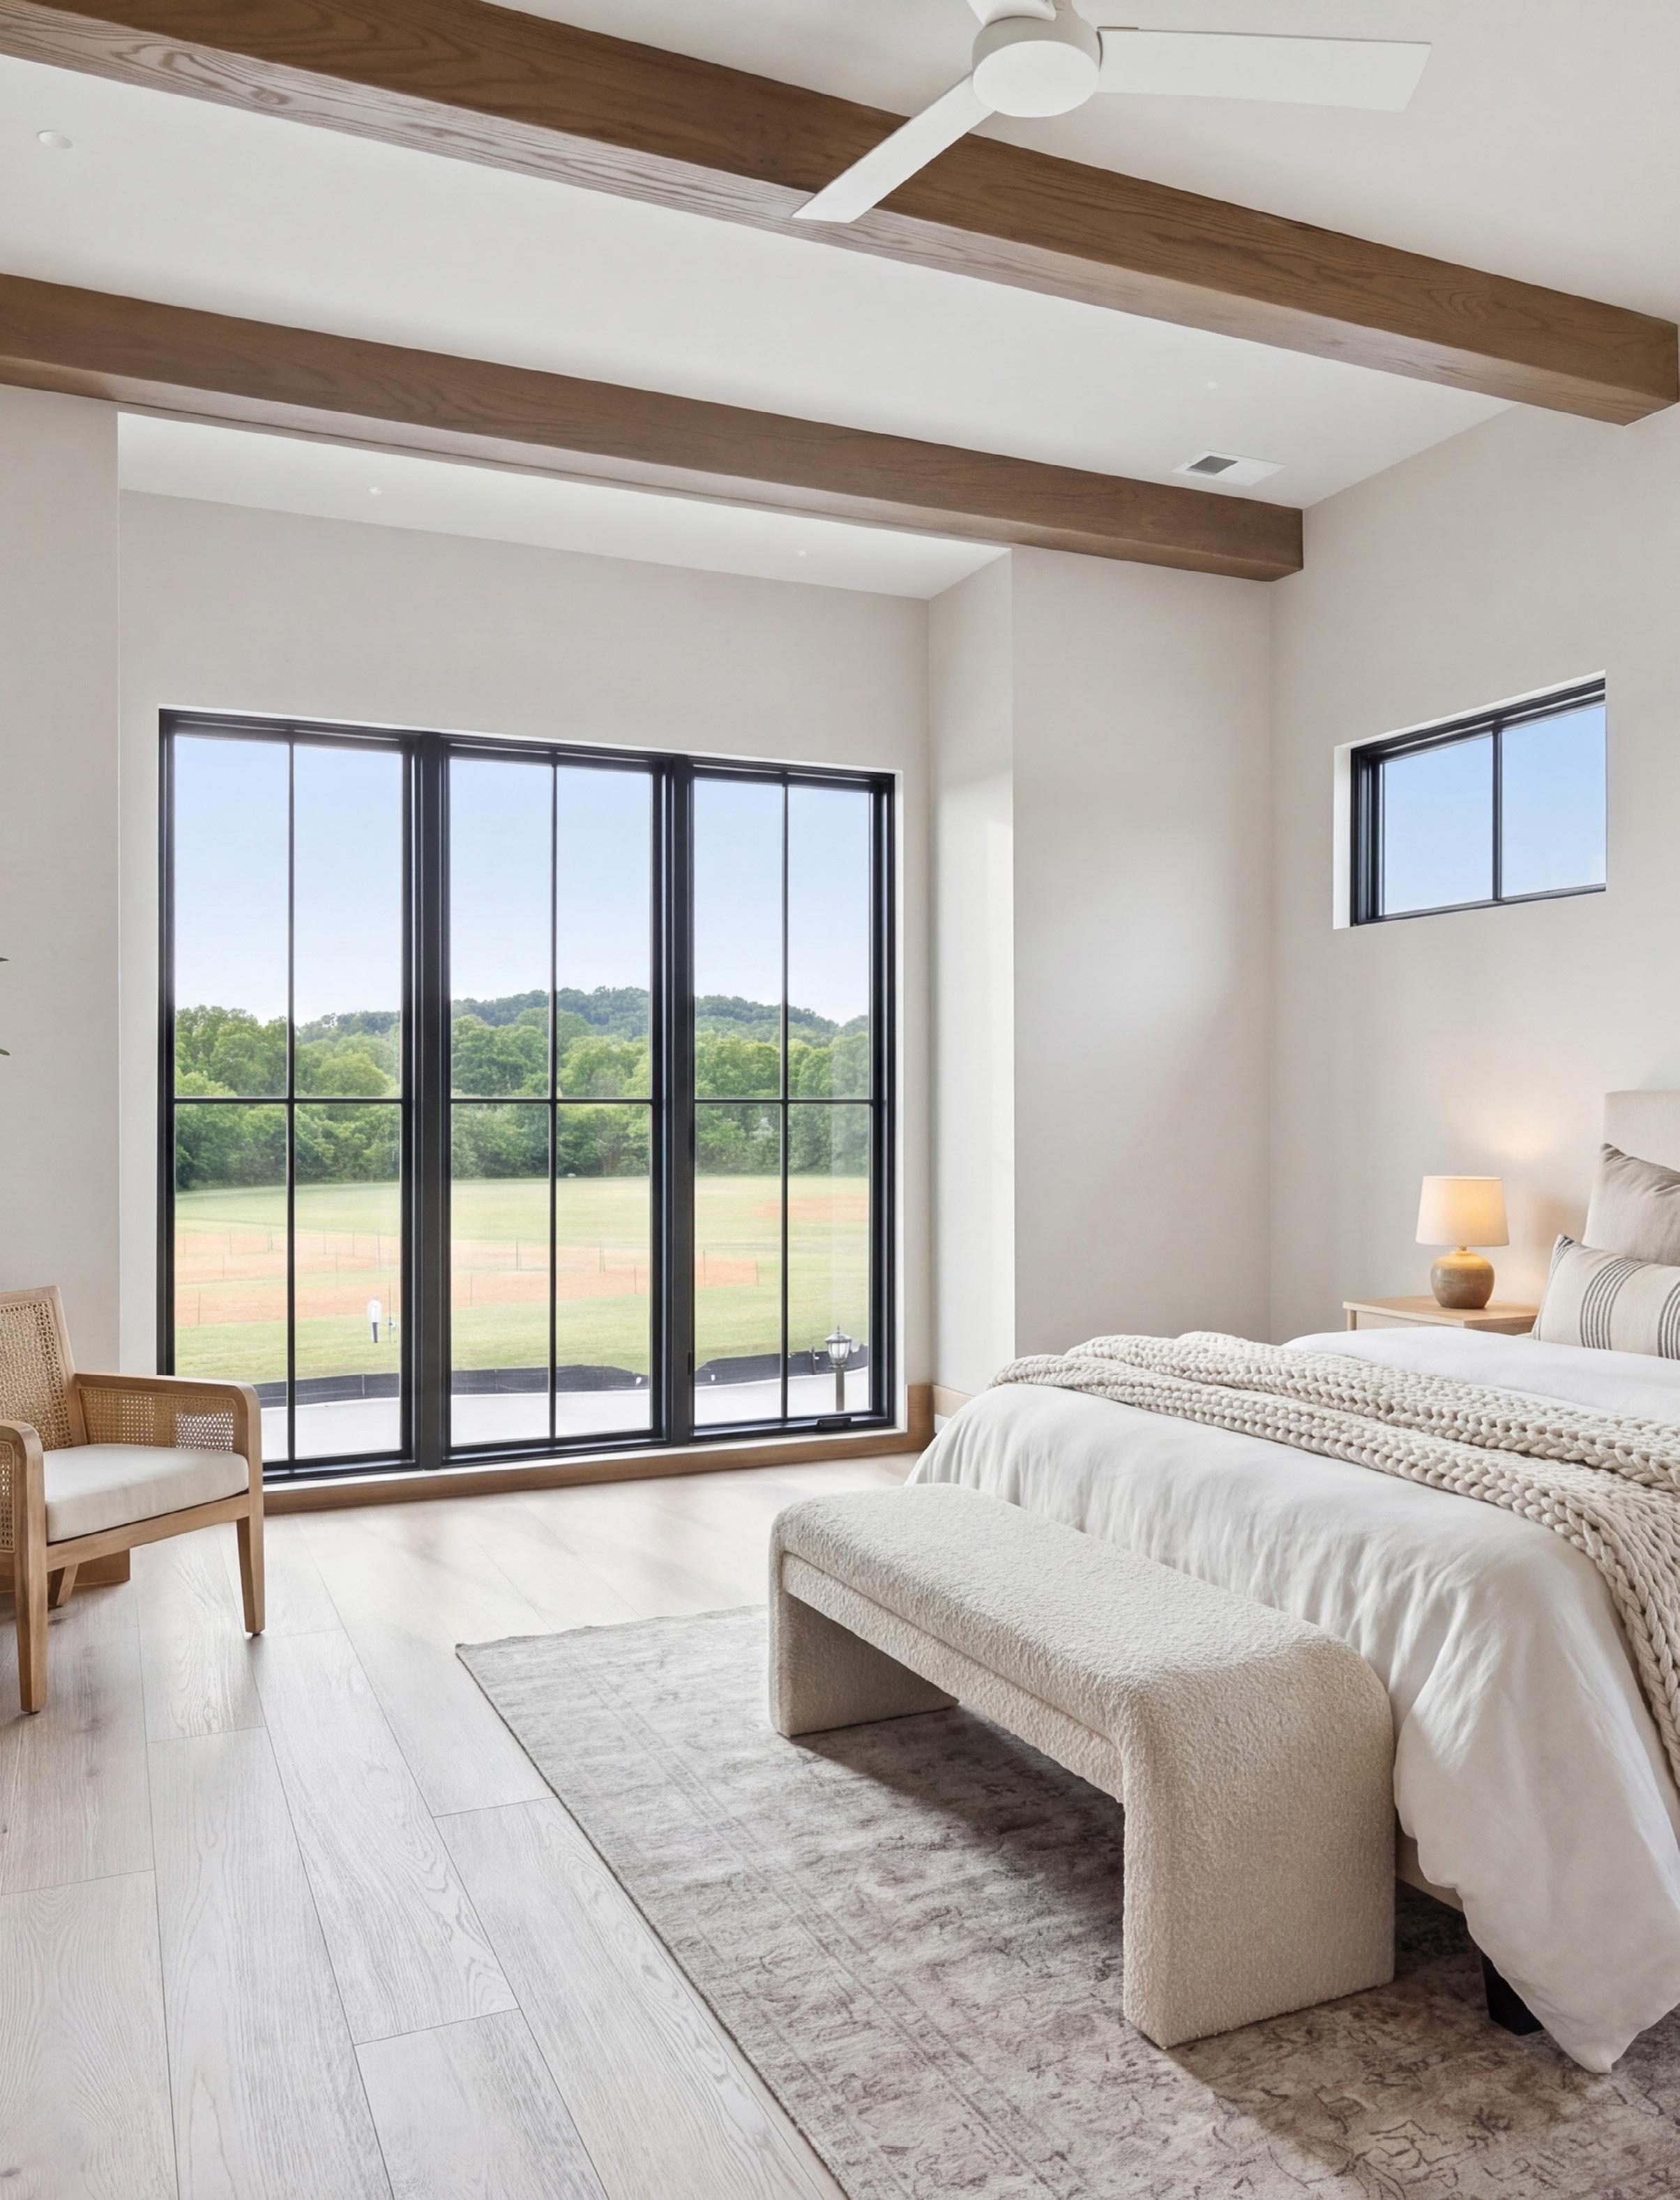
* VIRTUALLY STAGED
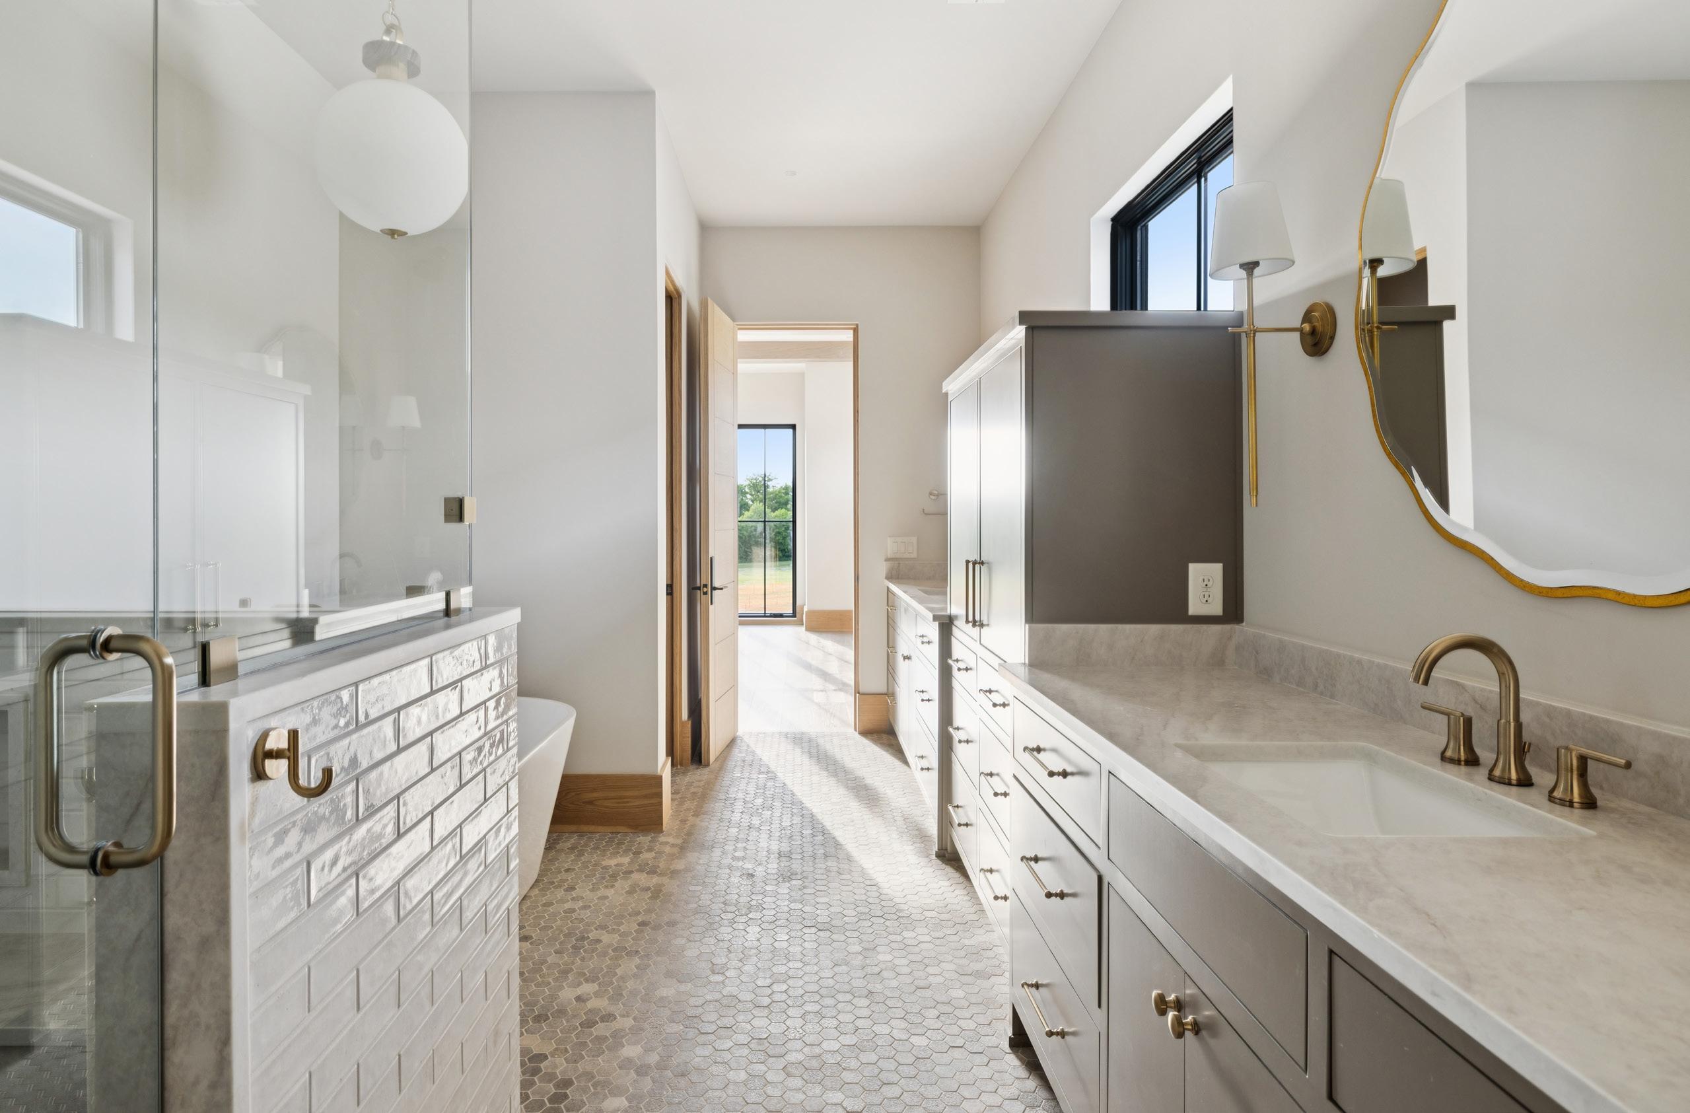
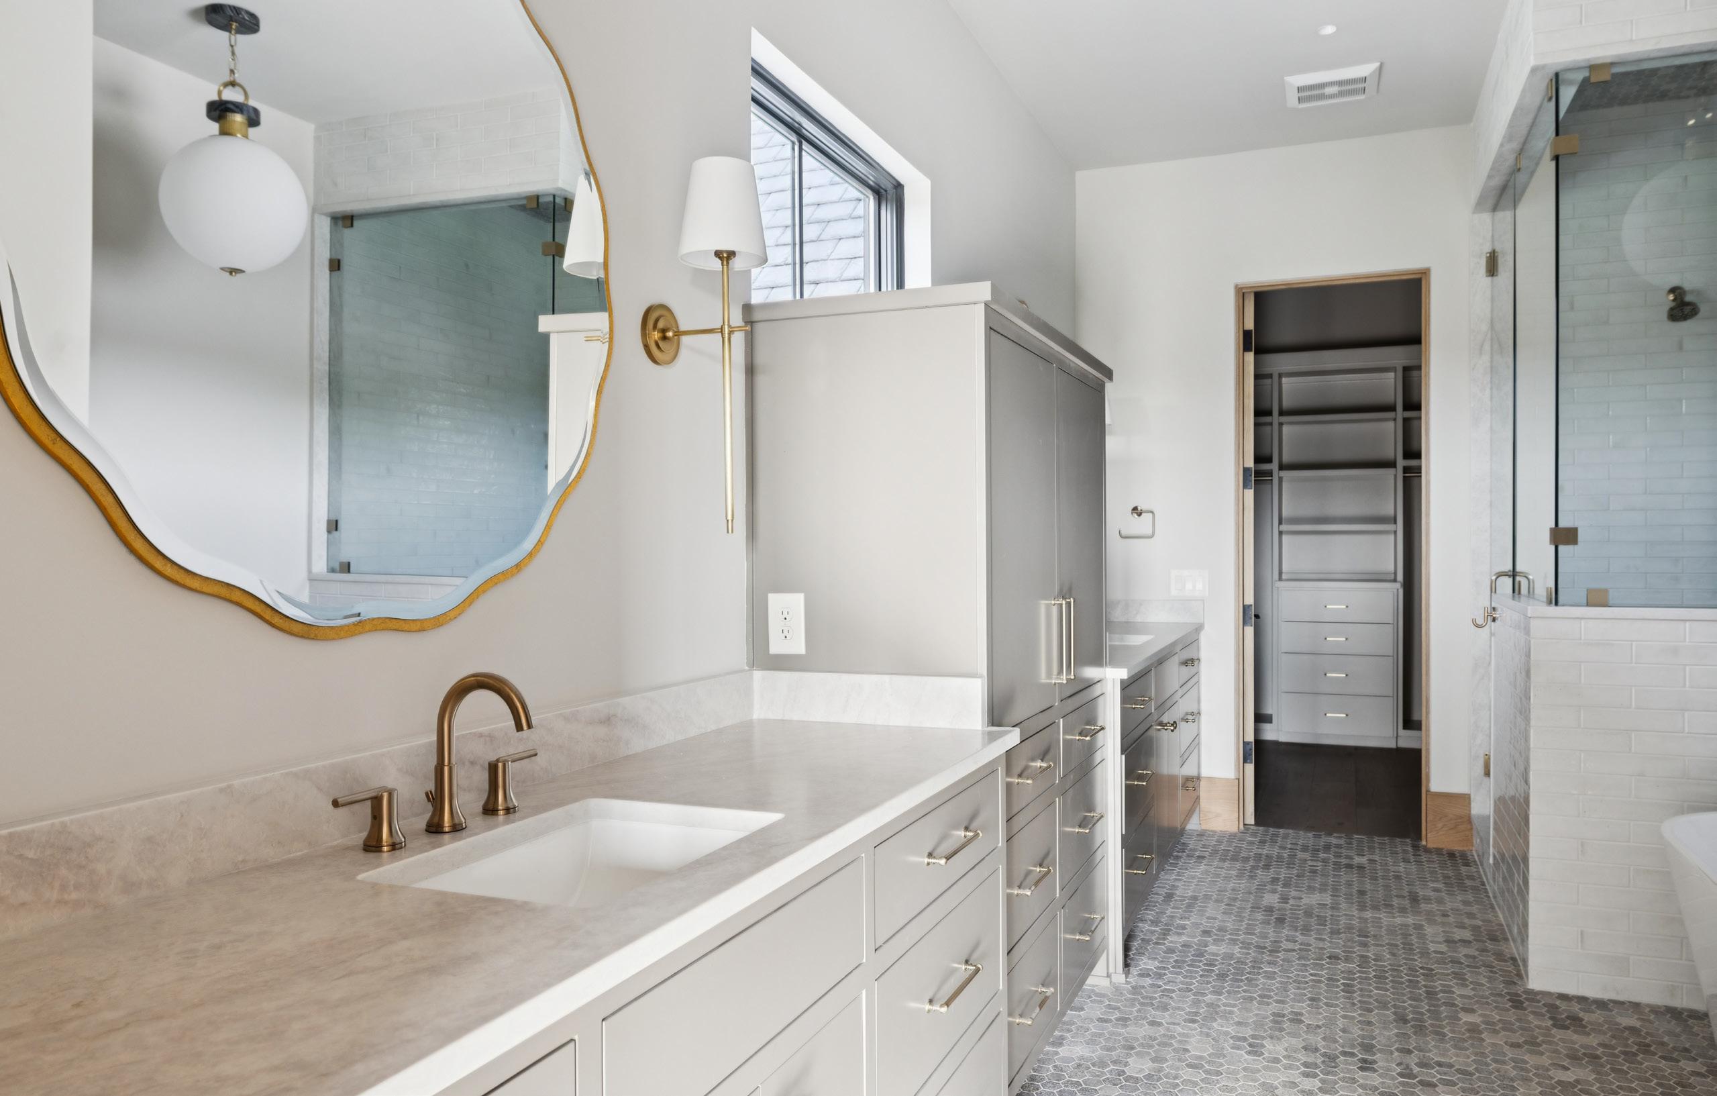
* VIRTUALLY STAGED
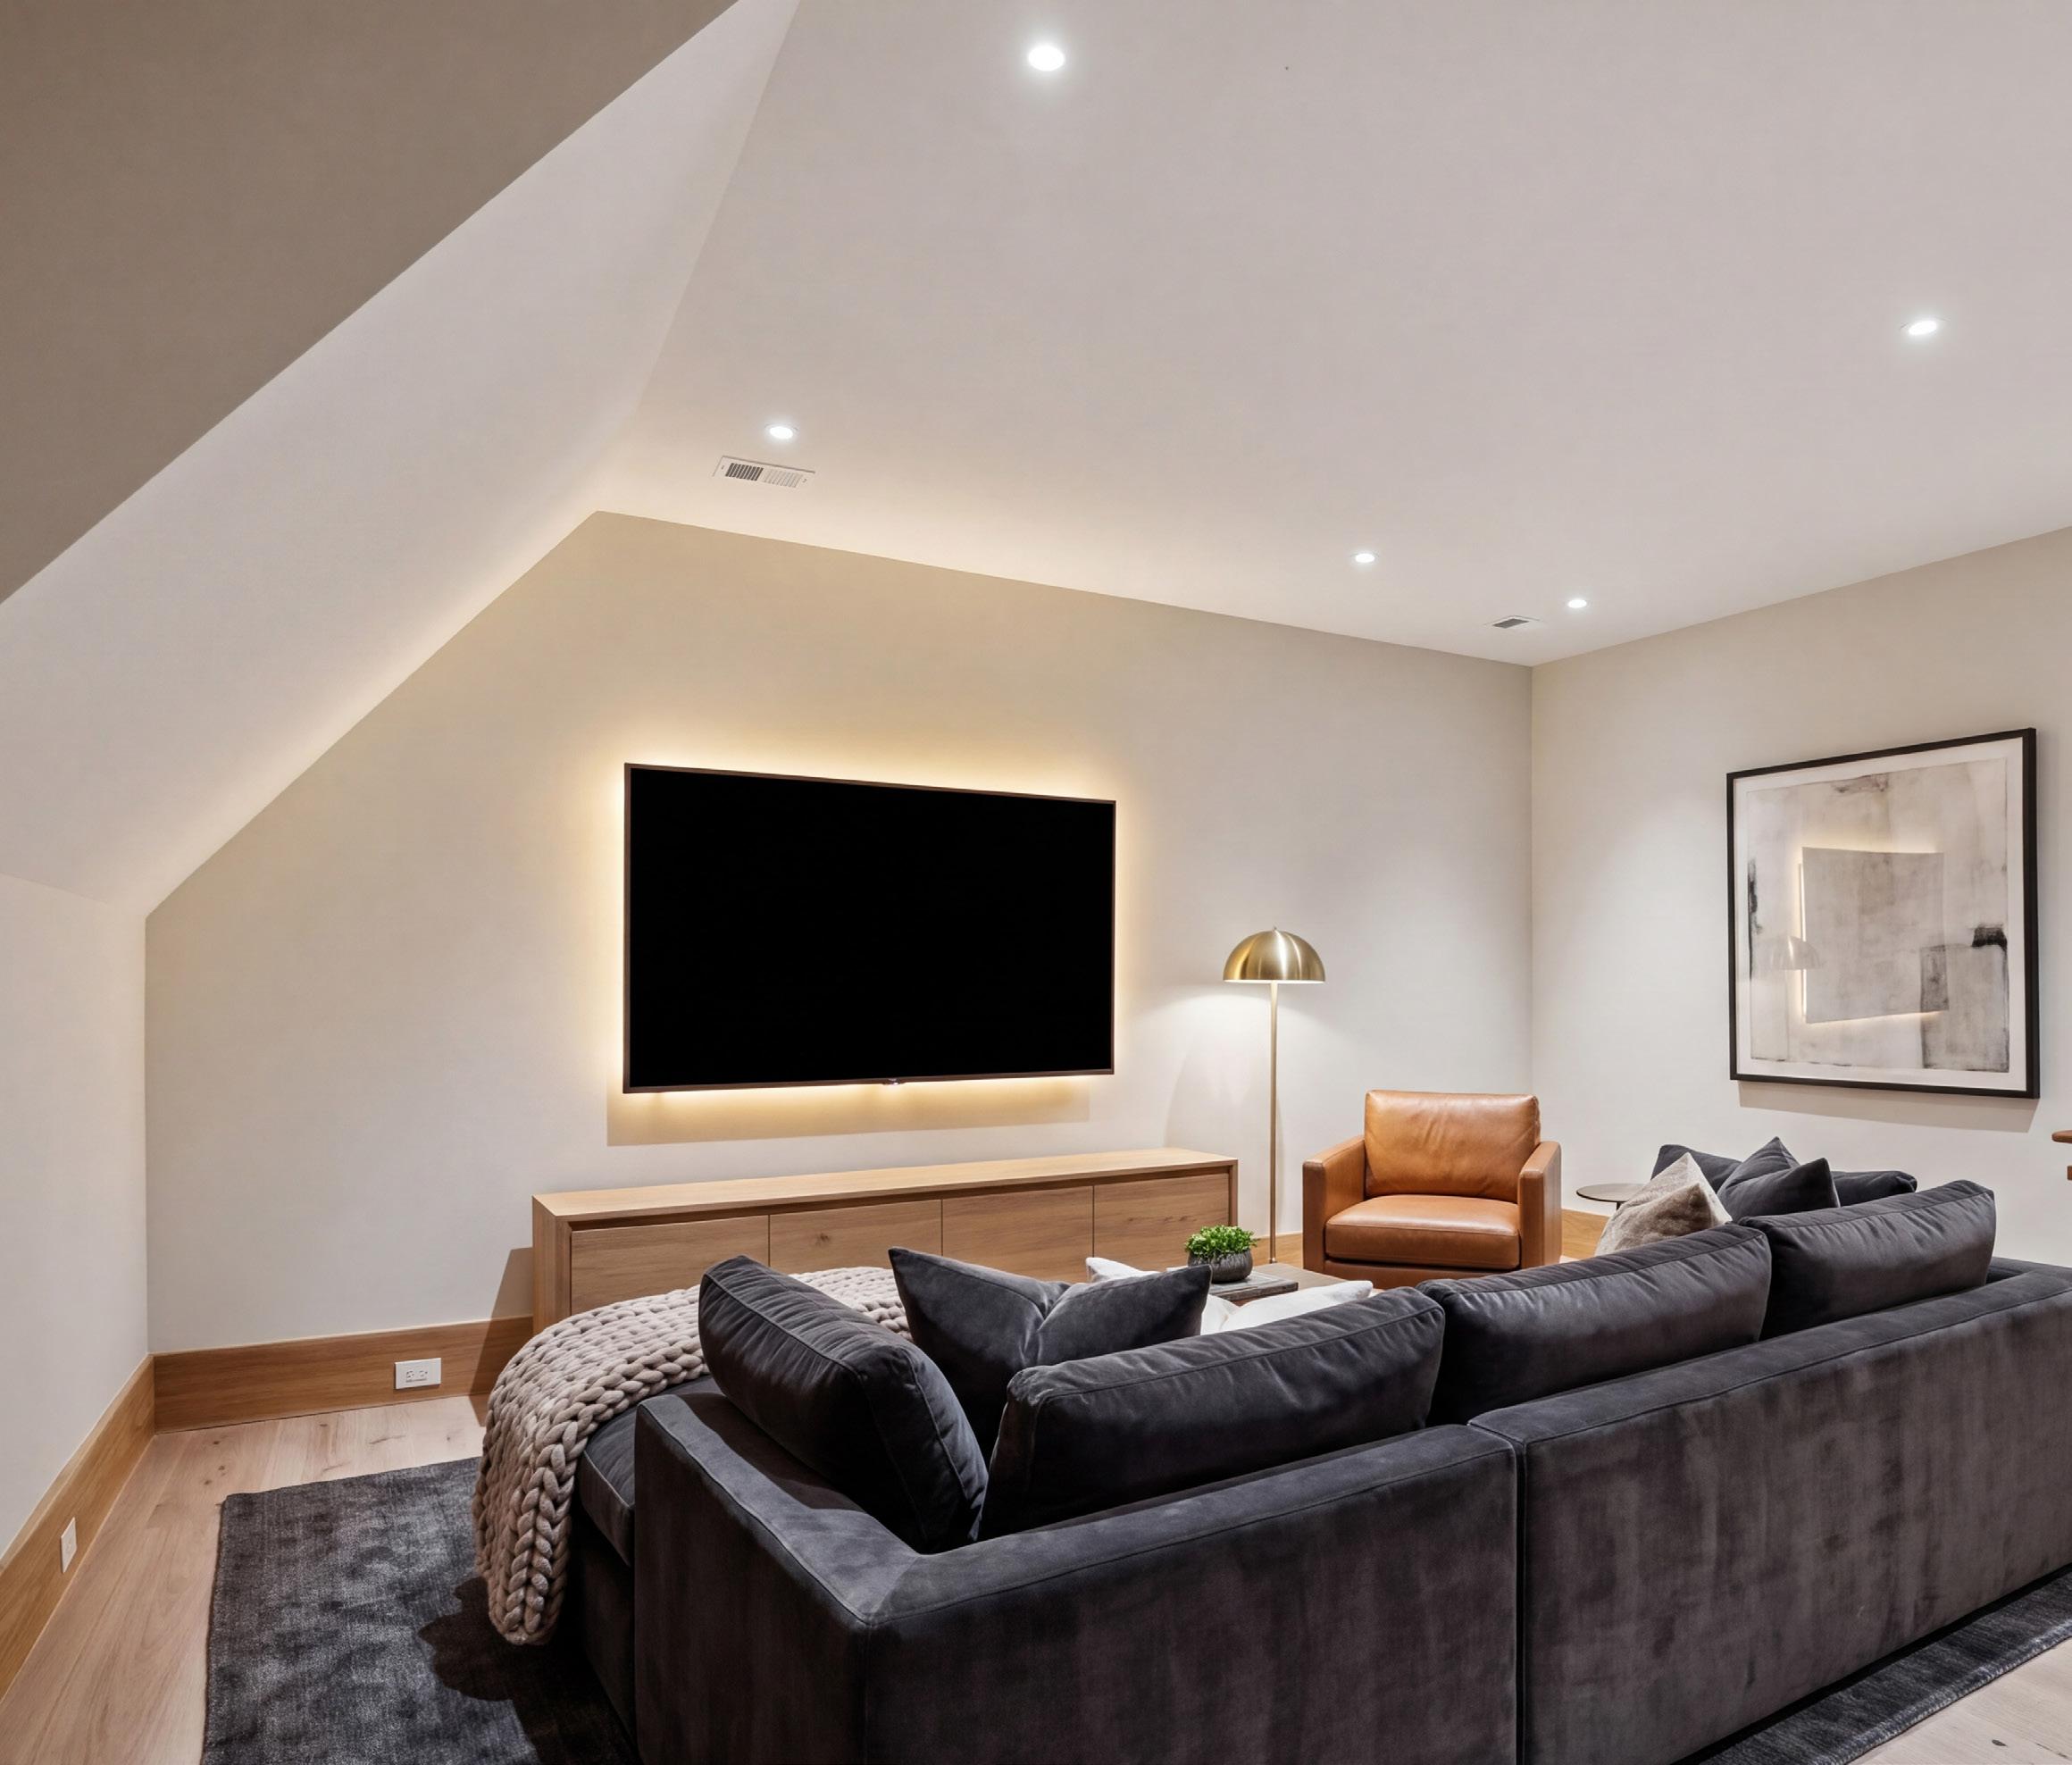
FLEX ROOM WITH CONCEPTUAL MEDIA ROOM LAYOUT SHOWN
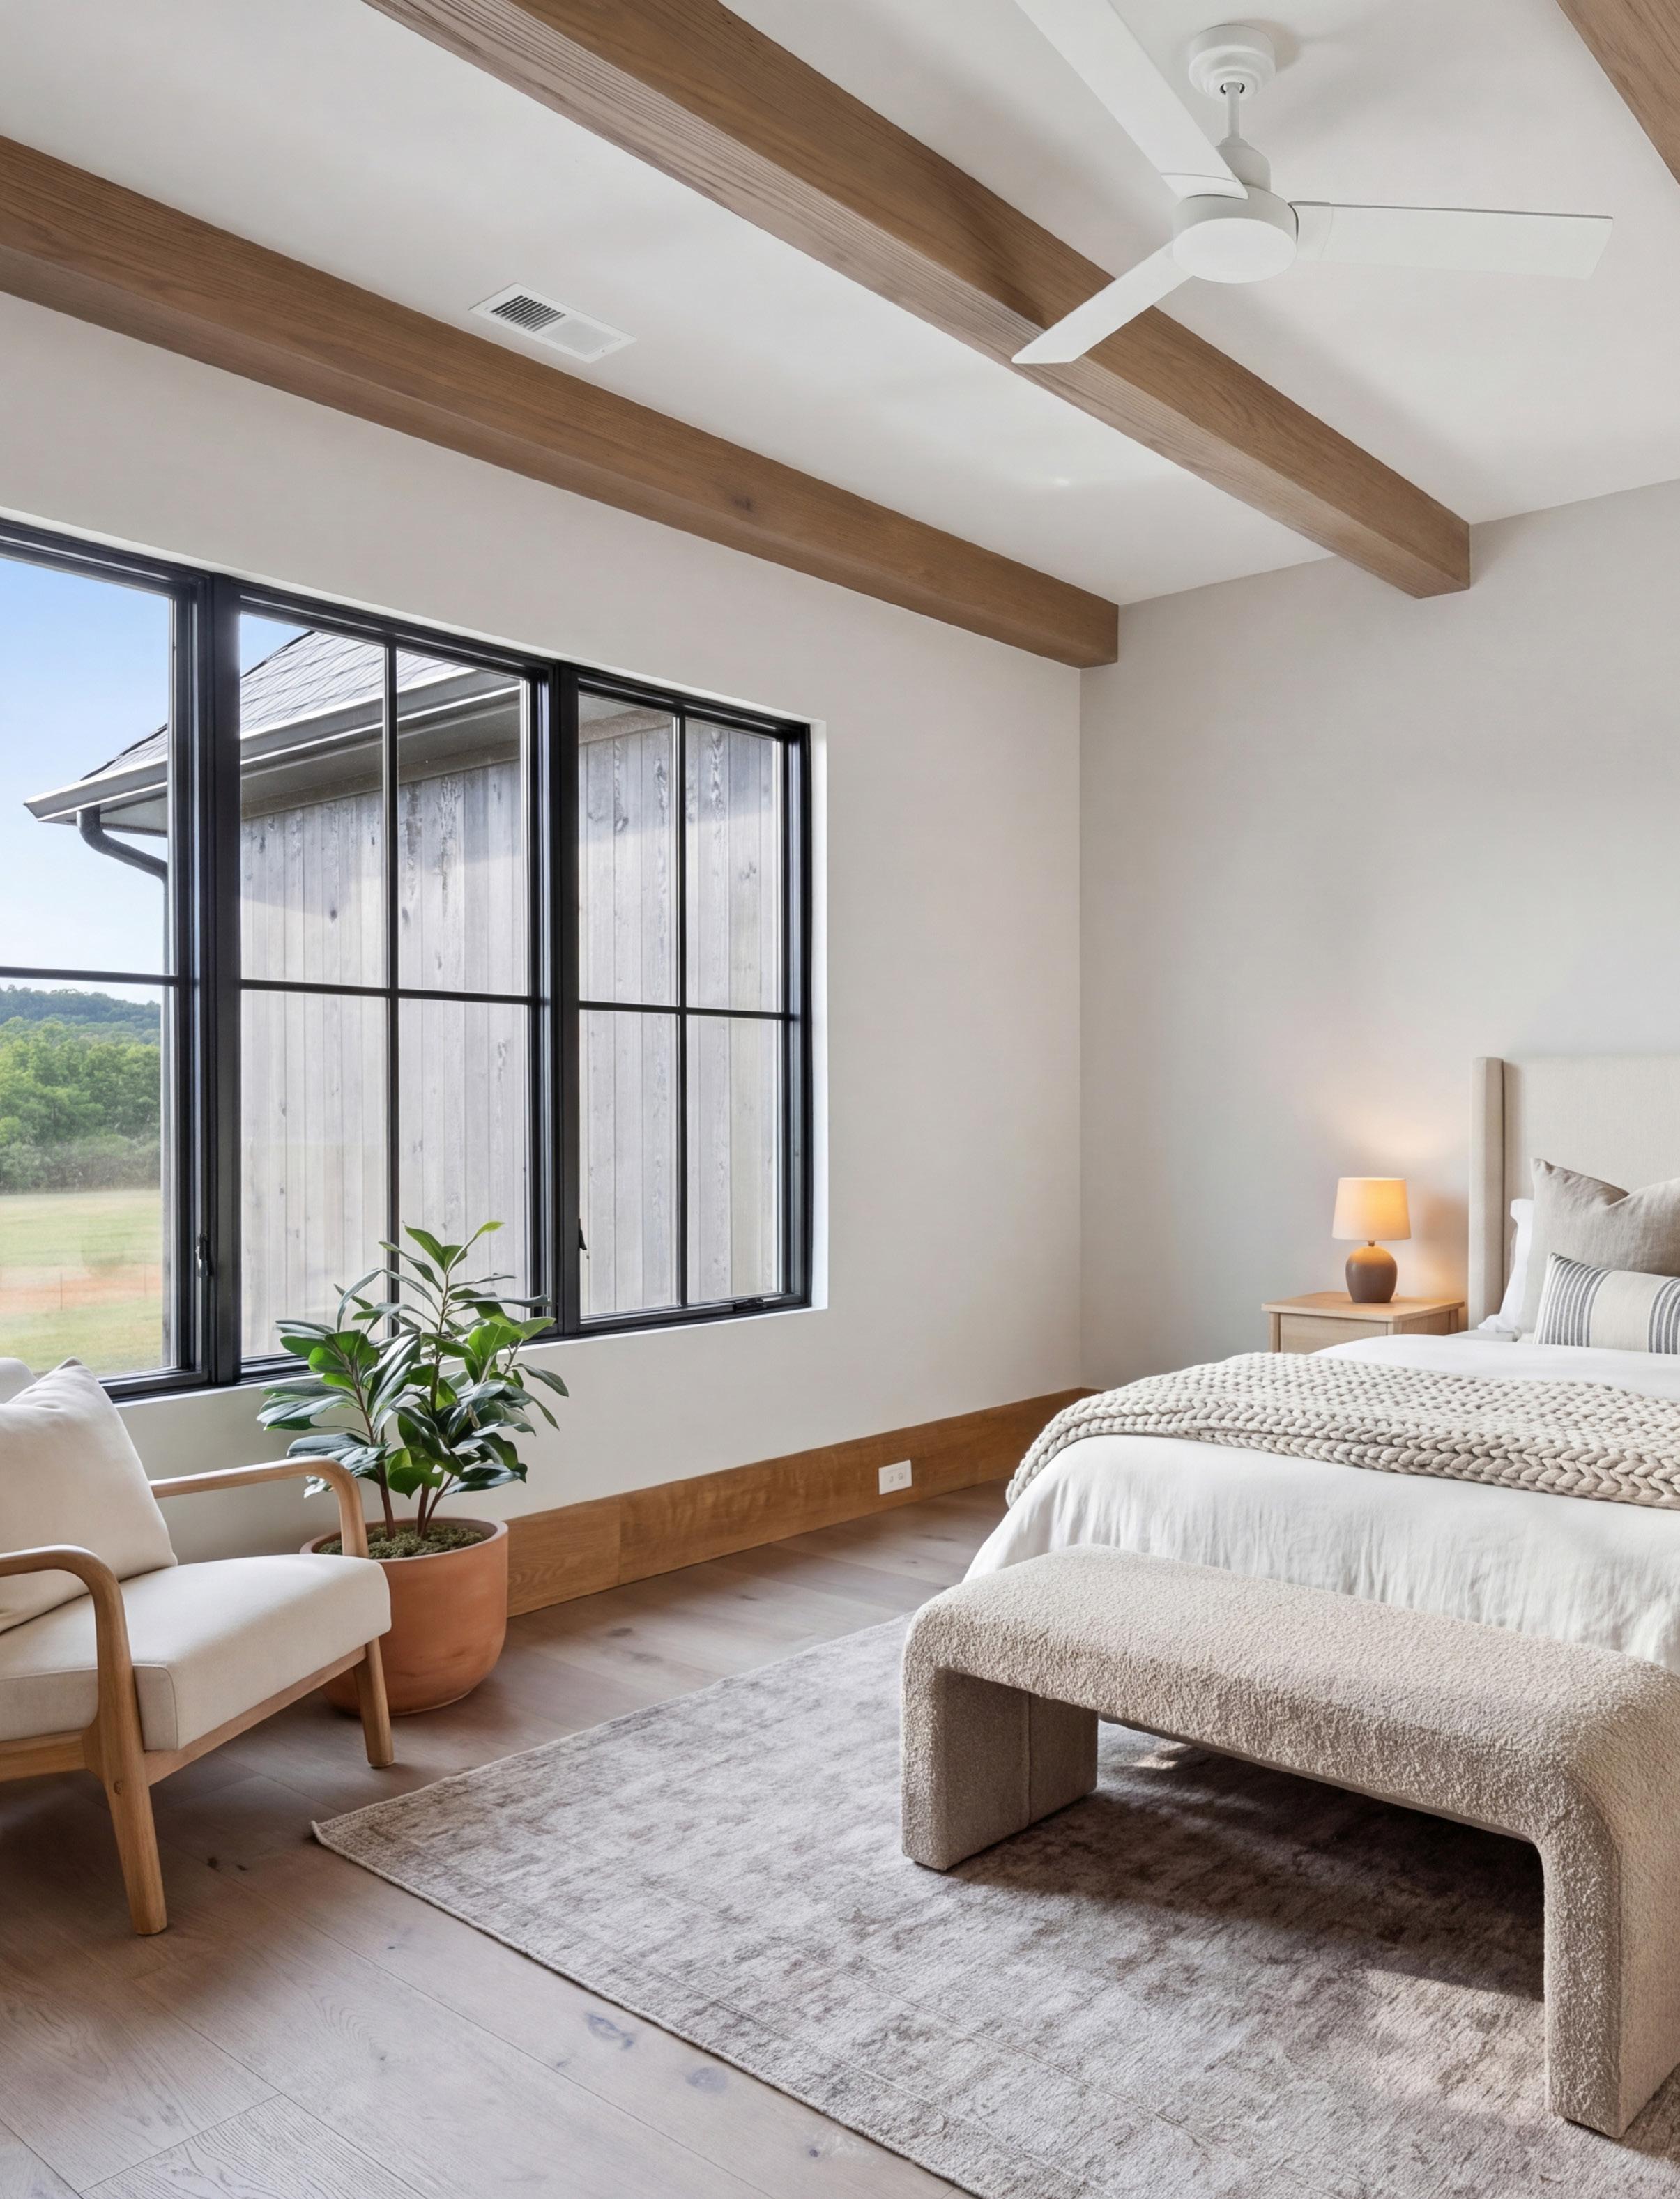
* VIRTUALLY STAGED
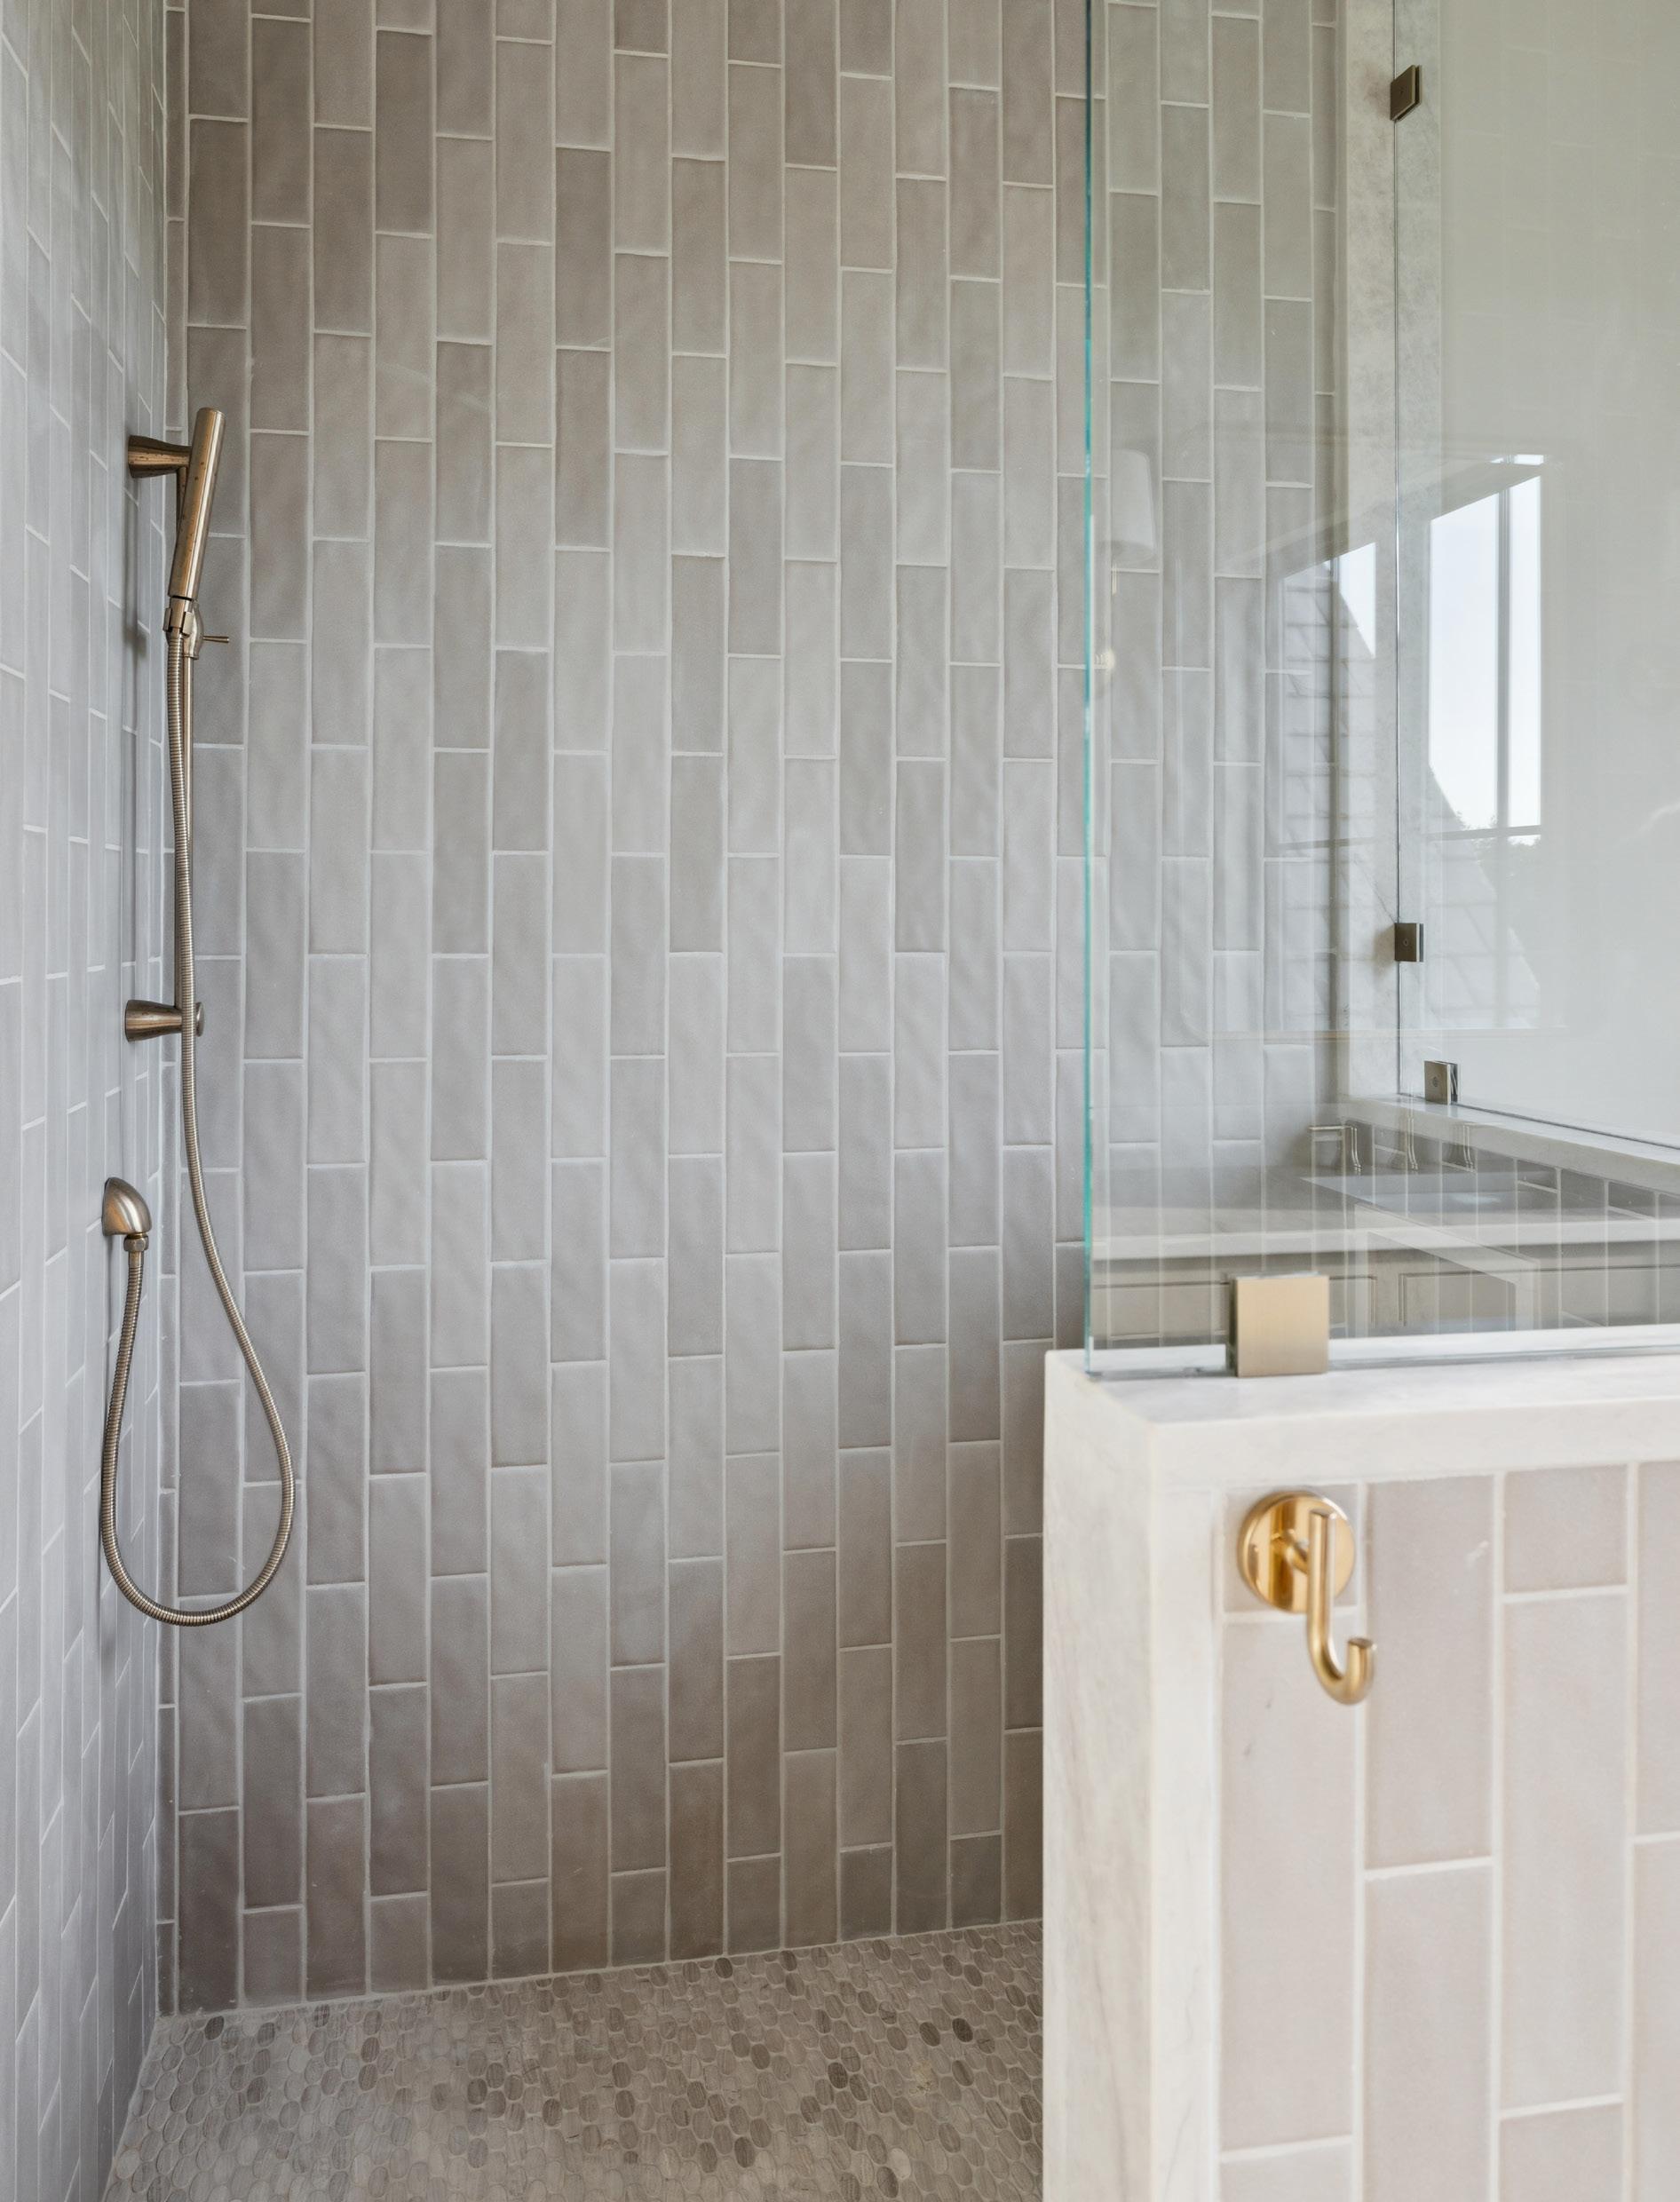
ONE OF TWO UPPER LEVEL SECONDARY
* VIRTUALLY STAGED
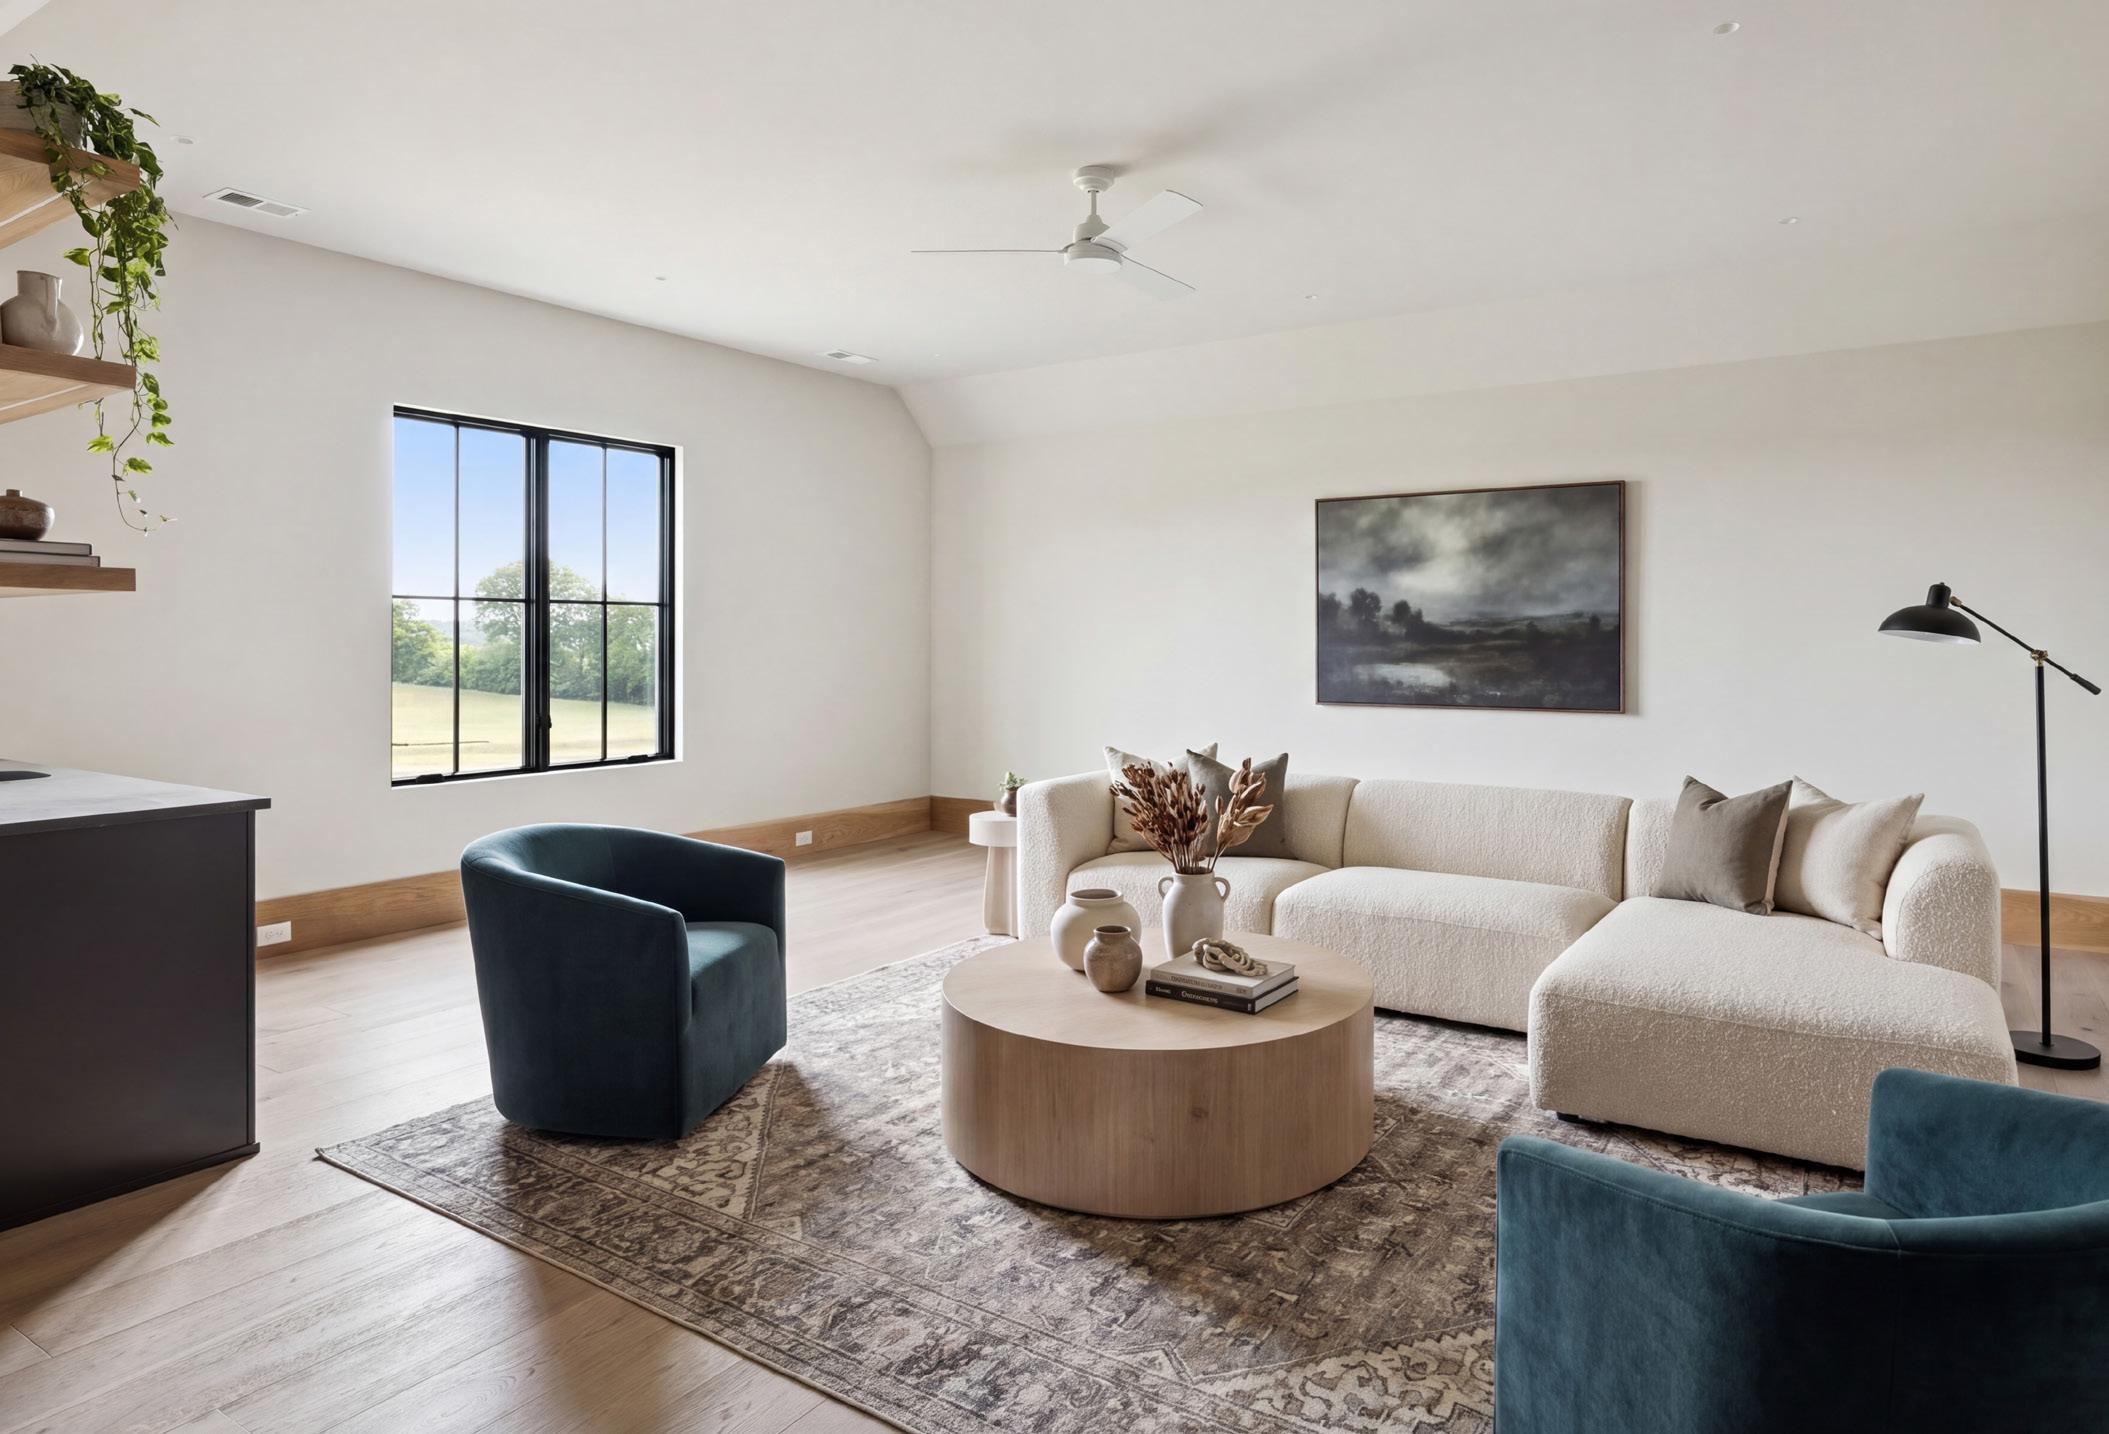
REC / PLAYROOM WITH WET
BAR WITH BEVERAGE CENTER AND MICROWAVE DRAWER
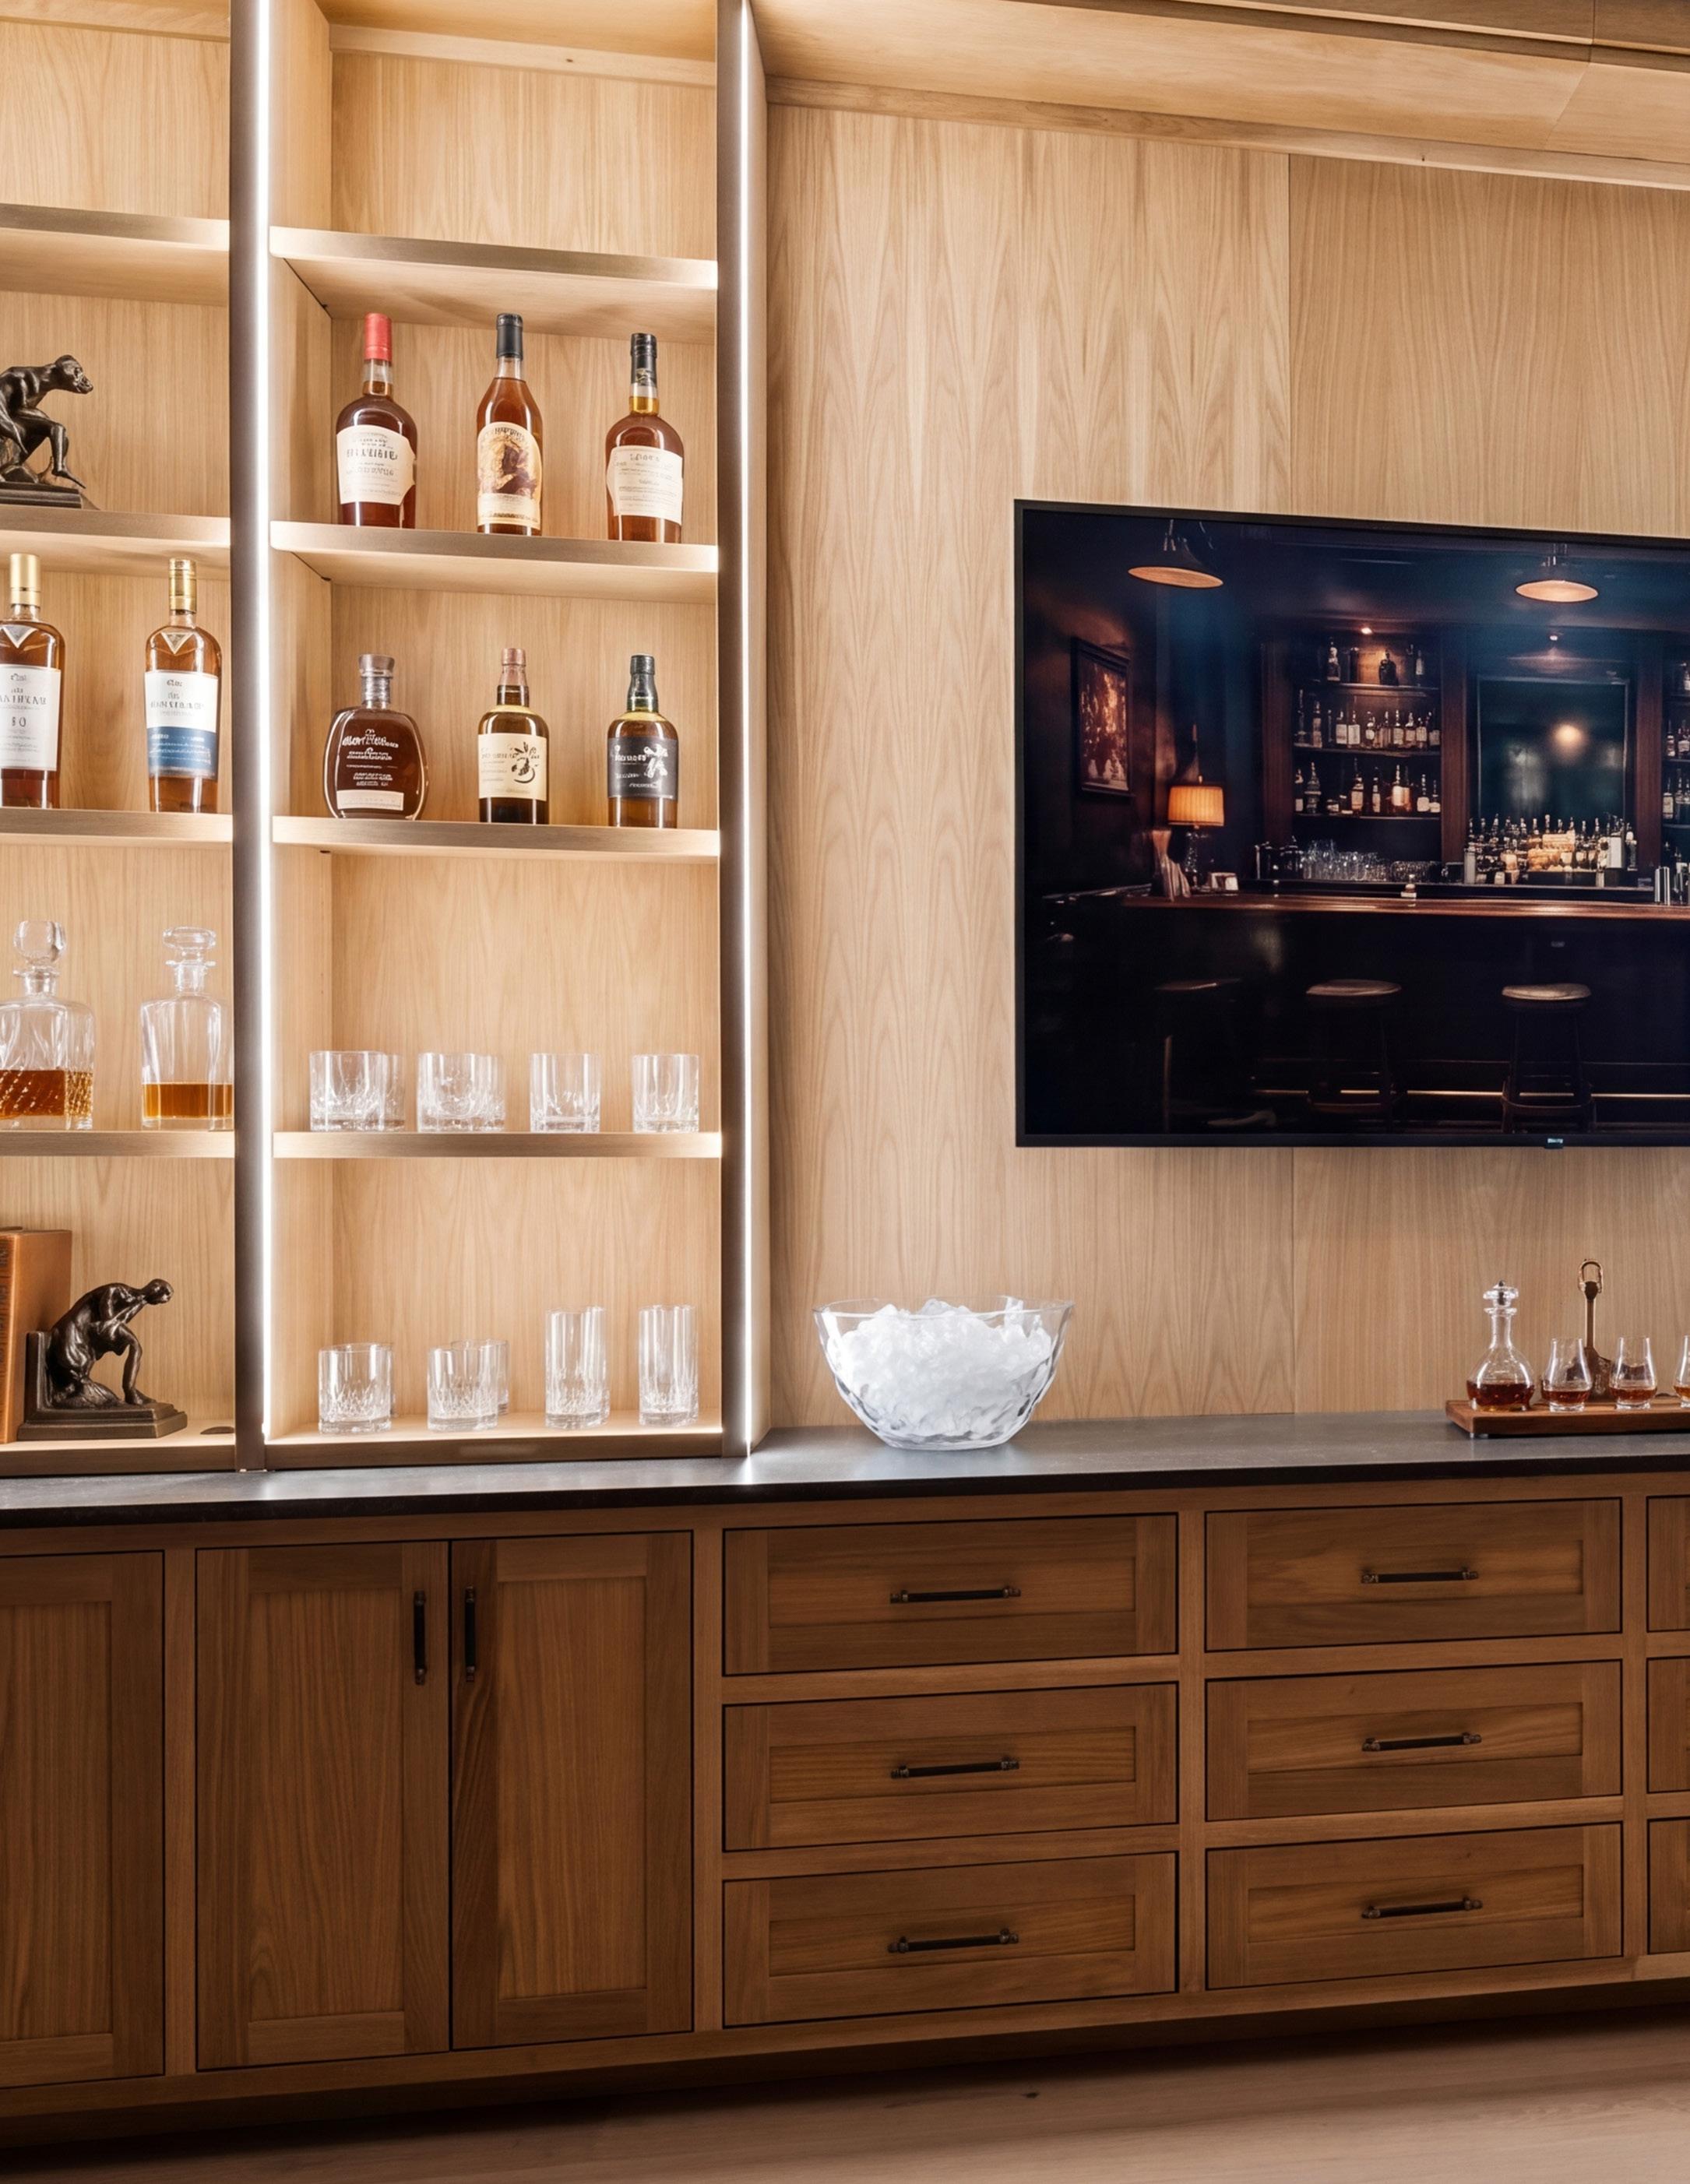
BASEMENT SPEAKEASY WITH CUSTOM WHITE OAK CABINETRY AND LOUNGE SEATING AREA
* VIRTUALLY STAGED
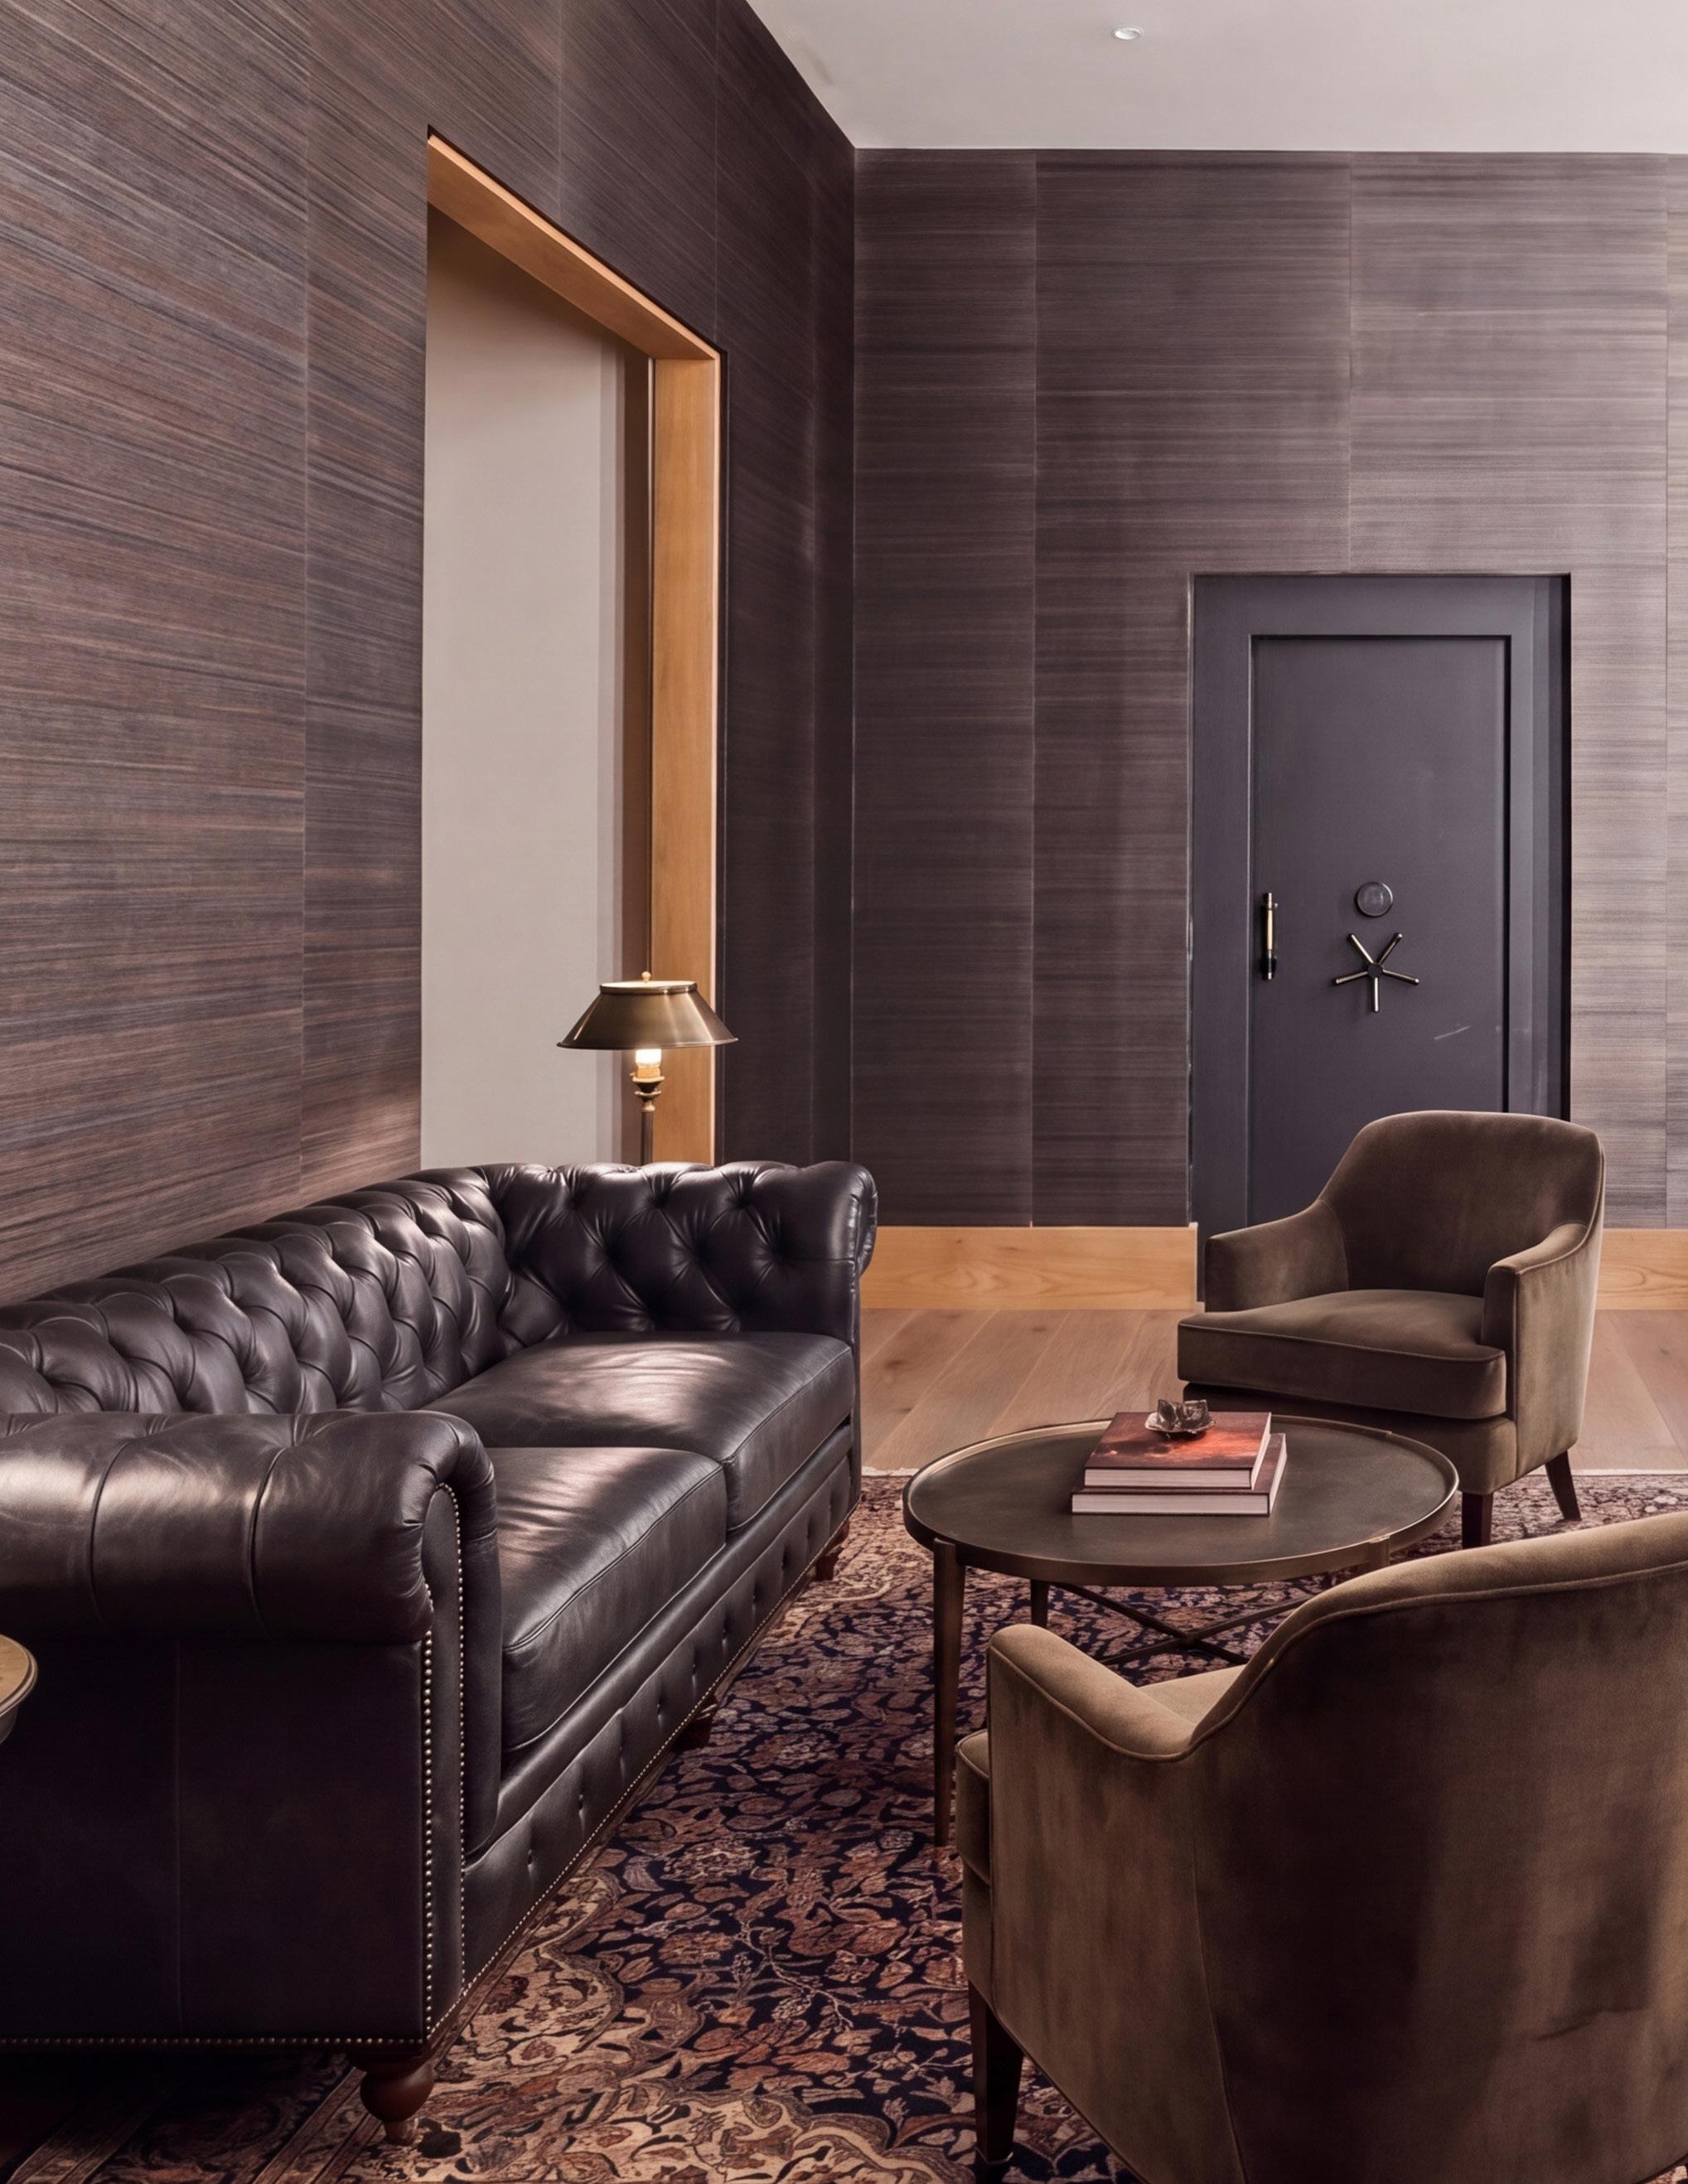
* VIRTUALLY STAGED
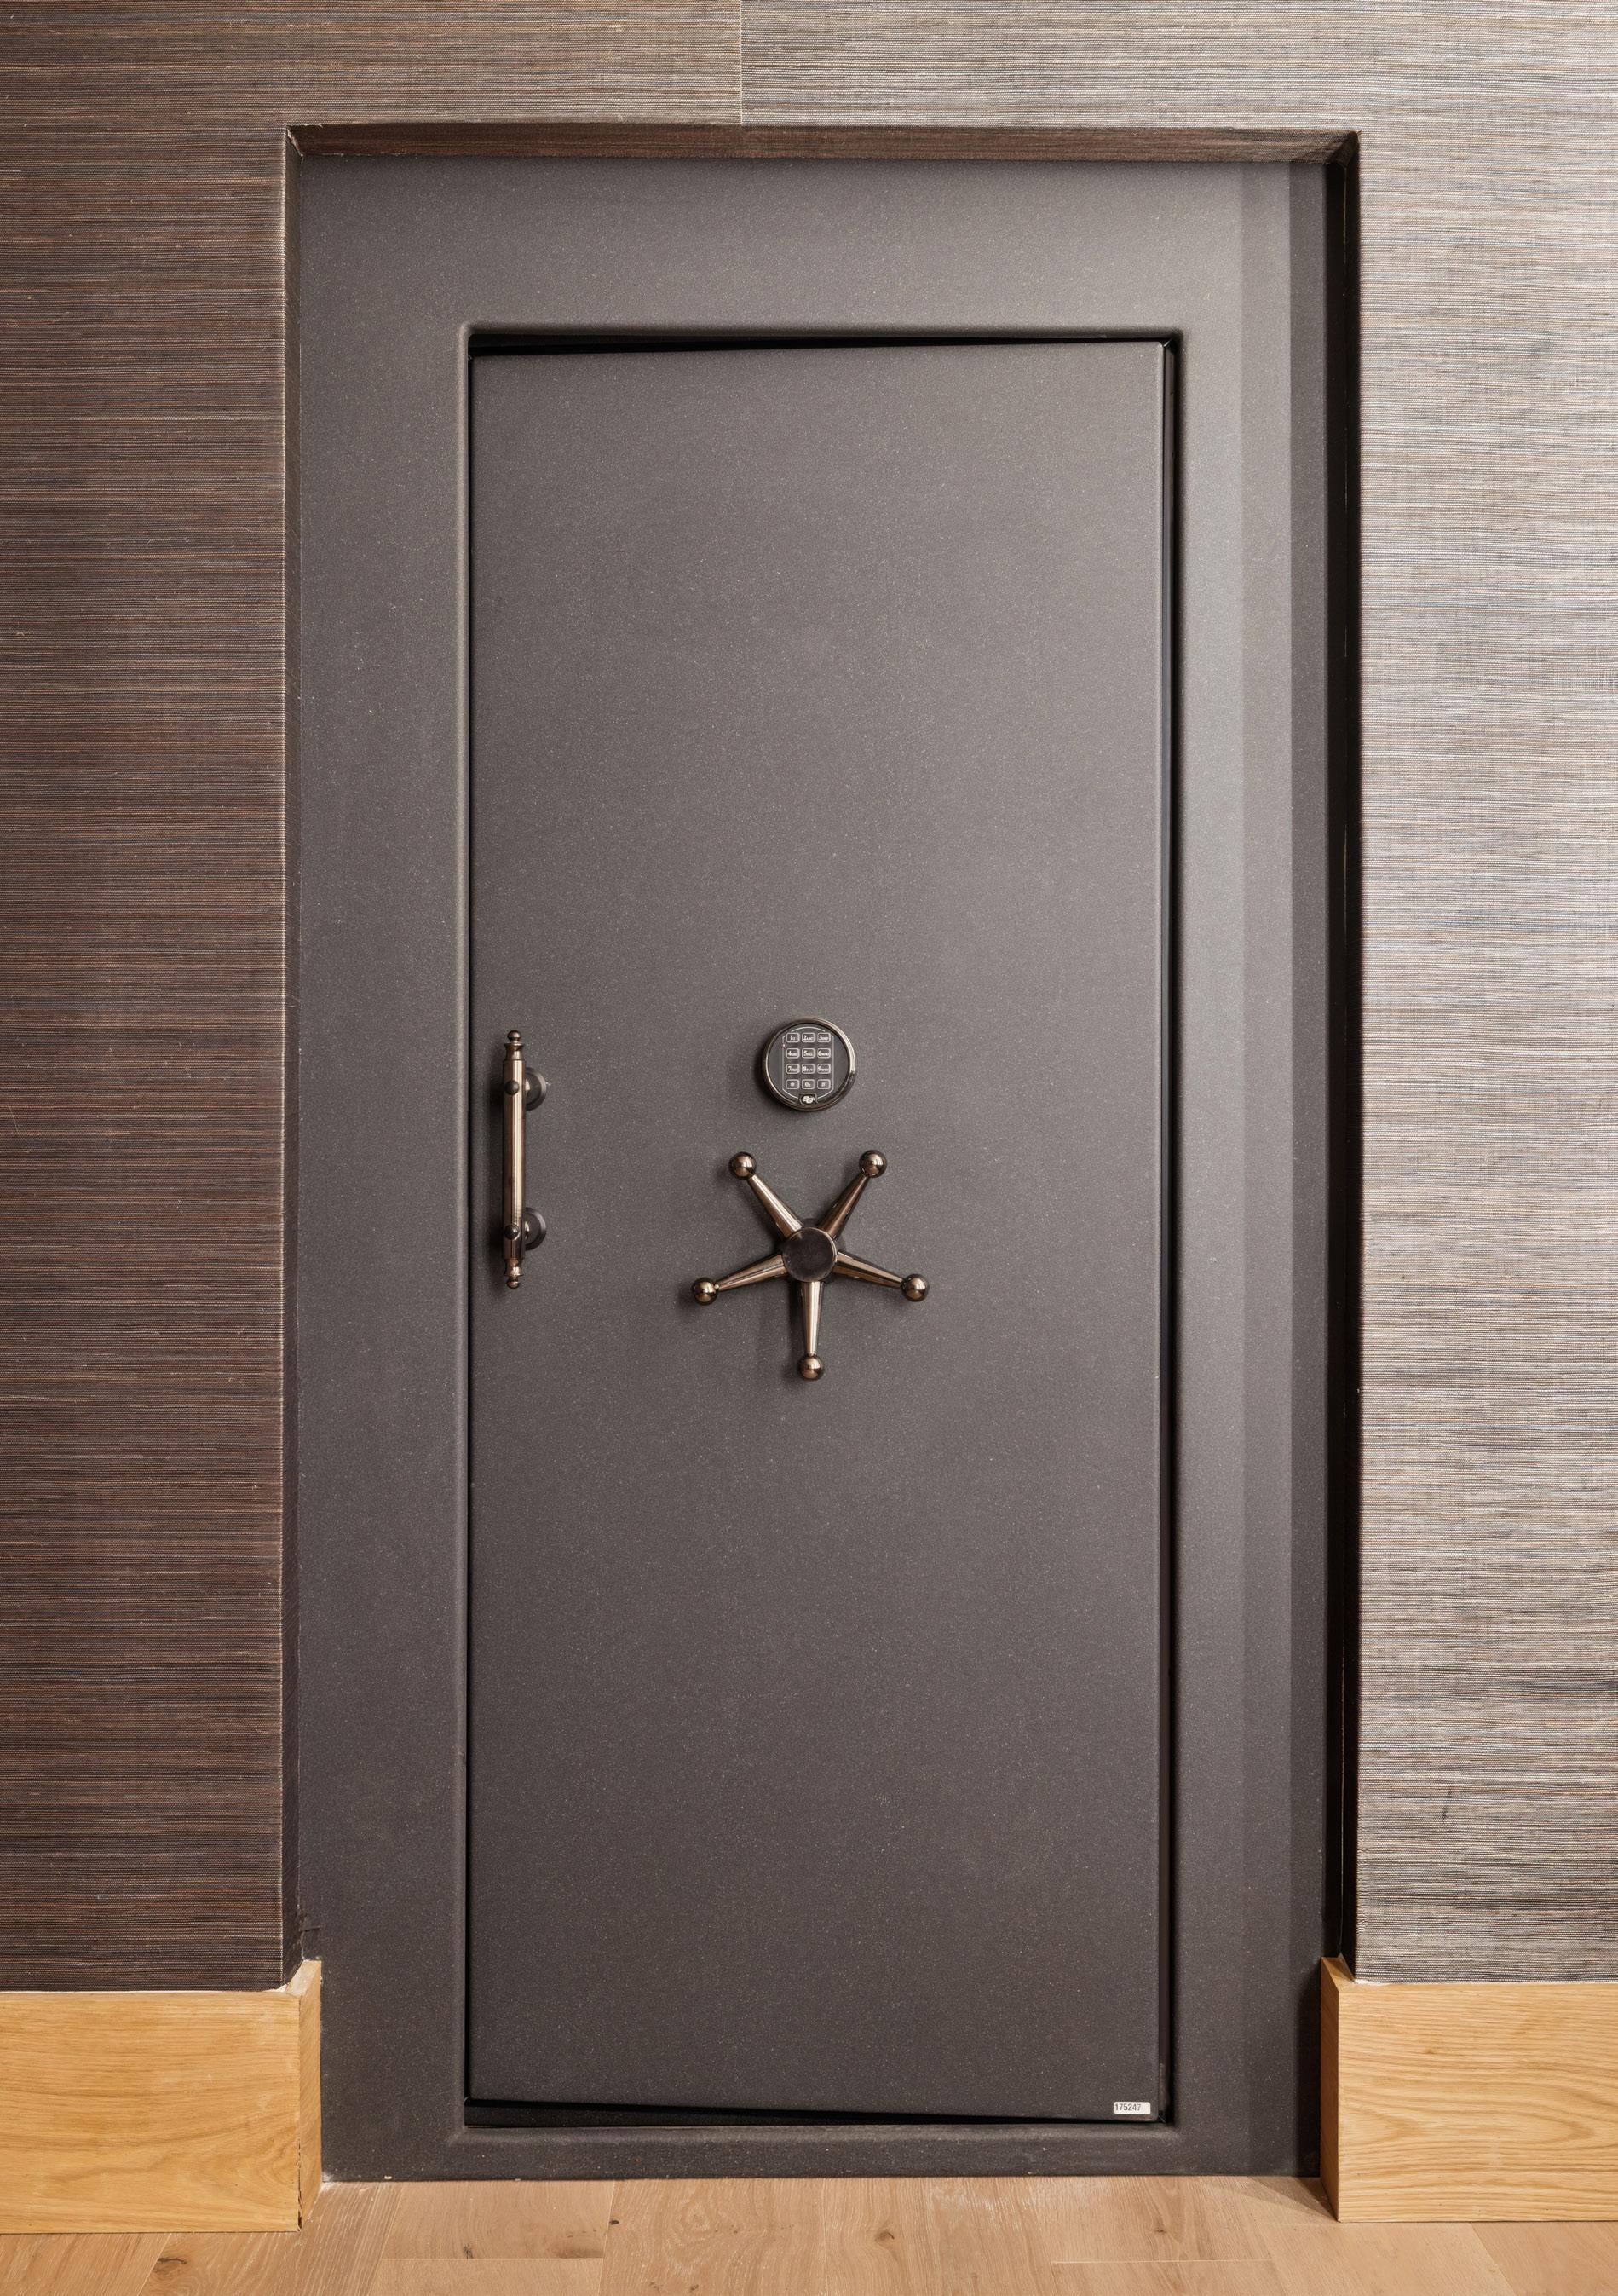
SAFE ROOM / STORM SHELTER
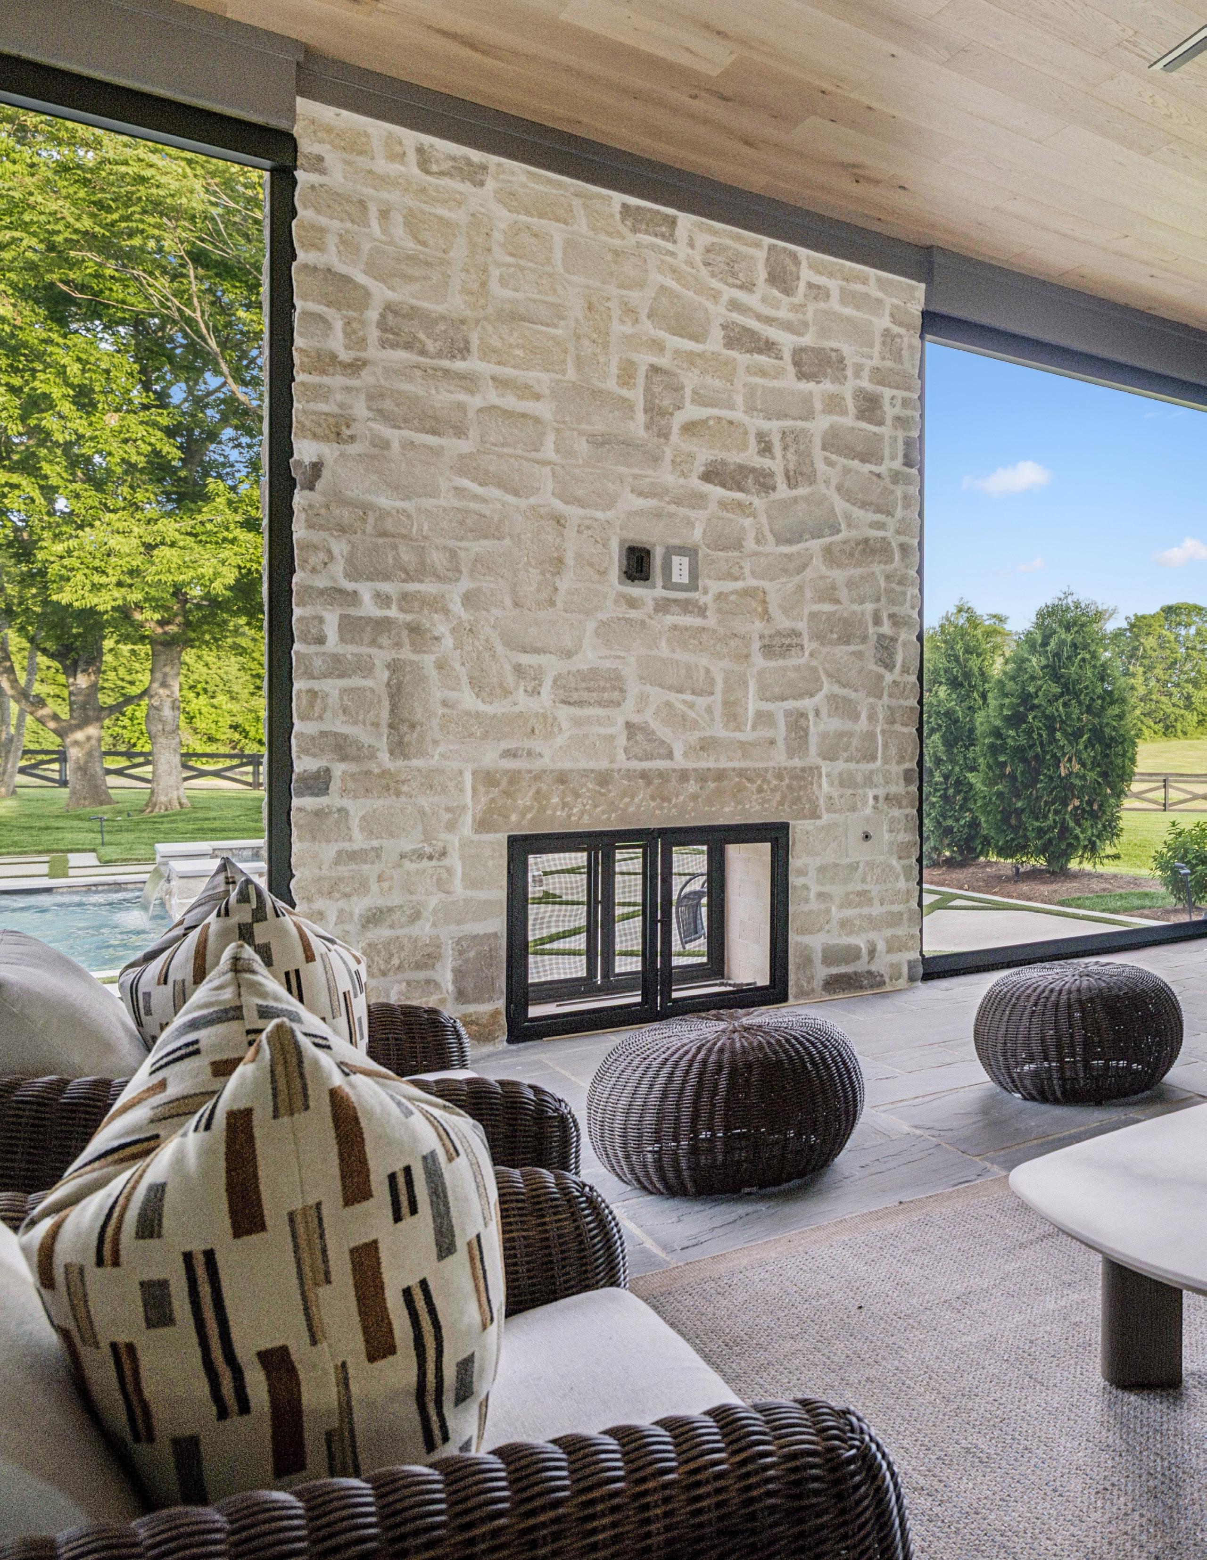
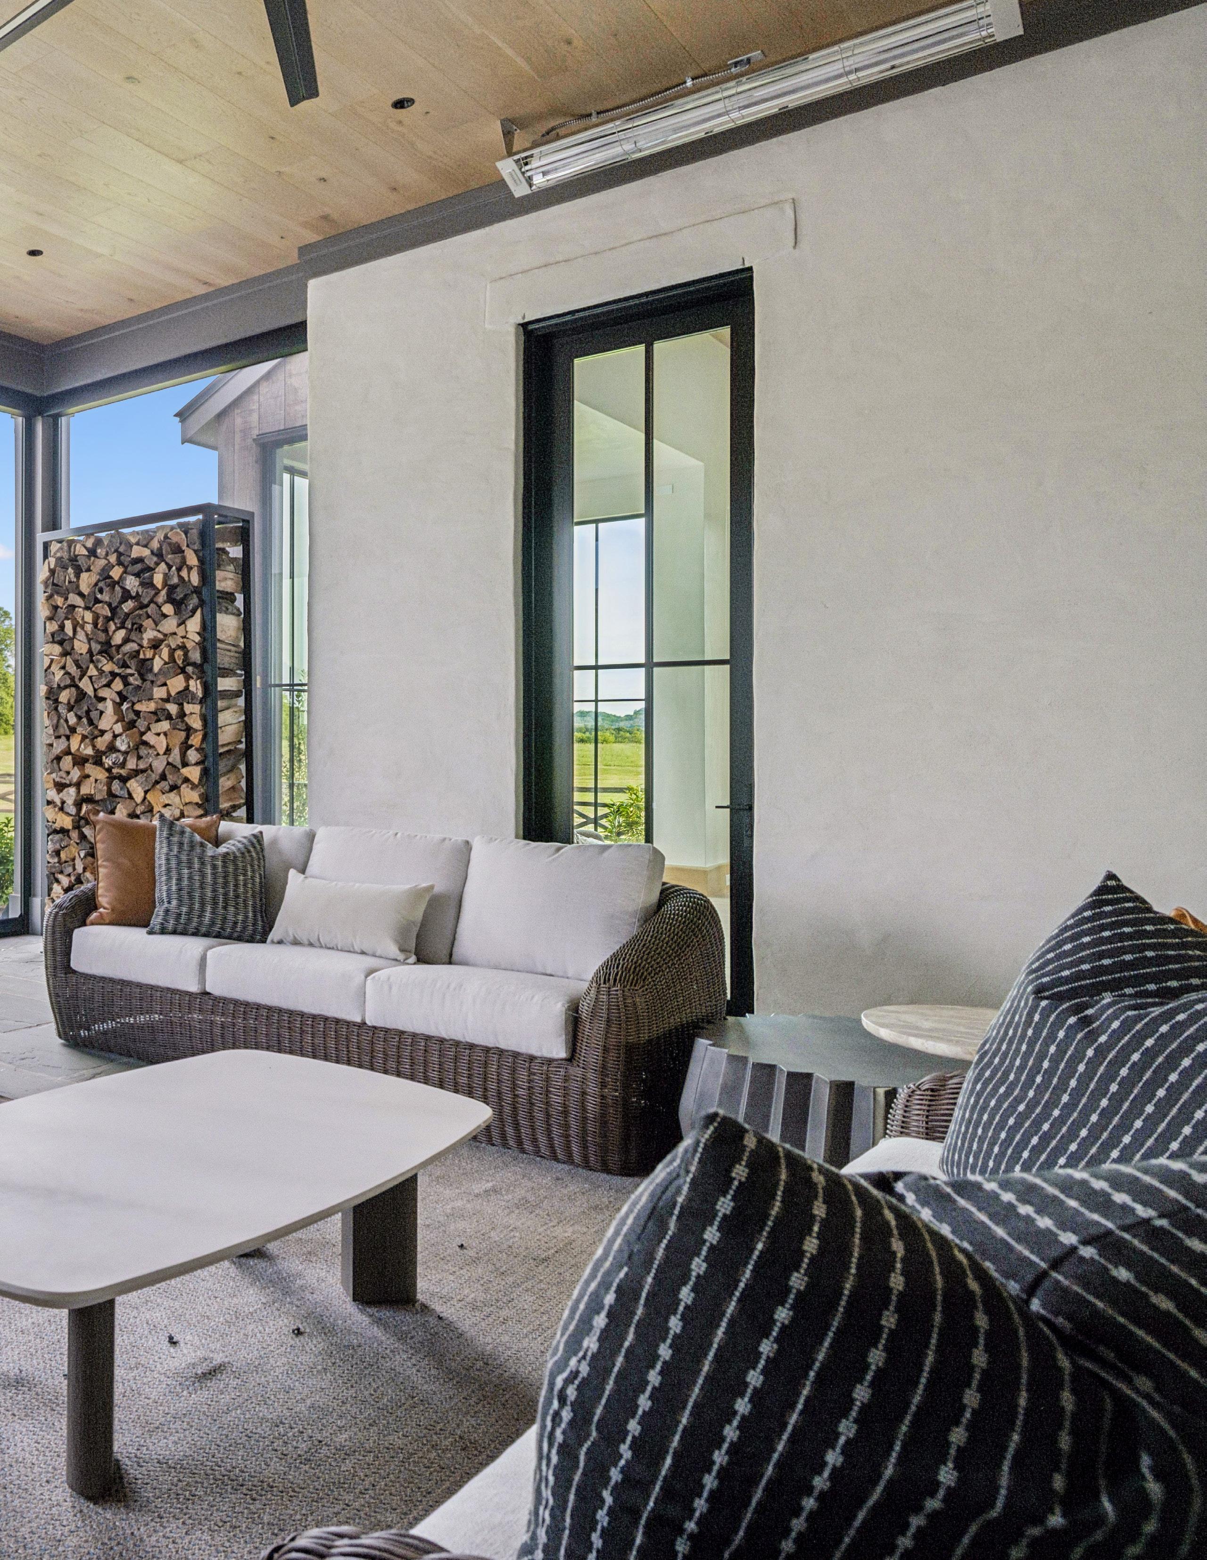
COVERED REAR PORCH WITH PRE-FINISHED WHITE OAK PLANK CEILING, RETRACTABLE SCREENS, ELECTRIC HEATERS AND WOOD-BURNING FIREPLACE
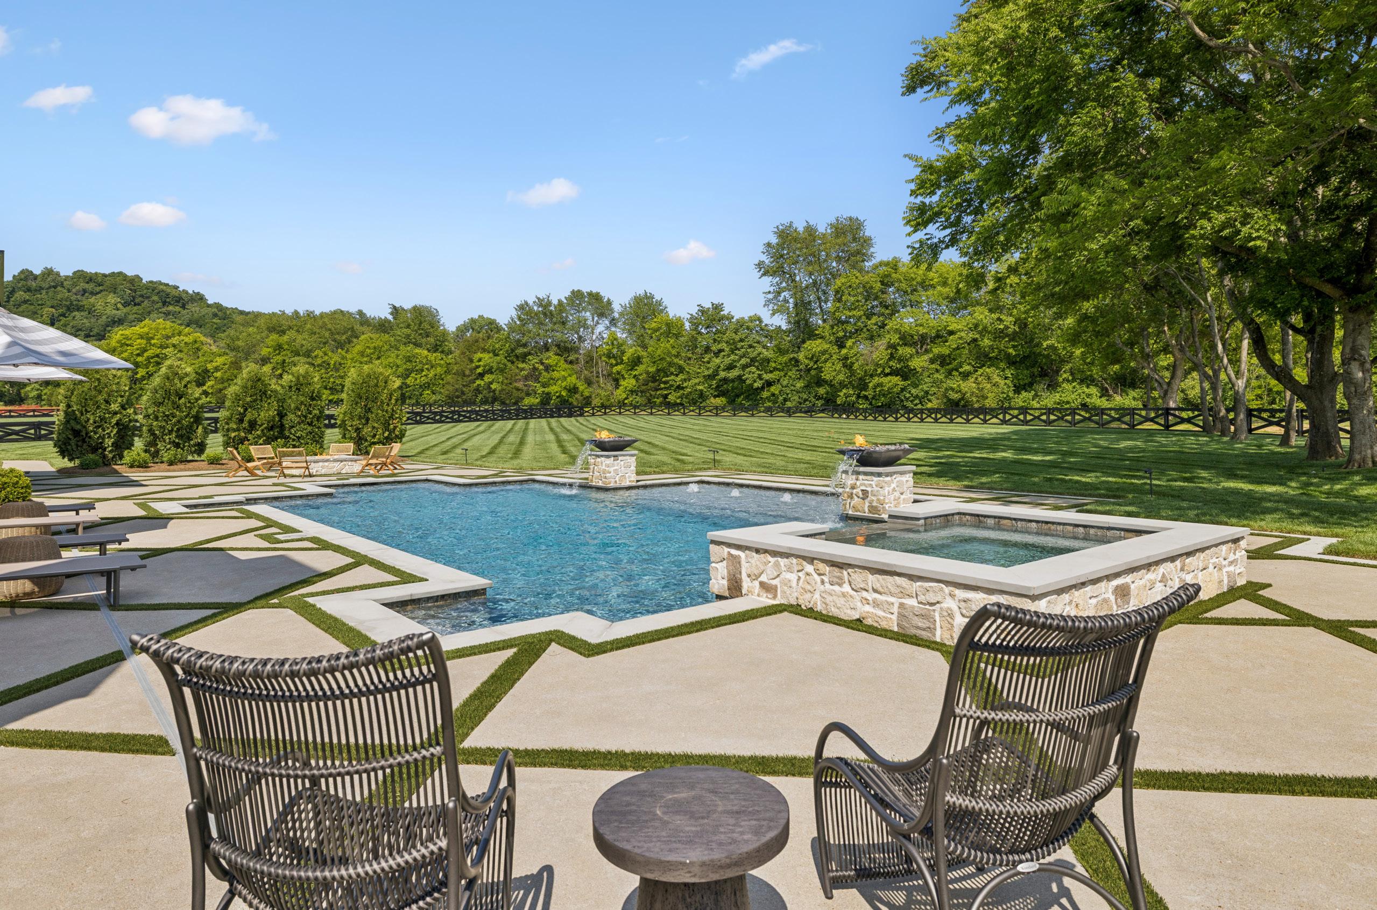
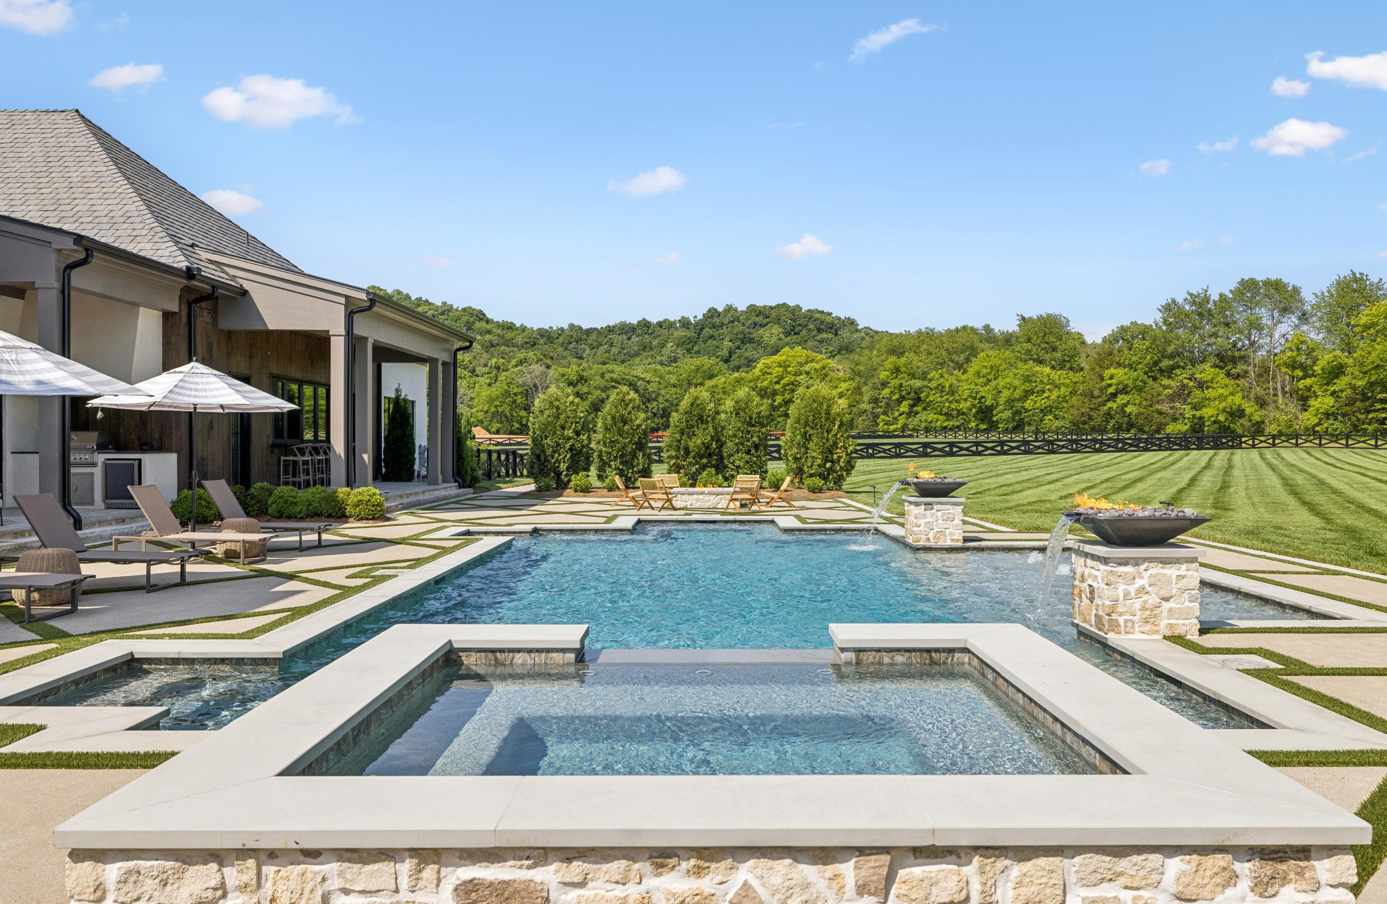
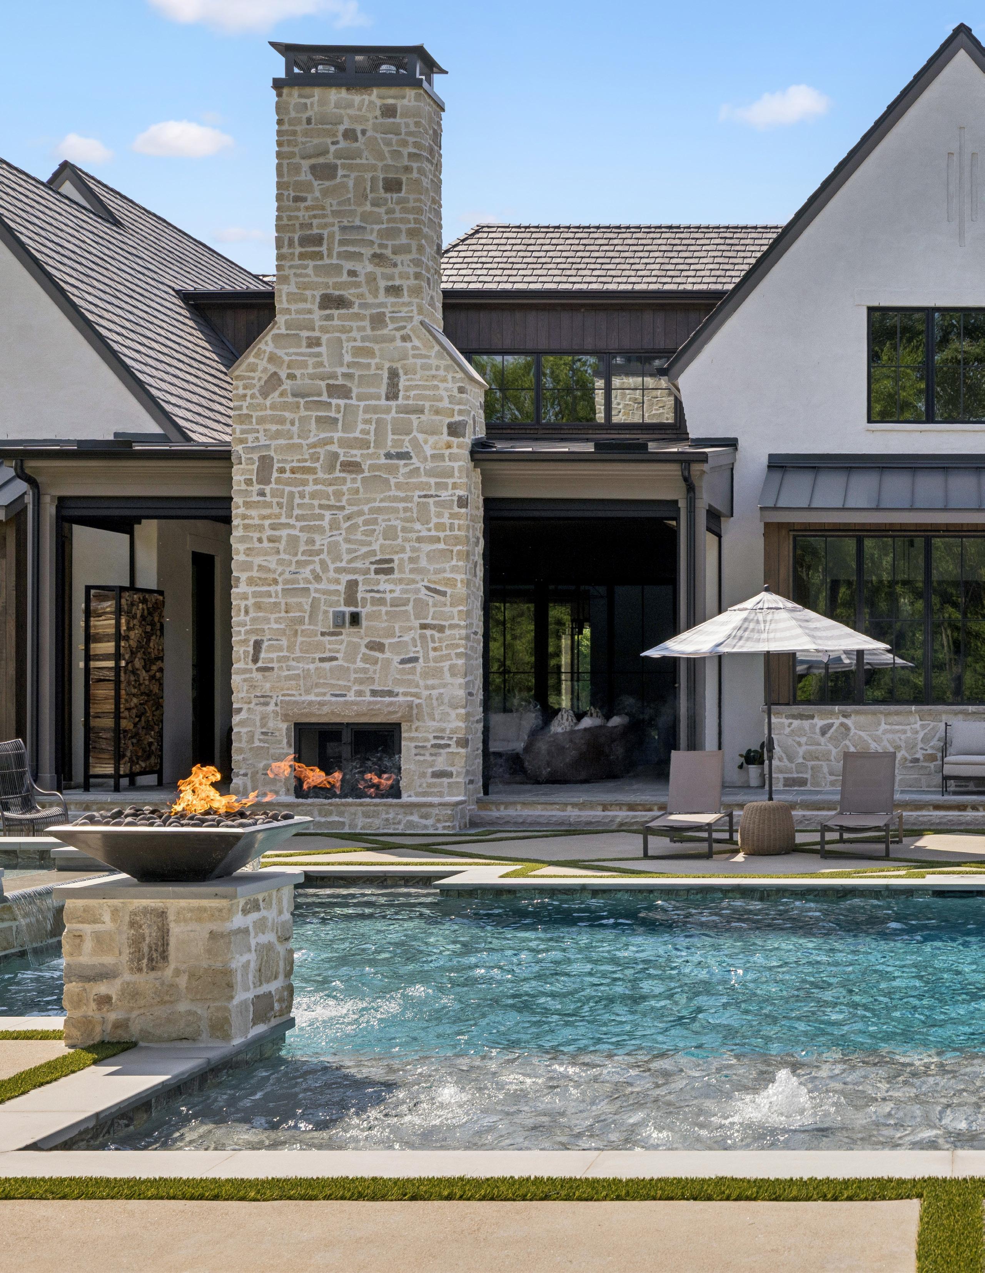
POOL FEATURES A BAJA TANNING SHELF, IN-POOL BENCHES, LED BUBBLER FOUNTAINS AND AUTOMATED FIRE AND WATER BOWLS
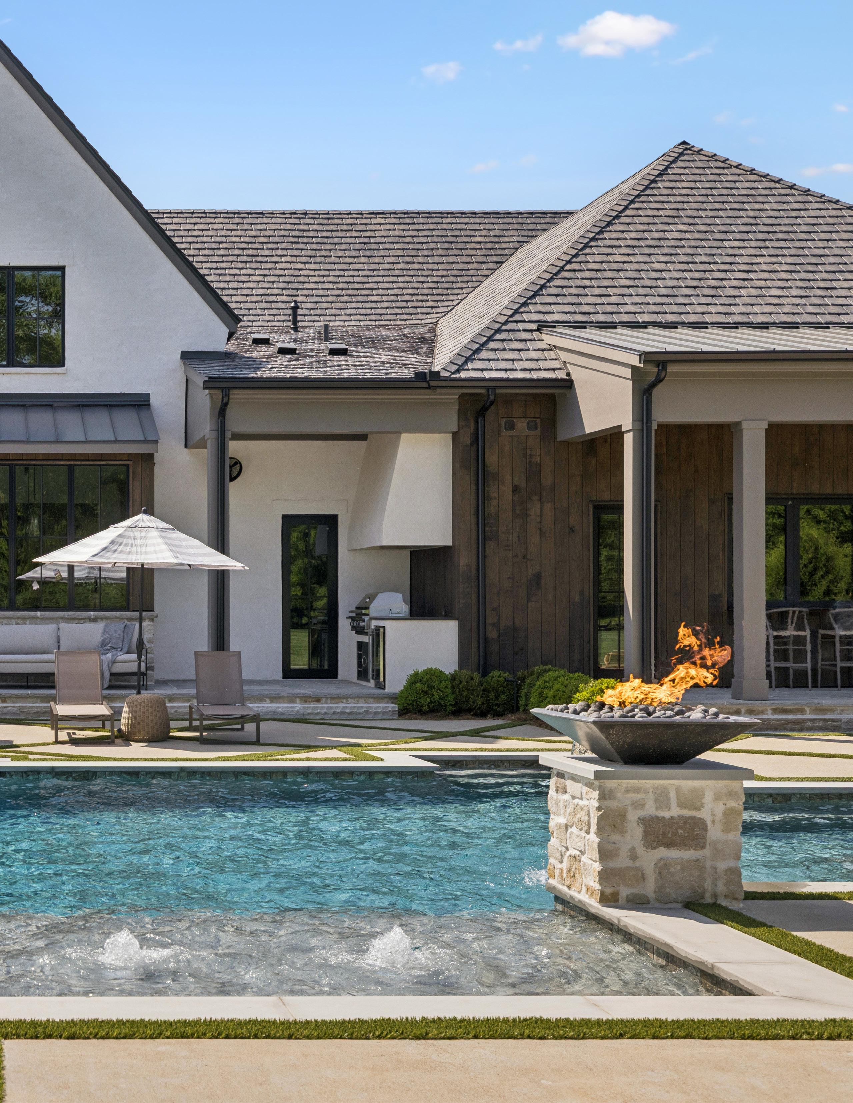
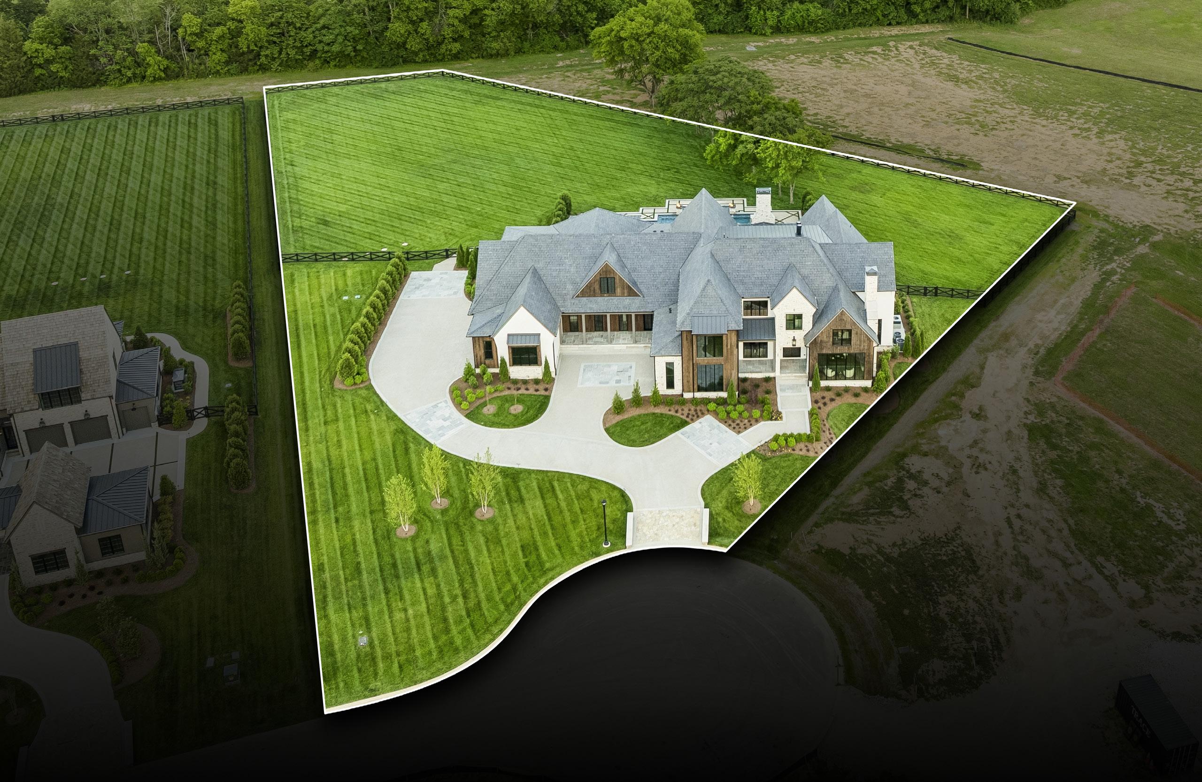
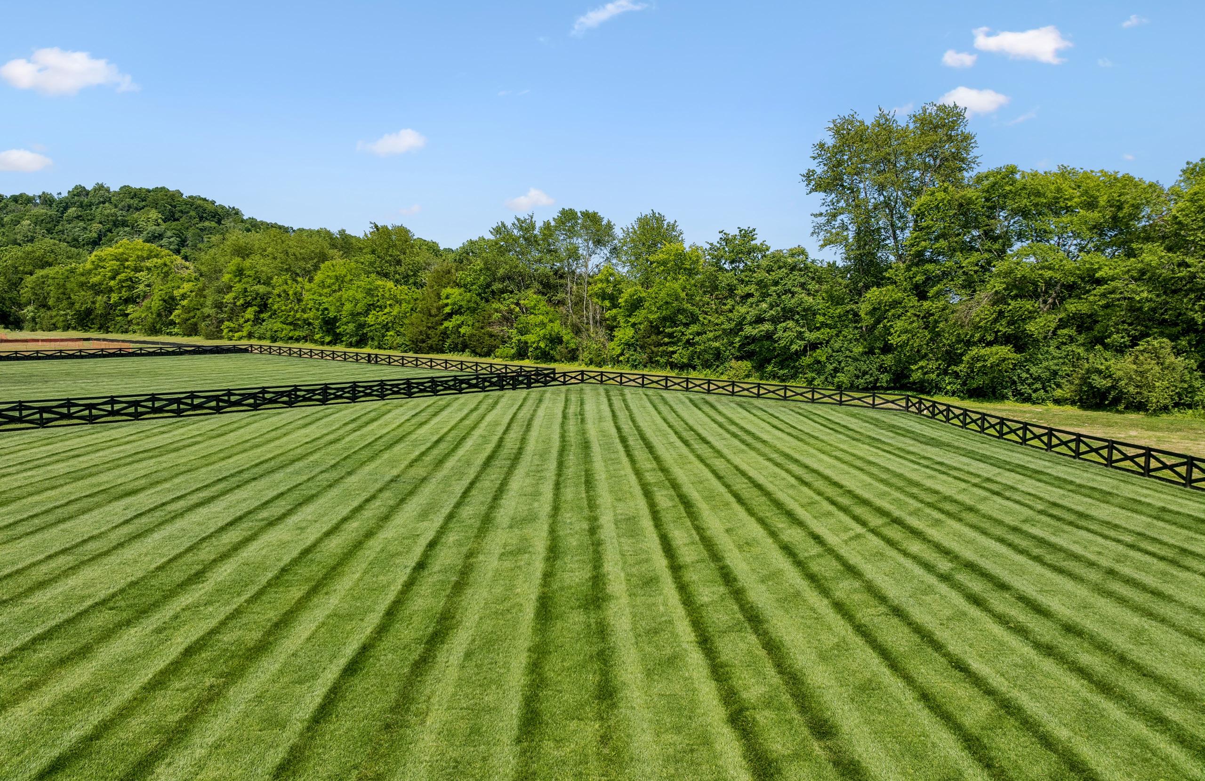
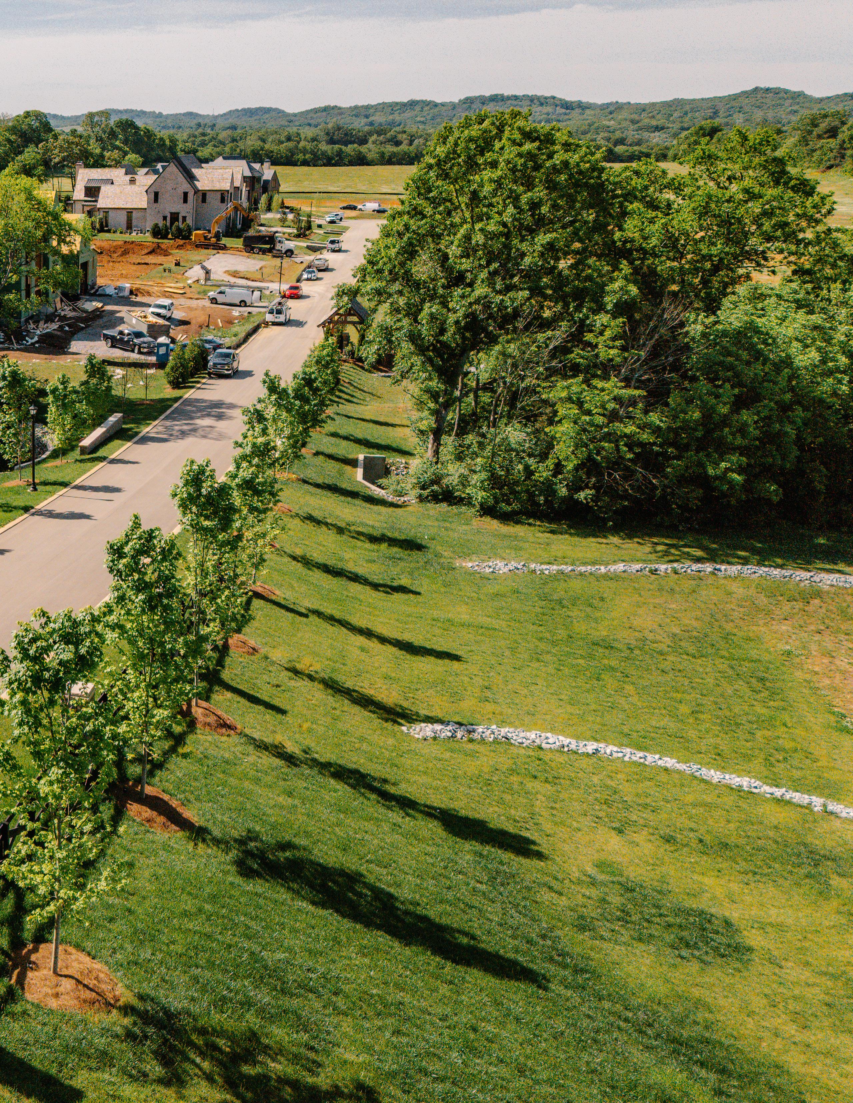
SPACIOUS YARD WITH STUNNING
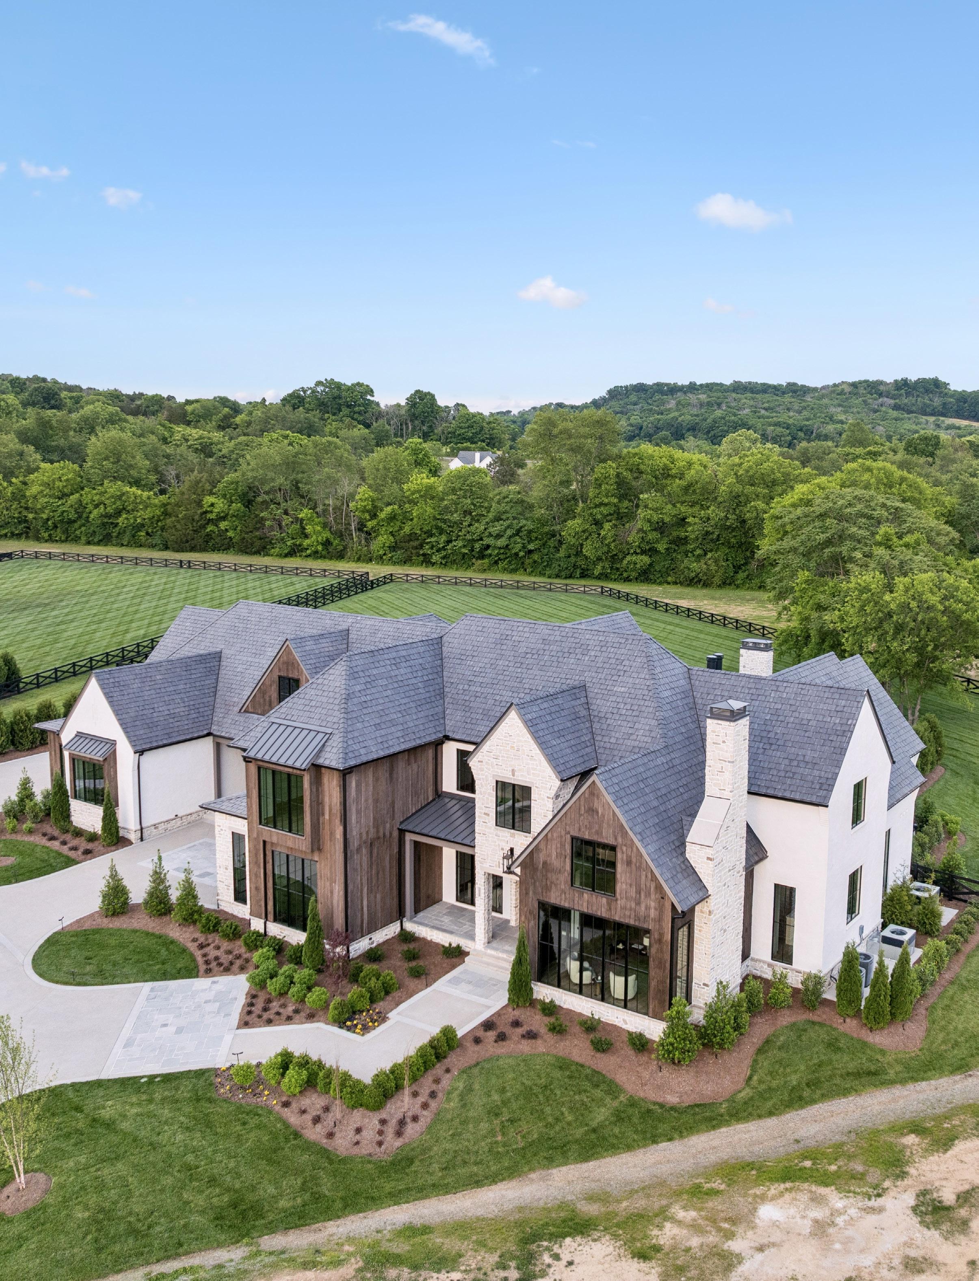

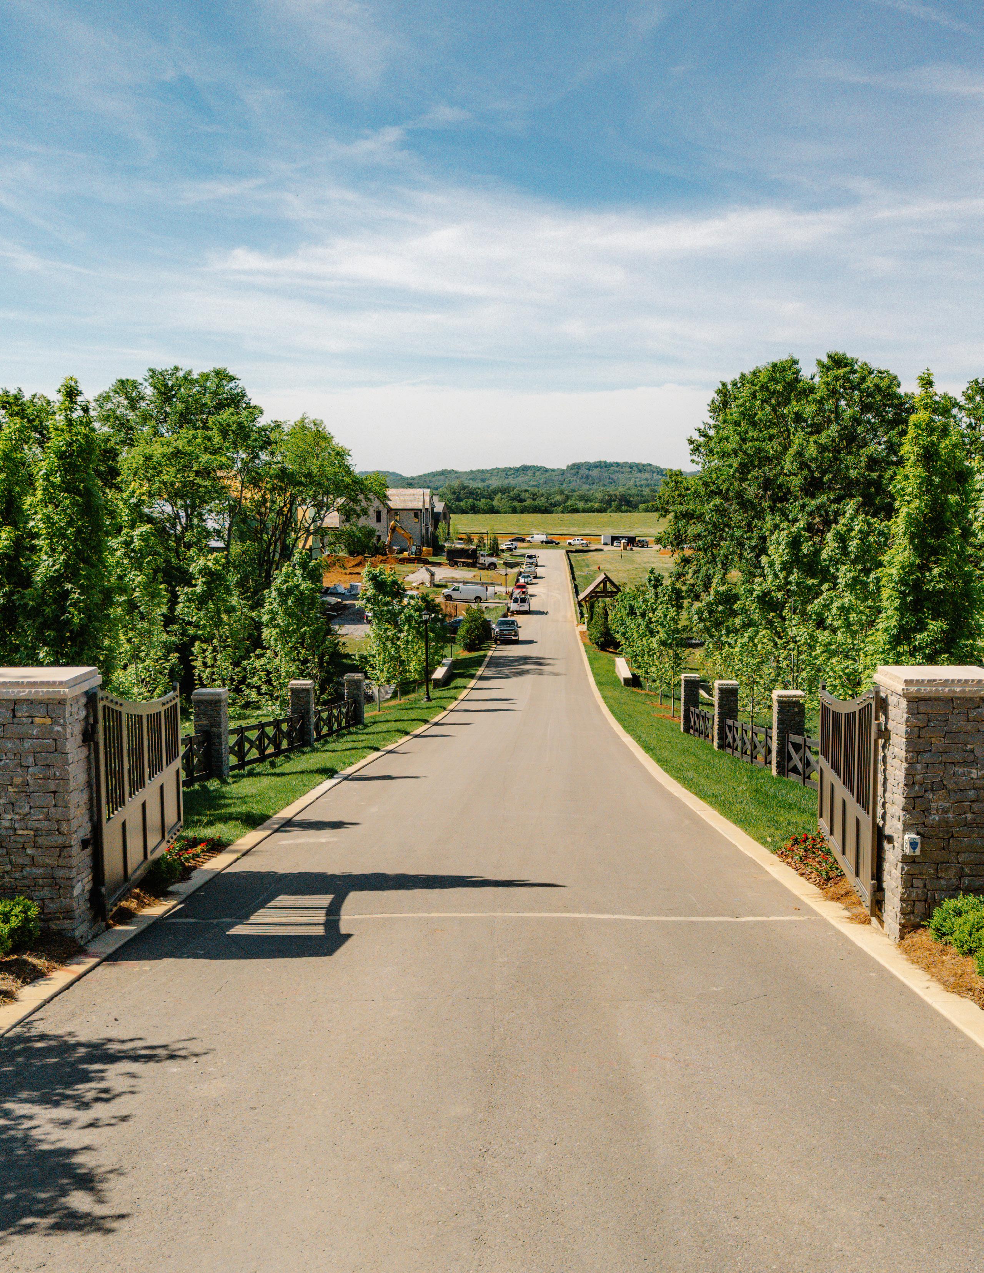
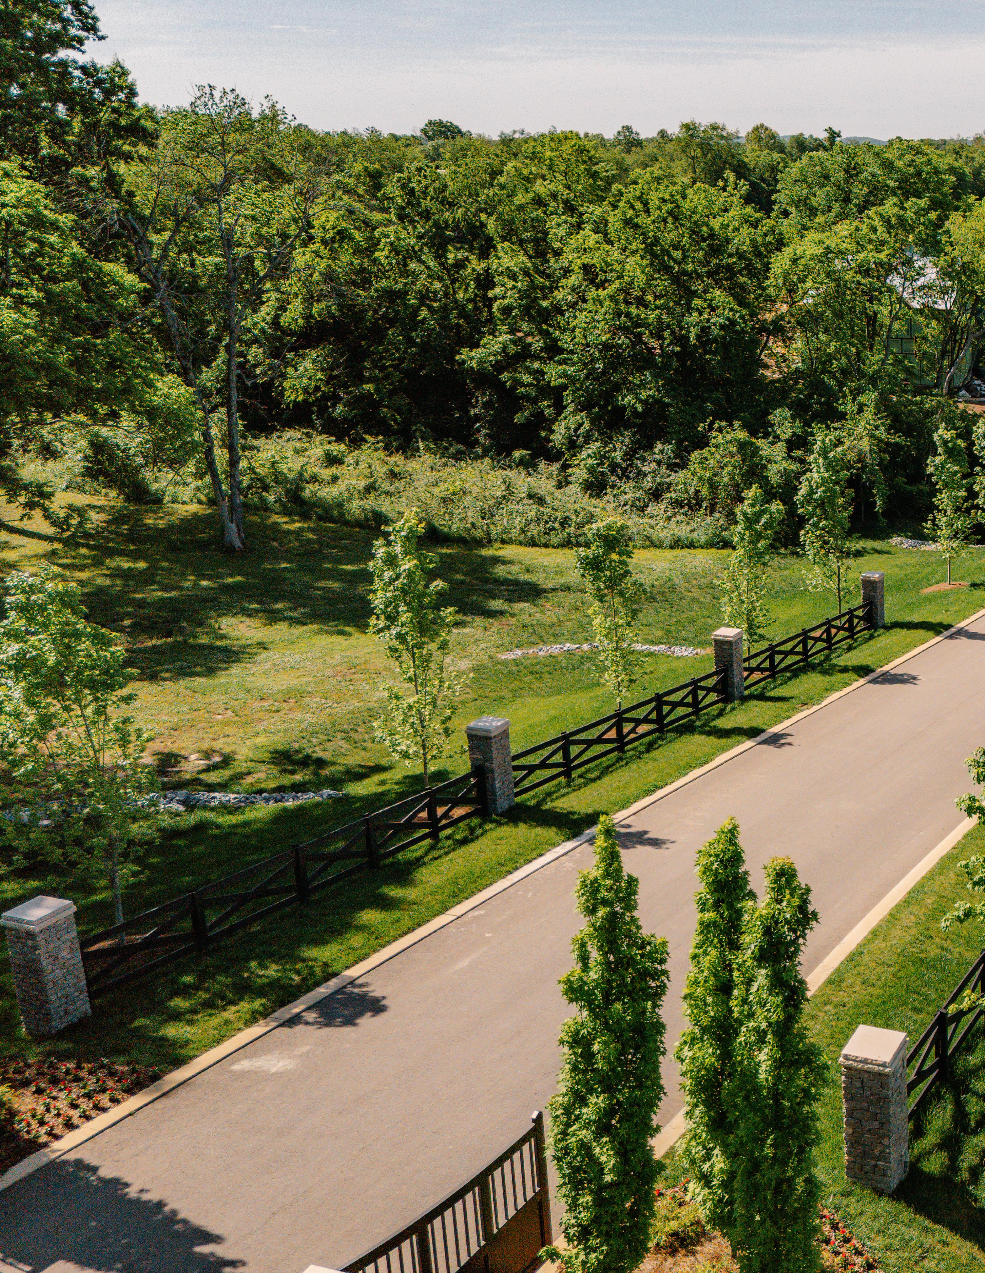
PRIVATE GATED ENTRY TO THE COMMUNITY AND PASTORAL VIEWS.
WELCOME TO YOUR NEW HOME IN SAWYER'S CREEK.