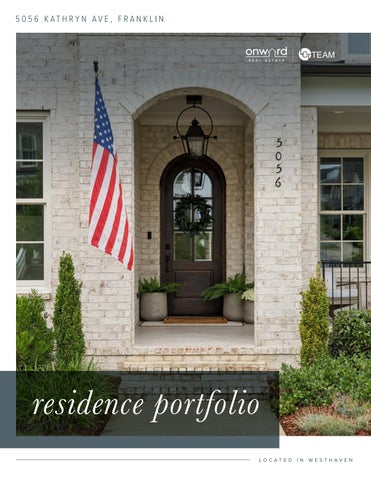
5056 KATHRYN AVE, FRANKLIN
residence portfolio LOCATED
I N
W EST HAV EN
CURB APPEAL THAT HINTS AT THE REFINEMENT WITHIN.
Set against a quiet tree line and bordered by protected HOA green space, this exceptional Westhaven residence delivers nearly 6,500 square feet of thoughtfully upgraded living—and a privacy seldom found within the community. The secluded backyard offers rare breathing room, with ample space to add a pool and craft a private sanctuary all your own. Designed to balance everyday comfort with effortless entertaining, the home showcases custom wood beam detailing, designer lighting, and a built-in banquette that lends warmth to the heart of the home. Sonos sound flows through the living room and basement, while a Thermador suite anchors the kitchen in quiet sophistication. The primary suite has been elevated with custom closet enhancements, while two bonus ro oms, a walkout basement, and finished storage areas offer versatile living for any lifestyle. Three distinct outdoor living areas extend the home's footprint into every season, inviting connection with nature year-round. Beyond the gates, Westhaven unfolds in tree-lined streets, front-porch charm, resort-style pools, walking trails, parks, and a vibrant town center—all just min utes from historic Downtown Franklin.
6 6 /2 6 ,49 3
B ED RO O M S BATHRO O M S
SQUARE 0.22+ /-
V IEW
LISTING
V ID EO
TOUR
F EET
ACRES
A FIRST IMPRESSION THAT SETS THE T O N E F O R E V E R Y T H I N G B E Y O N D I T.
FIRST LEVEL / MAIN FLOOR 2,39 8
SECOND LEVEL / UPPER FLOOR 2 ,1 4 2
S QUARE
FE E T
SQUAR E
F EET
THIRD LEVEL / FINISHED BASEMENT 1,9 5 3
SQUAR E
F EET
MAIN LEVEL
CUSTOM WOOD BEAMS AND DESIGNER LIGHTING C R E AT E A S PAC E M A D E F O R G AT H E R I N G .
WHERE DESIGN AND FUNCTION MEET AT THE HEART OF THE HOME.
EVERY DETAIL CONSIDERED
REFINED COMFORT – TA I L O R E D T O E V E R Y D AY L U X U R Y.
U P P E R L E V E L UPPER LEVEL
COMFORTABLE, CONSIDERED S PA C E S D E S I G N E D F O R R E S T.
F I N I S H E D S PAC E S D E S I G N E D TO F I T HOWEVER YOU CHOOSE TO LIVE.
E X T E R I O R UPPER LEVEL
S PAC E TO D R E A M — A P O O L , A GARDEN, A PRIVATE ESCAPE OF YOUR OWN MAKING.
for sales inquiries
L I SA CULP TAYLOR LC T Te a m - O n w a r d
Real
E stat e
L i s a @ LC T Te a m . c o m ( 6 15) 30 0 -8285 Li cense #26 2332
LC TTEA M .C OM
Onwar d Re a l E s ta te | 202 Ch u r ch St , F r an klin , TN 37 0 64 | (61 5 ) 5 95 -5 8 8 3 | # 26648 0 All information deemed correct but is not guaranteed and is subject to change