1432
Wolf Creek Drive NOLENSVILLE, TENNESSEE
$689,900
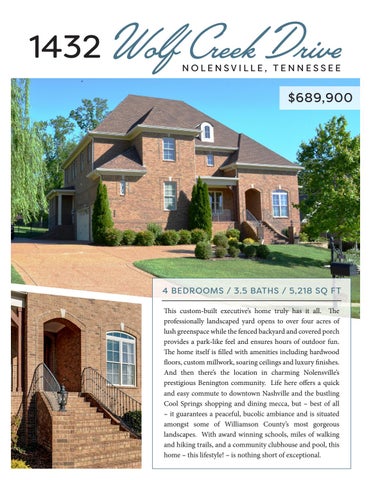
4 BEDROOMS / 3.5 BATHS / 5,218 SQ FT This custom-built executive’s home truly has it all. The professionally landscaped yard opens to over four acres of lush greenspace while the fenced backyard and covered porch provides a park-like feel and ensures hours of outdoor fun. The home itself is filled with amenities including hardwood floors, custom millwork, soaring ceilings and luxury finishes. And then there’s the location in charming Nolensville’s prestigious Benington community. Life here offers a quick and easy commute to downtown Nashville and the bustling Cool Springs shopping and dining mecca, but – best of all – it guarantees a peaceful, bucolic ambiance and is situated amongst some of Williamson County’s most gorgeous landscapes. With award winning schools, miles of walking and hiking trails, and a community clubhouse and pool, this home – this lifestyle! – is nothing short of exceptional.
entry foyer
12’ x 5’ It’s true what they say about first impressions, but with this lovely, light-filled entryway, you won’t need a second chance. That’s because it’s perfect from start to finish, from the soaring ceiling to the graceful curve of the staircase. From the arched farmhouse door with leaded glass panes to the gleaming hardwood floors and wrought iron accents, this foyer offers a warm welcome to friends and loved ones who will delight in your new home!
dining room 14’ x 11’ Whether you’re planning a dazzling celebration for dozens or a romantic dinner for two, this formal dining room helps you set the stage for memory making events! The arched entry delineates this lovely room from the foyer and echoes design elements found throughout the home. The two-piece crown molding, oversized baseboards and bright white chair rail provide pops of elegance while the candelabra chandelier allows you to control the mood. Overlooking the front lawn with a triple bank of windows, this room is sure to become a crowd favorite.
study
14’ x 14’ With a study this sweet, you might look for excuses to work from home. French doors provide privacy, but allow light to fill the room and promote a connectedness to the rest of the house. Crown and chair rail molding match design elements from the dining room across the hall while a lighted ceiling fan keeps the room cool and fresh. An arch topped transom above the window provides a touch of elegance to ensure you’re always working in high style.
family room 19’ x 18’ The architectural elements and custom millwork in this large family room are incredible and help establish this central space as the true heart of your new home. A pair of arched entryways (highlighted by pretty columns!) flank the gas fireplace that features a distinctive double mantel that provides the perfect camouflage for a flat screen TV and components. Opposite the fireplace, glass doors open to the home’s screened porch and stunning backyard. In addition to a ceiling fan, the room is also outfitted with prudently placed can lights.
kitchen
16’ x 15’ This carefully crafted gourmet kitchen is – in a word – swoon-worthy. The rich tones of the staggered cabinetry are complemented by the luxurious granite countertops that wrap around the room and cover the large center island that also provides bar seating. Stainless steel appliances including Jenn-Air double ovens, an LG microwave and two Fisher-Paykel dish drawers are strategically placed for maximum culinary function. Last, but certainly not least, a large walk-in pantry provides plenty of storage.
kitchen nook / hearth room 17’ x 14’ Imagine how sweet it will be to wake up with a steaming cup of coffee in this fabulous space. Anchored by an impressive stacked stone, woodburning fireplace, this breakfast room would more appropriately be called a den or keeping room. Keeping, because it’s where you’ll store some of your fondest memories as you help with homework, enjoy casual dinners with loved ones, watch late-night TV and catch up with your nearest and dearest.
master bedroom 18’ x 16’ You thought you just bought a house, but you also bought a lifestyle. One that comes with busy days and hard work. So, it’s especially appropriate that your new home provides a sanctuary… a private space for you to relax and recharge. Enter this spectacular master suite that showcases an elegant tray ceiling, crown molding and oversized windows that allow the room to be flooded with sunshine. A built-in curio shelf showcases personal treasures. The room is also outfitted with a lighted ceiling fan, and a home security control panel.
master bath
13’ x 12’ This large spa-like bathroom has it all! Ceramic tile floors provide a rich foundation and surround the Mansfield 6-jet tub set beneath a decorative leaded glass window. Coordinating tile extends to the standup shower that features rubbed-bronze fixtures, including a handheld sprayer. A granite topped double vanity is situated opposite and lighted by recessed pin lights and whimsical wall sconces. Finally, a large walk-in closet with custom built shelves and racks and a linen closet are also accessed from this lovely bathroom.
bedroom 2
20’ x 12’ Overlooking the back of the house and showcasing views of all that verdant beauty, this lovely boudoir features wall to wall carpeting, crown molding and a lighted ceiling fan. A private en-suite bath and large walk-in closet complete the space and ensure that it will be a beloved set of rooms for your special someone.
bedroom 3 14’ x 13’ This sweet space provides a neutral palette and soft carpeting, making it truly turn-key ready. Like its second-story counterparts, it features a walk-in closet, upgraded blinds on the windows, crown molding and a lighted ceiling fan. This bedroom shares a Jack and Jill bathroom with the home’s fourth bedroom.
bedroom 4 15’ x 15’ / ALCOVE 6’ x 5’ There’s lots to love about this bedroom that features all the amenities you’ve come to expect, but also includes a cool alcove with that would make a perfect study niche. The soft tones of the room provide a peaceful ambiance while natural light fills the space from two large windows.
bedroom 5
22’ x 12’ / 18’ x 14’ This cool space feels a bit like a secret hideaway and that just makes us love it all the more. Vaulted ceilings create a cozy atmosphere in this room that could function as a fifth bedroom, playroom, second office or additional bonus room.
sitting room
15’ x 9’ We adore this little niche located at the top of the staircase and overlooking the foyer. With soft carpeting and a pretty window, it’s the perfect place to curl up in a comfy chair with a favorite book. Like the foyer below, it provides a sweet sneak peek into the rest of the goodness that awaits on this second level.
bonus room 19’ x 18’ This fantastic bonus room is spacious enough for cozy, oversized furnishings, a large entertainment system or gaming table. Featuring two sets of French doors, the room can be accessed from the top of the stairs or from a side hallway opposite one of the bedrooms. With a semi-vaulted ceiling, can lights and a lighted fan, this pretty space is a true jack of all trades!
exercise room / tornado safe room
12’ x 11’ When it’s time to get your cardio on, look no further than this in-home workout room that provides plenty of space for several of your favorite exercise systems or machines. A ceiling fan keeps the air circulating as you get the blood pumping! This basement level room can also be used as a storm shelter, giving you peace of mind when the weather gets rough.
utility room
10’ x 9’ This large utility room might just take the sting out of laundry day. With pretty ceramic flooring and sunny walls, the room includes a sink, cabinetry and plenty of countertop space for sorting and folding. Just off this room, a set of built-in lockers and cubbies help keep messes to a minimum.
outdoor living HOT TUB DOES NOT REMAIN WITH THE HOME.
Life in Benington offers some of the finest outdoor opportunities in Middle Tennessee. There are miles of hiking and walking trails, several parks, greenspaces and even waterways. The neighborhood boasts a beautiful community pool and cabana where neighbors celebrate summer days together. But, if you choose to stay a little closer to home, you’ll still have ample opportunity to enjoy the great outdoors because your gorgeous new home includes a fabulous screened porch that opens to a large patio and grilling terrace. Wrought iron fencing extends around the backyard while mature trees surround the property providing both privacy and natural beauty.
REAR SCREENED PORCH 15’ x 11’ / PATIO 23’ x 14’ / GRILL AREA 12’ x 11’
www.FantasticBackyard.com ROOM DIMENSIONS
FEATURES TO NOTE
ENTRY FOYER: 12’ x 5’ STUDY: 14’ x 14’ DINING ROOM: 14’ x 11’ FAMILY ROOM: 19’ x 18’ KITCHEN: 16’ x 15’ HEARTH ROOM: 17’ x 14’ MASTER BEDROOM: 18’ x 16’ MASTER BATH: 13’ x 12’ BEDROOM 2: 20’ x 12’ BEDROOM 3: 14’ x 13’ BEDROOM 4: 15’ x 15’ BEDROOM 4 ALCOVE: 6’ x 5’ BEDROOM 5/ BONUS: 18’ x 14’ 22’ x 12’ BONUS ROOM: 19’ x 18’ SITTING ROOM: 15’ x 9’ EXERCISE / SAFE ROOM: 12’ x 11’ UTILITY ROOM: 10’ x 9’ UNFINISHED STORAGE: 15’ x 11’ 3 CAR GARAGE: 32’ x 20’ SCREENED PORCH: 15’ x 11’ PATIO: 23’ x 14’ GRILL PATIO: 12’ x 11’ FRONT COV. PORCH: 23’ x 5’
• Two-story foyer with wrought iron accents • Gourmet kitchen with solid wood cabinets, granite countertops and stainless steel appliances • Beautiful breakfast room with stacked stone fireplace overlooks stunning acreage • Formal dining room and private office flank foyer • Spacious family room features gas fireplace and provides access to gorgeous screened porch • Main level master suite showcases spa-like bathroom and walk-in closet • Four secondary bedrooms on upper level • Large bonus room • Exercise room / Safe room • Tons of storage including walkable crawl space with a concrete pad • Three-car garage with workstation
LISA CULP TAYLOR Lisa@LisaCulpTaylor.com www.LisaCulpTaylor.com (615) 300-8285 License #262332
415 MAIN ST. | FRANKLIN, TN 37064 | (615) 790-7400 | #00059191 All information deemed correct but is not guaranteed and is subject to change
City
Nolensville
County Williamson
State TN
Zip Code 37135
Lender First Horizon
floor plan
Doc#20160908-4119-1
SKETCH ADDENDUM Borrower/Client
File #
7123X
James Newsom & Sherri Newsom
Property Address 1432 Wolf Creek Dr City
Nolensville
County Williamson
State TN
Zip Code 37135
Lender First Horizon
UPPER BASEMENT
Doc#20160908-4119-1
SKETCH ADDENDUM Borrower/Client
File #
James Newsom & Sherri Newsom
Property Address 1432 Wolf Creek Dr City
Nolensville
Lender First Horizon
MAIN
County Williamson
State TN
Zip Code 37135
7123X
schools SUNSET ELEMENTARY 100 Sunset Trail Brentwood, TN 37027 Phone: (615) 472-5020 Principal: Karen Caldwell
SUNSET MIDDLE SCHOOL 200 Sunset Trail Brentwood, TN 37027 Phone: (615) 472-5040 Principal: Dr. Tim Brown
RAVENWOOD HIGH SCHOOL 1724 Wilson Pike Brentwood, TN 37027 Phone: (615) 472-4800 Principal: Pam Vaden