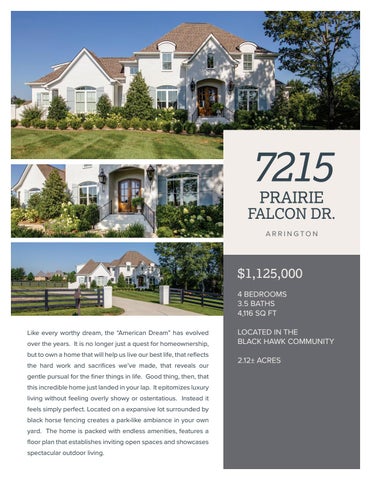
7215 PRAIRIE
FALCON DR. ARRINGTON
$1,125,000 4 BEDROOMS 3.5 BATHS 4,116 SQ FT Like every worthy dream, the “American Dream” has evolved over the years. It is no longer just a quest for homeownership, but to own a home that will help us live our best life, that reflects the hard work and sacrifices we’ve made, that reveals our gentle pursual for the finer things in life. Good thing, then, that this incredible home just landed in your lap. It epitomizes luxury living without feeling overly showy or ostentatious. Instead it feels simply perfect. Located on a expansive lot surrounded by black horse fencing creates a park-like ambiance in your own yard. The home is packed with endless amenities, features a floor plan that establishes inviting open spaces and showcases spectacular outdoor living.
LOCATED IN THE BLACK HAWK COMMUNITY 2.12± ACRES
WELCOME HOME
ENTRY FOYER
»» Beautiful 2-story foyer »» Bright and open with glass-paned double doors »» Engineered hardwoods »» Decorative candelabra chandelier
STUDY 14’ x 14’
»» Enter through a pair of French doors »» Chic light fixture centers the ceiling »» Engineered hardwoods »» Crisp white crown molding »» Recessed can lighting »» Large windows let in tons of natural light
DINING ROOM
13’ x 13’ »» Spacious & bright with large windows »» Elegant chandelier »» Crown molding »» Butler’s pantry between dining and kitchen for easy access features: wine fridge, exposed glass cabinets above and cabinets below providing plenty of storage
LIVING ROOM »» Exposed wood beams »» Gas log fireplace with white brick surround and wood mantle »» Open to kitchen »» A wall of windows lets you enjoy views of the backyard »» Recessed can lights »» Columned entry to foyer
20’ x 19’
KITCHEN & KITCHEN NOOK 29’ x 14’
»» Engineered hardwoods »» Quartz countertops »» White cabinetry with under cabinet lighting »» Subway tile backsplash »» Native Trails farmhouse sink »» Oversized island with bar seating »» Stainless steel appliances »» Gas range »» Kitchen nook features a trio of windows »» Posh light fixtures
MASTER BEDROOM 16’ x 14’
»» Located on the main level »» Crown molding »» Sophisticated lighting »» Windows with plantation shutters »» Engineered hardwoods »» Access to outdoor living
MASTER BATH
»» Spa-like master bath »» Double vanities with quartz countertops »» Decorative framed mirrors »» Shiplap accent wall »» Sconce lights »» Free-standing soaking tub »» Separate tile shower with rain fixture »» Huge custom master closet
BEDROOM 2
13’ x 13’
»» Soft carpeting »» Walk-in closet »» Ceiling fan with light »» Jack & Jill bathroom shared with bedroom 3 »» Bathroom has two private vanities and tile floors »» Shiplap bench with hooks separate
BEDROOM 3 14’ x 13’ »» Soft neutral carpet »» Two bright windows »» Walk-in closet »» Jack & Jill bathroom shared with bedroom 2 »» Ceiling fan light kit
BEDROOM 4 13’ x 13’
»» Wall-to-wall carpeting »» Convenient access to hall bath »» Walk-in closet »» Ceiling fan with light kit
REC ROOM
»» Located on upper level »» Ceiling fan light kit »» Soft wall-to-wall carpeting »» Access to walk-in storage »» Recessed can lighting »» Semi-vaulted ceilings »» Large window
24’ x 15’
LAUNDRY ROOM
»» Quartz countertops »» Tile flooring »» Sink »» Classic lighting »» Hanging bar »» White cabinetry »» Lovely window
DROP ZONE
»» Drop zone coming in from garage »» Cubbies »» Bench »» Hooks
OUTDOOR LIVING
»» 2.12± level acres »» Surrounded by black horse fencing »» Rear covered deck features: white brick wood fireplace, ceiling fan, recessed lighting, wood ceiling, and a pair of wood beam-style columns »» Step down to the concrete patio with plenty of room for a grill and patio furniture »» Oversized drive leading to 3 car garage »» Mature trees & landscaping
COVERED PORCH 21’ x 14’
ABOUT THIS HOME • • • • • • •
• • •
• • • • • •
Located on a quiet cul-de-sac Mature trees in front yard provide shade White painted brick exterior Engineered hardwoods throughout main level contrast beautifully with paint colors Open foyer with double glass-paned doors and a elegant chandelier French doors lead to office with recessed can lights & chic light fixture Kitchen features quartz countertops, Native Trails farmhouse sink, gas range & top of the line appliances Family room with exposed wood beams, gas fireplace and tons of natural light Decorative lighting throughout home Stunning main level master with soaking tub and shower featuring rainfall showerhead 3 secondary bedrooms on upper level Sizable bonus room Convenient laundry room with sink, white cabinets and extensive counterspace Drop zone cubbies coming in from the 3 car garage Outdoor covered porch with a wood burning fireplace great for entertaining Central Vac
ROOM dimensions DINING ROOM
13’ x 13’
LIVING ROOM
20’ x 19’
STUDY
14’ x 14’
KITCHEN
29’ x 14’
MASTER BEDROOM
16’ x 14’
BEDROOM 2
13’ x 13’
BEDROOM 3
14’ x 13’
BEDROOM 4
13’ x 13’
REC ROOM
24’ x 15’
COVERED PORCH
21’ x 14’
3 CAR GARAGE
37’ x 25’
FLOORPLAN
Cvd/Porch
Master Bedroom 14' X 16'
12' 8" Att/Strg 12' 8" [63.33 Sq ft]
Rec Room 15' X 23'7"
Mud Room 5'
7' 6"
5' 7"
1'
10' 2"
1'
5'
10' 2"
9'
5'
6' 10" Att/Strg Closet [34.17 Sq ft] 6' 10" 6' 3"
Foyer
7' 7"
14' 10"
16'
7' 3"
Study
10' 2"
Dining 12'10" X 13'5"
6' 3"
5' 10"
7' 6"
14' 10"
Closet
1/2 Bath
Bath
6' 10"
4' Laundry
5' 8'
9' 4"
Master Bath
5'
36' 7"
21' 1"
4'
Kitchen
14' 8"
13' 5"
31' 3"
Living Room 18'10" X 19'10"
Pantry
10'
16' 7' 6"
13'10" X 29'5" 7' 6"
3/Garage/Att [982.65 Sq ft]
16'
8' 3"
17' 9"
20' 7" 11' 6"
24' 10"
1' 6"
[259.98 Sq ft]
5'
9' 7"
Breakfast
8' 7"
4'
20' 9"
1' 6"
15' 5"
Bedroom 13' X 13'5
14' 10"
14' 9"
8' 7"
20' 9" Cvd/Porch [259.98 Sq ft]
1' 6"
First Floor
16'
19' 3"
1'
5' 8'
Bedroom 13' X 13'5"
14' 10"
Second Floor [1763.1 Sq ft]
17'
5' 7" 10' 2"
8' 3"
5'
7' 6"
7' 7"
Bedroom 13'5" X 14'
14' 9"
32'
16'
Bath
6' 10" Att/Strg Closet [34.17 Sq ft] 6' 10"
17'
irst Floor
14' 9"
Jack & Jill 5'
10' 2"
oyer
7' 3"
3'
Bath
6' 10" 6' 3"
Study
6' 3"
5' 10"
1/2 Bath
10' 8"
7' 6"
9' 4"
Rec Room 15' X 23'7" 4'
Closet
12' 8" Att/Strg 12' 8" [63.33 Sq ft]
5'
Master Bath
4'
Bedroom 13' X 13'5"
14' 8"
13' 5"
31' 3"
Living Room 18'10" X 19'10"
16'
9' 9"
Master Bedroom 14' X 16'
52.74 Sq ft]
[1763.1 Sq ft]
5'
17' 9"
' 7"
Second Floor
[2352.74 Sq ft]
SCHOOLS
COLLEGE GROVE ELEMENTARY 6668 Arno-College Grove Rd College Grove, TN 37046 (615) 472-4320
FRED J PAGE MIDDLE SCHOOL 6262 Arno Rd Franklin, TN 37064 (615) 472-4760
FRED J PAGE HIGH SCHOOL 6281 Arno Rd Franklin, TN 37064 (615) 472-4730
FOR MORE INFORMATION CONTACT MARABETH OR VISIT S H O W S L I K E N E W. C O M
MARABETH POOLE Marabeth@LCTTeam.com LCTTeam.com (615) 336-6635 License #325409
198 E. MAIN ST. #200 FRANKLIN, TN 37064 (615) 790-7400 #00059191 Information deemed reliable but not guaranteed and is subject to change.