residence portfolio
THE WAY OF LIFE AT THE GROVE
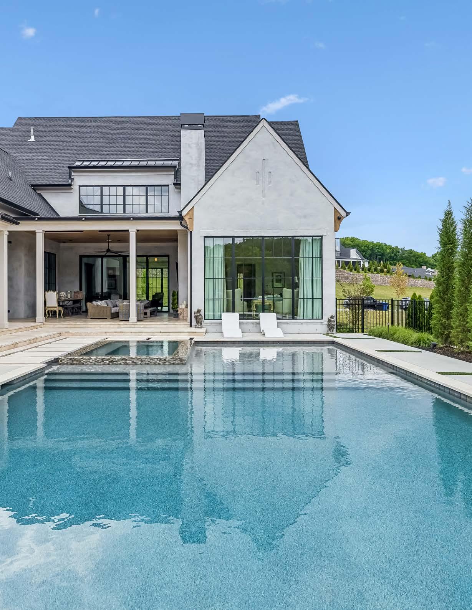
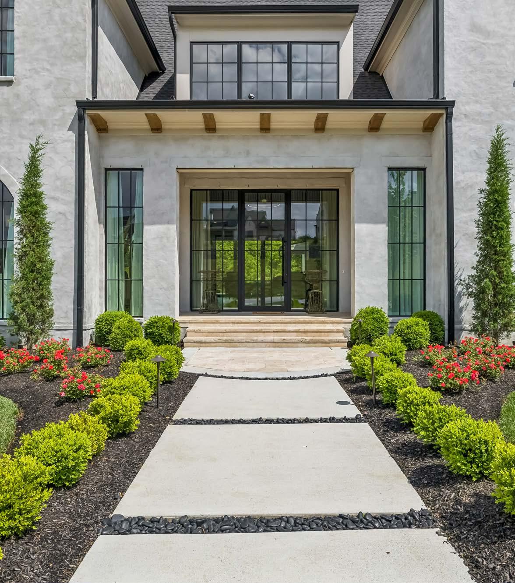
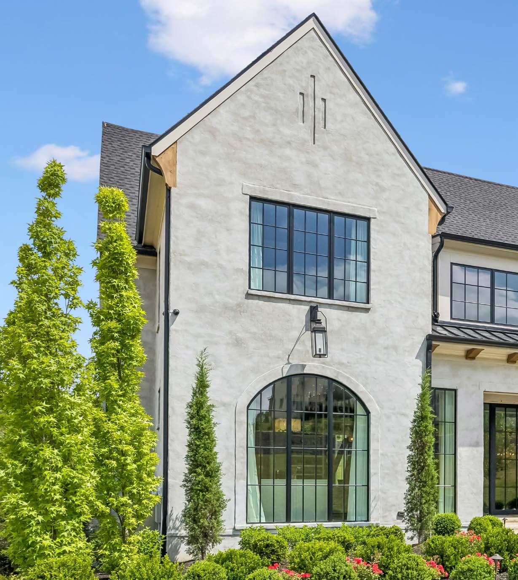
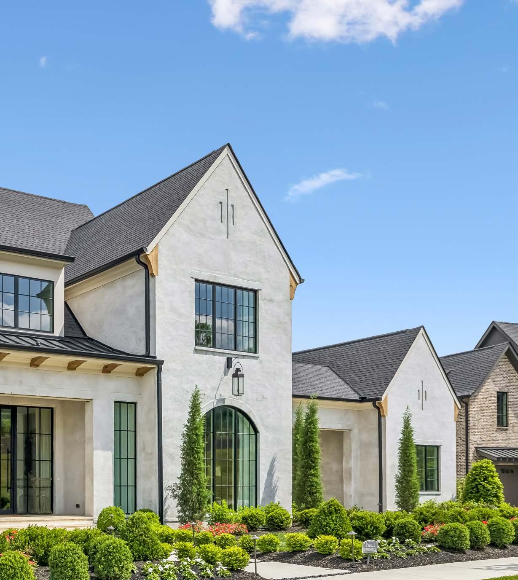
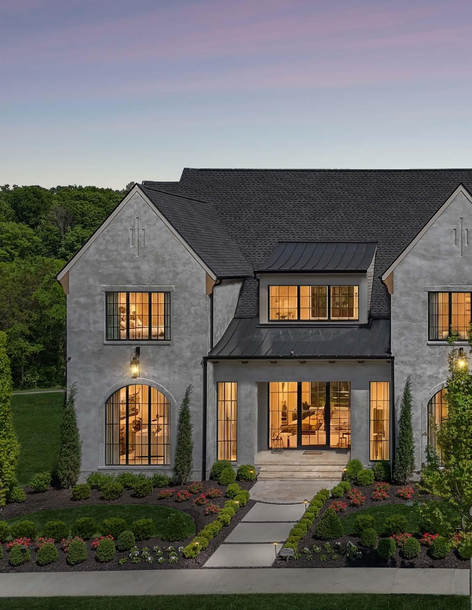
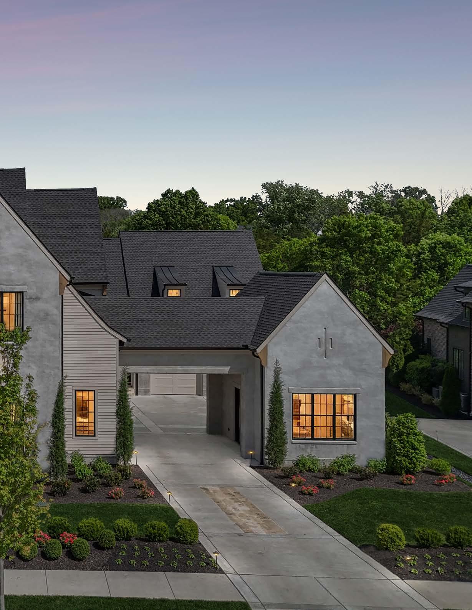
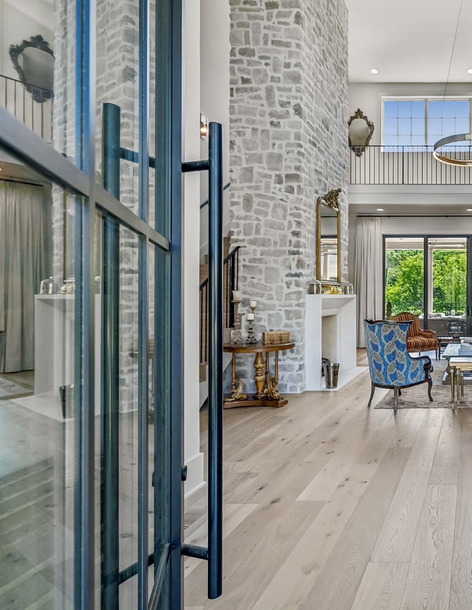
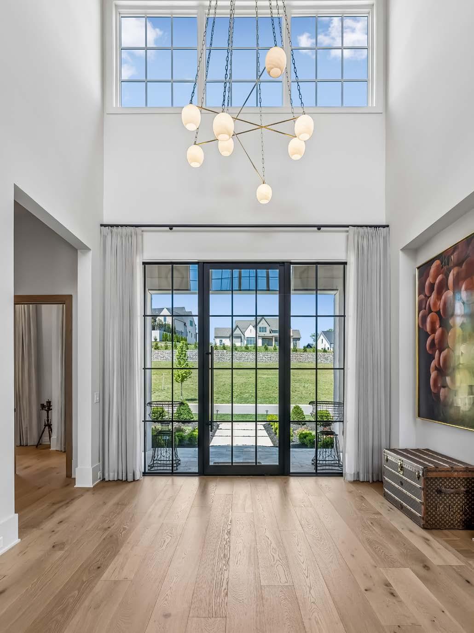
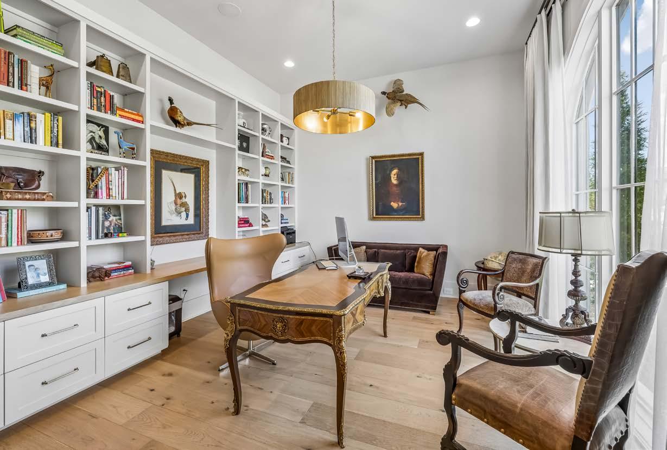
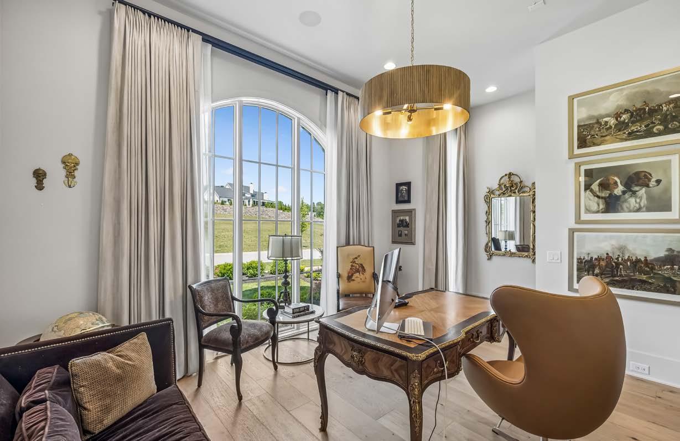
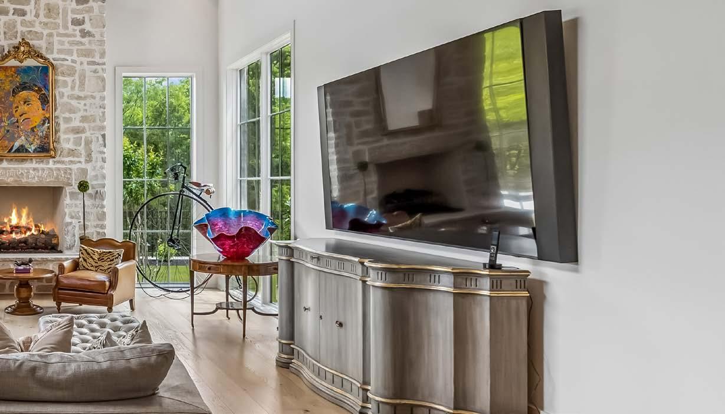
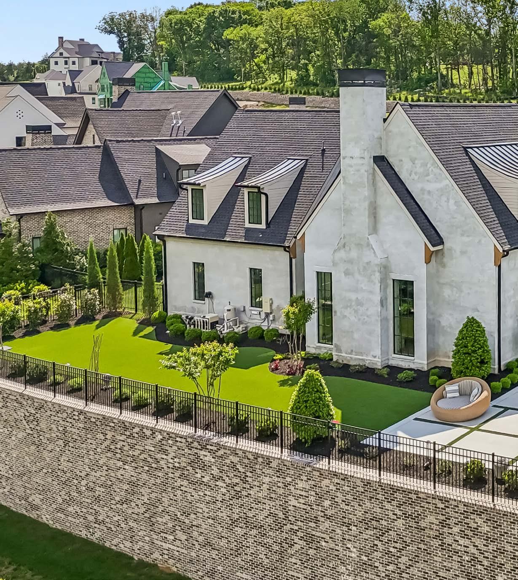
Set within the gates of The Grove, this extraordinary European inspired home originally built by Trace Construction blends timeless Old World charm with modern luxury in a way that feels both elevated and inviting.
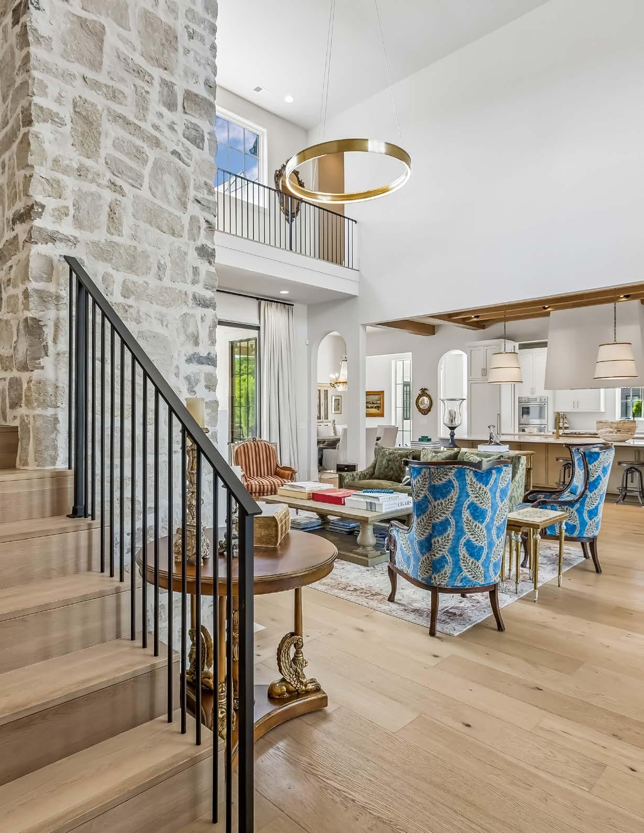
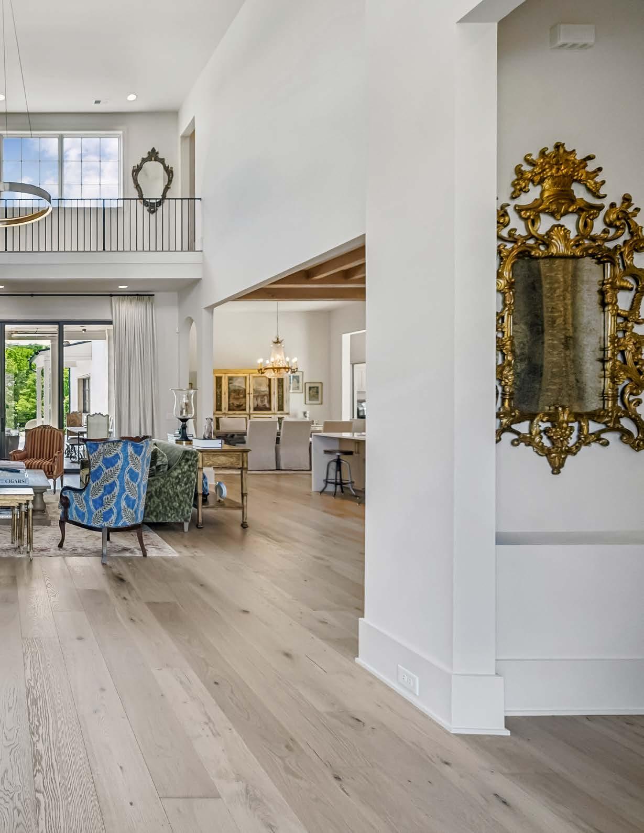
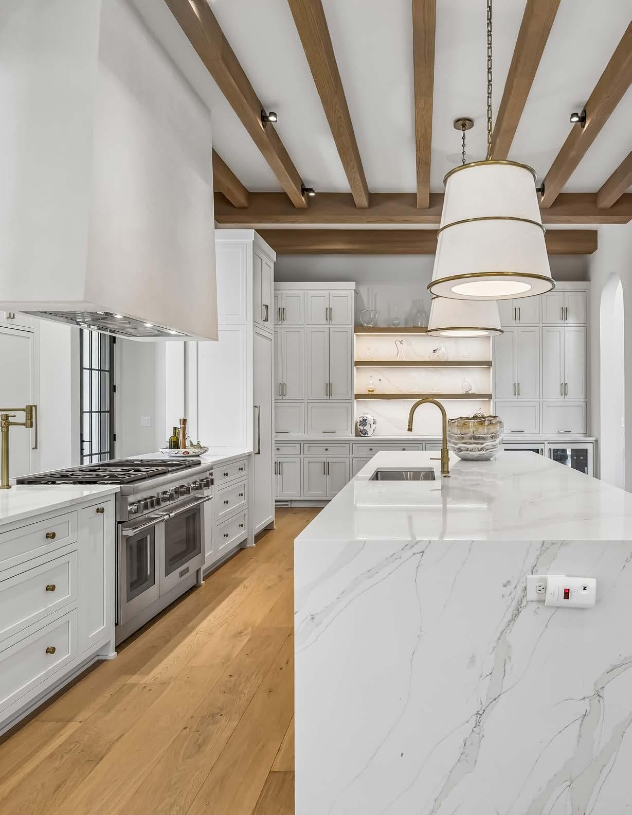
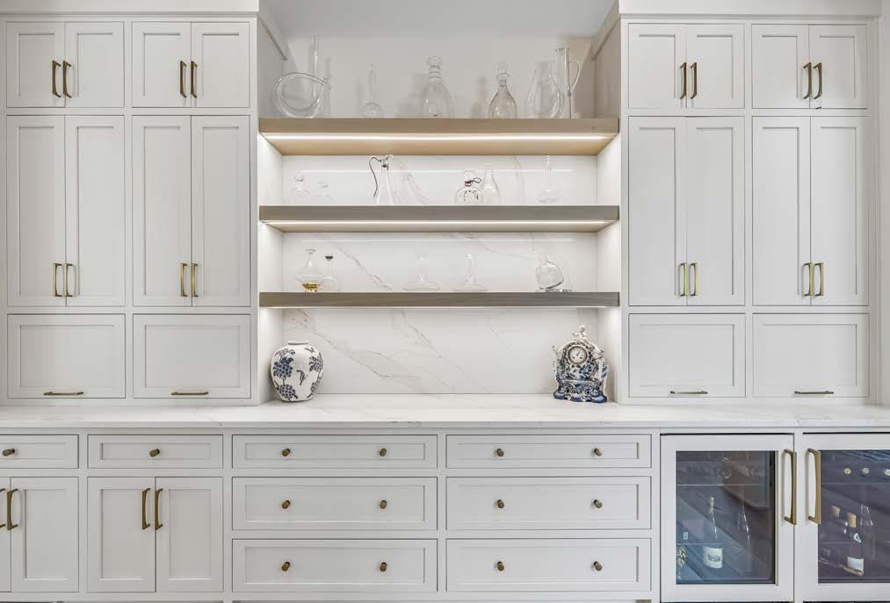
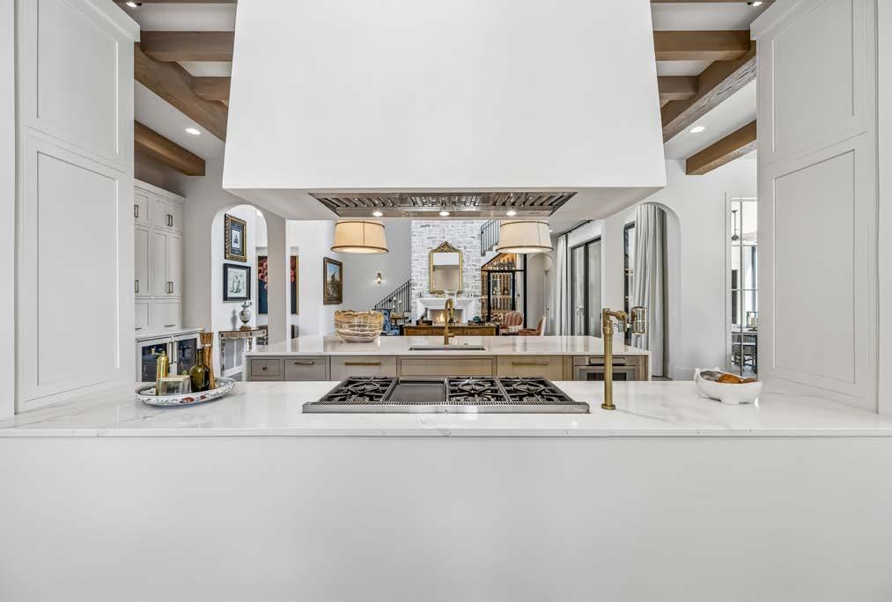
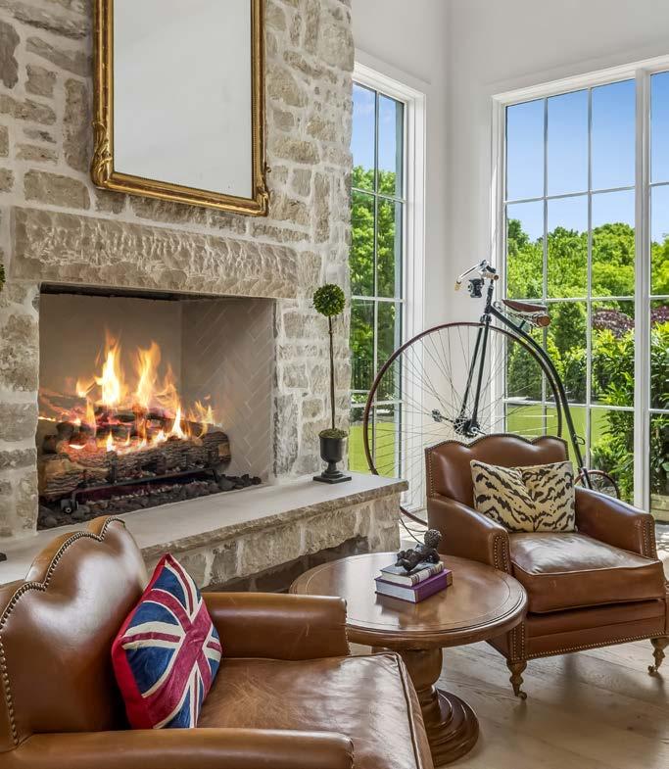
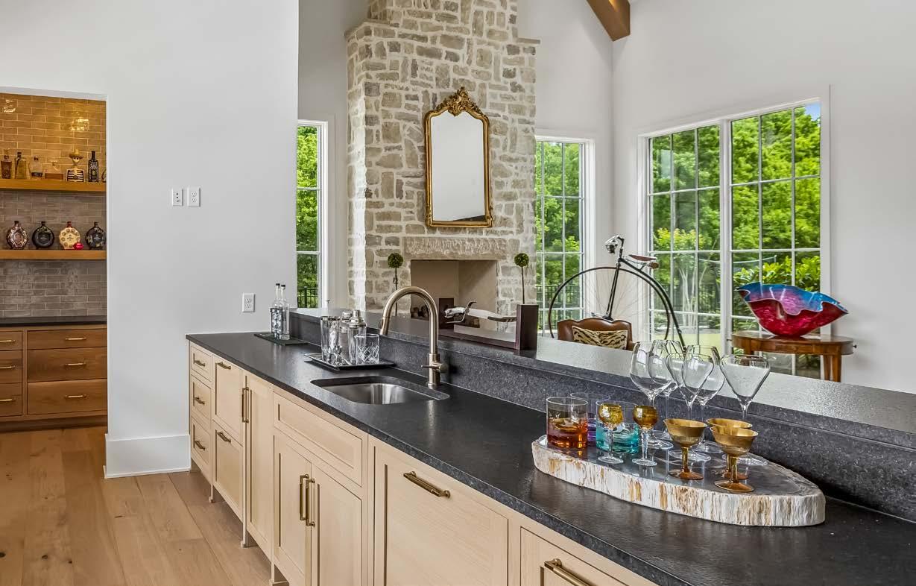
A breathtaking two-story great room with soaring ceilings and exposed wood beams anchors the home, filled with natural light and a sense of openness that is both grand and welcoming. The chef’s kitchen is equally impressive, featuring Thermador appliances and seamless connection to the main living and dining spaces—perfect for both everyday living and entertaining.
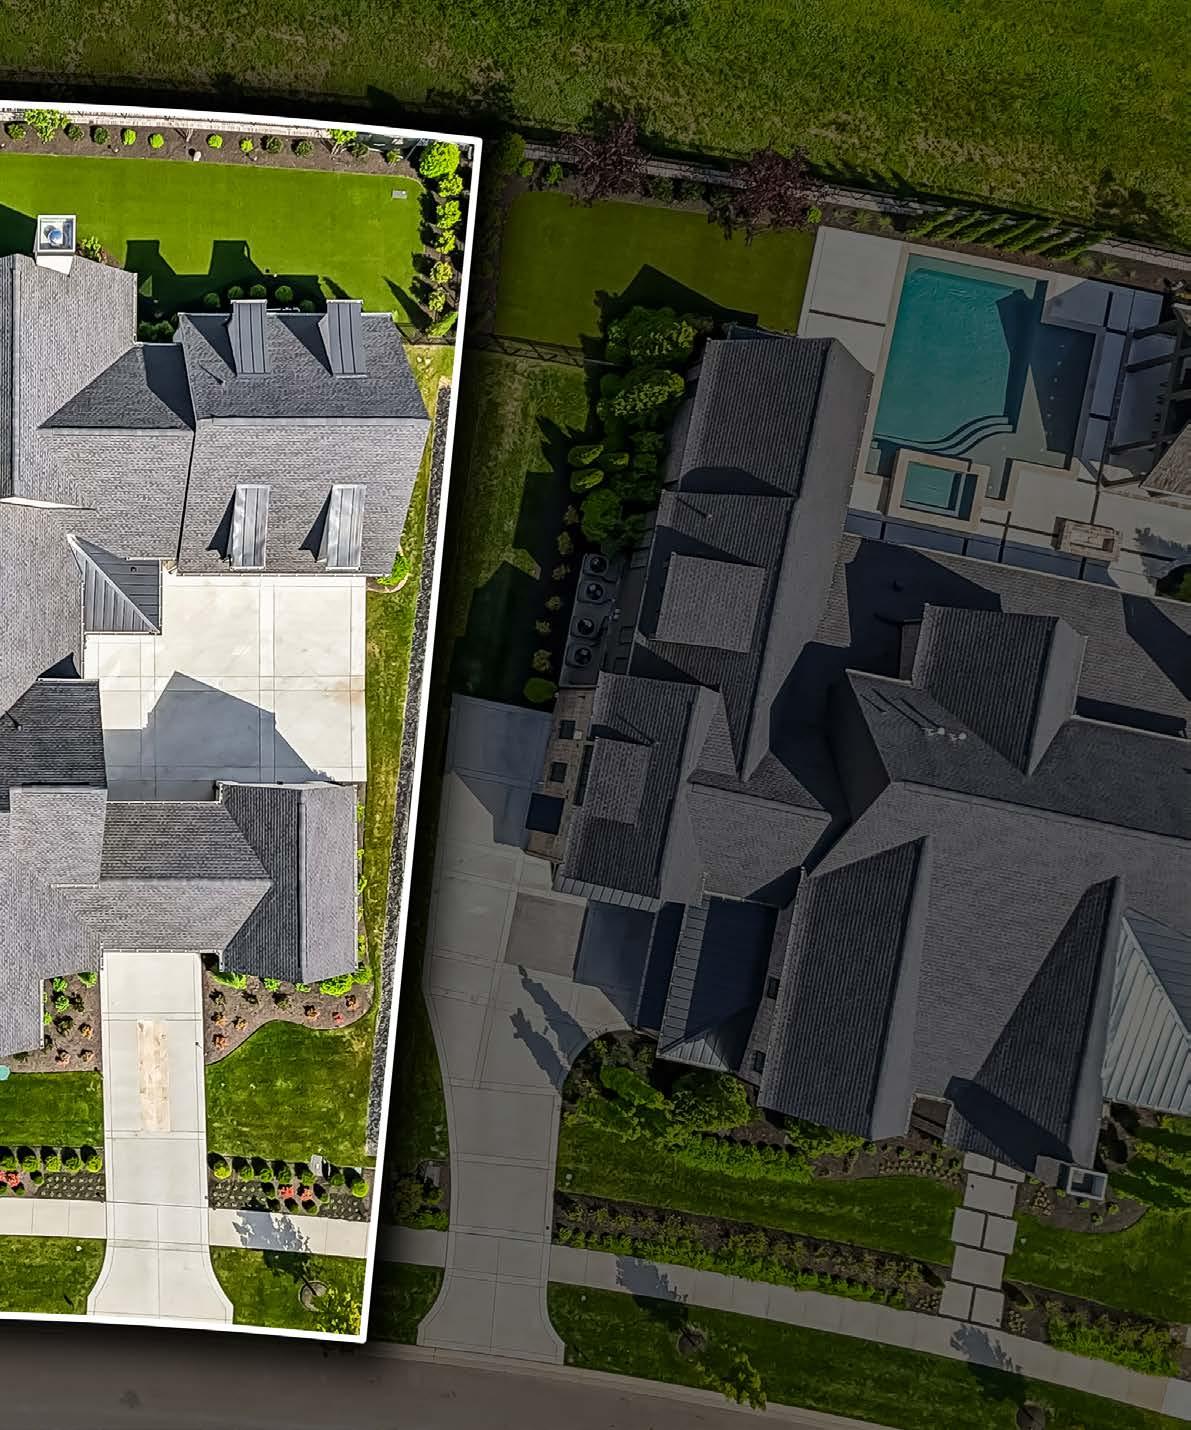
A full-yard irrigation system keeps the grounds lush and effortless, while smart home features—including Savant audio/ visual, security, and climate control—bring modern convenience to every corner. Beyond the property, The Grove offers an unmatched lifestyle with a championship golf course, manor house, spa, fitness center, pools, trails, and dining—all just moments away. This is more than a home—it’s a refined, connected way of living.
5 BEDROOMS
5/2 BATHROOMS
7,723 SQUARE FEET
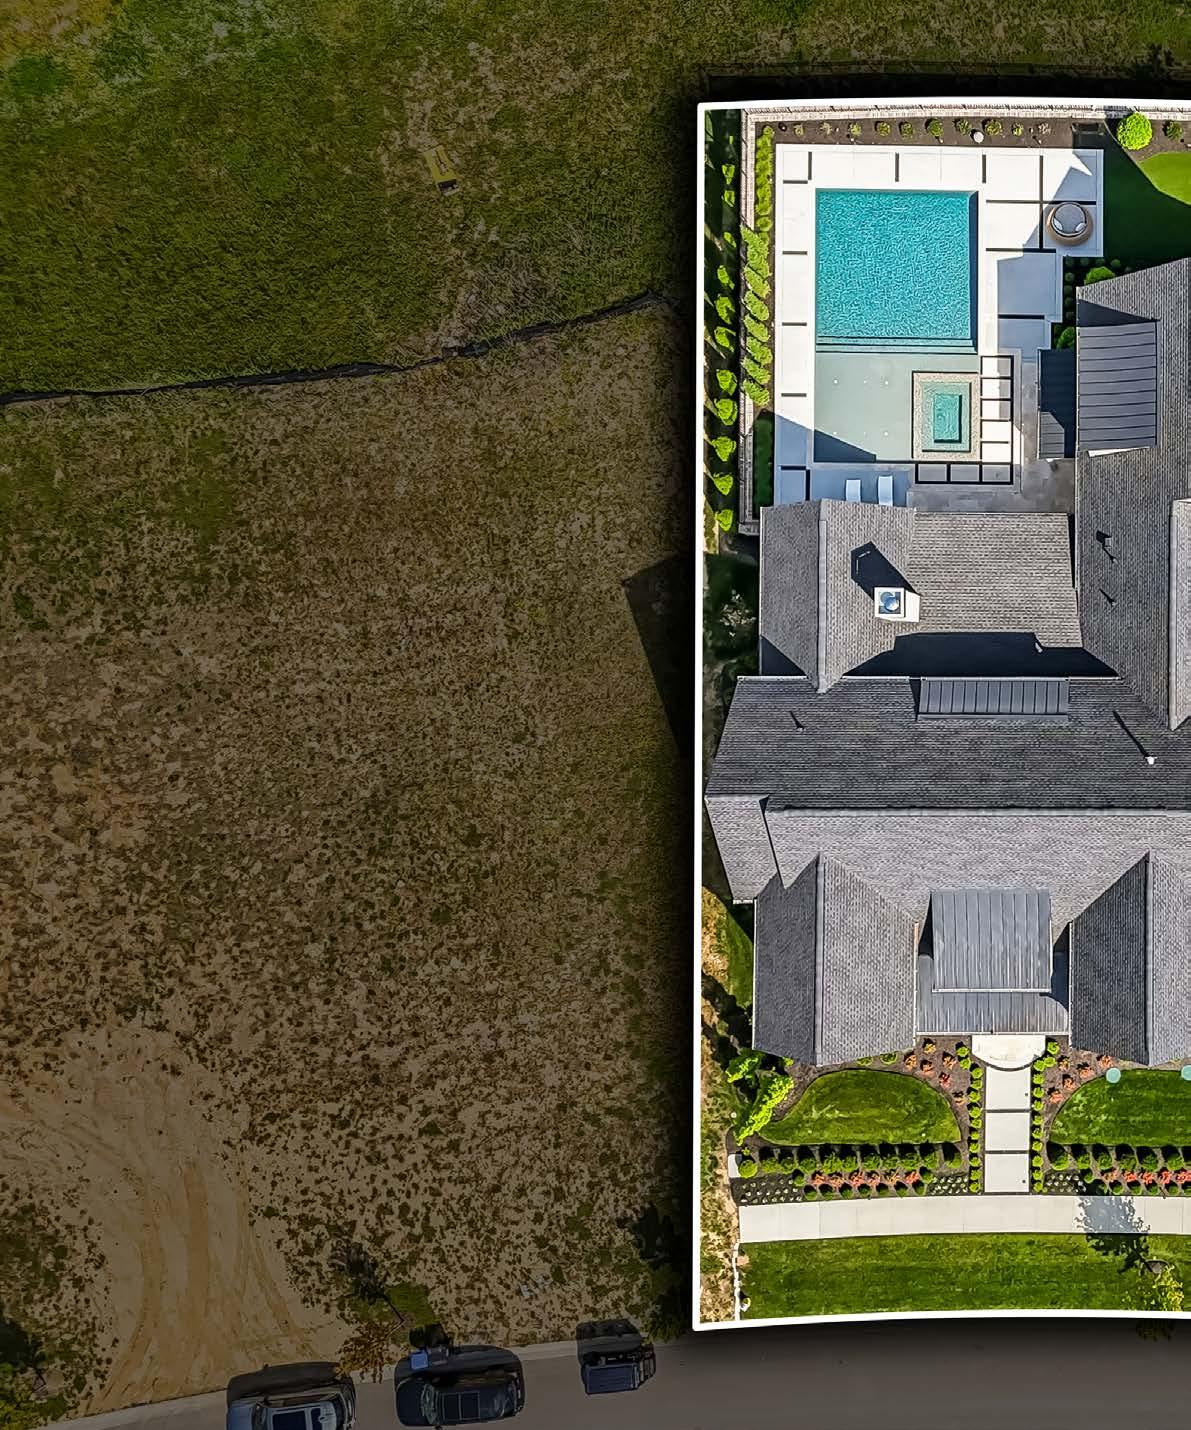
0.47+/- ACRES
UPPER LEVEL
2,296 SQUARE FEET
MAIN LEVEL
5,427 SQUARE FEET
MAIN LEVEL
5,427 SQUARE FEET
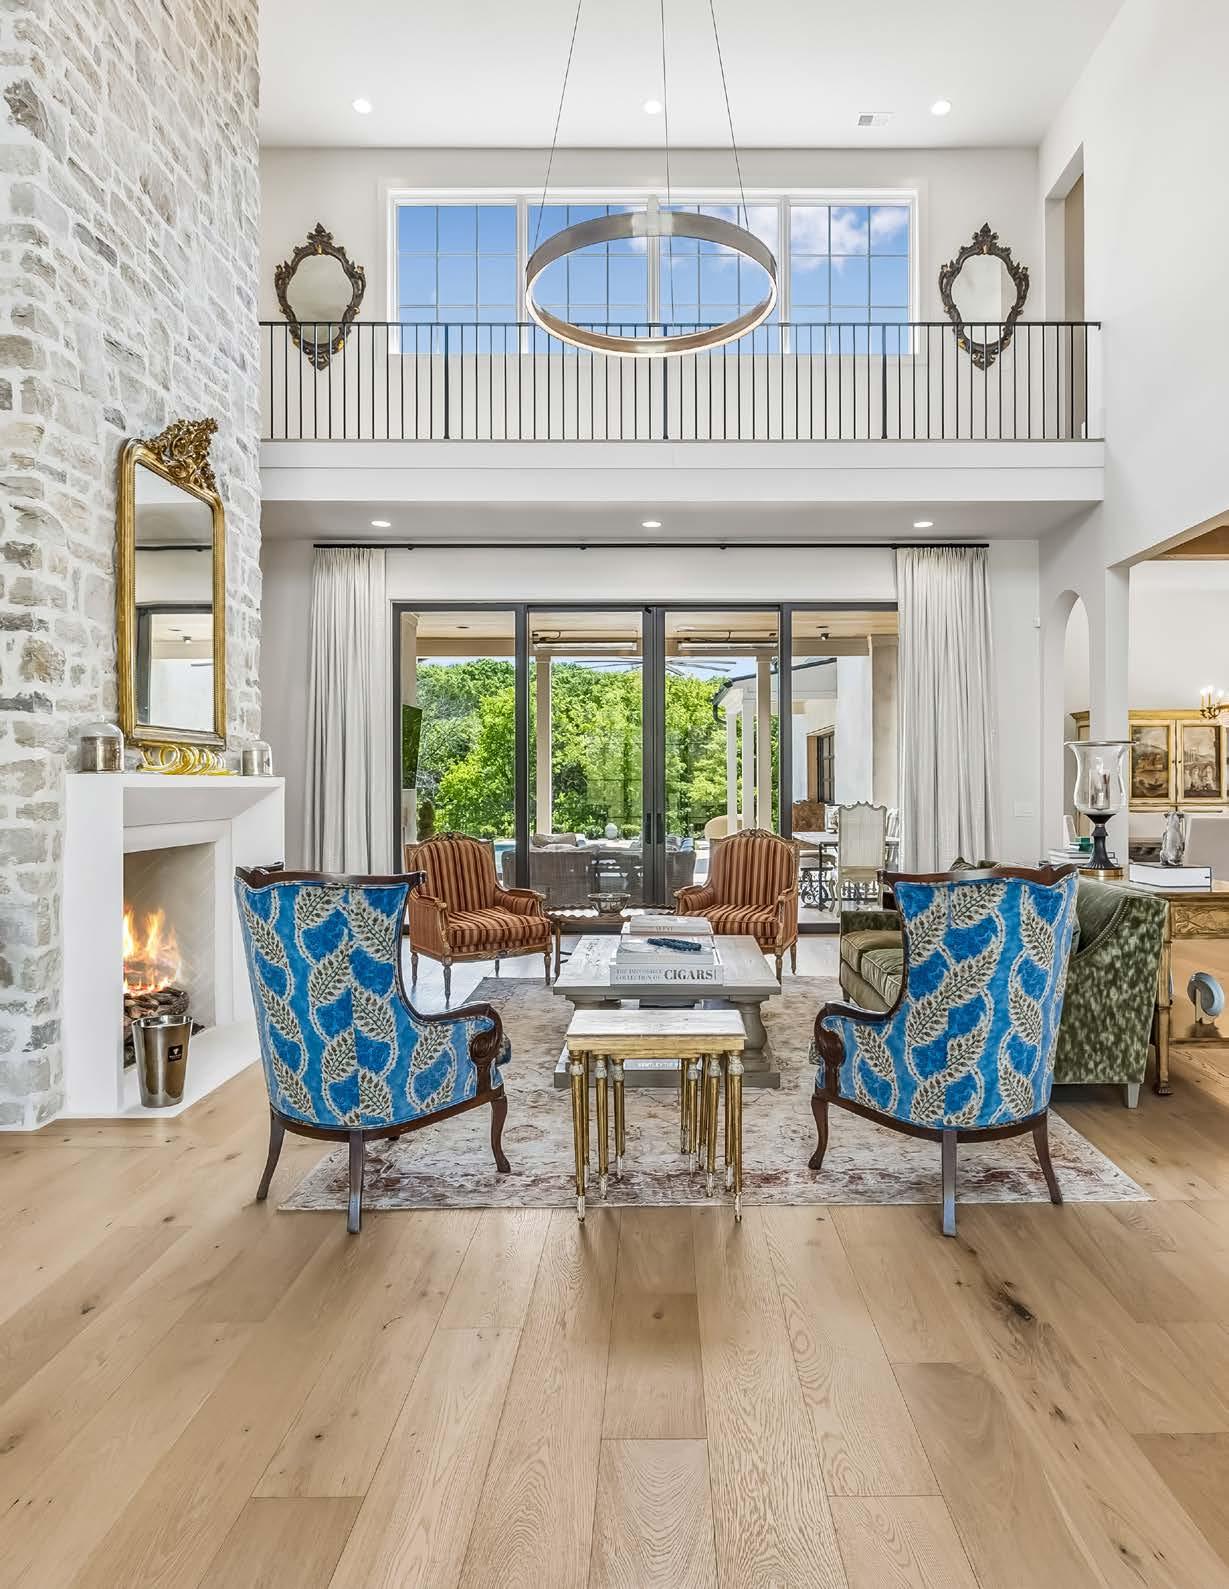
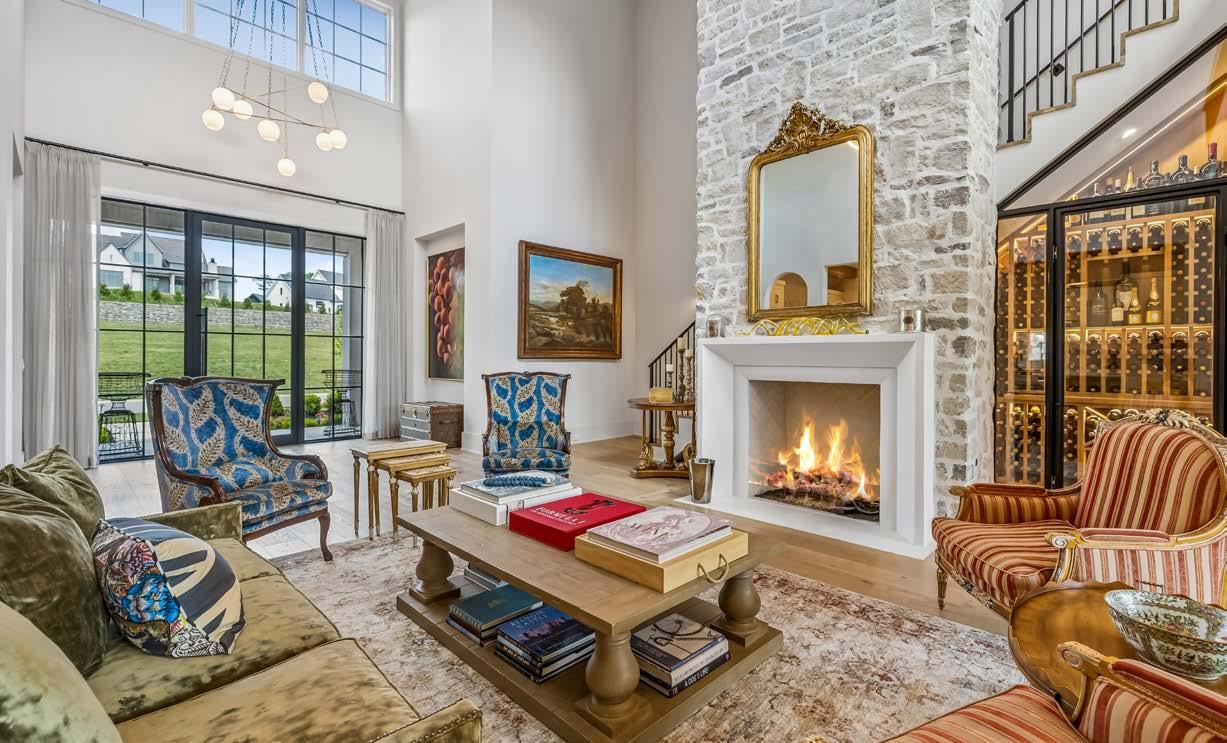
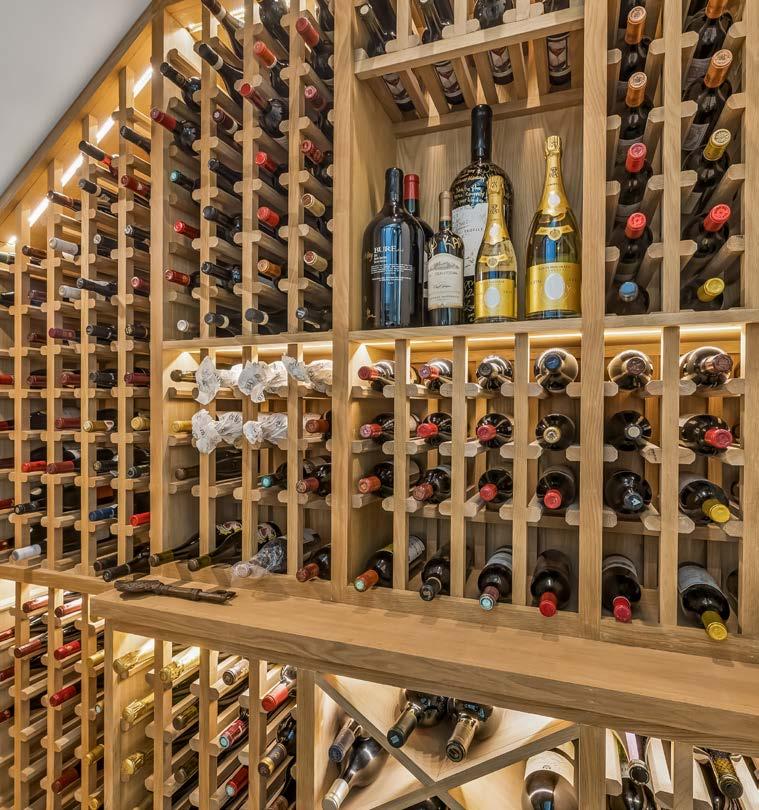
GREAT ROOM WITH WALK -IN WINE CELLAR
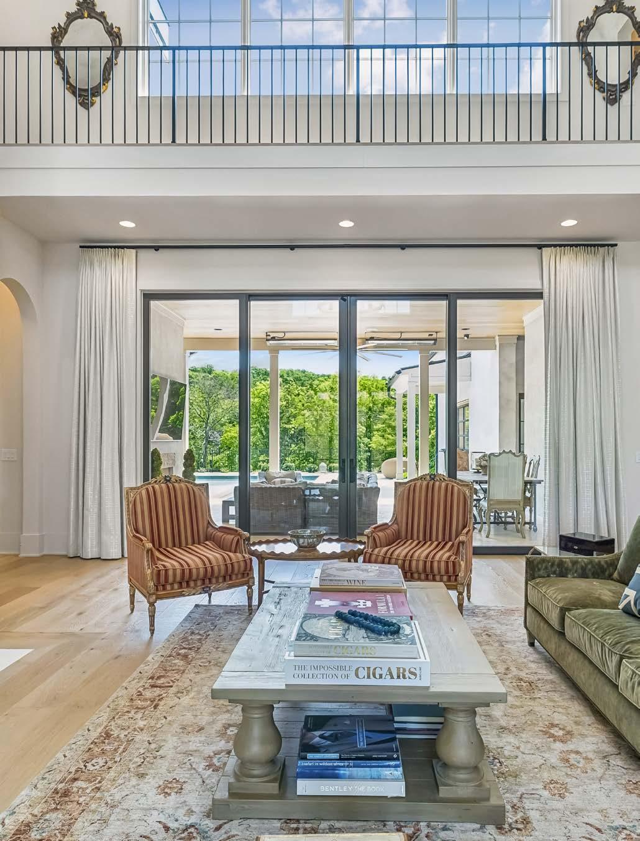
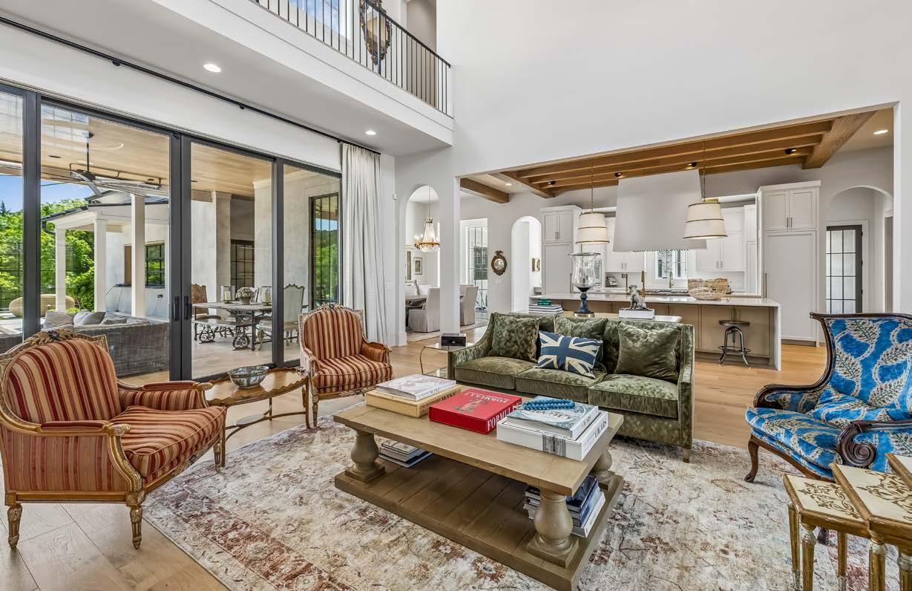
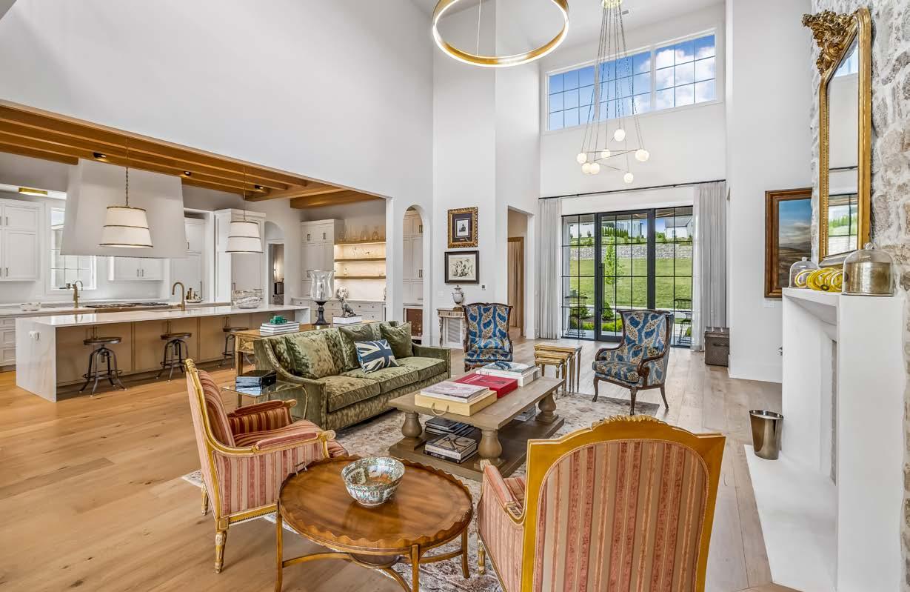
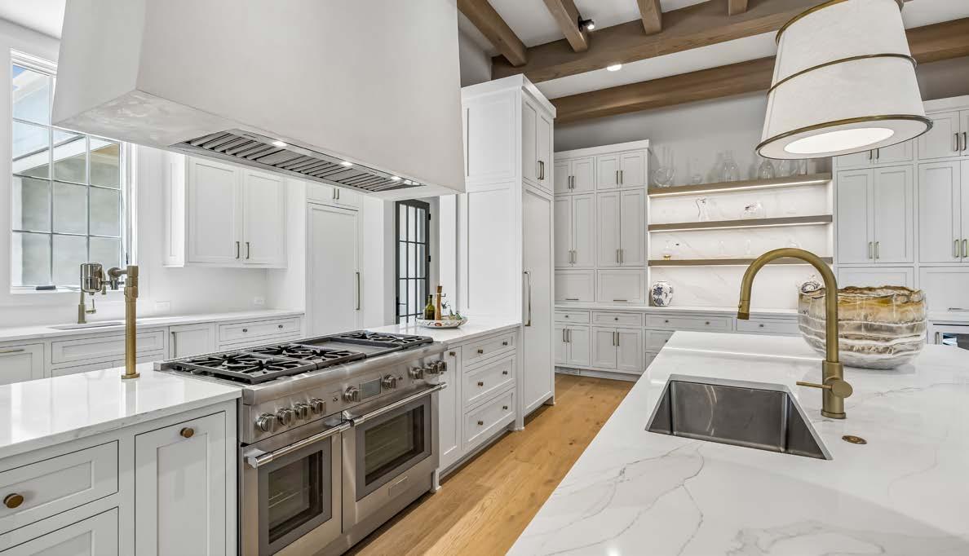
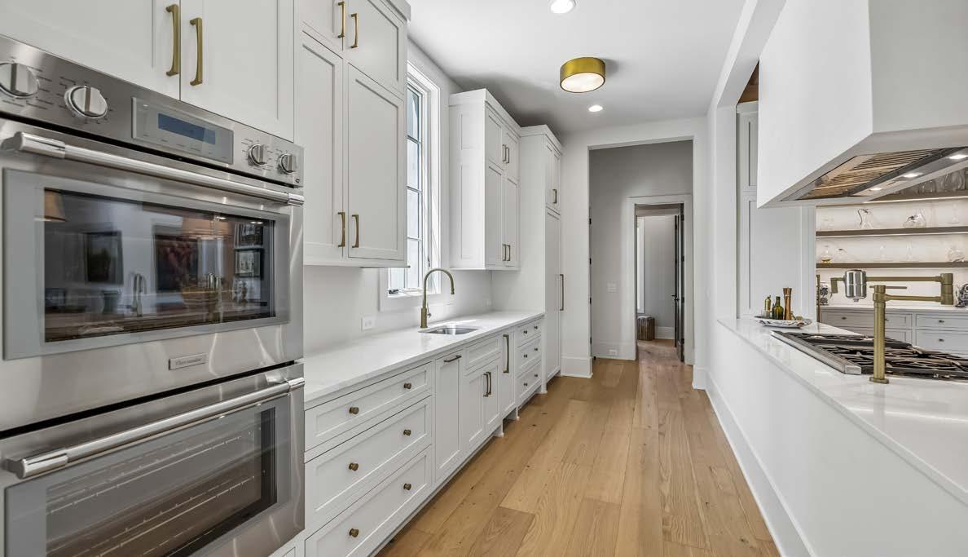
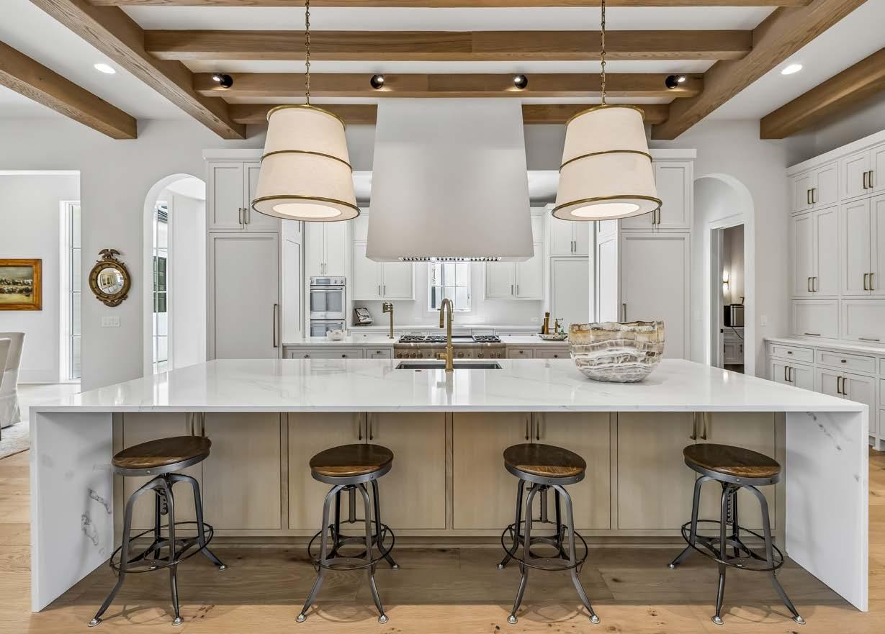
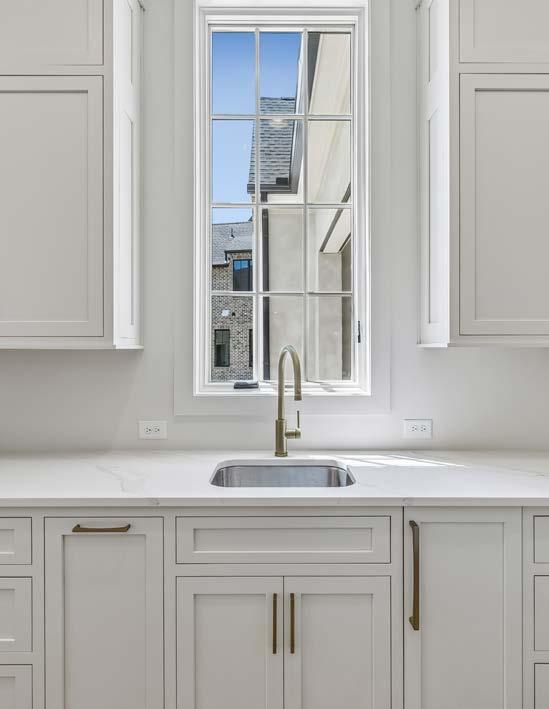
THE CHEF’S KITCHEN IS EQUALLY IMPRESSIVE, FEATURING THERMADOR APPLIANCES AND SEAMLESS CONNECTION TO THE MAIN LIVING AND DINING SPACES—PERFECT FOR BOTH EVERYDAY LIVING AND ENTERTAINING.
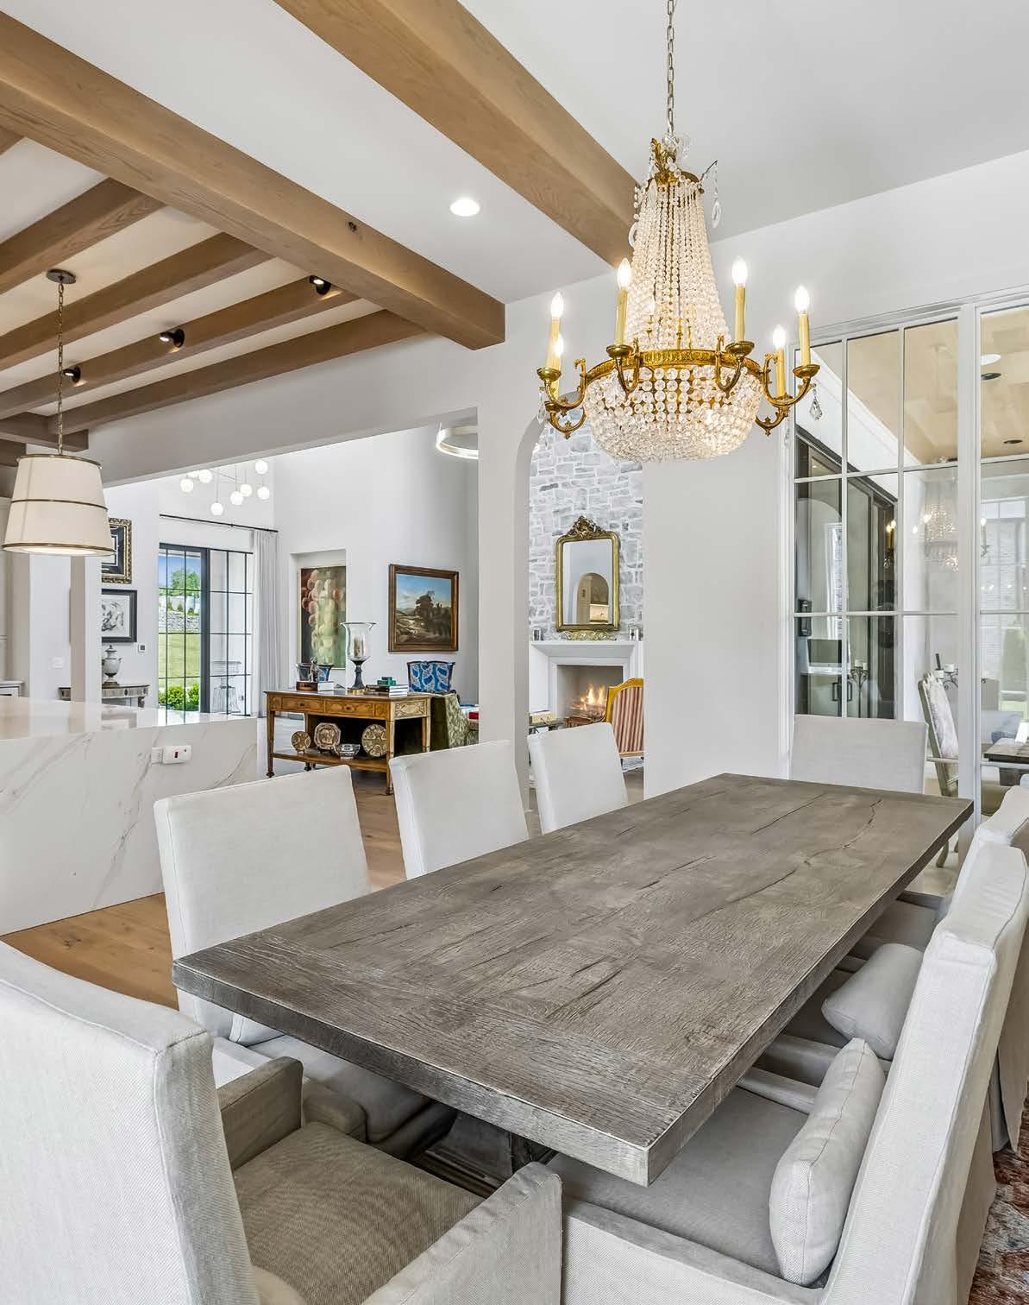
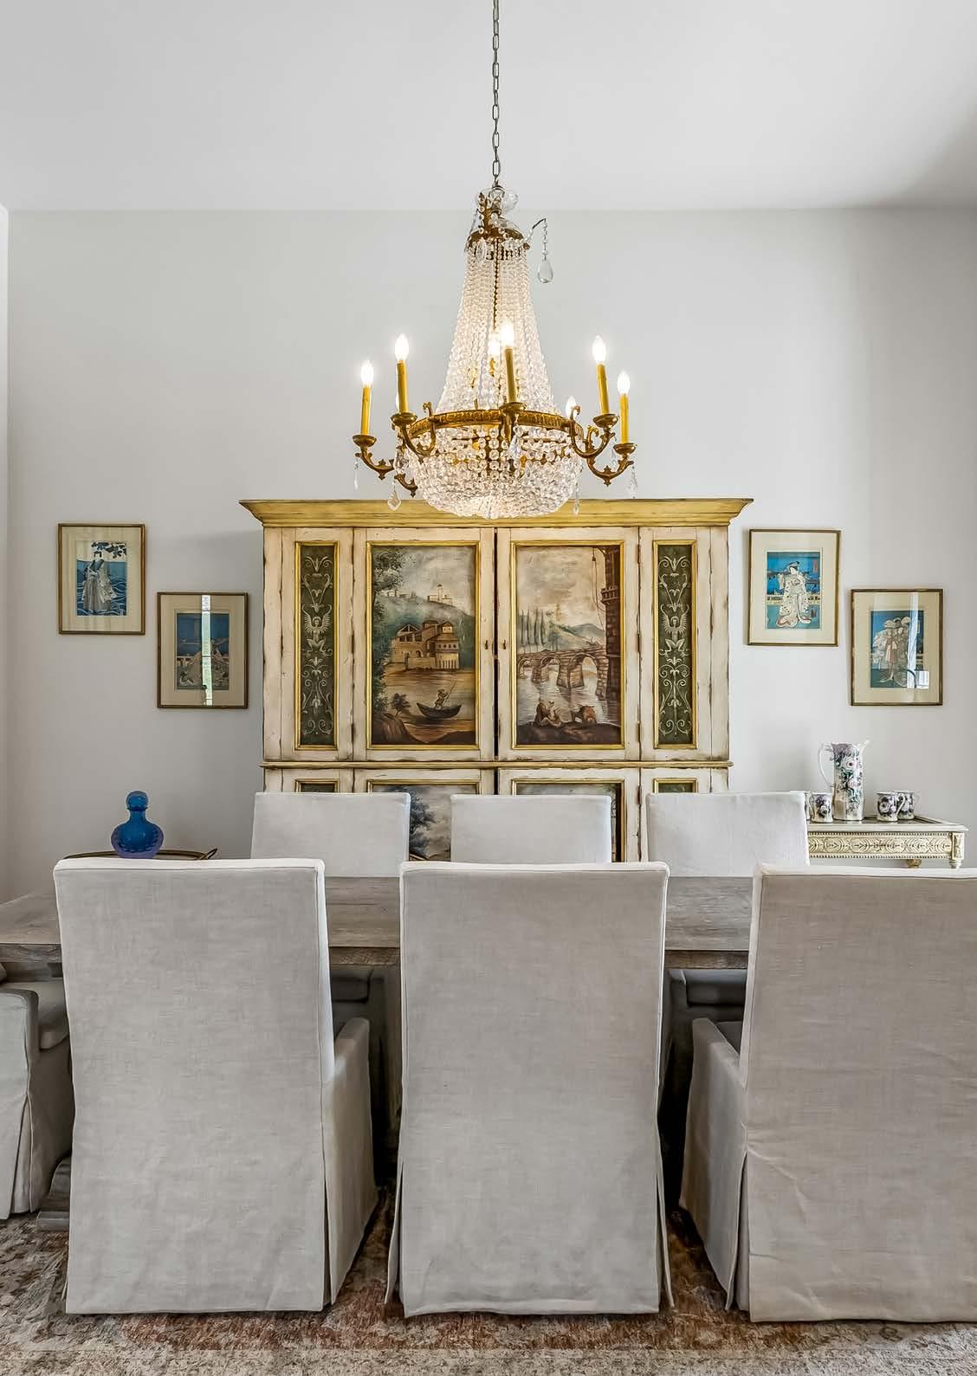
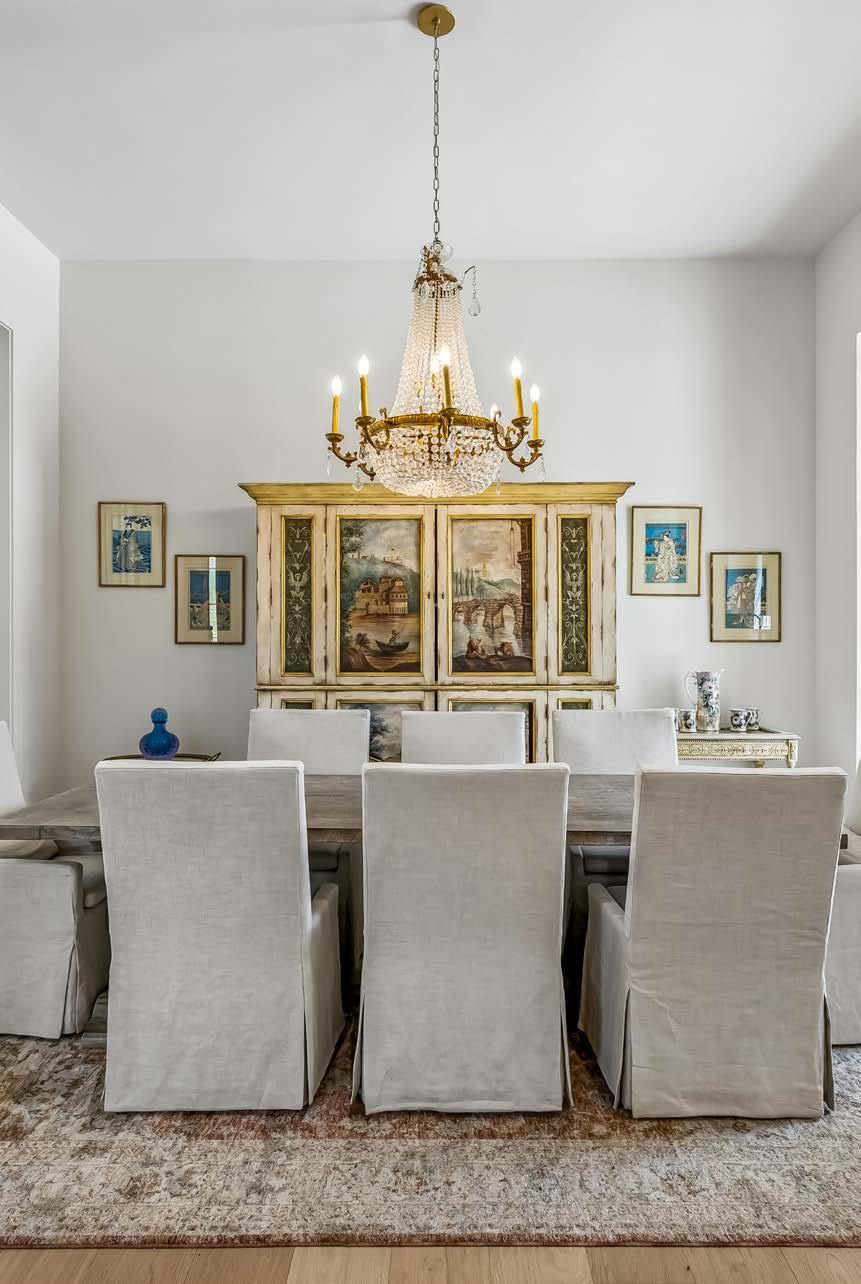
DINING ROOM
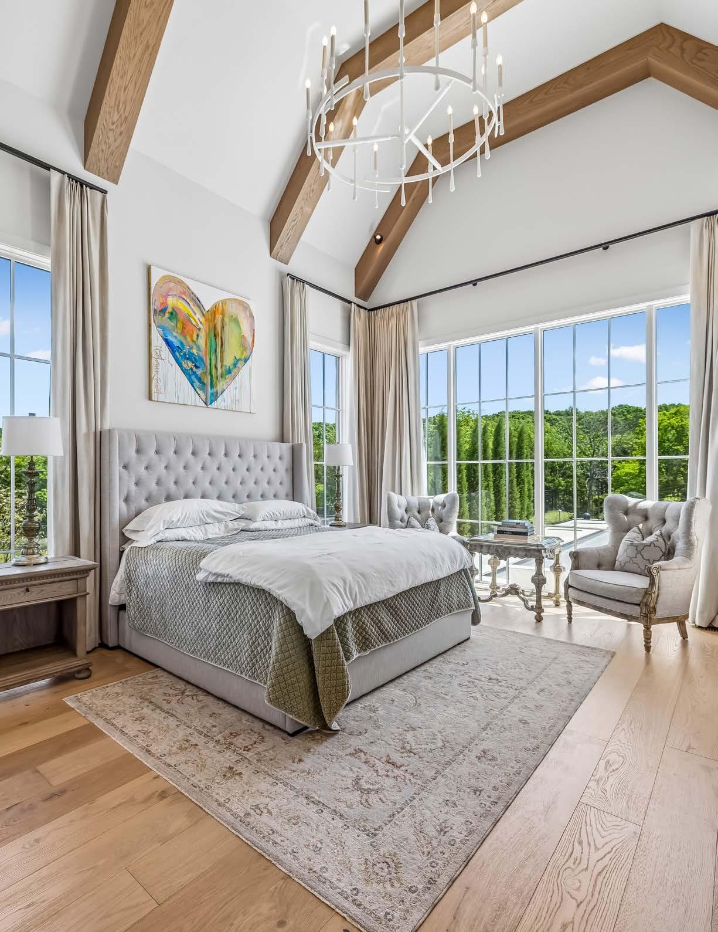
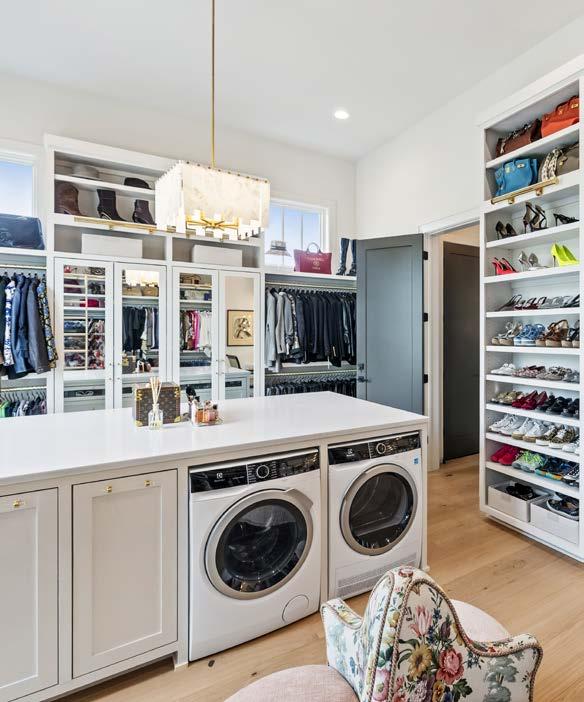
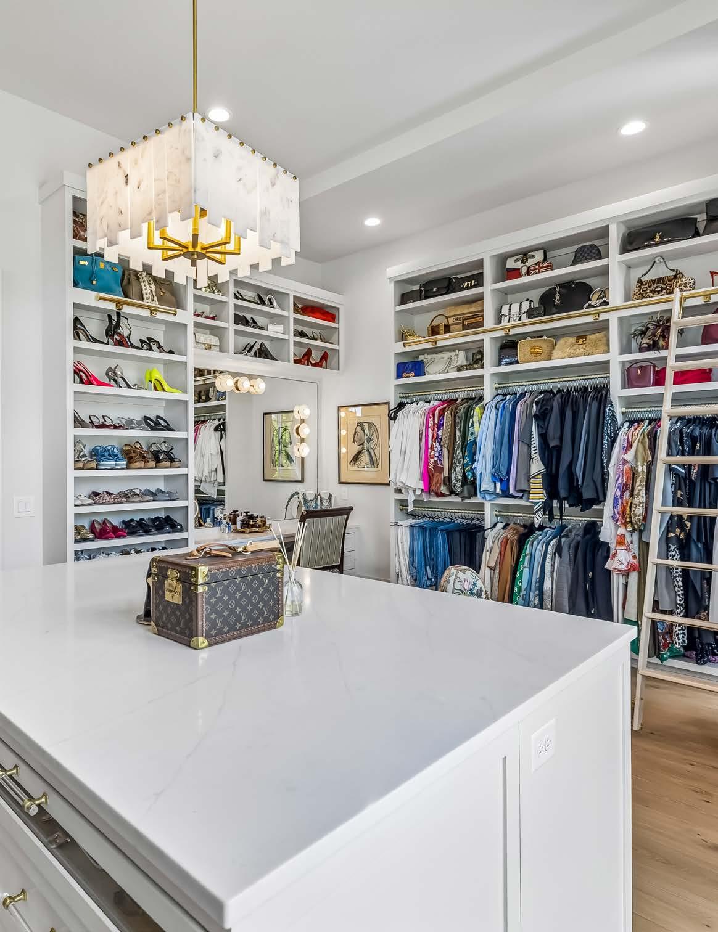
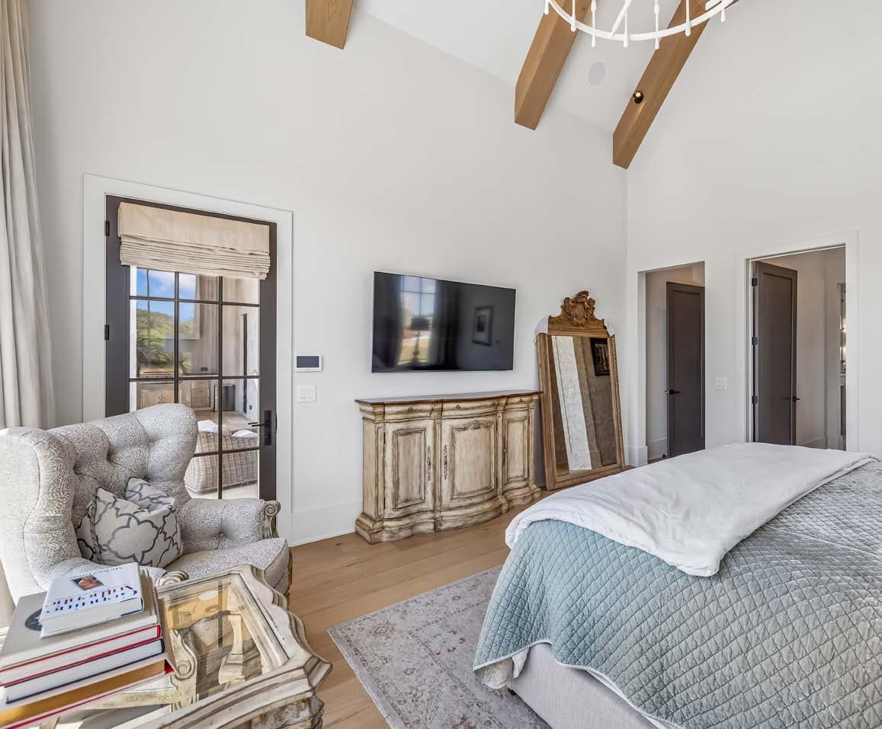
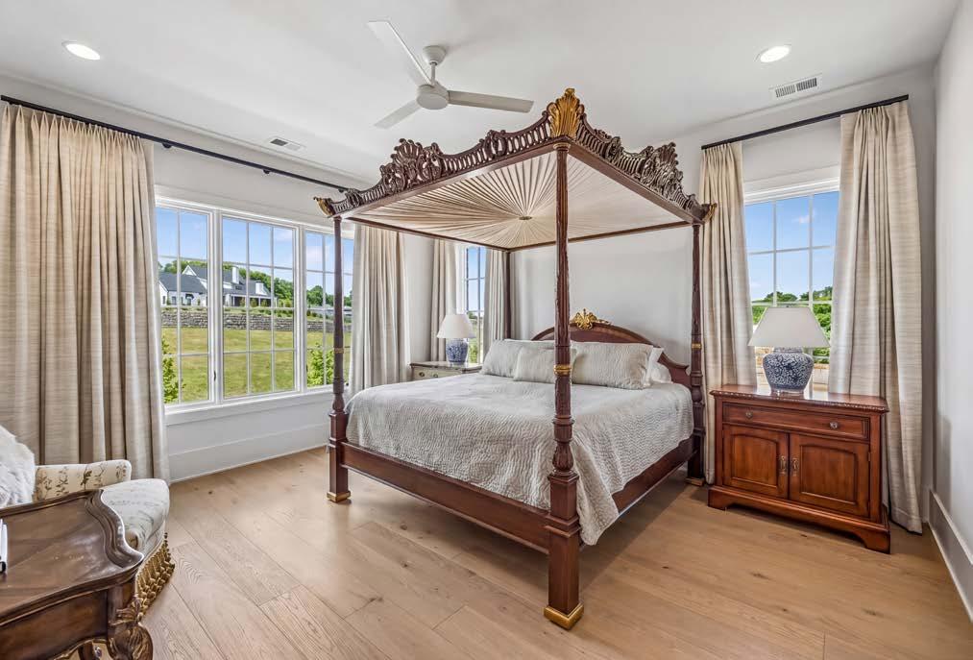
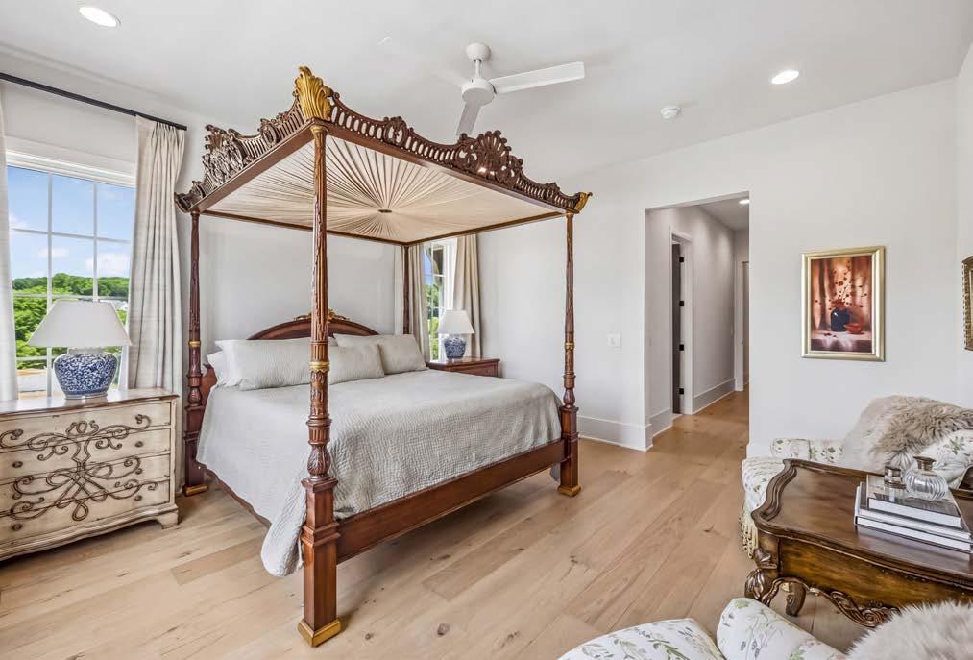
PRIMARY BEDROOM
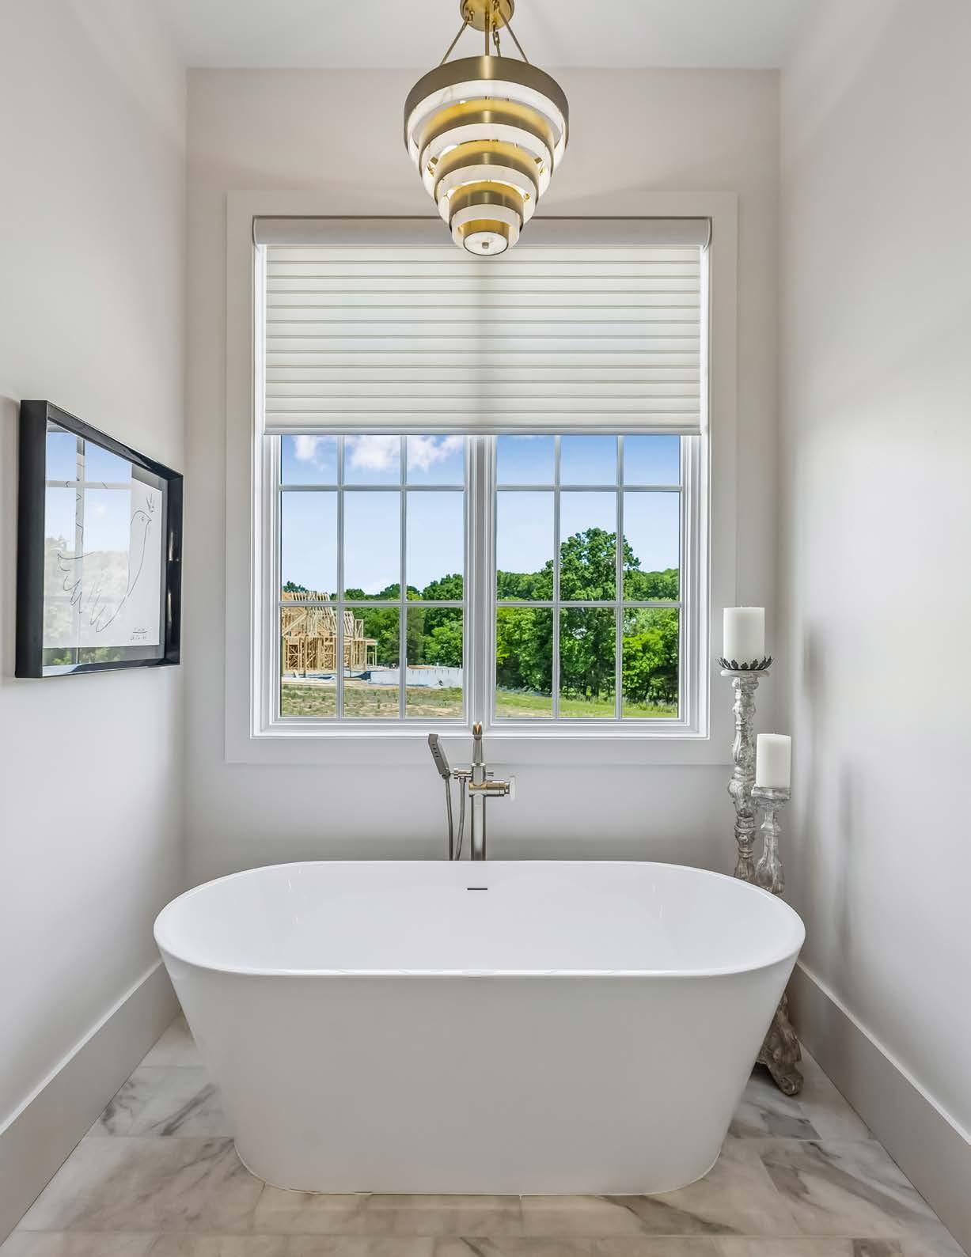
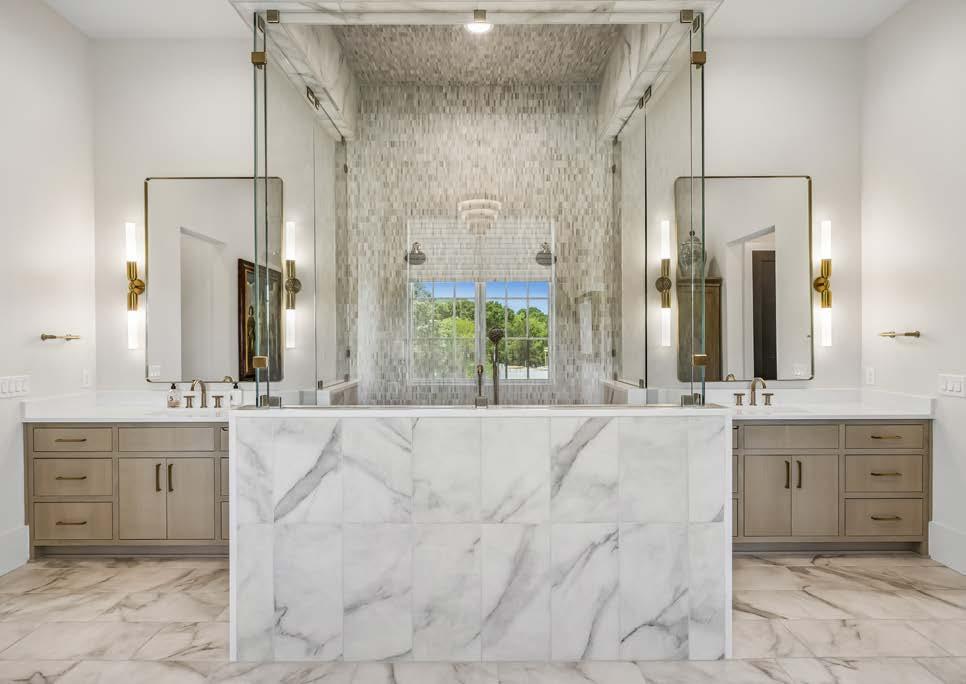
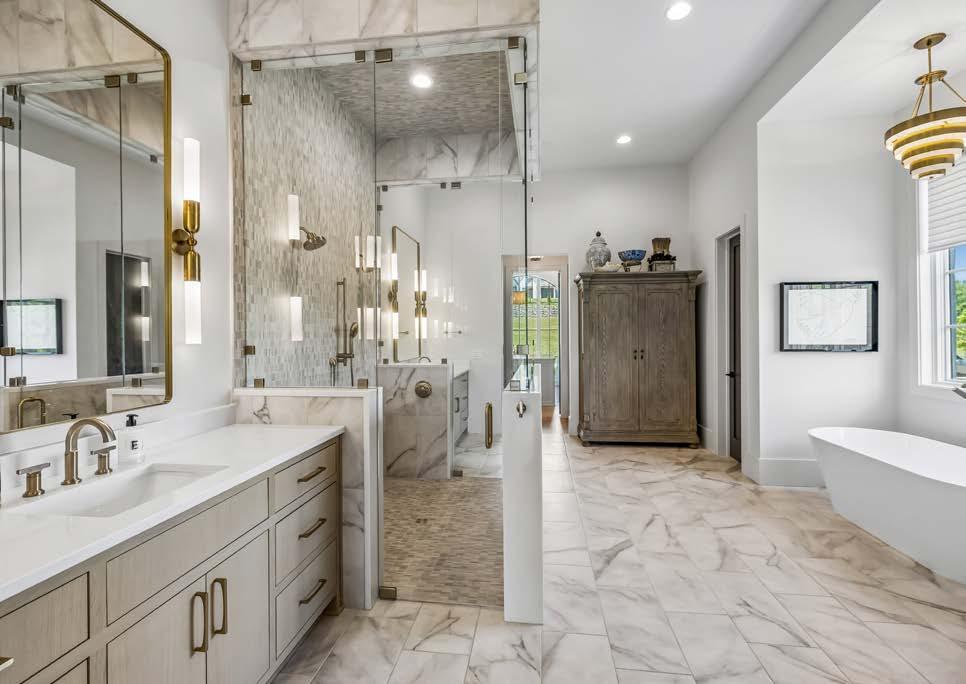
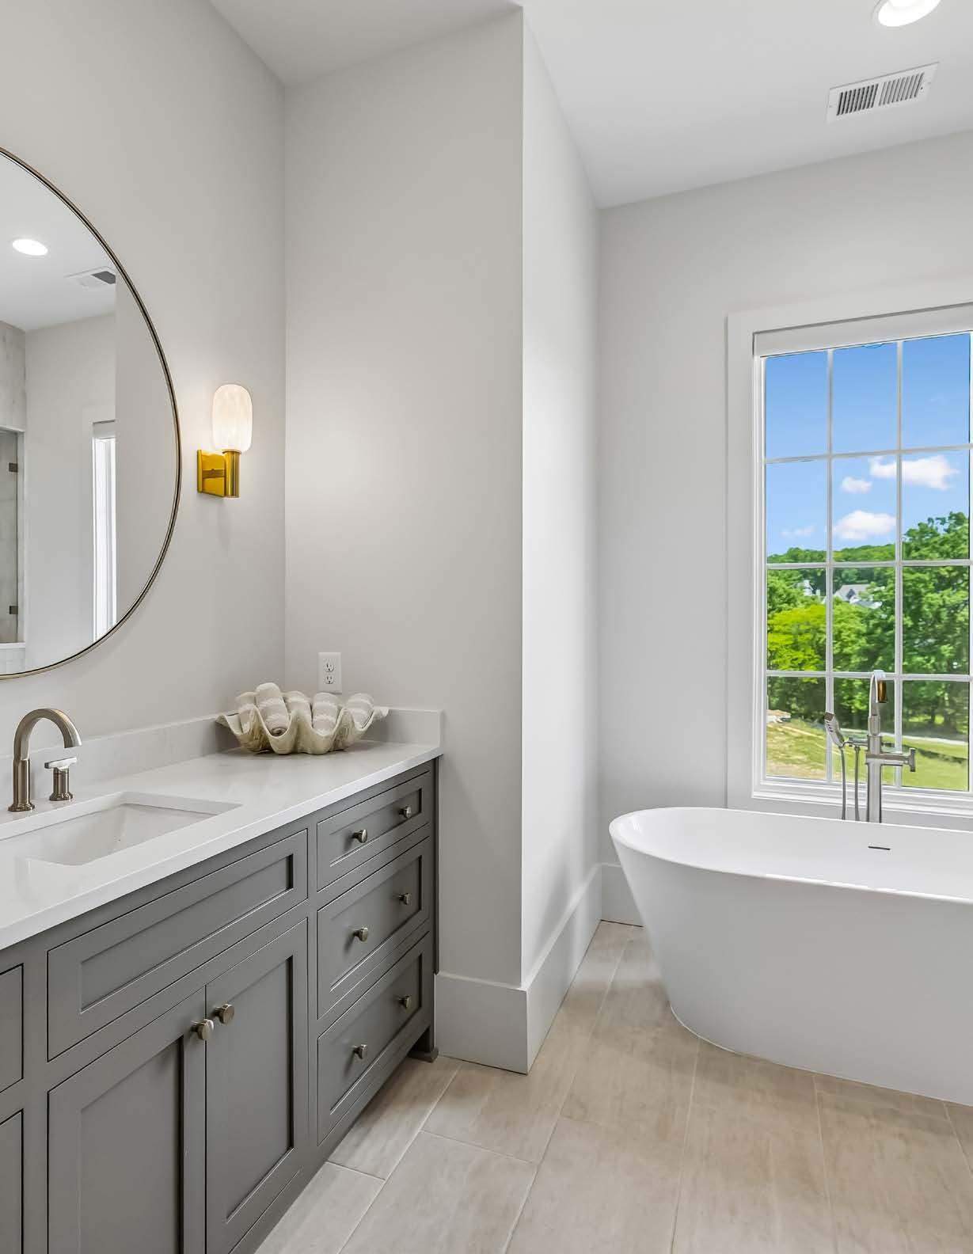
PRIMARY BATHROOM
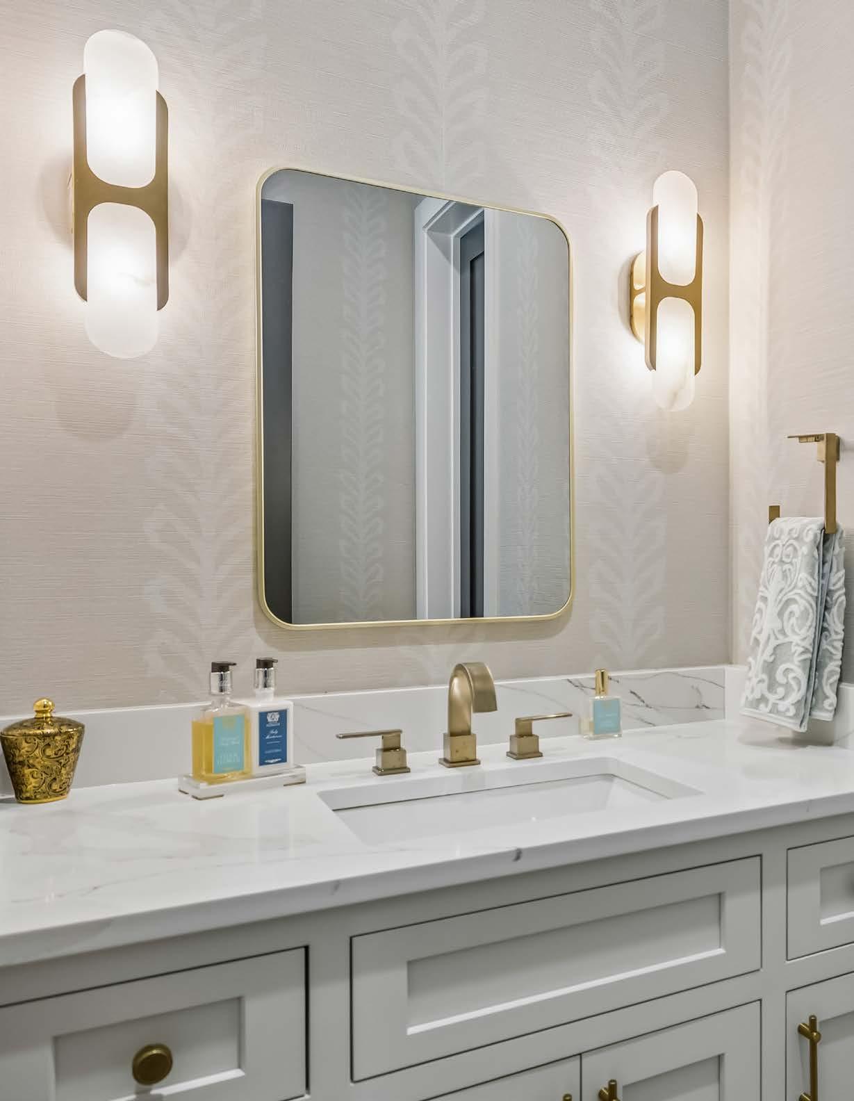
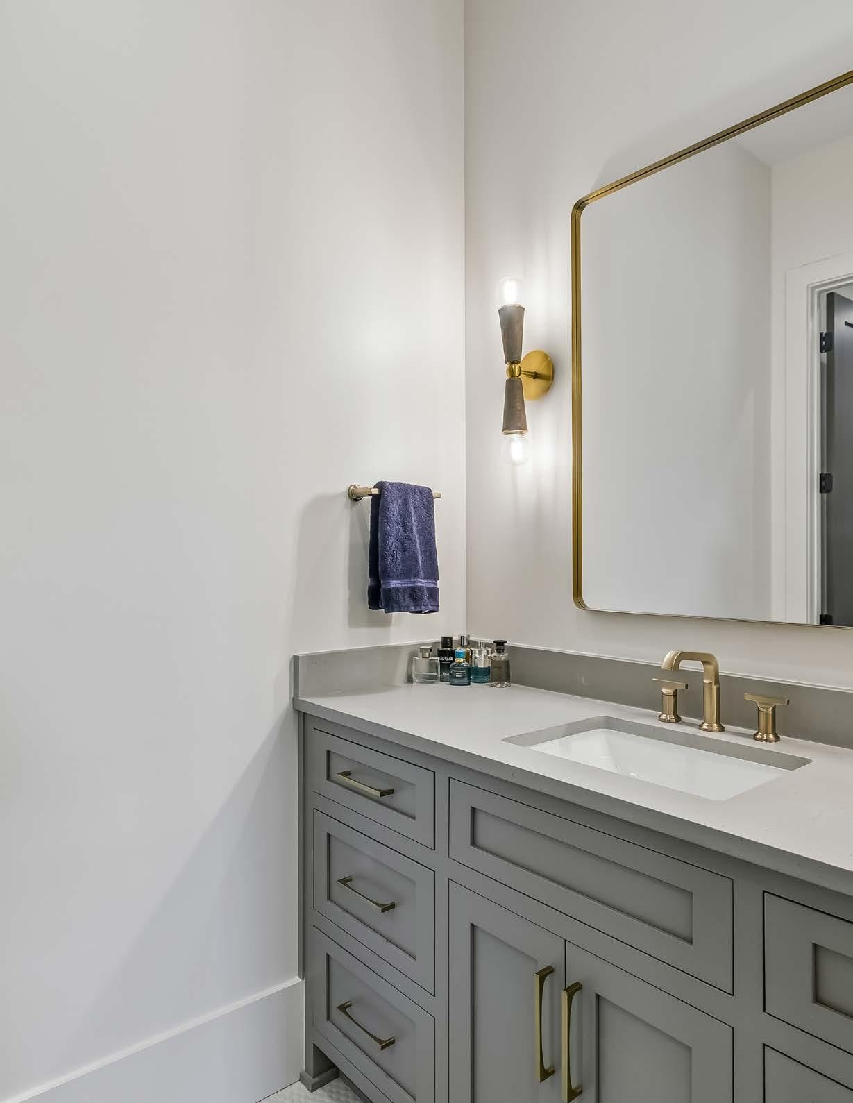
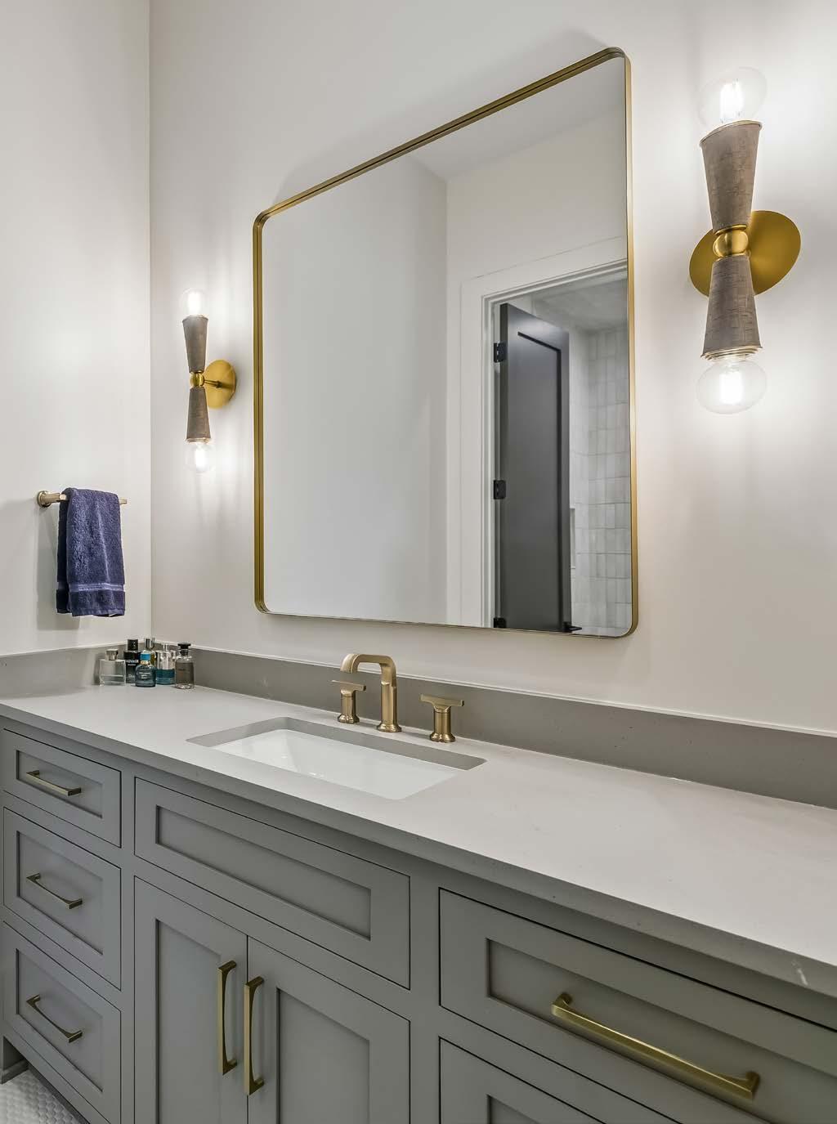
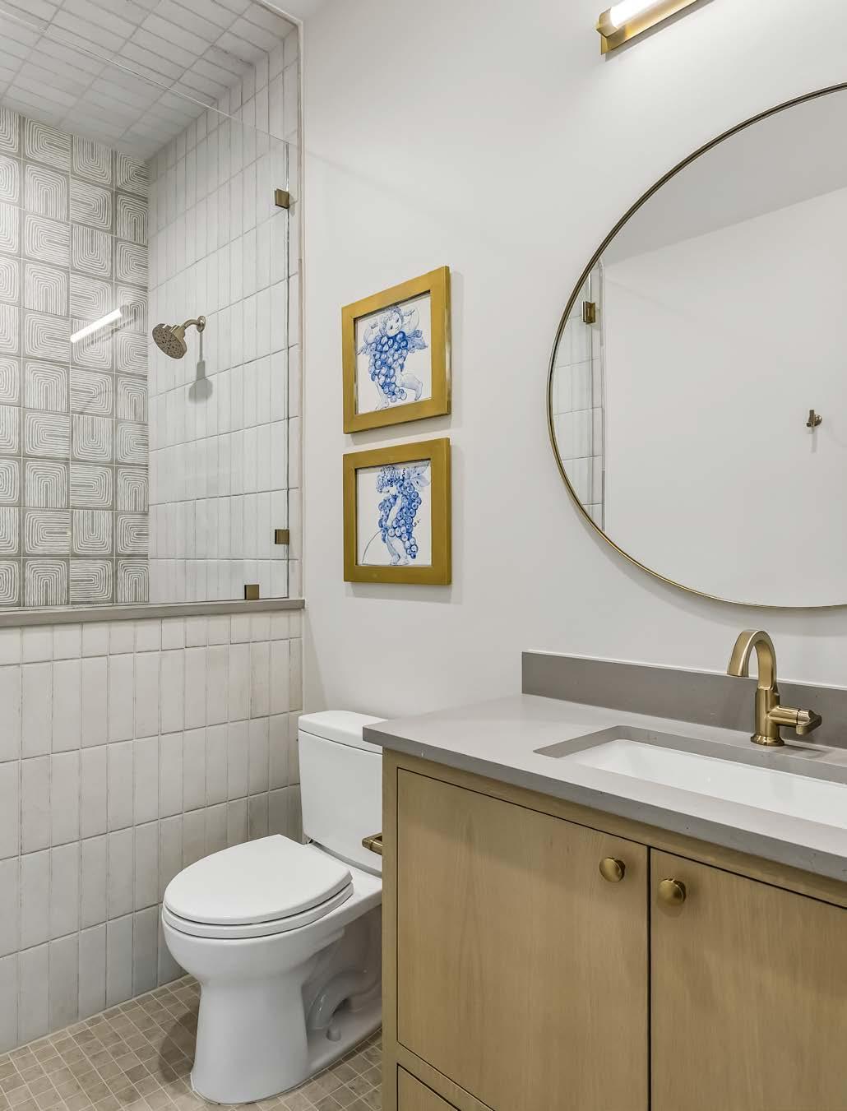
POWDER ROOM
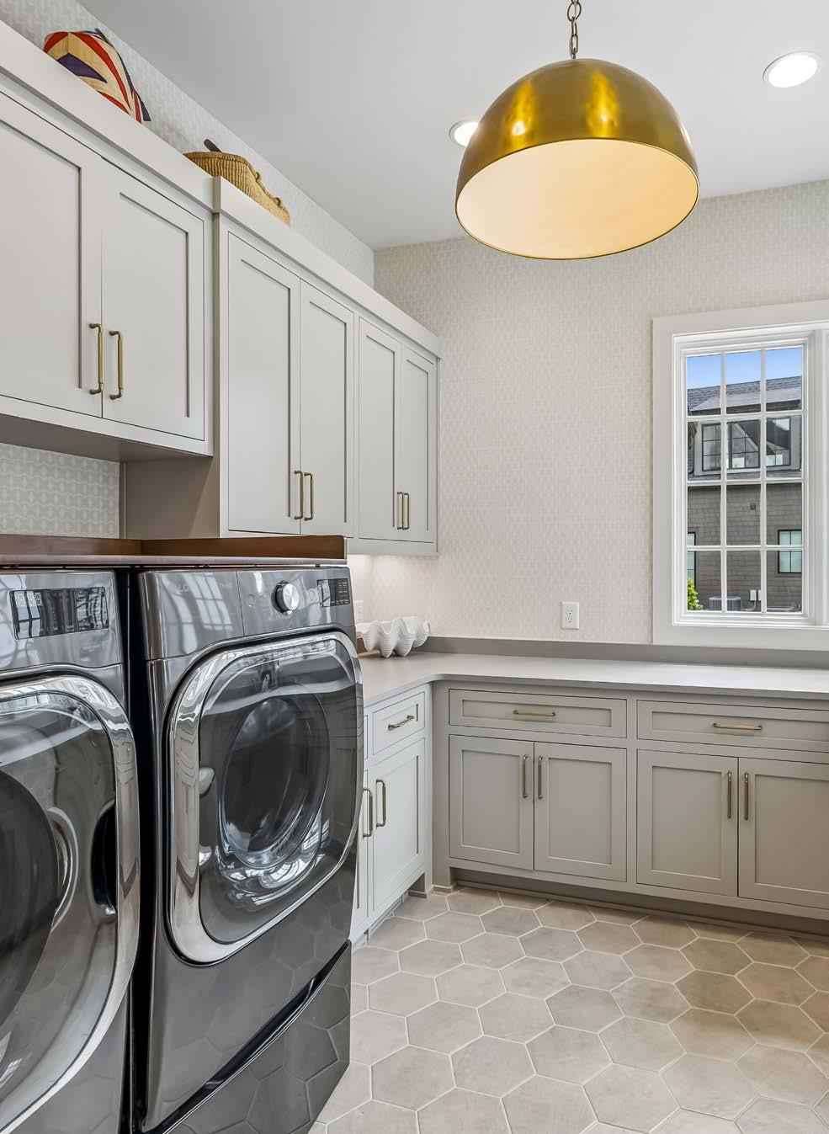
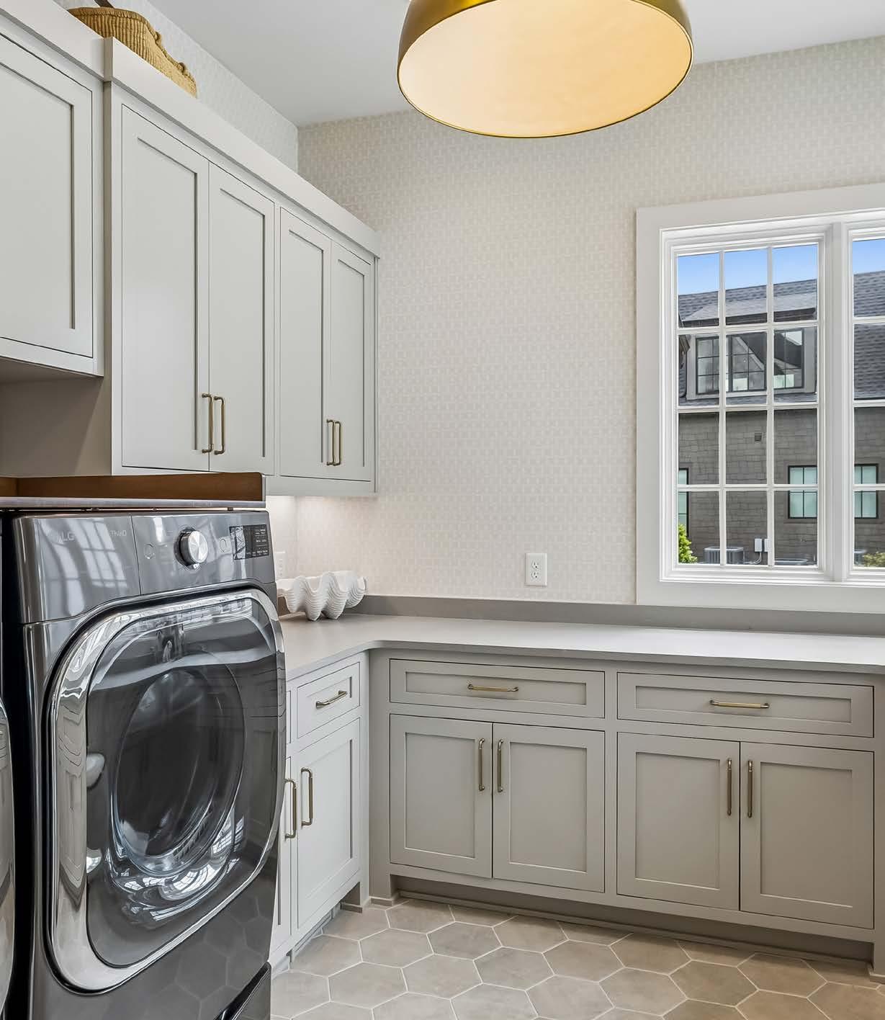
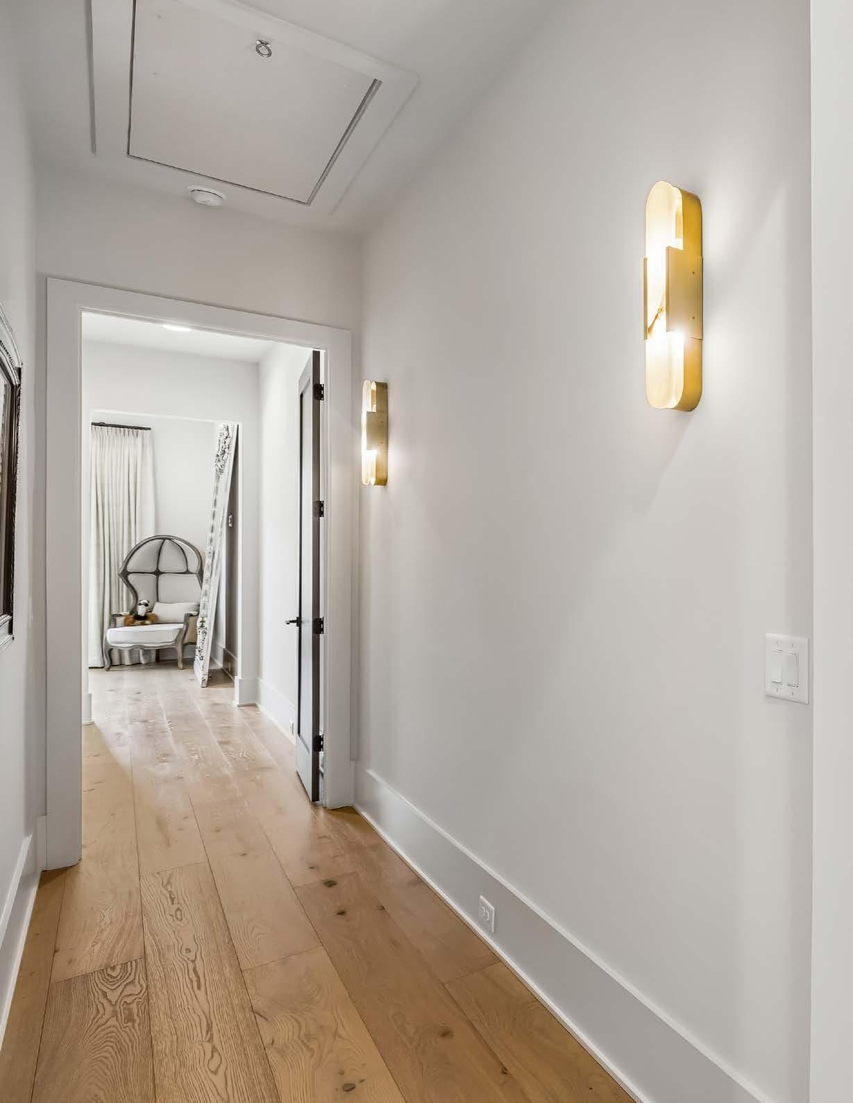
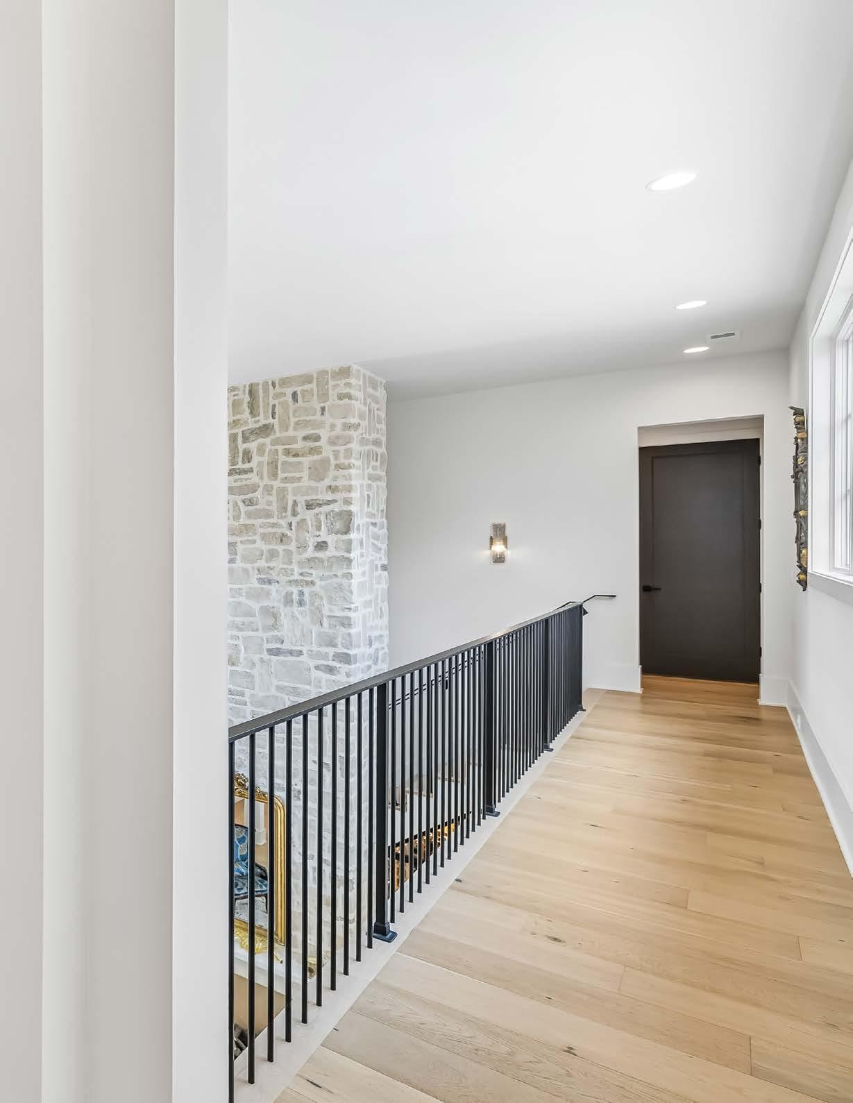
2,296 SQUARE FEET UPPER LEVEL
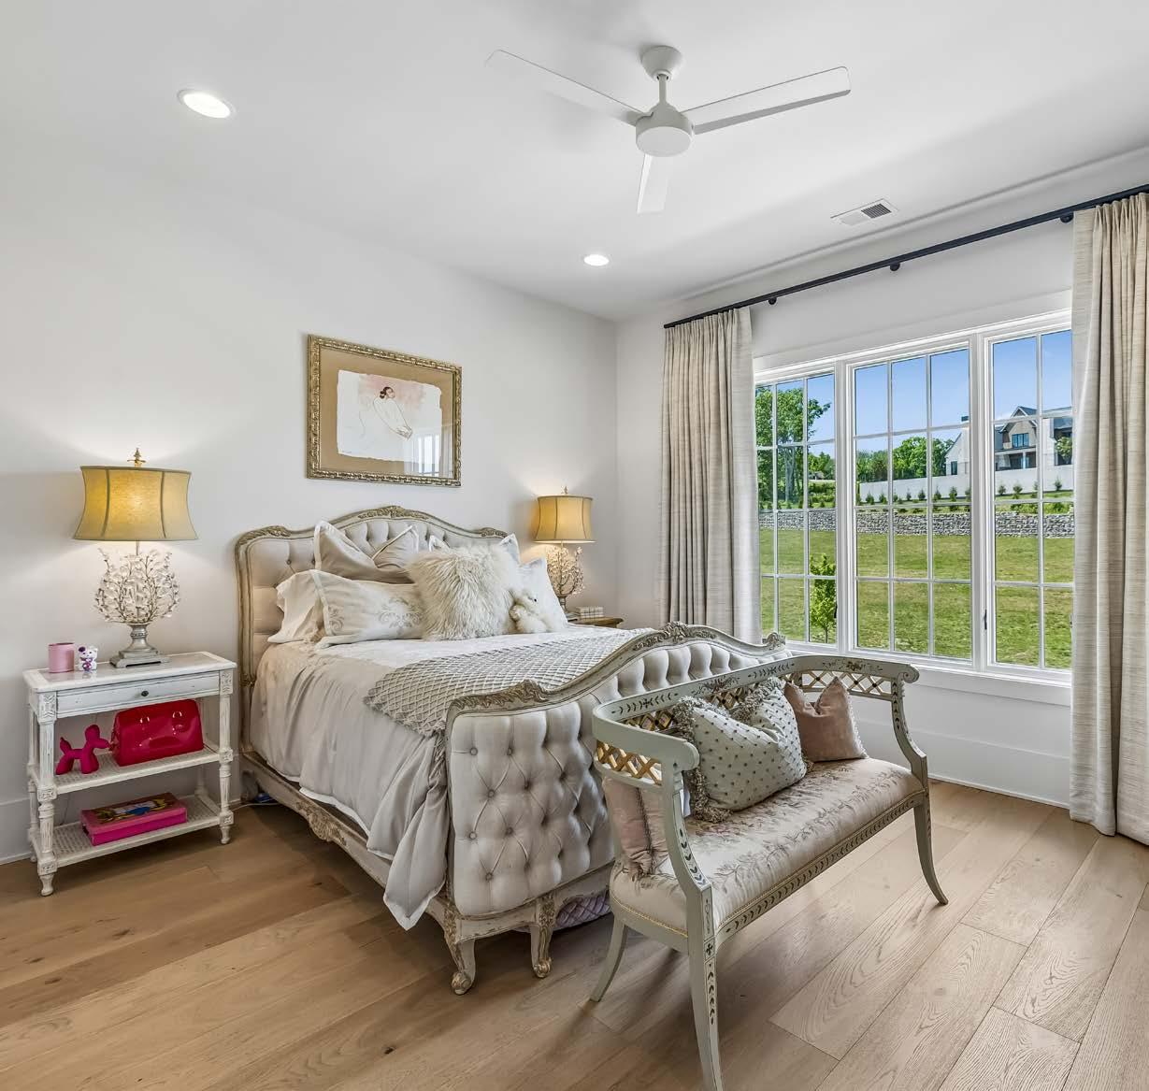
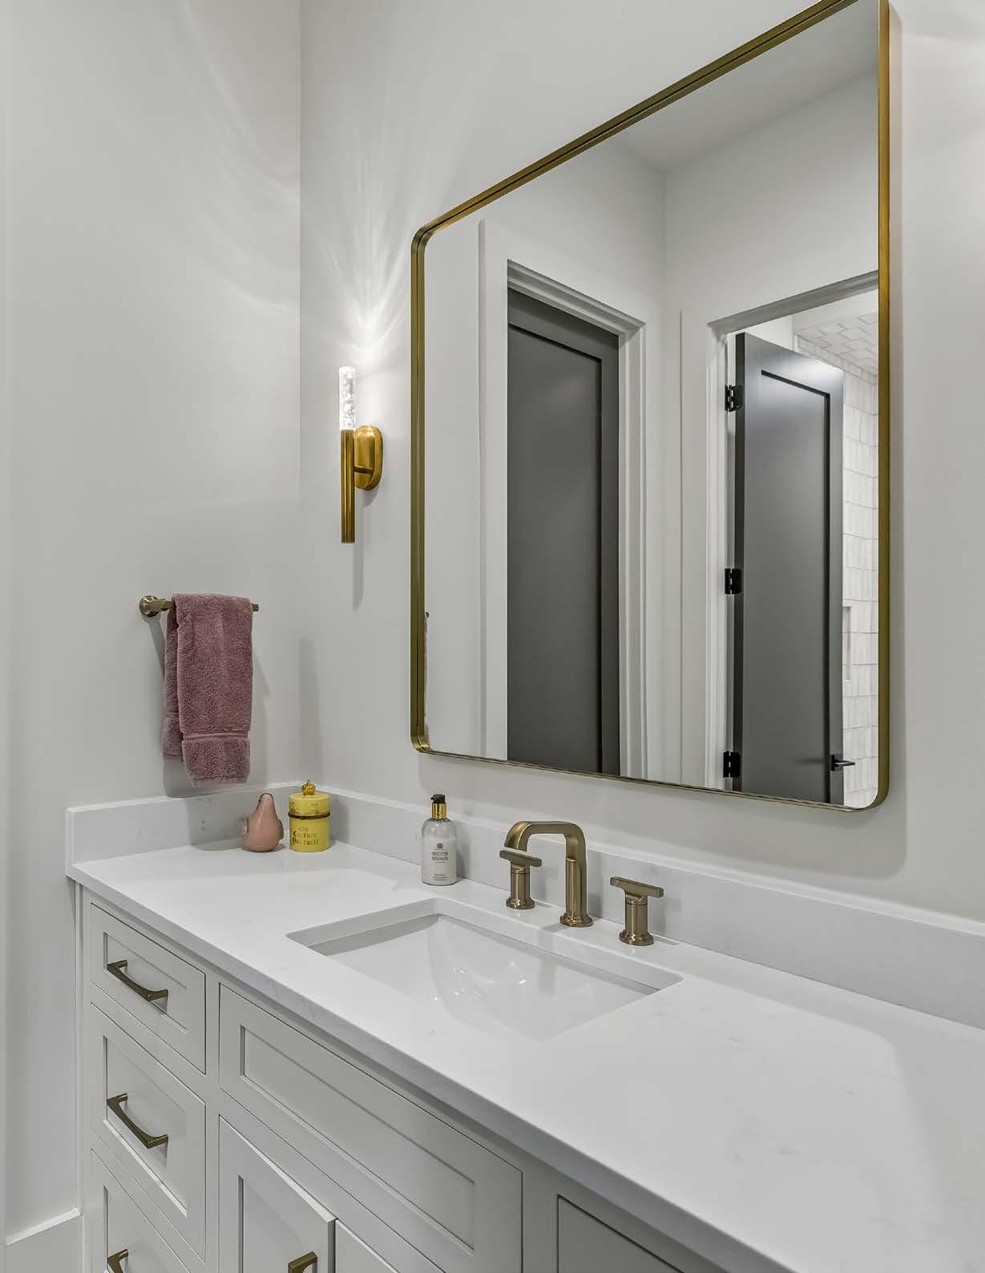
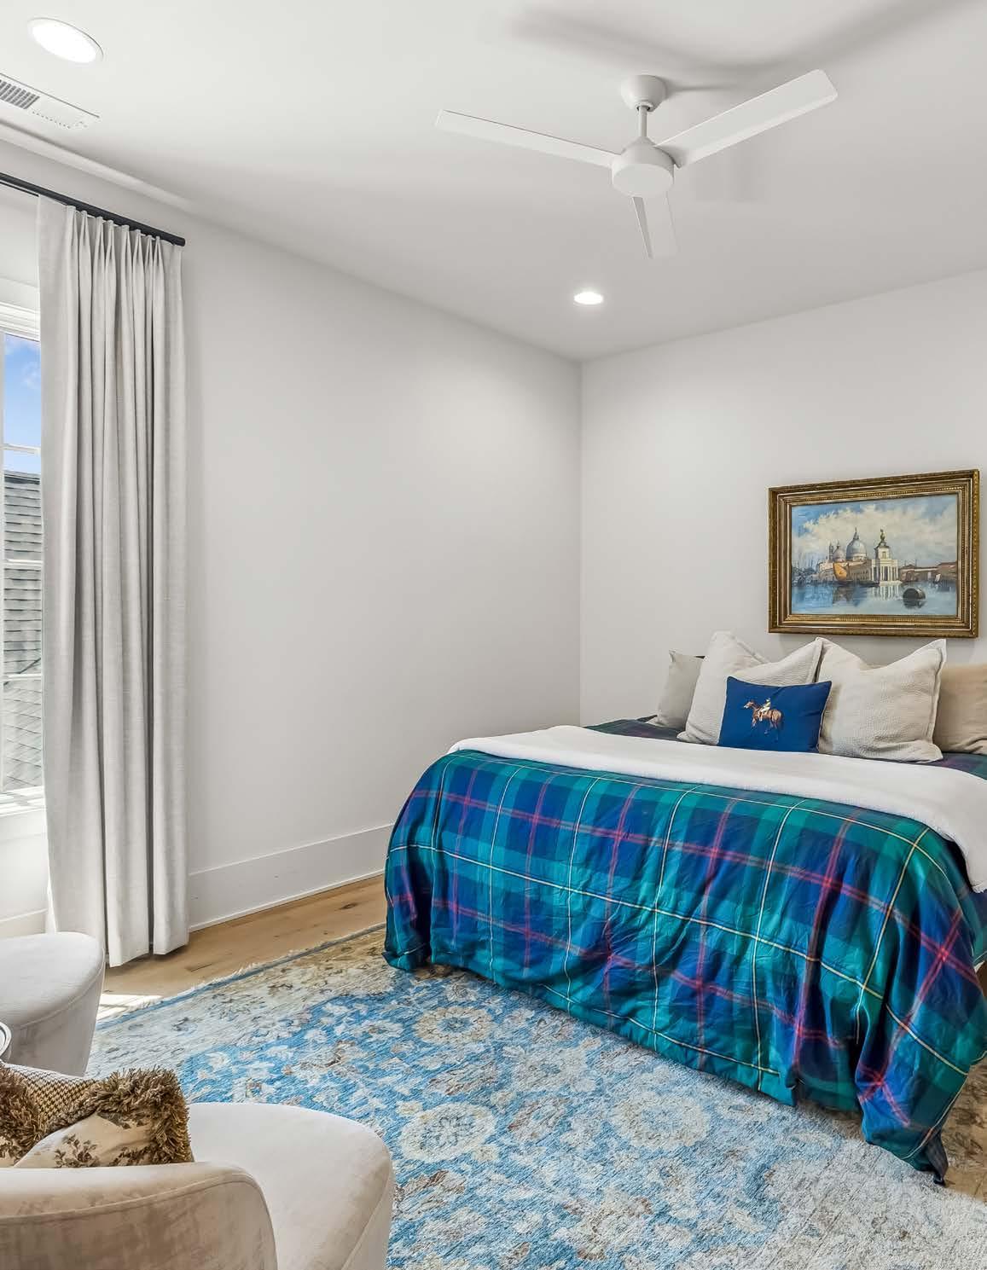
UPPER LEVEL BEDROOM
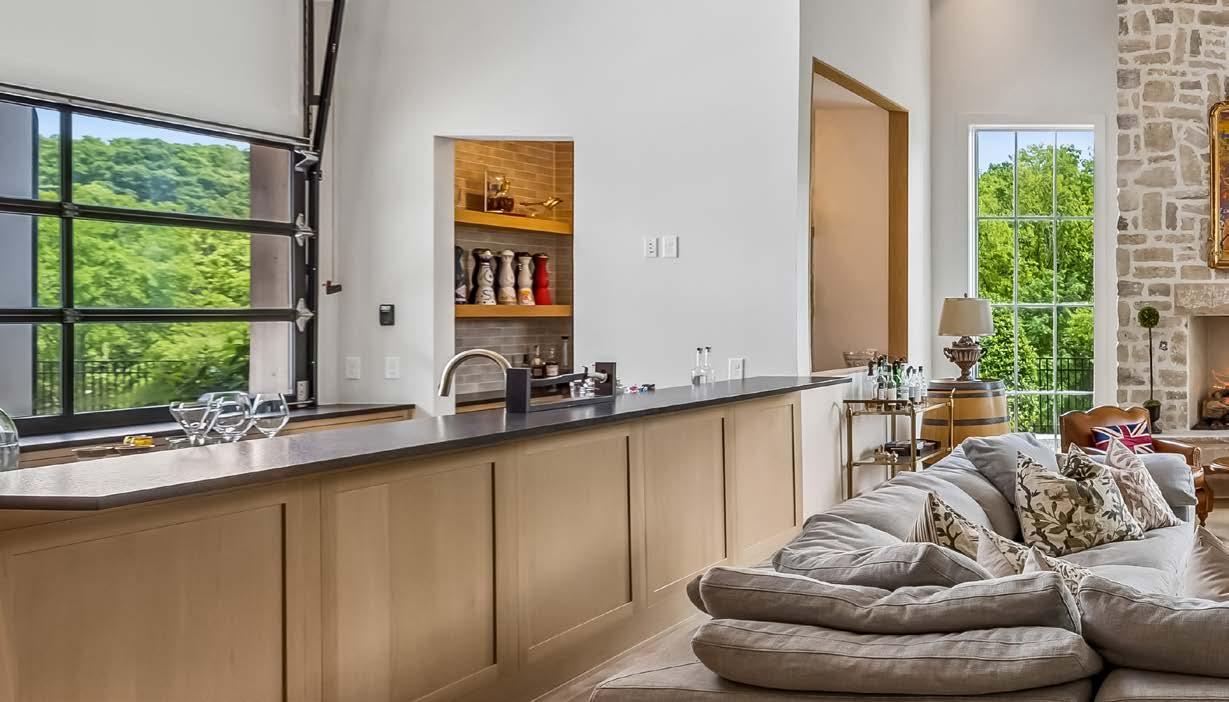
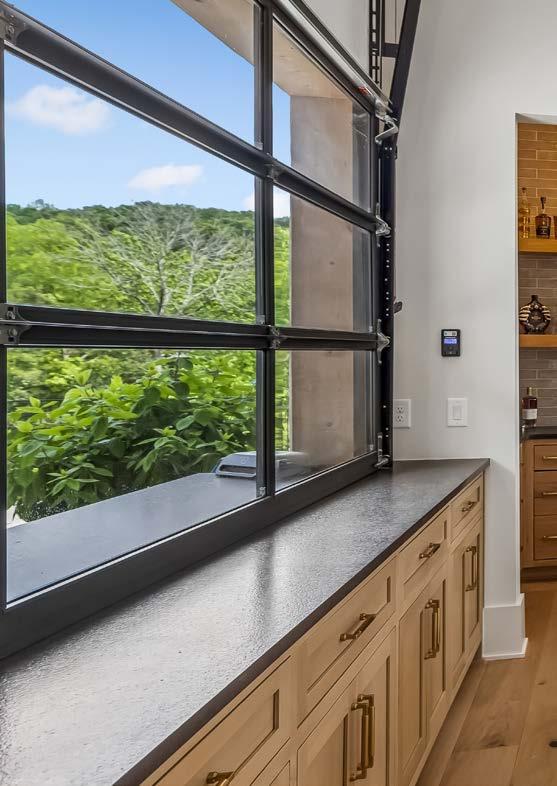
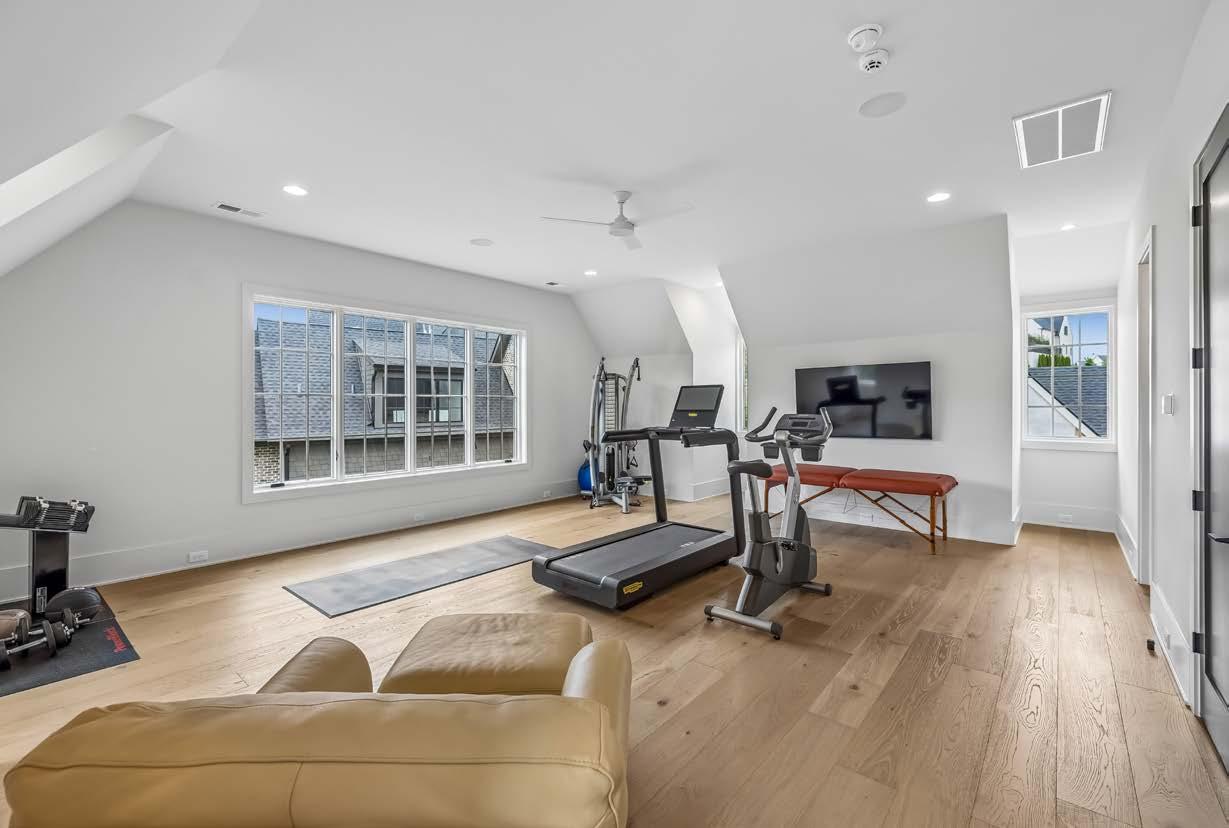
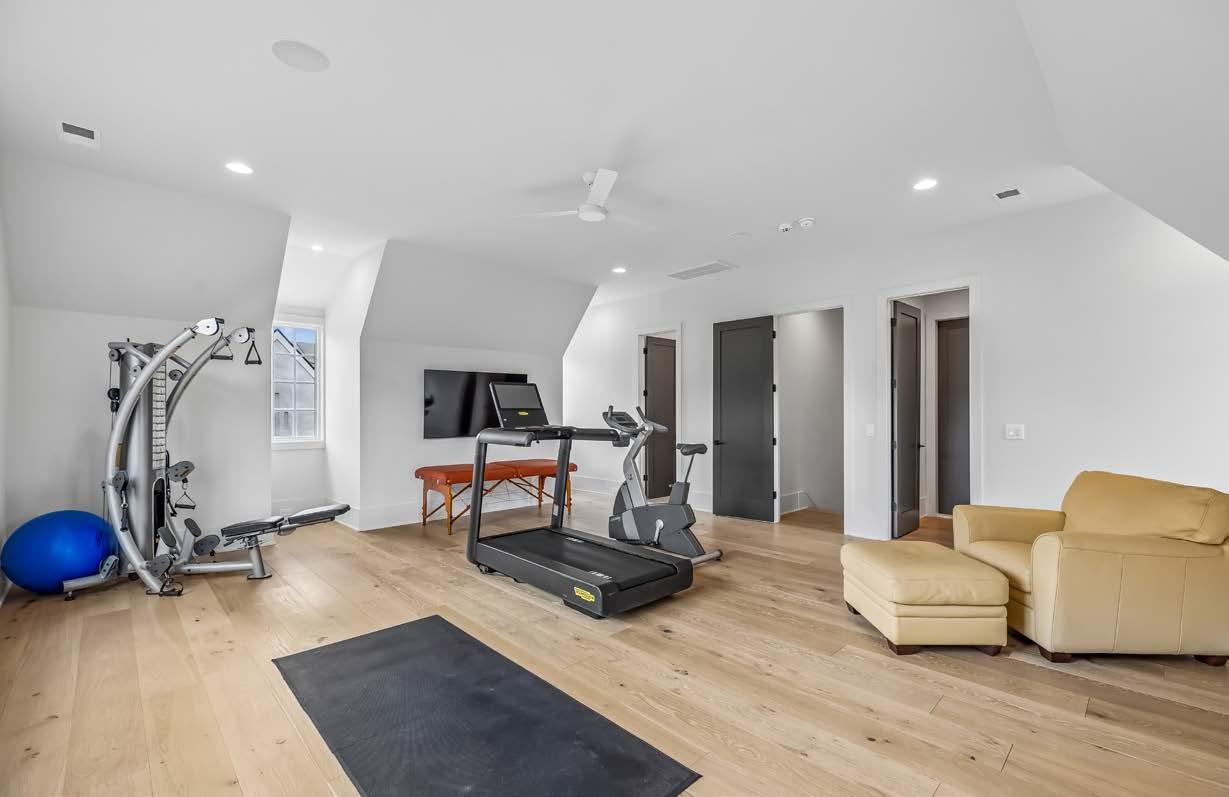
REC ROOM
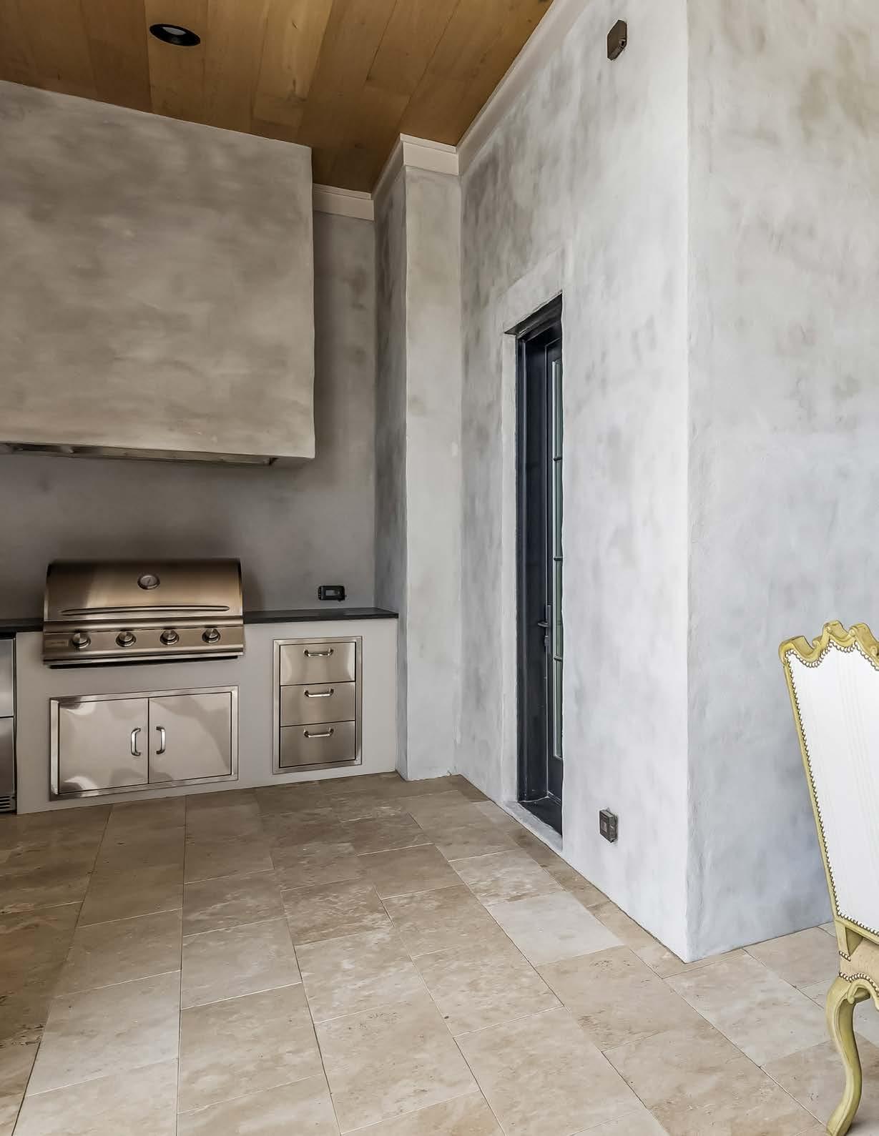
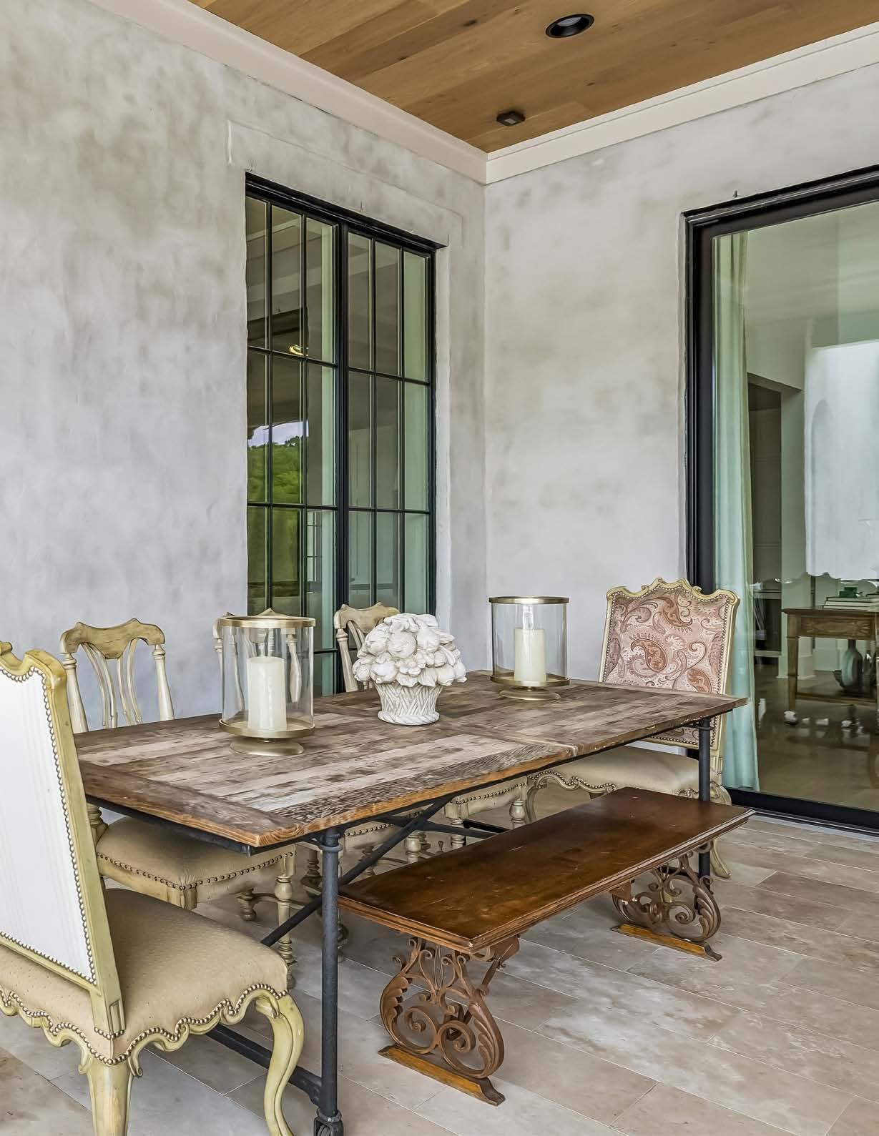
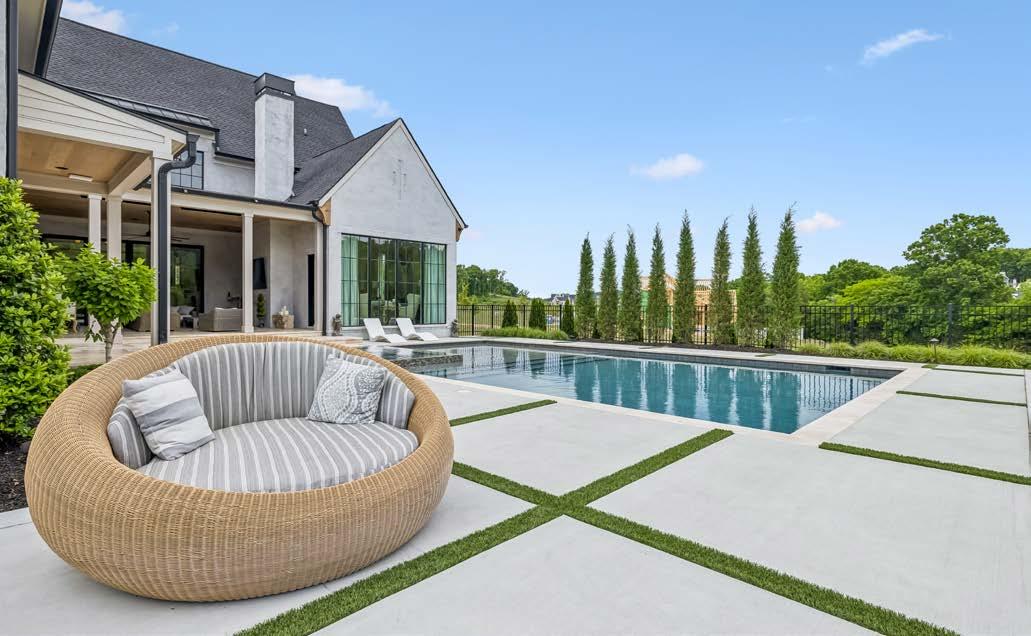
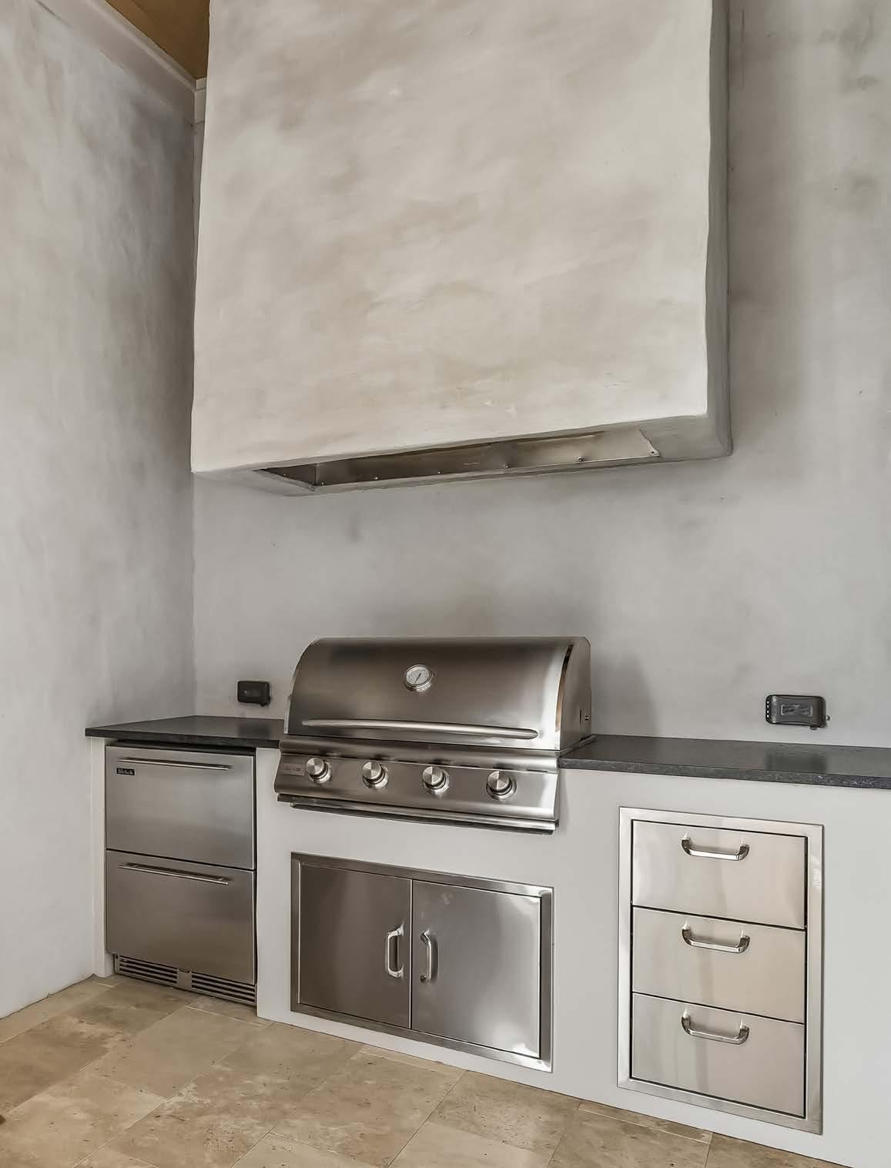
OUTDOOR LIVING
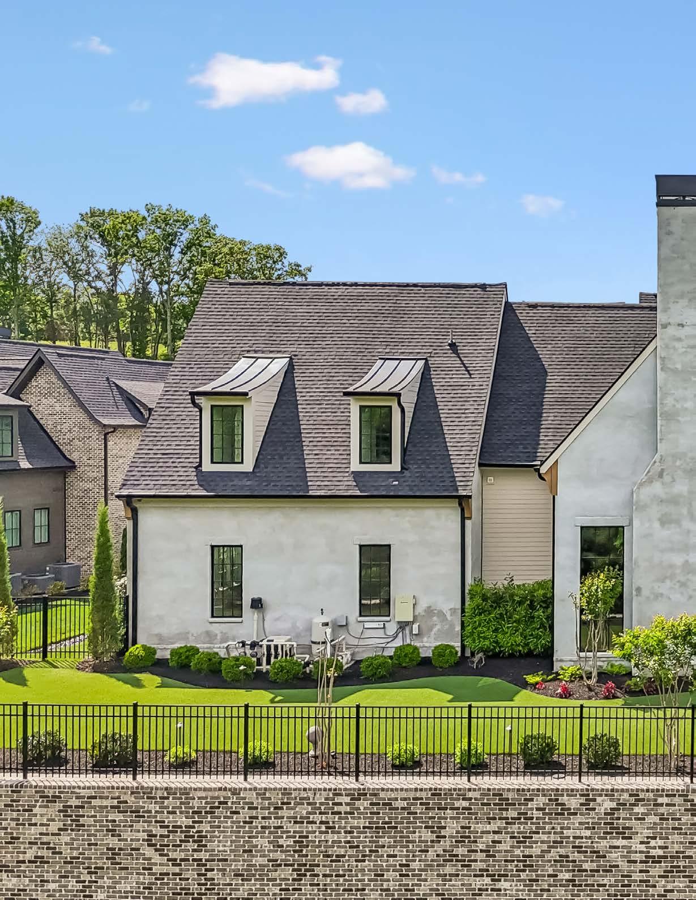
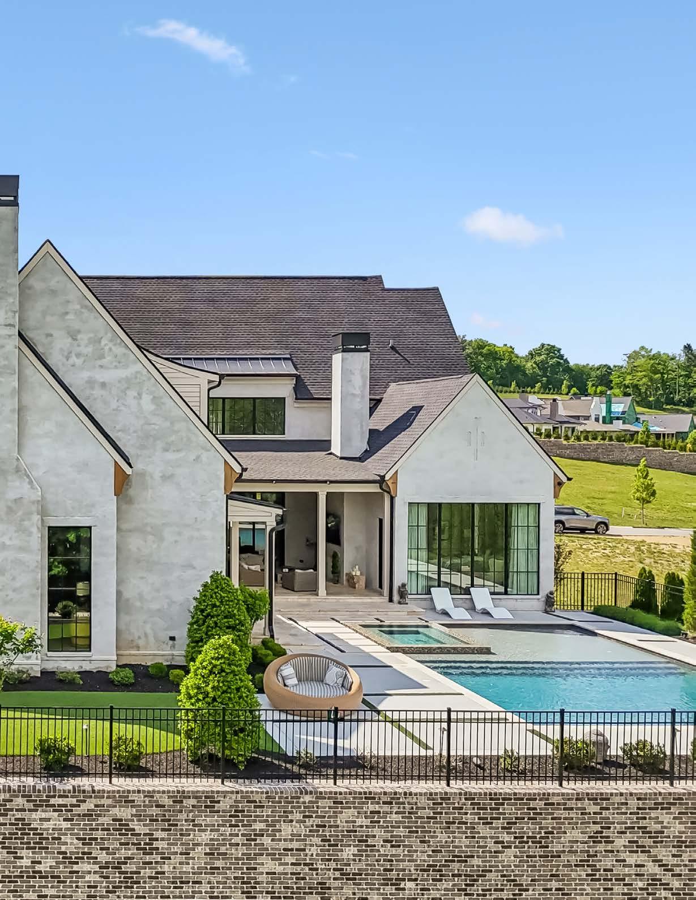
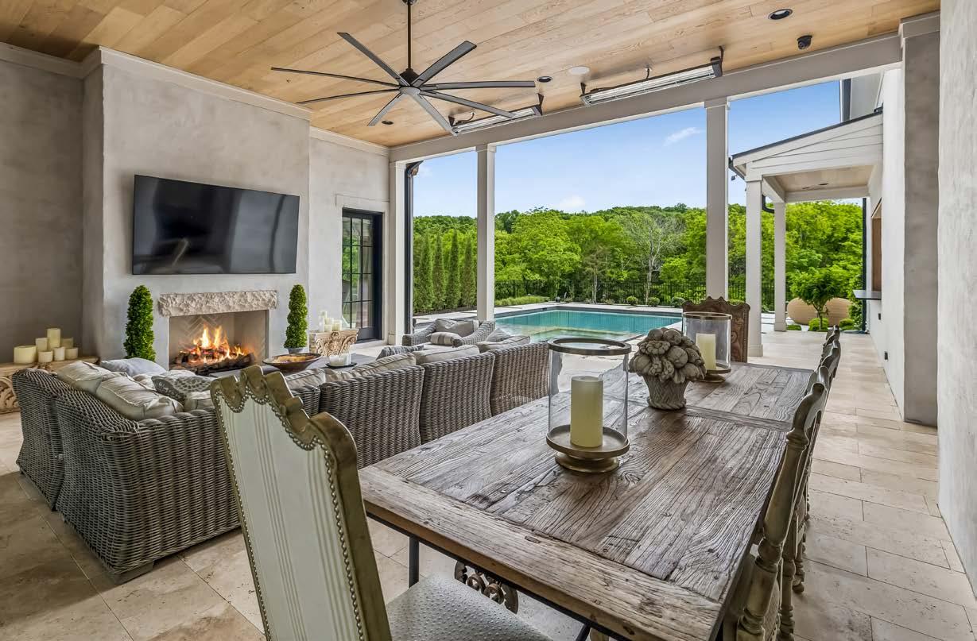
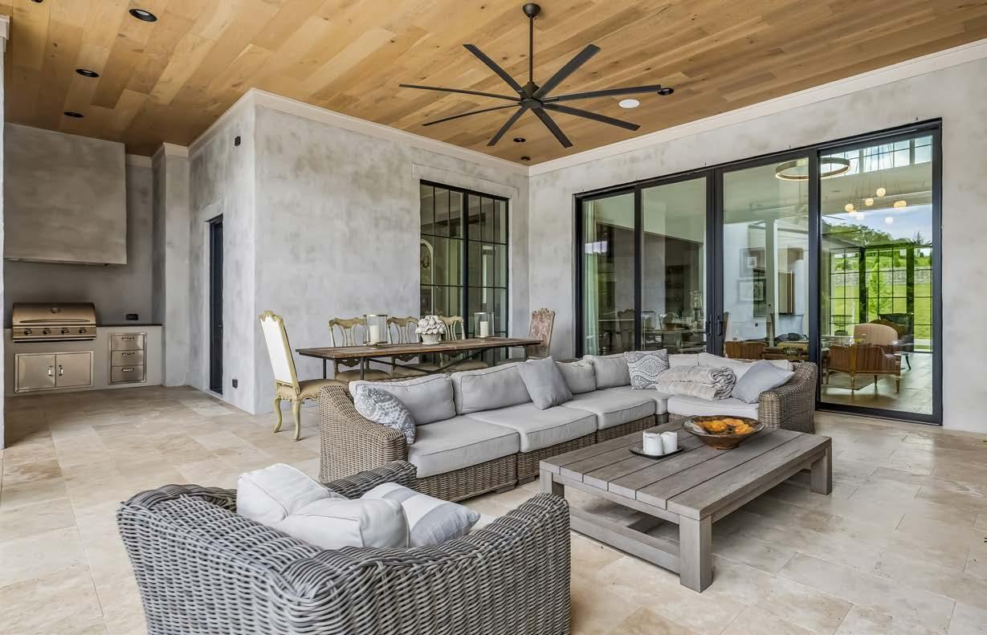
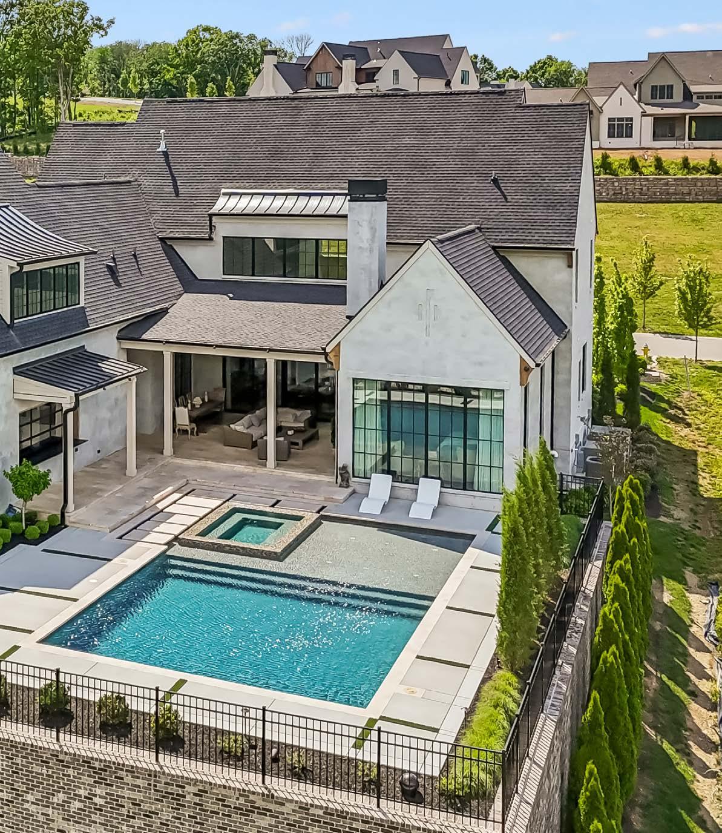
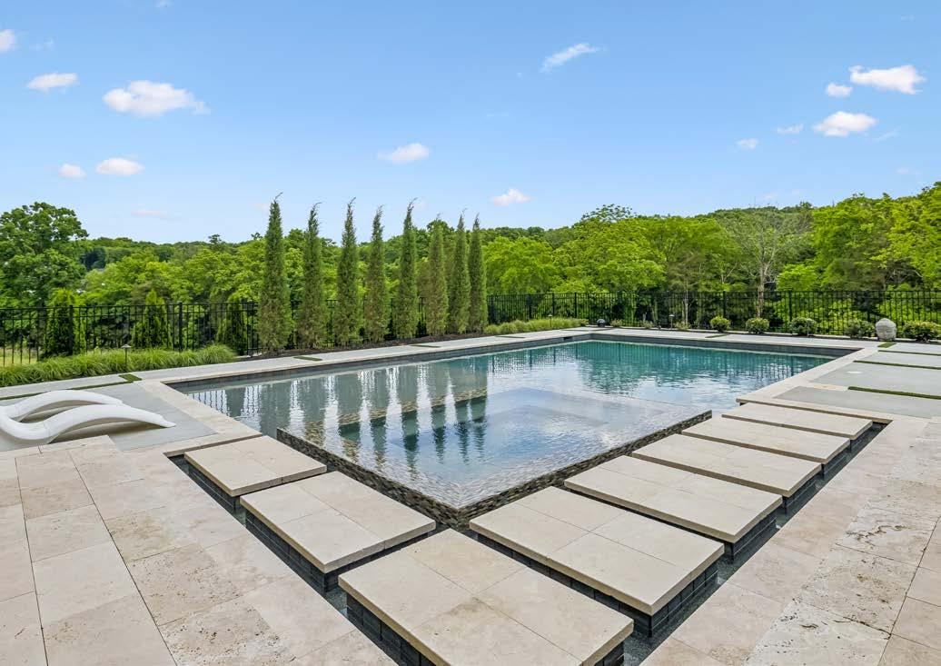
POOL AND SPA