residence portfolio
COLLEGE
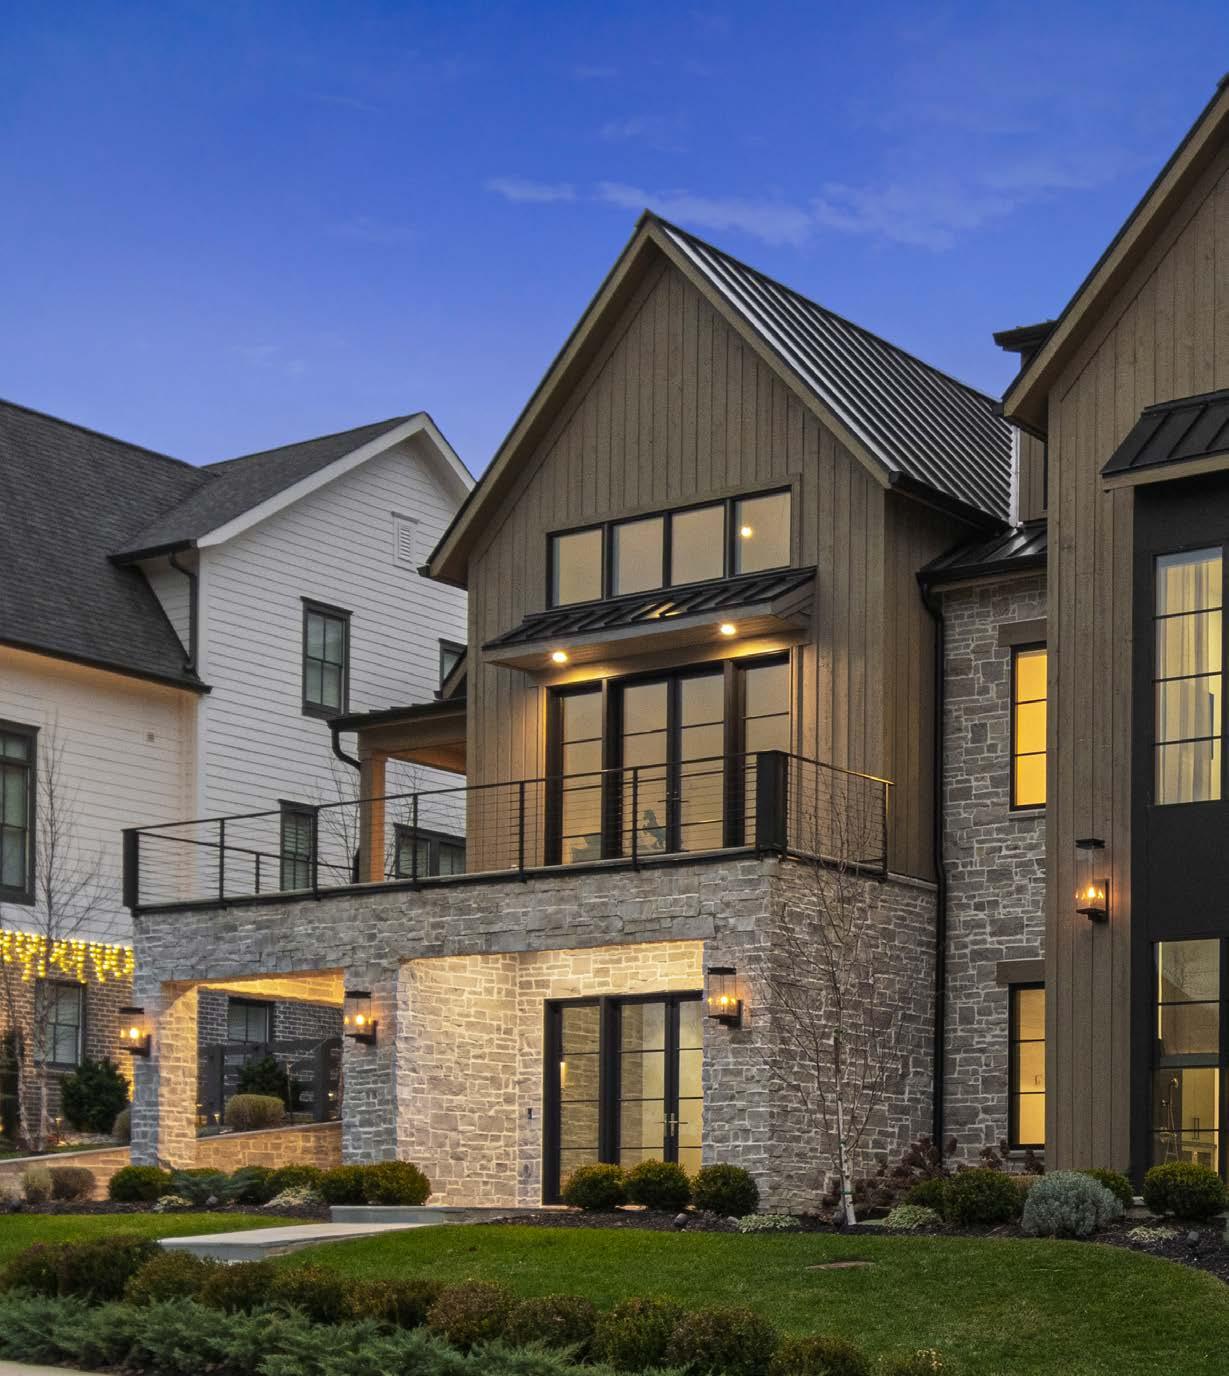
MODERN LUXURY, PERFECTLY COMPOSED
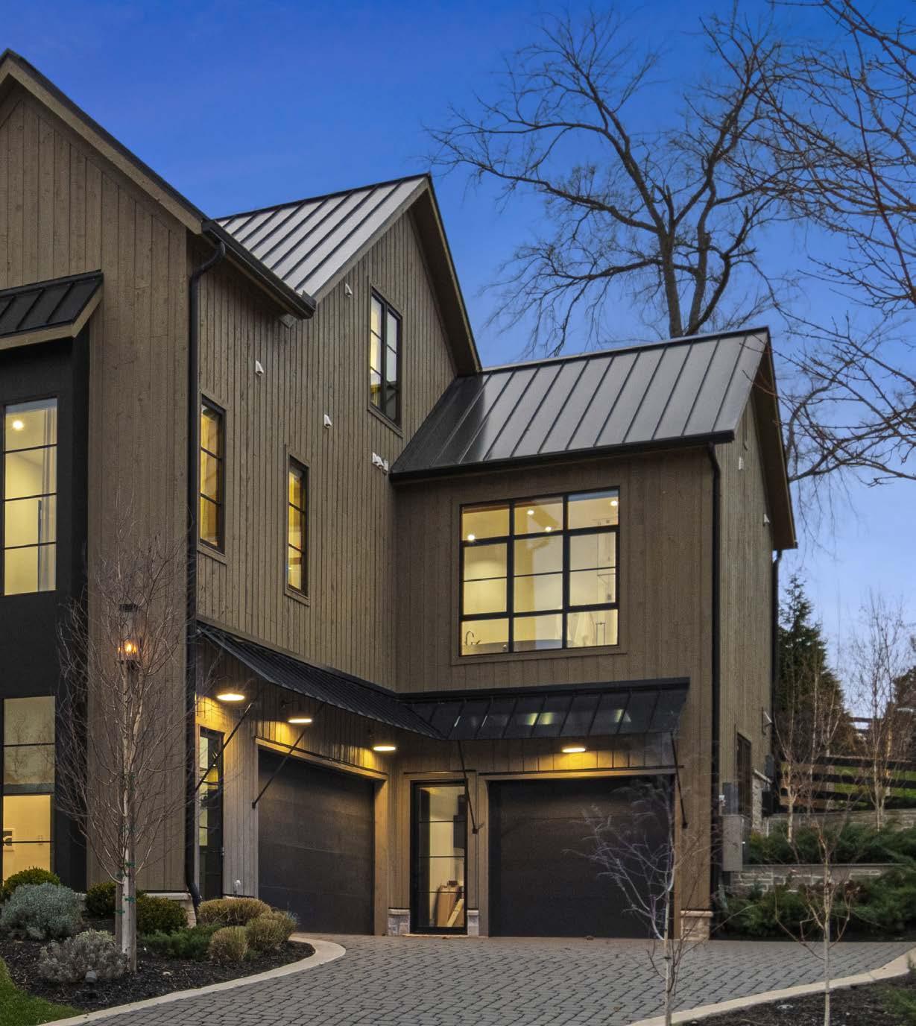
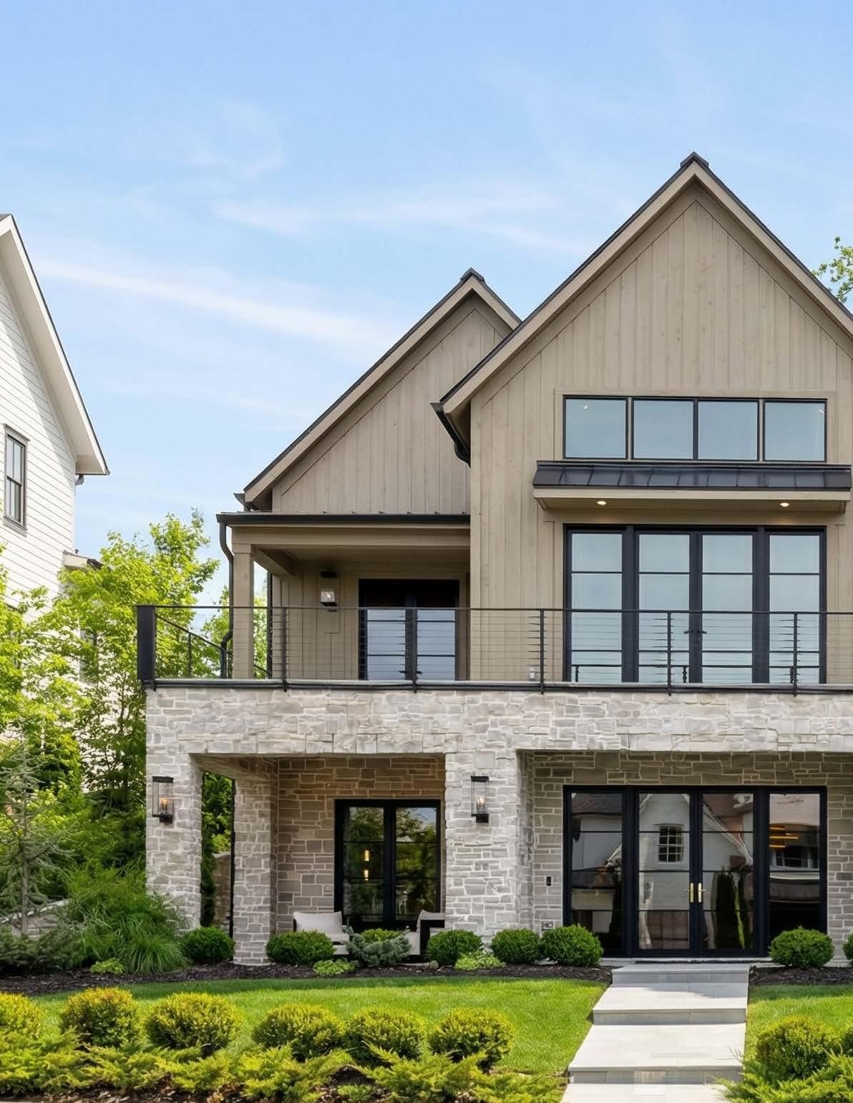
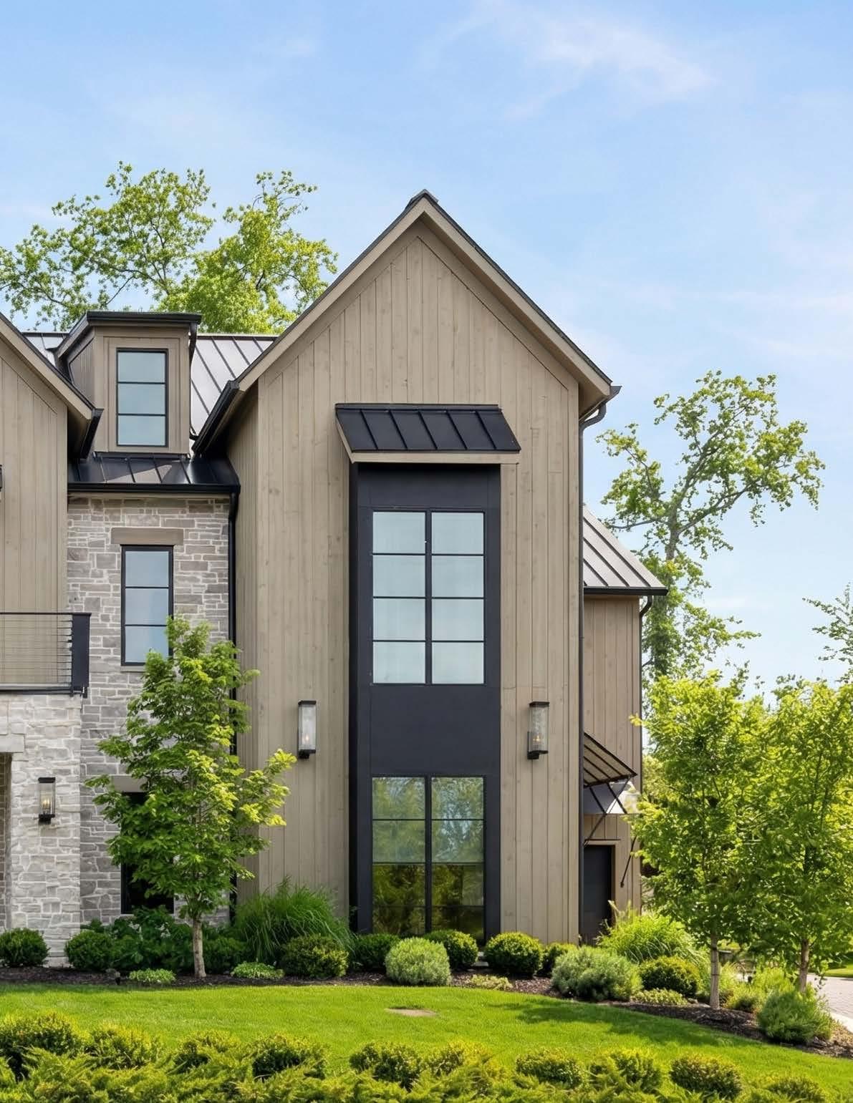
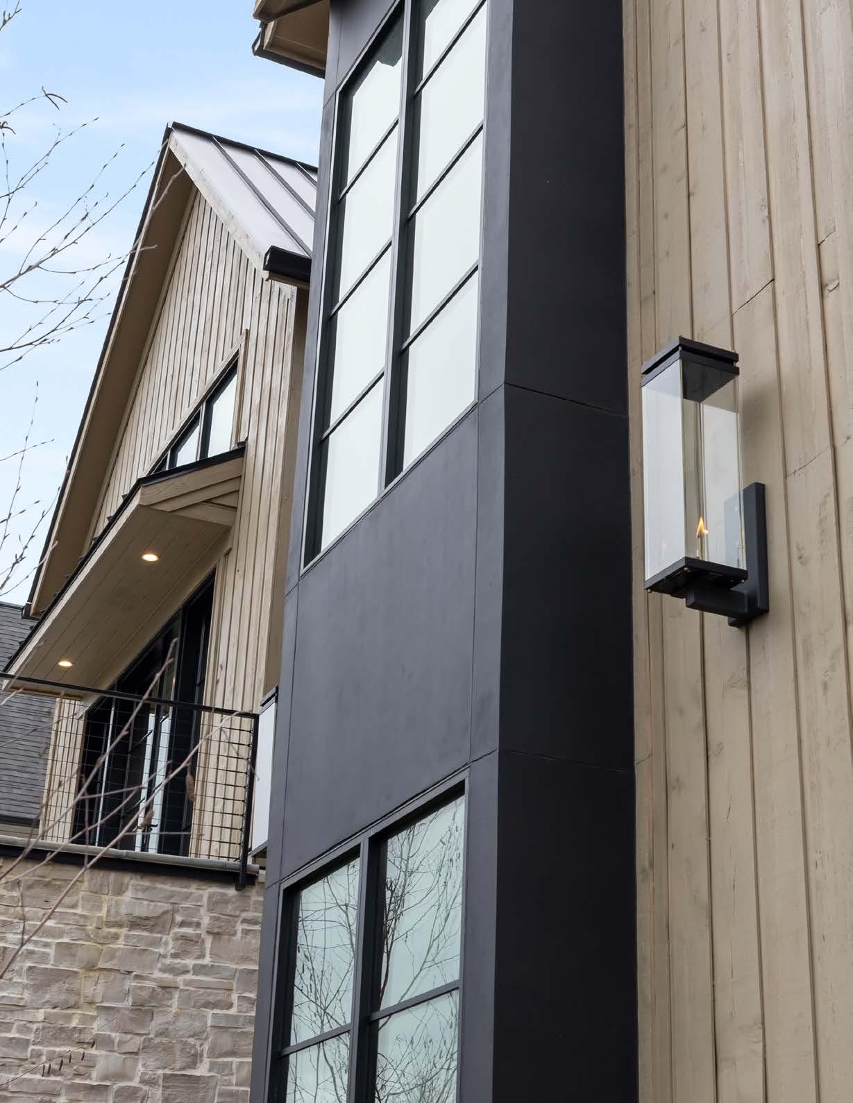
ELEVATED LIVING, DESIGNED FOR TODAY
A masterfully designed luxury residence where architecture, technology, and craftsmanship converge. This extraordinary home offers a 3-car attached garage with a professionally epoxied floor, elevator access to the main level, a private lock-off bay, and a heated mudroom with custom storage, sink, and laundry hookup.Throughout, solid slab oak doors, integrated baseboards, inset TVs, and Weathershield VUE triple-pane windows set a refined tone, complemented by Lutron and Control4 automation, Luma security, Toto fixtures, designer plumbing finishes, and whole-home water softening.
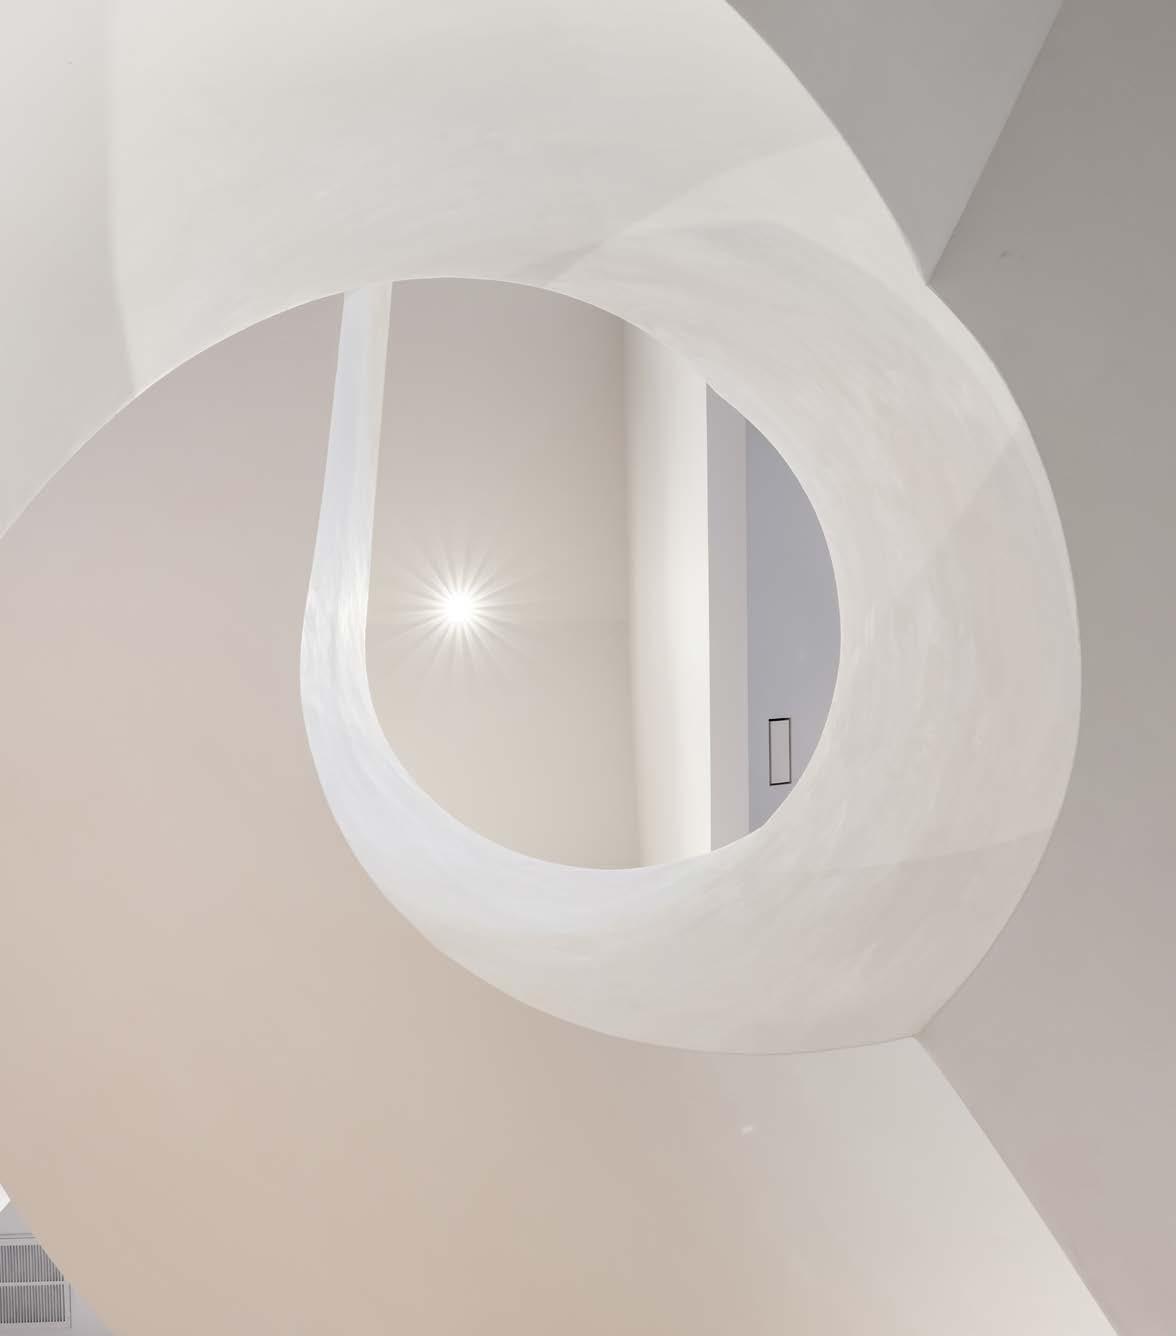
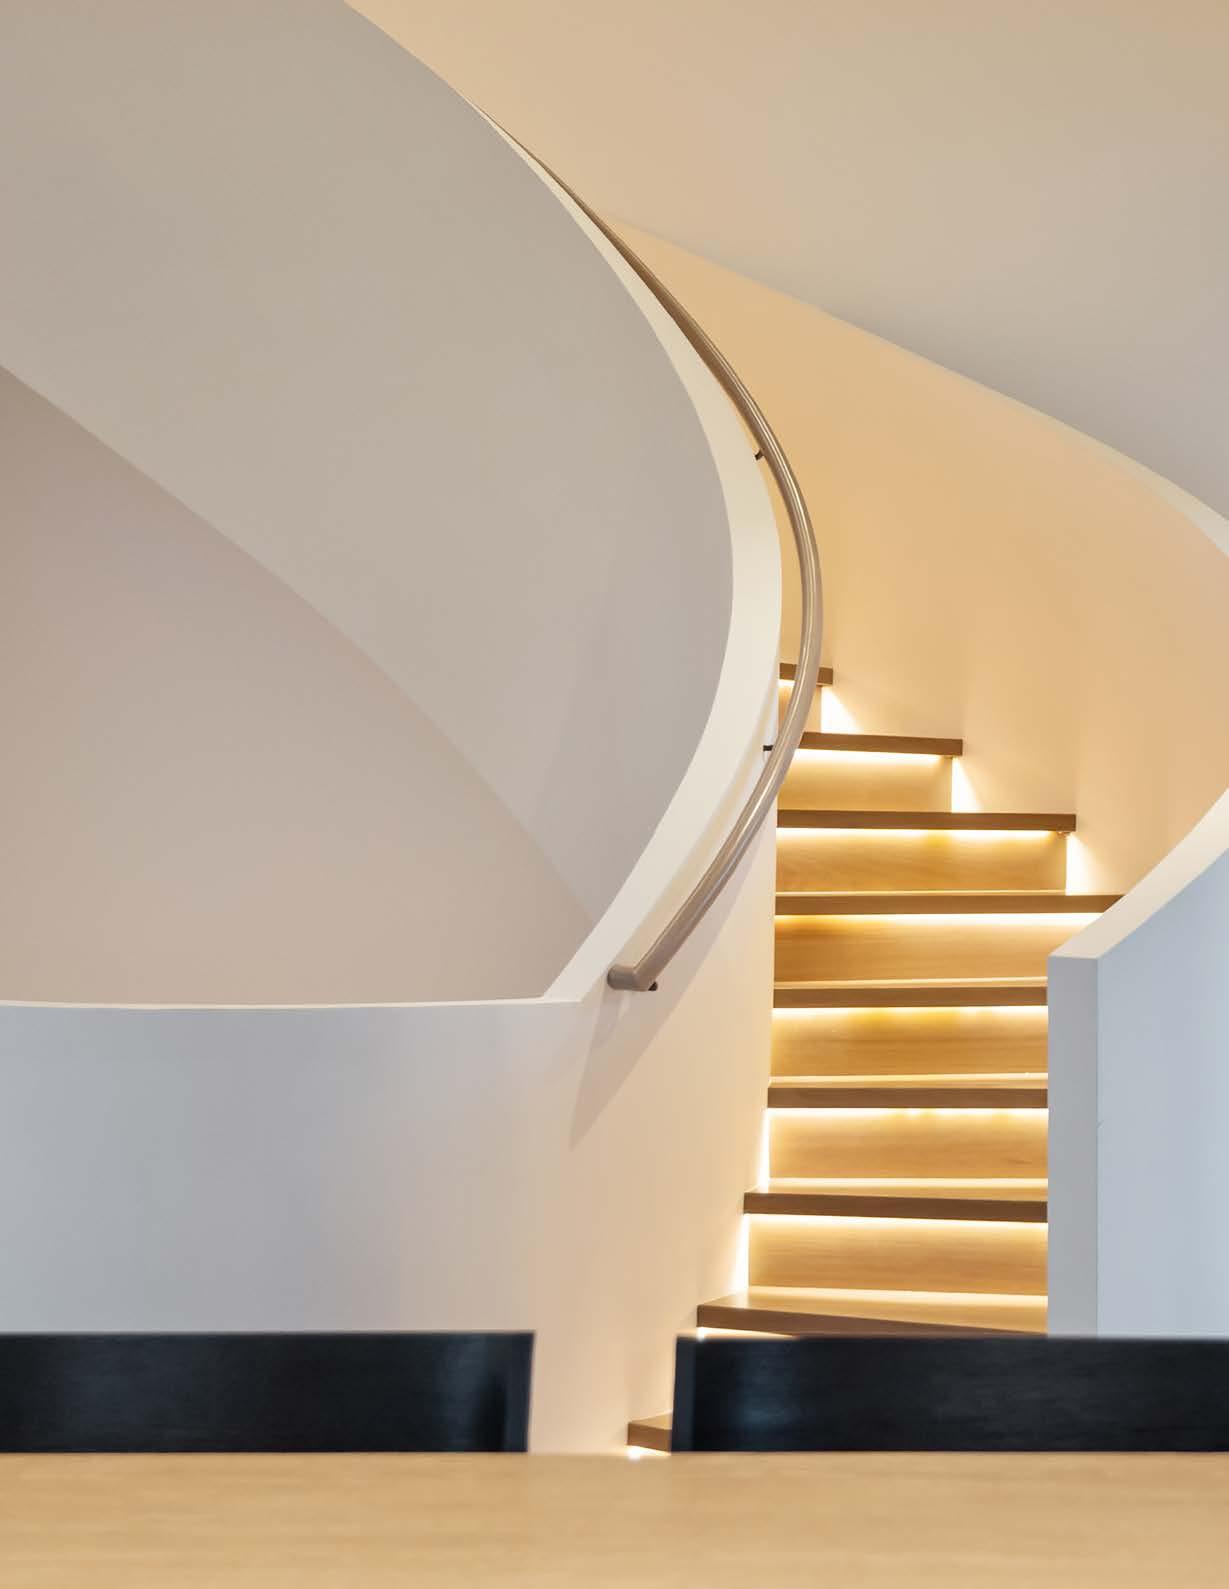
The lower level welcomes with herringbone flooring, limestone walls, and a grand plaster staircase illuminated by gallery-style lighting. Two thoughtfully designed guest suites feature Roman clay finishes, Neolith vanities, and flexible layouts ideal for office or gym use. A striking theater boasts tiered seating, Wolf projection, Origin Acoustics, acoustic ceiling clouds, and a brass-accented serving bar with Calacatta Monet marble—perfect for entertaining. The main level is anchored by a serene primary suite with steam shower, Taj Mahal slabs, heated bidet, two-sided fireplace, stone walls, and enhanced insulation with integrated shades. A junior suite, refined powder room, and a chef’s kitchen complete the level, featuring Gaggenau column refrigeration, Ilve 60” dual-fuel range, Bertazzoni appliances, hidden pantry, steel hood with brass strapping, and Zip hot/cold system.
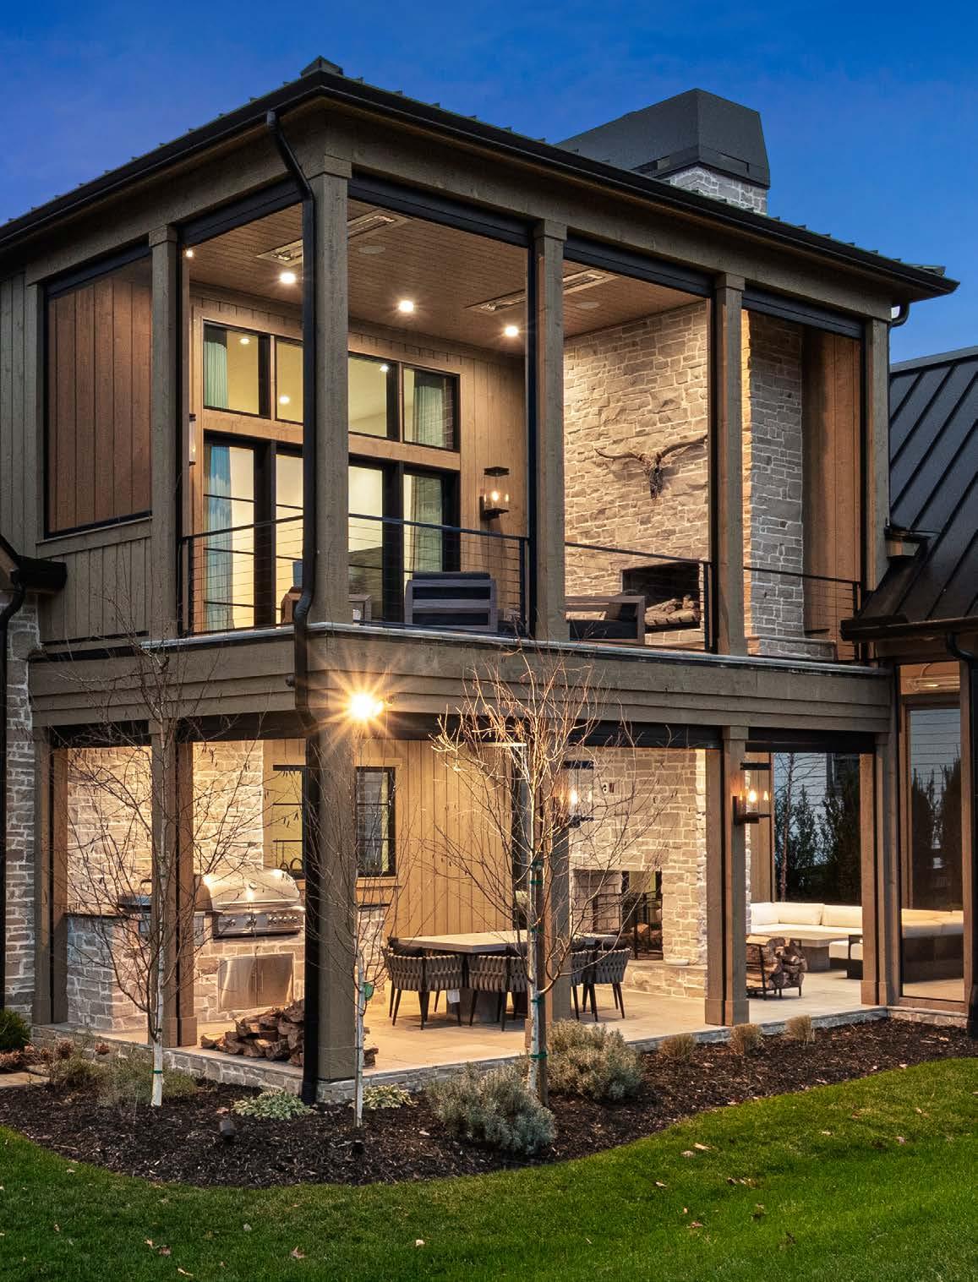
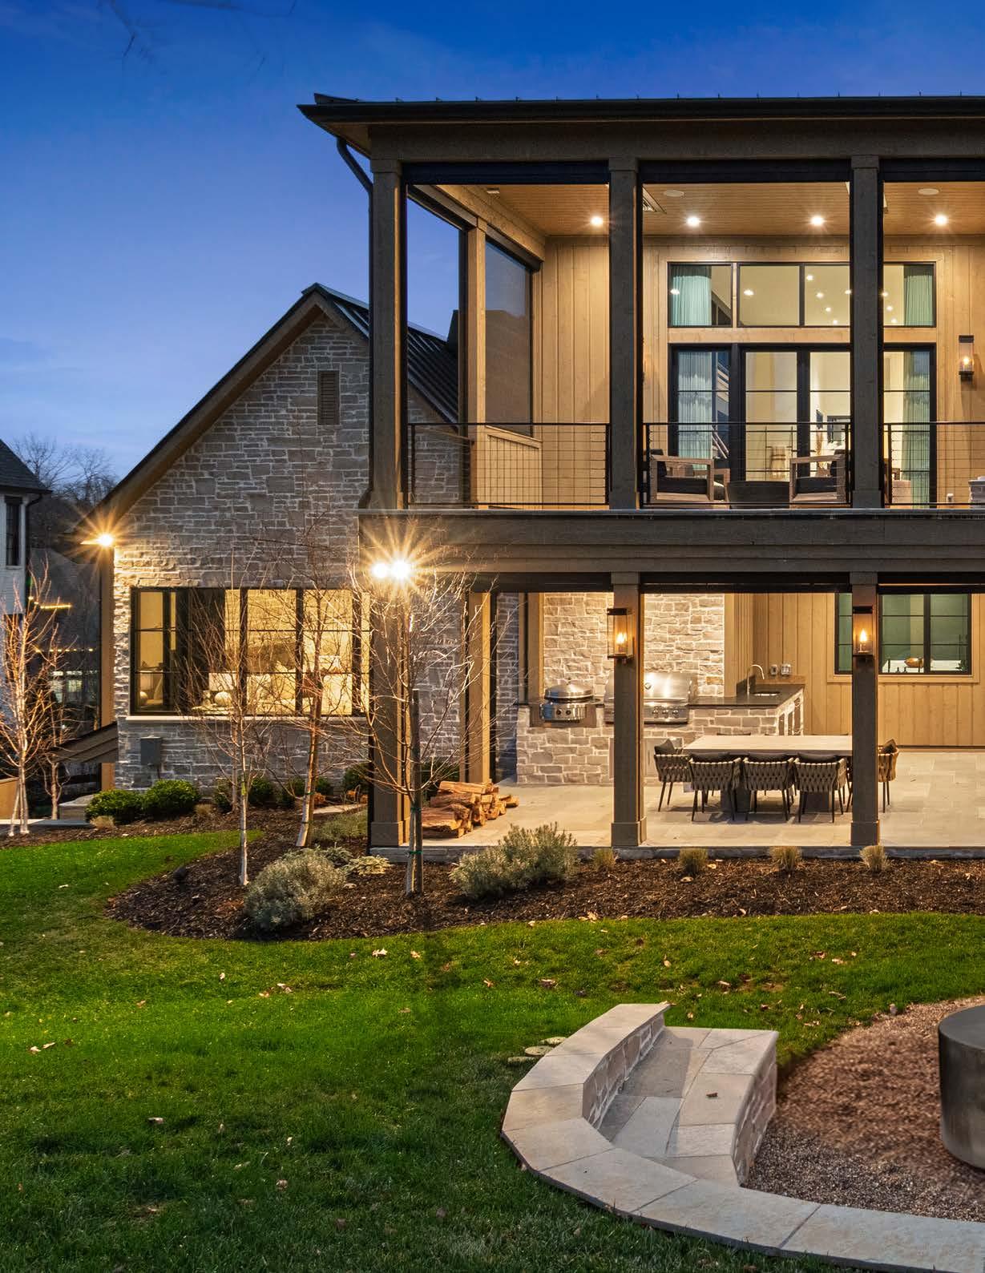
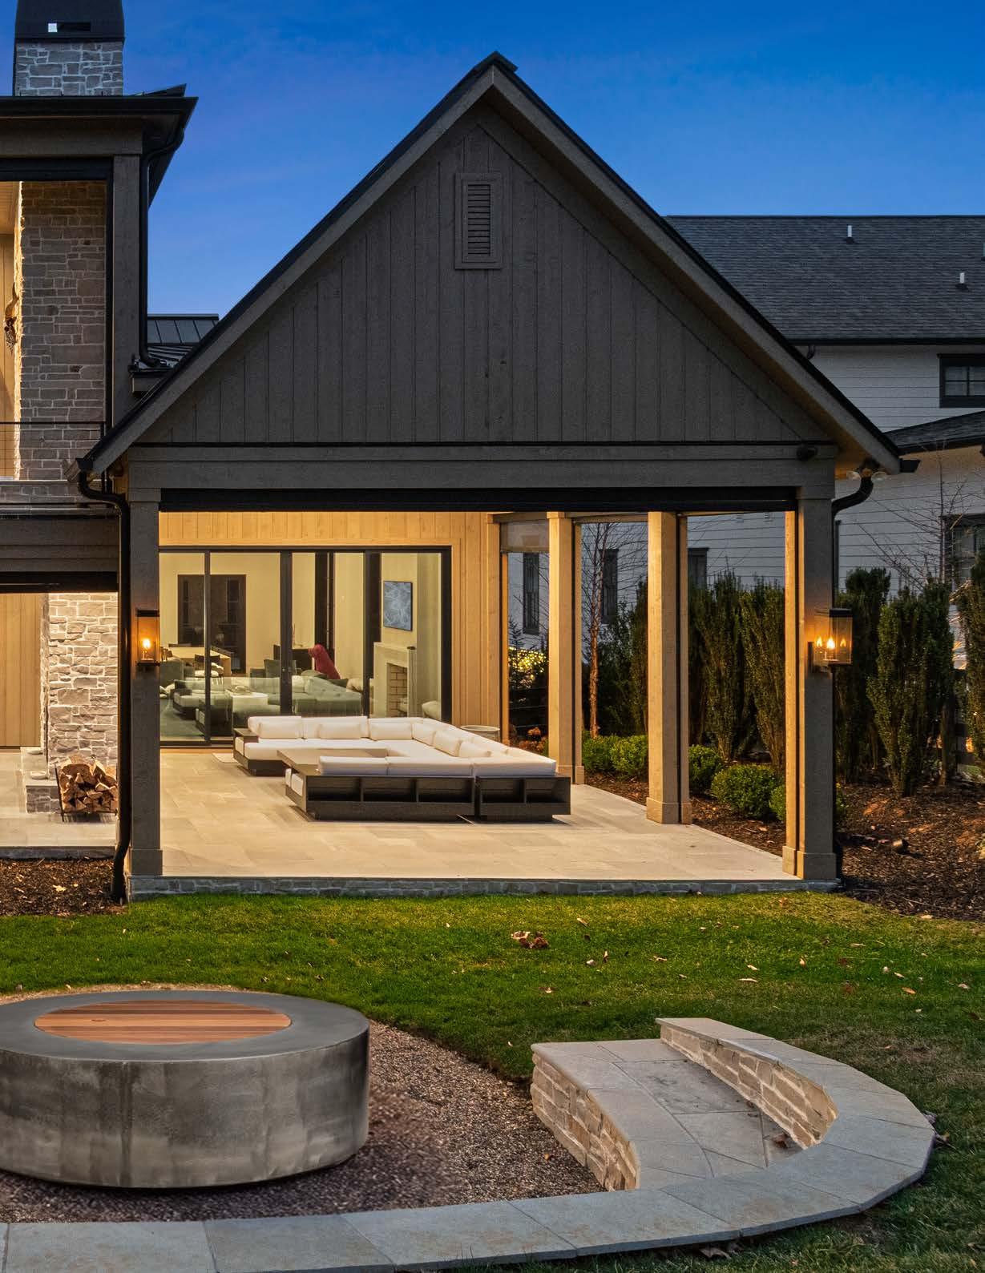
An expansive laundry room offers walnut cabinetry and abundant workspace. Outdoor living rivals resort accommodations with a two-sided fireplace, automated screened enclosure, EVO grill, gas fire pit, prep station, and patio heaters. The top floor features a loft bunk retreat, balcony with fireplace and heaters, a full bath, and a private bedroom with a hidden music room—an exceptional finale to a truly one-of-a-kind home.
5 BEDROOMS 5/2 BATHROOMS
6,866 SQUARE FEET
0.34+/- ACRES
$8,825,000
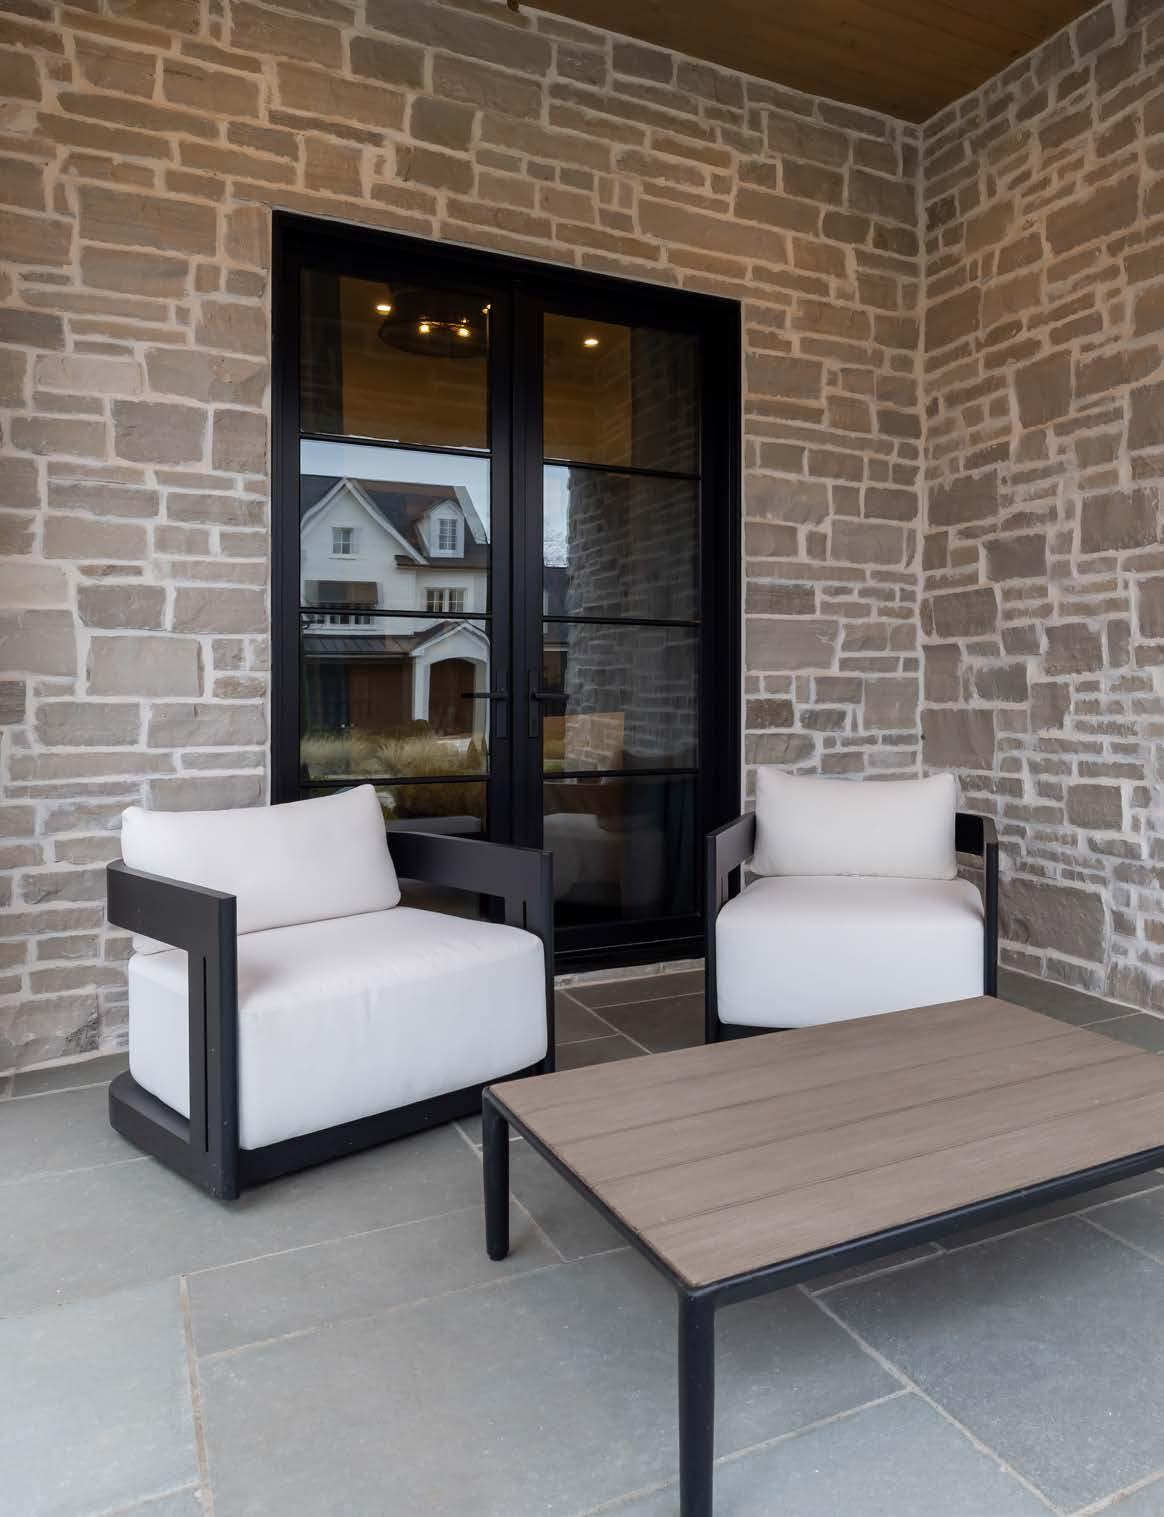
FIRST LEVEL COVERED PATIO
RESIDENCE HIGHLIGHTS
GENERAL
• Solid slab oak interior doors
• Integrated baseboards throughout
• Weathershield VUE windows, including manufacturer-adjusted, made-to-order triple-pane technology on rear elevations
• Luma security components
• Lutron & Control4 fully integrated lighting and shade system
• Inset TV components
• Toto toilets throughout
• Brizo, Watermark & Phylrich plumbing fixtures
• Pure Southern whole-home water softening system
FIRST LEVEL GARAGE & ENTRY
• Attached 3-car garage
• Private third-garage lockoff
• Elevator access from garage to main-level hallway
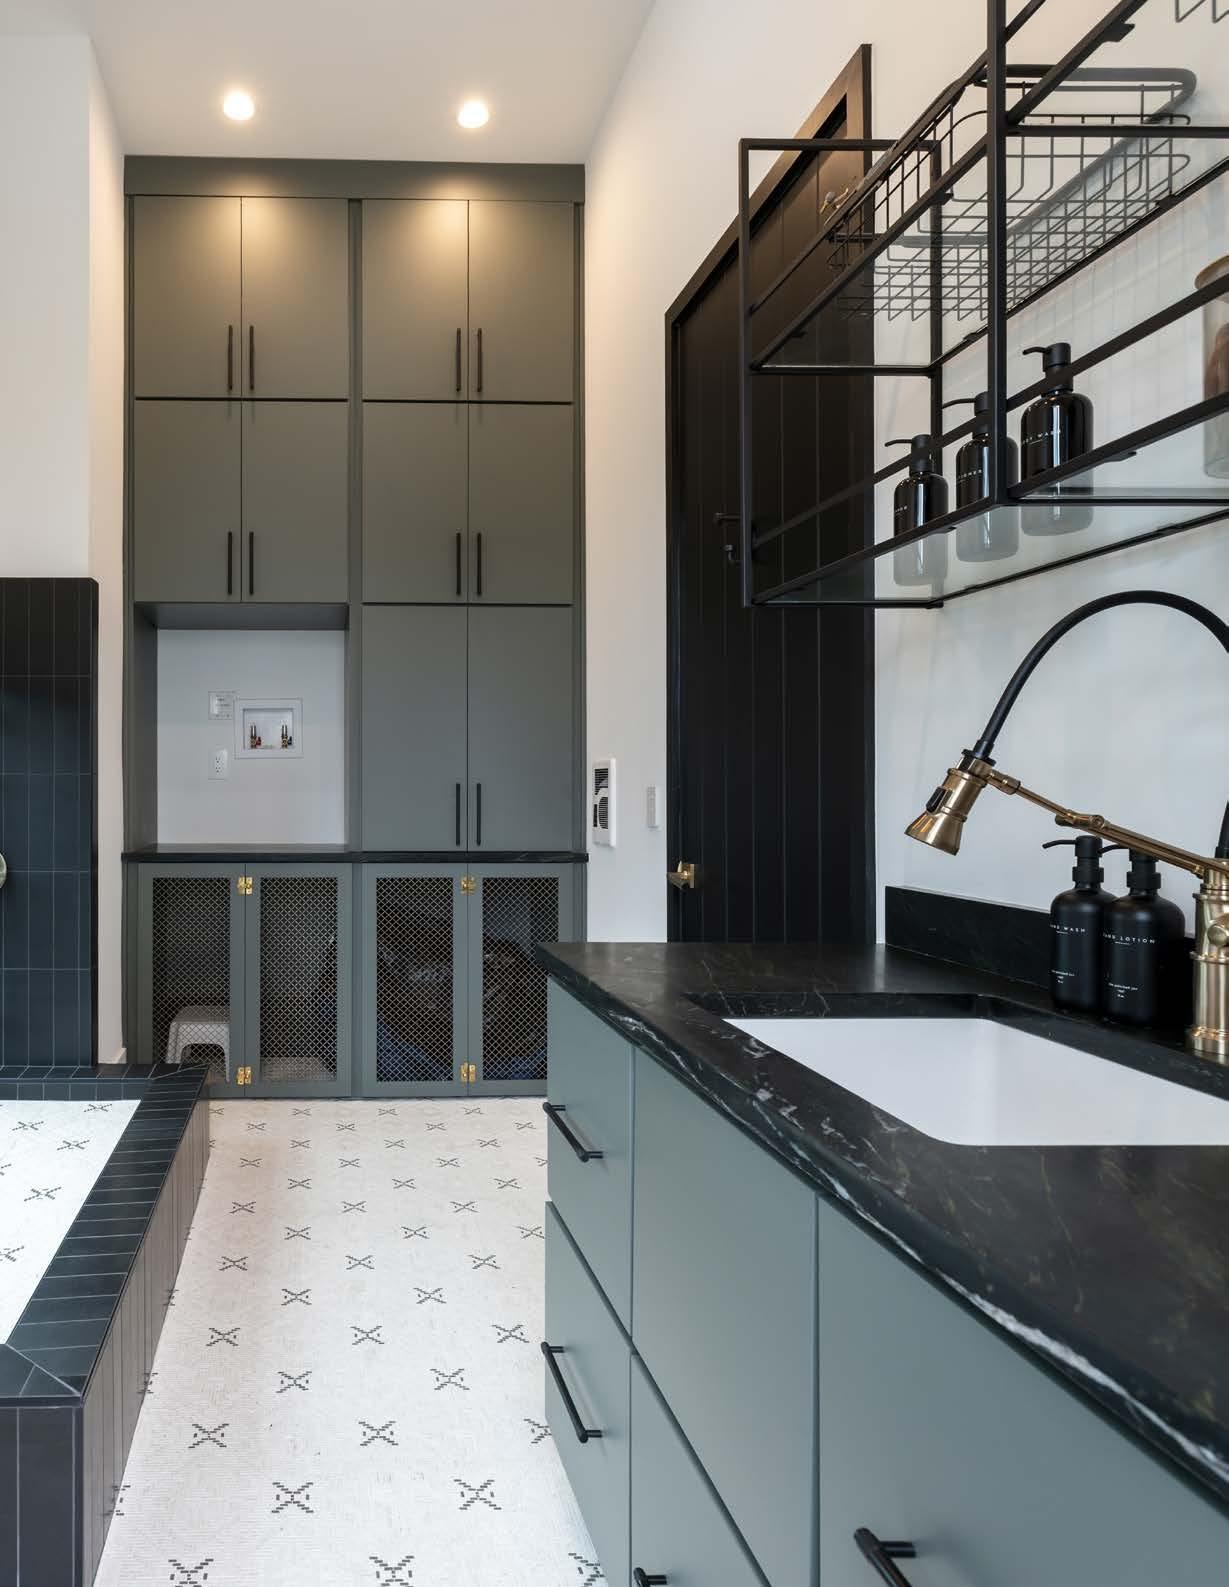
• Pedestrian and garage entry into heated mudroom featuring:
• Built-in storage
• Utility sink and wash basin
• Washer hookup
ENTRY FOYER
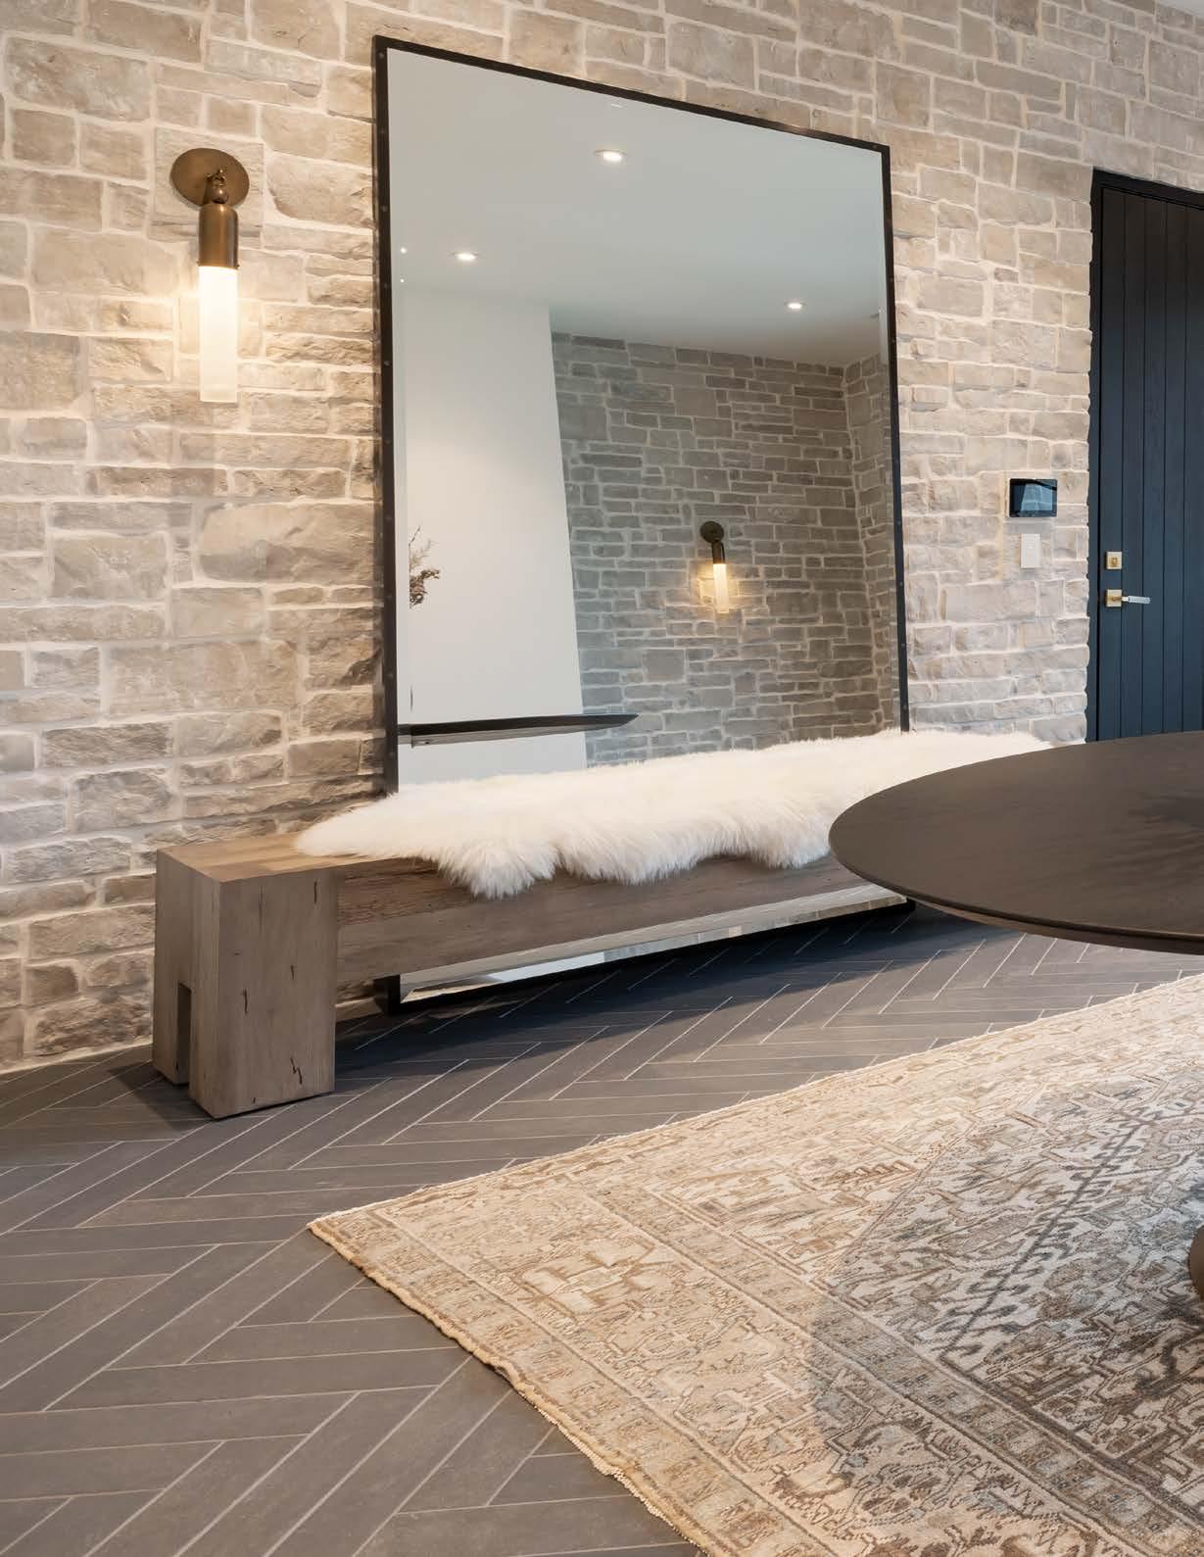
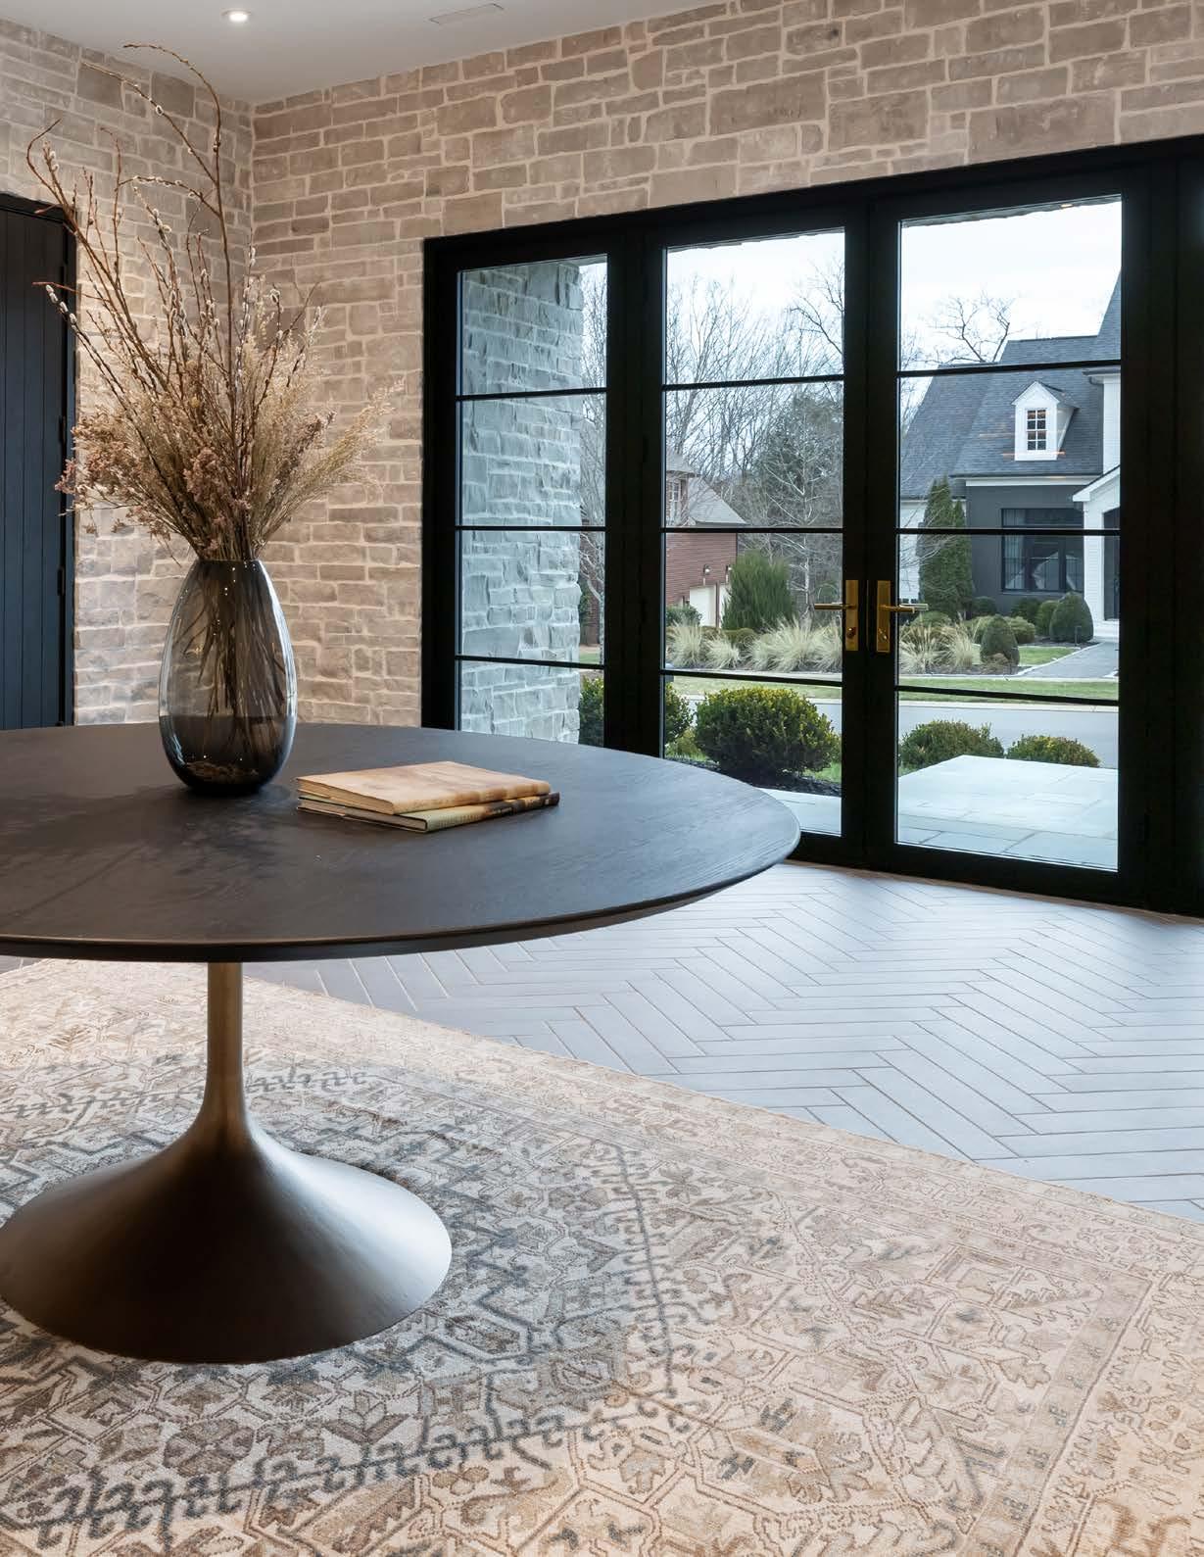
• Herringbone flooring
• Limestone feature walls
• Grand plaster staircase
• Integrated floor and ceiling lighting designed for future art installations
FRONT GUEST SUITE
• Plaster Roman Clay wall finish
• Integrated bed and nightstands, easily convertible to a private office
• Exterior pedestrian access
• Solid wood vanity with Neolith countertop
REAR GUEST SUITE
• Oversized bedroom
• Textured tiled feature wall doubling as a headboard
• Flexible layout ideal for a home gym
• Solid wood vanity with Neolith countertop
POWDER ROOM
• Neolith vanity with integrated storage
HOME THEATER & ENTERTAINMENT LOUNGE
• Wolf projector and Origin Acoustics sound system
• Three-tiered seating for optimal viewing
• Thoughtfully designed acoustics with ceiling clouds
• Integrated ambient lighting
• Poker and gaming area with vent hood
• Brass serving bar with Calcutta Monet marble countertop featuring:
• Galley sink
• Zip instant hot/cold system
• Refrigerator, ice maker, and microwave
• Dedicated storage for games and refreshments
MAIN LEVEL
PRIMARY SUITE
• Steam shower
• Taj Mahal slab surfaces
• Solid rift oak vanity
• Heated Toto bidet
• Two-sided fireplace
• Stone accent walls
• Integrated shades
• Enhanced wall and window insulation
• Triple-pane windows
JUNIOR SUITE
• Statuario marble countertop
• Integrated illuminated mirror
• Solid rift oak vanity
POWDER ROOM
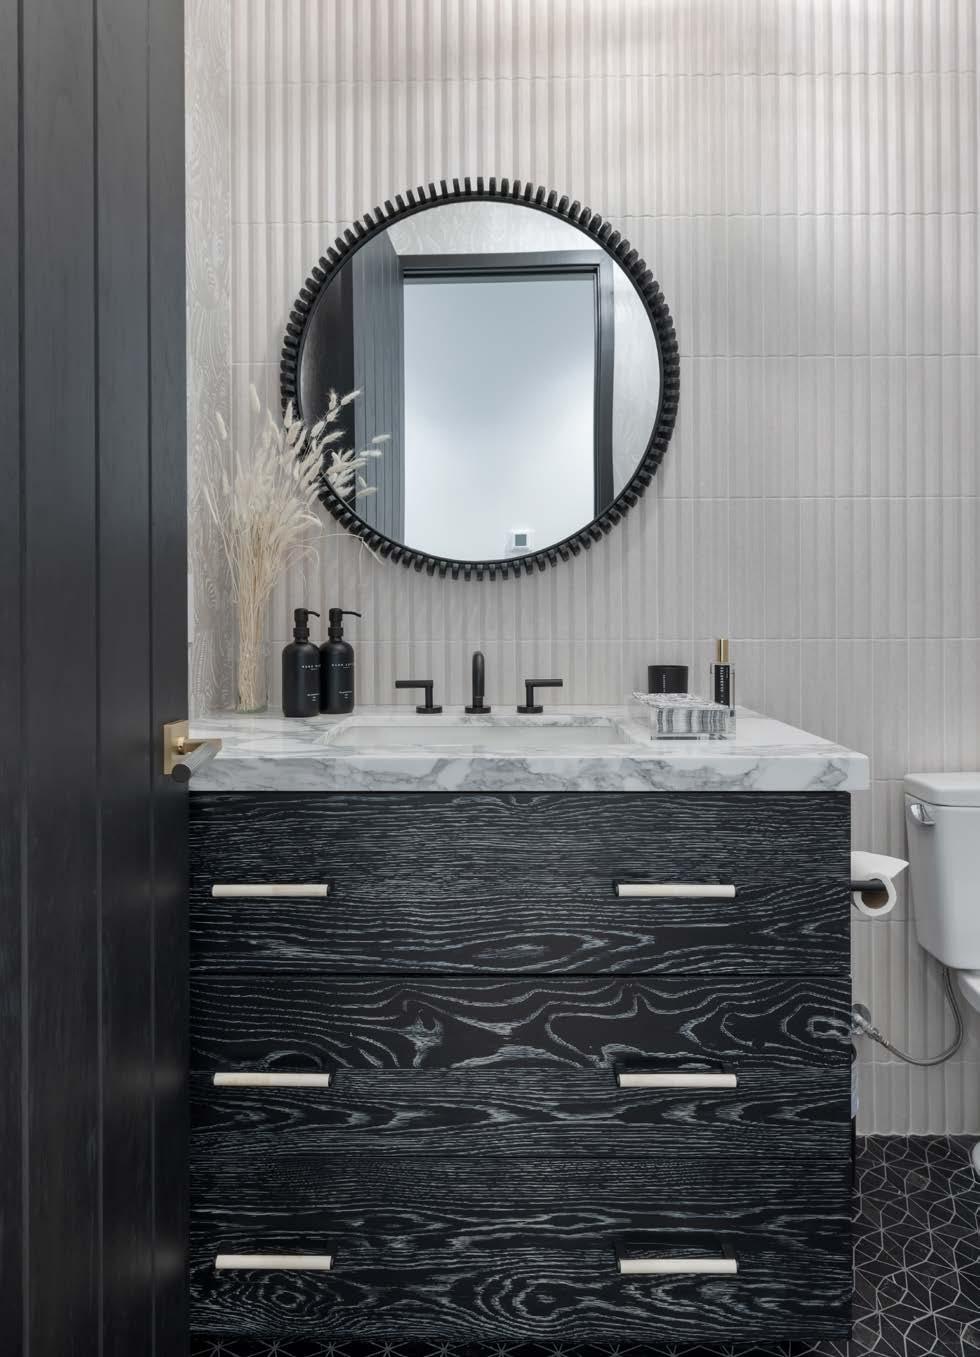
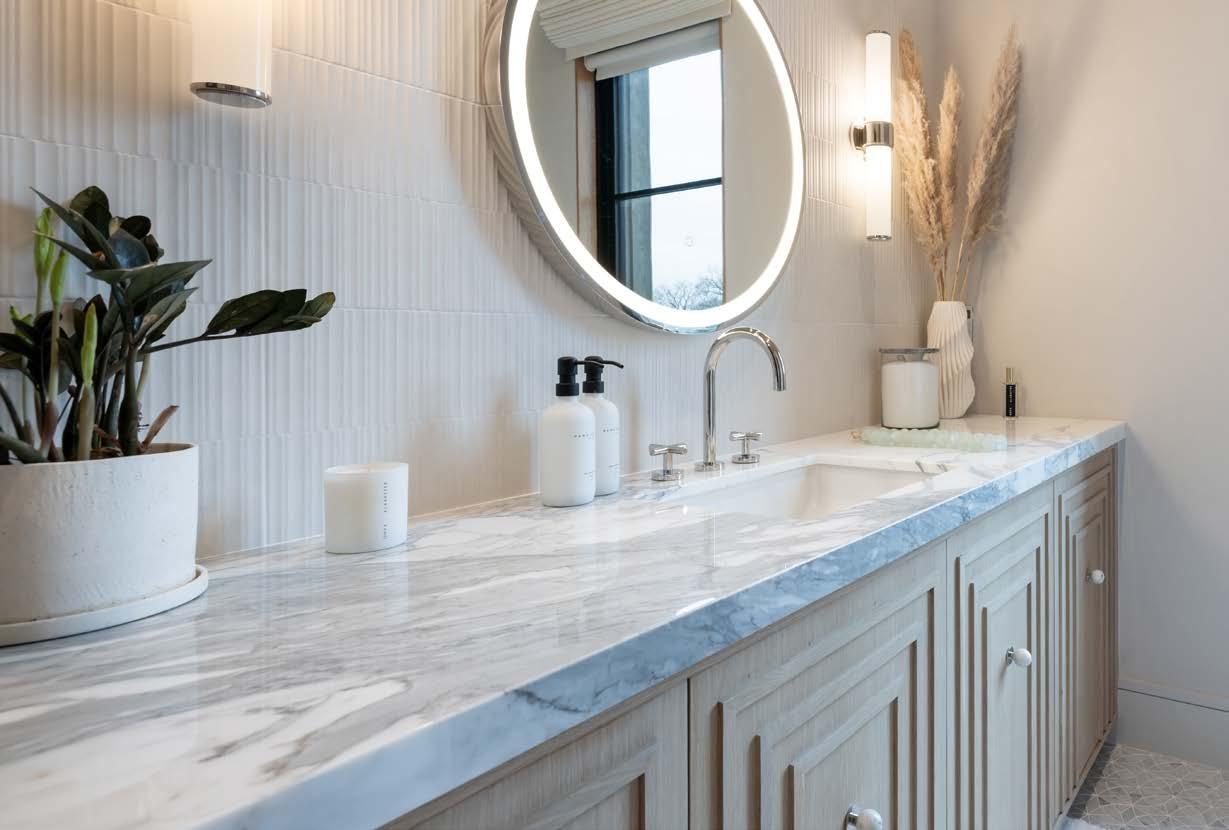
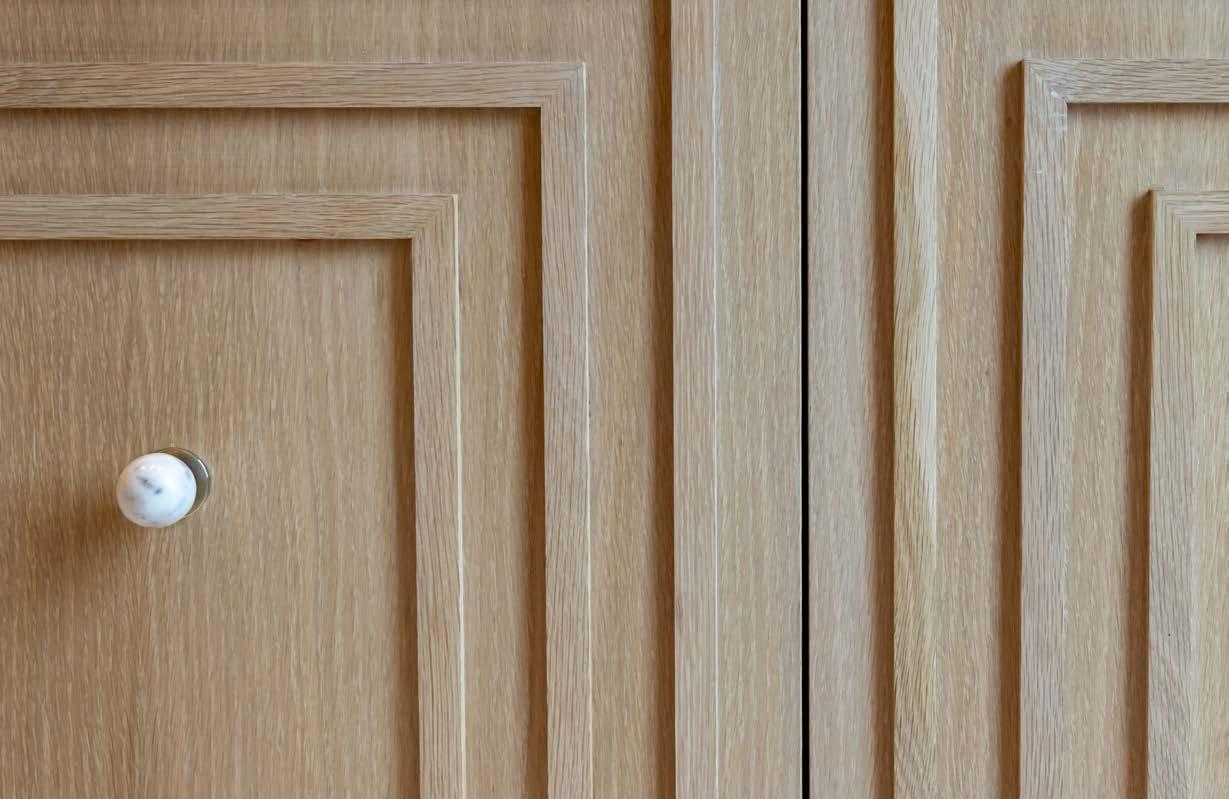
• Textured solid wood vanity
• Neolith countertop
KITCHEN
• Galley sink
• Gaggenau full-size individual columns: refrigerator, freezer, and beverage center
• Hidden pantry
• Hot-rolled steel hood with brass strapping
• Integrated strip lighting throughout
• 60” ILVE Majestic dual-fuel range
• Bertazzoni speed oven built into island
• Bertazzoni microwave
• Dishwasher
• Zip instant hot/cold system
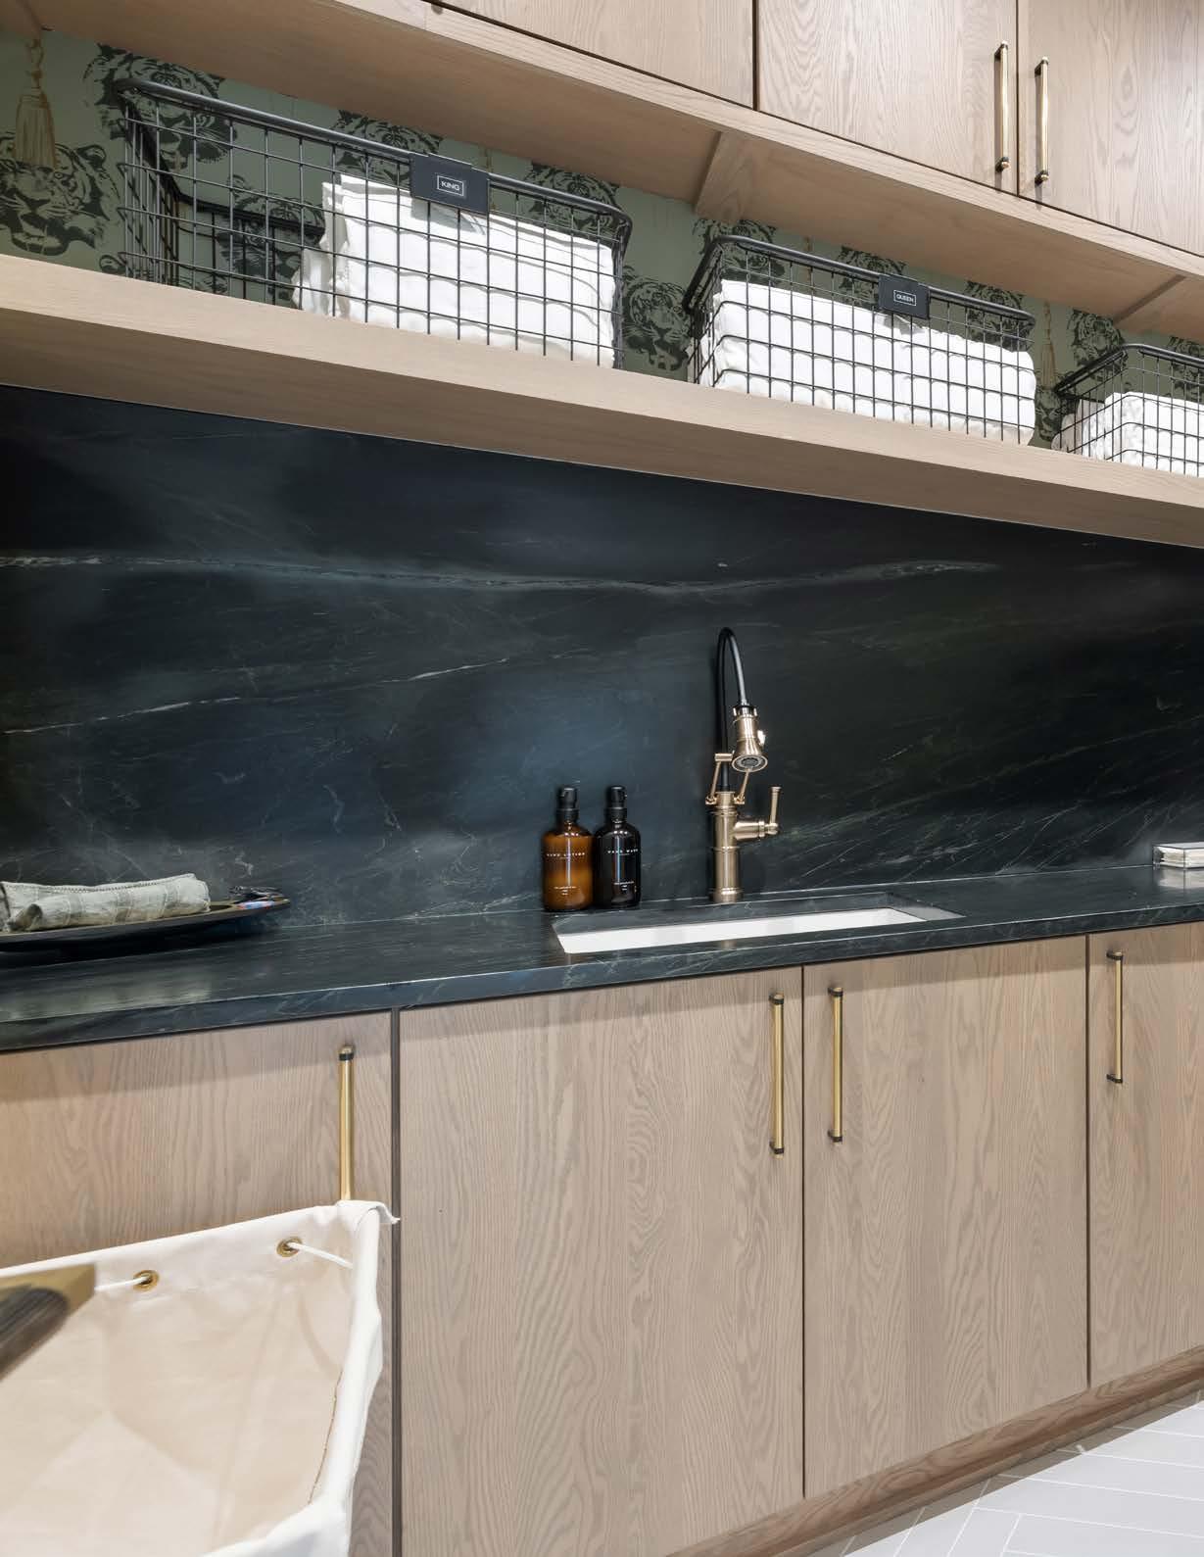
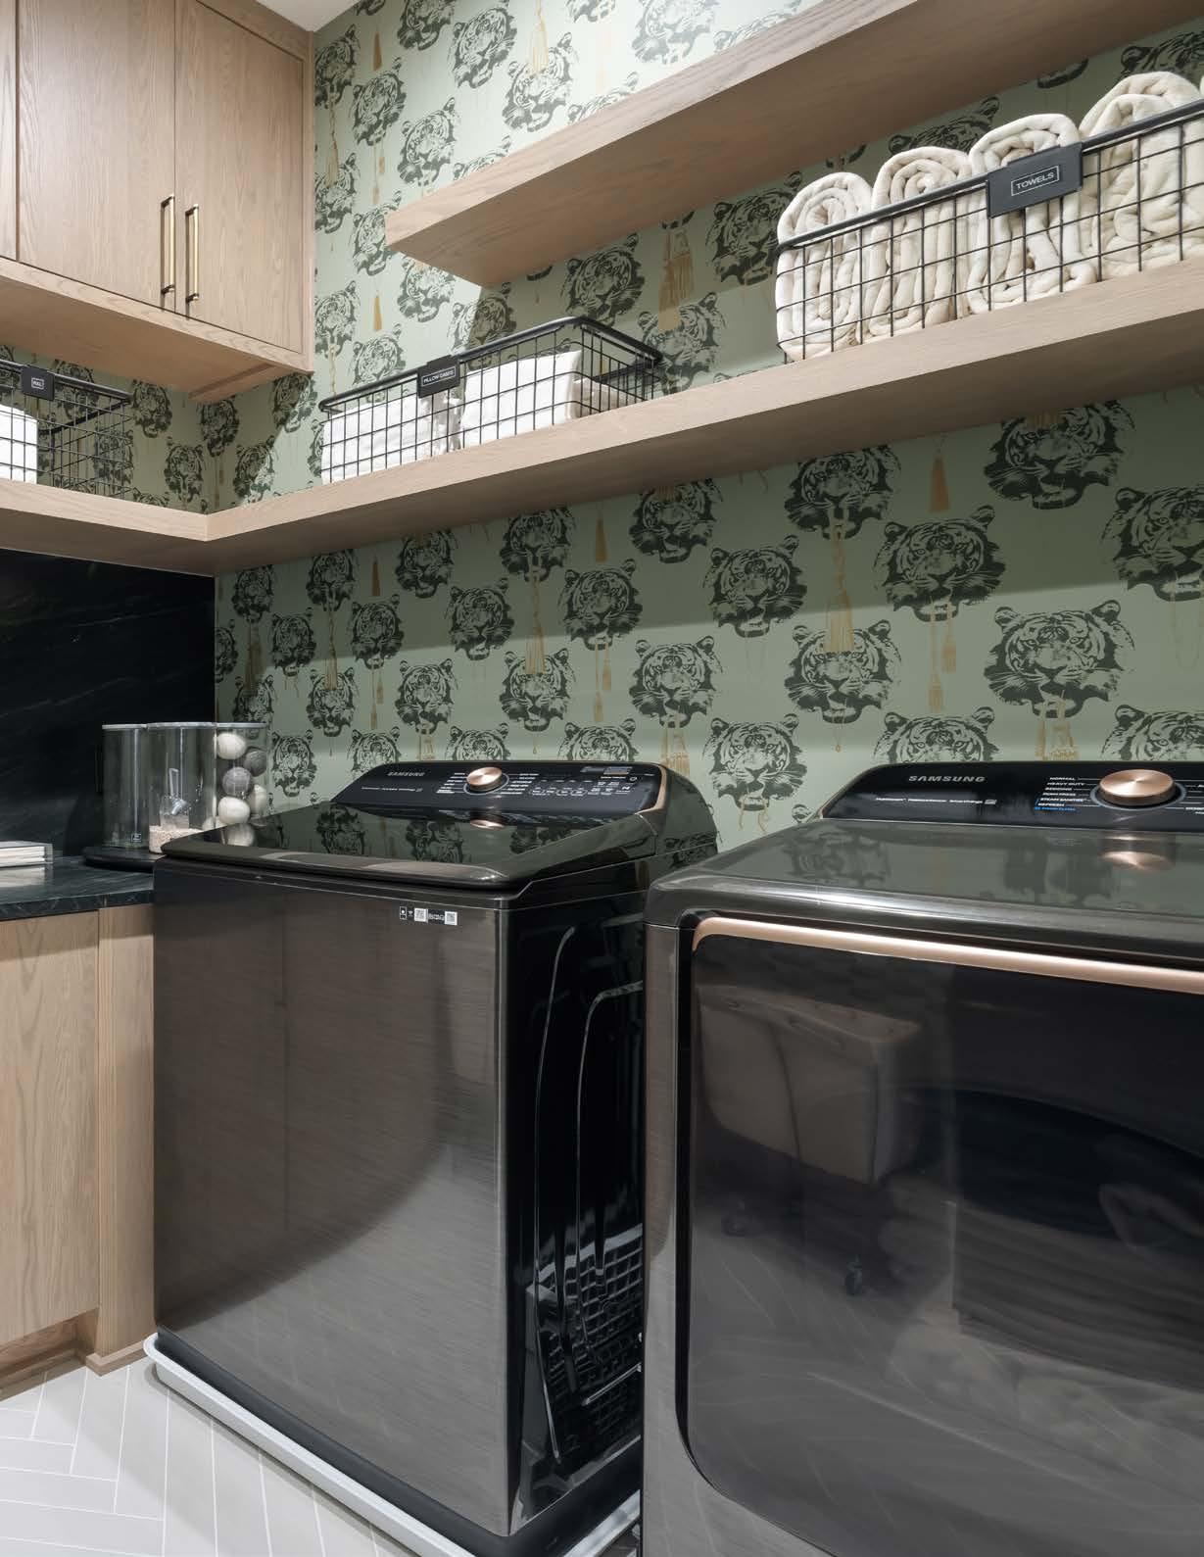
LAUNDRY ROOM
• Expansive layout with:
• Walnut-finished cabinetry
• Ample counter space
• Drying racks
• Utility sink
• Dedicated folding area
OUTDOOR LIVING
• Two-sided fireplace
• Integrated automated screen enclosure
• Outdoor kitchen with:
• Flat EVO grill
• 42” gas grill
• Prep station with sink
• 72” fire pit
• Patio heaters
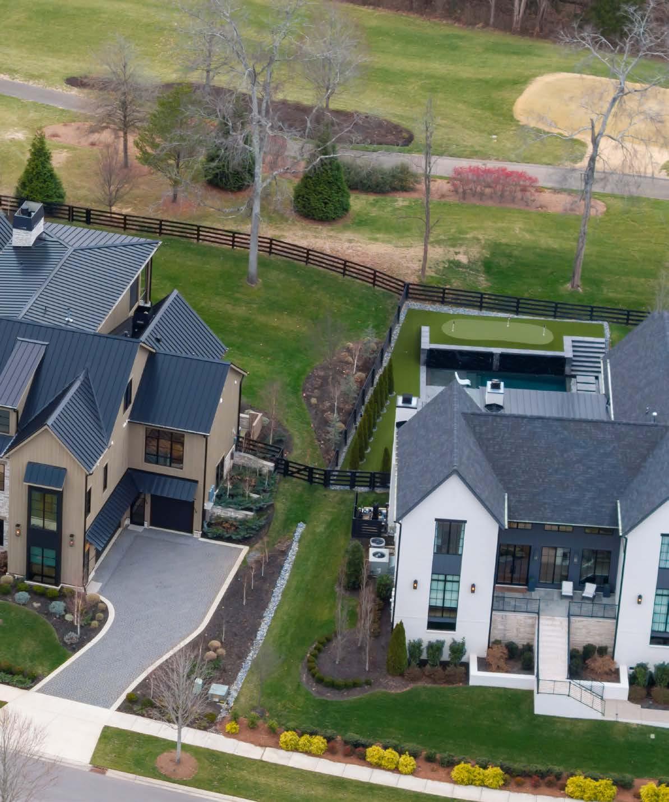
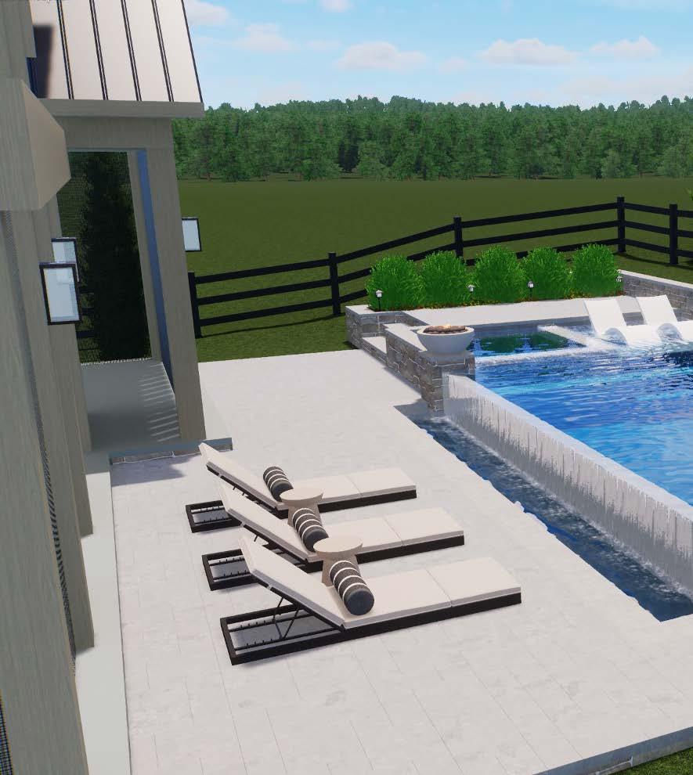
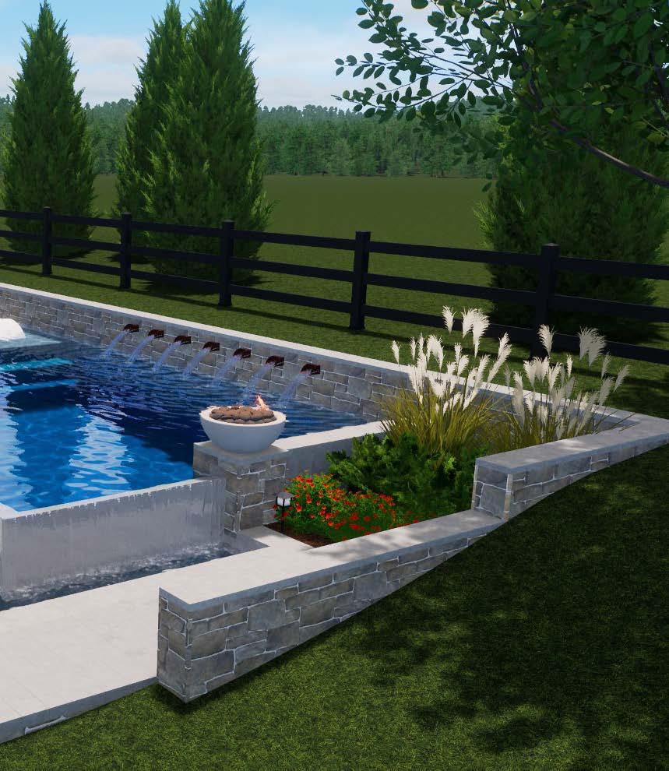
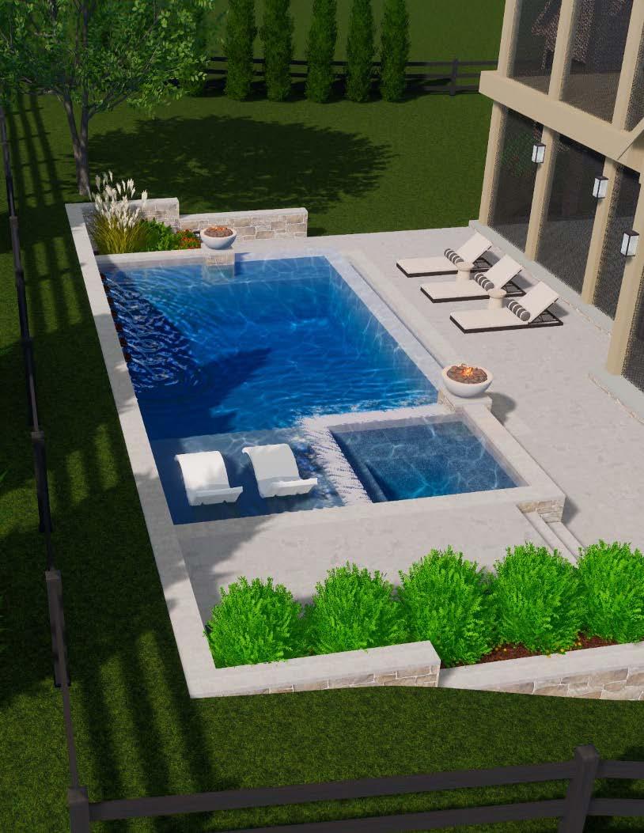
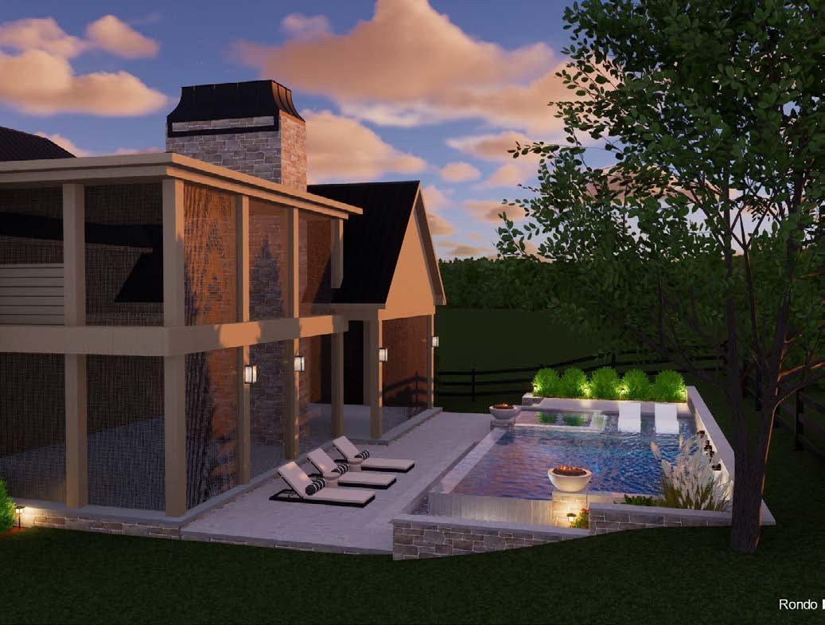
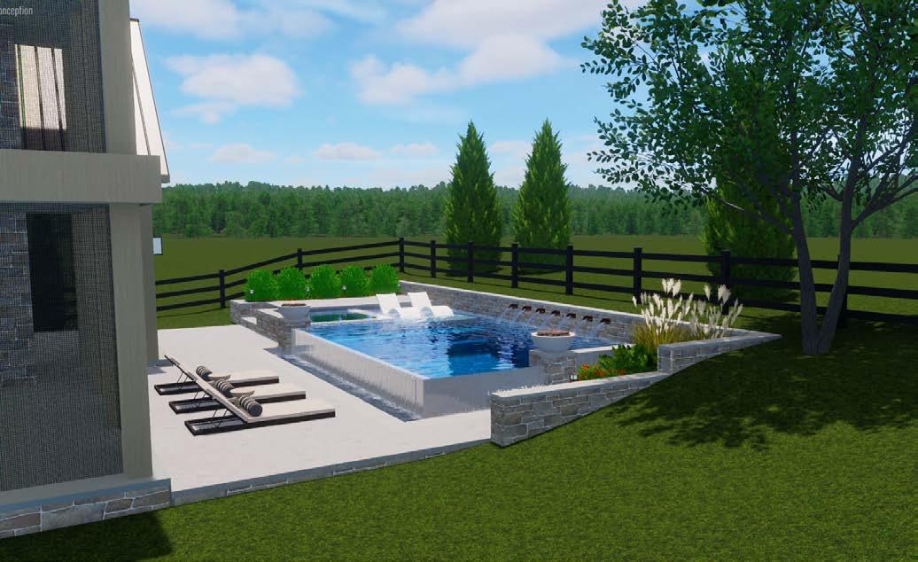
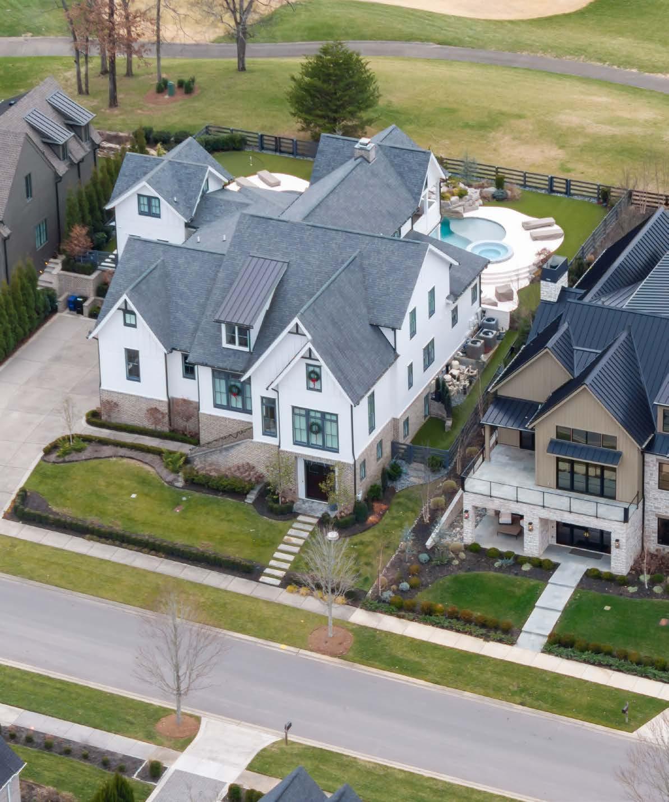
• HOA-approved pool footprint calculation available
UPPER LEVEL
LOFT & FLEX SPACE
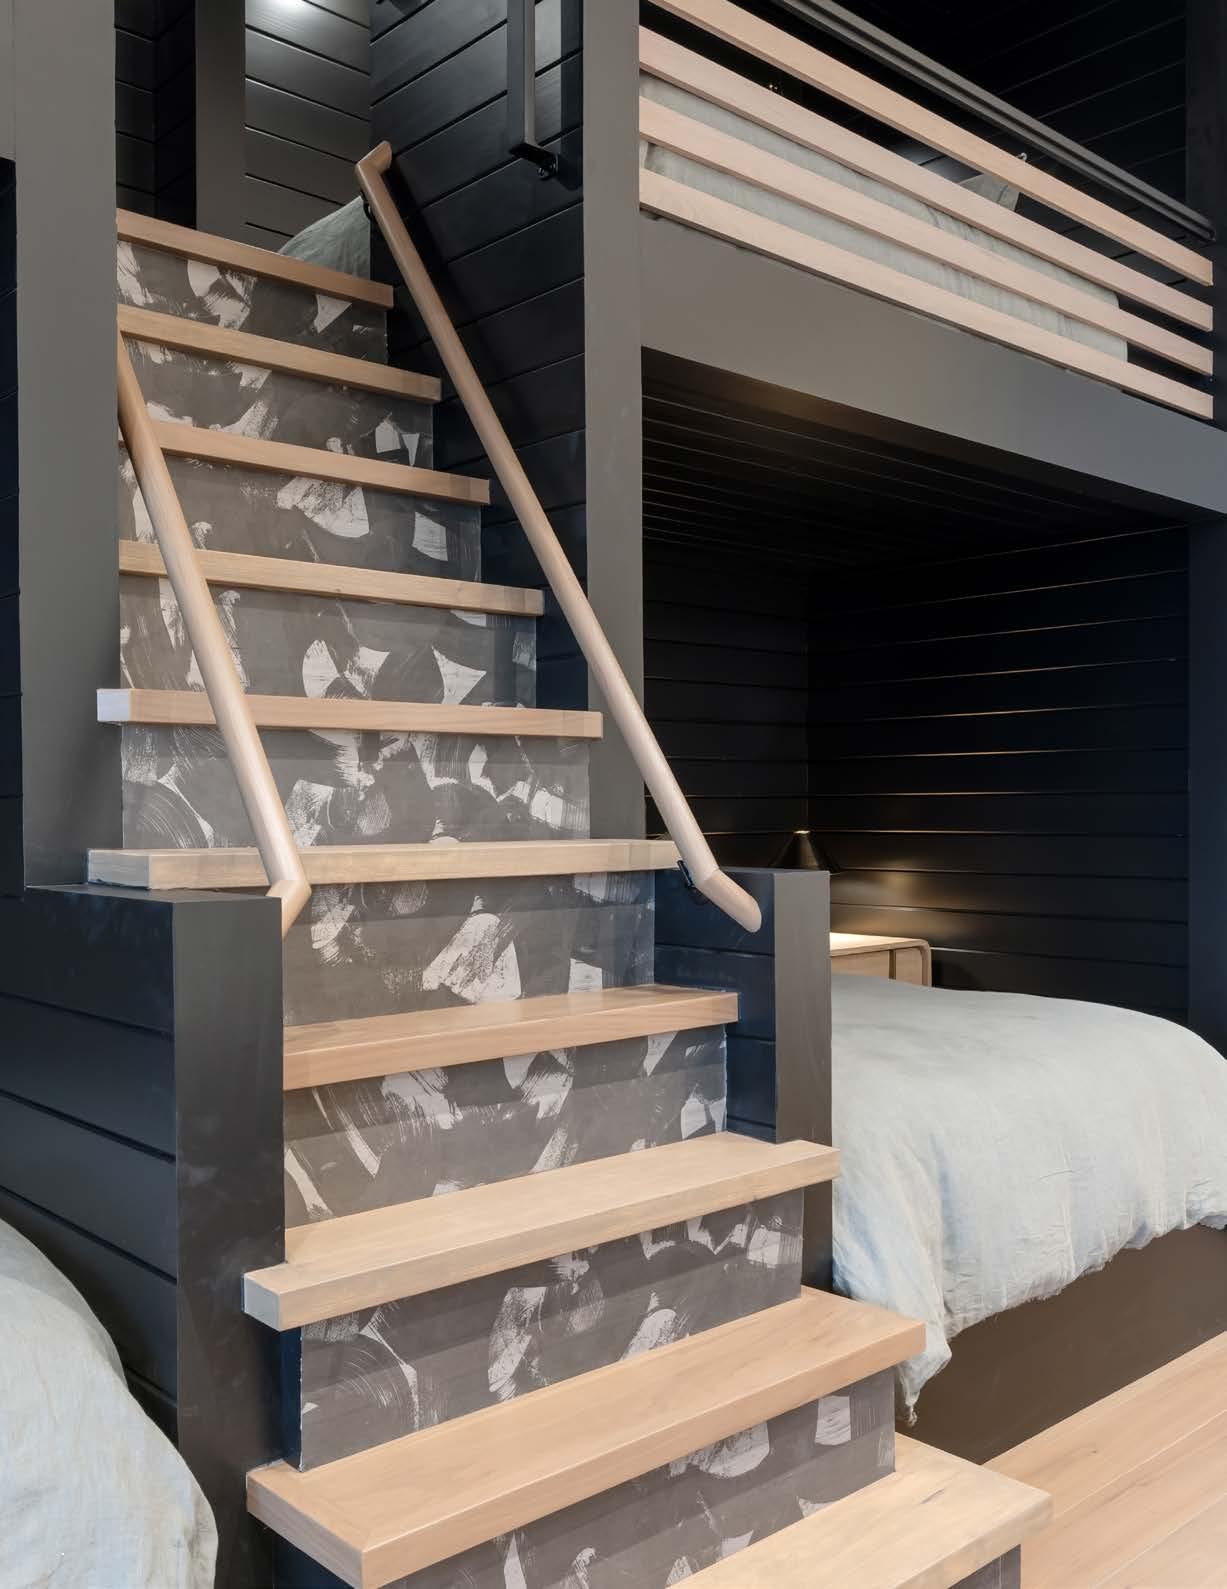
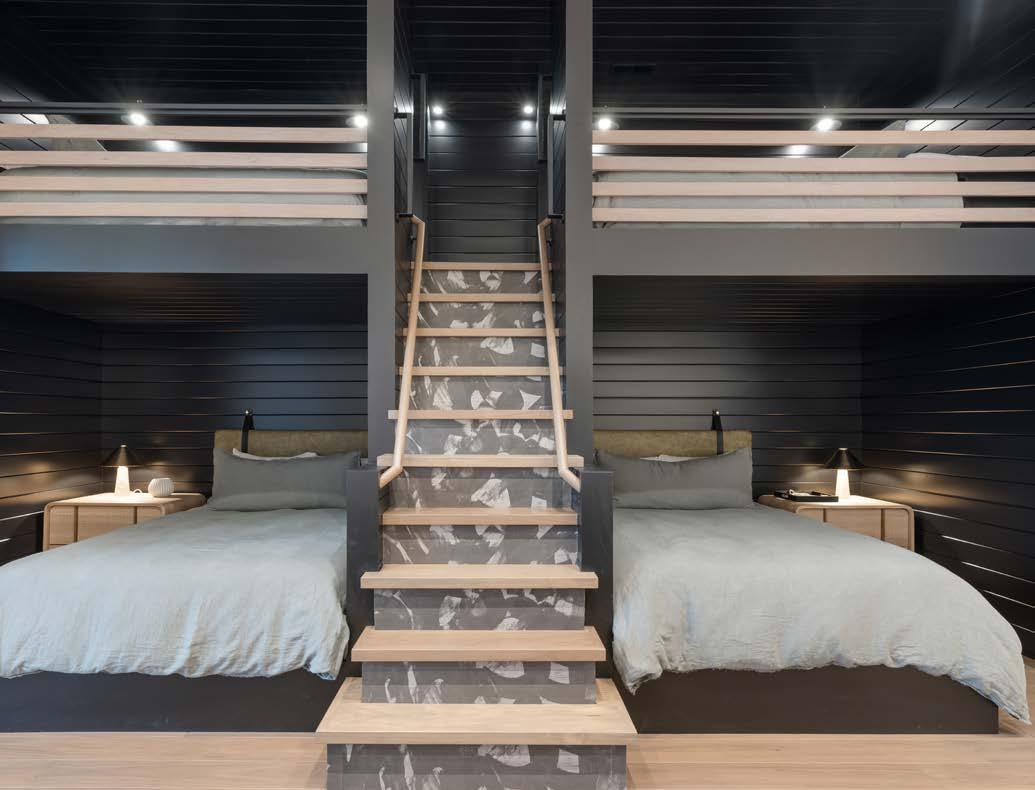
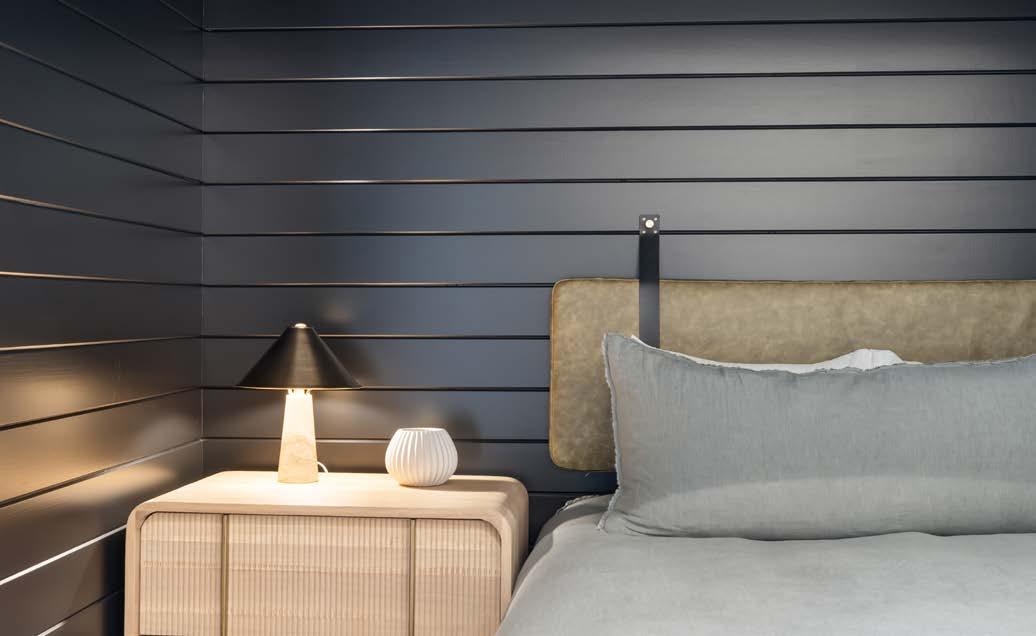
• Built-in bunk room accommodating two queens and two full beds
• Integrated storage
• Loft space can be fully enclosed upon request; alternative design plans available
UPPER BATHROOM
• Bathroom with Neolith countertop and solid walnut vanity
UPPER BEDROOM
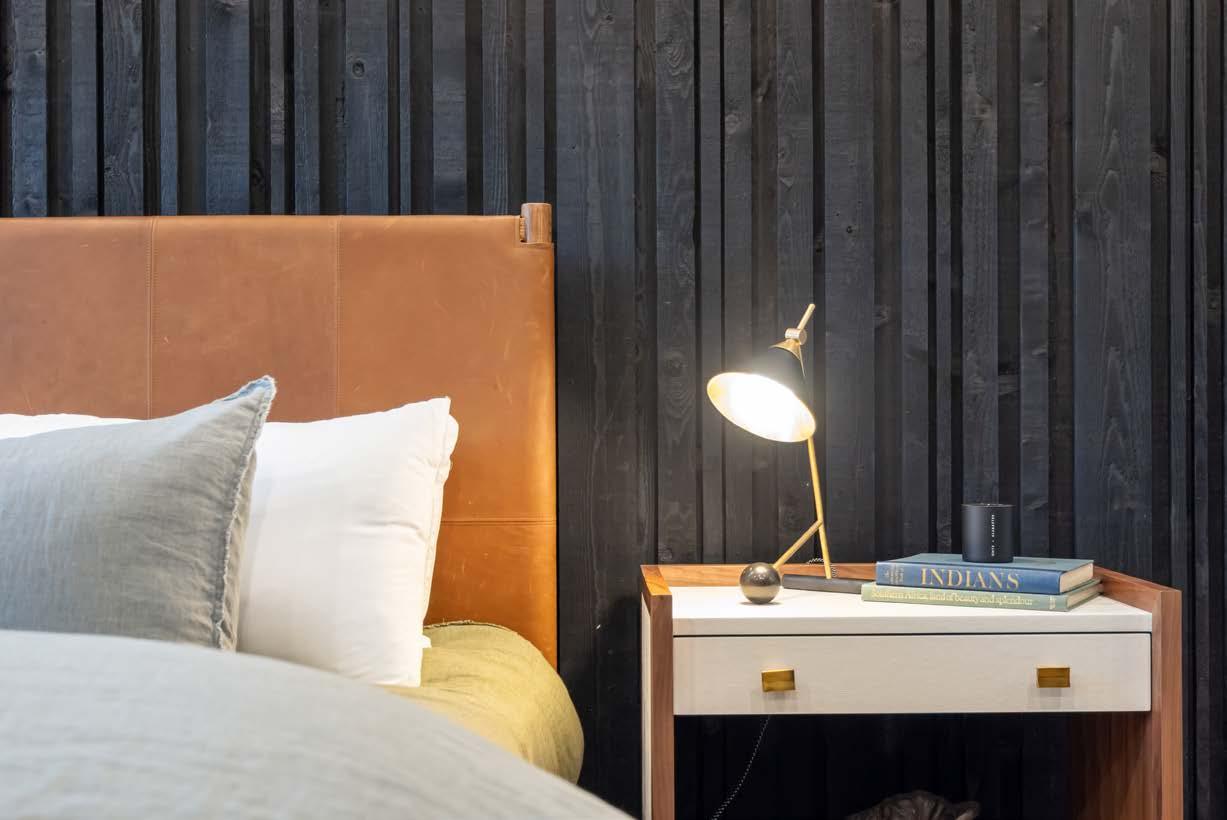
• Spacious private bedroom
• Hidden music room seamlessly integrated
OUTDOOR BALCONY
• Balcony with fireplace and heaters
WELCOME TO THE TROUBADOUR GOLF & FIELD CLUB
Life here blends understated luxury with a deep connection to nature, offering a private, thoughtfully designed setting where every detail supports an elevated yet effortless way of living.
• Gated, low-density community with a strong sense of privacy and exclusivity
• Championship-caliber golf and expansive open landscapes
• Miles of scenic trails for walking, biking, and outdoor enjoyment
• Elevated dining and social spaces designed for connection and relaxation
• Wellness-focused amenities supporting an active, balanced lifestyle
• Seamless access to Franklin’s historic charm, dining, and shopping just minutes away
FINISHED BASEMENT 2,222 SQUARE FEET
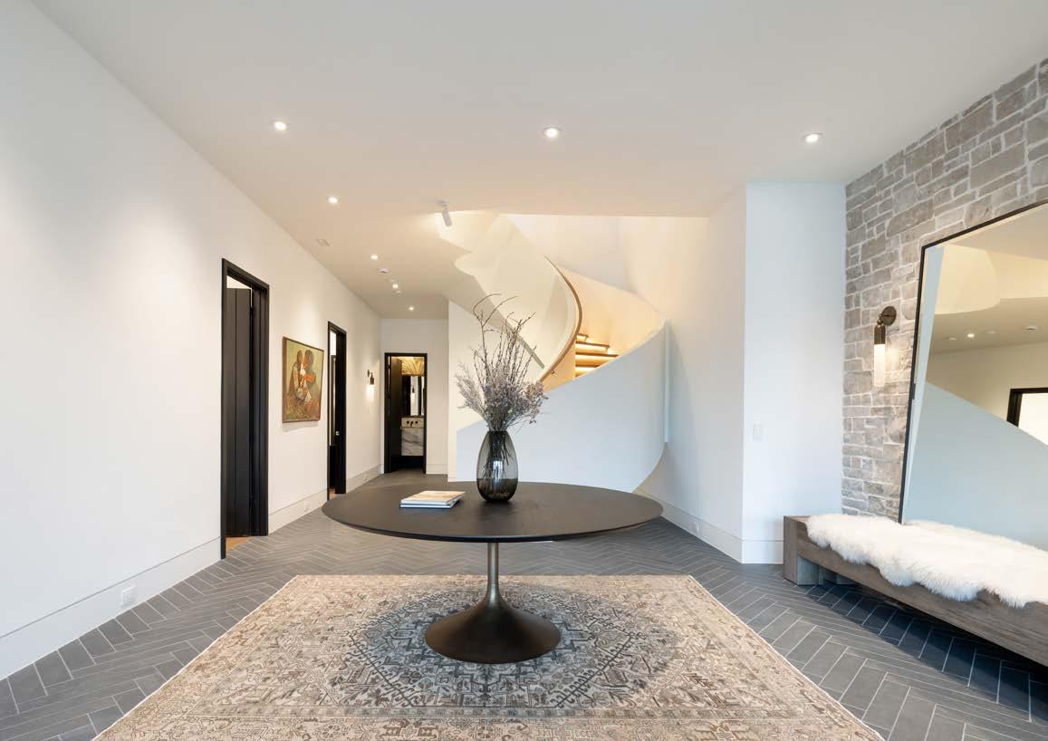
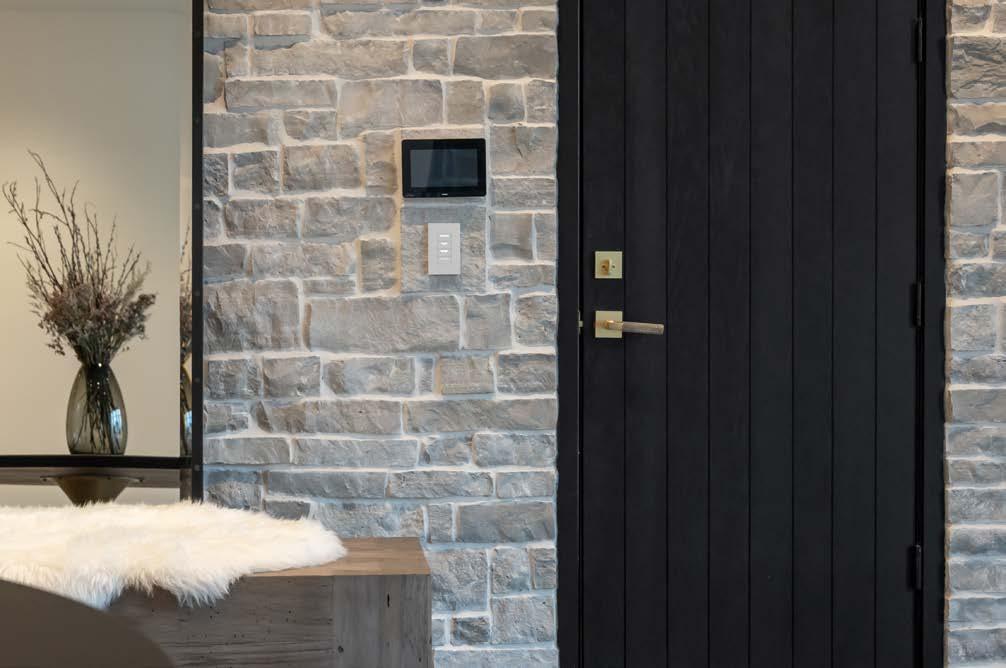
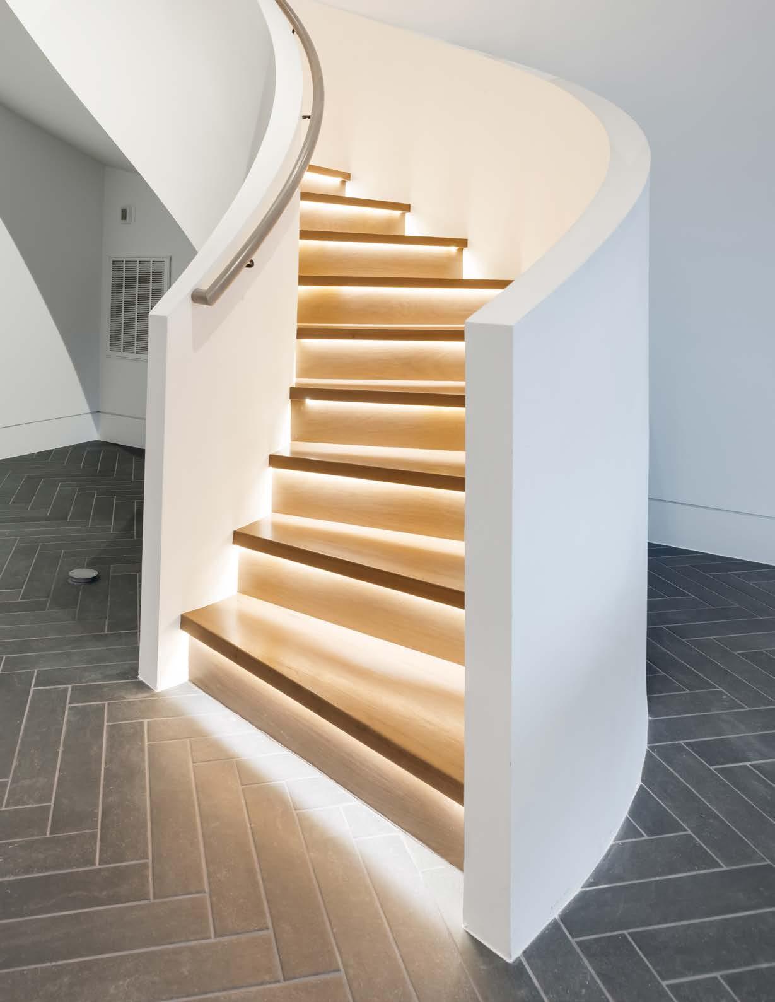
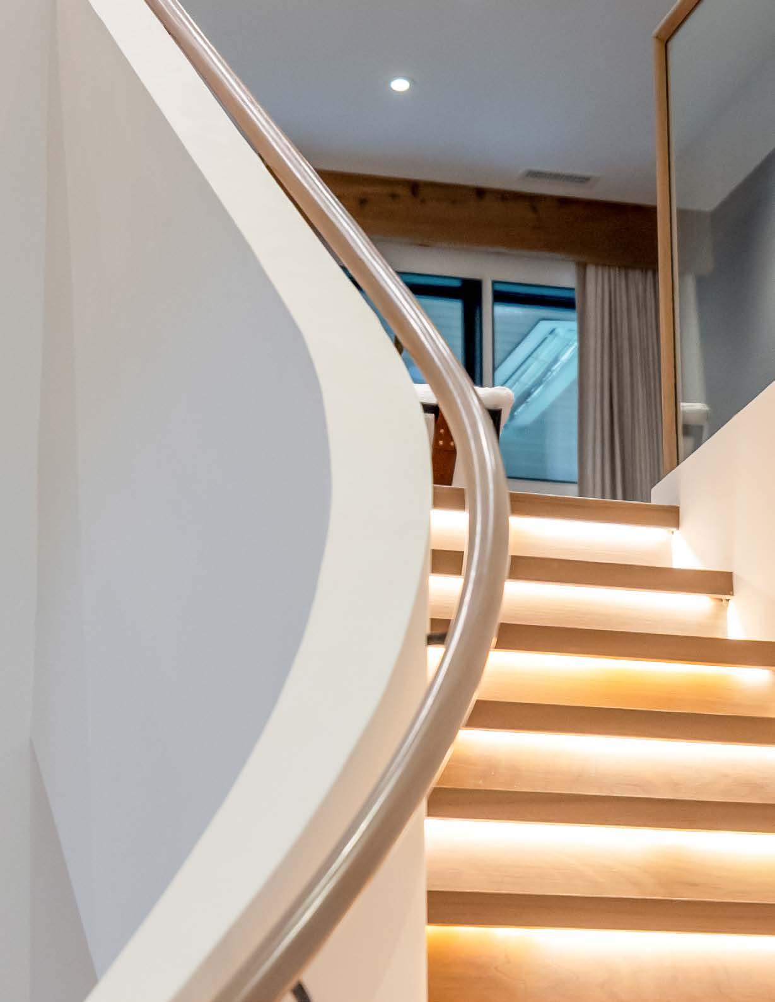
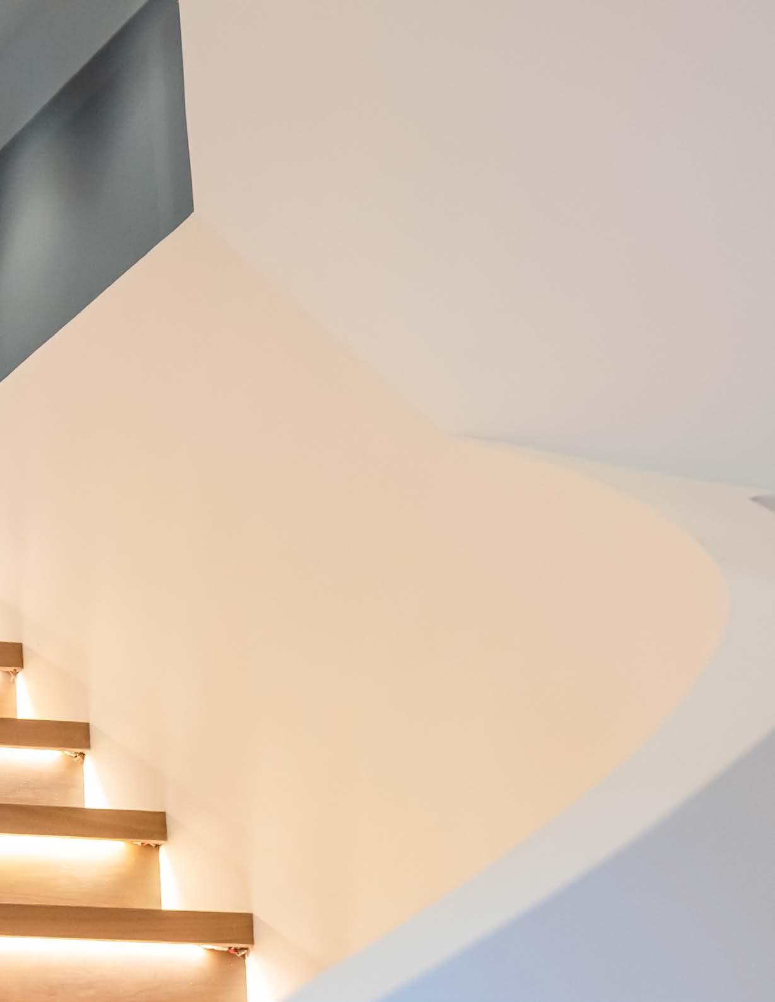
GRAND SPIRAL STAIRCASE
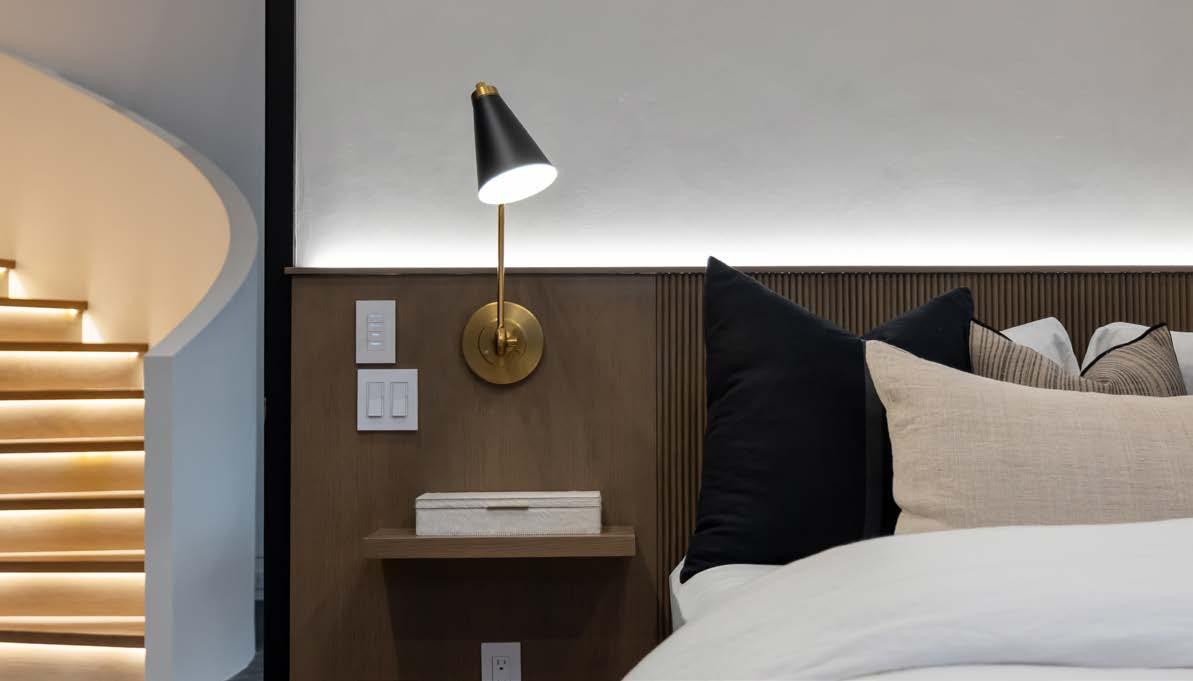
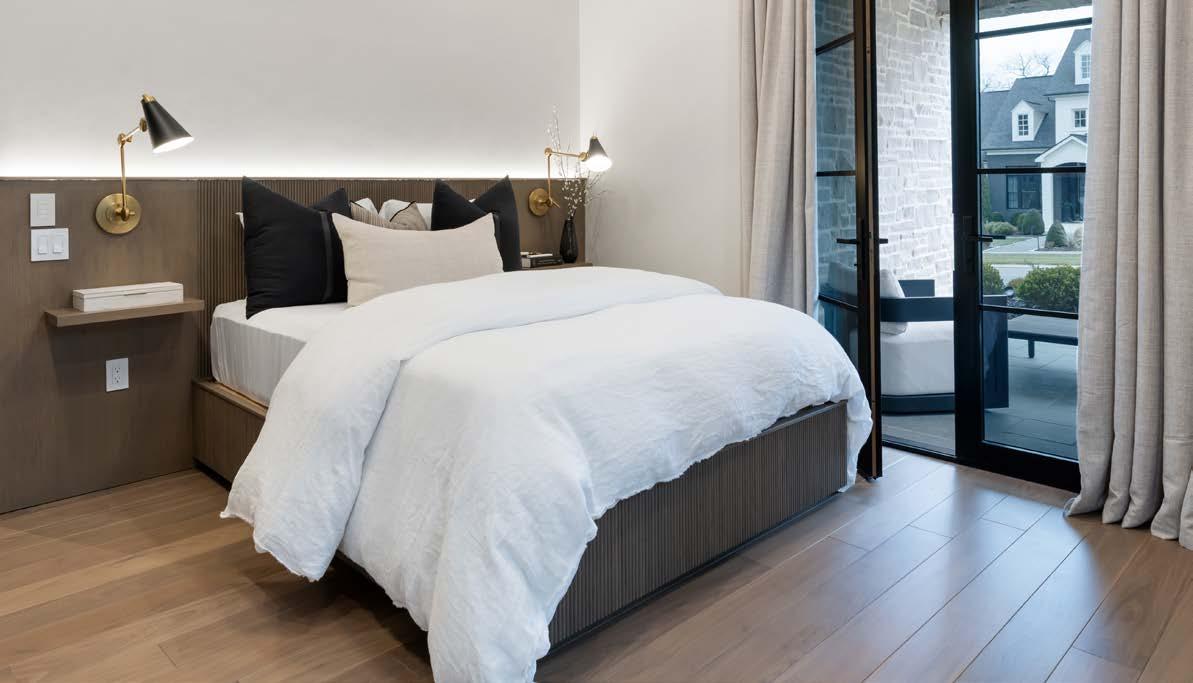
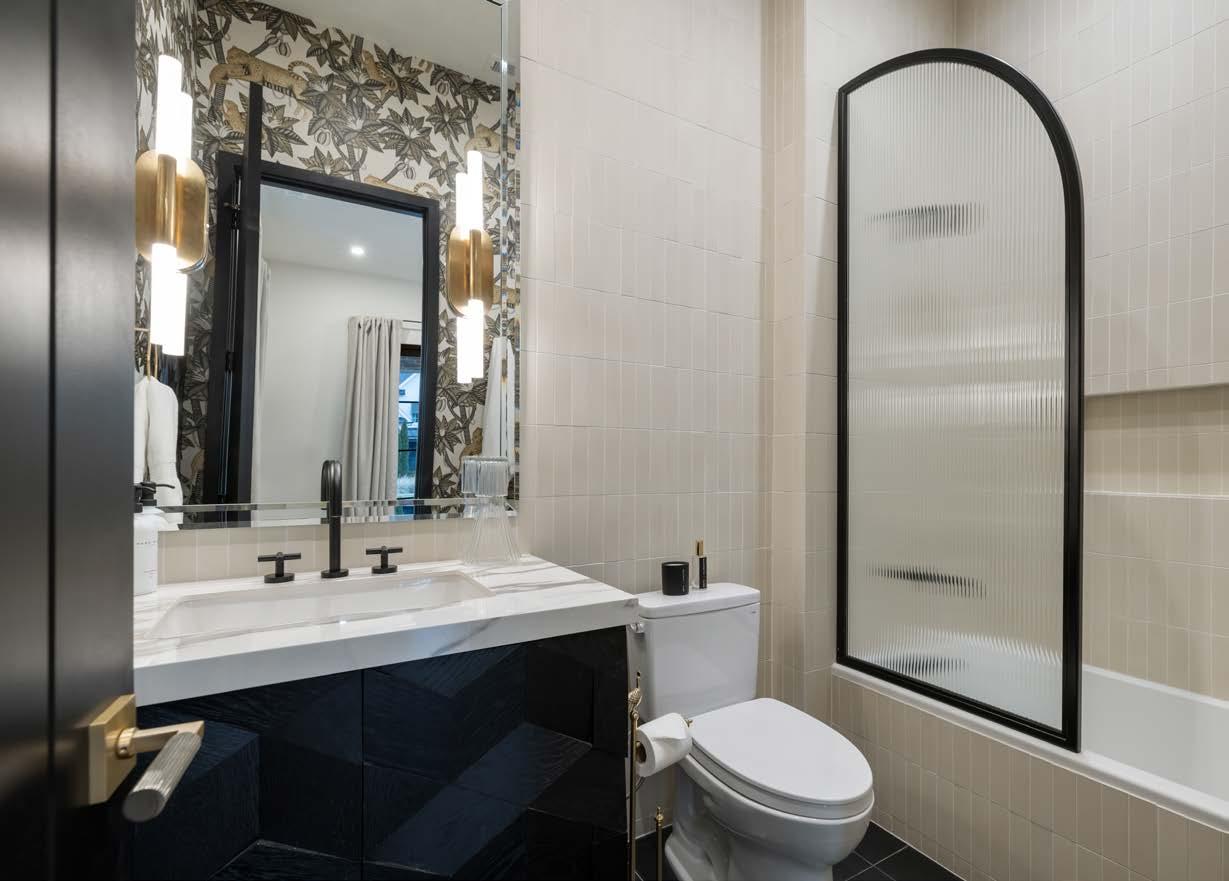
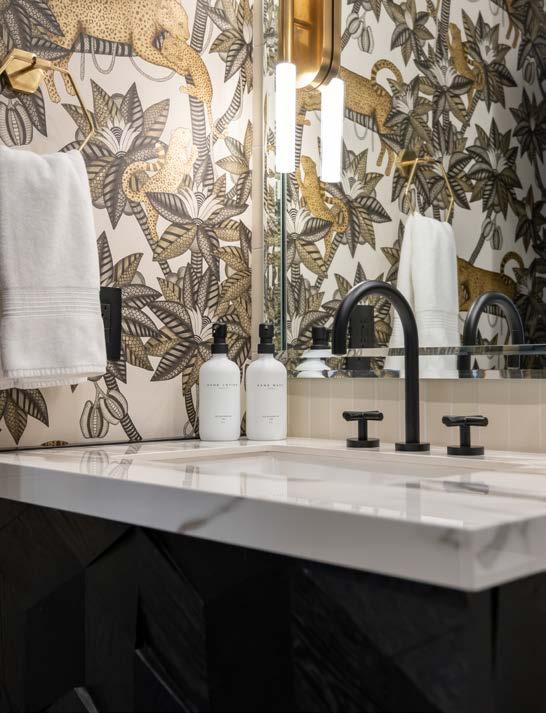
A DEDICATED GUEST SUITE OFFERS A REFINED SENSE OF PRIVACY, WITH ITS OWN PATIO ACCESS AND A BEAUTIFULLY APPOINTED SPA-STYLE BATHROOM. CUSTOM ARCHED GLASS SHOWER DOORS AND DESIGNER WALLPAPER ELEVATE THE SPACE, CREATING A RETREAT THAT FEELS BOTH INTENTIONAL AND INDULGENT.
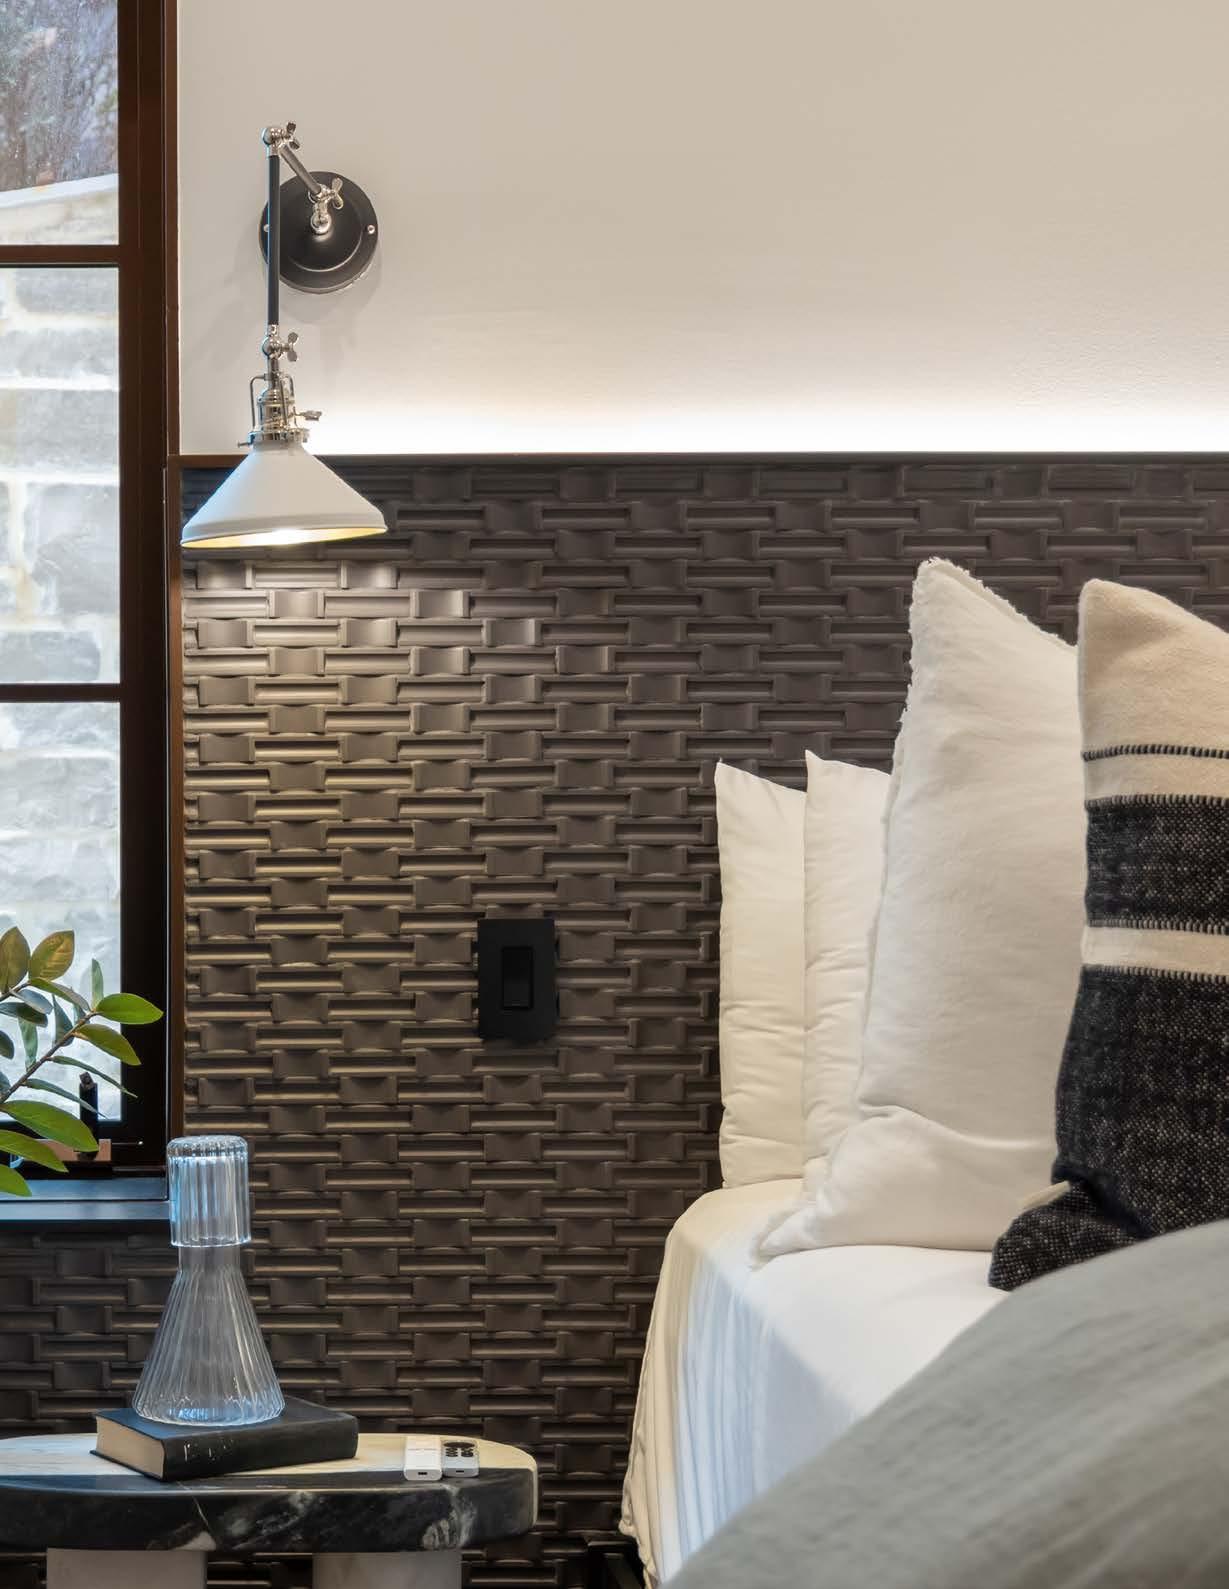
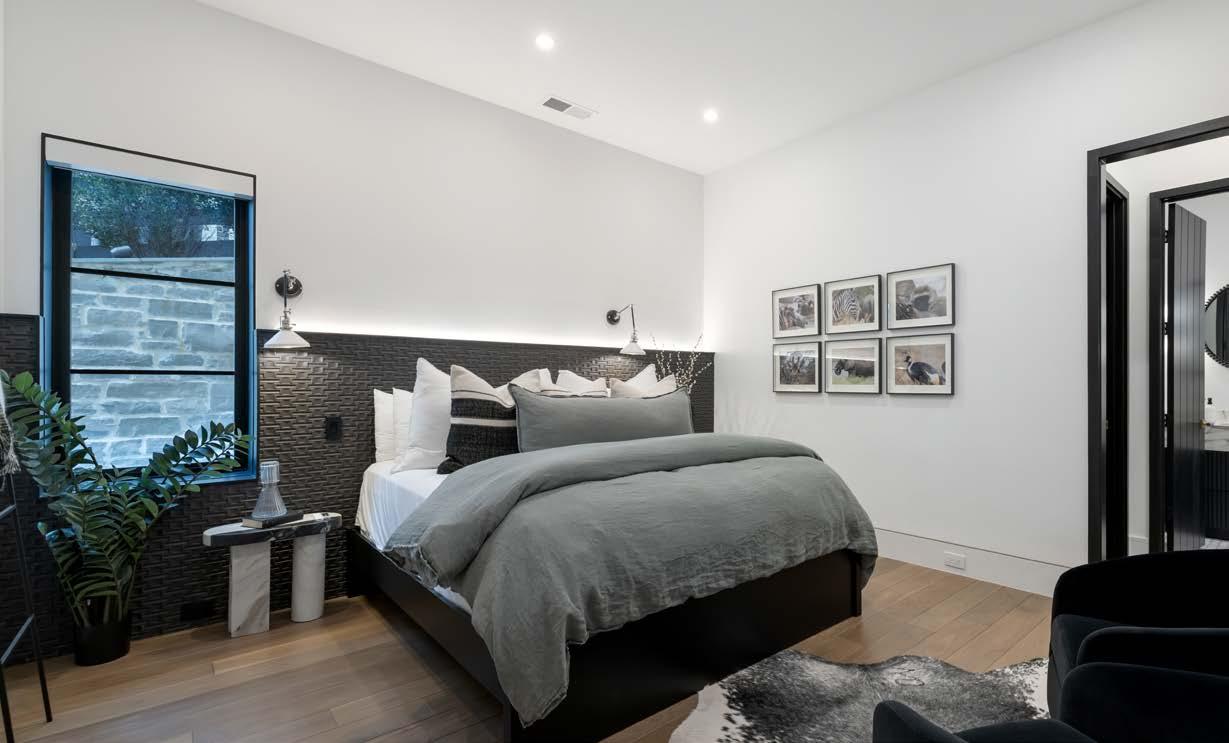
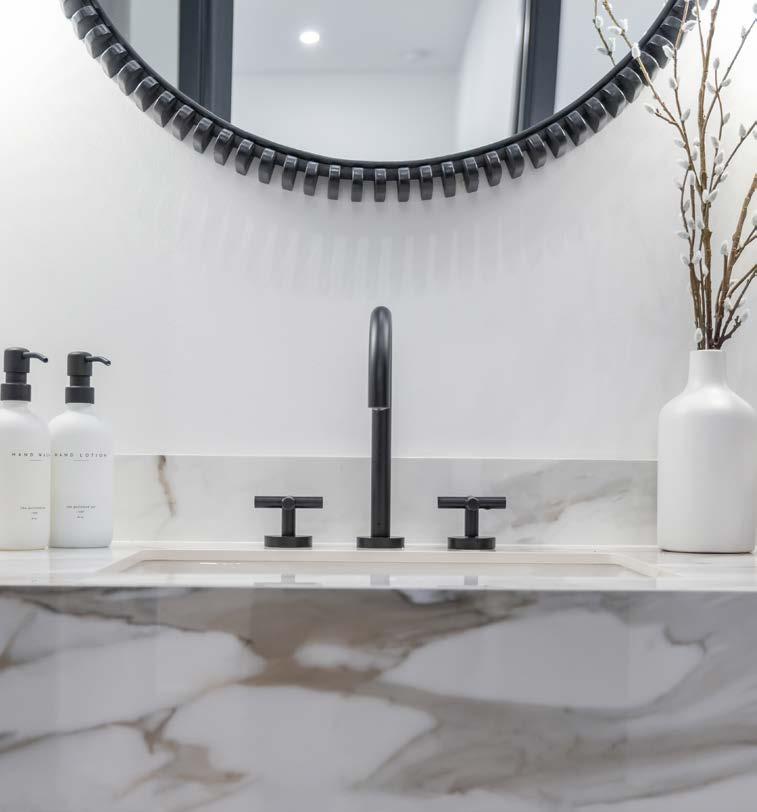
BACK GUEST SUITE WITH PRIVATE BATH
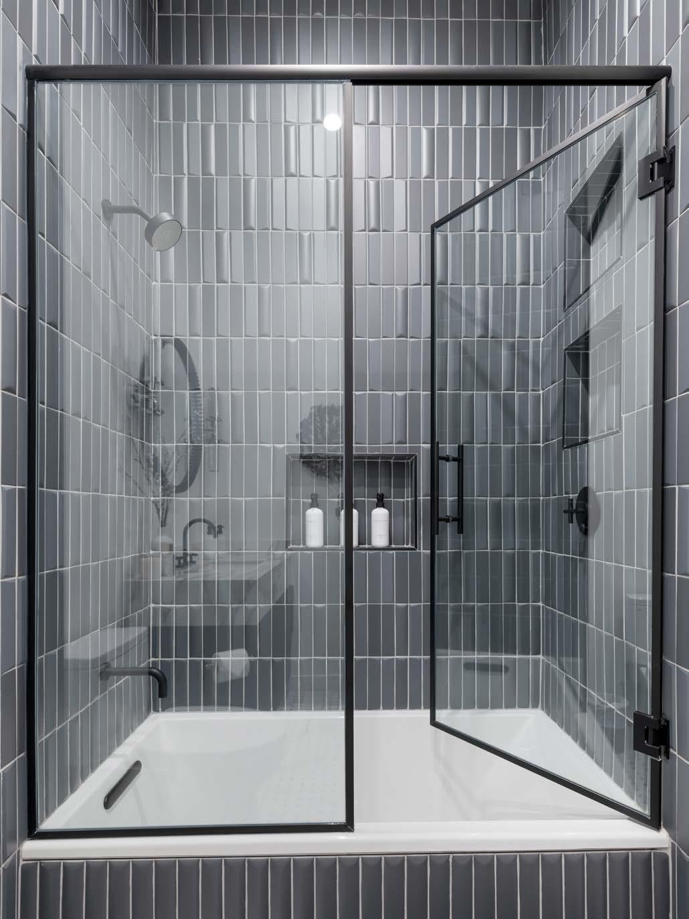
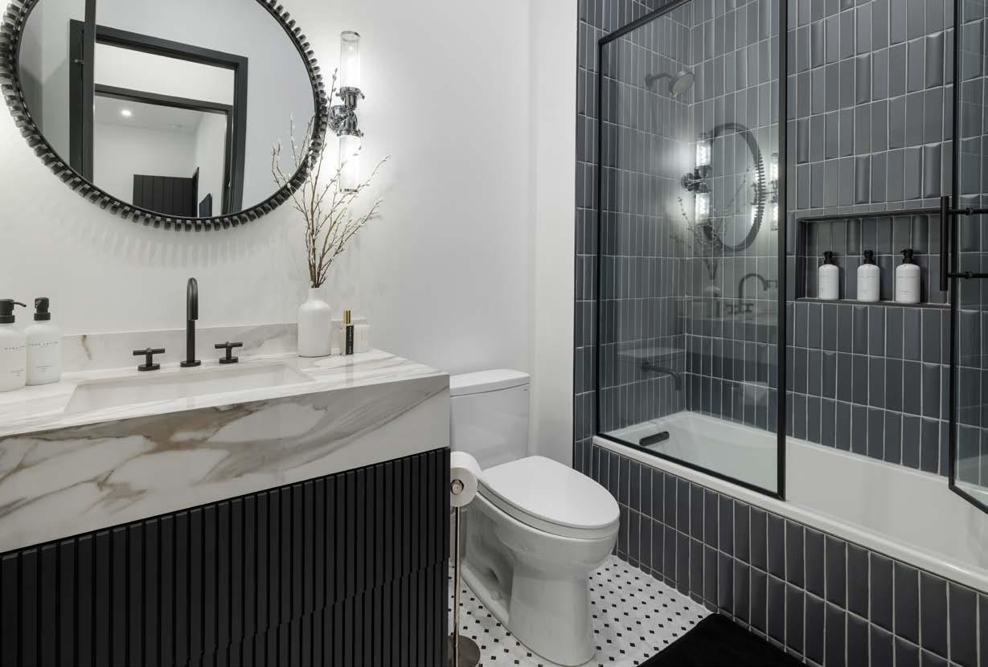
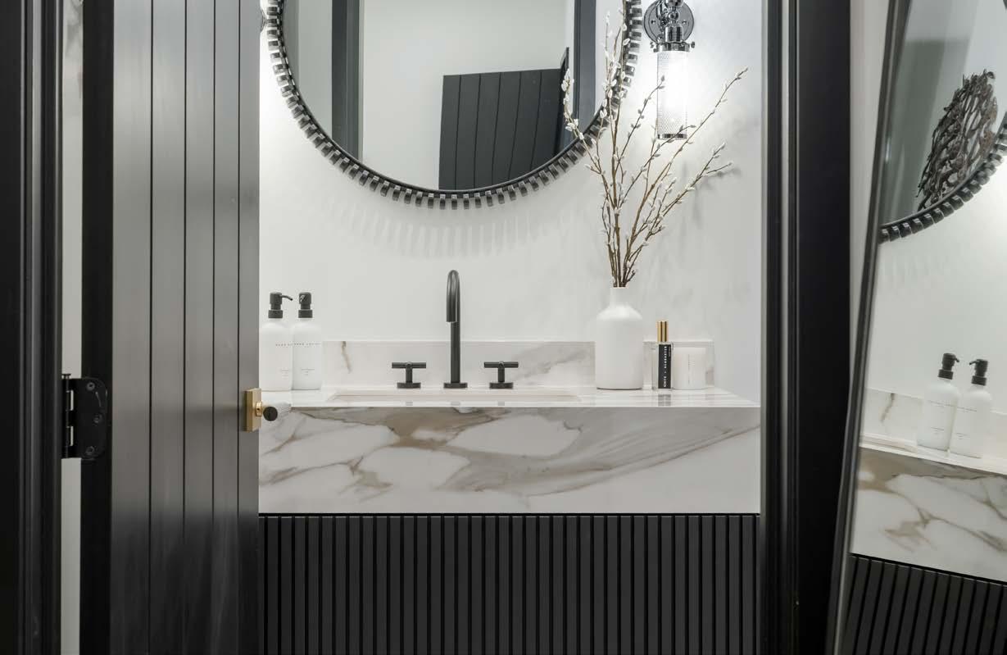
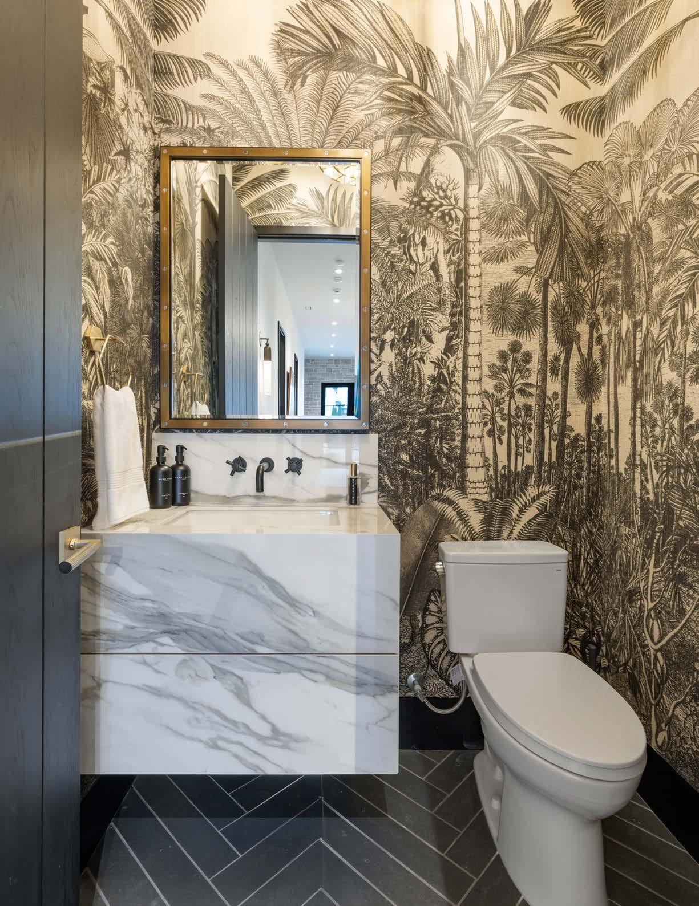
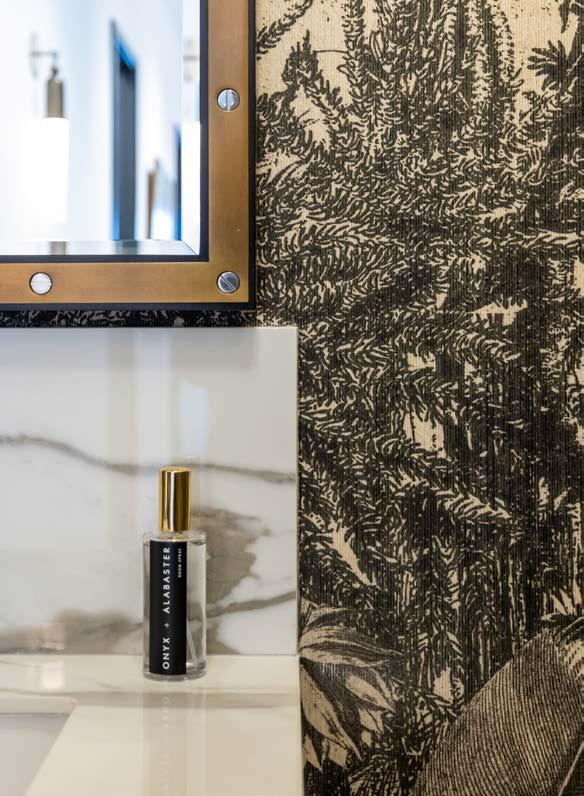
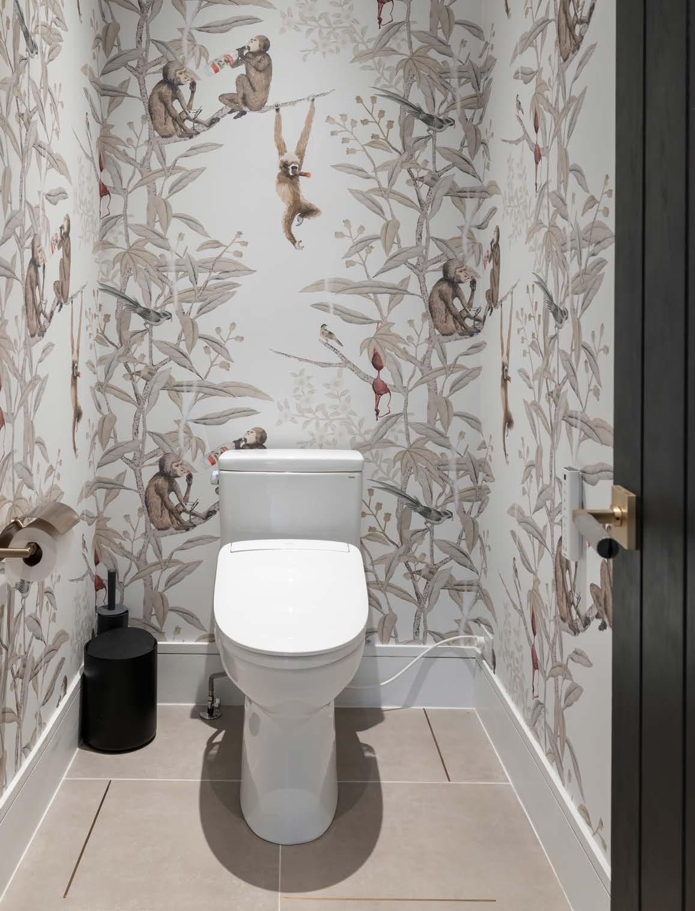
GUEST POWDER ROOM LOCATED OFF OF THE FOYER & MEDIA ROOM
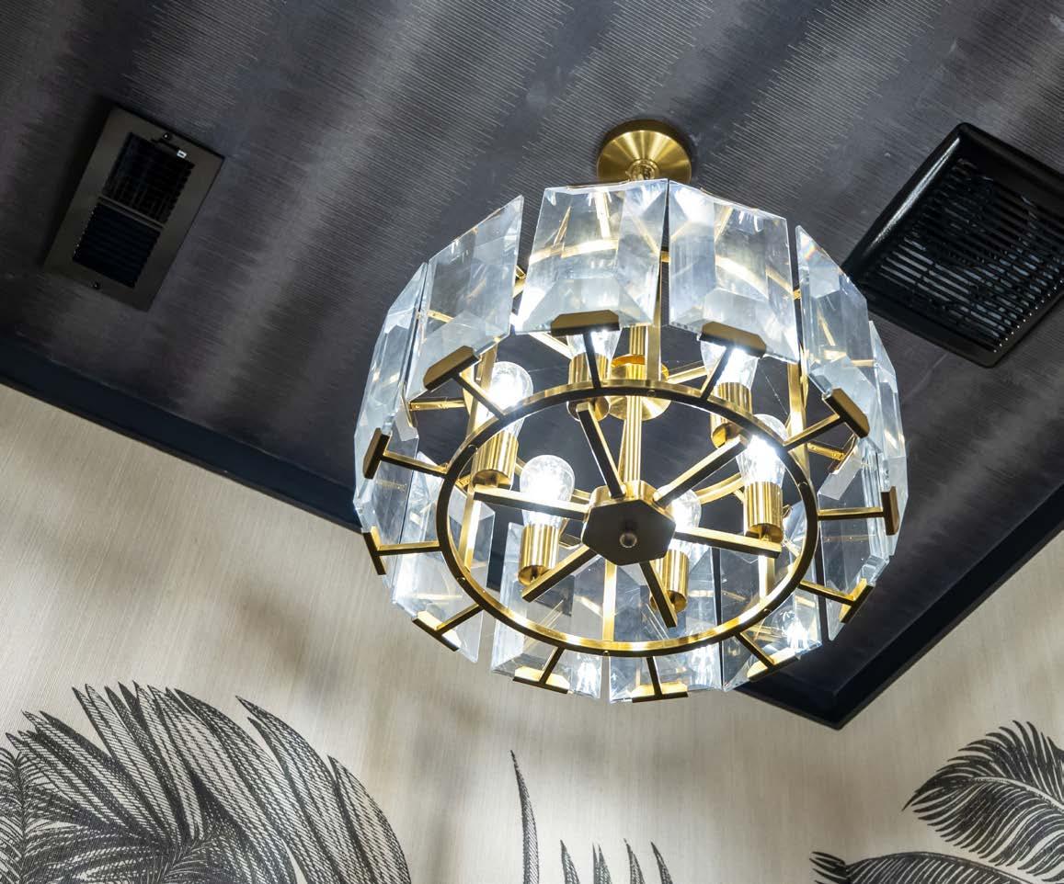
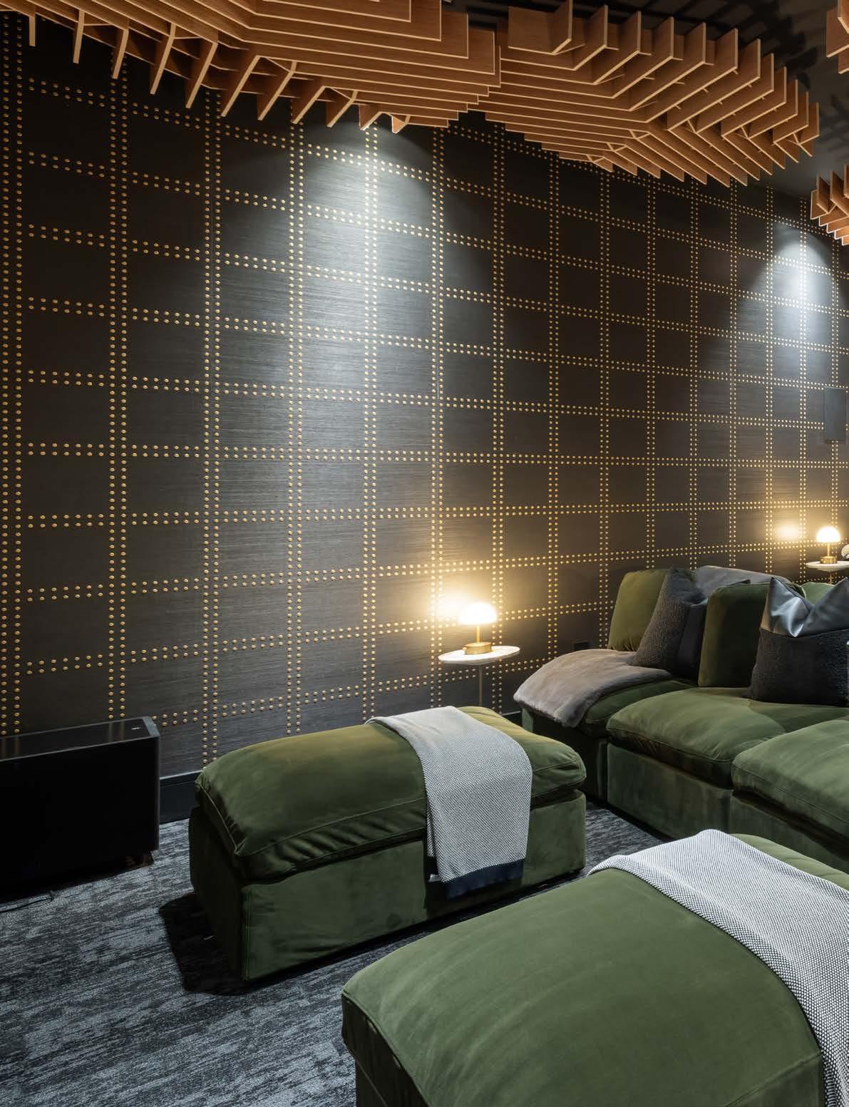
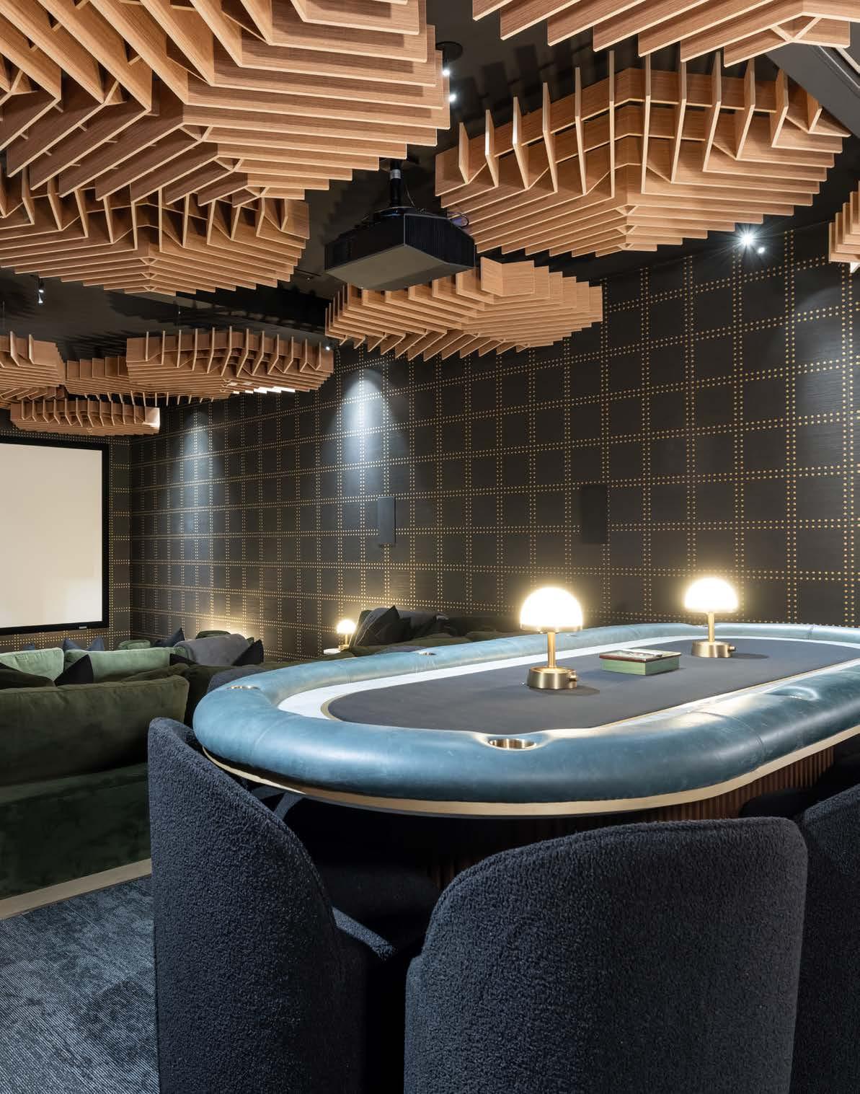
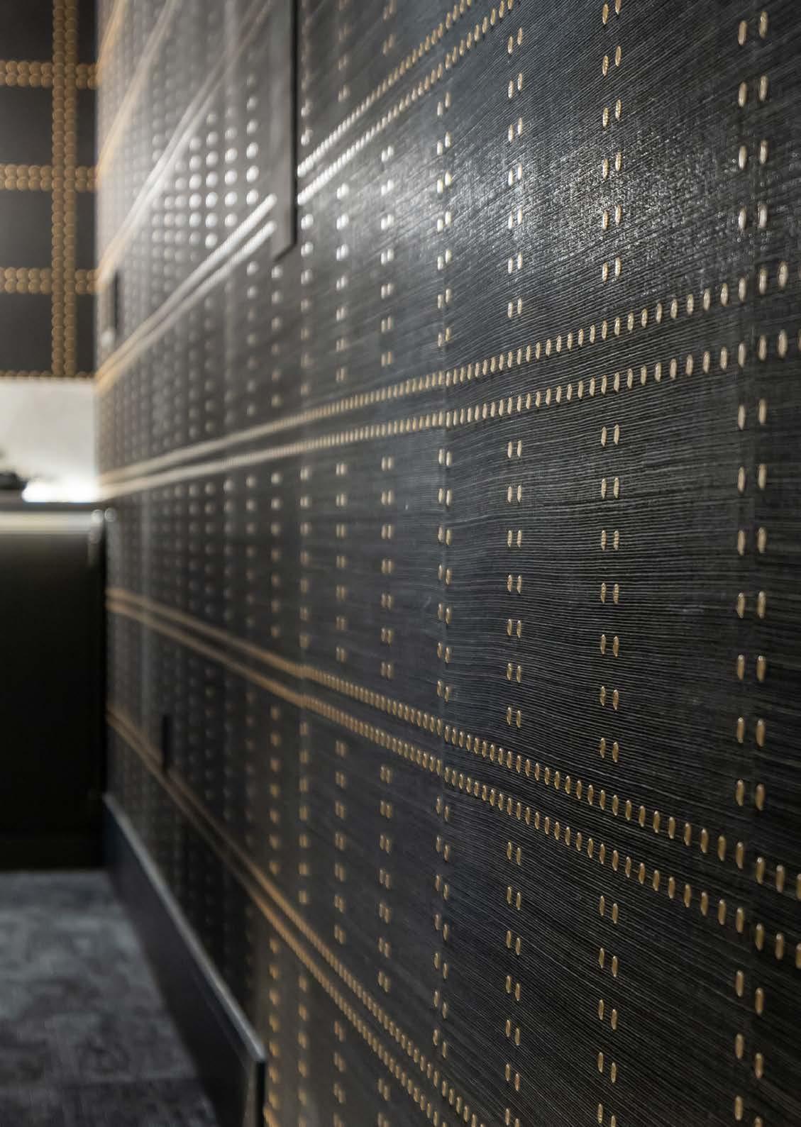
DESIGNED FOR IMMERSIVE ENTERTAINMENT, THE PRIVATE THEATER FEATURES A WOLF PROJECTOR AND ORIGIN ACOUSTICS SOUND SYSTEM, THREE TIERED LEVELS FOR OPTIMAL VIEWING, AND THOUGHTFUL ACOUSTICAL DESIGN WITH SCULPTURAL CEILING CLOUDS AND INTEGRATED LIGHTING. A DEDICATED POKER AREA WITH VENT HOOD AND A STRIKING BRASS SERVING BAR WITH CALCUTTA MONET MARBLE, GALLEY SINK, ZIP SYSTEM INSTANT HOT AND COLD WATER, REFRIGERATION, AND CUSTOM STORAGE COMPLETE THIS REFINED ENTERTAINING SPACE.
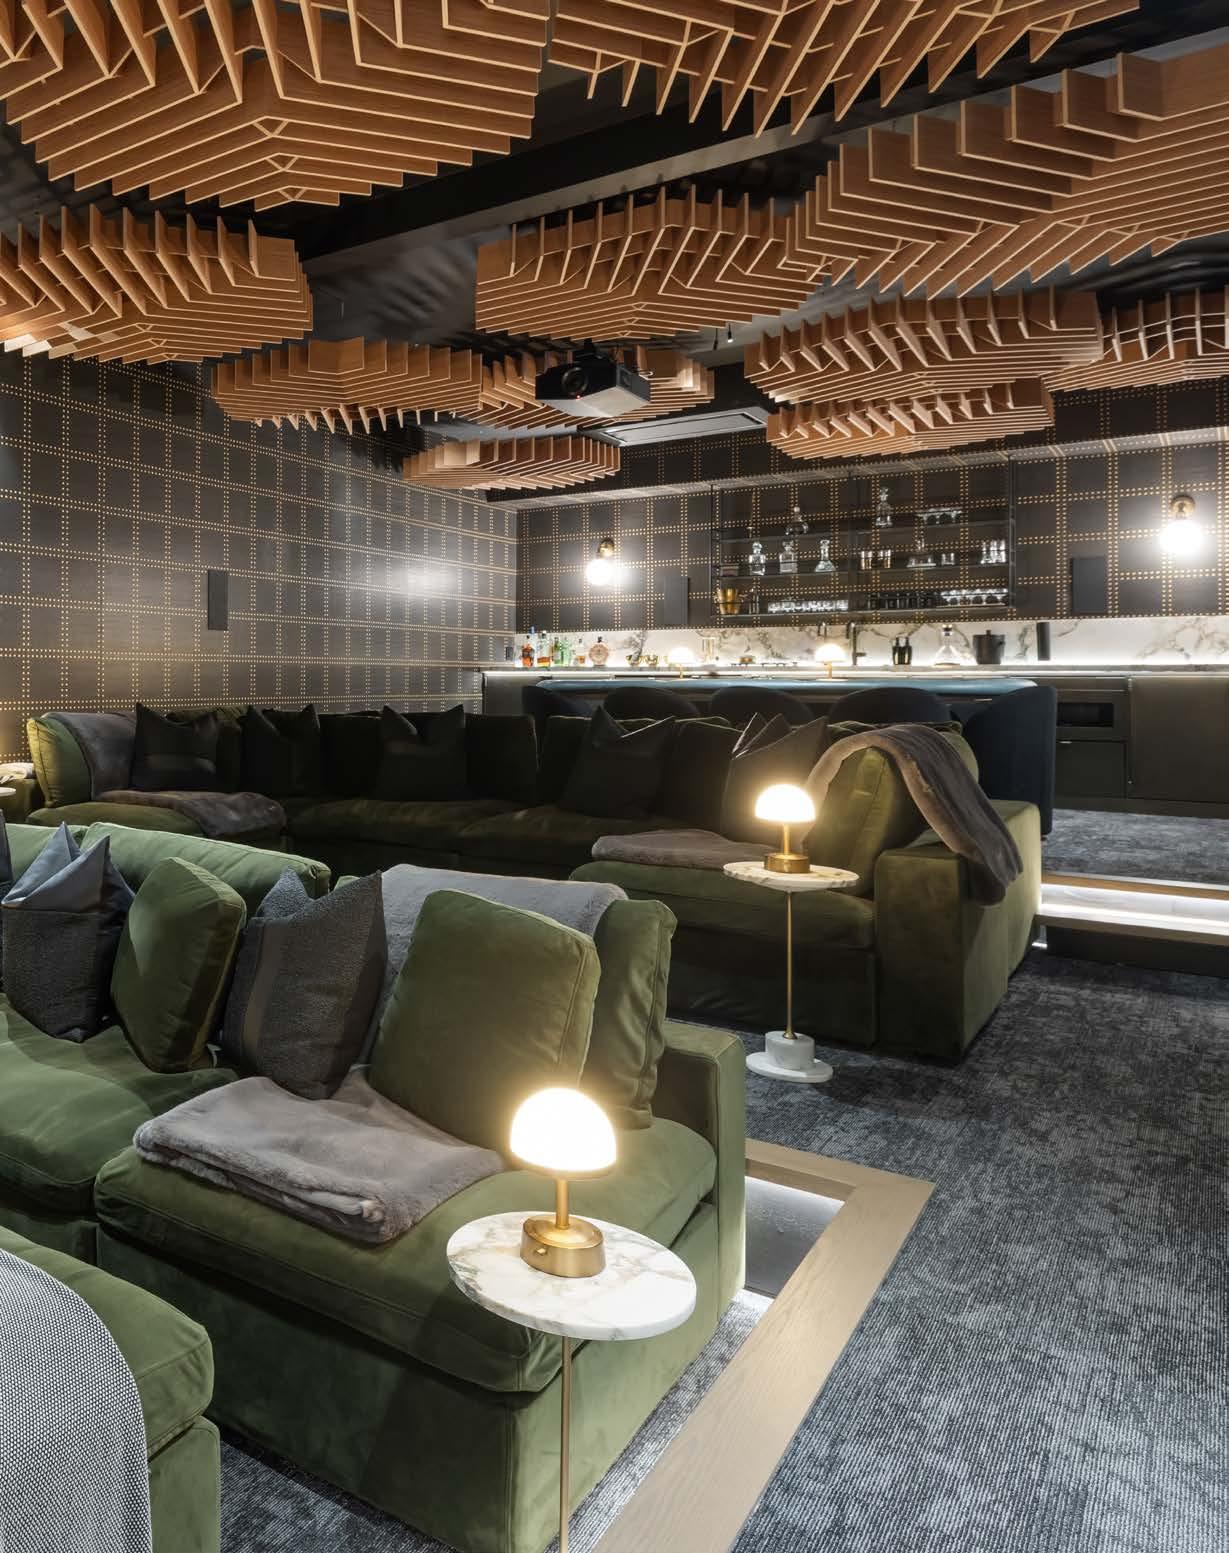
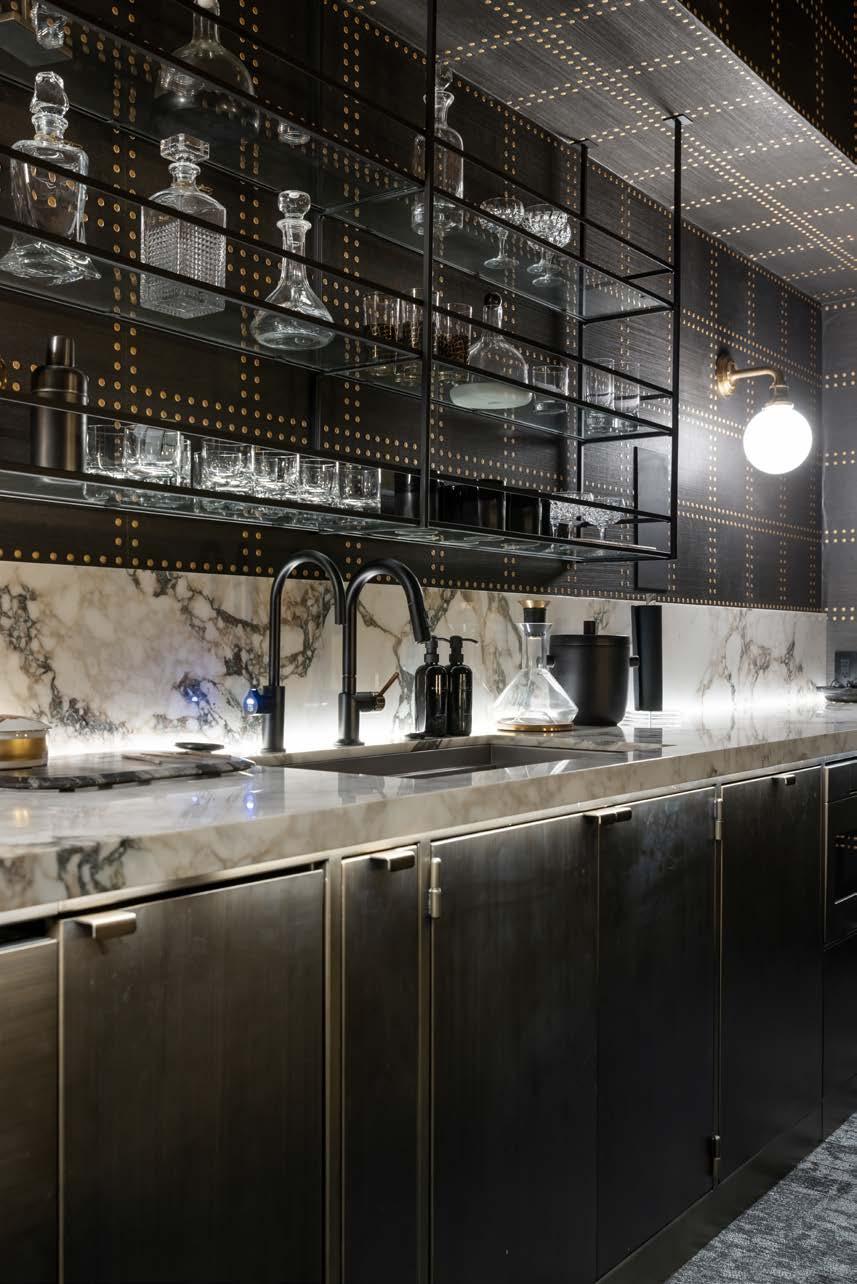
BRASS SERVING BAR
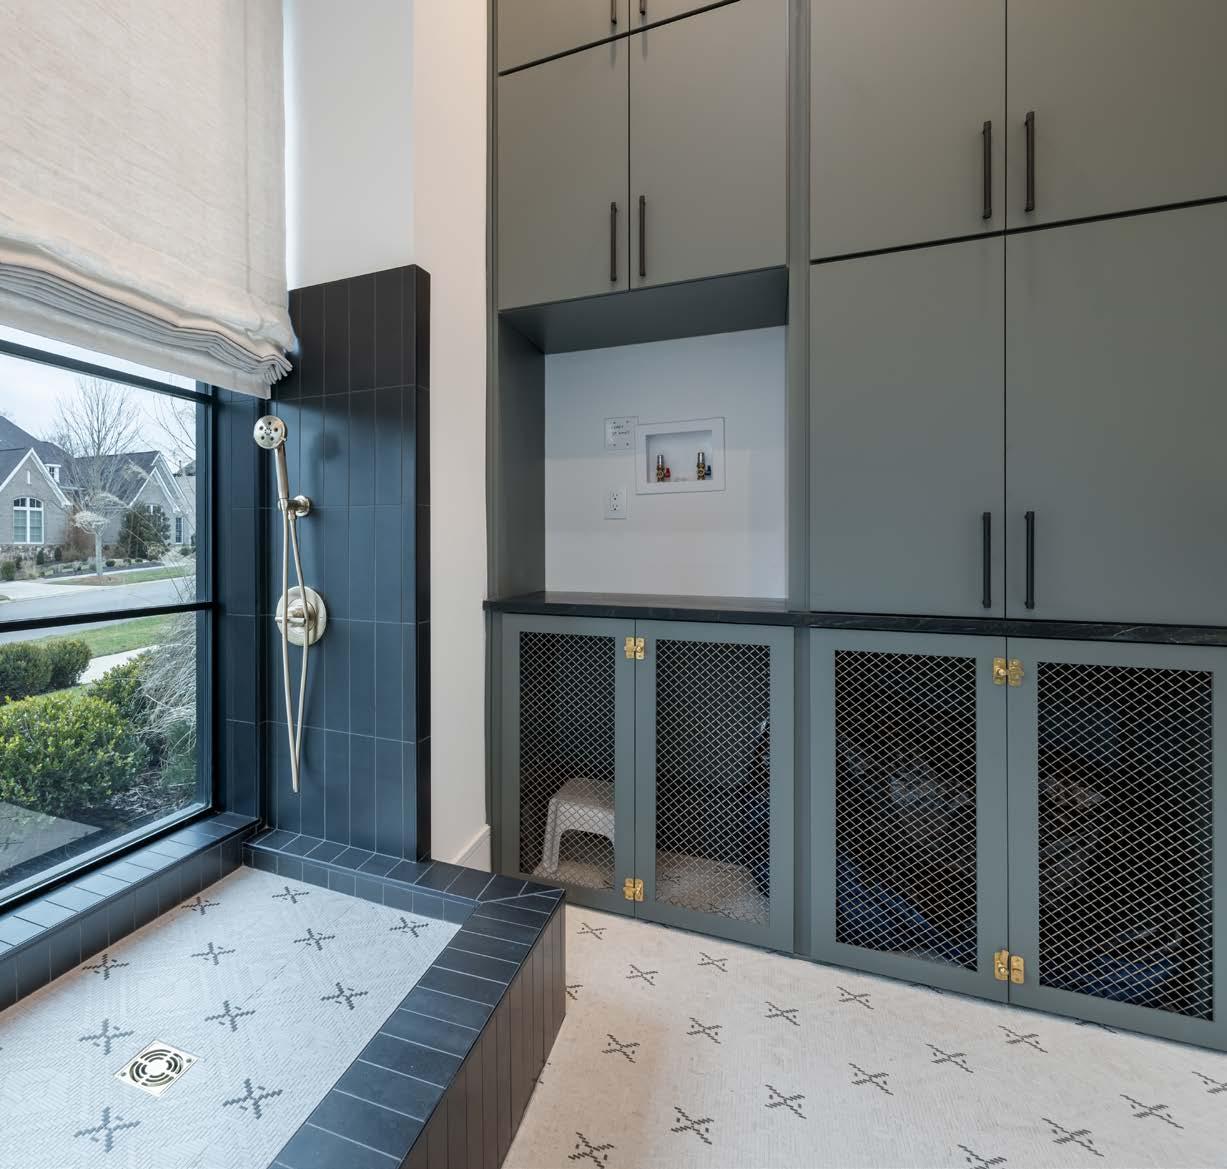
MUDROOM WITH DOG WASH BASIN AND BUILT-IN KENNELS
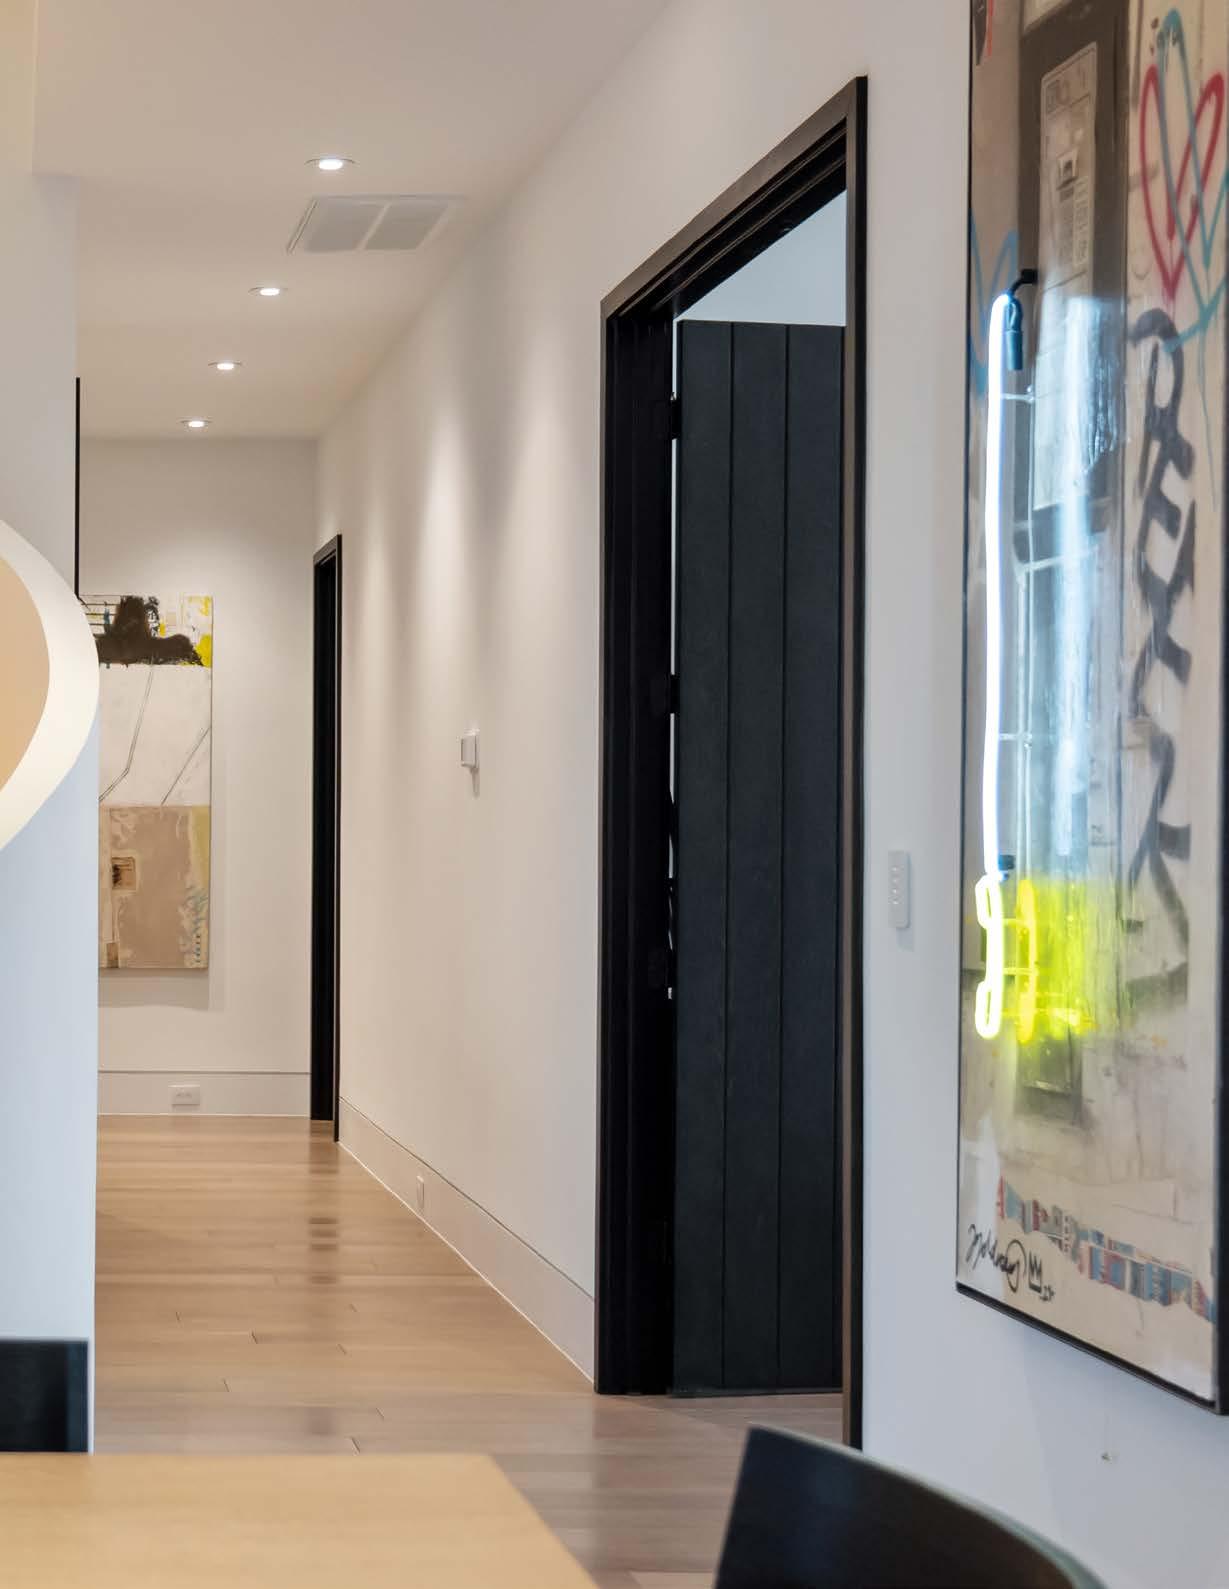
MAIN LIVING AREA 3,353 SQUARE FEET SECOND
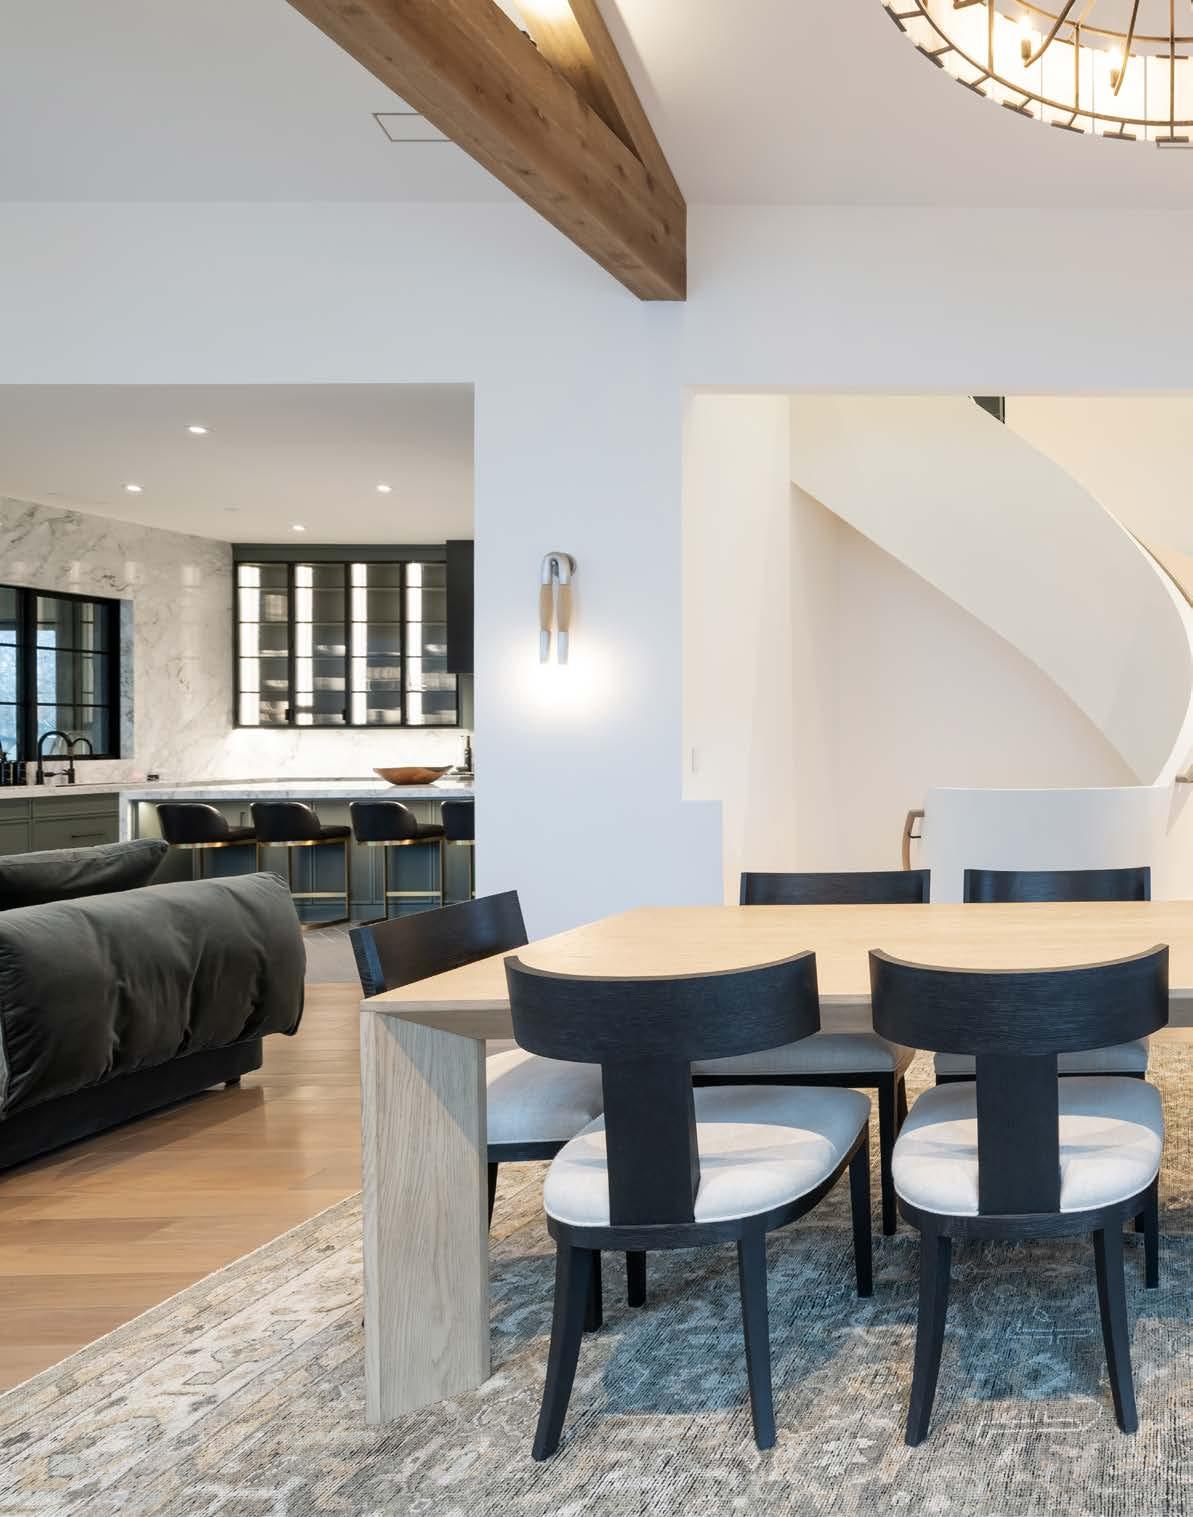
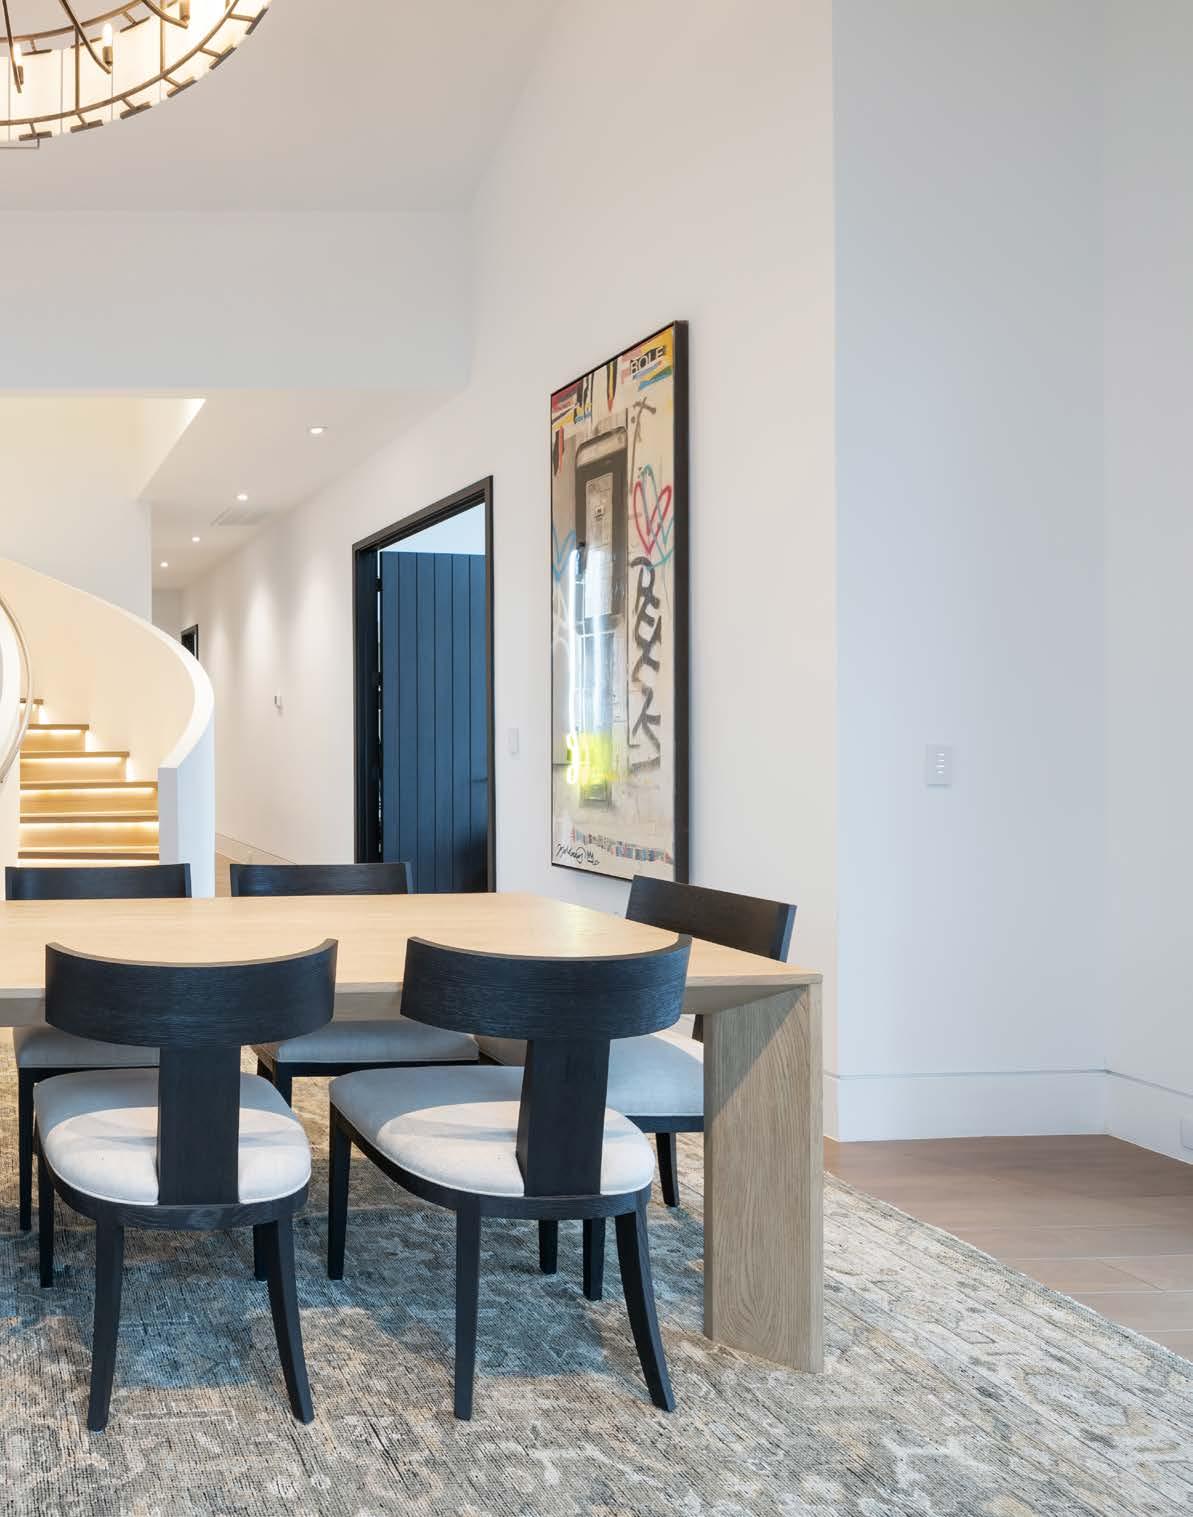
DESIGNED TO HOST. CRAFTED TO RETREAT.
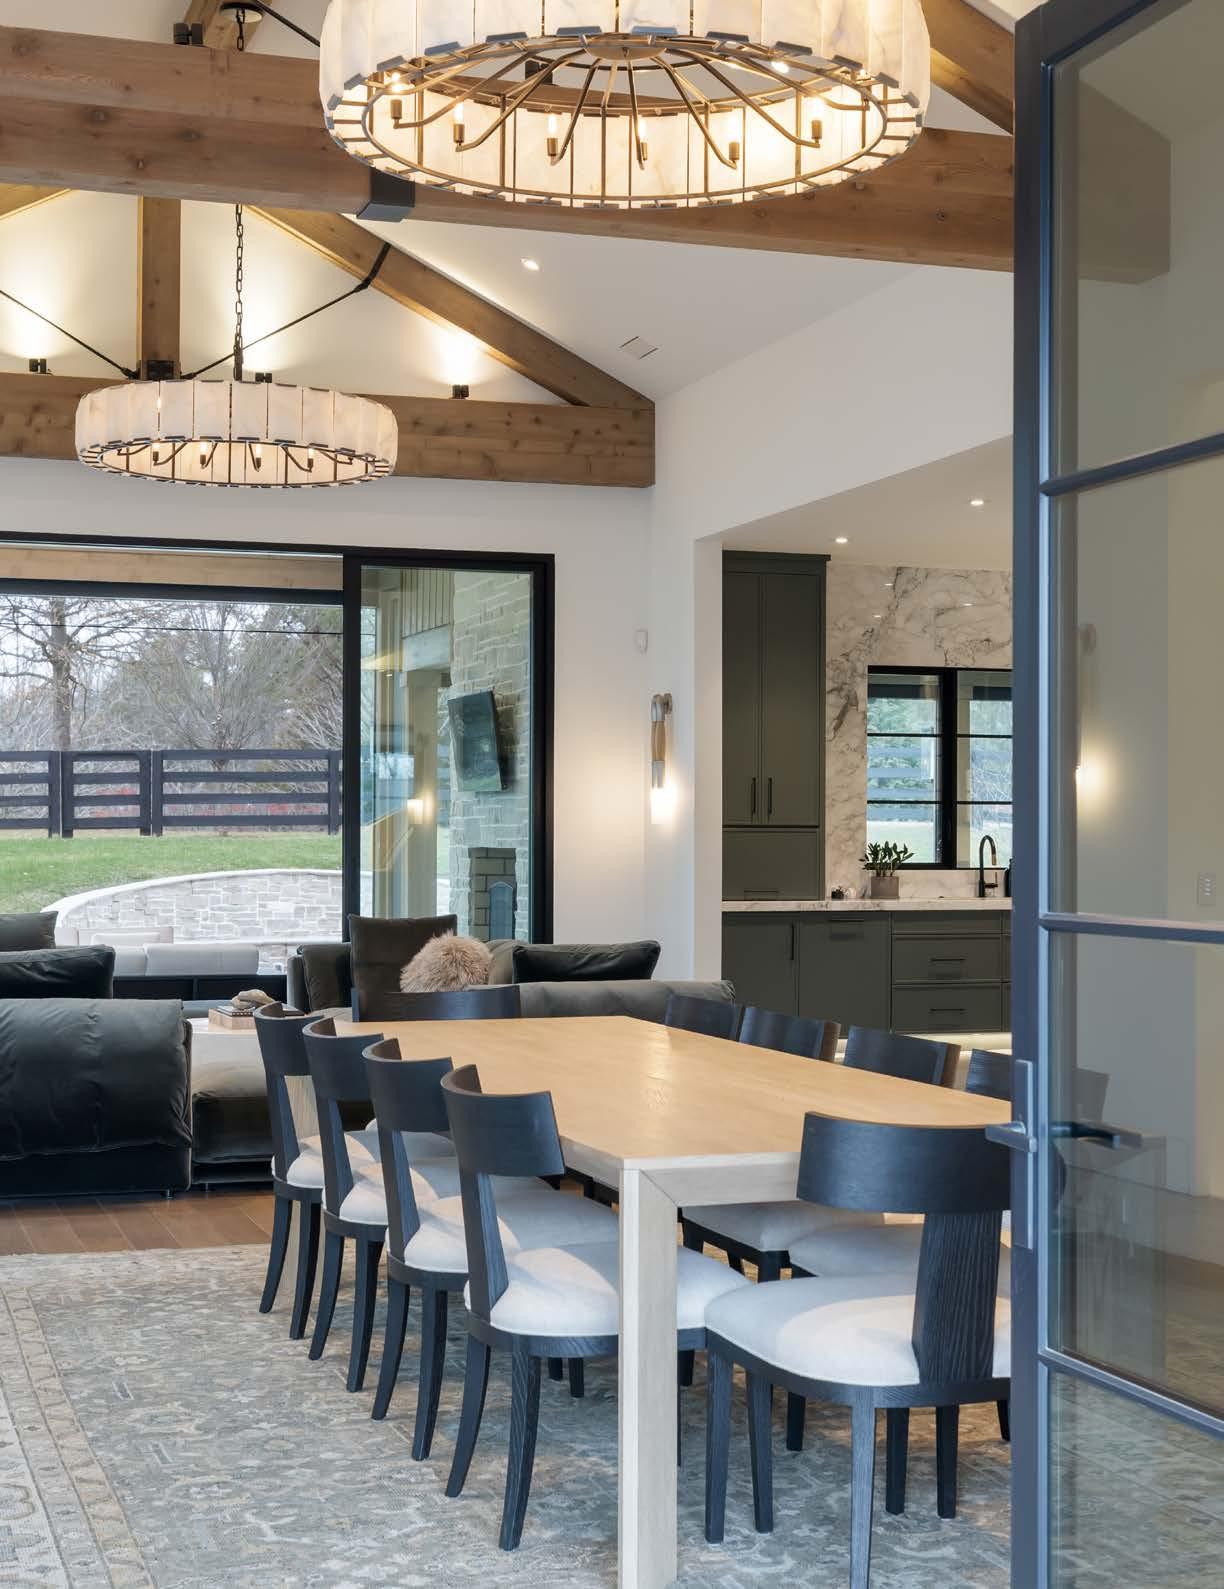
SPACIOUS MAIN LIVING AREA
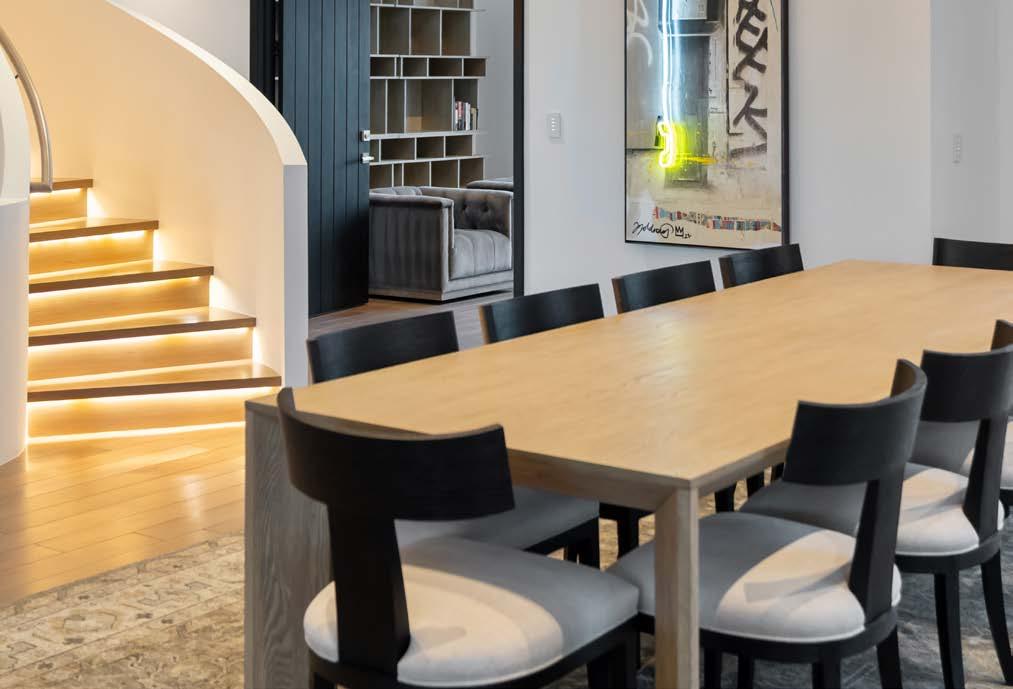
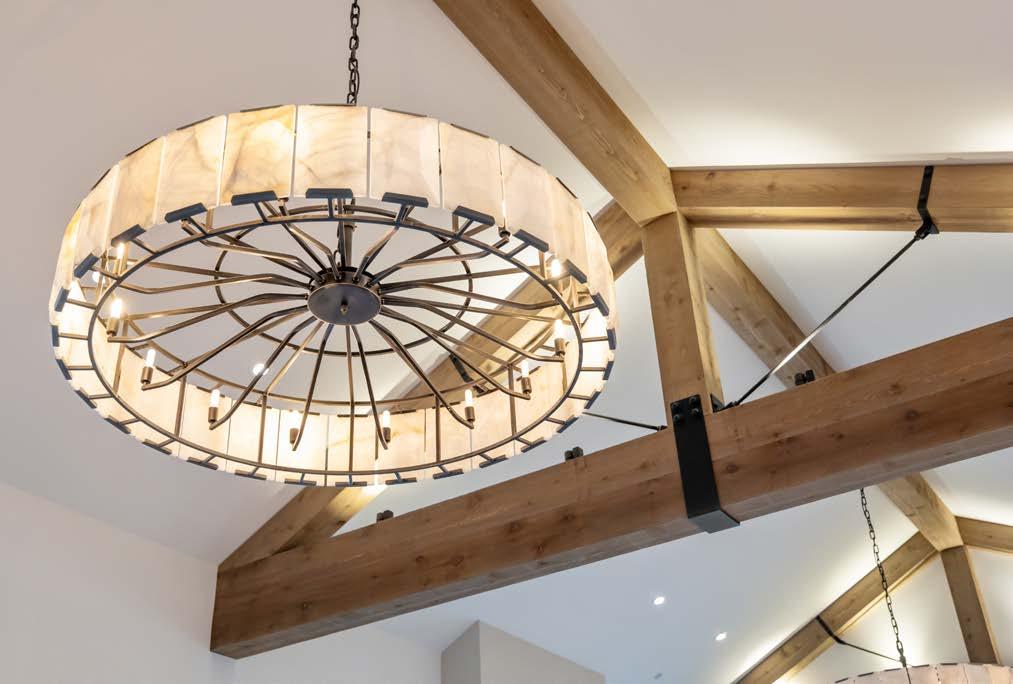
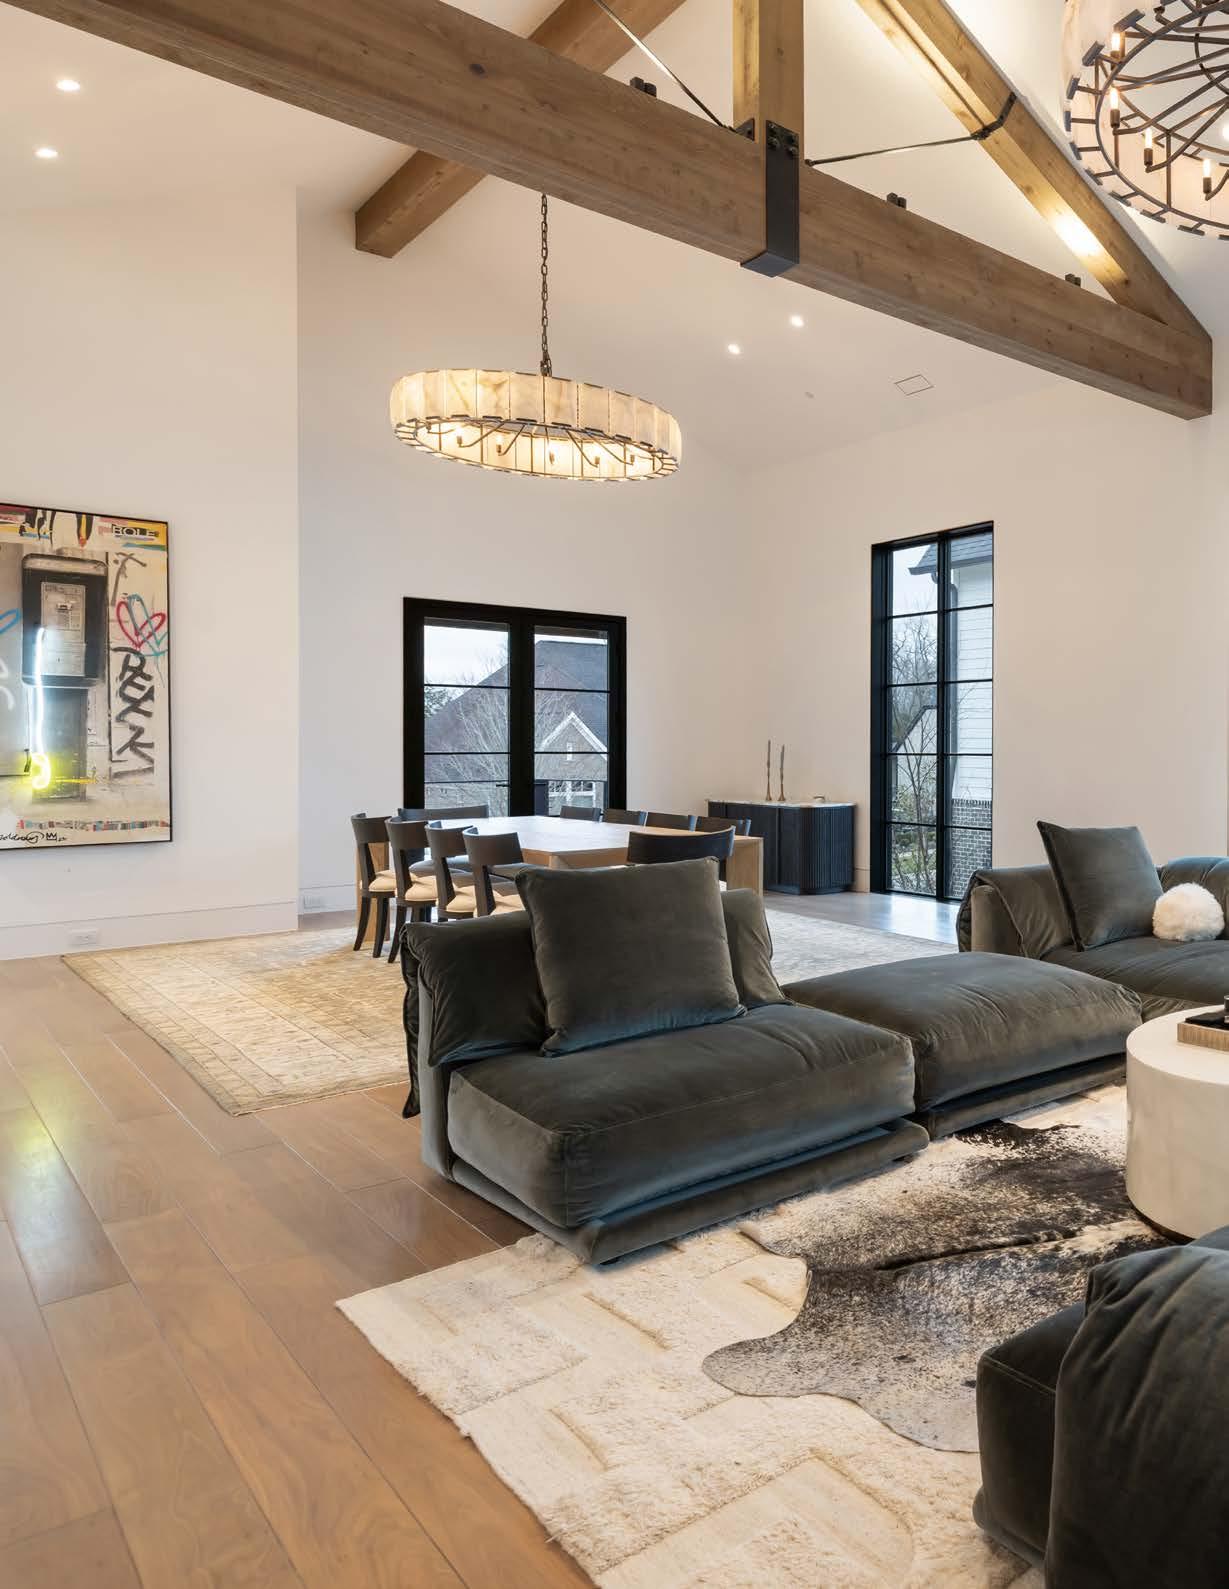
DESIGNED FOR GRAND GATHERINGS AND EVERYDAY LIVING ALIKE, THE OPEN GREAT ROOM OFFERS GENEROUS SCALE, ABUNDANT SEATING, AND SEAMLESS FLOW—CREATING A SPACE THAT WELCOMES CONVERSATION, CELEBRATION, AND CONNECTION. EXPANSIVE SIGHTLINES AND THOUGHTFUL LAYOUT ALLOW GUESTS TO GATHER COMFORTABLY.
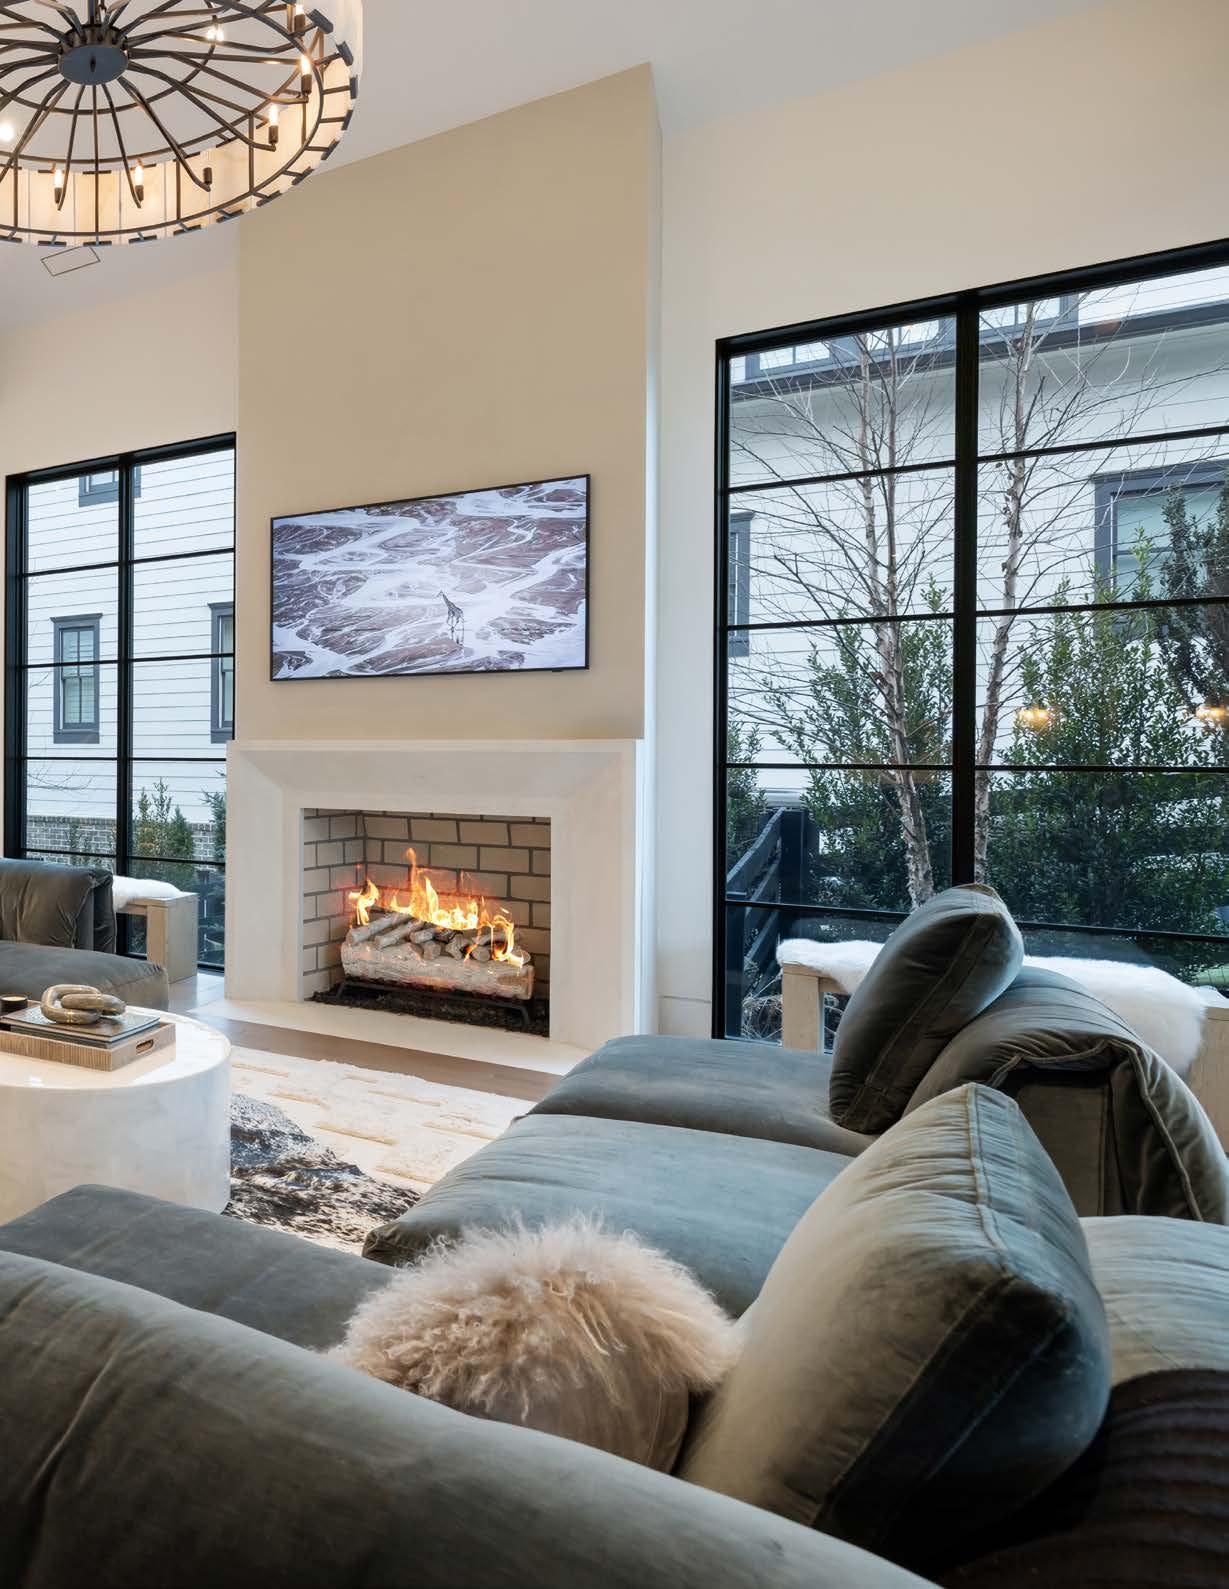
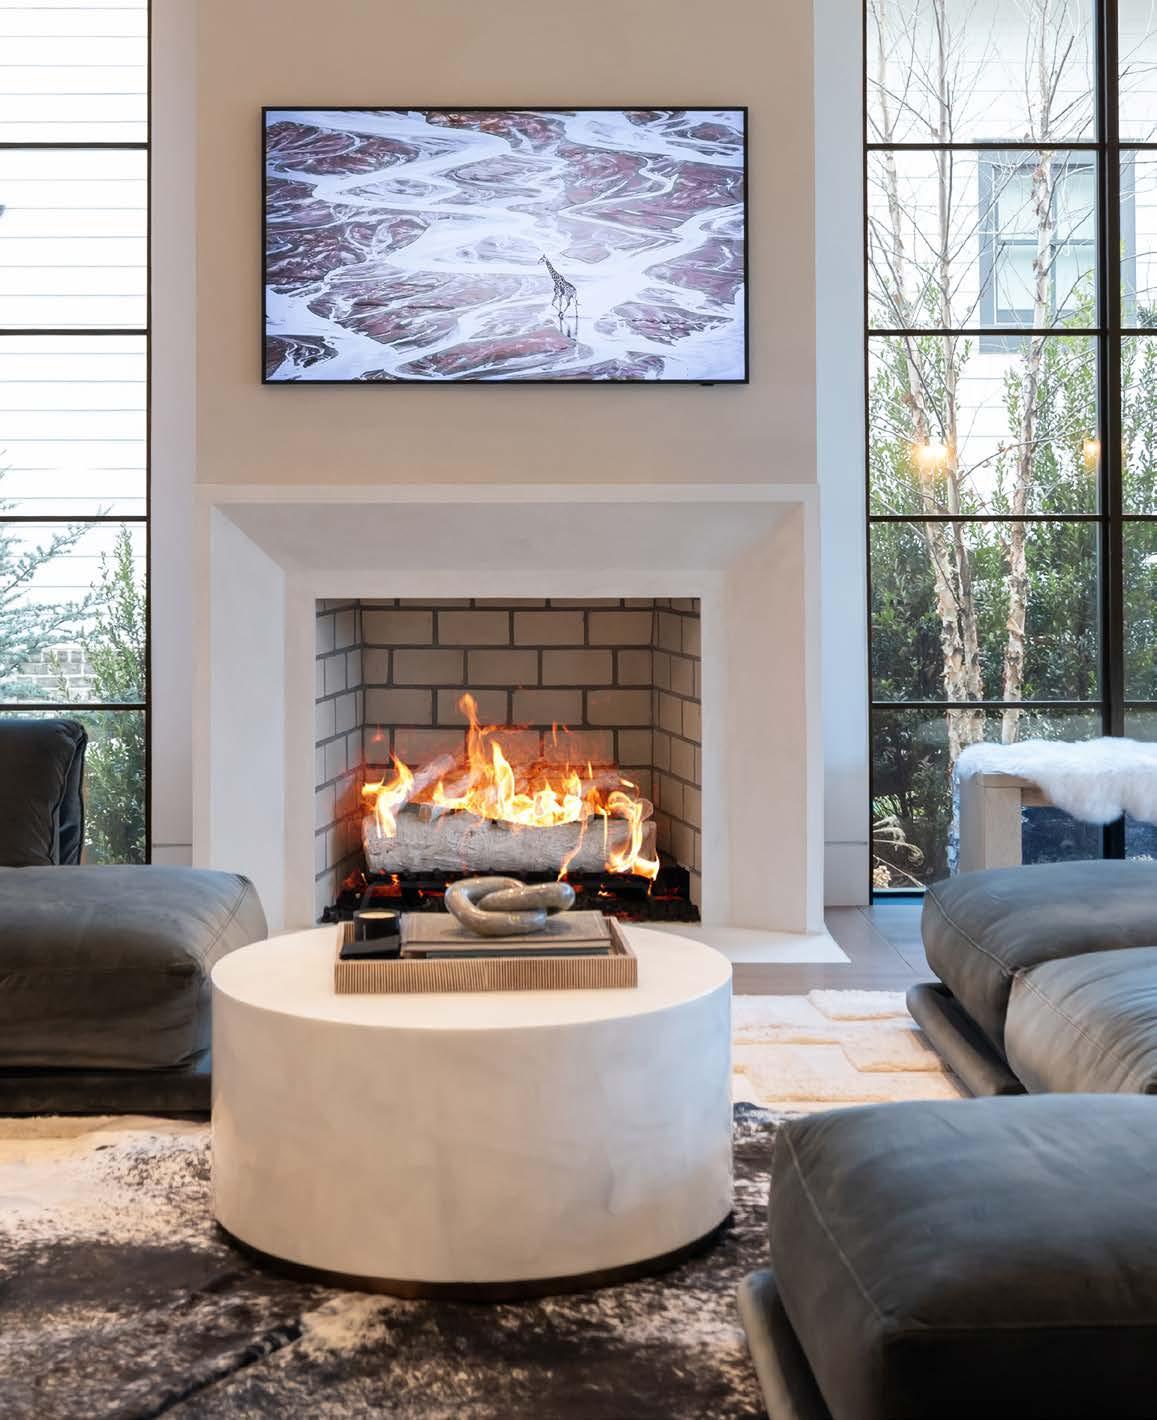
DESIGNED TO GATHER—EFFORTLESSLY
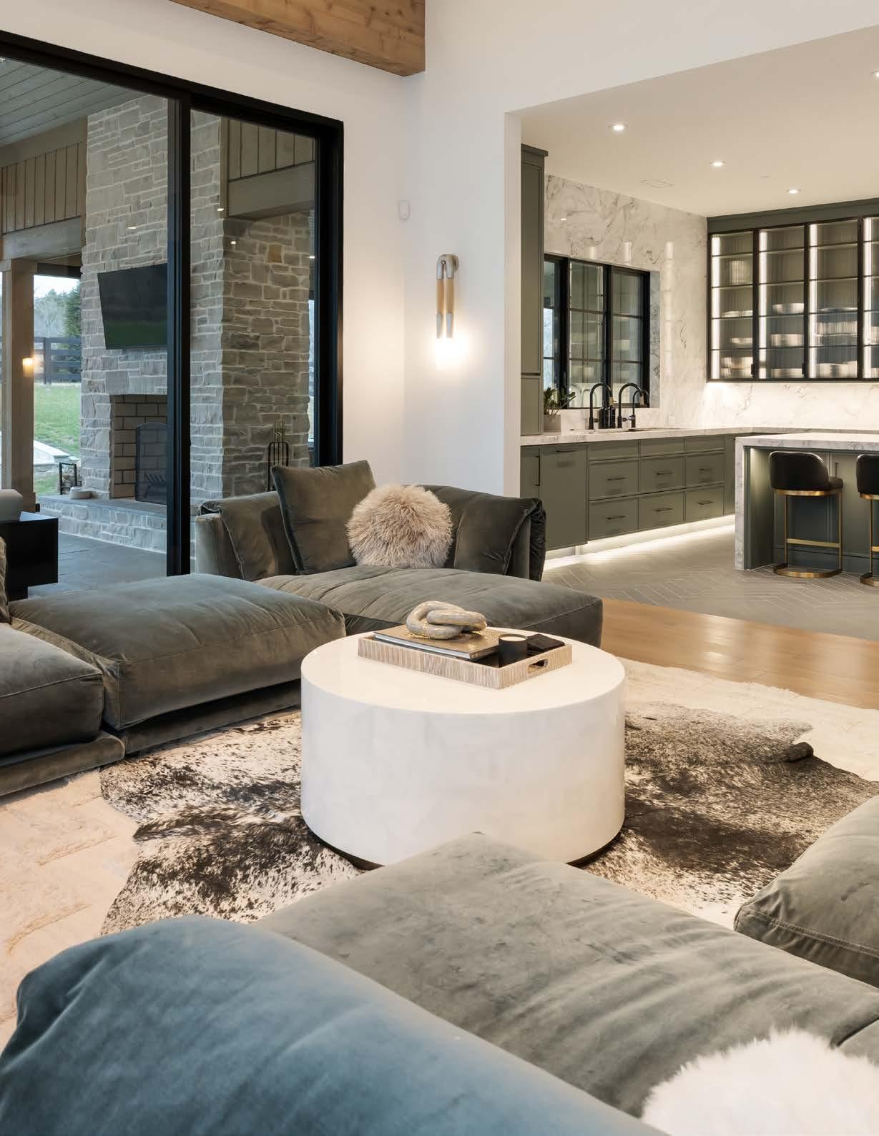
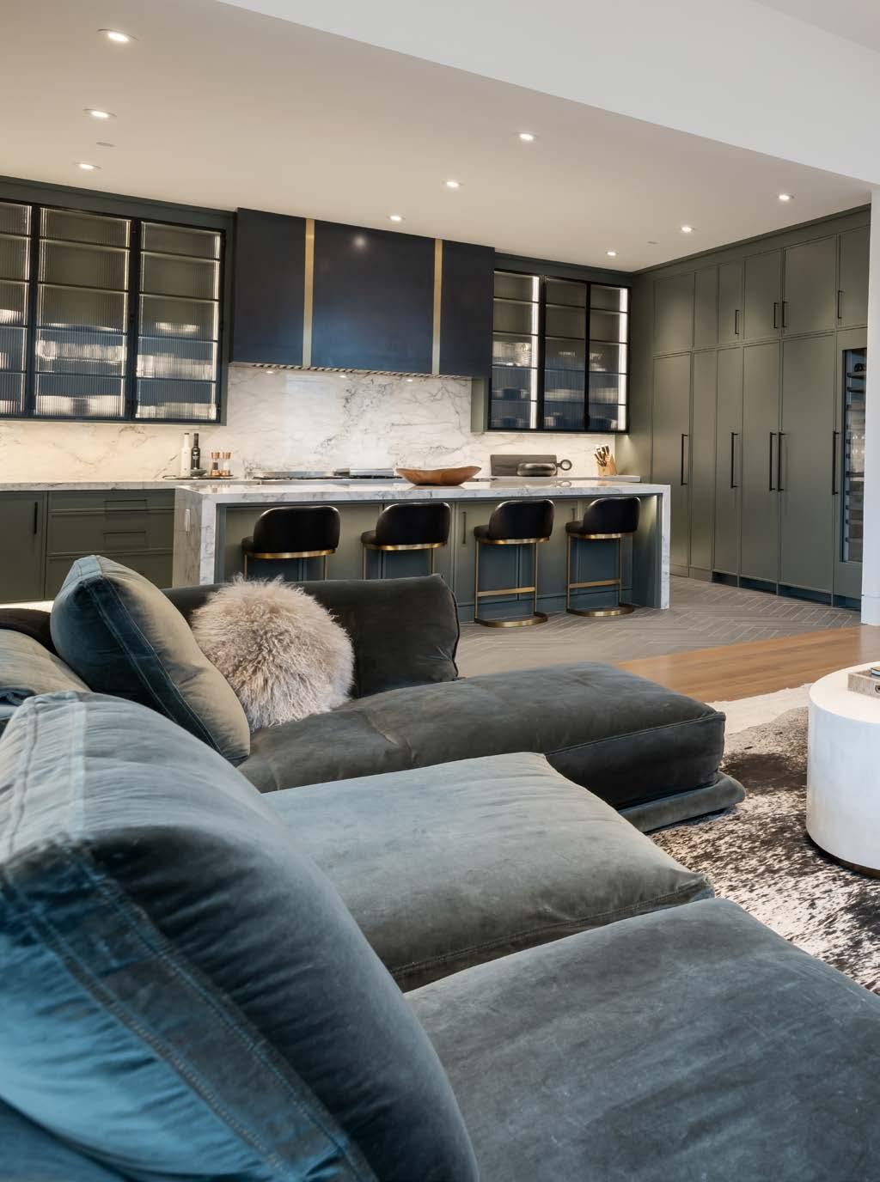
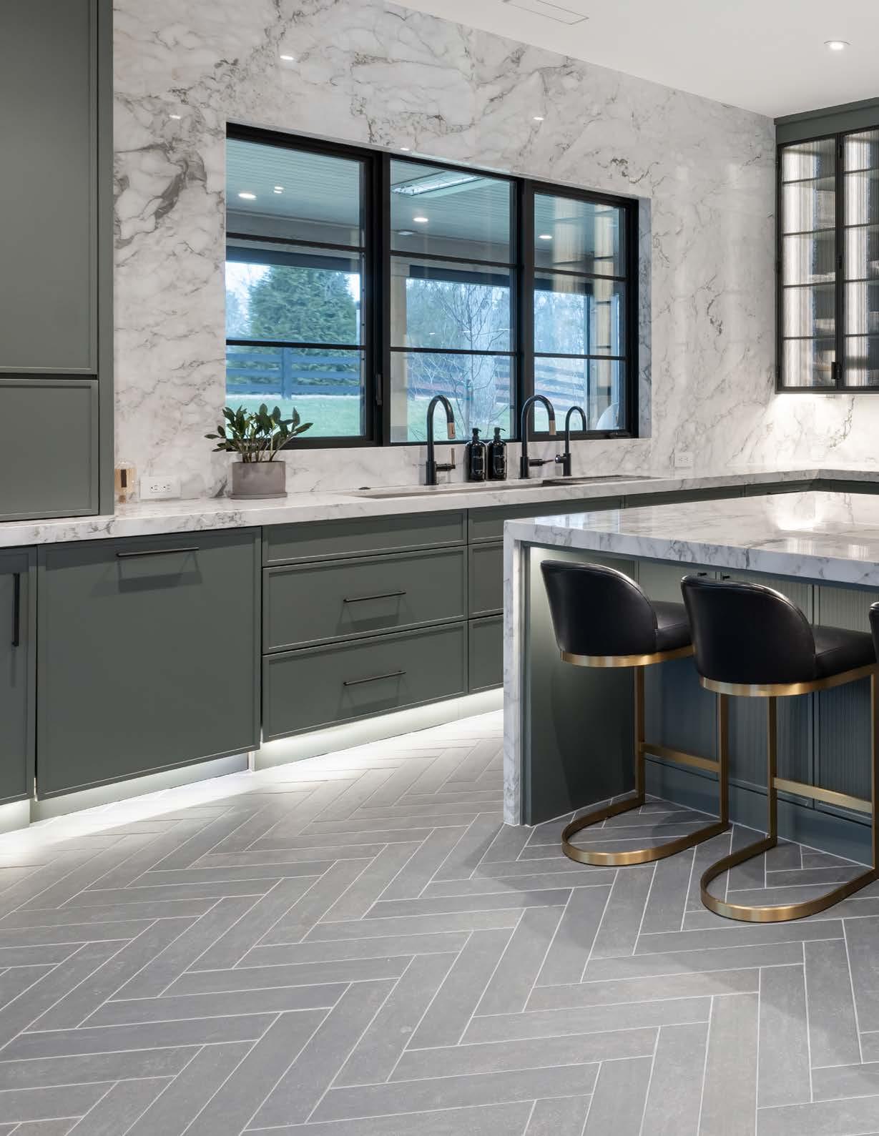
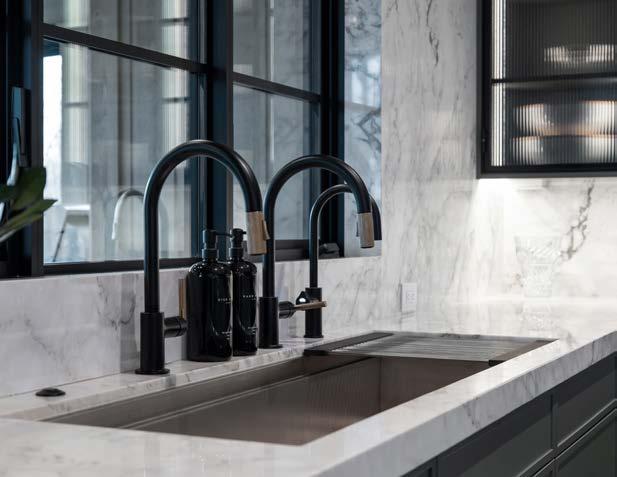
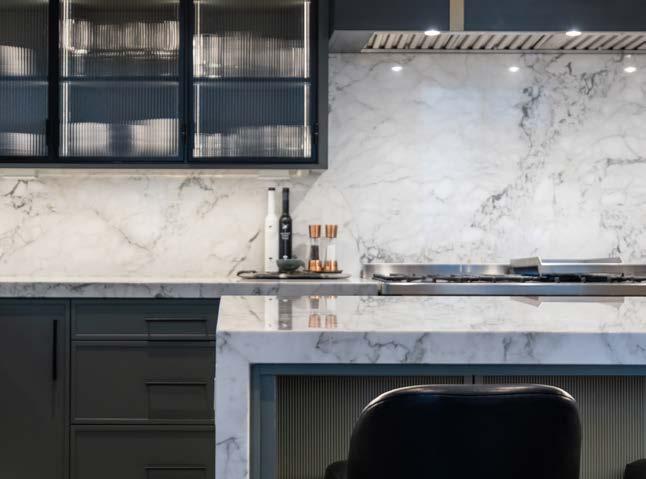
DESIGNED AS BOTH A SHOWPIECE AND A WORKSPACE, THE KITCHEN PAIRS REFINED CRAFTSMANSHIP WITH PROFESSIONAL-GRADE PERFORMANCE. A 60” ILVE MAJESTIC DUALFUEL RANGE SITS BENEATH A CUSTOM HOTROLLED STEEL HOOD WITH BRASS DETAILING, COMPLEMENTED BY INTEGRATED STRIP LIGHTING. GAGGENAU COLUMN REFRIGERATION, A HIDDEN PANTRY, GALLEY SINK, BERTAZZONI SPEED OVEN AND MICROWAVE, DISHWASHER, AND ZIP SYSTEM FOR INSTANT HOT AND COLD WATER COMPLETE A KITCHEN BUILT FOR ELEVATED ENTERTAINING.
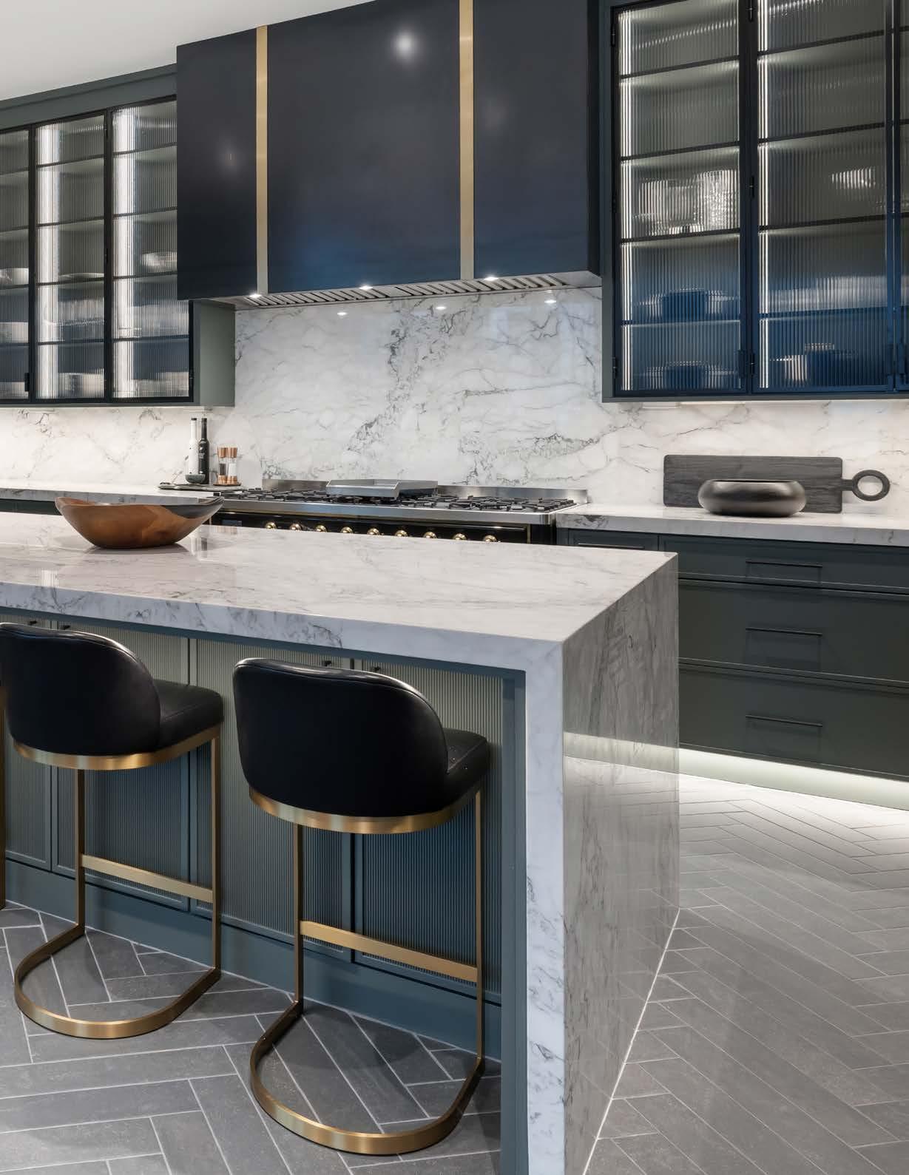
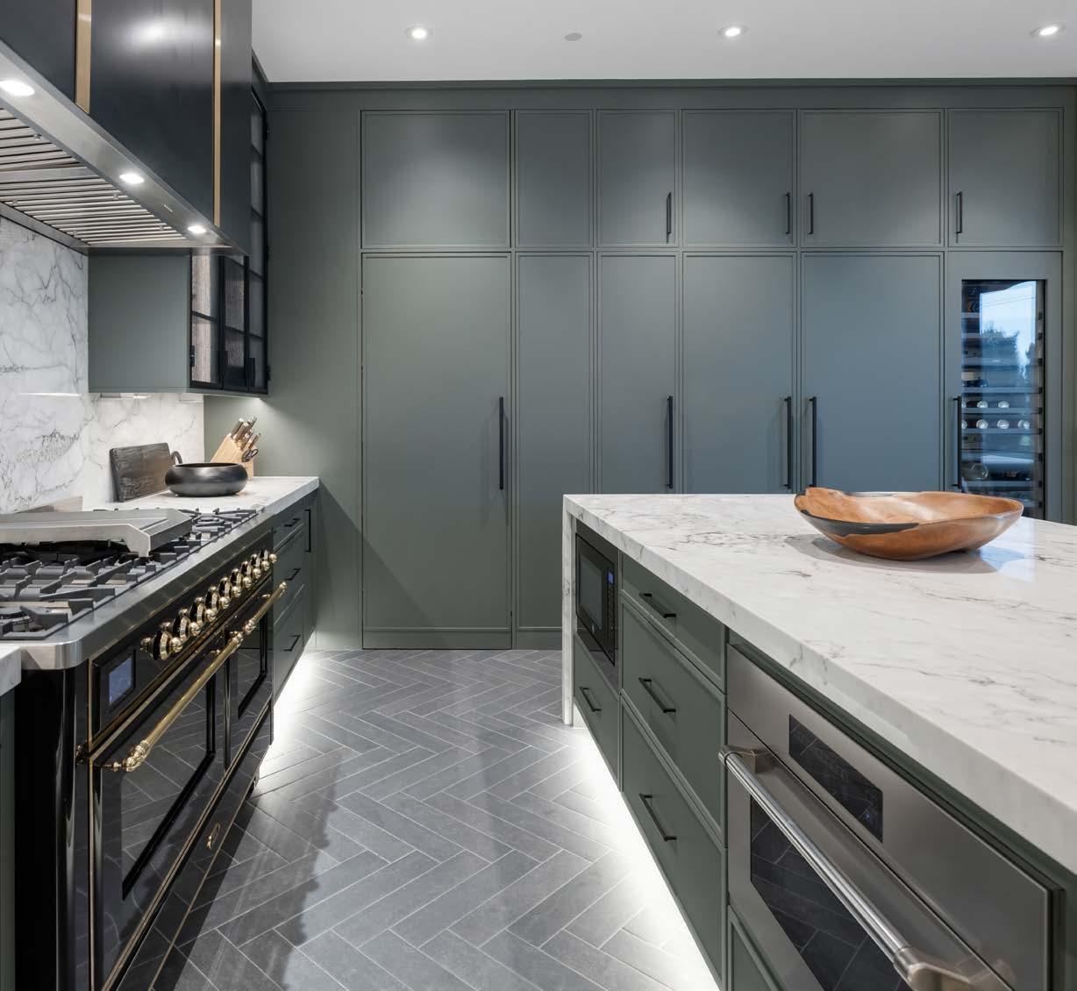
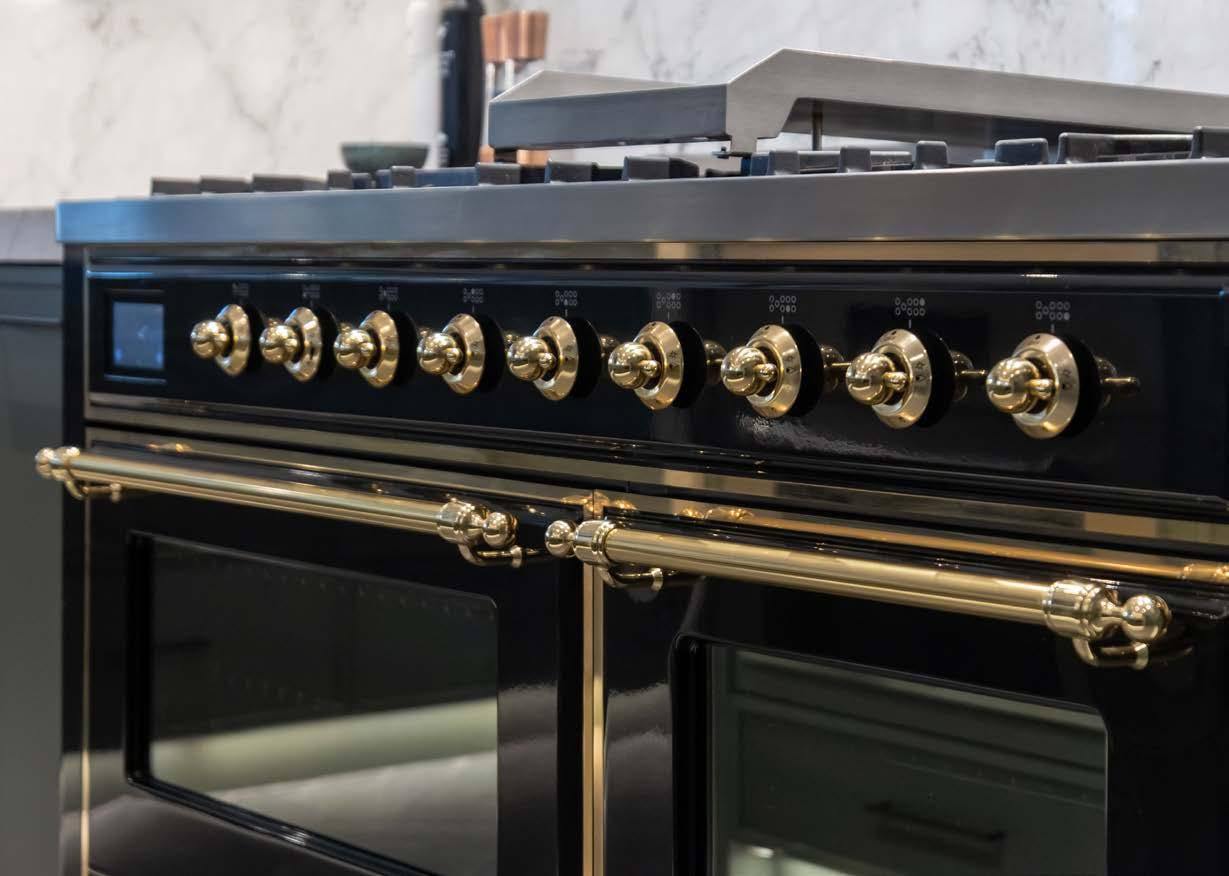
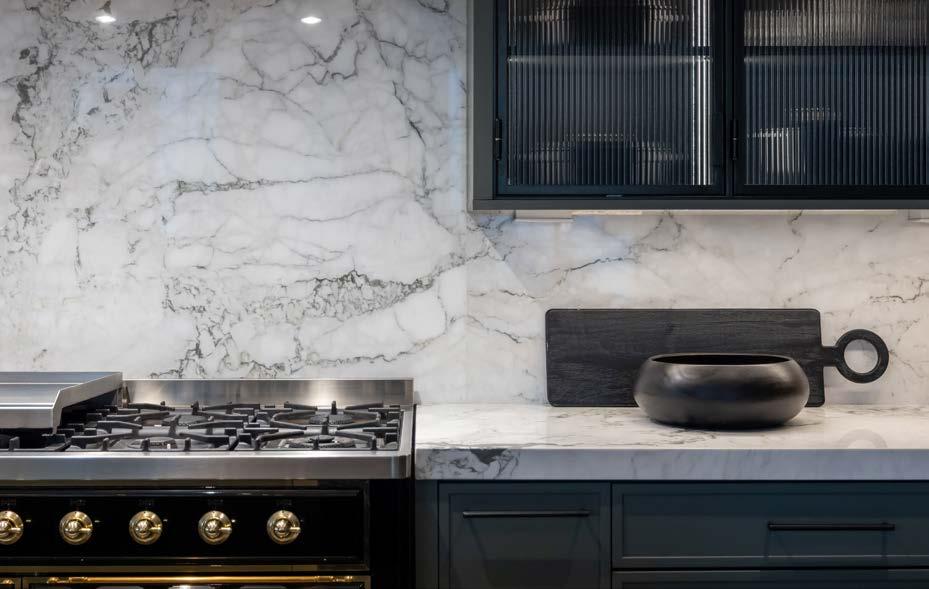
60" DUAL FUEL RANGE
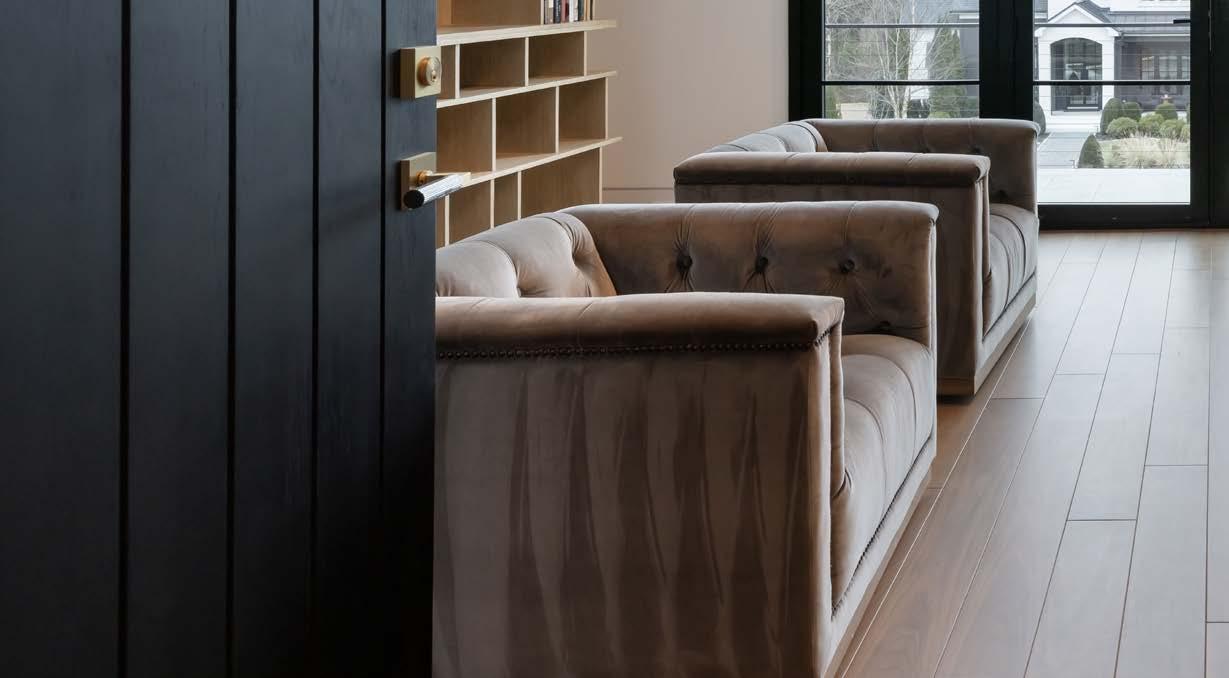
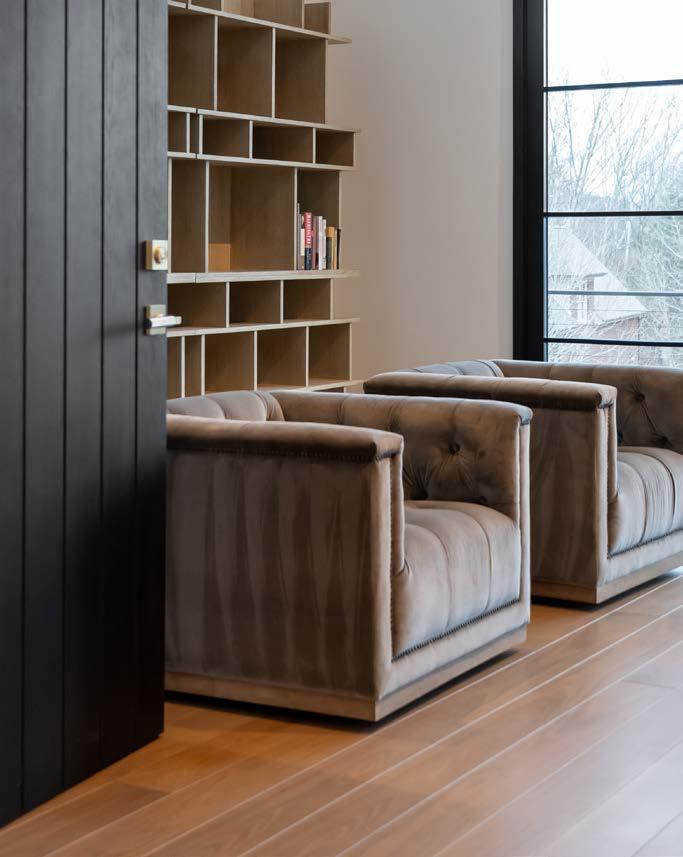
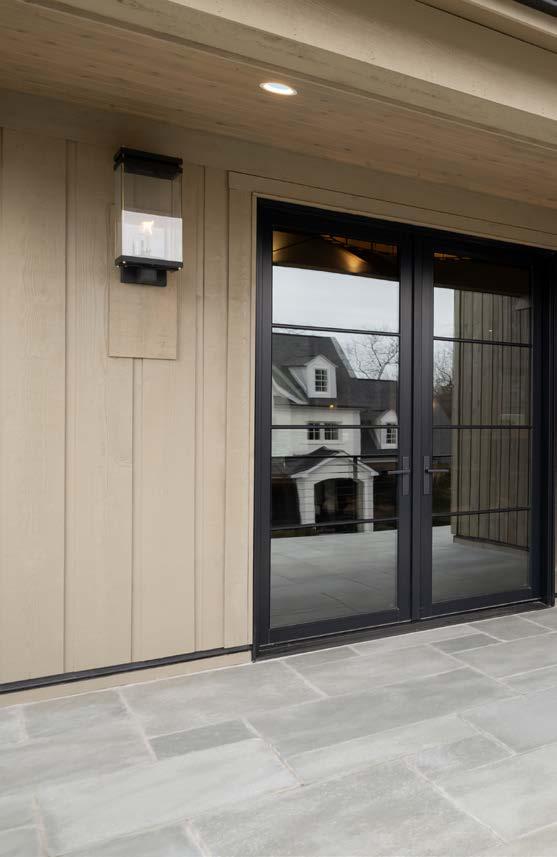
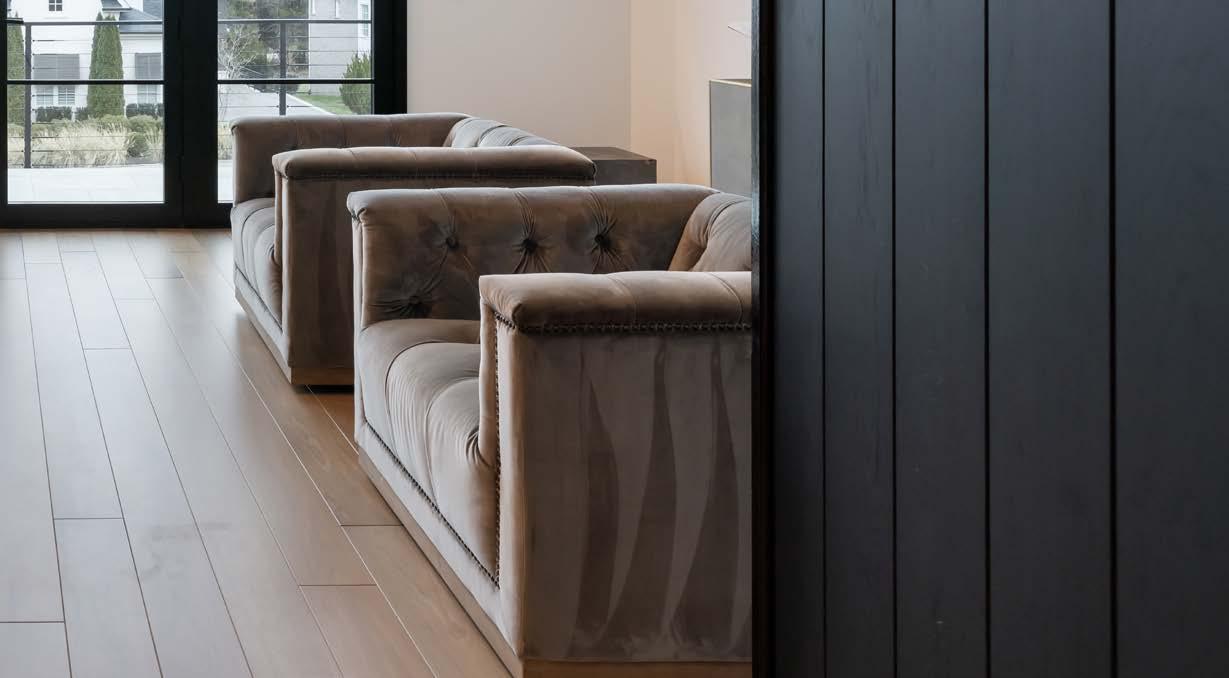
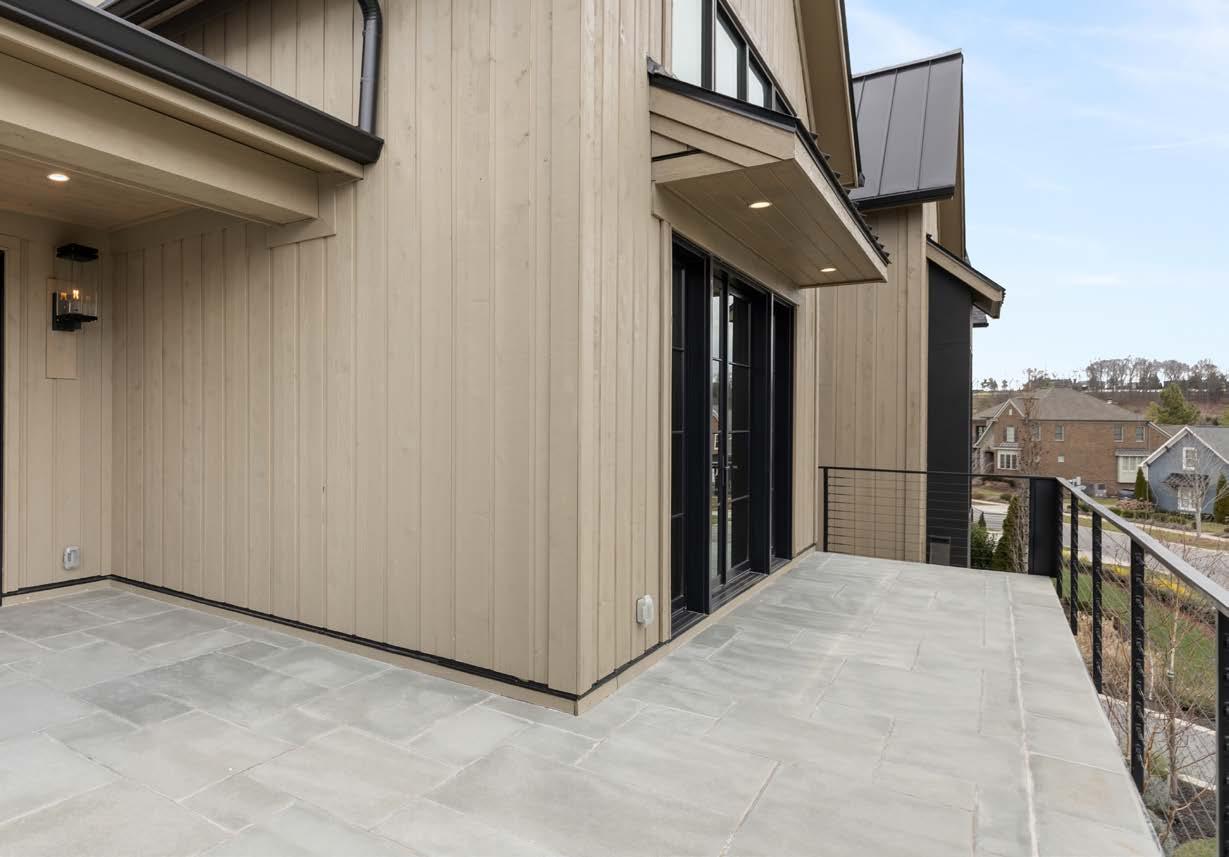
PRIVATE HOME STUDY WITH BALCONY ACCESS
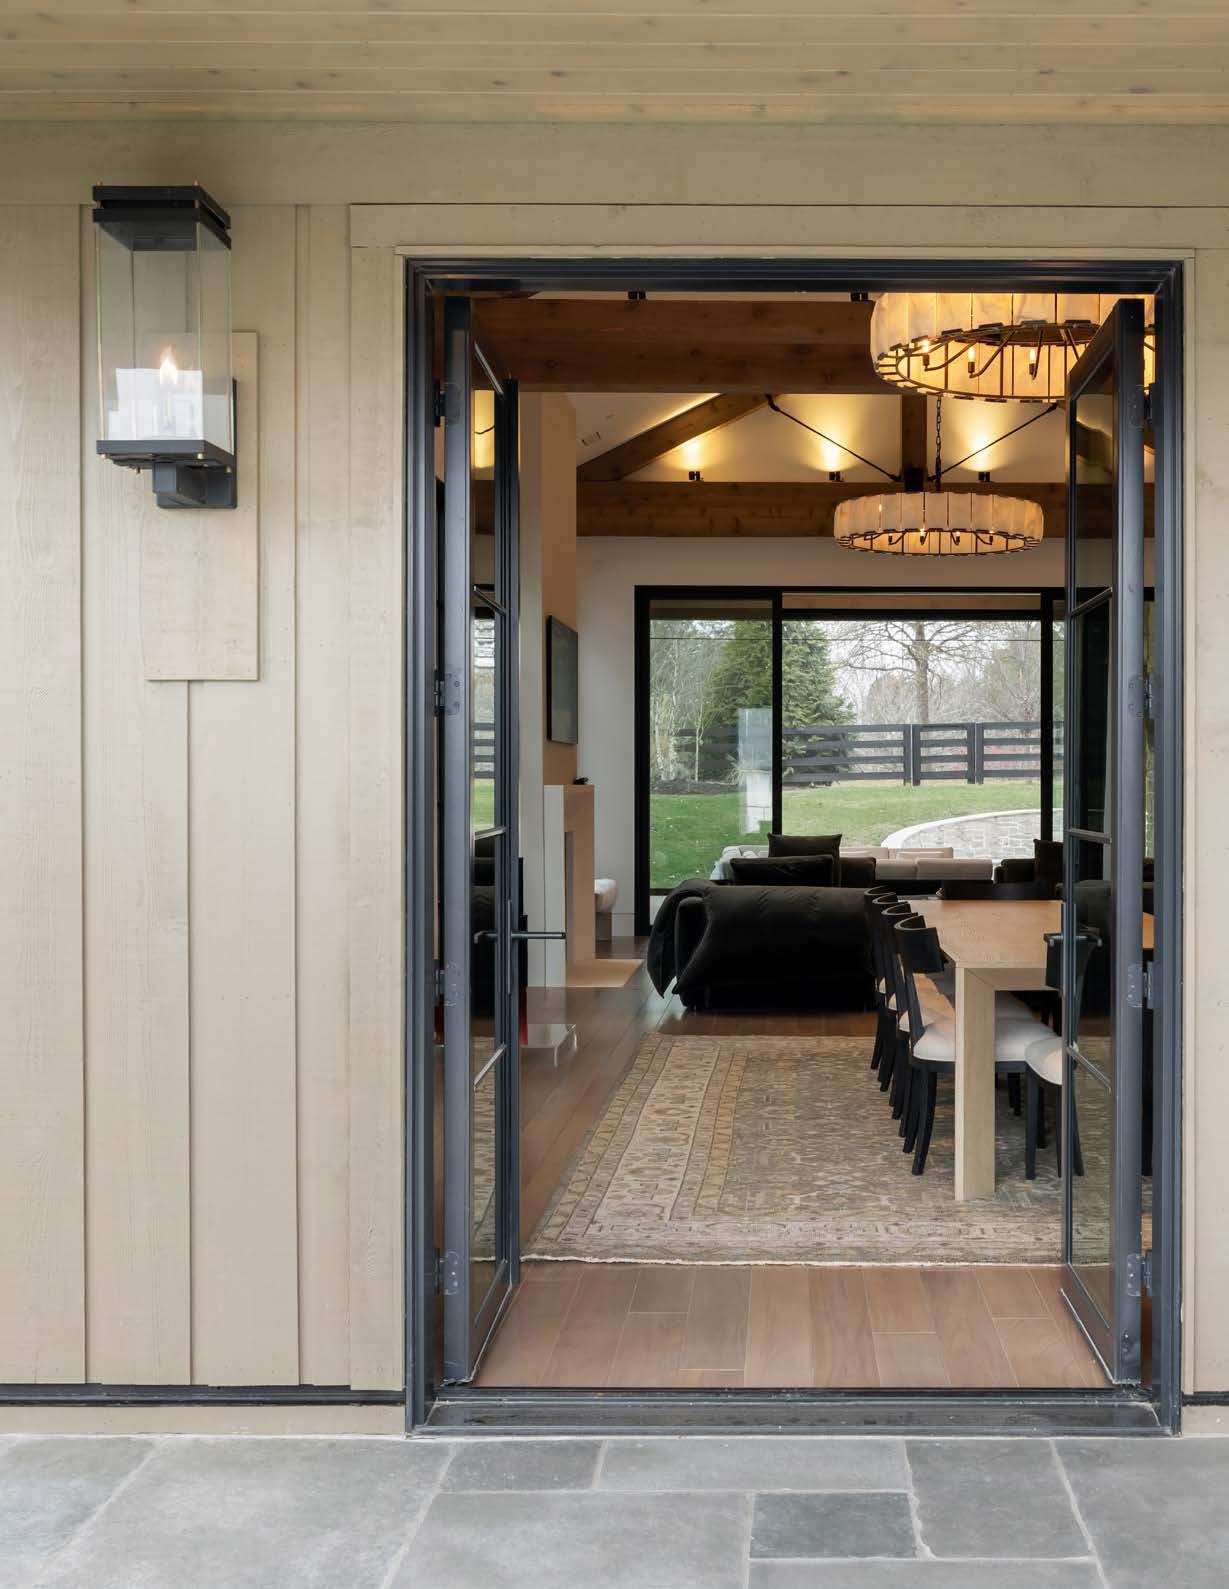
FRONT OF HOME
MAIN LEVEL COVERED
PATIO OFF DINING ROOM
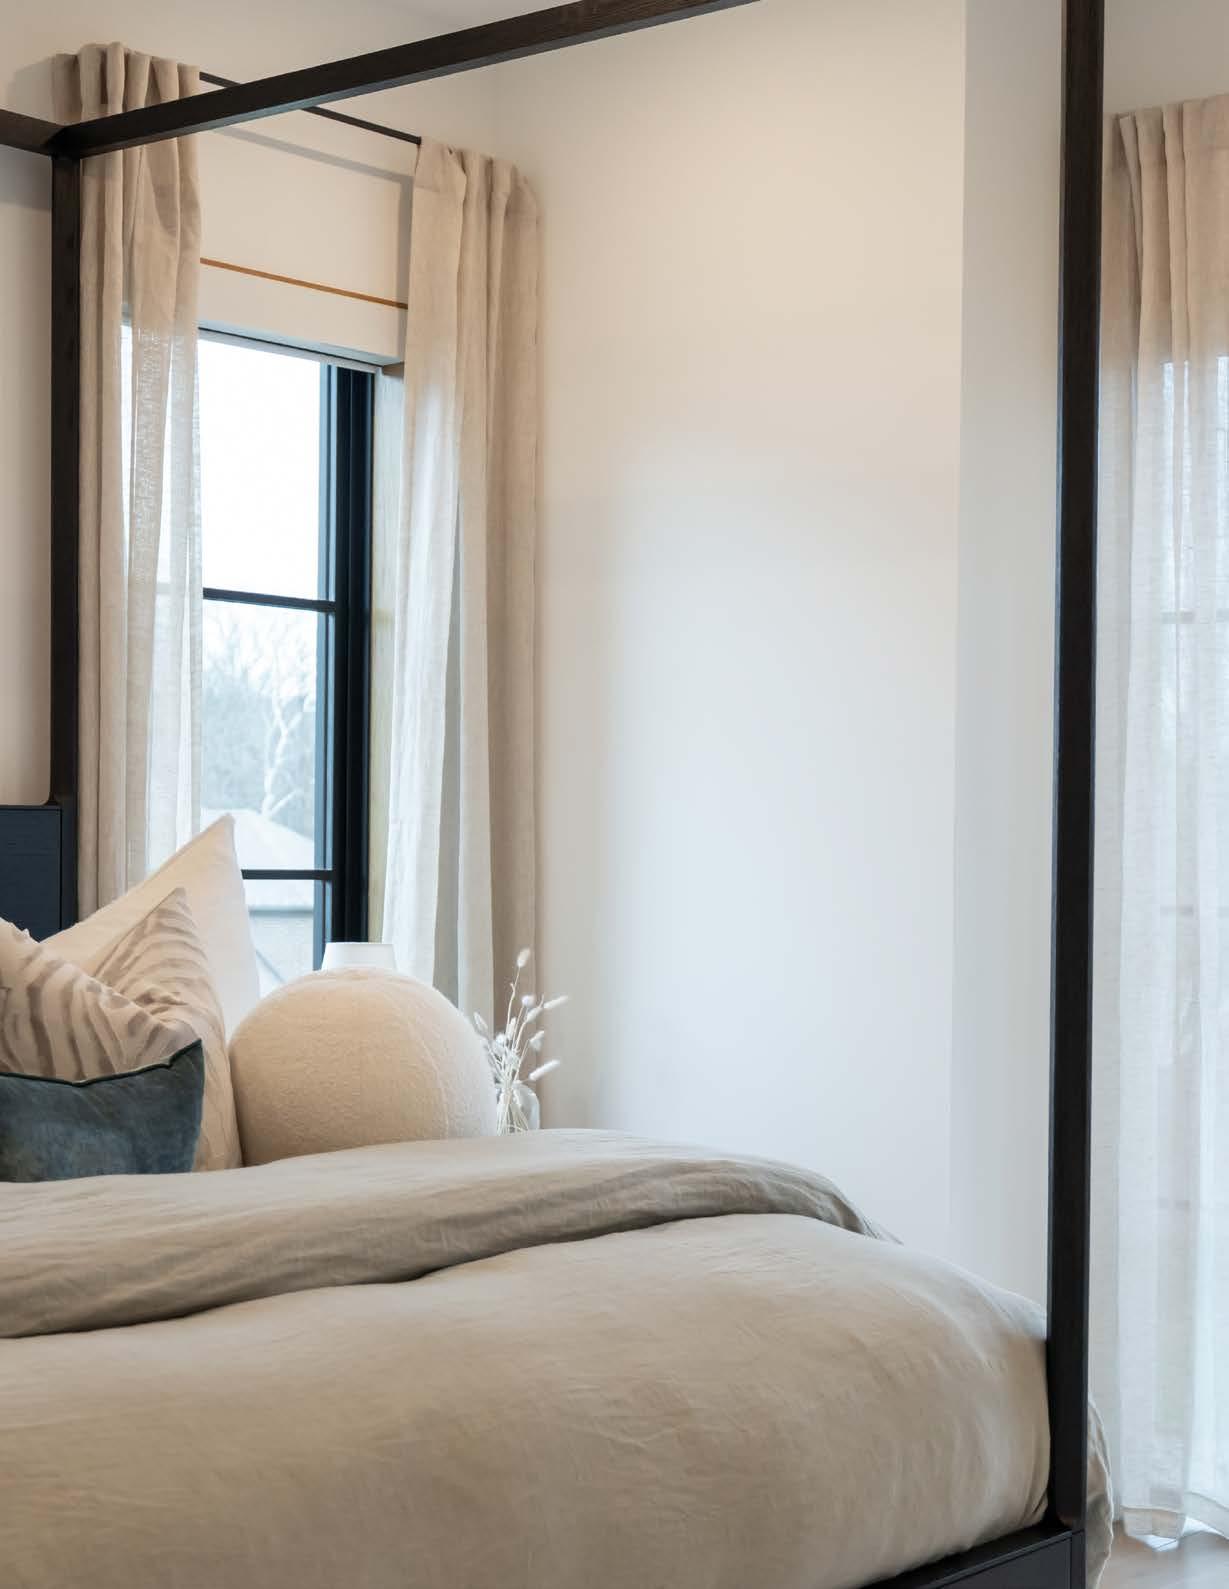
COMFORT, PRIVACY, AND CALM— THOUGHTFULLY CONSIDERED.
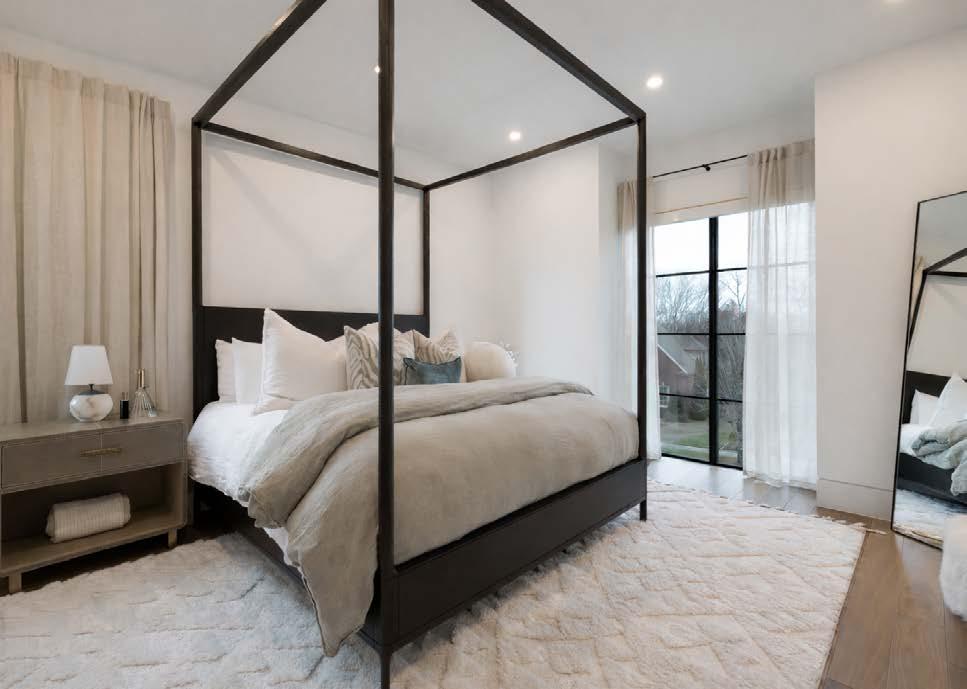
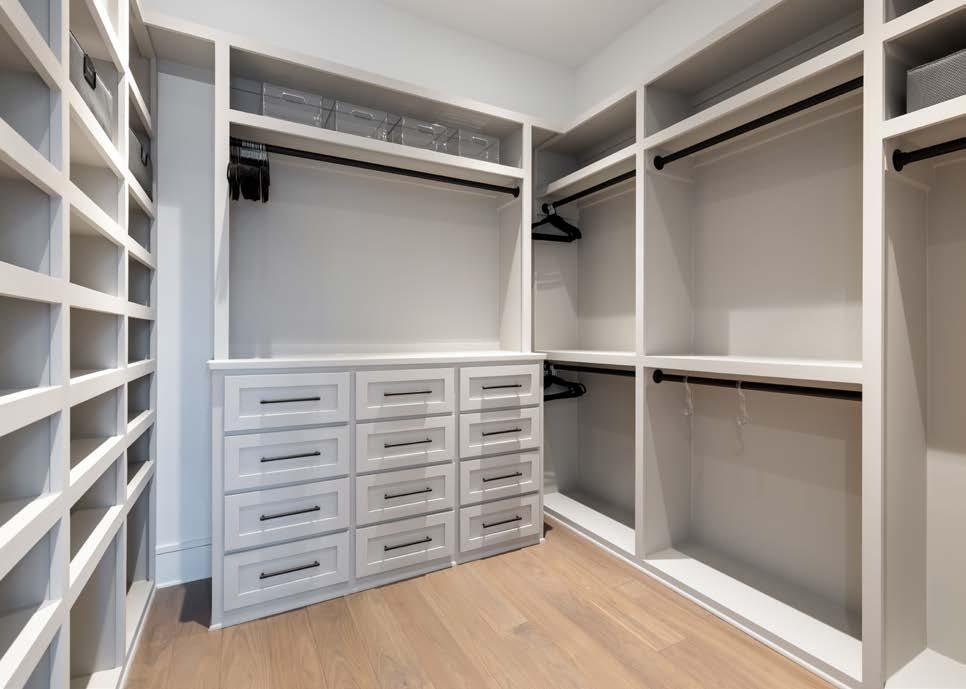
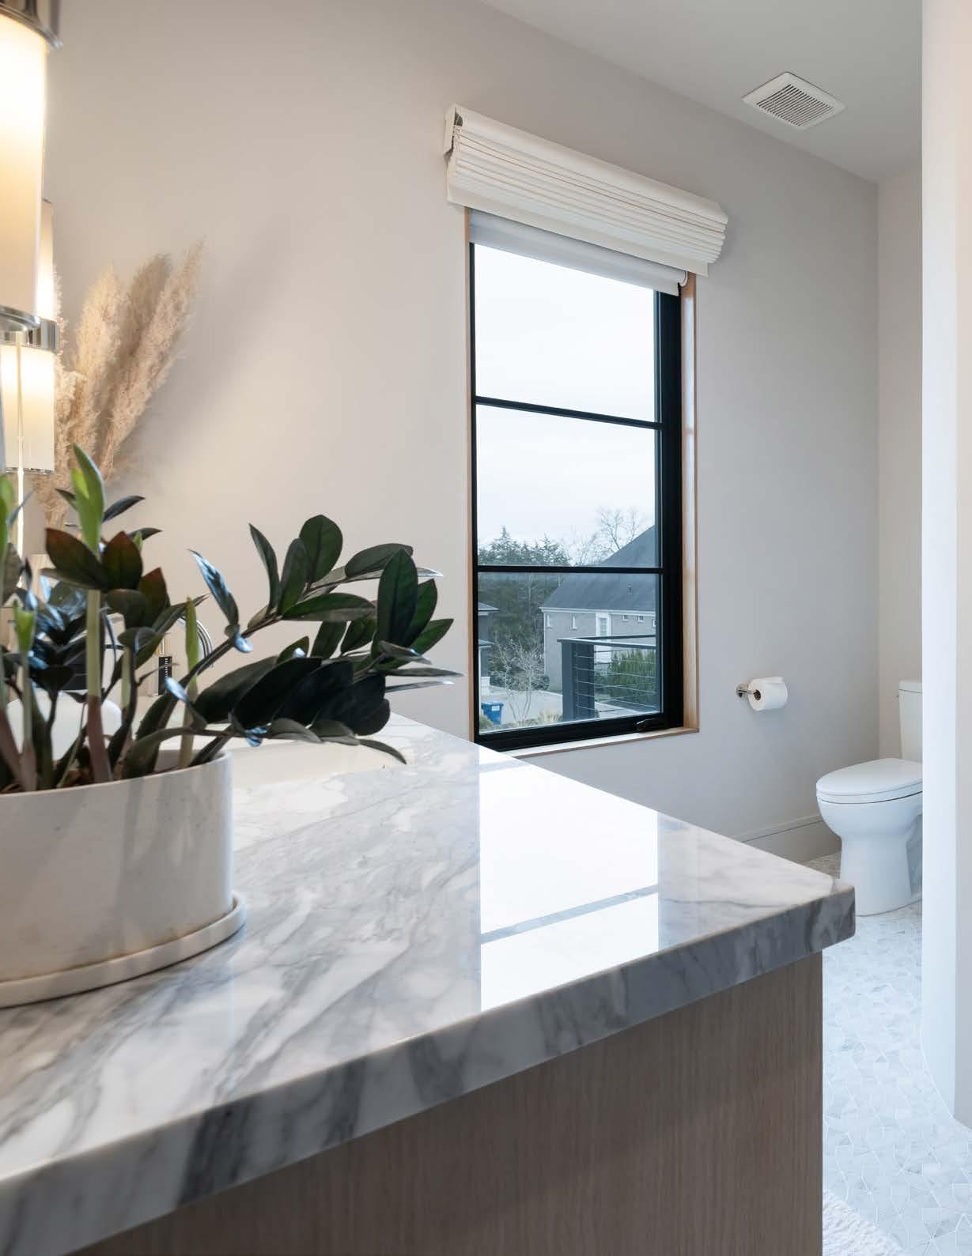
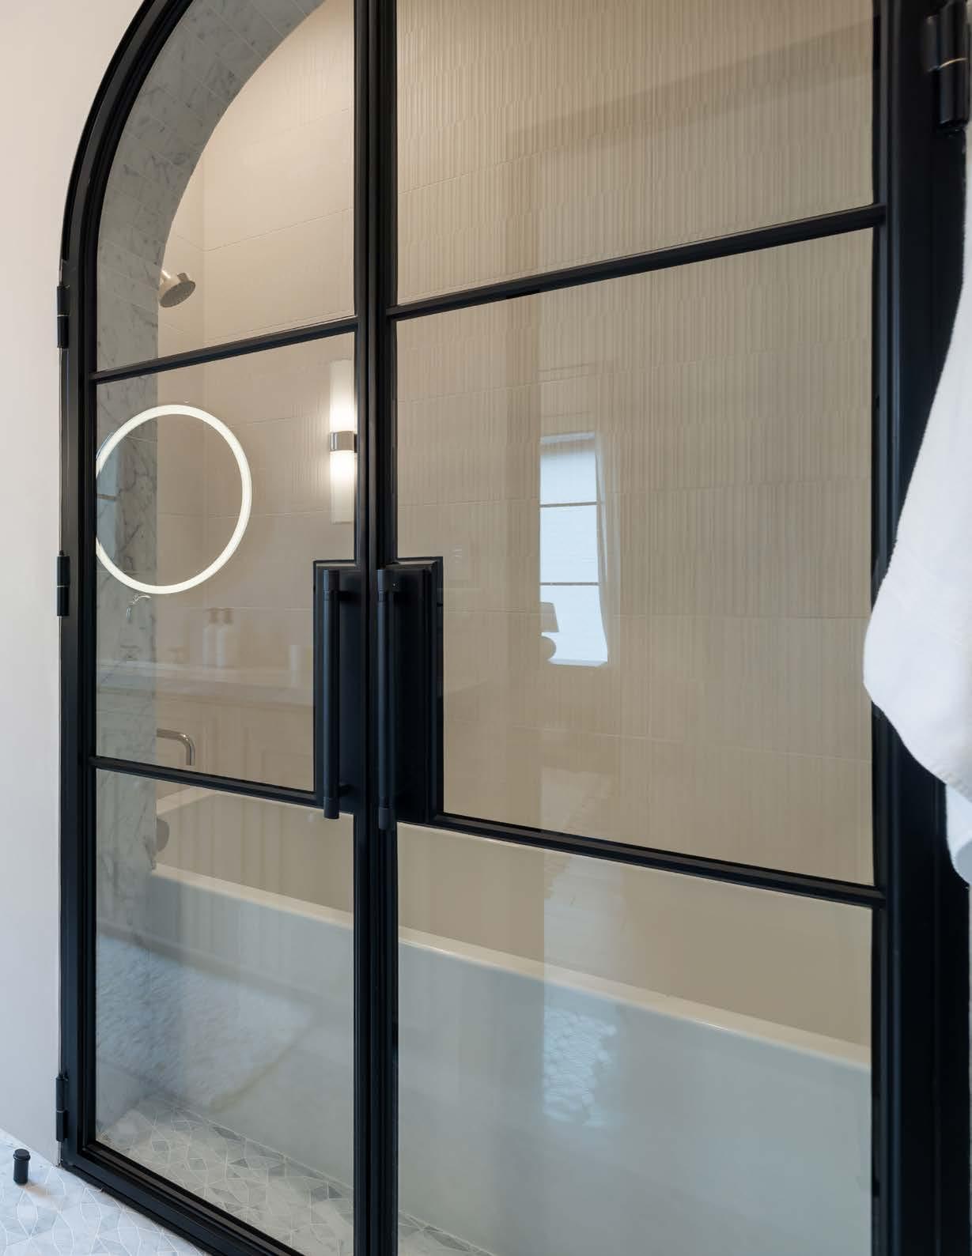
DESIGNED TO BE LIVED IN BEAUTIFULLY
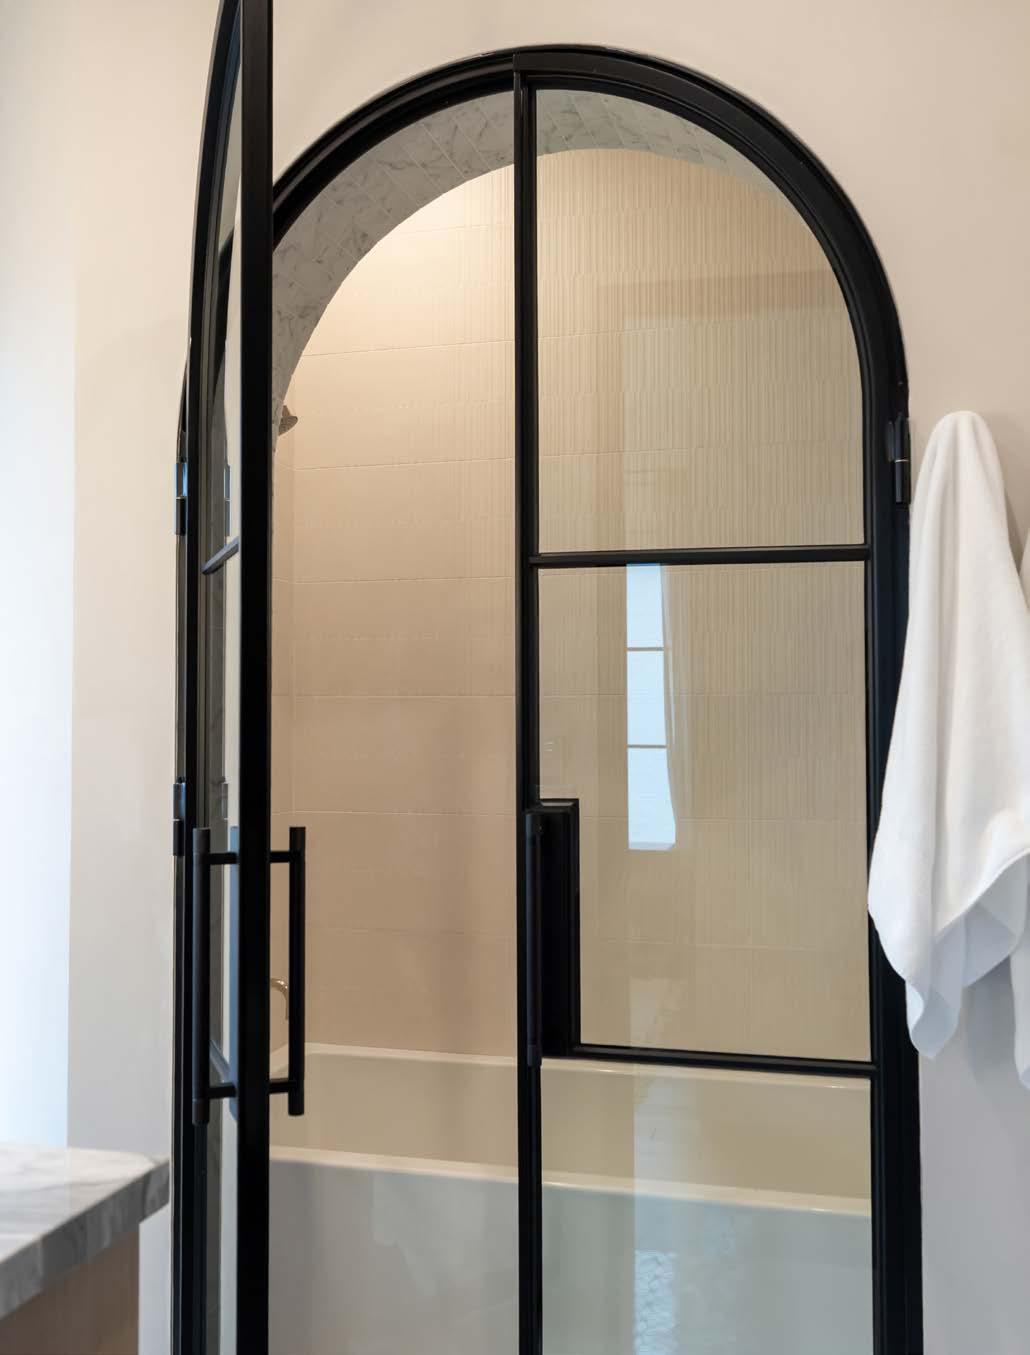
WHERE INTENTION IS FELT IN EVERY DETAIL
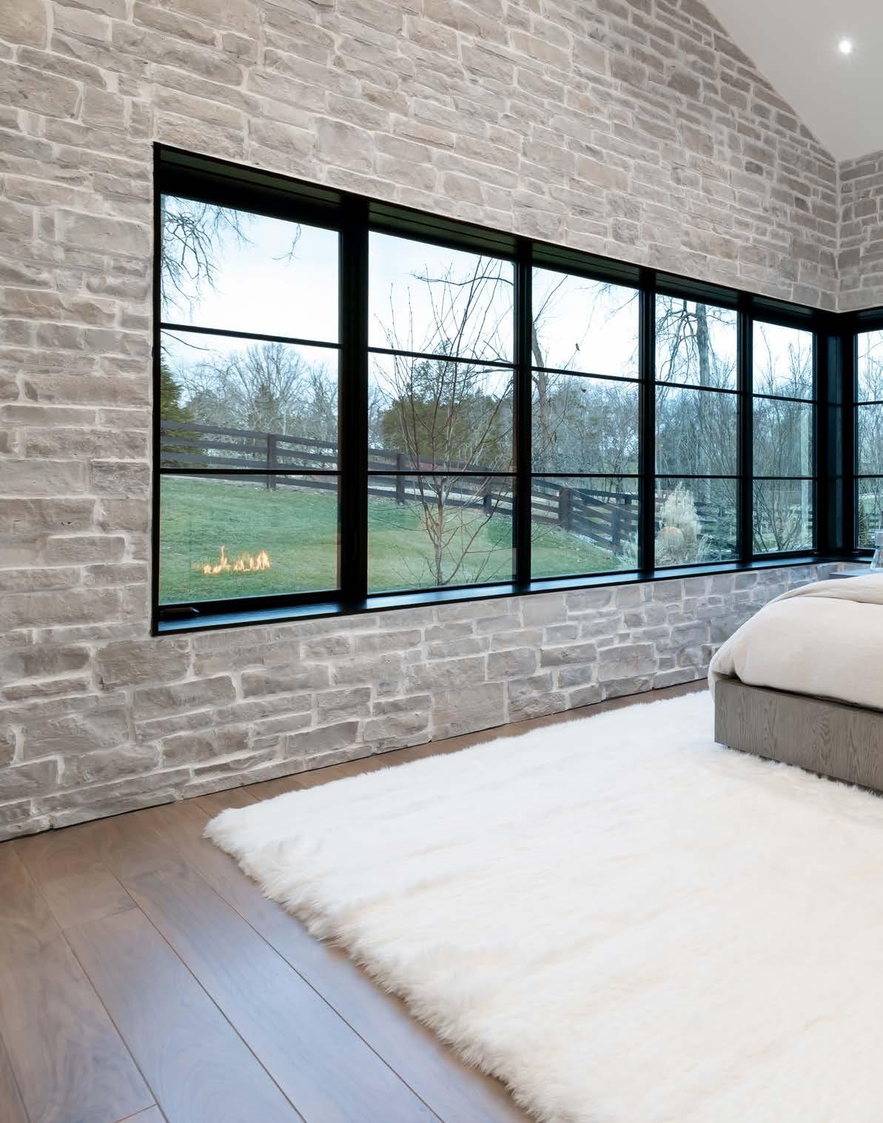
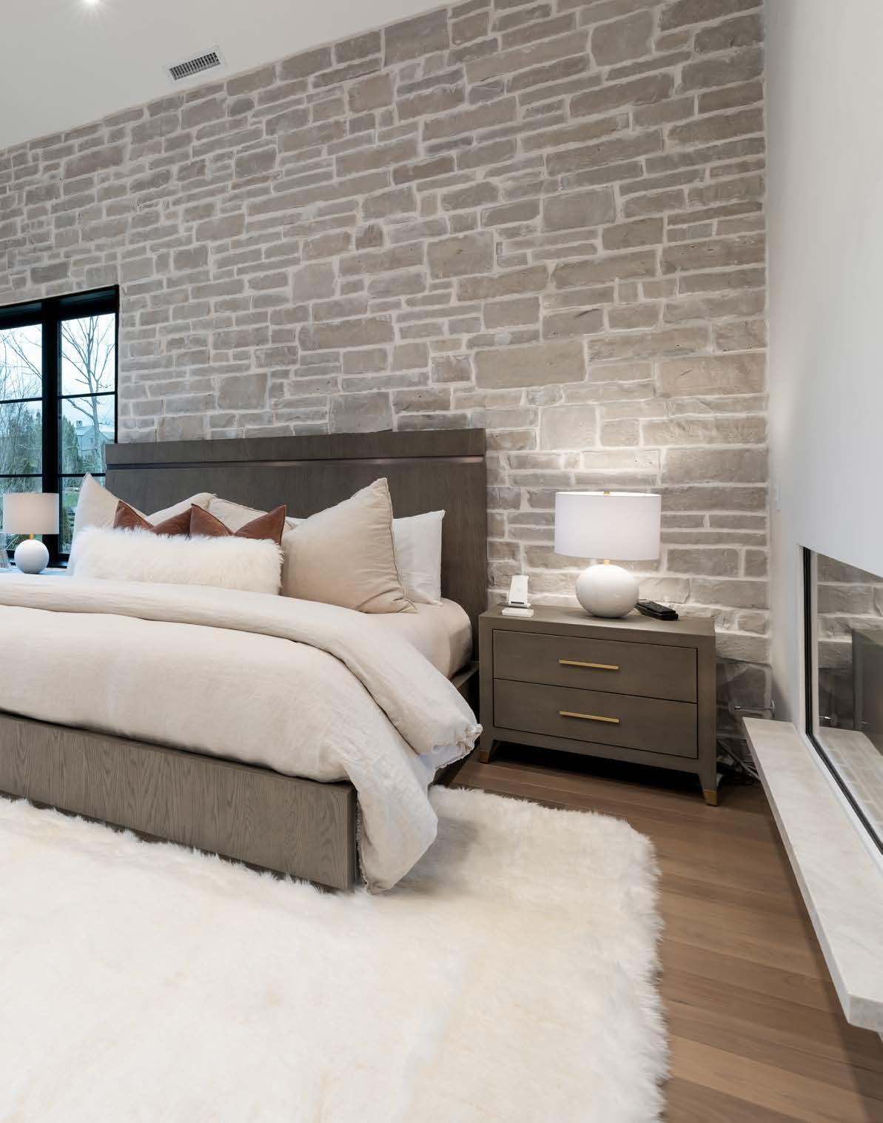
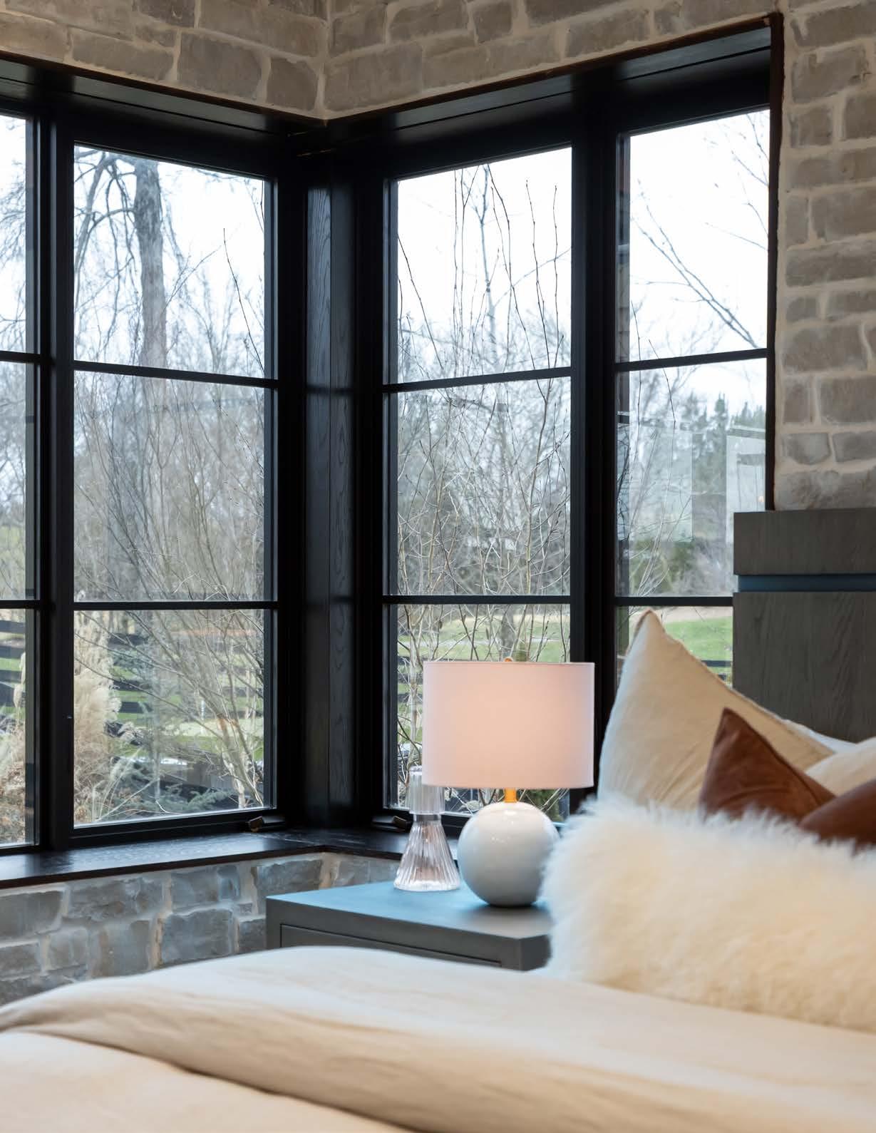
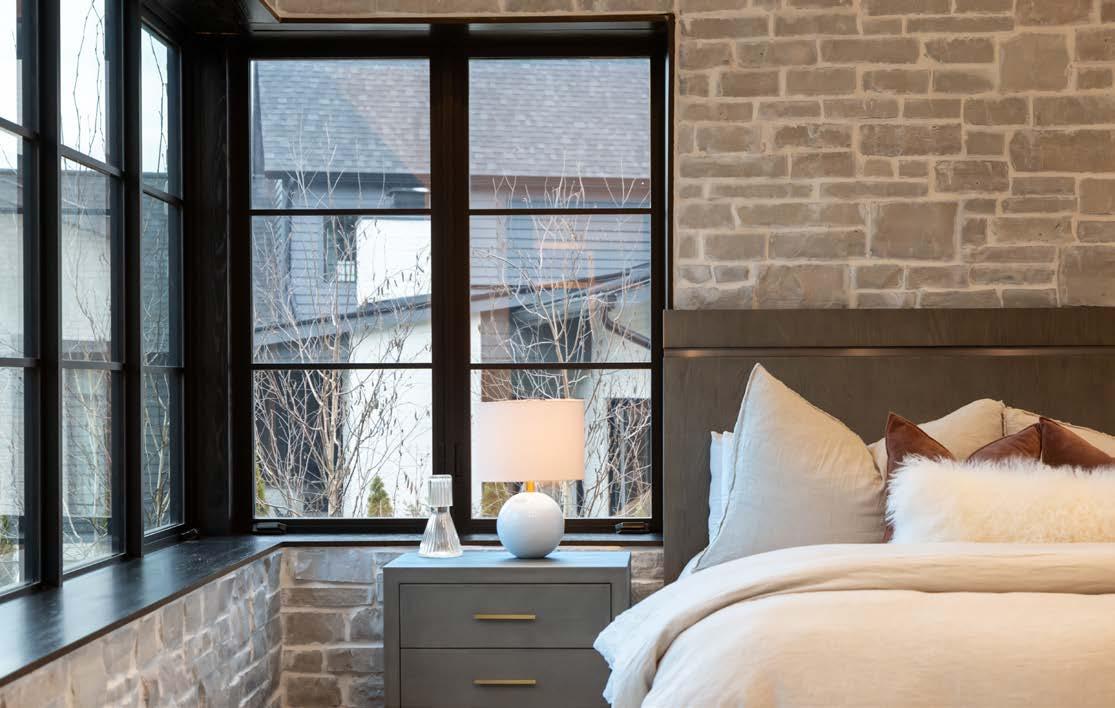
PRIMARY LIVING SUITE
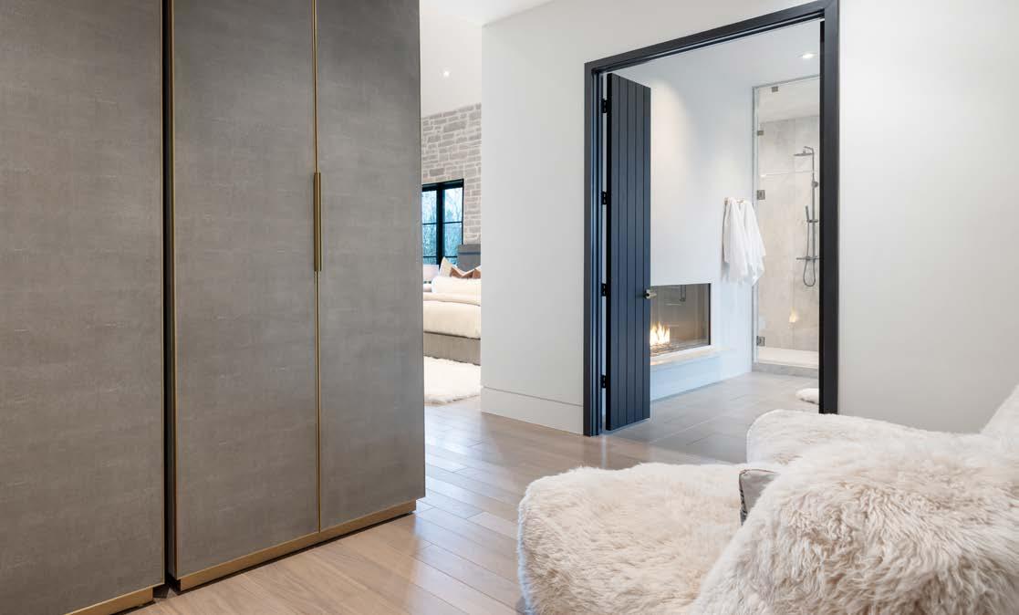
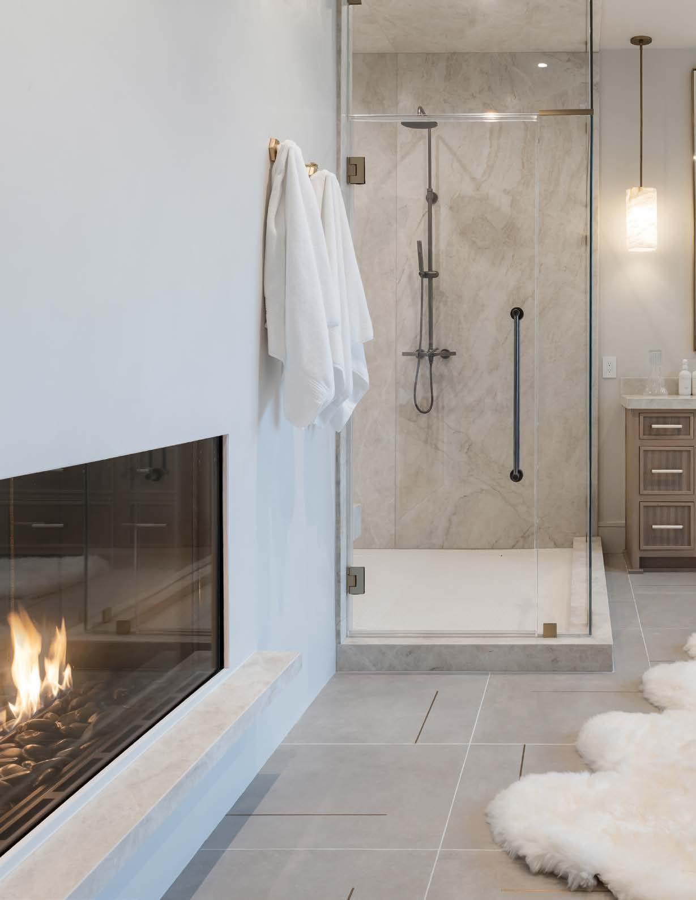
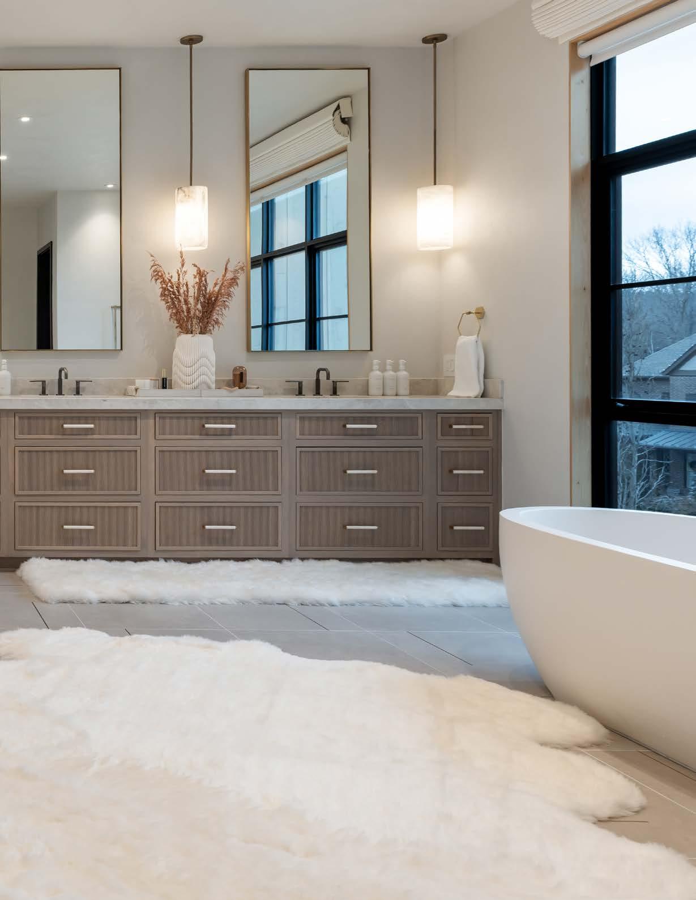
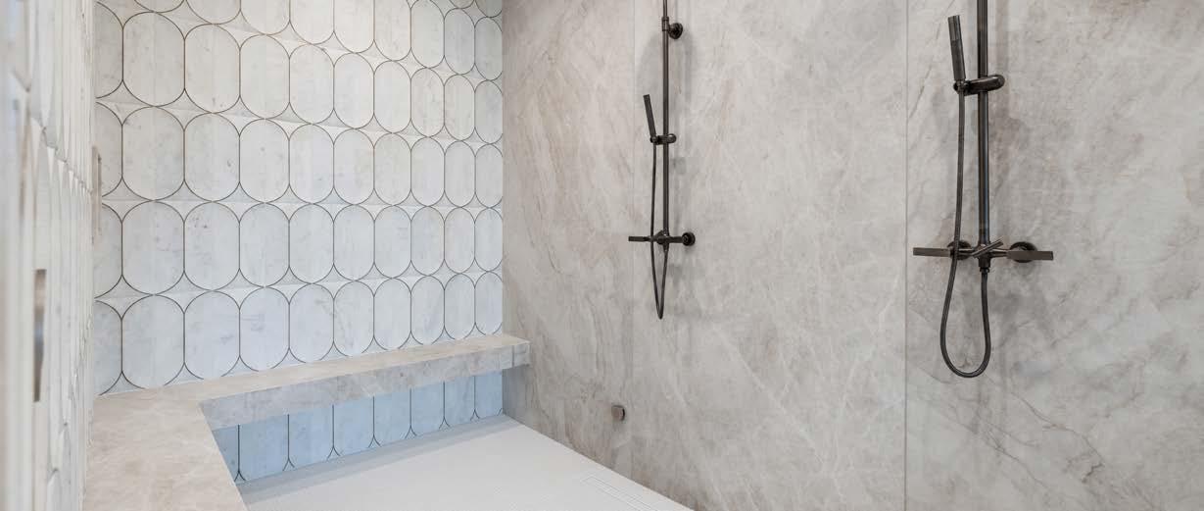
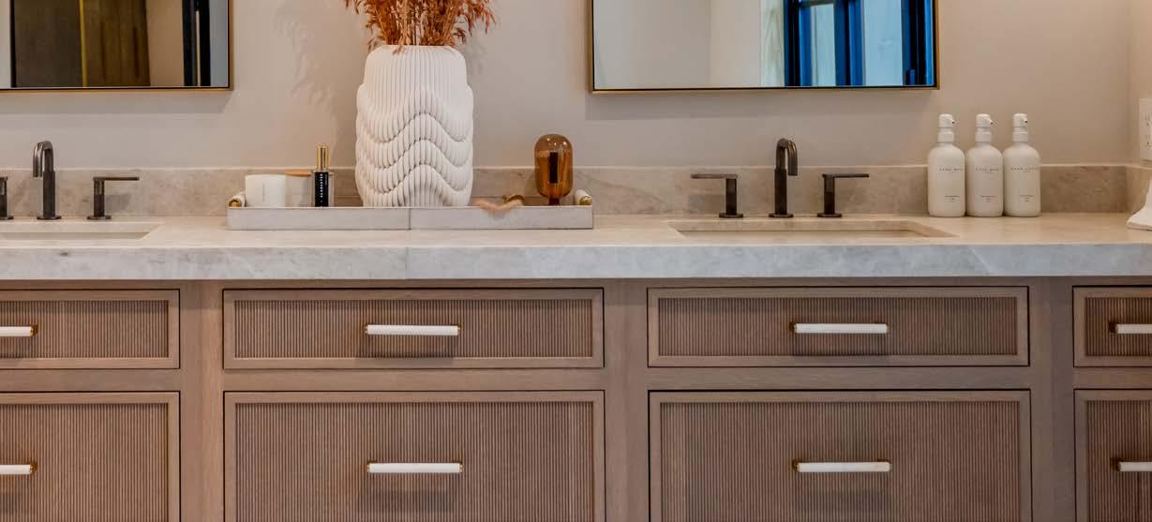
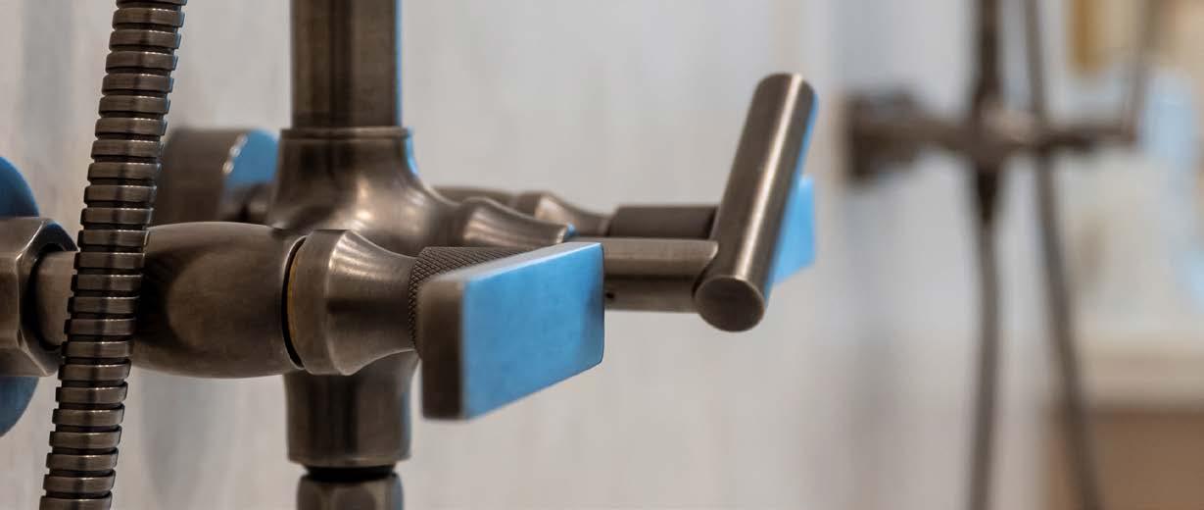
THE PRIMARY BATH SUITE IS DESIGNED AS A SPA-LIKE RETREAT, FEATURING A STEAM SHOWER WRAPPED IN TAJ MAHAL SLAB STONE, A SOLID RIFT OAK VANITY, AND A HEATED TOTO BIDET FOR ELEVATED COMFORT. A STRIKING TWO-SIDED FIREPLACE ADDS WARMTH AND AMBIANCE, CREATING A SERENE ESCAPE DEFINED BY REFINED MATERIALS AND THOUGHTFUL LUXURY.
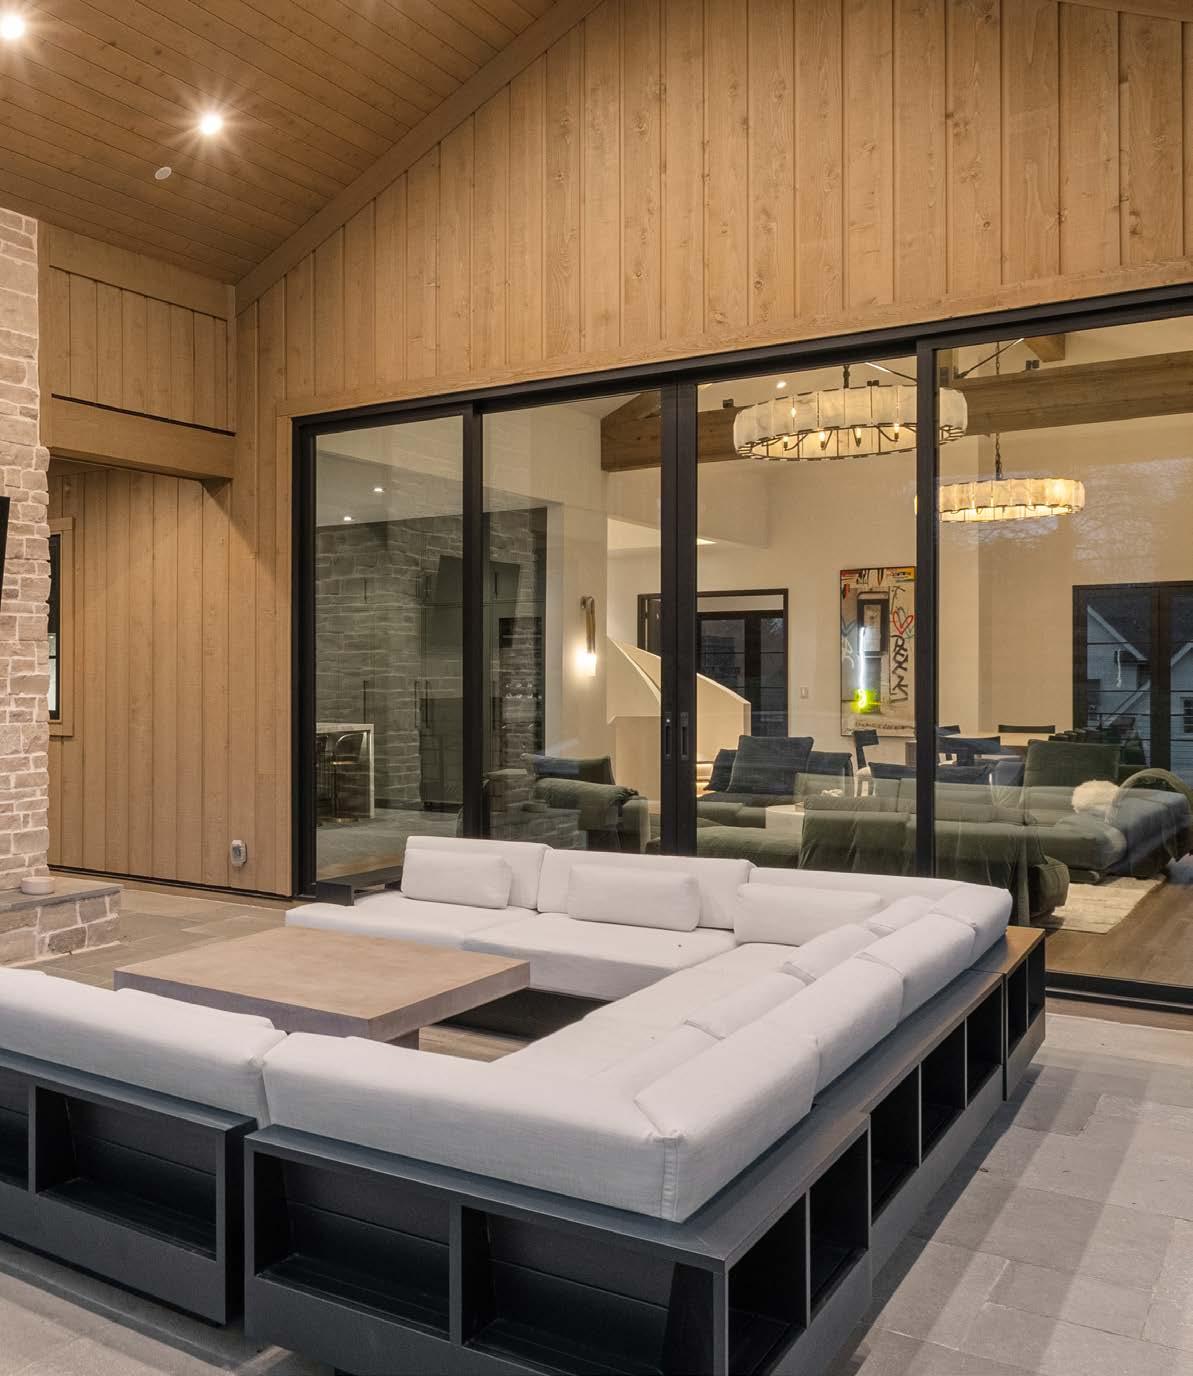
MAIN LEVEL SCREENED-IN PATIO
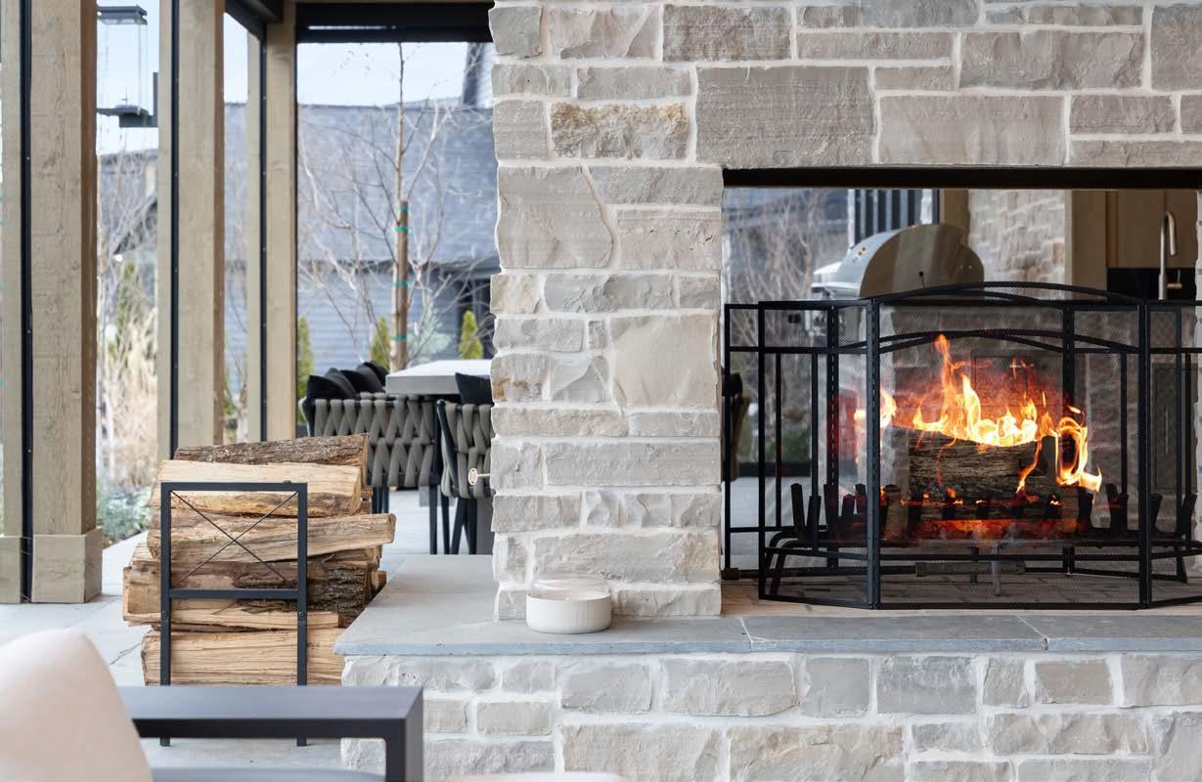
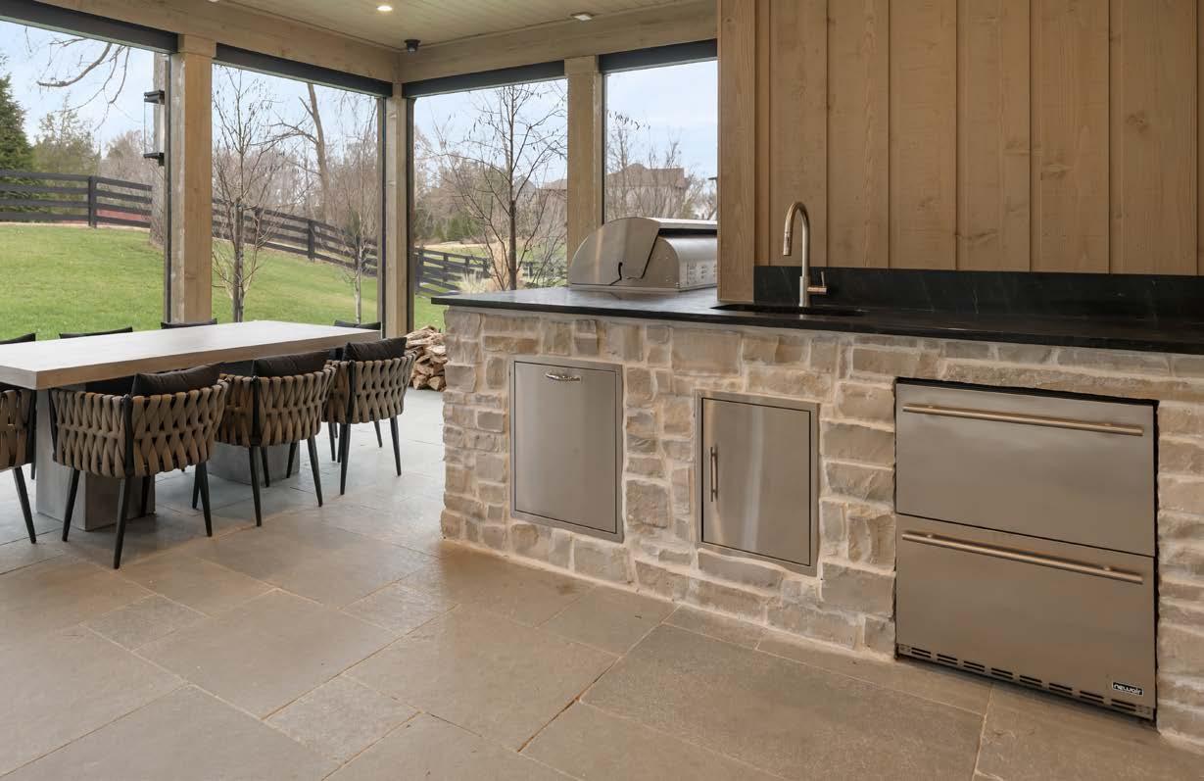
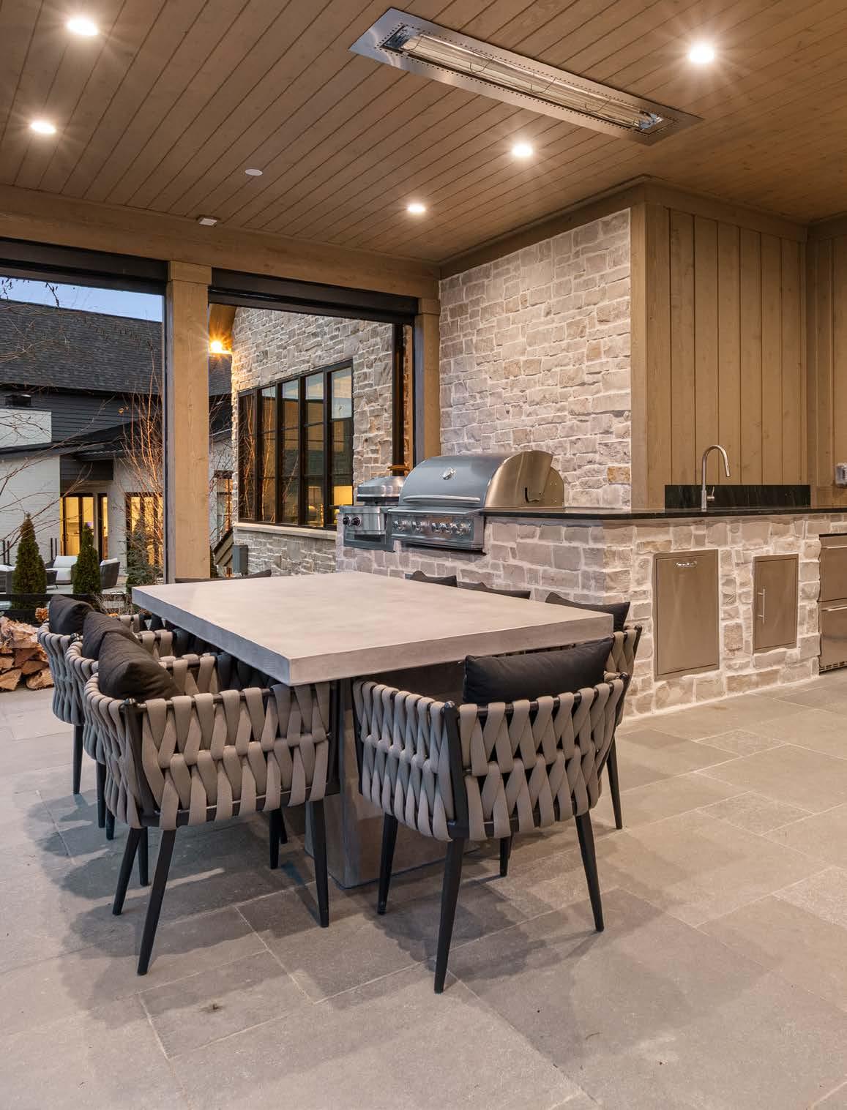
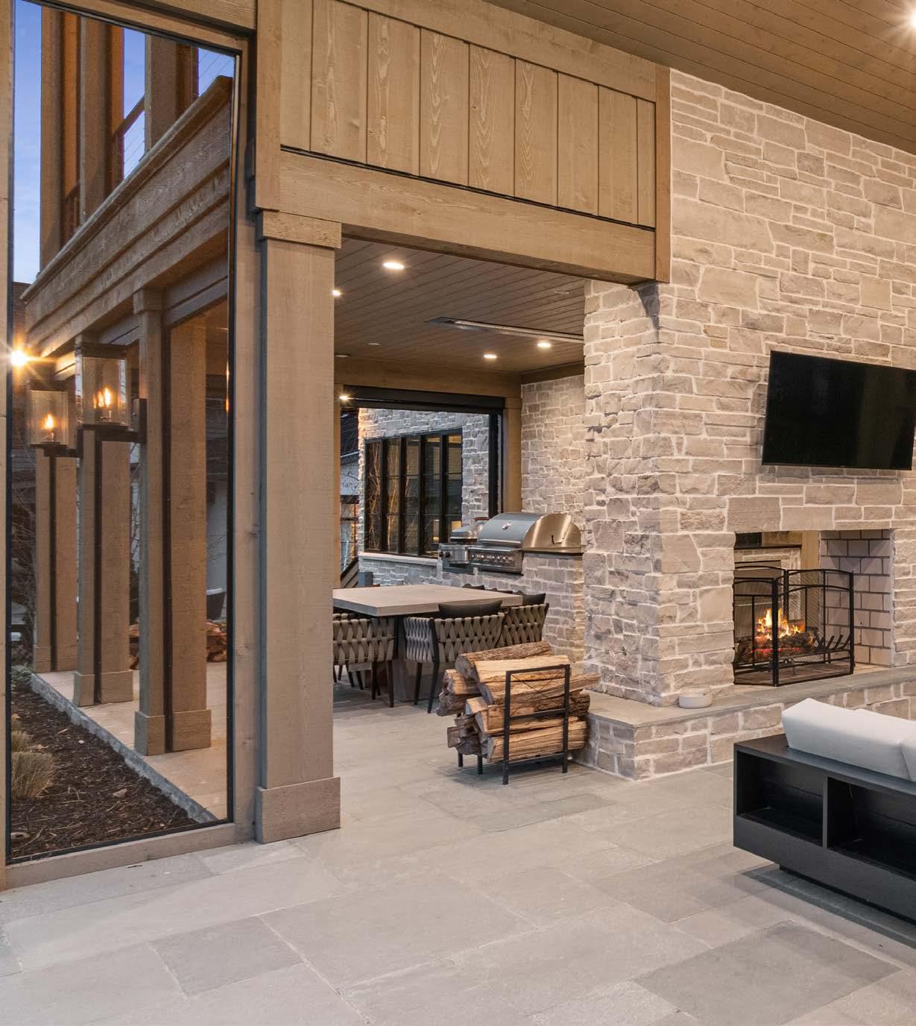
DESIGNED FOR YEAR-ROUND ENTERTAINING, THE OUTDOOR PATIO FEATURES A STRIKING TWO-SIDED FIREPLACE AND AN INTEGRATED AUTOMATED SCREEN ENCLOSURE. A FULLY EQUIPPED COOKING AREA WITH FLAT EVO GRILL, 42” GAS GRILL, PREP STATION WITH SINK, AND PATIO HEATERS COMPLETES THIS INVITING OUTDOOR RETREAT.
UPPER FLOOR
1,390 SQUARE FEET
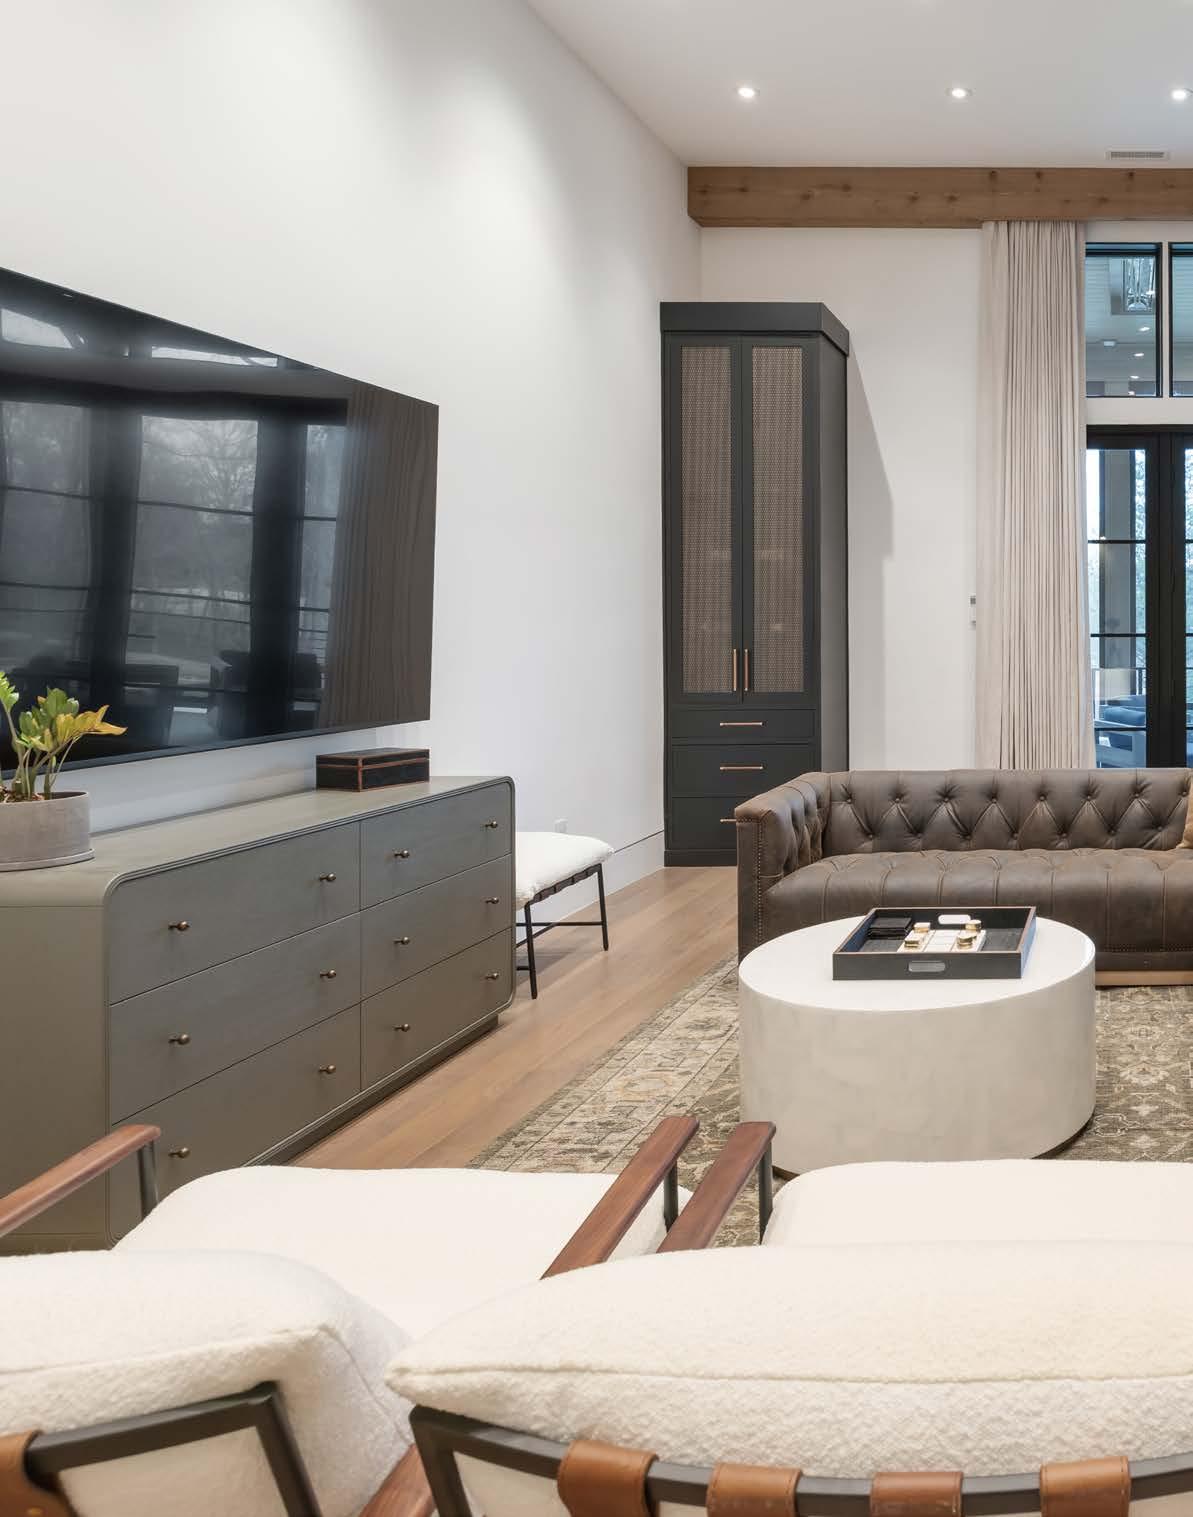
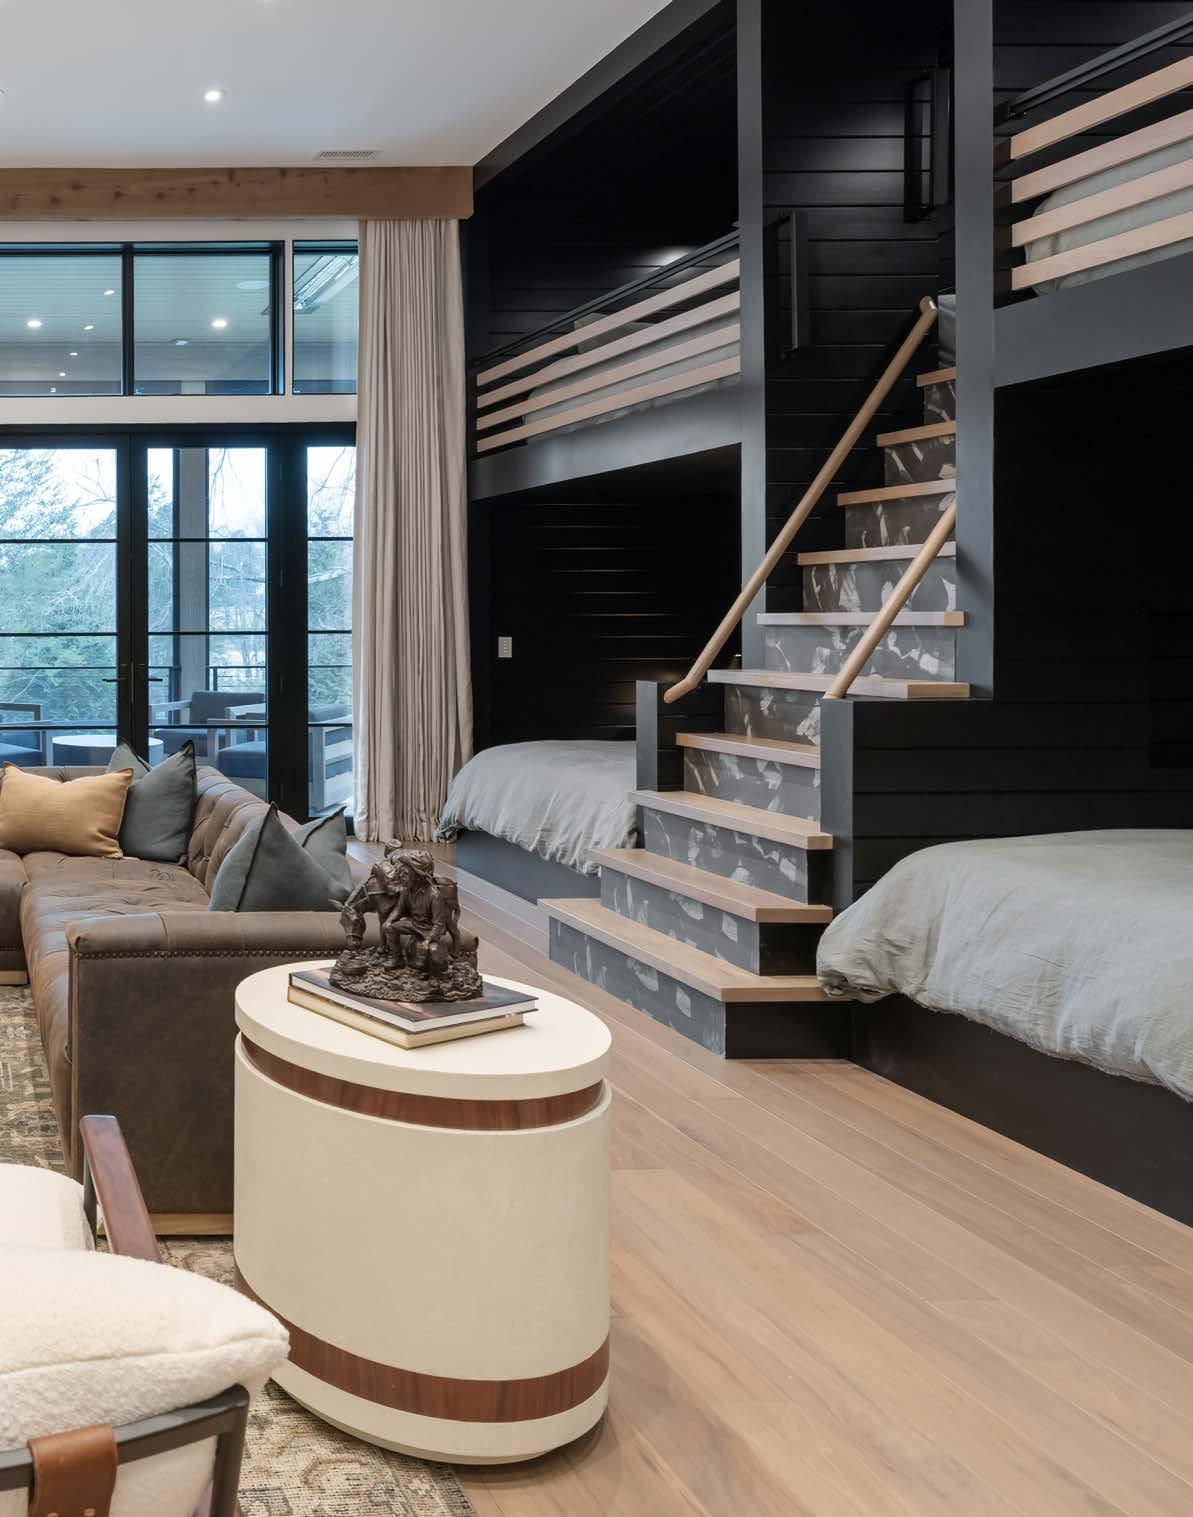
REC ROOM WITH BUILT-IN BUNK BEDS
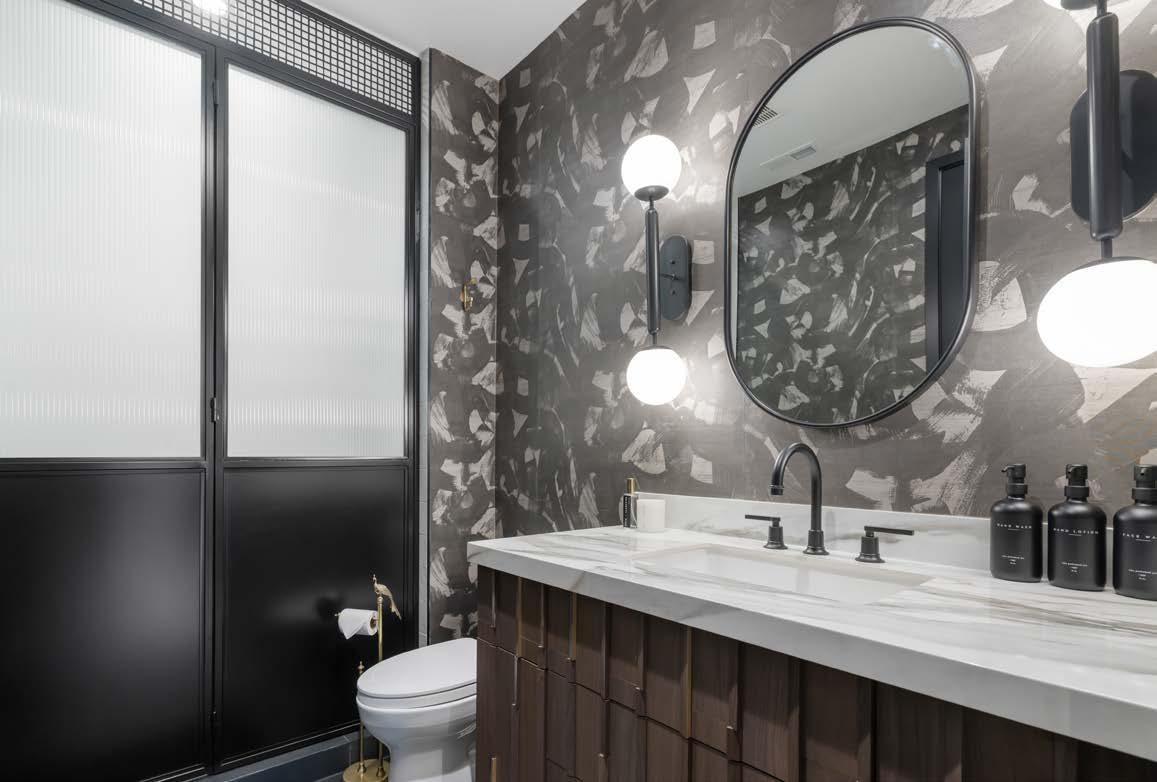
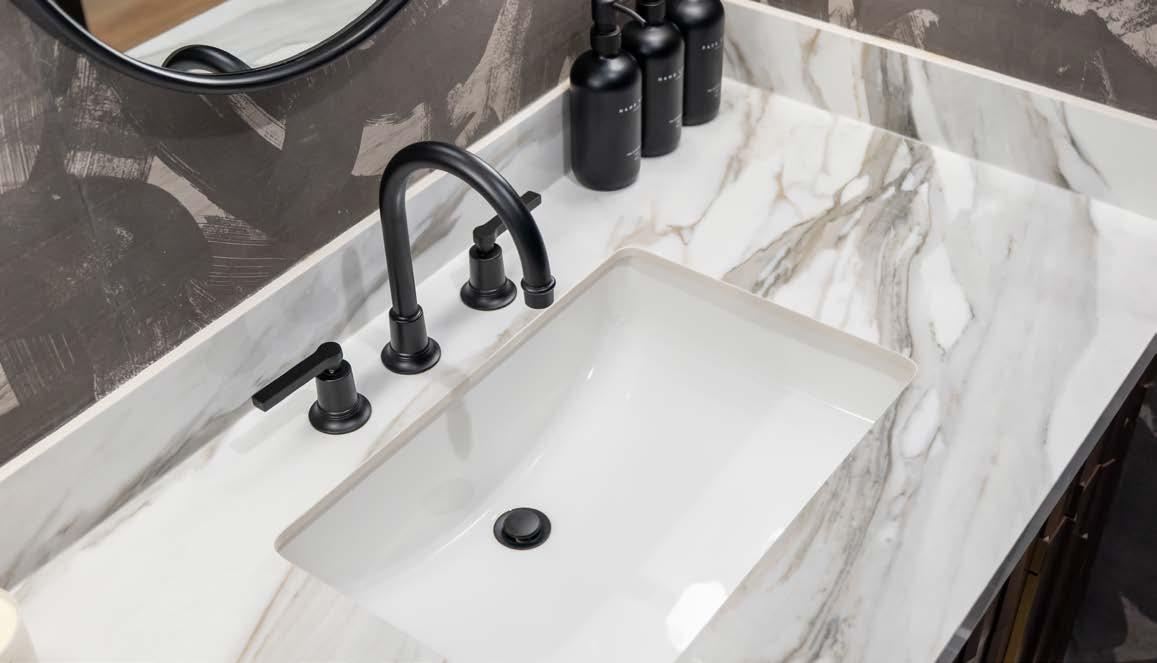
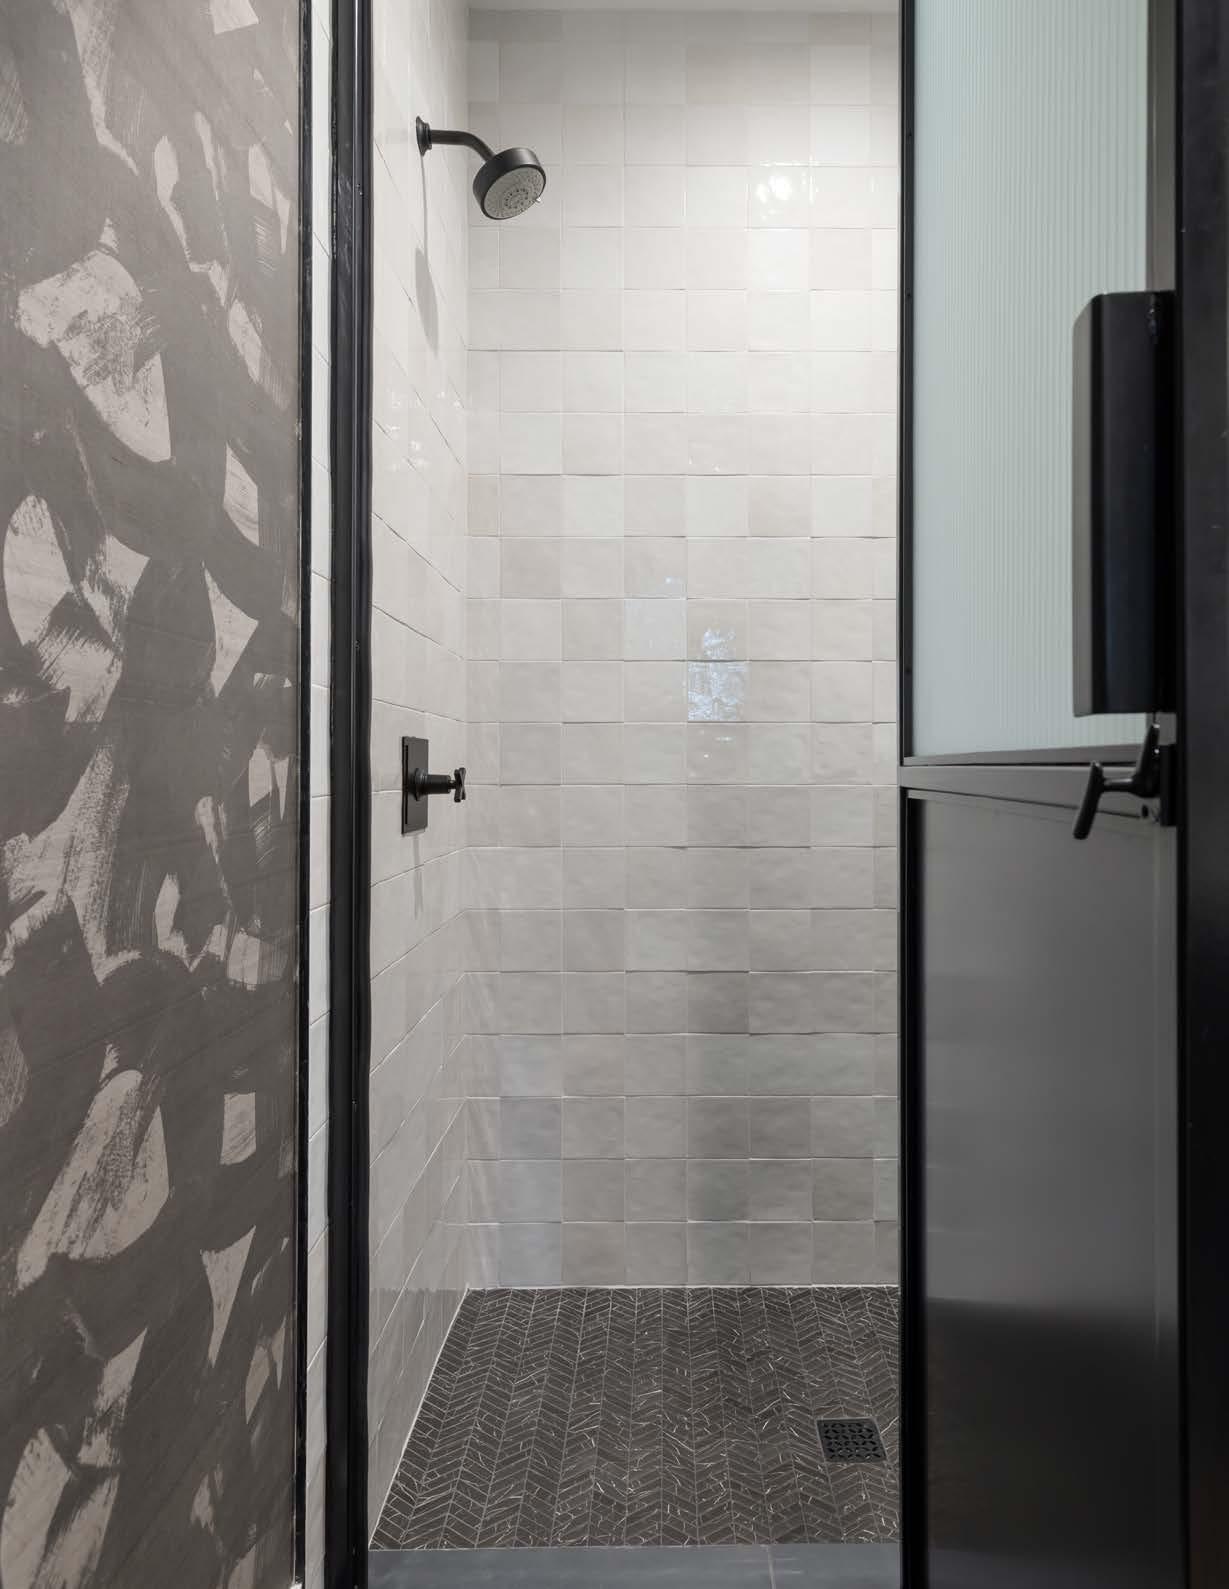
UPPER LEVEL BATHROOM
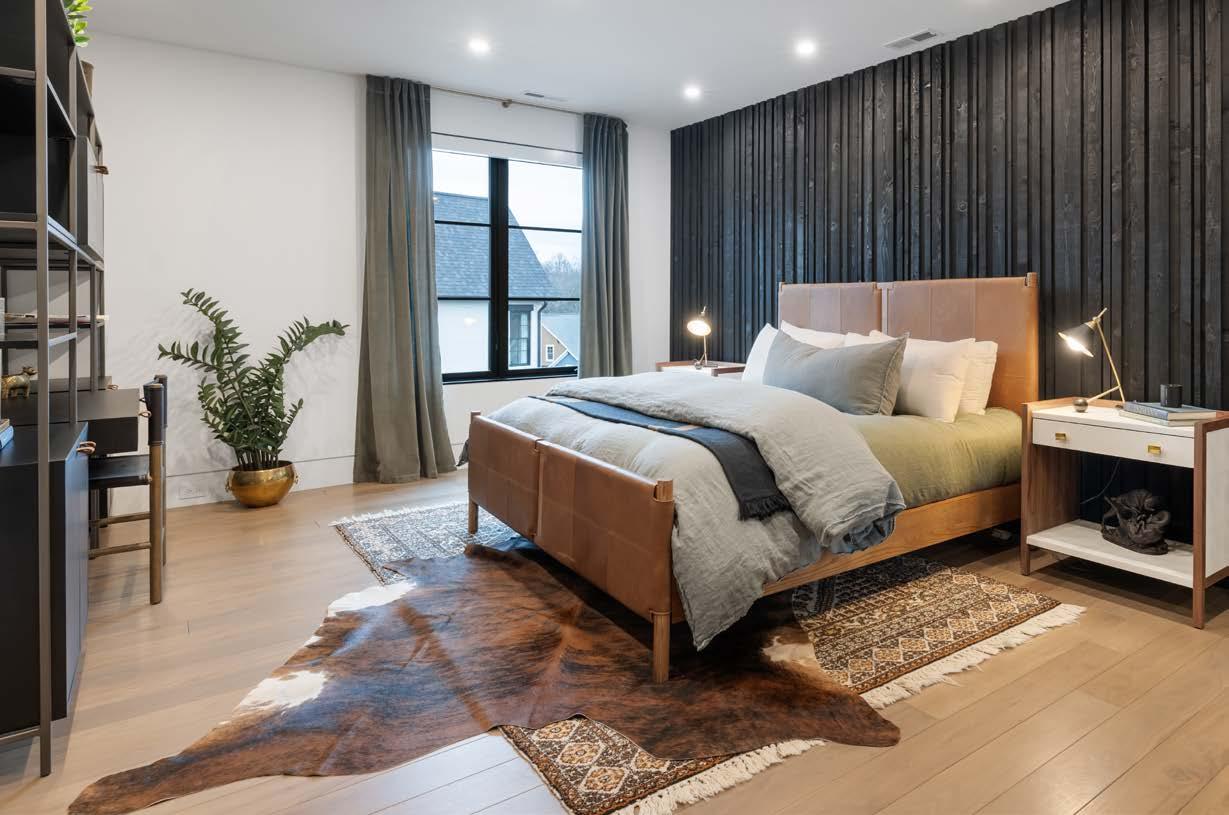
UPPER LEVEL BEDROOM
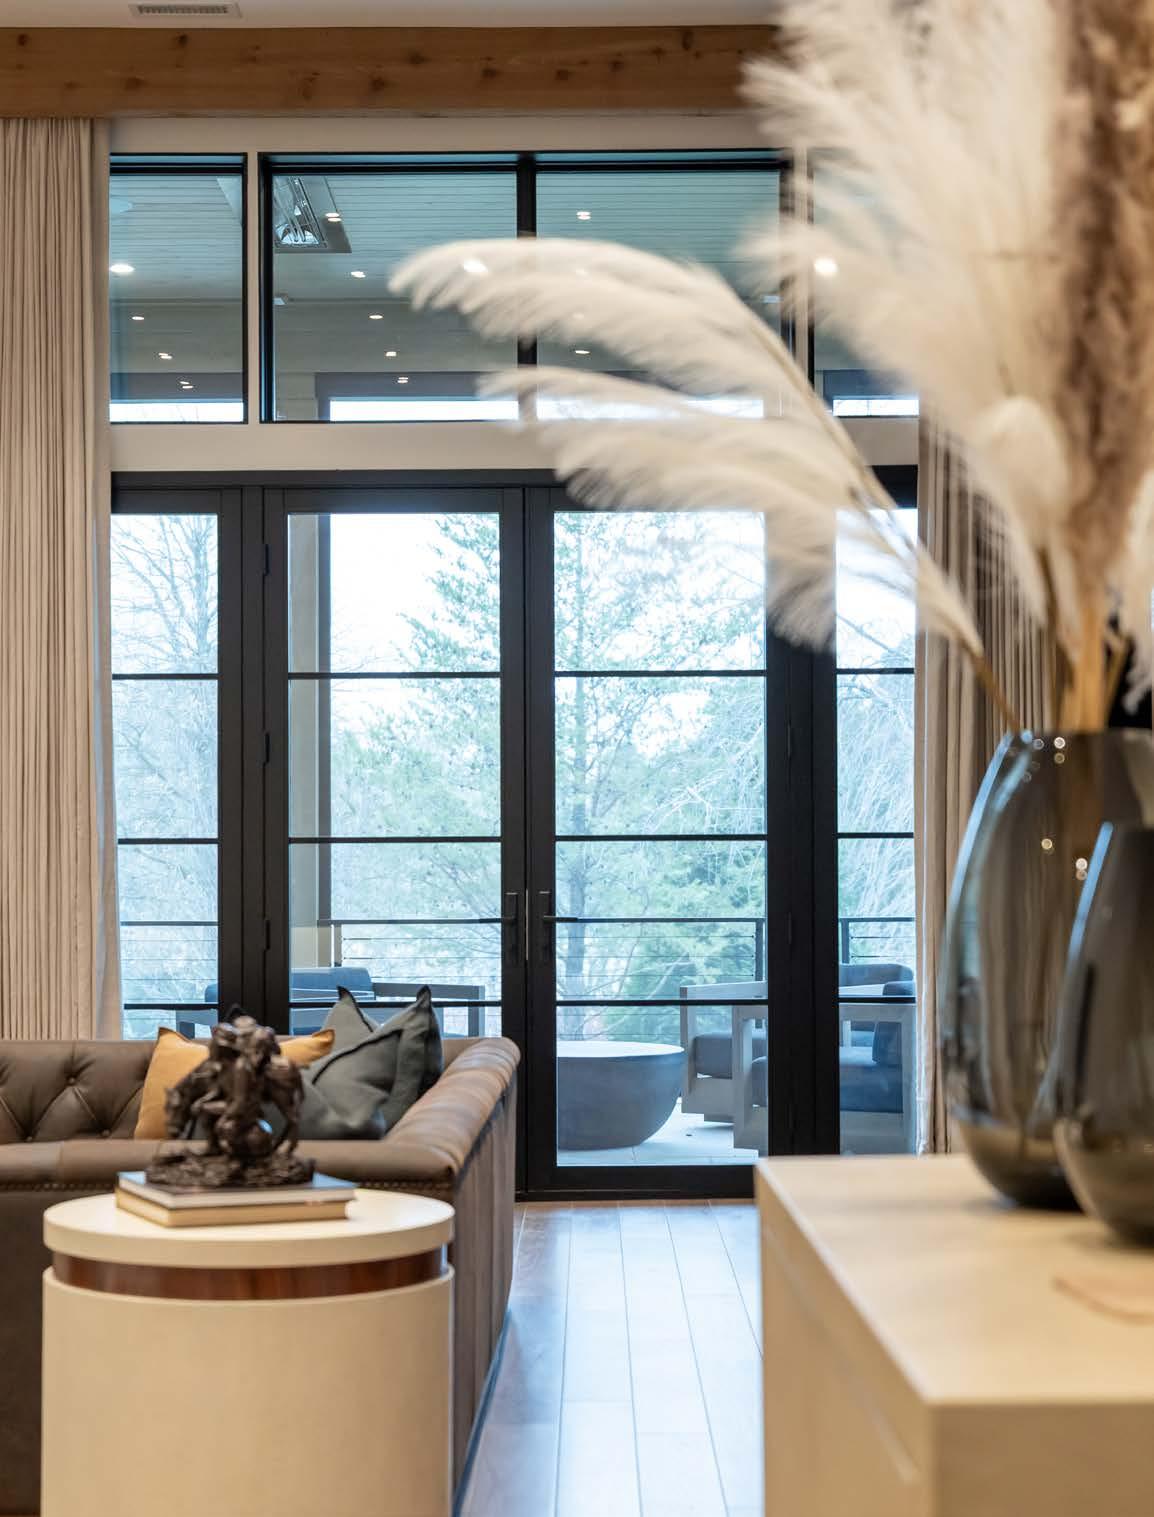
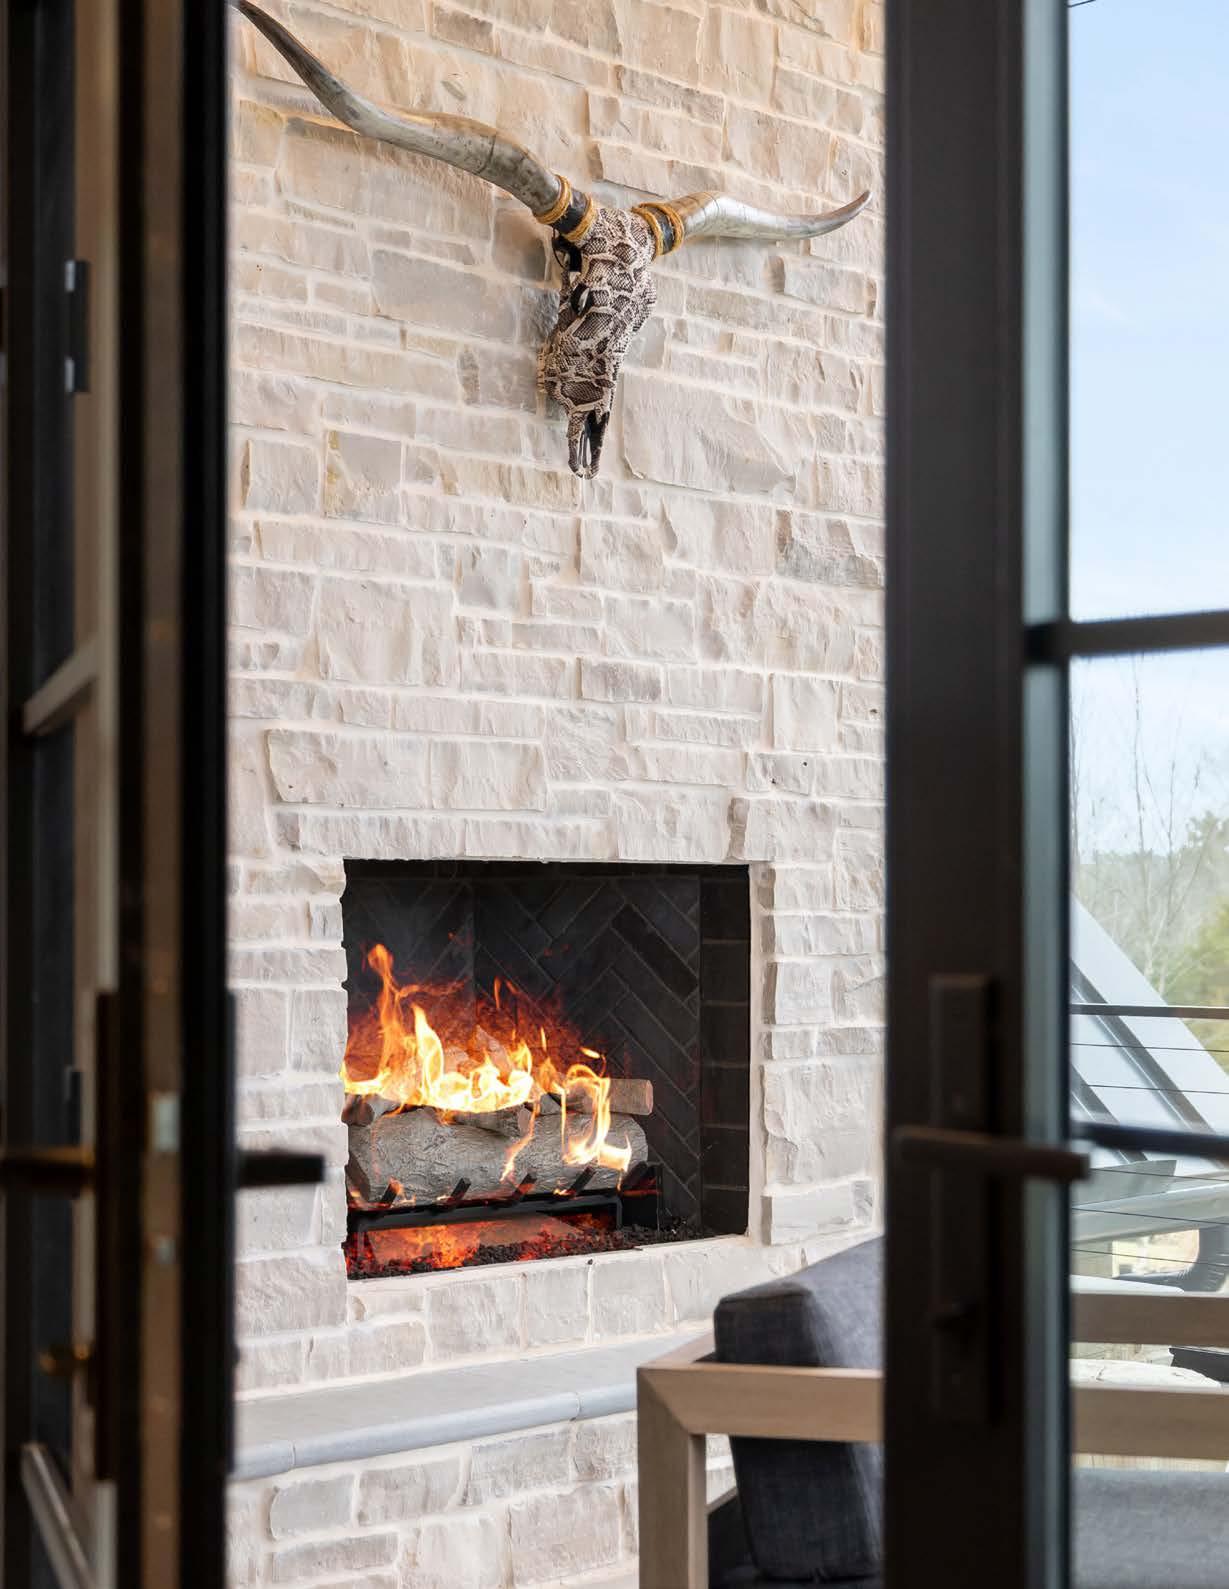
PRIVATE SCREENED-IN BALCONY WITH FIREPLACE AND HEATERS
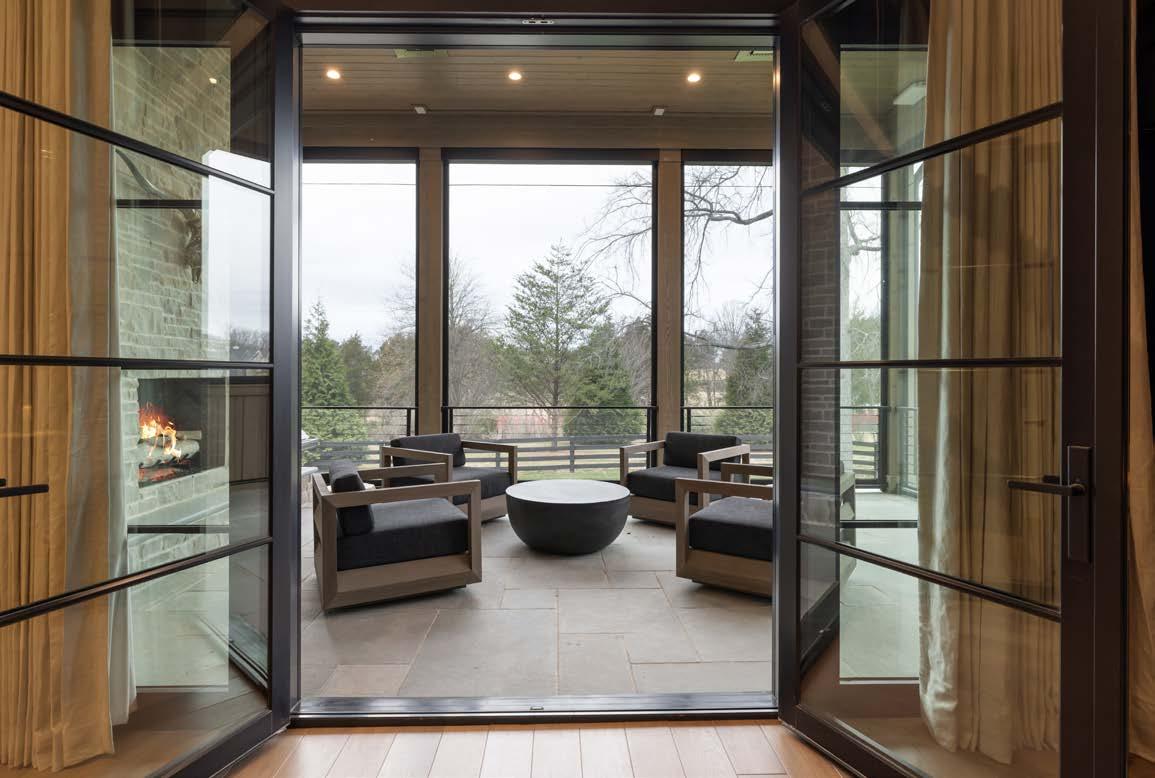
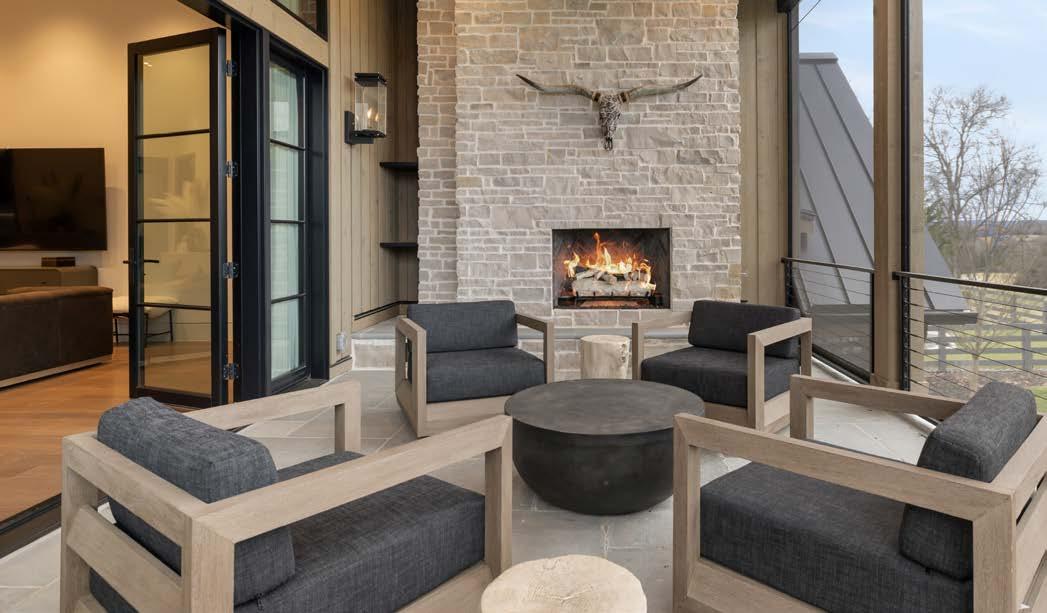
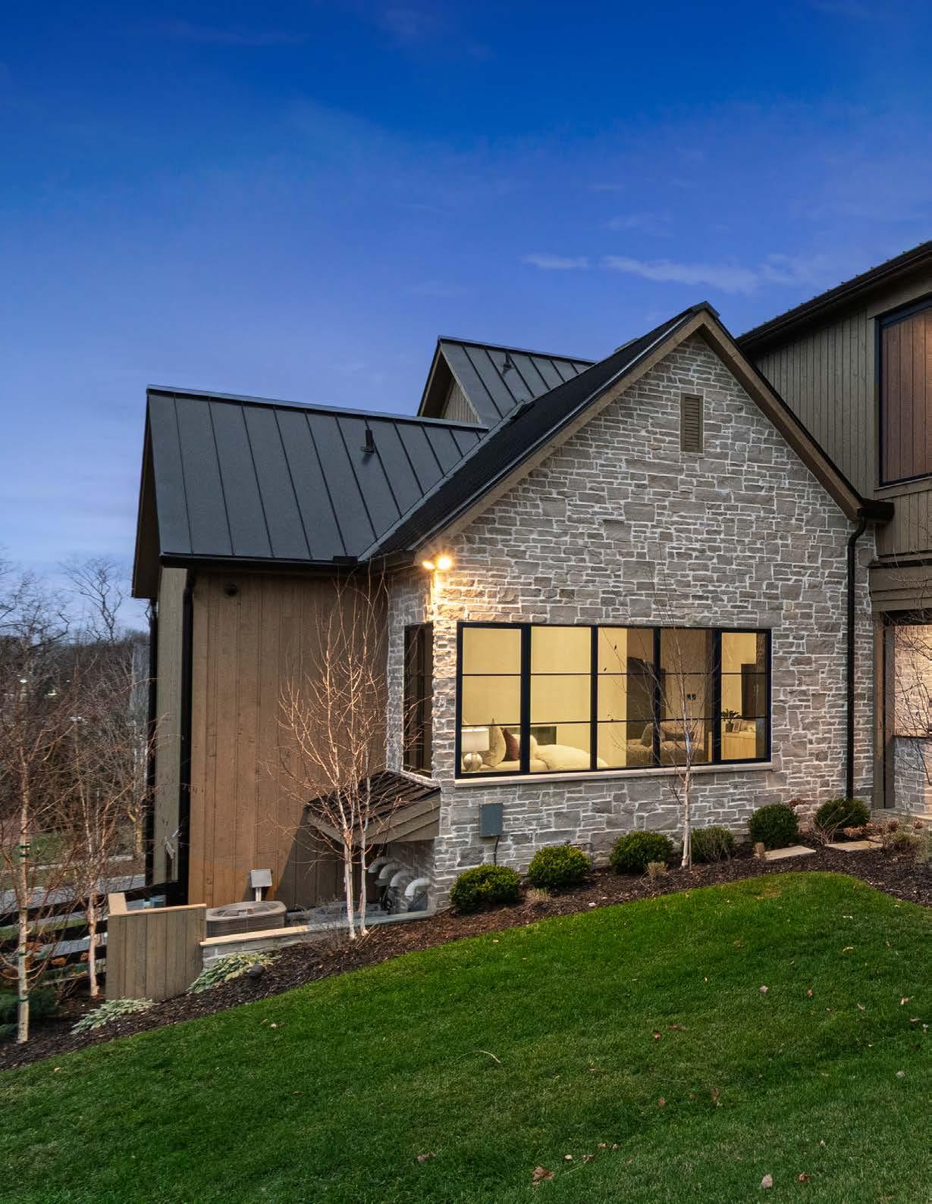
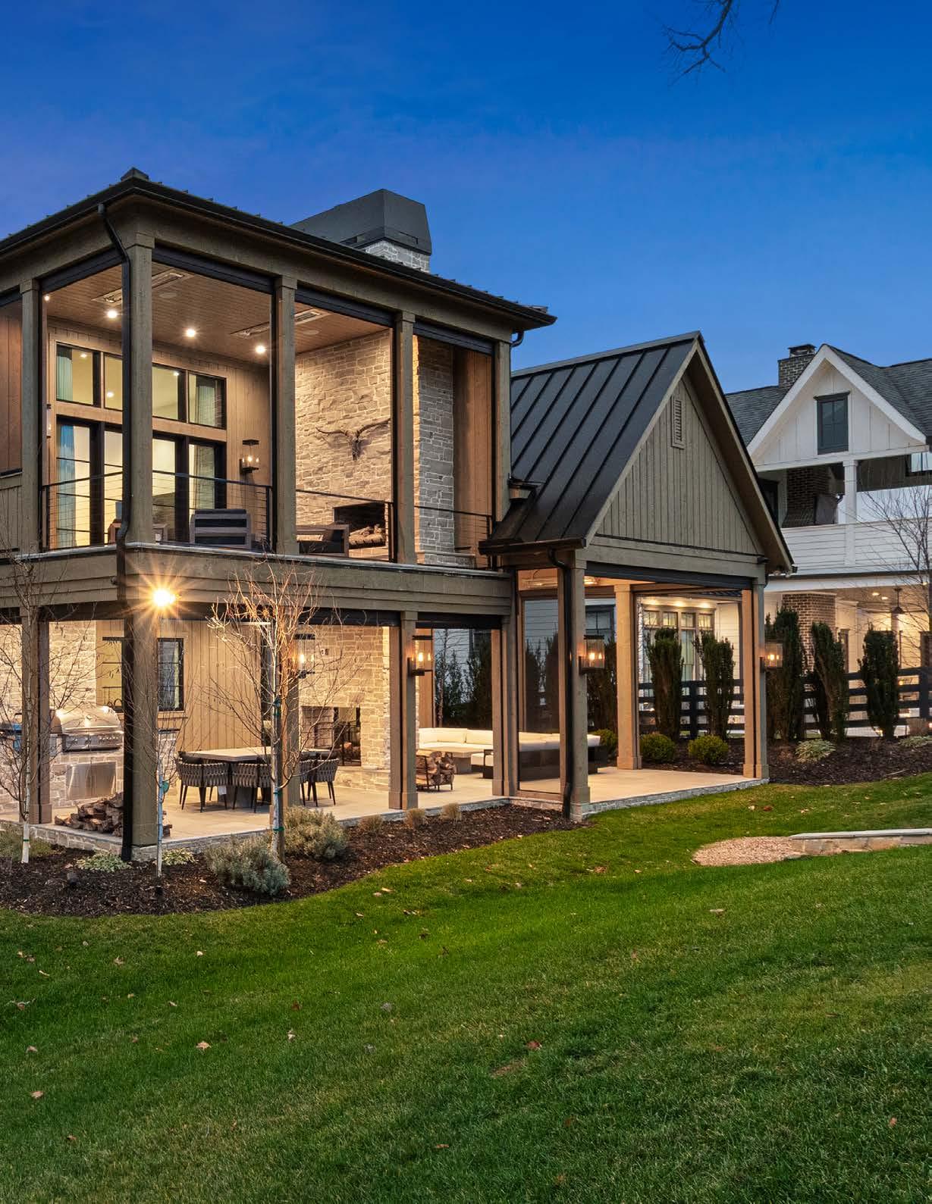
OUTDOOR LIVING
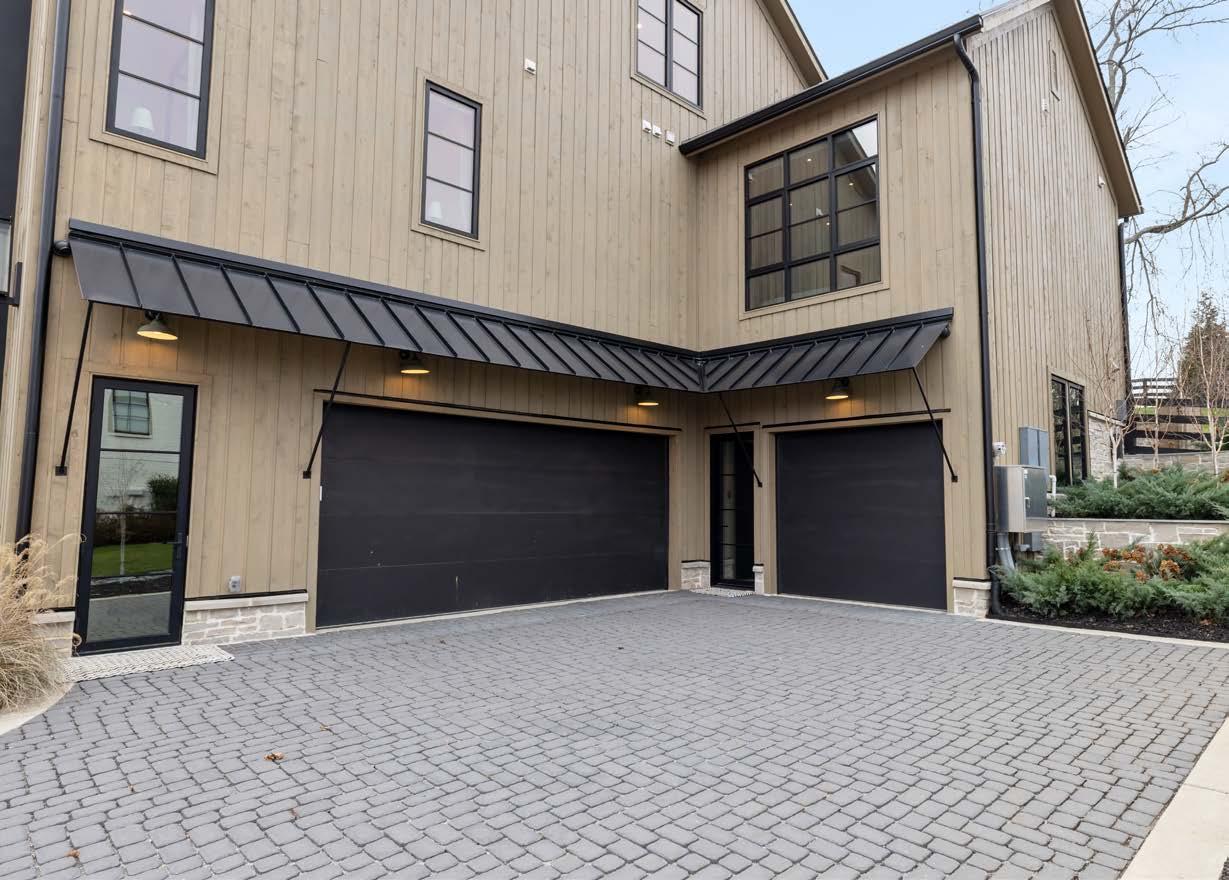
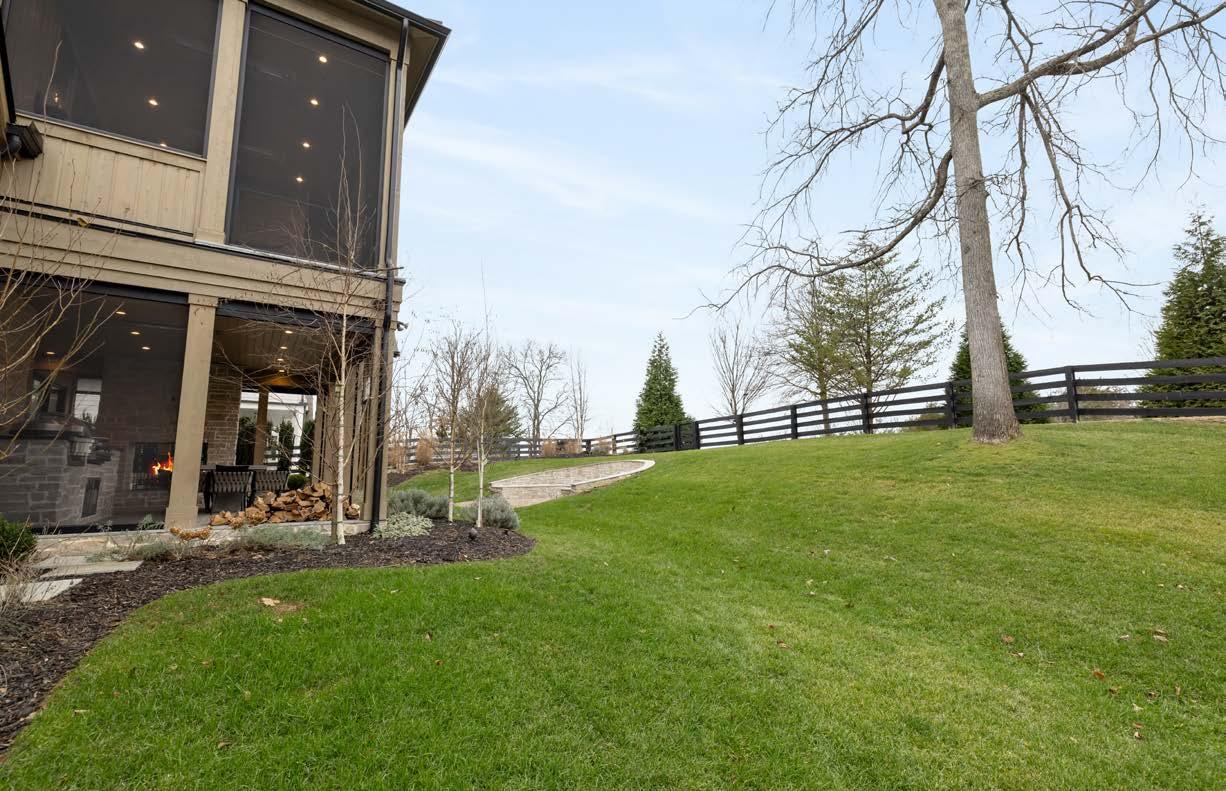
OUTDOOR SPACES CRAFTED FOR MEMORABLE
MOMENTS
GOLF COURSE VIEWS