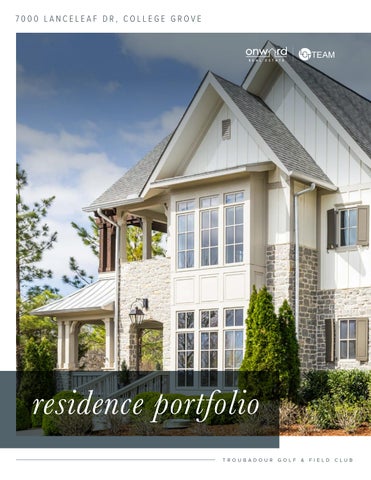
7000 LANCELEAF DR, COLLEGE GROVE
residence portfolio TR OUBADOUR
GOLF
&
F IELD
CLUB
TROUBADOUR'S FINEST
Discover an unparalleled lifestyle in this architectural masterpiece n e s t l e d w i t h i n t h e e x c l u s i v e Tr o u b a d o u r G o l f & F i e l d C l u b . T h i s s p r a w l i n g estate strikes a rare, perfect balance between soaring grandeur and the quiet intimacy of home. From the moment you step through the entrance, the home reveals its dual nature: a high-capacity venue for sophisticated gala-style hosting, and a serene retreat designed for private relaxation. The heart of the home is the magnificent living room, where floor-toceiling elegance meets functional art. A stately fireplace serves as the focal point, flanked by exquisitely crafted built-in bookcases that offer a g a l l e r y - l i k e f e e l f o r y o u r p e r s o n a l c o l l e c t i o n s . J u s t s t e p s a w a y, t h e transition to outdoor living is seamless; a pristine screened-in porch o f f e r s a y e a r - r o u n d s a n c t u a r y t o e n j o y t h e r o l l i n g Te n n e s s e e l a n d s c a p e without leaving the comfort of this gorgeous home. The culinary wing is a chef ’s dream, featuring a pro-grade kitchen equipped with top-tier appliances and bespoke cabinetry that would impress the most discerning epicurean. With an abundance of generously sized bedrooms and spa-like bathrooms, the home offers a private, palatial suite for every member of the household and their guests. This i s n ’ t j u s t a h o u s e ; i t i s a p r e m i e r d e s t i n a t i o n w i t h i n Tr o u b a d o u r, d e s i g n e d for those who demand excellence in every detail and a space that feels like a warm embrace.
4 4/1 4,6 0 9
B ED RO O M S BATHRO O M S
SQUA RE 0.34+ / -
C LIC K
F OR
V ID EO
F EET
ACRES
D ETA I L S
TOUR
WELCOME HOME
Uncovered/Deck
Master Bedroom 15'3" X 21'
Screened Porch
Master Bath
Breakfast
Balcony
Closet
Kitchen
Living Room
Rex Room
Master Bedroom 15'3" X 21'
Bunk Room
1/Garage/Det
Master Bath
Laundry
1/2 Bath
Balcony
Closet
Uncovered/Deck
Foyer
DETACHED GARAGE
1/Garage/Det
Uncovered/Patio
Bath
Rex Room 2/Garage/Att
Laundry
1/2 Bath
Bunk Room
DETACHED STUDIO
Accessory Unit
226
Open to Below
Bedroom
SQUAR E
F EET
Bath
Cvd/Deck
Bath
Study
Closet
2/Garage/Att
Open to Below
Bath
Bedroom
Balcony Bedroom
Accessory Unit
Uncovered/Deck Uncovered/Deck
Screened Porch Screened Porch
Closet
Master Bedroom Master Bedroom Bath Master Bath 21' Balcony Bedroom Bath 15'3" X 21'15'3" XMaster Breakfast Breakfast
Living Room Kitchen Living Room
Closet
Kitchen
Balcony
Balcony
Closet Rex RoomRex Room 1/Garage/Det 1/Garage/Det
Laundry Laundry
Uncovered/Deck Uncovered/Deck Foyer
Bunk Room Bunk Room
1/2 Bath 1/2 Bath
Bath
Foyer
Open to Below Open to Below
2/Garage/Att 2/Garage/Att
Uncovered/Patio Uncovered/Patio
Bath Bedroom Bedroom
Accessory Unit Accessory Unit
Bath
Cvd/Deck Cvd/Deck
Study
Bath
Study Closet
Balcony Closet
Balcony
Bath Bedroom Bedroom
Bath
OTAL Sketch by a la mode, inc.
FIRST LEVEL 2 ,7 7 3
S QUARE
SECOND LEVEL
FE E T 1,836 SQUAR E F EET Form SKT.BLDSKI - "TOTAL" appraisal software by a la mode, inc. - 1-800
BLDSKI - "TOTAL" appraisal software by a la mode, inc. - 1-800
MAIN LEVEL 2 ,7 7 3 S Q UA R E F E E T
GREAT ROOM
T H E VA U LT E D G R E AT ROOM FEATURES WOOD BEAMS, A DRAMATIC STONE FIREPLACE, AND C U S T O M B U I LT- I N S
THE KITCHEN
DINING AREA
DRY BAR
WA L K- I N PA N T R Y
THE MAIN-LEVEL PRIMARY SUITE WITH BAY WINDOW BUMP-OUT
PRIMARY BATH
UPPER LEVEL 1,836 SQUARE FEET
REC ROOM WITH BALCONY
UPPER LEVEL BEDROOM WITH LOFT
DETACHED STUDIO 226 SQUARE FEET
STUDY ABOVE GARAGE
OUTDOOR LIVING
OUTDOOR LIVING EXTENDED OFF THE LIVING ROOM
SCREENED PORCH *Virtually Staged Rendering
B AC K PAT I O & B AC KYA R D
FOR SALES INQUIRIES
MARABETH POOLE L C T Te a m - O n w a r d R e a l E s t a t e M a r a b e t h @ L C T Te a m . c o m (615) 336-6635 License #325409 L C T Te a m . c o m
LC TTEA M .C OM
O n w a r d Re a l E s ta te | 202 Chu r ch St , F r an klin , TN 37 0 64 | (61 5 ) 5 95 -5 8 8 3 | # 26648 0 All information deemed correct but is not guaranteed and is subject to change