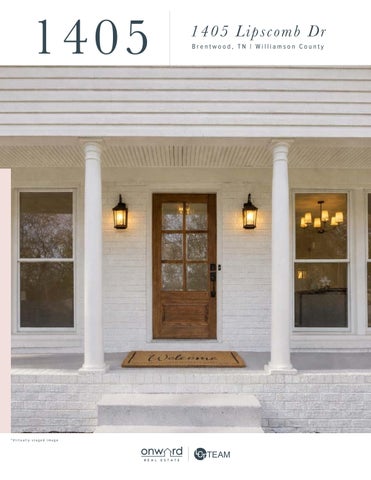
1 4 05
*Virtually staged image
1 4 0 5 Li pscomb Dr Brentwood, TN | Williamson County
M ai n Le v el
Uncovered/Deck
Primary Bedroom
Dining
Closet
Closet
Bedroom
'
Primary Bathroom
Uncov Deck
Living Room Kitchen
Bath 1/2 Bath
Bedroom Uncovered/Deck
Bedroom
Office Pantry
Bath Cvd/Porch Dining
m Kitchen
1/2 Bath
Pantry
Laundry
2/Garage/Att
Flex Room
S econ d Le v el 2nd Floor (Not in GLA)
(Not included in gross living area)
Laundry
Closet
Closet
2/Garage/Att
2
A n E le vat ed Ret reat Beautifully renovated and designed for effortless living, this primarily one-level home is set on a private one-acre lot in the heart of Brentwood’s established Brentwood Meadows community. Thoughtfully updated throughout, the residence offers a seamless blend of modern comfort, timeless style, and everyday convenience—just minutes from I-65, shopping, dining, and Williamson County’s top-rated schools. A welcoming covered front porch opens to a bright, open-concept interior featuring hardwood floors, fresh finishes, and spaces that flow effortlessly for both daily living and entertaining. The kitchen is a true centerpiece, showcasing all-new stainless-steel appliances including a FORNO Galiano dual-fuel range with eight burners, LG refrigerator, and an oversized pantry with custom cabinetry, open shelving, and a built-in beverage center. The expansive primary suite is a serene retreat with abundant natural light, a vaulted tray ceiling, walk-in closet, sitting area, and French doors leading to a private deck. The spa-inspired primary bath features double vanities with a makeup area, a freestanding soaking tub, and a floor-to-ceiling tiled shower. Three additional bedrooms, two full baths, a powder bath, and a dedicated office complete the main level. A versatile flex space upstairs adds bonus functionality, while the spacious backyard offers room for a future pool, outdoor entertaining, or quiet relaxation beneath mature trees.
4
Bedrooms
3/1 Baths
3,002
Square Feet
Click for Details
1 . 0 1 +/ Acres
Fo r Sal es In qu i ri es
Lisa Culp Taylor Lisa@LCTTeam.com (615) 300-8285 License #262332 LCTTeam.com
O n w a r d Re a l E s ta te | 202 Ch u r ch St , F r an klin , TN 37 0 64 | (61 5 ) 5 95 -5 8 8 3 | # 26648 0 All information deemed correct but is not guaranteed and is subject to change