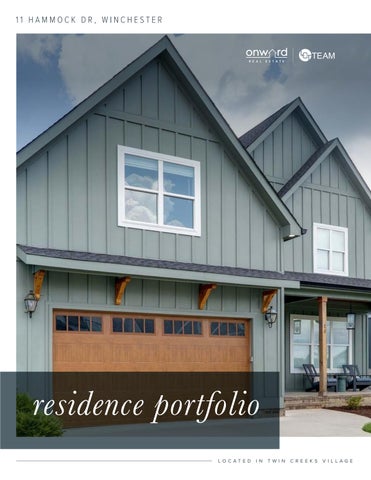
11 HAMMOCK DR, WINCHESTER
residence portfolio LOCATED
I N
TWI N
CR EEK S
V ILLAG E
Where rolling hills meet the quiet shimmer of Tim’s Ford Lake, this residence makes its home just steps from Twin Creeks Marina & Re sort. Scenic overlooks frame the water from every angle, and the surrounding coves invite a slower, more intentional rhythm of living. Inside, a two-story great room rises beneath a wash of natural light, anchored by a dramatic floor-to-ceiling fireplace feature wall. The openconcept living space flows to generous covered and uncovered porches, made for long evenings of entertaining or simply unwinding after a day on the water. Two primary suites, one on the main level and one above, lend themselves to gracious hosting and multi-generational living, while a bonus room and a main-level flex space adapt easily to a study, studio, or home office. The kitchen is a true gathering place, with stainless appliances, a gas cooktop, built-in oven and microwave, a large island, and an eat-in breakfast nook. Upstairs, two vaulted balconies offer elevated moments of stillness, complemented by a covered front porch and a two-car attached garage. Beyond the door, lakeside dining and boat rentals are a stroll away. Downtown Winchester is minutes from home, with its historic square, boutique shopping, antiques, and local eateries. A short drive brings you to the legendary Jack Daniel’s Distillery in Lynchburg. Here, lake living, small-town warmth, and unmistakable Southern character come together beautifully.
4 5 3,6 22
B ED RO O M S BATHRO O M S
SQUARE 0.20 + / -
C LIC K
F OR
V ID EO
F EET
ACRES
D ETA I L S
TOUR
Porch
Bed
SUBJECT INFO
e:
Living Room
Bath
Laundry
Bath
Cl
SKETCH
Cl
1,728
SQUAR E
Cl
Landing
F EET Cl
Garage
Code
Bath
Bonus
Cov. Deck
Open
Bed
Sketch by Ap
AREA CALCULATIONS SUMMARY
Description
GLA1 First Floor GLA2 Second Floor GAR Garage Bath Cl P/P Porch Porch Cl Cov. Deck Deck Cl Cov.Bath
Factor
Net Size
Perimeter Net Totals
1.0 1728.3 Cl 1.0 Landing1893.5 1.0 518.9 1.0 183.2 1.0 444.9 Cl 1.0 156.8 1.0 119.1
Study
181.6 Jack 266.2 93.0 Bath 61.8 110.4 Jill 51.6 43.9
1728.3 1893.5 518.9
Name
AREA CALCULATIONS BREAKDOWN
First Floor
1,89 4
SQUAR E
0.5 x F EET
904.0 0.5 x
Open Bonus
cnt
Base x
2 (rounded)
Height x
SECOND LEVEL / U Second P P E RFloorF L O O R
Bed
Net LIVABLE
J
Open Porch
Bed
Ba
Bed
Foyer
Cov. Deck
J
Cl
Study
Kitchen
h
Be
Cl
FIRST LEVEL / M A I N F LBath O O R Cl
Cl
Cl
Open
Kitchen
ZipCode:
Date:
Cov. D
Bed
TCH/AREA TABLE ADDENDUM
th
Cov. Deck
3,622
13 total items
© iLOOKABOUT (US) Inc. dba Apex Software
45.4 12.4 22.9 29.6 3.3 14.1 22.3 20.2 4.2 16.2 10.6 30.7 6.0
x x x x x x x x x x x x x
Width =
31.4 = 1.7 = 12.3 = 15.1 = 1.3 = 12.2 = 20.2 = 19.0 = 1.4 = 14.1 = 10.5 = 2.3 = 4.2 =
(rounded)
for sales inquiries
M EGAN J ONE S LC T Te a m - O n w a r d
Real
E sta t e
M e g a n @ LC T Te a m . c o m ( 6 15) 970 -9 054 Li c ense #328005
J E NNI F ER WATSON E x it Tr uly Home Real ty J e nnif erWa t sonRealt or@gm ail .c om ( 9 31) 580 -0202 Li c ense #3256 54
LC TTEA M .C OM
Onwa r d Re a l E s ta te | 202 Ch u r ch St, F r an klin , TN 37 0 64 | (61 5 ) 5 95 -5 8 8 3 | # 26648 0 All information deemed correct but is not guaranteed and is subject to change