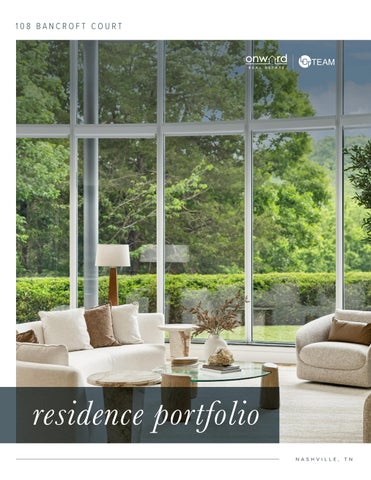
residence portfolio
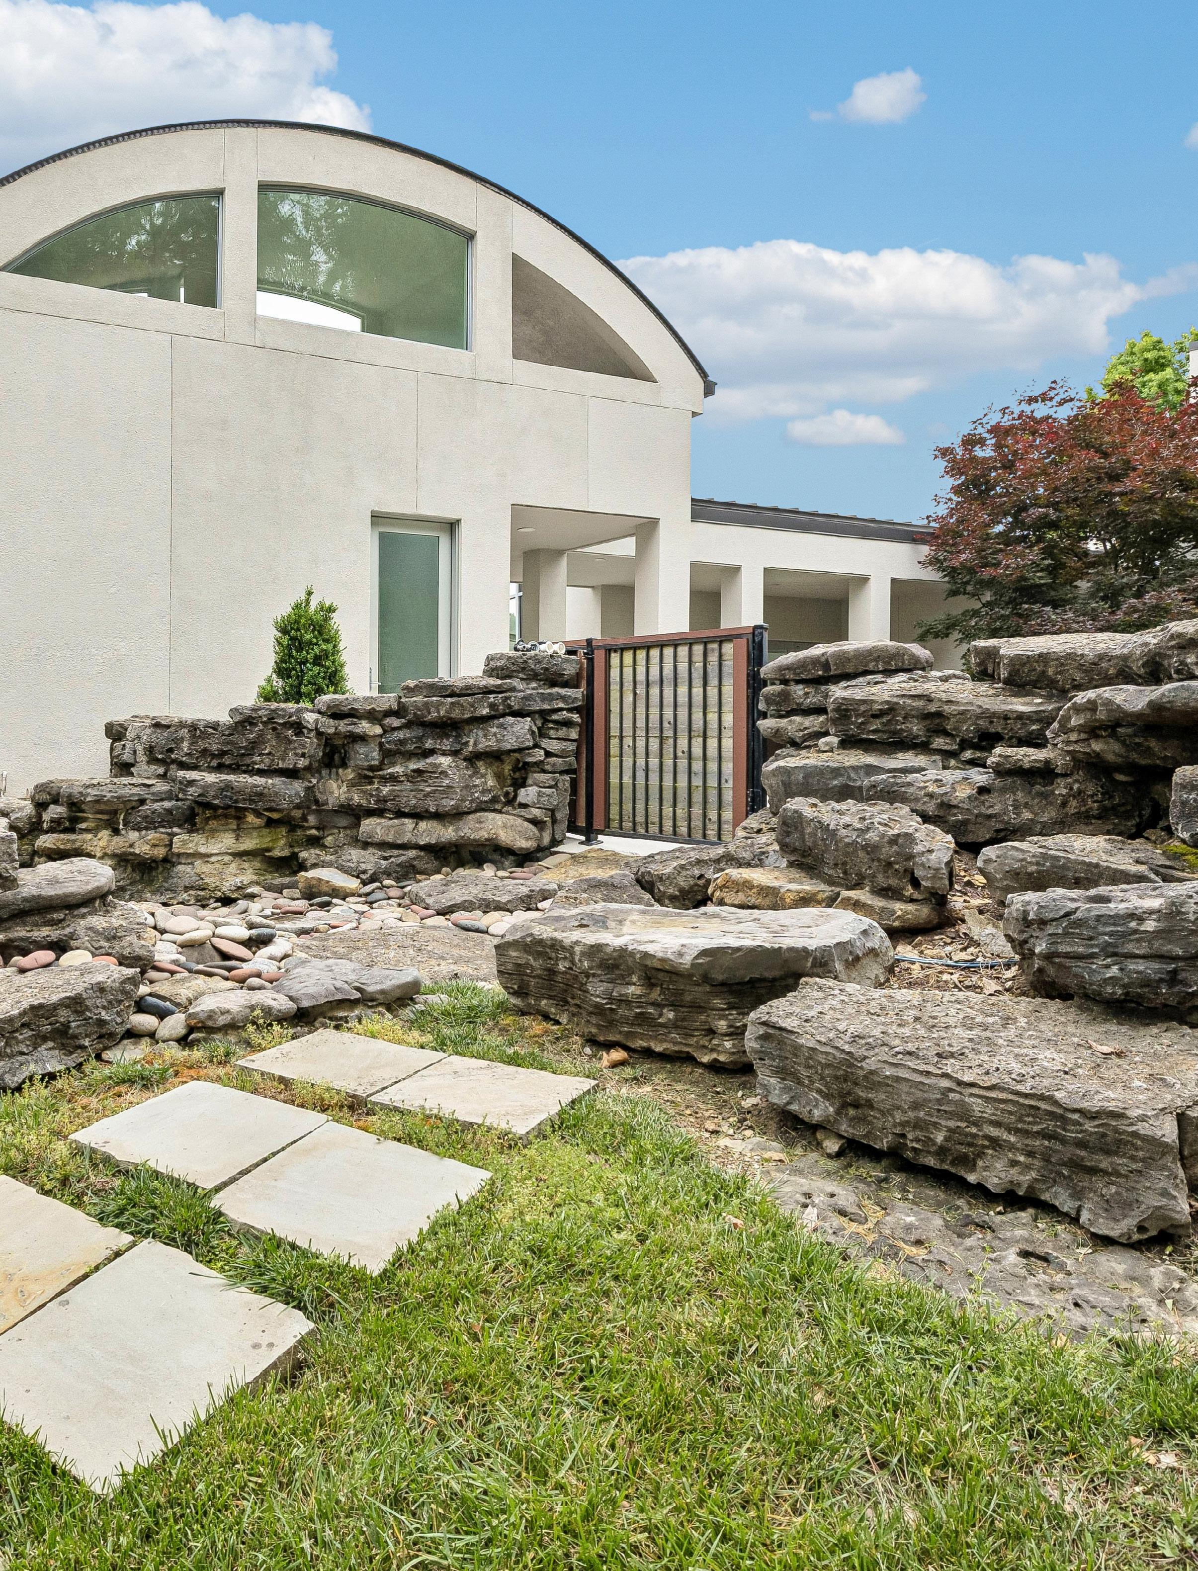
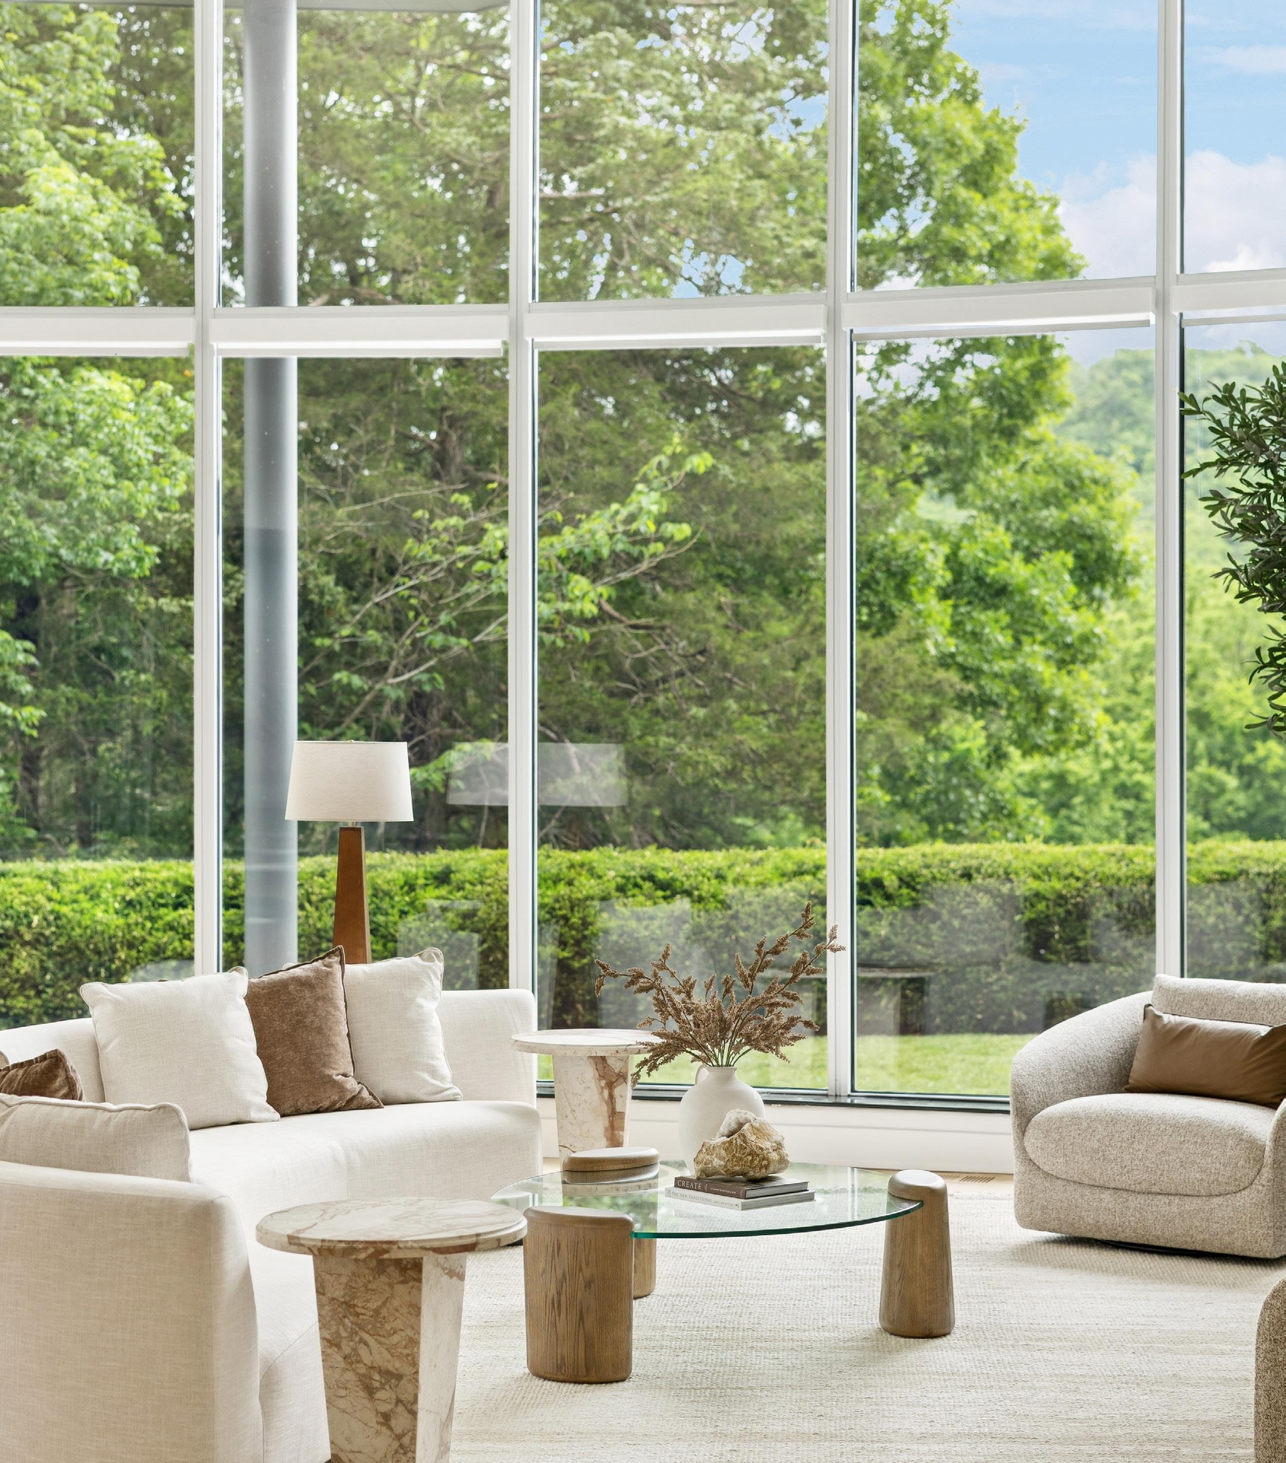
TUCKED AT THE END OF A PRIVATE CUL-DE-SAC IN ONE OF NASHVILLE’S MOST COVETED GATED CORRIDORS, THIS CONTEMPORARY ESTATE BLENDS ARCHITECTURAL DESIGN, NATURAL LIGHT & MODERN LUXURY.
printing the QR Cards now and sending over the flyers with edits
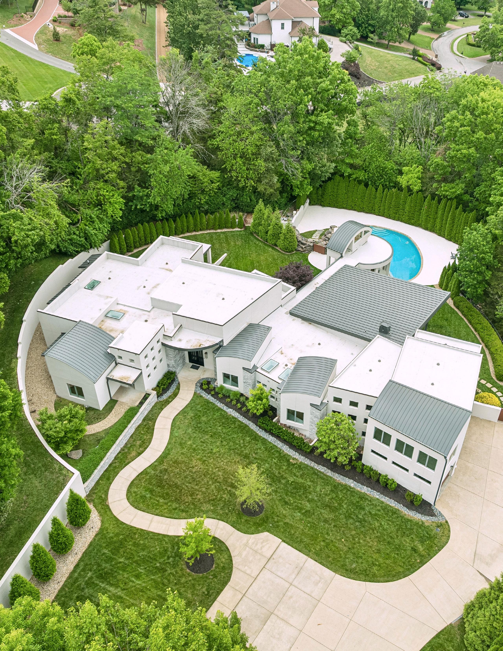
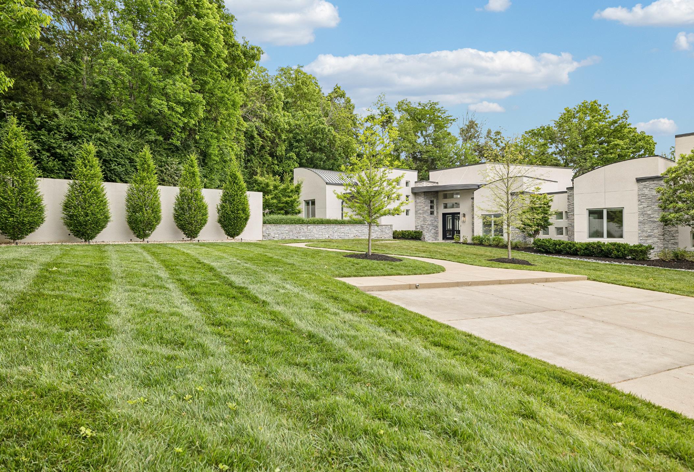
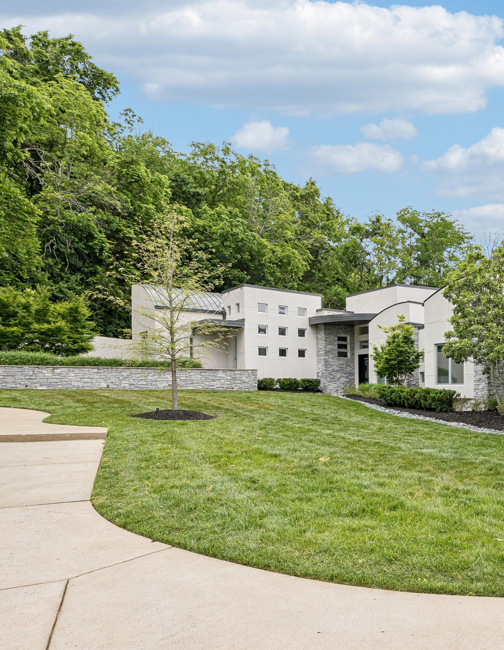
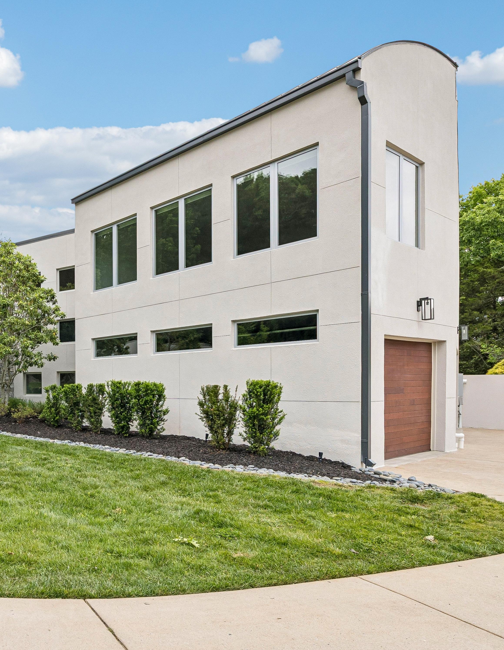
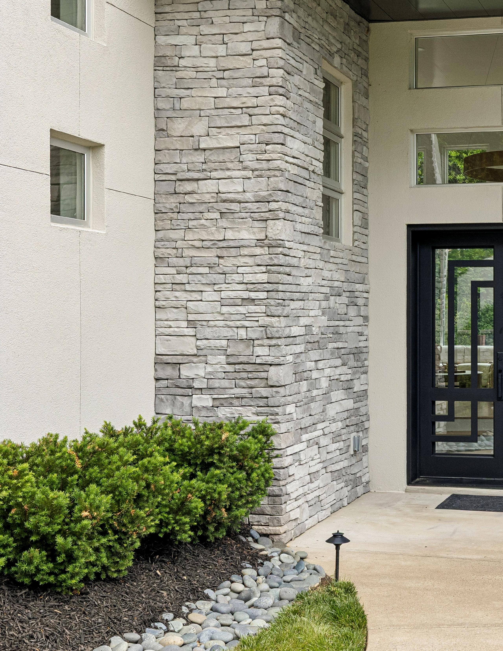
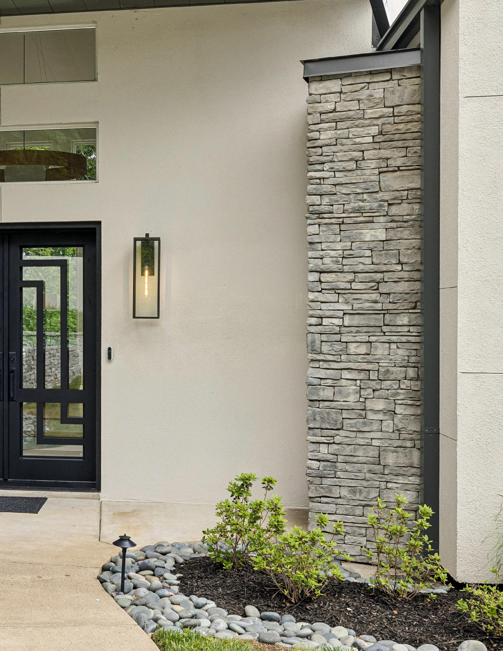
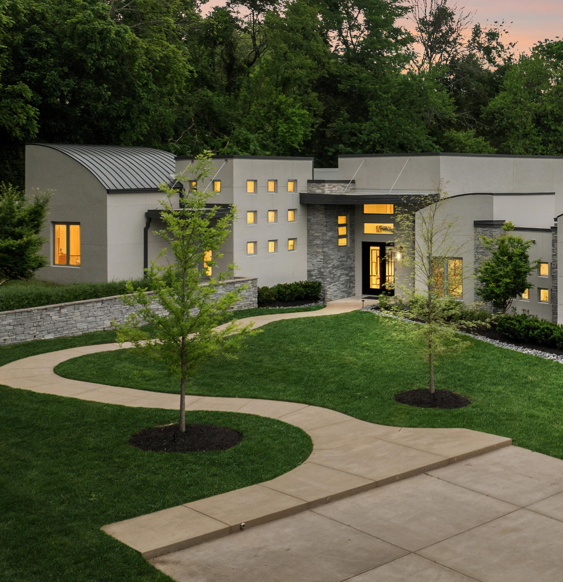
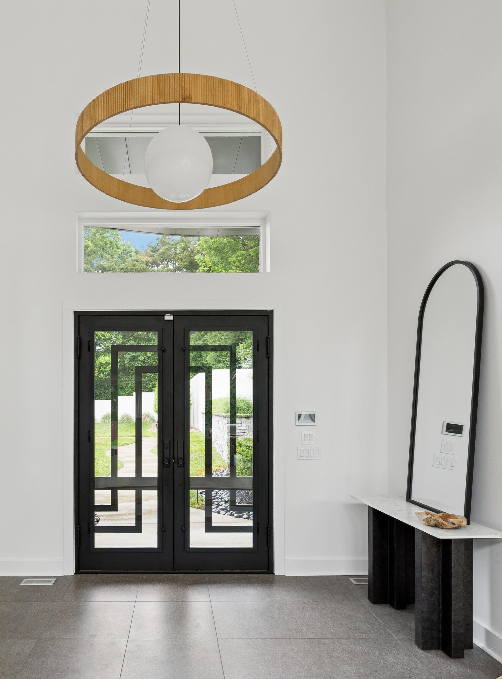
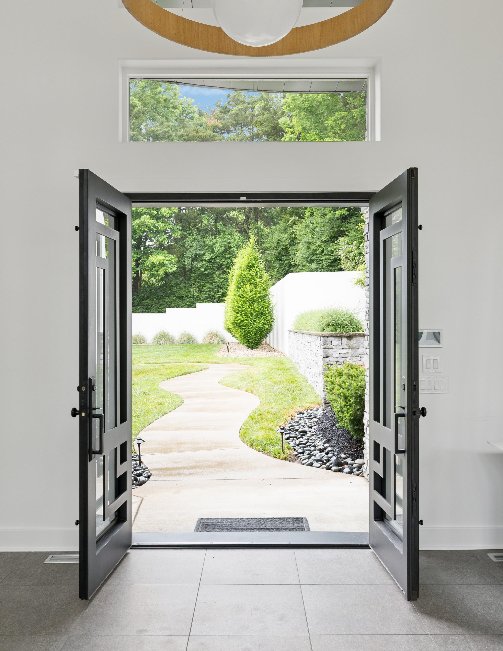
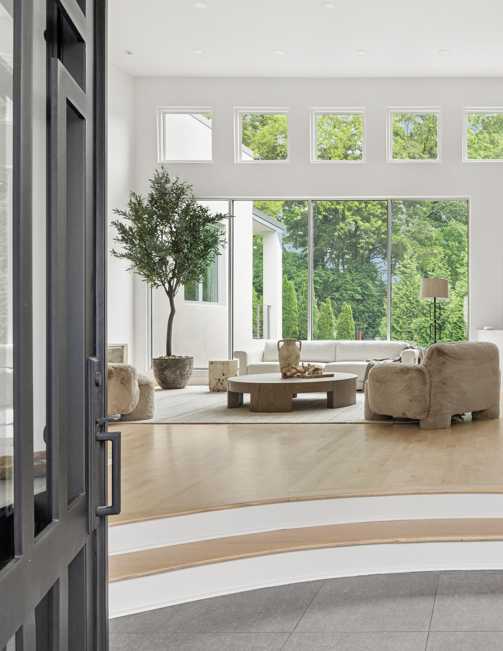
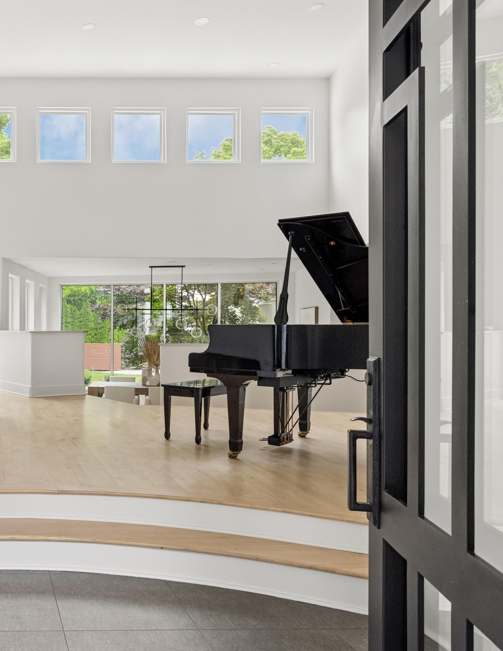
IRON FRENCH DOORS WITH 8' ENTRY MAKE AN IMMEDIATE ARCHITECTURAL STATEMENT.
A MODERN ARCHITECTURAL LEGACY
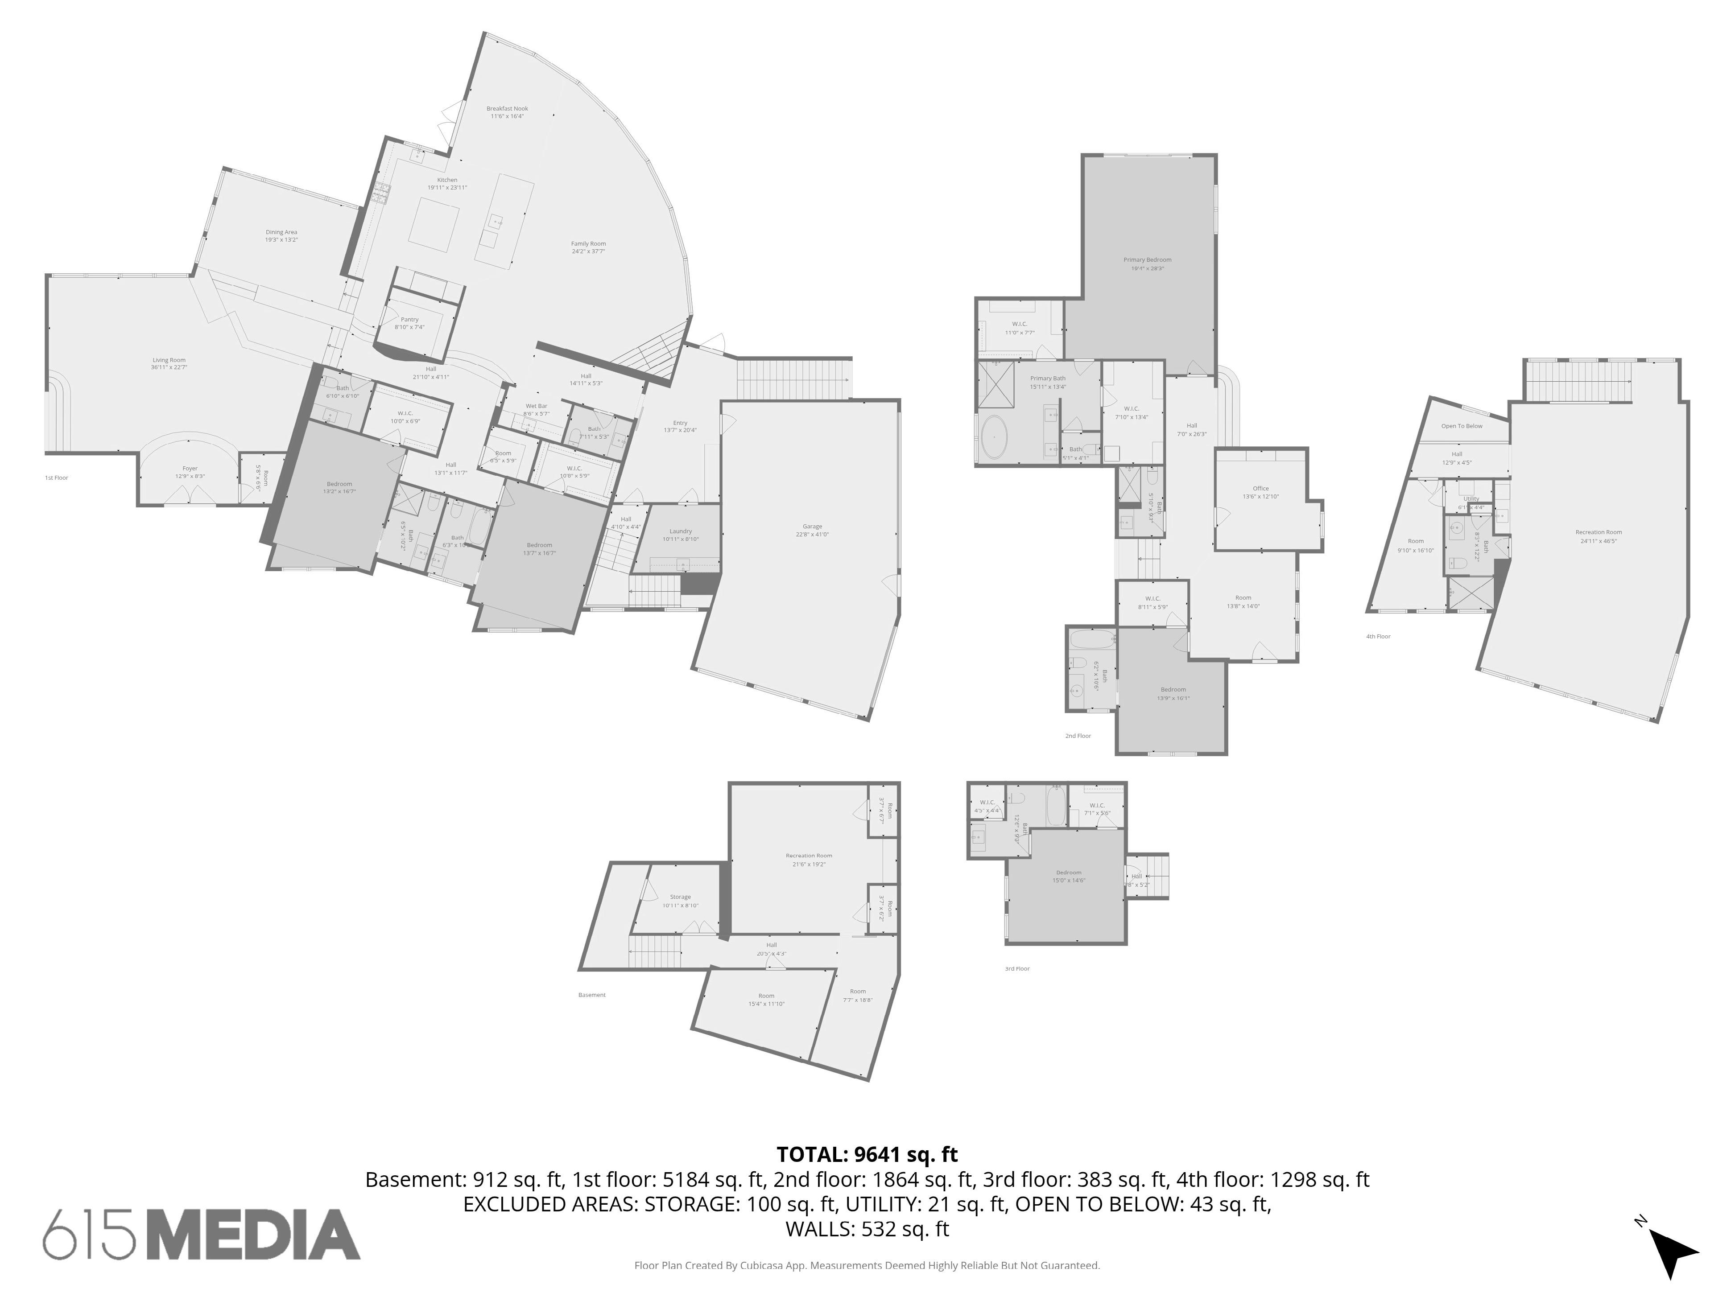
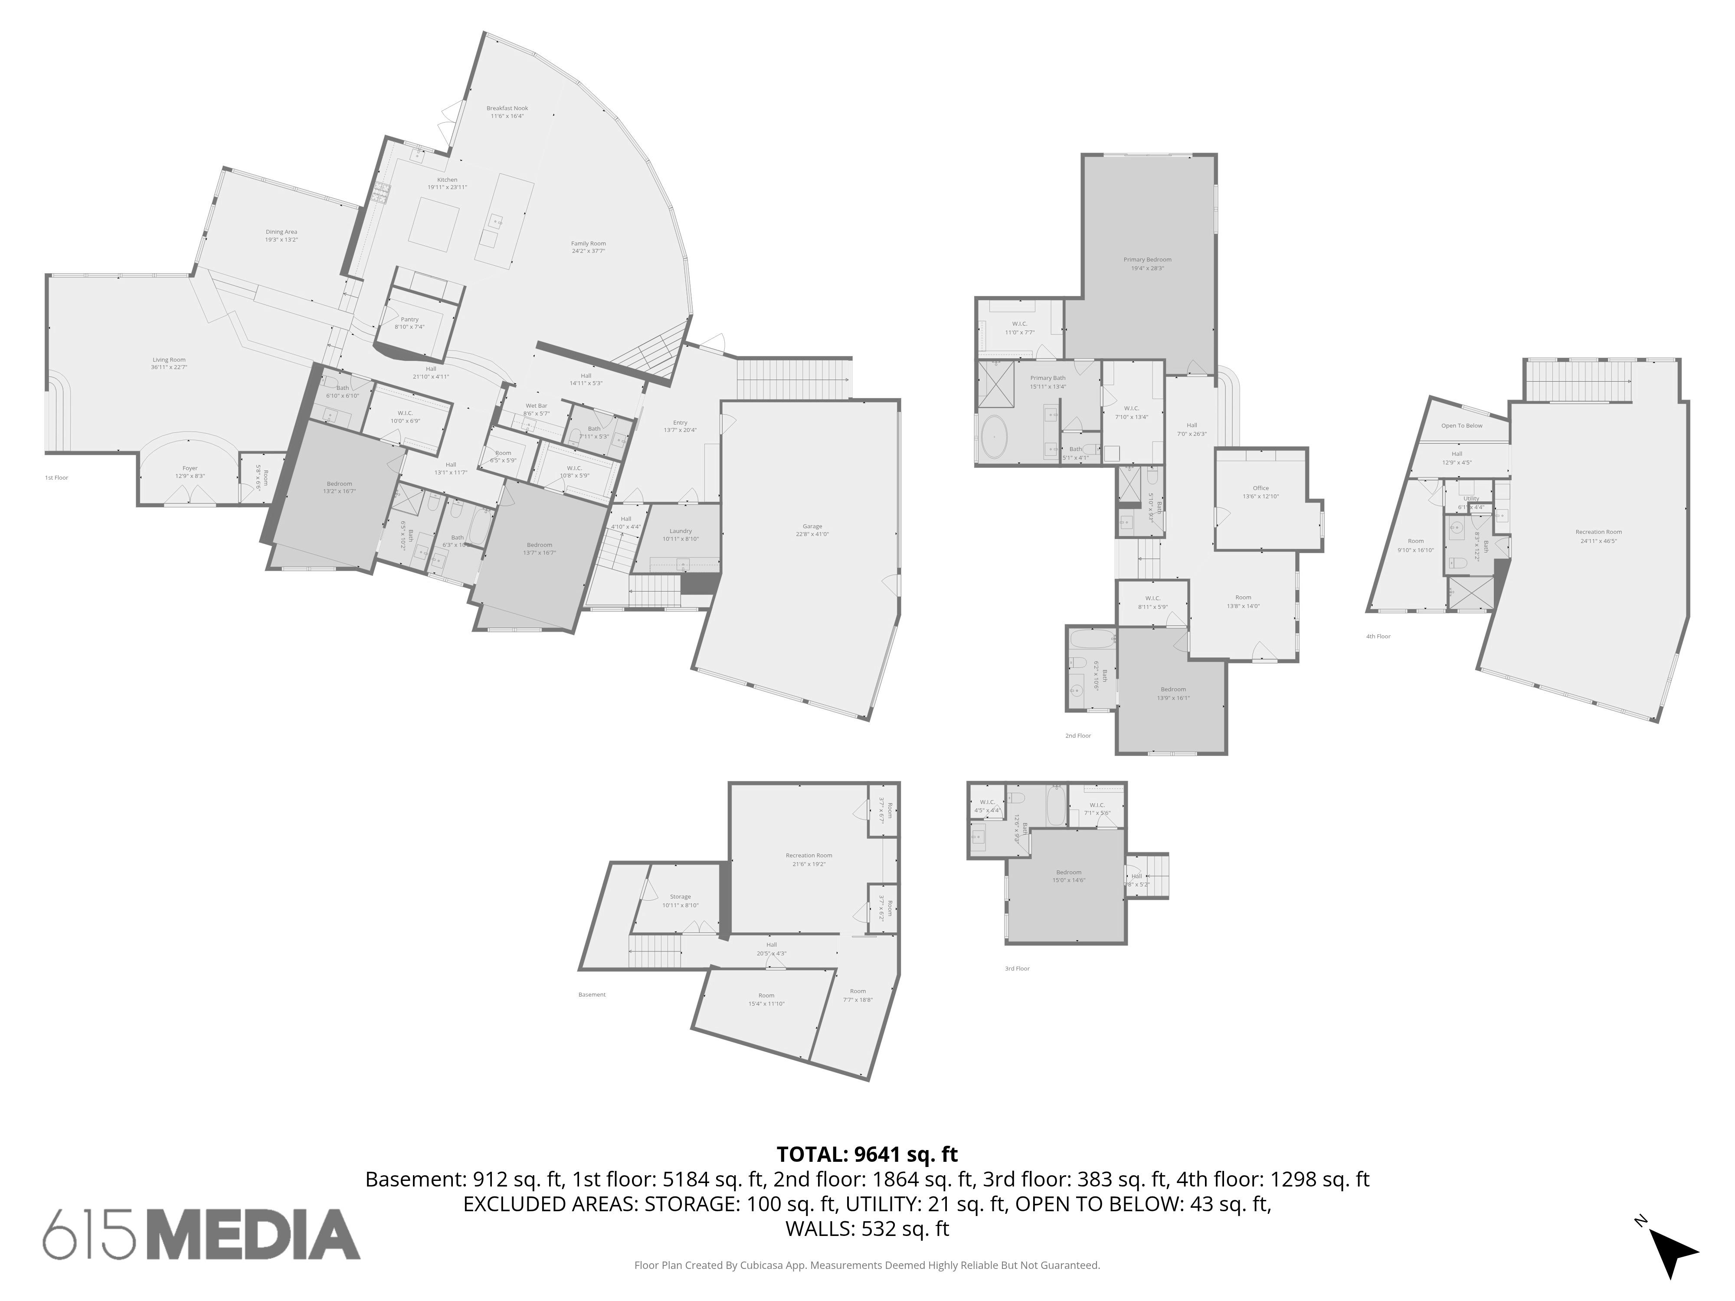
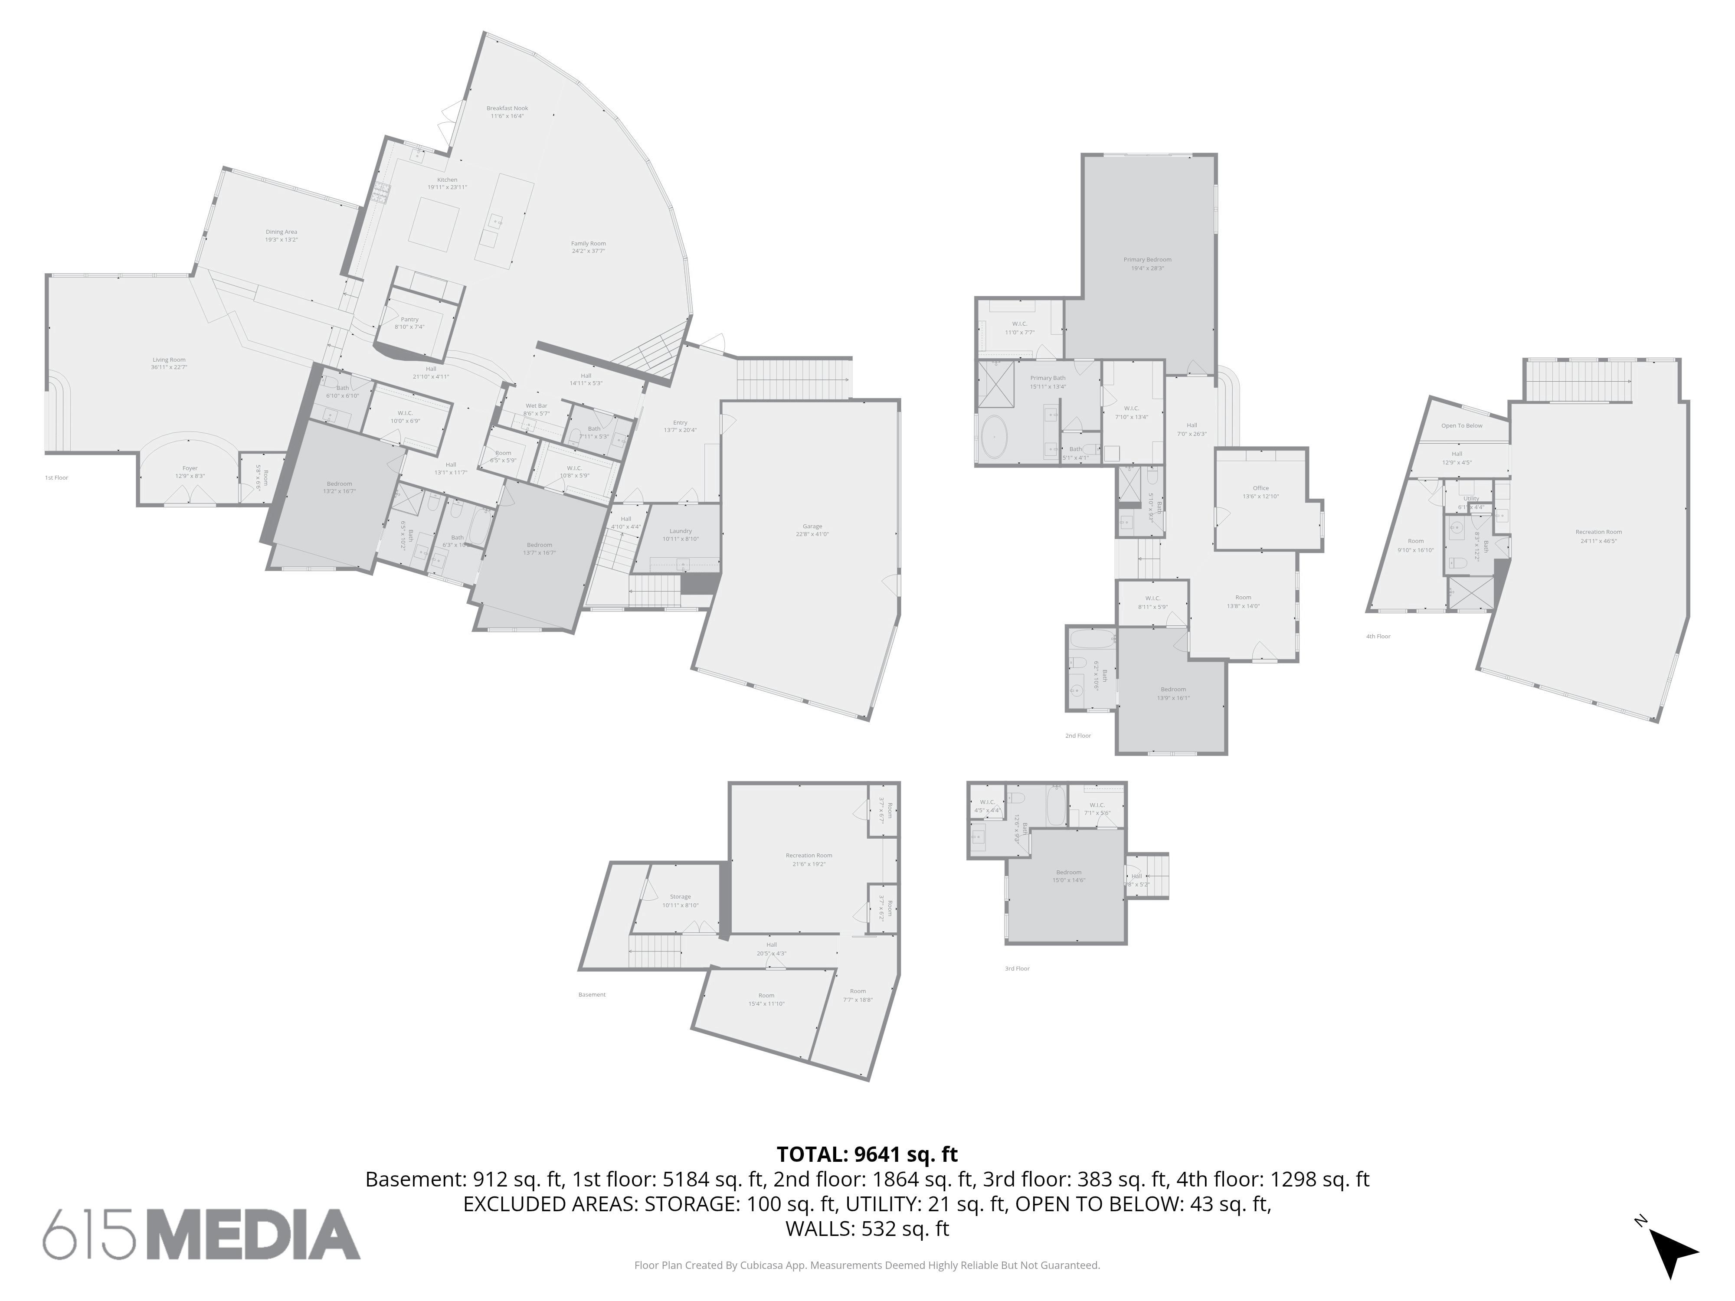
5 Bedrooms
8/2 Bathrooms
9,600 Square Feet
2.00+/- Acres
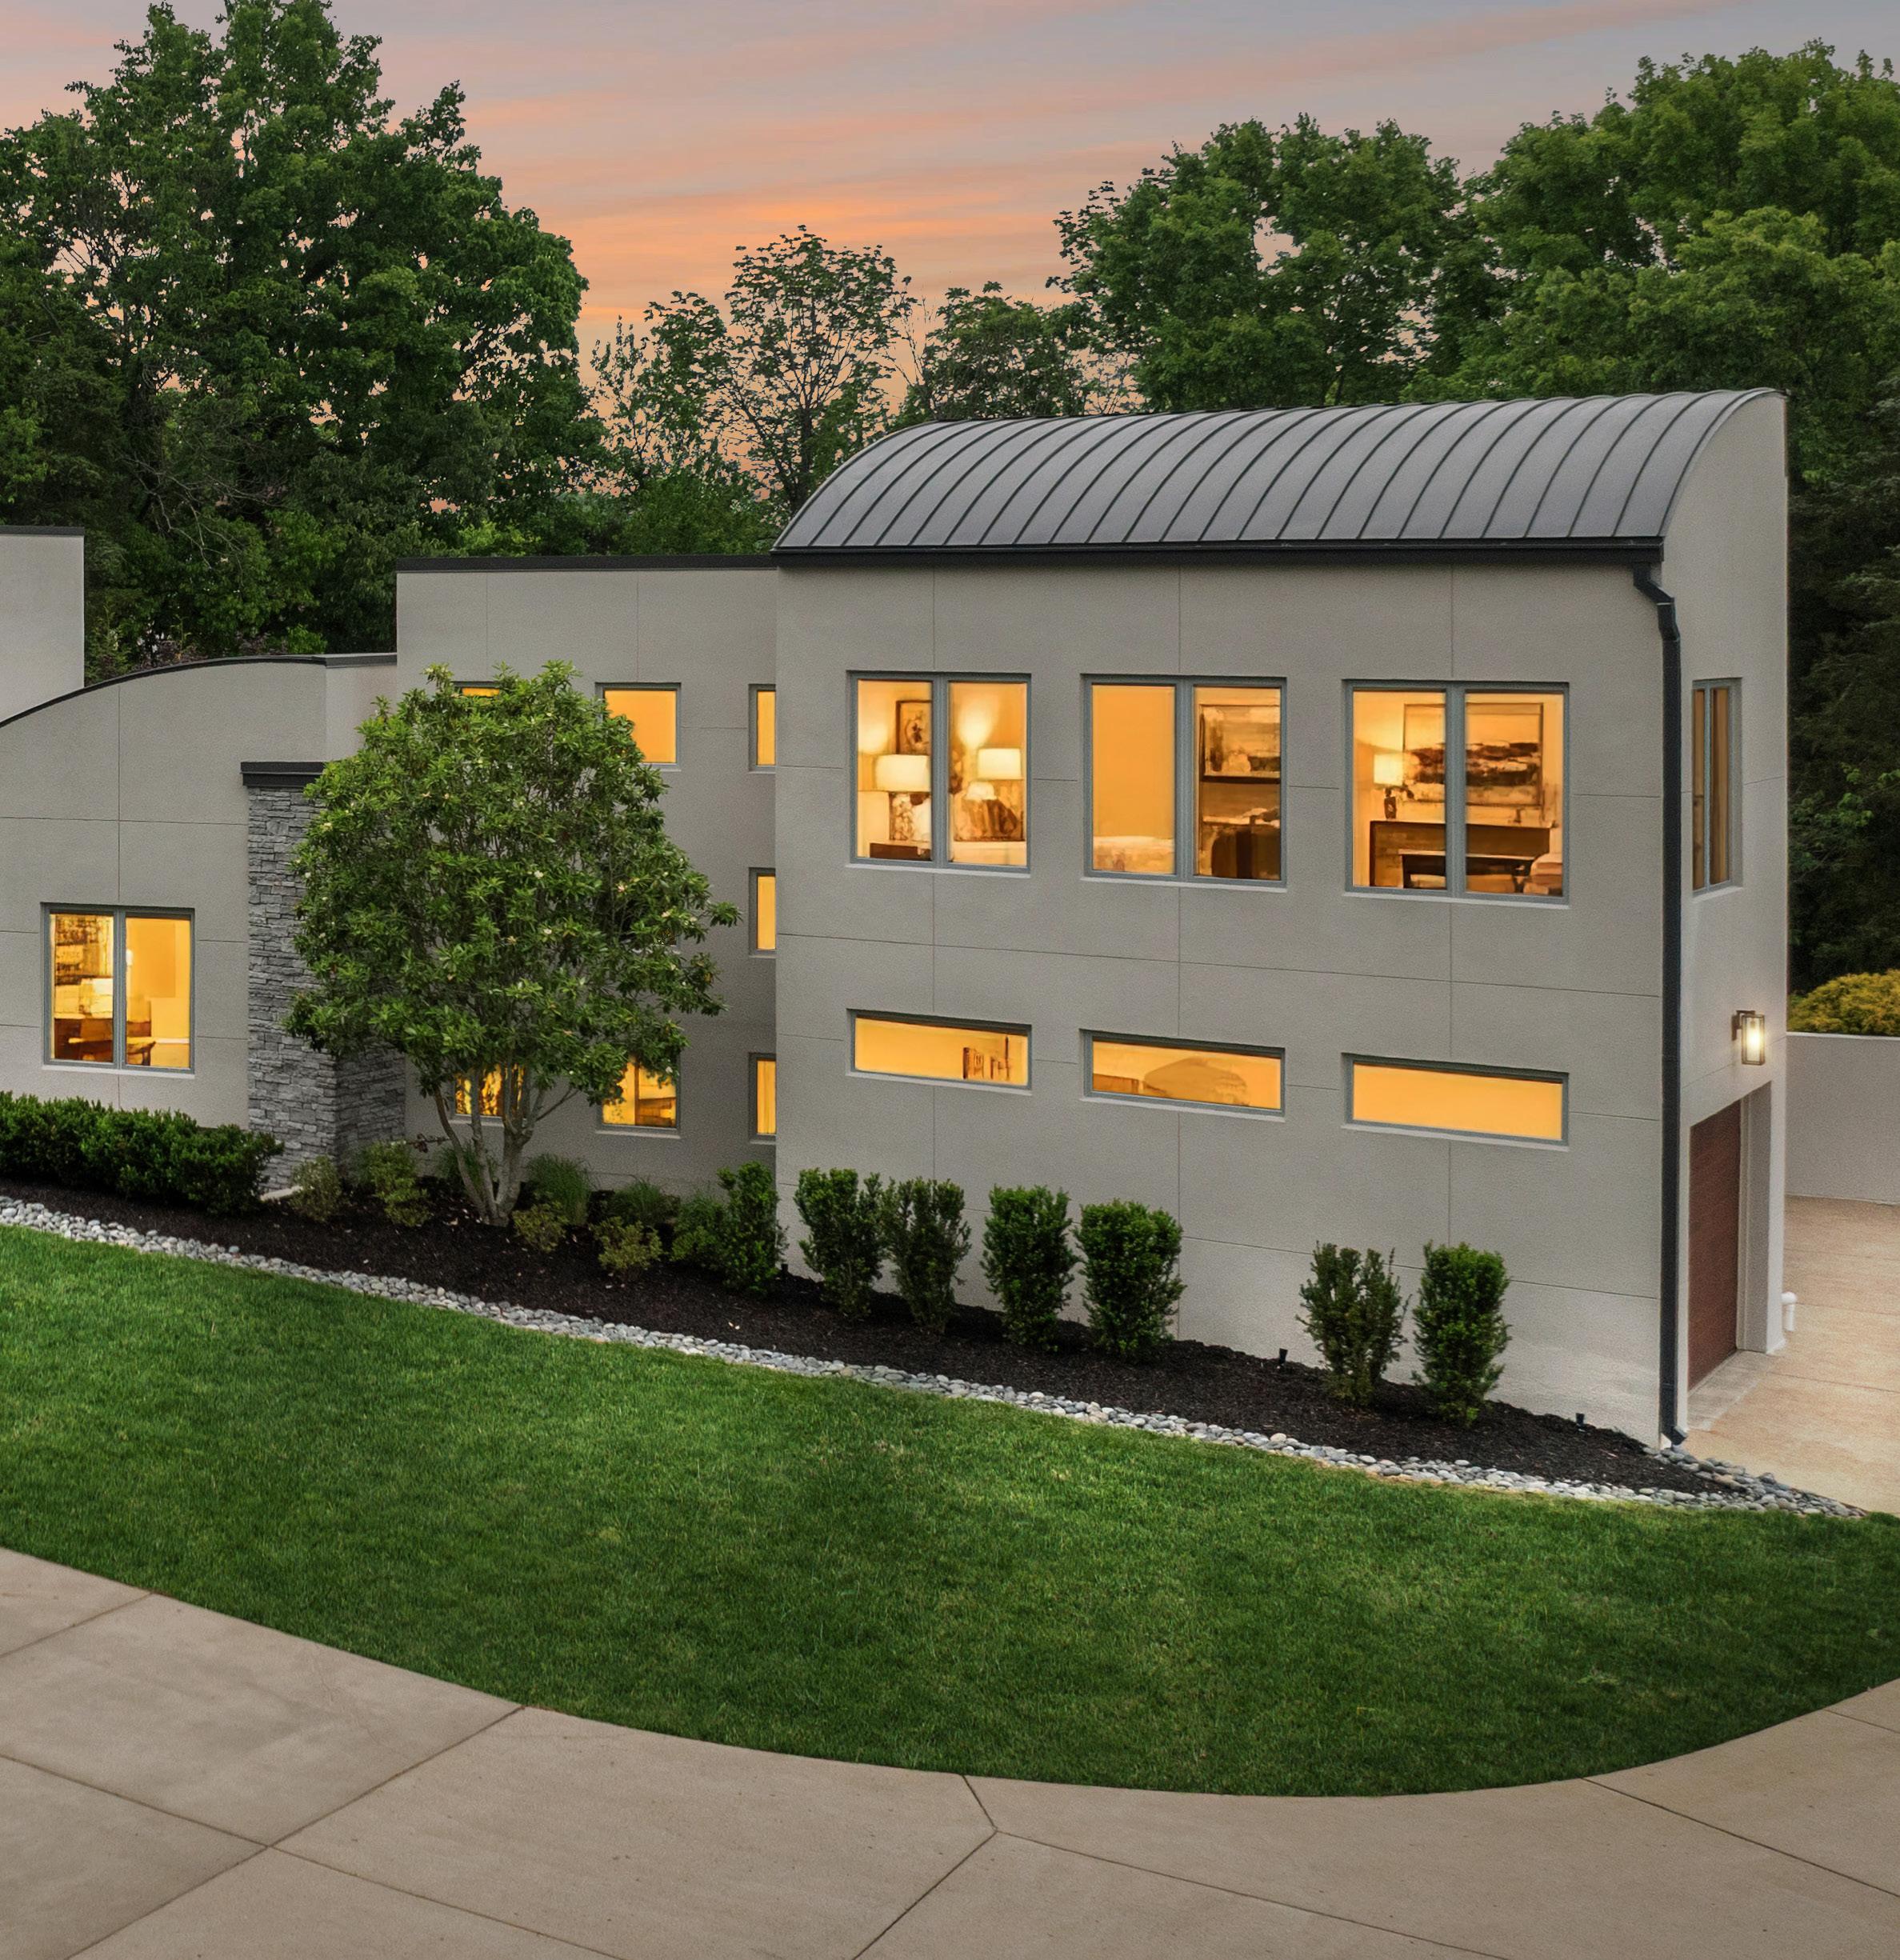
Tucked at the end of a private culde-sac within one of Nashville’s most coveted gated corridors, this contemporary estate is a study in architecture, light, and intentional design. Positioned between Green Hills, Belle Meade, and Brentwood, the home offers both seclusion and proximity— an increasingly rare balance in today’s luxury market.
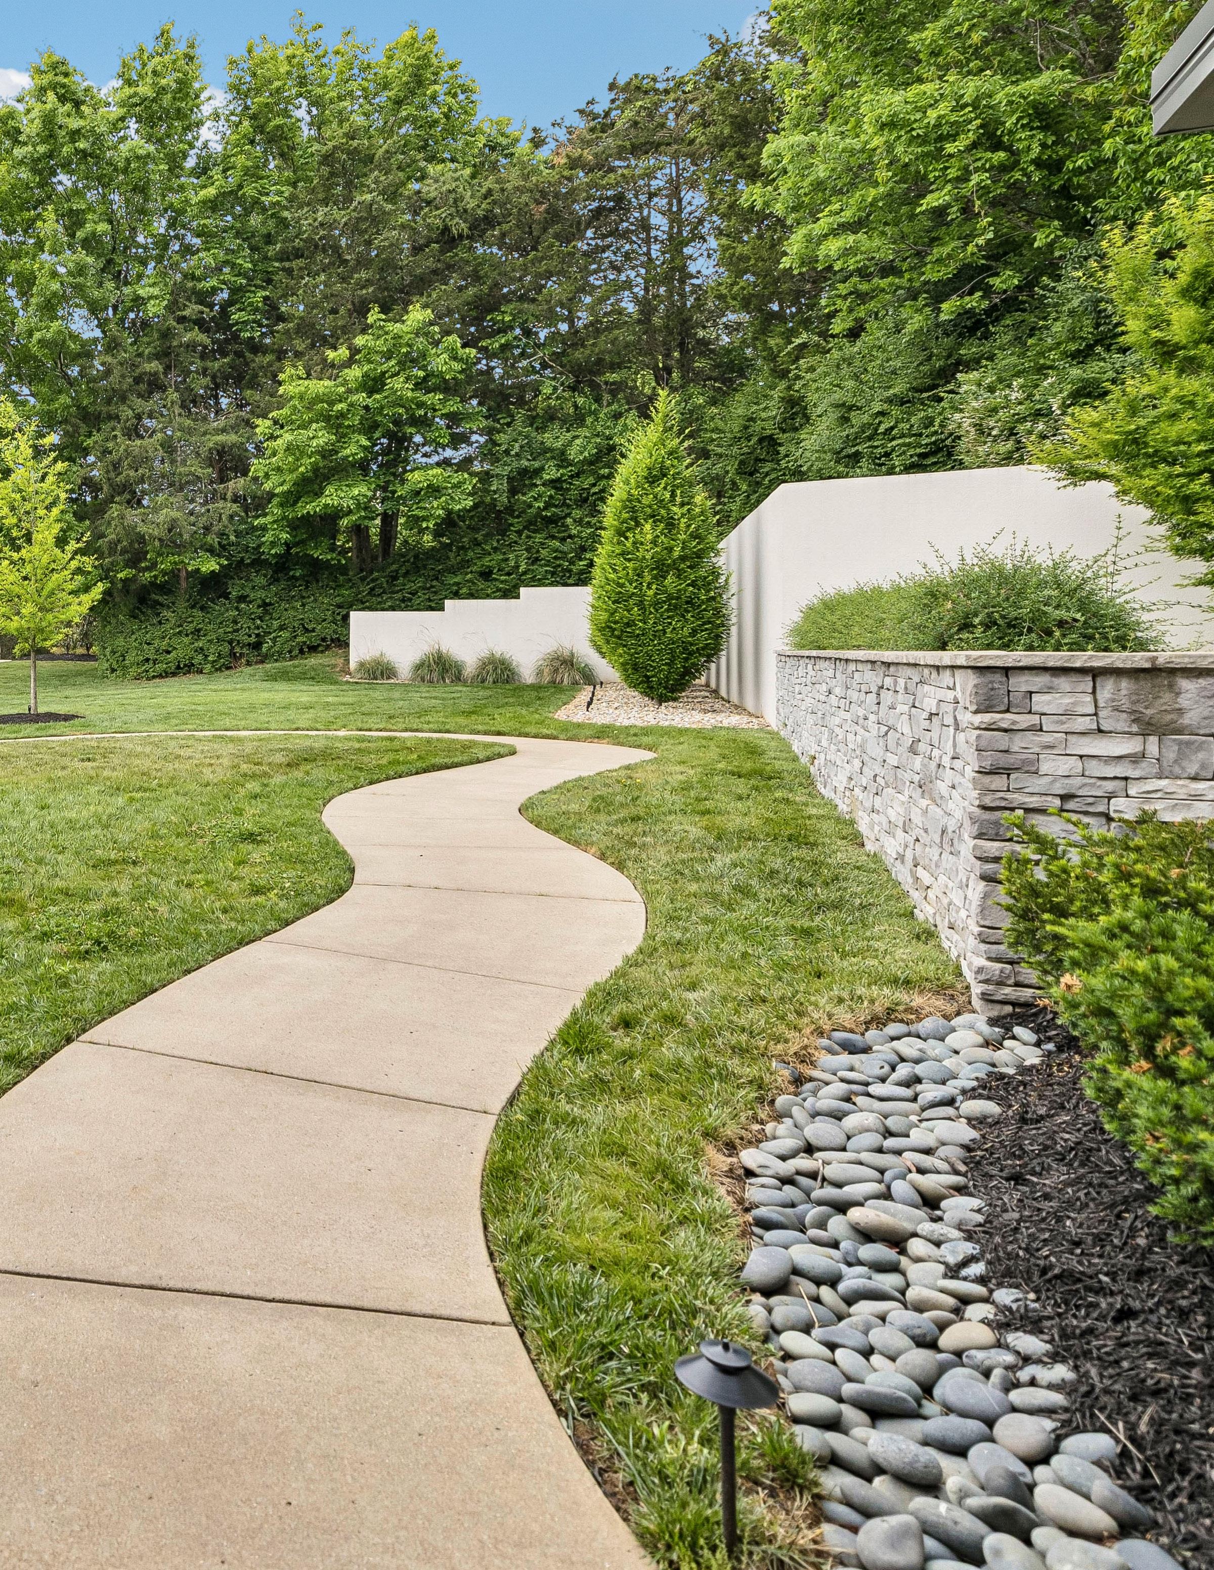
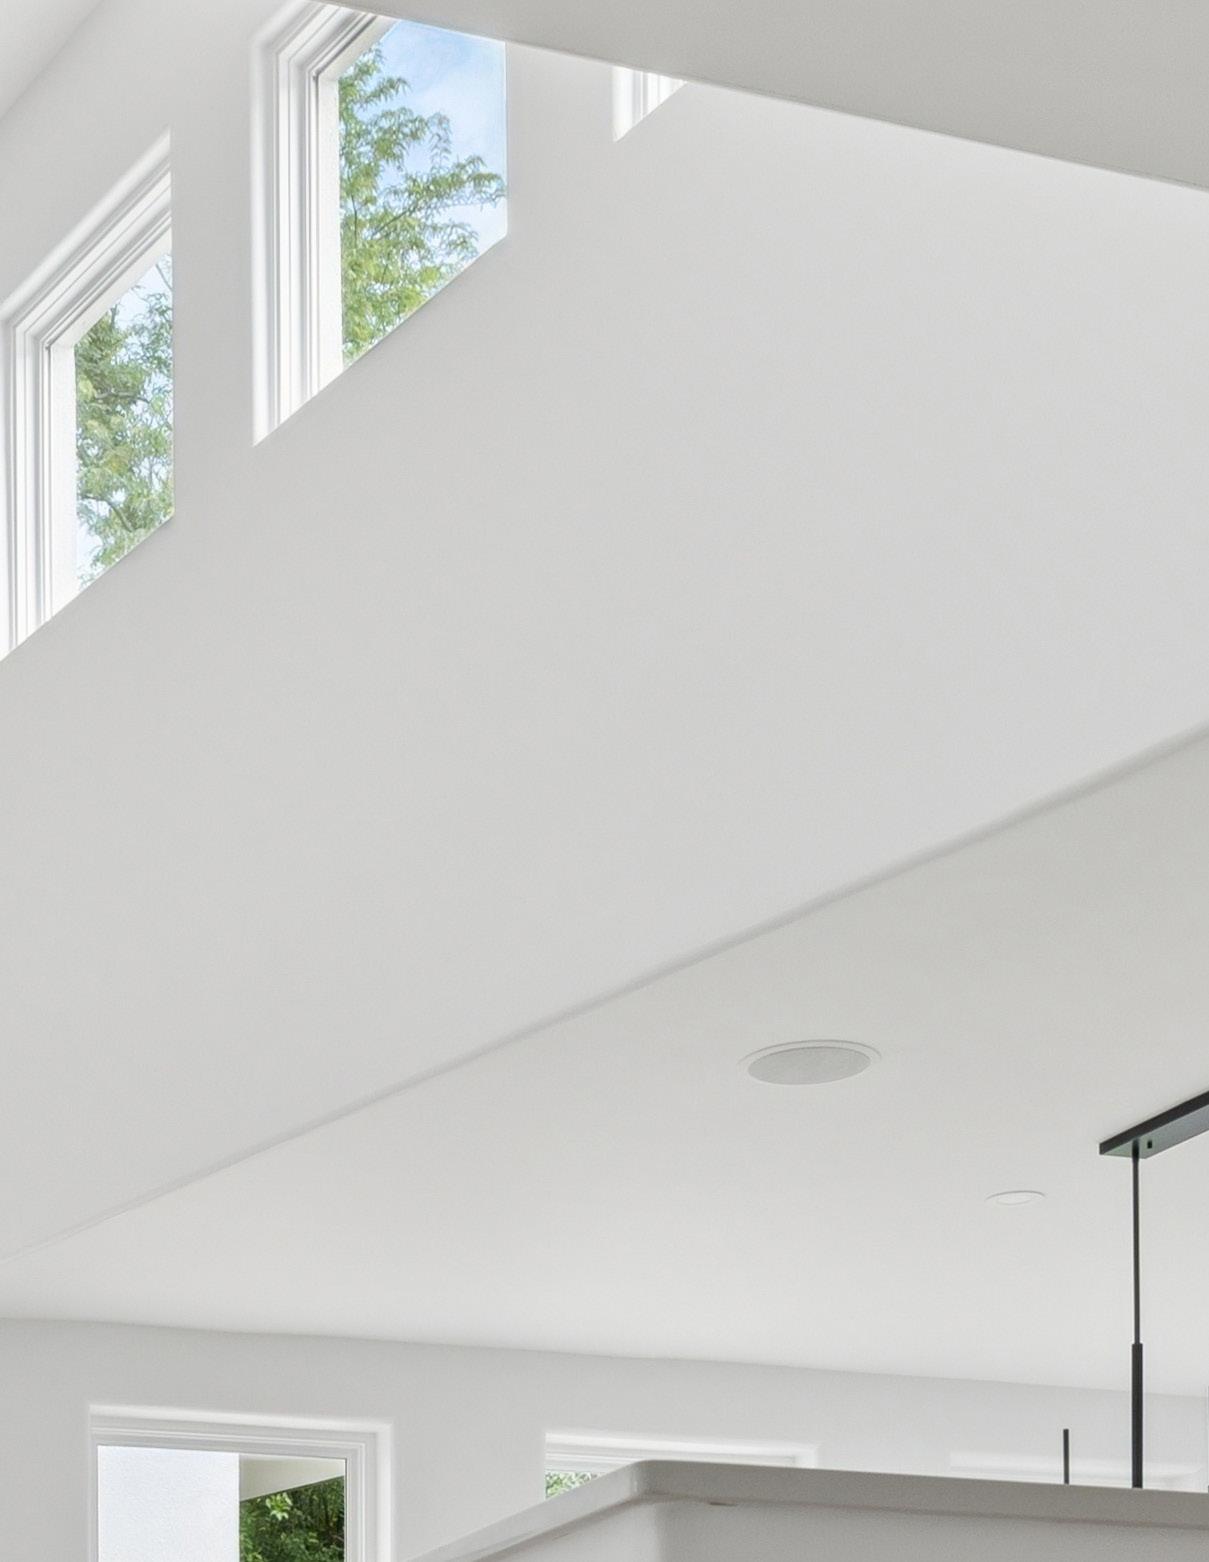
From the moment of arrival, the architecture sets the tone. Clean stucco lines are softened by curated landscaping and a winding approach, creating a sense of quiet anticipation. Inside, the experience unfolds through scale and light. Soaring ceilings, clerestory windows, and expansive walls of glass dissolve the boundary between interior and exterior, allowing natural light to move through the home from morning to evening.
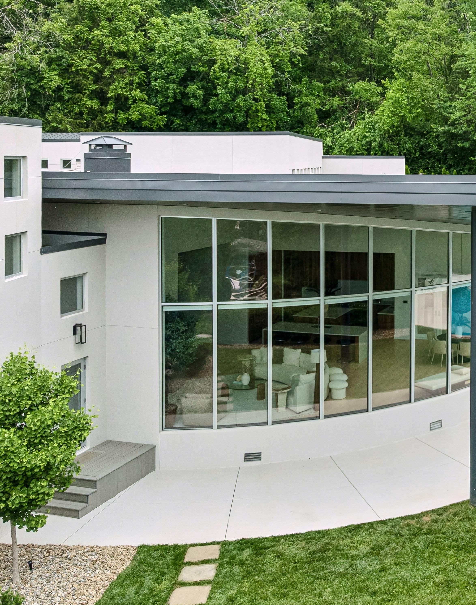
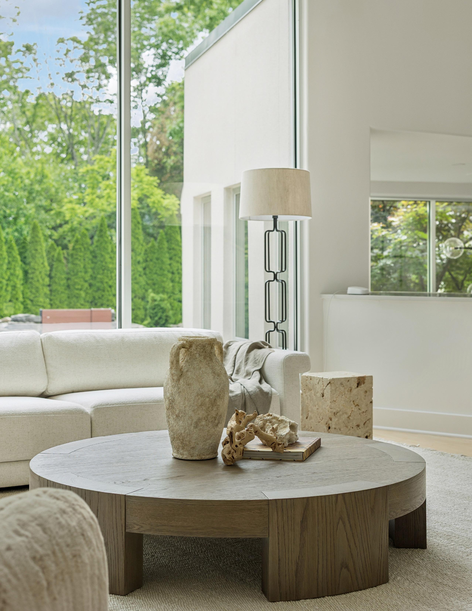
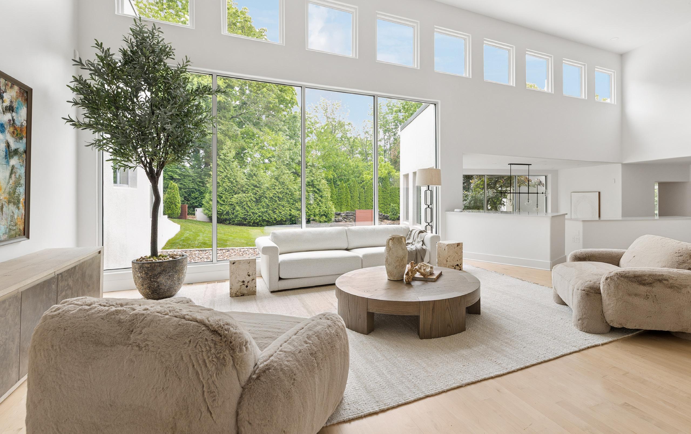
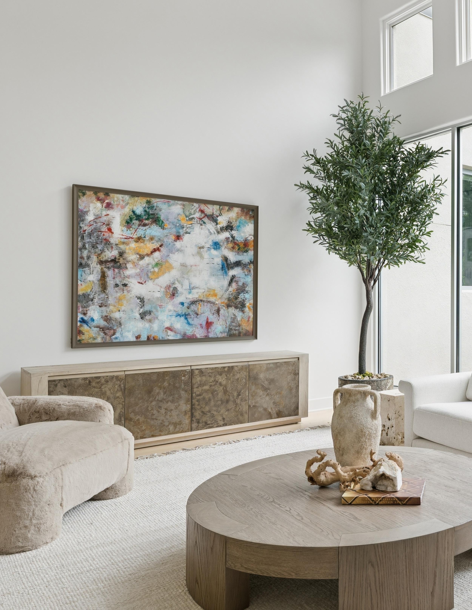
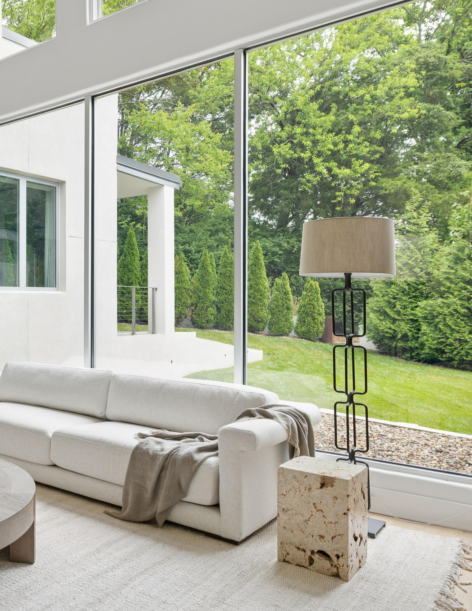
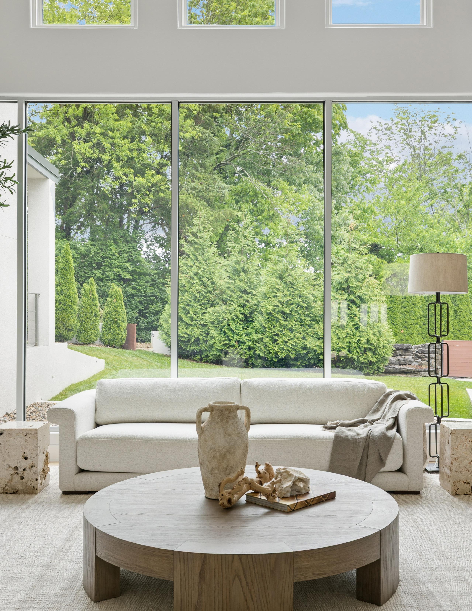
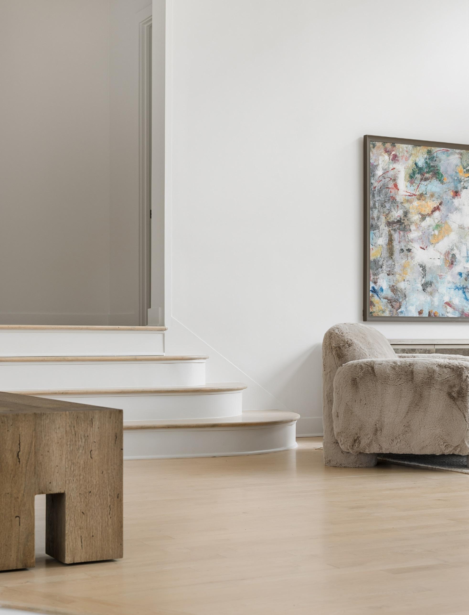
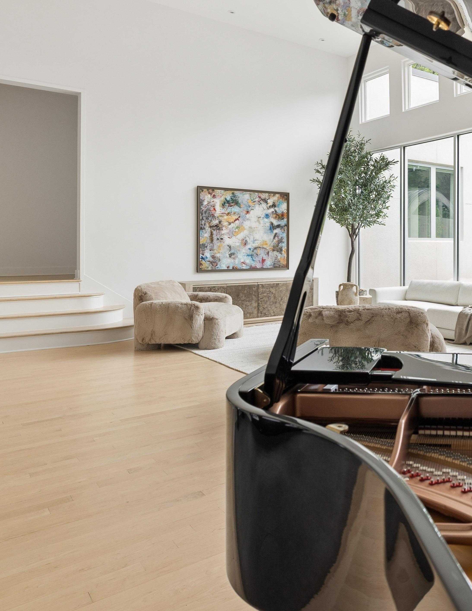
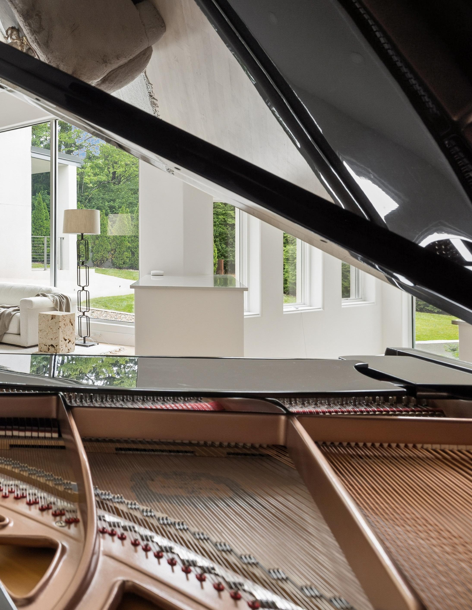
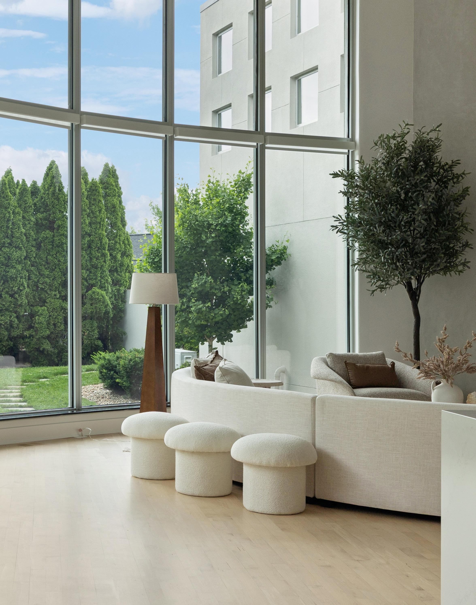
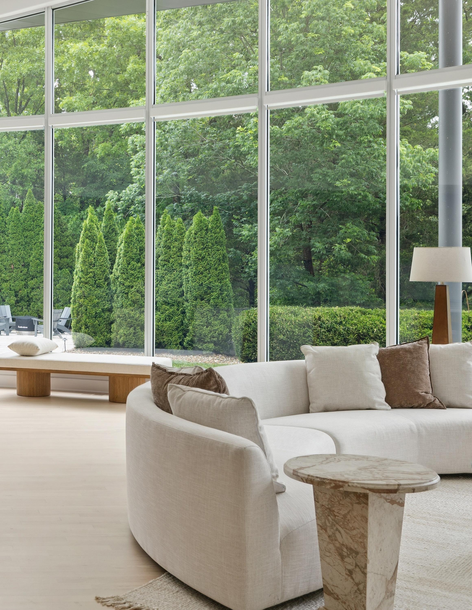
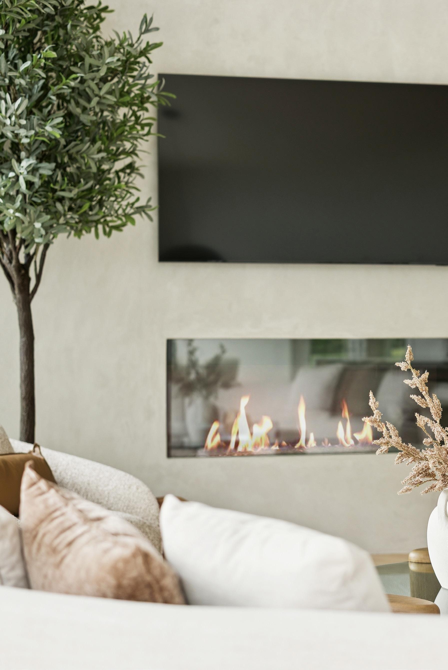
The main living spaces are both dramatic and grounded. A 16+ foot ceiling anchors the living room, where a modern fireplace clad in arrcustone introduces warmth and texture against the home’s refined palette. The curved glass window wall—both architectural and sculptural—becomes a defining feature, framing the landscape like a living piece of art.
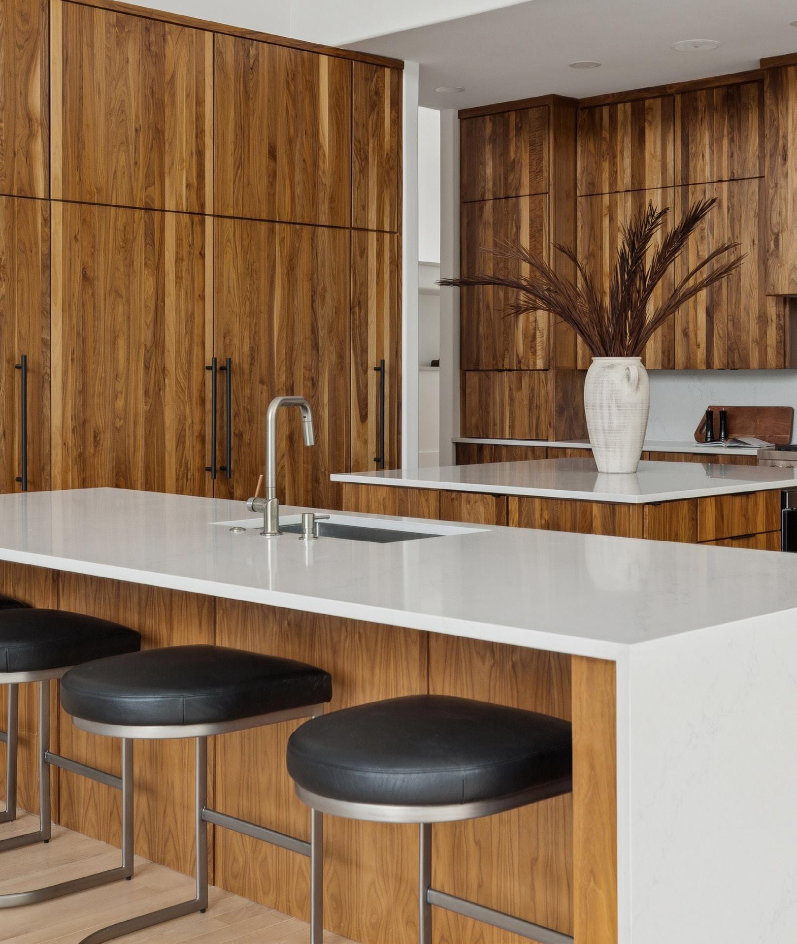
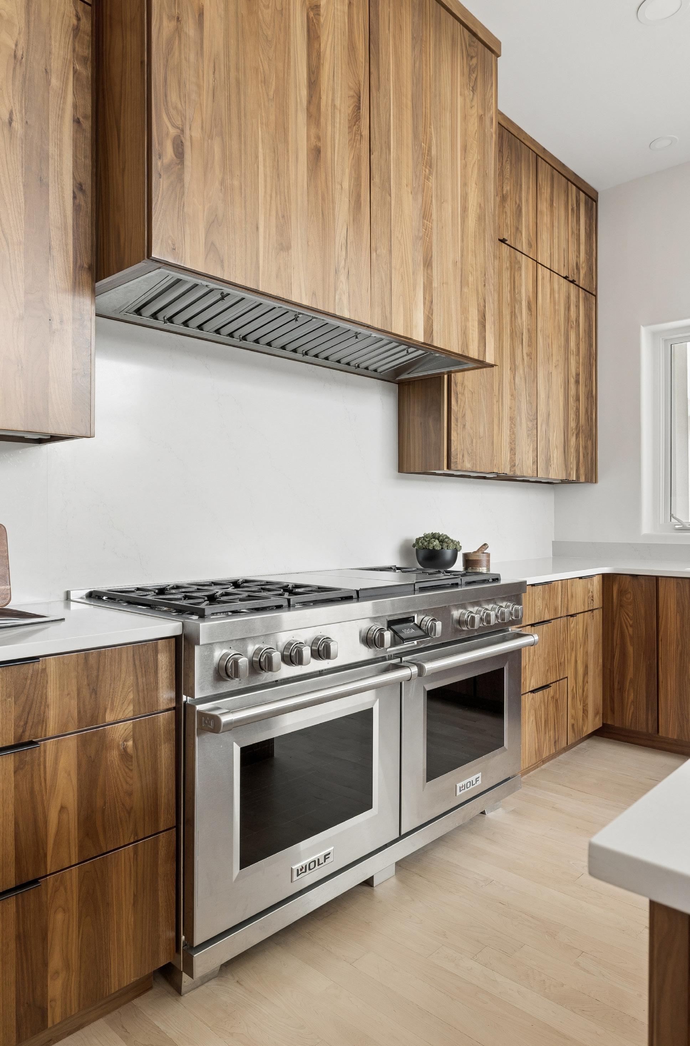
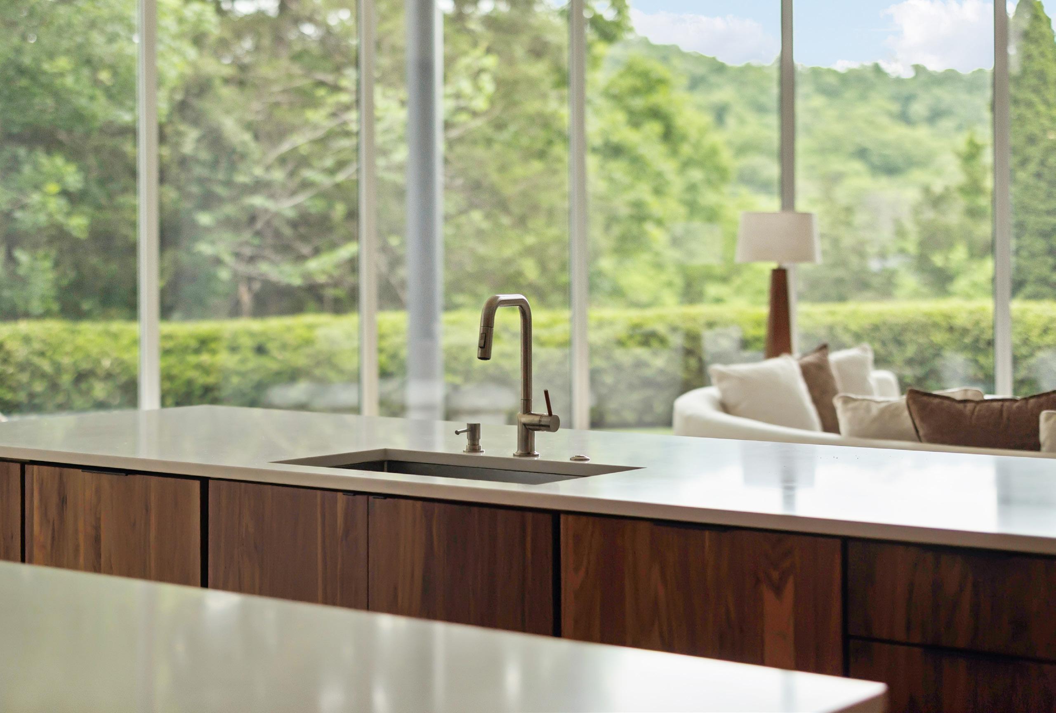
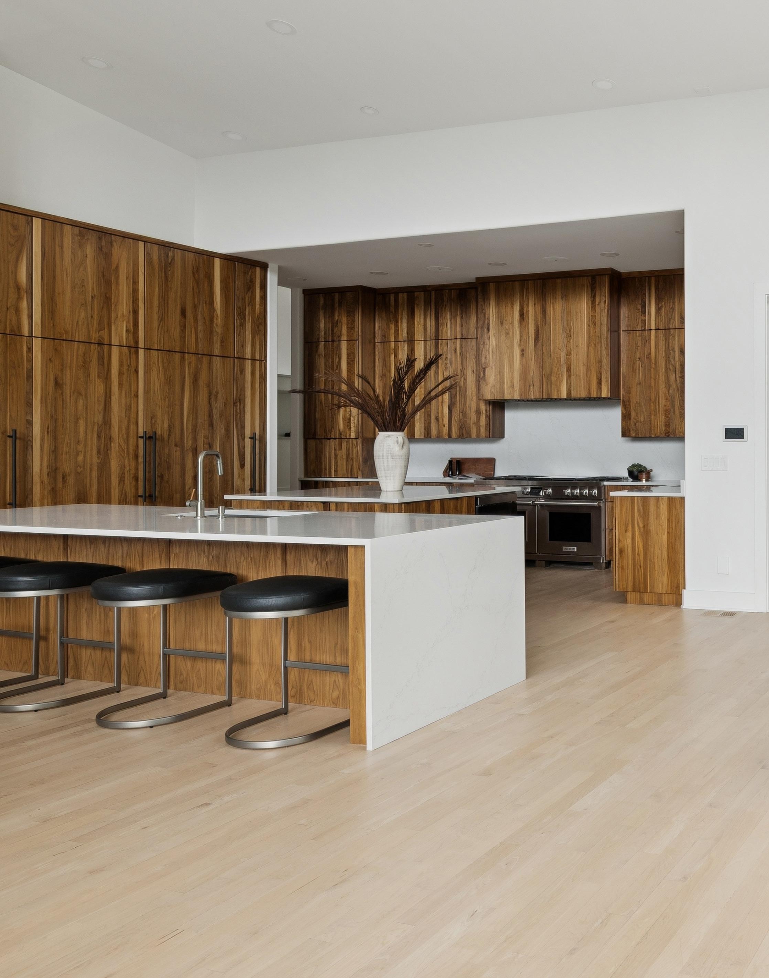
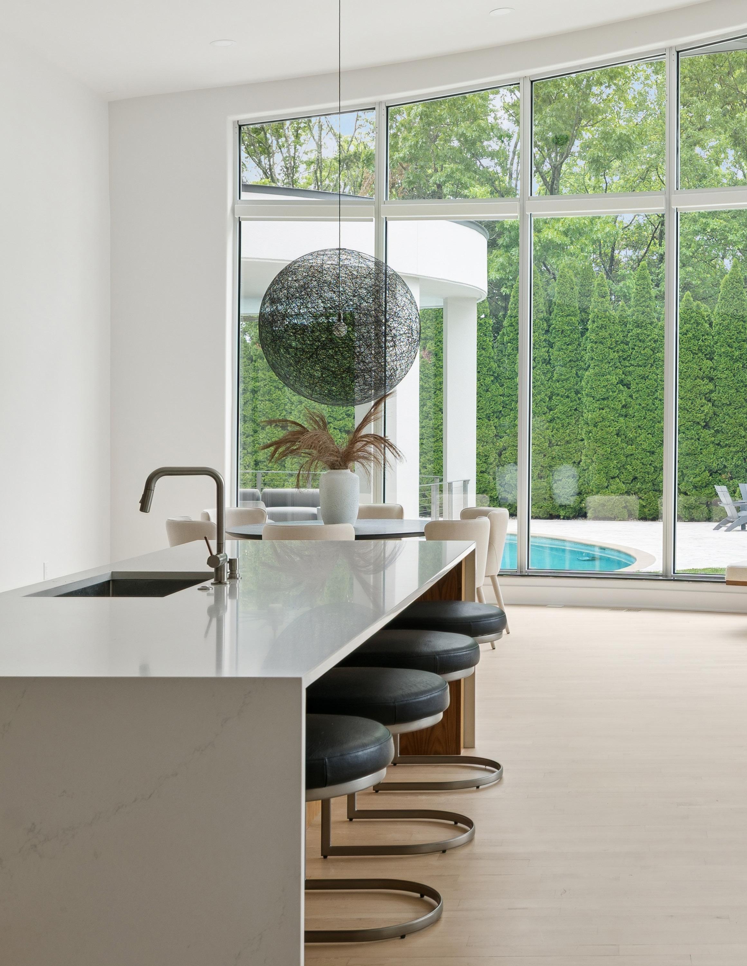
At the center of the home, the kitchen blends precision and presence. Custom walnut cabinetry extends to the ceiling, paired with quartz waterfall islands and professional-grade appliances, including a Wolf range and double ovens. Designed for both everyday living and elevated entertaining, the space flows seamlessly into the dining and lounge areas, all oriented toward the outdoors.
Throughout the home, thoughtful upgrades—totaling approximately $1.5 million—elevate both form and function. A new commercial roof, sand and finish hardwood floors, designer lighting, integrated audio, and a smart home system ensure a cohesive, modern living experience. Every material, finish, and system has been considered.
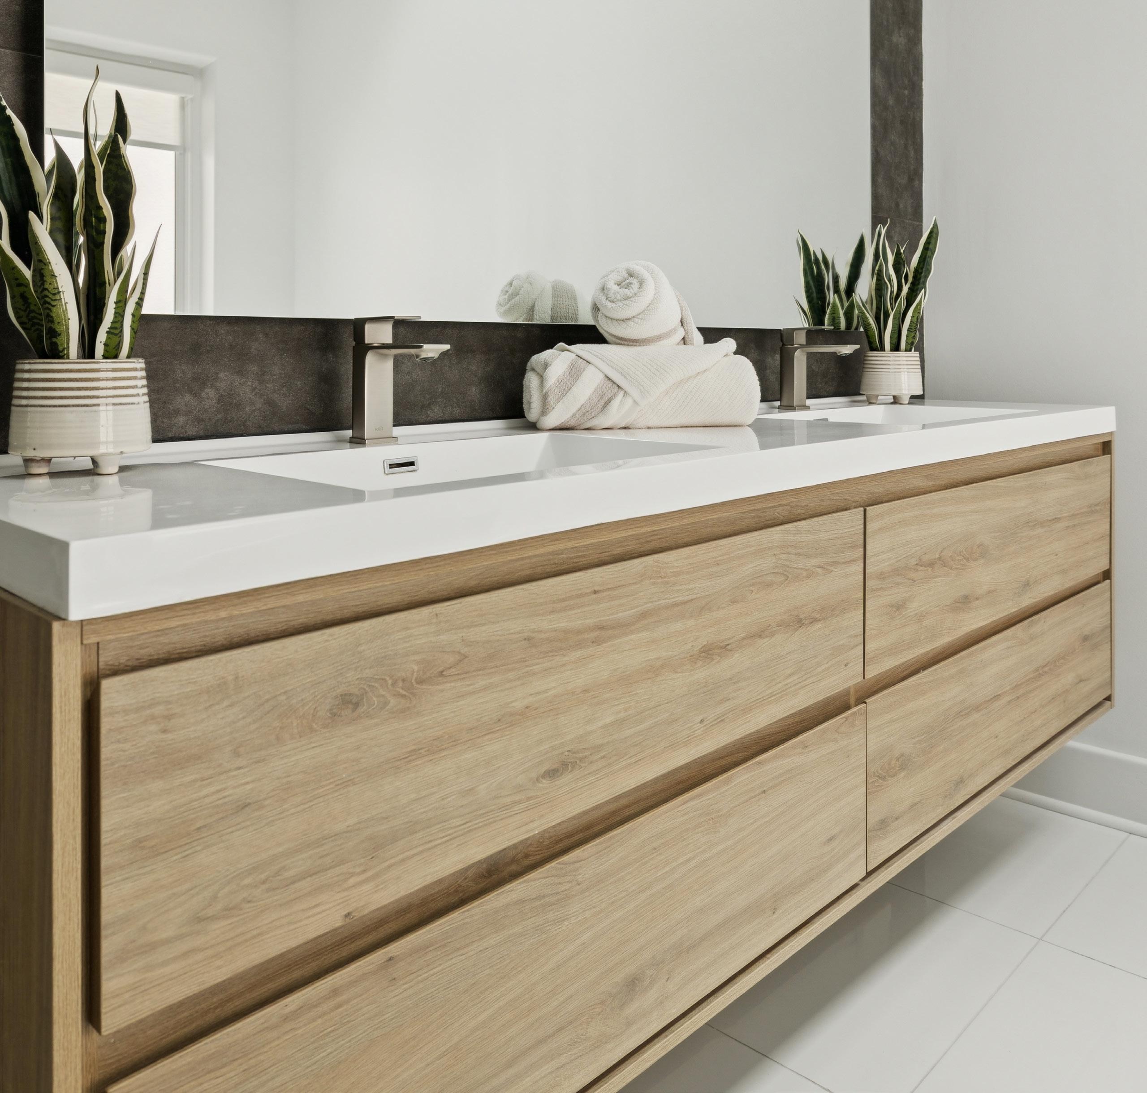
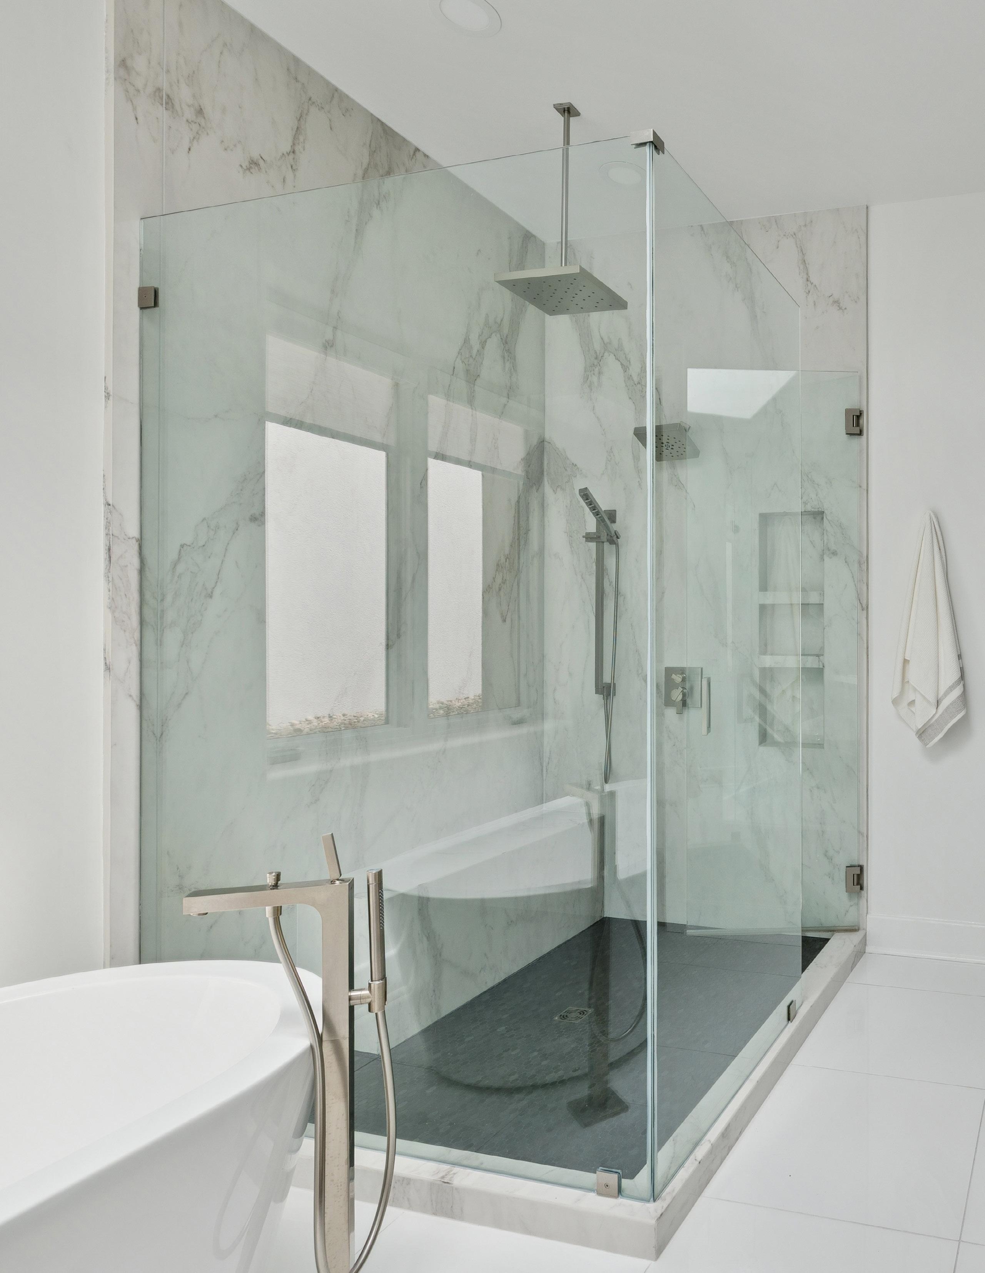
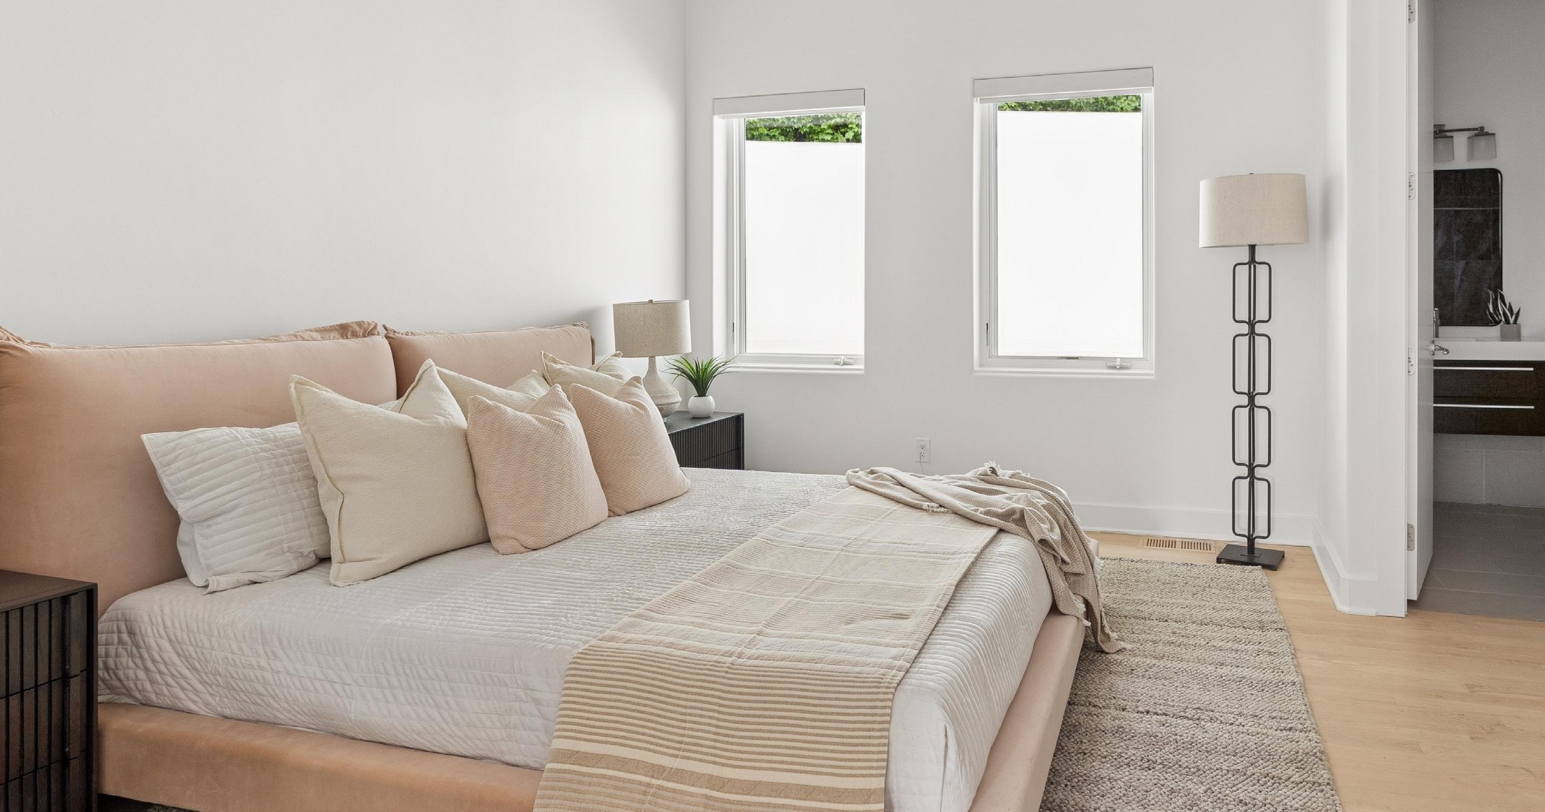
The primary suite offers a private retreat, with direct outdoor access, dual custom closets, and a spalike bath featuring marble walls, a soaking tub, and a glass-enclosed shower. Each additional bedroom is generously scaled with en suite baths, reinforcing both comfort and privacy.
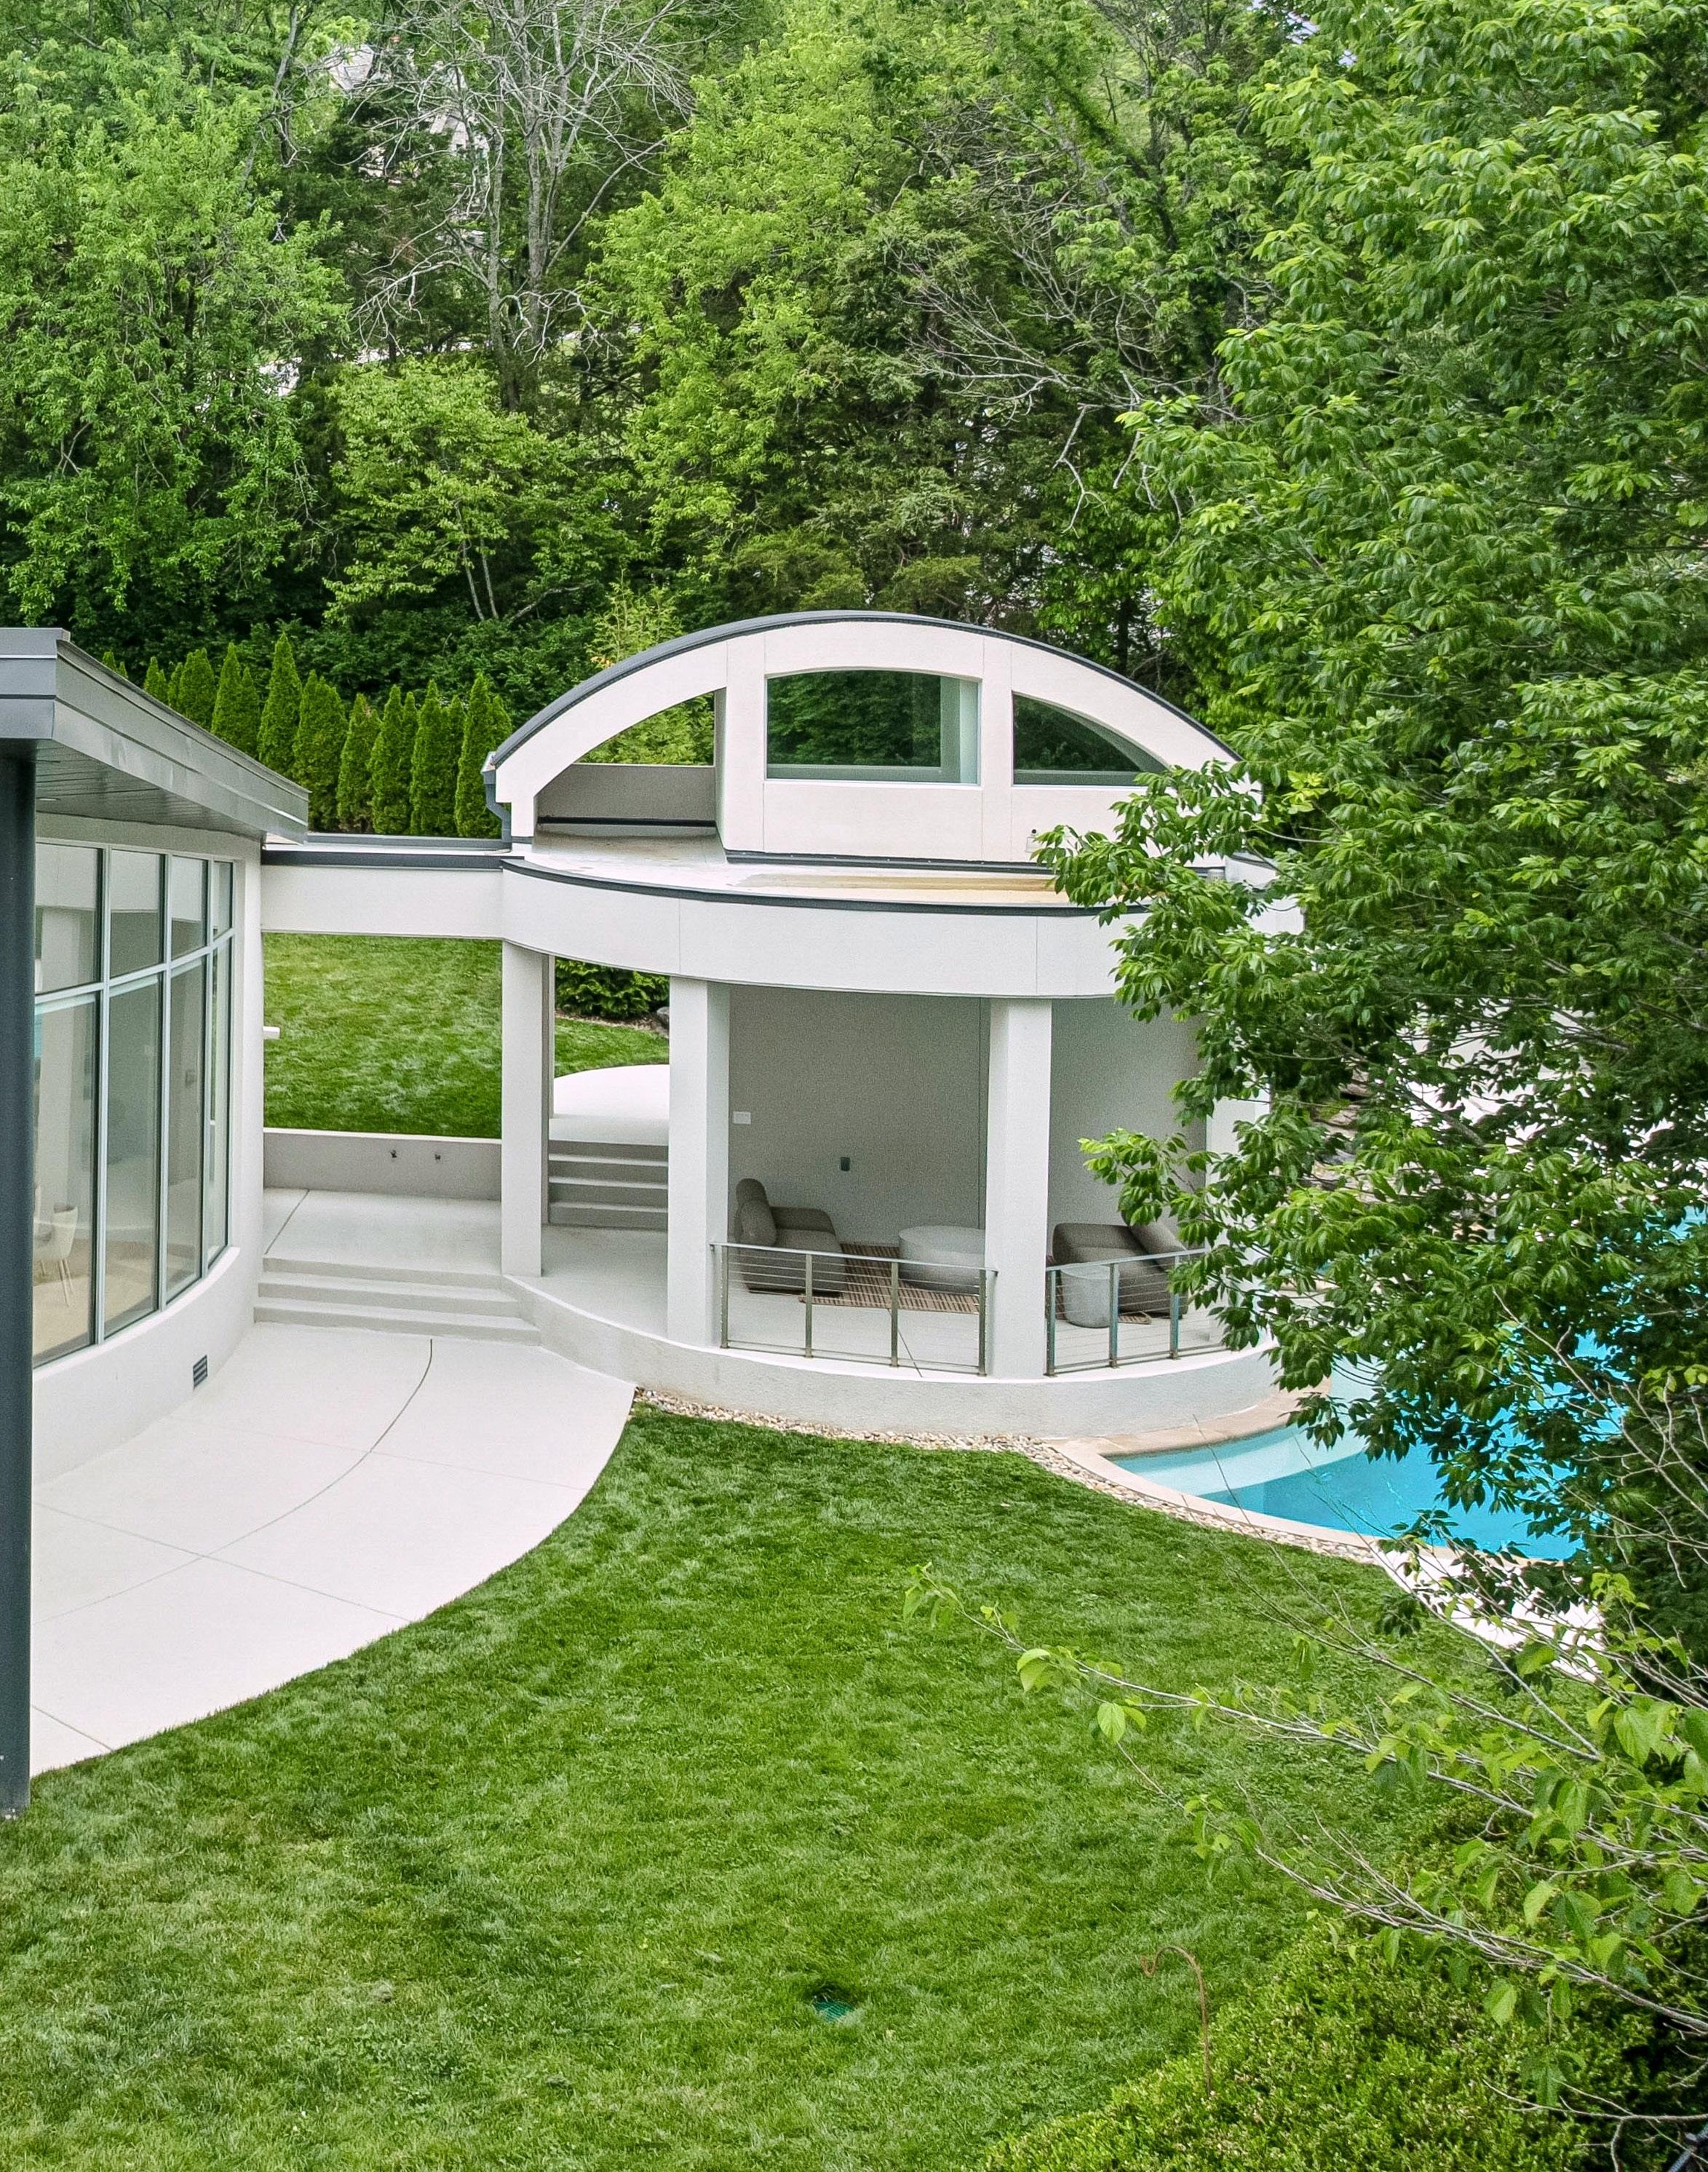
Beyond the interiors, the outdoor living experience rivals that of a private resort. A heated gunite pool with an infinity edge integrated spa anchors the backyard, complemented by a covered patio, built-in audio, and seamless indoor-outdoor flow. Mature landscaping and the home’s positioning create a sense of complete seclusion, despite being moments from the best of Nashville.
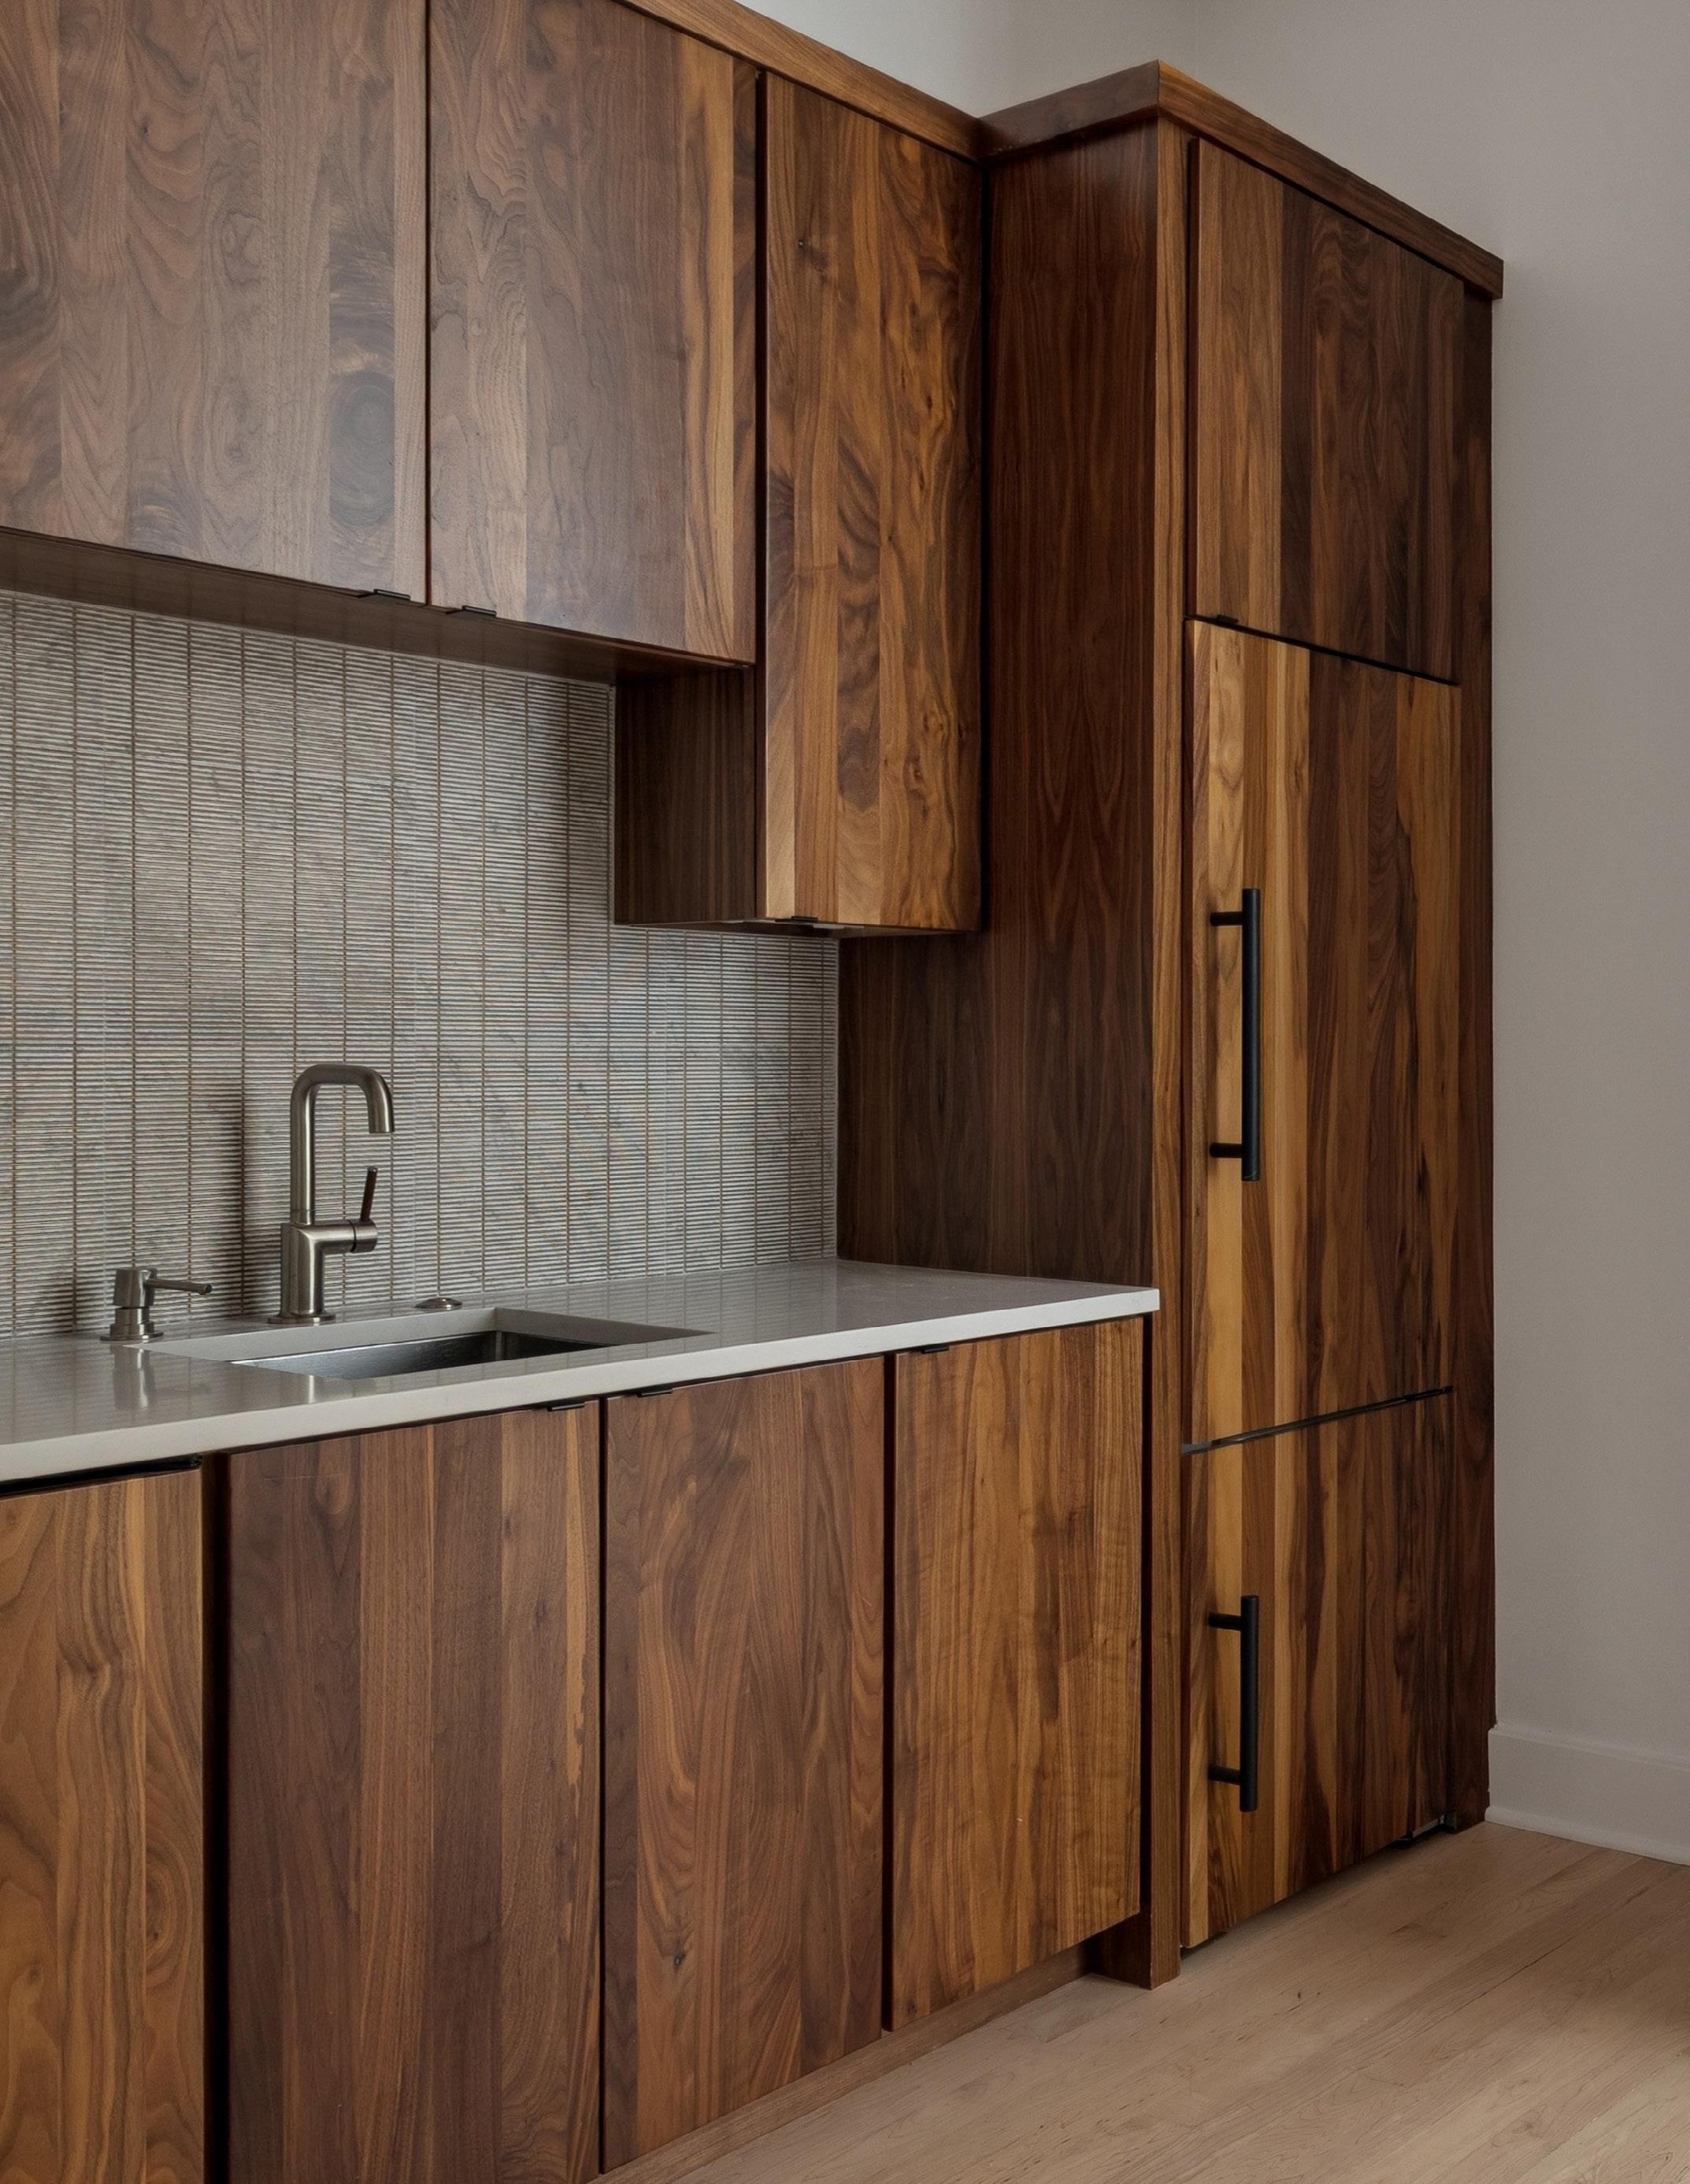
Additional features include a wet bar with Fisher & Paykel refrigeration, a bonus level with entertaining space, geothermal HVAC, a whole-home generator, and a three-car garage with integrated storage.
This is not simply a home—it is a composition of architecture and environment, designed for those who value clean lines, natural light, and modern luxury in its most refined form.
RENOVATIONS & UPGRADES
APPROXIMATELY $1,500,000 IN HOME UPDATES
INTERIOR
Windows
Doors
Garage
Lower
Bathrooms
Painting
Carpet & flooring
Fireplace
Kitchen
HVAC
Plumbing
Blinds
Generator
EXTERIOR
Commercial-grade roof
Yard & landscaping
Pool deck & equipment
Pool bath renovation
Stucco & paint
FEATURES & HIGHLIGHTS
FOYER
Grand entry through iron French doors with 8’ double-door presence
Soaring 17’8” ceilings create an immediate sense of scale and elegance
LIVING ROOM
16’5” ceilings paired with a dramatic wall of clerestory windows
Natural light enhances the warmth of finished hardwood floors
Ideal gathering space with both expansive openness and grand architectural definition
DEN
Architecturally significant curved glass window wall — an eye-catching focal point
Contemporary linear direct-vent gas fireplace with custom ArcusStone surround
Layout creates a cozy yet refined secondary living space
Soaring 17’8” ceilings enhance volume and light
KITCHEN
True chef’s kitchen with ceiling-height walnut cabinetry and custom millwork
Dual islands: 11’ quartz waterfall island plus a 5’6” prep and entertaining island
Premium appliance suite: Thermador paneled refrigerator/ freezer columns, Wolf 5-burner gas range with griddle & grill, Wolf double ovens, Sharp microwave drawer, and two Cove dishwashers
Additional prep sink, appliance lift cabinet, pull-out spice racks, and soft-close cabinetry throughout
Under-cabinet lighting, integrated outlets, and in-ceiling speakers
Expansive walk-in pantry with open shelving
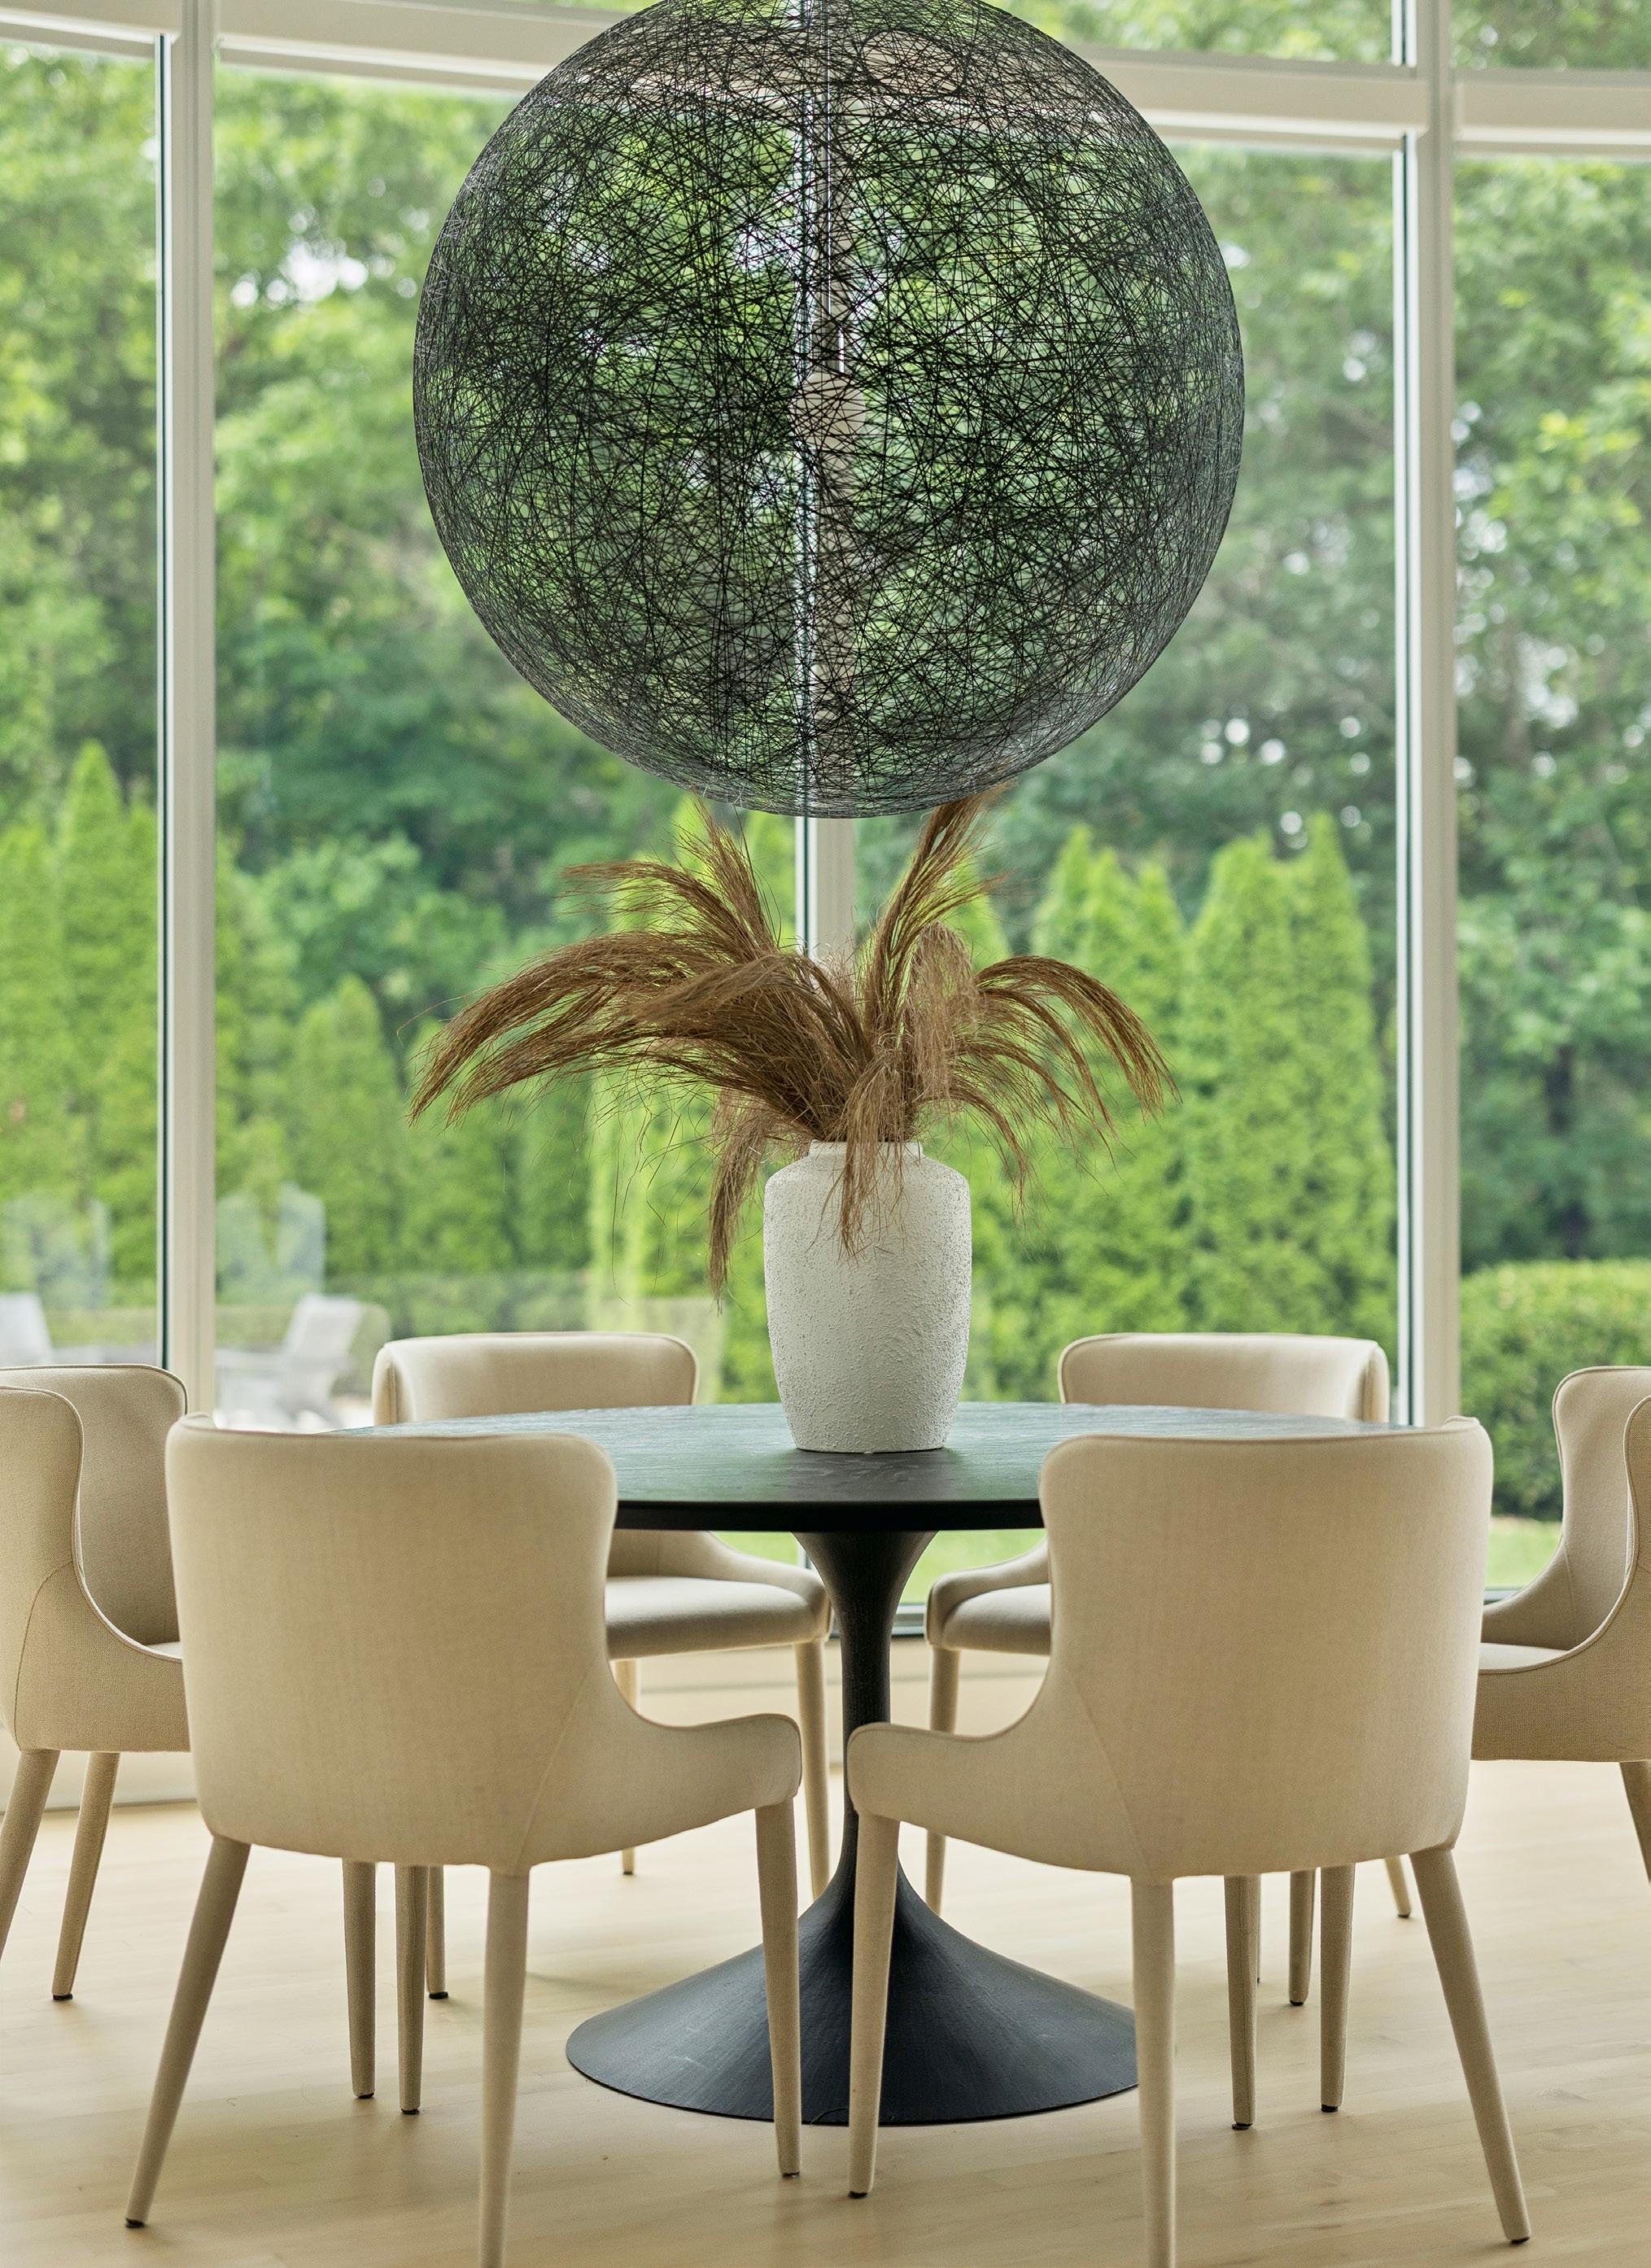
Breakfast nook seamlessly connected to the den, highlighted by a curved glass window wall
WET BAR
Perfectly positioned for effortless entertaining
Uline ice maker and Fisher & Paykel refrigerator/freezer
Designer fluted stone backsplash adds texture and visual interest
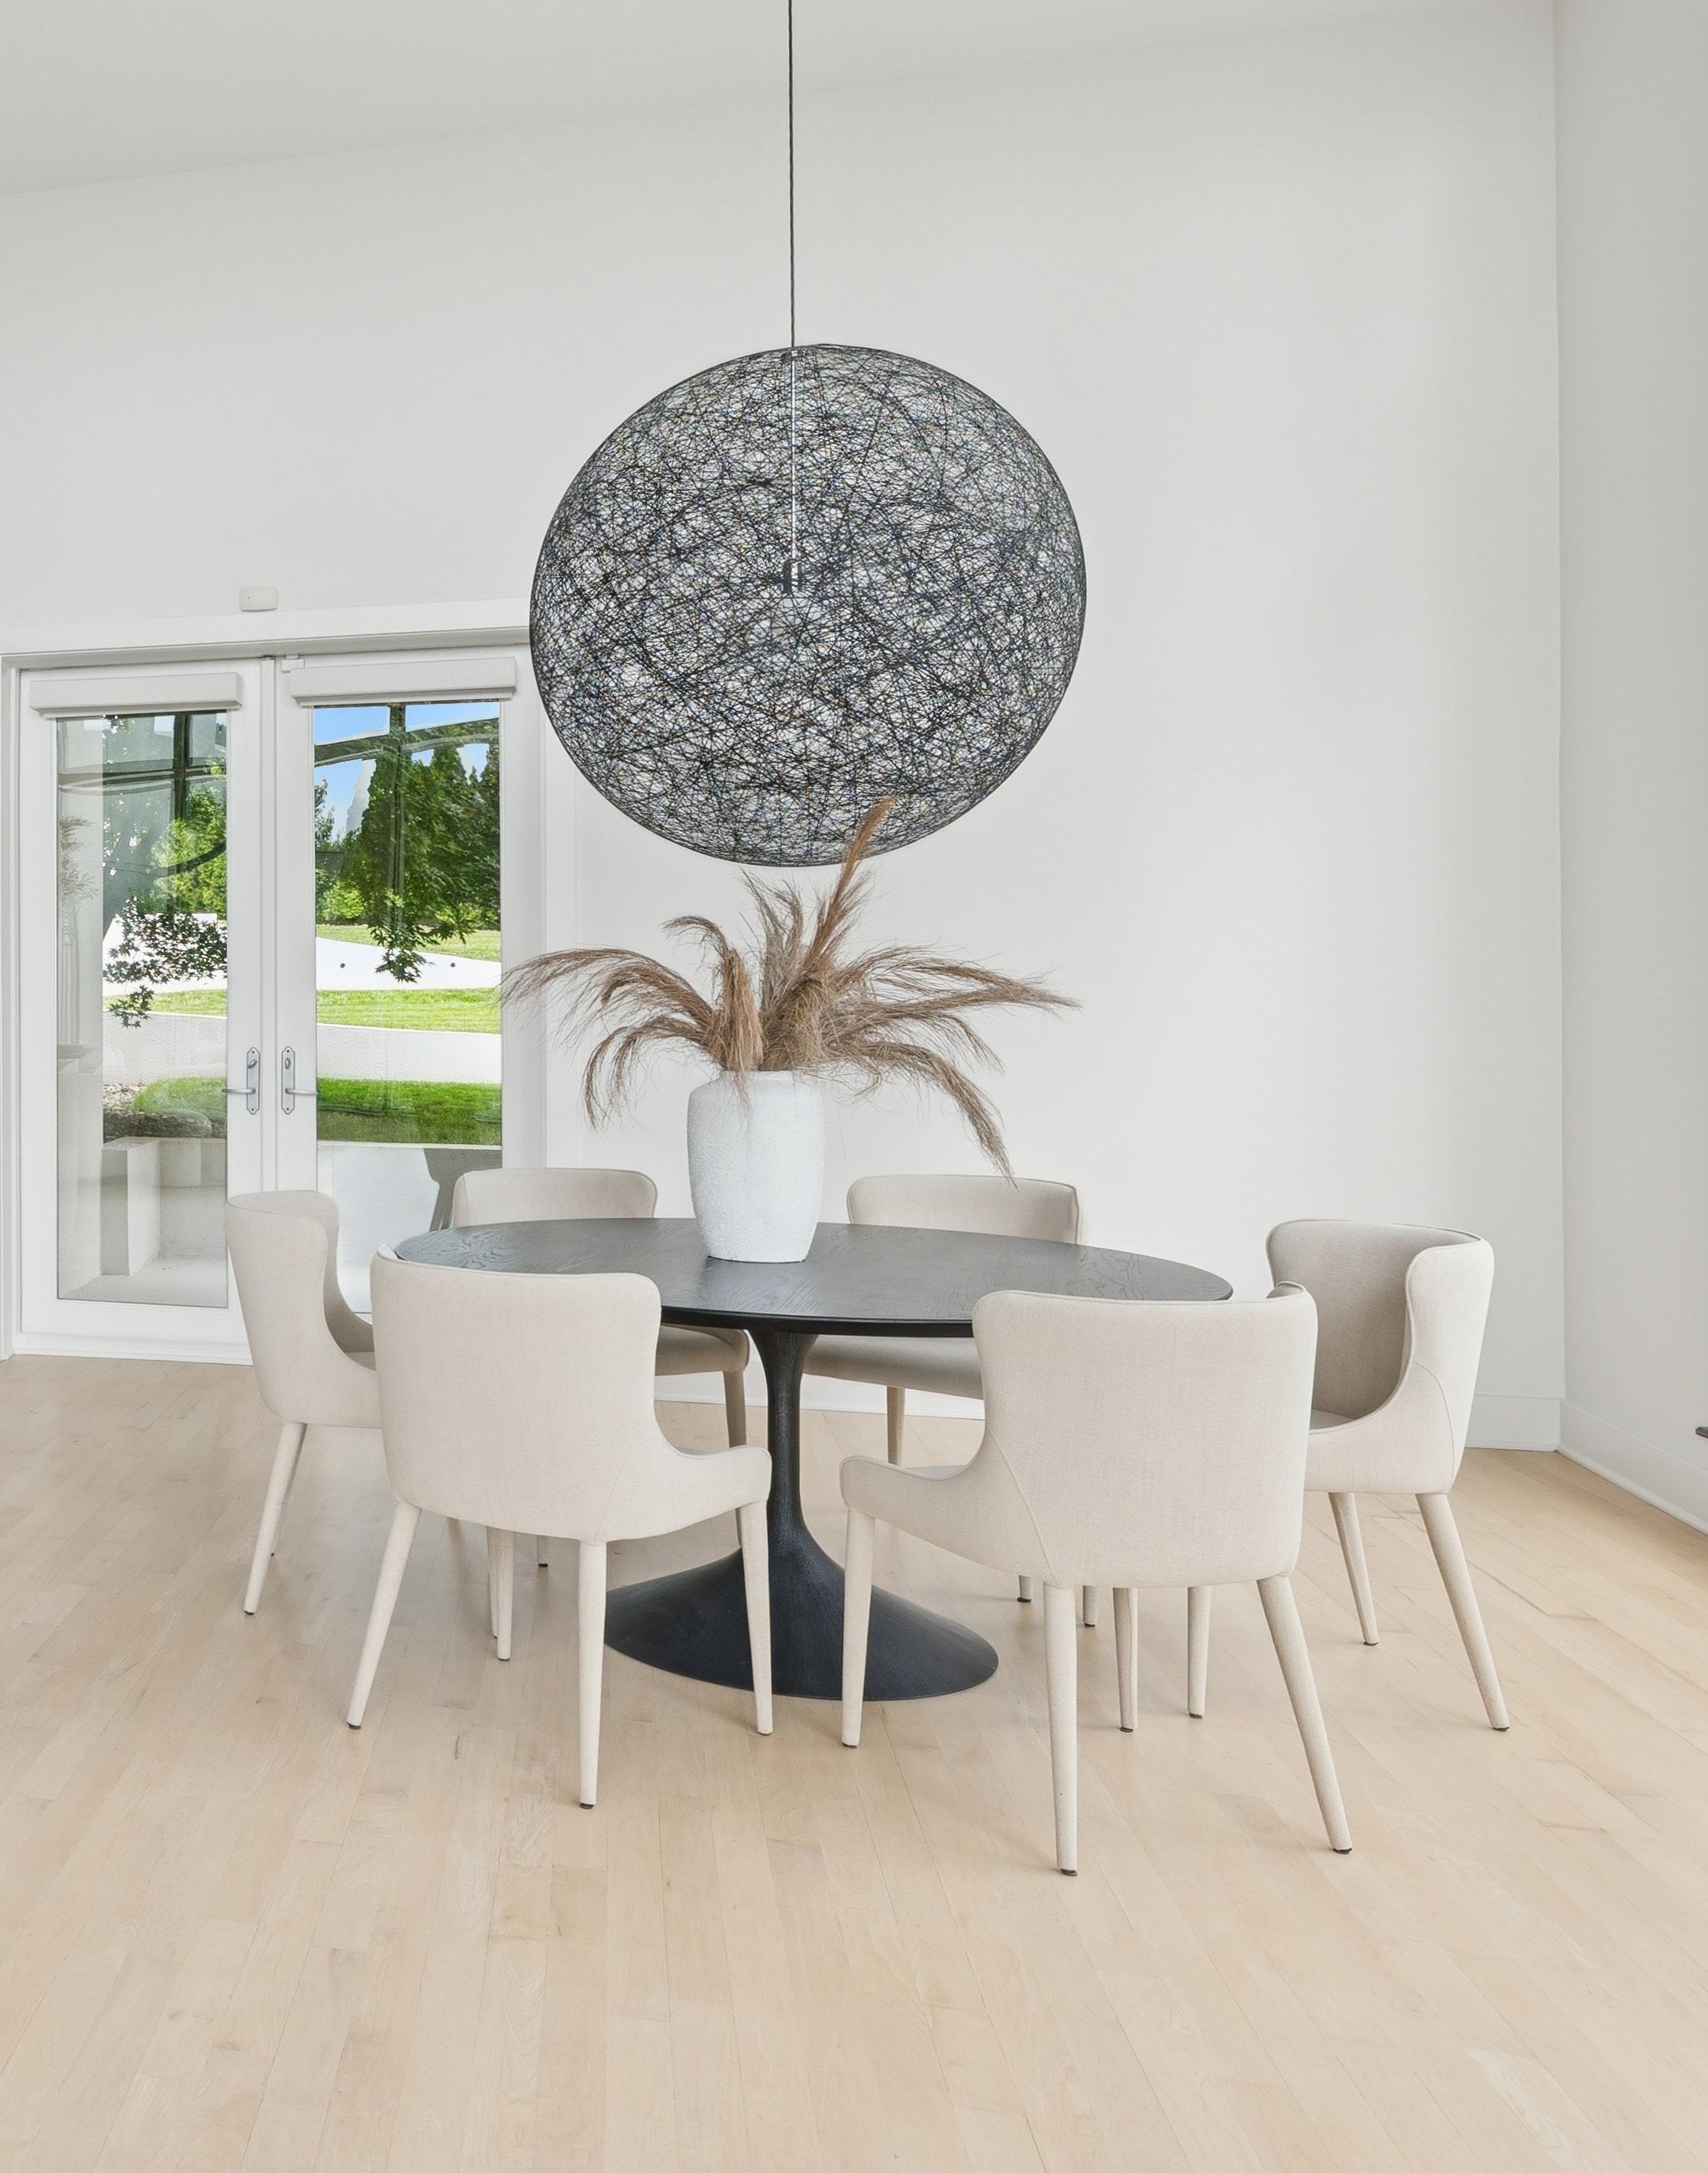
DINING ROOM
Sunken formal dining space designed for elevated entertaining
Expansive 4-pane window wall floods the room with natural light
Recessed buffet with quartz counter and integrated in-ceiling speakers
STUDY
Private office with full-height custom cabinetry and shelving
Somfy motorized window shades for privacy and light control
DROP ZONE
Functional everyday entry with industrial-style sliding barn door
Built-in bench, hooks, and cubbies for organization
Two-story ceiling adds openness and architectural interest
LAUNDRY ROOM
Well-appointed with tile flooring, utility sink, solid surface counters, and tile backsplash
Dedicated washer/dryer hookups with ample workspace
PRIMARY SUITE
Spacious retreat with hardwood floors and direct access to private covered patio
Somfy motorized shades, in-ceiling speakers, and integrated smart home panel
Two custom walk-in closets featuring built-in cabinetry/shelving
Secondary closet includes Whirlpool stackable washer/dryer for added convenience
PRIMARY BATH
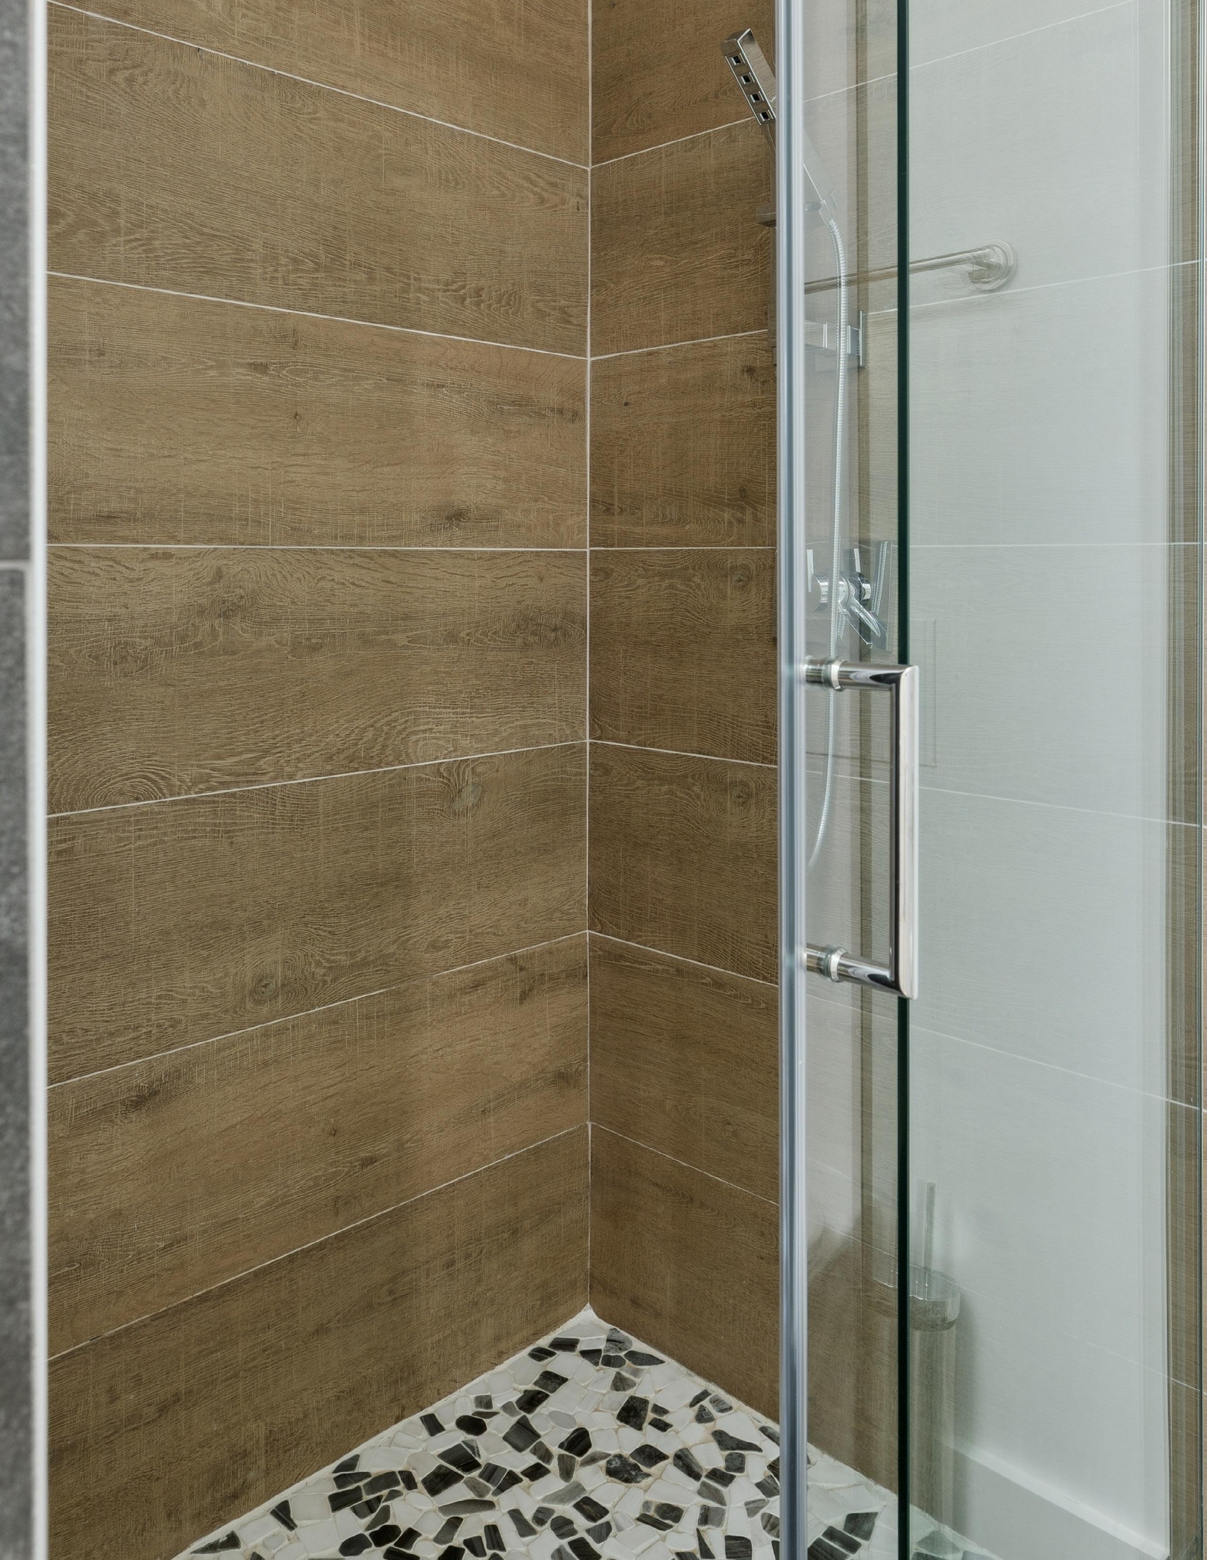
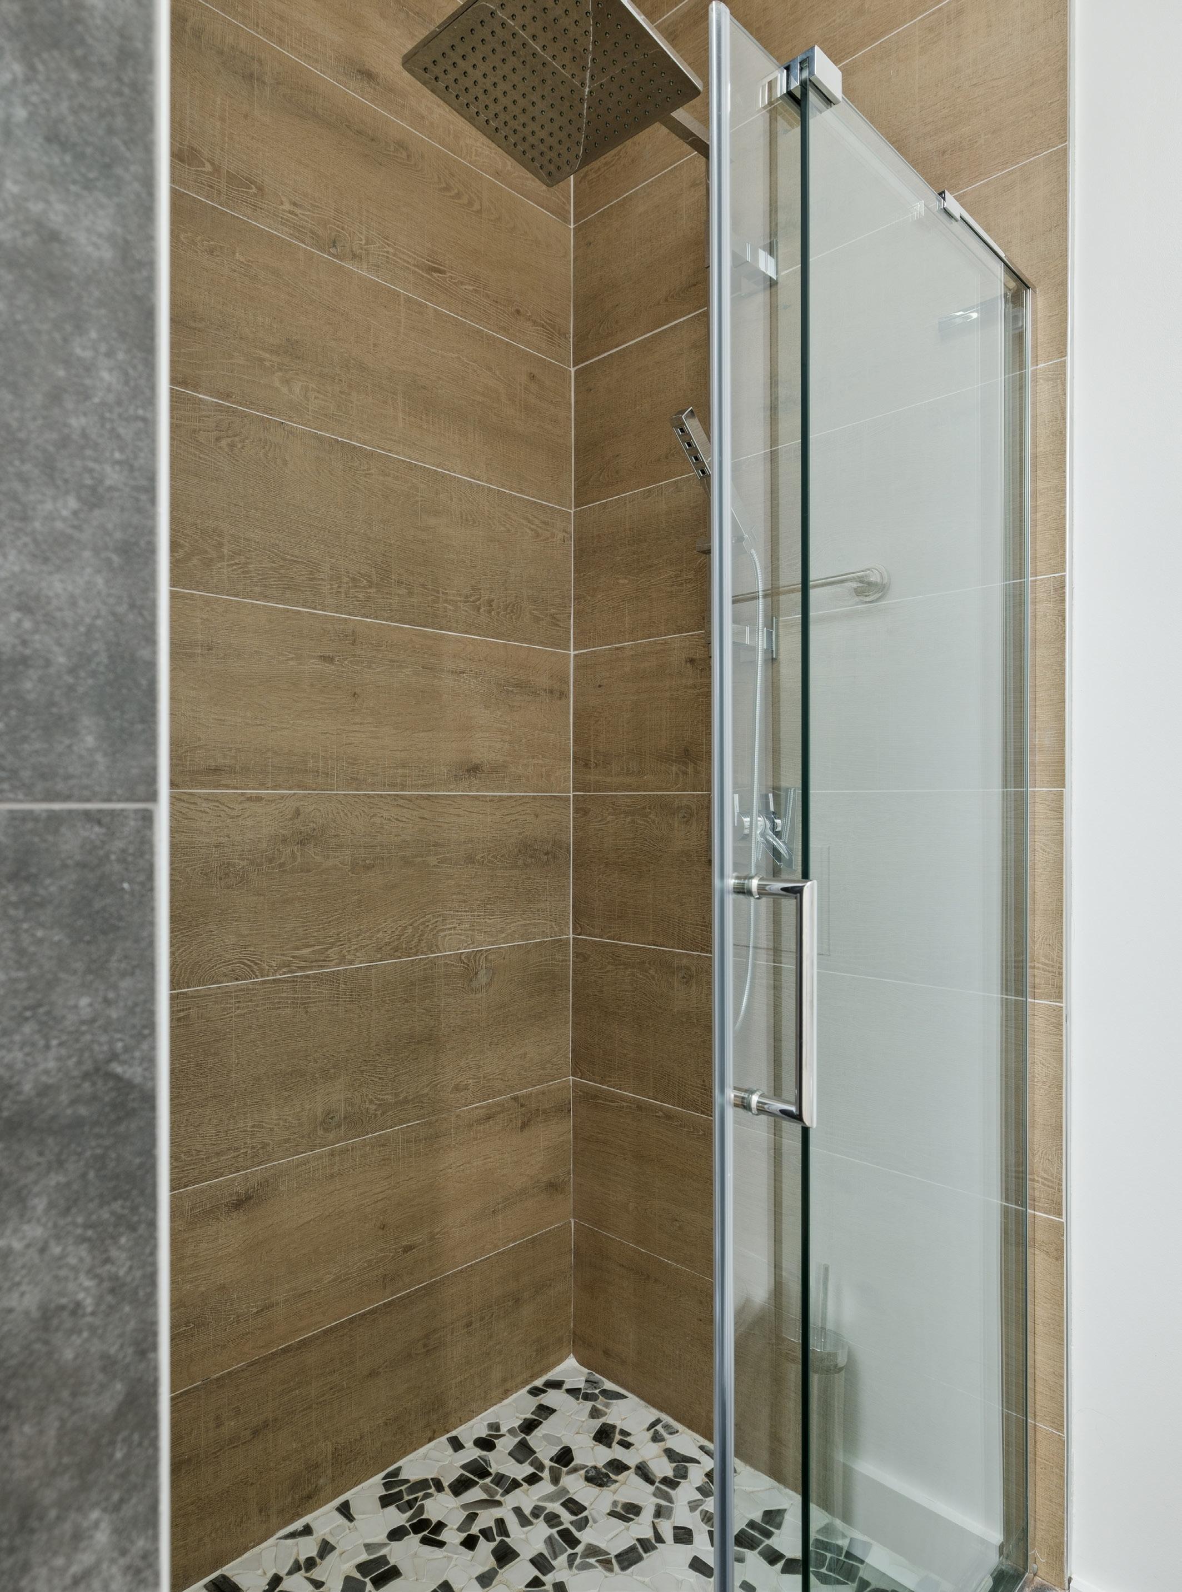
Spa-inspired design with quartz-clad shower walls and built-in bench as well as a large freestanding soaking tub
Dual vanities with porcelain counters and Delta fixtures
Skylight provides soft natural light; in-ceiling speaker enhances ambiance
BEDROOM 2
Hardwood flooring, motorized shades, and custom walk-in closet
En suite bath with tiled shower/ tub combo, tiled bench, Kohler tub, Axor fixtures, and skylight
BEDROOM 3
Hardwood floors and walk-in closet
En suite bath with tiled shower, floating vanity, Moen fixtures, and access to storage/speaker system
BEDROOM 4
Bright and inviting with window bench and motorized shades
Walk-in closet with 10’ ceilings
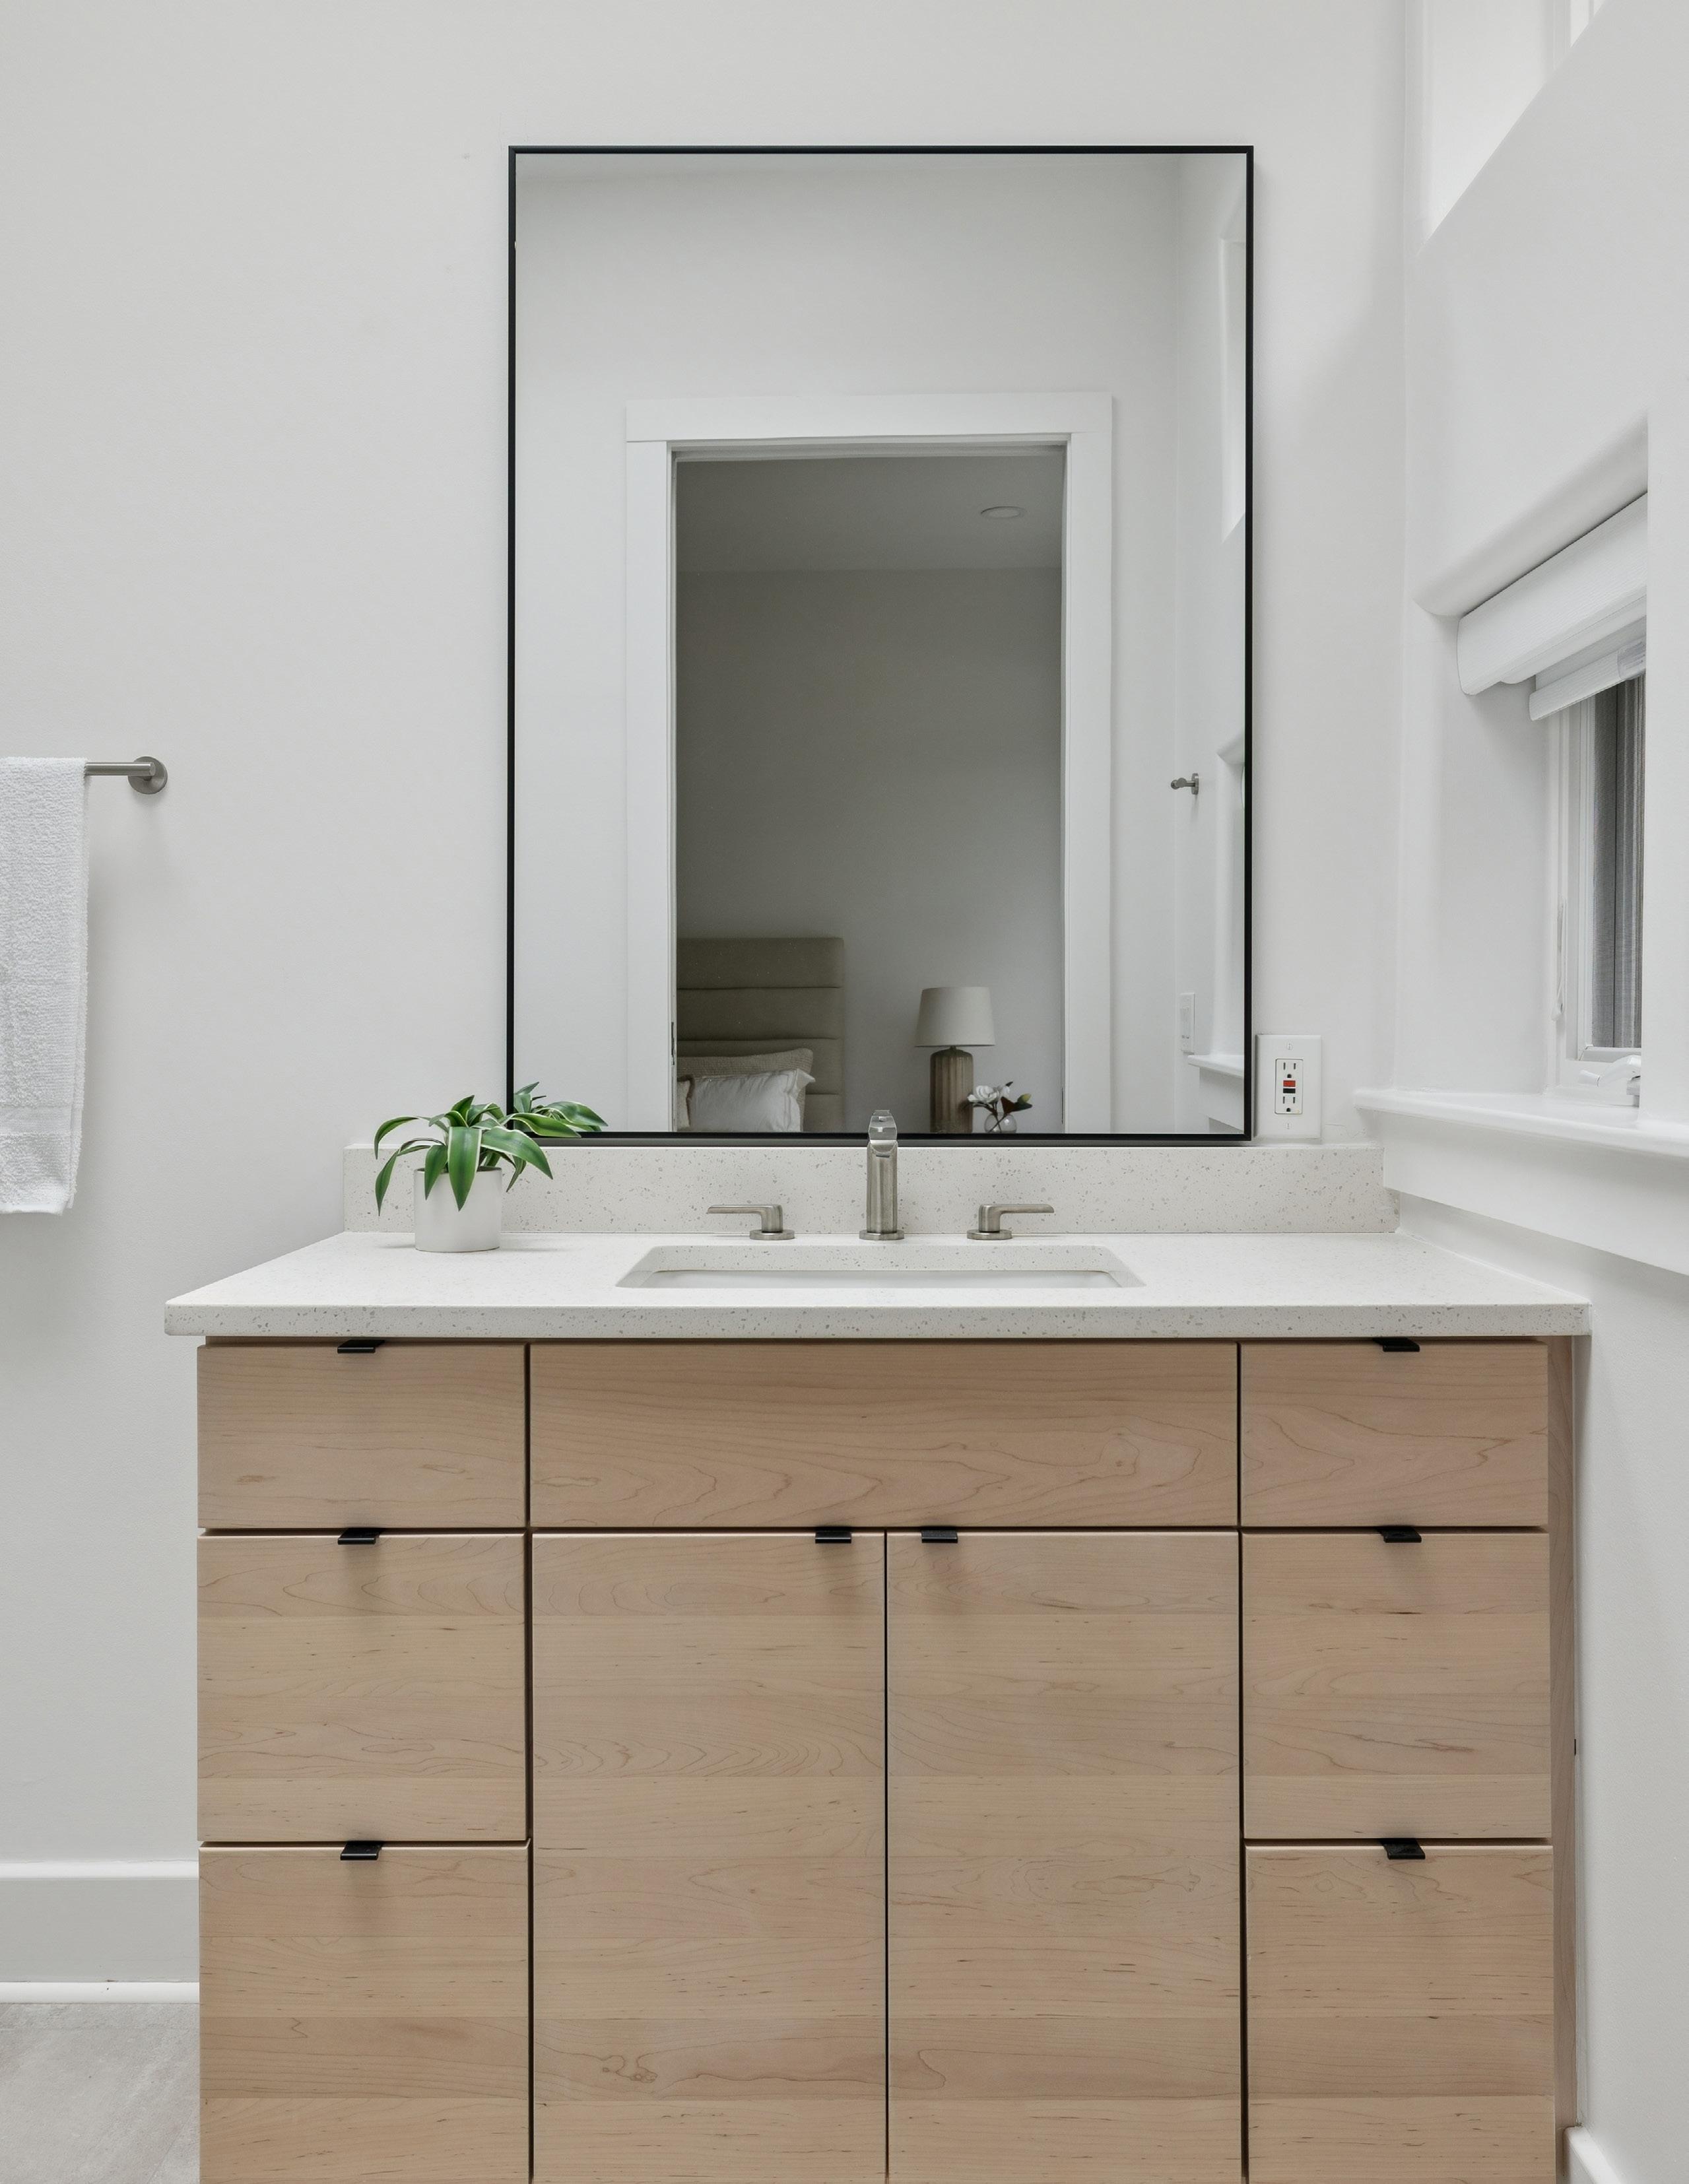
En suite bath with full-height tile shower, glass enclosure, quartz counter, skylight, and clerestory windows
BEDROOM 5
Generous layout with hardwood floors and walk-in closet
En suite bath with tiled tub and shower combo, skylight, and clerestory windows
BONUS ROOM
Elevated flex space accessed by private stair
Wet bar with granite counter and beverage cooler
Clerestory windows, motorized shades, full bath, and large storage room
Catwalk access adds architectural interest
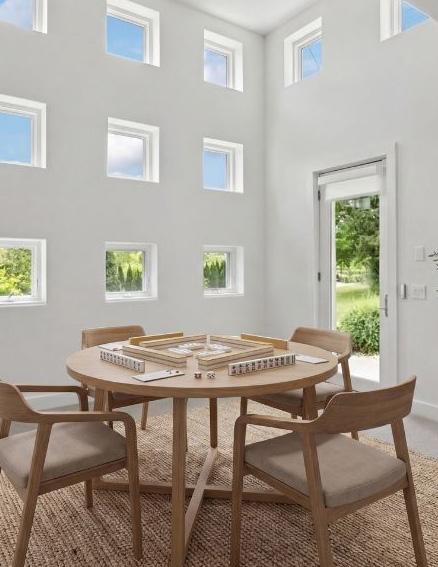
LOUNGE
Secondary living space with 11 clerestory windows for exceptional natural light
Motorized shades, in-ceiling speakers, and exterior covered porch access
HOBBY ROOM
Finished lower-level space with wood flooring and barn door entry
Ideal for gym, media room, or creative studio
ADDITIONAL INTERIOR FEATURES
Honeywell smart home integration
In-ceiling speakers throughout for seamless audio experience
Dedicated pool bath with shower and durable finishes
Multiple finished storage rooms and closets
Advanced systems: water softener, whole-house dehumidifier, radon mitigation, and energy-efficient ventilation
GARAGE
3-car, 2-bay garage with epoxy flooring
Equipped with Vacuflo central vacuum system and Kohler whole-home generator
OUTDOOR LIVING
Resort-style backyard designed for relaxation and entertaining
Heated saltwater gunite pool (8’ depth) with water slide and swim-out bench
Spa with infinity edge flowing into pool
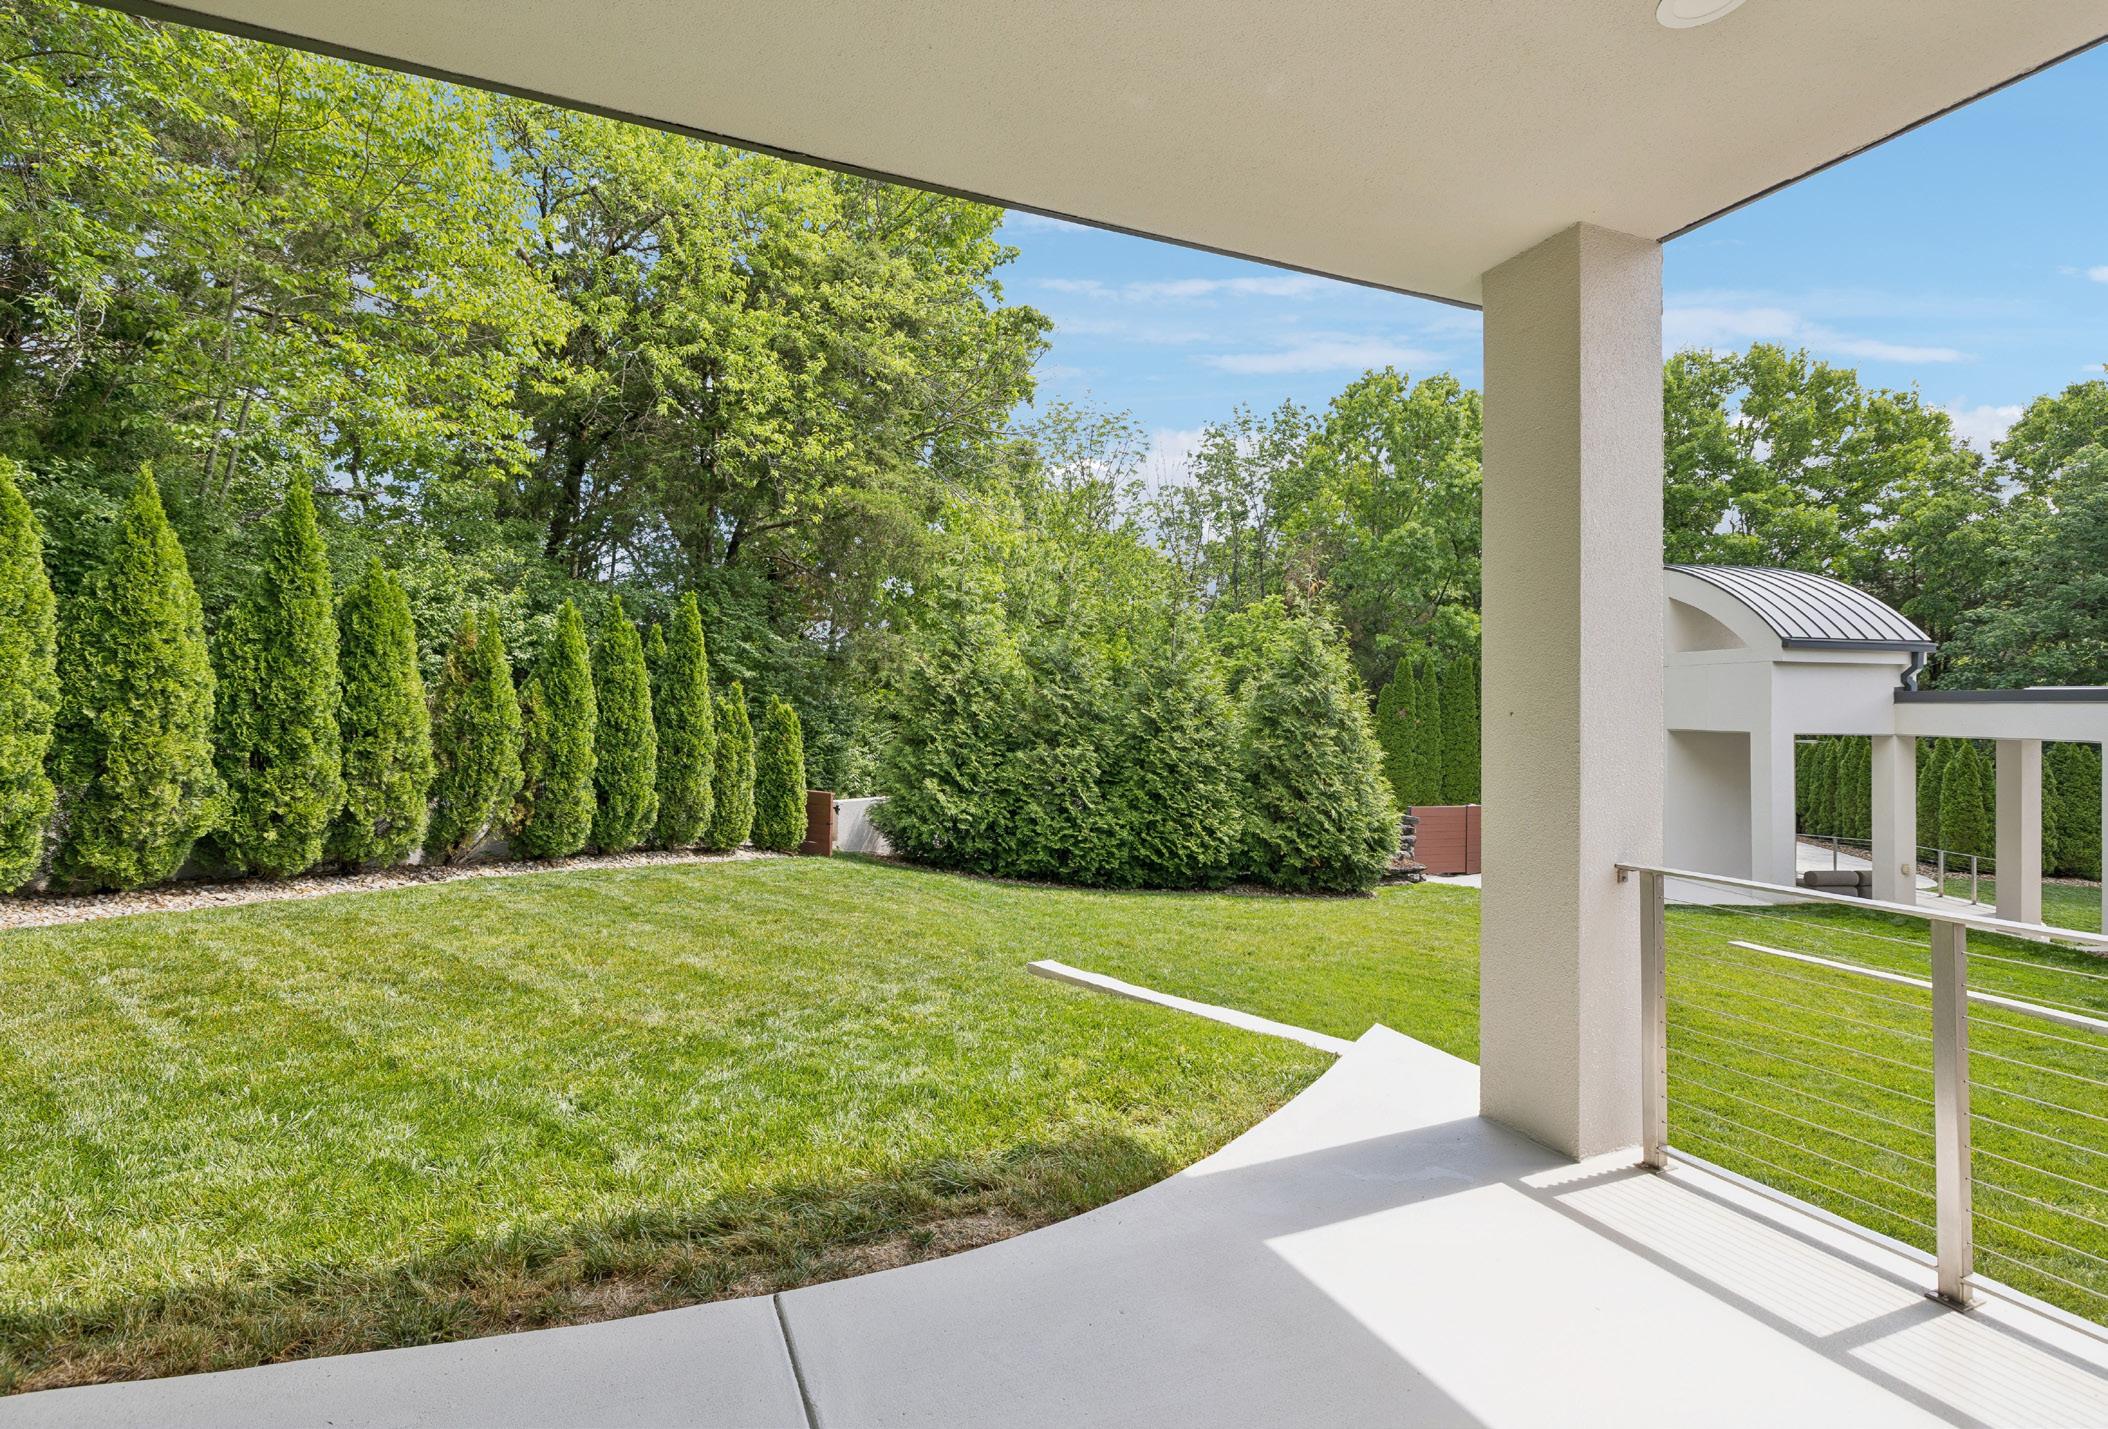
Covered porch with ceiling fan and in-ceiling speakers overlooking the backyard
Future outdoor kitchen area
Professional landscaping with irrigation and landscape lighting
SETTING & LOCATION
Private, tree-lined lot on a quiet cul-de-sac
Located within a gated community offering security and exclusivity
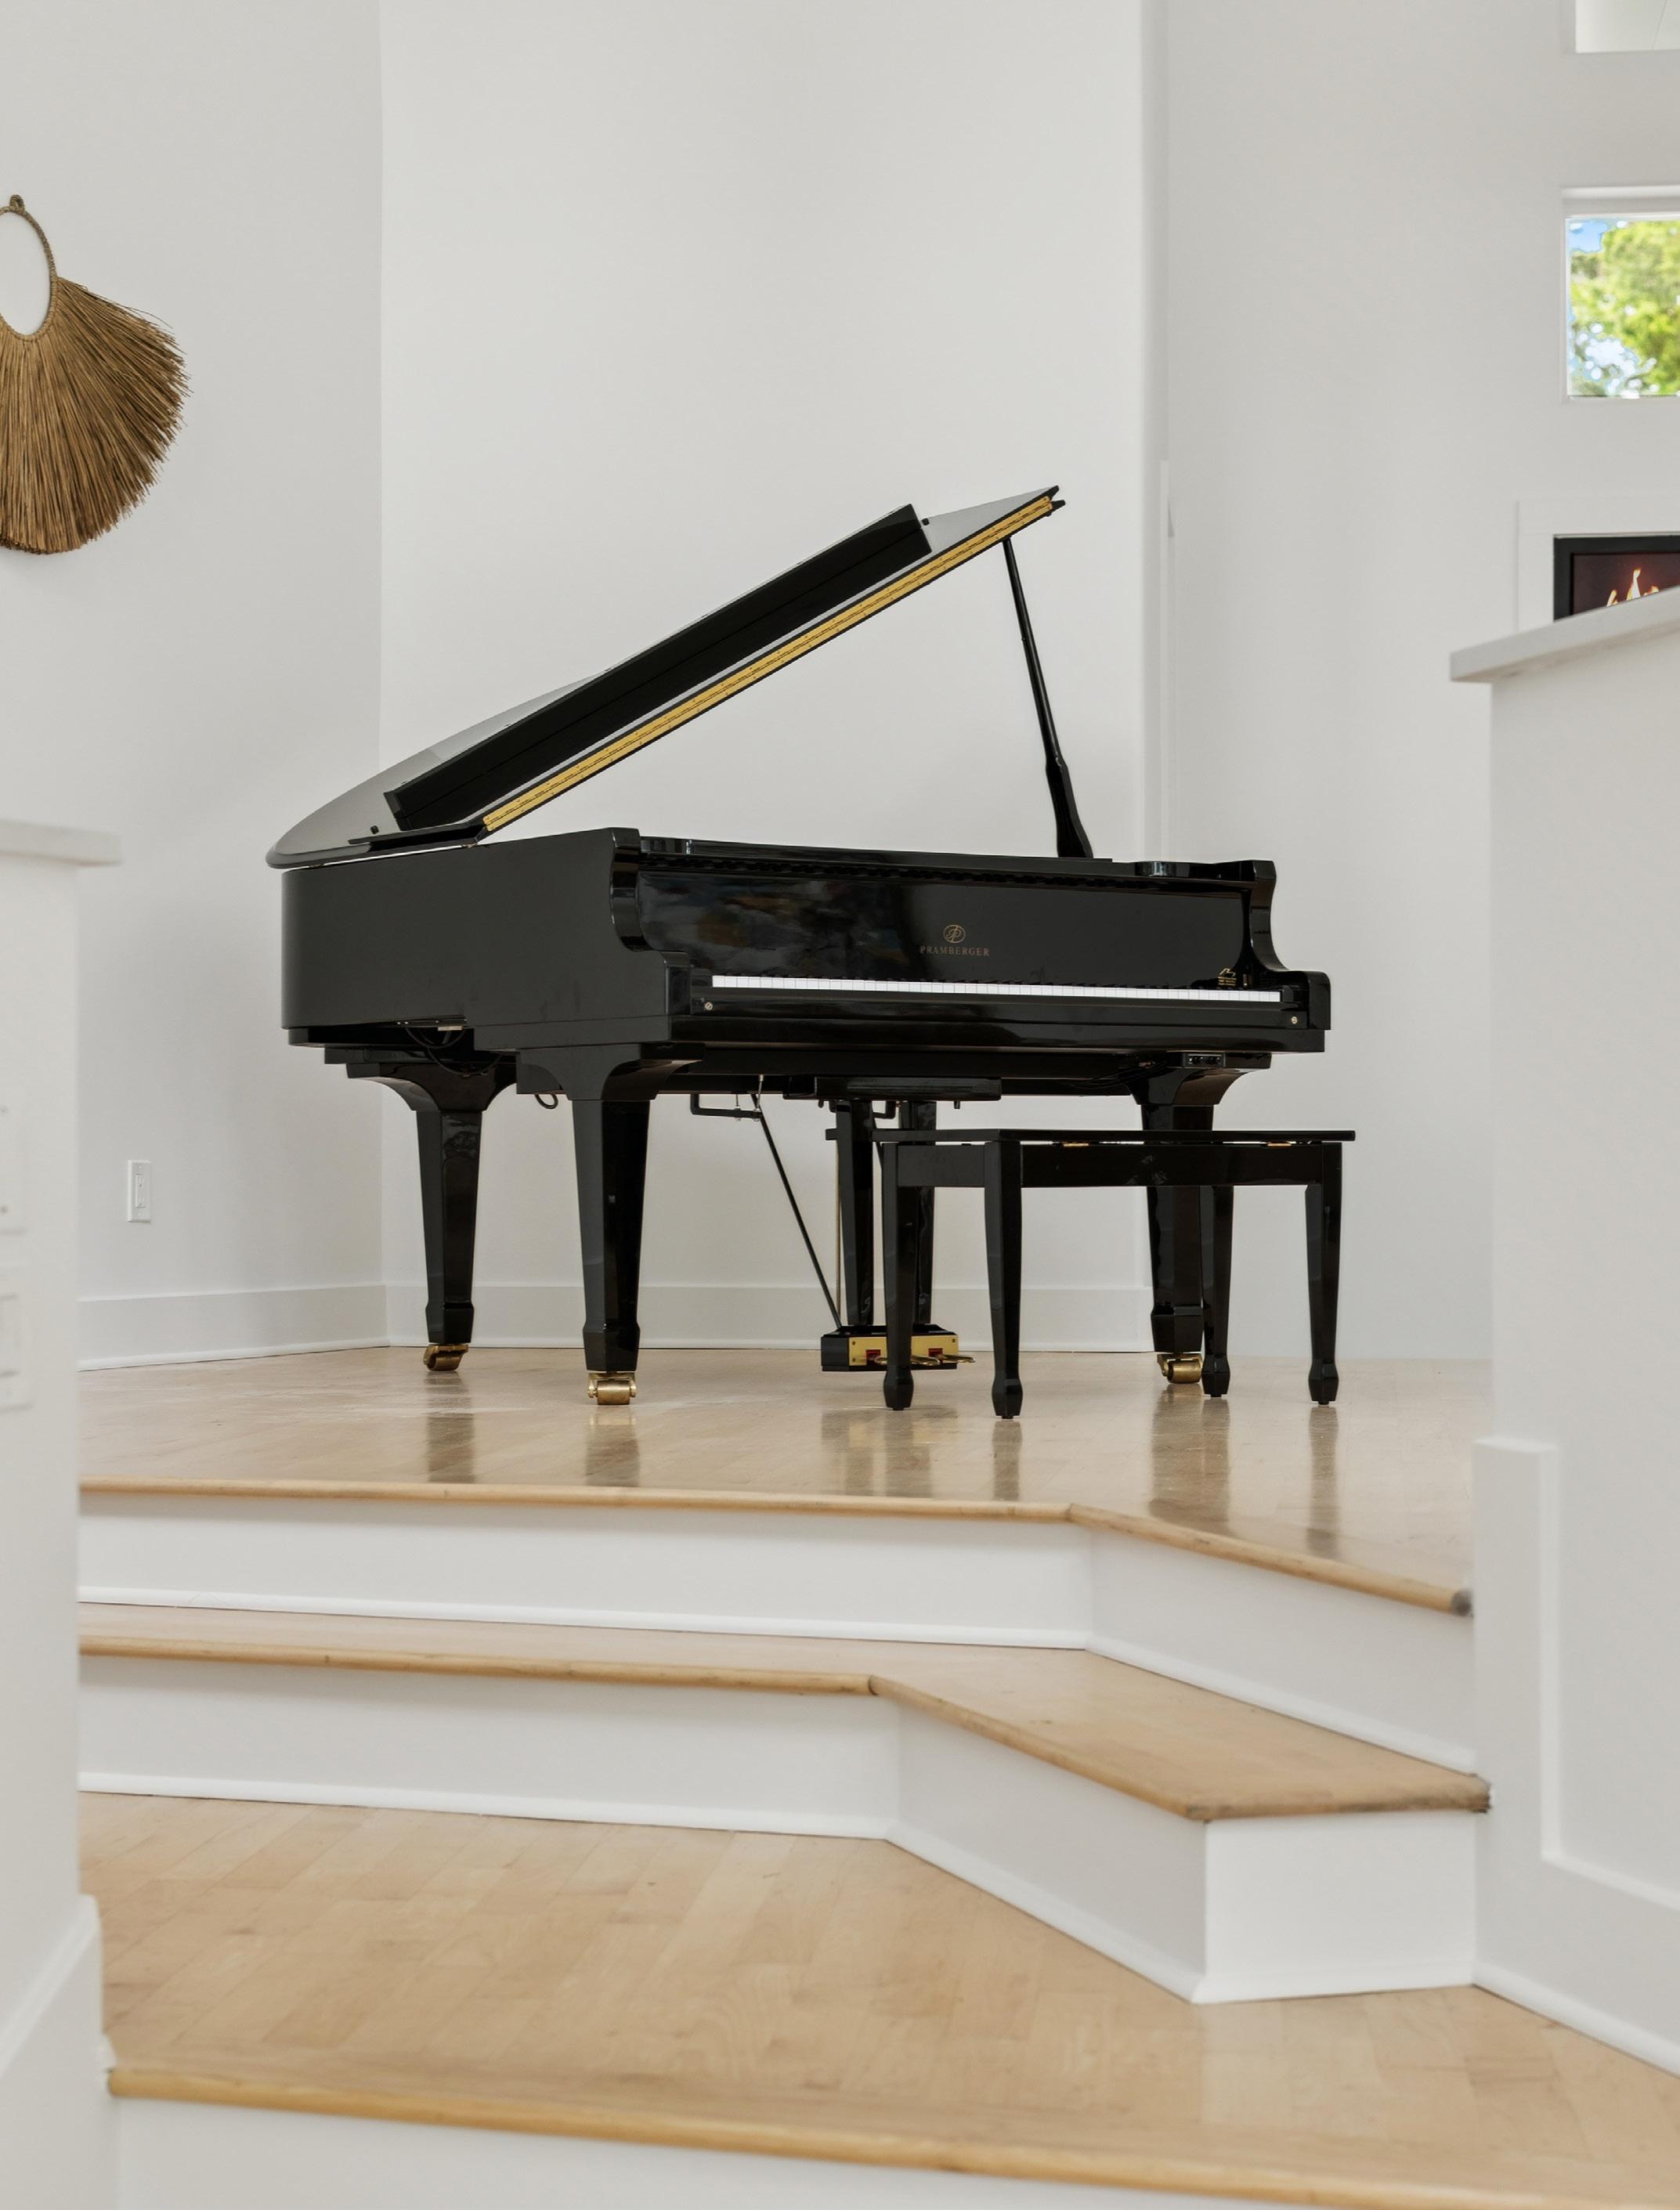
MAIN LEVEL
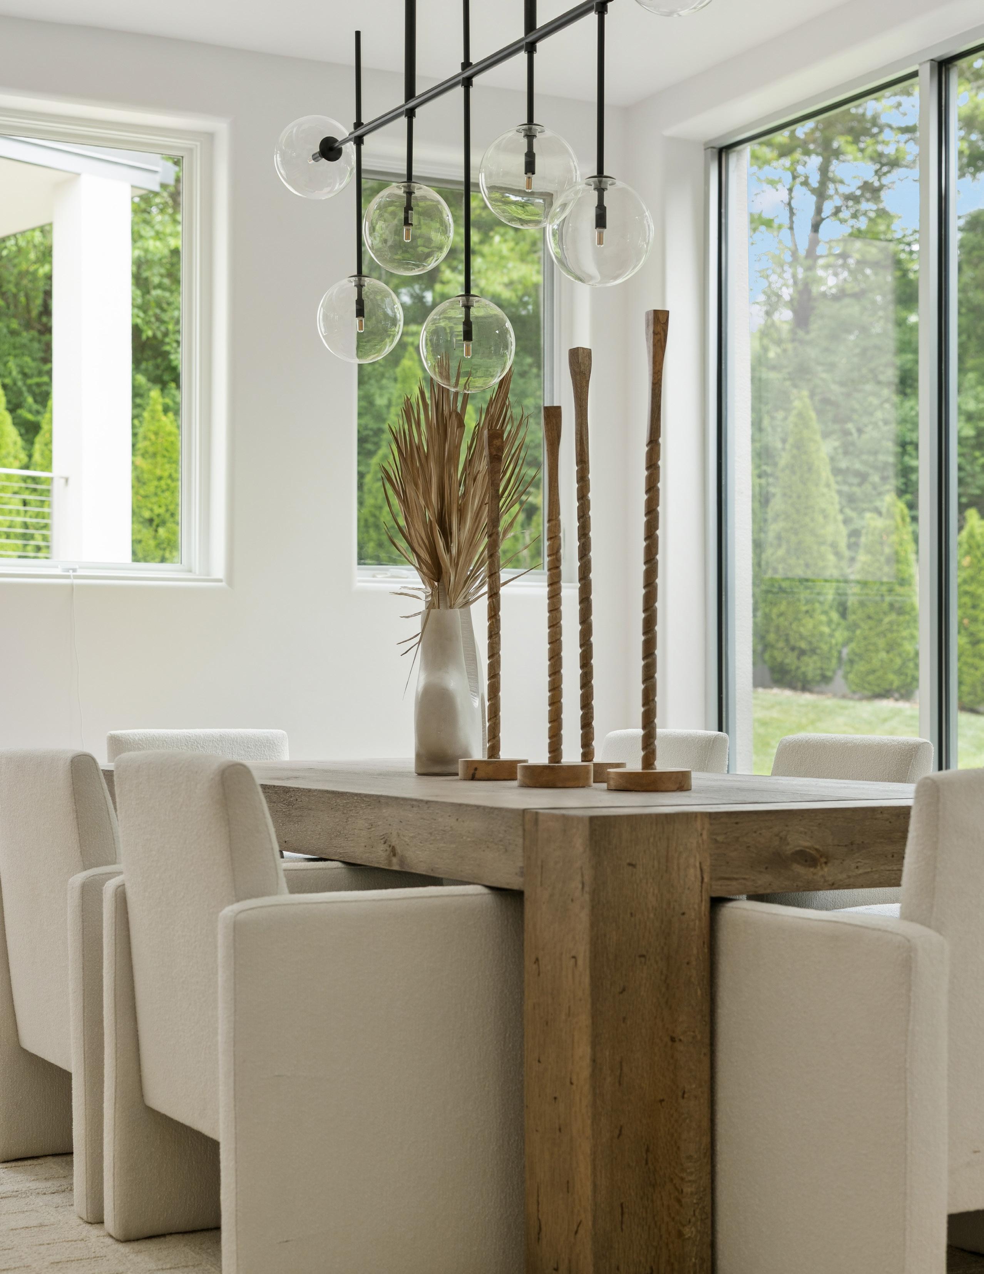
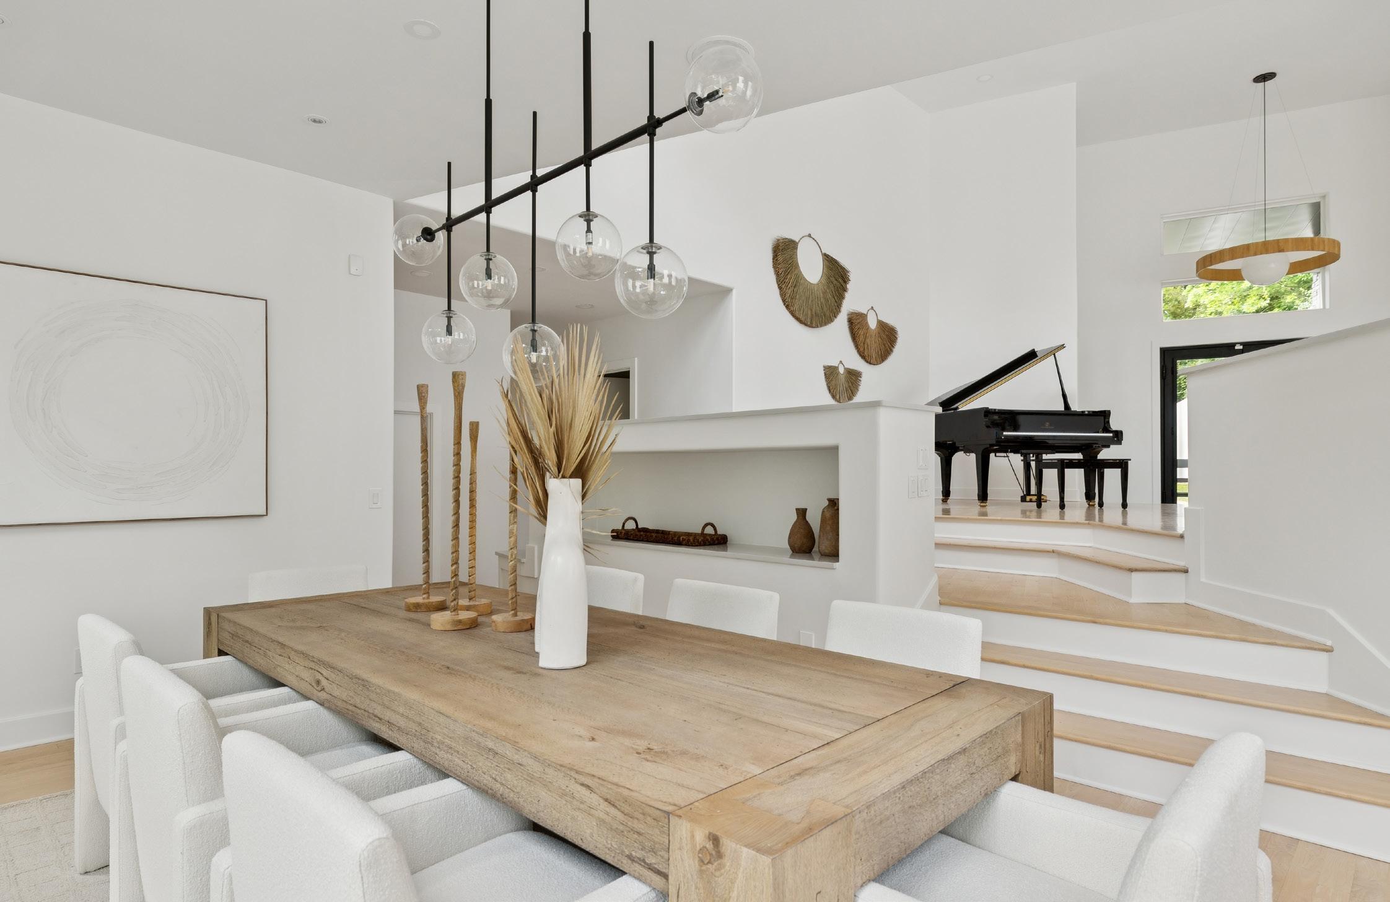
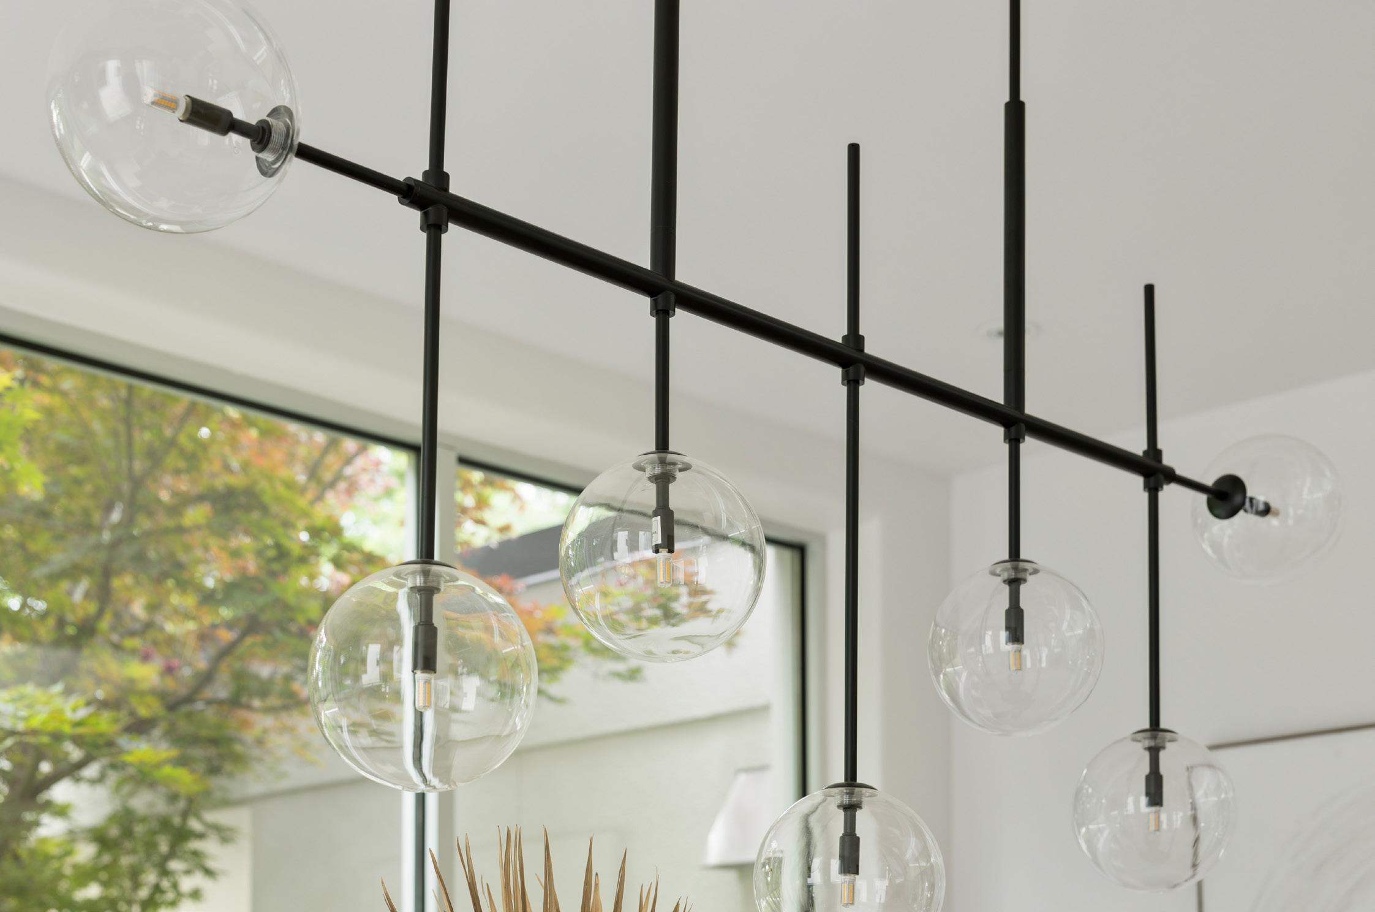
SUNKEN DINING ROOM
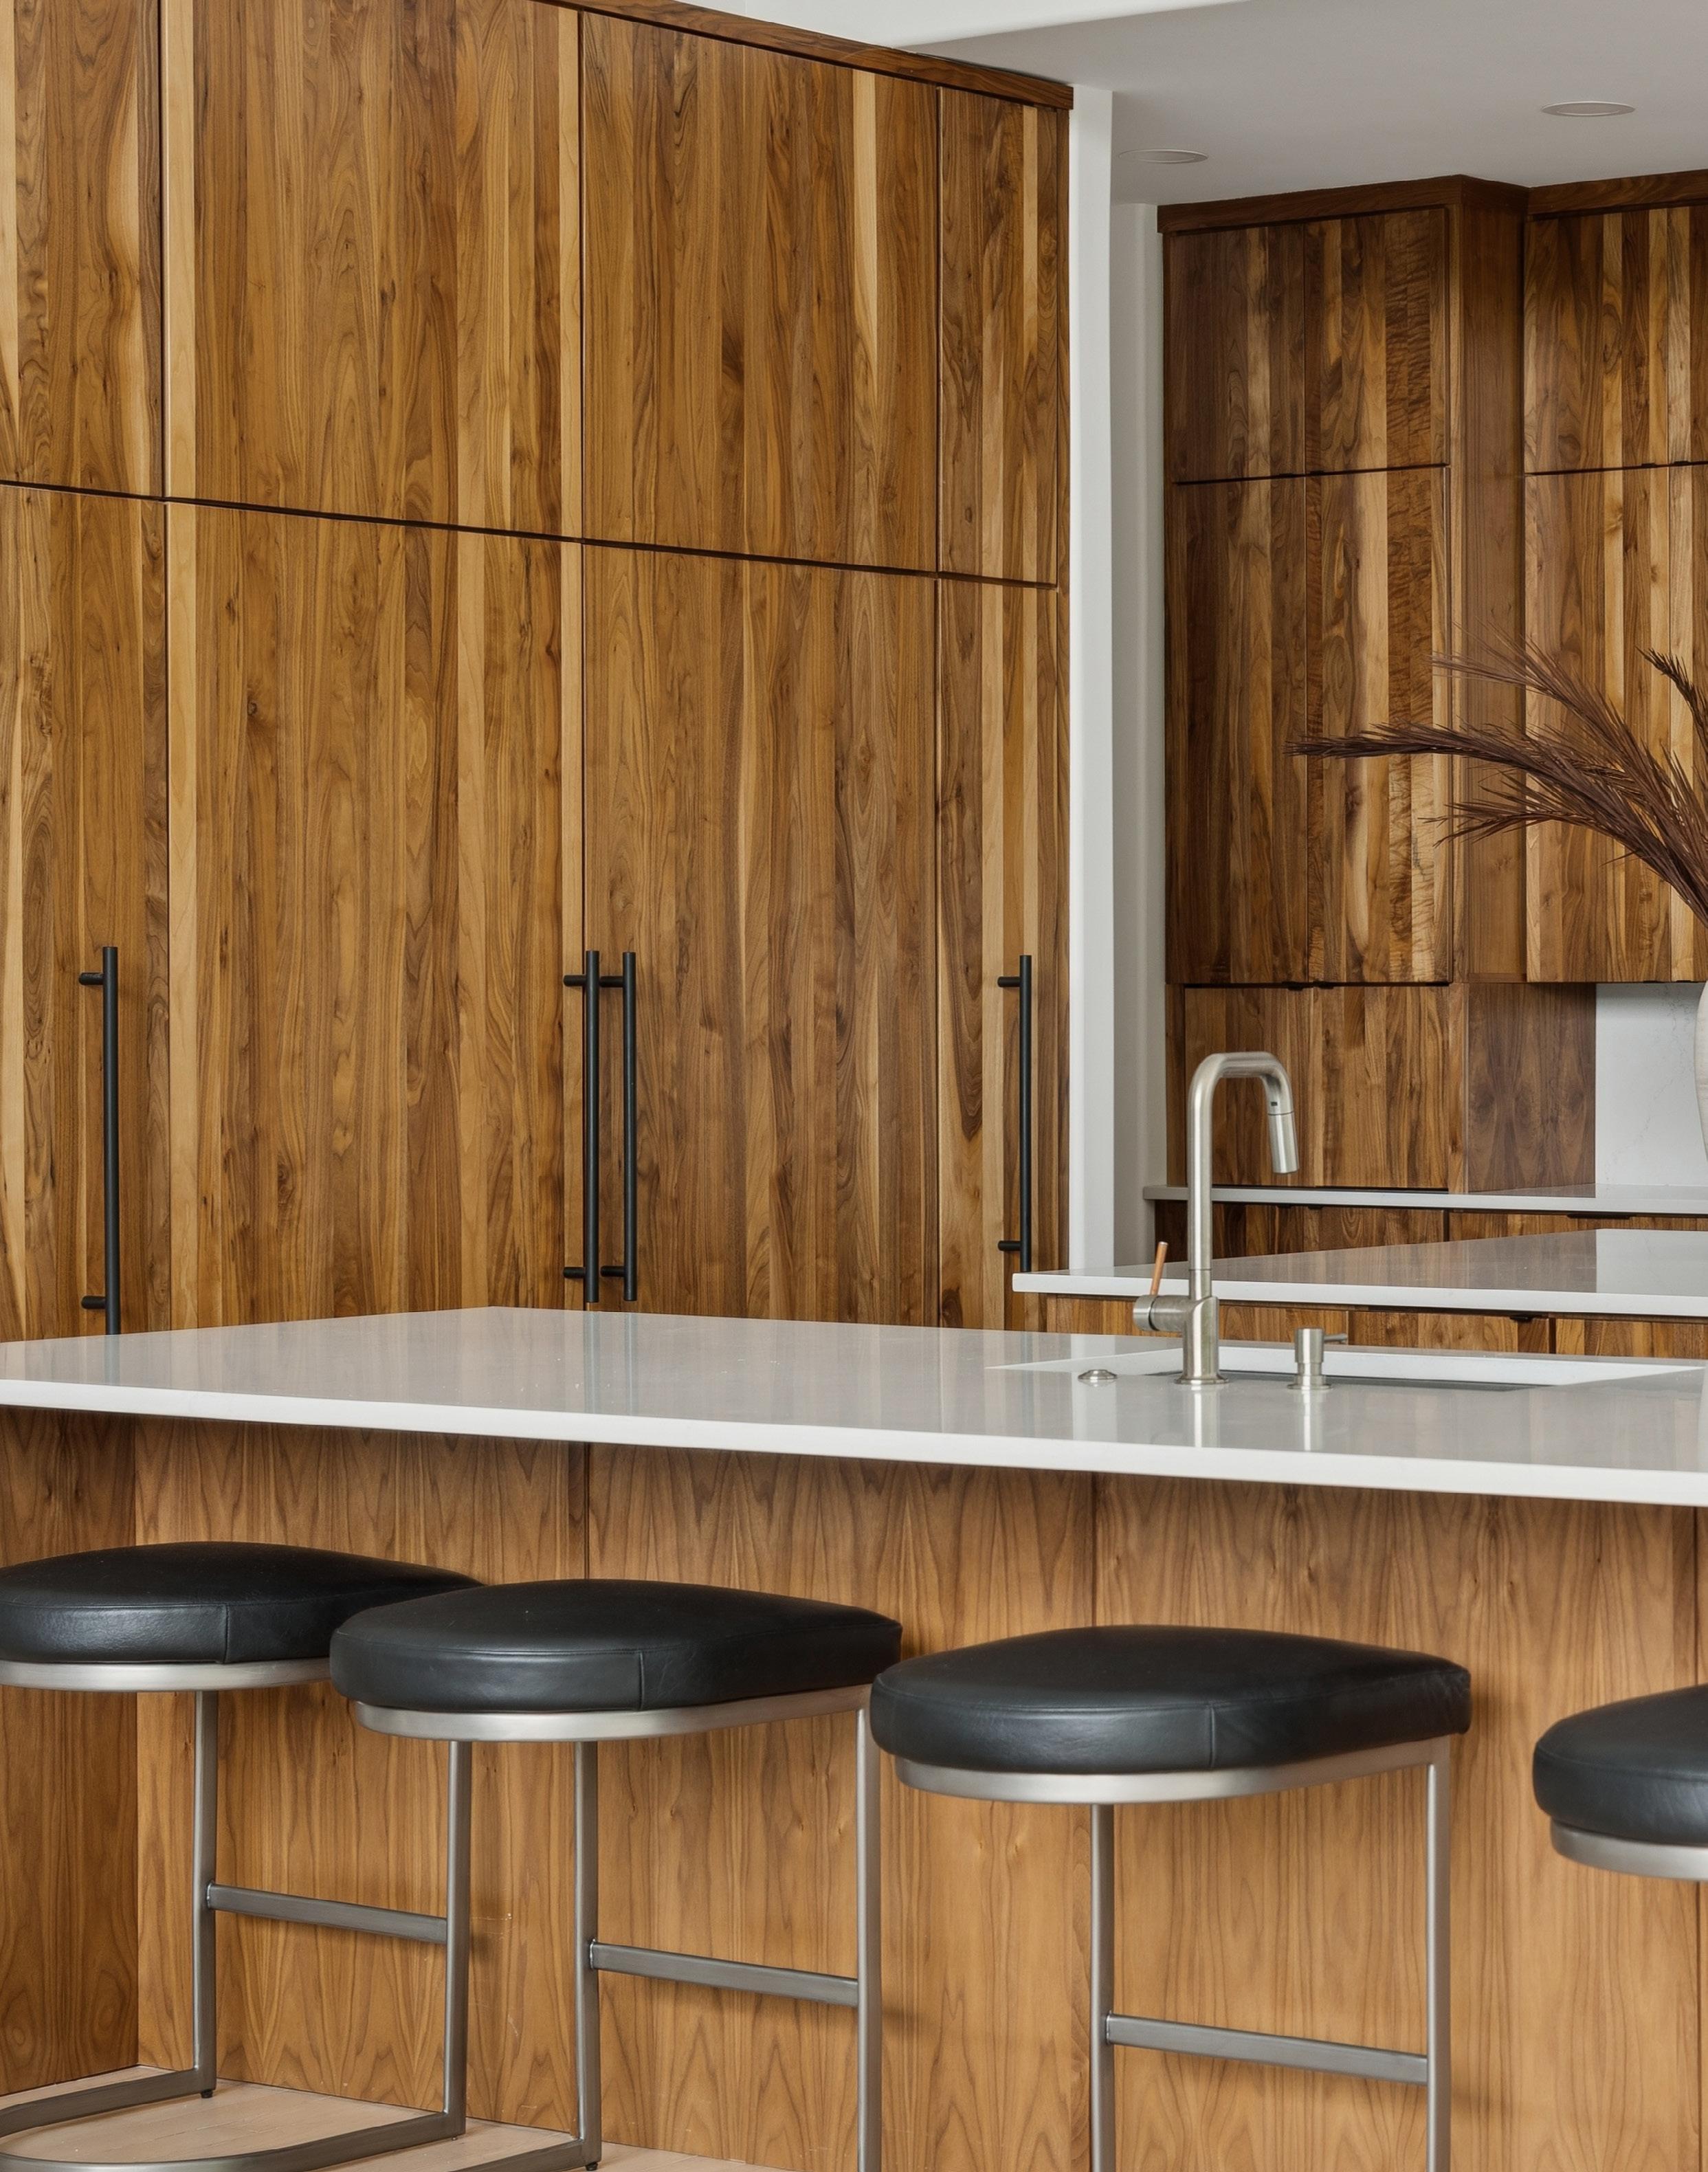
CEILING-HEIGHT WALNUT
CABINETRY AND AN 11' QUARTZ WATERFALL ISLAND ANCHOR THIS CHEF'S KITCHEN.
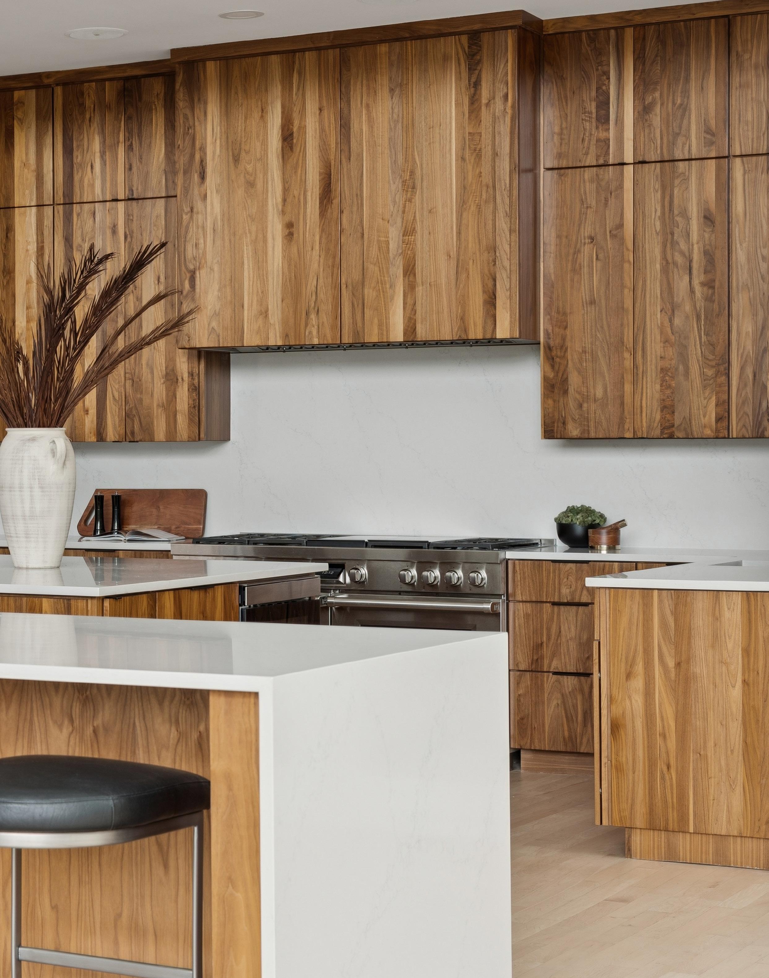
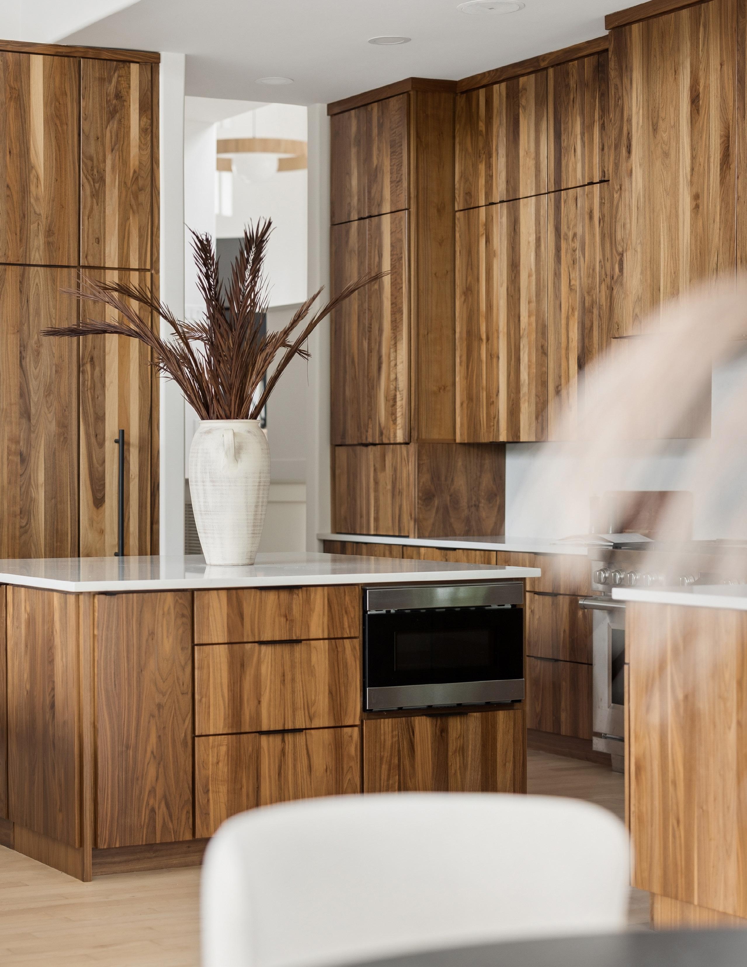
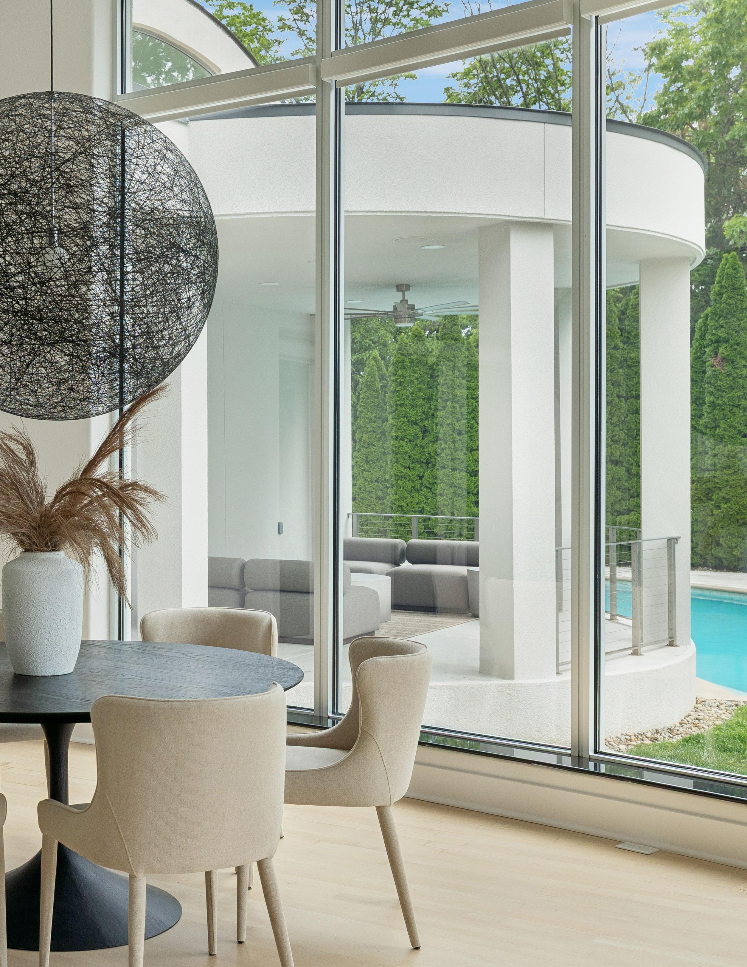
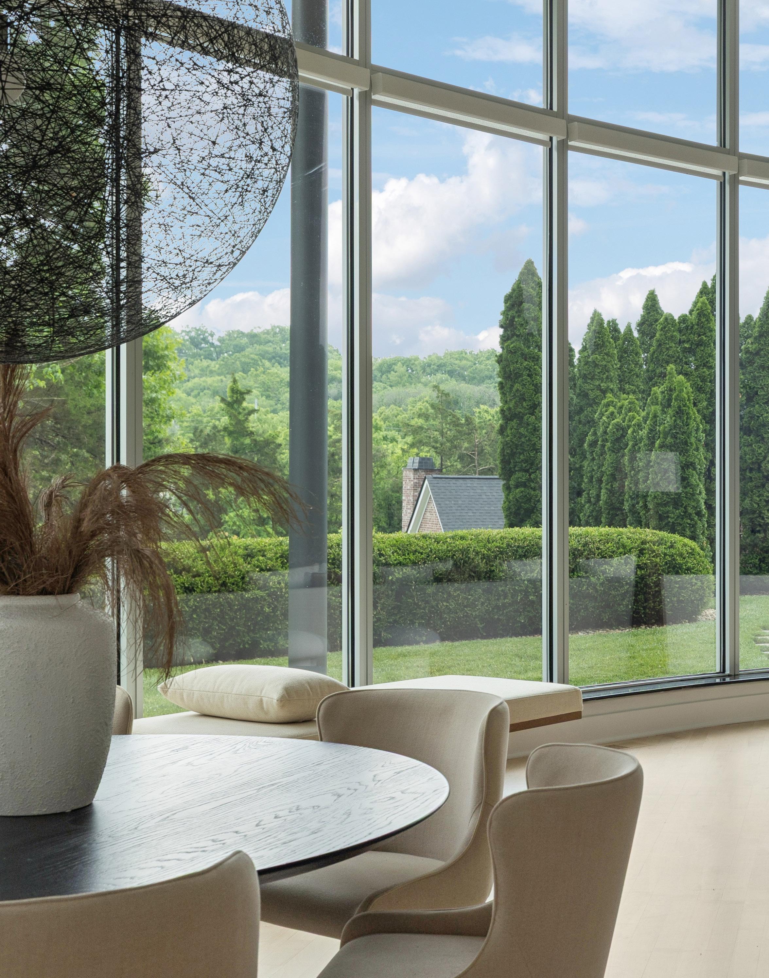
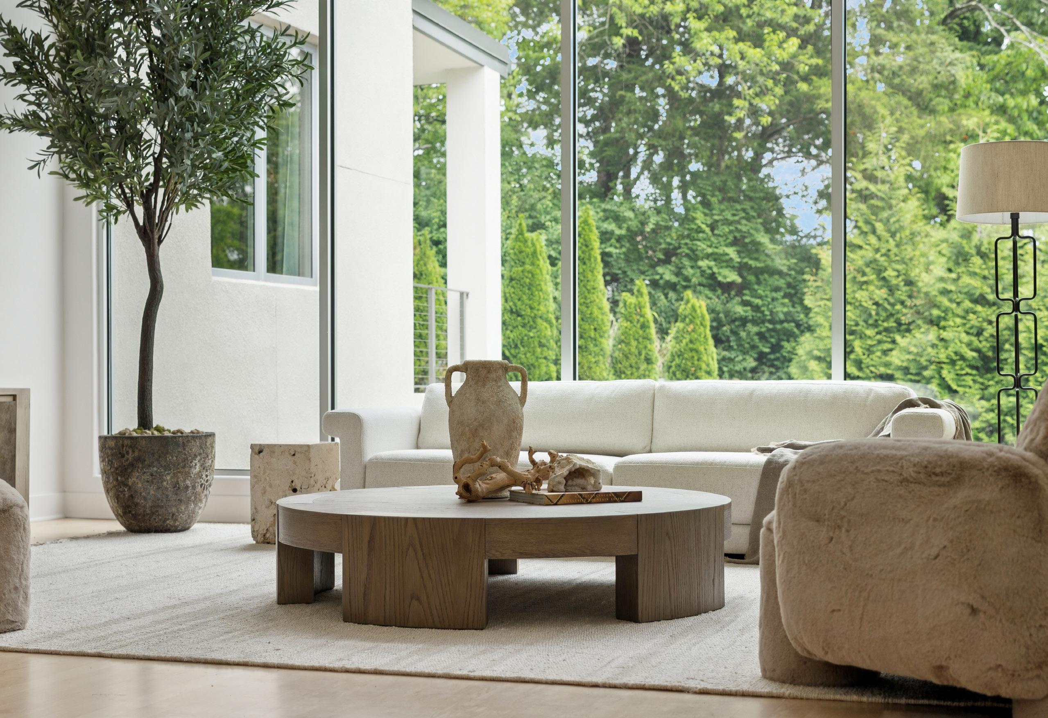
THE MAIN LIVING SPACE FEATURES CEILINGS OVER 16', A STRIKING ARCUSSTONE FIREPLACE AND A SCULPTURAL CURVED GLASS WINDOW WALL THAT FRAMES THE LANDSCAPE.
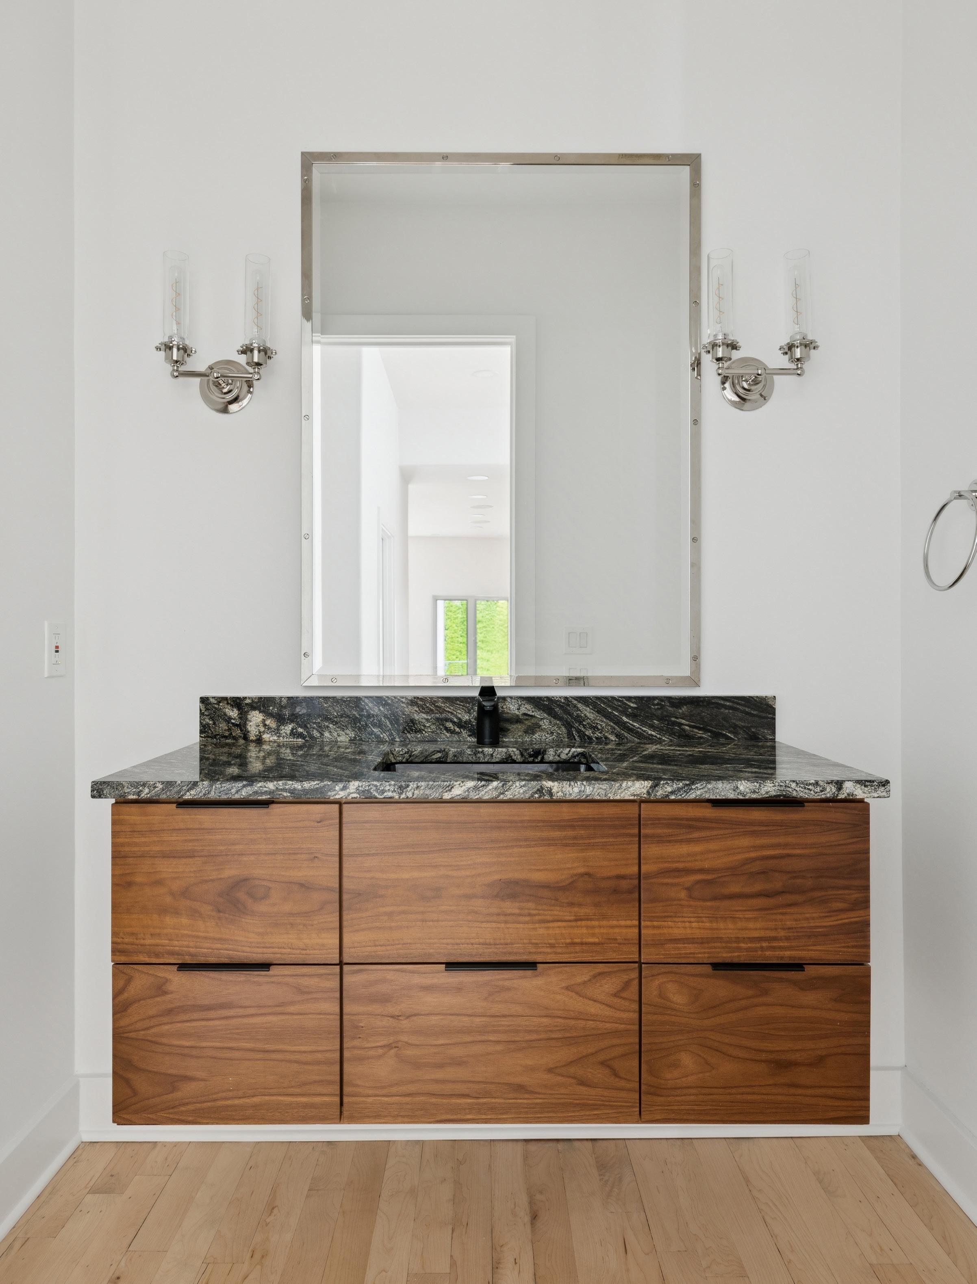
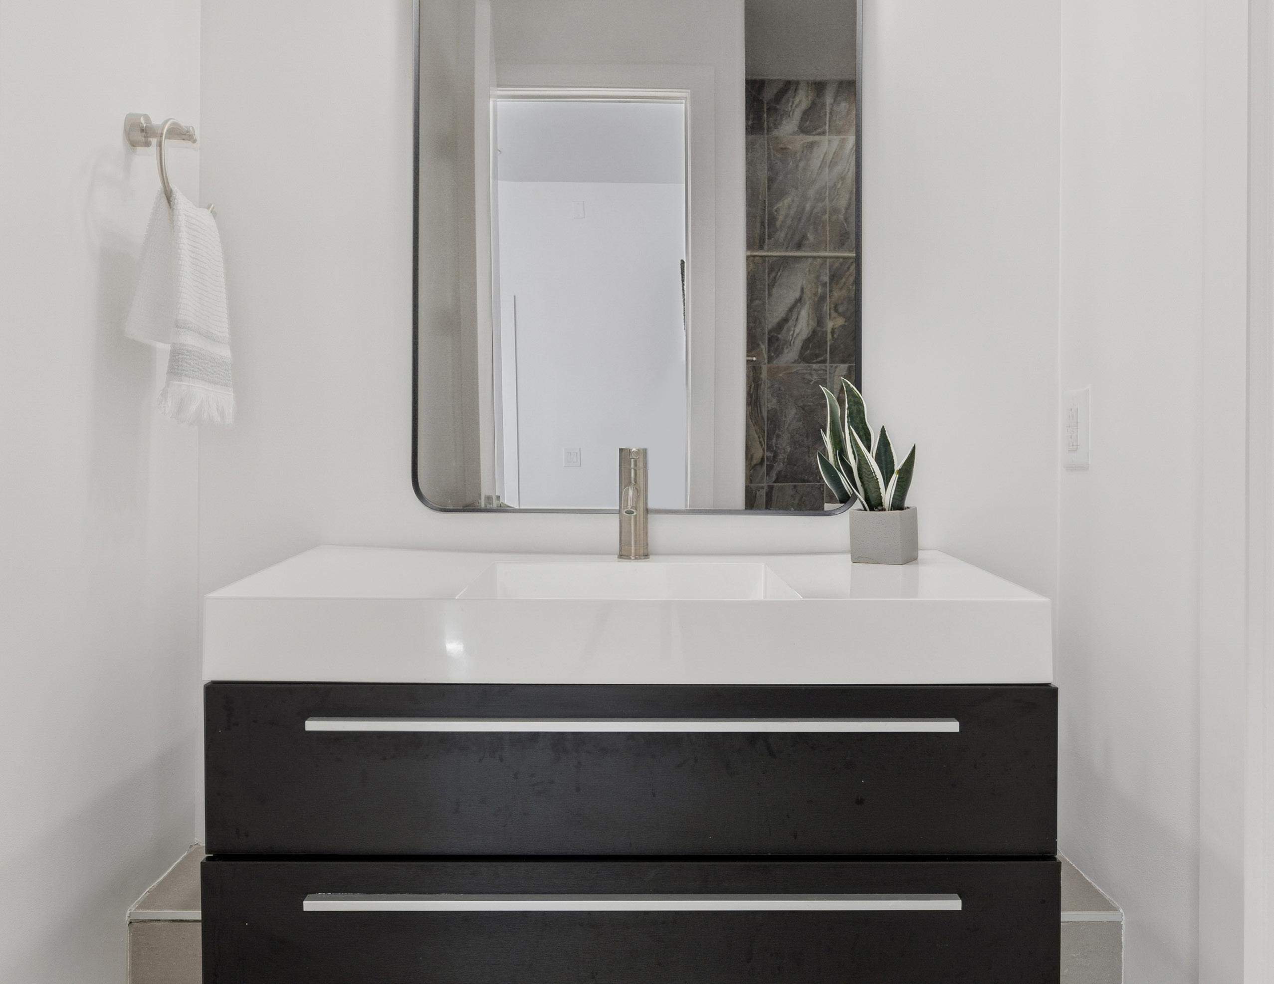
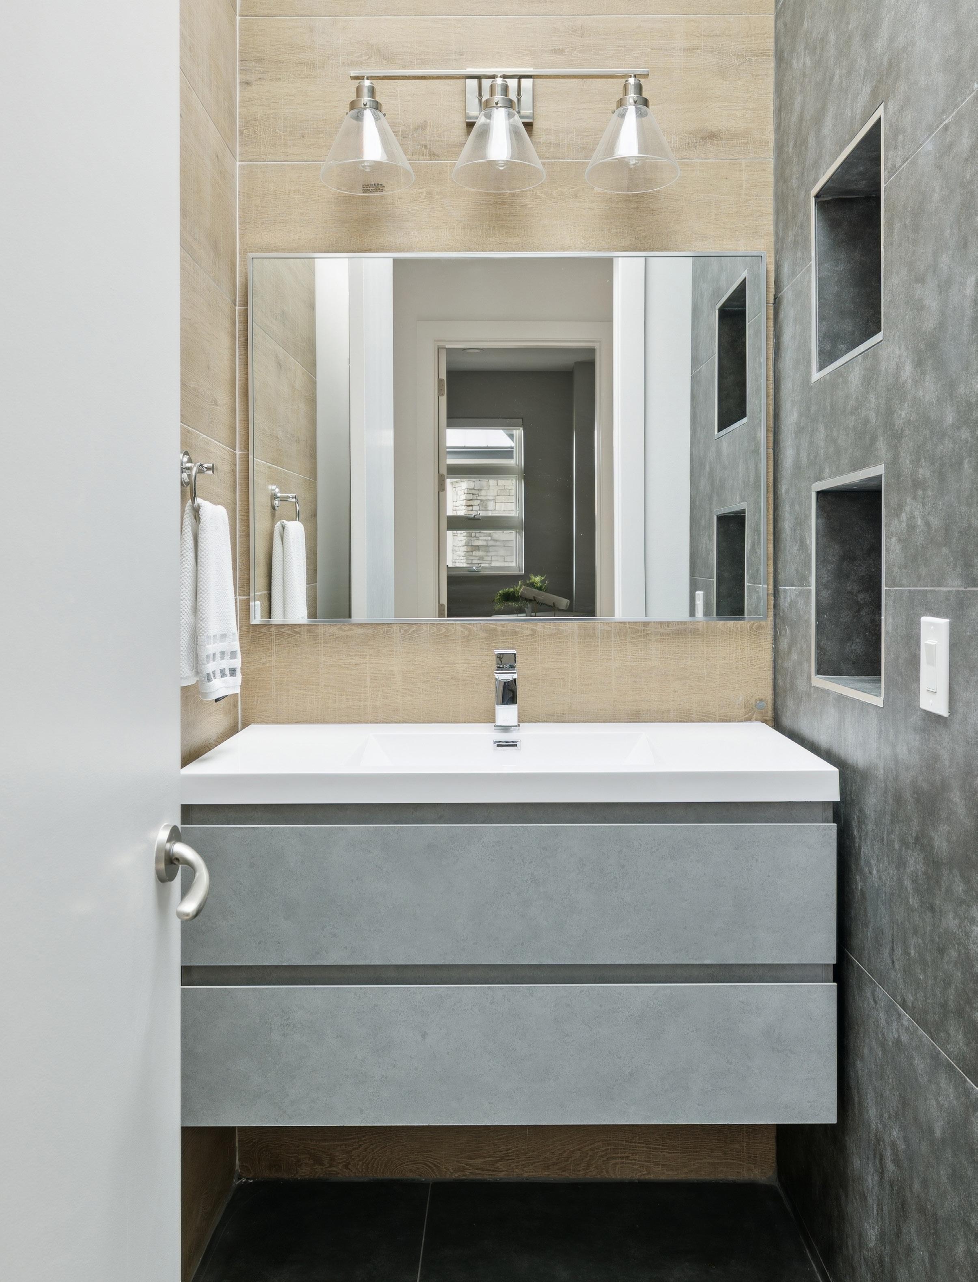
MAIN LEVEL POWDER BATH
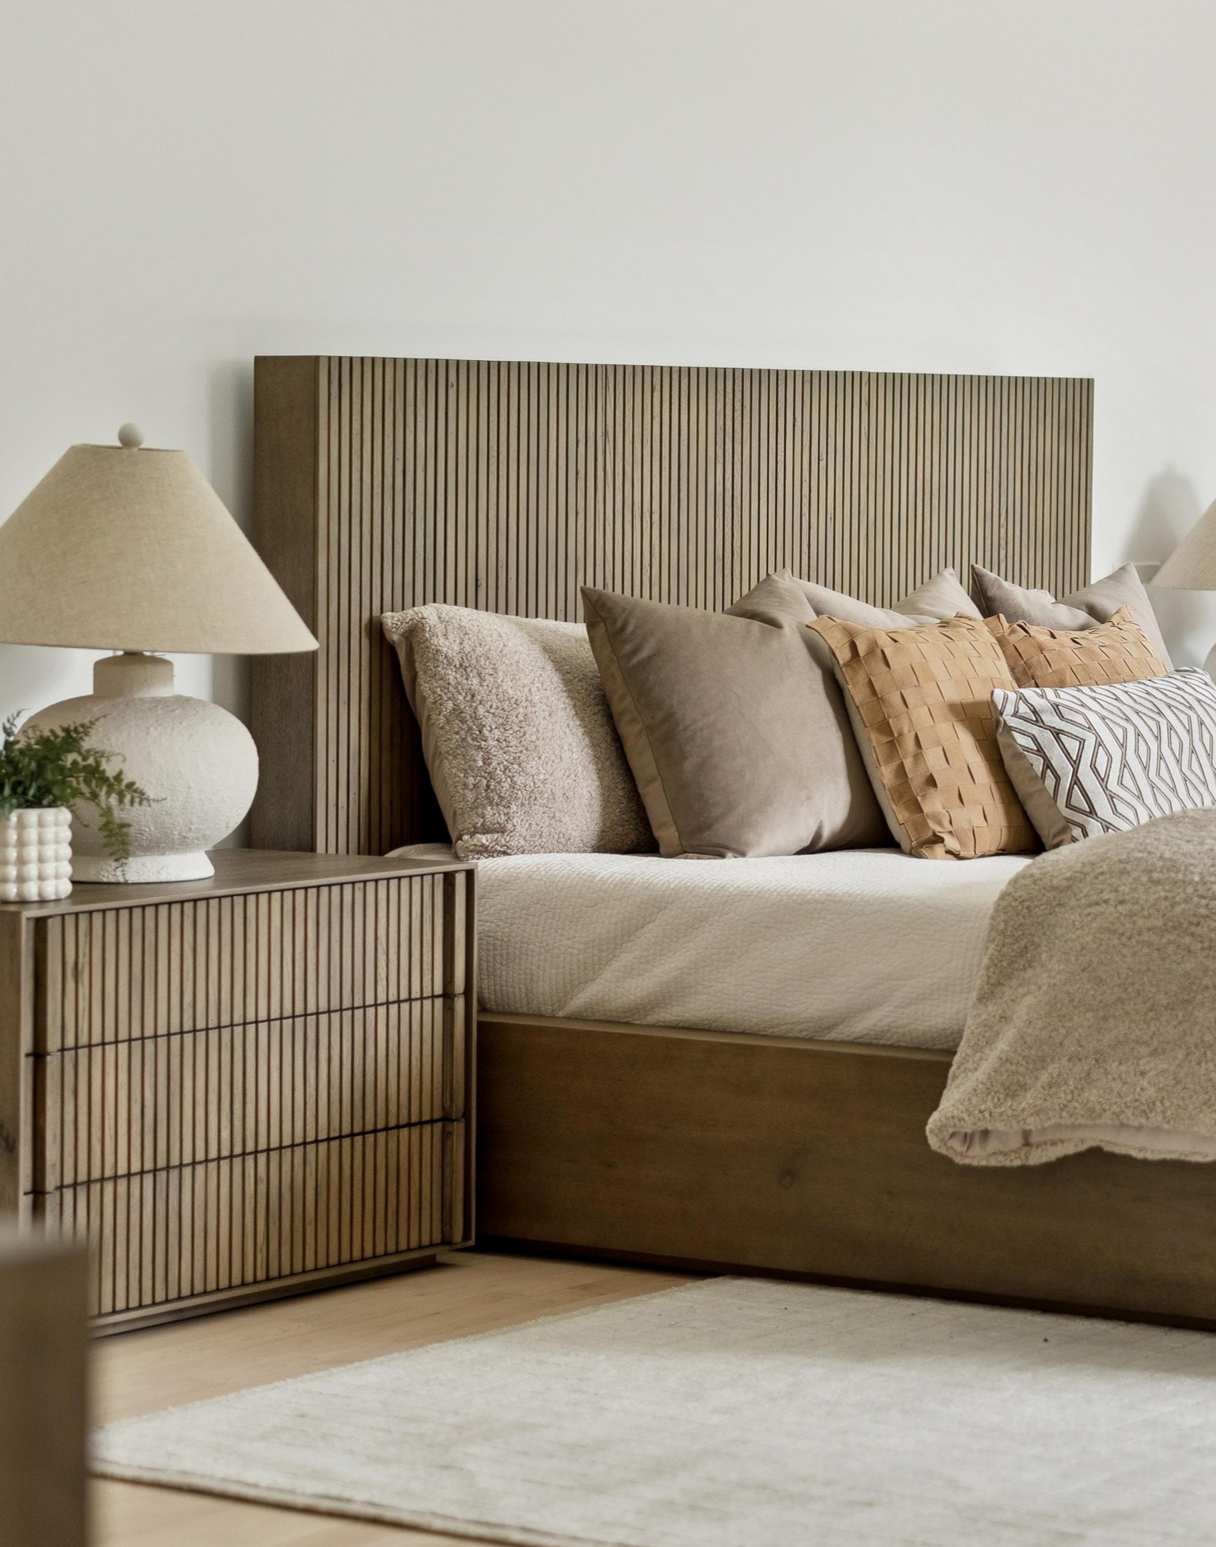
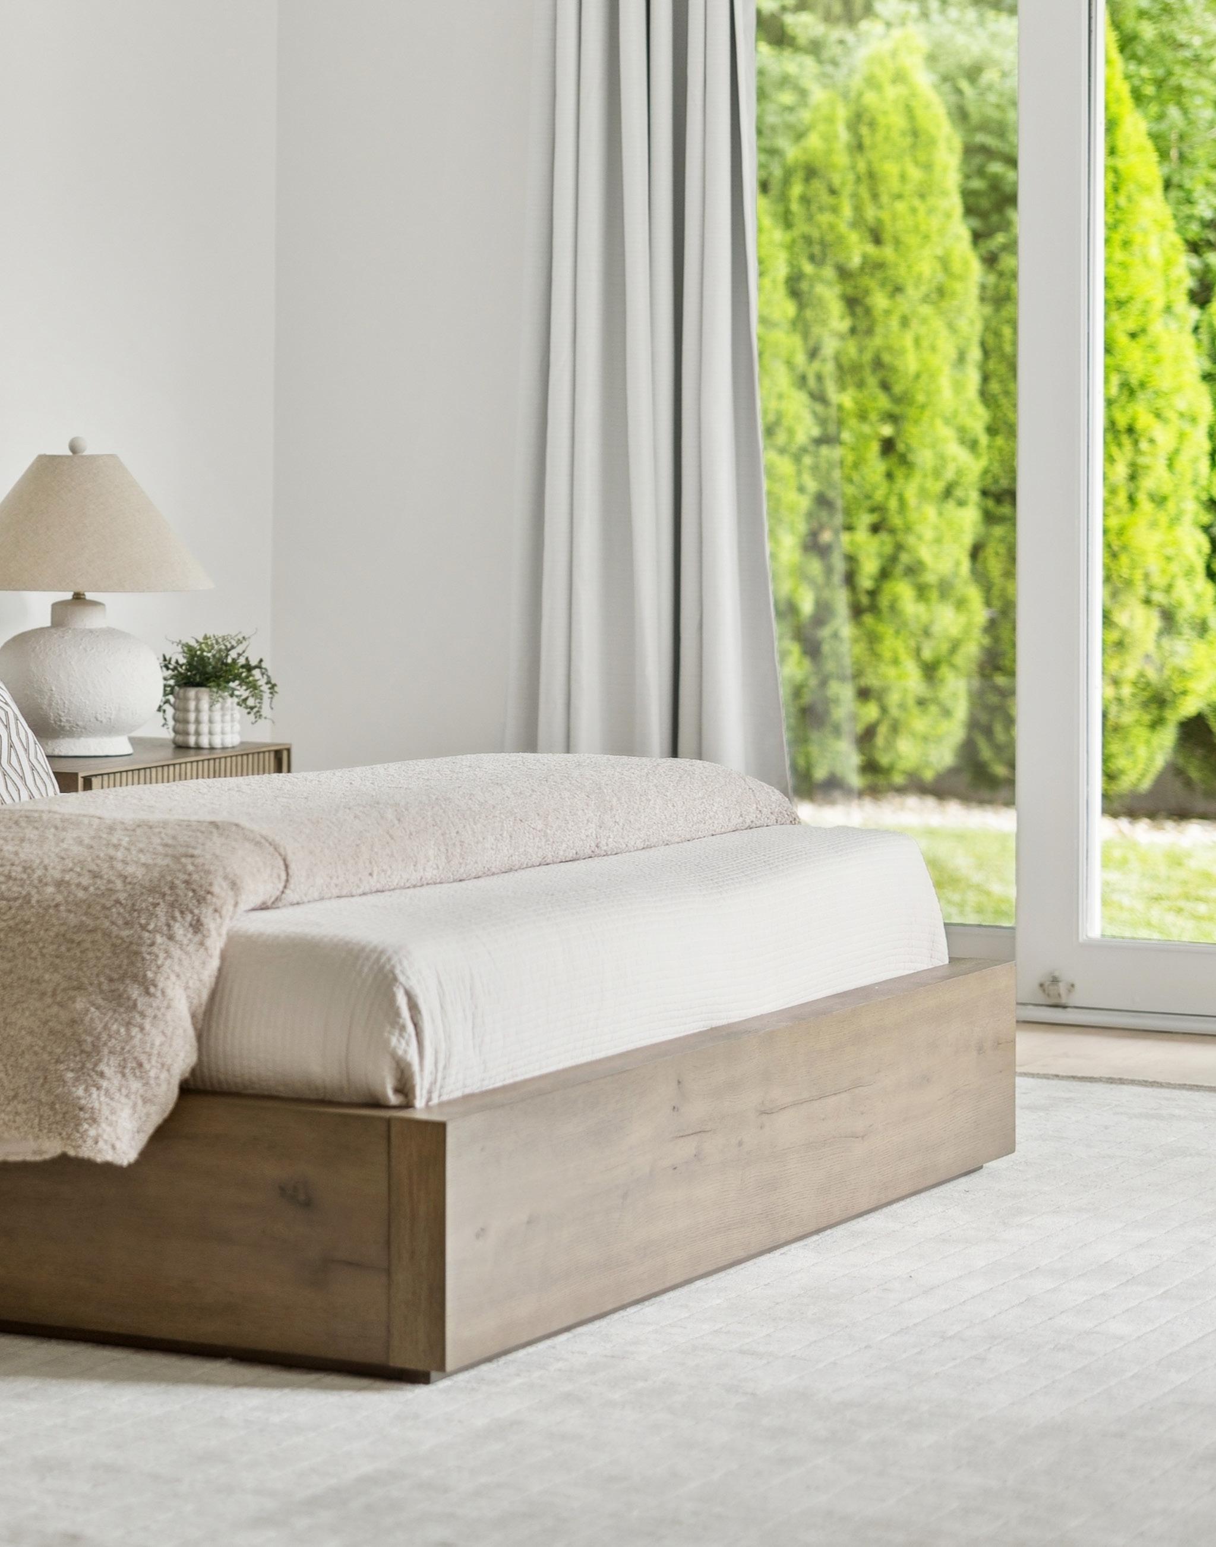
PRIMARY SUITE
* VIRTUALLY STAGED
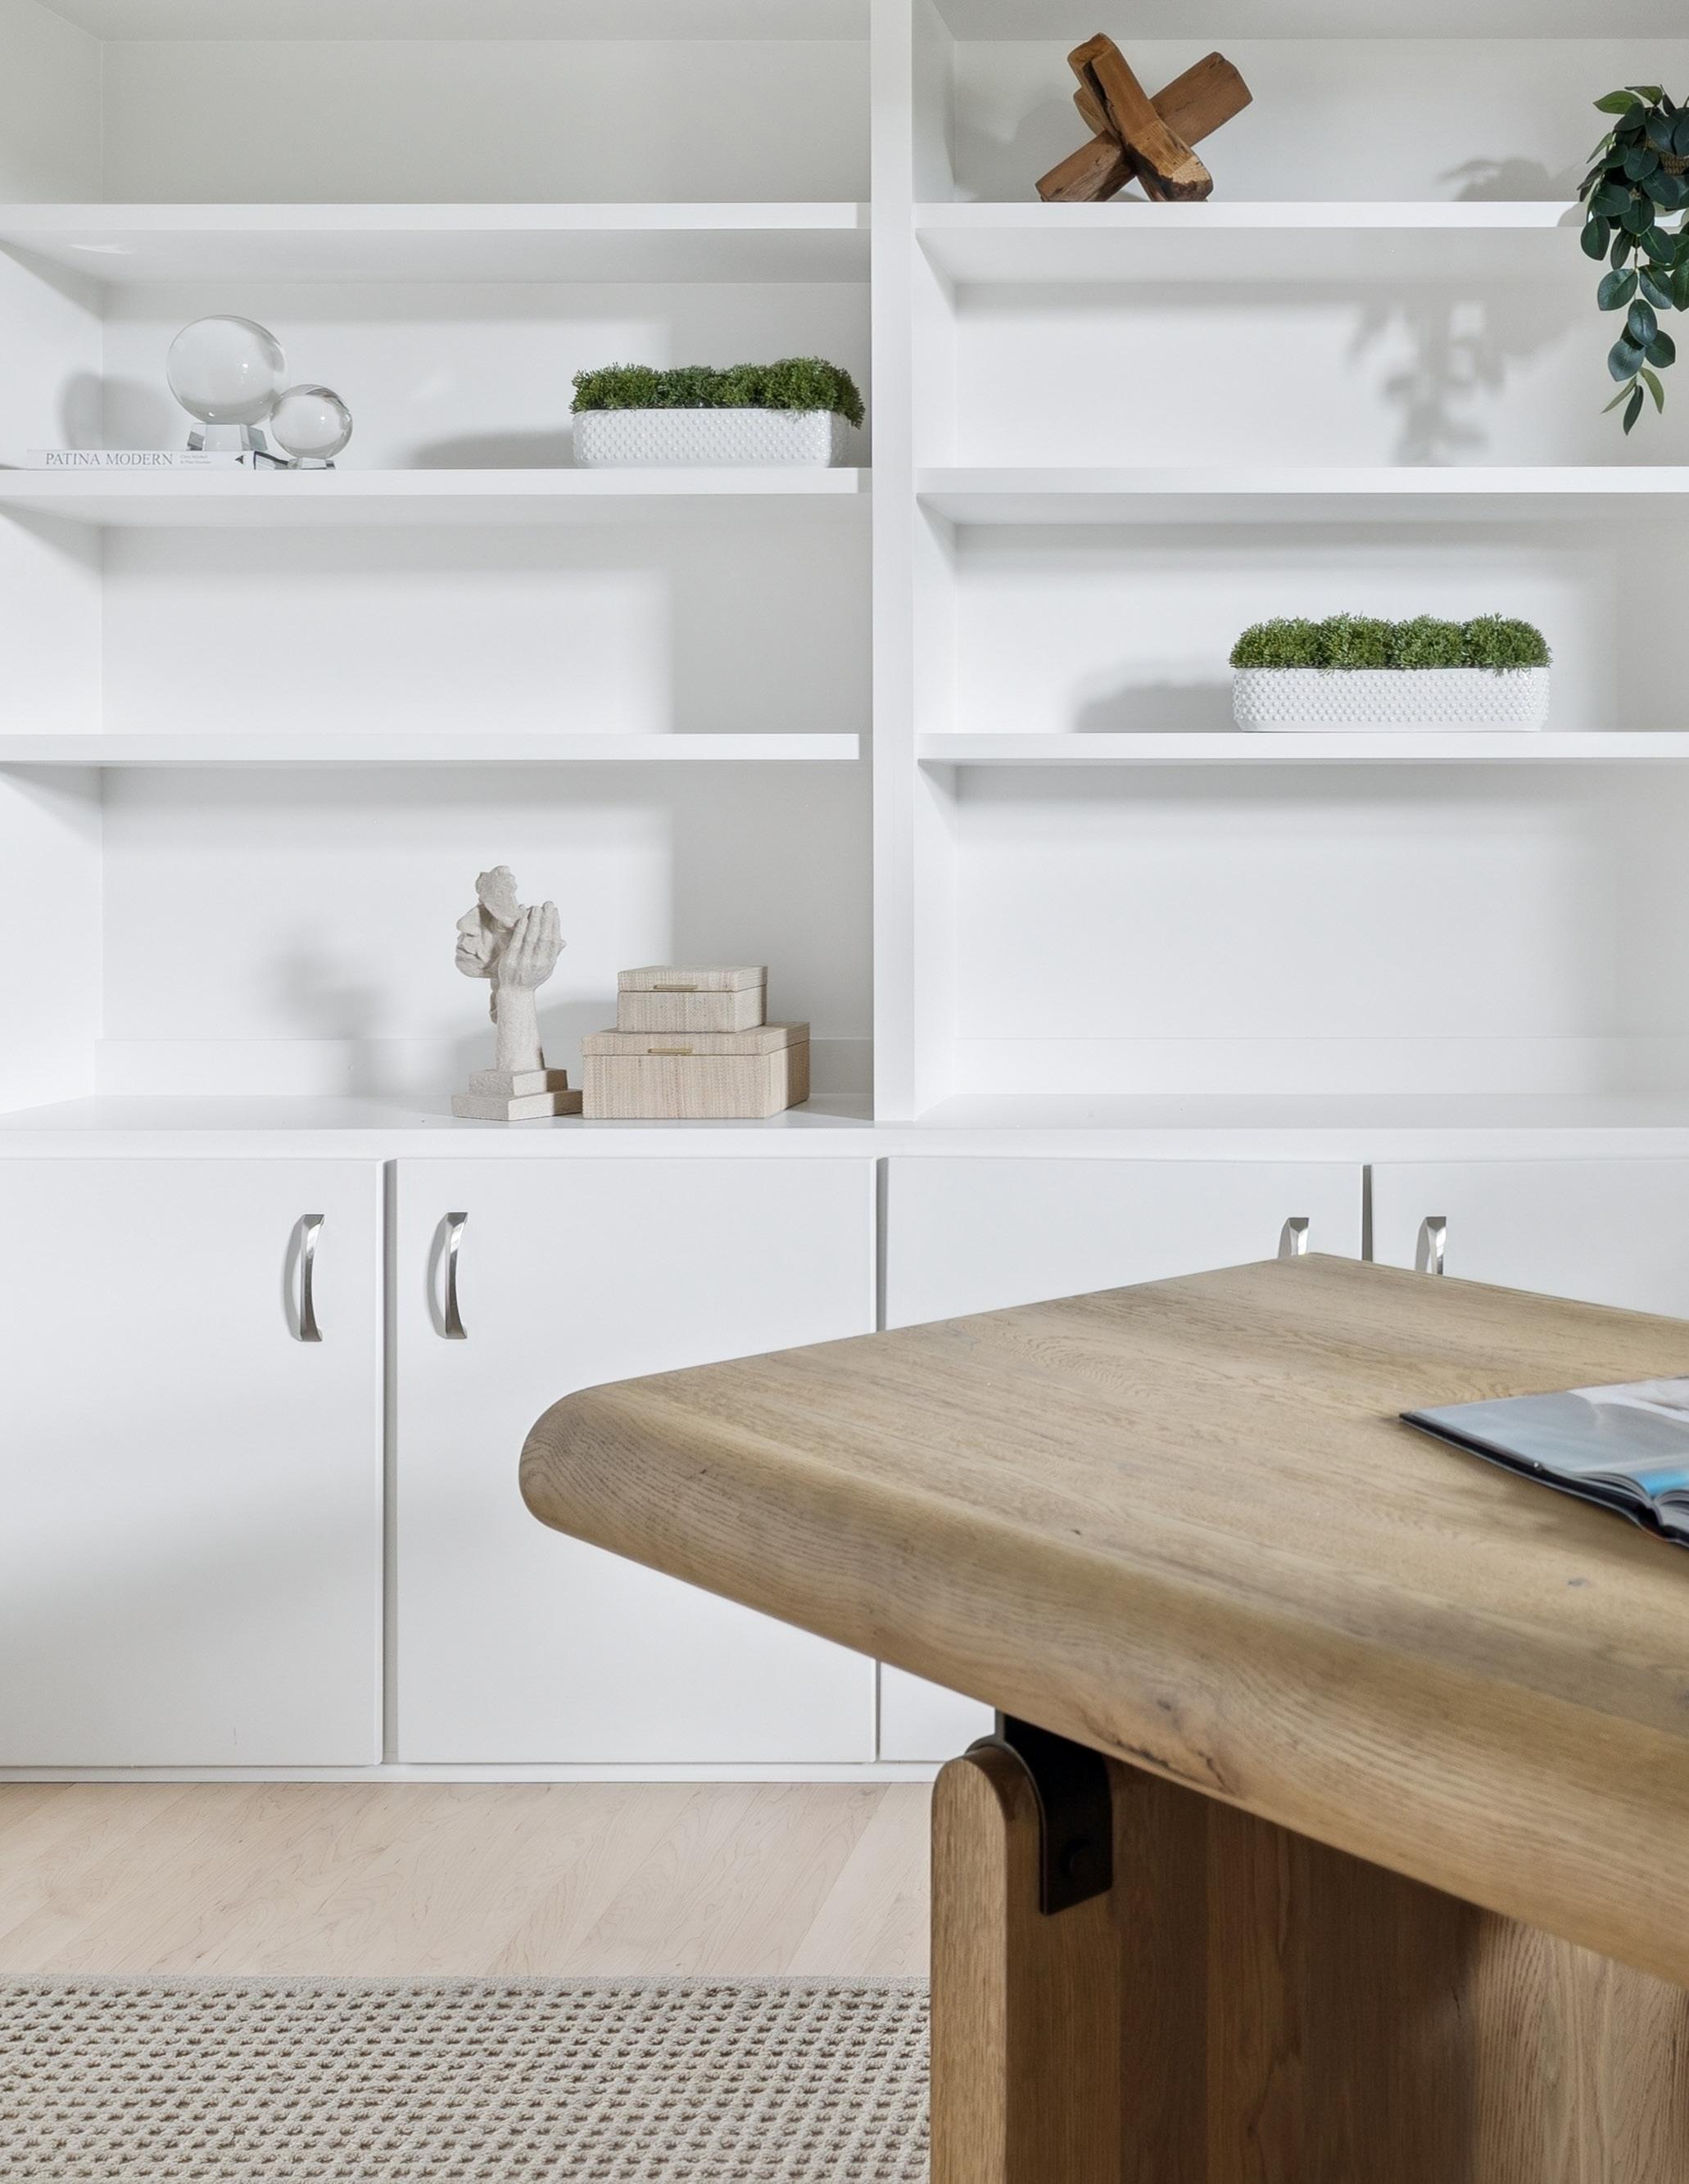
PRIVATE STUDY WITH HARDWOOD FLOORS, FULL-HEIGHT CUSTOM BUILT-INS, AND MOTORIZED WINDOW SHADES.
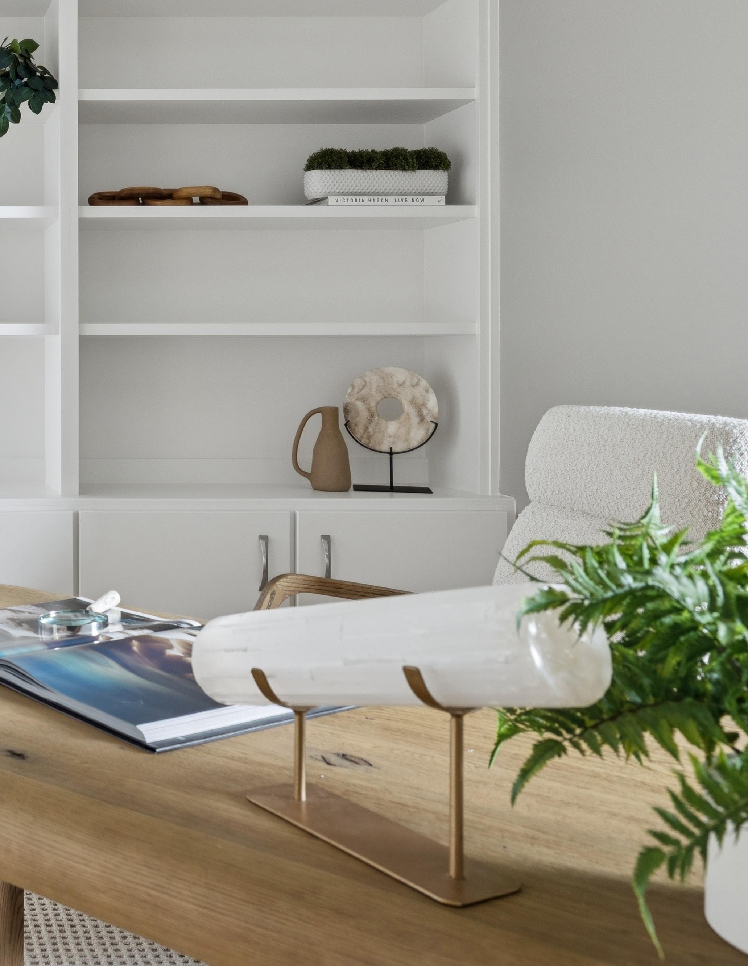
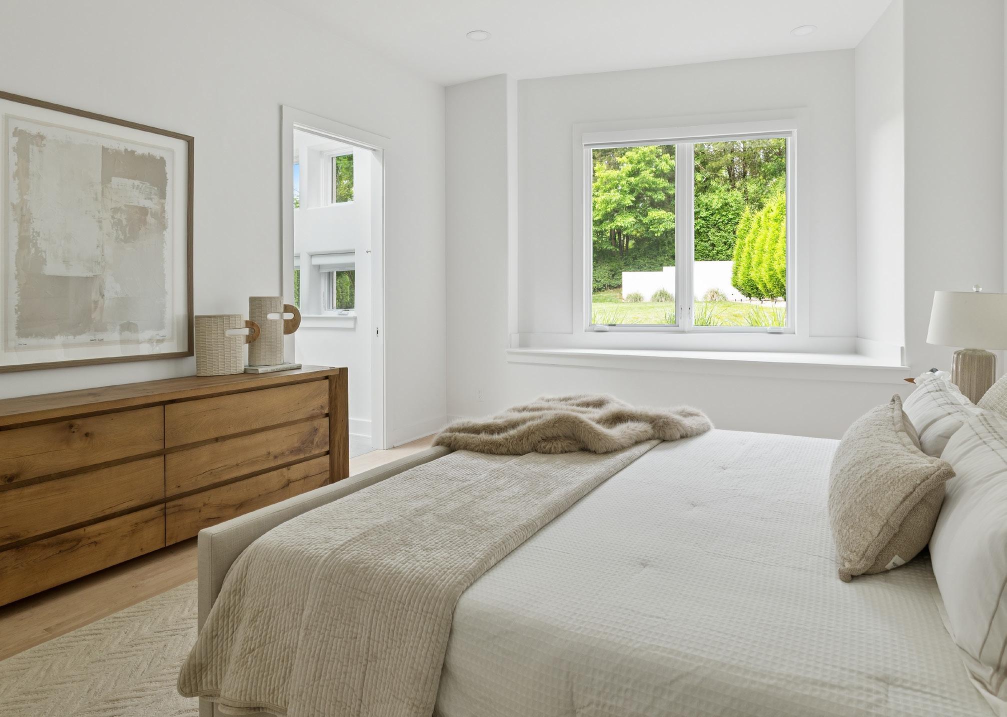
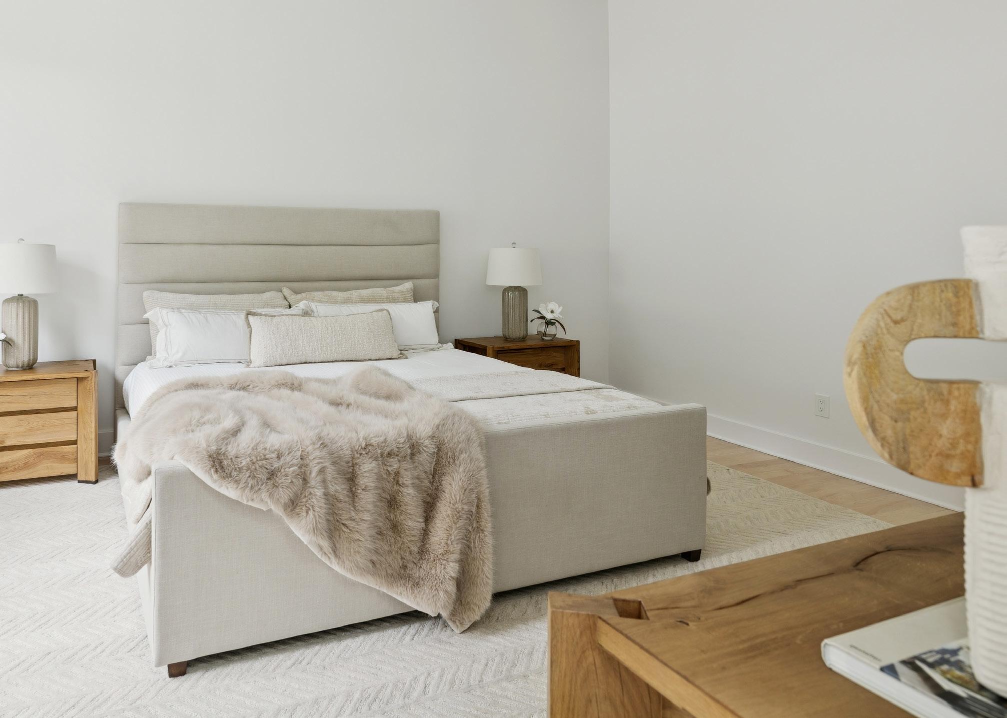
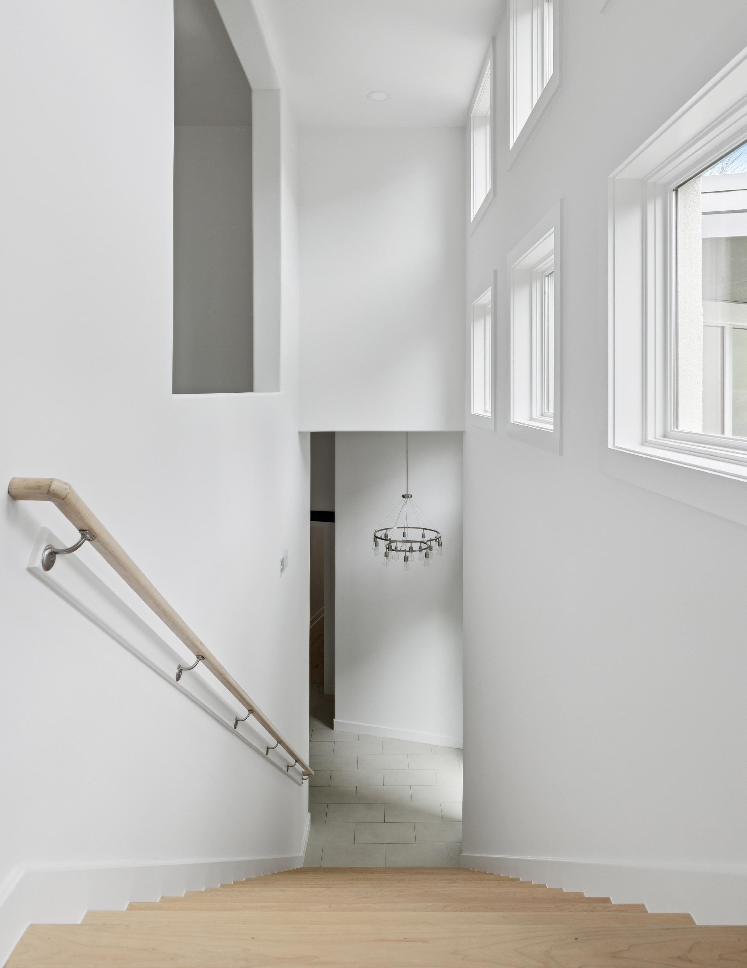
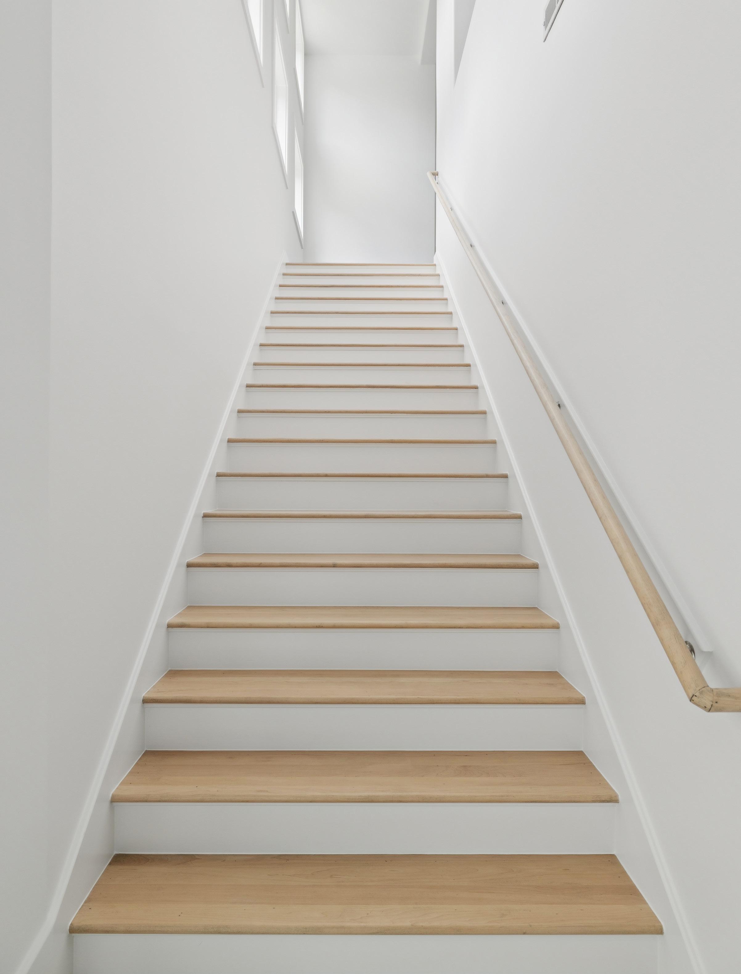
* VIRTUALLY STAGED
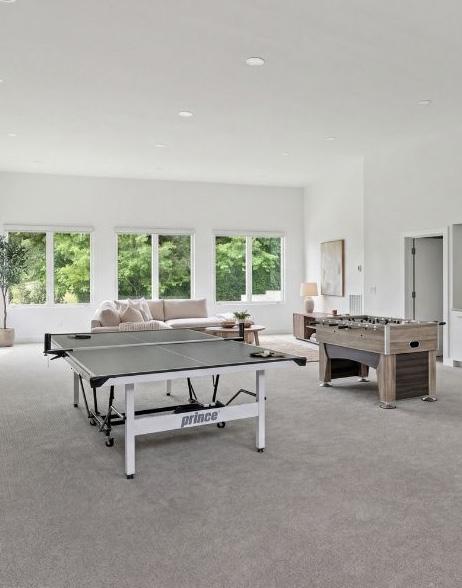
VERSATILE BONUS SPACE
* VIRTUALLY STAGED
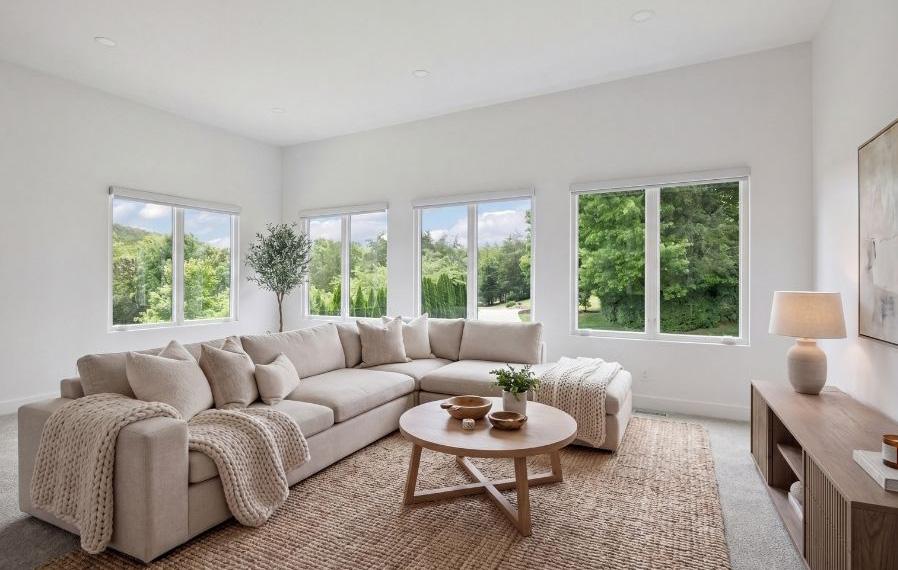
* VIRTUALLY STAGED
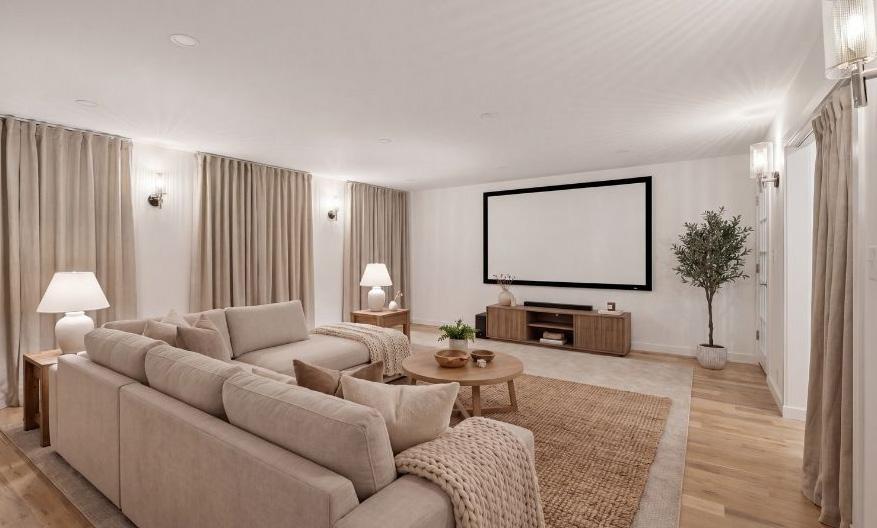
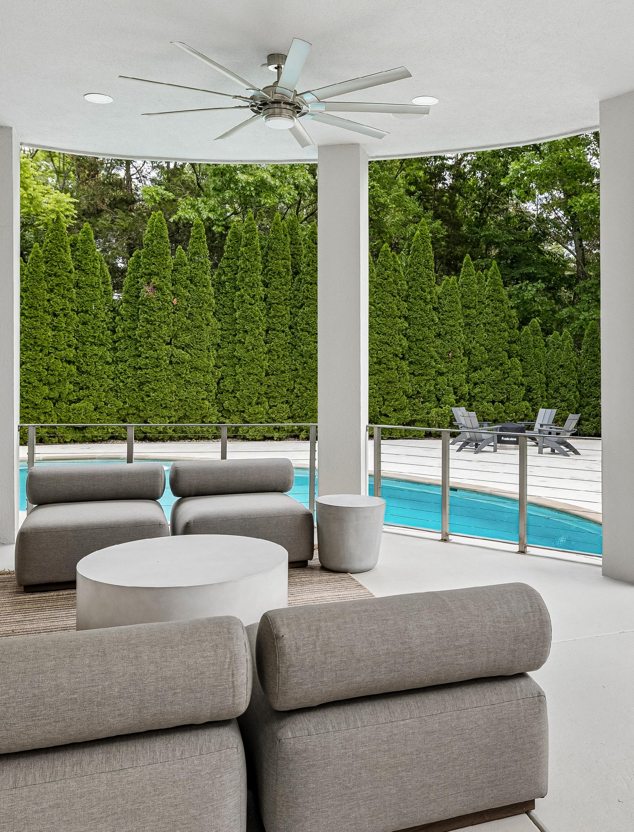
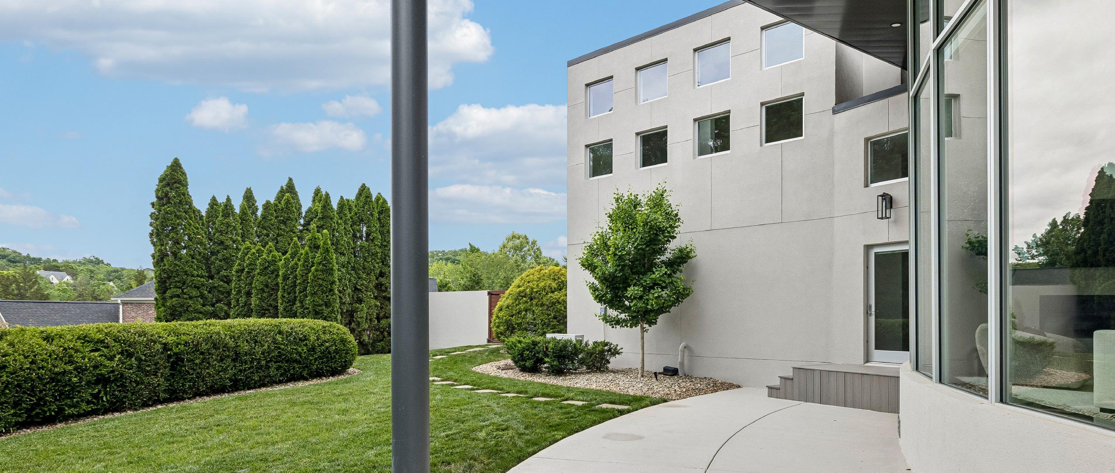
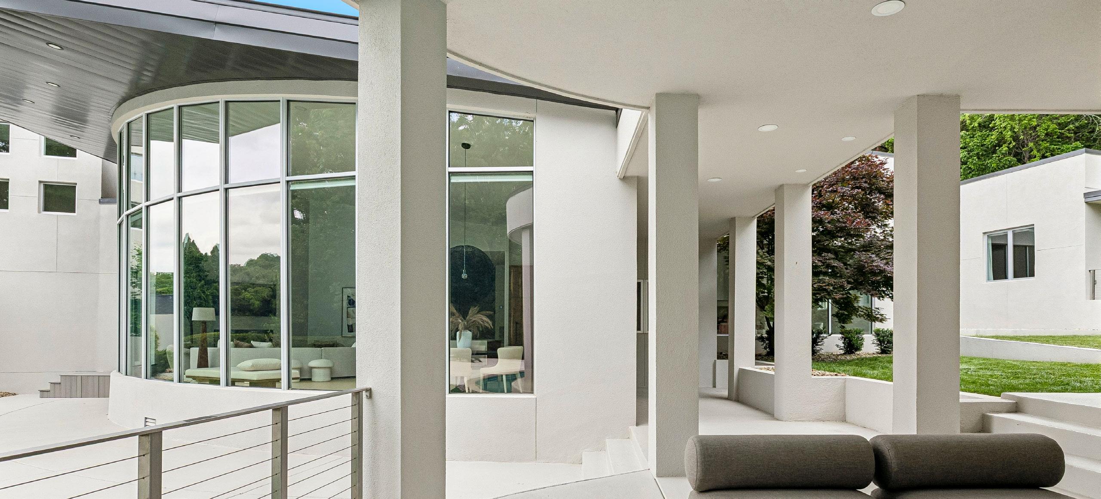
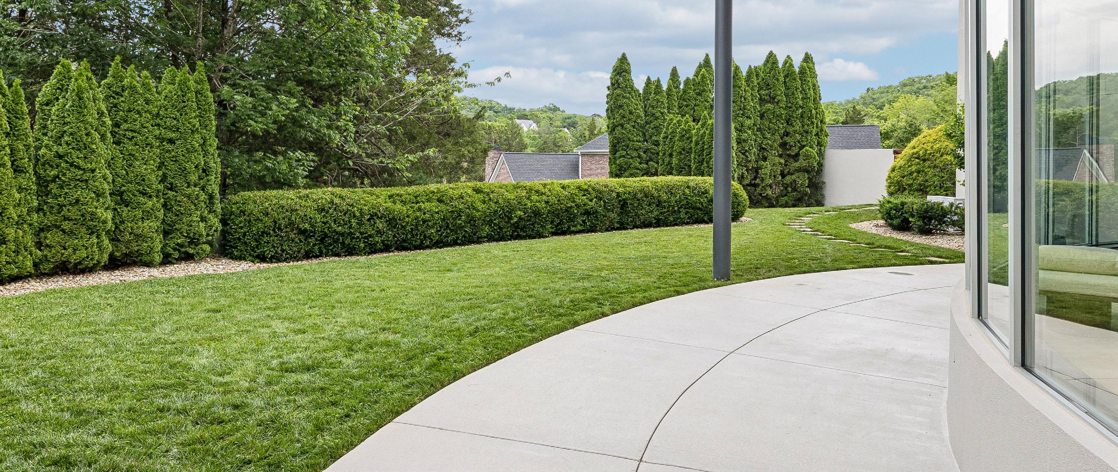
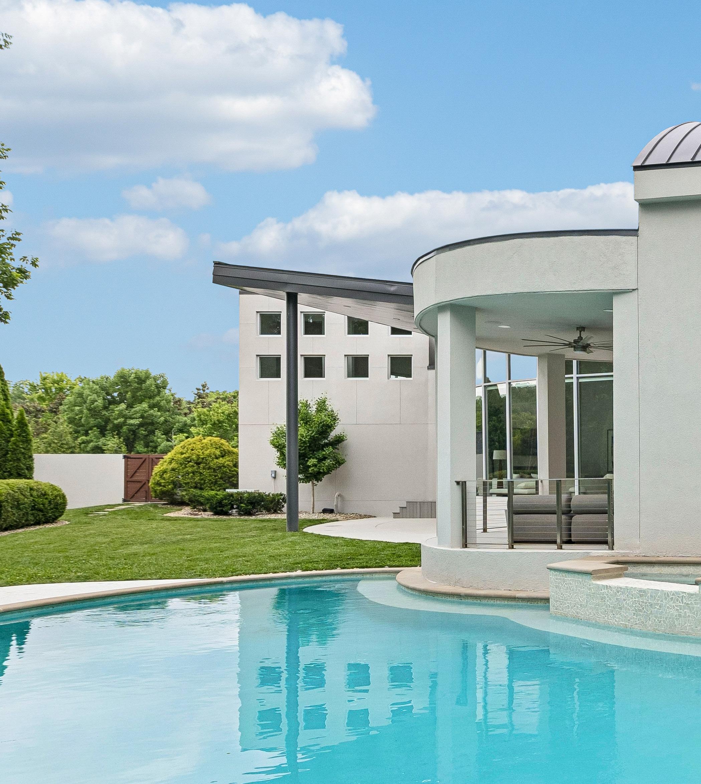
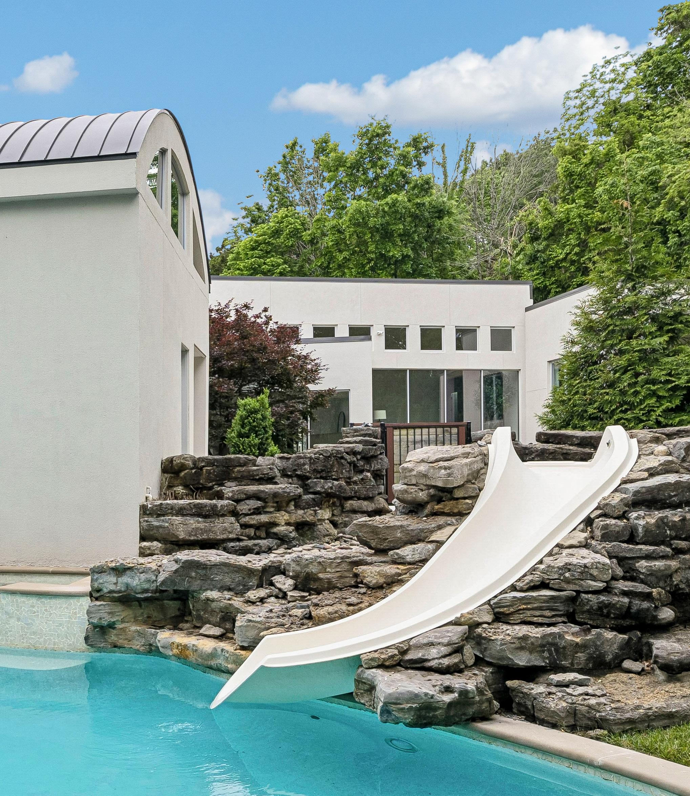
RESORT-STYLE OUTDOOR LIVING WITH COVERED PORCH, HEATED SALTWATER POOL, SPA WITH INFINITY EDGE, WATER SLIDE, AND FUTURE OUTDOOR KITCHEN.