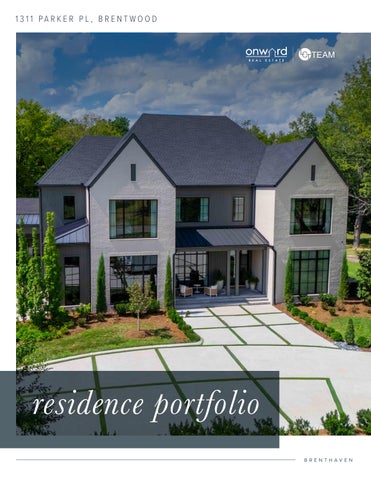
1 3 1 1 PA R K E R P L , B R E N T WO O D
residence portfolio B REN T HAV EN
BRENTHAVEN LUXURY REFINED
THE ART OF THE BUILD
The Pinnacle of Brenthaven: A Builder’s Personal Masterpiece N e s t l e d i n t h e h e a r t o f B r e n t w o o d ’ s c o v e t e d B r e n t h a v e n c o m m u n i t y, t h i s i s n ' t j u s t a r e s i d e n c e — i t ’ s t h e p e r s o n a l v i s i o n o f Tr a c e C o n s t r u c t i o n ’ s f o u n d e r. E v e r y i n c h o f t h i s e s t a t e s h o w c a s e s t h e " s i g n a t u r e " c r a f t s m a n s h i p that defined a brand, starting with a foyer that balances industrial edge and organic warmth. A steel-framed glass office wall meets the tactile l u x u r y o f H o m e s t e a d Tu m b l e d s t o n e a n d A r c u s S t o n e f i n i s h e s , s e t a g a i n s t w i d e - p l a n k w h i t e o a k f l o o r s f r o m Te x t u r e s . T h e h o m e f l o w s e f f o r t l e s s l y i n t o a c h e f ’ s s a n c t u a r y, f e a t u r i n g professional Thermador appliances and a dramatic 200+ bottle custom wine room that turns your collection into a work of art. While t h e p r i m a r y s u i t e o f f e r s a " c l o s e t o f d r e a m s ," t h e u p s t a i r s r e v e a l s a s o p h i s t i c a t e d b o u r b o n b a r f o r t h e m o d e r n c o n n o i s s e u r. S t e p o u t s i d e to a resort-style oasis: fire bowls dancing over a heated pool, water spillovers, and a sleek turf lawn designed for year-round entertaining. From the integrated dog bowls in the laundry to the whole-home g e n e r a t o r, n o d e t a i l w a s t o o s m a l l f o r t h e m a n w h o b u i l t i t .
5 5 /3 8 ,1 9 3
B ED RO O M S BATHRO O M S
SQUARE 1.0 5 + /-
V IEW
LISTING
V ID EO
TOUR
F EET
ACRES
RESIDENCE HIGHLIGHTS
KITCHEN Professional Thermador® appliance
TECHNOLOGY & COMFORT
suite for gourmet cooking Perlato leathered quartzite countertops
Advanced home automation system
paired with custom white oak cabinetry
for lighting, climate, and security
Custom cabinetry throughout the
Whole-house generator
home—no prefabricated box cabinetry Scotsman® pebble ice maker and two pull-out refrigerator drawers for effortless entertaining
WINE & ENTERTAINING
Moen® smart water leak-detection system Installed radon mitigation system Hot-water recirculation pump providing near-instant hot water Enhanced efficiency with additional soundproofing and sprayfoam insulation throughout Permanent holiday lighting
Dedicated 200+ bottle wine room, thoughtfully designed for collectors Integrated speakers throughout the home for whole-house sound
LUXURY LIVING First-floor ArcusStone finishes Sophisticated grasscloth wallcoverings adding timeless texture Custom oak doors, baseboards, and millwork Custom-designed office surround Steam shower for a spa-inspired retreat Premium window treatments throughout Porch heaters and automatic retractable screens extending outdoor living year-round
along the front eaves
CONVENIENCE & LIFESTYLE Dog station with water filler in the laundry room for fourlegged family members Wa t e r b o t t l e f i l l i n g s t a t i o n i n t h e garage for on-the-go convenience
Rec Room 1/2 Bath Rec Room
Closet Bath
1/2 Bath Closet Bath
UPPER FLOOR
Bedroom
3,20 1
Bedroom
SQUA RE
F EET
Closet Closet
Bath
Closet
Closet
Closet
Bath Bedroom
Bath
Bedroom Closet Bath Closet
Bath
Bath
Closet
Bedroom
Bedroom Bedroom Bedroom
1/2 Bath Master Bedroom
1/2 Bath Master Bedroom Cvd/Porch
Kitchen 1/2 Bath Kitchen
Cvd/Porch
1/2 Bath
1/Garage/Att Master Bath
1/Garage/Att
Living Room
Dining
Master Bath
MAIN FLOOR
Living Room
Dining
4,9 9 2 Laundry Laundry
Closet Office Office
2/Garage/Att 2/Garage/Att
Foyer Closet
Foyer Closet
Cvd/Porch Cvd/Porch
Closet
SQUA RE
F EET
MAIN LEVEL 4,992 SQUARE FEET
HOME OFFICE
LIVING ROOM
CHEF'S KITCHEN
THE CHEF’S KITCHEN FEATURES PROFESSIONAL THERMADOR APPLIANCES, WHILE A CUSTOM WINE ROOM OFF THE DINING ROOM PROVIDES STORAGE FOR MORE THAN 200 BOTTLES
DINING AREA
LAUNDRY & MUD ROOM
PRIMARY BEDROOM
PRIMARY BATH
THE PRIMARY BEDROOM INCLUDES AN EXCEPTIONAL CUSTOM CLOSET DESIGNED WITH BOTH BEAUTY AND FUNCTION IN MIND.
WA L K- I N C LO S E T
UPPER LEVEL 3,201 SQUARE FEET
U P STA I R S R E C S PAC E S
SECONDARY BEDROOM
OUTDOOR LIVING
B AC KYA R D PAT I O
RESORT-STYLE OASIS
PROPERTY CONDITION DISCLOSURE
Authentisign ID: D367B6A0-D3AB-F111-9B33-000D3A4FF82A
1311 Parker Pl Brentwood
Butler Family Revocable Living Trust Butler Family Revocable Living Trust 2 years
11/23 yes
✘
Lisa Culp Taylor
Authentisign ID: D367B6A0-D3AB-F111-9B33-000D3A4FF82A
✘
3
2
✘
✘ ✘ ✘ ✘ ✘ ✘ ✘ ✘ ✘ ✘ ✘
✘
✘
✘
✘ ✘ ✘ ✘ ✘ ✘
✘
✘
✘
✘
✘ ✘
shingles
2 years
Lisa Culp Taylor
Authentisign ID: D367B6A0-D3AB-F111-9B33-000D3A4FF82A
✘
✘
✘
✘
✘
✘
✘
✘
✘ ✘ ✘
✘
Lisa Culp Taylor
Authentisign ID: D367B6A0-D3AB-F111-9B33-000D3A4FF82A
✘
✘
✘ ✘ ✘
✘ ✘
✘ brentwood fire department ✘
✘ ✘
✘
✘
✘ ✘
✘
Lisa Culp Taylor
Authentisign ID: D367B6A0-D3AB-F111-9B33-000D3A4FF82A
188
189 190 191 192 193 194 195 196 197 198 199 200 201 202 203 204 205 206 207 208 209 210 211 212
foundation to another foundation?
YES 27. Is this property in a Planned Unit Development? Planned Unit Development □ is defined pursuant to Tenn. Code Ann. § 66-5-213 as "an area of land, controlled by one (1) or more landowners, to be developed under unified control or unified plan of development for a number of dwelling units, commercial, educational, recreational or industrial uses, or any combination of the foregoing, the plan for which does not correspond in lot size, bulk or type of use, density, lot coverage, open space, or other restrictions to the existing land use regulations." Unknown is not a permissible answer under the statute. 28. Is a sinkhole present on the property? A sinkhole is defined pursuant to Tenn. □ Code Ann. § 66-5-212(c) as "a subterranean void created by the dissolution of limestone or dolostone strata resulting from groundwater erosion, causing a surface subsidence of soil, sediment, or rock and is indicated through the contour lines on the property's recorded plat map.” This disclosure is required regardless of whether the sinkhole is indicated through the contour lines on the property’s recorded plat map. 29. Was a permit for a subsurface sewage disposal system for the Property issued □ during a sewer moratorium pursuant to Tenn. Code Ann. § 68-221-409? If yes, Buyer may have a future obligation to connect to the public sewer system.
NO □ ✘
UNKNOWN
□ ✘
□
□ ✘
D. CERTIFICATION. I/We certify that the information herein, concerning the real property located at 1311 Parker Pl Brentwood TN 37027 _________________________________________________________________________________________________ is true and correct to the best of my/our knowledge as of the date signed. Should any of these conditions change prior to conveyance of title to this property, these changes shall be disclosed in an addendum to this document.
213
Transferor (Seller) _____________________________________________ Date ____________ Time _____________
214 215 216 217 218 219 220 221 222
Transferor (Seller) _____________________________________________ Date ____________ Time _____________
Transferee/Buyer’s Acknowledgment: I/We understand that this disclosure statement is not intended as a substitute for any inspection, and that I/we have a responsibility to pay diligent attention to and inquire about those material defects which are evident by careful observation. I/We acknowledge receipt of a copy of this disclosure.
223
Transferee (Buyer) _____________________________________________ Date ____________ Time _____________
224
Transferee (Buyer) _____________________________________________ Date ____________ Time _____________
225 226 227
If the property being purchased is a condominium, the transferee/buyer is hereby given notice that the transferee/buyer is entitled, upon request, to receive certain information regarding the administration of the condominium from the developer or the condominium association as applicable, pursuant to Tennessee Code Annotated §66-27-502.
Lindsay Butler, Trustee
Jennifer Butler, Trustee
Parties may wish to obtain professional advice and/or inspections of the property and to negotiate appropriate provisions in the purchase agreement regarding advice, inspections or defects.
NOTE: This form is provided by Tennessee REALTORS® to its members for their use in real estate transactions and is to be used as is. This form contains language that is in addition to the language mandated by the state of Tennessee pursuant to the disclosure requirements of the “Tennessee Residential Property Disclosure Act”. Tennessee Code Annotated § 66-5-201, et seq. By downloading and/or using this form, you agree and covenant not to alter, amend, or edit said form or its contents except as where provided in the blank fields, and agree and acknowledge that any such alteration, amendment or edit of said form is done at your own risk. Use of the Tennessee REALTORS® logo in conjunction with any form other than standardized forms created by Tennessee REALTORS® is strictly prohibited. This form is subject to periodic revision and it is the responsibility of the member to use the most recent available form.
Lisa Culp Taylor This form is copyrighted and may only be used in real estate transactions in which _______________________________ is involved as a Tennessee REALTORS® authorized user. Unauthorized use of the form may result in legal sanctions being brought against the user and should be reported to Ten nessee REALTORS® at 615-321-1477. Copyright 2011 © Tennessee Association of Realtors® RF 201 – Tennessee Residential Property Condition Disclosure, Page 5 of 5
Version 01/01/2026
for sales inquiries
L I SA CULP TAYLOR LC T Te a m - O n w a r d
Real
E sta t e
L i s a @ LC T Te a m . c o m ( 6 15) 30 0 -8285 Li cense #26 2332
LC TTEA M .C OM
Onwar d Re a l E s ta te | 202 Ch u r ch St , F r an klin , TN 37 0 64 | (61 5 ) 5 95 -5 8 8 3 | # 26648 0 All information deemed correct but is not guaranteed and is subject to change