3 B E D R O O M S / 2 . 5 B AT H S / 2 , 0 9 0 S Q F T / A D A M S S Q U A R E
230 ADAMS COURT FRANKLIN, TENNESSEE
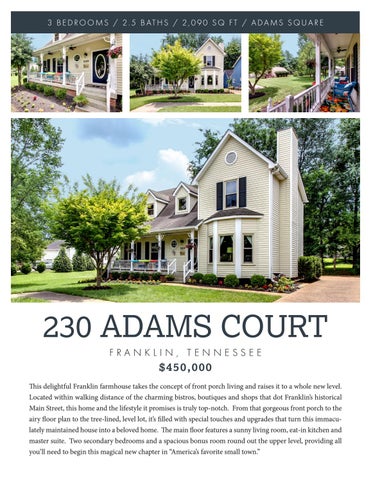
$4 50 , 0 00 This delightful Franklin farmhouse takes the concept of front porch living and raises it to a whole new level. Located within walking distance of the charming bistros, boutiques and shops that dot Franklin’s historical Main Street, this home and the lifestyle it promises is truly top-notch. From that gorgeous front porch to the airy floor plan to the tree-lined, level lot, it’s filled with special touches and upgrades that turn this immaculately maintained house into a beloved home. The main floor features a sunny living room, eat-in kitchen and master suite. Two secondary bedrooms and a spacious bonus room round out the upper level, providing all you’ll need to begin this magical new chapter in “America’s favorite small town.”
WELCOME to 230 Adams Court
LIVING ROOM 19’ x 17’ In the good old days, this light-filled living room would have been called the parlor, a space designed to help you welcome visitors who’ve come calling. And whether you choose to greet them here or on that charming front porch that features a bead board ceiling and fans, they’ll surely be delighted with the loveliness that is the hallmark of your new home. With shining hardwood floors, lofty nine-foot ceilings and oversized crown molding, this spacious room makes a wonderful gathering space. By day, the room is flooded with sunlight that streams through that darling bay window; by night, the space is warmed by the gas log fireplace that provides a cozy and thoroughly wonderful ambiance.
KITCHEN 11’ x 10’ Bright and beautiful… these are just two of the words that describe a room destined to become the heart of your new home. Whether you’re tinkering with a new dish or refining a treasured recipe that’s been passed from generation to generation, you’ll surely enjoy the expansive granite countertops that wrap around the room and provide lots of workspace for multiple chefs while simultaneously creating bar top seating for friends who’d rather visit while you flex your culinary muscle! Appliances are strategically placed for maximum efficiency while expansive wood cabinetry (and a pantry!) offer plenty of storage.
KITCHEN NOOK 11’ x 11’ Uniting the living room and kitchen, this large breakfast room is so much more than just a space to grab a cup of coffee and a quick bowl of cereal. It’s also your homework central, household conference room, rainy-day crafting corner, late-night snack spot and – oh yes! – a place to share meals and make memories with your nearest and dearest. The crown molding that extends to the kitchen is paired with a creamy chair rail while a pair of glass doors provide tons of natural light and open to the back yard.
MASTER BEDROOM 16’ x 13’ We know that the best lives can be overly busy at times, so it’s especially nice to know that this master bedroom is waiting to help you unwind and recharge. The soft and stylish palette of the room gives it a beachy vibe while wall to wall carpeting provides softness and warmth. Two picture windows overlook the front porch and lawn and ensure the room is filled with natural light. A lighted ceiling fan and wide crown molding helps finish off this important room in high style. Additionally, a walkin closet with professional installed racks and shelves keep you and yours organized and tidy.
MASTER BATH 11’ x 6’ / 5’ x 5’ This en-suite bathroom completes the master suite and establishes the entire area as your own personal sanctuary. Wisely designed to promote privacy in a shared space, the room is actually comprised of two separate areas. The first half of the room showcases a marbletopped dual vanity with plenty of cabinetry for storage. Tile flooring stretches from this area to the tub and commode room that features a corner tub at one end of the room and a stand-up shower at the other.
BEDROOM 2 16’ x 13’
Located on the home’s second level, this large bedroom is a true Jack of all trades. With not one, but two large closets, the room can easily function as it was intended, but would also make a great home office, playroom or guest suite. Wall to wall carpeting provides a neutral foundation and complements the crown molding that wraps around the room. With a ceiling fan and several picture windows, this space is sure to be a coveted spot in this very special home.
BEDROOM 3 13’ x 12’ The nautical tones of this cozy room will make it especially appealing to your little loved ones looking for a space to claim as their very own. Overlooking the backyard and that gorgeous line of mature trees, this bedroom features wall to wall carpeting, a double door closet and a ceiling fan. A full bathroom, with dual vanities, tile floors and a tub/shower combo, is located nearby and is shared with the home’s second bedroom and bonus room.
BONUS ROOM 14’ x 13’ Movie nights, sleepovers, and game day gatherings just got a whole lot sweeter when you can offer this great space as the venue. Nine foot ceilings make the room feel even larger than it actually is while crown molding and soft carpeting continues the upgraded touches that you’ve come to expect in this fantastic home. A ceiling fan and closet with bi-fold doors means this room can, if desired, be transformed into the home’s fourth bedroom.
OUTDOOR LIVING We started with that delightful front porch where you and yours will surely enjoy cool fall evenings and warm summer days. But this property boasts even more outdoor goodness with a tree lined back yard, nicely maintained flower beds and (best of all!) a highly desirable location in the heart of downtown Franklin. Homes here are hard to come by because once people move here, they don’t want to ever leave. They enjoy leisurely strolls to the community coffee shops, antique stores, and parks. Historic Main Street with the renowned Franklin Theatre is located less than a mile away and some of Middle Tennessee’s most treasured historical sites are located practically in your own backyard. Whether you choose to stick close to home or explore the charm and wonder of Franklin, you will certainly relish the opportunities this home and its prime location provides!
FEATURES
TO N OT E • • • • • • • • • • •
Spacious light-filled living room with hardwood floors and gas-log fireplace Large kitchen with granite countertops, undercabinet lighting and sunny eat-in area Main-level master suite with large master bathroom and walk-in closet First floor laundry room/mudroom Two nice-sized bedrooms on second story include carpeting and ceiling fans Great bonus room could be converted to another secondary bedroom Private, driveway with 30-foot turnaround Fully insulated two-car garage with huge storage room above HOA dues covers lawn mowing Interactive NEST thermostats Installed security system
ROOM
D IME N S I ON S LIVING ROOM: 19’ x 17’ KITCHEN: 11’ x 10’ KITCHEN NOOK: 11’ x 11’ UTILITY ROOM: 6’ x 6’ MASTER BEDROOM: 16’ x 13’ MASTER BATH: 11’ x 6’ 5’ x 5’ BEDROOM 2: 16’ x 13’ BEDROOM 3: 13’ x 12’ BONUS ROOM: 14’ x 13’ STORAGE CLOSET: 9’ x 6’ STORAGE CLOSET: 9’ x 6’ GARAGE: 23’ x 19’ ABOVE GARAGE STORAGE: 20’ x 12’
Building Sketch FASTER, Robert J. and Julie M. 230 Adams Ct Franklin Robert Faster
r
ddress
Client
FLOOR PLAN Williamson County
State
37064
24'
[487.2 Sq ft]
Storage/Attic 360sf
15'
2 Car Attached
15'
20.3'
20.3'
24'
Zip Code
TN
24'
14'
8'
2'
10'
10'
10'
14'
16.6'
40.6'
24'
6.5'
14.1'
28.4'
15'
' 2.2' 52 3 . 1116.04 Sq ft
974.44 Sq ft
3.5'
6.5'
7.4'
2'
4.5'
7'
2.5'
Area Calculations Summary
3.5'
2.5'
6'
2.5'
20.3' 26.4'
21'
Second Floor [974.44 Sq ft]
9.9'
3. 2.2' 52 '
7.4'
2.5'
2.5'
3.5'
40.6'
21'
10'
' 2.2' 52
18.5'
26.4'
[974.44 Sq ft]
2'
3.
28.4'
3. 2.2' 52 ' 4.5' 16.6'
First Floor [1116.04 Sq ft]
25.9'
7'
Second Floor
2.5'
3.5'
15'
14'
24'
2.5'
10'
25.9'
2'
Storage/Attic 360sf
6'
9.9'
14'
8'
10'
OTAL Sketch by a la mode, inc.
econd Floor
18.5'
20.3'
2 Car Attached First Floor [487.2 Sq ft] [1116.04 Sq ft]
Concrete Patio [140 Sq ft]
ving Area rst Floor
24'
2.5'
Concrete Patio [140 Sq ft]
Calculation Details
14.1'
0.5 × 2.9 × 2 0.5 × 2 × 2.9 4.5 × 2 26.4 × 25.9 28.4 × 14.7
= = = = 6 = 4
3.5 × 2.5 3.5 × 2.5 21 × 26.5 28.4 × 14.1
= = = = 4
UTIILTIES
SCHOOLS
FRANKLIN ELEMENTARY 1501 Figuers Dr Franklin, TN 37064 Phone: (615) 794-1187 Principal: David Esslinger
FREEDOM MIDDLE SCHOOL 750 New Hwy 96 W Franklin, TN 37064 Phone: (615) 794-0987 Principal: Dr. Kristi Jefferson
CENTENNIAL HIGH SCHOOL 5050 Mallory Ln Franklin, TN 37067 Phone: (615) 472-4270 Principal: Dr. Leigh Webb
FOR MORE INFORMATION CONTACT MARABETH
MAR ABE TH P OOL E Marabeth@MarabethHomes.com www.MarabethHomes.com (615) 498-2255 License #325409
4 1 5 M A IN ST. | F RA NKLIN, T N 37064 | ( 615) 790- 7400 | # 0005919 1 For informational purposes only. Plans & specs subject to change without notice. Information deemed reliable but not guaranteed.