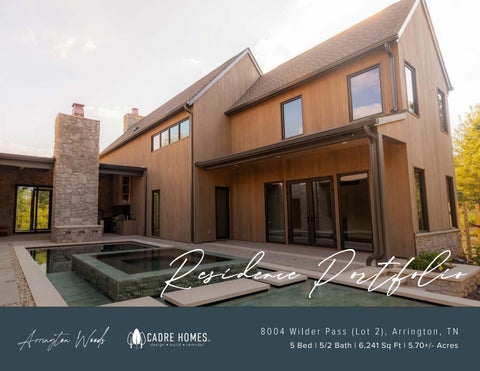
Residence Portfolio 8004 Wilder Pass (Lot 2), Arrington, TN 5 Bed | 5/2 Bath | 6,241 Sq Ft | 5.70+/- Acres
Progress Photos September 2026
The Features Welcome to 8004 Wilder Pass (Lot 2) in Arrington, TN 5 Bed | 5/2 Bath | 6,241 Sq Ft | 5.70+/- Acres
Gracefully set within the natural beauty of Arrington Woods, this custom residence by Cadre Homes reflects a timeless blend of architectural character and modern livability. Thoughtfully designed with layered textures, clean lines, and intentional scale, the home offers a refined yet welcoming presence from the moment you arrive. Expansive windows invite in natural light, while carefully balanced proportions create both openness and intimacy throughout. Every space has been crafted with purpose,
comfort, and lasting quality in mind. This is a home where craftsmanship meets quiet sophistication — designed to be lived in, gathered in, and enjoyed for years to come.
Elevated Interior Living Design Expertise Included Enjoy 25 hours of professional interior design consultation with award-winning Studio 36 Designs, ensuring a curated and cohesive aesthetic throughout your home.
Chef’s Kitchen Excellence A statement kitchen anchored by a 48” Wolf range, 60” paneled refrigerator/freezer, built-in microwave, paneled dishwasher, coffee machine, vent hood insert with decorative surround, and garbage disposal. Custom inset cabinetry pairs with premium tiered quartz countertops for timeless luxury and performance. Custom Cabinetry Handcrafted, solid-construction inset cabinetry throughout with soft-close doors and drawers,
integrated pull-out trash storage, and tailored functionality.
Modern Comfort & Smart Living
Luxury Bath Retreats The primary suite bath features an oversized full-height tiled shower with dual shower heads, diverter valves, handheld sprayer, frameless glass enclosure, freestanding soaking tub, and heated tile floors. Secondary baths include tiled surrounds and elevated finishes.
High-Efficiency Systems Natural gas and electric systems with tankless water heater and programmable Wi-Fi smart thermostats for year-round comfort and efficiency.
Designer Plumbing Selections High-end luxury plumbing fixtures throughout, including Signature Hardware elongated soft-close toilets. Fireplace Features Gas or wood-burning fireplaces per plan, each finished with a non-combustible brick, tile, or stone surround.
Speaker pre-wire for up to 5+1 zones plus surround sound wiring in designated bonus space.
Finishes That Define the Home
Flooring Luxury wide-plank European white oak hardwood throughout the main level and upper hallways, Advanced Electrical & Lighting including bonus areas. Tile 400+ amp electrical service flooring in all baths. Plush (per home size), electric vehicle charging circuit in one garage bay, carpet in secondary bedrooms recessed LED lighting throughout, and bonus room. under-cabinet lighting in kitchen Interior Paint and pantry, pre-wiring for ceiling Sherwin Williams premium paint fans, and illuminated primary with curated color allowance: one closets. ceiling color, one trim color, and up to three wall colors. Whole-Home Connectivity Structured smart panel for inArchitectural Trim & Details home data distribution. All TV 7 ¼” baseboards and 3 ¼” door locations wired with coax and and window casings. Vaulted and Cat 6. Pre-wired exterior security tray ceilings, beams, and builtcamera lines. Wireless access ins per architectural plan. All points included as needed. trim finished in paint grade with upgrade options available.
Staircase Craftsmanship White oak stair treads and handrails with wrought iron spindles and stained risers for a striking architectural focal point. Custom Closet Systems Site-built wood closet systems throughout. The primary closet includes drawer stacks, shoe storage, hanging space, and shelving. Energy-Efficient Construction Conditioned crawlspace. R-13 insulation in exterior walls and R-38 in attic spaces.
Exterior Presence & Craftsmanship Roofing System Premium Weather Logic or plywood roof decking per plan with dimensional shingles, premium felt underlayment, and standing seam metal accents as designed.
Ridge and soffit ventilation for optimal performance. Covered Outdoor Living Stain-grade 8” spruce tongueand-groove porch ceilings. Stone & Siding Stone veneer with mortar joints paired with Hardie Plank (or comparable) weather-resistant siding per architectural design. Garage Three-car garage with insulated decorative doors and hardware. Landscaping & Irrigation Professionally designed landscape package with full irrigation in designated areas. Sod installed in irrigated sections with seed and straw in remaining areas per lot size.
Gutters & Exterior Hardware 6” aluminum gutters with decorative round downspouts and Schlage (or comparable) hardware selections.
Structural Integrity Windows & Doors Low-E Soniq extruded aluminum windows for energy efficiency and durability. 8’ tall shaker-style interior doors. Exterior doors per plan. Advantech Subflooring ¾” high-performance subflooring system for long-term structural integrity. Weather Protection LP Weather Logic or Zip system sheathing to safeguard against moisture intrusion while maintaining a breathable building envelope.
Pool & Patio
Floor Plans
MAIN LEVEL
MAIN LEVEL
SECOND-LEVEL
UPPER LEVEL
Progress Photos September 2026
Progress Photos September 2026
Progress Photos September 2026
Embark on a journey back to your roots within Arrington Woods, where contemporary craftsmanship harmonizes with the wisdom of the land. Beneath the painted sky lies a pristine ninety-acre expanse of enchanted forest and concealed landscapes, forming an exclusive sanctuary for those bold enough to seek adventure. Amongst this verdant wilderness teeming with life, eleven carefully selected homesteads, each on five acres or more, await, inviting you to discover your personal oasis within this sprawling natural canvas.
Nestled in the vibrant and lush Tennessee hillside, this exceptional piece of land is an unfolding architectural masterpiece. Visionary architects have envisioned modern, luxury homes seamlessly integrated into the enchanting embrace of the surrounding woods, forging a harmonious union with nature. This exclusive offering boasts a variety of lot sizes, ranging from five acres to just under nine acres, ensuring abundant space for your dream retreat.
Whether your aspirations lean toward crafting a timeless family estate, a private sanctuary, or a contemporary masterpiece, this land is the perfect canvas for your most extraordinary ambitions. Immerse yourself in the serenity of Tennessee’s wooded hills, where luxury and nature converge to offer a lifestyle as grand as the land itself.
Vicinity Map Grocery
1............. Publix Super Market.................... 5.4 Miles 2............ Kroger.. .......................................... 11.4 Miles
Entertainment and Rec
3............ Arrington Vineyards . . ................... 4.8 Miles 4............ Troubadour Golf Club...................6.7 Miles 5............ The Grove Golf Club..................... 7.9 Miles 6............ Cool Springs................................ 13.9 Miles 7............ Downtown Franklin........................ 15 Miles 8............ Westhaven................................... 21.2 Miles 9............ Downtown Nashville................... 29.1 Miles 10. . ......... Leiper's Fork............................... 29.7 Miles 11. . .......... The Mall at Green Hills. . ............ 30.6 Miles
Schools
12. . ......... St. Michael Academy (Private)......... 1.6 Miles 13........... Arrington Elementary.. ................. 5.8 Miles 14........... Page High School........................ 8.8 Miles 15. . ......... Page Middle School. . ...................... 9 Miles
Medical
16. . ......... Williamson Medical Center......... 12.1 Miles 17........... Vanderbilt Medical Center........ 30.4 Miles
Tr a v e l
18........... Nashville Airport........................... 27 Miles
DON E L S O N
249
N A S H V IL L E
40
17
251
9
155
B E L L E M E A DE
70
11
440
171
40
65
70
PEGR AM
70
18
B E R R Y H IL L
41
24
255
RURAL HILL
41A
431
OA K H IL L
40
B EL L EV U E
100
70S
255
840
171
F OR E S T H IL L S
ASHWO O D
A N TIOC H
65
254
PA SQ U O
100
254
B R E N TWOOD
171
431
L A VERGN E
96 100
31
253
252
FAIRV IEW
266
41
96
N OL E N S VILLE 41A
7
F R A N KL IN
8
246
LE I P ER’S F O RK
431
96
41A
A R R IN G TON
31
BOS TON
246
15 14
WEST H A R P E TH
840
P E Y TON S V IL L E
BU RWO O D THOMPSON’S STATION
247
247
JAMESO N 246
431
3
4
5
102
ALMAVILLE
12
TRIUN E
BL AC KMAN
24
840
96
2 MURFREESBO RO
41A
SALEM
KIR KL A ND
99
41A 247
WHITE HAVEN
COL L EG E GROVE
B E TH E S DA
396
840 ARNO
31
SP RI N G H I L L
13
96
ARRINGTON WOODS
R U DDE R V IL L E
840
41
252
431
840
WILLIAMSBURG
24
16
31
10
102
1
65
46
840
SMYRN A
6
46
KI NGF I EL D
24
41A
31
RO C KVALE
A L L IS ON A E AGLEVILLE
269
269
99
Plat Map Lot 1 (8000 Wilder Pass)......... 5.02+/- Acres Lot 2 (8004 Wilder Pass)......... 5.70+/- Acres Lot 3 (8003 Wilder Pass)......... 6.82+/- Acres Lot 4 (Fox Wander Trl)............. 5.20+/- Acres Lot 5 (Fox Wander Trl)............. 5.04+/- Acres Lot 6 (Fox Wander Trl)............. 8.62+/- Acres Lot 7 (Wilder Pass)................... 5.33+/- Acres Lot 8 (Wilder Pass)................... 5.66+/- Acres Lot 9 (Wilder Pass)................... 5.49+/- Acres Lot 10 (Wilder Pass).................. 5.17+/- Acres Lot 11 (Wilder Pass).................. 8.66+/- Acres * All info subject to change
55
6
DETENTION
44
FOX WA N D E R T R A I L
6
66 NOLLENS
22
11
VILLE RD
88 WIL
DETENTION
DER
PA S
1111
S
.
WILDER P
ASS
FRONT GATE
3
3
HISTORIC PRESERVATION AREA
1100 77
DETENTION
DETENTION
99
For informational purposes only. Plans and specifications subject to change without notice. Information deemed reliable but not guaranteed.
Meet Shandon Griggs President and Founder of Cadre Homes Shandon Griggs is a highly respected general contractor and founder of Cadre Homes, known for delivering exceptional custom residences throughout Tennessee. With decades of experience in residential construction and project management, he has built a reputation for quality craftsmanship, thoughtful design, and unwavering professionalism. After launching his career in residential construction at a
young age, Shandon spent over a decade successfully operating his own construction company before serving as a project manager with Aspen Construction, where he further refined his expertise in large-scale residential projects. In 2019, he established Cadre Homes with a commitment to excellence, integrity, and detaildriven execution. Today, Cadre Homes is greatly recognized for creating distinctive, high-quality homes that blend
timeless architecture with modern functionality. Every project reflects a deep understanding of the building process, a refined design sensibility, and a dedication to delivering an exceptional experience from concept to final completion.
Shandon Griggs
Cadre Homes Portfolio
Inquiries
Marabeth Poole L C T Te a m - O n w a r d R e a l E s t a t e M a r a b e t h @ L C T Te a m . c o m M (615) 336-6635 O (615) 595-5883 TN Lic #325409
L C T Te a m . c o m
LC T Te a m.c o m | ( 6 1 5) 59 5-5 8 8 3 | TN Li c # 2 6 6 4 8 0 O n w a r d Real Est at e | 2 0 2 C hu r ch St, Fr a n k l i n , TN 3706 4 All information deemed correct but is not guaranteed and is subject to change.