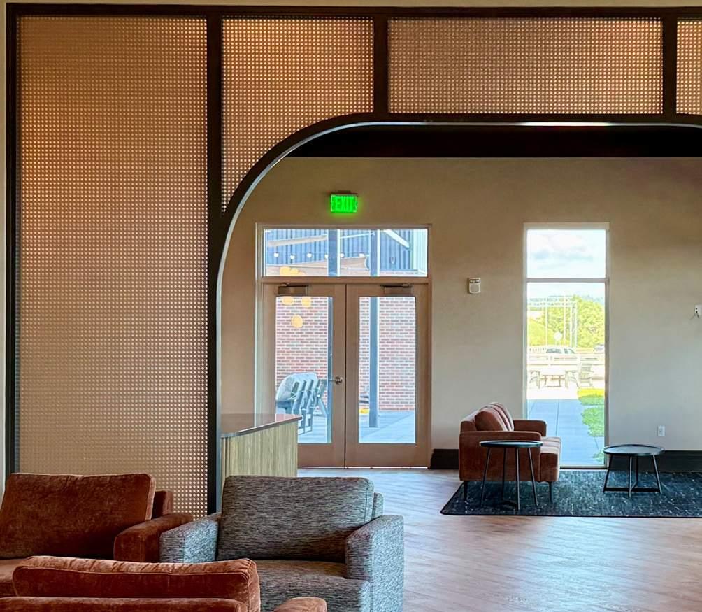
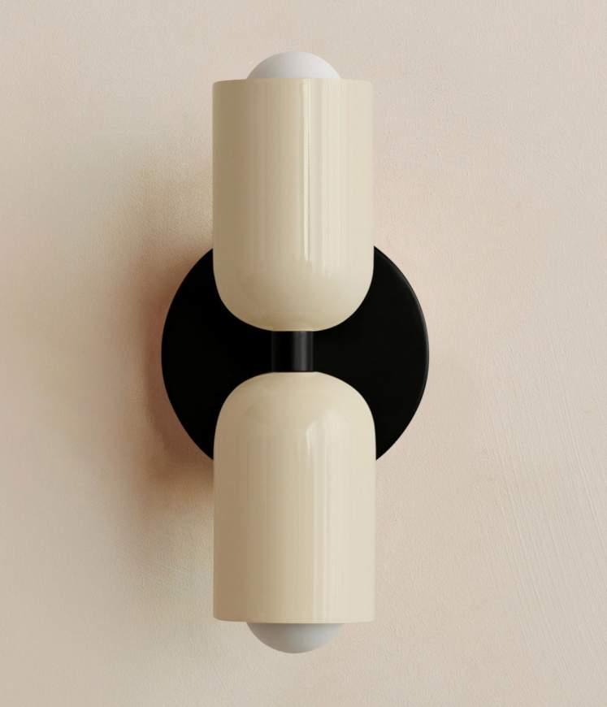
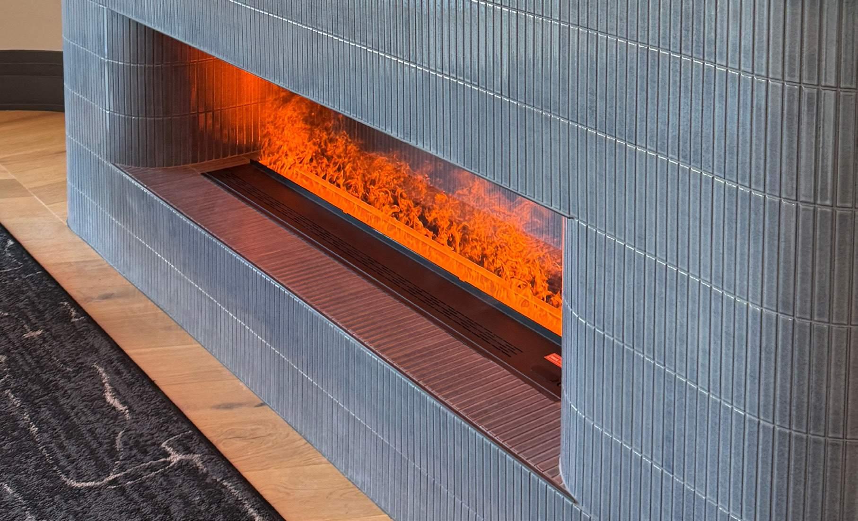
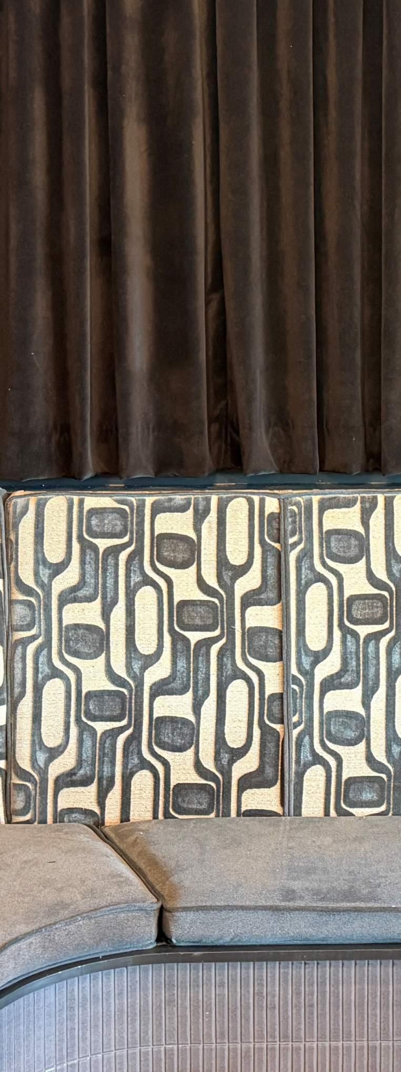
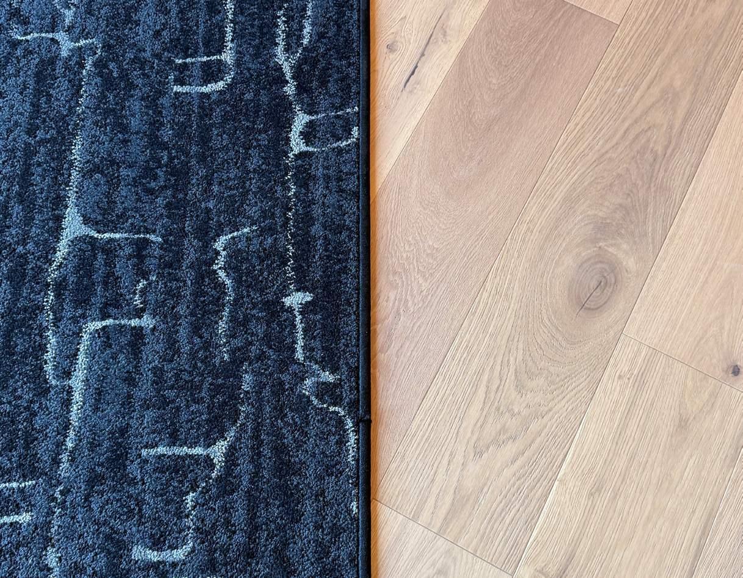
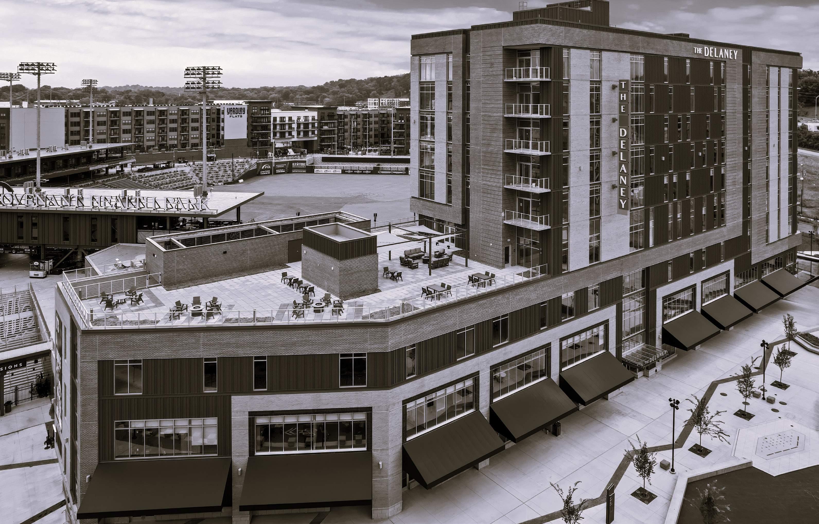
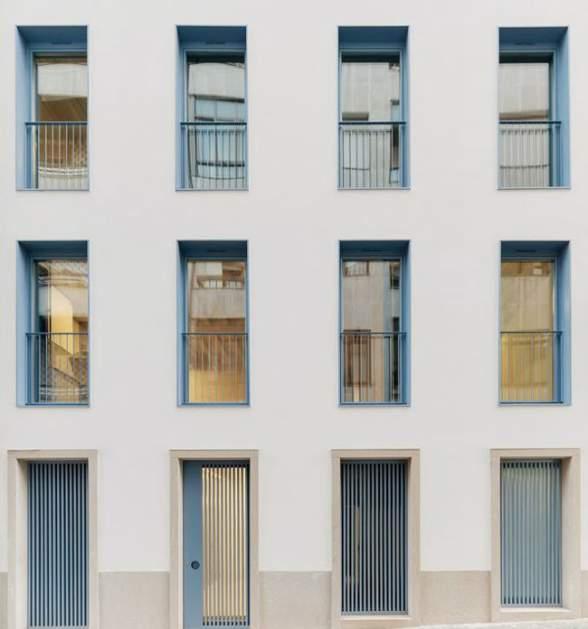
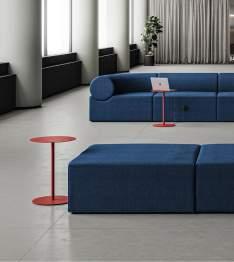
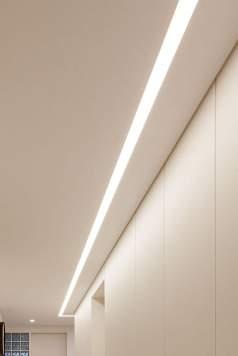
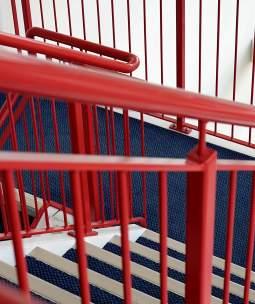
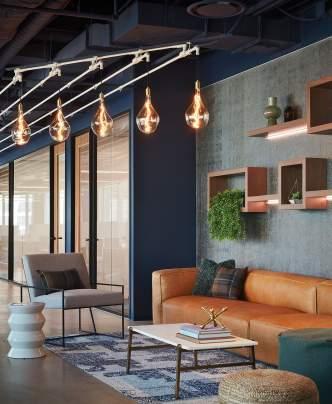
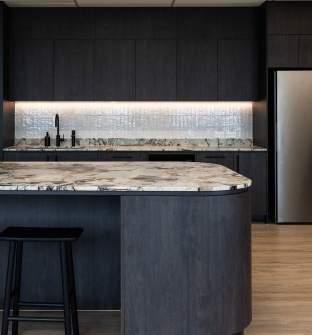
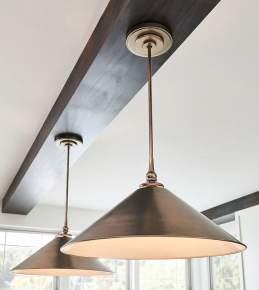
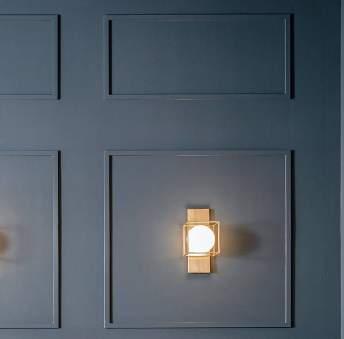
The Delaney is a new mixed-use development located in downtown Knoxville, Tennessee, designed to bring new energy and density to a previously underutilized area of the city. The project includes ground-floor retail, second-floor office space, and luxury condominiums spanning floors three through nine. As part of a larger master plan centered around a new minor league baseball stadium, the development contributes to the ongoing revitalization of Knoxville’s urban core while helping establish a vibrant, walkable neighborhood destination.
The site also carries significant cultural history. The surrounding neighborhood was once a thriving African American community that, over decades, experienced displacement due to industrial growth, infrastructure projects, and broader urban development patterns. In recognition of this history, the building was named after Beauford Delaney, the celebrated Knoxville-born artist who grew up in the neighborhood and later gained international recognition for his work.
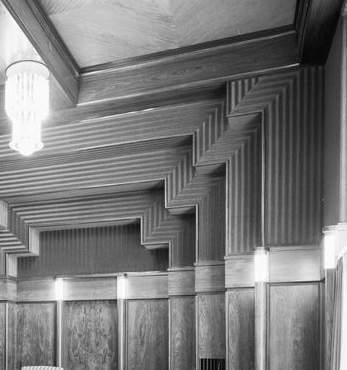
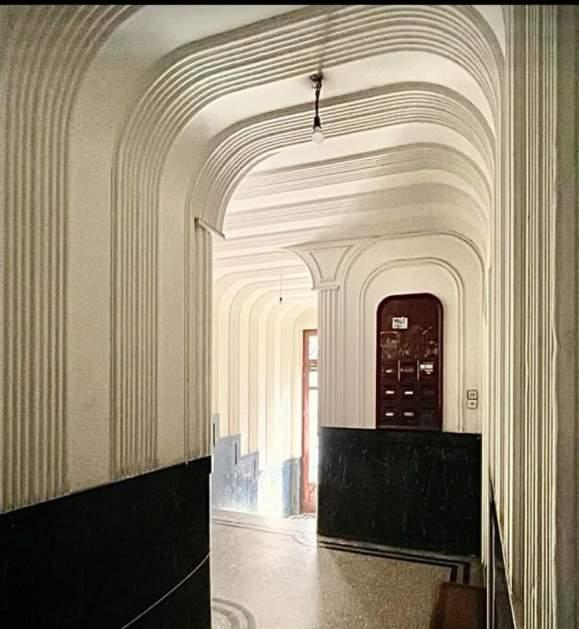
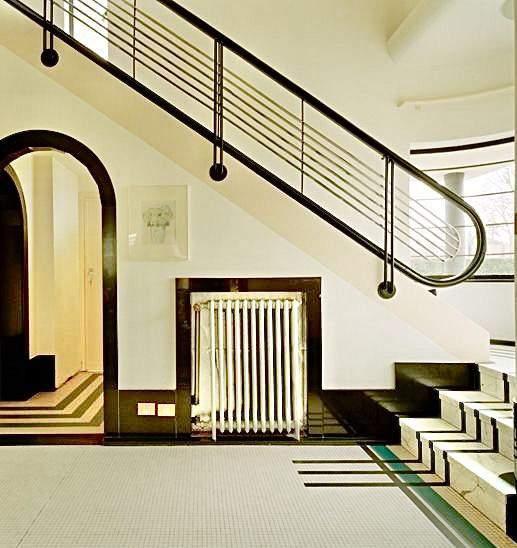
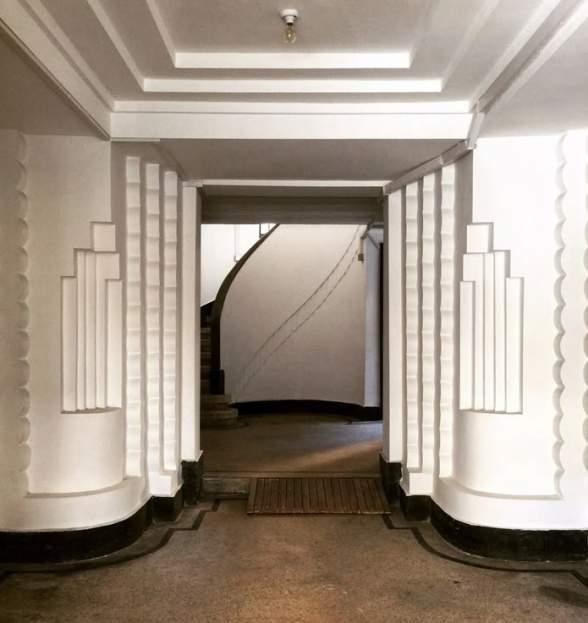
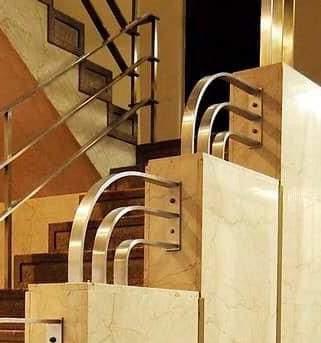
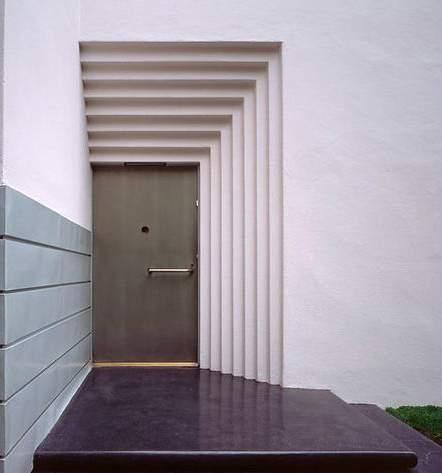
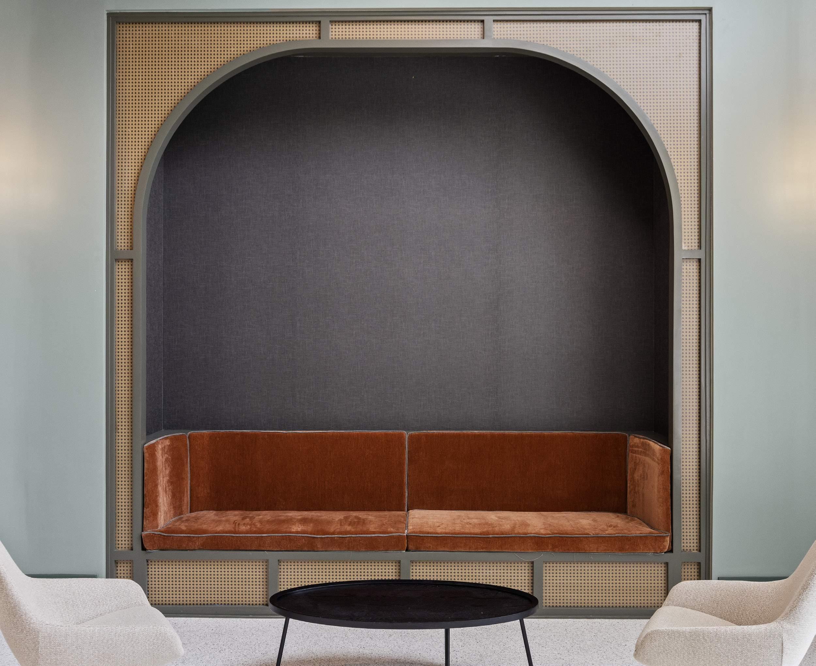
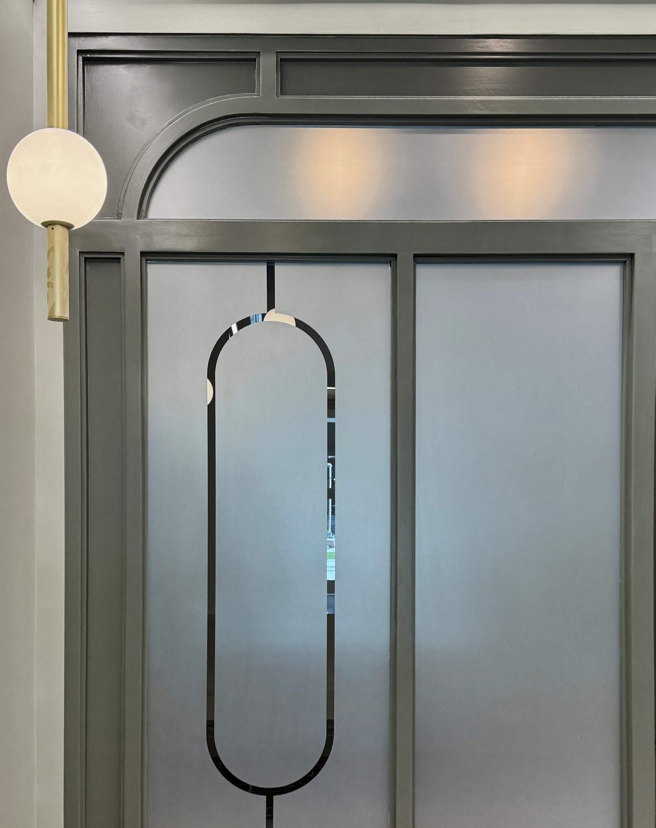
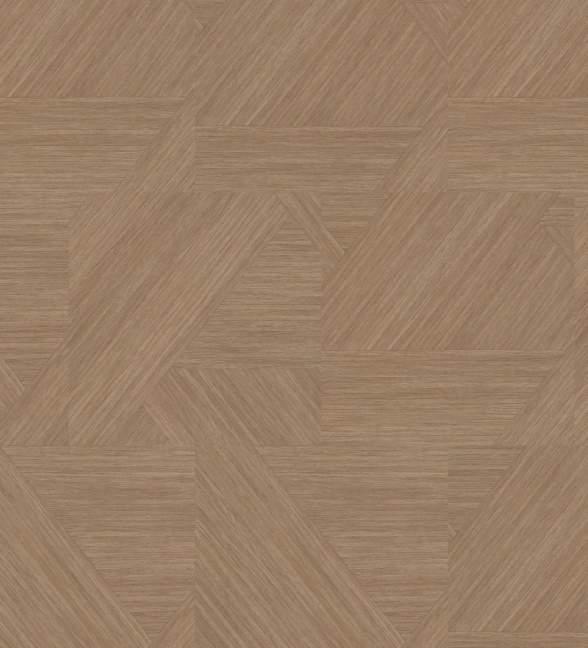
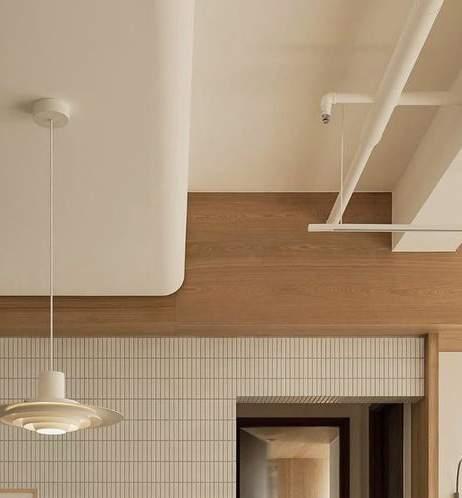
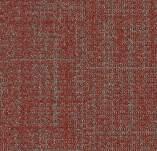
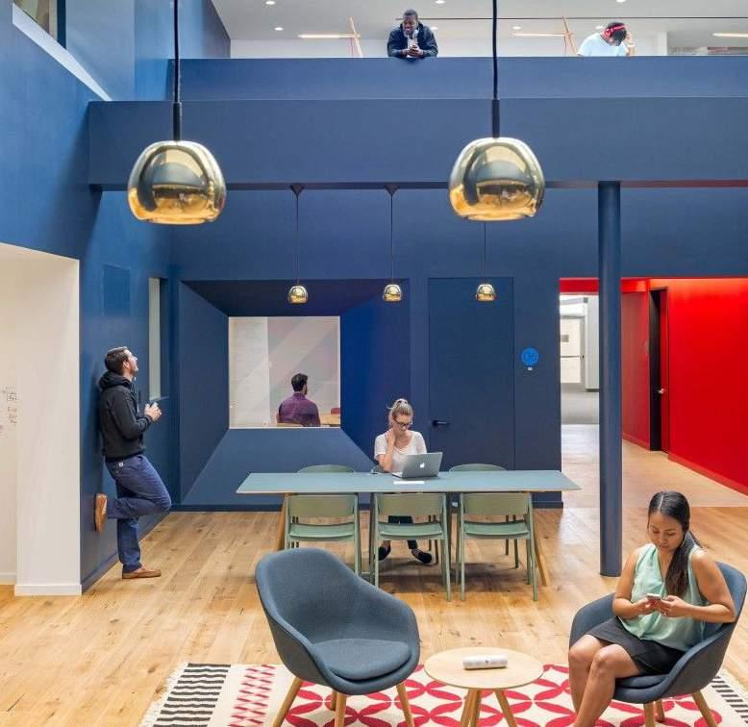
From the beginning of the design process, the client envisioned interiors that felt elevated, timeless, and deeply connected to the project’s cultural context. Rather than referencing Delaney’s paintings in a literal way through color or form, the design approach focused on the environments that influenced him throughout his life—particularly the Art Deco architecture and artistic atmosphere of New York City and Paris. This direction allowed the concept to capture the spirit of Delaney’s work while maintaining a sophisticated and enduring aesthetic.
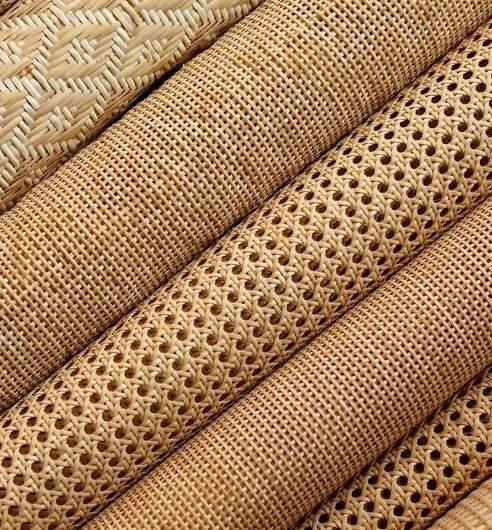
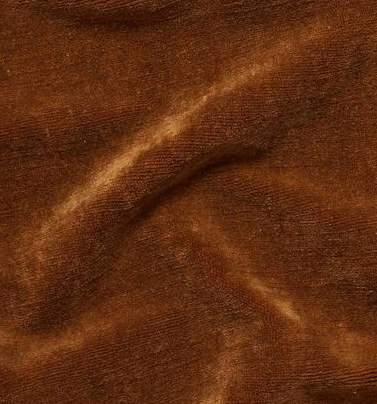
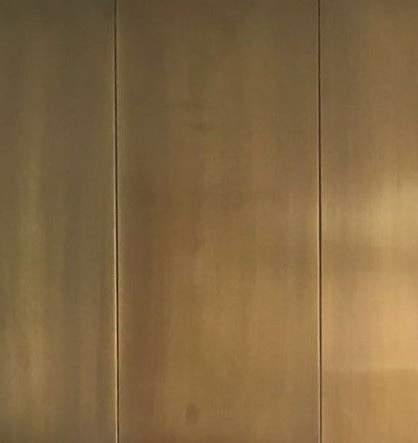
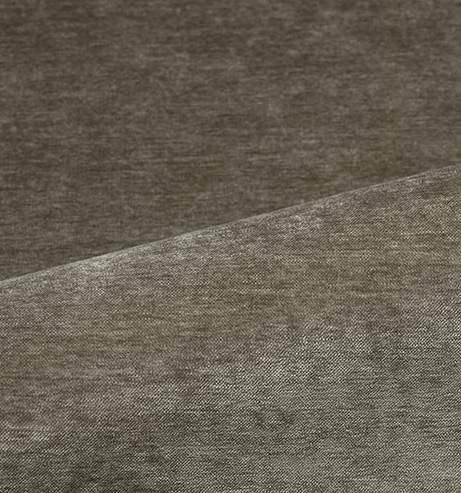
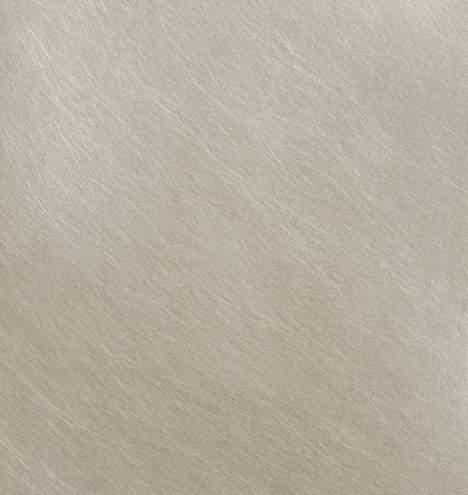
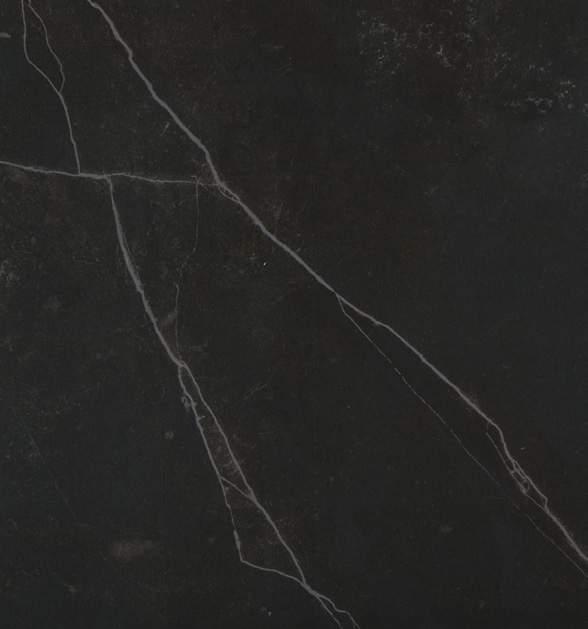
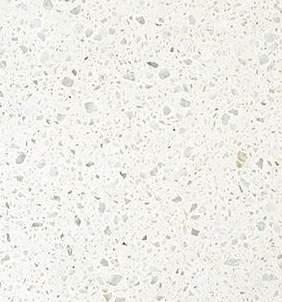
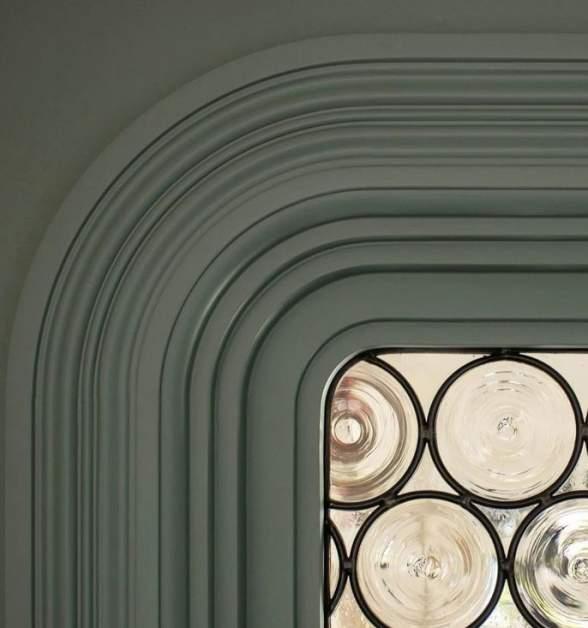
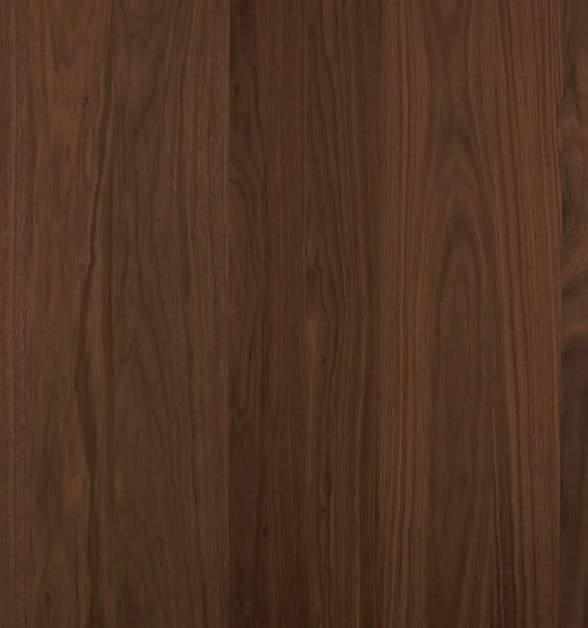
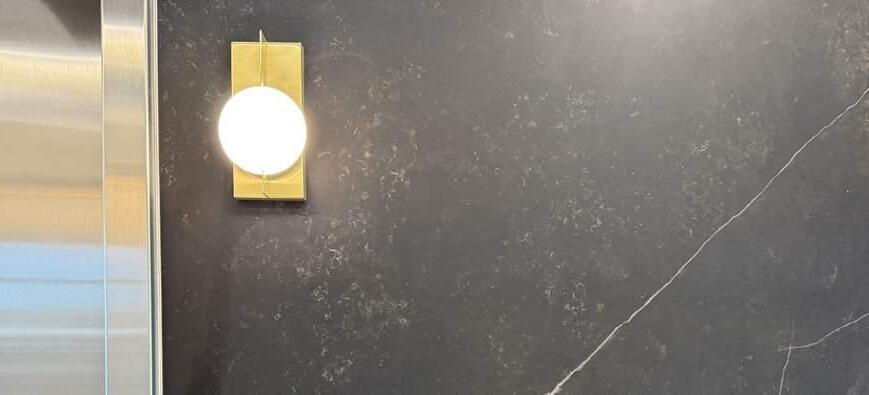
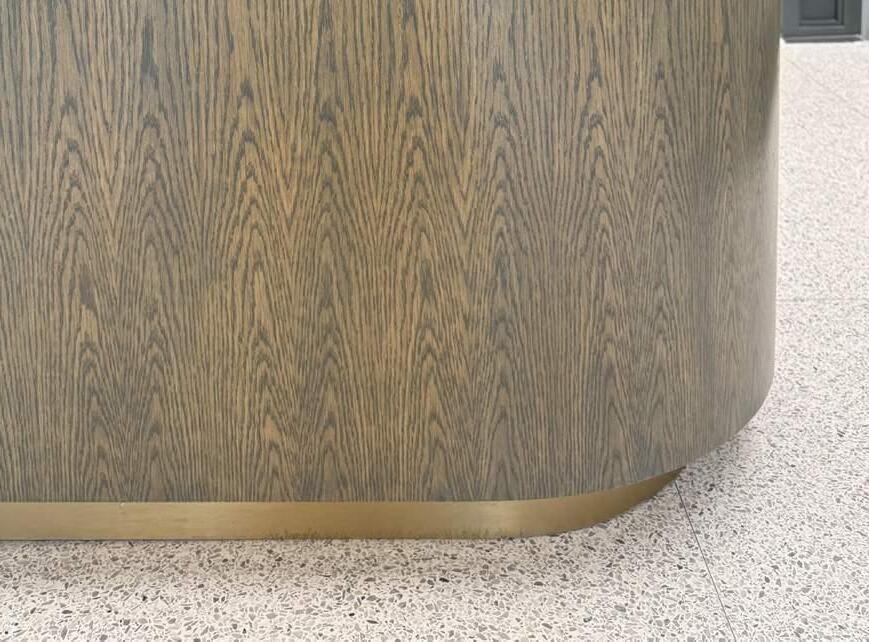
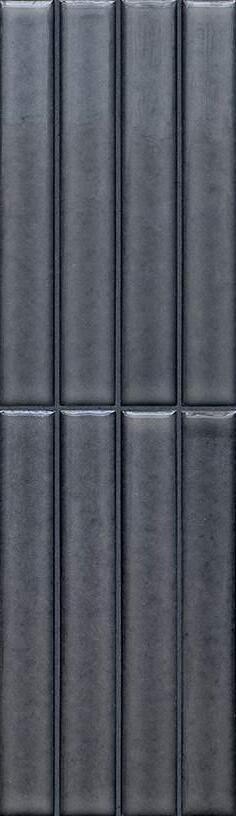
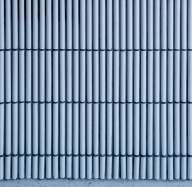
The resulting interiors blend clean architectural lines with softer, more fluid forms inspired by Delaney’s expressive style. Rich textures, layered materials, repetitive detailing, soft curves, and mixed metals became foundational elements throughout the project, creating spaces that feel both refined and welcoming. The balance of structure and movement, restraint and expression, reflects the broader vision for The Delaney: a contemporary development that honors the history of its neighborhood while contributing thoughtfully to Knoxville’s future.
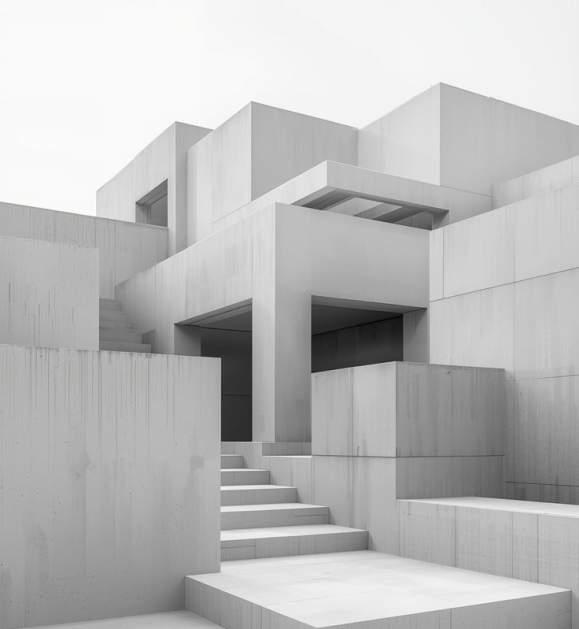
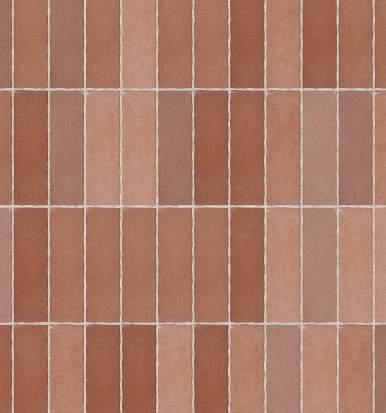
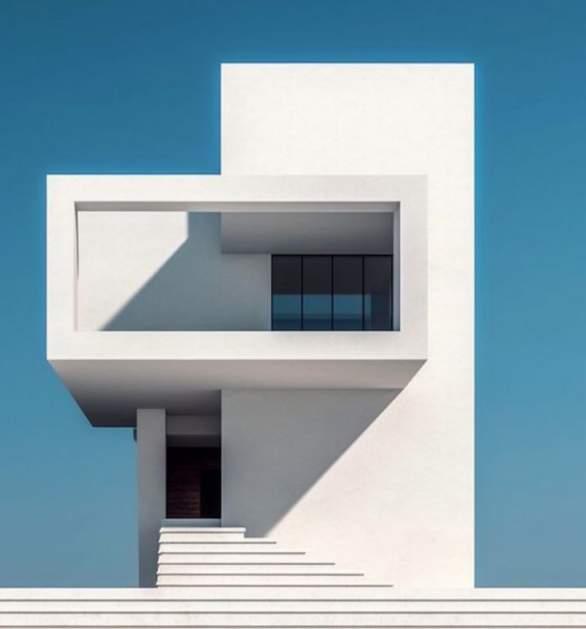
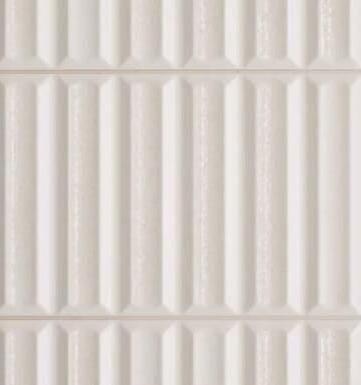
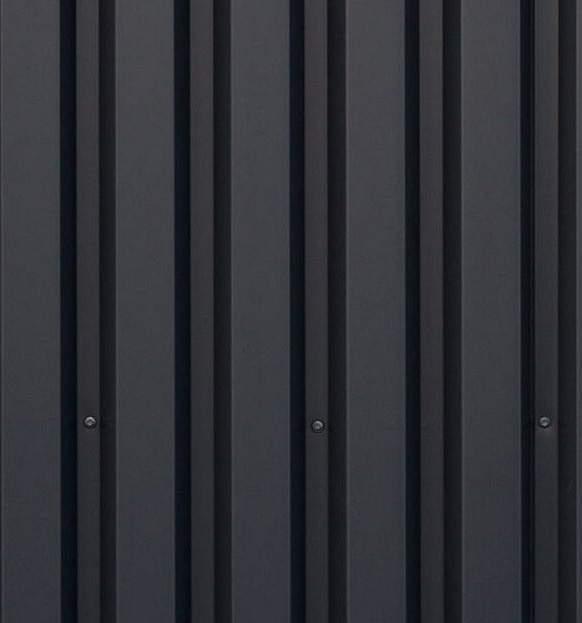
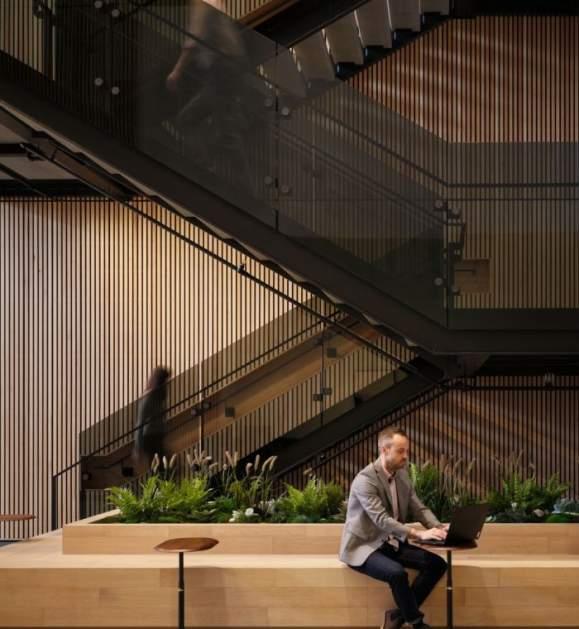
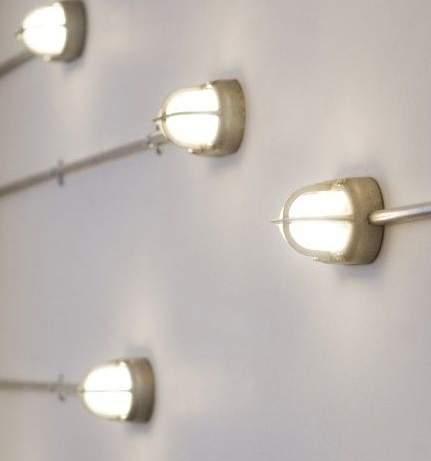
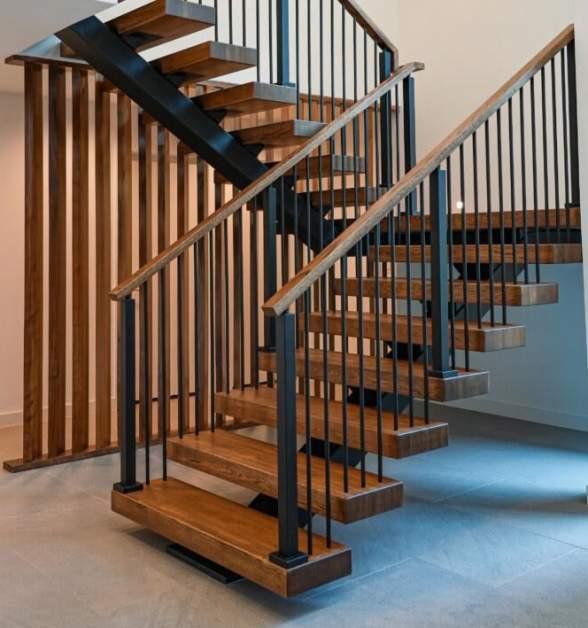
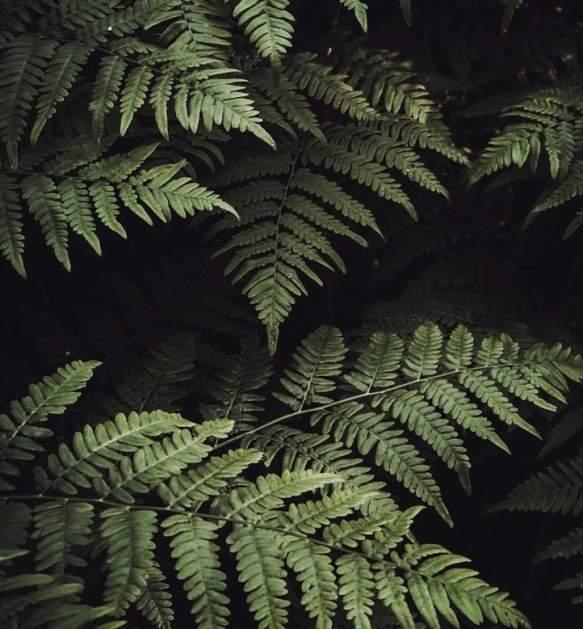
*Inspiration imagery sourced from publicly available online references
PROJECT 1
*Image above c/o Randy Sartin Photography
Amenity Lounge
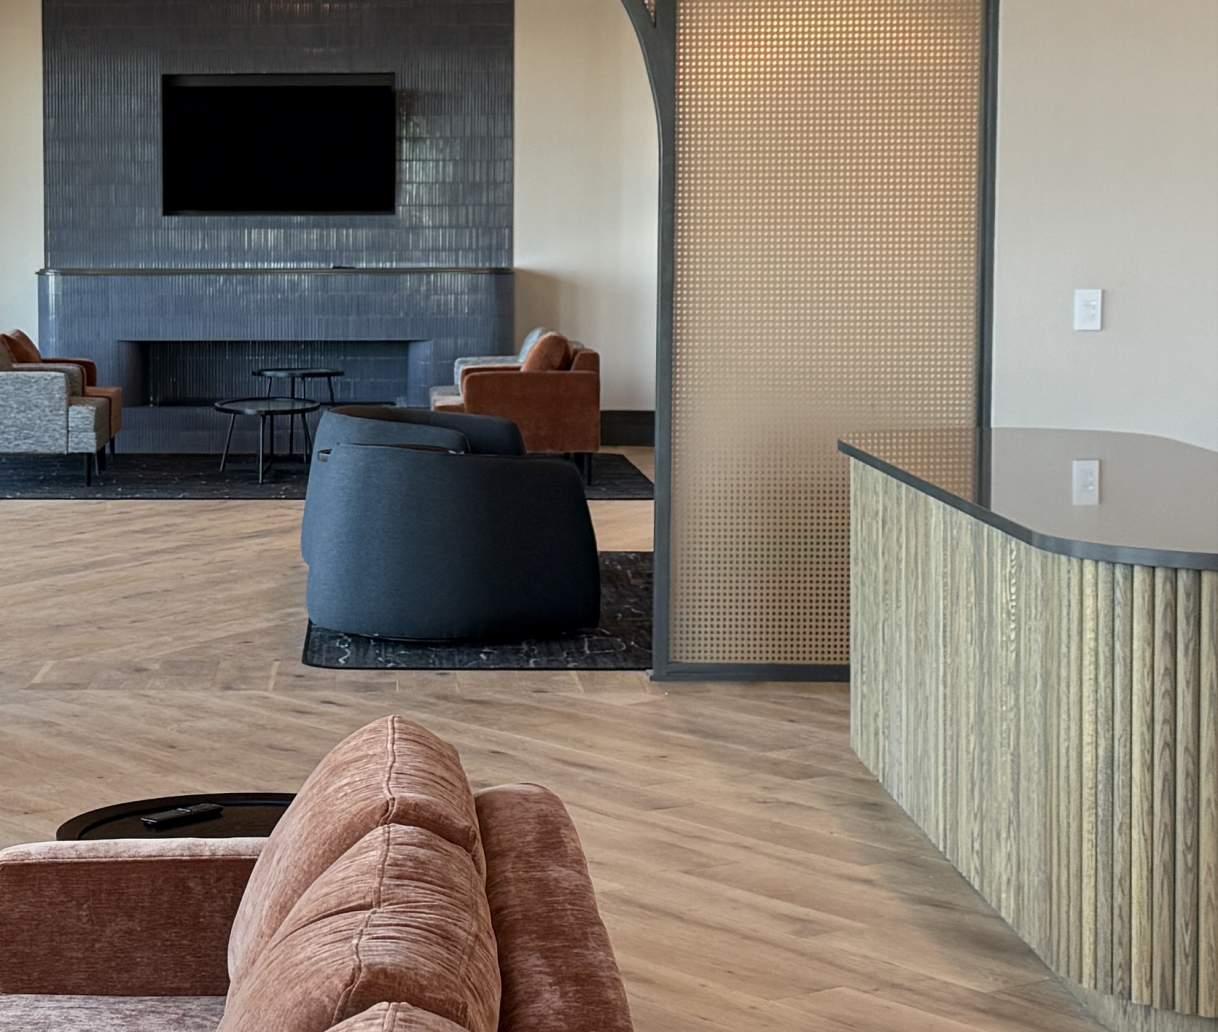
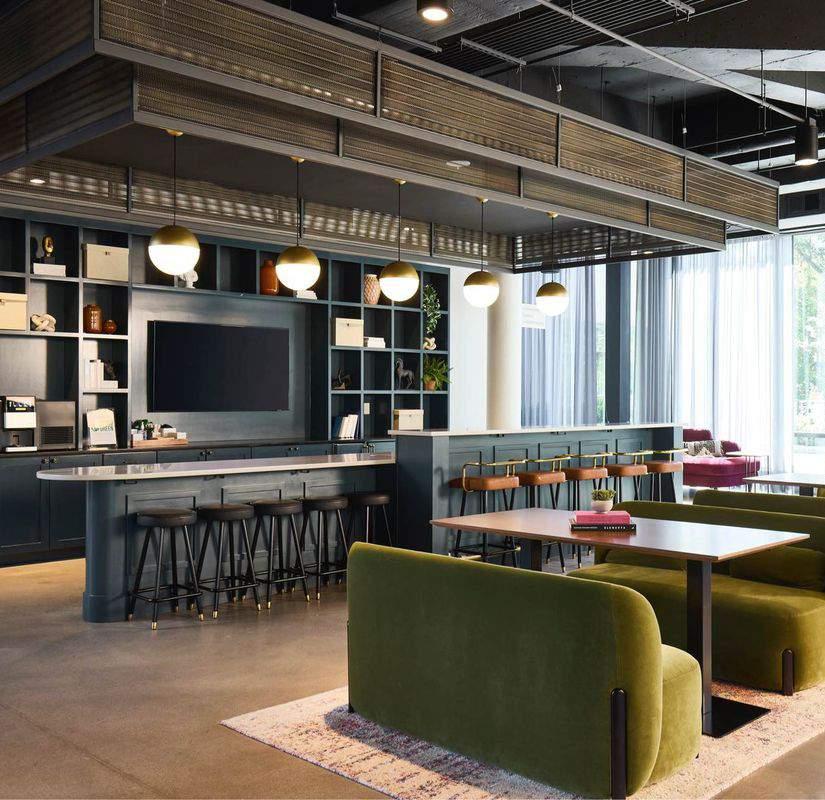
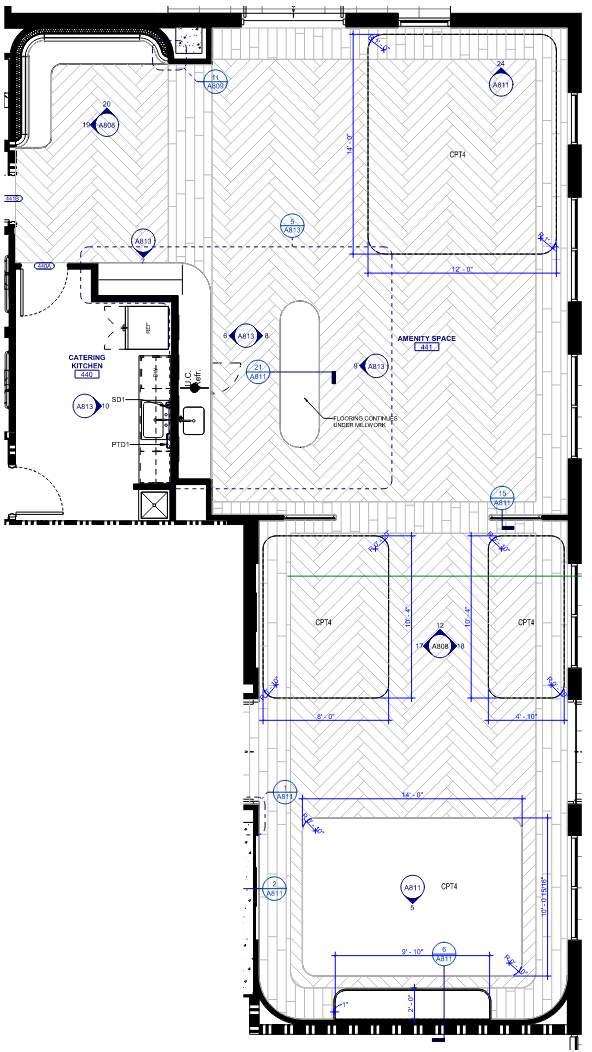
The Delaney’s amenity lounge overlooks the adjacent minor league baseball stadium, offering residents a direct connection to one of the district’s primary attractions. Two expansive outdoor viewing terraces extend from the lounge, allowing residents to enjoy games and events directly from the building. The direction for the space was an elevated, hospitality-driven environment with the atmosphere and energy of a refined local restaurant or cocktail bar rather than a traditional residential amenity space.
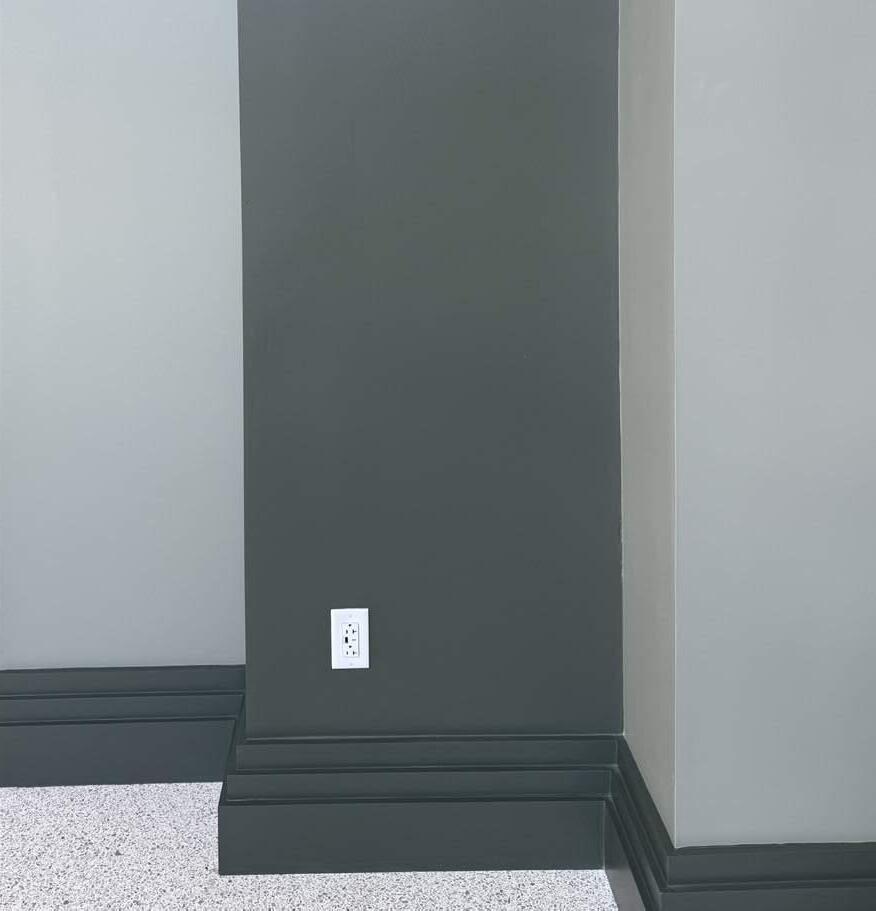
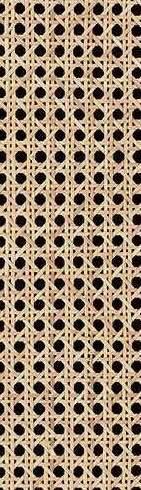
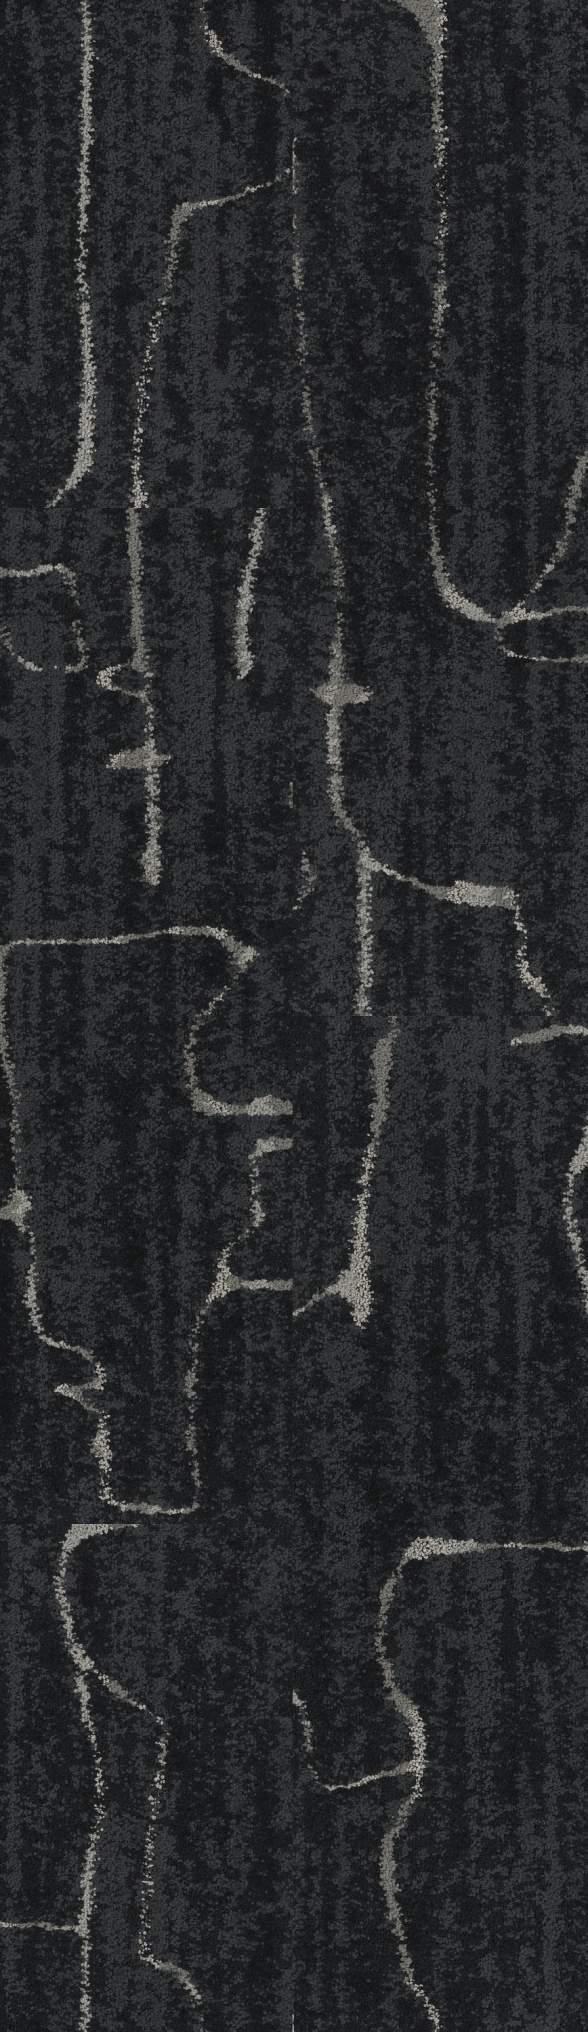
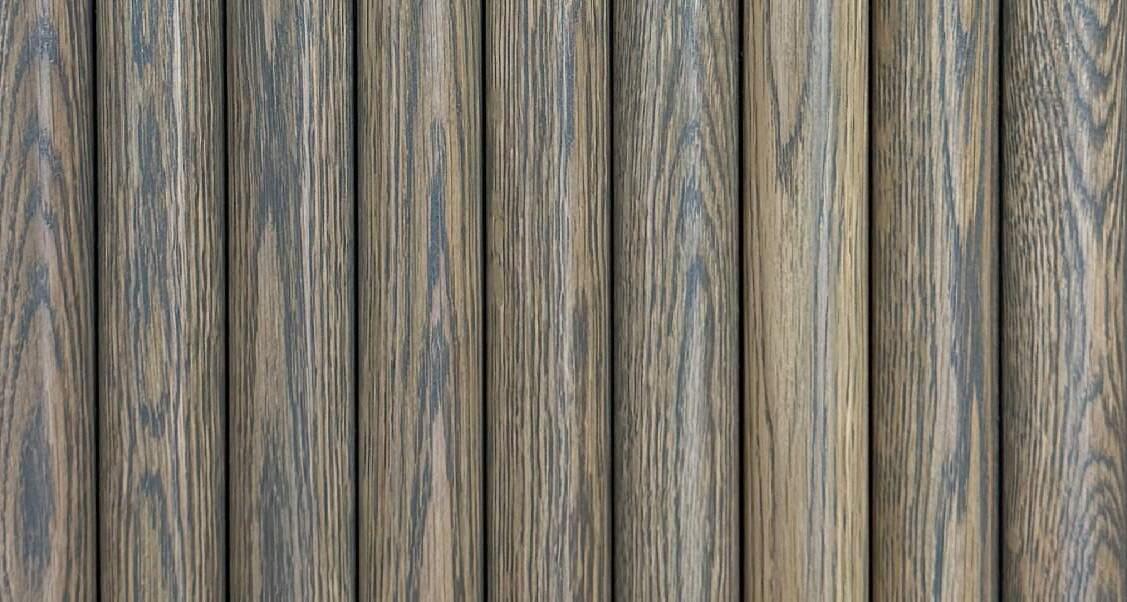
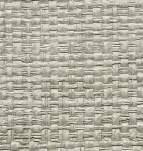
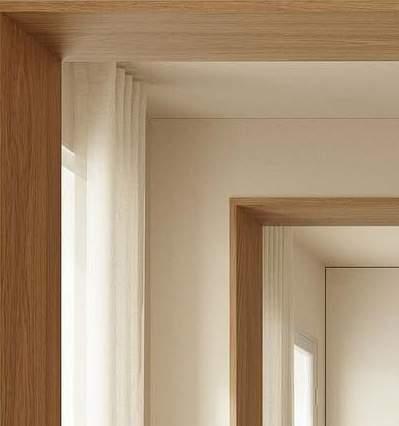
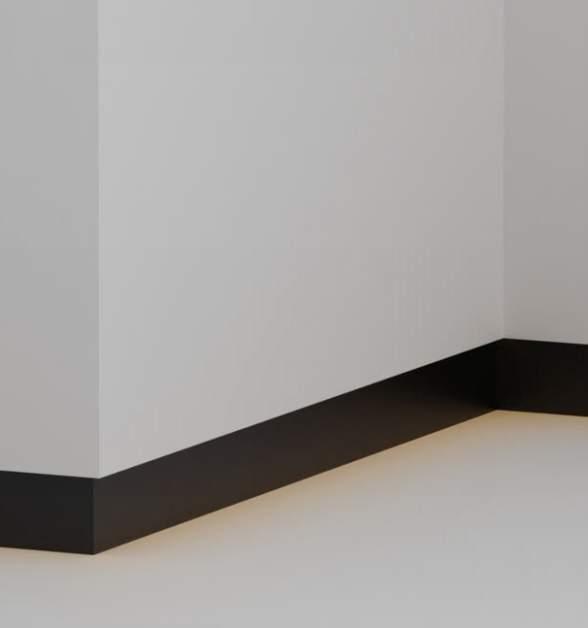
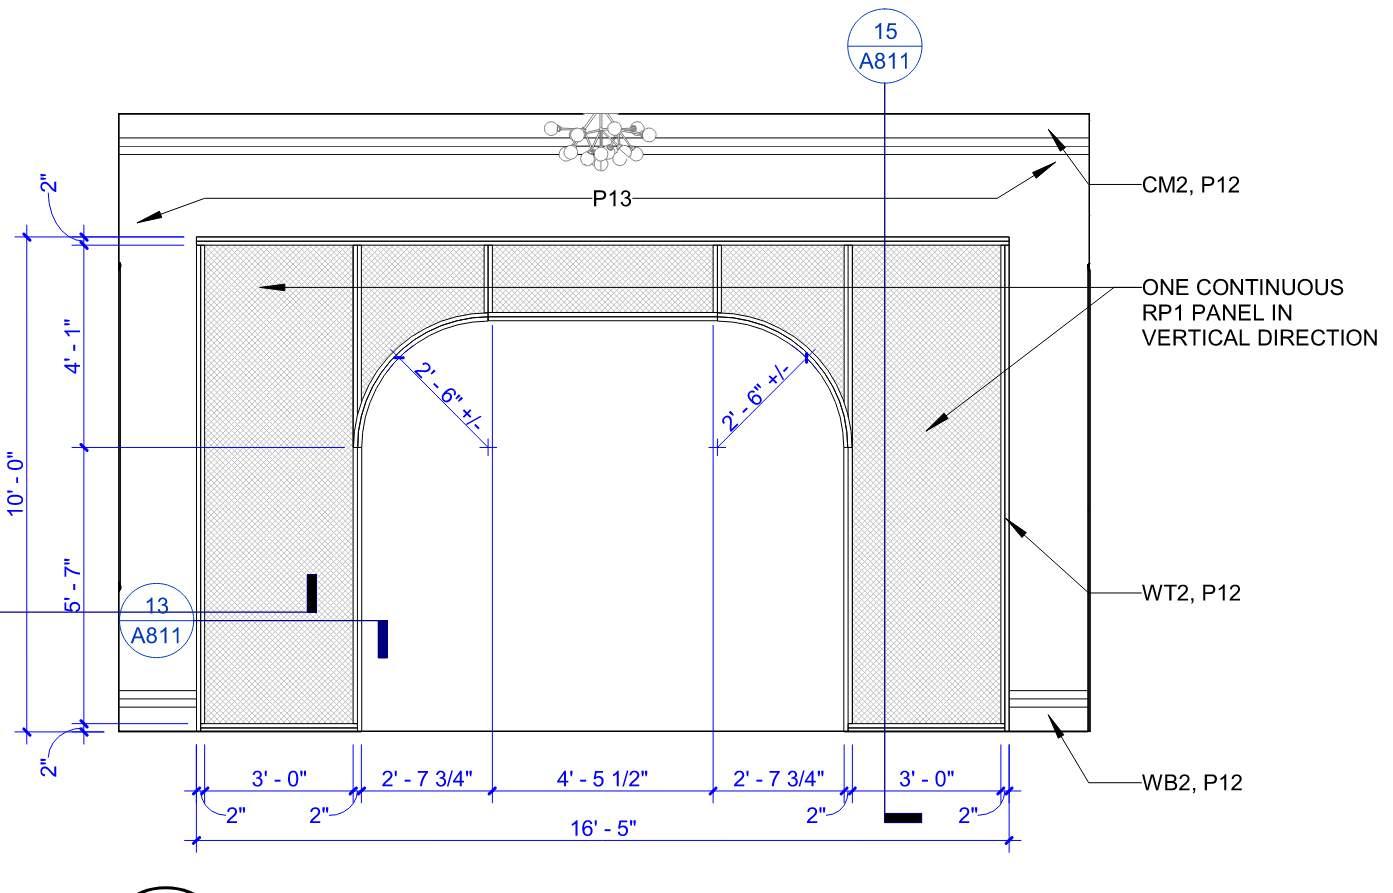
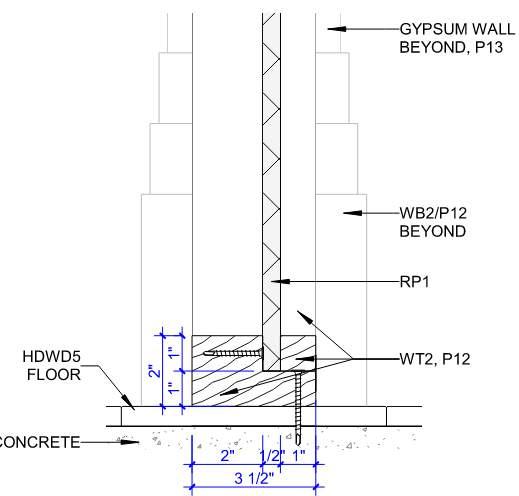
The overall design concept continues seamlessly throughout the lounge and surrounding common areas through a consistent use of architectural detailing, materiality, and form. Repeated base and crown molding profiles establish continuity throughout the interiors, while layered textures, warm finishes, and recurring patterns reinforce the project’s refined yet approachable character. Rattan-inspired detailing is reintroduced through a custom divider screen, adding warmth and visual depth to the open space.
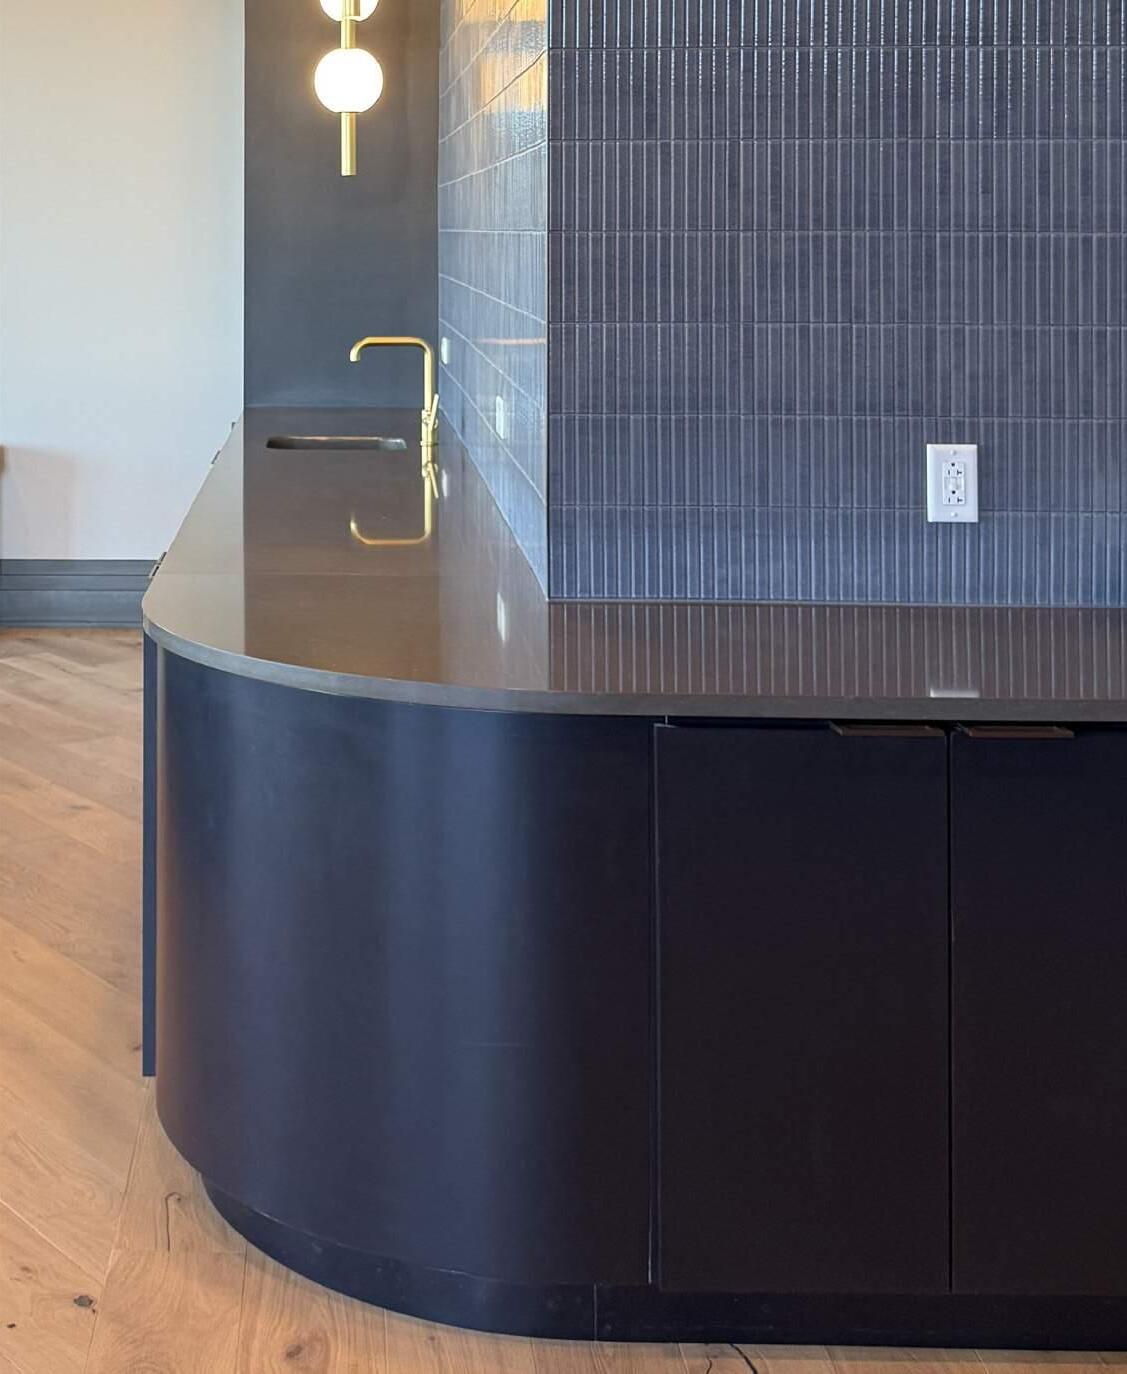
Soft curves are carried throughout the design, reinforcing the fluidity first established in the main lobby and broader project concept. Rounded forms appear in the custom millwork, furniture selections, and architectural features, balancing the more structured detailing found throughout the space. This interplay between clean lines and curved forms reflects the project’s Art Deco influences while subtly referencing the expressive nature of Beauford Delaney’s work.
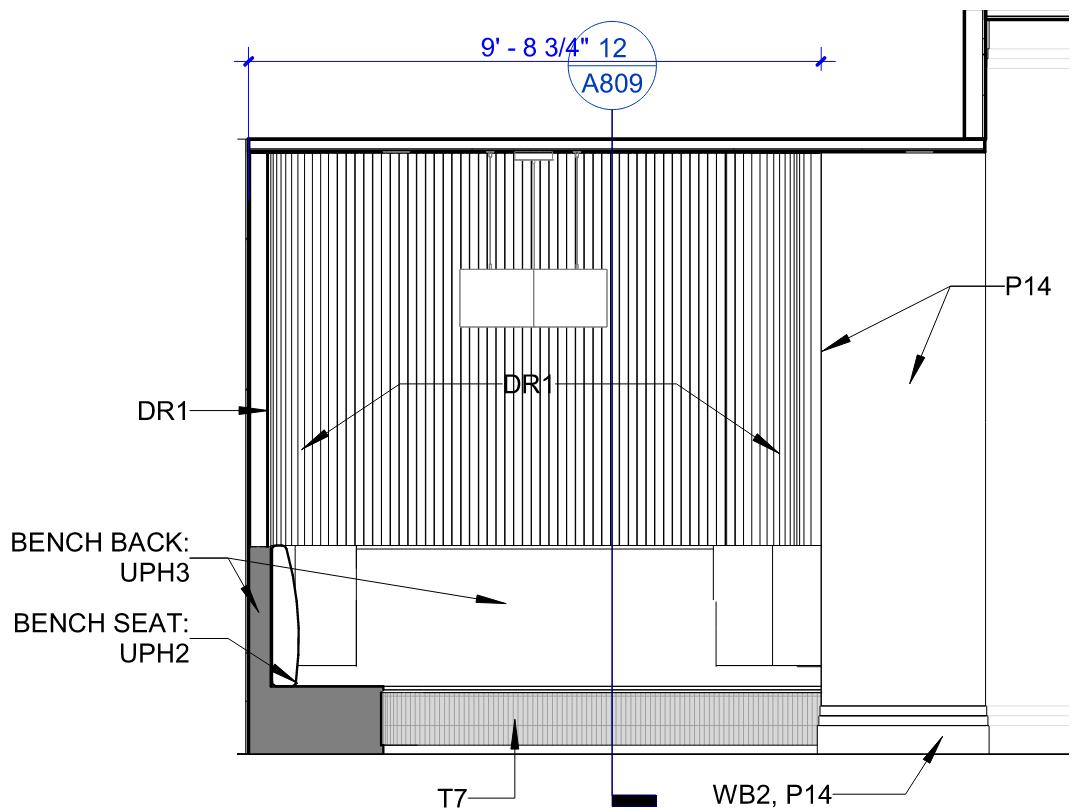
Several custom-designed elements were developed to support both the programming needs and overall resident experience, including a sculptural double-curved fireplace, built-in booth seating, and a tambour-faced catering island. Together, these features help break down the scale of the expansive lounge into smaller, intimate vignettes, allowing residents to comfortably enjoy the space individually while still accommodating larger social gatherings and event programming. The result is a warm, layered environment that feels both sophisticated and inviting.
Condo Finish Schemes
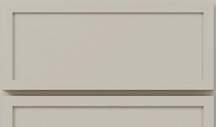
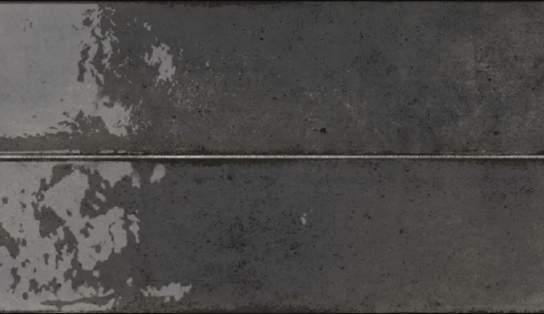
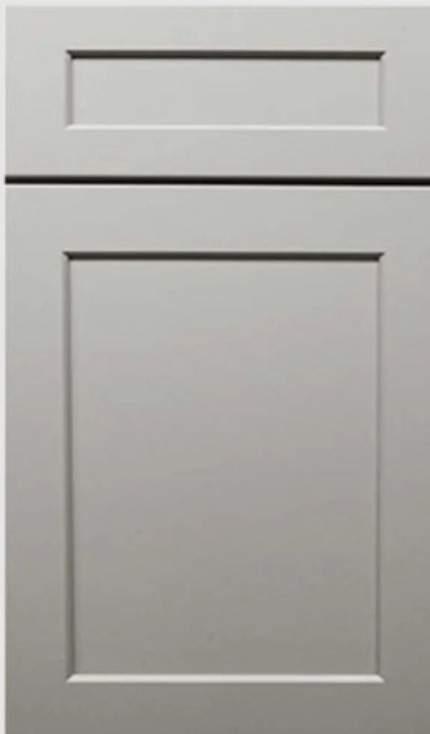
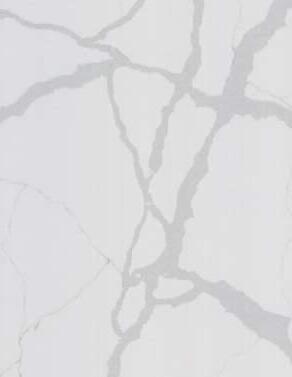
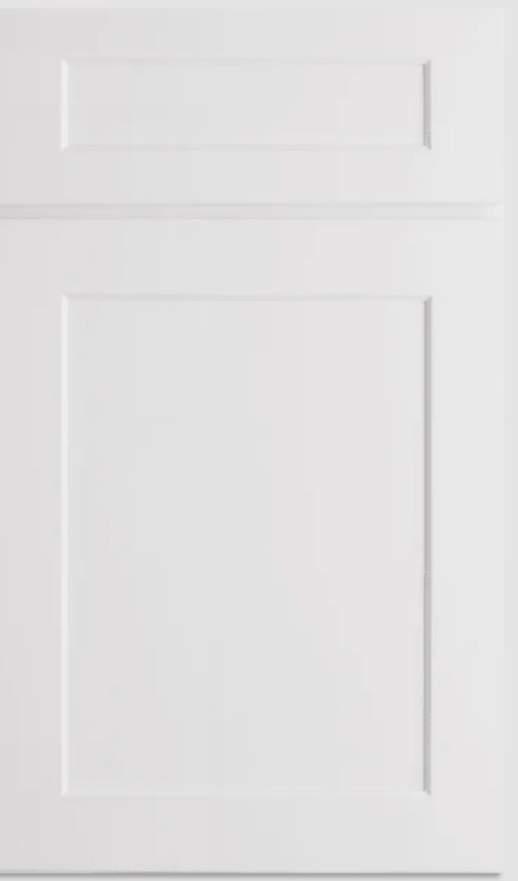
The Delaney offers condominium residences ranging from studio to threebedroom layouts, many of which feature private balconies with views of the adjacent stadium. The client requested four distinct interior finish schemes, consisting of two base packages and two upgraded options. A key design directive was that all schemes remain neutral and broadly appealing, resulting in a guiding framework of one warm, beige-leaning palette and one cooler, gray-leaning palette applied consistently across both base and upgrade levels.
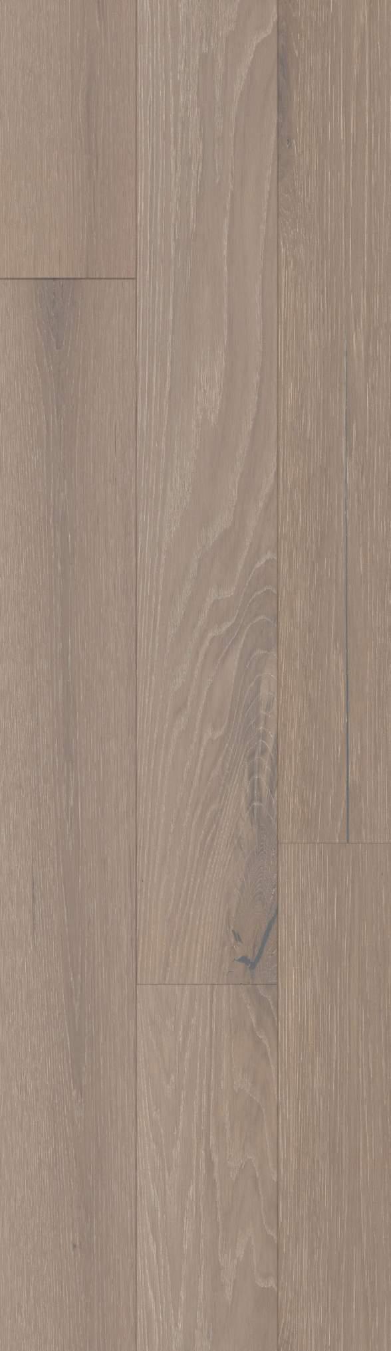
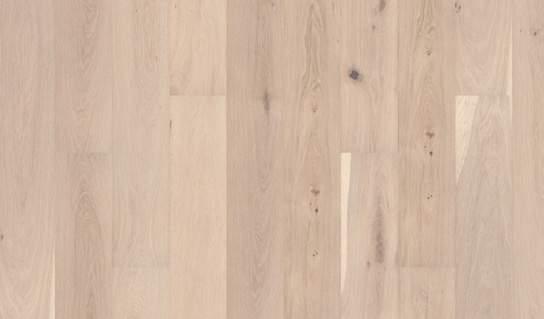
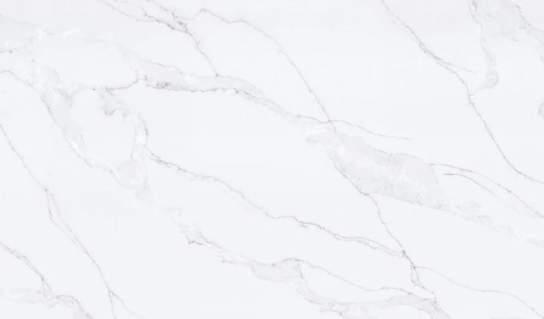
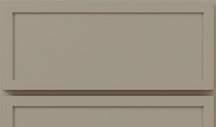
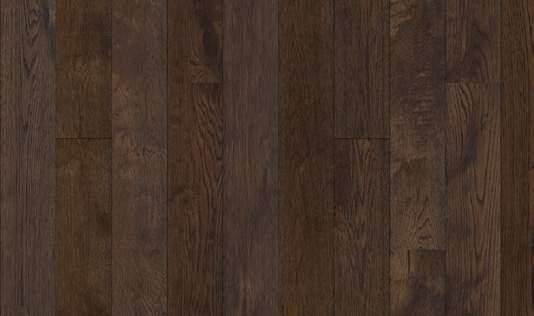
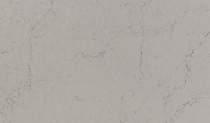
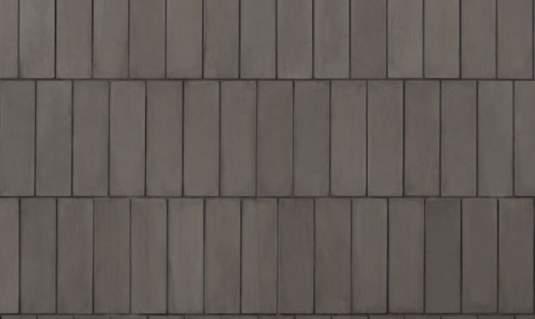
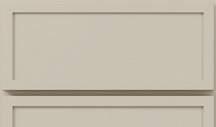
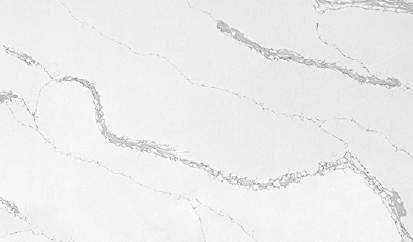
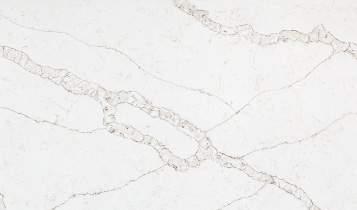
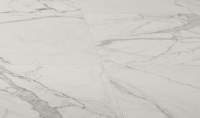
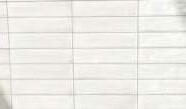
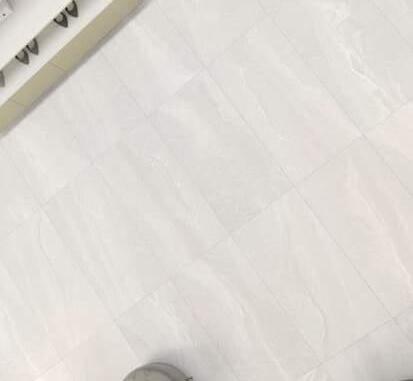
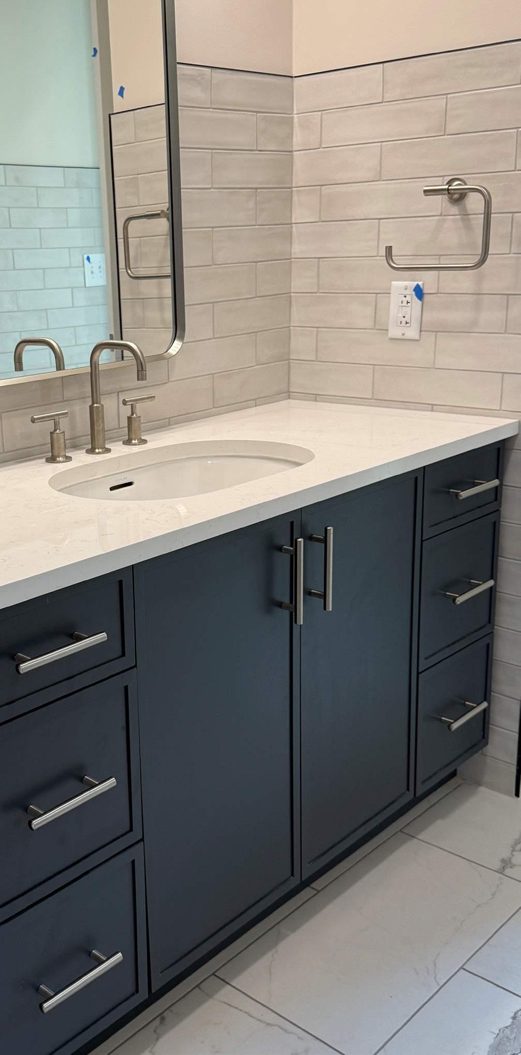
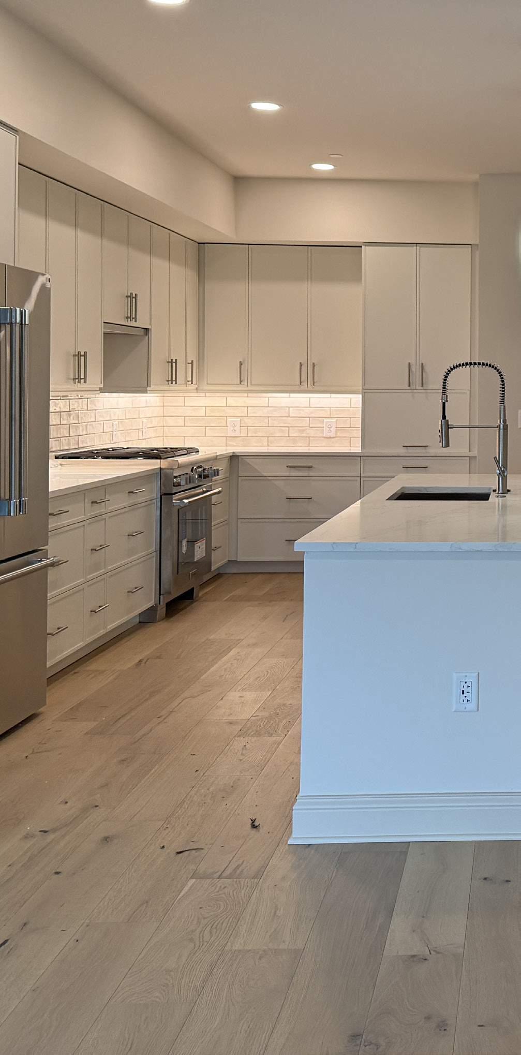
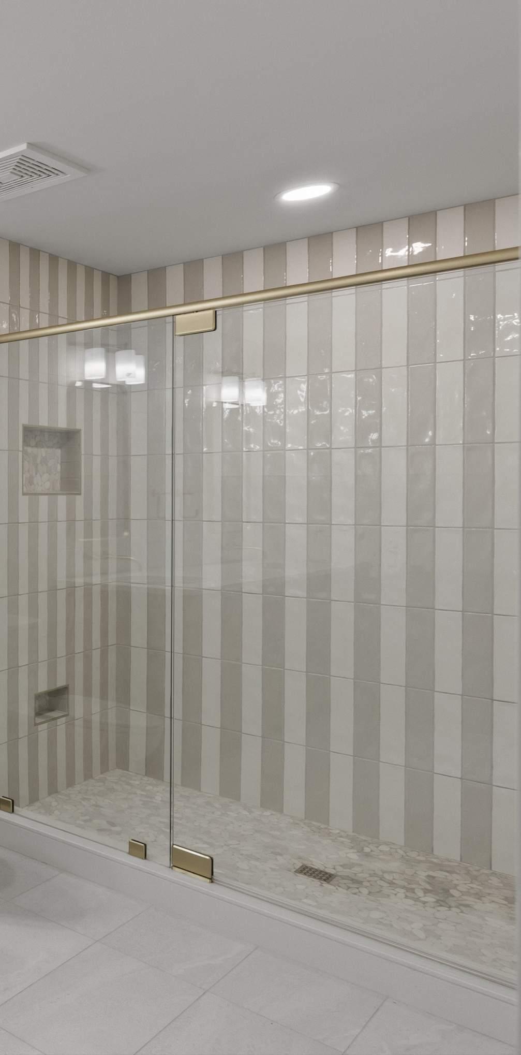
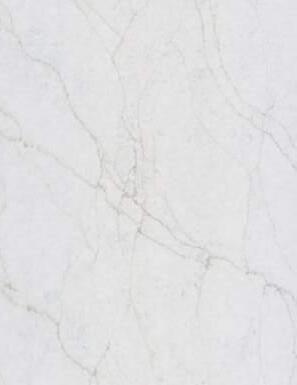
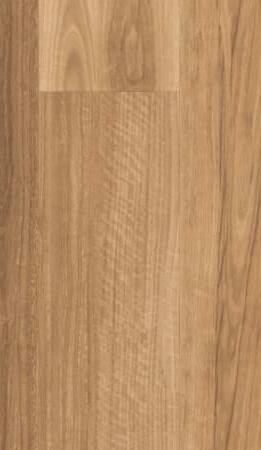
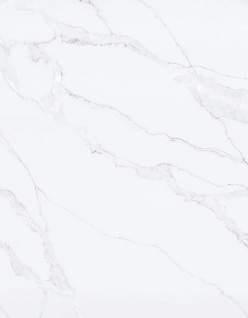
The base schemes establish a refined yet accessible standard, incorporating painted cabinetry, quartz counter tops, and tiled kitchen backsplashes, with coordinated tile flooring, wall tile, and shower surrounds in the bathrooms. Engineered hardwood flooring is used throughout the main living spaces to create warmth and continuity across all unit types.
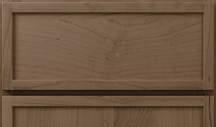
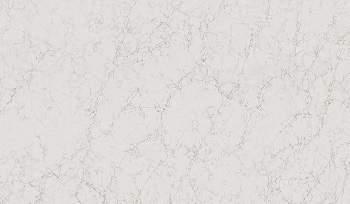
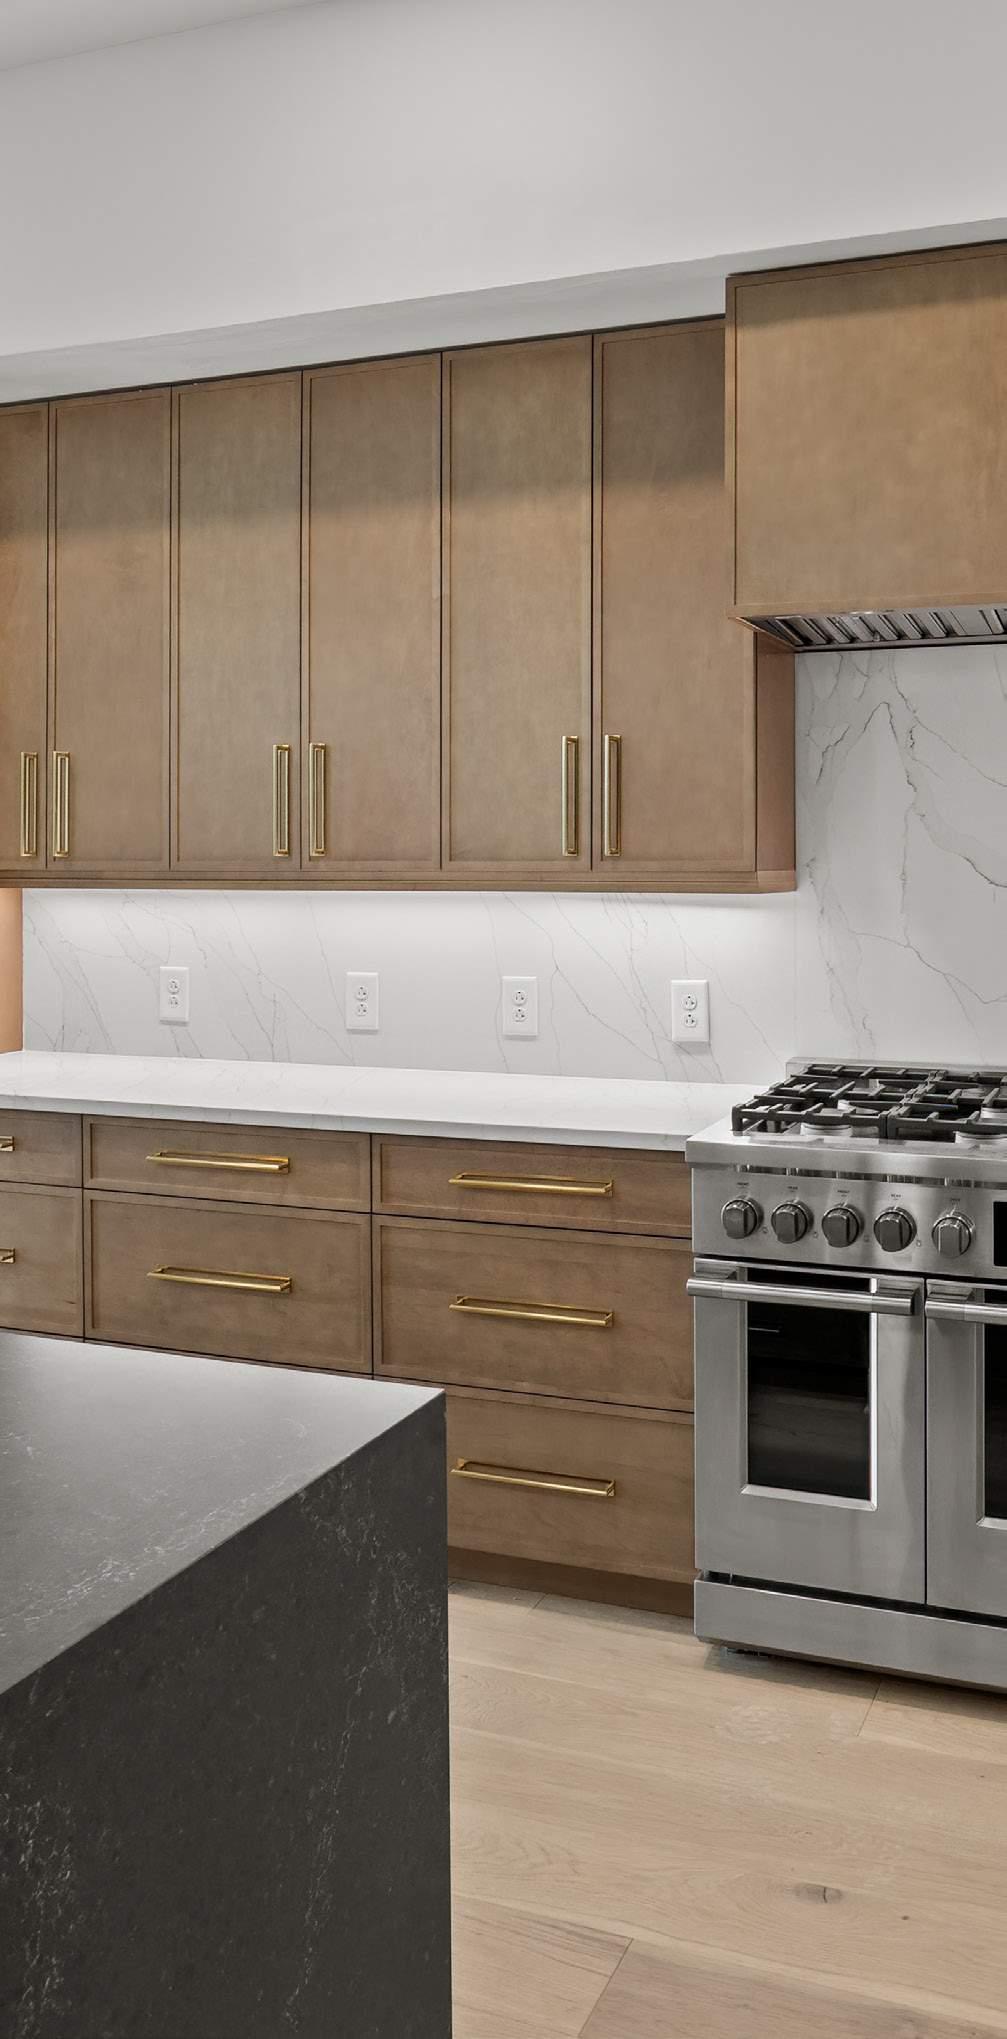
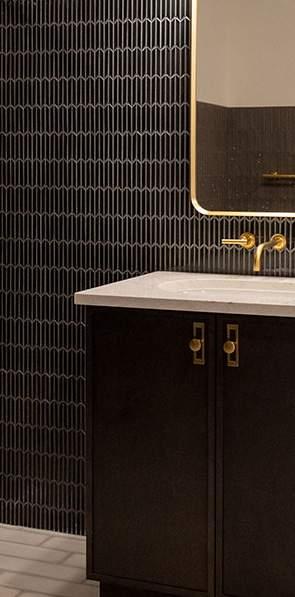
The upgraded schemes build upon this foundation with elevated material selections and detailing. These include stained cabinetry, premium quartz counter tops, and enhanced kitchen features such as full-height backsplashes and waterfall-edge islands. Bathrooms are fully tiled in the upgraded packages, further reinforcing a sense of refinement, while engineered hardwood flooring continues throughout the residences to maintain cohesion and consistency across all offerings.
Following finalization of the finish schemes, comprehensive presentation packages were prepared and reviewed with the client for formal approval. In parallel, buyer-facing presentations were developed and delivered to assist prospective residents in understanding and selecting between the available options. To further support the decision-making process and clearly communicate intent, photo realistic renderings were created for all four schemes, illustrating materiality, lighting, and the anticipated final spatial experience within each unit type.
Base Scheme 1
Upgrade Scheme 3
Upgrade Scheme 4
Base Scheme 2
*Image above c/o Randy Sartin Photography
*Image above c/o Randy Sartin Photography *Image above c/o Randy Sartin Photography
Project Overview
Construction Cost:
Timeline:
Phases:
• $83 million
Roles:
• 2021 - present day; completed
• Schematic Design, Design Development, Construction Documentation, Construction Administration
• Established overall concept and finish direction
• Specified all interior finishes, fixtures, appliances and hardware for units and common areas.
• Designed and implemented custom millwork and architectural details.
• Modeled and rendered interiors for common areas and units.
• Executed construction documents and detail drawings for custom designed elements.
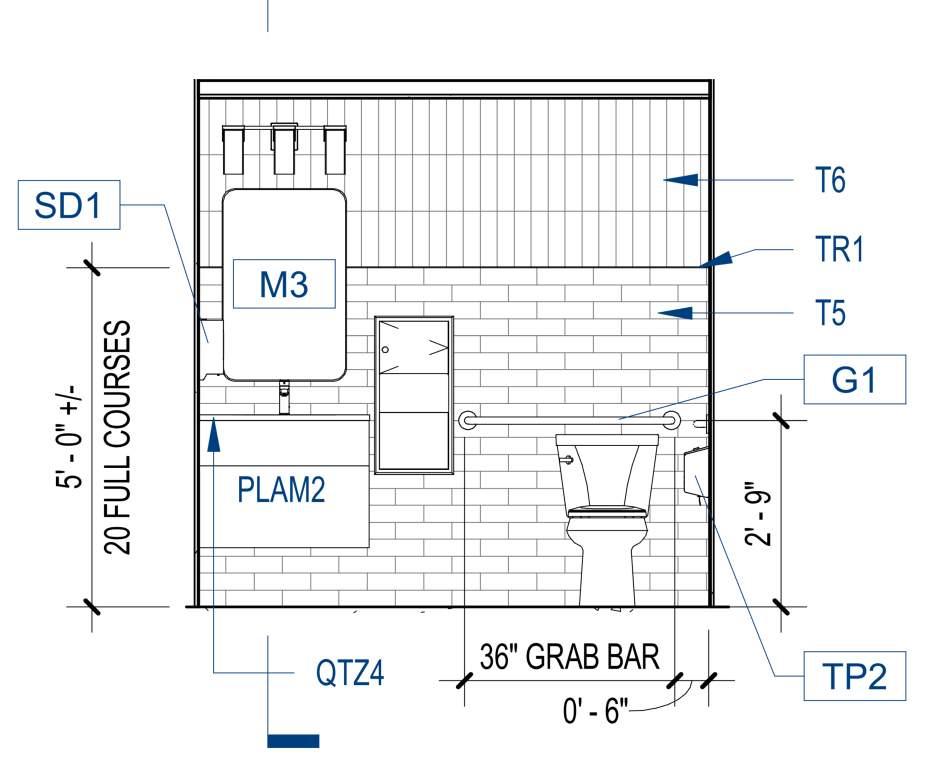
• Researched and adhered to all applicable building and accessibility codes.
• Led client interiors presentations and design reviews.
• Managed submittals, RFIs, site visits, and punch walks to ensure accurate execution.
*Image above c/o Randy Sartin Photography
City Summit Apartments
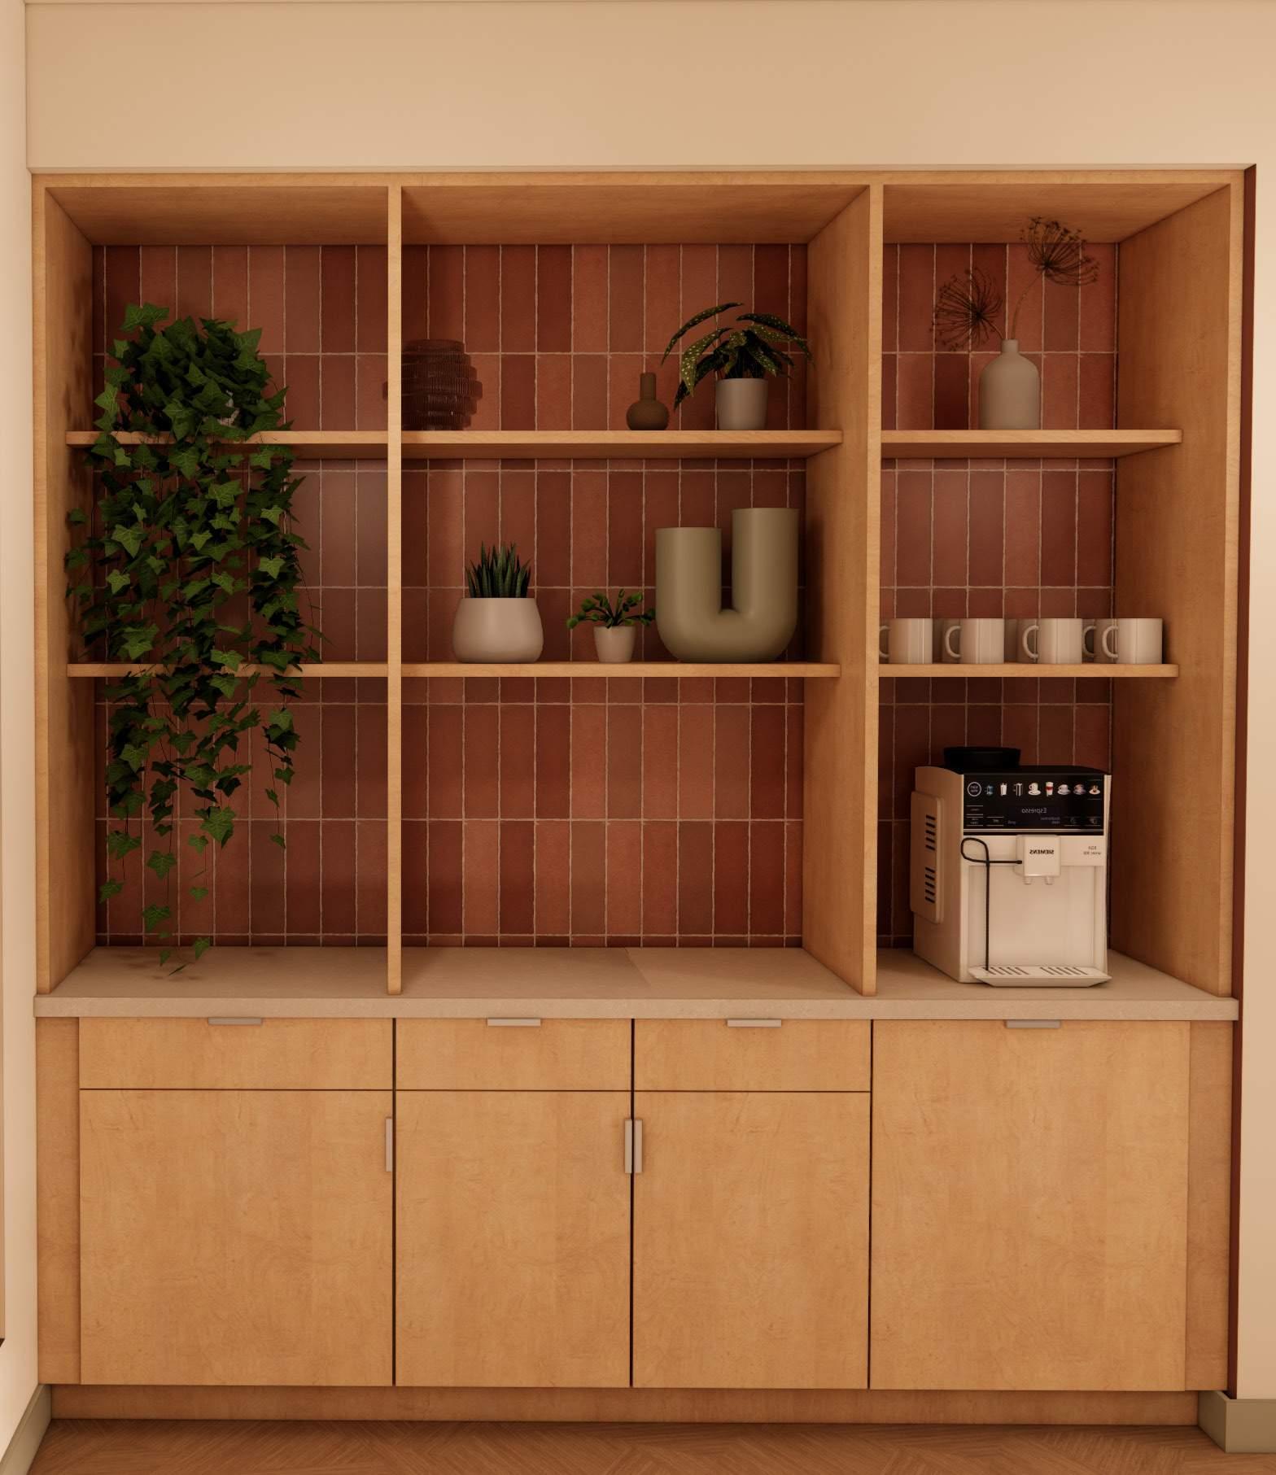
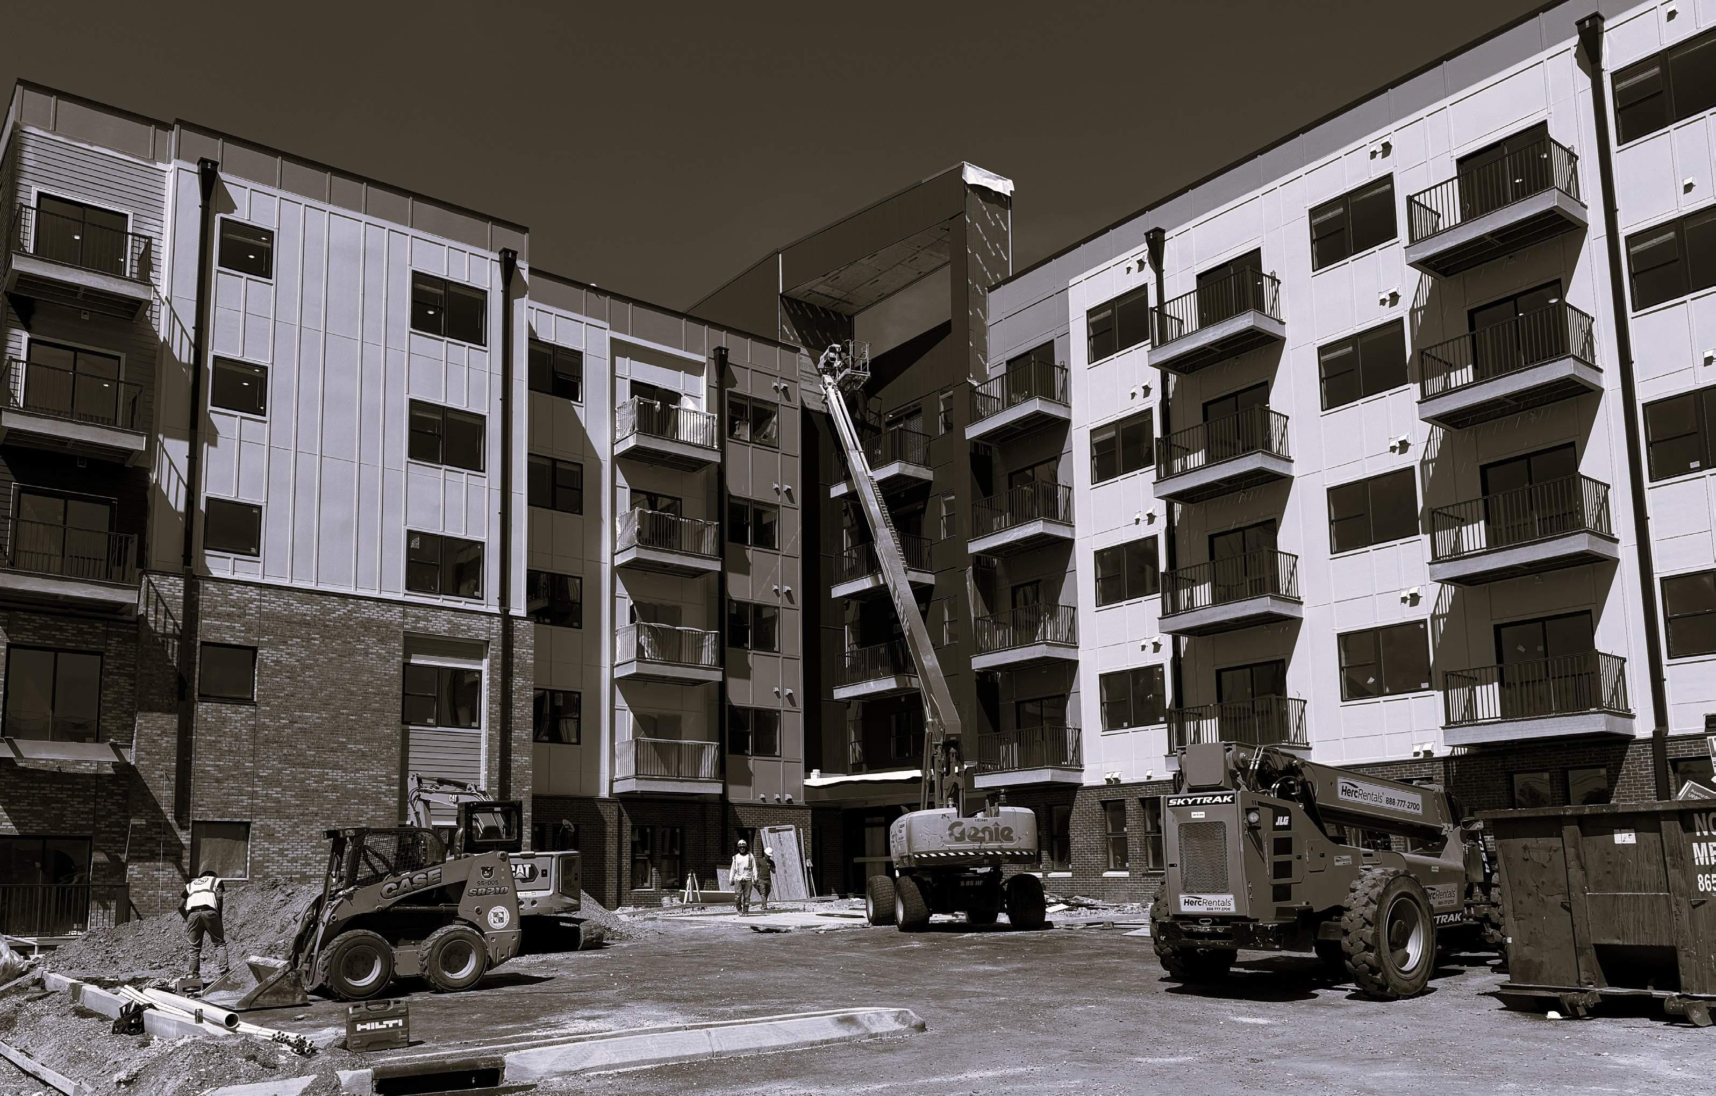
City Summit Apartments is a new-construction multifamily development consisting of 89 residential units across five floors.
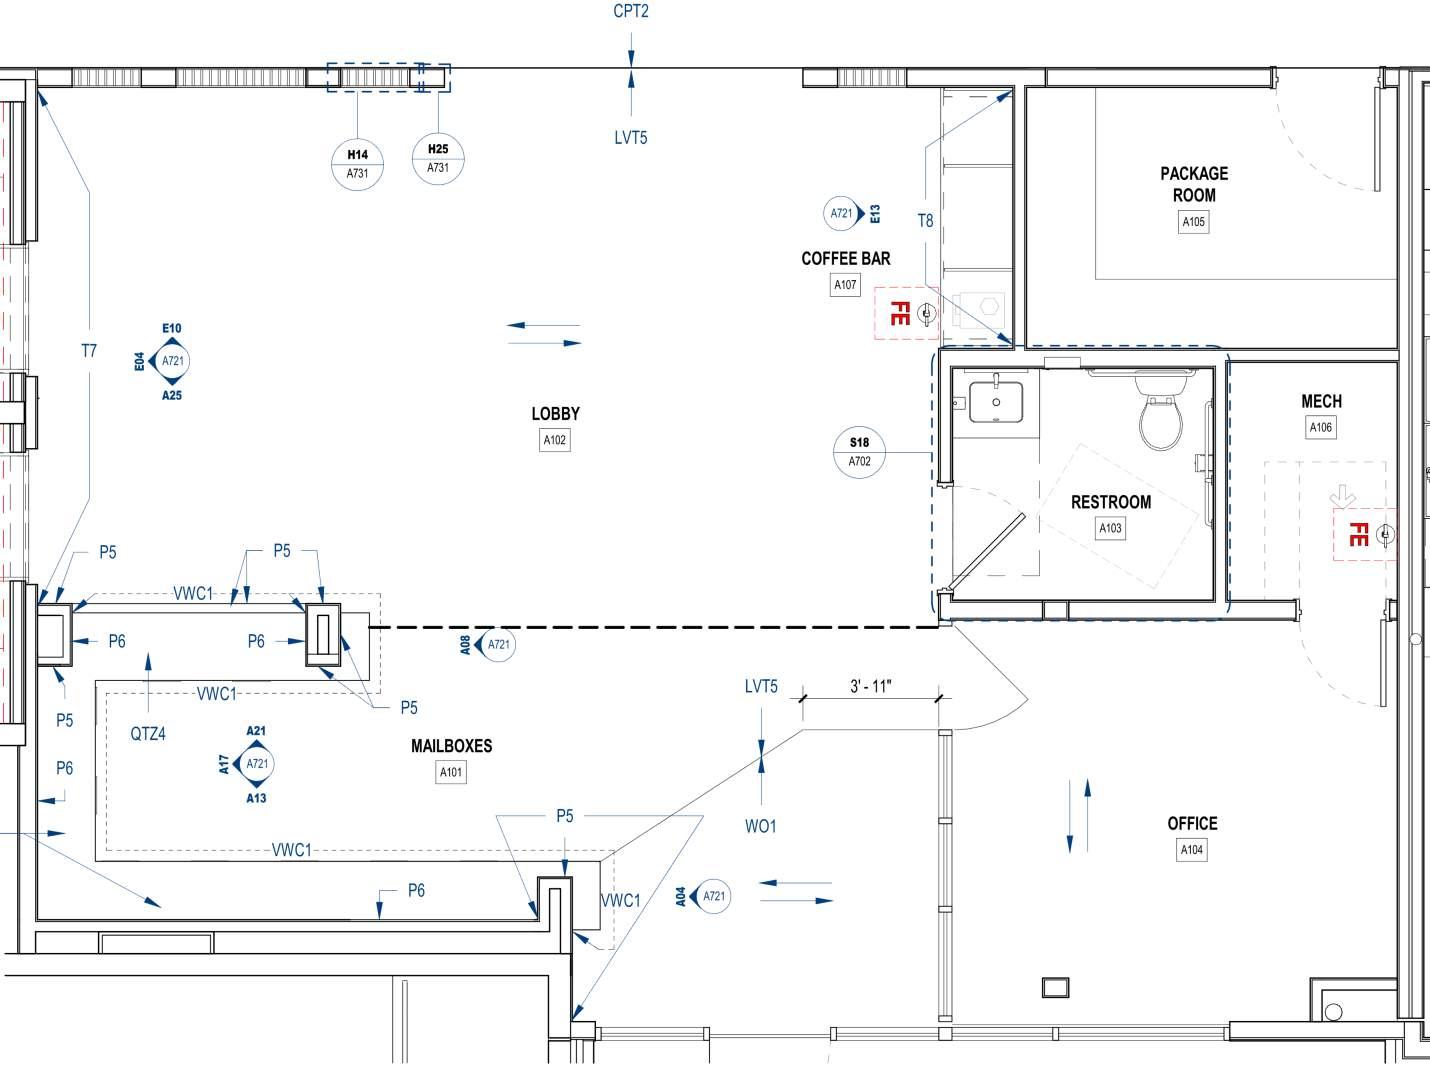
Early in the project, the client expressed a desire for the development to remain competitive with other downtown apartment complexes. Market research revealed that many nearby developments offered luxury amenities such as lounges, fitness centers, and pools—features that were outside the scope of City Summit. Additionally, the original lobby layout was too small to effectively support move-in traffic, leasing tours, and everyday resident use.
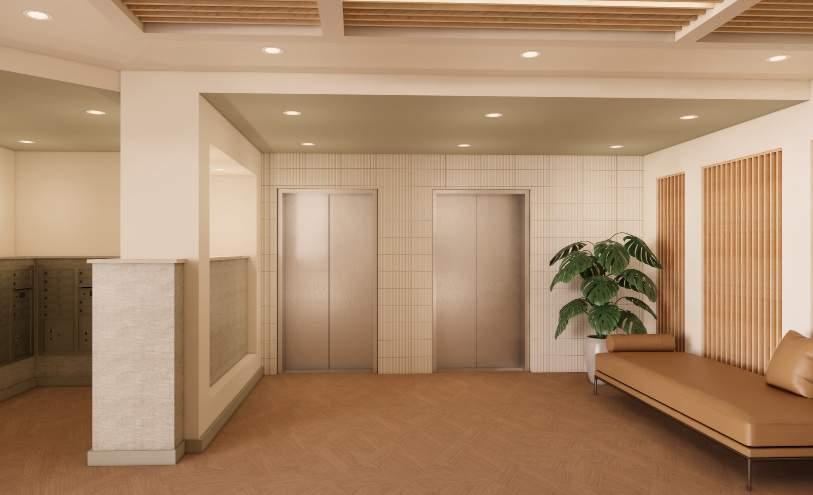
These findings led to a redesign of the lobby to improve circulation, create a welcoming leasing and gathering space, and incorporate a small coffee bar, all while establishing a bright, modern aesthetic.
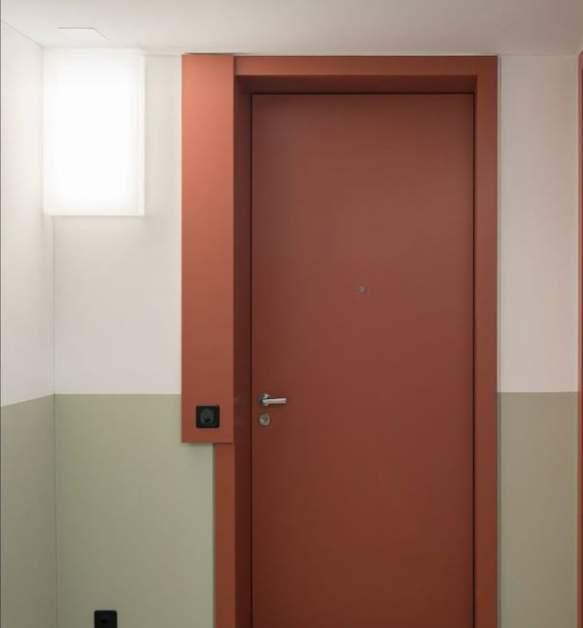
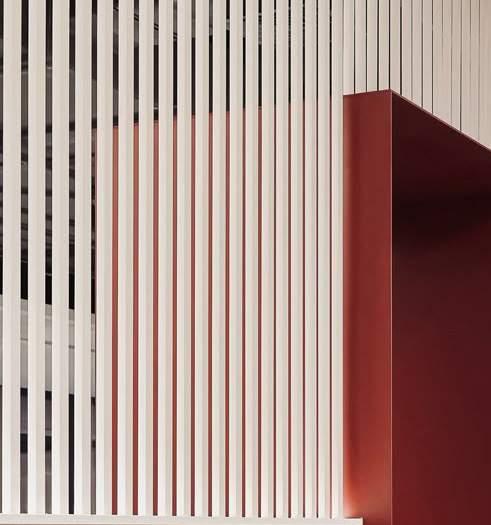
A major influence on the interior design direction came from a largescale exterior architectural element that frames the main lobby entrance. Finished in a bold red tone, this feature inspired the interior concept and introduced the idea of “framing” as a recurring design element throughout the common spaces.
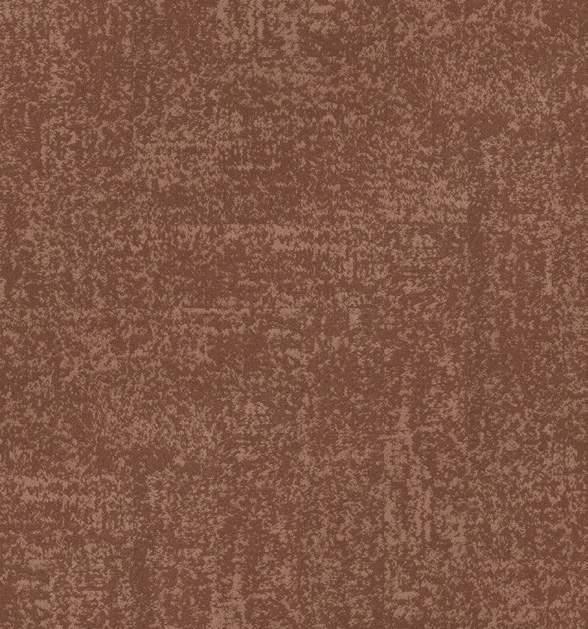
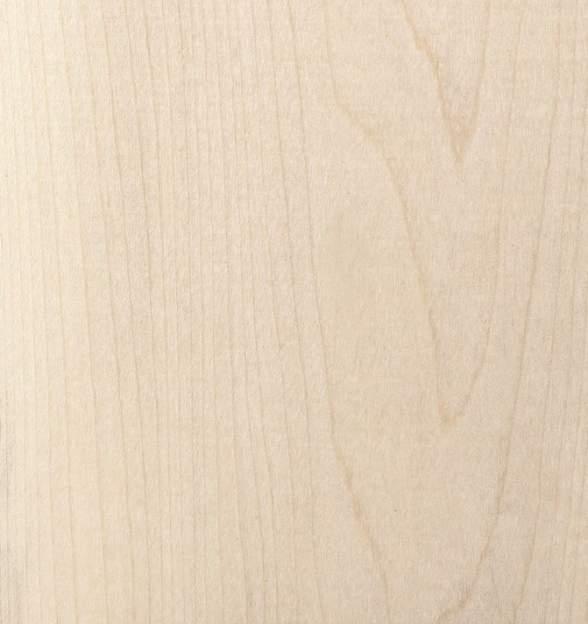
Muted variations of the signature red were carried into the interior, while a secondary muted green accent color was introduced for way-finding and alternates between floors. Crisp white finishes, light maple wood tones, and layered textures balance the bold accents throughout the building.
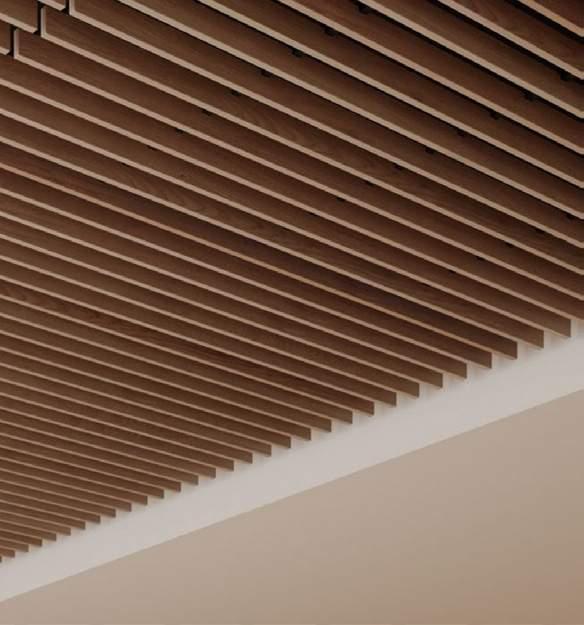
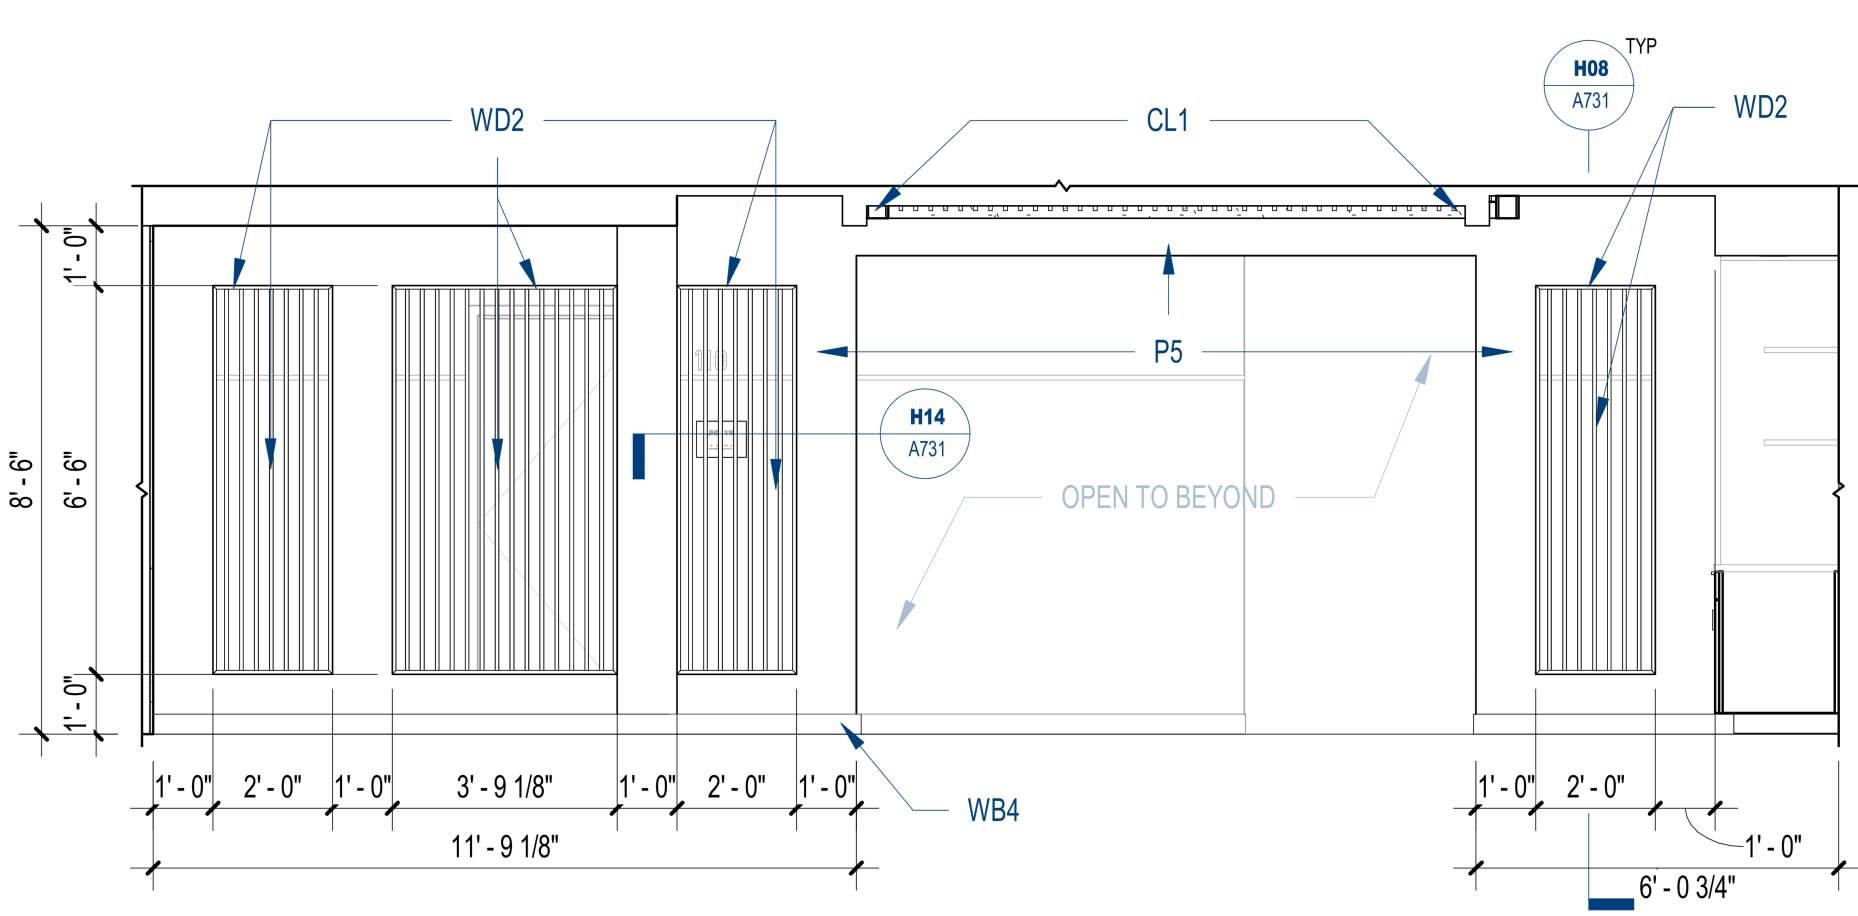
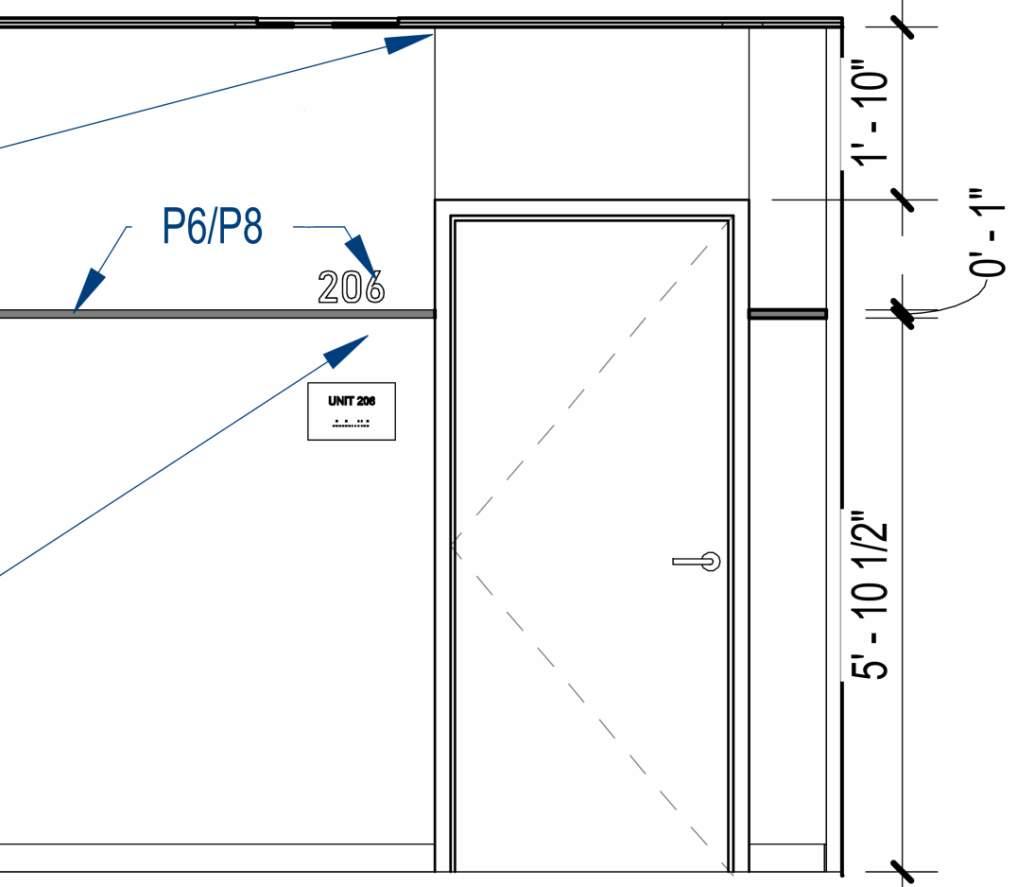
The framing concept appears in several architectural details, including the lobby mailbox feature that conceals a structural column while creating a focal point. Wood slat walls filter daylight into adjacent corridors and are seen again on the ceiling in select areas. On the residential floors, accent color painted door frames and a continuous one-inch accent stripe reinforce the concept throughout the corridors. *Inspiration imagery sourced from publicly available online references
PROJECT 2
Apartment Finish Schemes
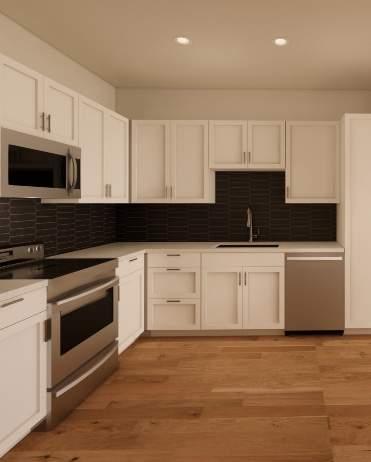
For City Summit, the client requested three distinct finish schemes for the residential units, each with its own clear identity. Due to budget constraints and the large number of units, variation between schemes was achieved primarily through flooring, cabinetry, wall and trim colors, and kitchen backsplash selections, rather than major material changes.
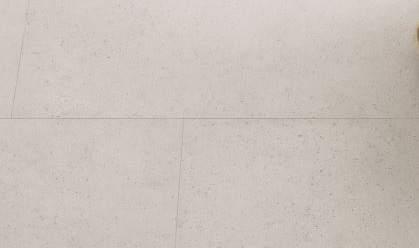
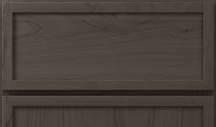
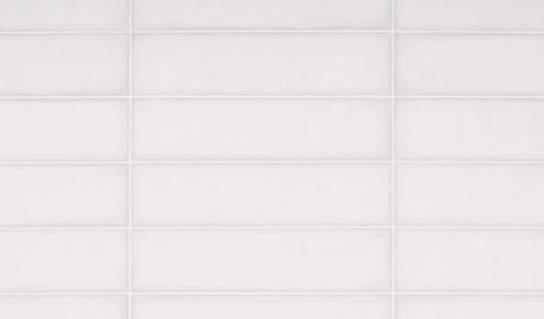
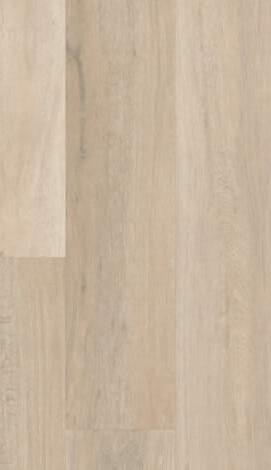
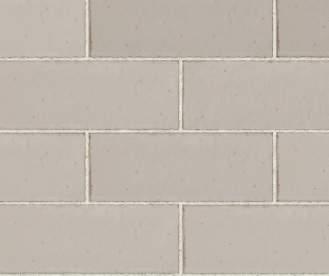
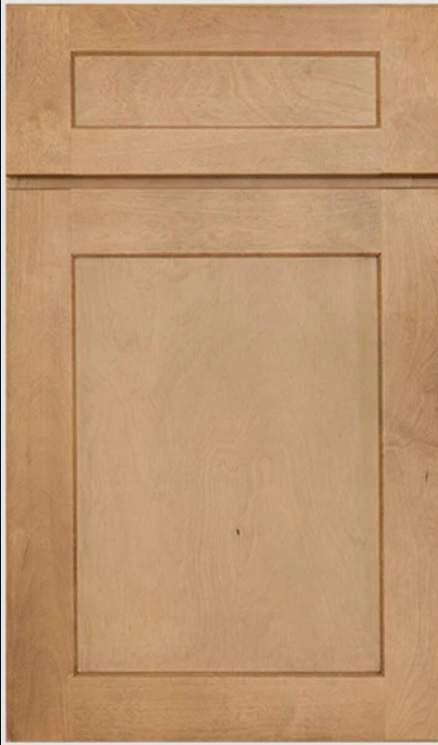
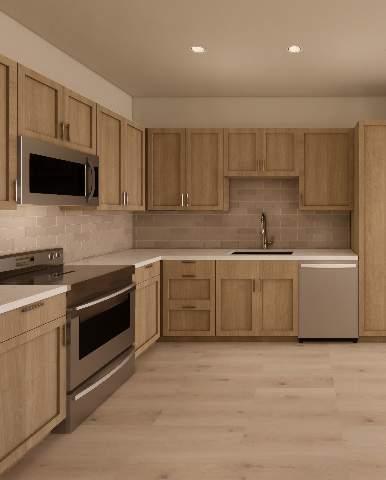
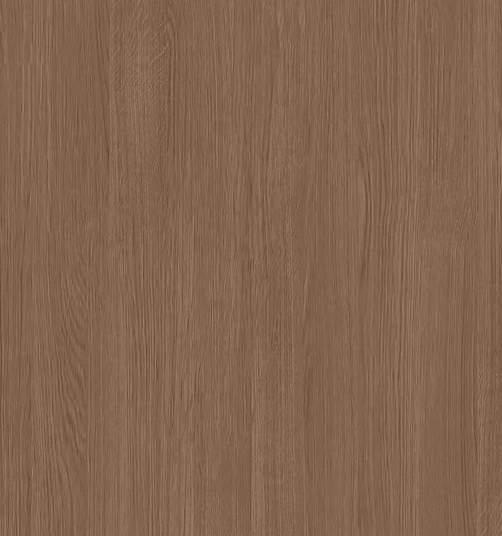
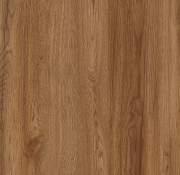
The first scheme features light wood flooring paired with warm, mediumtone stained cabinetry. A taupe backsplash tile with subtle tonal variation supports a cohesive, soft palette that feels warm, neutral, and inviting.
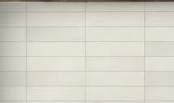
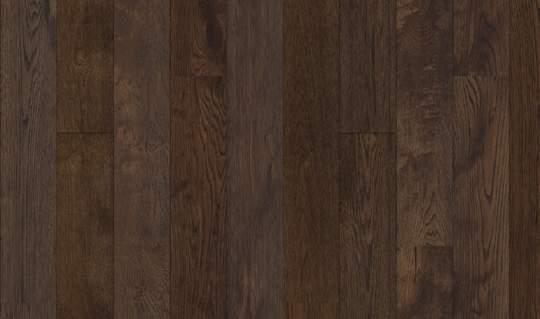
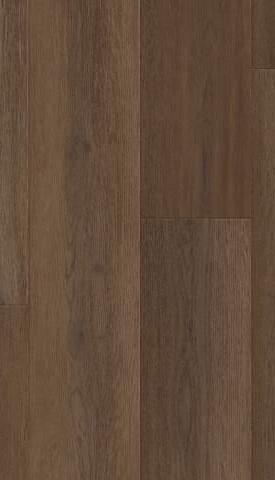
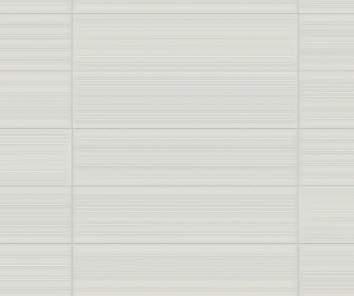
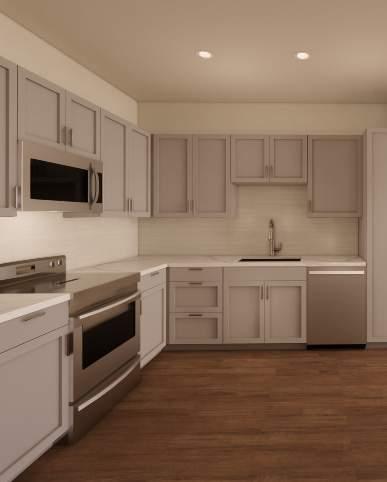
The second scheme introduces darker wood flooring combined with light gray cabinetry. A backsplash tile with a subtle linear pattern adds texture and visual interest, resulting in a palette that feels more refined, modern, and slightly more structured in tone.
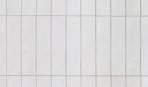
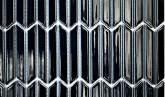
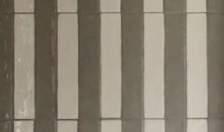
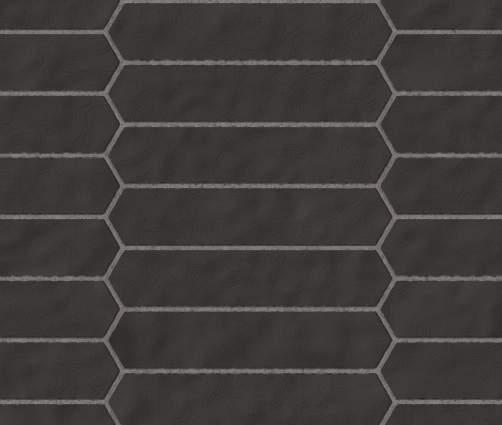
The third scheme pairs medium-tone wood flooring with crisp white cabinetry and a black picket-style backsplash tile. The distinct tile shape elevates the classic black-and-white combination, giving the scheme a fresh, updated aesthetic with a stronger sense of visual rhythm and contrast.
After review, the client selected a combination approach, alternating schemes by floor, with Schemes 1 and 3 repeating due to client preference. Each palette was developed with future residents in mind, balancing approachability and design intention to create interiors that feel thoughtfully composed, flexible, and adaptable to a wide range of personal styles.
Scheme 1
Scheme 2
Scheme 3
Scheme 1 Scheme 2
Scheme 3
Project Overview
Construction Cost:
Timeline:
Phases:
• $25 million
Roles:
• 2022 - present day; under construction
• Schematic Design, Design Development, Construction Documentation, Construction Administration
• Established overall concept and finish direction
• Specified all interior finishes, fixtures, appliances and hardware for units and common areas.
• Designed and implemented custom millwork and architectural details.
• Modeled and rendered interiors for common areas and units.
• Executed construction documents and detail drawings for custom designed elements.
• Researched and adhered to all applicable building and accessibility codes.
• Led client interiors presentations and design reviews.
• Managing interior submittals, RFIs, site visits, and punch walks to ensure accurate execution.
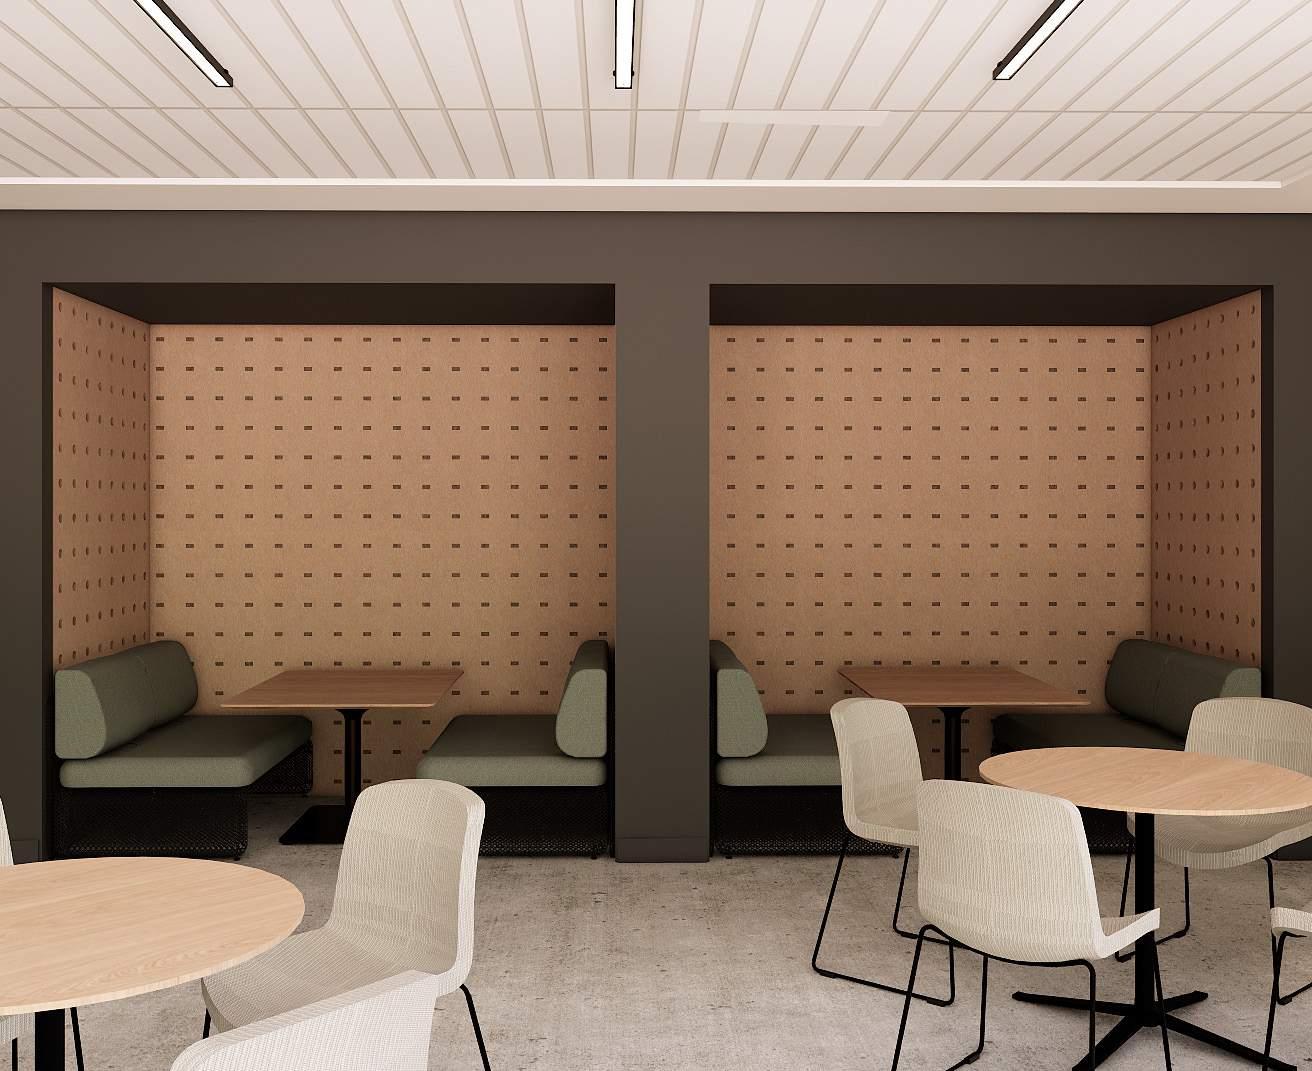
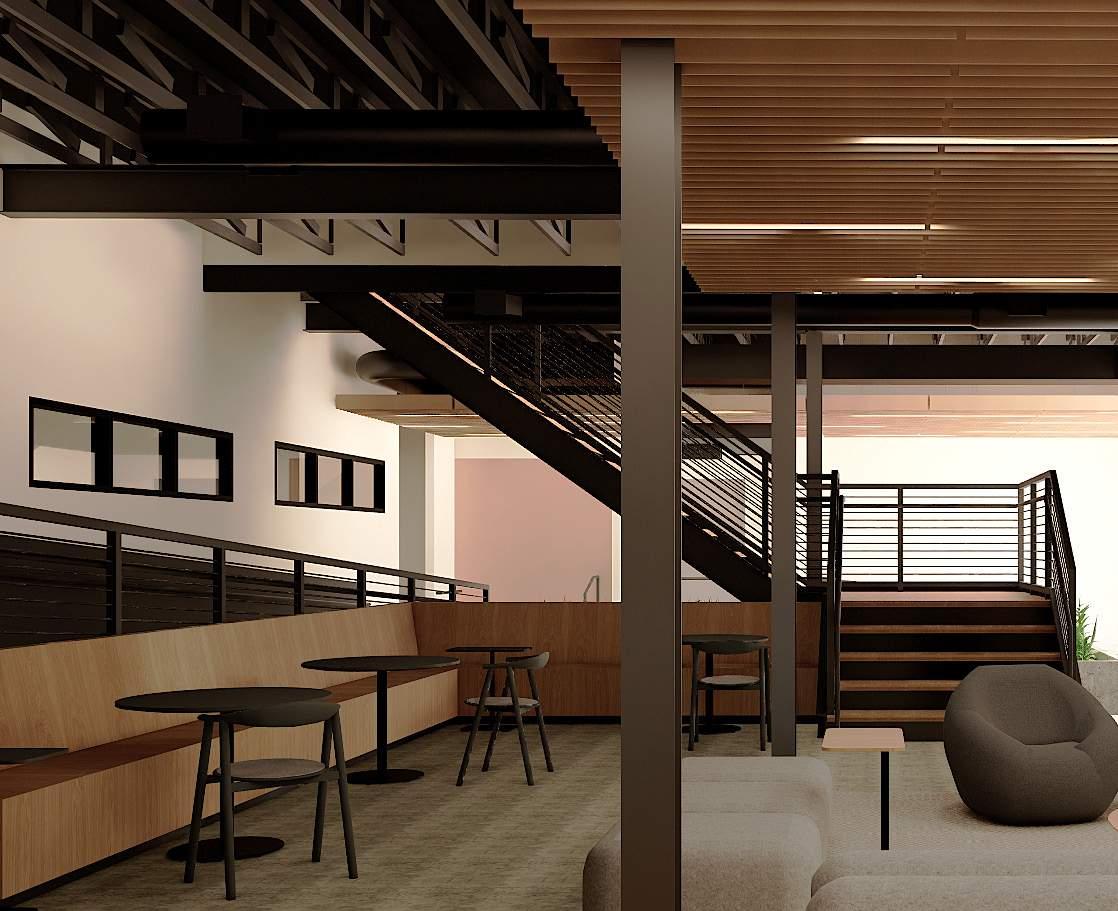
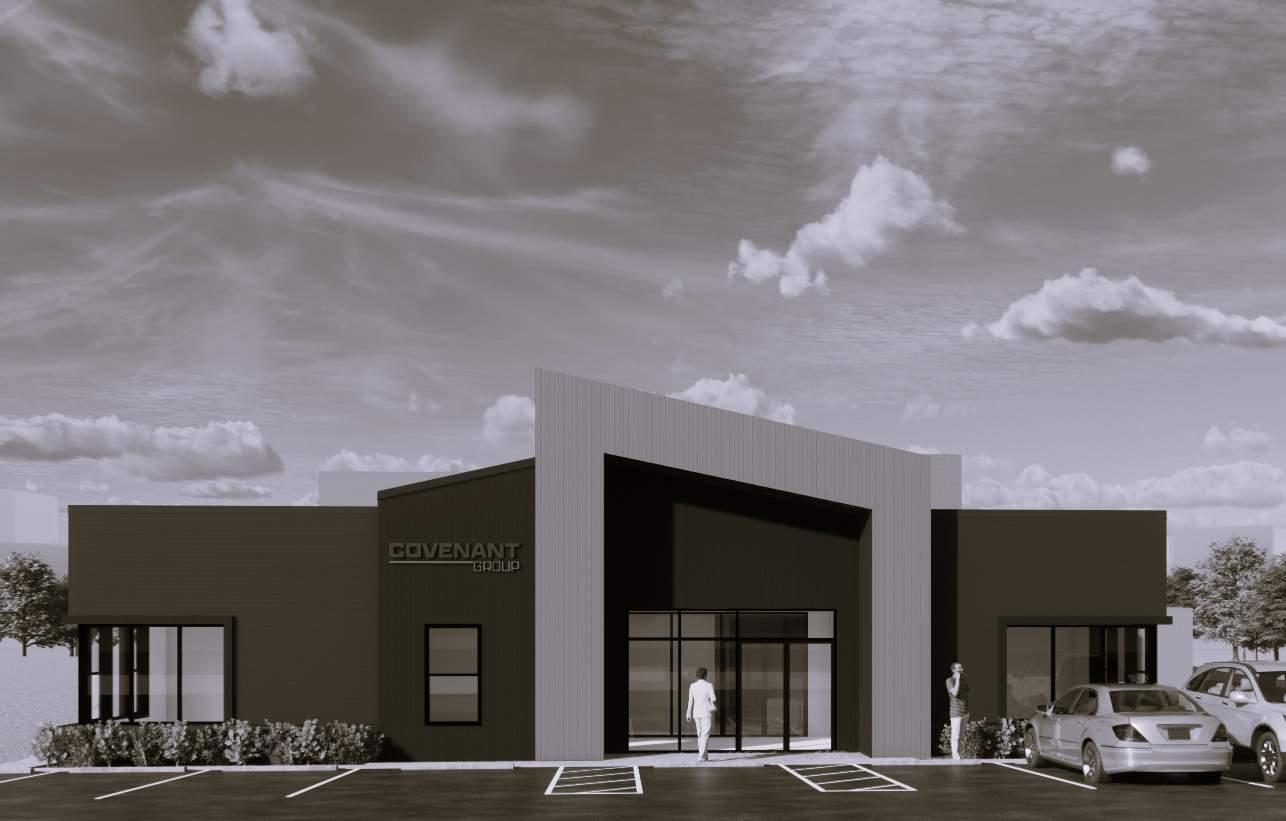
Covenant Group Office
The Covenant Group is a construction company based in southeastern Tennessee. Following a recent merger with a concrete company, the business expanded rapidly, creating the need for a larger office space to support its growing team.
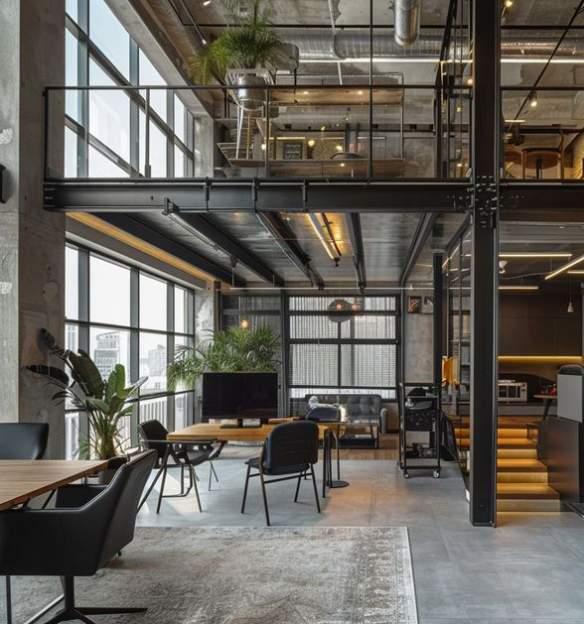
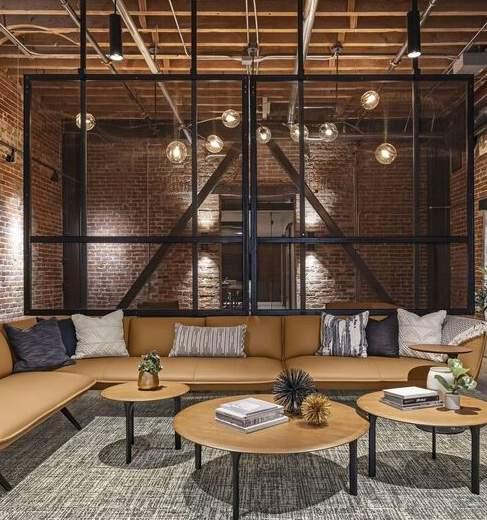
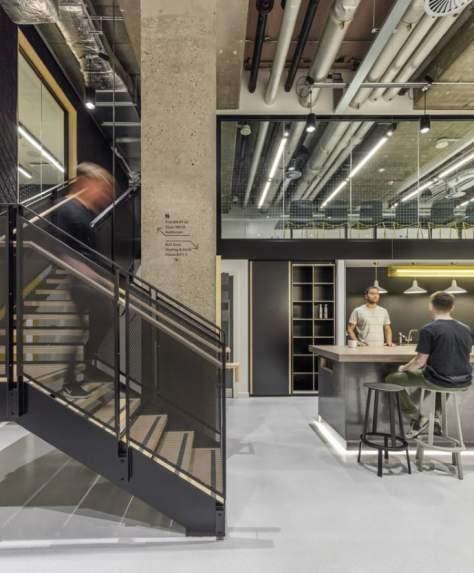
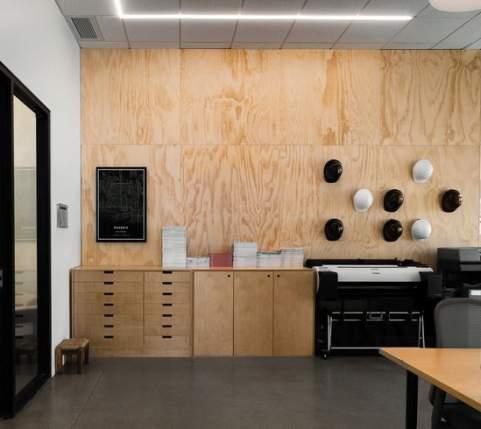
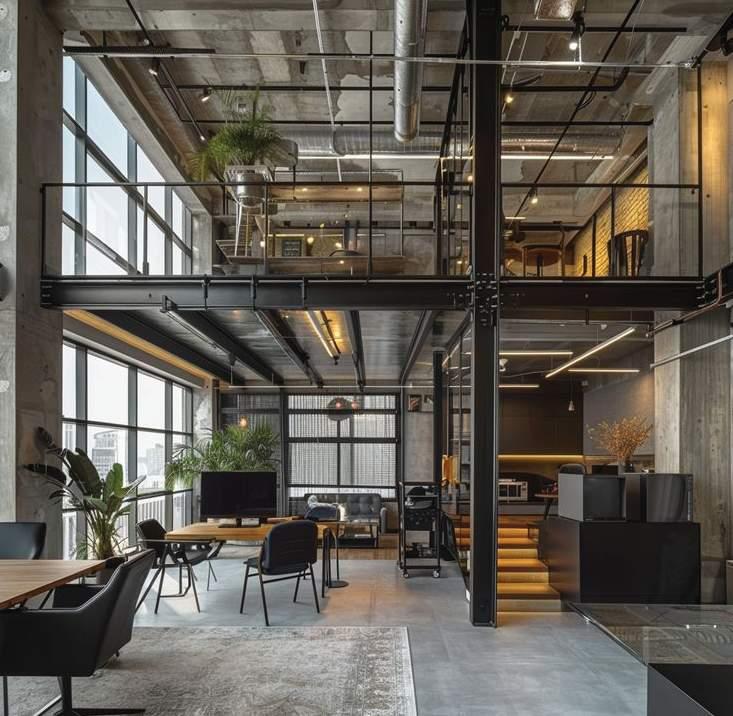
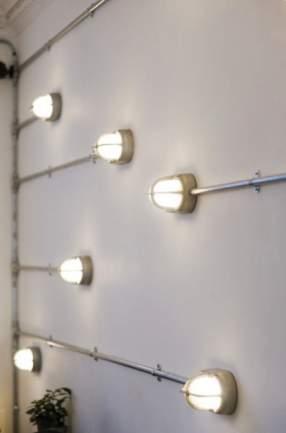
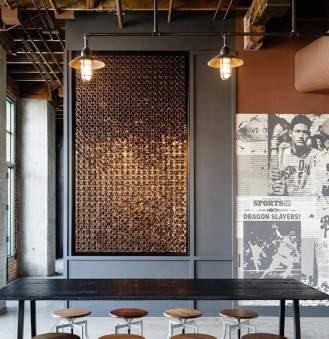
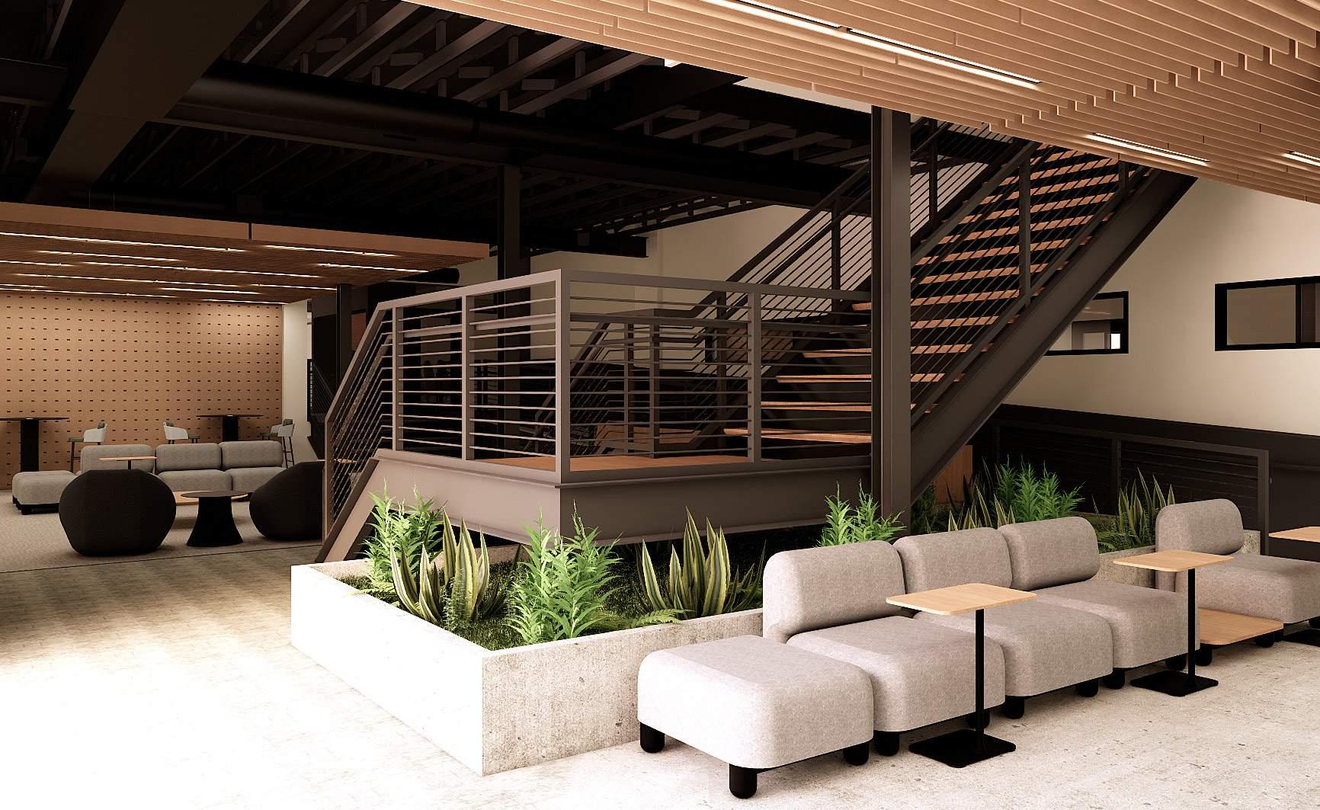
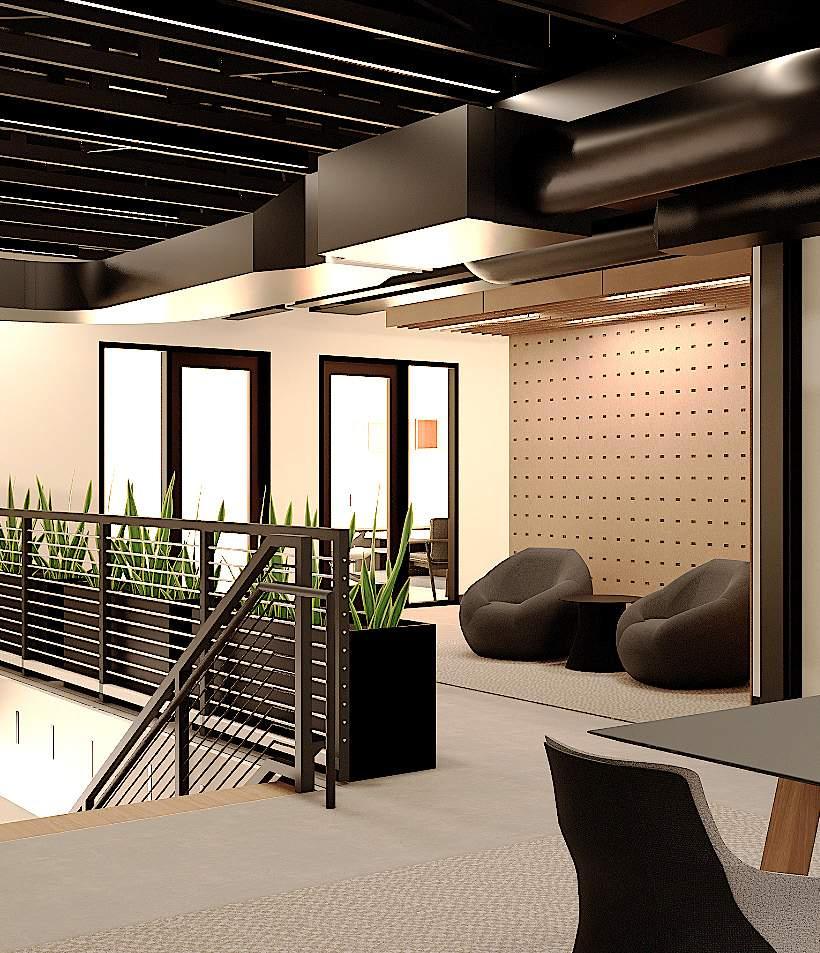
An existing building was purchased for the new office, consisting of three separate phases/additions completed over several years, including a former warehouse space. The buildings featured exposed structure, concrete flooring, and other industrial elements that became the foundation for the design approach.
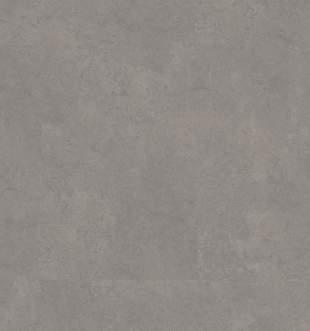
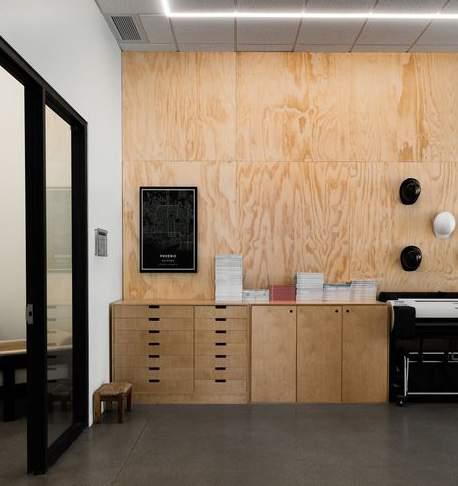
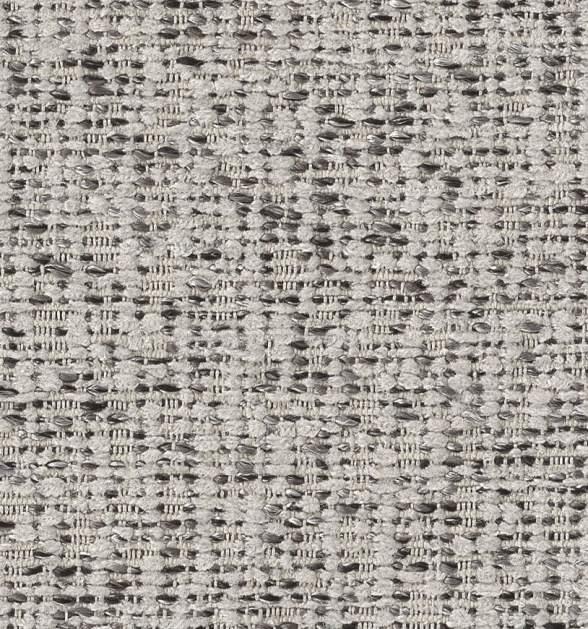
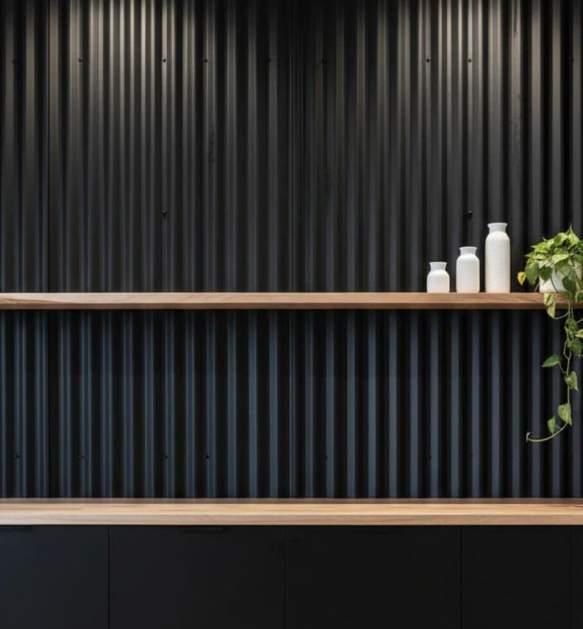
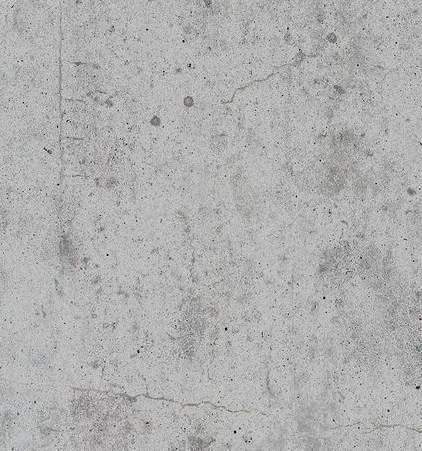
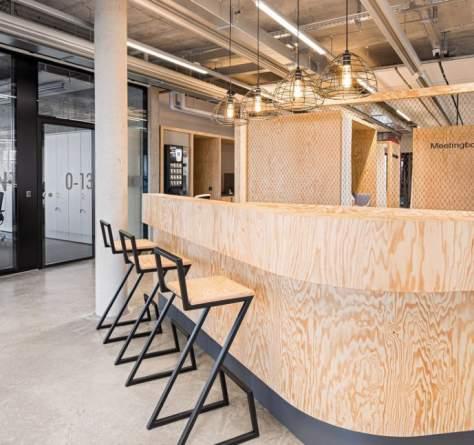
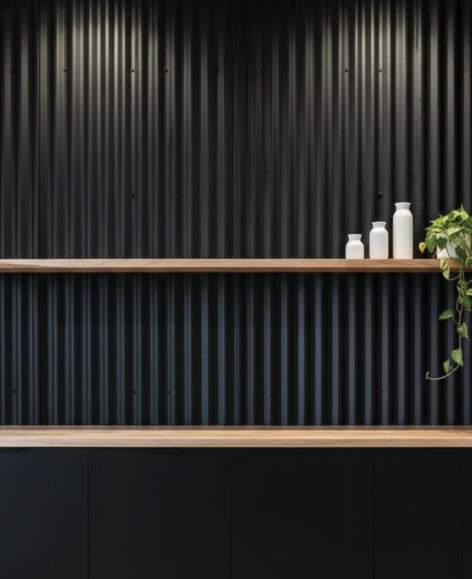
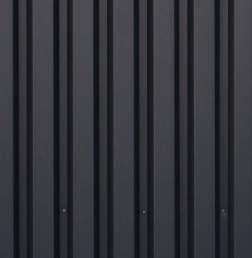
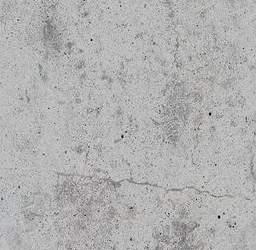
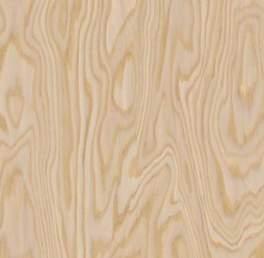
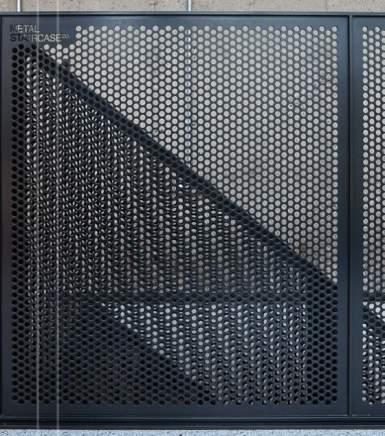
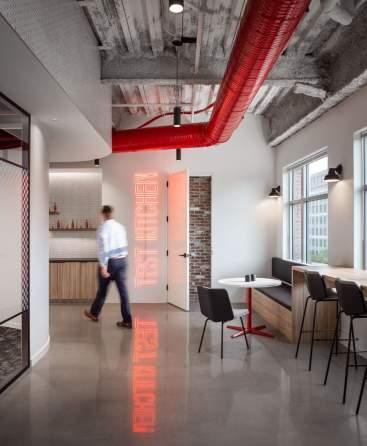
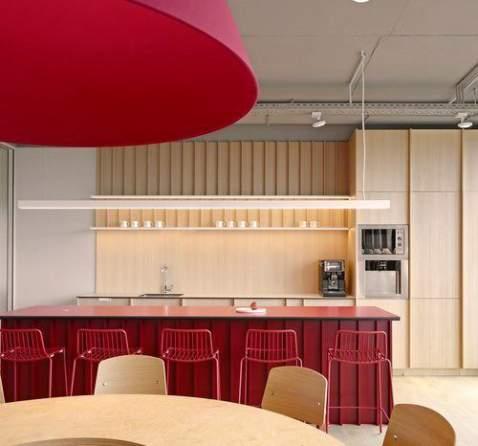
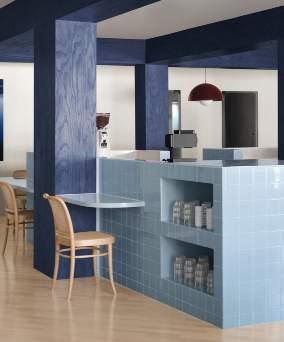
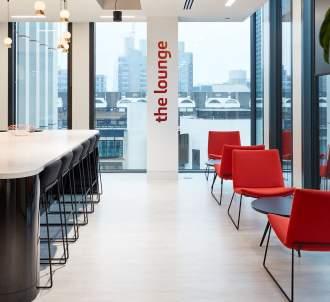
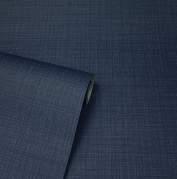
At the beginning of the project, the clients were unsure of the stylistic direction they wanted to pursue, so three distinct “style sheets” were developed. The first, the Industrial Office, embraced the raw character of the building through exposed structure, concrete floors, and materials such as plywood, concrete, and metal paneling. The second focused on the company’s red, white, and blue branding through bold color blocking and way-finding strategies balanced by clean, minimal surroundings. The third introduced a more residential-inspired commercial office aesthetic, incorporating softer finishes, carpeting, richer tones, and selective exposure of industrial elements.
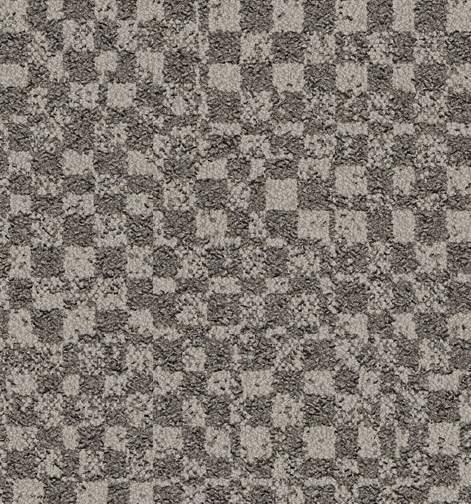
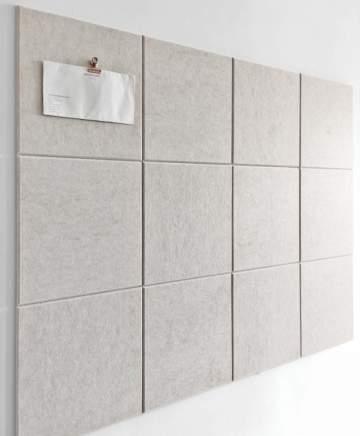
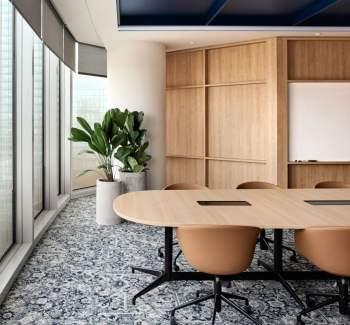
After reviewing the concepts, the clients chose to move forward with the industrial office direction while incorporating softer elements from the residential-inspired approach. The final design preserved the exposed steel structure and ceilings while introducing warmer wood tones, carpeted offices and collaboration areas, and greenery throughout the space. Features such as umber-colored acoustic blades and acoustic wall panels inspired by pegboard detailing help reinforce the construction-focused identity of the company.
The result is a clean, modern workplace that reflects The Covenant Group’s industry roots while creating a welcoming and functional environment for its employees. *Inspiration imagery sourced from publicly available online references
PROJECT 3
Project Overview
Construction Cost:
• $15 million
Timeline:
• 2026 - present day; under construction
Phases:
• Design Development, Construction Documentation
Roles:
• Established overall concept and finish direction
• Specified all interior finishes
• Designed and implemented custom millwork and architectural details.
• Modeled and rendered interiors
• Executed construction documents and detail drawings for custom designed interior elements.
• Researched and adhered to all applicable building and accessibility codes.
• Led client interiors presentations and design reviews.
*Architectural rendering by project architect
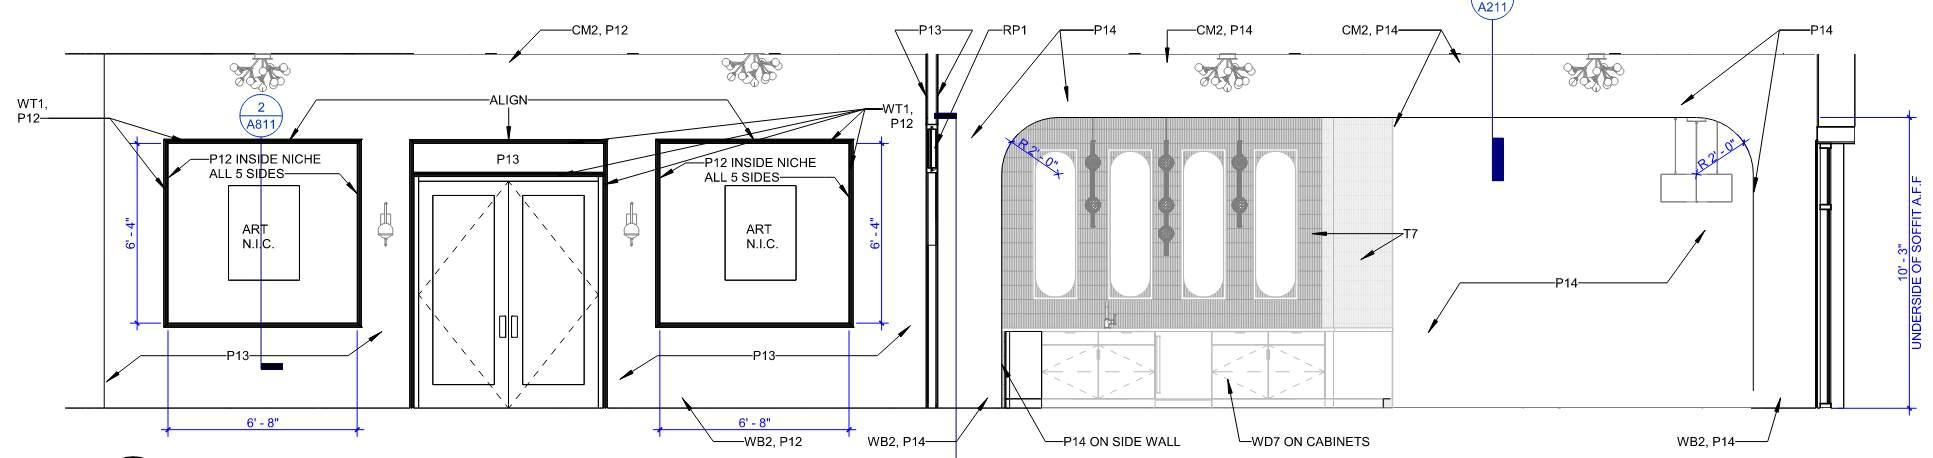
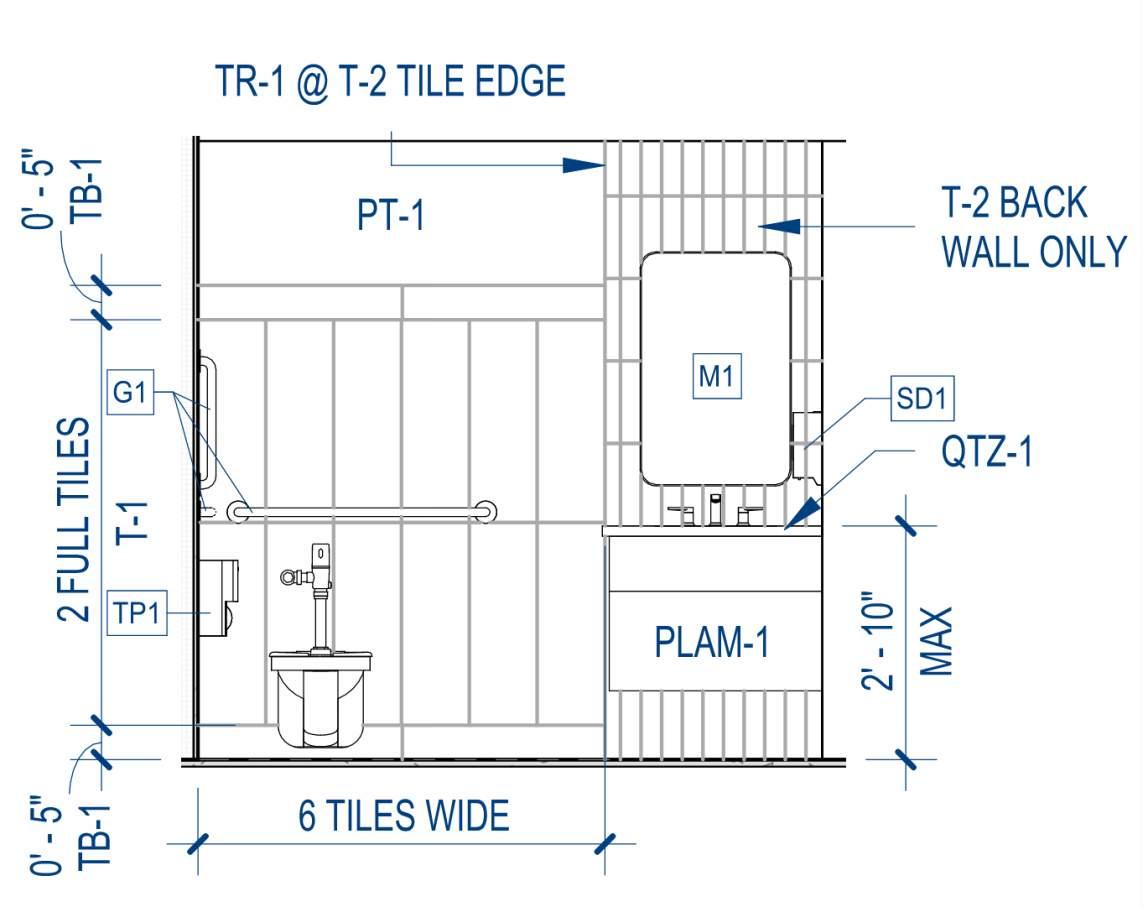
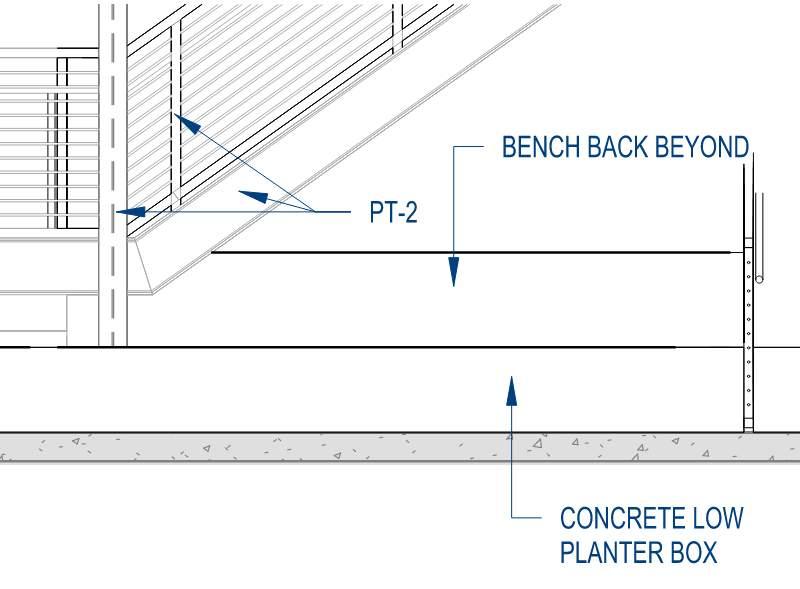
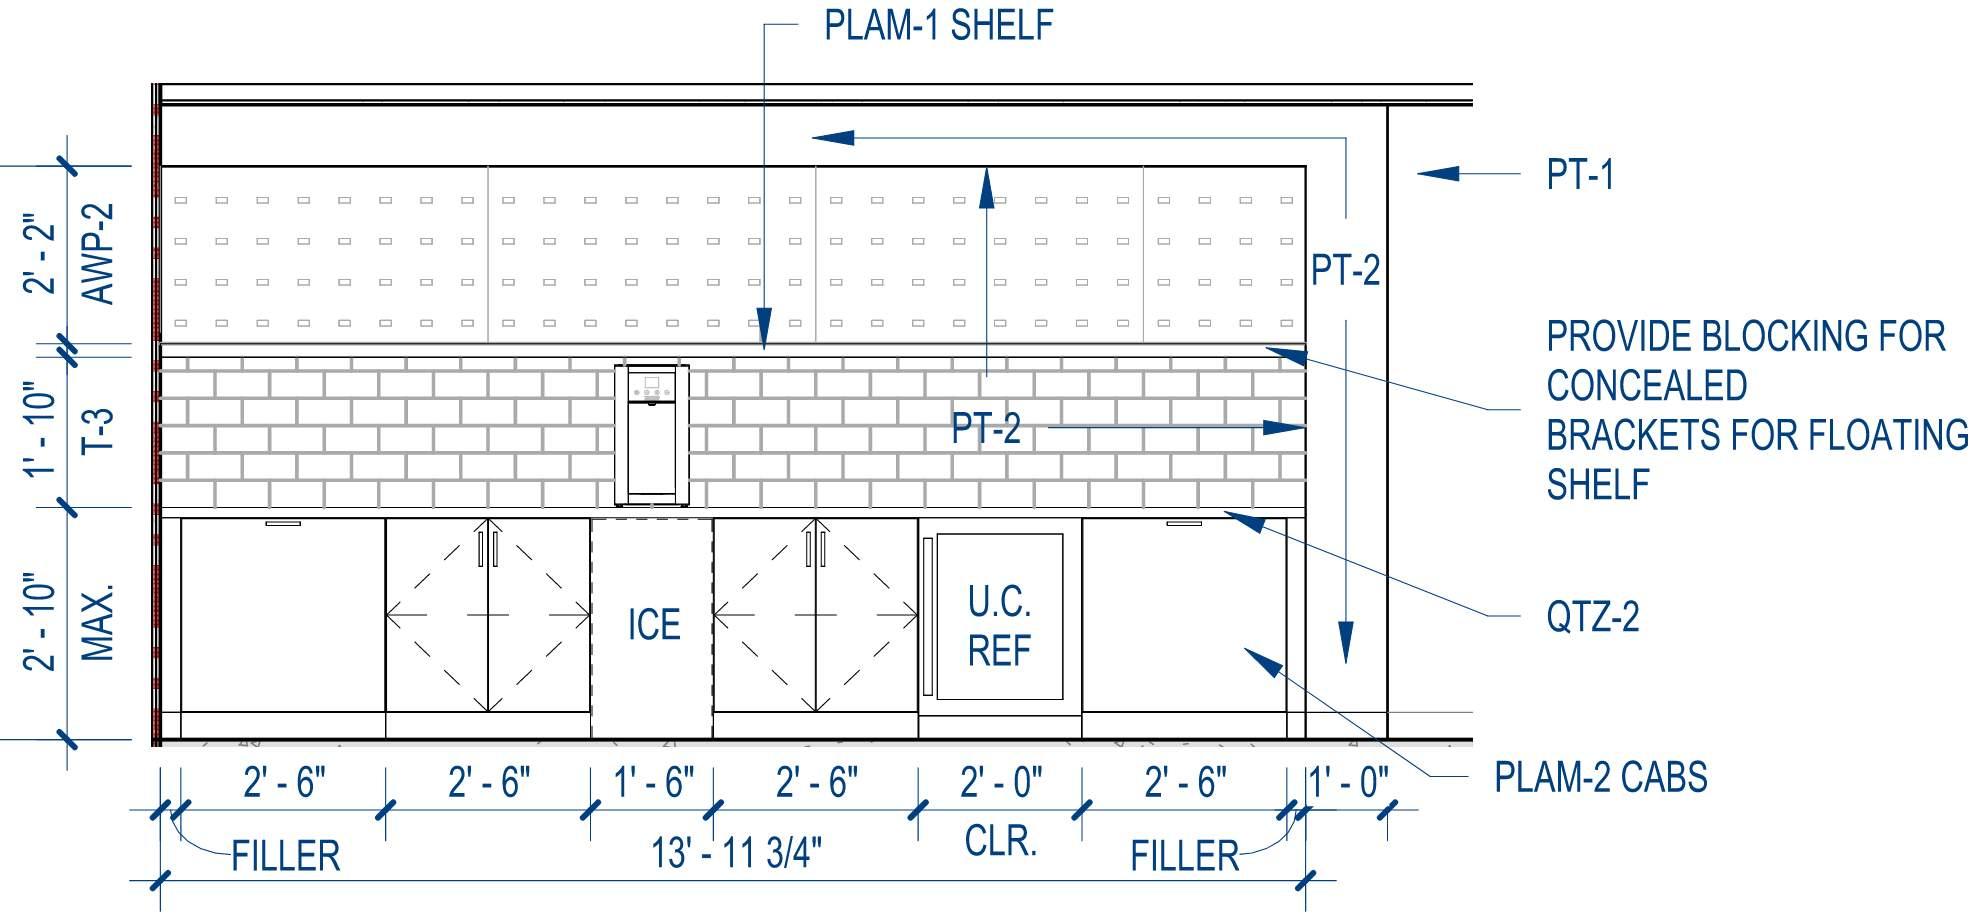
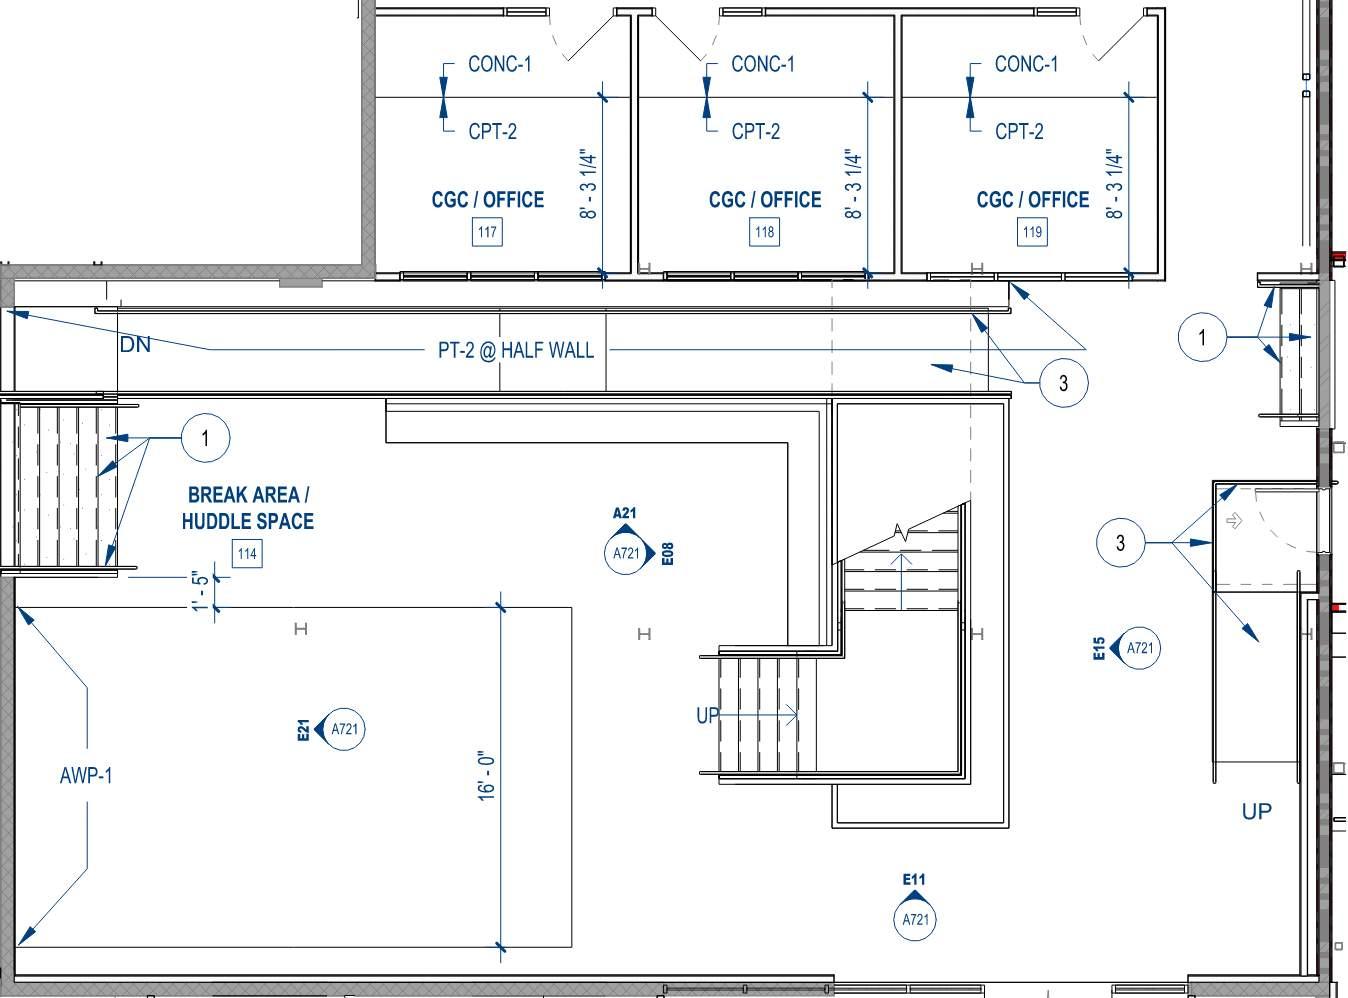
The following pages include examples of project documentation corresponding to the work presented in the previous sections. Additional documentation can be provided upon request. All work shown, unless otherwise noted, was produced and completed by the author .
Visual Studies
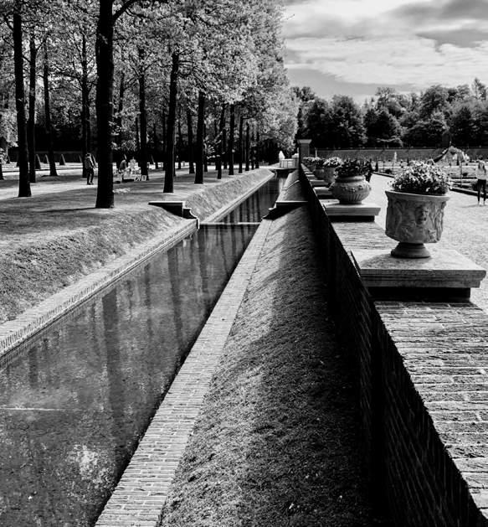
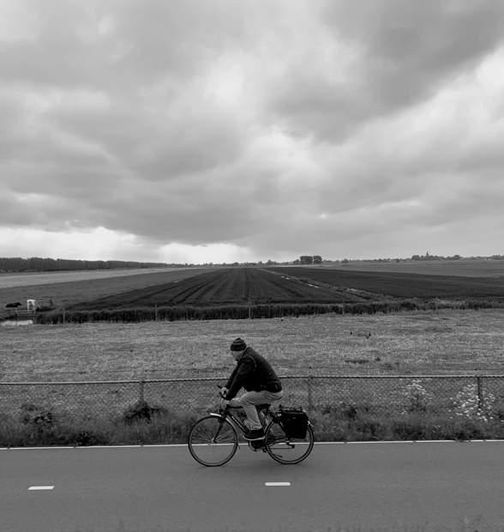
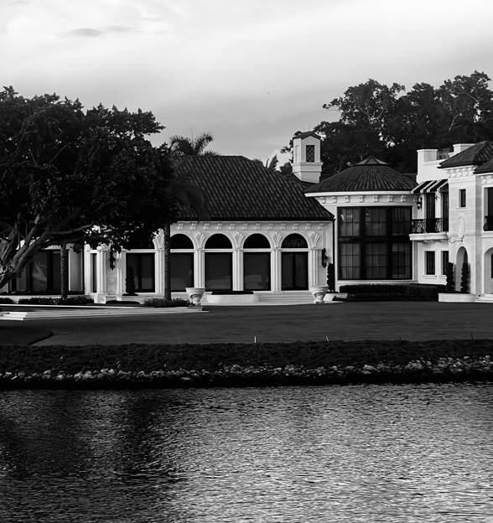
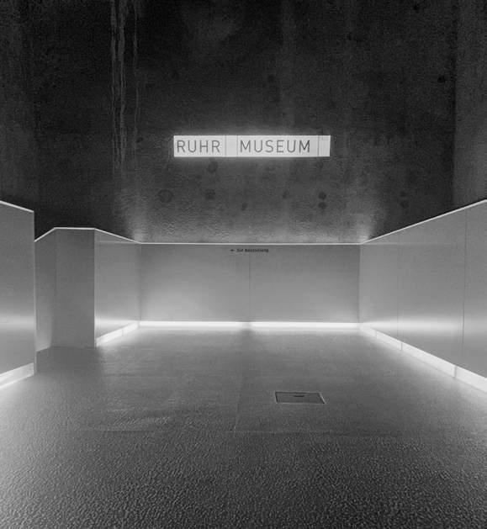
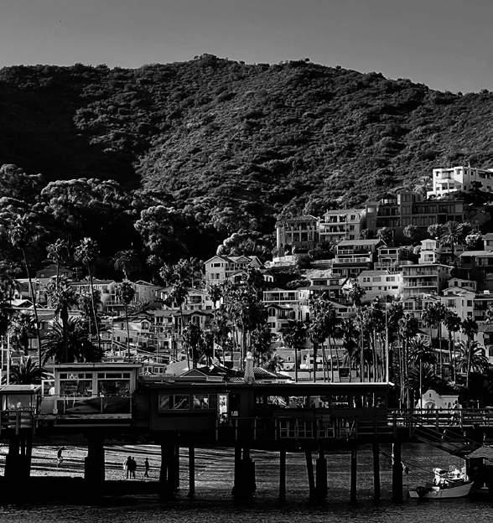
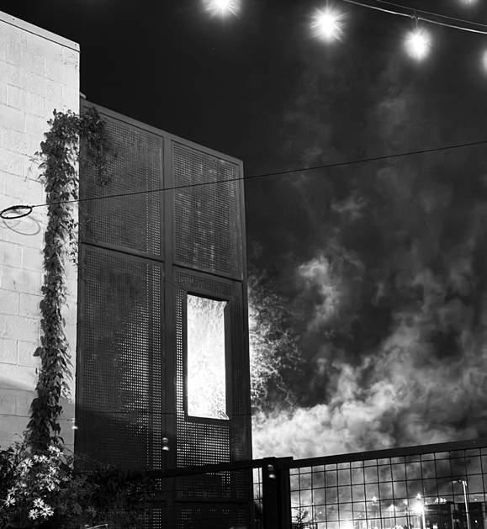
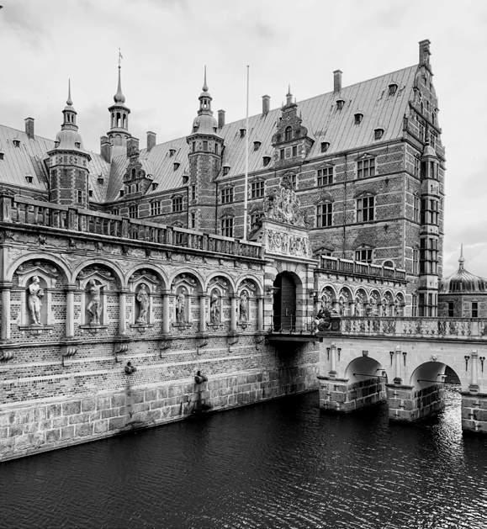
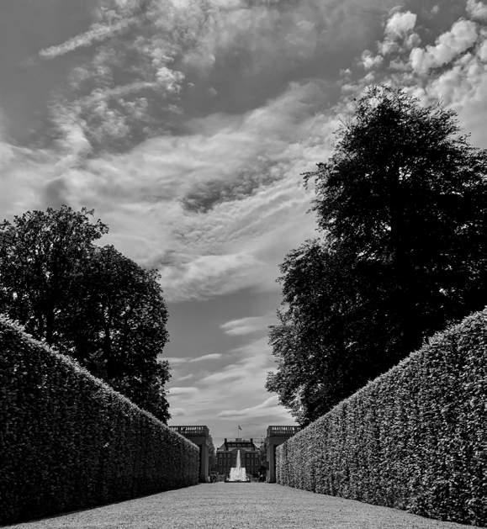
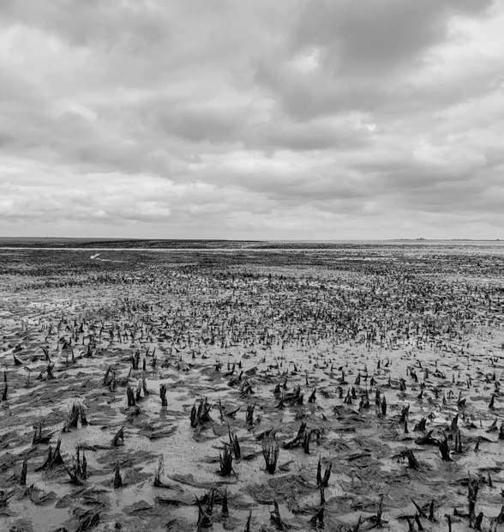
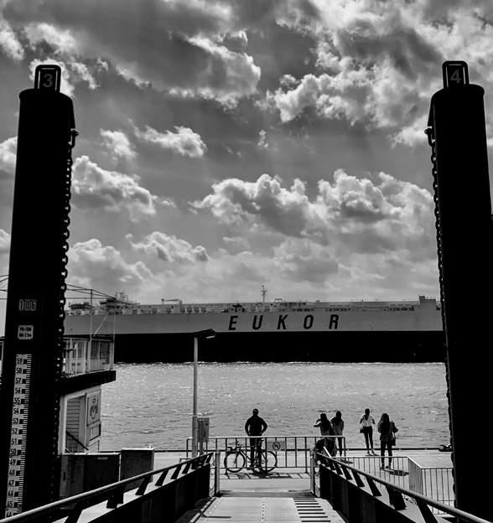
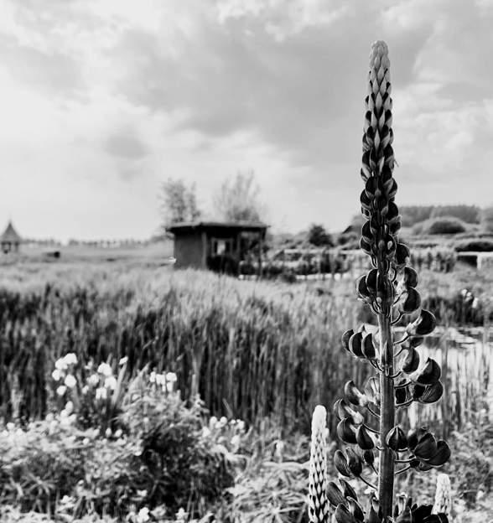
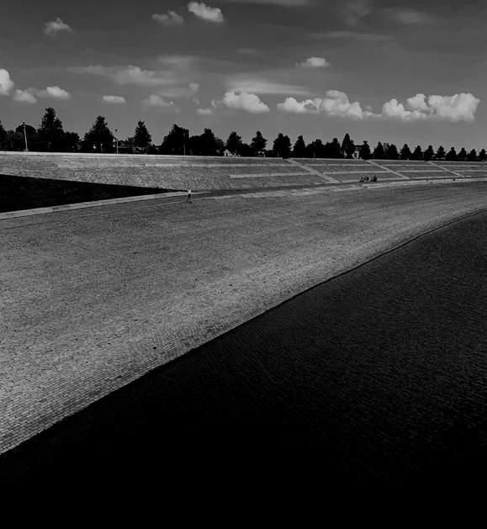
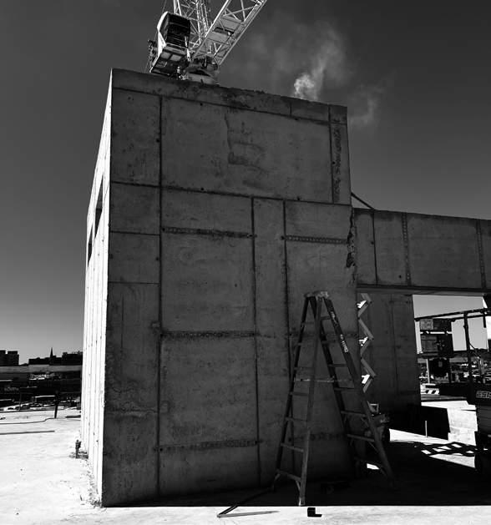
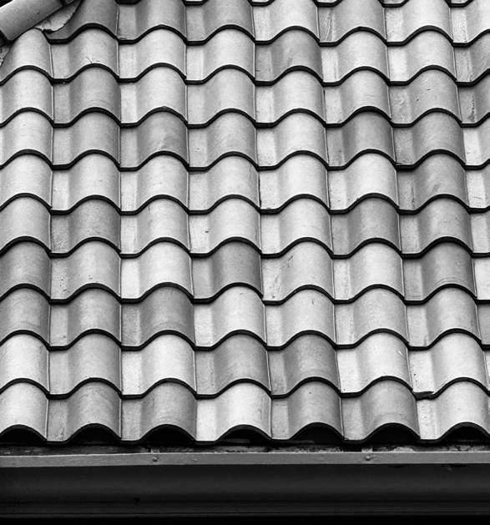
The images shown were captured over several years during vacations, work trips, and everyday experiences. Collected over time, they serve as an ongoing visual study of the built environment and the ways people interact with architecture, landscape, light, materiality, and space. Revisiting these images allows for reflection on the moments and qualities that consistently draw my attention and continue to influence my design perspective.
The photography focuses on composition, contrast, light, shadow, texture, and scale—elements that are equally important within interior design, architecture, and landscape design. Many of the images begin as observations made in the moment and are later refined through postprocessing to emphasize atmosphere and spatial experience. This process transforms the imagery from documentation into a study of perception and visual storytelling.
Together, these photographs represent how I experience and interpret the world around me. They capture both large architectural gestures and quieter moments within streetscapes, as well as subtle spatial details found within interior environments. .Through light, structural rhythm, layered planting, and the relationship between materials and shadow, the images reflect an ongoing interest in how built and natural environments shape human experience.
This collection has become an important creative reference point throughout my development as a designer. Over time, it has helped reinforce core design principles while clarifying the atmospheres, spatial experiences, and environmental qualities I am naturally drawn to. While not always directly tied to project work, it remains an ongoing source of inspiration that continues to inform my approach to design and spatial thinking.