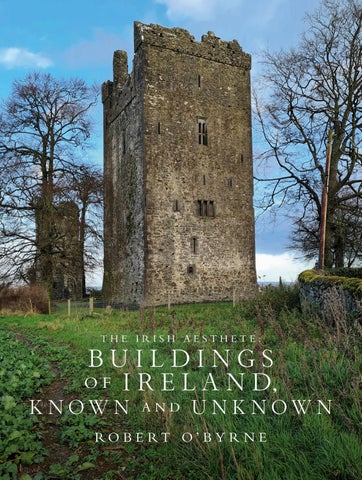

Ir I
sh
Aes T he T e:
Buildings of Ireland, Known A nd Unknown
ro B er T o ’BY rne
The Li LL ipu T p ress, Dub L in
first published 2026 by T he L i LL ipu T press 62–63 sitric road, Arbour hill, dublin 7, Ireland www.lilliputpress.ie
Copyright © robert o’Byrne, 2026
10 9 8 7 6 5 4 3 2 1
All rights reserved. no part of this publication may be reproduced in any form or by any means without the prior permission of the publisher.
A C ip record for this title is available from The British Library.
hardback isbn : 978 1 84351 999 7
eBook isbn : 978 1 80762 014 1
The Lilliput Press gratefully acknowledges the financial support of the Arts Council /An Chomhairle ealaíon.
set in 11.5 pt on 16.5 pt Bembo Monotype Pro by niall McCormack. Cover design by niall McCormack.
Printed and bound in the Czech republic by finidr.
36 Castlelyons Priory
38 Charles fort, Kinsale
40 doneraile Court
42 fota Arboretum and Gardens
44 Glanworth Castle
46 Ilnacullin – Garinish Island
48 Kilcrea friary
D O nega L
50 doe Castle
52 donegal Castle
54 Glebe house
Dub L in Ci T y an D C O un T y
56 dublin Castle
58 farmleigh
60 Irish national Memorial Gardens
62 Iveagh house
64 Kilmainham Gaol
66 Leinster house
68 Marino Casino
70 national Botanic Gardens of Ireland, Glasnevin
72 national Library of Ireland
74 rathfarnham Castle
76 st Audoen’s Church
78 st enda’s
80 st MacCulin’s Belfry, Lusk
g a Lway
82 Clontuskert Priory
84 dominican Priory, Athenry
86 feartagar Castle
88 Kilbannon Church and round Tower
90 Kilconnell friary
92 Kilmacduagh
94 Pallas Castle 96 Portumna Castle 98 ross errilly friary
k erry
Aghadoe Church
Ardfert Cathedral
Carrigafoyle Castle
derrynane house
Innisfallen 110 Muckross Abbey
ross Castle
k i LD are
Castletown house
Conolly folly
Maynooth Castle
Taghadoe Church and round Tower
k i L kenny 122 Balief Caslte
Burnchurch Castle
Callan, st Mary’s Church
Gowran, st Mary’s Church
Grangefertagh round Tower and Church
Jerpoint Abbey
Kells Priory
Kilfane Church
Kilkenny Castle
Knocktopher Church
Tullaherin Church
148 Killeshin Church
150 rock of dunamase
Lei T rim
152 Parkes Castle
Limeri C k
154 Askeaton friary
156 desmond Castle, newcastle West
158 díseart Aonghasa
160 Glenquin Castle
162 Kilmallock dominican Priory
164 Mungret Abbey
L O ngf O r D
166 saints Island, Lough ree
L O u T h
168 Carlingford Castle
170 Carlingford Priory
172 Castleroche Castle
174 dromiskin Church and Tower
176 dún dealgan
178 Mellifont Abbey
180 Monasterboice
182 roodstown Castle
184 Termonfeckin Castle
m ay O
186 Burrishoole Priory
188 Cong Abbey
190 Moyne friary
192 rathfran friary
194 rosserk friary
200 Bective Abbey
202 Cannistown Church
Cruicetown Church 206 donaghmore Church and Tower 208 dunmoe Castle
210 hill of slane 212 newtown Trim
oldbridge estate 216 rathmore Abbey 218 st Columb’s house, Kells 220 Trim Castle mO naghan
244 Cahir Castle
246 Grallagh Castle
248 hore Abbey
250 Kilcash Church and Castle
252 Kilcooley Abbey
254 Monaincha Church
256 ormond Castle, Carrick-on-suir
258 rock of Cashel
260 roscrea Castle and damer house
262 swiss Cottage
waT erf O r D
264 franciscan friary, Waterford
266 Grannagh Castle
268 st declan’s Monastery, Ardmore
w es T meaT h
270 Athlone Castle
272 fore Abbey
274 Taghmon Church
w exf O r D
276 dunbrody Abbey
278 ferns Castle
280 Tintern Abbey
w i C k LO w
282 Baltinglass Church
284 Kilmacurragh
286 Threecastles
In september 2012 I began a blog called The Irish Aesthete and have kept it going ever since, as well as posting on various other social media. A desire to share my intense interest in Ireland’s architectural heritage was and continues to be the motivation behind this work. It has, therefore, been a great pleasure to see the Irish Aesthete develop a following, both within Ireland and overseas, and one that continues to grow. from the beginning I recognized that, given the subject matter, my text needed to be accompanied by pictures. having never taken photographs, or even owned a camera, I used my mobile phone and still do. But my amateur status remains unchanged: I’m a writer who takes photographs, not a photographer who writes. over the past fourteen years, while travelling around the country I started to notice that many of the sites visited had one thing in common: they are all under the care of the office of Public Works (O pw ). having been established by an Act of Parliament in 1831, this organization will soon celebrate its bicentenary, but it was only in 1874 that the O pw took on responsibility for heritage sites, beginning with the buildings on the rock of Cashel, County
Tipperary. Then legislation passed in 1882 gave authority for all the country’s national Monuments to the O pw. While a large number of these are historic ruins of abbeys, castles and so forth, others are intact structures: in 1930 the Casino at Marino, dublin, designed by sir William Chambers for the earl of Charlemont, was the first post-1700 structure to be taken into state care and others have since followed.
Today the O pw is responsible for some 780 sites, only around one-fifth of which are featured here. Their number continues to grow; farmleigh, the former Guinness residence on the edge of dublin’s Phoenix Park, joined the roster in 1999 while Anne’s Grove, County Cork was added just a decade ago. some of the properties – the aforementioned rock of Cashel, as well as Clonmacnoise, County offaly and ross Castle, County Kerry –are well known and attract large numbers of visitors. But others, such as Clontuskert Priory, County Galway and Glenquin Castle, County Limerick, seem almost unknown, magical places where the visitor is unlikely to meet anyone else. some of the sites, like rathfarnham Castle on the edge of dublin or emo Court, County Laois, provide a range of facilities, like guides and coffee shops, but many others are unguided and wait to be discovered by the intrepid traveller.
In putting together the present book, making a selection was perhaps the greatest challenge. While all 26 counties are featured, some hold more Opw properties than others. Then there was my wish to offer a mixture of the familiar and the unfamiliar, and as a result, several of the most famous Opw sites like newgrange, County Meath, are not included. In a few instances, buildings which are managed by the organization but not as a rule open to the public, like Leinster house and Iveagh house, both in dublin, have been included because on occasion tours of these properties are arranged.
This is a personal selection: someone else compiling the book might have made different choices. But it is intended to act as an introduction and a guide to the rich diversity of Ireland’s architectural heritage, a gazetteer that encourages readers to set out on their own voyages of discovery. As for the Irish Aesthete, there remain a lot more places for him to visit and explore, not least the 600-plus O pw managed sites that didn’t get to be included here. The Irish Aesthete and Lilliput Press would like to thank the office of Public Works for its very kind assistance with this publication. And a particular thanks to William derham for all his support.
robert o’Byrne
The buildings and sites featured on the following pages are usually accessible to the public, but because places can sometimes be closed for restoration or other reasons, it is recommended to look at www.heritageireland.ie before visiting any of them to confirm admittance is possible. Please note, some properties are on private land, and so admission may not be possible.
Buildings of Ireland
Carlow
aLT am O n T
originally known as rose hill, the present property at Altamont dates from the 18th century, although it has been proposed that the house incorporates an older dwelling, possibly a mediaeval religious establishment. for some time, a branch of the st George family was in residence and seems to have been responsible for the building’s construction, including a polygonal bay on the eastfacing facade. By the mid 19th century Altamont was owned by dawson Borror whose father had been a landscape architect: it was he who initiated changes to the demesne and gardens to provide local employment in the aftermath of the Great famine (not least the creation of the lake). Borror also extended the house, adding a wing on the north side for a library and other rooms, and then making further alterations in the early 1870s. half a century later, Altamont came into the ownership of feilding Lecky Watson: first he and then his daughter Corona north were largely responsible for giving the gardens their present appearance. following Corona north’s death in 1999 Altamont passed into the care of the office of Public Works. It is a perennially popular destination in this part of the country.


b a LL y LO ughan Cas TL e
The origins of Ballyloughan Castle are unclear, although the land on which it stands was granted by diarmait Mac Murchada to his son-in-law richard de Clare, earl of Pembroke, otherwise known as strongbow. By the early 14th century, this part of the country was under the control of the Kavanaghs and by 1603 Bryan Macdonagh Kavanagh was at Ballyloughan where he was granted the land by James I. however, in the aftermath of the Cromwellian Wars, John Beauchamp was granted the land of Ballyloughan and then, through marriage, it passed to the Bagenals of nearby Bagenalstown: in the 19th century they sold it to the Bruen family. now much ruined, it once had a large rectangular interior court surrounded by the curtain wall and a twin-towered gatehouse in the centre of the south wall. In 1941 the archaeologist harold Leask noted that some of the stones used to build the gatehouse, having 12th-century hiberno-romanesque moulding, probably came from a church.

b a LL ym OO n Cas TL e
Around 1207 Maud, eldest daughter of William Marshall and Isabel de Clare, married hugh Bigod, third earl of norfolk. As a result, the Bigods came to own large areas of land in what is now County Carlow and it appears when roger, the fifth earl, visited Ireland in 1279 he embarked on constructing a large stronghold for himself. Ballymoon Castle consists of a single square courtyard about 80 feet long on each side, the rough-hewn granite outer walls being some eight feet thick at the base and climbing 20 feet, although their uneven appearance indicates they were once higher and perhaps finished with crenellations and walks. The big, empty courtyard has the remains of buildings on each of its four sides, some of which indicate where doors or chimneypieces were once placed. The western wall has an arched gateway with portcullis grooves visible, and there are quite a few cross-shaped openings around the other walls. It may be that work here was never finished, because by the autumn of 1280 roger Bigod was back in england. When he died in 1306, despite two marriages, he had no heirs. Little is known thereafter of the castle’s history, but, having little defensive potential, it would appear to have been abandoned and left to fall into its present condition.


Car LO w Cas TL e
In 1814 Carlow Castle was leased to a local physician, dr Phillip Parry Middleton, who planned to convert the building into a lunatic asylum. requiring more space, the doctor thought to open up the vaulted interior and employed dynamite to speed up the process. Unfortunately, the result was that the eastern side of the castle collapsed and much of the rest had to be demolished, leaving just the western wall and flanking circular towers. dating from between 1208 and 1213, the castle’s construction is attributed to William Marshal, first earl of Pembroke, who had inherited the Lordship of Leinster through his wife, Isabel de Clare, daughter of Aoife MacMurrough and richard fitz Gilbert de Clare. It belongs to a small group of early stone castles known as four-towered keeps and all credited to Marshal. These buildings are of rectangular design with cylindrical drum towers at each corner and cross-shaped arrow loop windows. originally of two storeys, the castle’s walls were 2.7 meters thick and rose from a battered plinth. Inside, the floors and roof were constructed from timber, with stone staircases embedded within the walls, providing access to the upper levels and roof. A third storey was added to the castle in the late 14th century to accommodate the Irish exchequer, along with its administrative officials and clerks. After Marshal’s death in 1219, the castle changed hands many times but survived reasonably intact until dr Middleton’s unfortunate employment of dynamite.

sT m u LL ins
In the seventh century st Moling founded a monastery on the banks of the river Barrow, and today the site holds remains from a number of different periods: churches dating back to the tenth or eleventh century, a holy well, a mill and a round tower. Also to be found is an 18th-century tombstone erected to the memory of Bryan Kavanagh. A member of the family that was for so long pre-eminent in this part of the country, his memorial in part reads ‘here lies the body of Bryan Kavanagh of drummin of the family of Ballyleaugh. A man remarkably known to the nobility and gentry of Ireland by the name Bryan nestroake from his noble actions and valour in King James’s troops in the Battle of the Boyne and Aughrim.’ As it mentions, the name ‘nestroake’ or ‘na stroake’ came about because during the Battle of the Boyne in July 1690 while engaged in combat against a Williamite soldier, Kavanagh received a slash or stroke to the face. he survived the occasion and only died aged 74 in february 1735. The monument was subsequently erected by his son James.

Drum L ane a bbey
There seems to be some dispute over who founded a monastery at drumlane, the two potential candidates being st Columba, who first brought Christianity to this part of the country, and saint Máedóc, who eventually became the first Bishop of ferns, County Wexford. If the former, a religious house would have been established here in the mid sixth century, if the latter then the date would be somewhat later. In any case, not a lot now remains to show how important this monastery had once been; at its height, drumlane was the richest ecclesiastical establishment in the area. The church is thought to be mid-12th century and in the aftermath of the reformation continued to be used for services by the Church of Ireland until 1821 when a new place of worship was built for the community and this one unroofed. The adjacent truncated round tower, probably 11th-century, is missing its upper section and now rises 38 feet.
