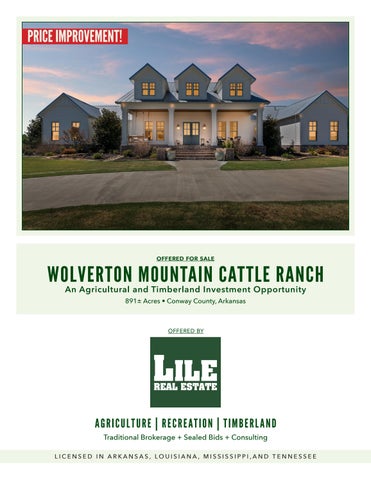
PRICE IMPROVEMENT!
offered for sale
WOLVERTON MOUNTAIN CATTLE RANCH An Agricultural and Timberland Investment Opportunity 891± Acres • Conway County, Arkansas
offered by
AGRICULTURE | RECRE ATION | TIMBERL AND Traditional Brokerage + Sealed Bids + Consulting LICENSED IN ARKANSAS, LOUISIANA, MISSISSIPPI,AND TENNESSEE
DISCLOSURE STATEMENT Lile Real Estate, Inc. is the listing agency for the owner of the property described within this offering brochure. A representative of Lile Real Estate, Inc. must be present to conduct a showing. The management of Lile Real Estate, Inc. respectfully requests that interested parties contact us in advance to schedule a proper showing and do not attempt to tour or trespass on the property on their own. Thank you for your cooperation. Some images shown within this offering brochure are used for representative purposes and may not have been taken on location at the subject property. This offering is subject to errors, omissions, change or withdrawal without notice. All information provided herein is intended as a general guideline and has been provided by sources deemed reliable, but the accuracy of which we cannot guarantee.
VICINITY MAP
PROPERTY SUMMARY Description:
The Wolverton Mountain Cattle Ranch is a premier turn-key cattle ranch consisting of 891.0± acres in north central Arkansas near the community of Center Ridge. The ranch features over 560± acres of pastureland that has been maintained with the utmost care for the commercial beef operation that is being run on the farm. In the last five years, over 60% over the fencing has been replaced and the condition of the pastures has been further improved. The current ownership is operating the ranch with approximately 600 head of cattle on the farm. The two dominant species of cattle are Red Angus and Akaushi that are handled with highest standards to in turn produce some of the best beef in the region. The working physical improvements are extensive, a full listing is provided below, and have been well maintained under the current ownership.
Located in the eastern portion of the farm is a beautiful, custom built executive owner’s home, built in 2020, that features four bedrooms with five bathrooms that rests on the edge of the mountain providing stunning views to the east. The home totals 5,085± square feet and features an incredible open concept kitchen & living area. There is also a four-car garage that has a mother-in-law quarters on the second story. A full detailing of this exquisite home is provided below. The property is a refuge for the deer and turkey hunter with topography ranging from mountainous to the rolling pastures where the cattle graze. Fishing opportunities exist in the six ponds located on the ranch, but predominately in the one located just northwest of the headquarters. Access to the property is excellent via Arkansas State Highway 9, Wolverton Mountain Road, and Austin Road. To find out more about Wolverton Mountain Cattle Ranch, or to schedule a property tour please contact Gar Lile, or Gardner Lile of Lile Real Estate, Inc. at 501-374-3411. Location:
Center Ridge, Arkansas; Conway County; North Central Region of Arkansas
Mileage Chart Heber Springs, AR Conway, AR Russellville, AR Little Rock, AR
15 Miles 32 Miles 47 Miles 64 Miles
Acreage: 891± acres • 560± acres in hay fields and pastures, of which 450 are irrigated • 220± acres in timber • 7± acres in ponds • 104± acres in improvement sites, roads, ditches, etc.
PROPERTY SUMMARY Improvements:
A list of property improvements can be found on the following pages.
Equipment:
The equipment operating on the farm is available for purchase for additional consideration and would convey via a Bill of Sale.
Utilities:
Electricity and water are available, waste is via septic.
Access:
Arkansas State Highway 9, Wolverton Mountain Road, & Austin Road
Recreation:
Fishing in addition deer and turkey hunting opportunities exist on the farm.
Real Estate Taxes:
Mineral Rights:
No mineral rights shall convey with the property.
Offering Price:
$5,200,000.00 (originally $5,900,000.00)
To find out more about Wolverton Mountain Cattle Ranch, or to schedule a property tour, contact: Gar Lile | 501.920.7015 | glile@lilerealestate.com Gardner Lile | 501.658.9275 | gardner@lilerealestate.com
P R O P E R T Y S P E C I F I C AT I O N S & I M P R O V E M E N T S Owner’s Home: • 8,605± square feet • 5,085± square feet (main house) • 789± square feet (Mother-in-Law quarters above the garage) • 2,731± square feet (four car garage, storage, and porch) • Five (5) bedrooms including a private guest suite above the garage, five (5) full baths, two (2) half baths (one in the house and one in the garage). • Two (2) screened in porches with stained tongue and groove wood ceilings, one of those is a private porch off the master bedroom with a mounted outdoor television. • Master bath features carrara marble countertops with separate his and hers vessel sinks and aresbeque polished marble tile floors, freestanding soaking tub with crystal candelier, and gold hardware throughout. The master bath has a Mr. Steam brand steam shower with wifi connection. • Natural woven shades with privacy backing throughout the home. • Custom draperies in the dining room with wainscoting accented walls. • Custom lighting fixtures throughout the home. • Open concept living room with oversized kitchen island with quartz counter tops throughout plus a separate eat in kitchen area with bronze drum light fixture. • Kitchen equipped with stainless steel: • GE Monogram 36” built in refrigerator and 36” built in freezer with an ice maker • 48” Monogram Duel Fuel Range - six (6) burners with griddle • Monogram Microwave • Monogram Dishwasher • GE Nugget Ice Maker • Custom cabinetry throughout the entire home and garage. • Farm house apron sink with additional in-island bar sink and garbage disposal. • Huge walk in pantry with tons of storage, cabinets, and shelves. • Oversized laundry room with ornate porcelain tile floors with two (2) Electrolux front load washers and two (2) Electrolux front load electric dryers. • Four (4) custom built stained barn doors throughout the home can be closed off as desired for additional privacy. • Game/movie room for entertaining with stained tongue and groove wooden ceilings • Marble countertops in bathrooms. • Indoor wood burning fireplace with gas starter. • Outdoor wood burning fireplace with gas starter. • Separate outdoor shower. • Metal roof with gutters and decorative rain chains. • James Hardie plank cement siding board. • Custom landscape with irrigation system. • 1,000 gallon underground propane tank for household. • Generac partial home generator with dedicated 1,000 gallon underground propane tank and automatic transfer switch. • Conway County Regional Water District (water provider). • Petit Jean Electric Corp CoOp (electric provider). • Petit Jean Fiber (Fiber internet provider). • Sungas (propane provider). • Vivint security system with six (6) cameras and thermostat control (wifi connection).
P R O P E R T Y S P E C I F I C AT I O N S & I M P R O V E M E N T S Owner’s Home (con’td): • Two (2) tankless water heaters • Attic insulation was reblown February 2023 to maintain R-38 rating • Four (4) Dual Fuel HVAC Heating and Cooling systems Utilities Providers: • Water Provider: Conway County Regional Water District • Eletric Provider: Petit Jean Electric Corp CoOp • Fiber Internet Provider: Petit Jean Fiber • Propane Provider: Sungas Modular Home: • 32’ x 80’ Buccaneer Mobile Home 2017 32 x 80 • Four (4) bedrooms • Three (3) bathrooms • Two (2) living rooms • Fireplace with faux stone accents • Open kitchen design with additional bar seating • Built-in shelves • Large master bathroom with private water closet and soaking tub • Walk-in master closet • Fenced in back yard • All electric • Wifi • Stone skirting • 6x8 Cozy Cavern underground storm shelter in backyard Cattle Ranch Operations: • 100’ x 250’ former dairy barn • 1,800 +/- square feet of office space & residential quarters • Two (2) bedrooms / two (2) bathrooms with a kitchen • 46’ x 80’ covered veterinarian / working pole barn • 710’ x 120’ covered loading facility with feed bunks and watering systems • 80’ x 75’ equipment shed • Insulated and includes a half bathroom • 60’ x 225’ pole barn • 20’ x 100’ grain and silage storage facility • 60’ x 80’ metal building • New construction • Insulated with central heating and air • Half bathroom
OWNERSHIP MAP
LO C AT I O N M A P
AERIAL MAP
TOPOGRAPHY MAP
SOIL MAP
SOIL MAP KEY
401 Autumn Road | Little Rock, AR 72211 501.374.3411 (office) | 501.421.0031 (fax)
info@lilerealestate.com | www.lilerealestate.com
AGRICULTURE | RECRE ATION | TIMBERL AND Traditional Brokerage + Sealed Bids + Consulting LICENSED IN ARKANSAS, LOUISIANA, MISSISSIPPI, AND TENNESSEE