MLS ®: 244899
LoraBayOasis.com
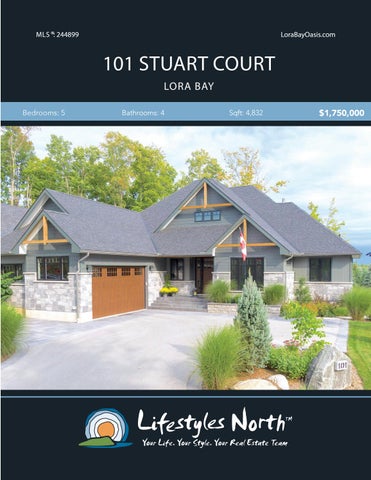
101 STUART COURT LORA BAY Bedrooms: 5
Bathrooms: 4
Sqft: 4,832
$1,750,000
Stunning custom built home in the prestigious Lora Bay, located on a quiet cul-de-sac steps from the Lora Bay golf course and Georgian Trail, this home is perfect for those looking for a fun and active lifestyle. This spectacular home features 12ft ceilings, antique engineered wood floors, floor to ceiling windows, contemporary shiplap walls, sleek light fixtures and much more!
12FT CEILINGS ON MAIN FLOOR
The modern kitchen opens to the great room and dining area with quartz countertops, tall cabinets and an oversized pantry! The great room has a stone surround gas fireplace and access to the expansive back deck. The beautiful main floor master suite boasts his and hers walk in closets, 5pc spa-like ensuite and walk out to the deck where you can relax in the hot tub! Also on the main floor you’ll find a guest bedroom, 3pc bath, laundry/mudroom and office.
SLEEK KITCHEN
The lower level offers the ideal guest suite with 9ft ceilings, spacious rec space & games area, 3 good sized bedrooms, 2 stylish bathrooms, storage and a rough in for a bar area. Outside you’ll find a well maintained backyard with landscaped gardens surrounding the property and a deck with outdoor kitchen and hot tub; a great space to entertain family and friends. The heated and insulated 2 car garage is perfect for your cars and winter toys!
MASTER SUITE WITH WALKOUT
The Lora Bay community includes an award winning golf course, restaurant, residents only clubhouse, 2 beaches, rec centre and weekly meet & greets. Start living the Lora Bay lifestyle with this incredible, unique home, a short drive from private ski clubs, Georgian Bay Club and downtown Thornbury’s boutiques, trails and world class dining.
STUNNING BATHROOMS
PROPERTY FEATURES • • • • COVERED BACK DECK
• • • • •
• SPACIOUS LOWER LEVEL
Stunning custom built home with designer finishes throughout Covered back deck with hot tub and outdoor kitchen Master suite with spa-like ensuite bathroom, his and hers closets and walkout to back deck Open plan main floor with 12ft ceilings and antique refinished hardwood floors Kitchen with quartz countertops and large pantry Sleek lighting throughout Fully finished lower level with 3 bedrooms and 2 bathrooms Oversized 2 car garage, heated and insulated Lora Bay community includes an award winning golf course, restaurant, residents only clubhouse, 2 beaches, rec centre and weekly meet & greets. Minutes from the Downtown Thornbury and The Georgian Trail.
101 Stuart Ct, The Blue Mountains, ON Main Building: Total Exterior Area Above Grade 2606 sq ft
MAIN HOUSE FLOOR PLAN
DECK
DINING 17'2" x 13'8" 233 sq ft
PANTRY
KITCHEN 17'1" x 17'1" 262 sq ft
OFFICE 11' x 13'10" 138 sq ft
CLOSET
BEDROOM 15'5" x 12'7" 189 sq ft
LIVING 19'3" x 20' 371 sq ft
F/P MASTER 16'3" x 13'11" 226 sq ft
3PC ENSUITE 9'6" x 9'6" 89 sq ft WIC
CL
REC ROOM 20'2" x 19'5" 367 sq ft
HALL CLOSET
LAUNDRY 8'6" x 6'11" 59 sq ft
CLO
CLOSET
CL
MUDROOM 15'11" x 10'9" 104 sq ft
WIC
DN
WIC
CLO
WIC
5PC ENSUITE 11'8" x 13'6" 157 sq ft
OFFICE 12' x 19'10" 238 sq ft
REC ROOM 11'7" x 19'11" 231 sq ft
BEDROOM 13'5" x 12'5" 167 sq ft
UP
HALL CL
FOYER 3PC BATH 63 sq ft
CLOSET BEDROOM 10'5" x 13' 136 sq ft
MASTER 13'6" x 13'8" 184 sq ft
4PC BATH 7'11" x 9'9"
STORAGE 15'9" x 9'8" 133 sq ft
C DN
UTILITY 11'10" x 11'7" 134 sq ft COLD ROOM
GARAGE 22'11" x 39' 880 sq ft
N
N
Marla and Steve Simon built the Lifestyles North Team based on professionalism, integrity and exceptional marketing which has continually earned Steve Simon a place in the Royal LePage Chairman’s Club celebrating the top 1% of Royal LePage Realtors nationally.* At Lifestyles North we understand it takes a team to provide our clients with excellent service. Call us today to discuss your real estate needs and learn how our exceptional team of professionals will work with you to realize your real estate goals. *Based on 2019 Royal LePage sales rankings for the Southern Georgian Bay area.
Not intended to solicit Buyers or Sellers under contract with a Real Estate Brokerage.
Marla Simon* Simon* Marla
Direct: 705-994-2595 705-888-6365 Direct: Office: 519-599-2136 705-445-5520 Office:
Steve Simon*
Direct: 705-994-2353 Office: 519-599-2136
Jenna@LifestylesNorth.comm Steve@LifestylesNorth.comm Marla@LifestylesNorth.comm
View The Difference: LifestylesNorth.com