995ShoreLane.com
MLS®: 277853
995 SHORE LANE WASAGA BEACH Bedrooms: 5
Bathrooms: 3
SqFt: 2664
$949,000
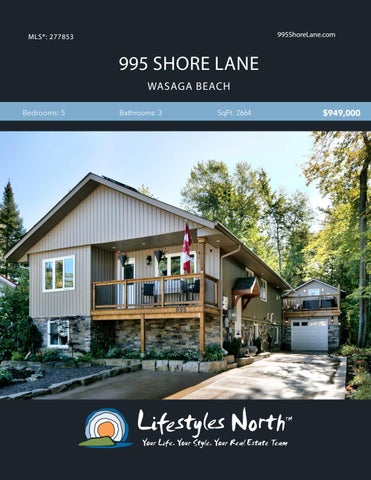
Beautiful raised bungalow built in 2014, steps from the sparkling shores of Georgian Bay on a desirable street in Wasaga Beach. Minutes from everything the area has to offer and a short drive to Collingwood! The main level features wood floors throughout, open plan living, dining and kitchen with cozy gas fireplace, large windows with a view of the private backyard and walk out to expansive deck. The modern kitchen offers granite countertops, custom white cabinetry, pull out pantry shelves & breakfast bar area. You’ll also find a shared bathroom and 3 good sized bedrooms including a spacious master with water views and luxurious ensuite bathroom with travertine tile, custom wood cabinetry and steam shower. Head downstairs to the fully finished lower level where you’ll find plenty of space for guests or kids including a sizable rec room, 9ft ceilings, big above grade windows, heated floors, 2 guest bedrooms, laundry room, bar area and 4pc bathroom complete with rain head and steam shower! Outside boasts a large 2 tiered deck, ideal for entertaining, with a hot tub and access to the loft above the garage; great space for a child’s playhouse or storage. The fully fenced backyard offers professionally landscaped gardens, a shed and flagstone patio space to host summer gatherings with friends and family.
OPEN PLAN MAIN FLOOR
EXPANSIVE BACK DECK
FINISHED LOWER LEVEL
This warm and welcoming custom home has high-end finishes throughout, solar panels and plenty of space to offer the perfect family home or weekend retreat steps from the beach. MASTER SUITE WITH WATER VIEWS
PROPERTY FEATURES
995 Shore Ln, Wasaga STEPS FROM WASAGA BEACH
• Beautiful raised bungalow on a desirable street in Wasaga Beach • 5 bedrooms and 3 bathrooms • Woods floors throughout the main level • Master bedroom with water views & luxury 4pc ensuite bath w/steam shower • Fully finished lower level w/heated floors, rec room, 2 guest bedrooms, laundry and 4pc bathroom • 2 tier deck with hot tub and access to a loft above the garage • Professionally landscaped gardens and fenced backyard Solar panels Beach,• ON • Property taxes approx $4642
Main Building: Total Exterior Area Above Grade 1404 sq ft
995 Shore Ln, Wasaga Beach, ON Main Building: Total Exterior Area Above Grade 1404 sq ft
MAIN LEVEL
DECK
LOWER LEVEL
F/P DECK
F/P
REC ROOM 24'8" x 12'11" 318 sq ft
"
DINING 10'10" x 9'3" 101 sq ft
LIVING 15'5" x 14'11" 231 sq ft
LIVING 15'5" x 14'11" 231 sq ft
F/P
F/P
BEDROOM 10'11" x 8'11" 97 sq ft
4PC BATH
4PC ENSUITE 10'5" x 9'4" 80 sq ft
BEDROOM 10'5" x 5' 52 sq ft 10'11" x 8'11" 97 sq ft
DN
CL OPEN
SET
DN OPEN
"
BALCONY
FOYER
MASTER 10'4" x 14'5" 149 sq ft
CL
CLOSET CLO 4PC BATH 4PC BATH 12'3" x 7'10" 80 sq ft
BALCONY
HALL
BEDROOM 12'3" x 13'2" 132 sq ftUP FOYER
BEDROOM 10'11" x 9'2" 100 sq ft
HALL
HALL
BAR
CLOSET CLO
CLOSET
BEDROOM 12'3" x 13'2" 132 sq ft
UTILITY 8'1" x 7'9" 51 sq ft
BAR
12'3" x 7'10" 80 sq ft
BEDROOM 10'11" x 9'2" 100 sq ft
UTILITY 8'1" x 7'9" 51 sq ft
BEDROOM 12'4" x 11'3" 139 sq ft
BEDROOM 12'4" x 11'3" 139 sq ft
KITCHEN 10'10" x 9'2" 99 sq ft
"
REC ROOM 24'8" x 12'11" 318 sq ft
CLO
LAUNDRY 8'1" x 5'10" 40 HALL sq ft
STORAGE 8'1" x 5'5" UP 44 sq ft
CLO
LAUNDRY 8'1" x 5'10" 40 sq ft
STORAGE 8'1" x 5'5" 44 sq ft
VIDEO
WALK INSIDE
Click To Walk Inside
Marla and Steve Simon built the Lifestyles North Team based on professionalism, integrity and exceptional marketing which has continually earned Steve Simon a place in the Royal LePage Chairman’s Club celebrating the top 1% of Royal LePage Realtors nationally.* At Lifestyles North we understand it takes a team to provide our clients with excellent service. Call us today to discuss your real estate needs and learn how our exceptional team of professionals will work with you to realize your real estate goals. *Based on 2019 Royal LePage sales rankings for the Southern Georgian Bay area.
Not intended to solicit Buyers or Sellers under contract with a Real Estate Brokerage.
Tarynn Lennox*
Steve Simon*
Office: 519-599-2136
Office: 519-599-2136
Direct: 705-441-3687
Direct: 705-994-2353
Tarynn@LifestylesNorth.comm Steve@LifestylesNorth.comm
View The Difference: LifestylesNorth.com