WasagaBeachHome.com
MLS®:40120235
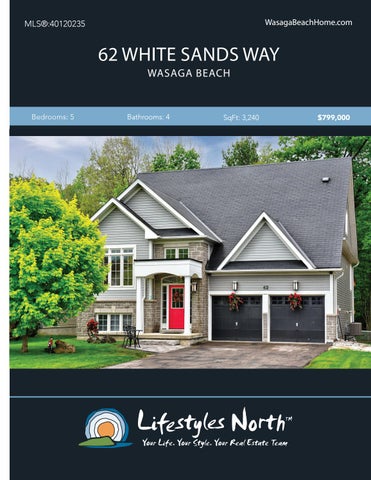
62 WHITE SANDS WAY WASAGA BEACH
Bedrooms: 5
Bathrooms: 4
SqFt: 3,240
$799,000
Executive home on a premium lot, backing onto the Provincial Parkland with access to walking/cycling and snowmobile trails from the back yard. Take in the beautiful wooded view from your walk out patio or your upper private screened in deck and enjoy over 3,200 sq ft of luxury living including 5 bedrooms, 4 baths and a walkout lower level. The main level boasts a great room with floor to ceiling windows, gas fireplace, a spacious kitchen with granite counters, under counter lighting, upgraded lighting and an eat-in breakfast area that opens onto a screened in 3 season room and balcony, overlooking the woods. Natural light is abundant with its soaring cathedral ceilings. You’ll also find a main floor laundry, guest bedroom, 4pc bath and spacious primary suite.
LIGHT FILLED MAIN LEVEL
The upper level features a living room and 2 bedrooms/office with a 4pc bathroom. This home features a professionally finished stunning lower-level with a rare walk-out, floor to ceiling windows, a kitchen with island, living area w/fireplace, dining/eating area, 2nd primary ensuite and ample storage space. The lower level offers in-law suite potential.
KITCHEN WITH BREAKFAST BAR
Outside the property backs onto forest with beautiful lush woodland views, access to trails from the backyard, automatic sprinkler system and a patio space, great for entertaining. Close to parks, public schools, Nottawasaga River, 14km of sandy beach and 15 minute drive to Collingwood. Over $100,000 spent in upgrades!
LARGE PRIMARY SUITE
SCREENED IN SUNROOM
PROPERTY FEATURES • Premium lot backing onto parkland • Backyard access to walking/cycling & snowmobile trails • Woodland views • Walk out patio • Screened in 3 season room • Screened in deck • Walkout from lower level • Great room with floor to ceiling windows & gas fireplace • Granite counters and under counter lighting in kitchen • Eat-in breakfast area • Spacious main floor primary with ensuite • Finished walk out lower level with kitchen, living area with fireplace & 2nd primary bedroom with ensuite • Close to parks, public schools, Nottawasaga River, 14km of sandy beach and 15 minute drive to Collingwood
62 White Sands Way, Wasaga Beach, ON MAIN LEVEL
BALCONY
UPPER LEVEL
LOWER LEVEL
Main Building: Total Exterior Area Above Grade 2041.38 sq ft
SUN ROOM 10'11" x 11' 120 sq ft
F/P
REC ROOM 14'2" x 13'11" 192 sq ft
OPEN TO BELOW
LIVING 11'10" x 19'3" 218 sq ft
F/P
LOFT 11'10" x 15'5" 178 sq ft
KITCHEN 12'5" x 11'1" 129 sq ft
HALL 26 sq ft
4PC BATH 13'3" x 7'6" 85 sq ft
BEDROOM 10'7" x 9'5" 87 sq ft
DN HALL
3PC ENSUITE 5'2" x 7'11" 40 sq ft
KITCHENETTE 10'6" x 12'5" 131 sq ft
CLO
BEDROOM 13'8" x 8'1" 110 sq ft
LNDRY
WIC
DINING 10'11" x 12'5" 134 sq ft
DINING 10'6" x 8'2" 85 sq ft
PRIMARY 13'2" x 14'3" 188 sq ft
HALL
STORAGE
4PC BATH 10'7" x 5'4" 54 sq ft
WIC
UTILITY 18' x 5'4" 97 sq ft
CLO
CLO HALL UP
DN
HALL
UP OPEN
4PC BATH 5'1" x 8'1" 41 sq ft
CLOSET HALL HALL
GARAGE 18'1" x 20' 362 sq ft
BEDROOM 10' x 16'5" 164 sq ft
STORAGE 6'11" x 4'8" 32 sq ft
CLO BEDROOM 10'6" x 9'11" 104 sq ft
UP FOYER
2nd Floor
N
N
N
Main Floor
Lower level (Below Grade)
WALK INSIDE
Click To Walk Inside
Marla and Steve Simon built the Lifestyles North Team based on professionalism, integrity and exceptional marketing which has continually earned Steve Simon a place in the Royal LePage Chairman’s Club celebrating the top 1% of Royal LePage Realtors nationally.* At Lifestyles North we understand it takes a team to provide our clients with excellent service. Call us today to discuss your real estate needs and learn how our exceptional team of professionals will work with you to realize your real estate goals. *Based on 2019 Royal LePage sales rankings for the Southern Georgian Bay area.
Not intended to solicit Buyers or Sellers under contract with a Real Estate Brokerage.
Giovanni Boni*
Steve Simon*
Office: 519-599-2136
Office: 519-599-2136
Direct: 647-988-5834
Direct: 705-994-2353
Giovanni@LifestylesNorth.comm Steve@LifestylesNorth.comm