PREMIUM LISTING
LoraBayView.com
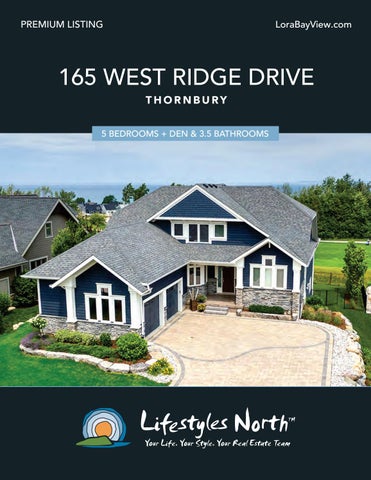
165 WEST RIDGE DRIVE THORNBURY 5 BEDROOMS + DEN & 3.5 BATHROOMS
Georgian Bay views! This spectacular home located in the wonderful community of Lora Bay, boasts incredible water and golf course views throughout, a walkout lower level, beautiful finishes and main floor living at its finest. The open concept main level features vaulted ceilings, wood floors, stunning light fixtures, a great room with floor to ceiling windows offering stunning bay views and stone surround gas fireplace, dining area and a den with double glass doors.
The kitchen boasts attractive quartz counters, built-in double wall ovens and gas stove top complete with a large custom island offering seating for 4; a great entertaining space. You'll also find an additional coffee station and extra pantry space! Walkout to the balcony where you can enjoy a glass of wine while taking in the views of Georgian Bay and the perfectly manicured Lora Bay Golf Course.
SPACIOUS MAIN FLOOR PRIMARY SUITE
The primary suite is spacious with large windows offering views of the lake, spa-like 5pc ensuite with inset tub and separate shower and a good size walk in closet. You’ll also find a custom laundry/mudroom that includes a coffee bar, extra pantry space and shelving with access to the kitchen and 2 car garage. Head upstairs to find 2 guest bedrooms, 4pc bathroom and a relaxing seating area overlooking the great room with tons of natural light.
LIGHT FILLED OPEN CONCEPT
GEORGIAN BAY VIEWS THROUGHOUT
The finished walkout lower level boasts 9ft ceilings, a huge rec space with a fireplace and sliding glass doors leading out to the back patio with bay views. You’ll also find a bedroom, 3pc bathroom and an additional office/bedroom; the ideal guest accommodation.
BRIGHT WALKOUT LOWER LEVEL
The property backs onto the tranquil setting of Lora Bay Golf course with breathtaking water views! The exterior features many updates including a huge private patio area, landscaped gardens front and back, a balcony with glass railings accentuating those fantastic views, a large interlock driveway and custom tile on the front porch.
F E AT U R E S • Stunning Georgian Bay views throughout the property • 4533 sqft of luxury living space and beautiful finishes • Floor to ceiling windows in the great room accentuate the bay views • Kitchen with built in appliances, custom island and walk out to a balcony • Custom mudroom/laundry with coffee station and extra pantry space • Main floor primary suite with bay views, 5pc ensuite and walk in closet • Spacious, walk out lower level with 9ft ceilings • Landscaped gardens, expansive patio, backs onto Lora Bay Golf Course • Monthly homeowner association fee: $115.89.
Close to the picturesque town of Thornbury and its award winning dining, boutiques and harbour and a short drive to private ski and golf clubs. Move in and enjoy the Lora Bay amenities, including golf, residents only club house, 2 beaches, fitness centre and active social community.
MAIN
SECONDARY
LOWER
Marla and Steve Simon built the Lifestyles North Team based on professionalism, integrity and exceptional marketing which has continually earned Steve Simon a place in the Royal LePage Chairman’s Club celebrating the top 1% of Royal LePage Realtors nationally.* At Lifestyles North we understand it takes a team to provide our clients with excellent service. Call us today to discuss your real estate needs and learn how our exceptional team of professionals will work with you to realize your real estate goals.
*Based on 2020 Royal LePage sales rankings.
MARLA SIMON CELL:
OFFICE:
CELL:
705-994-2595 OFFICE:
Marla@LifestylesNorth.com