LoraBayChalet.com
MLS®: 40028356
114 LANDRY LANE THORNBURY (LORA BAY) Bedrooms: 7
Bathrooms: 3.5
SqFt: 4057
$1,900,000
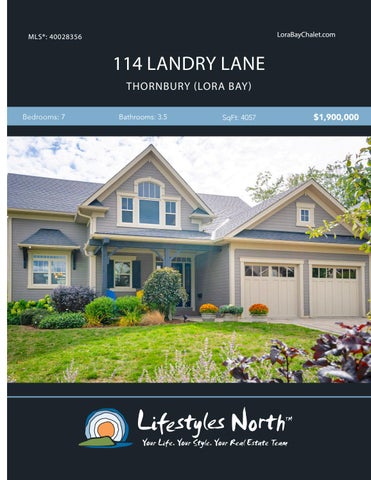
Beautiful chalet style home in the prestigious Lora Bay community, the ideal family home or weekend getaway. Featuring over 4000sqft of living and entertaining space, attractive wood post and beams throughout, fully finished lower level with heated floors, automatic whole house generator and more! The open plan main floor boasts vaulted ceilings, wood floors, unique wall panelling, spacious great room with large windows and custom stone surround gas fireplace, a gorgeous kitchen with granite counters and bar top, island, pantry & fridge with interior water system and ice maker, complete with a dining area and access to the Muskoka room. The main floor master suite features a 5pc spa-like ensuite bathroom with jet tub and heated floors, walk-in closet and views of the backyard. You’ll also find a laundry room with custom cabinetry and access to the 2 car garage and a powder room. Head upstairs to find the perfect guest space! Featuring 3 good sized bedrooms, large 4pc bathroom with antique style soaker tub and a loft area, this is the ideal guest accommodation.
GRANITE COUNTERTOPS
SPACIOUS MASTER SUITE
The lower level is fully finished with heated floors throughout, large rec room with stone surround gas fireplace, 3 bedrooms and a 3pc bathroom! The well maintained backyard boasts extensive tree planting and landscaping, in ground automated irrigation system and backs onto the driving range at the stunning Lora Bay Golf Club.
5PC ENSUITE WITH JET TUB
Located minutes from Downtown Thornbury and its award winning dining, boutiques and harbour and a short drive to the area’s private ski and golf clubs! Move in and enjoy all that Lora Bay has to offer including golf, restaurant, social activities, 2 beaches, recreation centre and much more.
MUSKOKA ROOM
PROPERTY FEATURES •
• • • • • • • •
•
Located in Lora Bay, a few minutes from downtown Thornbury and short drive from private ski and Golf clubs 7 bedrooms and 3.5 bathrooms Automatic whole house generator (installed 2017) Extensive landscaping and tree planting Vaulted ceilings and custom stone surround gas fireplace in great room Main floor master suite with WIC, 5pc spa-like ensuite and access to the Muskoka room Stunning kitchen with granite countertops, island & pantry Fully finished lower level with rec room, 3 beds, heated floors, 3pc bath & gas fireplace Lora bay amenities include restaurant, golf, social activities, 2 beaches, recreation centre, pool Taxes: $ 6589.22 / Monthly fee - $188
114 Landry Ln, The Blue Mountains, ON Main Building: Total Exterior Area Above Grade 2625 sq ft
MAIN LEVEL
UPPER LEVEL
LOWER LEVEL
MUSKOKA LIVING 14'10" x 24'5" 362 sq ft
DINING 13' x 14'4" 186 sq ft
PRIMARY 17'7" x 12'10" 226 sq ft
F/P
BEDROOM 12'8" x 12'10" 163 sq ft
BEDROOM 13'7" x 12'9" 174 sq ft
OPEN TO BELOW
REC ROOM 27' x 27'2" 502 sq ft CLOSET
CLOSET
WIC UP
CLOSET
DN 5PC ENSUITE 9'10" x 12'7" 104 sq ft
KITCHEN 17' x 11'6" 176 sq ft HALL
PANTRY
CLOSET
HALL
HALL
CLOSET
HALL
BEDROOM 9'6" x 10'6" 100 sq ft
UP BEDROOM 11'5" x 11'4" 130 sq ft
CL
3PC BATH 8'8" x 6'8"
LOFT 14'7" x 13'1" 187 sq ft
CLO
CLO
BEDROOM 11'11" x 11'7" 123 sq ft
FOYER UTILITY 14' x 14'7" 179 sq ft GARAGE 20'2" x 19'1" 381 sq ft
N
N
N
2PC BATH 6'11" x 4'10" 31 sq ft
CLOSET
DN
4PC BATH 8'7" x 12'9" 91 sq ft
LAUNDRY 9'1" x 8' 58 sq ft
BEDROOM 16'10" x 9'10" 166 sq ft
F/P
VIDEO
WALK INSIDE
Click To Walk Inside
Marla and Steve Simon built the Lifestyles North Team based on professionalism, integrity and exceptional marketing which has continually earned Steve Simon a place in the Royal LePage Chairman’s Club celebrating the top 1% of Royal LePage Realtors nationally.* At Lifestyles North we understand it takes a team to provide our clients with excellent service. Call us today to discuss your real estate needs and learn how our exceptional team of professionals will work with you to realize your real estate goals. *Based on 2019 Royal LePage sales rankings for the Southern Georgian Bay area.
Not intended to solicit Buyers or Sellers under contract with a Real Estate Brokerage.
Marla Simon*
Steve Simon*
Office: 519-599-2136
Office: 519-599-2136
Direct: 705.994.2595
Direct: 705-994-2353
Marla@LifestylesNorth.comm Steve@LifestylesNorth.comm
View The Difference: LifestylesNorth.com