LoraBayChalet.com
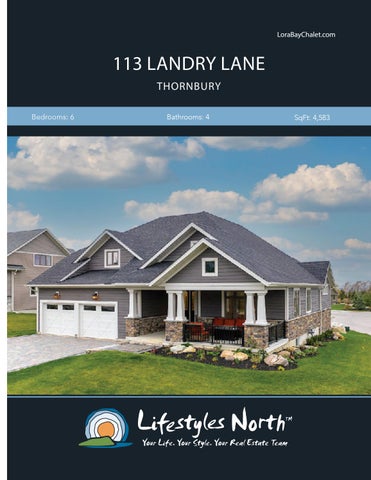
113 LANDRY LANE THORNBURY Bedrooms: 6
Bathrooms: 4
SqFt: 4,583
Beautiful 6 bedroom home located on a large corner lot in the prestigious Lora Bay community, the ideal family home or weekend getaway. Featuring over 4,500 sqft of living and entertaining space, oversized 2.5 car garage, fully finished lower level and numerous high end finishes throughout. Featuring many top of the line qualities including premium Hide-A-Hose built-in vacuum system, Maxxmar window blinds, whole home Cummins generator system, Rinnai tankless hot water system with recirculation and Lennox gas furnace and air conditioner controlled by iComfort smart thermostat! The open plan main floor boasts lots of light with large windows, attractive wood floors throughout, great room with unique fossilized marble in-lay in the wood floor, stone surround corner gas fireplace and walk out through 8ft sliding doors to composite deck. The open concept kitchen features stunning premium granite countertops, large island with cabinets and high end appliances including induction cooktop, double wall oven, garborator and bar fridge. The spacious master suite boasts sound proofed walls and door, a walk-in closet with built-in cabinets and luxury spa-like ensuite with soaker tub, walk in shower and granite counters. You’ll also find an office/den that could also be used as a guest bedroom!
OPEN PLAN MAIN FLOOR
GRANITE COUNTERS
Head upstairs and you’ll find 2 good sized guest bedrooms and a 5pc shared bathroom with granite counters. The lower level is fully finished featuring a rec room, games area with 4.5 x 9 foot billiard table, 250sqft wine cellar, 2 guest bedrooms and 4pc bathroom. The exterior boasts an extra large corner lot, professional landscaping, 13 zone irrigation system, composite deck with gas bbq hook up and steps down to the yard, large driveway professionally finished with Unilock Richcliff pavers, hot and cold hose bibs and a covered front porch. The 2.5 car garage features Polyurea floor, Steadyrack wall mounted bike racks, 160sqft overhead industrial storage racks and pre-wired for 40 amp electric vehicle charger. Located minutes from Downtown Thornbury and its award winning dining, boutiques and harbour and a short drive to the area’s private ski and golf clubs! Move in and enjoy all that Lora Bay has to offer including golf, restaurant, social activities, 2 beaches, recreation centre and much more.
SPACIOUS MASTER SUITE
LOWER LEVEL W/POOL TABLE
PROPERTY FEATURES •
Located in Lora bay, minutes from downtown Thornbury and a short drive from private ski and Golf clubs • 6 bedrooms and 4 bathrooms • 2.5 car garage with built in storage • Open concept main floor with walk out to back composite deck • Stone surround gas fireplace in great room • Unique fossilized marble in-lay in the wood floor • Kitchen with granite counters, island, built in oven and bar fridge • Main floor master suite with walk in closet and 5pc spa like ensuite • Finished lower level with rec room, 2 bedrooms, bathroom & wine cellar • Backyard with 13 zone irrigation system • Both hot and cold hose bibs • Taxes: $7770 113 Landry Ln, The Blue• Mountains, ON Monthly fee - $188.77 Main Building: Total Exterior Area Above Grade 3026 sq ft
MAIN LEVEL
UPPER LEVEL
LOWER LEVEL
F/P
REC ROOM 27'9" x 17'4" LIVING 19' x 19'
DINING 11' x 19'
WIC OPEN TO BELOW PRIMARY 17'7" x 14'11"
BEDROOM 15' x 16'1"
HALL HALL
KITCHEN 19'11" x 10'11"
UP
DN
HALL
UTILITY 14'1" x 19'
WIC
WIC
OPEN TO BELOW
HALL
UP
DN
STRG
BEDROOM 18'5" x 11'10"
5PC BATH 12'7" x 9'3"
OPEN TO BELOW
3PC BATH 8'6" x 6'
LAUNDRY 10'9" x 7'6"
5PC ENSUITE 14'8" x 15'4"
CL
CLO
CL
BEDROOM 18'5" x 18'6" FOYER
BEDROOM 16'2" x 13'5"
CL
5PC BATH 8'5" x 11'9"
WIC
BEDROOM 15'6" x 15'11"
WIC
CL GARAGE 25' x 21'7"
WINE CELLAR/COLD RM
N
N
N
VIDEO
WALK INSIDE
Click To Walk Inside
Marla and Steve Simon built the Lifestyles North Team based on professionalism, integrity and exceptional marketing which has continually earned Steve Simon a place in the Royal LePage Chairman’s Club celebrating the top 1% of Royal LePage Realtors nationally.* At Lifestyles North we understand it takes a team to provide our clients with excellent service. Call us today to discuss your real estate needs and learn how our exceptional team of professionals will work with you to realize your real estate goals. *Based on 2019 Royal LePage sales rankings for the Southern Georgian Bay area.
Not intended to solicit Buyers or Sellers under contract with a Real Estate Brokerage.
Marla Simon*
Steve Simon*
Office: 519-599-2136
Office: 519-599-2136
Direct: 705.994.2595
Direct: 705-994-2353
Marla@LifestylesNorth.comm Steve@LifestylesNorth.comm
View The Difference: LifestylesNorth.com