MLS: 256956
ThornburyCharm.com
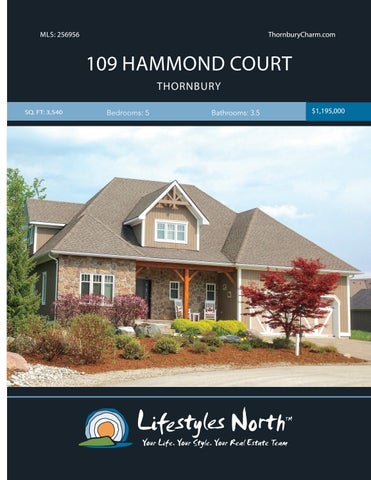
109 HAMMOND COURT THORNBURY SQ. FT: 3,540
Bedrooms: 5
Bathrooms: 3.5
$1,195,000
Stylish custom designed 5 bed house in the heart of sought after Lora Bay. Discover the ultimate lifestyle near all of the area’s activities including skiing and golf with this home, ideal for full time or weekend living! Inside you will find all of the desirable finishes including wood floors and soaring ceilings. The ground floor is open plan with backyard views and a dining area. The kitchen features a breakfast bar, granite counters, tile backsplash and custom cabinetry which includes a large pantry cupboard. The living room has expansive built in shelving with a stone surround gas fireplace to act as a gathering place for entertaining. The main floor master bedroom has storage, 2 closets, one of which is walk in and a 4-piece ensuite which includes a large glass and tile shower and heated floors. Adjoining this is a walk out to a screened 3 season room for enjoying the backyard. Also, on the main floor you will find a laundry room and a powder room and a den which could be used as an additional bedroom. The upper level has a loft with a sitting area, 2 bedrooms and a full bathroom. This is the ideal space for guests to kickback for weekend entertaining or family events. The finished lower level has a large rec-room for relaxing and an exercise area as well as 2 more guest rooms and additional full bathroom. As a home suited to entertaining and seasonal play, there is a large amount of storage on the lower level. The professional landscaping, designed without grass to mow, and the stone driveway complements the impressive exterior. The backyard is private and here you will find a hot tub, stone patio and an outdoor wood burning fireplace. As part of Lora Bay, this property borders the Georgian Trail and is close to golf, private ski hills and the development’s clubhouse, restaurant and social events.
OPEN LIVING SPACE
ELEGANT KITCHEN
MASTER BEDROOM
Discover the ultimate lifestyle near all of the area’s activities including skiing and golf, ideal for full time or weekend living! ENTRANCE
• • • • • • • • • • • • • • •
Custom designed home with ICF foundation Landscaping with trees for privacy Flag stone paths & stone patio Outdoor wood burning fireplace Hot tub in backyard Interlocking stone driveway Engineered hard wood flooring Cathedral ceilings Gas fireplace with stone surround Granite top island/breakfast bar Spacious main level master bedroom Ensuite with double vanity & glass/tile shower Gym area & den (could be used as a bedroom) Screened 3 season room with view of backyard Heated floors in entrance, powder room, kitchen & ensuite • Near ski hills, golf courses Lora Bay Club House, social activities & dining • Minutes from local beaches, parks, & shopping in Thornbury 109 Hammond Ct, The Blue Mountains, ON
MAIN LEVEL 1st Floor
LOWER LEVEL
Total Exterior Area 1871 sq ft Total Interior Area 1698 sq ft
109 Hammond Ct, The Blue Mountains, ON lower level Total Exterior Area 1727 sq ft Total Interior Area 1582 sq ft
CLO
3 SEASON 9'4" x 13'5" 125 sq ft
CL
MASTER 18' x 13'5" 235 sq ft
GARAGE 21'6" x 21'7" 463 sq ft
4PC ENSUITE 9'6" x 7'7" 72 sq ft
REC ROOM 19'10" x 34'9" 540 sq ft
BEDROOM 11'3" x 13'4" 147 sq ft
HALL
STORAGE/UTILITY 21'1" x 19'5" 409 sq ft
WIC
F/P CL
LAUNDRY 11' x 5'4" 57 sq ft
HALL
CLOSET
HALL UP
CLO LIVING 19'11" x 19'11" 375 sq ft
STORAGE 5'6" x 6'9" 37 sq ft
2PC BATH 5' x 4'10"
CLOSET
DINING 14'7" x 12'3" 179 sq ft
KITCHEN 13'8" x 12'3" 168 sq ft
DN
FOYER
4PC BATH 5'1" x 8'6" 43 sq ft
BEDROOM 11'3" x 16'2" 181 sq ft
DEN 14' x 11'11" 167 sq ft CLO
0
4
8
CLO
ft
109 Hammond Ct, The Blue Mountains, ON
White regions are excluded from total floor area. All room dimensions and floor areas must be considered approximate and are subject to independent verification. For method of measurement please 2nd Floor Total Exterior Area 870 sq ft see https://youriguide.com/measure/.
UPPER LEVEL
PREPARED: Feb, 2020
ft
PREPARED: Feb, 2020
N
UP
Total Interior Area 743 sq ft
N
8
PROPERTY FEATURES
cluded from total floor area. All room dimensions and floor areas must be considered approximate and are subject to independent verification. For method of measurement please .com/measure/.
CLOSET
BEDROOM 11'11" x 16'5" 129 sq ft
CLOSET
BEDROOM 18'7" x 14' 179 sq ft
4PC BATH 8'11" x 6' 50 sq ft DN CLO
0
4
8
ft
PREPARED: Feb, 2020
White regions are excluded from total floor area. All room dimensions and floor areas must be considered approximate and are subject to independent verification. For method of measurement please see https://youriguide.com/measure/.
N
HALL 269 sq ft
VIDEO TOUR
WALK INSIDE
Click To Walk Inside
Marla and Steve Simon built the Lifestyles North Team based on professionalism, integrity and exceptional marketing which has continually earned Steve Simon a place in the Royal LePage Chairman’s Club celebrating the top 1% of Royal LePage Realtors nationally.* At Lifestyles North we understand it takes a team to provide our clients with excellent service. Call us today to discuss your real estate needs and learn how our exceptional team of professionals will work with you to realize your real estate goals. *Based on 2019 Royal LePage sales rankings for the Southern Georgian Bay area.
Not intended to solicit Buyers or Sellers under contract with a Real Estate Brokerage.
David Moser*
Steve Simon*
Office: 519-599-2136
Office: 519-599-2136
David@LifestylesNorth.comm
Steve@LifestylesNorth.comm
Direct: 705-888-2160
Direct: 705-994-2353
View The Difference: LifestylesNorth.com