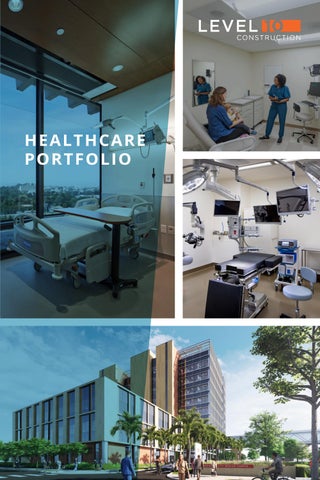
HEALTHCARE PORTFOLIO
Our Company Stats
$875M 11 M+ AV E R AG E AN N UA L R E V E NUE
0
WORK HOURS
LOST-TIME INCIDENTS
.46 EMR
$
1.5B 93%
AG G R E GATE
BOND ING CA PAC IT Y
REPEAT CLIENTS
Our Market Sectors HEALTHCARE
HOUSING / MIXED-USE
LIFE SCIENCES
CORPORATE
CIVIC
ADVANCED TECHNOLOGY
ENTERTAINMENT / HOSPITALITY
EDUCATION
SPECIAL PROJECTS
STANFORD HEALTH CARE
500 BROADWAY MOB & PARKING STRUCTURE SIZE 265,000 SF • • • • • • •
9-Story MOB All Electric Building Four-Level Parking Structure Clinical & Non-Clinical Space ORs Lobby Design-Build
JRMC REAL ESTATE
MEDICAL OFFICE BUILDINGS 1, 2 & 3 SIZE 240,000 SF • • • • • •
Three MOB Buildings, 80,000 SF Each Warm Shell Buildings Healthcare Clinic Office Buildings Ground-up Construction Self-Perform Concrete
STANFORD UNIVERSITY SCHOOL OF MEDICINE CENTER FOR ACADEMIC MEDICINE BUILDING SIZE 168,730 SF • • • • • • • •
Winner 4-Story Faculty Office Building of 2 Office Space & Conference Rooms Project Full-service Kitchen, Dining Area Awards Fitness Center Courtyard Area 3-Levels of Underground Parking SVBJ Structures Award: Health Care AIA Silicon Valley Merit Award in Architecture
STANFORD HEALTH CARE
STANFORD CHILDREN’S HEALTH SPECIALTY SERVICES MOB TI SIZE 77,000 SF • • • • •
Children’s Health Sub-Specialty Services Clinic Endocrinology & Infertility Center Cafeteria Office Space Conference Rooms
CONFIDENTIAL HEALTHCARE PROVIDER 3175 S. WINCHESTER CONVERSION SIZE 60,000 SF • • • • • •
5 Clinics 67 Private Treatment Rooms 5,000 SF Public Waiting Area 2,500 SF Blood Draw Lab 11,000 SF Advanced Imaging Suite OSHPD 3
FAMILY HEALTH CENTERS OF SAN DIEGO 2121 IMPERIAL AVENUE SIZE 42,081 SF • • • • • •
Exam Rooms Physical Therapy Rooms Mental Health Office Space Blood Draw & Processing Lab Lobby OSHPD 3
SUTTER HEALTH
DUBLIN EXPANSION SIZE 32,281 SF • • • •
Repurposing of Clinic Spaces MRI & CT Scan Rooms Infrastructure Upgrades Telecom Upgrade
UCSF MEDICAL CENTER
HELEN DILLER FAMILY CANCER CENTER, 4TH FLOOR SIZE 22,439 SF • • • • • •
Renovation / Tenant Improvement Wet Research Labs Office Space Conferencing Areas / Rooms Break Rooms Design-Build
UCSF MEDICAL CENTER
AMBULATORY CARE CENTER, 4TH FLOOR SIZE 22,350 SF • • • • •
Floor Rebuild for Hematology / Oncology Interior Finish Upgrades Research / Clinical Areas OSHPD 3 LEED Silver Certification
SUTTER HEALTH
VARIOUS PROJECTS SIZE 21,060 SF (TOTAL SF OF 5 PROJECTS) • • •
2-Floor Psych Department TI 2 Healthcare Learning Center TIs Clinic TI
SUTTER HEALTH
ALMADEN VALLEY PRIMARY CARE CLINIC SIZE 15,500 SF • • • • •
Suite Remodels Draw Stations POC Testing Rooms Radiology Room Support Spaces
SUTTER HEALTH/PAMF
SAN JOSE BLOSSOM HILL CENTER EXPANSION SIZE 11,750 SF • • • • • • • •
12 MD FTEs 3 APC FTEs 24 Exam & Exam-Plus Rooms Negative Air Treatment Rooms Patient Check-In Office Space & Staff Lounge Med Preparation Rooms Design-Build MEP
SUTTER HEALTH
MORGAN HILL CARE CENTER SIZE 10,500 SF • • • • • • •
4-Suites Office Space Blood Lab Medical Prep & Exam Rooms Waiting Rooms Breakroom Design-Build
JRMC REAL ESTATE
PALOMAR HEALTH RADIATION TREATMENT FACILITY TI SIZE 3,000 SF • • • • • • • •
Healthcare Clinic Private Exam Rooms Prefab HDR Brachytherapy Room Varian Linear Accelerator Equipment Philips CT Room With Lead Drywall Lobby Kitchen Office Space
WORKDAY
CLOUD CARE TI SIZE 3,040 SF • • •
MOB Occupied Campus OSHPD 3
SILICON VALLEY 1050 Enterprise Way, Suite 250 Sunnyvale, CA 94089 (408) 747-5000
SAN DIEGO 12626 High Bluff Drive, Suite 250 San Diego, CA 92130 (858) 939-9780
SAN FRANCISCO 577 2nd Street, Suite 101 San Francisco, CA 94107 (415) 766-2380
SACRAMENTO 2250 Douglas Blvd. Suite 150 Roseville, CA 95661 (916) 244-3148
AUSTIN 1023 Springdale Road, Suite 12E Austin, TX 78721 (512) 773-1020