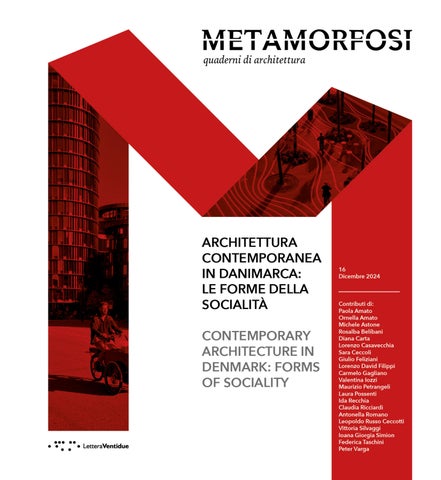
ARCHITETTURA CONTEMPORANEA IN DANIMARCA: LE FORME DELLA SOCIALITÀ CONTEMPORARY ARCHITECTURE IN DENMARK: FORMS OF SOCIALITY a cura di / editor ROSALBA BELIBANI E ANTONELLA ROMANO
28
04 Editoriale / Editorial
REGESTO DI PROGETTI DI ARCHITETTURA DANESE ORDERED COLLECTION OF DANISH ARCHITECTURAL PROJECTS
Valentina Iozzi, Federica Taschini et al.
IL LABORATORIO SPERIMENTALE DELL’ARCHITETTURA DANESE THE DANISH EXPERIMENTAL ARCHITECTURE STUDIO
36
CITTÀ RURALE 01. FAELLEDBY HOUSING 02. SUNDBY SCHOOL 03. UNIVERSITY OF THE FAROE ISLANDS
Rosalba Belibani e Antonella Romano
42
PROGETTARE CON L'ACQUA 04. ENGHAVEPARKEN – CLIMATE PARK 05. HANS TAVSEN’S PARK AND KORSGADE 06. FEHMARN BELT CONNECTION
48
PLAYFUL URBANISM 07. PARK’N’PLAY 08. SUPERKILEN 09. COPENHILL 10. KOKKEDAL KLIMATILPASNING
56
ARCHITETTURE PER LA SANITÀ 11. STENO DIABETES CENTER 12. NORTH ZEALAND HOSPITAL 13. STRANDBAKKEHUSET 14. PATIENT HOTEL
64
CITTÀ SULL'ACQUA 15. PAPER ISLAND 16. NORDHAVN MASTERPLAN 17. RIVER CITY RANDERS - CITY TO THE WATER
70
CENTRI CULTURALI 18. THE WHALE 19. EXILE MUSEUM 20. ILULISSAT ICEFJORD CENTRE 21. NEIGHBOURHOOD CENTRE, JEMTELANDSGADE
78
MICRO-URBANITÀ 22. TIP OF NORDØ 23. THE HEART IN IKAST 24. VENDSYSSEL THEATRE 25. ØRESTAD CHURCH
86
SPAZIO SOCIALE/PUBBLICO 26. 8 HOUSE 27. GELLERUP YOUTH HOUSING 28. GELLERUP SCHOOL 29. TINGBJERG LIBRARY 30. KLIMATORIUM
Architettura contemporanea in Danimarca: progetti e temi / Contemporary Architecture in Denmark: Projects and Themes
10
FORME E SOSTENIBILITÀ DELL’ARCHITETTURA CONTEMPORANEA IN DANIMARCA FORMS AND SUSTAINABILITY OF CONTEMPORARY ARCHITECTURE IN DENMARK
Rosalba Belibani e Antonella Romano
RUBRICHE / COLUMNS 98
ARCHIVI PERPETUI. TRAIETTORIE FUTURE DEL DATA CENTER TRA INFORMAZIONI E CONOSCENZA PERPETUAL ARCHIVES: FUTURE TRAJECTORIES OF THE DATA CENTER BETWEEN INFORMATION AND KNOWLEDGE TERRITORI DIGITALI / DIGITAL
Claudia Ricciardi 104
ARCHITETTURE RIPARATRICI. L’ESEMPIO DEL NUNAVUT INUIT HERITAGE CENTRE A IQALUIT REPARATIVE ARCHITECTURE: THE EXAMPLE OF THE NUNAVUT INUIT HERITAGE CENTRE INTERSEZIONI LINGUISTICHE / LANGUAGES’ INTERSECTIONS
Ida Recchia 110
C.F. MØLLER, COPENAGHEN INTERNATIONAL SCHOOL TRASFORMAZIONI / TRANSFORMATIONS
Maurizio Petrangeli 116
IL SUOLO COME STRUMENTO DEL PROGETTO. LE CHIESE DI QUARTU SANT’ELENA E OSTIA LIDO DI FRANCESCO BERARDUCCI DA RECINTO CHIUSO A PAESAGGIO CONDIVISO THE GROUND AS A DESIGN INSTRUMENT. FRANCESCO BERARDUCCI’S CHURCHES IN QUARTU SANT’ELENA AND OSTIA LIDO: FROM ENCLOSED PARVIS TO SHARED LANDSCAPE SOGLIE URBANE / URBAN THRESHOLDS
Michele Astone 122
UNA SERIE DI NON SFORTUNATI EVENTI: IL DISASTRO DI ØLST E L’IMPORTANZA DEL PROGETTO DEL PAESAGGIO A SERIES OF NOT-UNFORTUNATE EVENTS: THE ØLST DISASTER AND THE IMPORTANCE OF LANDSCAPE DESIGN CATASTROFI / DISASTER OTHERWERE
Leopoldo Russo Ceccotti
IL LABORATORIO SPERIMENTALE DELL’ARCHITETTURA DANESE
THE DANISH EXPERIMENTAL ARCHITECTURE STUDIO di / by ROSALBA BELIBANI E ANTONELLA ROMANO R. BELIBANI, A. ROMANO
Q
uesto numero intende offrire una lettura critica dell’architettura contemporanea in Danimarca, con particolare attenzione alle sue forme e all’uso sociale così come emergono nelle pratiche progettuali, nelle politiche urbane e nei dispositivi di governance del territorio. Le esperienze danesi degli ultimi venticinque anni mostrano, infatti, una convergenza tra progettazione urbana, politiche di welfare e strategie di adattamento climatico, in cui gli interventi sul paesaggio e sulle infrastrutture idriche si intrecciano con pratiche di inclusione sociale e processi partecipativi. In questo contesto, la sostenibilità non è intesa esclusivamente come insieme di tecnologie o di misure ingegneristiche, ma come principio organizzatore di politiche spaziali che ridefiniscono la qualità della vita urbana e la distribuzione dei beni collettivi. L’obiettivo di questa monografia è duplice: da un lato leggere, attraverso contributi storici, teorici e analitici, la traiettoria culturale che ha condotto la Danimarca a porsi oggi come laboratorio internazionale di progettazione e di rigenerazione urbana sensibile al climate changing; dall’altro mettere a fuoco le modalità con cui l’architettura contribuisce a ridefinire relazioni sociali, diritti all’abitare e pratiche di partecipazione collettiva. Il progetto editoriale prende le mosse dalla constatazione che, nonostante la rilevanza internazionale della produzione danese, la sua rappresentazione critica rimane frammentaria, in quanto è ancora da comporsi un quadro di insieme che colleghi politiche pubbliche, pratiche professionali e
4
METAMORFOSI 16
T
his issue aims to offer a critical reading of contemporary architecture in Denmark, with particular attention to its forms and social uses as they emerge in design practices, urban policies, and territorial governance frameworks. Over the past twenty-five years, Danish experiences have shown a convergence between urban design, welfare policies, and climate adaptation strategies, in which interventions on landscapes and water infrastructures intertwine with practices of social inclusion and participatory processes. In this context, sustainability is not understood merely as a set of technologies or engineering measures, but as an organizing principle of spatial policies that redefine the quality of urban life and the distribution of collective goods. The objective of this monograph is twofold: on the one hand, to trace—through historical, theoretical, and analytical contributions—the cultural trajectory that has led Denmark to position itself today as an international laboratory for design and urban regeneration sensitive to climate change; on the other hand, to focus on the ways in which architecture contributes to redefining social relations, housing rights, and practices of collective participation. The editorial project stems from the observation that, despite the international relevance of Danish production, its critical representation remains fragmented, as a comprehensive framework connecting public policies, professional practices, and design experimentation has yet to be fully constructed. From the study of the latter THE DANISH EXPERIMENTAL ARCHITECTURE STUDIO
sperimentazioni progettuali. Dallo studio di queste ultime è nata la scelta tematica – Architettura contemporanea in Danimarca: le forme della socialità – che privilegia lo studio dell’architettura che costruisce lo spazio pubblico e le sue declinazioni come luogo di osservazione. Del resto, il fascino esercitato dall’architettura danese all’estero trova radici storiche profonde – nella qualità della didattica, nella cultura del design e nella centralità dello spazio pubblico – ma si rinnova oggi IL LABORATORIO SPERIMENTALE DELL’ARCHITETTURA DANESE
arises the thematic choice—Contemporary Architecture in Denmark: The Forms of Sociality—which privileges the study of architecture that constructs public space and its variations as a key field of observation. Moreover, the appeal of Danish architecture abroad has deep historical roots—in the quality of education, in design culture, and in the centrality of public space—but is renewed today in response to environmental and social emergencies. As observed in the reference material for this research, systems and case
Vista da The Black Diamond, Copenhagen, Schmidt Hammer Lassen Architects (1999). View from The Black Diamond, Copenhagen, Schmidt Hammer Lassen Architects (1999).
R. BELIBANI, A. ROMANO
5
Opera Park, Copenhagen, Cobe Architects (2023).
6
METAMORFOSI 16
in risposta alle emergenze ambientali e sociali. Come si osserva nel materiale di riferimento di questa ricerca, i sistemi e i casi di applicazione dei principi della sostenibilità, nonché le soluzioni progettuali – alle diverse scale dimensionali – ispirate ai meccanismi di resilienza propri della natura per fronteggiare le urgenze rappresentate da alluvioni e innalzamento del livello del mare, fanno nuovamente della Danimarca un laboratorio multidisciplinare e un riferimento ineludibile e solido nell’architettura contemporanea, all’avanguardia anche nel campo della progettazione climatica. La pubblicazione, inoltre, rintraccia alcune delle specificità che attraversano i passaggi generazionali tra gli
studies applying sustainability principles, as well as design solutions—across different scales—inspired by nature’s resilience mechanisms to address urgent challenges such as flooding and rising sea levels, once again make Denmark a multidisciplinary laboratory and a solid, unavoidable reference in contemporary architecture, at the forefront also in the field of climate design. The publication also identifies some of the specific features that cut across generational shifts among Danish architects, investigating their relevance and productivity. In outlining the current panorama, several key figures emerge who help define the recent Danish design scene: Henning Larsen, THE DANISH EXPERIMENTAL ARCHITECTURE STUDIO
architetti danesi indagandone attualità e fecondità. Nel delineare il panorama attuale emergono alcuni protagonisti che contribuiscono a definire la scena progettuale danese recente: Henning Larsen, AART, Dorte Mandrup Architects, NORD Architects, 3XN, Bjarke Ingels Group (BIG), Schmidt Hammer Lassen, Cobe, C.F. Møller Architects rappresentano la vitalità di una pratica professionale che opera su scala locale e internazionale. Le letture delle opere raccolte in questo numero monografico affrontano temi diversi ma complementari: nuove forme di vita urbana e di relazione con la natura; modelli di microurbanità; le forme della socialità che declinano lo spazio pubblico; infrastrutture verdi e blu e progetti di adattamento climatico; politiche abitative e diritti all’abitare; riuso e circolarità dei materiali; processi partecipativi e governance locale. Ogni contributo mira a coniugare rigore metodologico e attenzione ai progetti realizzati. Particolare rilievo è dato ai progetti urbani che hanno ridefinito il rapporto tra città e acqua e tra città e natura e alle sperimentazioni di housing e servizi collettivi. Le esperienze danesi, qui rappresentate, pur radicate in un contesto istituzionale e culturale specifico, offrono principi e dispositivi trasferibili e adattabili ad altri contesti europei, compreso quello italiano. La monografia intende dunque contribuire a una riflessione critica che non si limiti alla celebrazione di modelli, ma ne indaghi limiti, contraddizioni e potenzialità di trasferimento, fornendo elementi utili per pratiche progettuali e politiche urbane più consapevoli e sostenibili.
IL LABORATORIO SPERIMENTALE DELL’ARCHITETTURA DANESE
AART, Dorte Mandrup Architects, NORD Architects, 3XN, Bjarke Ingels Group (BIG), Schmidt Hammer Lassen, Cobe, and C.F. Møller Architects represent the vitality of a professional practice operating on both local and international scales. The readings of the works collected in this monographic issue address diverse yet complementary themes: new forms of urban life and relationships with nature; models of micro-urbanity; the forms of sociality that shape public space; green and blue infrastructures and climate adaptation projects; housing policies and the right to housing; reuse and circularity of materials; participatory processes and local governance. Each contribution aims to combine methodological rigor with close attention to built projects. Particular emphasis is placed on urban projects that have redefined the relationship between city and water, and between city and nature, as well as on experimental housing and collective service models. The Danish experiences presented here, while rooted in a specific institutional and cultural context, offer principles and tools that can be transferred and adapted to other European contexts, including the Italian one. This monograph therefore seeks to contribute to a critical reflection that does not merely celebrate models, but also investigates their limits, contradictions, and potential for transfer, providing useful insights for more informed and sustainable design practices and urban policies.
R. BELIBANI, A. ROMANO
7
ARCHITETTURA CONTEMPORANEA IN DANIMARCA: PROGETTI E TEMI CONTEMPORARY ARCHITECTURE IN DENMARK: PROJECTS AND THEMES
Urban Rigger, Copenhagen, BIG (2018).
14
METAMORFOSI 16
come forma urbana e comportamento sociale siano interdipendenti, proponendo una metodologia basata su cicli di documentazione, intervento e nuova valutazione4. L’esperienza di Strøget, trasformata in area pedonale nel 1962 e utilizzata da Gehl come laboratorio urbano, ha orientato le politiche di Copenaghen verso la progressiva riduzione del traffico automobilistico e la promozione della mobilità attiva. In quattro decenni la capitale ha sviluppato una delle reti ciclabili più estese d’Europa, con oltre 500 km di piste dedicate e un sistema di “super ciclabili” che sostiene l’uso quotidiano della bicicletta da parte del 62% dei residenti. A questa infrastruttura si è affiancato un programma di potenziamento dell’intermodalità, testimoniato dalla realizzazione di circa 18 nuovi ponti pedonali e ciclabili – tra cui Cykelslangen, Cirkelbroen, Inderhavnsbroen, Lille Langebro – che hanno ricucito le discontinuità del porto e dei canali. L’investimento prosegue con
proposing a methodology based on cycles of documentation, intervention, and reevaluation4. The experience of Strøget, transformed into a pedestrian area in 1962 and used by Gehl as an urban laboratory, guided Copenhagen’s policies toward the progressive reduction of car traffic and the promotion of active mobility. Over four decades, the capital has developed one of Europe’s most extensive cycle networks, with over 500 km of dedicated lanes and a system of “super cycle paths” that supports daily cycling by 62% of residents. This infrastructure has been complemented by a program to enhance intermodal transport, evidenced by the construction of approximately 18 new pedestrian and cycle bridges— including Cykelslangen, Cirkelbroen, Inderhavnsbroen, and Lille Langebro— which have bridged the port and canals. Investment continues with new crossings, including the future bridge between Østerbro and Refshaleøen, set to become the longest in the country.
FORMS AND SUSTAINABILITY OF CONTEMPORARY ARCHITECTURE IN DENMARK
nuovi attraversamenti, incluso il futuro ponte tra Østerbro e Refshaleøen, destinato a diventare il più lungo del Paese. Questa impronta genetica ha interpretato e generato una sensibilità unica verso il paesaggio. In questa cornice si inserisce il concetto di Hygge. Sebbene il marketing internazionale lo abbia ridotto a una moda di interni, nel progetto architettonico la Hygge rappresenta la ricerca scientifica del comfort: è l’uso sapiente della luce naturale (risorsa preziosa), la scelta di materiali tattili come il legno e il mattone, e la creazione di spazi che infondano sicurezza e appartenenza. La modernità danese, da Arne Jacobsen a Kay Fisker, ha saputo mescolare il rigore funzionalista con questa morbidezza scandinava. Oggi, questa sostenibilità del benessere evolve nel Playful Urbanism – anch’esso di matrice danese, basti pensare ai primi playground di Carl Theodor Sørensen –, dove la funzione utilitaria si ibrida con il gioco e l’intrattenimento, trasformando la città in un organismo vivo, inclusivo e, soprattutto, felice.
This genetic imprint has interpreted and generated a unique sensitivity to the landscape. The concept of Hygge fits into this framework. Although international marketing has reduced it to an interior design trend, in architectural design, Hygge represents the scientific pursuit of comfort: it is the skillful use of natural light (a precious resource), the choice of tactile materials like wood and brick, and the creation of spaces that inspire security and belonging. Danish modernity, from Arne Jacobsen to Kay Fisker, has successfully blended functionalist rigor with this Scandinavian softness. Today, this sustainability of well-being is evolving into Playful Urbanism—also of Danish origin, just think of Carl Theodor Sørensen’s early playgrounds—where utilitarian function is hybridized with play and entertainment, transforming the city into a living, inclusive, and, above all, happy organism. There are numerous design interventions where this playful nature is evident: BIG’s CopenHill in Copenhagen (2019),
FORME E SOSTENIBILITÀ DELL’ARCHITETTURA CONTEMPORANEA IN DANIMARCA
Inderhavnsboen, Copenhagen, Flint &Neill (2016) Krøyers Plads, Copenhagen, Cobe (2016).
R. BELIBANI, A. ROMANO
15
REGESTO DI PROGETTI DI ARCHITETTURA DANESE
ORDERED COLLECTION OF DANISH ARCHITECTURAL PROJECTS coordinamento schede / card coordination VALENTINA IOZZI mappe / maps FEDERICA TASCHINI
07. PARK’N’PLAY JAJA ARCHITECTS PLAYFUL URBANISM PLAYGROUNDS
COPENHAGEN, DANIMARCA
Tema/Theme Gioco; spazi della condivisione; molteplicità funzionale; sostenibilità socioambientale. Play; spaces for social interaction; functional multiplicity; socio-environmental sustainability. Progettista/Team JAJA Architects Luogo/Location Copenhagen, Danimarca Anni/Years 2014-2016 Stato/Status Completato Completed Area 2.400 m2 + 4.800 m2 facade Committente/Client By & Havn
di / by Laura Possenti 48
METAMORFOSI 16
Struttura ibrida, tra parcheggio multipiano e playground, il Konditaget Lüders – noto ai più come Park’n’Play – è il progetto vincitore del Danish Design Award 2020, la cui giuria ne ha riconosciuto la spiccata vocazione democratica. Pensata all’interno della prima fase del masterplan Nordhavn, ambizioso progetto di rigenerazione urbana che interessa l’area portuale a nord di Copenhagen, la struttura comprende un parcheggio multipiano ed un playground. Un edificio di grandi dimensioni, che, come ammesso dagli stessi progettisti – il giovane gruppo danese JAJA Architects – occupa, quasi a rubare, lo spazio urbano di cui si fa protagonista. Ed è da questo presupposto che nasce la necessità di ridefinire una funzione, quella del parcheggio di automobili tradizionalmente inteso, per accogliere le richieste, e le inclinazioni, della città contemporanea. Con Park’n’Play, dunque, i JAJA Architects si prefiggono lo scopo di restituire quanto rubato, e lo fanno attraverso la progettazione di uno spazio intrinsecamente urbano: pubblico, accessibile, democratico, destinato ai cittadini senza
A hybrid structure, combining a multi-storey car park and a playground, Konditaget Lüders — widely known as Park’n’Play — is the winning project of the Danish Design Award 2020, whose jury acknowledged its pronounced democratic ethos. Conceived within the first phase of the Nordhavn masterplan — an ambitious urbanregeneration initiative affecting the harbor area north of Copenhagen — the structure comprises a multi-level car park and a playground. A building of considerable scale, it occupies, as its designers themselves — the young Danish practice JAJA architects — concede, urban space almost by appropriation, asserting itself as a dominant presence. From this premise arises the need to redefine the function of the car park as traditionally understood, in order to accommodate the demands and inclinations of the contemporary city. With Park’n’Play, JAJA architects thus set out to give back what has been taken, doing so through the design of a space that is intrinsically urban: public, accessible, and democratic, intended for JAJA ARCHITECTS
distinzione d’età né di classe d’appartenenza. Se già la struttura del parcheggio presenta indubbi elementi d’interesse, è nella copertura che si esplicita il tratto autoriale – e quella volontà giocosa che ne è leit motiv – del progetto. Un tetto-playground che si apre al panorama urbano, dominato dall’intensa vivacità del rosso, tinta caratteristica degli edifici in mattoni che fiancheggiano la zona portuale di Nordhavn. Di colore rosso è, ancora, la facciata, lungo la quale si srotola la scala che conduce alla copertura, così come un elemento a fregio, istallazionenarrazione – su progetto dei danesi Rama Studio – della storia del “quartiere rosso” del porto. Ma è il corrimano, non senza una certa ironia, a farsi fil rouge del progetto: oggetto ibrido anch’esso, accompagna l’avventore dalla strada fin sopra in copertura, dove si trasforma in scultura, in altalena, in trampolino, e ancora in percorso sportivo e gabbia per arrampicate, nell’ottica in cui il progetto abbia la sola presunzione di suggerire l’uso che se ne voglia fare. Suggerire, non imporre, perché è nell’interpretazione libera dello spazio che si esprime quella vocazione antidogmatica che è alla base del pensiero dei JAJA. Per uno spazio dell’azione, della condivisione e, prima di tutto, del gioco, che è alla base di un’urbanistica, e di un’architettura, che faccia luoghi.
07. PARK’N’PLAY
citizens regardless of age or social background. While the parking structure itself already displays elements of clear architectural interest, it is in the roofscape that the project’s authorial character — and the playful intent that serves as its leitmotif — finds fullest expression. The rooftop playground opens onto the urban panorama and is dominated by the intense vibrancy of red, a hue characteristic of the brick buildings lining Nordhavn’s harbor area. Red also defines the façade, along which the stair unfolds leading up to the roof, as well as a frieze-like element — an installation-narrative designed by the Danish studio Rama studio — telling the story of the harbor’s “red district.” Yet it is the handrail, not without a touch of irony, that becomes the project’s fil rouge. A hybrid object in its own right, it accompanies the visitor from street level to the roof, where it transforms into sculpture, swing, diving board, sports trail and climbing frame. This multiplicity reflects a design approach that merely suggests possible uses, rather than prescribing them. To suggest rather than impose: it is precisely in the free interpretation of space that the antidogmatic vocation underpinning JAJA architects’ thinking is expressed. What emerges is a space for action, sharing, and, above all, play, as the foundation of a urbanism and an architecture capable of making places.
/ Photo by Rasmus Hjortshøj for JAJA Architects.
LAURA POSSENTI
49
19. EXILE MUSEUM DORTE MANDRUP CENTRI CULTURALI CULTURAL CENTRES
BERLINO, GERMANIA
Tema/Theme Rapporto tradizione e innovazione; sostenibilità tecnologica; monumentalità “quieta”; rapporto con il contesto naturale. Relationship between tradition and innovation; technological sustainability; “quiet” monumentality; relationship with the natural context. Progettista/Team Dorte Mandrup Luogo/Location Berlino, Germania Anni/Years 2020 Stato/Status Completato Completed Area 4.200 m² Committente/Client Stiftung Exilmuseum Berlin
di / by Lorenzo Casavecchia 72
METAMORFOSI 16
Anhalter Bahnhof, un tempo tra le principali stazioni ferroviarie di Berlino, fu un nodo cruciale durante la Seconda Guerra Mondiale. Da qui molti ebrei vennero deportati nei campi di concentramento. Oggi ne resta solo un frammento dell’impianto originario e la scelta di questo sito per l’Exile Museum rende il luogo stesso un dispositivo di memoria, capace di ricordare e di educare le generazioni future. Di fronte alla rovina, la nuova facciata ad arco ne abbraccia il ricordo senza toccarlo: tra l’edificio e il frammento non c’è contatto ed è proprio questa distanza controllata a far lavorare il progetto sul tempo, piegando le linee e accorciando simbolicamente lo scarto con il passato. Ne nasce un nuovo spazio urbano, un vuoto sensibile nella Berlino contemporanea. L’edificio quasi si posa al suolo in quattro punti, come se la forma scaturisse dai punti in cui le curve prendono avvio. Al piano terra il vetro definisce gli ingressi e
Anhalter Bahnhof, once one of Berlin’s principal railway stations, became a crucial node during the Second World War, from which many Jews were deported to concentration camps. Today only a fragment of the original structure survives, and the decision to locate the Exile Museum here turns the site itself into a device of memory, intended to remember and to educate future generations. Facing the ruin, the new arched façade embraces its presence without touching it: there is no physical contact between the building and the remnant, and it is precisely this calibrated distance that lets the project work through time, bending its lines and symbolically shortening the gap to the past. A new urban space emerges—a sensitive void within contemporary Berlin. The building seems to rest on the ground at four points, as if the whole form were generated from the nuclei where the curves begin. At ground level, glass defines the entrances and makes the façades permeable; DORTE MANDRUP
rende permeabili le facciate. Ai livelli superiori, invece, la continuità si interrompe. Il vetro si spezza e perfino i paramenti in mattoni gialli, scelti in memoria della stazione, si frantumano, slittano e cambiano posizione. Varcata la soglia d’ingresso, all’interno la luce si fa vibrante e coinvolgente per i visitatori. Gli spazi sono pensati per guidare le persone lungo un percorso emozionale in un ambiente accogliente e insieme austero. Le gallerie si dispongono come un flusso, seguono una propria narrazione e definiscono una fruizione sequenziale delle mostre, offrendo al pubblico il quadro storico degli anni della guerra attraverso mappe, cronologie e pannelli informativi. Le sale, invece, custodiscono documenti, fotografie e oggetti personali degli esiliati, organizzati per periodi e aree geografiche. Là dove, nell’Europa dell’Ottocento, intellettuali e artisti iniziarono i loro viaggi, e dove nel Novecento gli esiliati fuggirono dal nazismo mentre altri venivano costretti verso i luoghi più bui della Terra, i bambini torneranno a giocare e sorridere.
19. EXILE MUSEUM
above, continuity breaks. The glazing fractures, and even the yellow brick cladding, chosen in remembrance of the station, splinters, shifts, and takes on ever-changing positions. Once the threshold is crossed, the light inside becomes vibrant and engaging for visitors. The interiors are conceived to guide people along an emotional itinerary within an environment that is both welcoming and austere. The galleries unfold like a flow, following their own narrative and shaping a sequential experience of the exhibitions, offering the public a constant historical frame for the wartime years through maps, timelines, and informational panels. The rooms, by contrast, preserve documents, photographs, and personal belongings of exiles, organized by time periods and geographic areas. Where, in nineteenth-century Europe, intellectuals and artists began their journeys— and where, in the twentieth century, exiles fled Nazi rule while others were forced toward the darkest places on earth—children will return to play and smile.
Rendering MIR. Vista su Askanischer Platz dall’incrocio tra Stresemannstraße e Schöneberger Straße. Rendering MIR. La piazza tra il museo e la rovina. Rendering MIR. Aperture della facciata in mattoni nel foyer a tripla altezza.
LORENZO CASAVECCHIA
73
Inuit Heritage Centre a Iqaluit. L’edificio arroccato sulla roccia. Per gentile concessione di Dorte Mandrup A/S. Nunavut Inuit Heritage Centre. The building clinging to the rock. Courtesy of Dorte Mandrup A/S. Continuità visive. Visual continuity. Courtesy of Dorte Mandrup A/S.
rischio di una perdita identitaria che riguarda l’intero pianeta, a causa di un comportamento globale condiviso, che ancora fatica a invertire la rotta, esponendo i territori più estremi alle sue più evidenti conseguenze. L’edificio diventerà anche il simbolo tangibile dell’Accordo del Nunavut, stipulato nel 1993 tra il governo canadese e le rappresentanze inuit, che ha sancito il riconoscimento dei diritti territoriali e culturali del popolo artico, con un nuovo modello di autogoverno. In questo quadro, il Nunavut Inuit Heritage Centre si configura come erede di quello storico accordo, traducendo in spazio costruito la necessità di preservare la memoria, di accogliere e tramandare un archivio di saperi, di gesti e di tradizioni, incarnando al tempo stesso il principio di riconciliazione Inuit e non-Inuit che ne costituiva il fondamento. Il progetto prevede la realizzazione di 106
METAMORFOSI 16
extreme territories to its most evident consequences. The building will also become the tangible symbol of the Nunavut Agreement, stipulated in 1993 between the Canadian government and Inuit representatives. This agreement sanctioned the recognition of the territorial and cultural rights of the Arctic people, establishing a new model of self-governance. Within this framework, the Nunavut Inuit Heritage Centre is configured as the heir to that historic agreement, translating into constructed space the necessity to preserve memory, and to host and transmit an archive of knowledge, gestures, and traditions. At the same time, it embodies the principle of Inuit and non-Inuit reconciliation that formed its foundation. The project involves the creation of a landscape-building that places itself in continuity with nature. This is achieved
through a natural covering of rock and turf, which gives the general impression of a building detaching itself from a fissure made in the ground. The elevations that open onto the infinite landscapes of the Arctic tundra are simple and linear, acting as lanterns constantly focused on the breathtaking views of a wild nature that the contemporary gaze often forgets and which Mandrup invites us to contemplate and protect. The building, whose floor plans have not yet been revealed, will host meeting places, exhibition spaces, but also workshops and laboratories, as well as a nursery school and a guesthouse. In a large outdoor area, spaces will be hosted for activities based on traditional practices, such as carving, kayak building, tool fabrication, and wild berry picking. This center, which will also be a space for the conservation and care of traditional objects currently scattered IDA RECCHIA
un edificio-paesaggio che si pone in continuità con la natura, attraverso una copertura naturale di roccia e di manto erboso, che dà l’impressione generale di un edificio che si stacca da una fessura praticata nel terreno. I prospetti che si aprono sugli infiniti paesaggi della tundra artica sono semplici e lineari, lanterne puntate costantemente sulle viste mozzafiato di una natura selvaggia, che spesso lo sguardo d’oggi dimentica e che Mandrup ci invita a contemplare e custodire. L’edificio, di cui non sono state ancora svelate le piante, ospiterà luoghi d’incontro, spazi espositivi, ma anche officine e laboratori, nonché un asilo nido e una foresteria. In un’ampia area esterna verranno ospitati spazi in cui svolgere attività basate su pratiche tradizionali, come l’intaglio, la costruzione dei kayak, la fabbricazione di strumenti e la raccolta di bacche selvatiche. Questo centro che sarà LANGUAGE’S INTERSECTIONS
anche spazio di conservazione e cura di oggetti della tradizione, attualmente diffusi in vari musei del sud del Canada, incentiverà l’impegno nella conservazione delle pratiche culturali, aperte e a tutti, ma indirizzate primariamente proprio al popolo Inuit che subisce ancora oggi le conseguenze dei trasferimenti forzati e della colonizzazione4, che hanno indebolito per troppo tempo il tramandarsi dei saperi e affievolito il senso di comunità. Così questo presidio costruito assumerà una funzione non solo ambientale, conservativa e simbolica, ma realmente riparatrice5, sarà uno “strumento di guarigione” così come suggerito nei comunicati ufficiali, dove il termine “healing” ricorre con profondità di senso. Il centro non sarà dunque un mero contenitore, ma un luogo di elaborazione del trauma collettivo6 subito da questo popolo più volte occupato e disperso,
across various museums in Southern Canada, will incentivize commitment to the conservation of cultural practices. These practices will be open to all but primarily directed toward the Inuit people who still suffer the consequences of forced transfers and colonization 4. These historical events have weakened the transmission of knowledge and diminished the sense of community for too long. Thus, this built safeguard will assume a function that is not only environmental, conservative, and symbolic, but genuinely reparative 5. It will be a "tool for healing," as suggested in official communications, where the term “healing” recurs with profound meaning. The center will therefore not be a mere container, but a place for processing the collective trauma 6 suffered by this people, repeatedly occupied and dispersed, through the search for identity reconnection and cultural continuity. INTERSEZIONI LINGUISTICHE
107