THE UNFINISHED FINISHED
ORAZIO CARPENZANO
1 The results are published in three separate volumes: Caravaggi L. (ed.), La montagna resiliente. Sicurezza, coesione e vitalità nella ricostruzione dei territori abruzzesi, Quodlibet, Macerata 2014.
Caravaggi L., Carpenzano O., Fioritto A., Imbroglini C., Sorrentino L., Ricostruzione e governo del rischio. Piani di Ricostruzione post sisma dei Comuni di Lucoli, Ovindoli, Rocca di Cambio e Rocca di Mezzo (L’Aquila), DiAP PRINT/ progetti, Quodlibet, Macerata 2013. Caravaggi L. (ed.), Ricostruzione di territori, progetti a supporto dei Comuni di Ovindoli, Rocca di Mezzo, Rocca di Cambio, Lucoli nella Provincia di L’Aquila, Alinea, Florence 2011.
2 In January 2017, an agreement between the Extraordinary Commissioner for the 2016 Earthquake Reconstruction and Sapienza University launched technical support for the Final Design of the new school complex in Accumoli. About 40 professors and technical staff from departments of the Faculties of Architecture and of Civil and Industrial Engineering participated, under the scientific coordination of DiAP. Inaugurated in 2018, the building did not open due to a shortage of students; it now hosts the “School of
What are the enemies of reconstruction after a catastrophic event? Firstly, those who fail to correctly assess the resources available. Even the political response, often driven by an impulse for timeliness and relief, tends to move blindly. With Lucina Caravaggi and other colleagues, I have worked for a long time on the L’Aquila crater of the 2009 earthquake, in that precious and delicate landscape preserved in the so-called Area Omogenea della Neve1. The first question we asked ourselves was to understand what urban stress a historical settlement can bear, considering that ancient typological units, even minor ones, have a limit beyond which a change of function is not possible and must be abandoned or rebuilt. Another enemy is memory, understood in its negative sense as the continuous ‘brooding’ over what has been lost, which hinders progress and the advent of the new. These two factors, combined with the tendency to flee, i.e. the decision to leave the site of the disaster to seek opportunities elsewhere, constitute three adverse poles of any postdisaster reconstruction practice. In contrast, the factors that favour reconstruction are development and the elaboration of a shared idea of the future. Without work, any reconstruction project is meaningless. When, as a department, we built the
school in Accumoli following the 2016 earthquake2, the University was asked to provide a qualified design to graft a service that could act as a centre of aggregation in the SAE area of the town: a school represents a symbolic place of rebirth, fundamental for the future and the education of children. However, if there are no children, what use is a school?
When the affected populations receive caravans or temporary homes, architects have to recreate the alchemy of neighbourhood unity and intermediate spaces between residence and city, but this cannot be achieved simply by mixing the right ingredients. Our ideas need to meet the vital energy of communities, otherwise they lack strength. The urban layout proposed by the research team, with its linear element acting as a founding axis, represents an interesting experimentation on the type-morphological level with respect to the identified context. However, we must be aware that this is an in vitro experiment, lacking the fundamental component of time needed to sediment the aspirations, frustrations and desires of the community. In 1693, south-eastern Sicily was completely razed to the ground by a violent earthquake. In that strip of centres, which also includes the splendid Noto, it was decided to take two diametrically opposed paths:
Quali sono i nemici della ricostruzione dopo un evento catastrofico? In primo luogo, coloro che non riescono a valutare correttamente le risorse disponibili. Anche la risposta politica, spesso guidata da un impulso di tempestività e soccorso, tende a brancolare nel buio. Con Lucina Caravaggi e altri colleghi ho lavorato a lungo sul cratere aquilano del sisma del 2009, in quel prezioso e delicatissimo paesaggio custodito nella cosiddetta Area Omogenea della Neve1. La prima domanda che ci siamo posti è stata comprendere quale stress urbanistico un insediamento storico possa sopportare, considerando che le unità tipologiche antiche, anche quelle minori, hanno un limite oltre il quale il cambiamento di funzione non è possibile e devono essere abbandonate o ricostruite. Un altro nemico è la memoria, intesa nel suo senso negativo come il continuo “rimuginare” su ciò che è stato perduto, che ostacola il progresso e l’avvento del nuovo. Questi due fattori, uniti alla tendenza alla fuga, ossia la decisione di abbandonare il luogo della catastrofe per cercare opportunità altrove, costituiscono tre poli avversi di ogni pratica di ricostruzione post-disastro. Al contrario, i fattori che favoriscono la ricostruzione sono il lavoro e l’elaborazione di un’idea condivisa di futuro. Senza lavoro, qualsiasi progetto di ricostruzione è privo di
senso. Quando come Dipartimento abbiamo realizzato la scuola ad Accumoli a seguito del sisma 20162, all’Università si richiedeva una progettazione qualificata per innestare, nell’area SAE del capoluogo, un servizio che potesse fungere da centro di aggregazione: una scuola rappresenta un luogo simbolico di rinascita, fondamentale per il futuro e l’educazione dei bambini. Tuttavia, se non ci sono bambini, a cosa serve una scuola? Quando le popolazioni colpite ricevono roulotte o case temporanee, gli architetti si trovano a dover ricreare l’alchimia dell’unità di vicinato e degli spazi intermedi tra residenza e città, ma questo non si può ottenere semplicemente mescolando gli ingredienti giusti. Le nostre idee necessitano di incontrare l’energia vitale delle comunità, altrimenti rimangono prive di forza. L’impianto urbano proposto dal gruppo di ricerca, con il suo elemento lineare che funge da asse fondativo, rappresenta un’interessante sperimentazione sul piano tipo-morfologico rispetto al contesto individuato. Tuttavia, dobbiamo essere consapevoli che si tratta di un esperimento in vitro, mancando la componente fondamentale del tempo necessario per sedimentare le aspirazioni, le frustrazioni e i desideri della comunità. Nel 1693 la Sicilia sud-orientale fu
PREMESSA
IL FINITO NON FINITO
ORAZIO CARPENZANO
1 I risultati sono pubblicati in tre volumi: Caravaggi L. (a cura di), La montagna resiliente. Sicurezza, coesione e vitalità nella ricostruzione dei territori abruzzesi, Quodlibet, Macerata 2014; Caravaggi L., Carpenzano O., Fioritto A., Imbroglini C., Sorrentino L., Ricostruzione e governo del rischio. Piani di ricostruzione post sisma dei Comuni di Lucoli, Ovindoli, Rocca di Cambio e Rocca di Mezzo (L’Aquila), DiAP PRINT/ progetti, Quodlibet, Macerata 2013; Caravaggi L. (a cura di), Ricostruzione di territori. Progetti a supporto dei Comuni di Ovindoli, Rocca di Mezzo, Rocca di Cambio, Lucoli nella provincia di L’Aquila, Alinea, Firenze 2011. 2 Nel gennaio 2017 un accordo tra il Commissario Straordinario Sisma 2016 e Sapienza ha attivato il supporto tecnico per il progetto definitivo del nuovo complesso scolastico di Accumoli: vi hanno lavorato ~40 tra docenti e tecnici dei Dipartimenti delle Facoltà di Architettura e di Ingegneria Civile e Industriale, con coordinamento scientifico DiAP. Inaugurato nel 2018, l’edificio non è entrato in funzione per carenza di studenti; oggi ospita la “Scuola della Ricostruzione”, gestita da un consorzio di enti pubblici (incluso il Dipartimento di Storia,
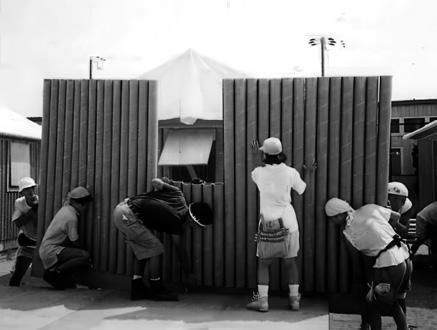
6 In this sense, the work of Shigeru Ban is exemplary. He involves the affected communities in the extremely simple construction process of his Paper Log Houses: temporary housing made mainly of beer crates filled with sand for the foundations, cardboard tubes for the vertical partitions and cloth sheets or wooden structures for the roof.
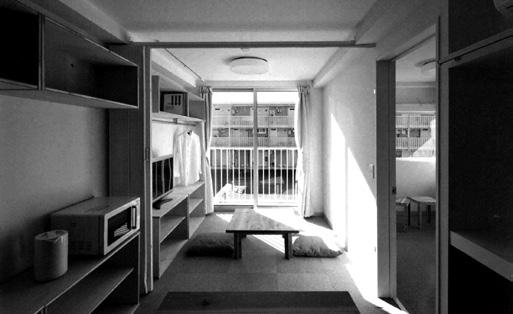
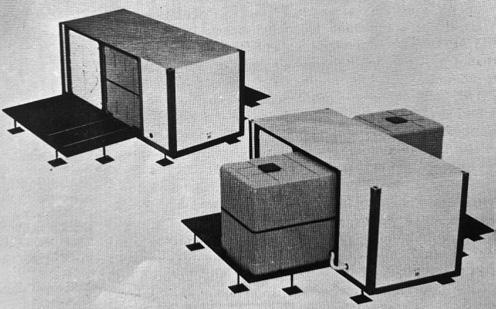
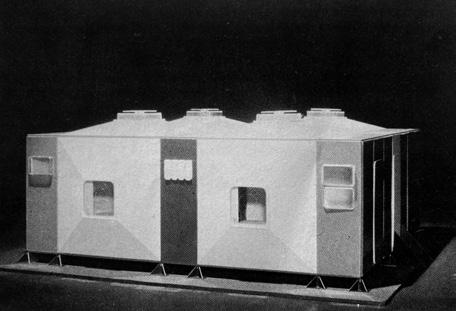
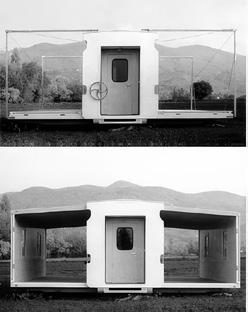
7 Shigeru Ban allows the user to customize the spaces of the home according to his habits. In emergency living solutions, such as the Paper Log House or the Container Temporary House, the rooms of the house are equipped with the minimum of forniture to leave room for the furnishings that the inhabitant can take with him.
From left to right.
The expansion through folding walls of the Emergency Unit House by Richard Sapper and Marco Zanuso.
Modular aggregation in CA.PRO. by Franco Donato, Giovanni Guazzo and Michele Platania.
The opening of the folding wall systems of S.A.P.I by Pier Luigi Spadolini.
Future inhabitants mounting paper log walls in Paper Log House by Shigeru Ban.
The long equipped wall in the living area of Container Temporary House by Shigeru Ban.
especially since once the infrastructure works for temporary accommodation have been carried out, it is difficult to return to the initial conditions. In this regard, solutions involving the integration of new systems, such as technology systems, to enable different functions from the original ones, are a good example. Moreover, the involvement of the local communities in a process of design participation6 encourages social interaction, which is sometimes torn apart, and allows for more informed choices and a relationship with the many variables that come when new buildings are built in these contexts. On the part of the designer, relying on those who know the area because they live, also
means attempting to identify the lack of the wounded community. In this direction, a good practice is to conceive housing systems in which a large degree of customization of the spaces experienced by the user is maintained. In this way inhabitants regain a sense of belonging to the place and establish a caring relationship with the environment in which they live7.
stabile e sedentario, e dove la lentezza della burocrazia allunga i tempi di realizzazione dei nuovi insediamenti. Proprio in questi casi, è più importante assicurare l’adattabilità di una costruzione temporanea ad un nuovo utilizzo piuttosto che la sua completa reversibilità (requisito essenziale per le risposte di primo soccorso), soprattutto perché una volta realizzate le opere di urbanizzazione per alloggi provvisori è difficile garantire un ripristino delle condizioni iniziali. A tal proposito, sono un buon esempio le soluzioni che prevedono l’integrazione di nuovi sistemi, come quello tecnologicoimpiantistico, per consentire funzioni differenti da quelle originarie. Inoltre, il coinvolgimento delle comunità locali in un processo di partecipazione
progettuale6, favorisce spesso l’interazione sociale, talvolta lacerata, e permette di scegliere con maggiore consapevolezza e di instaurare un rapporto con le molteplici variabili che entrano in gioco quando si realizzano nuove costruzioni in questi contesti. Da parte di chi progetta, affidarsi a chi conosce il territorio perché lo vive, significa anche tentare di individuare le carenze della comunità ferita. In questa direzione, una buona prassi è quella di concepire sistemi abitativi in cui viene mantenuto un ampio grado di personalizzazione degli spazi vissuti da parte dell’utente, che in questa maniera riacquista il senso di appartenenza al luogo e instaura un rapporto di cura con l’ambiente in cui abita7.
6 In questo senso, il lavoro di Shigeru Ban è esemplare. Coinvolge le comunità colpite nel processo costruttivo estremamente semplice delle sue Paper Log Houses: alloggi temporanei realizzati principalmente con cassette della birra riempite di sabbia per le fondazioni, tubi di cartone per i setti verticali e teli di tessuto o strutture lignee per la copertura.
7 Shigeru Ban consente all’abitante di personalizzare gli spazi dell’abitazione secondo le proprie abitudini. Nelle soluzioni abitative d’emergenza, come la Paper Log House o la Container Temporary House, gli ambienti sono dotati dell’arredo minimo, così da lasciare spazio agli arredi che l’abitante può portare con sé.
P. Jeanneret and J. Prouvé, Emergency Housing, 1945
R. Sapper and M. Zanuso, Emergency Unit House, 1971
F. Donato, G. Guazzo and M. Platania, CA.PRO., 1978
P.L. Spadolini, S.A.P.I., 1982
S. Godsell, Future Shack, 1985
S. Ban, Paper Log House, 1995
S. Ban, Container Temporary Housing, 2011
Foster+Partners, Essential Home, 2023
17 Building on the considerations of Edward T. Hall and Umberto Eco on proxemics, recent studies have updated the theme in relation to architecture and the system of social relations among inhabitants. See Busbea L.D., Proxemics and the Architecture of Social Interaction, Columbia University Press, New York 2021. On the adaptive elasticity of interstitial and indeterminate spaces, see Porqueddu L., L’architettura degli spazi staminali, Libria, Melfi 2018.
18 Chioni C., Pezzica C., Favargiotti S., Territorial Digital Twins: a key for increasing the community resilience of fragile mountain inner territories?, “Sustainable Development”, no. 32 (2), 2024, pp. 1548-1563.
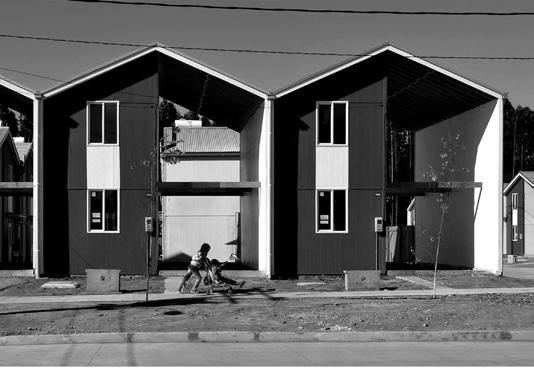
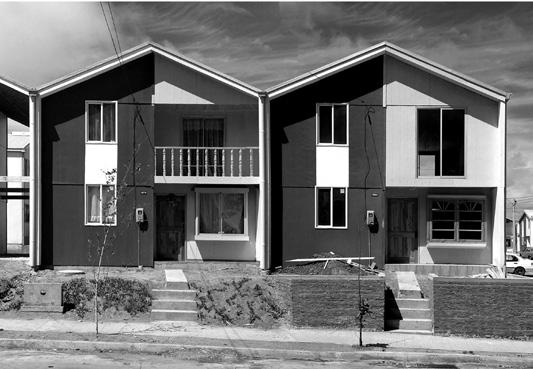
Alejandro Aravena / ELEMENTAL Villa Verde housing, Constitución, Chile 2009-2013. ph. courtesy ELEMENTAL.
has taken place, and developed a toolkit of operative categories –demolish, densify, manipulate, equip – applicable to existing emergency settlements. In this oscillation between typology and morphology, between ante-quo hypotheses and ex-post proposals, between ideal models and real case studies, between micro- and macro-scale, the seminar sought to build a repertoire of possible solutions, a pre-syntax of architecture made up of combinable elements, capable of intercepting emerging demands and orienting open, adaptive responses. As noted, our group identifies the gap between the short-term needs of the emergency and long-term sustainable reconstruction as one of the most significant and controversial nodes in Italy’s reconstruction experience. Intervening in the open space of these settlements to foster the rebuilding
of the civitas means proposing an innovative reading of the theme, fully humanistic as well as technical, which recognises relational exchange as a fundamental factor in a community’s psycho-physical well-being and quality of life¹⁷. Needs must be reconciled with imagination through a creative combination of everyday activities and economic structures, encouraging new relations between city and landscape. This transformation must pass through new practices, tools, and communicative frameworks capable, on the one hand, of reading and acting upon ongoing changes and, on the other, of conveying – at the right times and in the right ways – the sense of a rebirth that, in order to become real, must sometimes allow for the terms of erasure as well as those of reconstruction. Integrating
abitative d’emergenza trasformabili nel corpo architettonico e nelle regole aggregative, riutilizzabili a ricostruzione avvenuta, e messo a punto uno strumentario di categorie operative (demolire, densificare, manipolare, attrezzare) applicabili agli insediamenti emergenziali esistenti. In questa oscillazione tra tipologia e morfologia, tra ipotesi ante-quo e proposte ex-post, tra modelli ideali e casi studio reali, tra micro e macro scala, il seminario ha mirato a costruire un abaco di soluzioni possibili, una presintassi architettonica di elementi combinabili, capace di intercettare le domande emerse e orientare risposte aperte e adattive. Il lavoro condotto dal nostro gruppo identifica, come detto, nel divario tra le necessità a breve termine dell’emergenza e la ricostruzione sostenibile a lungo termine uno
dei nodi tematici più significativi e controversi della vicenda della ricostruzione in Italia. Intervenire sullo spazio aperto di questi insediamenti per favorire una ricostruzione della civitas, significa proporre una lettura innovativa del tema, pienamente umanistica oltre che tecnica, che riconosca nello scambio relazionale un fattore fondamentale per il benessere psicofisico e la qualità di vita di una comunità17: occorre conciliare i bisogni con l’immaginazione, attraverso una combinazione creativa tra attività quotidiane e strutture economiche, favorendo nuove relazioni tra città e paesaggio. Questa trasformazione deve passare attraverso pratiche, strumenti e impianti comunicativi nuovi, in grado da un lato di leggere e intervenire sui cambiamenti in atto e, dall’altro, di trasmettere nei modi e nei tempi più opportuni il senso di una
17 A partire dalle considerazioni di Edward T. Hall e Umberto Eco sulla prossemica, studi recenti hanno aggiornato il tema in relazione all’architettura e al sistema delle relazioni sociali tra abitanti. Cfr.: Busbea L.D., Proxemics and the Architecture of Social Interaction, Columbia University Press, New York 2021. Sull’elasticità adattiva degli spazi interstiziali e indeterminati, cfr.: Porqueddu L., L’architettura degli spazi staminali, Libria, Melfi 2018.
18 Chioni C., Pezzica C., Favargiotti S., Territorial Digital Twins: a key for increasing the community resilience of fragile mountain inner territories?, “Sustainable Development”, n. 32 (2), 2024, pp. 1548-1563.
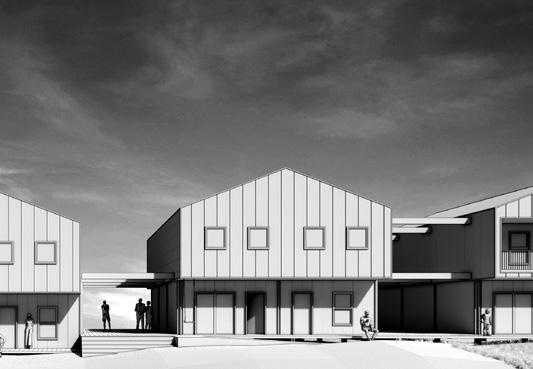
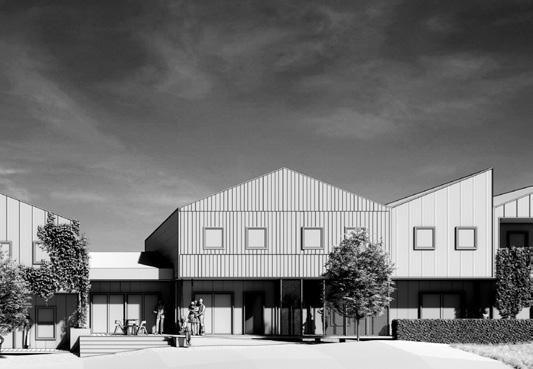
Phases of incremental housing for Accumoli case study. Elaboration by PhD candidates V. Fonti, E. Menon, I.G. Simion.
Elements for the customization of the dwellings. Elaboration by PhD candidates V. Fonti, E. Menon, I.G. Simion.
ALESSANDRO DI EGIDIO
VALENTINA IOZZI ELISA LABELLARTE
Retrofitting practices for the S.A.E. area
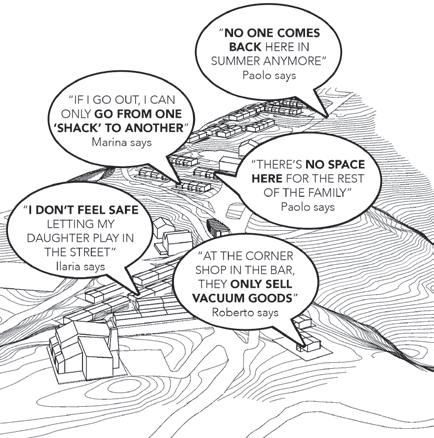
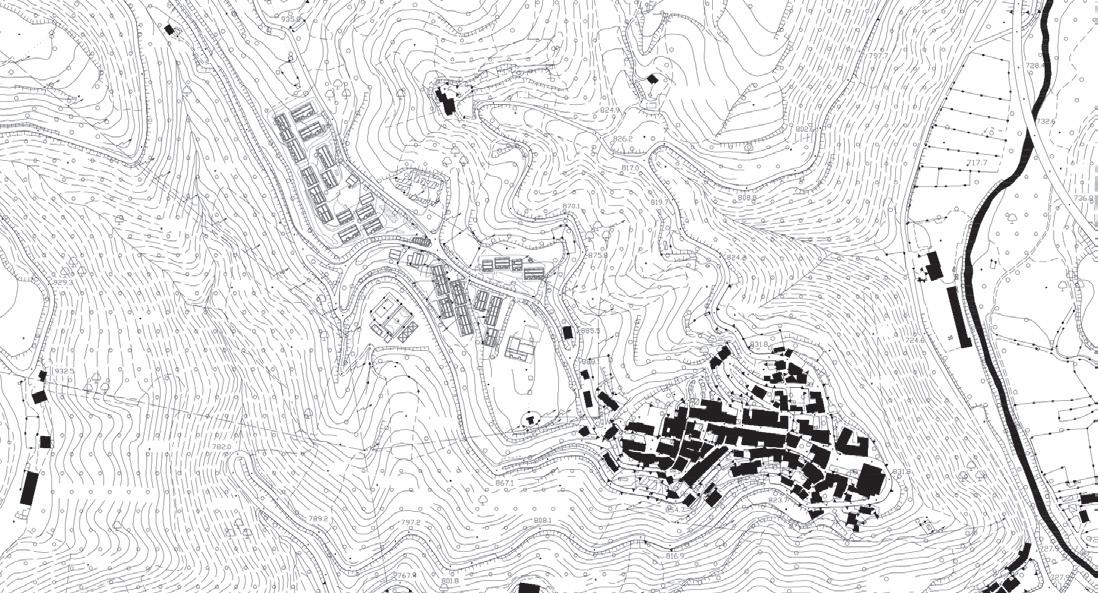
Before the earthquake, Accumoli was a lively community of just over 500 inhabitants, characterized by a historic center arranged on different levels, in harmony with the morphology of the territory, marked by numerous contour lines. After the earthquake, in an attempt to keep alive the emotional bond of the inhabitants with their town, it was decided to build a “temporary city” near the destroyed center. This new
settlement was built in a nearby green area, but the excavation work carried out to level the land completely ignored the original orography. What is most striking, however, is not only the new configuration of the inhabited center or the fact that this transitional settlement has now almost become permanent, but the loss of the habits and traditions that constituted the heart of the community of Accumoli. Statements
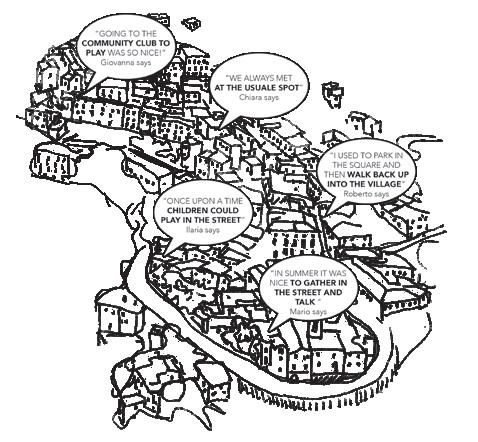
The voices of the town that was and the town that (no longer) exists.
Pratiche di retrofitting per l’area S.A.E.
Prima del terremoto, Accumoli era una vivace comunità di poco più di 500 abitanti, caratterizzata da un centro storico disposto su diversi dislivelli, in armonia con la morfologia del territorio, segnato da numerose curve di livello. Dopo il sisma, nel tentativo di mantenere vivo il legame affettivo degli abitanti con il loro paese, si è deciso di costruire una “città provvisoria” nelle vicinanze del centro distrutto. Questo nuovo
insediamento è stato realizzato in un’area verde limitrofa, ma gli interventi di sbancamento effettuati per livellare il terreno hanno ignorato completamente l’orografia originale. Ciò che colpisce maggiormente, però, non è solo la nuova configurazione del centro abitato o il fatto che questa “città provvisoria” sia ormai quasi diventata permanente, ma la perdita delle abitudini e delle tradizioni che costituivano il cuore della comunità
Plan of the SAE settlement, to the west, and of former Accumoli.
THE TOWN THAT WAS
THE TOWN THAT (NO LONGER) EXISTS
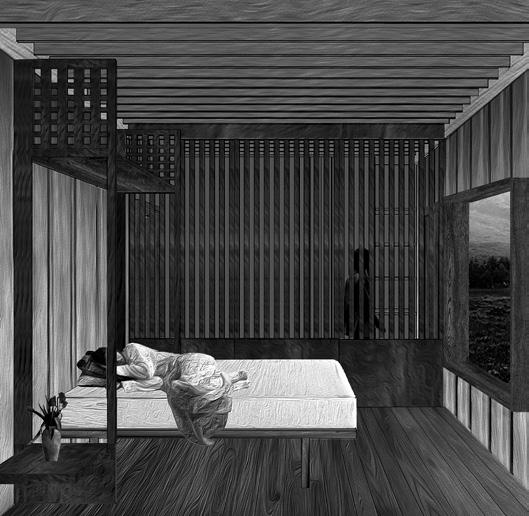
A flexible sleeping area, which can be converted from a bedroom into a study.
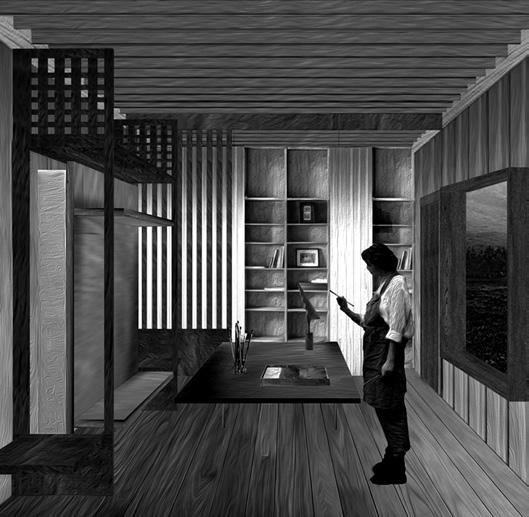
The living area can be customised with elements from the abacus or with your own furniture.
View of the outdoor living space in between the dwellings.
static point of view, consult geologists and plant engineers, understand the regulations, talk to the inhabitants and understand where they want to stay. Families who decide to stay are often elderly, lacking the energy to change location and without the knowledge that what they hope for will never happen. No one has the courage to tell them: they will never be able to rebuild what they had before. This is one of the most serious hypocrisies of Italian politics and sometimes also of town planning and architecture, which do not have the courage to tell it like it is. But, instead, much more can and must be done.
A fundamental challenge is that of work, because there is no reconstruction without work, nor
any serious life project, especially if we are talking about repopulation. In these areas there is a long history not only of livestock and animal husbandry, but also of high quality cultivation and gastronomic tradition. This represents a value and a resource that can still offer employment opportunities, through a form of a tourism that appreciates both the food and the extraordinary landscape of these areas, with its great natural parks, where the plateau system crossed by the Salaria truly constitutes one of the most evocative places in Central Italy. However, the idea of linking work to local traditions in the field of food processing, also from a tourism perspective, must go hand in hand with training
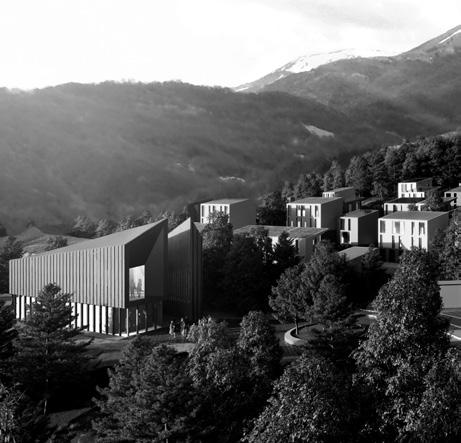
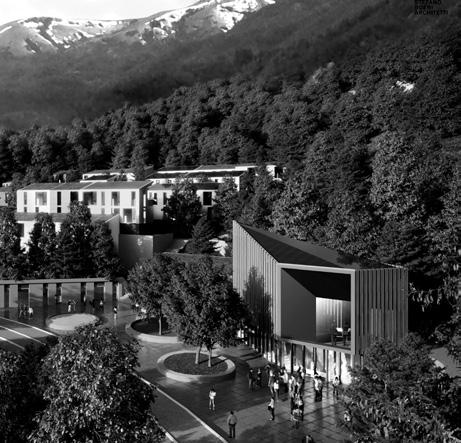
Stefano Boeri Architetti, Plans for the reconstruction of Arquata del Tronto, 2020-2022.
Stefano Boeri Architetti, Plans for the reconstruction of Arquata del Tronto, 2020-2022.
ricostruzione in un luogo lontano dal centro storico, per non avere più la memoria visiva della Pescara prima del crollo. Il nostro lavoro è difficilissimo perché dobbiamo fare i conti con la realtà: dobbiamo guardare gli spazi, le macerie, capire dove è possibile ricostruire dal punto di vista statico, consultare geologi e impiantisti, comprendere le norme, parlare con gli abitanti e capire dove vogliono stare. Le famiglie che decidono di restare sono spesso anziane, prive dell’energia necessaria per cambiare luogo e senza la consapevolezza che ciò che sperano non si realizzerà mai. Nessuno ha il coraggio di dirglielo: non si riuscirà mai a ricostruire ciò che avevano prima. Questa è una delle più gravi
ipocrisie della politica italiana e, talvolta, anche dell’urbanistica e dell’architettura, che non hanno il coraggio di dire le cose come stanno. Ma, invece, molto altro può e deve esser fatto.
Una sfida fondamentale è quella del lavoro, perché non esiste ricostruzione senza lavoro, né alcun progetto di vita serio, soprattutto se parliamo di ripopolamento. In queste aree esiste una lunga storia non solo di zootecnia e allevamento, ma anche di coltivazione e tradizione gastronomica di alta qualità. Questo rappresenta un valore e una risorsa che può ancora offrire opportunità di impiego, in funzione di un turismo che apprezza sia il cibo che il paesaggio straordinario di queste zone, con i suoi
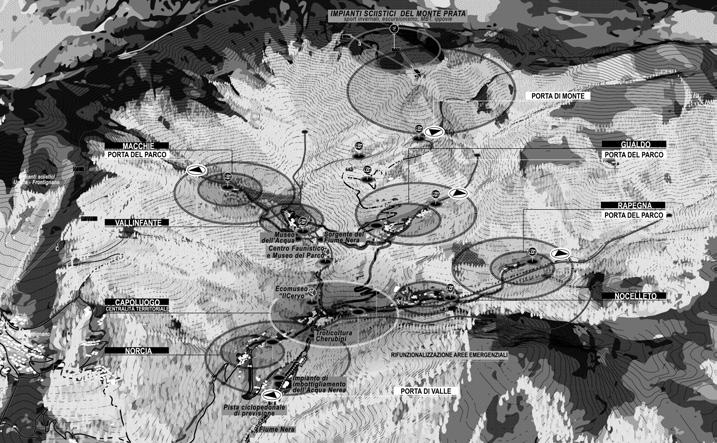
Stefano Boeri Architetti, Development plan for the reconstruction of Castelsantangelo sul Nera, 2021.