Alessandro Cece
Andrea Iacomoni
Roberto
Podda
Alessandro Cece
Andrea Iacomoni
Roberto
Podda
The publication was produced as part of the IF - INDUSTRIA FESTIVAL ARCHITETTURA project, supported by Festival Architettura - Edition 3, promoted by the Directorate-General for Contemporary Creativity of the Ministry of Culture.




Xi’an Jiaotong-Liverpool University, Research Development Fund RDF-2202-085 “Influences and reciprocities between Italian ‘Progetto Urbano’ and the new Chinese city: The New city of Pujiang by Gregotti Associati.”


ISBN 979-12-5644-102-0
First edition August 2025
First reprint March 2026
© LetteraVentidue Edizioni
© Alessandro Cece, Andrea Iacomoni, Roberto Podda
© Images courtesy: Comune di Milano, CASVA - Archivio Vittorio Gregotti
No part of this book may be reproduced or transmitted in any form or by any means, including photocopying, even for internal or educational use. If any mistakes or omissions have been made concerning the copyright to the illustrations we will be happy to correct them in the next reprint.
LetteraVentidue Edizioni Srl
Via Luigi Spagna 50 P 96100 Siracusa, Italia
www.letteraventidue.com
/ 14 / 18
/ 36 / 58
Sofia Cattinari
Architectural Culture, a knowledge to be shared Industry and its effects on the city
The construction and codification of a new centrality in Milan / 6 / 10
Alessandro Colombo
Urban Design at the Close of the Second Millennium
Alessandro Cece, Andrea Iacomoni, Roberto Podda
Introduction
Vittorio Gregotti. Urban Design Between China and Italy
The Pujiang and Bicocca Cases
Roberto Podda
Geography / History / Territory / Site / Object
Vittorio Gregotti’s ‘Total Environment’ as Architectural Praxis
Alessandro Cece
The City of Pujiang by Gregotti Associates
Andrea Iacomoni
Modernity and pre-existence in Bicocca
In his extensive theoretical and design oeuvre, Vittorio Gregotti has articulated a conception of architecture that is inextricably linked to the territorial dimension. This perspective posits that the analytical investigation of context must dialectically converge with formal elaboration, culminating in a culturally conscious synthesis. Introduced in his seminal work “The Territory of Architecture” (Gregotti, 1966), postulates the territory not as a mere passive physical substrate, but as a polysemic text to be deciphered—a stratified palimpsest where “environmental pre-existences”, cultural identities and social dynamics converge that become the generative matrix of the project. His theorisation represents a fundamental contribution to the second half of the twentieth century’s architectural debate, anticipating themes central to the culture of design today. This approach, which overcomes the dichotomy between context and architecture, implies a critical reinterpretation of territorial morphology as a system of constraints and design opportunities, where Gregotti’s projects create parts of the city whose structure precedes and determines the architecture, just as each building reveals its place in an order that goes beyond its singularity (Purini, 2014). The aim is to consider the anthropogeographical landscape as a structural material for the project (Gregotti, 2014).
This happens in the Pujiang New Town project—the Italian-themed city—chosen as a case study because its development has adopted a more rational approach than a mere stylistic import, where the project by Gregotti Associati—which combines historical inspiration with modern planning principles—stands out among the projects of One City, Nine Towns, suggesting a deeper integration with the local context (Xue; Zhou, 2007).
The “One City, Nine Towns” project was an ambitious urban plan launched in 2001 by the Shanghai government with the aim of decentralising population and economic activities from the congested urban centre. Inspired by European models, the project envisaged the creation of nine new satellite cities, each characterised by a different architectural and cultural theme, linked to a European country. Among these, Pujiang New Town, which was supposed to represent an approach inspired by Italy, in particular by its architectural urban tradition.
In approaching Pujiang’s project, Gregotti starts from a reflection on the contemporary development of China’s urbanisation and highlights the risk that its very rapid development erases millennia of
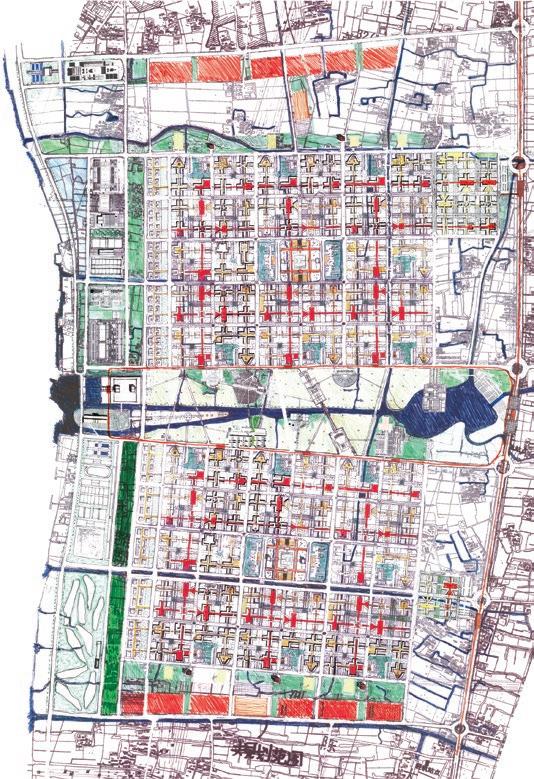
The Masterplan (first proposal), 2001.
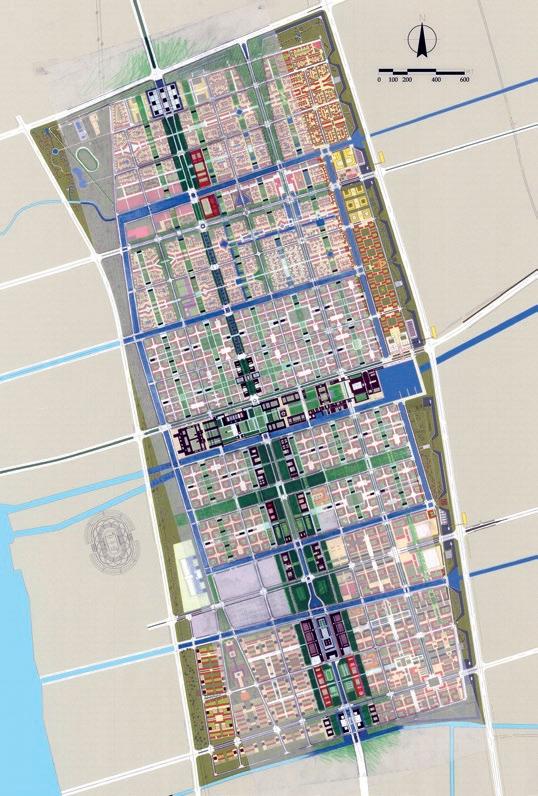
The second proposal, 2001/02.
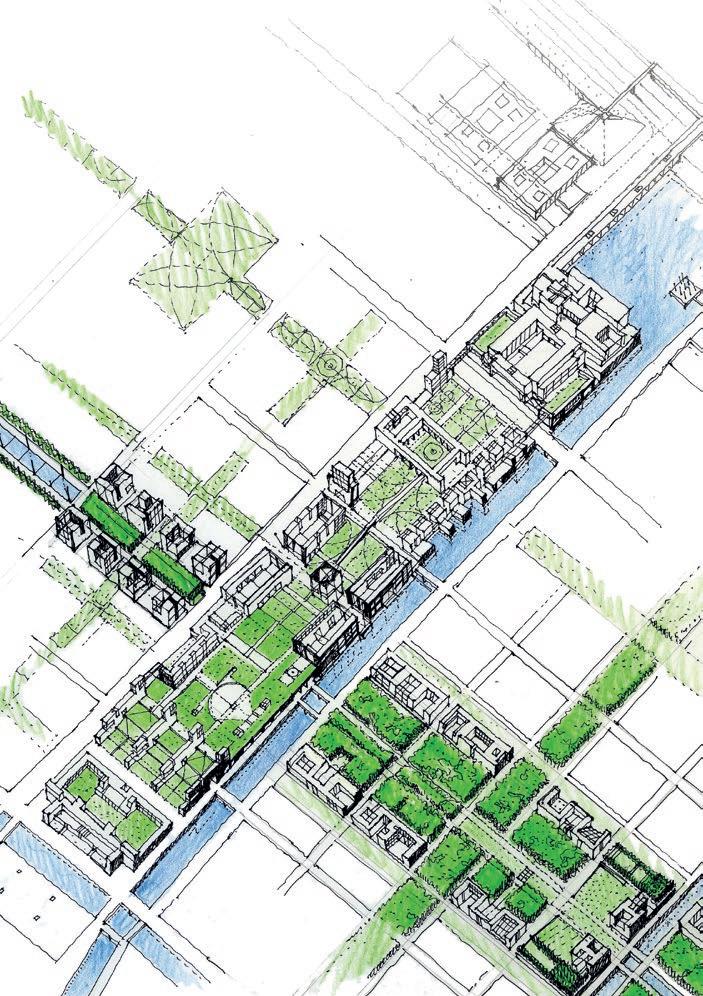
The Central Belt (study sketch n. 5), 2001/02.
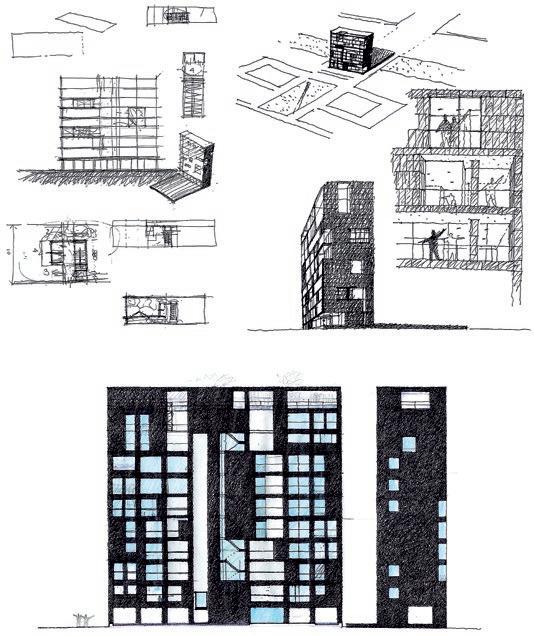
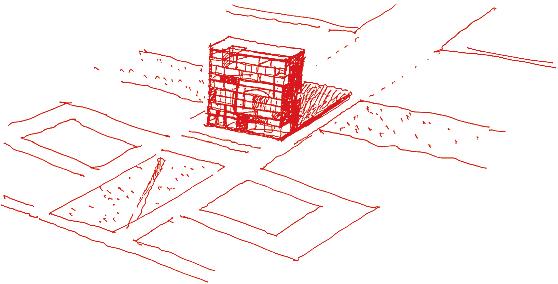
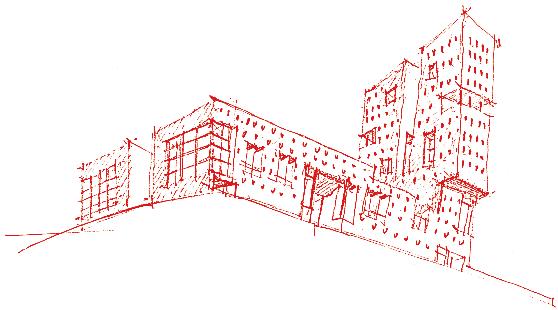
The tall building (study sketch n. 2), 2002/03.
The construction and the codification of a new centrality in Milan
Andrea Iacomoni
The transformation of the Pirelli area in Milan's Bicocca district is certainly one of the most significant works of Gregotti's entire career. Here, he envisions a large-scale urban structure, a sort of transfiguration of the original industrial complex. He seeks a compositional rule, which is the “opposite of uniformity: it is what allows rhythm, sequences, and variety to take hold, and it is what makes the site's identity visible” (Gregotti, 1999a). In this work one can find his entire theory synthesized, summarizing, at the time of the project's conception, forty years of reflections and research, hypotheses and writings on the relationship between urban planning, topology and architecture (Burkhardt, 1999), highlighting the need for a complete control of the work, combining the various scales of intervention with the concept of the coexistence of architectural and urban reasons that can be integrated, used, transformed, in the Bicocca project becomes a sort of immanent condition, and the use of “scattered parts coming from cultures that align before merging” expresses the design need to deal with a dimension of “architectural plurality” (Rykwert, 1998). In this work, Gregotti sees the territory as a “territory of architecture,” a territory that exists because it is built (Secchi, 1999). It is clear that the architect looks, on the one hand, at the vast space of urban planning, and on the other, transcends the simple production of objects, working at an intermediate scale defined by Bernard Reichen as “urban-architectural” (Barè, 1999).
The Bicocca project has multiple meanings. First, it represents one of the most significant events in the history of Italian urban planning, but also fundamental to the transformation of Milan into a contemporary city. Furthermore, it is not only one of the most impressive redevelopment projects of an industrial area in Italy, but also one of the largest undertaken in Europe in recent decades, especially during the delicate phase of deindustrialization of Northern metropolises (Irace, 2010). As occurred in many other European cities, the profound transformation of the industrial fabric of the 1970s and 1980s left large, terrifying voids in the physical and social fabric of the urban fabric1 (literally, generators of fear) (Martinotti; Boffi, 2002). The replacement of large industrial activities with cultural and scientific facilities has been one of the most interesting aspects of the new urban landscape. This change has not only been limited to the configuration of a complex architectural system, but has also had a profound effect on the
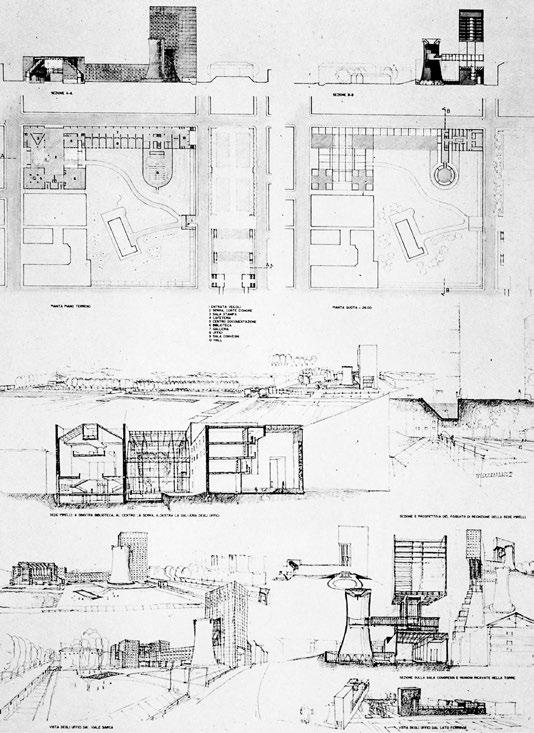
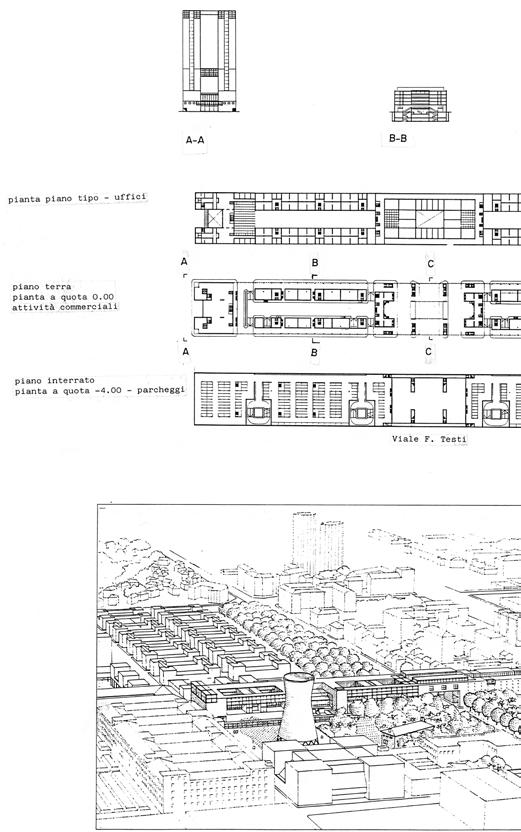
Board submitted to the 1986 competition with the first idea to reuse the evaporation tower.
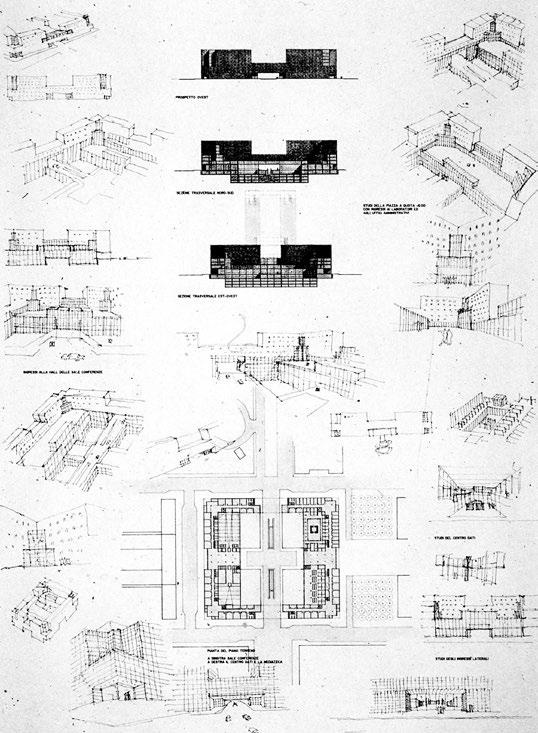
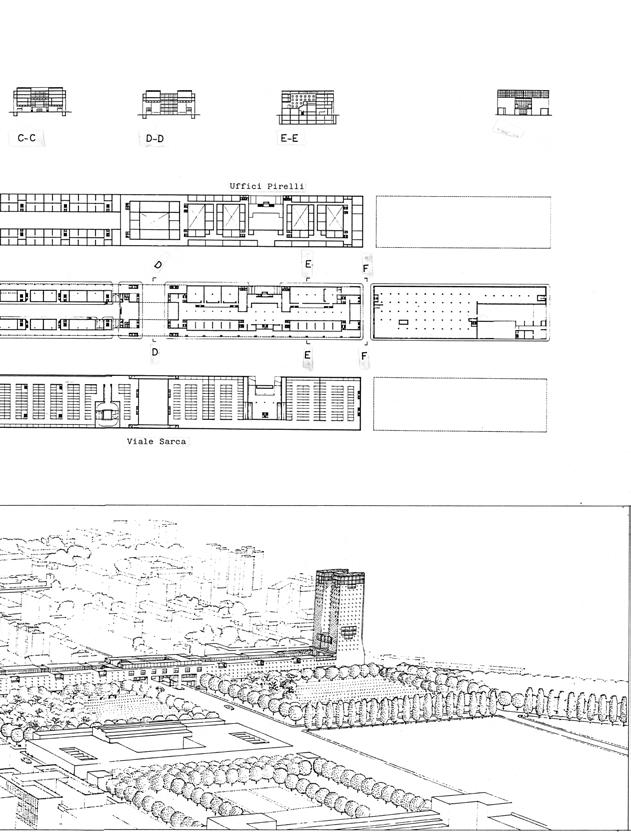
Table presented at the 1986 competition with ground plan, sketches and views of the university complex.
Design sections of intermediate solution.
The book explores two emblematic urban interventions by the Italian master: Bicocca in Milan and Pujiang New Town in Shanghai. Through a critical reading of his theoretical approach and a comparison of projects developed in vastly different contexts and scales, the volume highlights how Gregotti addressed the challenge of urban cosmopolitanism at the beginning of the 21st century, seeking a balance between modernisation and cultural roots.
As part of the ambitious Chinese plan One City, Nine Towns (2001), Gregotti designed Pujiang, the “Italian town” for 100,000 inhabitants. Rejecting decorative stereotypes, he proposed a rigorous urban grid, enriched with canals and green walls, where Mediterranean identity interacts with Shanghai’s lilong and shikumen. The central east-west axis, only partially completed, stands as a testimony to a still-relevant but unfinished vision. In parallel, in Milan, Gregotti transformed the former industrial area of Bicocca into a residential and cultural hub. The recovery of the former Pirelli buildings is combined with new urban landmarks such as the Arcimboldi Theatre, anticipating the principles of the 15-minute city. Here, too, urban design is conceived as a connective fabric rather than an iconic spectacle.
The exhibition and the accompanying book offer an urgent reflection on the role of urban design between globalisation and identity. Through original drawings and models, an operational methodology emerges—one grounded in the critical interpretation of site-specific history. Gregotti leaves us with both a warning and a lesson: architects need not strive for forced originality, but rather act upon anthropogeography, aware that it is the very physical form through which history manifests.
ISBN 979-12-5644-102-0 € 16,50 www.letteraventidue.com