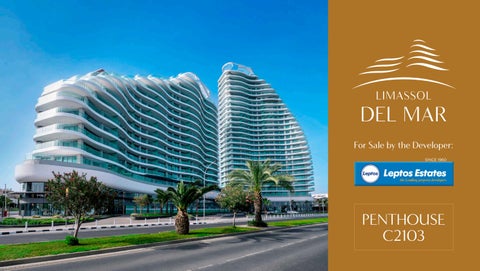
For Sale by the Developer: SINCE 1960
PENTHOUSE C2103
THE MASTERPLAN Building area
36,555 m2
Commercial area
4,230 m2
Land area
34,000 m2
Outdoor shopping and dining area
430 m2
Total shops sea frontage
160 m
Parking space
260 cars
A. BUILDING A RESIDENCES B. BUILDING B RESIDENCES C THE SIGNATURE COLLECTION RESIDENCES 1. LE PLAZA DEL MAR 2. MAIN ENTRANCE 3. SPA / GYM / SAUNA / INDOOR POOL 4. RESIDENTS LOUNGE 5. OUTDOOR POOL 6. LAND FOR FUTURE DEVELOPMENT 7. RESIDENTS PARKING 8. RESIDENTS UNDERGROUND PARKING 9. PUBLIC USE PARKING 10. COMMERCIAL USE PARKING 11. GUARD HOUSE 12. BEACH
12 13
13. SEA
Penthouse C2103 Building C / Floor 21
Bedrooms
3 + Maid Room
Bathrooms / Washroom
4.5
Covered Area
155.00 m²
Covered Veranda
60.00 m²
Uncovered Veranda
22.00 m²
Store No.16
4.00m²
Common Area
118.00m²
Private Planters
14.00 m²
Tatal Covered Area
337.00 m²
Parking Price
B63-B64 € 3,520,000 + VAT
LIMASSOL DEL MAR
AN INSPIRED COLLABORATION EXCLUSIVELY FOR LIMASSOL DEL MAR For the first time in Cyprus, Gianfranco Ferré Home brings a new level of design savoir-faire to your home. “Our furnishing proposal perfectly represents that unique and refined style for which Gianfranco Ferré Home brand is internationally recognized. An irresistible invitation to enjoy the relaxed and refined elegance of the Italian lifestyle at the highest level.” Livio Ballabio – Partner & Creative Director of Jumbo Group.
Penthouse C2103
Penthouse C2103
Penthouse C2103
Penthouse C2103
Penthouse C2103
Specification
KITCHEN
Entrance door
BATHROOMS
The Italian kitchen, designed by Arclinea, has integrated Miele appliances showcasing the enhanced specifications throughout the apartment.
Custom made main entrance with hardwood frame and solid wood leaf, security lock.
Vanity units with wooden frames and lacquered finish.
Internal doors
Synthetic granite/corian style vanity worktops.
Imported internal doors with Duravit sanitary ware wood veneer and laquered Hansgrohe mixers. finish, fitted with brushed chrome fittings, rubber seals Floor to ceiling tiles. for silent closing. Wall mounted mirror, sized Windows according to vanity unit and mirror cabinets. All doors and drawers will be High quality aluminium, lift fitted with soft closing and slide, double glazed Spot lights. mechanism. windows. Tempered glass shower Ceasarstone Franke FLOORS cubicle. stainless steel under Internal Floors Whirlpool in master counter kitchen sink unit. bathroom. ELECTRICAL APPLIANCES Atlas Concorde tiles and engineered wood floor for Shower body jet & rain Miele: oven, electric hob, all internal areas. shower feature. integrated fridge freezer and Bedroom floors are Hygiene Shower jet and dishwasher. designed with herringbone shaving mirror in WC of Bosch: integrated washing layout. master bathroom. machine External Floors LIGHTING Integrated extractor fan. Ceramic tiles, for veranda, External ceiling and wall DOORS & WINDOWS including skirting. light fittings. Patio & Balcony doors Roof terrace floors with Internal concealed wall ceramic tiles fittings and mood lighting High quality aluminium, lift where applicable. and slide, double glazed SOCKETS & SWITCHES patio & balcony doors. WARDROBES Double electric sockets Secondary entrance doors and two way switches with high quality aluminium Imported, branded wardrobes with lacquered according to design. and double glazed, doors. Shelves and set of Shaving point in master according to design. drawers, hanging rail, and bathroom. interior light. Floor and wall cabinets with veneer and solid core. Including drawer organisers, cutlery tray, accessories and under counter lighting and pull out waste bin.
Built in safe.
ELECTRICAL HEATING & COOLING Under floor heating throughout. A.C. system in all main reception rooms and bedrooms can be used for cooling and heating. A heated towel rail in bathrooms. COMMUNICATION Telephone points in living area, kitchen and bedrooms. Colour video phone connected to main lobby entrance and doorbell. Wi-fi points to cover all main areas.
SECURITY
SMART HOME
Colour video phone connected to the building main lobby entrance.
Tablet connection, wall mounted monitor, speakers and sound system connection, A/C monitors.
ENTERTAINMENT LG TV 65 inches & remote control.
LIFT KONE Destination & access control system, Infotainment system.
A landmark development with integrated 5 star services and amenities
Main entrance lobby
Residents private lobby
Bistro
Indoor swimming pool
Outdoor swimming pool
EXEPTIONAL SERVICE A WEALTH OF AMENITIES
GYM
SPA
LE PLAZA DEL MAR Shopping
LE PLAZA DEL MAR Dining
WORLD CLASS ARCHITECTS
ENGINEERED FOR SUCCESS
DESIGN WITH DISTINCTION
Benoy are internationally-acclaimed, award-winning architects, masterplanners, interior and graphic designers. The practice has designed projects in over 80 countries where it has completed some of the world’s most significant developments.
The concept structure and environmental services was provided by BurroHappold. The detailed structural analysis together with the construction drawings are provided by ASD Hyperstatic Engineering and the detailed environmental services design and construction drawings by Unemec.
ara was established in 1996 by Andre Avedian and Harry Gregory, specialising in the global hospitality sector.
UDS architects antoniades+eleftheriou, founded in 1996 has its main offices in Limassol. he practice works on commercial, residential, resort and mixed use projects.
From regional offices in Europe, Middle East and Far East, they have completed interior design projects in more than 30 countries, including 5-star hotels, resort spas, boutique hotels, restaurants and private residences.
A VISIONARY PARTNERSHIP
JUMBO GROUP
Cypeir Properties Ltd is a joint venture between two of the most renowned developers in Cyprus, and together they are delivering Limassol Del Mar.
Jumbo Group is one of the biggest and most successful companies in the Italian luxury interior and furniture industry today. The Group has developed five different interior collections across a varied range of style and design, including Gianfranco Ferré Home, making Jumbo Group unique in its field.
SINCE 1960
FOR SALE BY SINCE 1960
Head Office: Leptos Estates 111, Apostolou Pavlou Ave, CY-8046, P.O.Box 60146, CY-8129, Paphos, Cyprus T: (+357) 26 880 120 Free Phone in CY: 8000 0707 contactus@leptosestates.com