Sustainable Housing Strategies in Samara Green City – A Case Study for the Housing Design Course

Page 1

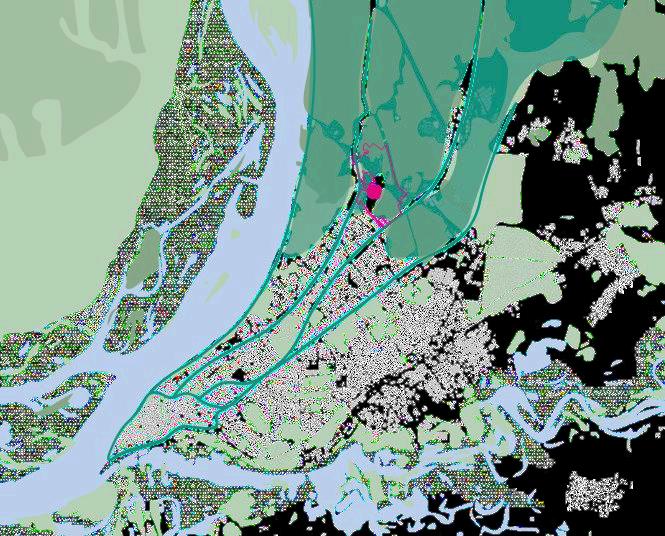
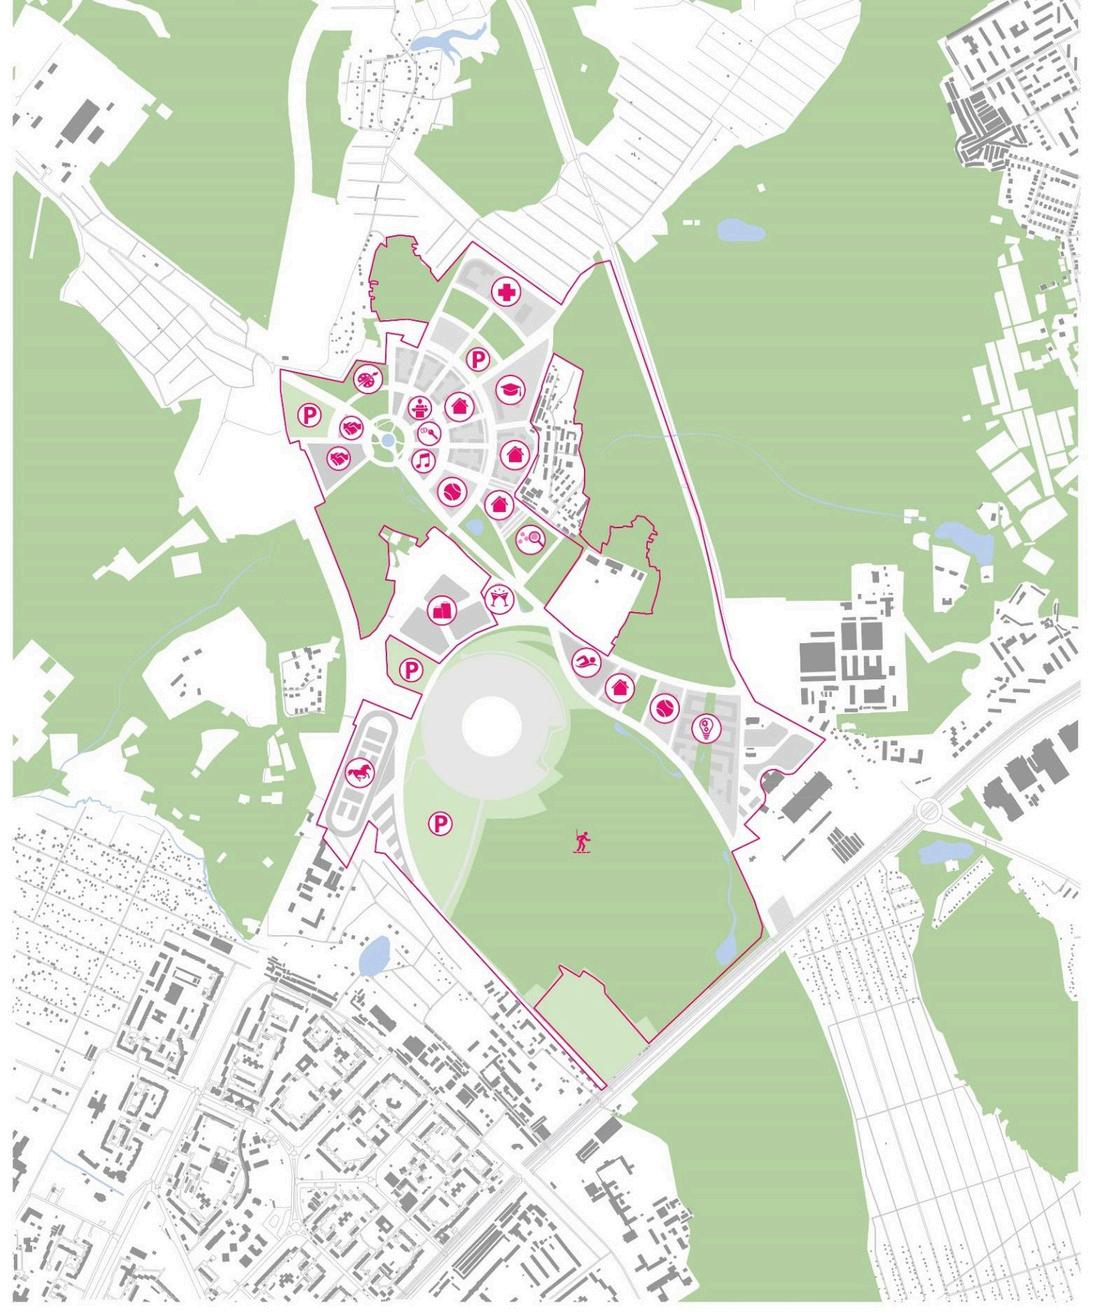
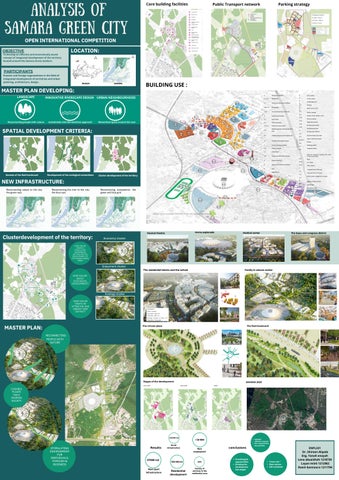
Analysis of Samara green city

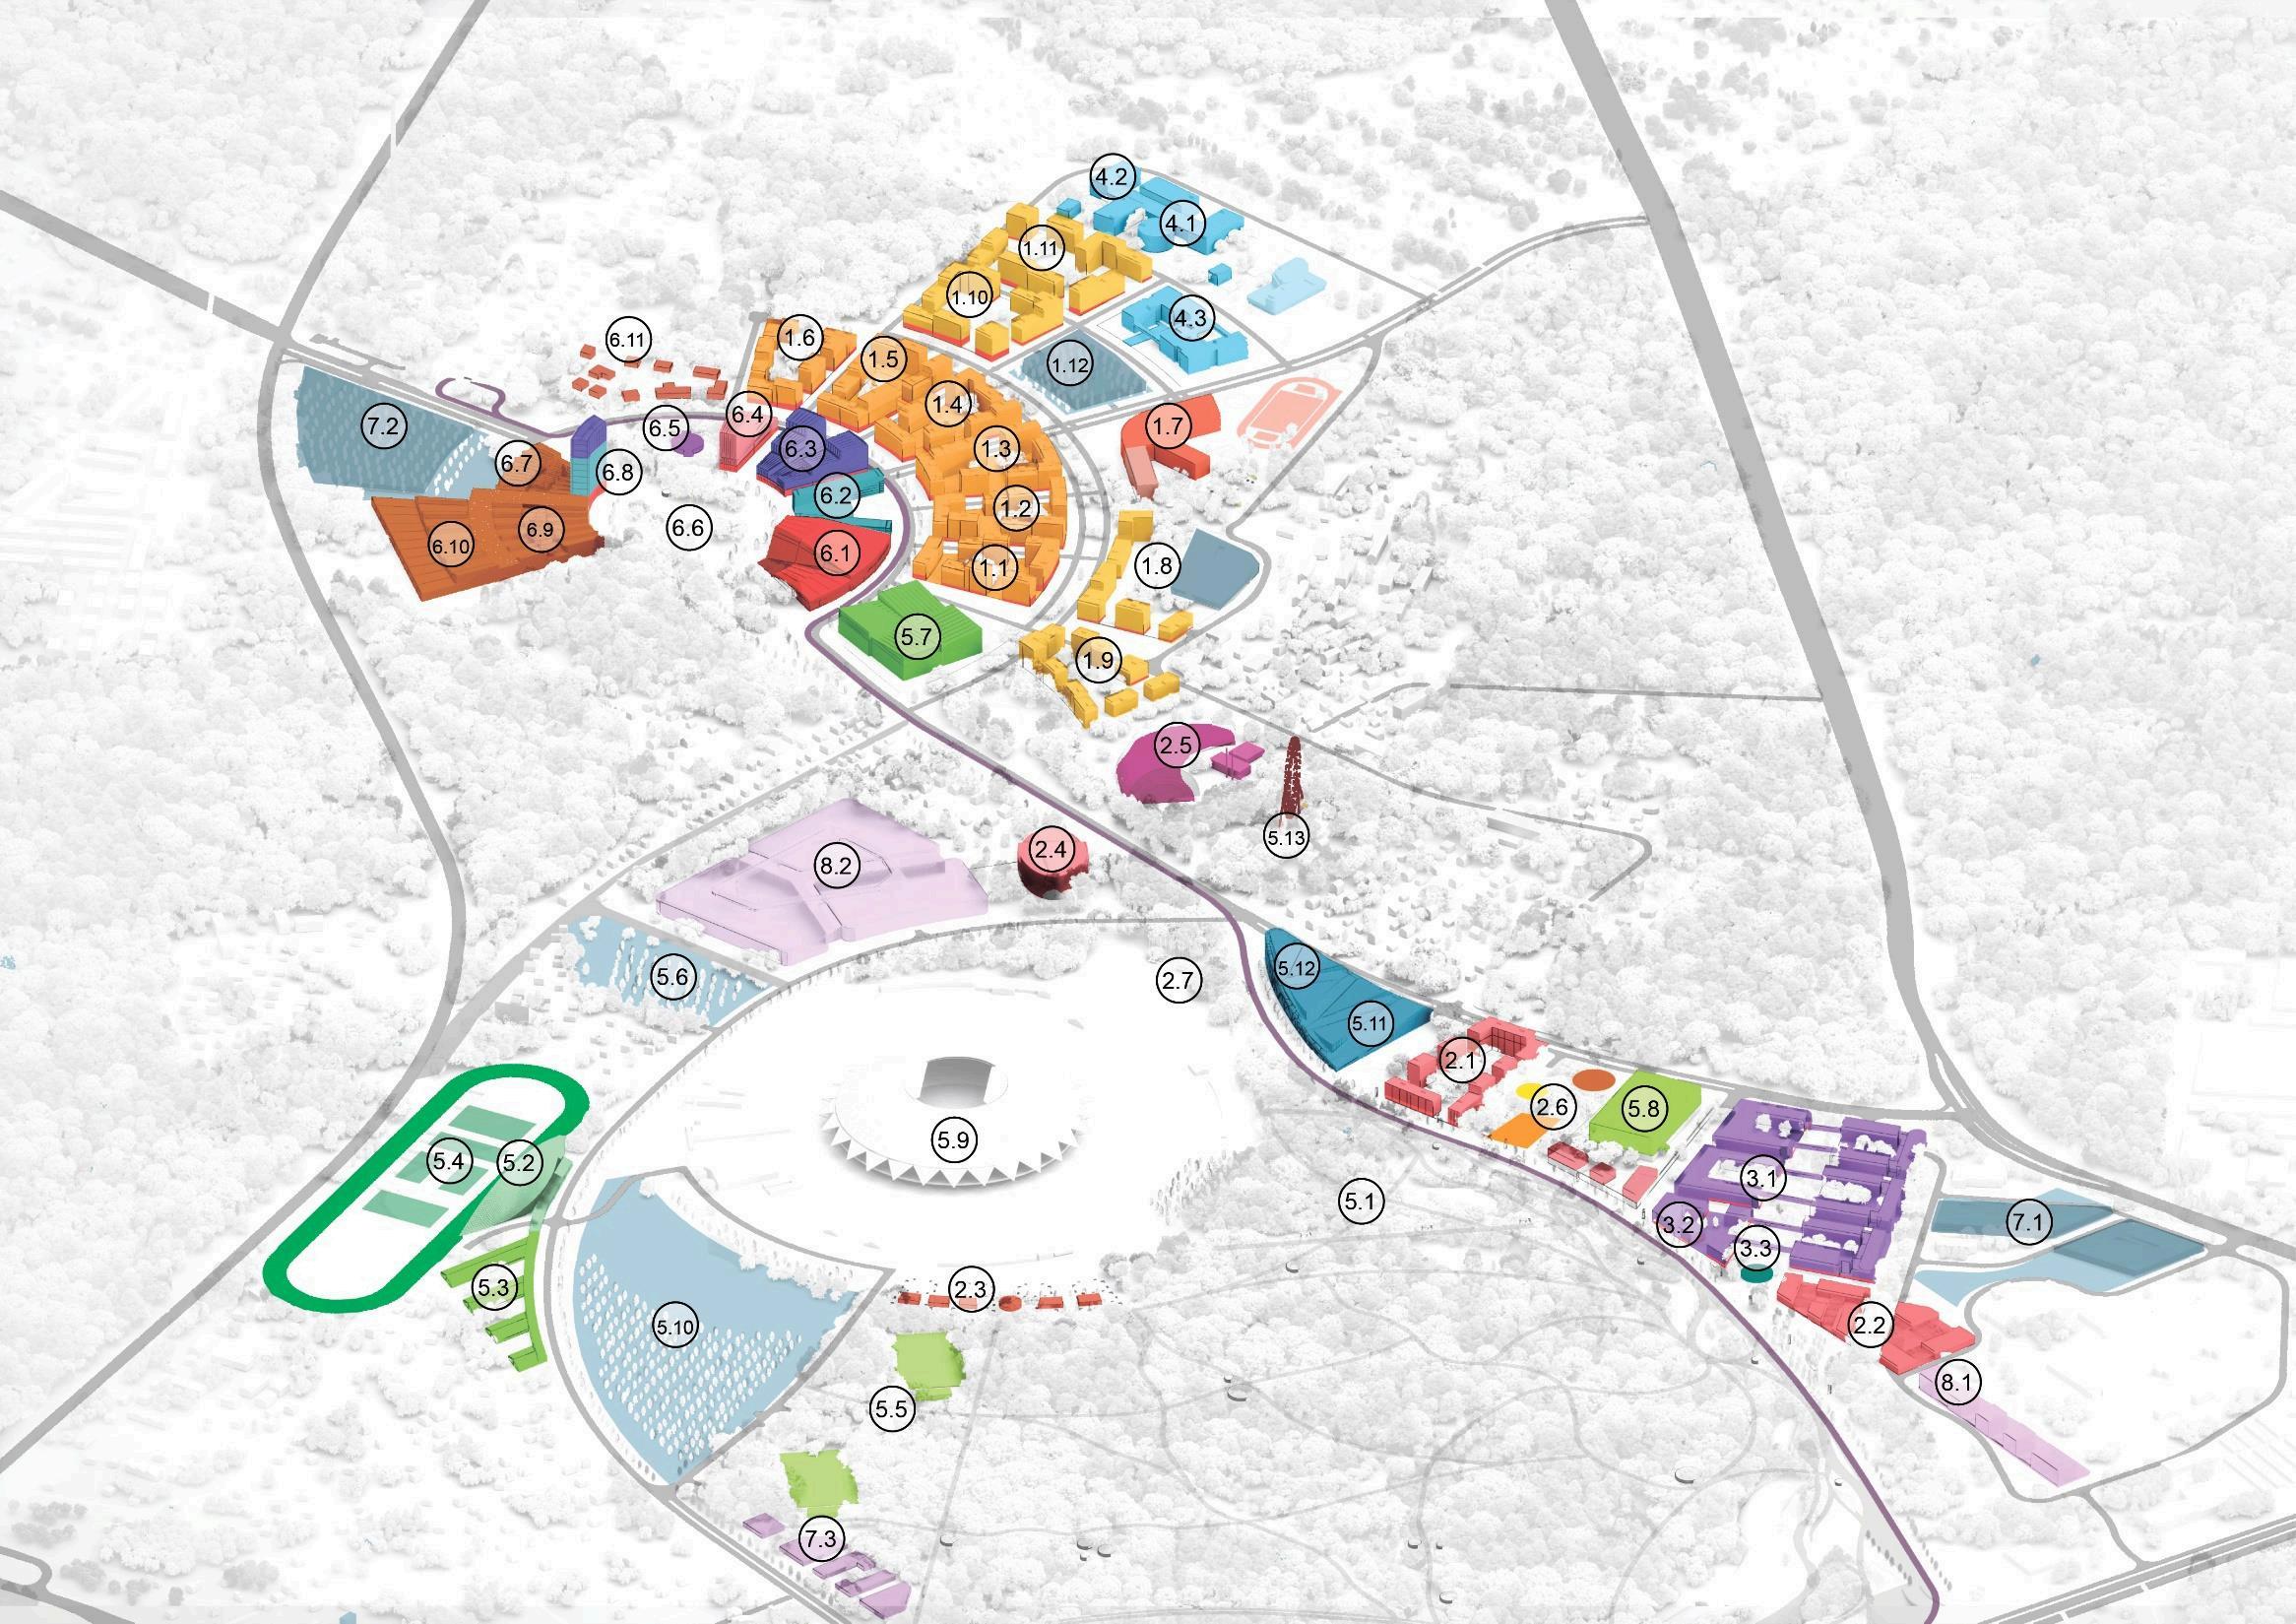
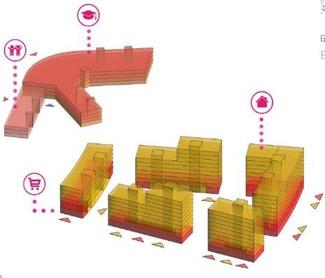
Core building facilities

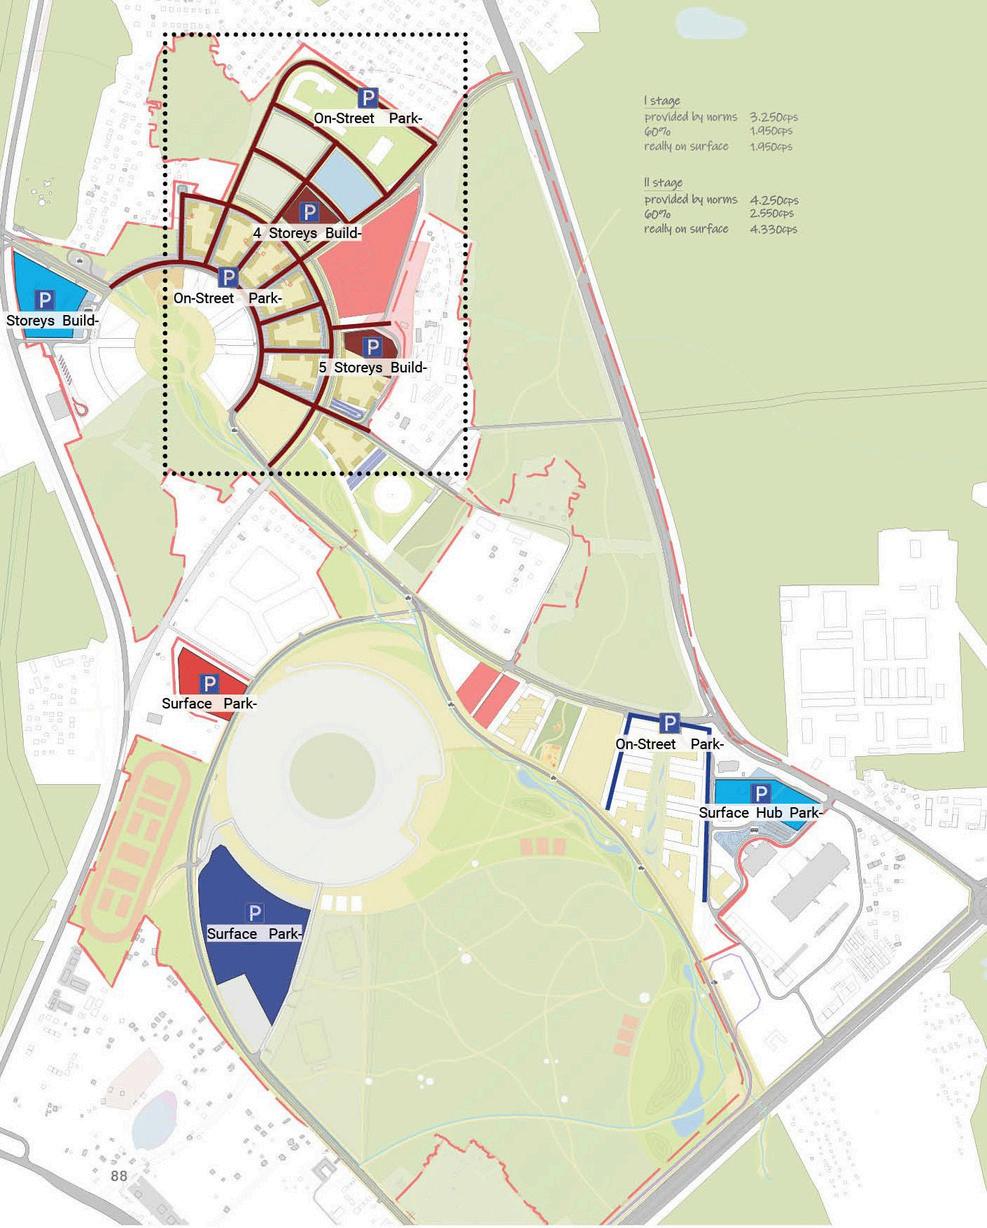
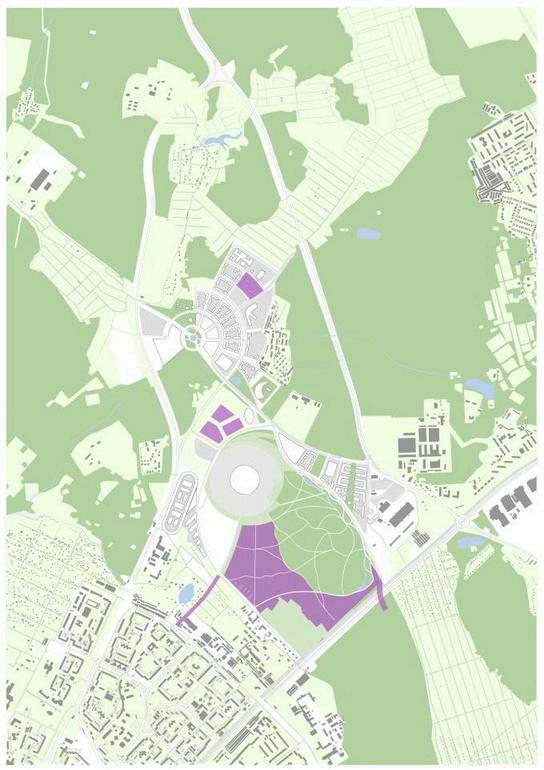
Parking strategy

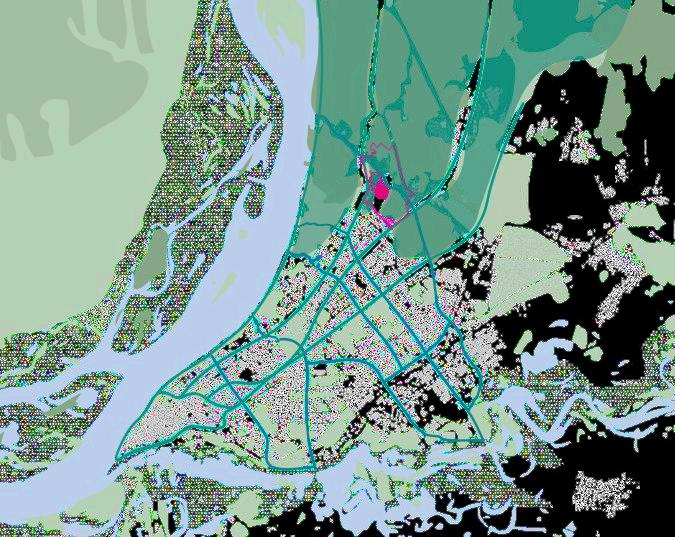
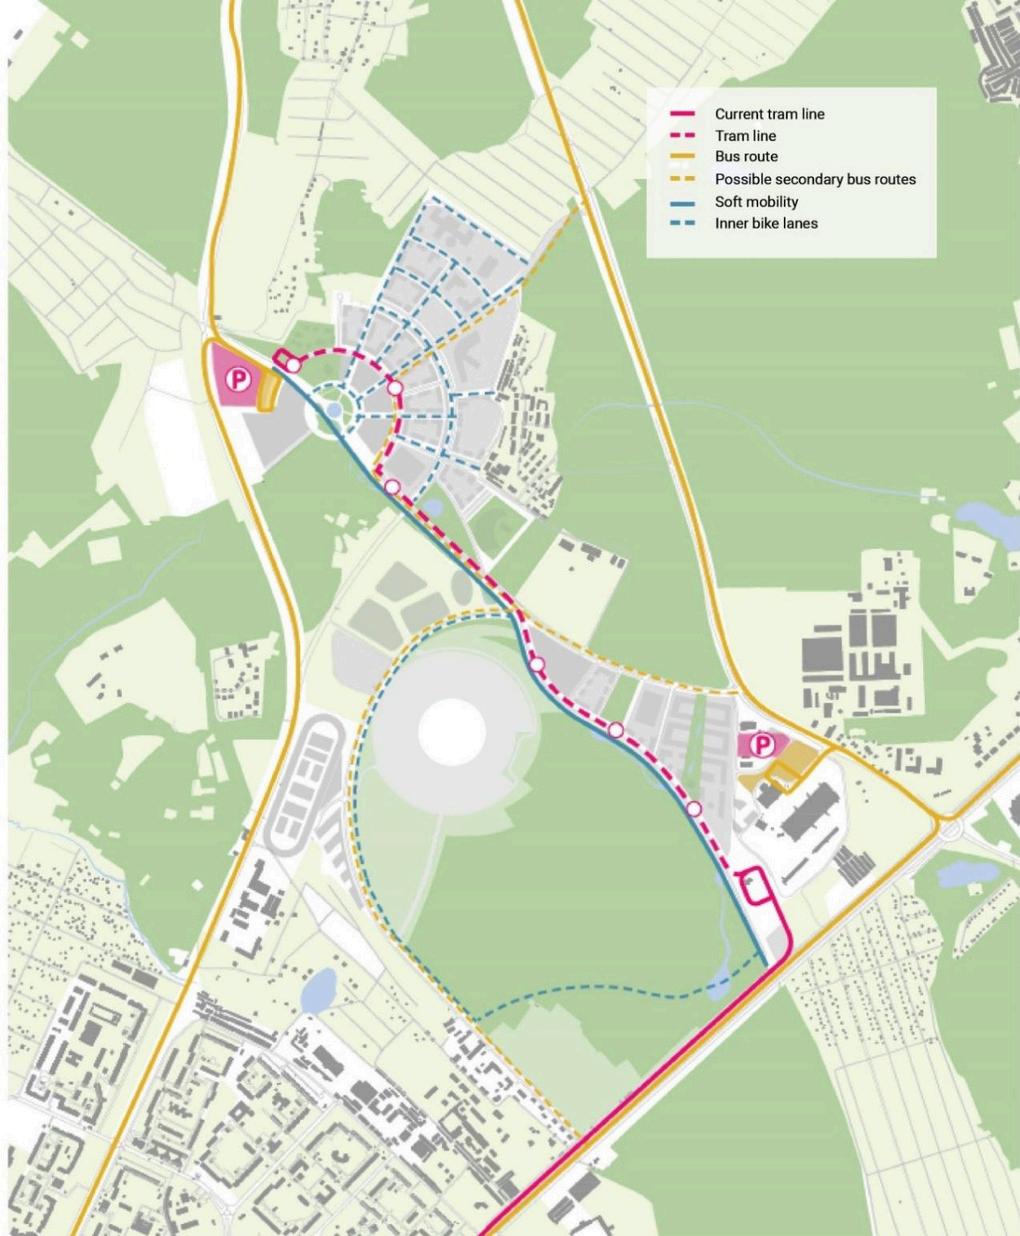
Public Transport network

Parking space required: 1st stage: 3 250 p.p. 2nd stage: +1 080 p.p. (4 330 p.p. in total)
Transport Hub Parking

6000 CPS

Residential Multi-level Parking

2700 CPS

Residential On-Street Parking

1630 CPS

Stadium Parking

2400 CPS

Hippodrome Parking

630 CPS

Techno-Campus surface Parking

600 CPS

KPMG| LAND | ASADOV | SAMARA STATE TECHNICAL UNIVERSITY

OPEN INTERNATIONAL COMPETITION OBJECTIVE

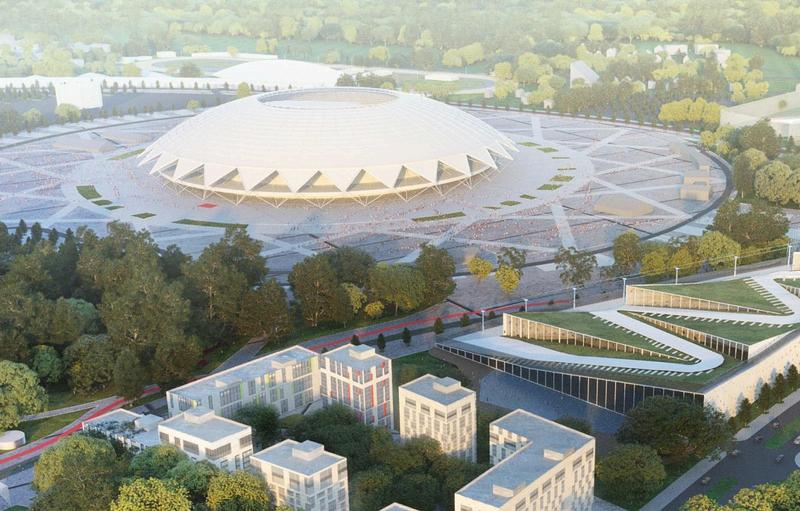
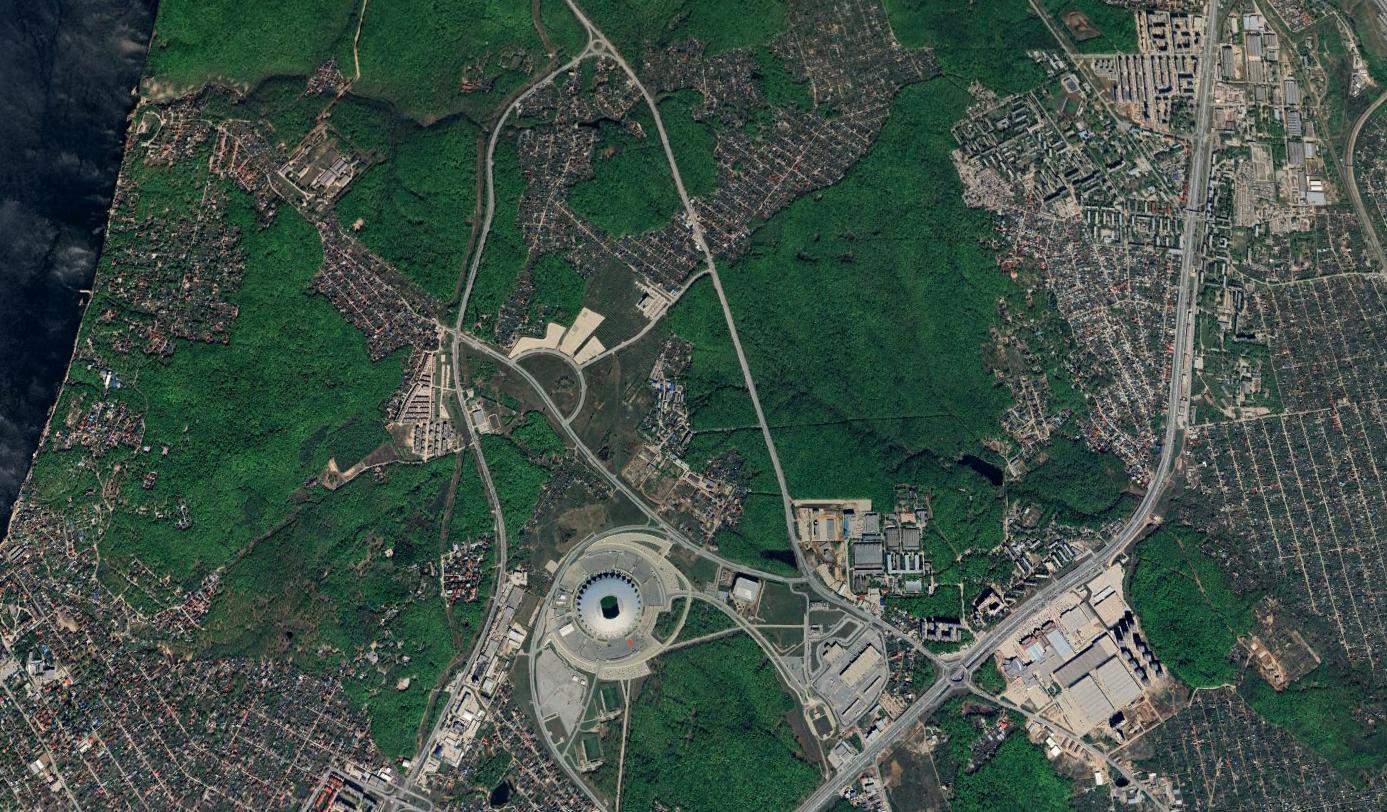
To develop an effective and economically sound concept of integrated development of the territory located around the Samara Arena stadium.

LOCATION:

PARTICIPANTS Russian and foreign organizations in the field of integrated development of territories and urban planning, architecture, design .

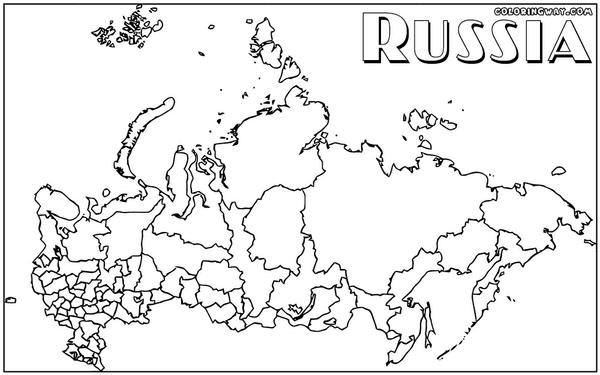
RUSSIA

SAMARA

MASTER PLAN DEVELOPING: LANDSCAPE

BUILDING USE :

INNOVATIVE RIVERSCAPE DESIGN URBAN NEIGHBOURHOOD

1.

Residential facilities

5.

Horse stable

1.1-1.6

Residential

3

Tennis center

1.7

School and pre-school facilities

1.8-1.11

Residential

1.12

Structured parking (1 200 p/p)

2

Commercial facilities

2.1

Apart-hotel

2.2-

Market pavilions

2.3 2.4

Family & Leisure center

5.

Reconnecting people with nature

Sustainable and site-sensitive approach

Networked space around the user

SPATIAL DEVELOPMENT CRITERIA:

2.5

4 5.6 5. 5.7 5 5.8 5.9 5.10 5.11 5.12

Botanical garden and entertainment

park

5.13 6.

Development of the ecological connections


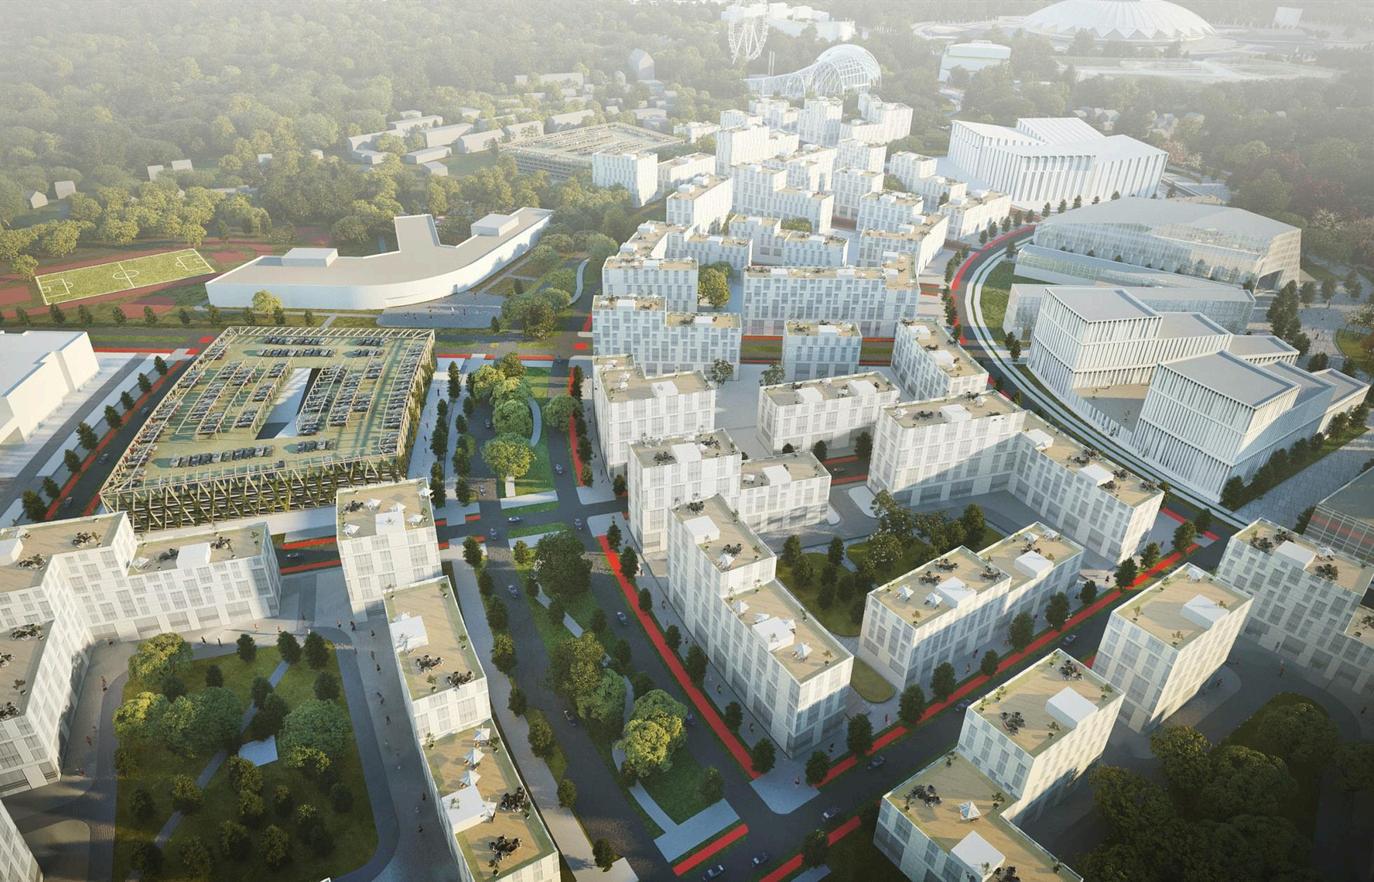
Cluster development of the territory

2.6

Children playground and skate park

2.7

Boulevard and stadium plaza

3

Techno-Сampus facilities

3.1

Techno-Сampus

3.2

Street-retail

3.3

Museum of technical creativity

4.

Medical facilities

5.

Sport and recreational facilities

5.

Park

1

Hippodrome

6.2 6.3-6.4

6.7 6.8

Indoor manege Samara Arena stadium area Drive-in cinema Water sport center Extreme sport center Entertainment park Circular plaza objects

Hotel 3-stars and Hostel Offices Wedding palace Congress-center

Expo

6.10

Art-village

6.11

Other objects

7 7.1

8. 8.1 8.2

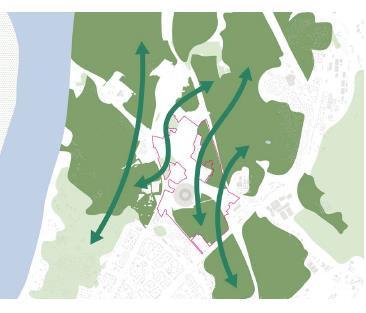
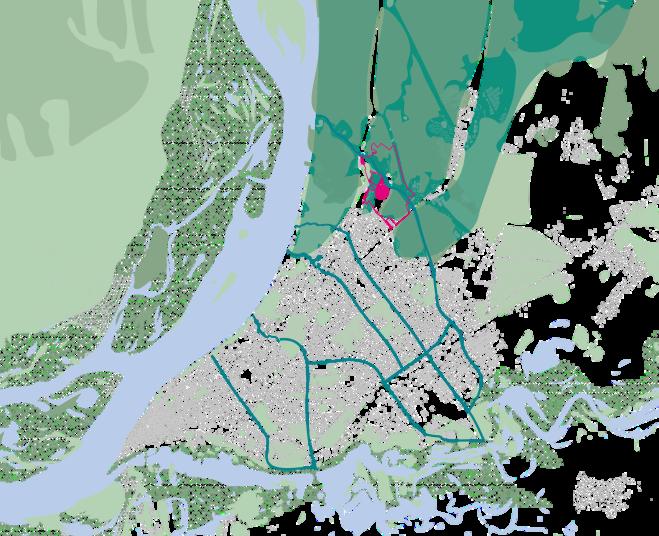
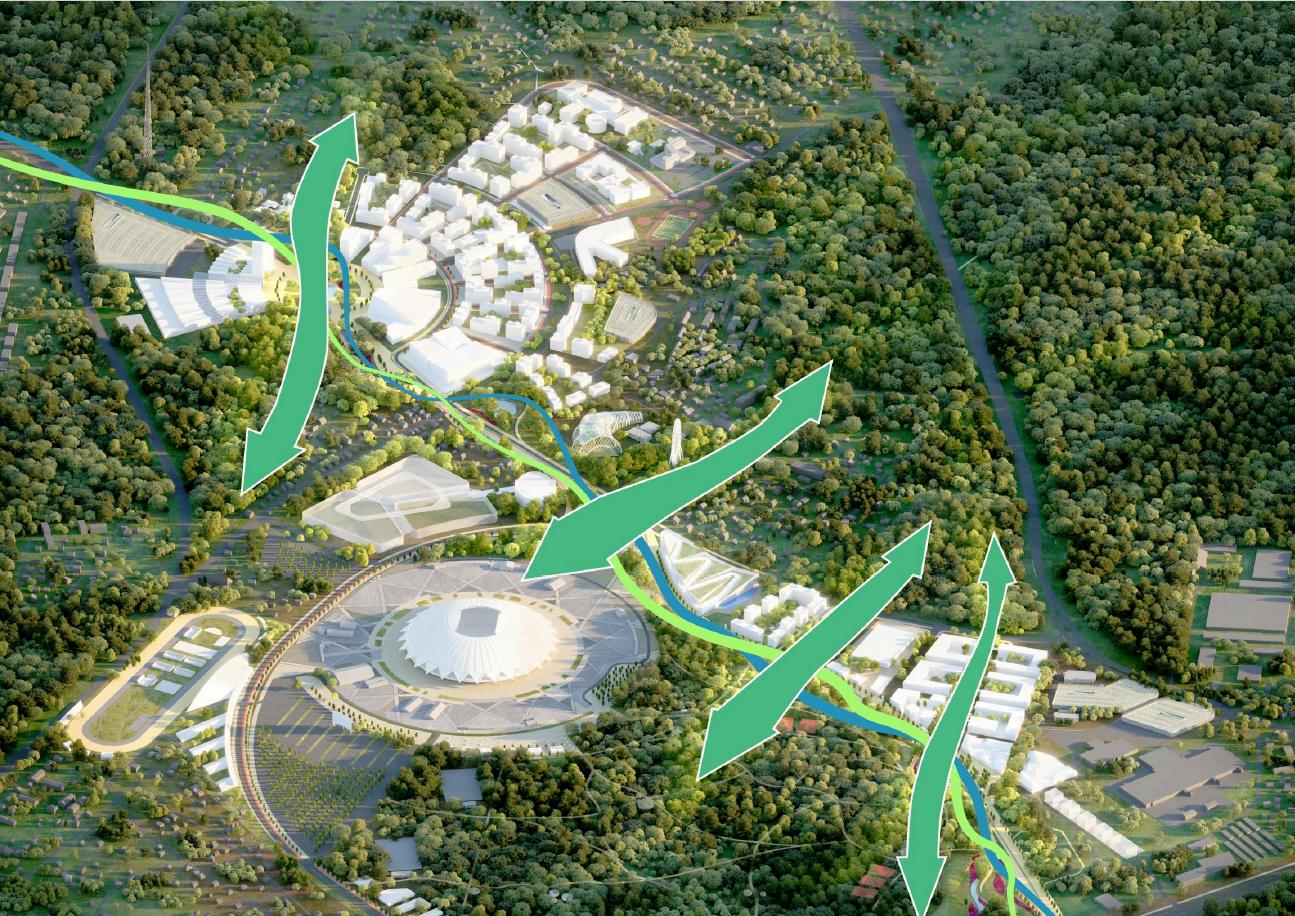
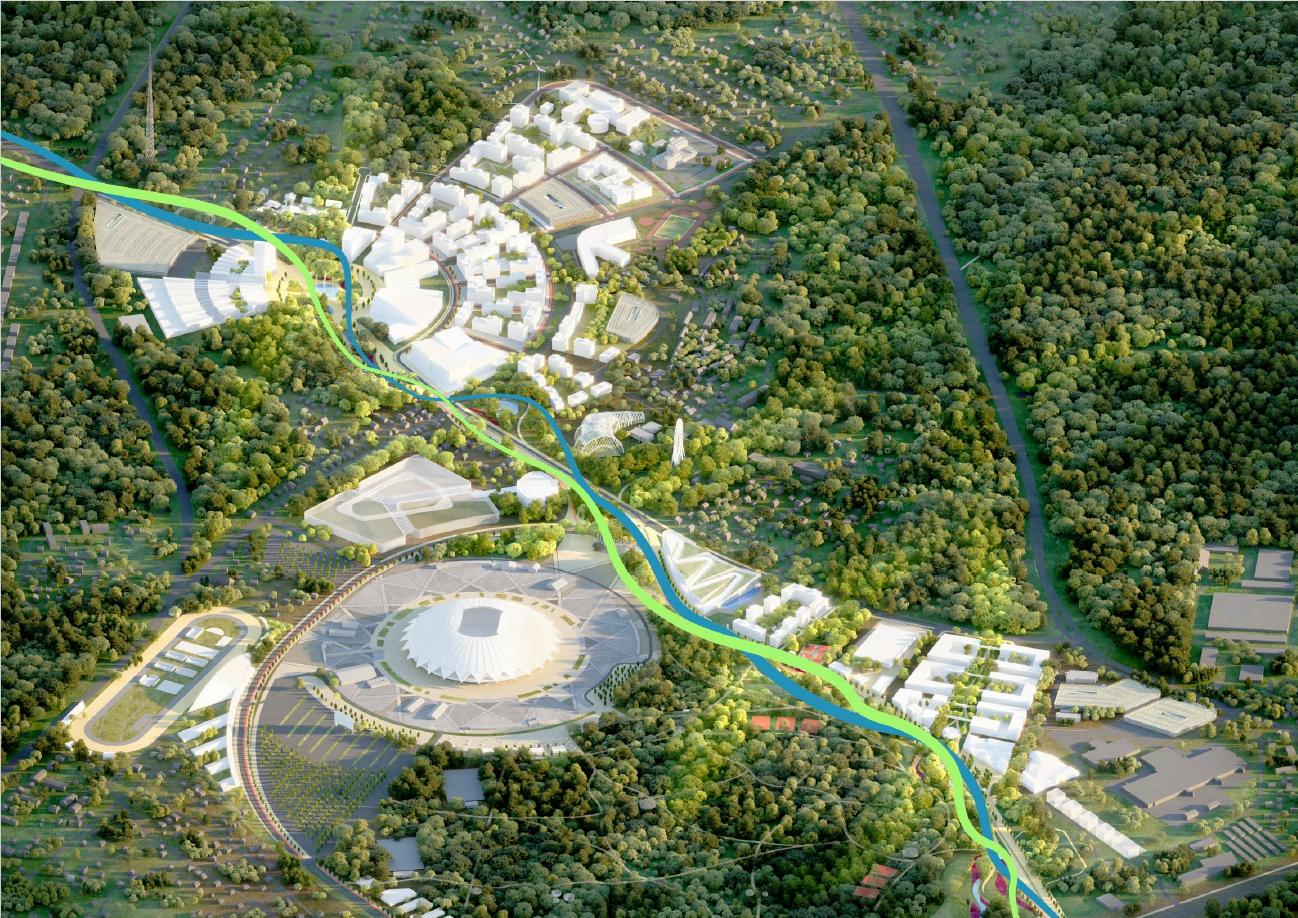
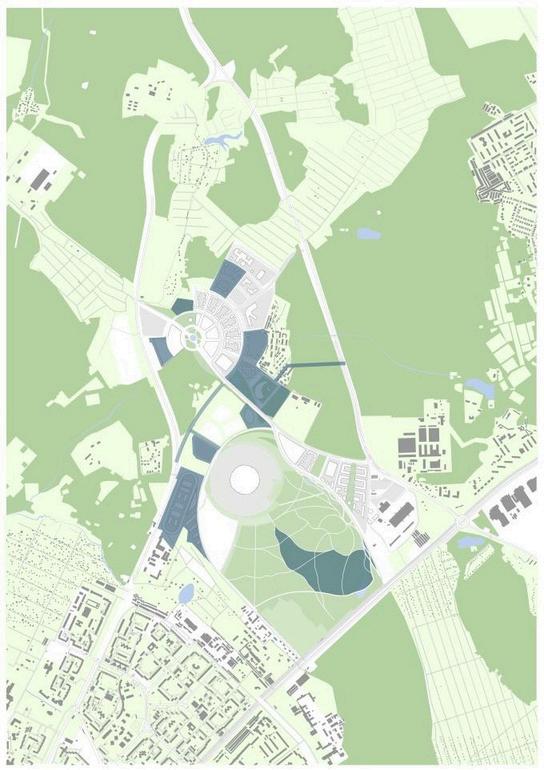
Reconnecting ecosystems: the green and blue grid

Musical theatre and retail

High-rise landmark building with hotel 4- stars and offices

7.3

2

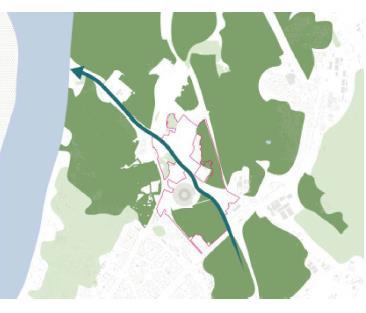
Reconnecting the river to the city: the blue rays

Beach sport center

6.9-

7.2

5.

NEW INFRASTRUCTURE: Reconnecting nature to the city: the green rays

Parking

6.1

6.5

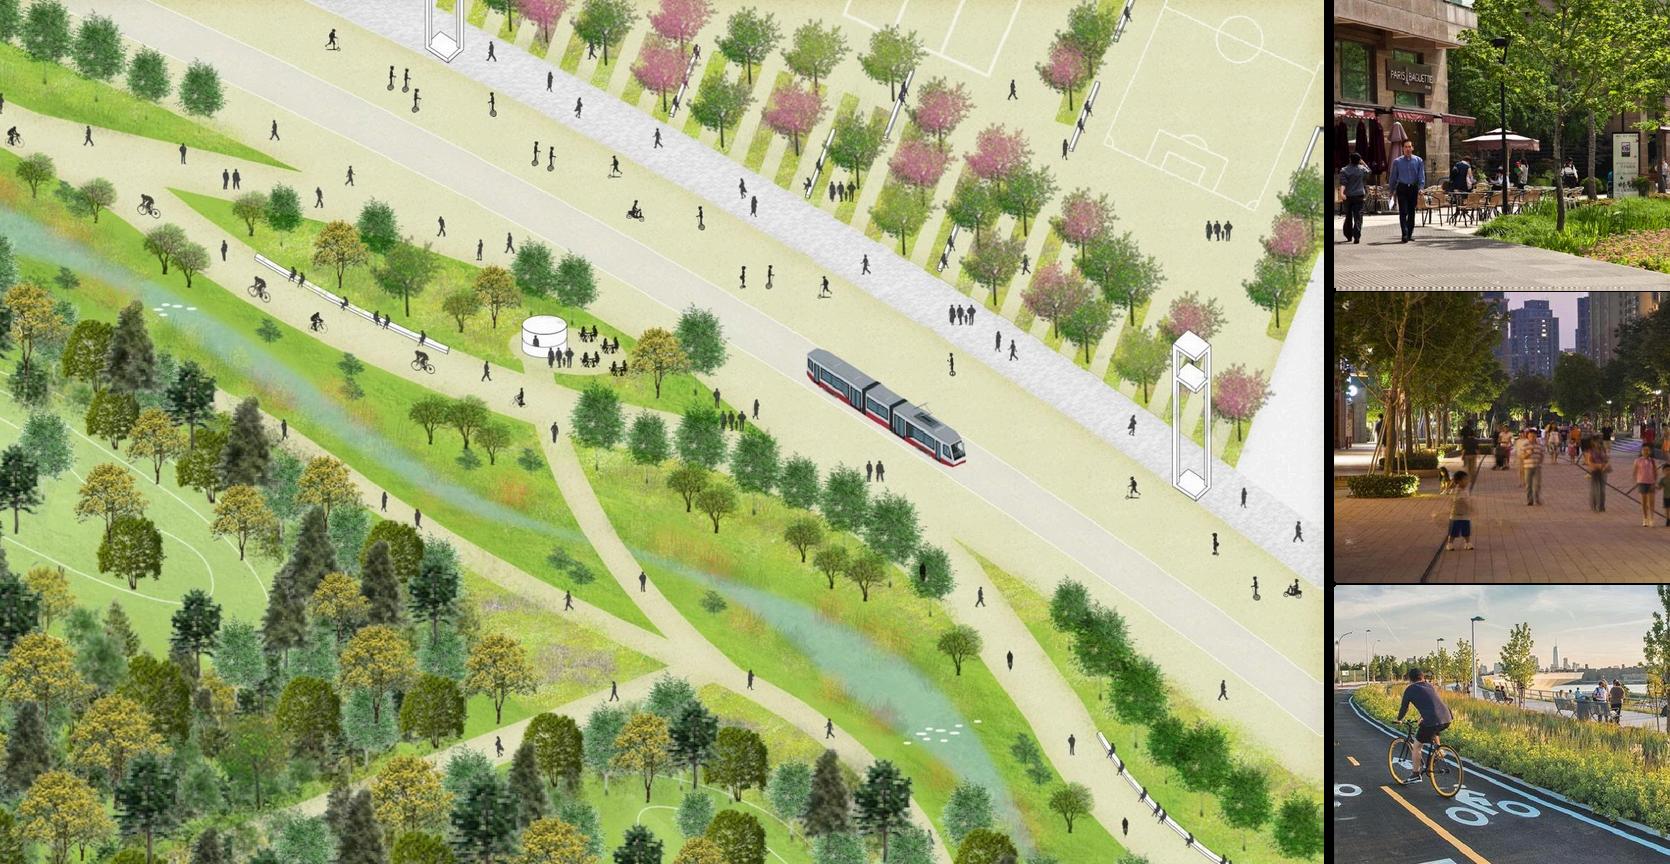
Genesis of the fluid boulevard

Football grounds

Transport hub (1 890 p/p) Transport hub (2 670 p/p) Green areas management complex

Objects outside the plot

Agromarket Specialized retail

KPMG| LAND | ASADOV | SAMARA STATE TECHNICAL UNIVERSITY

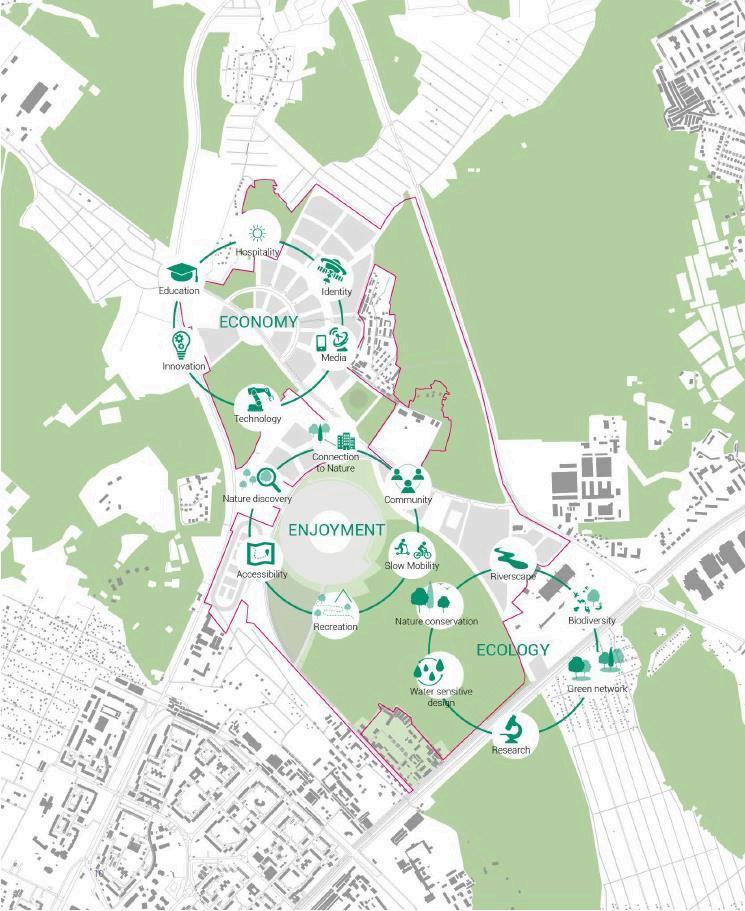
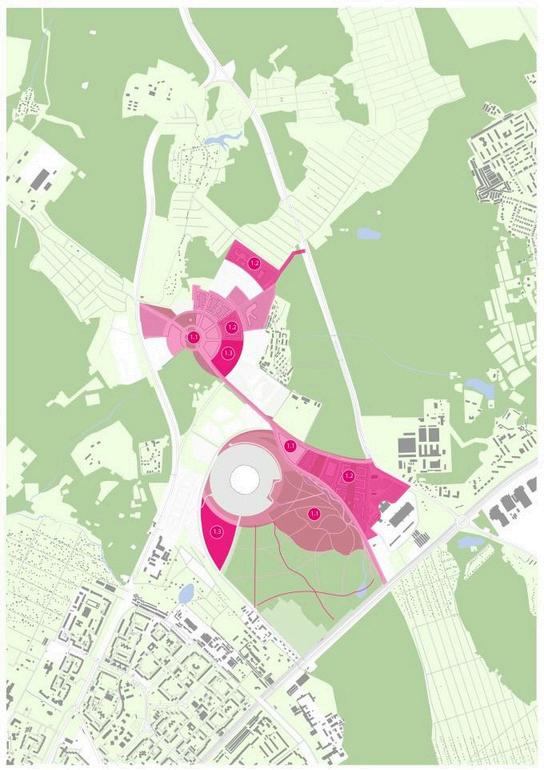
Сlusterdevelopment of the territory:

Arena esplanade

Musical theatre

Medical center

The Expo and congress district

Economy cluster

HOW CAN WE CREATE A STIMULATING ECONOMICAL SETTING FOR THE DEVELOPMENT OF THE SAMARA ARENA AREA?

Enjoyment cluster The residential blocks and the school

Family & Leisure center

HOW CAN WE BOOST ECOLOGICAL DEVELOPMENT?

Ecology cluster HOW CAN WE CREATE AN ATTRACTIVE AND VIBRANT NEW DISTRICT?

Parameters Class –comfort Total GBA –300k m2 Total NSA –195k m2 Average number of floors –6-7 Population –7k people

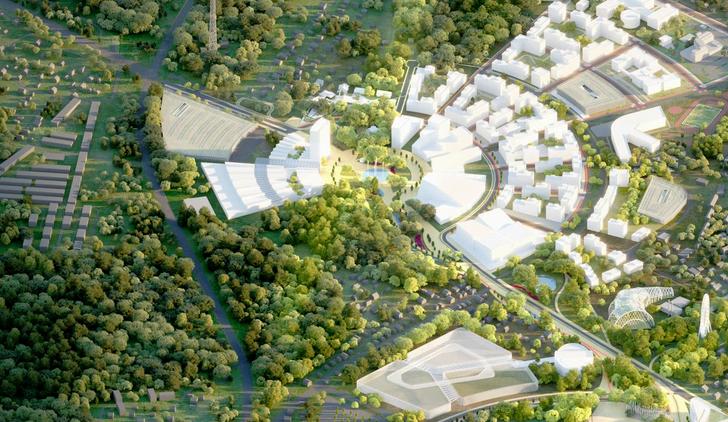
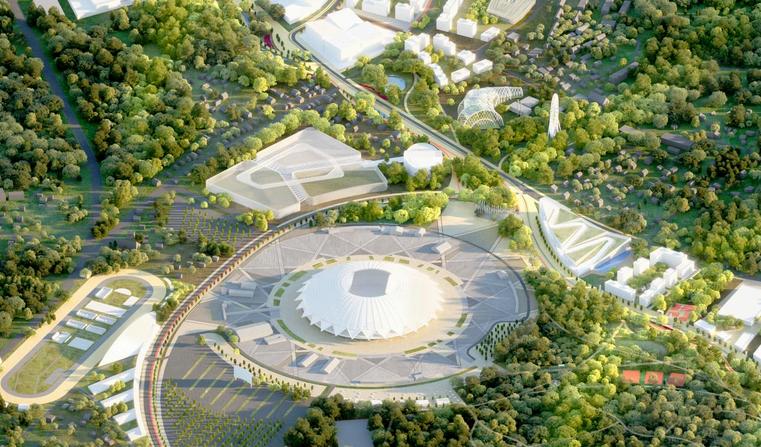
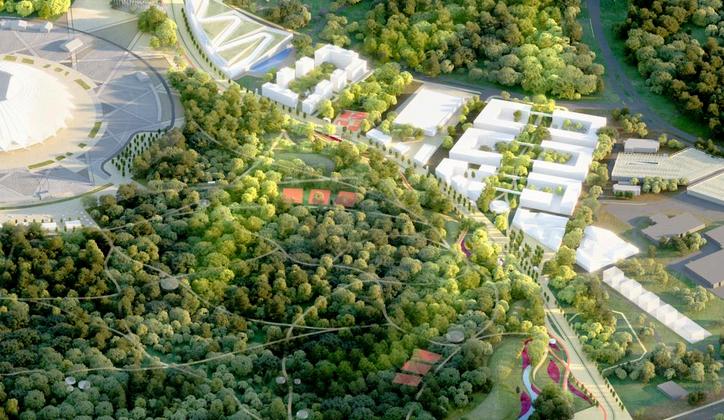
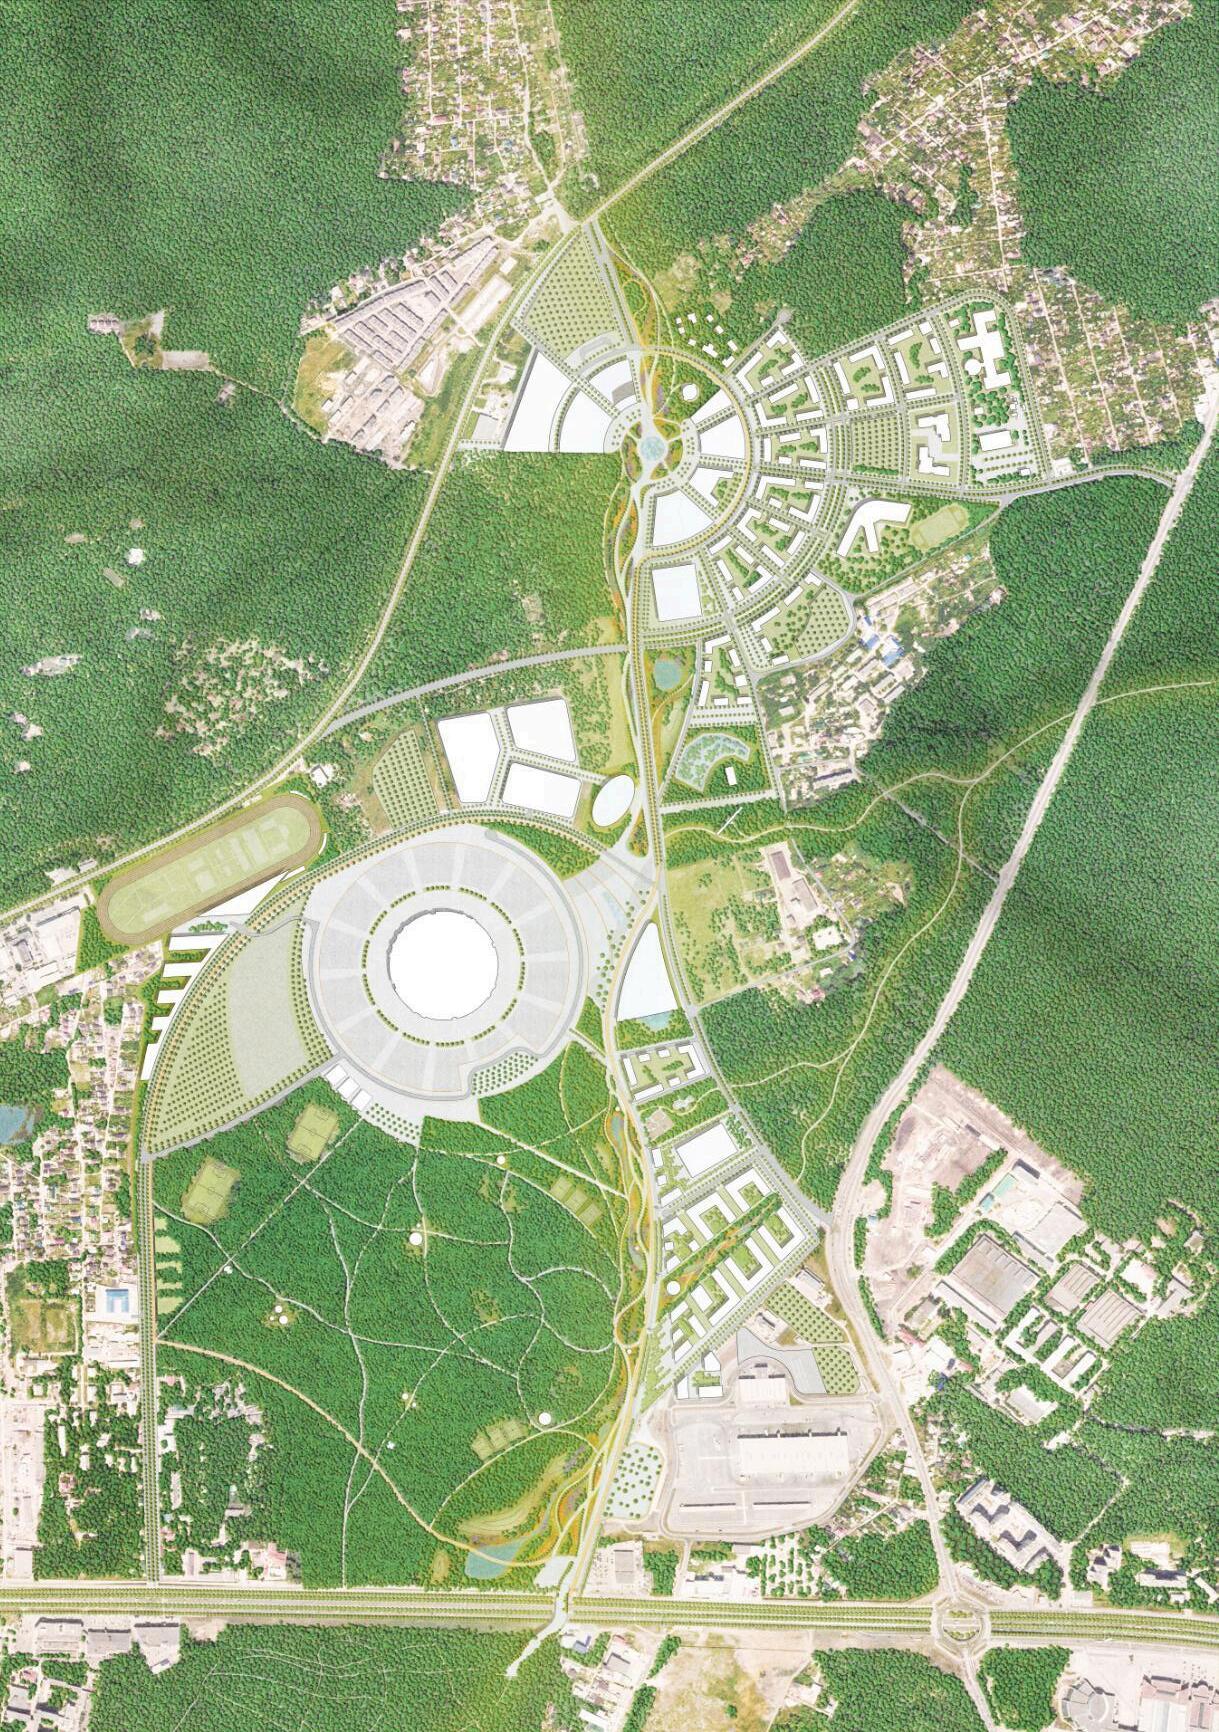
MASTER PLAN:

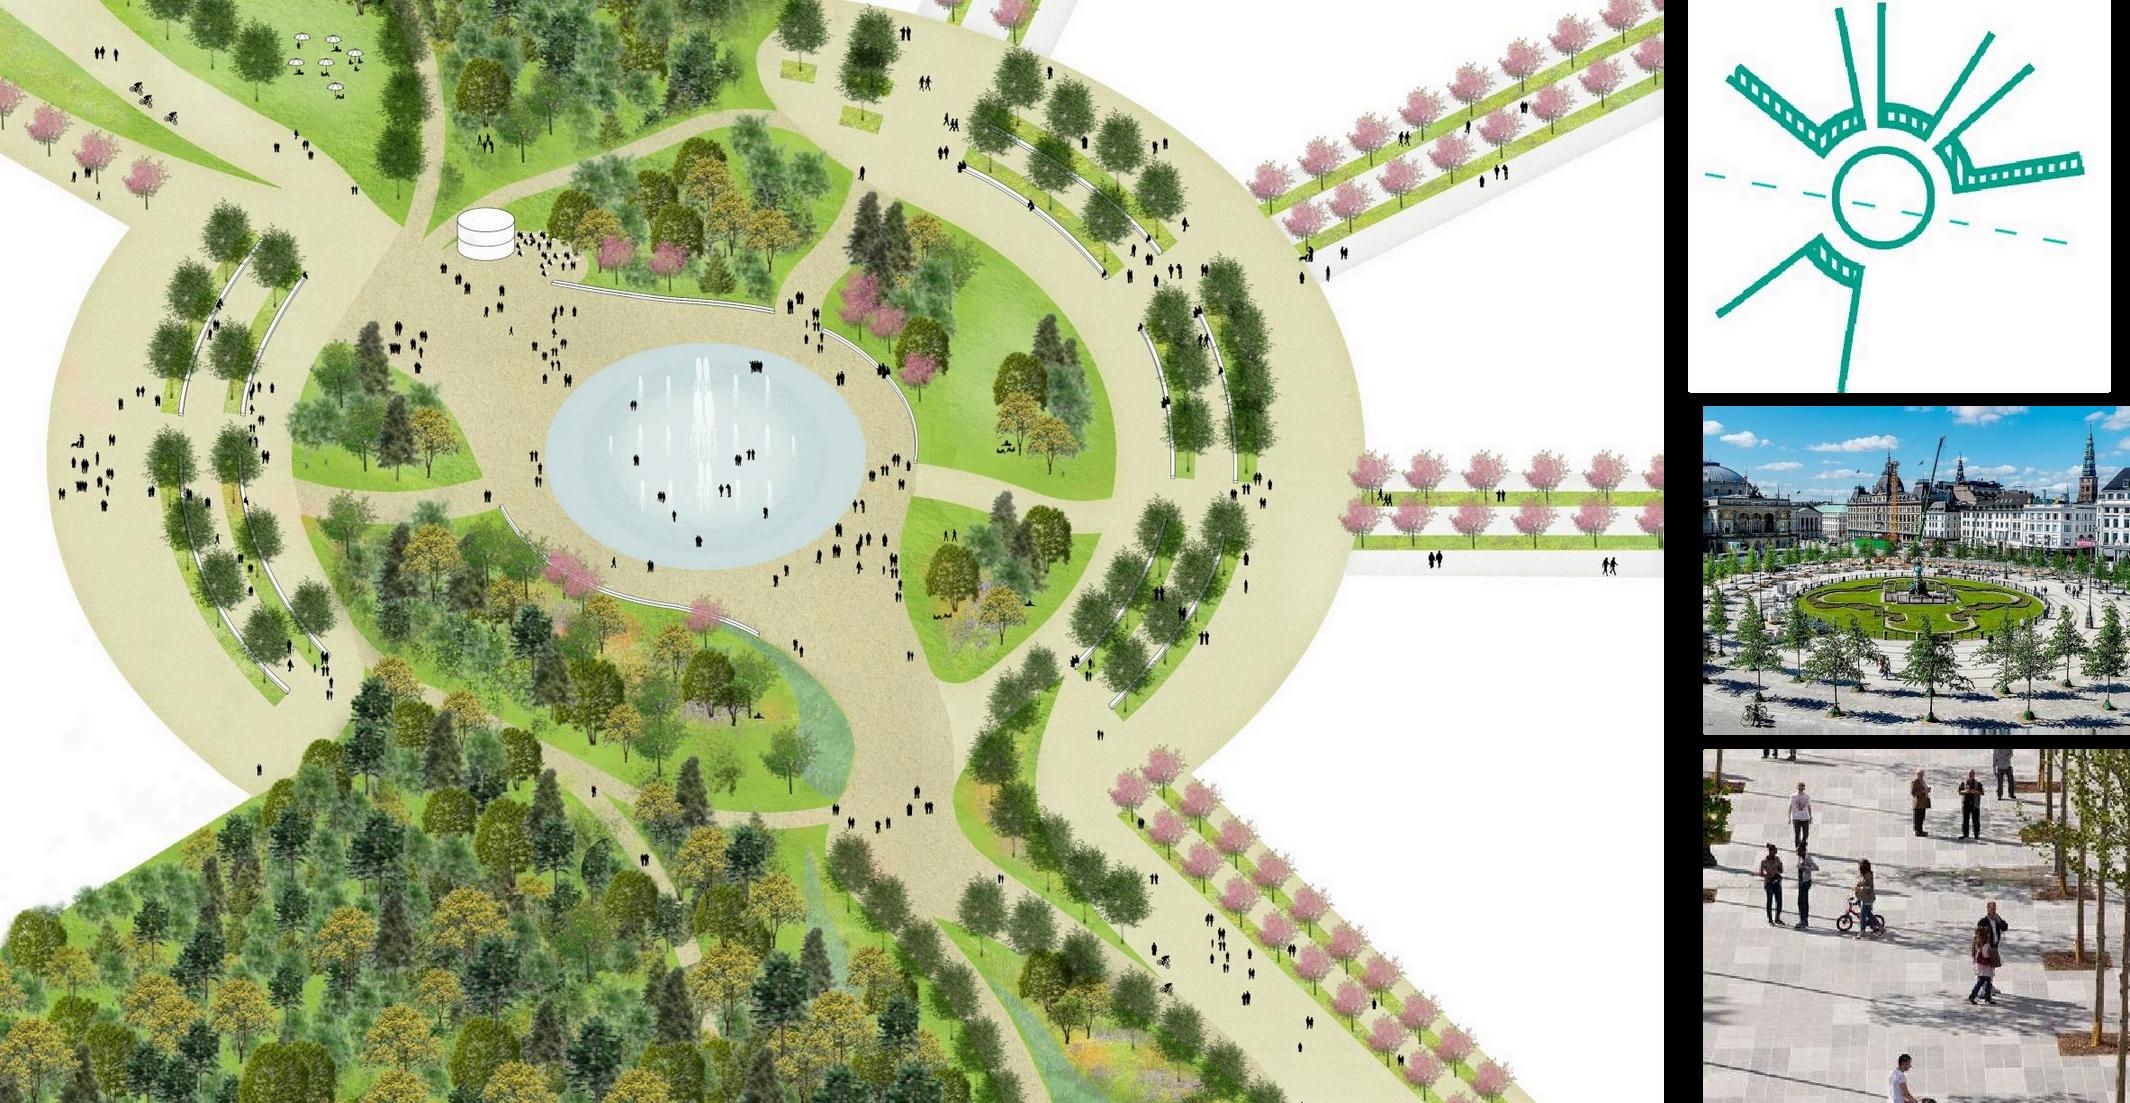
The circular plaza

The fluid boulevard

RECONNECTING PEOPLE WITH NATURE

Stages of the development 2021-2025

SAMARA 2023 2026-2030

2030 +

LIVEABLE PLACES FOR A SHARING SOCIETY

251000 m2

STIMULATING ENVIRONMENT FOR INDIVIDUALS, FAMILIES & BUSINESS

Results

87000 m2 New sport infrastructure

Social infrastructure

300 000 m2

Residential development

>10 000

New employment

10%

Variety of services in the residential area

conclusions

Providing job opportunities Dividing the development into stages

walkable Affective network The concept fit the site positively

’Green city “ Open spaces Self contained

ENPL331 Dr. Shireen Alqade Eng. Yanah enayah Lena abuaisheh 1210739 Layan mimi 1212902 Reem bannoura 1211794


Turn static files into dynamic content formats.

Create a flipbook
Sustainable Housing Strategies in Samara Green City – A Case Study for the Housing Design Course by Layan Mimi - Issuu