Architecture Student | Alice Hampson Architects | July 2023 - Present
Role: Heritage architecture research, writing, drawing, and documentation.
About: Since August 2023 I have been working for Alice Hampson Architect, with my primary role involving heritage research and documentation, gaining many skills including effective communication, an understanding of Cultural Heritage within architecture, and information collation and presentation.
Retail Assistant | Market Organics | 2021 - 2024
Role: Sales, customer service, daily opening and closing of the store.
Archiver | Bay Explorers | 2021 - 2022
Role: Filing and organisation of confidential documents.
ACHIEVEMENTS + EXTRA-CURRICULA:
2024 SONA Superstudio Jury Member
2024 New Colombo travel grant scholarship to Japan
2024 UQ ADP End of year exhibition Architecture Liason
2024 Tasmania Ground Matters Conference
2024, 2023 Dean’s Commendation for Academic Excellence
2023 SONA Superstudio National Winner
Member of SONA (Student organised network for architecture)
Member of Bruce (UQ Student organisation)
ARCHITECTURAL SKILL SET:
Adobe Suite
Revit
Enscape
Rhino and Grasshopper
Physical Models & Laser cutting
Photography
REFEREE:
Alice Hampson | 0418 759 357
REFERENCES:
Andrew Wilson | Academic Advisor (attached at back)
Jonothan Kopinski | Tutor / Studio Assistant (attached at back)
Ph:
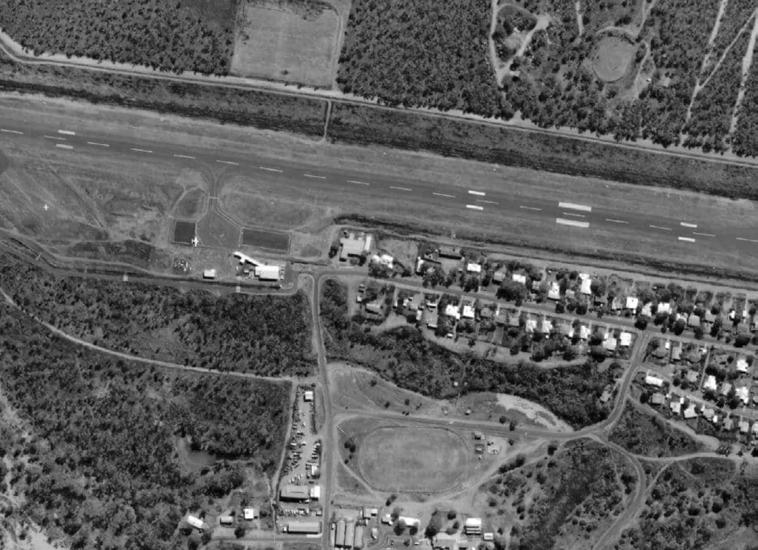
The Gunnuna Art Gallery and Studios was designed for the ARCH3100 studio, Clients & Culture The studio brief was to redesign the existing art center to reflect the needs of the people using it, the climactic conditions, and the culture of the place. The design brief challenged us to create a cyclone proof design that could be built in an extremely remote place.
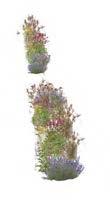
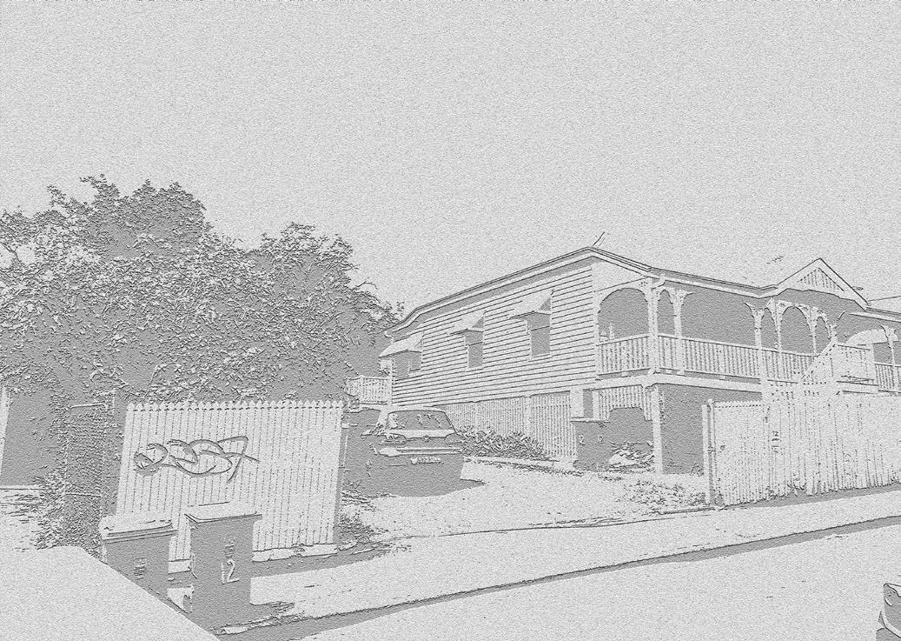
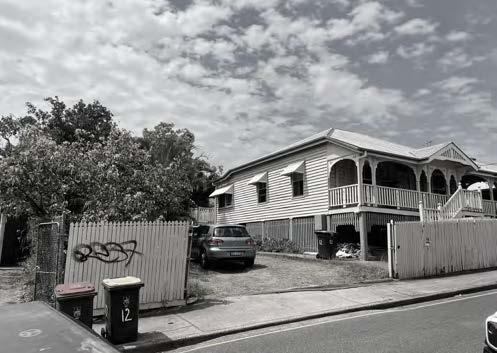
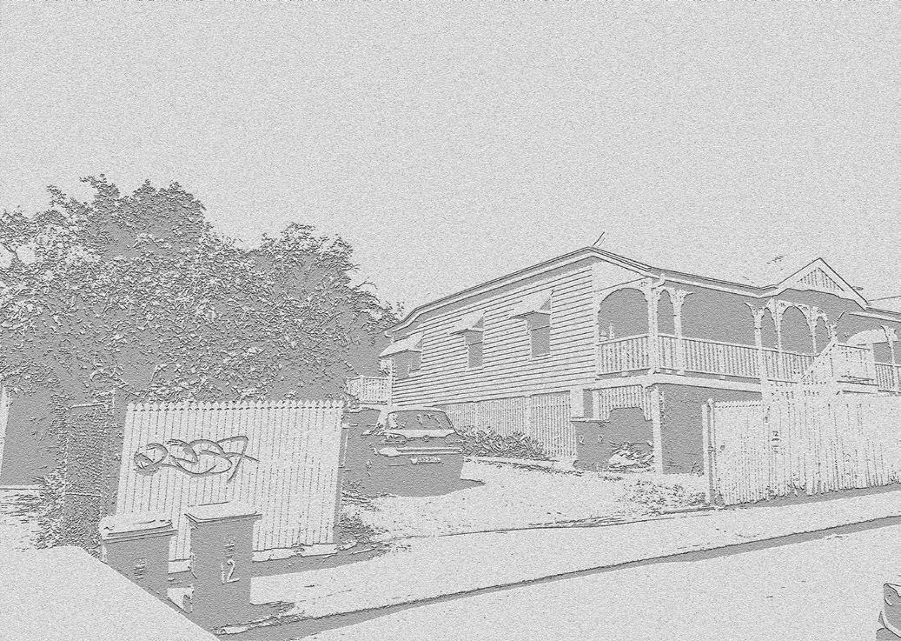
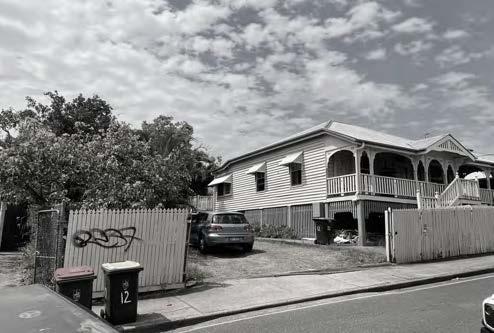
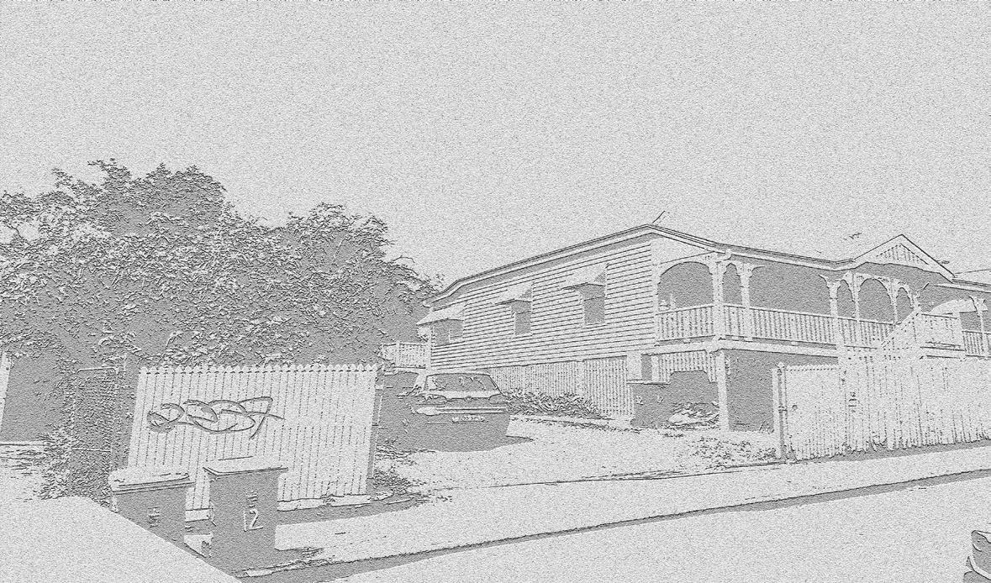
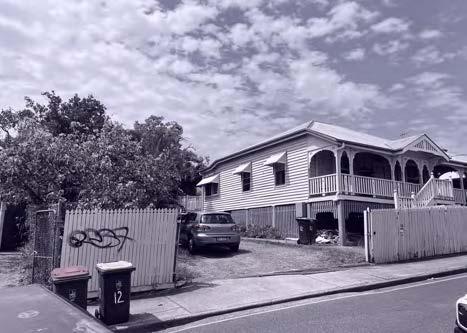
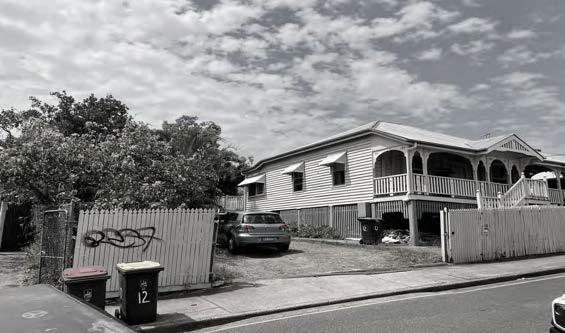
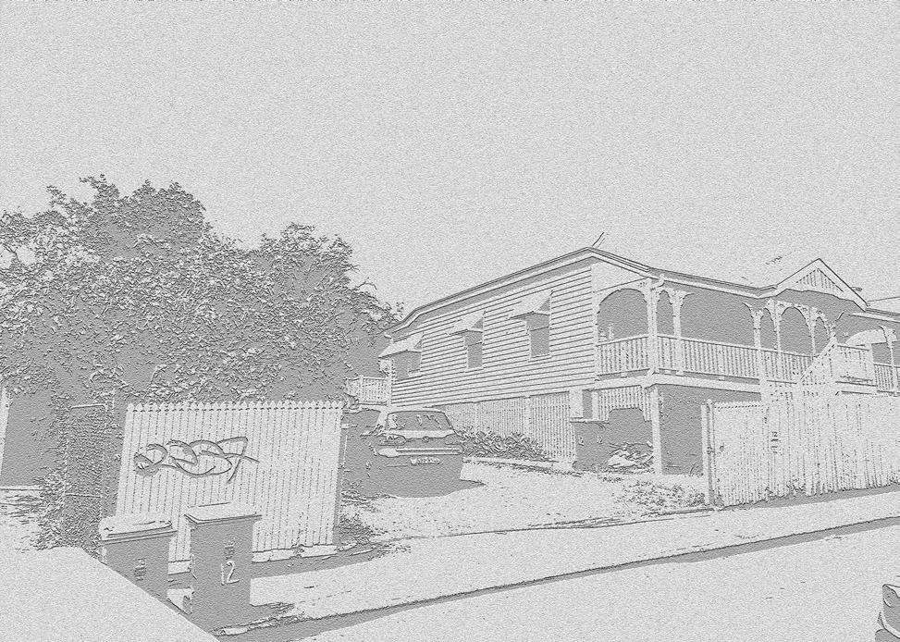
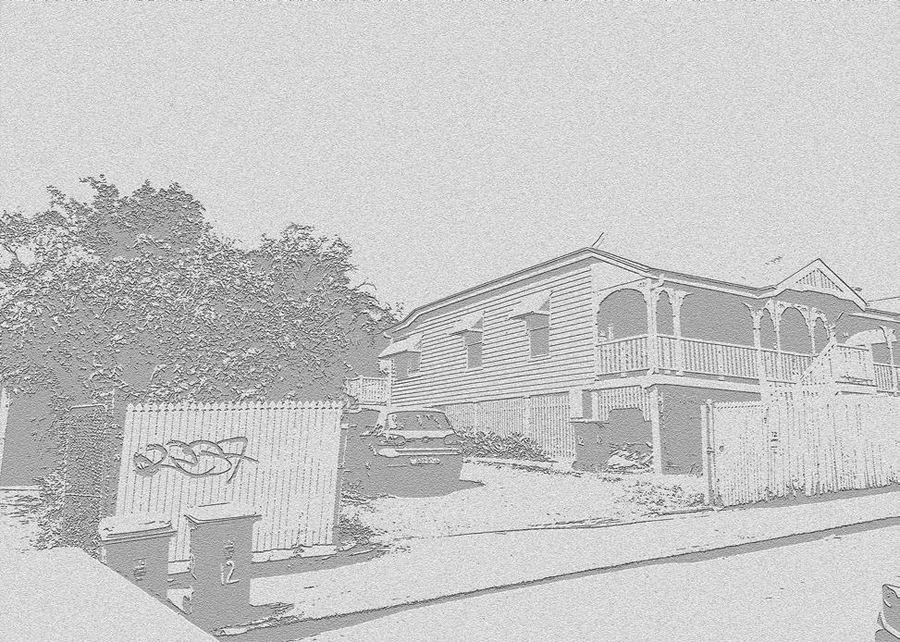
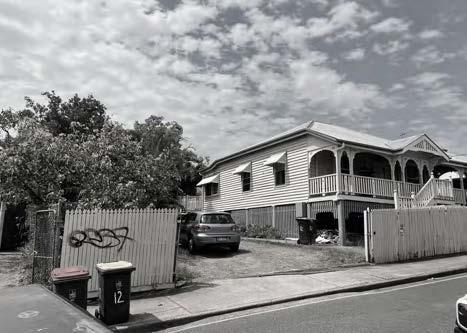
The West End Nursery was designed for the ARCH2100 studio; Site & Surface. The studio brief was to design a productive nursery in the form of an annex or pavilion on a site in West End with an existing Queenslander. The built form’s footprint could not exceed 50sqm and had to be 9M tall at one point.
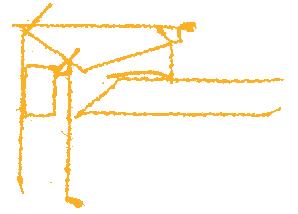
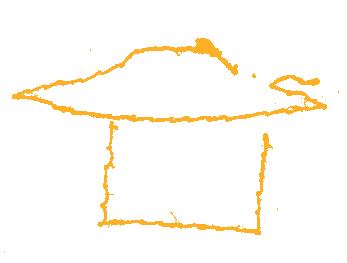
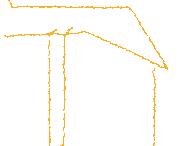
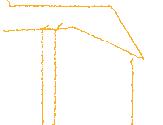
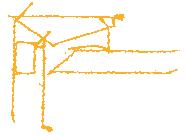
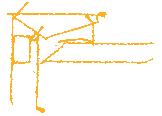
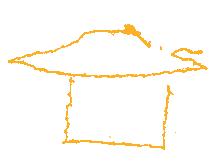
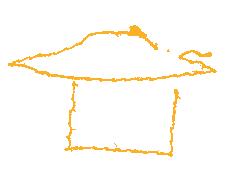
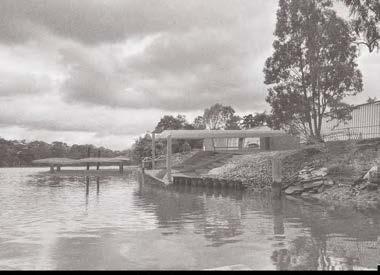
The UQ Boat and Rowing Shed was designed for the ARCH1200 studio; Plan & Section. The studio brief was to redesign the UQ boat shed, with our design originating from site abstraction sketches. The design brief challenged us to envision the year 2100 as we designed an enduring boat shed to last 100 years.
The One Meter Squared Initiative was designed in response to the 2023 Super Studio Brief. The brief prompted for the redesign of a third space within our community. My team redefined the third space of Telstra phone booths into resources for vulnerable communities across Australia
The Darra Co-housing was designed for the ARCH2200 course; Memory & History. The studio brief was to design a duplicable mode of social housing for women over 55 at risk of homelessness. The brief required 5 dwellings and one common house with a guest room, all spaces were required to meet the gold class standard of
The Building Details were designed for the BLDG3120 Building Structures and Envelope course as a response to the required brief. The brief required construction detailing of two facade systems specialised to the different climactic conditions on two orientations. It also required the programming of office floor plans to allow for ventilation, circulation, and acoustic control.
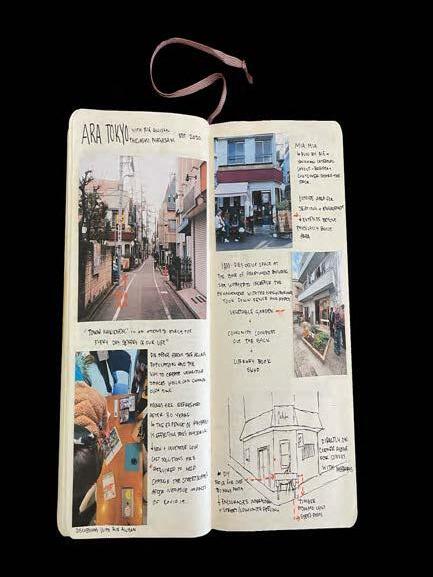
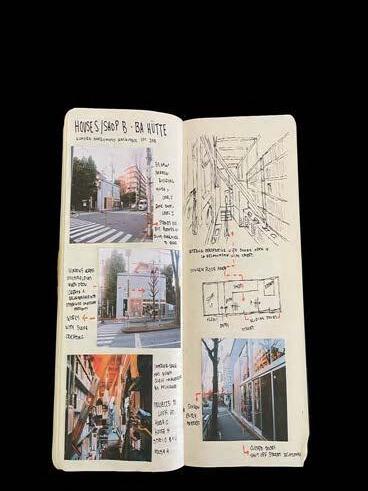
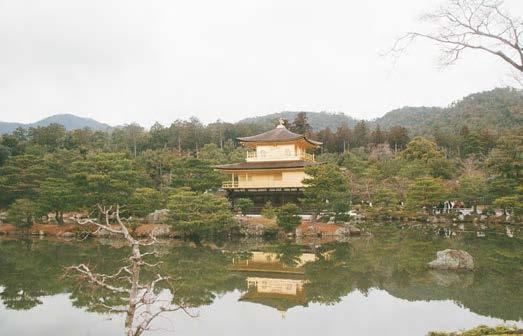
Learning from Kyoto was the field experience for the New Columbo travel grant Scholarship apart of the ARCH3342 course, special topics. The trip was 16 exploring and learning about traditional and contemporary Japanese Architectural traditions and practices.
Course: Arch3100, Clients & Culture
Brief:
Provide a new Art Centre for Mirndiyan Gununa, on Mornington Island. Designs must take into consideration the cultural, and functional needs of the users of the Art Centre, which is the staff, artists (including dancers and artefact makers), school children who use the centre, visitors, the Gununa community and tourists.
Site: 16.66243° S, 139.17105° E 01 Lardil Street, Wellesley Islands
Programmatic Requirements:
Knowledge Centre, Learning Centre, Workshop, Men’s Studio, Women’s Studio, Kitchen, Dance Floor, Residence, Office, and Gallery
Lessons Learnt:
1. How to develop and itterate a complex floor plan to work with the site and the various needs of the users, including privacy, surveillance, and cultural requirements.
2. How to research Indigenous architecture and culture and to apply my understanding to my design.
3. Working with standard materials and sizes to create a structural grid which, whilst simple, creates the spaces required for interaction.
Design Statement:
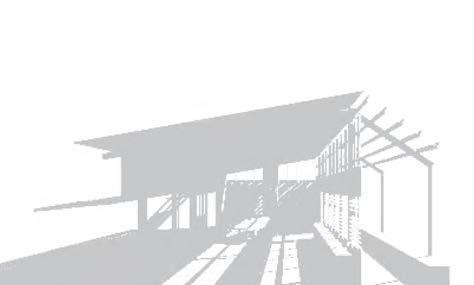
The design of the new art center is a manifestation of the my studying and understanding of the Lardil People’s seasonal calender. their architectural responses, and the needs of the people who will be using the space. Through this research I extrapolated the intentions of the indigenous shelters, for example the need for a wind block in the cooler months or mosquito protection in the transitional periods. This was a key influence of the design as it is centered around these climactic requirements as I utalised the built forms, openings, and positioning of spaces to create a space which adapts to each season seamlessly. The spatial planning of the design was itterated to work with the functional requirements for spaces and their subsequent needs and interrelationships. To foster intergenerational interaction, the whole site is considered in the various modes that interaction may occur, through unprogrammed observation to intentional storytelling, there is a space for the many forms that interactions may occur under. The remoteness of the site influenced many elements of the design, informing the material choices, construction method, and overall form. Whilst the design was constrained to standard conventions, working within these boundaries allowed for simple architectural expression, the repeated form was designed to create continuous and intersecting corridors of interaction. The productive and community spaces are defined perpendicular to the corridor with solid walls, a practice already existing on the island.
Lardil Street
D-Floor Perspective
Course: Arch2100, Site & Surface
Brief:
A backyard pavilion which functions as an operational nursery. The pavilion must not exceed 50sqm, must reach 9m, and must redefine the street boundary.
Site:
27.48102° S, 153.00891° E
14 Bond St, West End
Programmatic Requirements:
Self Determined Nursery Requirements, Kitchen, Bathroom, and Storage
Lessons Learnt:
1. Developing problem solving techniques to create a specific relationship between the site and the neighborhood to foster interaction.
2. Implementing design strategies to create different edge conditions for both sides of the site, one public and one private.
3. Spatial planning skills to allocate functions across the site to maintain the separation of the private residential functions in comparison to public retail functions.
Exterior Collage
1. Nursery Entrance Bond St
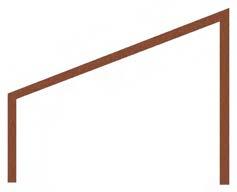
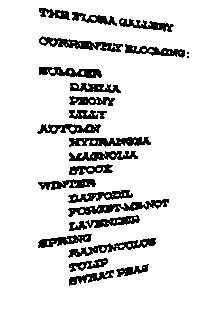
The Flora Gallery is designed on Turrbal and Yuggera land to be a compliment to the existing site and its elements: the landscape, the Queenslander, and the qualities of west end. The concepts of coexistence and simplicity shape the form, materiality, and experience of the design. The gallery acts to blend within the site whilst acting as a stage for the garden of flowers with the backdrop of West End. With minimal ground contact the gallery allows the landscape to flourish both inside and outside with no start or finish. The timber framing, corrugated iron, polycarbonate shell, and grate flooring act like a tent, once unbolted, could be as if it were never there. The gallery’s form is derived by the relationship between the repetition of one frame and the unplanned vegetation to create a corridor through the site between its neighboring streets. This frame is also repeated through the private flower shop space and the loft above the gallery creating harmony across the different elements of the design. The materiality signifies the private and public spaces of the site with a continuous flooring indicating the intended path of visitors. The corridor of the gallery is paired with a linear functional form containing a water channel and workbench for planting, propagating, and potting. The gallery’s form is further created by the nature around it. The design takes note of the trees and their height, nesting itself as not to interrupt the existing canopy. It acts to allow the ground and its characteristics to carry through the site, untouched as they once were. The flower garden is not confined and let to bloom across the site, creating dynamic spaces altered by spontaneous vegetation. The bench and loft interrupt the observe. The flowers are curated throughout the year, creating an atmosphere
Interior Nursery Collage
Longitudinal Section
Model Collage
Interior Workshop Collage
Interior Nursery Collage
Bond Street Elevation
UQ Boat and Rowing Shed
Course: Arch1201, Plan & Section
Brief:
Create a new rowing shed from a series of abstractions from elements on the site.
Site:
27.49184° S, 153.01294° E
Sir William MacGregor Dr, St Lucia
Programmatic Requirements:
Office, Kitchen and Common Space, Bathrooms and Lockers, and Boat Storage
Lessons Learnt:
1.Working alongside the river to create a series of spaces that can withstand flooding
2. Creating a form and design from abstracted lines and concepts.
3. Creating a civic space and relationship with the river and the functions of the brief.
4. Utalising the sites character into a design which blends with the existing elements.
Model Collage
Design Statement:
The diffuse boat shed has been crafted to be an extension of the site and the chosen focal quality, which is the way light and shadows are diffused throughout the site. Using verticality to separate the pragmatic requirements by a hierarchal ranking of function and importance, the boat shed’s form follows the natural topography of the site. The natural elements of canopy, ground, and river are the inspiration for the design. This concept crafts a meaningful and intuitive experience for the visitor through the crafted replication of the site’s natural elements. The canopy section is at the highest level of the boat shed, containing the office, accessible bathrooms, the kitchen, and the lounge area. The roof form was extruded from an original line developed in phase two and created into a parametric surface with the natural shapes of the tree canopy’s shadows replicated in the cut outs. The canopy descends to the ground section, by the large seating steps, shaped to replicate the pattern of the topography of the site. The ground section contains the rowers’ amenities; the lockers, showers, toilets, and notice board. This space has been created by hollowing the form of the site, so that the section sits within it, and is level with the river. The river section is connected by a path and contains the boats and oars. Situated on the river, it allows for a simple and practical process of storing and accessing the boats and equipment. The vertical beams for storage replicate the tree trunks of the site. The roof of this section is also a parametric surface, created like the canopy section with light cut outs in diamond shapes replicating the light diffusing on the river. This creates a link between the upper and lower elements of the site. The ramp, which wraps around the building from the canopy layer passed the ground space, to the river section assembles the sections together.
Seating
Bathrooms and Locker Rooms
Boat Storage
Ramp
Course: Super Studio 2023
Brief:
Update a self determined existing under used space into a valuable resource
Site: A Self Determined 3rd Space within Our Community one square metre initiative
Lessons Learnt: 1. Working within small spaces ensuring efficiency for all functions. 2. Implementing knowledge of community needs and opportunities to create 3rd spaces. 3. Working with a team to compromise and collaborate to reach a common design within a small time frame of one week.
brief is addressing the underutilized third spaces of existing telephone booths within the environment. This iconic Australian urban typology were once high traffic visual signifier and connection to others through the process of dialing numbers. Through the advancement of handheld mobile devices, technology has rapidly altered and continues to shift how to others. Mobile phones have fixed themselves as essential objects within the everyday, but through this process how does the telephone booth now operate within the urban fabric recent study from communication company Telstra reports that through their 15,000 existing telephone booths, last year 11 million phone calls were made, and more than 230,000 were hot-lines (Telstra, 2022). Instead of rendering these spaces as obsolete, it shows that they still provide critical and necessary services to people. At large, these people are vulnerable these free services to connect with others and community groups and the removal of these integral micro spaces will further disadvantage and isolate people. Our intervention aims at solution to these social issues, but attempting to help assist in the process of reconnecting individuals to the resources and amenities they deserve. As the telephone booth is an already are an ideal third space to be retrofitted to maximise and enhance their function and purpose. Through minimal design interventions, these designated communication spaces transform capsules, now containing showers, laundries, co-op food pantries, lockers/storage and community notice board and resource information. Still included in these adapted telephone booths exist alongside a compartmentalised space that operates as an intermediate infrastructure to people in need. Much like the ‘overlooked’ perception of the telephone booth; they exist, are need not to be disregarded.
Design Statement:
At home within is a co-housing proposition which aims to integrate itself seamlessly into the lives of its residents and their surrounding community. Formed from function, the design organises the site with a gradient from public to private, purposefully arranging the brief components. This practice affords the proposition the ability to be replicated on various sites for different residents. Incorporating the lessons learned from preceding medium density typologies, the project optimises the space to ensure that the residents have a place for all they need within the site. The design signals its typology through its residential silhouette, allowing for standard affordable materials to be utilised in response to the topography of Darra and the needs of the residents. Gold Star design guidelines have been followed carefully throughout the design to ensure that residents are able to age naturally within their home. The site’s characteristics informed the spatial arrangement of the design, ensuring the entrances aligned with pedestrian walkways, and community spaces allow for optimal engagement. The common house encourages interaction, whilst also allowing residents to come and go invisibly. The dwellings are sanctuary for the residents to be functional and personalised for their needs. The gardens are central to the design as spaces that can be defined and altered by the residents to best serve their purpose. The productive community garden at the front of the site relies on sustainable practices to function, including water from the water tanks and the nutrients from the composting system. At home within provides a place for everything for everyone.
Course:
Arch2200, Memory & History
Brief:
Provide an affordable home reduce the cost of development still providing the spaces and delivered on a standard suburban
Site:
27.56435° S, 152.95783° E 01 Cardiff Rd, Darra
Programmatic Requirements: Common House with Laundry, Dwelling with Kitchenette, Lessons Learnt: 1. Creating spaces that are 2.Working within a site with across the site.
3. Using the built forms to using spatial planning to
home ownership model, the focus must be on ways to development through standard construction methods while and quality required. Each co-housing project will be suburban block of approximately 800m2 E
Requirements: Laundry, Kitchen, Living Room, and Guest Room, Private Bathroom, and Bedroom.
are standardized, but have their own identity. with two street edges to create a privacy gradient
to create boundaries between various spaces, and allow for functions to remain separate.
Brief:
The brief required us to design a new office building with varying facade systems for each side of the building. The design needed to include 3 varying office level fit outs to facilitate all spaces within the brief. The facade systems were required to work with a curtain or window wall
Site:
27.45135° S, 153.04237° E
75 Longland St, Newstead
Lessons Learnt: 1. Designing a facade system that is responsive to climactic conditions and works with both curtain and window wall systems
2. Designing an office floor plan for acoustic control whilst facilitating various programmatic requirements.
3. Designing in compliance with the NCC and AS whilst working with a CLT structure.
Spandral
Facade
Spandrel
Learning from Japan
Course: ARCH3342, Special Topics in Architecture
Brief:
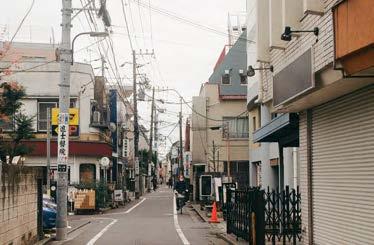
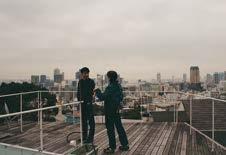
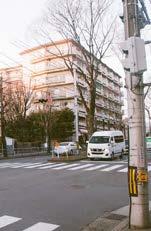
New Street Observation Society. Consolidate understanding of architects, buildings, art works, exhibitions, institutions, city form or other subjects of interest. This course was an international intensive course in which we studied and learnt from the traditional and contemporary architectural practices of Japan. Throughout the trip I was responsible for the photography of our day to day experiences.
Site: Tokyo and Kyoto
Lessons Learnt:
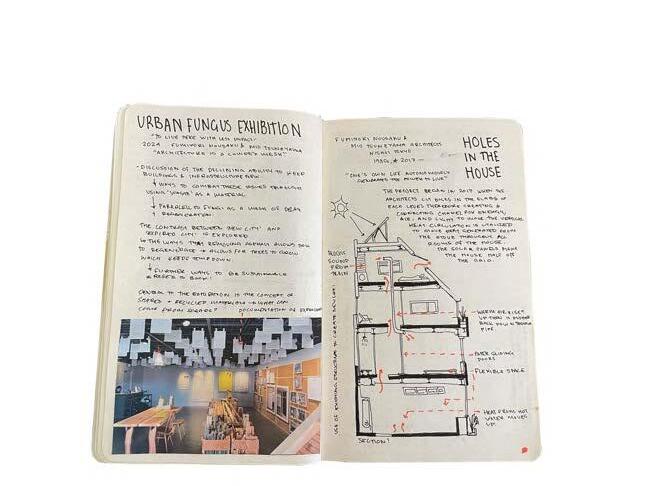
1. Sustainable practices, working with the 30 year construction process and learning from Urban Fungus.
2. The art of Tsugite, construction without nails, understanding the various joins and the way to design with this method.
3. Ideologies of working with a small space whilst continuing to create a functional and beautiful design.
Architecture Studio, Kyoto University
Kiyo Mizu Dera, Kyoto
Mia Mia, Rie Allison I AM Tokyo
Cadota, Rie Allison I AM Tokyo
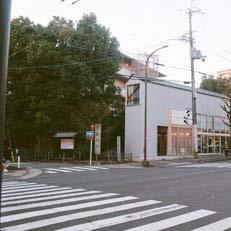
Ba Hutte, KimuraMatsumoto architects, Kyoto
Ba Hutte, KimuraMatsumoto architects, Kyoto
Kinkaku-Ji, The Golden Temple, Kyoto
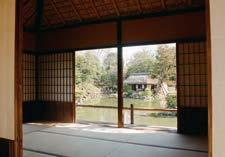
Katsura Imperial Villa, Kyoto
Tato House, Tato Architects Yo Shimada
Holes in the House, Studio mnm / Fuminori Nousaku Architects
24 September 2024
To Whom It May Concern:
I have known Lauren Stegman since Semester 01, 2024 when she completed her third year Architectural Design Studio Clients and Culture: Gununa Arts Centre Mornington Island under my tutelage. Throughout the semester, I personally witnessed her advanced skills in architectural design and communication, and as such feel more than confident in recommending Lauren for a position within architectural practice.
In all our interactions, Lauren proved a diligent and conscientious student, which was reflected in the high quality of work she produced throughout the semester. Lauren’s final design submission was the standout of the course, earning a High Distinction and much praise from fellow staff. It was one of the best students projects I have personally witnessed across the many Undergraduate and Masters’ level courses I have been involved in.
I feel she would make a valuable addition to any architectural office and I look forward to seeing Lauren develop into a promising young architect in the coming years
Should you need any further information, my contact details are:
Architectural Design Tutor / Sessional Academic School of Architecture, Design & Planning, The University of Queensland
26 December 2023
Letter of Recommendation: Lauren Stegman
26 December 2023
26 December 2023
Letter of Recommendation: Lauren Stegman
Letter of Recommendation: Lauren Stegman
I coordinated ARCH2200 in Semester 2 2022, a second year studio course component of the Bachelor of Architectural Design program at the University of Queensland that introduced cohousing as a type, utilising a brief based on an actual project for women over fifty-five pooling resources to seek an affordable housing solution. Lauren’s participation in the semester long investigation we undertook to build our understanding of the context and to develop propositions in response was exemplary. I was very impressed with her diligence, level of engagement and the sophistication of her thinking evidenced by the graphically strong Project 02 folio submission titled At Home Within, the semester outcome of her discussions with tutor Emily Richter. She utilised tests carried out in the first half of the semester to develop highly imaginative nuanced scenarios for daily life, a robust typological response, commendable references back to the context and clear ideas for the productive organisation of the site
I coordinated ARCH2200 in Semester 2 2022, a second year studio course component of the Bachelor of Architectural Design program at the University of Queensland that introduced cohousing as a type, utilising a brief based on an actual project for women over fifty-five pooling resources to seek an affordable housing solution. Lauren’s participation in the semester long investigation we undertook to build our understanding of the context and to develop propositions in response was exemplary. I was very impressed with her diligence, level of engagement and the sophistication of her thinking evidenced by the graphically strong Project 02 folio submission titled At Home Within, the semester outcome of her discussions with tutor Emily Richter. She utilised tests carried out in the first half of the semester to develop highly imaginative nuanced scenarios for daily life, a robust typological response, commendable references back to the context and clear ideas for the productive organisation of the site.
I coordinated ARCH2200 in Semester 2 2022, a second year studio course component of the Bachelor of Architectural Design program at the University of Queensland that introduced cohousing as a type, utilising a brief based on an actual project for women over fifty-five pooling resources to seek an affordable housing solution. Lauren’s participation in the semester long investigation we undertook to build our understanding of the context and to develop propositions in response was exemplary. I was very impressed with her diligence, level of engagement and the sophistication of her thinking evidenced by the graphically strong Project 02 folio submission titled At Home Within, the semester outcome of her discussions with tutor Emily Richter. She utilised tests carried out in the first half of the semester to develop highly imaginative nuanced scenarios for daily life, a robust typological response, commendable references back to the context and clear ideas for the productive organisation of the site.
Lauren has impressed me with her interest in and commitment to architectural culture demonstrated by her selection for a competitive New Colombo Plan Grant that will allow two weeks of research in the Japanese city of Kyoto investigating traditional and contemporary architectural and landscape examples in 2024. I have enjoyed working with Lauren this past year. She is an outstanding student producing work of the highest standard and I can only recommend that she be considered for employment with your practice.
Yours faithfully
Lauren has impressed me with her interest in and commitment to architectural culture demonstrated by her selection for a competitive New Colombo Plan Grant that will allow two weeks of research in the Japanese city of Kyoto investigating traditional and contemporary architectural and landscape examples in 2024. I have enjoyed working with Lauren this past year. She is an outstanding student producing work of the highest standard and I can only recommend that she be considered for employment with your practice.
Andrew Wilson FRAIA
Lauren has impressed me with her interest in and commitment to architectural culture demonstrated by her selection for a competitive New Colombo Plan Grant that will allow two weeks of research in the Japanese city of Kyoto investigating traditional and contemporary architectural and landscape examples in 2024. I have enjoyed working with Lauren this past year. She is an outstanding student producing work of the highest standard and I can only recommend that she be considered for employment with your practice
Yours faithfully
BDes St Qld BArch (Hons) Melb MArch RMIT Phd Qld
Academic Advisor Architecture
Yours faithfully
Andrew
Wilson FRAIA
BDes St Qld BArch (Hons) Melb MArch RMIT Phd Qld
Andrew Wilson FRAIA
School of Architecture Design and Planning EAIT Faculty
BDes St Qld BArch (Hons) Melb MArch RMIT Phd Qld
Academic Advisor Architecture
School of Architecture Design and Planning
University of Queensland St Lucia Q4072 Australia
EAIT Faculty
Academic Advisor Architecture
School of Architecture Design and Planning
a.wilson@uq.edu.au tel +61 7 3346 7852
EAIT Faculty
University of Queensland St Lucia Q4072 Australia
a.wilson@uq.edu.au
University of Queensland
tel +61 7 3346 7852
St Lucia Q4072 Australia
a.wilson@uq.edu.au
tel +61 7 3346 7852
School of Architecture Design and Planning Academic Advisor Architecture
Andrew Wilson BArch (Hons) Melb., BDesSt Qld., MArch RMIT , Phd Qld