// WAR + FASHION A PEACEFUL COLLISION
1:100 Paraline
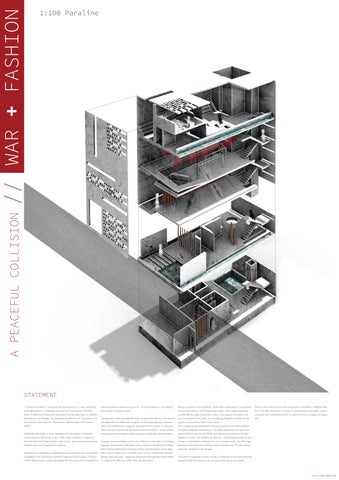
STATEMENT “A Peaceful Collision” explores the coexistence of a war memorial and high fashion. A dialogue between the Yugoslavian of blood-
float weightlessly above the ground. A commentary on the fragility
Being a space of reconciliation, rather than testament to Yugoslavia,
Patrons end their journey with peace and celebration. Whether that
and weight of violent topics.
the building takes a soft Brutalist approach. Particularly adapting
be in the stark McQueen runway or modest memorial prayer space.
Lina Bo Bardi’s asymmetry and colour. Sun passes through a red
Lit gently with perforations and candles burning in images of restitution.
shed of WWII and Alexander McQueen’s brutal approach to fashion. Inspired by my heritage; the Brutalist architecture of Yugoslavia and
Taking note of the Kolumba Museum small perforations in the facade
pond encased in red glass, an unsettlingly beautiful pattern of red
the obscure and unknown ‘Spomeniks’ (Memorials to the former
correlate with the Memorial program, whilst large gaping windows
ripples run down the side of the interior.
SFRY).
open to the McQueen program. Exposed to the public, inviting pa-
The programs are intertwined through a series of crushed stained
trons into the commercial and public world of fashion. Small perfora-
red glass between mezzanines. The glass embodies the loss of re-
tions along the memorial create a sense of seclusion and intimacy.
ligious freedom during the SFRY and keeps the patrons of the Mc-
Alexander McQueen’s style highlights the discussion of aestheticized violence. McQueen’s gory 1998 ‘Joan’ collection; based on
Queens in touch the realities of violence. Combining Libeskind use
the dark life of the Saint of War, Joan of Arc. Common ground exists
A space of reconciliation and truths. Patrons must enter the building
of high contemplative ceilings with my concept model, the 20m high
between her and Yugoslavian civilians.
through the first floor dedicated to the museum. Studying the Depor-
memorial intersects the building visible at each floor. Fit with falling
tation Martyrs Memorial, the ground floor was designed into a laby-
concrete, holding on by threads.
Studying the contrasting materiality of concrete and red rayon found
rinth, which reveals and conceals from various viewpoints, through
a metaphorical connection between material and program. This pro-
planar walls and slits. Mapping Movement through my plans aided
The service basement invites refuge. A reflective pond and warming
moted designing an imposing bunker-like structure which appears to
in creating an effective traffic flow, yet disruptive.
skylights staff and patrons can process their day in tranquility.
Lauren Cvetko 490477566