1
Editor's Letter
Como elemento del paisaje, la arena revela procesos en constante movimiento. El viento, el agua, la vegetación, los animales y el paso del tiempo modifican su forma día con día: a veces lentamente; otras, de manera repentina ante la fuerza de una tormenta, un huracán o los cambios del territorio.
As an element of the landscape, sand reveals processes in constant movement. Wind, water, vegetation, animals, and the passage of time shape its form day by day: sometimes slowly, and other times suddenly, through the force of a storm, a hurricane, or changes in the territory.
En esta edición, Paisajes de arena, exploramos estos ecosistemas como territorios vivos, frágiles y resilientes. A través de proyectos costeros, paisajes áridos, dunas, sistemas de agua, especies adaptadas, espacios públicos e intervenciones regenerativas, proponemos una mirada hacia distintas formas de diseñar, habitar y proteger los paisajes de arena.
In this edition, Sandscapes, we explore these ecosystems as living, fragile, and resilient territories. Through coastal projects, arid landscapes, dunes, water systems, adapted species, public spaces, and regenerative interventions, We propose a perspective on different ways of designing, inhabiting, and protecting sand landscapes.
Así como la arena se desplaza y se reorganiza con cada fuerza que la atraviesa, también nosotros somos moldeados por los cambios de la vida. Esperamos que esta edición nos invite a mirar estos paisajes no solo como escenarios naturales, sino como recordatorios de que el cambio también puede ser una forma de aprendizaje y renovación.
Just as sand shifts and reorganizes with each force that passes through it, we too are shaped by the changes of life. We hope this edition invites us to see these landscapes not only as natural settings, but also as reminders that change can be a form of learning and renewal.
¡Aprendamos de la arena a diseñar desde el movimiento, la adaptación y el respeto por los procesos naturales!
EDITORIAL / EDITORIAL
Fo t o g r a f í a / P h o t o g r a p h y : Va l e n t i n a L a r a C a n
Carta Editorial
Let us learn from sand to design through movement, adaptation, and respect for natural processes!
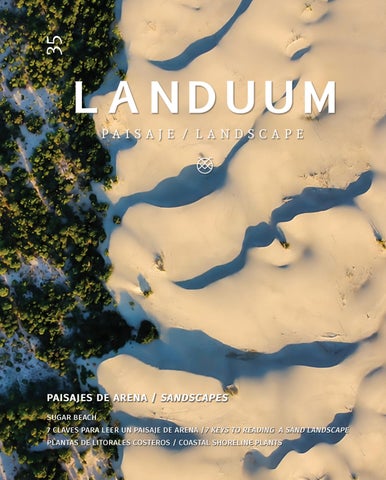
Portada
2
Fotografía / Photography: Pexels
Director / Editor in chief: Valentina Lara Can
3
DIRECTORIO / DIRECTORY Director / Editor in chief VALENTINA LARA CAN Consejo Honorífico / Honorary Council PEDRO CAMARENA BERRUECOS JAVIER MUÑOZ MENÉNDEZ MARIO A. PENICHE LÓPEZ
Colaboradores / Contributors AIDA TAVAKOLI
Socios fundadores / Founding partners JORGE FERNANDEZ / VALENTINA LARA LUISI LEYVA / KARLA NAVARRETE MARIANELA PORRAZ / BETTINA VARGAS
Architect and PhD candidate in architecture at the LéaV research laboratory (ENSA Versailles), under a doctoral contract with the EDAHSS of Cergy Paris University. Ms. Tavakoli’s research explores the ways in which human societies organize themselves, with the aim of identifying new approaches to designing water infrastructures that are more coherent with the increasing fragility of the planet’s hydrographic systems.
Coordinadora de Arte / Art Coordinator SANDRA STEPHANIE MARTÍNEZ LAGUNAS Coordinadora Editorial / Editorial Coordinator ANDREA BEATRIZ CONDE CORREA edicion@landuum.com Redes Sociales / Social Media ALEJANDRA ROLDÁN VILLEGAS contacto@landuum.com Colaboradores / Contributors ARMANDO MARAVILLA FELIPE ARATH MACÍAS MANUEL LARA PAMELA LÓPEZ SvNMX ARQUITECTOS + URBANISTAS WISH & CO
4
ORU - OFICINA DE RESILIENCIA URBANA
Estudio de arquitectura fundado en Guadalajara, México, en 2012 por Luis Enrique Flores y Armida Fernández. Su trabajo busca conectar con el tiempo, la historia, el lugar y la gente, proponiendo una arquitectura capaz de desdibujar límites y jerarquías convencionales para abrir nuevas formas de uso y comportamiento. Desde una mirada interdisciplinaria, el estudio ha desarrollado proyectos en distintas regiones de México y Estados Unidos, con un enfoque reciente en temas sociales, culturales y ambientales. Su obra ha sido reconocida en la Bienal Panamericana de Arquitectura de Quito, la Bienal de Arquitectura de Venecia y la Bienal de Arquitectura Jalisciense. An architecture studio founded in Guadalajara, Mexico, in 2012 by Luis Enrique Flores and Armida Fernández. Its work seeks to connect with time, history, place, and people, proposing an architecture capable of blurring conventional boundaries and hierarchies to open new forms of use and behavior. Through an interdisciplinary approach, the studio has developed projects in different regions of Mexico and the United States, with a recent focus on social, cultural, and environmental issues. Its work has been recognized by the Pan-American Architecture Biennial of Quito, the Venice Architecture Biennale, and the Jalisco Architecture Biennial.
Es una práctica de diseño urbano y arquitectura de paisaje liderada por mujeres y minorías, enfocada en fortalecer la resiliencia frente al cambio climático. Su trabajo parte de la convicción de que el diseño urbano y la infraestructura del paisaje pueden transformar el futuro de regiones, ciudades y comunidades. A través de investigación aplicada y procesos colectivos, ORU integra dinámicas urbanas y ambientales en distintas escalas y contextos sociales, económicos y políticos. Con más de diez años de experiencia en los sectores académico, público, privado y multilateral, su equipo trabaja de manera colaborativa para conectar soluciones estratégicas con las necesidades más urgentes de comunidades y territorios. Is a women- and minority-led urban and landscape design practice focused on building resilience to climate change. Its work is grounded in the belief that urban design and landscape infrastructure can transform the future of regions, cities, and communities. Through applied research and collective processes, ORU integrates urban and environmental dynamics across different scales and social, economic, and political contexts. With over ten years of experience in the academic, public, private, and multilateral sectors, its team works collaboratively to connect strategic solutions with the most pressing needs of communities and territories.
A landscape architecture firm based in Montreal, recognized for transforming the everyday into memorable experiences. Its work makes the invisible aspects of daily life visible, awakening a sense of wonder through an apparent simplicity charged with conceptual complexity. Founded in 1994 by Claude Cormier, the studio evolved into CCxA in 2022. Today, its legacy continues through a creative, original, and practical team that understands landscape as a central element in enriching the experience of space.
ESTUDIO ALA
Arquitecto, arquitecto paisajista, artista ambiental y educador que trabaja en la intersección de la práctica, la investigación y la enseñanza, a través de una amplia variedad de medios, geografías y escalas. Architect, landscape architect, environmental artist, and educator who works at the intersection of practice, research, and teaching across a wide range of media, geographies, and scales.
en 2022. Hoy, su legado continúa en un equipo creativo, original y práctico, que entiende el paisaje como un elemento central para enriquecer la experiencia del espacio.
Landuum No. 35
LANDUUM, Year 9, No. 35, June 2025 - September 2025, is a quarterly publicat ion edited by Paisaje Ediciones S.A. de C.V., Edificio Black, 5th f loor No. 500 Col. Sodzil Norte, Merida, Yuc, Mx. Zip code 97115. Phone (999) 406-32-68, www. landuum.com, edicion@landuum.com. Responsible editor: Valentina Lara Can. Reservations of Rights to Exclusive Use No. 04-2016-091212020100-102, by Instituto Nacional de Derecho de Autor. Licitude of Title and Content No. 16907, given by Comisión Calificadora de Publicaciones y Revistas Ilustradas de la Secretaría de Gobernación, LANDUUM registration No. 1641567. All images, names, trademarks and logos represented here are Copyright of their respective authors. No part of this publication, including cover design, can be reproduced, stored or transmitted in any form or by any digital, electronic, chemical, mechanical, optical, recording or photocopy means, without prior authorization of Paisaje Ediciones S.A. de C.V. All advertising content and articles are the responsibility of advertisers and contributors; they do not necessarily ref lect the opinion or LANDUUM point of view. The information contained in articles may vary for reasons beyond our control, so LANDUUM is not responsible. We appreciate suggestions, comments and observations to improve our edition.
IVÁN JUÁREZ
CCXA Despacho de arquitectura de paisaje con sede en Montreal, reconocido por transformar lo cotidiano en experiencias LANDSCAPE memorables. Su trabajo hace visible lo invisible de la vida diaria, ARCHITECTURE despertando asombro mediante una aparente simplicidad AND URBAN cargada de complejidad conceptual. Fundado en 1994 por Claude Cormier, evolucionó hasta adoptar el nombre CCxA DESIGN
Edificio Black, 5to. Piso, No. 500 entre calle 40 y 42, Sodzil Nte, Periférico. Cp. 97115 Mérida, Yucatán., Mx. TEL: +52 (999) 406 32 68
LANDUUM, Año 9, No. 35, junio 2025 - septiembre 2025, es una publicación trimestral editada por Paisaje Ediciones S.A. de C.V., Edificio Black, 5to. Piso No. 500 Col. Sodzil Norte, Mérida, Yuc. Mx., C.P. 97115, Tel. (999) 406- 32-68, www. landuum.com, edicion@landuum.com. Editor responsable: Valentina Lara Can. Reservas de Derechos al Uso Exclusivo No. 04-2016-091212020100-102, otorgado por el Instituto Nacional de Derecho de Autor, Licitud de Título y Contenido No. 16907, otorgado por la Comisión Calificadora de Publicaciones y Revistas Ilustradas de la Secretaría de Gobernación, Marca LANDUUM registro de marca No. 1641567. Todas las imágenes, nombres, marcas y logotipos aquí representados son Copyright de sus respectivos autores. Ninguna parte de esta publicación, incluido el diseño de la cubierta, puede reproducirse, almacenarse o transmitirse de ninguna forma, ni por ningún medio digital, electrónico, químico, mecánico, óptico, de grabación o por fotocopia, sin previa autorización por parte de Paisaje Ediciones S.A de C.V. Todos los contenidos de publicidad y artículos, son responsabilidad exclusiva de los anunciantes y los colaboradores, no reflejan necesariamente la opinión o punto de vista de LANDUUM. La información contenida en los artículos puede variar por razones ajenas a nosotros, por lo que LANDUUM no se hace responsable. Apreciamos las sugerencias, comentarios y observaciones para mejorar nuestra edición.
Arquitecta y candidata a doctora en arquitectura en el laboratorio de investigación LéaV (ENSA Versailles), bajo contrato doctoral con la EDAHSS de la Universidad de Cergy París. La investigación de la Mtra. Tavakoli explora las formas en que las sociedades humanas se organizan, con el objetivo de identificar nuevos enfoques para diseñar infraestructuras hídricas más coherentes con la creciente fragilidad de los sistemas hidrográficos del planeta.
RAP-RODRIGO ARAIZA PAISAJISMO
Equipo que se enfoca en crear lugares llenos de vida, belleza y armonía con el entorno. Diseñan adaptándose al clima extremo, a la vegetación nativa y a la escasez de agua.Creen en los jardines que cuentan historias, que respetan el entorno; diseñan con intención, construyen con respeto y cultivan con amor. A team focused on creating places full of life, beauty, and harmony with their surroundings. They design in response to extreme climates, native vegetation, and water scarcity. They believe in gardens that tell stories and respect their environment; they design with intention, build with respect, and cultivate with love.
CULTURA E HISTORIA CULTURE & HISTORY
INTERVENCIONES INTERVENTIONS
LABORATORIO THE LAB
PLANTAE Y FAUNA PLANTAE & FAUNA
LAND ESCAPE LAND ESCAPE
ENTREVISTA INTERVIEW
TENDENCIAS TRENDS
Avalado por / Endorsed by:
www.landuum.com
¡Suscríbete! / Subscribe: suscripciones@landuum.com
5
16
22
28
34
6
En el artículo Arena, componente f lexible (y unificador) en el proyecto de paisaje, Pamela López resalta la arena como un elemento esencial y dinámico en el diseño de paisaje, capaz de conectar ecosistemas, filtrar agua y crear espacios vivos y cambiantes. In the art icle Sand, a f lexible (and unifying) component in landscape design, Pamela López highlights sand as an essent ial and dynamic element in landscape design, capable of connect ing ecosystems, filtering water, and creat ing living, ever-changing spaces. Aida Tavakoli nos habla sobre la importancia de una infraestructura hidráulica colectiva y adaptativa, como los johads en Rajastán, que integran el conocimiento local para cuidar el agua y el territorio, conoce más sobre esto en Repensar la infraestructura del agua a través de la interdependencia territorial: El caso de los Johads en Rajastán. Aida Tavakoli speaks about the importance of collect ive and adapt ive hydraulic infrastructure, such as the johads in Rajasthan, which integrate local knowledge to care for water and the territory. Learn more about this in Rethinking water infrastructure through territorial interdependence: The case of Johads in Rajasthan. Adéntrate a The Cove – Jardinería consciente frente al Pacífico, un jardín en la costa de Baja California que nos enseña cómo es posible integrarse al paisaje de arena por medio de la sensibilidad ambiental sin renunciar al confort o a la estética, un artículo de Rodrigo Araiza Paisajismo. Step into The Cove – Conscious Gardening by the Pacific Coast, a garden on the coast of Baja California that shows us how it is possible to integrate with the sandy landscape through environmental sensit ivity without giving up comfort or aesthet ics, an art icle by Rodrigo Araiza Paisajismo. Conoce de la mano de Wish & Co, Productora y The Book of Wa el artículo sobre Kymaia, refugio de arquitectura sustentable y diseño consciente, un proyecto que dialoga con el paisaje de arena de la costa oaxaqueña, integrando arquitectura y naturaleza en equilibrio.
Discover with Wish & Co, Productora, and The Book of Wa the art icle on Kymaia, a refuge of sustainable architecture and conscious design, a project that engages in dialogue with the sandy landscapes of the Oaxacan coast, integrat ing architecture and nature in harmony.
40
46
52
58
Estudio ALA y Wish & Co nos presentan El Perdido, un hotel inspirado en la arquitectura tradicional de Baja California, emplea materiales y técnicas constructivas que dialogan con el entorno árido. Estudio ALA and Wish & Co present El Perdido, a hotel inspired by the tradit ional architecture of Baja California, it uses materials and building techniques that harmonize with the arid surroundings. CCxA nos platica sobre Sugar Beach, un proyecto que transforma un antiguo estacionamiento en un paisaje urbano costero donde la arena, el color y la experiencia sensorial dialogan con el entorno industrial y el horizonte del lago Ontario, creando un espacio público icónico que combina intimidad, apertura y una identidad lúdica distintiva. CCxA tells us about Sugar Beach, a project that transforms a former parking lot into a coastal urban landscape where sand, color, and sensory experience interact with the industrial surroundings and the lake Ontario horizon, creat ing an iconic public space that blends int imacy, openness, and a dist inct ive playful ident ity.
62
66
70
Aprende con Armando Maravilla Ramírez y Felipe Arath Macías López sobre las Plantas de litorales costeros, adaptadas a suelos salinos y vientos fuertes, que protegen el ecosistema y estabilizan las dunas. Learn with Armando Maravilla Ramírez and Felipe Arath Macías López about Coastal shoreline plants, adapted to saline soils and strong winds, which protect the ecosystem and stabilize dunes. En la sección de fauna, Manuel Lara Can nos acerca a los Habitantes del paisaje de arena, explorando sus adaptaciones, características y el papel que cumplen dentro de estos ecosistemas. In the fauna sect ion, Manuel Lara Can introduces us to the Inhabitants of sand landscapes, exploring their adaptat ions, characterist ics, and role within these ecosystems. Acompaña al Equipo Landuum a conocer las historias detrás de las fotografías ganadoras del concurso de esta edición en Miradas que inspiran. Join the Landuum Team to discover the stories behind the winning photographs of this edit ion in Gazes that inspire.
76
82
En la entrevista, SvNMX Arquitectos + Urbanistas nos cuenta sobre su enfoque de diseño regenerativo, que busca restaurar dunas, manglares y ecosistemas urbanos, además de proponer soluciones inspiradas en la naturaleza para proteger la costa y hacer más resilientes nuestros paisajes. In the interview, SvNMX Arquitectos + Urbanistas share their approach to regenerat ive design, which focuses on restoring dunes, mangroves, and urban ecosystems, while also proposing nature-inspired solut ions to protect the coast and make our landscapes more resilient.
CONTENT
En Paisajes de Arena: naturaleza en movimiento perpetuo, Ivonne Walls explora los paisajes de arena como territorios vivos y cambiantes, moldeados por el viento, el clima, el agua y la acción humana. In Sand Landscapes: Nature in perpetual mot ion, Ivonne Walls explores sand landscapes as living, everchanging territories shaped by wind, climate, water, and human act ion.
En Islandia: Paisajes de arena ígnea y glacial, Iván Juárez | x-studio nos invita a contemplar y ref lexionar sobre el paisaje de arena, donde los sedimentos volcánicos y glaciares se mezclan para formar texturas, colores y formas que narran la historia geológica del territorio y la constante interacción entre fuego, hielo y agua. In Iceland: Igneous and glacial sandscapes, Iván Juárez | x-studio invites us to contemplate and ref lect on the sand landscape, where volcanic and glacial sediments blend to form textures, colors, and shapes that narrate the geological history of the territory and the constant interact ion between fire, ice, and water.
Conoce con ORU-Oficina de Resiliencia Urbana cómo la arquitectura y el paisaje pueden transformarse en infraestructura esencial para la adaptación climática y la vida comunitaria en contextos áridos en Jardín de Sombras: Espacio público como infraestructura en ciudades del desierto. Discover with ORU-Oficina de Resiliencia Urbana how architecture and landscape can become essent ial infrastructure for climate adaptat ion and community life in arid contexts in Shade garden: Public space as infrastructure in desert cit ies. En 7 claves para leer un paisaje de arena, el Equipo Landuum propone una guía visual para observar la arena antes de intervenir un territorio. A través de su origen, textura, movimiento, humedad, vegetación y zonas frágiles. In 7 Keys to reading a sand landscape, the Landuum Team proposes a visual guide for observing sand before intervening in a territory. Through its origin, texture, movement, moisture, vegetat ion, and fragile zones.
Fo t o g r a f í a / P h o t o g r a p h y : M a r í a E m i l i a
CONTENIDO
08
28 7
Paisajes de Arena: naturaleza en movimiento perpetuo Sand Landscapes: Nature in perpetual motion Por/ By: Ivonne Walls
•••
Si bien todos los paisajes naturales cambian por diferentes factores como los cambios de estación, los fenómenos naturales y las actividades o acciones humanas, los paisajes de arena tienen una característica muy especial que los hace únicos y especiales, y es que están en permanente movimiento y se transforman eterna e imprevisiblemente. Las dunas son modeladas por el viento en playas y desiertos; los desiertos transforman su morfología por las tormentas de arena o por las bajas temperaturas a las que son sometidos por las noches, que contrastan con el calor abrasante del día. Es decir, se caracterizan por un dinamismo que produce formas e incluso colores cambiantes en instantes. Abarcan desde desiertos hasta playas alrededor del mundo. Las formas caprichosas y orgánicas de la arena en este tipo de paisajes dialogan con el entorno y nos asombran con su increíble versatilidad y velocidad de transformación.
8
Although all natural landscapes change due to different factors, such as seasonal changes, natural phenomena, and human activities, sandy landscapes have a distinctive characteristic that makes them unique: they are constantly in motion and transform in lasting, unpredictable ways. Dunes are shaped by wind on beaches and in deserts; deserts change their morphology through sandstorms or through the low temperatures they experience at night, which contrast with the scorching heat of the day. In other words, they are characterized by a dynamism that produces shapes, and even colors, that can change in an instant. They range from deserts to beaches around the world. The whimsical and organic shapes of sand in this type of landscape engage with the environment and amaze us with their incredible versatility and speed of transformation.
Los paisajes de arena se caracterizan por estar formados por un material de grano natural (arena), que puede tener una gran variedad de tonos dependiendo del origen geológico, del clima y de la composición mineralógica de su lugar de procedencia.
Sandy landscapes are characterized by being made up of a natural grain material (sand), which can have a wide variety of shades depending on the geological origin, climate, and mineralogical composition of its place of origin.
Podemos distinguir cinco tipos principales de paisajes de arena:
We can distinguish five main types of sandy landscapes:
Desiertos: Espacios extensos como el Sahara en Marruecos o el desierto de Sonora, cuya inmensidad en movimiento perpetuo se asemeja
Deserts: Extensive spaces such as the Sahara in Morocco or the Sonoran Desert, whose immensity in perpetual motion resembles the
Labradas Fotografía / Photography: Fernanda Cervantes Rojas
C U LT U R E & H I S TO R Y
C U LT U R A E H I S T O R I A
S a n d L a n d s c a p e s : N a t u r e i n p e r p et u a l m ot i o n
9
S a n d L a n d s c a p e s : N a t u r e i n p e r p et u a l m ot i o n
C U LT U R A E H I S T O R I A
Desiertos costeros: Zonas áridas que colindan con el océano donde el viento sopla hacia la tierra, como el Desierto de Atacama en Chile. Desiertos de arena roja: Son terrenos ricos en óxido de hierro que tiñe la arena dándole su color rojo, característicos de desiertos como el de Pachuca, Hidalgo, en México.
C U LT U R E & H I S TO R Y
P a i s a j e s d e A r e n a : n a t u r a l e z a e n m ov i m i e n t o p e r p et u o
Paisajes costeros También encontramos paisajes de arena en las costas, playas, islas y penínsulas, que cuentan con características propias. Su principal característica es el color de la arena: Playas de arena blanca: Están formadas por cuarzo puro o restos de coral triturado, típicas del Caribe o como las existentes en Egipto.
Dunas | Intervalos de Arena Fotografía / Photography: Sarahí López
al mar, que cambia y se transforma por diversos factores meteorológicos.
sea, which changes and is transformed by various meteorological factors.
Playas y costas: Acumulaciones de arena (generalmente clara, aunque también existen en tonos oscuros o de varios colores, de acuerdo con las características geológicas y la composición química del lugar donde se encuentren).
Beaches and coasts: Accumulations of sand (generally light, although they also exist in dark tones or in various colors, depending on the geological characteristics and chemical composition of the place where they are found).
Dunas: Formaciones paisajísticas modeladas por el viento, comunes en ecosistemas costeros y desiertos.
Dunes: Landscape formations shaped by wind, common in coastal and desert ecosystems.
Paisajes de agua dulce: ríos, arroyos y corrientes de agua fluviales. Paisajes de arena artísticos y artificiales: representaciones artísticas, donde la arena es el material utilizado por el diseñador o artista.
Paisajes desérticos Mares de arena (Ergs): grandes extensiones de arena cubiertas por dunas profundas, como el Desierto del Sahara. 10
Coastal deserts: Arid areas that border the ocean where the wind blows toward the land, such as the Atacama Desert in Chile. Red sand deserts: These are soils rich in iron oxide, which gives the sand its red color, characteristic of desert areas such as those in Pachuca, Hidalgo, Mexico.
Coastal landscapes
Freshwater landscapes: rivers, streams, and other freshwater currents.
We also find sandy landscapes on coasts, beaches, islands, and peninsulas, each with their own characteristics. Their main distinguishing feature is the color of the sand:
Artificial and artistic sand landscapes: artistic representations in which sand is the material used by the designer or artist.
White sand beaches: They are formed from pure quartz or crushed coral fragments, typical of the Caribbean or such as those found in Egypt.
Desert landscapes Sand seas (Ergs): large expanses of sand covered by deep dunes, such as the Sahara Desert.
Arriba / Top: Palmar en la Reserva de la Biósfera Sian Ka’an, Quintana Roo, México Fotografía / Photography: Kevin Daniel Romero Hernández Abajo: Paisaje desértico / Below: Desert landscape Fotografía / Photography: Pexels
11
Playas de arena negra: Son de origen volcánico y derivadas de la erosión del basalto, son comunes en lugares como Islandia y Hawái.
C U LT U R E & H I S TO R Y
C U LT U R A E H I S T O R I A
S a n d L a n d s c a p e s : N a t u r e i n p e r p et u a l m ot i o n
Playas de arena rosa: Están compuestas por la mezcla de arena blanca y caparazones pulverizados de foraminíferos (microfósiles marinos) como los de las costas de Indonesia. Dunas litorales: son montículos de arena que se forman detrás de las playas, limitados por vegetación resistente.
Paisajes de agua dulce También existen paisajes de arena en lugares de agua dulce como ríos, arroyos y corrientes de agua fluviales. Algunos ejemplos son:
Black sand beaches: They are of volcanic origin and derived from basalt erosion; they are common in places such as Iceland and Hawaii. Pink sand beaches: They are composed of a mixture of white sand and pulverized shells of foraminifera (marine microfossils), such as those found along the coasts of Indonesia. Coastal dunes: These are mounds of sand that form behind beaches, stabilized by hardy vegetation.
Freshwater landscapes
Playa de arena rosa / Pink sand beach Fotografía / Photography: Pexels
12
Sandy landscapes also exist in freshwater environments such as rivers, streams, and other freshwater currents. Some examples are:
Arena negra / Black sand Fotografía / Photography: Pexels
Bancos de arena: Acumulaciones sedimentarias en los lechos, curvas o desembocaduras de los ríos. Playas lacustres: Riberas de lagos cubiertas de arena fina debido al oleaje constante del agua dulce.
Paisajes de arena artificiales y artísticos En cuanto al paisaje artístico o de diseño, podemos mencionar por lo menos cinco tipos: Sandscape (paisaje de arena): son escenarios naturales que los diseñadores paisajistas y arquitectos utilizan cada vez más en los proyectos costeros para integrar los entornos de playa a la arquitectura urbana (generalmente turística) del lugar, con el fin de aportar riqueza a la escena
Arena blanca / white sand Fotografía / Photography: Pexels
Sandbanks: Sedimentary accumulations in riverbeds, bends, or mouths. Lake beaches: Lake shores covered with fine sand due to the constant movement of freshwater waves.
Artificial and artistic sand landscapes As for artistic or design landscapes, we can mention at least five types: Sandscape: These are natural settings that are increasingly used by landscape designers and architects in coastal projects to integrate beach environments into the urban, often tourism-oriented architecture of the place, in order to add richness to the setting and give greater meaning to the human experience. In these designs, light accentuates the volumes generated by shadows on the 13
y dar un mayor sentido a la experiencia humana. En estos diseños la luz acentúa los volúmenes generados por las sombras en la arena y se acompaña del entorno natural (la brisa, los caminantes, el sonido del oleaje y de las aves marinas) generando bienestar físico y mental a quienes los viven. Son ideales para la relajación y meditación. Sand art (Arte en movimiento o pintura con arena): es una técnica artística efímera, que consiste en la creación de dibujos utilizando la arena como un lienzo de pintura. Su duración es efímera pues está pensada para desaparecer por causa del viento o de la acción del mar y ese es precisamente su encanto. El proceso es una especie de acto teatral, donde la obra empieza desde el trazo de las líneas o formas hasta la desaparición de la obra como partes esenciales
Los paisajes de arena son territorios vivos: se mueven, se transforman y cambian de manera eterna e imprevisible.
Sandy landscapes are living territories: they move, transform, and change in eternal and unpredictable ways.
S a n d L a n d s c a p e s : N a t u r e i n p e r p et u a l m ot i o n
de su sentido. Estas obras, irrepetibles y condicionadas por el entorno natural, combinan técnica, escala y mensaje con una vocación profundamente contemporánea. Cuadros Zen: Son creaciones caseras que usan arena de playa y pegamento para crear relieves decorativos. Jardines Zen (Karesansui): Paisajes secos japoneses de arena o grava rastrillada que simulan el movimiento del agua. Sandscapes decorativos: Cuadros de vidrio con agua y arenas de densidades distintas que crean paisajes al girar.
the natural environment, combine technique, scale, and message with a profoundly contemporary sensibility. Zen paintings: These are homemade creations that use beach sand and glue to create decorative reliefs. Zen Gardens (Karesansui): Japanese dry landscapes of raked sand or gravel that simulate the movement of water.
C U LT U R E & H I S TO R Y
C U LT U R A E H I S T O R I A
P a i s a j e s d e A r e n a : n a t u r a l e z a e n m ov i m i e n t o p e r p et u o
Decorative sandscapes: Glass artworks with water and sands of different densities that create landscapes when rotated.
Jardín Zen / Zen Garden Fotografía / Photography: Pexels
sand and is accompanied by the natural environment (the breeze, walkers, the sound of waves, and seabirds), generating physical and mental well-being for those who experience them. They are ideal for relaxation and meditation. Sand art (Art in motion or painting with sand): is an ephemeral artistic technique that consists of creating drawings using sand as a painting canvas. It is ephemeral, as it is designed to disappear due to wind or the action of the sea, and that is precisely part of its charm. The process is a kind of theatrical act, where the work begins with the tracing of lines or forms and continues until the work disappears, as essential parts of its meaning. These works, unrepeatable and conditioned by
Sand art Fotografía / Photography: Pexels
14
15
Arena, componente flexible (y unificador) en el proyecto de paisaje Sand, a flexible (and unifying) component in landscape design
C U LT U R E & H I S TO R Y
C U LT U R A E H I S T O R I A
Sand, a flexible (and unifying) component in landscape design
Por/ By: Pamela López
•••
Debajo de los pies y las patas de ciempiés está una capa fina compuesta de sílice, minerales de rocas descompuestas, y granos de múltiples tamaños formando lo que a la mayoría nos gusta más del paisaje pero no lo sabemos, damos omisión de este componente flexible, tan
Beneath our feet and the feet of centipedes lies a thin layer composed of silica, minerals from decomposed rocks, and grains of various sizes. It forms what many of us love most about the landscape without even realizing it. We often overlook this flexible component,
Conviviendo en un parque de arena / Socializing in a sand park Fotografía / Photography: Jorge Eugenio Gómez vía Flickr
16
Ejercitándose en área arenosa / Exercising in a sandy area Fotografía / Photography: Ies Poeta vía Flickr
cambiante incluso superando a las temporadas húmedas o secas de nuestra ciudad, sendero, parque o chinampa favorita (¿ustedes tienen una chinampa favorita?...Deberíamos). Estamos invocando a esta conversación al ingrediente poroso pero compacto de diversas propuestas de diseño a nivel de paisaje: la arena.
one that changes even more than the dry or rainy seasons in our city, trail, park, or favorite chinampa (do you have a favorite chinampa? …We should). We are bringing this porous yet compact ingredient into the conversation, an essential element in many landscape design proposals: sand.
Tiene entre las funciones principales: filtrar, limpiar, separar, juntar, nutrir, dibujar, amortiguar, recibir y propiciar escenarios de imaginación y construcción con las manos y a veces con los pies; es partícipe en las fiestas de cumpleaños al exterior y de las innovadoras respuestas ante el diseño sensible al agua.
Its main functions include filtering, cleaning, separating, joining, nourishing, drawing, cushioning, receiving, and enabling scenarios of imagination and construction with the hands, and sometimes with the feet. It plays a role in outdoor birthday parties and in innovative responses to water-sensitive design.
¿Se han fijado en las características principales de los proyectos que proponen integrar este ingrediente? Disimulan su presencia ante las rocas o los pavimentos permeables vaciando su separatista integridad en la partitura de lo seco, pero cuando llegan las primeras gotas de lluvia o de riego se amalgama y se convierte en
Have you noticed the key features of projects that aim to integrate this ingredient? They often disguise its presence beneath rocks or permeable pavements, pouring its separatist integrity into the choreography of dryness, but when the first drops of rain or irrigation arrive, it binds and transforms into a solid 17
La arena es capaz de poner en evidencia transiciones en el paisaje... porque está viva. Sand has the ability to reveal transitions in the landscape…because it´s alive. una superficie dura. ¡Qué prodigioso elemento es la arena! Los proyectos que pueden ver ese talento en sus posibilidades quizás se vuelven proyectos versátiles con consecuencias. Y ese es el paisaje que queremos siempre evocar, el que es salvaje, es irreverente, es cambiante. O eso me dicen los poemas de Rupi Kaur. Si viene a soplar el viento, la arena responde. Si los rayos del Sol aparecen, ella no se quema. Si hay hormigas trazando rutas,
surface. What a prodigious element sand is! Projects that recognize this hidden talent may become versatile projects with consequences. And that’s the kind of landscape we always want to evoke, the one that is wild, irreverent, everchanging. Or so Rupi Kaur ‘s poems tell me. If the wind comes to blow, sand responds. If the sun’s rays appear, it doesn’t burn. If ants trace their routes, it is gentle and allows them to stay. If a hurricane hits the coast, it says: Stop!
Vista desde la costa hacia la duna / View from the sea to the dune Fotografía / Photography: Flickr
18
Sand, a flexible (and unifying) component in landscape design
ella es gentil y permite su estadía. Si viene un huracán a la costa, ella dice ¡Alto! Y vale la pena recordar que la arena tiene orígenes claros pero destinos inciertos, es importante que reconozcamos cuando estamos alterando un lugar por poner lindo otro. El diseño de paisaje, que como arquitectura se presenta, ya no puede permitirse caer en convencionalismos de una sociedad el espectáculo ajena a la complejidad que le mantiene.
And it’s worth remembering that while sand has clear origins, its destinations are uncertain. It’s important to acknowledge when we’re altering one place just to beautify another. Landscape design, which presents itself as architecture, can no longer afford to fall into the conventionalisms of a spectacle-driven society detached from the very complexity that sustains it.
La arena, es capaz de poner en evidencia transiciones en el paisaje como en los especiales cambios topográficos de terreno porque está viva y en esa vivacidad también nos orilla (como en la playa) a darle atención constante.
Sand has the ability to reveal transitions in the landscape, such as in the subtle topographic shifts of the terrain, because it is alive, and in that liveliness, it also nudges us (as it does on the beach) to pay constant attention to it.
En los jardines japoneses o karensansui, por ejemplo, la corporalidad propia de quién
In Japanese gardens, or karensansui, for example, the visitor’s own sense of
C U LT U R E & H I S TO R Y
C U LT U R A E H I S T O R I A
A r e n a , c o m p o n e n t e f l e x i b l e ( y u n i f i c a d o r ) e n e l p r o y e ct o d e p a i s a j e
Duna / Dune Fotografía / Photography: Sebastián Pereira Nunes vía Flickr
19
20
Sand, a flexible (and unifying) component in landscape design
les visita se modifica por la carga simbólica de la mezcla con rocas, gravas y arena conforman en un paisaje casi homogéneo, pausado, lento, pesado, y a su vez, infinito, seco, brillante, ondulante. Ser el mar en la inmensidad y también en la profundidad. Su estructura da la bienvenida a la reflexión tanto de los reflejos como cuando hay agua por largos minutos acumulada entre sus poros compactados aún estirándose para dejarla pasar e infiltrarse nuevamente al suelo o al cielo.
embodiment is altered by the symbolic weight of the mixture of rocks, gravel, and sand. Together, they form a nearly homogeneous landscape, slow, still, heavy, yet infinite, dry, radiant, and undulating. To be the sea in its vastness, and also in its depth. Its structure invites reflection, just like water does when it lingers for long minutes in the compacted pores, which still stretch open to let it pass and infiltrate once again into the ground, or into the sky.
almacenar también esa poca agua que viene de repente (vaya que un jardín como este sí es muy de los “quizás”) y rescatar los nutrientes, mezclarlos entre ellos mismos y prepararse para la etapa de floración y/o fruto o de cambio de color en las hojas. La arena hace que estos jardines se alejen del exceso de humedad, colocan su granulosa composición como sábana para hacer de las semillas, brotes y plántulas.
a role in storing the little water that may suddenly appear (indeed, these gardens truly live in the realm of “maybes”) and capture nutrients, mix them together, and prepare the ground for the flowering or fruiting stage, or for the changing color of leaves. Sand keeps these gardens away from excess moisture, laying down its granular composition like a sheet making room for seeds, sprouts, and seedlings.
En los jardines xerófilos, damos cuenta de su valor como superficie y como apoyo a la necesidad de la vegetación por sentirse a momentos suelta (por la aireación) y en otros apretada (por la compactación a la estructura radicular en los vegetales). Es partícipe de
In xerophilous gardens, we recognize its value both as a surface and as support for the needs of vegetation to feel loose at times (thanks to aeration), and at others, tightly held (through compaction around the plant’s root structure). It also plays
Sin olvidarnos de los jardines de lluvia o jardines infiltrantes, podemos decir que sin duda son esas estrellas en el diseño de infraestructura verde y azul como mejoramiento urbano actual con miras hacía la sensibilidad de los procesos hídricos, sobre todo en ciudades lago como la CDMX. Aquí nuestra protagonista (la arena) hace de compuerta y a modo de ingeniería compleja, logra ser fundamental para evitar encharcamientos, filtra los contaminantes y si se lleva bien con la pendiente hasta puede dirigir y cambiar la velocidad de las escorrentías para evitar una erosión del suelo o un desborde no calculado.
Without forgetting rain gardens or infiltration gardens, we can say without a doubt that they are the stars of green and blue infrastructure design key strategies in today’s urban improvement efforts, especially in lake cities like Mexico City. Here, our protagonist (the sand) acts as a gate, and through a kind of complex engineering, becomes fundamental in preventing waterlogging. It filters pollutants, and when working in harmony with the slope, it can even guide and regulate runoff speed to prevent soil erosion or unexpected overflow.
Si, ya sé, me dirán que la arena es propensa a levantarse y volar cuando se seca, que puede guardar plagas de insectos o llamar la atención de felinos; suena a una clásica enemiga pública, pero por sorpresa de ustedes, cuando la incluyan en sus diseños serán testigos de una asociación especial. Plantas nativas de carácter vagabundo y jardines del silencio aparecerán, colores y polarizadores se mostrarán, mosquitos le temerán, suelo vivo y sonriente tendrán. La arena es beneficio inmediato porque la arena lo junta todo.
Yes, I know, you’ll say that sand tends to lift and fly away when it dries out, that it can harbor insect pests or attract curious cats. It sounds like a classic public enemy. But to your surprise, once you include it in your designs, you’ll witness a special kind of partnership. Wandering native plants and silent gardens will emerge. Colors and polarizers will reveal themselves. Mosquitoes will keep their distance. The soil will be alive, and smiling. Sand brings immediate benefits, because sand brings everything together.
Paisaje de arena Sandscape Fotografía Photography: Werner Bohem vía Flickr
C U LT U R E & H I S TO R Y
C U LT U R A E H I S T O R I A
A r e n a , c o m p o n e n t e f l e x i b l e ( y u n i f i c a d o r ) e n e l p r o y e ct o d e p a i s a j e
21
Repensar la Infraestructura del agua a través de la interdependencia territorial: El caso de los Johads en Rajastán, India Rethinking water infrastructure through territorial interdependence: The case of Johads in Rajasthan, India Por/ By: Aida Tavakoli
•••
Primer johad construido por Tarun Bharat Sangh en 1976, Alwar First johad built by Tarun Bharat Sangh in 1976, Alwar Fotografía / Photography: Aida Tavakoli
Según el Informe Mundial de las Naciones Unidas sobre el Desarrollo de los Recursos Hídricos1, las extracciones de agua a nivel mundial para fines domésticos, agrícolas e industriales se han multiplicado por más de seis desde principios del siglo XX. Hoy en día, más de dos mil millones de personas experimentan escasez de agua cada año, una cifra que se proyecta alcanzará los cinco mil millones para 2050. La Organización Meteorológica Mundial2 destaca además que, en 2023, los caudales de los ríos a nivel global sufrieron su sequía más severa en tres décadas, poniendo en riesgo la seguridad hídrica de 3.6 mil millones de personas. Estas alarmantes cifras revelan no sólo las dimensiones técnicas de la crisis del agua, sino también su profundo entrelazamiento con las estructuras sociopolíticas y los paradigmas infraestructurales.
C U LT U R E & H I S TO R Y
C U LT U R A E H I S T O R I A
Rethinking water infrastructure through territorial interdependence: The case of Johads in Rajasthan, India
Este artículo se basa en la hipótesis de que ciertas infraestructuras, cuando se conciben como extensiones sensibles del territorio, pueden fomentar relaciones interdependientes entre humanos y no humanos, contribuyendo a la sostenibilidad de los ciclos del
According to the United Nations World Water Development Report1, global water withdrawals for domestic, agricultural, and industrial purposes have increased more than sixfold since the early 20th century. Today, over two billion people experience water scarcity each year, a figure projected to reach five billion by 2050. The World Meteorological Organization2 further highlights that in 2023, global river flows experienced their most severe drought in three decades, jeopardizing the water security of 3.6 billion individuals. These alarming figures reveal not only the technical dimensions of the water crisis but its deep entanglement with sociopolitical structures and infrastructural paradigms. This article builds on the hypothesis that certain infrastructures, when conceived as sensitive extensions of the territory, can foster interdependent relationships between humans and non-humans, contributing to 22
23
La sofisticación de los sistemas de captación de agua (como los johads) no radica en su complejidad técnica, sino en su intimidad territorial y en su coproducción colectiva. agua. Esto requiere un cambio de perspectiva: la infraestructura hidráulica debe entenderse no sólo a través de su función ingenieril, sino también como un reflejo de visiones del mundo políticas, epistemológicas y ontológicas. El contexto de la India ofrece un caso particularmente revelador. A lo largo del siglo XX, la India adoptó un modelo hidráulico modernista basado en la ingeniería colonial— centralizado, orientado al crecimiento e indiferente a la diversidad ecológica de su vasto territorio. La proliferación de grandes represas, canales de riego y bombas eléctricas ha generado consecuencias alarmantes: agotamiento de acuíferos, desecación de ríos, subsidencia del terreno y desigualdad social. Esta visión infraestructural, determinada por la demanda de agua en lugar del suministro territorial, sigue predominando a pesar de sus fracasos.
24
the sustainability of water cycles. This requires a shift in perspective: hydraulic infrastructure must be understood not only through its engineering function, but also as a mirror of political, epistemological, and ontological worldviews. The Indian context offers a particularly telling case. Throughout the 20th century, India embraced a modernist hydraulic model rooted in colonial engineering— centralized, growth-oriented, and indifferent to the ecological diversity of its vast territory. The proliferation of large dams, irrigation canals, and electric pumps has led to alarming consequences: aquifer depletion, river desiccation, land subsidence, and social inequality. This infrastructural vision, determined by water demand rather than territorial supply, continues to dominate despite its failures.
Pozo seco, dibujo esquemático / Dried-up well, schematic drawing Ilustración / Illustration: Aida Tavakoli
Rethinking water infrastructure through territorial interdependence: The case of Johads in Rajasthan, India
The sophistication of water harvesting systems (such as johads) lies not in their technical complexity but in their territorial intimacy and collective co-production. En contraste, los sistemas tradicionales como los johads ofrecen una lógica alternativa. Durante un trabajo de campo en octubre de 2024, un encuentro con Rajendra Singh, conocido como el “Hombre del Agua de la India”, reveló la efectividad de estas estructuras de captación de agua de lluvia construidas en tierra3. Los johads, que típicamente miden entre 50 y 300 metros de largo y entre 30 y 100 metros de ancho, son cuencas poco profundas que recolectan las lluvias del monzón y facilitan la recarga gradual del agua subterránea. Su diseño es engañosamente simple, pero su implementación requiere un profundo conocimiento del territorio. Funcionando como redes más que como objetos aislados, los johads deben ser posicionados con precisión de acuerdo con la hidromorfología local. Esta inteligencia espacial es coproducida con las comunidades, particularmente con las
In contrast, traditional systems such as johads offer an alternative logic. During fieldwork in October 2024, a meeting with Rajendra Singh, known as the “Waterman of India”, revealed the effectiveness of these earthen rainwater harvesting structures3. Johads, typically 50–300 meters long and 30–100 meters wide, are shallow basins that collect monsoon rains and facilitate gradual groundwater recharge. Their design is deceptively simple, but their deployment requires deep territorial knowledge. Functioning as networks rather than isolated objects, johads must be precisely positioned according to the local hydromorphology.
C U LT U R E & H I S TO R Y
C U LT U R A E H I S T O R I A
Repensar la Infraestructura del agua a través de la interdependencia territorial: El caso de los Johads en Rajastán, India
This spatial intelligence is co-produced with communities, particularly women, who, through their daily
Pozo recargado mediante la instalación de un johad / Well replenished through the installation of a johad Ilustración / Illustration: Aida Tavakoli
25
26
mujeres, quienes, a través de su búsqueda diaria de agua, mapean los flujos estacionales del territorio. Su conocimiento encarnado identifica zonas de estancamiento de agua ideales para la colocación de johads. Así, la verdadera sofisticación de este sistema no radica en su complejidad técnica, sino en su intimidad territorial y en su coproducción colectiva.
search for water, map the land’s seasonal flows. Their embodied knowledge identifies areas of water stagnation ideal for johad placement. Thus, the true sophistication of this system lies not in its technical complexity but in its territorial intimacy and collective co-production.
Anupam Mishra, en Las Radiantes Gotas de Lluvia de Rajastán4, describe este conocimiento como una “epistemología popular del agua”: una comprensión corporal, ecológica y espacial arraigada en la vida cotidiana. En los últimos 50 años, este modelo descentralizado ha generado resultados notables: más de 15,800 estructuras construidas o restauradas, 23 ríos revitalizados, 1,500 aldeas reconectadas al agua potable, un resurgimiento agrícola, una reducción del éxodo rural y la restauración del ciclo hídrico regional.
Anupam Mishra, in The Radiant Raindrops of Rajasthan4, describes this knowledge as a “popular epistemology of water”: a bodily, ecological, and spatial understanding rooted in everyday life. Over the past 50 years, this decentralized model has generated remarkable results: over 15,800 structures built or restored, 23 rivers revitalized, 1,500 villages reconnected to potable water, agricultural revival, reduced rural exodus, and a restored regional water cycle.
Los johads ejemplifican una infraestructura que no se impone sobre el territorio, sino que negocia con él. No buscan superar la escasez mediante la extracción, sino trabajar con ella, respetando el ritmo, la fragilidad y el flujo temporal. Encarnan lo que podría llamarse una ontología situada de la habitabilidad: la infraestructura como un espacio umbral
Johads exemplify infrastructure not as an imposition upon the land but as a negotiation with it. They do not seek to overcome scarcity through extraction but work with it, respecting rhythm, fragility, and temporal flow. They embody what could be termed a situated ontology of inhabitation: infrastructure as a threshold
Redes de johads que revitalizan un río/ Networks of johads reviving a river Ilustración / Illustration: Aida Tavakoli
Rethinking water infrastructure through territorial interdependence: The case of Johads in Rajasthan, India
entre los sistemas humanos y territoriales, donde la arquitectura actúa como operadora del orden relacional. Aquí, la forma excede la función; la coherencia surge de la articulación de dinámicas humanas y no humanas, más que de la estandarización.
space between human and territorial systems, where architecture acts as the operator of relational ordering. Here, form exceeds function; coherence arises from the articulation of human and non-human dynamics rather than from standardization.
En este sentido, repensar la infraestructura se convierte en un acto ontológico. Implica alejarse de las fantasías de control y orientarse hacia una ecología del cuidado, la resonancia y el ajuste mutuo. La infraestructura, entonces, debe entenderse no como un objeto terminado, sino como una situación viva, abierta, adaptable y arraigada en el entrelazamiento continuo de procesos sociales y ecológicos.
In this sense, rethinking infrastructure becomes an ontological act. It involves moving away from fantasies of control and toward an ecology of care, resonance, and mutual adjustment. Infrastructure, then, should be understood not as a finished object but as a living situation, open, adaptive, and rooted in the continuous entanglement of social and ecological processes.
Referencias / References 1 UNESCO – United Nations Educational, Scientific and Cultural Organization, Groundwater: Making the Invisible Visible, Paris, UNESCO, 2022. 2 World Meteorological Organization (WMO), State of Global Water Resources 2023, Geneva: WMO (WMONo. 1325), 2024, 84 p. [online] Available at: https://wmo.int/ publication-series/state-ofglobal-water-resources-2023 [Accessed 10 May 2025].
C U LT U R E & H I S TO R Y
C U LT U R A E H I S T O R I A
Repensar la Infraestructura del agua a través de la interdependencia territorial: El caso de los Johads en Rajastán, India
3 Semi-structured interviews conducted by the author with Rajendra Singh and his team, Alwar District, Rajasthan (India), 16 October 2024, as part of a doctoral dissertation in architecture. 4 MISHRA, Anupam, Aaj Bhi Khare Hain Talaab, New Delhi: Gandhi Peace Foundation, 1993. (Translated into French as Tradition de l’eau dans le désert indien : Les gouttes de lumière du Rajasthan).
Johad en Ghewar, India / Johad in Ghewar, India Fotografía / Photography: Flickr
27
The Cove – Jardinería consciente frente al Pacífico The Cove – Conscious Gardening on the Pacific Coast DAY BEDS
PETANCA COURTYARD
GOLF GREEN
Por/ By: Rodrigo Araiza Paisajismo
POOL FIREPIT
•••
Vista panorámica de costa desértica / Panoramic view of desert coast Fotografía / Photography: Maria Emilia
ANNOTATIONS:
GARDEN DESIGNER
THE COVE
RODRIGO ARAIZA CHÁVEZ
MASTERPLAN
NORTH SCALE
LOS CERRITOS B.C.S.
INTERVENTIONS
INTERVENCIONES
En la creciente comunidad de Cerritos, Baja California Sur, se levanta The Cove, un proyecto residencial frente al mar que ha sabido adaptarse al entorno sin renunciar a la estética. Cerritos, una de las playas más populares del Pacífico mexicano, está experimentando un crecimiento acelerado, y The Cove forma parte de esta evolución, combinando lujo con sensibilidad ambiental. La primera fase del desarrollo incluyó un jardín tropical con extensas áreas de césped, crinums, plumerias y otras especies exóticas. Para la segunda etapa, los desarrolladores buscaron un enfoque más sostenible y nos invitaron a diseñar un jardín más integrado al paisaje local. La única condición fue incorporar el uso de aguas grises tratadas para el riego. A partir de ahí, se nos dio libertad creativa para proponer tanto el diseño como la paleta vegetal.
In the growing community of Cerritos, Baja California Sur, rises The Cove, a beachfront residential project that has managed to adapt to its surroundings without sacrificing aesthetics. Cerritos, one of the most popular beaches on the Mexican Pacific, is experiencing rapid growth, and The Cove is part of this evolution, combining luxury with environmental sensitivity. The first phase of the development included a tropical garden with extensive lawns, crinums, plumerias, and other exotic species. For the second stage, the developers sought a more sustainable approach and invited us to design a garden more integrated into the local landscape. The only requirement was to incorporate the use of treated greywater for irrigation. From there, we were given complete creative freedom to propose both the design and the plant palette. Arriba: Plan maestro / Top: Master plan Ilustración / Illustration: Rodrigo Araiza Paisajismo
28
Abajo: sketch the Cove Below: sketch the Cove Ilustración / Illustration: Rodrigo Araiza Paisajismo
29
Nombre del artículo Inglés
INTERVENCIONES
Una segunda solicitud del cliente fue incluir un “putting green” o jardín de golf, y una pequeña zona de descanso con camastros, además de un acceso directo a la playa, prácticamente privada. Aunque el jardín no supera los 700 m², se logró integrar todos estos elementos sin perder cohesión. Hoy, un año después de la plantación, el jardín ha evolucionado con éxito. El calor del verano y el sistema de riego automatizado (ajustado por zonas según el tipo de planta) han permitido un crecimiento saludable y eficiente en el uso del agua.
INTERVENTIONS
Th e C o v e – J a r d i n e r í a c o n s c i e n t e f r e n t e a l P a c í f i c o
La propuesta se inspiró en el carácter árido y rocoso de Cerritos, integrando flora nativa con especies exóticas adaptadas a condiciones costeras. Atardecer sobre cancha de bocce / Sunset over bocce court Fotografía / Photography: Maria Emilia
30
La propuesta se inspiró en el carácter árido y rocoso de Cerritos, integrando flora nativa con especies exóticas adaptadas a condiciones costeras. Se utilizaron cardones, lombois, ciruelos silvestres y nopales endémicos, combinados con bismarckias, datileras, sábilas y escaevolas, un arbusto que prospera notablemente junto al mar.
The proposal was inspired by the arid, rocky character of Cerritos, integrating native flora with exotic species adapted to coastal conditions. Cardón cacti, lomboi, wild plums, and endemic prickly pears were combined with Bismarck palms, date palms, aloes, and scaevolas—a shrub that thrives remarkably well by the sea.
El suelo fue uno de los principales retos. Bajo una capa delgada, encontramos roca casi continua. Para solucionarlo, se utilizó tierra de huerta proveniente de las huertas agrícolas de Pescadero, mezclada con el sustrato local. Esto permitió formar taludes que facilitaron el desarrollo de las raíces, al tiempo que se mantenía una estética natural. El diseño equilibra líneas limpias, curvas suaves y ángulos rectos, logrando una integración armoniosa entre lo natural y lo arquitectónico.
The soil was one of the main challenges. Beneath a thin surface layer, we found almost continuous rock. To solve this, we brought in farm soil from the agricultural fields of Pescadero, mixing it with the local substrate. This allowed us to create mounds that facilitated root development while maintaining a natural aesthetic. The design balances clean lines, gentle curves, and sharp angles, achieving a harmonious integration between the natural and the architectural.
The proposal was inspired by the arid, rocky character of Cerritos, integrating native flora with exotic species adapted to coastal conditions. A second request from the client was to include a putting green and a small lounging area with sunbeds, as well as direct access to the virtually private beach. Although the garden covers no more than 700 m², all these elements were integrated without losing cohesion. Today, a year after planting, the garden has successfully matured. The summer heat and the automated irrigation system—adjusted by zones according to plant type— have enabled healthy growth and efficient water use.
Arriba: Zona de descanso con camastros Top: Lounging area with sunbeds Fotografía / Photography: Maria Emilia Abajo: Vereda de piedras entre jardines Below: Stone path between gardens Fotografía / Photography: Maria Emilia
31
Nombre del artículo Inglés
INTERVENCIONES
During a site walk, the spontaneous idea arose to add a pétanque court. The client recalled that his father loved this game—also known as bocce or bachi—and we decided to build it using leftover materials. With a view of the Pacific, it became one of the most special corners of the project. Finally, subtle lighting was incorporated to ensure nighttime safety. Although it may appear intense in some areas, it meets the needs of residents, many of whom are older adults, and the terrain includes irregular surfaces such as flagstone.
INTERVENTIONS
Th e C o v e – J a r d i n e r í a c o n s c i e n t e f r e n t e a l P a c í f i c o
This garden not only offers beauty and functionality, but also stands as an example of how landscape design can respect the natural environment without giving up comfort or aesthetics. Atardecer sobre jardin de hamaca Sunset over hammock garden Fotografía / Photography: Maria Emilia Infancias explorando senderos de paisaje / Children exploring landscape paths Fotografía / Photography: Maria Emilia
Convergencia de arena-mar-golf / Convergence of sand, sea, golf Fotografía / Photography: Maria Emilia
Durante una caminata por el sitio, surgió de manera espontánea la idea de añadir una cancha de petanca. El cliente recordó que a su padre le encantaba este juego (también conocido como bocce o bachi) y decidimos construirla con material sobrante. Ubicada con vista al Pacífico, se convirtió en uno de los rincones más especiales del proyecto. Finalmente, se incorporó una iluminación sutil para garantizar seguridad durante la noche. Aunque en algunos puntos puede parecer intensa, responde a las necesidades de los residentes, muchos de los cuales son adultos mayores, y el terreno incluye superficies irregulares como piedra laja. Este jardín no solo ofrece belleza y funcionalidad, sino que también es un ejemplo de cómo el diseño paisajístico puede respetar el entorno natural sin renunciar al confort ni a la estética. 32
Convergencia de arena-mar-golf Convergence of sand, sea, golf Fotografía / Photography: Maria Emilia
33
Kymaia, refugio de arquitectura sustentable y diseño consciente Kymaia, a refuge of sustainable architecture and conscious design Por/ By: Wish & Co, Productora y The book of Wa
•••
En la costa oaxaqueña, Kymaia surge como un refugio donde la arquitectura sustentable y el diseño del paisaje se integran de manera orgánica con el entorno natural. Concebido por el emprendedor Ezequiel Ayarza Sforza y Vista frontal / Front View Fotografía / Photography: Cortesía Wish & Co
On the Oaxacan coast, Kymaia emerges as a sanctuary where sustainable architecture and landscape design merge seamlessly with the natural environment. Conceived by entrepreneur Ezequiel Ayarza Sforza and crafted by renowned
diseñado por el estudio mexicano Productora junto con el interiorismo de The Book of Wa, este hotel redefine el lujo a partir del respeto profundo al territorio. Su propuesta se basa en materiales locales, técnicas ancestrales y soluciones regenerativas que buscan devolver vida a un suelo previamente impactado por la agricultura intensiva.
INTERVENTIONS
INTERVENCIONES
K y m a i a , a r e f u g e o f s u s t a i n a b l e a r c h i t e ct u r e a n d c o n s c i o u s d e s i g n
Cada elemento de Kymaia demuestra un compromiso con el medioambiente: bloques de concreto pigmentado y estructuras de madera dialogan con la geografía costera, mientras que taludes de tierra y arcilla evocan la arquitectura ancestral mexicana. Estas técnicas bioclimáticas aprovechan la brisa marina y la orientación solar para crear un confort pasivo que reduce la dependencia de sistemas mecánicos. El resultado es una arquitectura que no solo se posa sobre el paisaje, sino que lo respira y lo enriquece.
Mexican firm Productora, with interiors by The Book of Wa, the hotel redefines luxury through deep respect for its surroundings. Its design is grounded in local materials, ancestral techniques, and regenerative solutions aimed at revitalizing land once affected by intensive farming. Every element of Kymaia reflects its commitment to the environment: pigmented concrete blocks and wooden structures converse with the coastal topography, while earth and clay embankments recall Mexico’s ancestral architecture. These bioclimatic techniques harness sea breezes and solar orientation to achieve passive comfort, minimizing reliance on mechanical systems. The result is architecture that does not merely sit on the landscape but breathes with it, enriching the natural setting.
34
Vista de palapas, paisaje y arquitectura View of palapas, landscape and architecture Fotografía / Photography: Cortesía Wish & Co
35
Nombre del artículo Español
INTERVENTIONS
INTERVENCIONES
Oaxaca. La paleta cromática (en tonos tierra y verdes) refuerza la conexión con la flora endémica, creando ambientes que son a la vez relajantes y vitales, en un diálogo constante con lo exterior. Los restaurantes y áreas sociales continúan esta narrativa arquitectónica. Bajo una palapa monumental se alojan dos de los tres restaurantes, donde columnas de guapinol y mobiliario en tonos verde olivo armonizan con la rusticidad del entorno. La piscina, el bar y los decks de madera se diluyen entre la vegetación, mostrando cómo la simplicidad puede transformarse en sofisticación cuando se construye en sintonía con el paisaje.
Áreas de descanso al exterior / Exterior resting areas Fotografía / Photography: Cortesía Wish & Co
Interiores / Interiors Fotografía / Photography: Cortesía Wish & Co Áreas comunes / Common areas Fotografía / Photography: Cortesía Wish & Co
El paisaje se convierte en protagonista a través de senderos serpenteantes que conectan espacios de contemplación, como El Guayacán o El Humedal, donde vegetación, madera y concreto generan atmósferas íntimas y sombreadas. Estos recorridos promueven una experiencia sensorial que invita a la desconexión, celebrando la biodiversidad oaxaqueña. En áreas comunes, las palapas de palma tejida y pérgolas de hueso de palma refuerzan la fusión entre lo natural y lo construido, dando forma a espacios que parecen emerger de la propia tierra. En el interior, The Book of Wa mantiene la coherencia con la filosofía paisajística del proyecto. El mobiliario hecho a medida utiliza maderas locales con técnicas de ensamble y teñido tradicionales, generando piezas que transmiten la identidad artesanal de 36
The landscape takes center stage through winding paths that lead to contemplative spaces such as El Guayacán and El Humedal, where vegetation, wood, and concrete intertwine to create shaded, intimate atmospheres. These pathways foster a sensory experience of disconnection and immersion, celebrating Oaxacan biodiversity. In the communal areas, woven palm palapas and palm-bone pergolas highlight the seamless blend of the natural and the built, shaping spaces that feel as though they have grown organically from the ground. Inside, The Book of Wa extends Kymaia’s landscape philosophy into its interiors. Custom-made furniture crafted from local woods incorporates traditional joinery and dyeing techniques,
showcasing Oaxaca’s artisanal identity. The color palette—dominated by earthy and green tones—mirrors the region’s endemic flora, generating atmospheres that are both soothing and invigorating, always in conversation with the outdoors. The restaurants and social areas extend this architectural narrative. Two of the three dining spaces are sheltered beneath a monumental palm-thatched roof, where guapinol wood columns and olive-green furnishings harmonize with the rustic setting. The pool, bar, and wooden decks blend into the surrounding vegetation, demonstrating how simplicity can become sophistication when built in harmony with the landscape.
37
INTERVENCIONES
INTERVENTIONS
Ky m a i a , r e f u g i o d e a r q u i t e ct u r a s u s t e n t a b l e y d i s e ñ o c o n s c i e n t e
Vista desde la playa / View from the beach Fotografía / Photography: Cortesía Wish & Co
La arquitectura se diluye entre la vegetación, mostrando cómo la simplicidad puede transformarse en sofisticación cuando se construye en sintonía con el paisaje arenoso. The architecture blends into the surrounding vegetation, demonstrating how simplicity can become sophistication when built in harmony with the sandy landscape. Este proyecto es un manifiesto de cómo la arquitectura y el paisajismo pueden entrelazarse para regenerar el territorio y ofrecer nuevas formas de habitarlo. Productora y The Book of Wa han logrado un proyecto que respeta los ciclos naturales y promueve el bienestar, donde cada línea, textura y material cuentan una historia de coexistencia entre lo humano y lo orgánico.
This project is a manifesto on how architecture and landscape design can intertwine to regenerate territory and create new ways of inhabiting it. Productora and The Book of Wa have crafted a project that respects natural cycles and promotes well-being, where every line, texture, and material tells a story of coexistence between the human and the organic.
Página siguiente: Arquitectura y vegetación / Next page: Architecture and vegetation Fotografía / Photography: Cortesía Wish & Co
38
39
El perdido
INTERVENTIONS
INTERVENCIONES
El perdido
Por/ By: Estudio ALA, WISH & CO
•••
Enclavado en el corazón del desierto de Baja California Sur, donde el chaparral costero se encuentra con las cumbres de la Sierra Nevada, El Perdido emerge como un refugio
Nestled in the heart of the Baja California Sur desert, where coastal chaparral meets the peaks of the Sierra Nevada, El Perdido emerges as a sanctuary that redefines the relationship between
Vista del paisaje y alberca / View of the landscape and pool Fotografía / Photography: El Perdido
Exteriores / Exteriors Fotografía / Photography: El Perdido
40
que redefine la relación entre arquitectura y naturaleza. Este hotel boutique apuesta por un diseño que fluye con el paisaje, invitando a reconectar con el ritmo pausado de la vida.
architecture and nature. This boutique hotel embraces a design that flows seamlessly with the landscape, inviting guests to reconnect with the unhurried rhythm of life.
Oculto a simple vista, este revela un mundo de arena sobrio y armónico. Inspirado en las construcciones indígenas de la región, cada espacio se integra en el terreno a través de materiales naturales como madera local, arcilla y piedra. La propuesta arquitectónica prescinde de artificios para ceder el protagonismo al desierto y al cielo. Senderos de piedra serpentean entre la vegetación autóctona, mientras la luz natural dialoga con las sombras proyectadas por techos de palma y muros de textura terrosa, generando una atmósfera de contemplación.
Hidden in plain sight, it reveals a world of sand that is both understated and harmonious. Inspired by the indigenous structures of the region, each space blends into the terrain through natural materials such as local wood, clay, and stone. The architectural approach eschews ornamentation to let the desert and sky take center stage. Stone pathways wind through native vegetation, while natural light interacts with the shadows cast by palm-thatched roofs and earthy textured walls, creating an atmosphere of quiet contemplation. 41
El perdido
INTERVENCIONES
Inspired by the traditional architecture of Baja California, it uses materials and building techniques that harmonize with the arid surroundings, prioritizing sustainability and a deep connection with the coastal desert.
INTERVENTIONS
Nombre del artículo Español
The private villas (contemporary reinterpretations of jacales) evoke the warmth of a home while maintaining exclusivity. Spacious terraces with hammocks, garden patios planted with native flora, and outdoor bathrooms enhance the sensory experience of the landscape. Inside, the furnishings balance rustic charm with refined touches, maintaining a warm color palette that invites rest and reflection.
Exteriores / Exteriors Fotografía / Photography: El Perdido
Umbral paisajístico / Landscape threshold Fotografía / Photography: El Perdido
Inspirado en la arquitectura tradicional de Baja California, emplea materiales y técnicas constructivas que dialogan con el entorno árido, priorizando la sostenibilidad y la conexión profunda con el desierto costero. Las villas privadas (jacales reinterpretados con un enfoque contemporáneo) evocan la calidez de un hogar sin perder la exclusividad. Amplias terrazas con hamacas, patios ajardinados con flora nativa y baños exteriores refuerzan la experiencia sensorial abierta al paisaje. En el interior, el mobiliario combina lo rústico con lo sofisticado, manteniendo una paleta cromática cálida que invita al descanso y la reflexión. Área de comida / Dinning room Fotografía / Photography: Cortesia de WISH & CO
42
43
Los espacios comunes prolongan esta filosofía de integración: un huerto diseñado en torno a la escultura del Árbol de la Vida articula la vegetación con los recorridos; la capilla, construida con suelo de tierra y muros de piedra, se convierte en un refugio espiritual íntimo; y el Observatorio, inspirado en la geometría sagrada, ofrece un espacio para contemplar el universo y el horizonte desértico. Ubicado a una hora al norte de Cabo San Lucas y a 20 minutos de Todos Santos, El Perdido redefine la hospitalidad desde la autenticidad y el respeto por el paisaje. Inspirado en la arquitectura tradicional de Baja California, emplea materiales y técnicas
Camino vegetal / Vegetative path Fotografía / Photography: El Perdido
Nombre del artículo Inglés
The shared spaces continue this philosophy of integration: a garden designed around the sculpture of the Tree of Life weaves vegetation into the walking paths; the chapel, built with earthen floors and stone walls, becomes an intimate spiritual haven; and the Observatory, inspired by sacred geometry, offers a space to contemplate the universe and the desert horizon.
INTERVENTIONS
INTERVENCIONES
El perdido
Located an hour north of Cabo San Lucas and 20 minutes from Todos Santos, El Perdido redefines hospitality through authenticity and respect for the landscape. Inspired by the traditional architecture of Baja California, it uses materials and building techniques that harmonize with the arid surroundings, ensuring
Área social / Social area Fotografía / Photography: El Perdido
constructivas que dialogan con el entorno árido, buscando que cada detalle de la experiencia sea una prolongación del territorio, priorizando la sostenibilidad y la conexión profunda con el desierto costero. En El Perdido, la arquitectura y el paisaje se funden para ofrecer un refugio donde el tiempo parece detenerse y la belleza natural recobra su lugar esencial.
that every detail of the experience becomes an extension of the land itself, prioritizing sustainability and a deep connection with the coastal desert. At El Perdido, architecture and landscape merge to create a sanctuary where time seems to pause, and natural beauty regains its essential place.
Vista mostrando paleta vegetal View showing vegetation palette Fotografía / Photography: El Perdido
44
45
Sugar beach
los fenómenos espaciales a su alrededor, en particular la Fábrica de Procesamiento de Azúcar Redpath (en funcionamiento al otro lado del embarcadero), el horizonte del Distrito Financiero, el Puerto, y el Lago Ontario en el horizonte, acentuado por las Islas de Toronto.
Por/ By: CCxA (Architecture de paysage et design urbain)
•••
En otoño de 1997, Waterfront Toronto lanzó una competición de diseño por invitación para transformar un estacionamiento en malas condiciones en un nuevo espacio público de 8,500 metros cuadrados. La primera respuesta de CCxA (antes Claude Cormier + Associés) durante la visita inicial al sitio, fue inspirada por las posibilidades únicas que ofrecían
In the Fall of 1997, Waterfront Toronto launched an invited design competition to transform a derelict parking lot into an 8500 square metre public space. CCxA (formerly Claude Cormier + Associés) first response during the initial site tour was inspired by the unique possibilities offered by the site’s surrounding phenomena, particularly the operating Redpath Sugar
Vista de Sugar Beach hacia el lago / View of the Sugar Beach towards the lake Fotografía / Photography: Nicola Betts
46
Como una de las primeras iniciativas públicas pro-desarrollo del East Bayfront de Toronto, las expectativas eran altas para un espacio público que pueda funcionar a escala comunitaria y, al mismo tiempo, convertirse en parte del imaginario colectivo. Diseñado por CCxA e inaugurado en el verano del 2010, Sugar Beach ha superado con creces todas las expectativas, estableciendo un nuevo estándar para el futuro desarrollo del área. Este proyecto fue creado para tener una identidad fuerte y convertirse en un destino importante, capaz de atraer visitantes que
Factory across the slip, the skyline of the Financial District, the Harbour, and the horizon of Lake Ontario accentuated by the Toronto Islands. As one of the first public initiatives towards the development of the East Bayfront, the expectations were high for a public space that could function at the scale of the community while becoming embedded in the public imagination. Designed by CCxA and opened in the summer of 2010, Sugar Beach has overwhelmingly surpassed all expectations, setting a baseline for future development in the precinct.
INTERVENTIONS
INTERVENCIONES
Sugar beach
This project was created to have a strong identity to become a destination that could draw visitors for an experience of the park’s unique setting of lake and city. This space embodies the tension between
47
Nombre del artículo Español
Sugar Beach es un lugar que reúne opuestos, sin mezclarlos, permitiendo experimentar siempre ambos: naturaleza y cultura, trabajo y ocio, producción y consumo. Sugar Beach is a space that unites opposites, without conflating them, such that it allows for an experience of both nature and culture, work and play, production and consumption. buscan experimentar la singularidad de un entorno donde se combinan el lago y la ciudad. Este espacio materializa la tensión entre la verticalidad extrema del centro urbano y la horizontalidad superlativa del horizonte lacustre. Sugar Beach es un lugar que reúne opuestos, sin mezclarlos, permitiendo experimentar siempre ambos: naturaleza y cultura, trabajo y ocio, producción y consumo – un microcosmos del fenómeno urbano donde la participación depende de la dirección en que uno posiciona su silla de playa y fija su mirada. Los detalles del parque (desde los icónicos parasoles hasta el suave descenso entre el paseo
the extreme verticality of the city centre and the superlative horizontality of the lake horizon. Sugar Beach is a space that unites opposites, without conflating them, such that it allows for an experience of both nature and culture, work and play, production and consumption – a microcosm of the urban phenomenon where participation relies on which direction you position your beach chair and fix your gaze. The details of the park, from the signature umbrellas to the subtle drop between promenade and beach, all serve to engage the park user with their surroundings. The pink of the umbrellas arouses curiosity to draw people into the space.
INTERVENTIONS
INTERVENCIONES
y la playa) contribuyen a involucrar al visitante con su entorno. Estos elementos rosados despiertan curiosidad para atraer público al espacio, pero también amplifican la presencia del cielo: contrastan con el fondo azul, actúan como barómetros de atardeceres rosados o inyectan una calidez lúdica frente a los grises fríos del invierno. Incluso el interior pulido de estos parasoles es rosa y refleja los destellos ondulantes del lago sobre la arena al atardecer.
Mapa de contexto / Context map Ilustración / Illustration: CCxA
48
Sugar beach
El color y la textura del azúcar sin procesar, descargado por las grúas de la fábrica (un proceso que en sí mismo se vuelve un espectáculo cautivador), se asemejan al color y la textura de la arena. Esta curiosa ilusión se ve reforzada por el olor omnipresente a azúcar en el aire. Las contemporáneas sillastumbonas Muskoka, que invitan al descanso, están distribuidas libremente en el espacio y son móviles, lo que permite a los visitantes definir sus propias vistas: al lago, a la ciudad, a las cisternas de azúcar o entre ellos.
But it also serves to amplify the presence of the sky – by contrasting against the blue, or acting as a barometer of pink dusks, or injecting playful warmth to offset cool winter greys. Even the polished underside of these parasols glow pink and mirrors the lake’s rippling reflections onto the sand beneath in the late afternoon sunlight. The colour and texture of the raw sugar offloaded by Redpath’s gantry cranes, the process itself a captivating spectacle, is paralleled by the curiously similar colour and texture of the sand. This illusion is reinforced by the all-pervasive odour of sugar in the air. The contemporary deep-seated Muskoka Chairs, which command the body to relax, are freely distributed and movable to allow park visitors the possibility to define their views to the lake, the city, sugar tankers in the slip, or to each other.
Arriba: Vista mostrando los arces “Jeffersred” Top: View showing the Jeffersred maples Fotografía / Photography: Guillaume Paradis Centro: Construcción / Center: Construction Fotografía / Photography: CCxA Abajo: Vista de Sugar Beach / Below: View of Sugar beach Fotografía / Photography: Nicola Betts
49
Nombre del artículo Inglés
INTERVENCIONES
INTERVENTIONS
Nombre del artículo Español
Vista aérea / Aerial view Fotografía / Photography: Industryous Photography
Vista de la playa con mar y barco de fondo / View of the beach with the sea and a boat in the background Fotografía / Photography: Industryous Photography
El color y la textura del azúcar sin procesar, descargado por las grúas de la fábrica (un proceso que en sí mismo se vuelve un espectáculo cautivador), se asemejan al color y la textura de la arena. Los arces “Jeffersred” plantados a lo largo del paseo en un sistema modular de celdas estructurales (“silva cells”) que favorece su crecimiento hasta la madurez, enmarcan las vistas hacia el horizonte urbano al norte y hacia el lago y el parque conocido como Leslie Spit al sur. Las hojas de los arces se replican en el patrón de granito en el pavimento y, más aún, se convierten en la figura abstracta de la fuente de agua interactiva. Las líneas rojas y blancas sobre la roca madre expuesta funcionan como un gesto de place-making al mismo tiempo que disimulan los cortes de extracción y reubicación. Sugar Beach es un ejemplo de densidad e intimidad en un lugar público compacto. La 50
The Jeffersred Maples along the promenade, planted in a vast system of silva cells that promote tree growth to maturity, frame views to the city skyline looking north, and guide site lines to the lake horizon and Leslie Spit to the south. The maples planted in the promenade are mimicked in the granite cobble leaf patterns at their feet, further, to become the abstracted shape of the fountain splash pad. The red and white stripes on the bedrock outcrops serve as a gesture in placemaking while subtly masking the quarry cut lines from the rock extraction and relocation process. Sugar Beach is an example of density and intimacy in a compact public setting. The positioning of objects such as the umbrellas,
The colour and texture of the raw sugar offloaded by Redpath’s gantry cranes, the process itself a captivating spectacle, is paralleled by the curiously similar colour and texture of the sand. disposición de elementos como los parasoles, árboles y tumbonas invitan a compartir el espacio sin generar una sensación de pérdida de privacidad. El enfoque intencional en los fenómenos espaciales que rodean el parque crea una experiencia universalmente atractiva, fundamental para su éxito a escala metropolitana. Los cuidados detalles en el diseño de los elementos del parque, junto con la flexibilidad de su programa, realzan el contexto y lo convierten en el denominador común que unifica a los diversos visitantes, al mismo tiempo que les permite descubrir y crear por sí mismos disfrute y significado.
trees, and chairs invites an openness to sharing space without having a sense of compromised privacy. The deliberate emphasis on the phenomena surrounding the park creates an experience of universal appeal, which is fundamental to the park’s success at the metropolitan scale. Nuance in the design of the park’s elements and open-endedness in its program highlights the context to become a common denominator that unites the park’s wide diversity of users, while at the same time permitting them to discover and create pleasure and meaning for themselves.
Datos específicos Specifications: Cliente / Client: Waterfront Toronto Diseño y líder de Proyecto / Design and Project Lead Firm: CCxA Área / Area: 8500 m² (2 acres) Año / Year: 2008 — 2010 Colaboradores / Collaboration: The Planning Partnership, (Landscape Architecture) Halsall Associates Limited (Ingenieria Estructural), The Municipal Infrastructure Group (Ingeniería de Sitio), Dillon Consulting Limited (Ingeniería Eléctrica), Éclairage Public (Diseño de Iluminación), Andrew Jones Design (Diseño Industrial), Aldershot Landscape Contractors (Construcción) Halsall Associates Limited (Structural Engineering), The Municipal Infrastructure Group (Site Engineering), Dillon Consulting Limited (Electrical Engineering), Éclairage Public (Lighting Design), Andrew Jones Design (Industrial Design), Aldershot Landscape Contractors (Construction)
51
Jardín de Sombras: Espacio público como infraestructura en ciudades del desierto Shade garden: Public space as infrastructure in desert cities
INTERVENTIONS
INTERVENCIONES
S h a d e g a r d e n : P u b l i c s p a c e a s i n f r a s t r u ct u r e i n d e s e r t c i t i e s
Por/ By: ORU-Oficina de Resiliencia Urbana
•••
En el extremo norte de Cabo San Lucas, Baja California Sur, el Jardín de Sombras reimagina el espacio público como una infraestructura esencial para la adaptación climática y la resiliencia comunitaria.
On the northern edge of Cabo San Lucas, Baja California Sur, the Shade Garden (Jardín de Sombras) reimagines public space as essential infrastructure for climate adaptation and community resilience. Developed as part of
Entorno del Jardín de Sombras / Shade garden´s environment Fotografía / Photography: SEDATU (Programa de Mejoramiento Urbano, Secretaría de Desarrollo
Contexto urbano del Jardín de Sombras / Urban context of the Shade Garden Fotografía / Photography: SEDATU (Programa de Mejoramiento Urbano, Secretaría de Desarrollo Agrario, Territorial y Urbano)
El diseño responde directamente a las condiciones áridas y vulnerables del sitio: un terreno previamente abandonado, ubicado junto a un depósito de chatarra, en una zona de bajos recursos. The design responds directly to the arid, vulnerable conditions of the site—a previously neglected plot of land located next to a junkyard in a low-income area.
Desarrollado como parte del Programa de Mejoramiento Urbano de la Secretaría de Desarrollo Agrario, Territorial y Urbano (SEDATU), en colaboración con la Facultad de Arquitectura de la UNAM, el proyecto aborda los desafíos ambientales y sociales de una de las zonas más marginadas del municipio. Fue galardonado con el primer lugar en el concurso nacional en la categoría de espacio público. 52
Mexico’s Urban Improvement Program by the Ministry of Agrarian, Territorial, and Urban Development, in collaboration with the Faculty of Architecture at the National Autonomous University of Mexico (UNAM), the project addresses the environmental and social challenges of one of the region’s most marginalized neighborhoods. It was awarded first place in the national competition for public space. 53
J a r d í n d e S o m b r a s : E s p a c i o p ú b l i c o c o m o i n f r a e s t r u ct u r a e n c i u d a d e s d e l d e s i e r t o
El Jardín de Sombras está diseñado para servir a la comunidad en condiciones de desastre. El espacio puede albergar actividades de organización social, refugio temporal, acopio, comunicación, refrigeración de medicamentos y una cisterna de agua potable y agua pluvial. Este enfoque de doble uso (funcional en lo cotidiano y en la emergencia) refuerza su papel como infraestructura urbana resiliente.
El diseño responde directamente a las condiciones áridas y vulnerables del sitio: un terreno previamente abandonado, ubicado junto a un depósito de chatarra, en una zona de bajos recursos. Huracanes frecuentes, calor extremo y carencia de infraestructura caracterizan el contexto del proyecto y fundamentan su enfoque híbrido: crear un espacio que atienda necesidades recreativas y que, al mismo tiempo, funcione como refugio y centro comunitario durante emergencias climáticas. El programa combina áreas cubiertas y espacios al aire libre. El núcleo del proyecto es una estructura techada de planta libre que alberga sanitarios, una cocineta de bajo mantenimiento y espacios de reunión sombreados. Alrededor de este volumen central se ubican una cancha de fútbol, un skatepark, una pista para correr y un área de juegos infantiles.
The design responds directly to the arid, vulnerable conditions of the site—a previously neglected plot of land located next to a junkyard in a low-income area. Frequent hurricanes, extreme heat, and lack of infrastructure defined the project’s context and informed its hybrid approach: creating a space that serves recreational needs while functioning as a shelter and community hub during climate-related emergencies. The program includes both covered and openair areas. At its core is an open-plan roofed structure housing restrooms, a low-maintenance kitchenette, and shaded gathering spaces. Surrounding this central volume are a soccer field, skatepark, jogging path, and children’s play area. The site is planted with native and xerophytic vegetation, reducing water consumption and helping to moderate local temperatures.
INTERVENTIONS
INTERVENCIONES
El sitio está rodeado de vegetación nativa y xerófila, que reduce el consumo de agua y ayuda a moderar la temperatura local.
Planta de conjunto con ambientación / Master plan with ambience Ilustración / Illustration: ORU-Oficina de Resiliencia Urbana, Julián Arroyo + Gabriel Azuara Pellicer y Virens A+P
54
S h a d e g a r d e n : P u b l i c s p a c e a s i n f r a s t r u ct u r e i n d e s e r t c i t i e s
Corte longitudinal de la cubierta / Longitudinal section of the roof Ilustración / Illustration: ORU-Oficina de Resiliencia Urbana, Julián Arroyo + Gabriel Azuara Pellicer y Virens A+P
El proyecto demuestra cómo la arquitectura y el paisaje pueden trabajar juntos para responder tanto a los ritmos de la vida diaria como a los desafíos extraordinarios del cambio climático. The project demonstrates how architecture and landscape can work together to support both the rhythms of everyday life and the extraordinary demands of climate resilience.
The Shade Garden is designed to serve the community in disaster conditions. The space can support emergency coordination, temporary shelter, storage, communication, refrigeration for medicines, and a cistern that stores potable and rainwater. This dualpurpose approach—serving daily activities and disaster response—underscores the project’s role as resilient urban infrastructure.
Corte transversal de la cubierta Transversal section of the roof Ilustración / Illustration: ORU-Oficina de Resiliencia Urbana, Julián Arroyo + Gabriel Azuara Pellicer y Virens A+P
The architectural language of the project is defined by its distinctive sawtooth roof. Beyond its visual identity, the roof performs multiple functions: minimizing direct solar exposure, 55
El lenguaje arquitectónico del proyecto está definido por su distintiva cubierta en dientes de sierra. Más allá de su identidad visual, esta cumple múltiples funciones: minimiza la incidencia solar directa, permite el ingreso de luz difusa desde el norte y facilita la futura instalación de paneles solares. Su orientación desvía los fuertes vientos del sur (comunes durante los huracanes) y canaliza las brisas frescas del norte para mejorar el confort térmico. Esta estrategia pasiva contribuye a mitigar el efecto de isla de calor y reduce la necesidad de ventilación mecánica. En términos espaciales, este proyecto ofrece una estructura abierta y flexible. Sus amplios volúmenes sombreados permiten una variedad de actividades, desde deportes y eventos culturales hasta descanso y resguardo. El paisaje circundante, con su vegetación adaptada y caminos integrados, refuerza el
admitting diffuse light from the north, and enabling future solar panel installation. Its orientation channels strong south winds— common during hurricanes—away from the building, while drawing in cooler northern breezes to improve microclimatic comfort. This passive climate strategy mitigates the heat island effect and reduces reliance on mechanical cooling. In spatial terms, this project offers an open, flexible framework. Its large shaded volumes support a range of programs, from sports and cultural events to rest and refuge. The surrounding landscape, with its integrated jogging paths and native planting, reinforces the site’s daily use and fosters a deeper connection between users and their environment. By converting an underused, environmentally harsh site into a vibrant and adaptive public space, the project offers a model for design
Infancias en skatepark / Children in the skatepark Fotografía / Photography: SEDATU (Programa de Mejoramiento Urbano, Secretaría de Desarrollo Agrario, Territorial y Urbano)
56
S h a d e g a r d e n : P u b l i c s p a c e a s i n f r a s t r u ct u r e i n d e s e r t c i t i e s
uso cotidiano del sitio y fomenta una relación más cercana entre los usuarios y su entorno. Al convertir un terreno subutilizado y ambientalmente adverso en un espacio público vibrante y adaptable, el proyecto ofrece un modelo replicable para contextos urbanos vulnerables. Demuestra cómo la arquitectura y el paisaje pueden trabajar juntos para responder tanto a los ritmos de la vida diaria como a los desafíos extraordinarios del cambio climático. Más que un parque, el Jardín de Sombras es una plataforma cívica: accesible, de bajo mantenimiento y sensible al entorno. A través de su funcionalidad múltiple y estrategias de diseño enraizadas en el contexto local, propone una nueva forma de entender la infraestructura pública en tiempos de desigualdad urbana y emergencia ambiental.
in vulnerable urban contexts. It demonstrates how architecture and landscape can work together to support both the rhythms of everyday life and the extraordinary demands of climate resilience.
INTERVENTIONS
INTERVENCIONES
J a r d í n d e S o m b r a s : E s p a c i o p ú b l i c o c o m o i n f r a e s t r u ct u r a e n c i u d a d e s d e l d e s i e r t o
More than a park, the Shade Garden is a civic platform: an accessible, lowmaintenance, and environmentally responsive space that expands the role of public infrastructure in cities increasingly shaped by inequality and environmental stress. Through its layered functionality and locally rooted design strategies, it signals a shift in how architects can respond to the dual crises of urban marginalization and climate change.
Vista nocturna del espacio público / Night view of the public space Fotografía / Photography: SEDATU (Programa de Mejoramiento Urbano, Secretaría de Desarrollo Agrario, Territorial y Urbano)
57
7 claves para leer un paisaje de arena 7 keys to reading a sandscape Por/ By: Equipo Landuum
Paisaje de arena / Sandscape Fotografía / Photography: Pexels
No toda la arena es igual. Su color, tamaño y composición pueden revelar si proviene de rocas, conchas, coral, minerales o procesos de erosión. Antes de diseñar, observa su relación con el territorio: ¿es una arena costera, desértica, volcánica, fluvial o urbana?
Paso 2. Reconocer la textura
•••
Antes de intervenir un paisaje arenoso, es necesario observar cómo se comporta la arena: de dónde viene, cómo se mueve, qué retiene, qué revela y qué necesita para mantenerse en equilibrio.
Paso 1. Observar el origen
THE LAB
L A B O R AT O R I O
S ev e n k ey s t o r e a d i n g a s a n d s c a p e
Before intervening in a sandy landscape, it is necessary to observe how sand behaves: where it comes from, how it moves, what it retains, what it reveals, and what it needs to remain in balance.
La textura define cómo se compacta, cómo drena el agua y cómo se mueve con el viento. Una arena fina puede desplazarse con facilidad; una arena más gruesa suele ser más estable y permitir mayor filtración.
Paso 3. Identificar el movimiento La arena es un material en tránsito. El viento, el agua, las pendientes y los obstáculos modifican constantemente su forma. Antes de colocar caminos, mobiliario o vegetación, identifica hacia dónde se mueve y dónde se acumula.
Step 1. Observe its origin Not all sand is the same. Its color, size, and composition can reveal whether it comes from rocks, shells, coral, minerals, or erosion processes. Before designing, observe its relationship with the territory: is it coastal, desert, volcanic, fluvial, or urban sand?
Step 2. Recognize its texture Texture defines how sand compacts, how it drains water, and how it moves with the wind. Fine sand can shift easily, while coarser sand tends to be more stable and allows greater filtration.
Step 3. Identify movement
58
Sand is a material in transit. Wind, water, slopes, and obstacles constantly modify its form. Before placing paths, furniture, or vegetation, identify where the sand moves and where it accumulates.
Arriba: Observando la arena / Top: Observing the sand Fotografía / Photography: Pexels Abajo: Reconociendo textura de la arena Below:Recognizing the sand texture Fotografía / Photography: Pexels
59
S ev e n k ey s t o r e a d i n g a s a n d s c a p e
THE LAB
L A B O R AT O R I O
S i et e c l a v e s p a r a l e e r u n p a i s a j e d e a r e n a
Identificando el movimiento / Identifying movement Ilustración / Illustration: Equipo Landuum
Paso 4. Leer la humedad
Step 4. Read moisture
La arena seca se mueve con facilidad; la arena húmeda se compacta y conserva mejor su forma. En paisajes costeros o zonas con lluvias estacionales, la humedad puede cambiar completamente el comportamiento del suelo.
Dry sand moves easily; wet sand compacts and holds its shape more firmly. In coastal landscapes or areas with seasonal rainfall, moisture can completely change the behavior of the ground. Diseño con el ecosistema / Design with the ecosystem Ilustración / Illustration: Equipo Landuum
Paso 7. Diseñar con el sistema Después de leer la arena, el diseño puede responder mejor al lugar: usar vegetación adaptada, permitir el movimiento natural, evitar barreras rígidas innecesarias, dirigir recorridos y proteger áreas sensibles.
Leyendo la humedad / Reading moisture Ilustración / Illustration: Equipo Landuum
Paso 5. Observar la vegetación existente
Step 5. Observe existing vegetation
Las plantas son claves para estabilizar paisajes arenosos. Sus raíces ayudan a fijar la arena, reducir la erosión y crear microhábitats. En lugar de eliminar la vegetación nativa, el diseño puede partir de ella.
Plants are key to stabilizing sandy landscapes. Their roots help hold the sand, reduce erosion, and create microhabitats. Instead of removing native vegetation, design can begin from it.
Paso 6. Detectar zonas frágiles
A sandscape may seem empty, but it is often a delicate system. Dunes, coastal edges, and transition zones can be vulnerable to foot traffic, urbanization, extreme wind, or vegetation loss.
Un sandscape puede parecer vacío, pero muchas veces es un sistema delicado. Las dunas, bordes costeros y zonas de transición pueden ser vulnerables al pisoteo, la urbanización, el viento extremo o la pérdida de vegetación. 60
Step 6. Detect fragile zones
Zona frágil / Fragil zone Fotografía / Photography: Pexels
Diseñar con arena no significa controlar el paisaje, sino aprender a trabajar con su movimiento. Un sandscape nos recuerda que algunos territorios no se construyen desde la permanencia, sino desde la adaptación, la observación y el respeto por los procesos naturales.
Step 7. Design with the system After reading the sand, design can respond more sensitively to the site: using adapted vegetation, allowing natural movement, avoiding unnecessary rigid barriers, guiding circulation, and protecting sensitive areas. Designing with sand does not mean controlling the landscape, but learning to work with its movement. A sandscape reminds us that some territories are not built through permanence, but through adaptation, observation, and respect for natural processes. 61
Plantas de litorales costeros Coastal shoreline plants
P L A N TA E & FA U N A
P L A N TA E Y FA U N A
Coastal shoreline plants
Por/ By: Armando Maravilla Ramírez y Felipe Arath Macías López
•••
Fotografía / Photography: Felipe Arath Macías López
ANACAHUITE / GEIGER TREE
(Cordia sebestena L.) Familia / Family: Boraginaceae
Fotografía / Photography: Felipe Arath Macías López
H
ILUSTRACIÓN / ILLUSTRATION:
( F
Ilustración / Illustration: Equipo Landuum
De 8 a 10 metros. 26.2 to 32.8ft. Redondeadas u ovadas, de color verde pálido, poroso en el envés, oscuro y áspero en el haz. Rounded or oval-shaped, pale green and slightly porous on the underside, darker and rough on the upper surface.
CARACTERÍSTICAS / FEATURES
Cordia sebestena L. Fotografía / Photography: Felipe Arath Macías López
The plant species that inhabit coastal areas exhibit extraordinary adaptations to survive in saline soils, strong winds, and high solar exposure. Although we often associate beaches with palm trees, there is a wide variety of flora capable of thriving in these environments. Beyond their beauty, they play vital ecological roles: stabilizing dunes, preventing erosion, and regulating the ecosystem. Understanding and appreciating this biodiversity strengthens its conservation and fosters respect for these natural spaces, which have been threatened in recent decades by urban growth.
CARACTERÍSTICAS / FEATURES
Las especies vegetales que habitan zonas costeras presentan adaptaciones extraordinarias para sobrevivir en suelos salinos, vientos intensos y alta exposición solar. Aunque solemos asociar las playas con palmeras, existe una diversidad de flora capaz de prosperar en estos entornos. Además de su belleza, cumplen funciones ecológicas vitales: estabilizan dunas, previenen la erosión y regulan el ecosistema. Conocer y valorar esta biodiversidad fortalece su conservación y fomenta el respeto por estos espacios naturales, amenazados en las últimas décadas debido al crecimiento urbano.
Crecen en racimos, suelen ser pequeños, de color verde y con forma semejante a peras o higos. Grow in clusters, are small, green, and shaped somewhat like pears or figs. Tienen forma de trompetilla, con pétalos dispuestos de tal forma que parecen rehiletes escondidos. Su color varía del anaranjado a rojizo. Trumpet-shaped with petals arranged like hidden pinwheels. Their color ranges from bright orange to reddish tones. Presente todo el año. All year round. Pequeñas pero profundas, no se extienden a los laterales. Small but deep that do not spread laterally.
DISTRIBUCIÓN / DISTRIBUTION HÁBITAT / HABITAT
Mapa / Map: Equipo Landuum
HÁB
Cre riac Grow bodi
Se encuentra presente en dunas y en bosques tropicales secos. Es apta para banquetas cercanas al mar y zonas de playas o costas. Found in sand dunes and dry tropical forests. Suitable for coastal sidewalks and beachfront areas. RECOMENDACIONES / RECOMMENDATIONS Árbol muy tolerante a la salinidad, por lo que es ideal para zonas costeras o cercanas al mar, apto para su uso en espacios urbanos como alcorques, camellones, parques y jardines de zonas calurosas. A very salt-tolerant tree, ideal for coastal or seaside areas. Suitable for urban spaces such as street tree pits, medians, parks, and gardens in warm, coastal regions.
REC Espe para This veget
REFERENCIAS / REFERENCES
National Parks Board. (Cordia sebestena L.) Flora & Fauna Web. https://www.nparks.gov.sg/florafaunaweb/flora/2/8/2824
62
63
Coastal shoreline plants
P L A N TA E Y FA U N A
P L A N TA E & FA U N A
Plantas de litorales costeros
Fotografía / Photography:Fotografía Felipe Arath / Photography: Macías Lópeza Felipe Arath Macías Lópeza
Fotografía / Photography: Fotografía Felipe Arath / Photography: Felipe Arath Macías López Macías López
HELECHO DE HELECHO MANGLE DE/ MANGROVE MANGLE / MANGROVE FERN FERN
(Acrostichum danaeifolium (Acrostichum Langsd. danaeifolium & Fisch) Langsd. & Fisch) Familia / Family: Pteridaceae Familia / Family: Pteridaceae
ion: Equipo Landuum
De 2 a 3 metros. 6.5 to 9.8 ft.
Pinnadas de hasta 4Pinnadas metros de delargo, hasta con 4 metros textura decoriácea, largo, conentextura el haz tiene coriácea, en el haz tiene un color verde oscuro un y color en elverde envésoscuro verde yclaro. en el envés verde claro. Pinnate leaves up to 13 Pinnate feet long, leaves with upatoleathery 13 feet long, texture, with dark a leathery green on texture, the upper dark green on the upper side and light green underneath. side and light green underneath. Frutos secos con unaFrutos sola semillas secos con enuna su interior, sola semillas obovado en su y de interior, color negruzco. obovado y de color negruzco. Dry fruits with a single Dry seed fruits inside, with obovate a single inseed shape inside, and dark obovate in color. in shape and dark in color. Soro de tipo acrosticoide, Soro de cubren tipo acrosticoide, casi todas lascubren pinnascasi del envés todas las de la pinnas hoja. del envés de la hoja. Acrostichoid sori coverAcrostichoid almost all the sori leaflets cover on almost the underside all the leaflets of theon fronds the underside in of the fronds in this species. this species. Presente todo el año. Presente todo el año. All year round. All year round.
HÁBITAT / HABITAT HÁBITAT / HABITAT
64
Ilustración / Illustration: Ilustración Equipo Landuum / Illustration: Equipo Landuum
De forma acorazonadas, De forma de textura acorazonadas, coriácea,dedetextura color verde coriácea, oscuro. de color verde oscuro. Heart-shaped, leathery Heart-shaped, leaves of dark leathery green color. leaves of dark green color.
Alargados, dehiscentes Alargados, y de color dehiscentes verde o amarillo. y de color verde o amarillo. Elongated, dehiscent, Elongated, green or yellow dehiscent, in color. green or yellow in color.
De tonos amarillos De verdosos, tonos amarillos con finosverdosos, pelos en elcon interior finos pelos de la misma. en el interior de la misma. Yellow or green in color, Yellow with or green fine hairs in color, inside. with fine hairs inside.
Florece durante temporadas Florece durante de lluvia temporadas y pierde lasdehojas lluvia enytemporada pierde las hojas seca.en temporada seca. Blooms during the rainy Blooms season during and sheds the rainy its leaves seasoninand the sheds dry season. its leaves in the dry season.
HÁBITAT / HABITAT DISTRIBUCIÓN /DISTRIBUCIÓN DISTRIBUTION / DISTRIBUTION HÁBITAT / HABITAT Mapa / Map: Equipo Landuum Mapa / Map: Equipo Landuum
RECOMENDACIONES RECOMENDACIONES / RECOMMENDATIONS / RECOMMENDATIONS Especie de crecimiento Especie rápido, de crecimiento ideal para usar rápido, en áreas idealacuáticas para usaryen zonas áreas inundables, acuáticas yapta zonas inundables, apta para cubrir en espacios paradesprovistos cubrir en espacios de vegetación desprovistos y hábitats de vegetación asociadosyahábitats las costas. asociados a las costas. This fast-growing species Thisisfast-growing ideal for aquatic species or is flooded ideal for environments, aquatic or flooded useful environments, for restoring useful for restoring vegetation in coastal or vegetation wetland in habitats. coastal or wetland habitats.
Velázquez Montes, Ernesto. Flora de Guerrero No. 82: Pteridaceae (Pteridophyta). 1ª ed. Ciudad de México: Facultad de Ciencias, Universidad Nacional Autónoma de México, 2018. http://biologia. fciencias.unam.mx/plantasvasculares/PDF%20FLORAS/082%20Pteridaceae.pdf
ILUSTRACIÓN / ILLUSTRATION: ILUSTRACIÓN / ILLUSTRATION:
Pequeñas y rastreras, Pequeñas con crecimiento y rastreras, lateral. con crecimiento lateral. Small and creeping, with Small lateral and growth. creeping, with lateral growth.
Crece en las orillasCrece de zonas en las deorillas mangle deyzonas áreas de costeras, manglecon y áreas frecuencia costeras, cerca conde frecuencia cerca de riachuelos y pequeños riachuelos cuerpos y pequeños de agua. cuerpos de agua. Grows along mangrove Grows edges along andmangrove coastal areas, edgesoften and coastal associated areas, with often streams associated and small with streams and small bodies of water. bodies of water.
REFERENCIAS / REFERENCES
Fotografía / Photography: Fotografía C T Johansson, / Photography: C T Johansson, CC BY-SA 4.0 <https://creativecommons.org/ CC BY-SA 4.0 <https://creativecommons.org/ licenses/by-sa/4.0>, via licenses/by-sa/4.0>, Wikimedia Commons via Wikimedia Commons Fotografía / Photography: Fotografía Felipe Arath / Photography: Felipe Arath Macías López Macías López
Especie trepadora capaz Especie de cubrir trepadora hastacapaz 10 metros de cubrir cuadrados. hasta 10 metros cuadrados. Climbing species thatClimbing can coverspecies up to 108 thatsquare can cover feet.up to 108 square feet.
Rizomas rectos y postrados. Rizomas rectos y postrados. Straight and creepingStraight rhizomes. and creeping rhizomes.
Landuum
(Gonolobus barbatus(Gonolobus Kunth) barbatus Kunth) Familia / Family: Apocynaceae Familia / Family: Apocynaceae
Ilustración / Illustration: Ilustración Equipo Landuum / Illustration: Equipo Landuum
CARACTERÍSTICAS / FEATURES
CARACTERÍSTICAS / FEATURES
De 2 a 3 metros. 6.5 to 9.8 ft.
BUB - SAAKBUB - SAAK
ILUSTRACIÓN / ILLUSTRATION: ILUSTRACIÓN / ILLUSTRATION:
CARACTERÍSTICAS / FEATURES
/ ILLUSTRATION:
N / DISTRIBUTION
Fotografía / Photography: FotografíaHQ, / Photography: CC BY-SA 2.0 HQ, CC BY-SA 2.0 Fotografía / Photography:<https://creativecommons.org/licenses/by-sa/2.0>, Fotografía Felipe Arath / Photography: Macías LópezFelipe Arath Macías López <https://creativecommons.org/licenses/by-sa/2.0>, via Wikimedia Commons via Wikimedia Commons
CARACTERÍSTICAS / FEATURES
raphy: Felipe Arath
DISTRIBUCIÓN /DISTRIBUCIÓN DISTRIBUTION / DISTRIBUTION
Mapa /aMap: Equipo Landuum Mapa / Map: Equipo Landuum Está presente en zonas Está perturbadas presente en zonas y desprovistas perturbadas de vegetación, y desprovistas asociados de vegetación, a bosques asociados bosques secos tropicales y zonas secos costeras. tropicales y zonas costeras. Found in disturbed or Found vegetation-free in disturbed areas, or vegetation-free often associated areas, withoften dry tropical associated forests withand dry tropical forests and coastal regions. coastal regions.
RECOMENDACIONES RECOMENDACIONES / RECOMMENDATIONS / RECOMMENDATIONS Especie con potencial Especie ornamental con potencial en zonas ornamental arenosas en o puede zonasfungir arenosas como o puede fungir como restauradora de áreas restauradora con suelosde pobres. áreas con Ideal suelos para pobres. áreas con Ideal sol directo para áreas o sombra con sol directo o sombra parcial, puede cubrir parcial, áreaspuede extensas. cubrir áreas extensas. Species with ornamental Species andwith restoration ornamental potential, and restoration suitable for potential, sandy orsuitable low-fertility for sandy soils.or Itlow-fertility soils. It adapts well to full sun adapts or partial well to shade full sun and or can partial cover shade extensive andareas. can cover extensive areas.
REFERENCIAS / REFERENCES
Velasco, Kenia. Gonolobus barbatus Kunth, 1819. Fotografía. Proyecto ME010. Comisión Nacional para el Conocimiento y Uso de la Biodiversidad. https:// bdi.conabio.gob.mx/fotoweb/archives/5023-Plantas/Plantas/ME010%20KV%2001643%20Gonolobus%20barbatus%20Kunth%2C%201819_.JPG.info
65
Habitantes del paisaje de arena Inhabitants of the sandy landscape
P L A N TA E & FA U N A
P L A N TA E Y FA U N A
Nombre del artículo Inglés
Por/ By: Manuel Lara Can
•••
En los paisajes de arena habitan especies que, aunque a veces pasan desapercibidas, cumplen un papel esencial dentro del ecosistema. Cangrejos, aves, insectos, reptiles y pequeños mamíferos forman parte de una red de vida que se adapta al viento, la salinidad, la escasez de agua y los cambios constantes del territorio.
Sandy landscapes are home to species that, although sometimes overlooked, play an essential role within the ecosystem. Crabs, birds, insects, reptiles, and small mammals are part of a web of life that adapts to wind, salinity, water scarcity, and the constant changes of the territory.
Conocer a estos animales nos ayuda a mirar playas, dunas y zonas áridas con mayor sensibilidad y respeto. Cada especie tiene una función dentro del paisaje: algunas ayudan a reciclar materia orgánica, otras sirven de alimento, dispersan semillas, airean el suelo o indican la salud del ecosistema.
Learning about these animals helps us look at beaches, dunes, and arid areas with greater sensitivity and respect. Each species has a function within the landscape: some help recycle organic matter, others serve as food, disperse seeds, aerate the soil, or indicate the health of the ecosystem.
Por eso, observarlos también implica aprender a cuidarlos. Como adultos, tenemos la responsabilidad de enseñar con el ejemplo: no tocarlos, no perseguirlos, no cazarlos ni alterar su hábitat. Respetar a la fauna de los paisajes de arena es una forma de proteger la vida que sostiene estos territorios.
That is why observing them also means learning to care for them. As adults, we have the responsibility to lead by example: not touching them, chasing them, hunting them, or altering their habitat. Respecting the fauna of sandy landscapes is a way of protecting the life that sustains these territories.
Respetar a la fauna de los paisajes de arena es una forma de proteger la vida que sostiene estos territorios. Respecting the fauna of sandy landscapes is a way of protecting the life that sustains these territories. 66
Cangrejo / Crab Fo t o g r a f í a / P h o t o g r a p h y : Pe xe l s
67
Inhabitants of the sandy landscape
P L A N TA E Y FA U N A
P L A N TA E & FA U N A
Habitantes del paisaje de arena
REFERENCIAS / REFERENCES:
Izzo, L. and N. Kothari. (2011). "Ocypode quadrata" (On-line), Animal Diversity Web. https://animaldiversity.org/accounts/Ocypode_quadrata/
68
REFERENCIAS / REFERENCES:
LiMPETS. “Sandy Beach Species.” LiMPETS: Long-term Monitoring Program and Experiential Training for Students. Accessed May 19, 2026. https://limpets.org/sandy-beach-monitoring/sb-species/. Scripps Institution of Oceanography. “Emerita analoga.” Zooplankton Guide. Accessed May 19, 2026. https://sio-legacy.ucsd.edu/ zooplanktonguide/species/emerita-analoga. Encyclopaedia Britannica. “Mole Crab.” Britannica. Accessed May 19, 2026. https://www.britannica.com/animal/mole-crab.
69
Miradas que inspiran Gazes that inspire Ganadoras del Concurso de Fotografía “Paisajes de arena” Winners of the Photography Contest “Landscapes of Sand”
Por/ By: Equipo Landuum
•••
Desde hace varios años, la revista Landuum organiza un concurso de fotografía abierto al público, cuyo tema se inspira en la edición en curso. En esta ocasión, la convocatoria giró en torno a “Paisajes de arena”, invitando a explorar la sensibilidad y creatividad de nuestros lectores a través de la lente de una cámara.
For several years now, Landuum magazine has organized a photography contest open to the public, with each theme inspired by the issue in progress. On this occasion, the call revolved around “Sandscapes”, inviting our readers to explore their sensitivity and creativity through the lens of a camara.
Siempre resulta inspirador descubrir las propuestas de los participantes y ser testigos de la pasión por la fotografía que comparte nuestra comunidad de seguidores y colaboradores. Por ello, quisimos conversar con las ganadoras de este concurso, para conocer las historias y emociones que hay detrás de sus obras.
It is always inspiring to discover the participants’ proposals and witness the passion for photography shared by our community of followers and collaborators. That is why we wanted to speak with the winners of this contest, to learn about the stories and emotions behind their works.
LAND-ESCAPE
LAND-ESCAPE
G a ze s t h a t i n s p i r e
Siempre resulta inspirador descubrir las propuestas de los participantes y ser testigos de la pasión por la fotografía que comparte nuestra comunidad de seguidores y colaboradores. It is always inspiring to discover the participants’ proposals and witness the passion for photography shared by our community of followers and collaborators.
70
Fotografiando la playa / Taking pictures of the beach Fotografía / Photography: Cottonbro via Pexels
71
La ganadora del 1er y 2do lugar del concurso, Johanna Meza Hernández, nos cuenta un poco sobre las fotografías que tomó y la historia detrás de ellas:
The winner of 1st and 2nd place in the contest, Johanna Meza Hernández, shares a bit about the photographs she took and the story behind them:
El Mirador del Toro se levanta como un balcón natural sobre la Riviera Nayarit. Para llegar hasta ahí hay que atravesar un sendero que se abre entre la selva baja, las palmas altas y el murmullo de aves escondidas. En el trayecto, aparecen las playas Frideras y Frideritas como pequeñas postales de agua turquesa, y al final, tras casi una hora de camino, se revela la panorámica: el océano Pacífico extendido hasta donde la vista se cansa.
The Mirador del Toro rises like a natural balcony over the Riviera Nayarit. To reach it, you must walk along a trail that winds through low jungle, tall palms, and the murmur of hidden birds. Along the way, the Frideras and Frideritas beaches appear like little postcards of turquoise water, and at the end—after nearly an hour’s walk—the panorama unfolds: the Pacific Ocean stretching as far as the eye can see.
G a ze s t h a t i n s p i r e
LAND-ESCAPE
LAND-ESCAPE
Miradas que inspiran
La composición guarda la fuerza del océano y, al mismo tiempo, la calma de ese rincón escondido, donde la marea escribe y borra su propia historia. The composition holds both the strength of the ocean and the calm of that hidden corner, where the tide writes and erases its own story.
Desde lo alto del acantilado, mi lente se asoma a un paisaje donde el azul turquesa del mar se funde con las sombras de la costa rocosa. La espuma blanca se despliega en la orilla, marcando un contraste con la arena oscura y las piedras que esperan inmóviles el siguiente golpe de agua. La composición guarda la fuerza del océano y, al mismo tiempo, la calma de ese rincón escondido, donde la marea escribe y borra su propia historia y probablemente la historia de todos los que paramos en esa orilla.
From the top of the cliff, my lens looks out onto a landscape where the turquoise blue of the sea blends with the shadows of the rocky coast. White foam spreads along the shore, creating a contrast with the dark sand and the stones that wait motionless for the next crash of water. The composition holds both the strength of the ocean and the calm of that hidden corner, where the tide writes and erases its own story—and perhaps the story of all of us who pause on that shore. Orillas / Shores Fotografía / Photography: Johanna Meza
72
73
El recuerdo de esa mañana sigue vivo en la fotografía: habíamos viajado para observar ballenas, pero un rato de ocio nos llevó hasta ahí. Veo la imagen y escucho el rumor de que la vida también late en ciclos: avanzar, retroceder, volver a empezar.
The memory of that morning lives on in the photograph: we had traveled to watch whales, but a moment of leisure led us there. I look at the image and hear the murmur that life, too, beats in cycles—moving forward, retreating, beginning again.
Nombre del artículo Inglés
LAND-ESCAPE
LAND-ESCAPE
Miradas que inspiran
La imagen muestra ese equilibrio casi invisible entre la fuerza del entorno costero y la fragilidad de una especie que se empeña en proteger la playa de la erosión. The image shows that almost invisible balance between the strength of the coastal environment and the fragility of a species that strives to protect the beach from erosion. En la costa de Acapulco, la fotografía captura en primer plano al bejuco de playa, una planta rastrera que extiende sus tallos rojizos y firmes sobre la arena clara, en busca de espacio para aferrarse al mundo que existe entre sillas de playa, camastros, toallas extendidas y pies caminando. Sus hojas gruesas y brillantes reflejan la luz dura del sol como espejos verdes que contrastan con la textura áspera de la duna. La imagen muestra ese equilibrio casi invisible entre la fuerza del entorno costero y la fragilidad de una especie que se empeña en proteger la playa de la erosión.
On the coast of Acapulco, the photograph captures in the foreground the beach morning glory, a creeping plant that spreads its reddish, sturdy stems across the light sand, seeking space to cling to the world that exists among beach chairs, loungers, spread towels, and walking feet. Its thick, glossy leaves reflect the harsh sunlight like green mirrors, contrasting with the rough texture of the dune. The image shows that almost invisible balance between the strength of the coastal environment and the fragility of a species that strives to protect the beach from erosion.
Cada hoja nos habla del esfuerzo por sobrevivir al viento, al movimiento y al tiempo. Ese día, hace cuatro años, el lente de la cámara se convirtió en testigo de una lección sencilla dentro del paisaje: incluso lo más discreto sostiene lo esencial. La resistencia también puede ser delicada.
Each leaf speaks to us of the effort to survive the wind, the movement, and the passage of time. That day, four years ago, the camera lens became a witness to a simple lesson within the landscape: even the most unassuming holds what is essential. Resilience can also be delicate. Verde y arena / Green and sand Fotografía / Photography: Johanna Meza
74
75
G a ze s t h a t i n s p i r e
LAND-ESCAPE
De igual forma, la ganadora del 3er lugar de este concurso nos comparte lo siguiente sobre su fotografía: La fotografía se tomó con un celular Samsung s22, en las dunas de Tottori en Japón. Quería conocer unas dunas y busqué la oportunidad de visitarlas, un paisaje qué no te sueles imaginar en Japón, fue un viaje sola en diciembre. Y asombrada del paisaje, de la magnitud de las dunas, aunque es un lugar “pequeño” fui muy feliz de disfrutar el mar y las dunas.
LAND-ESCAPE
Miradas que inspiran
La intención de la foto fue expresar la magnitud de la escala, cómo puede haber agua en el paisaje de arena. Los reflejos, las texturas, colores que aparecen en algo tan “simple” La intención de la foto fue expresar la magnitud de la escala, cómo puede haber agua en el paisaje de arena. Los reflejos, las texturas, colores que aparecen en algo tan “simple”. Gracias a quienes participan en los concursos de fotografía; su talento y pasión inspiran a más personas a compartir su visión del paisaje.
Likewise, the winner of 3rd place in this contest shares the following about her photograph: The photograph was taken with a Samsung S22 cellphone, in the Tottori Sand Dunes in Japan. I wanted to see some sand dunes and looked for the opportunity to visit them—a landscape you don’t usually imagine in Japan. It was a solo trip in December, and I was amazed by the scenery, by the vastness of the dunes. Even though it is a “small” place, I was very happy to enjoy the sea and the dunes. The intention of the photo was to express the magnitude of the scale, how water can exist in a sandscape. The reflections, textures, and colors that appear in something so “simple.”
76
Muros paralelos / Parallel walls Fotografía / Photography: Megumi Andrade
Thank you to everyone who participates in the magazine’s photography contests; your talent and passion inspire others to share their own vision of the landscape. 77
E N T R E V I S TA
permite aprender, respetar su identidad y potenciar su valor. En SvNMX diseñamos paisajes que conectan a las personas con el entorno natural. Desde la planeación de comunidades hasta intervenciones puntuales, buscamos generar impacto ecológico, social y económico, siempre respetando la identidad del sitio y realzando el carácter único del paisaje mexicano en todas sus escalas.
Proceso Colaborativo SvNMX / SvNMX collaborative process Fotografía / Photography: Pablo Izquierdo
SvNMX Arquitectos + Urbanistas Por/ By: Equipo Landuum
2. ¿CUÁLES FUERON LAS ESTRATEGIAS PAISAJÍSTICAS QUE SE PLANTEARON PARA EL PLAN MAESTRO DE TURISMO REGENERATIVO DE SISAL? Para el Plan Maestro de Turismo Regenerativo de Sisal, se propusieron estrategias paisajísticas basadas en la idea de que los principios de regeneración implican crear espacios que no solo ofrezcan experiencias, sino que también sean ecológica y socialmente circulares. En lugar de imponer un diseño, el plan busca rehabilitar los sistemas naturales para que funcionen como una infraestructura viva y resiliente.
and enhance their value. At SvNMX, we design landscapes that connect people with the natural environment. From community planning to specific interventions, we strive to generate ecological, social, and economic impact, always respecting the identity of the site and highlighting the unique character of the Mexican landscape at every scale.
INTERVIEW
S v N M X A r q u i t e ct o s + U r b a n i s t a s
2. WHAT LANDSCAPE STRATEGIES WERE PROPOSED FOR THE SISAL REGENERATIVE TOURISM MASTER PLAN? For the Sisal Regenerative Tourism Master Plan, landscape strategies were proposed based on the idea that the principles of regeneration involve creating spaces that not only provide experiences but are also ecologically and socially circular. Instead of imposing a design, the plan seeks to rehabilitate natural systems so that they function as a living and resilient infrastructure.
•••
Firma de diseño regenerativo con un equipo multidisciplinario, compuesto por arquitectos, urbanistas y paisajistas comprometidos con las dinámicas que definen y gobiernan el lugar donde vivimos y trabajamos. 1. ¿CÓMO SURGE EL AMOR EN USTEDES POR EL PAISAJE Y LA REHABILITACIÓN DE ENTORNOS? Nuestro amor por el paisaje y la rehabilitación de entornos surge de la fascinación por la relación entre la naturaleza y los proyectos construidos. Para nosotros, cada lugar tiene su propia historia, condiciones y carácter únicos, y trabajar con ellos nos 78
Regenerative design firm with a multidisciplinary team of architects, urban planners, and landscape architects committed to the dynamics that define and shape the places where we live and work. 1. HOW DID YOUR LOVE FOR THE LANDSCAPE AND THE REHABILITATION OF ENVIRONMENTS ARISE? Our love for the landscape and the rehabilitation of environments stems from a fascination with the relationship between nature and built projects. For us, every place has its own history, conditions, and unique character, and working with them allows us to learn, respect their identity,
Diseño integral y multidisciplinario / Integrated and multidisciplinary design Fotografía / Photography: Pablo Izquierdo
79
Las estrategias se centraron en dos acciones ecológicas fundamentales:
The strategies focused on two fundamental ecological actions:
Regenerar el ecosistema de dunas costeras. Se planteó un diseño de paisaje para fortalecer las dunas, aumentando así la protección natural de la costa contra tormentas y, al mismo tiempo, mejorando el hábitat para las especies locales.
Regenerating the coastal dune ecosystem. A landscape design was proposed to strengthen the dunes, thereby increasing the natural protection of the coast against storms while also improving the habitat for local species.
Regenerar el ecosistema de manglares de la laguna. Se propuso la reforestación de los manglares dañados por la acuicultura y el uso recreativo, con el fin de crear un puente biológico entre las zonas de desarrollo y los cuerpos de agua interiores.
Regenerating the mangrove ecosystem of the lagoon. The reforestation of mangroves damaged by aquaculture and recreational use was proposed in order to create a biological bridge between development areas and inland water bodies.
Estas acciones se complementan con el fomento de paisajes comestibles y agricultura de permacultura, la intensificación de vegetación
These actions are complemented by the promotion of edible landscapes and permaculture-based agriculture, the intensification of native vegetation to reduce the heat island effect,
Regenerar las dunas fortalece la protección natural y mejora el hábitat local.
80
Vista Malecón, Sisal / View of the Sisal boardwalk Fotografía / Photography: SvNMX Arquitectos + Urbanistas
S v N M X A r q u i t e ct o s + U r b a n i s t a s
INTERVIEW
E N T R E V I S TA
S v N M X A r q u i t e ct o s + U r b a n i s t a s
Acceso Galloway, Salinas / Galloway access, Salinas Fotografía / Photography: SvNMX Arquitectos + Urbanistas
Regenerating the dunes strengthens natural protection and improves the local habitat. nativa para reducir el efecto de isla de calor, y la mejora de espacios públicos existentes (el puerto y el muelle) bajo una filosofía de placekeeping, que valora y fortalece la identidad local.
and the enhancement of existing public spaces (the port and the pier) under a placekeeping philosophy that values and strengthens local identity.
3. ¿EN QUÉ CONSISTE EL “DISEÑO REGENERATIVO BASADO EN SISTEMAS” QUE UTILIZARON PARA REGENERAR EL ECOSISTEMA DEL ANTIGUO COMPLEJO INDUSTRIAL SALINAS BAHAMAS? El “diseño regenerativo basado en sistemas” que aplicamos en Salinas Bahamas representa un esfuerzo para rehabilitar un ecosistema dañado por una antigua operación de extracción de sal y restaurar su función original. En lugar de enfocarse en intervenciones aisladas, este enfoque identifica y actúa sobre la causa raíz del colapso ecológico: la alteración de la hidrología del sitio a causa de la infraestructura industrial abandonada.
3. WHAT DOES THE “SYSTEMS-BASED REGENERATIVE DESIGN” USED TO RESTORE THE ECOSYSTEM OF THE FORMER SALINAS BAHAMAS INDUSTRIAL COMPLEX CONSIST OF? The “systems-based regenerative design” we applied at Salinas Bahamas represents an effort to rehabilitate an ecosystem damaged by a former salt extraction operation and restore its original function. Instead of focusing on isolated interventions, this approach identifies and addresses the root cause of the ecological collapse: the disruption of the site’s hydrology caused by abandoned industrial infrastructure. 81
S v N M X A r q u i t e ct o s + U r b a n i s t a s
E N T R E V I S TA
de infraestructura natural, entendiendo que el evento es parte de una nueva normalidad en un mundo amenazado por el cambio climático. El enfoque se basó en “co-diseñar con la naturaleza”, utilizando el agua como hilo conductor para una nueva narrativa de resiliencia y regeneración.
INTERVIEW
S v N M X A r q u i t e ct o s + U r b a n i s t a s
Se priorizaron varias herramientas paisajísticas para mitigar riesgos. La reforestación de laderas se consideró crucial para abordar el alto riesgo de deslaves y la pérdida de vegetación. Además, se propuso la implementación de calles esponja para hacer frente al sistema de drenaje saturado y al riesgo de inundaciones a través de la infiltración.
Paseo junto al Río, Acapulco / Riverside promenade, Acapulco Fotografía / Photography: SvNMX Arquitectos + Urbanistas
82
Nuestra principal estrategia consistió en reactivar el “motor” del sistema. Esto se logró mediante acciones catalizadoras, como la creación de nuevas ensenadas para conectar la laguna con el océano y la apertura de las bermas industriales que fragmentaban el paisaje. Al restablecer el flujo natural de las mareas, el sistema comienza a sanar por sí mismo. El agua vuelve a circular, se reduce la híper-salinidad que afectaba la vida acuática y, fundamentalmente, las corrientes distribuyen pasivamente las semillas de manglar por todo el sitio. Esto permite que los extensos bosques de manglares, un ecosistema clave para la resiliencia costera, se regeneren de forma natural y autónoma.
Our main strategy was to reactivate the “engine” of the system. This was achieved through catalytic actions, such as creating new inlets to connect the lagoon with the ocean and opening industrial berms that had fragmented the landscape. By restoring the natural tidal flow, the system begins to heal itself. Water starts circulating again, hypersalinity that affected aquatic life is reduced, and, fundamentally, the currents passively distribute mangrove seeds throughout the site. This allows the extensive mangrove forests, a key ecosystem for coastal resilience, to regenerate naturally and autonomously.
4. RESPECTO AL PROYECTO DE REHABILITACIÓN DE ACAPULCO, Y TOMANDO EN CUENTA LAS AFECTACIONES POR EL HURACÁN OTIS, ¿QUÉ SOLUCIONES PAISAJÍSTICAS Y DE INFRAESTRUCTURA NATURAL FUERON PRIORIZADAS PARA ACTUAR COMO BARRERA Y AMORTIGUADOR NATURAL? Para la rehabilitación de Acapulco después del huracán Otis, el proyecto se centró en soluciones
4. REGARDING THE ACAPULCO REHABILITATION PROJECT, AND CONSIDERING THE DAMAGE CAUSED BY HURRICANE OTIS, WHAT LANDSCAPE AND NATURAL INFRASTRUCTURE SOLUTIONS WERE PRIORITIZED TO ACT AS A NATURAL BARRIER AND BUFFER? For the Acapulco rehabilitation after Hurricane Otis, the project focused on natural infrastructure solutions, understanding
A lo largo de la costa, se planificaron barreras vegetales y la restauración de humedales para proteger a la ciudad de los fuertes vientos y la subida del mar. Para las zonas más vulnerables, se propusieron dunas protectoras e islas artificiales, que buscan amortiguar el impacto de las olas y proteger la zona turística y comercial ubicada por debajo del nivel del mar.
that such events are part of a new normal in a world threatened by climate change. The approach was based on “co-designing with nature,” using water as a guiding thread for a new narrative of resilience and regeneration. Several landscape tools were prioritized to mitigate risks. Slope reforestation was considered crucial to address the high risk of landslides and vegetation loss. Additionally, the implementation of sponge streets was proposed to manage the saturated drainage system and reduce flood risk through infiltration. Along the coast, vegetative barriers and wetland restoration were planned to protect the city from strong winds and rising sea levels. For the most vulnerable areas, protective dunes and artificial islands were proposed to buffer wave impact and safeguard the tourist and commercial zones located below sea level.
Axonométricos de cuatro tipologías, Acapulco Axonometric drawings of four typologies, Acapulco Fotografía / Photography: SvNMX Arquitectos + Urbanistas
83
Islandia: Paisajes de arena ígnea y glacial Iceland: Igneous and glacial sandscapes Por/ By: Iván Juárez | x-studio
•••
El paisaje de Islandia se caracteriza por su intensa actividad volcánica y por la interacción entre fuego y hielo, dando forma a una geografía única. La propuesta para este territorio rinde homenaje a este paisaje ígneo y glaciar a través de una serie de intervenciones realizadas con rocas encontradas en el mismo sitio. Río glaciar Hvítá / Hvítá glacial river Fotografía / Photography: Cortesía x-studio
84
The landscape of Iceland is defined by its intense volcanic activity and the interaction between fire and ice, shaping a unique geography. The proposal for this territory pays tribute to this igneous and glacial landscape through a series of interventions made with rocks found on site.
La intervención evoca, por un lado, el paisaje volcánico y las playas negras de arena; y, por otro, hace referencia a los sedimentos glaciares.
TRENDS
TENDENCIAS
Iceland: Igneous and glacial sandscapes
The intervention evokes, on one hand, the volcanic landscape and black sand beaches; and, on the other, it references glacial sediments. Estas rocas de basalto, forman parte del paisaje volcánico islandés, que a lo largo del tiempo se deposita en forma de arena en las riberas de los ríos y en las playas de arena negra debido a la erosión, el desgaste y el clima. Las piezas se equilibran y se funden con el paisaje, encontrando su propio peso y gravedad, integrándose de manera natural con el entorno.
These basalt rocks are part of Iceland’s volcanic landscape, which over time are deposited as sand along riverbanks and black sand beaches due to erosion, weathering, and climate. The pieces balance and merge with the landscape, finding their own weight and gravity, naturally integrating with their surroundings.
La intervención evoca, por un lado, el paisaje volcánico y las playas negras de arena; y, por otro, hace referencia a los sedimentos glaciares, ya que se realiza en el delta del
The intervention evokes, on one hand, the volcanic landscape and black sand beaches; and, on the other, it references glacial sediments, as it takes place in the delta of
Glaciar Langjökull / Langjökull Glacier Fotografía / Photography: Cortesía x-studio
85
Iceland: Igneous and glacial sandscapes
río Hvítá, que fluye desde el glaciar Langjökull hasta el fiordo de Borgarnes en el mar Atlántico. A lo largo de su recorrido, desde el glaciar hasta el delta, el río crea diversos paisajes de agua, incluyendo cascadas, cañones y grietas formadas por la erosión fluvial, así como rápidos y meandros que modelan continuamente su cauce hasta desembocar en el fiordo.
TRENDS
TENDENCIAS
Islandia: Paisajes de arena ígnea y glacial
Es así como este paisaje se caracteriza por la combinación de arenas volcánicas y sedimentos glaciares, creando un escenario donde los elementos de fuego y hielo se encuentran y se mezclan. Los apilamientos de roca de basalto se integran en los paisajes de arena, compuestos por sedimentos y granulaciones originados en la lava que fluyó hacia el océano durante erupciones pasadas. Realizadas en las orillas del delta, estas intervenciones se sitúan en un espacio donde las aguas de deshielo transportan sedimentos glaciales y arena
the Hvítá River, which flows from the Langjökull glacier to the Borgarnes fjord in the Atlantic Ocean. Along its course, from the glacier to the delta, the river shapes diverse water landscapes, including waterfalls, canyons, and fissures formed by fluvial erosion, as well as rapids and meanders that continuously reshape its channel until it reaches the fjord. Thus, this landscape is defined by the combination of volcanic sands and glacial sediments, creating a setting where the elements of fire and ice meet and merge. The basalt rock stacks blend into the sandy landscapes, composed of sediments and grains originating from lava that once flowed into the ocean during past eruptions. Created along the banks of the delta, these interventions are set in a space where meltwaters carry glacial sediments
86
Intervención / Intervention Fotografía / Photography: Cortesía x-studio
Localización del río Hvítá en Langjökull / Location of Hvítá river in Langjökull Fotografía / Photography: Cortesía x-studio
Los tonos oscuros de la arena, generan colores y texturas que conforman un mosaico natural que refleja la historia geológica del lugar y la interacción constante entre fuego y hielo. The dark tones of the sand create colors and textures that form a natural mosaic, reflecting the geological history of the place and the constant interaction between fire and ice. volcánica, creando un lugar de encuentro entre elementos ígneos y de origen glaciar.
and volcanic sand, forming a meeting point between igneous and glacial elements.
Los tonos oscuros de la arena, generan colores y texturas que conforman un mosaico natural que refleja la historia geológica del lugar y la interacción constante entre fuego y hielo, en transformación continua con el paso del tiempo, las mareas y las crecidas del río. En este paisaje cambiante, los apilamientos de roca se integran reflejando la relación entre peso, gravedad y entorno, y proponiendo un diálogo entre el tiempo, la geología, el agua y la acción humana.
The dark tones of the sand create colors and textures that form a natural mosaic, reflecting the geological history of the place and the constant interaction between fire and ice, continuously transformed by time, tides, and the river’s floods. In this ever-changing landscape, the rock stacks merge into their surroundings, embodying the relationship between weight, gravity, and environment, while proposing a dialogue between time, geology, water, and human action. 87
PAISAJISMO Y ARQUITECTURA LANDSCAPE & ARCHITECTURE
Puntos de venta ARMANDO MARAVILLA
M: armandomaravillapaisaje@gmail.com IG: @armando_maravilla_ @nativasdelascalles TT: @wonder_m_r / @nativascalles
CCXA LANDSCAPE ARCHITECTURE AND URBAN DESIGN T: +1 (514) 849-8262 M: info@ccxa.ca IG: @ccxa.landscape FB: @CCxA www.ccxa.ca
COHABITA
Arq. Luisi Leyva T: 52 (999) 406 3268 M: contacto@cohabita.mx IG: @cohabita.mx www.cohabita.mx
ESTUDIO ALA
M: info@estudioala.com IG: @estudio_ala www.estudioala.com
FELIPE ARATH MACIAS LOPEZ M: donhelecho@gmail.com IG: @don.helecho
IVÁN JUÁREZ
M: ivanxstudio01@gmail.com IG: @x.studio.ivan.juarez www.x-studio.tv
88
ORU - OFICINA DE RESILIENCIA URBANA T: +51 5513537506 M: info@o-ru.mx IG: @oru_mx FB: @orumx www.o-ru.mx
DIRECTORIO / DIRECTORY
TENDENCIAS
Nombre del artículo Español
Revista Landuum
Point of sale Landuum magazine
RAP-RODRIGO ARAIZA PAISAJISMO
T: 33 3559 4649 M: rap.paisajismo@gmail.com IG: @rodrigoaraizapaisajismo www.raplandscaping.com
OTROS OTHERS IFLA
T: 3249 763 0550 M: admin@iflaworld.org IG: @iflaworld FB: @IFLAWorld TT: @IntFedLandArch www.iflaworld.org
www.landuum.com SAPM
T: 55 55 53 69 10 M: contacto@sapm.com.mx FB: SAPM, Sociedad de Arquitectos Paisajistas de México A.C. www.sapm.com.mx Avalado por / Endorsed by:
89
Nombre del artículo Inglés
TENDENCIAS
TRENDS
Nombre del artículo Español
Paisaje entre lo urbano y lo silvestre Landscape between the urban and the wild Otoño 2025 / Fall 2025
¡Suscríbete! / Subscribe! suscripciones@landuum.com
www.landuum.com 90
91
TENDENCIAS
Nombre del artículo Español
92