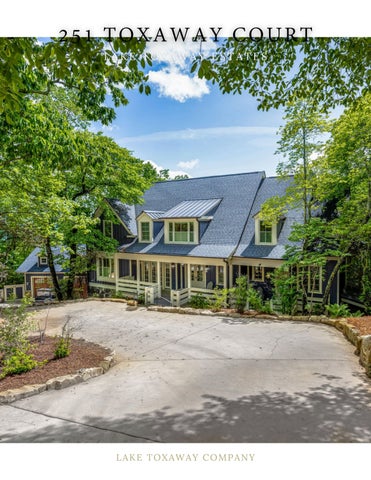
251 TOXAWAY COURT LAKE TOXAWAY ESTATES
LAKE TOXAWAY COMPANY
02
VIRTUALLY STAGED
THE PROPERTY Perched along the first ridge of Toxaway Mountain in the exclusive Lake Toxaway Estates, this beautifully renovated 5,000 sq. ft. mountain retreat offers stunning Blue Ridge views, exceptional privacy, and easy access to the country club and lake amenities. Featuring 3 bedrooms, 6 bathrooms, an open-concept design, chef’s kitchen, spa-inspired baths, and multiple outdoor living spaces, the home is ideal for both entertaining and everyday mountain living. Modern upgrades include a new two-car garage with workshop, whole-house generator, smart home technology, EV wiring, and UV water filtration, creating a timeless family retreat designed for generations to enjoy.
PROPERTY TYPE
RESIDENTIAL
BUILT IN
1991
SQFT.
5,005
LAND
1.2
BEDROOMS
3
FULL BATHROOMS
4
HALF BATHROOMS
2
KEY FEATURES
LAKE TOXAWAY COMPANY
1
5,000± Sq. Ft. Renovated Home
4
Smart Home & Whole-House Generator
2
Panoramic Blue Ridge Views
5
Expansive Open-Concept Floor Plan
3
Chef’s Kitchen & Luxury Finishes
6
Prime Lake Toxaway Estates Location
03
EXTERIOR Set along the first ridge of Toxaway Mountain, this stunning retreat is designed to capture breathtaking Blue Ridge views. Expansive covered porches and stone patios create inviting outdoor living spaces, while timeless mountain architecture blends seamlessly with the natural surroundings. A newly constructed two-car garage with workshop, whole-house generator, and thoughtfully maintained grounds complete this exceptional exterior setting.
04
LAKE TOXAWAY COMPANY
05
KITCHEN The beautifully reimagined kitchen serves as the heart of the home, thoughtfully designed for both everyday living and effortless entertaining. Combining refined finishes with timeless mountain character, the space offers generous prep areas, custom cabinetry, and an open flow into the surrounding living and dining areas. Whether hosting family gatherings or enjoying a quiet morning with a mountain view, this chef-inspired kitchen blends warmth, function, and understated luxury.
06
KEY FEATURES Chef-Inspired Kitchen Design Custom Cabinetry & Premium Finishes Open-Concept Layout
Ideal for Entertaining & Everyday Living
DETAILS
STYLE
TRADITIONAL
SQFT.
312
FINISHES
QUARTZ
LAKE TOXAWAY COMPANY
07
PRIMARY BEDROOM The primary suite offers a peaceful mountain retreat, thoughtfully designed to provide both comfort and privacy. Spacious and inviting, the room features large windows that welcome natural light and frame the surrounding landscape, while the spa-inspired bath creates a relaxing escape after a day spent enjoying the mountains. Warm finishes and timeless design details complete a space that feels both elegant and serene.
VIRTUALLY STAGED
08
PRIMARY BATHROOM Designed as a private sanctuary, the primary bath blends timeless elegance with modern comfort. Thoughtfully renovated with spa-inspired finishes, the space offers a calming atmosphere perfect for unwinding after a day in the mountains. Refined materials, generous proportions, and meticulous attention to detail create a luxurious retreat that complements the home's elevated design.
LAKE TOXAWAY COMPANY
09
BEDROOM
02
Located on the upper level, the second bedroom offers a comfortable and private retreat for family or guests. Warm finishes and abundant natural light create an inviting atmosphere, while its thoughtful placement provides both separation and convenience. Designed to complement the home's timeless mountain character, this space is ideal for relaxing after a day spent enjoying all that Lake Toxaway has to offer.
10
BEDROOM
03 KEY FEATURES
The lower-level third bedroom offers a quiet and private escape, making it an ideal space for guests or extended family. Thoughtfully positioned away from the main living areas, it provides a comfortable retreat while maintaining easy access to the home's recreation and gathering spaces. Warm finishes and the home's signature mountain charm create a welcoming atmosphere throughout.
LAKE TOXAWAY COMPANY
Private Lower-Level Location Ideal for Guests or Family Convenient Access to Recreation Spaces
11
BONUS SPACE A charming hidden bunk room adds a unique and memorable touch to the home, creating the perfect retreat for children or visiting grandchildren. Just beyond, additional guest accommodations on the second level provide comfortable overflow space for family and friends, making it easy to host gatherings while ensuring everyone has their own private place to unwind.
12
251 TOXAWAY COURT, LAKE TOXAWAY, NC 28747
FINISHED HEATED LIVING AREA MAIN LEVEL SECOND LEVEL FINISHED BSMT*
= 2069 SF = 1123 SF = 1813 SF
* Below Grade
MAIN LEVEL 2069 SF Deck 228 SF
12x12.5
16' -1 0"
3' -10"
7'-1"
7' -3"
12' -3"
12x12 11' -10"
3' -10"
11' -2"
28' -9"
= Other (131 sf) is only accessed through a closet. The and door opening is only 4'9. It is finished and heated, but is not included in the HLA total.
= Window seats/shelves cannot be included in the HLA total.
" '-8 23
" '-5 26
FINISHED BSMT* 1813 SF
Bmt * 625 SF
" '-8 23
Garage 625 SF
5'-5"
CL
22' -6"
BR #3 14X 19
OTHER
11' -6"
FAM RM 22X 18
B
UBM* 224 SF
Bzwy
Laundry
26X 14 3'
" '-5 26
STAIRS
FLEX
15' -7"
" '-8 23
6'-5"
19' -6"
15' -6"
" '-8 23
" '-5 26
8'-2"
20' -2"
" '-5 26
16' -4"
Non Calc 15 SF
8'-9"
BR #2
CL
20' 16' -4"
7' -11"
Cvd Por 317 SF
4'-10"
WIC
12' -1"
3'
15' -7"
Tub
PWD
C
12x12
ST UDY
B
CL
O FFI CE ENTRY
STAIRS
CL
ST AIRS CL
B
LOFT
B
WIC
WIC
6'-5"
37' -1"
13'
OTHER 7'-6"
DW
Shv
R
16 x 19.5
22x12.5
12' -1"
8" 6'-
C
16' -4"
15x15.5
K
DINING
MAIN BR
5'-10"
12' -1"
18x18.5
4 ' -5"
GT. ROOM
SECOND LEVEL 1123 SF
15' -6"
4 ' -5"
5'-5"
Shv
SCR POR 230 SF
22' -6"
CL
8'-2"
20' -2"
CL
Scr Porch 156 SF 15' -6"
6'-8" 12' -5"
10' -6"
11' -6"
8'-9"
13' -5"
* Below Grade Interior sketches are for illustration purposes only. Prepared by Diane L. Jetton, HMS (828)553-0171; dlj@pobox.com
© iLOOKABOUT (US) Inc. dba Apex Software
Page 1
LIVING & DINING The open-concept living and dining area was thoughtfully designed to bring people together while embracing the beauty of the surrounding mountains. Warm architectural details, expansive windows, and a seamless connection to the outdoor living spaces create an inviting atmosphere for both everyday living and entertaining. Whether hosting a holiday gathering or enjoying a quiet evening by the fire, these beautifully connected spaces offer timeless comfort and elegance.
14
KEY FEATURES Open-Concept Design Expansive Mountain Views Seamless Indoor-Outdoor Flow Ideal for Entertaining
15
ENTERTAINING The lower level is designed with entertaining in mind, offering a versatile gathering space perfect for hosting family and friends. Whether used as a game room, media lounge, or casual retreat, the area provides a relaxed setting for everything from holiday celebrations to quiet evenings after a day on the lake or trails. Its convenient connection to the lower-level guest accommodations creates an ideal space for extended stays and effortless hospitality. VIRTUALLY STAGED
16
LAKE TOXAWAY COMPANY
17
OUTDOOR LIVING Designed to take full advantage of its remarkable mountain setting, the home's outdoor living spaces offer the perfect place to relax and entertain year-round. Expansive covered porches and inviting stone patios provide multiple areas to gather with family and friends while enjoying sweeping Blue Ridge views and the peaceful natural surroundings. Whether sipping morning coffee or unwinding at sunset, these outdoor spaces are an extension of the home's timeless mountain charm.
18
KEY FEATURES Expansive Covered Porches Inviting Stone Patios Panoramic Blue Ridge Views
19
(828)966-4260
www.laketoxaway.com
100 Waterfall Circle