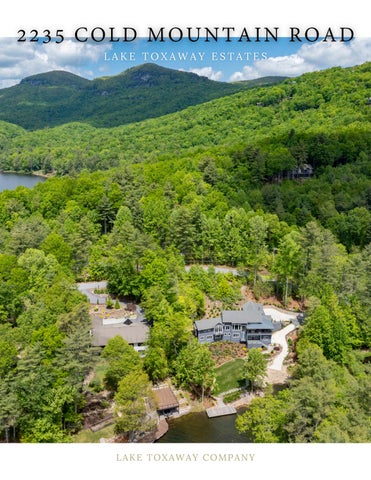
2235 COLD MOUNTAIN ROAD LAKE TOXAWAY ESTATES
LAKE TOXAWAY COMPANY
02
THE PROPERTY This extraordinary custom lakefront residence on Lake Toxaway blends refined mountain-modern design with soaring ceilings, expansive glass, luxury finishes, and seamless indoor-outdoor living. Featuring a private dock, lakeside lawn, whole-home water purification, and integrated security, this turnkey retreat offers an exceptional blend of elegance and comfort.
PROPERTY TYPE
RESIDENTIAL
BUILT IN
2022
SQFT.
4,410
LAND
1.75
BEDROOMS
4
FULL BATHROOMS
4
HALF BATHROOMS
2
KEY FEATURES
LAKE TOXAWAY COMPANY
1
Expansive walls of glass with breathtaking lake views
4
Retractable doors creating seamless indoor-outdoor living
2
Soaring cathedral ceilings with exposed wooden beams
5
Private dock with direct lake access
3
Dramatic floor-to-ceiling stone fireplace
6
Whole-home water purification and integrated security systems
03
EXTERIOR This remarkable Lake Toxaway lakefront home is defined by refined mountain-modern architecture, natural materials, and an inviting sense of arrival. A custom front door crafted from reclaimed aged barn wood creates a striking focal point, setting the tone for the home’s thoughtful craftsmanship and timeless design, while expansive covered porches and seamless outdoor living spaces embrace the beauty of the surrounding lake and mountains.
04
LAKE TOXAWAY COMPANY
05
KITCHEN KEY FEATURES Designed for both effortless entertaining and everyday living, the kitchen features premium Bosch and Thermador appliances, custom cabinetry, and an open-concept layout that flows seamlessly into the main living spaces while capturing beautiful lake views.
Spacious center island Designer lighting fixtures Ample storage and pantry space
Seamless connection to outdoor entertaining areas
06
DETAILS
STYLE
MOUNTAIN MODERN
SQFT.
204
FINISHES
DOLOMITE MARBLE
LAKE TOXAWAY COMPANY
07
PRIMARY BEDROOM The primary suite offers a peaceful lakeside retreat, thoughtfully designed with a balance of comfort and sophistication. Spacious and light-filled, the suite embraces the surrounding views while featuring refined finishes, a spa-inspired bath, and a serene atmosphere ideal for relaxing after a day on the lake.
08
KEY FEATURES Expansive lake views Spacious, light-filled layout Refined luxury finishes throughout Spacious walk-in closet
DETAILS STYLE
MOUNTAIN MODERN
SQFT.
321
LAKE TOXAWAY COMPANY
09
PRIMARY BATHROOM The primary bathroom offers a serene, spa-like atmosphere with a refined blend of luxury and functionality. Thoughtfully designed with elegant finishes and a calming aesthetic, the space creates a private retreat ideal for relaxation and everyday comfort.
10
KEY FEATURES Curbless walk-in shower Imported Italian tile finishes Illuminated mirrors with adjustable lighting Premium Grohe, Moen, and Kohler fixtures
LAKE TOXAWAY COMPANY
11
BEDROOM
02
Offering a warm and inviting retreat for guests or family, thoughtfully designed with comfort and privacy in mind. Filled with natural light and refined finishes, the space complements the home’s elevated mountain-modern aesthetic while providing a peaceful setting to relax and unwind.
12
BEDROOM
03 KEY FEATURES
Provides a comfortable and versatile retreat, ideal for guests, family, or additional living flexibility. Designed with the same thoughtful craftsmanship found throughout the home, the space features a bright, inviting atmosphere and refined finishes that enhance its relaxed lakeside feel.
LAKE TOXAWAY COMPANY
Large windows with natural light Refined mountain-modern finishes Flexible guest or family space
13
BEDROOM
04
This charming bunk-style retreat features twin beds, creating the perfect space for hosting family and guests. Warm, inviting, and thoughtfully designed, the room offers a relaxed atmosphere that blends comfort with the home’s refined mountain-modern aesthetic.
14
LIVING & DINING The living and dining areas were thoughtfully designed to create an inviting atmosphere for both entertaining and everyday living, seamlessly blending refined comfort with breathtaking lake views. Soaring cathedral ceilings, expansive walls of glass, and a dramatic floor-to-ceiling stone fireplace anchor the open-concept spaces, while effortless access to the covered porch enhances the home’s seamless indoor-outdoor lifestyle.
16
KEY FEATURES Open-concept living and dining layout Floor-to-ceiling stone fireplace Expansive lake-facing windows Direct access to covered outdoor living spaces
17
ENTERTAINING The secondary living area offers a relaxed and inviting gathering space designed for casual entertaining, movie nights, or unwinding after a day on the lake. Warm finishes, comfortable seating areas, and its connection to the home’s outdoor spaces create a welcoming atmosphere ideal for hosting family and guests.
18
LAKE TOXAWAY COMPANY
19
OUTDOOR LIVING thoughtfully designed to embrace the beauty of Lake Toxaway while creating an inviting setting for entertaining and relaxation. Expansive covered porches with seamless access from the main living areas offer the perfect place to gather, dine, and enjoy the peaceful lakefront atmosphere year-round.
20
KEY FEATURES Covered lakeside porch with fireplace Seamless indoor-outdoor flow Fireplace-enhanced outdoor living
21
LAKE The lakefront setting offers an exceptional outdoor experience designed to fully embrace life on Lake Toxaway. With a private dock, expansive shoreline, and beautifully maintained lakeside lawn, the property provides the perfect backdrop for boating, recreation, entertaining, and peaceful waterfront living.
22
23
(828)966-4260
www.laketoxaway.com
100 Waterfall Circle