





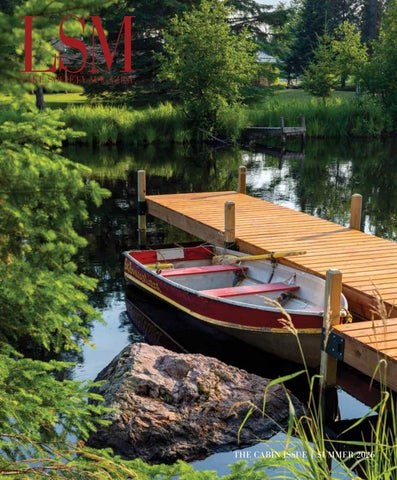
ON THE COVER
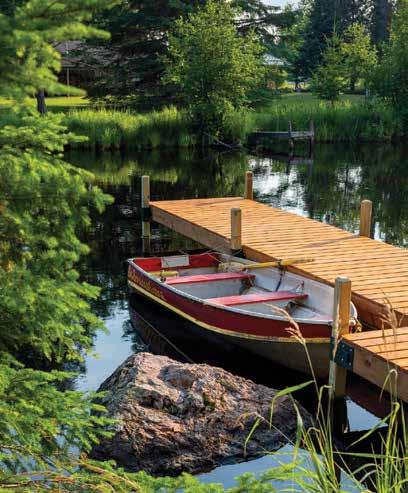
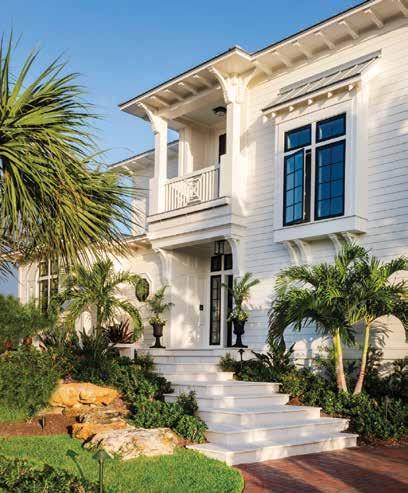
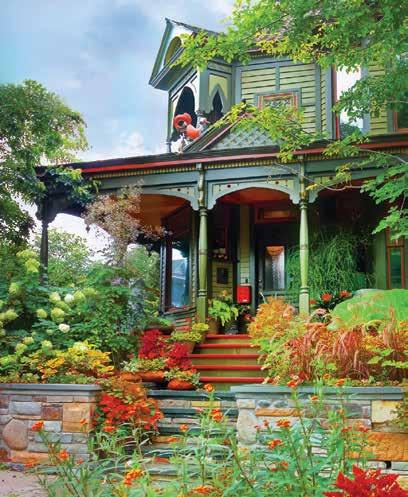
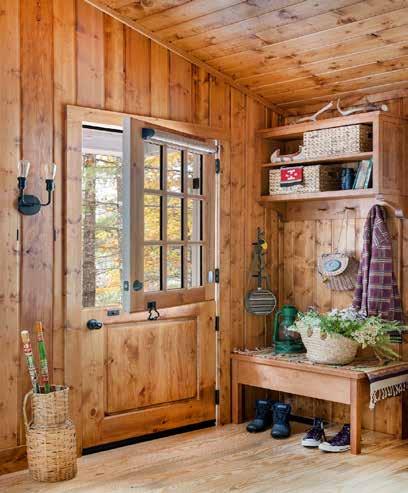
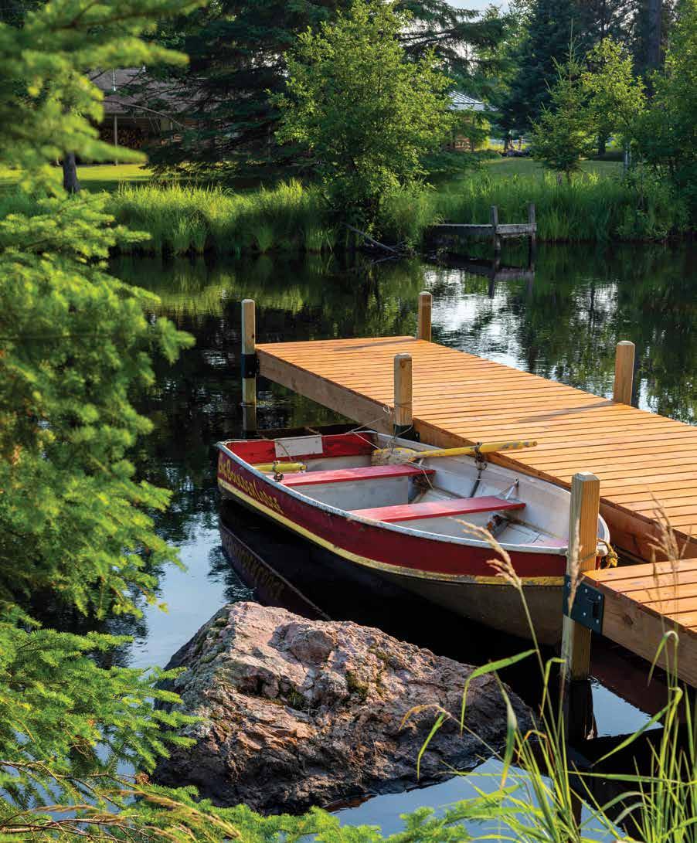
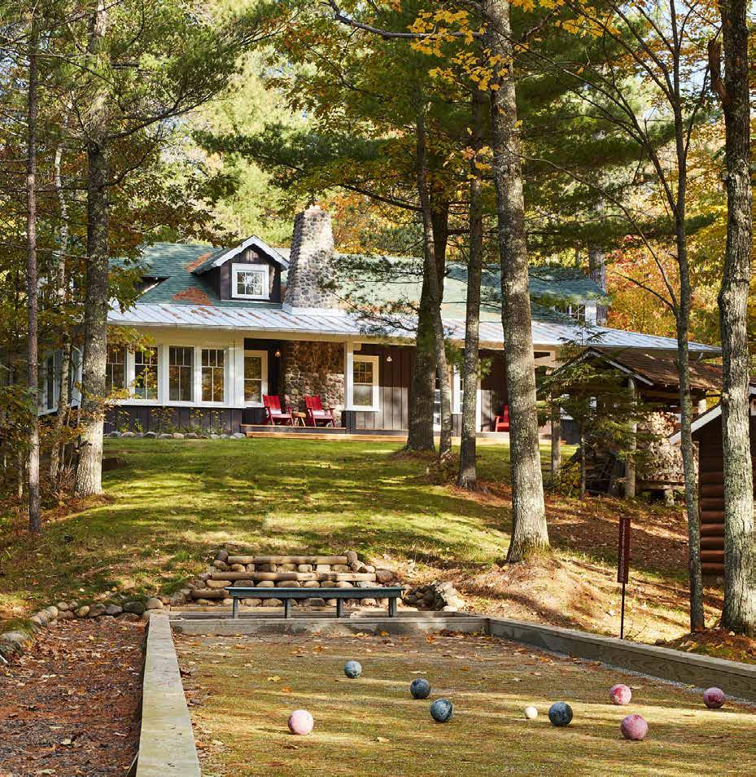
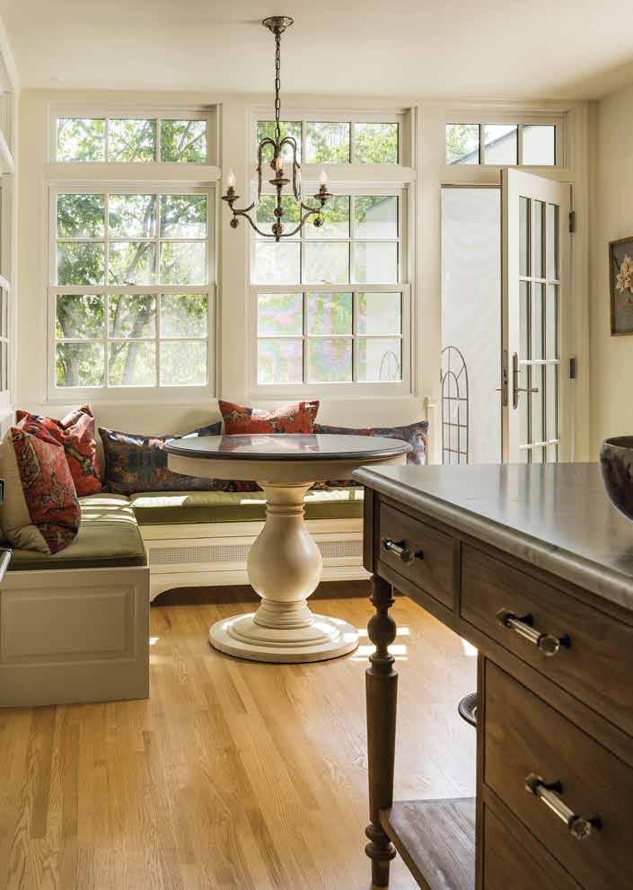
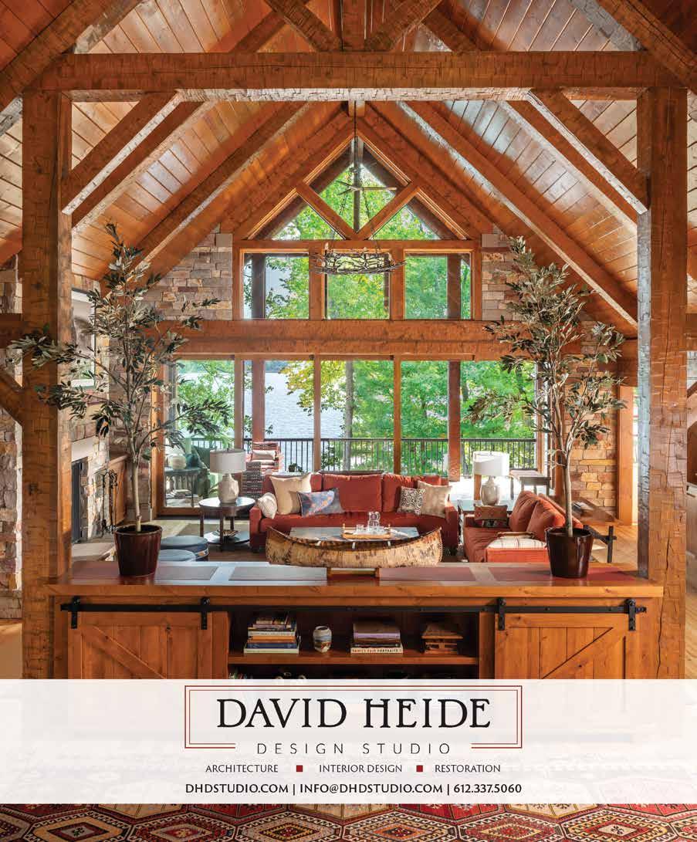
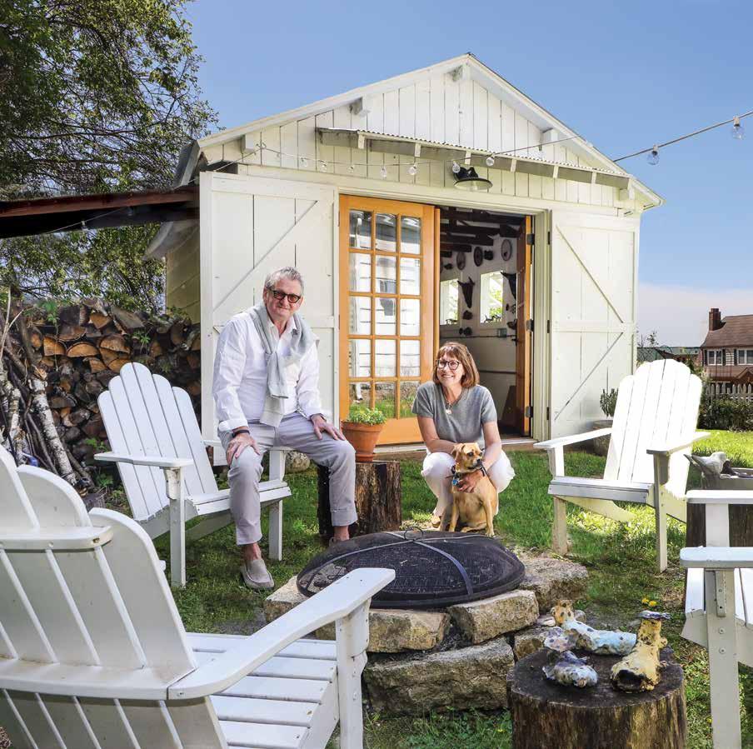
When David Heide's client explained that she'd bought the lodge at her old summer camp in Boulder Junction, Wisconsin, the designer jumped in his car and headed north. Photo by Rich Michell
PUBLISHER
KAREN T. STOECKEL
CONTRIBUTING EDITOR
MELINDA NELSON
GRAPHIC DESIGN
SHEBA CONCEPT & DESIGN, INC.
ART DIRECTION
KAREN T. STOECKEL
SOCIAL MEDIA
PATTY BURLEY
CONTRIBUTING WRITERS
ANDRÉA DIXON
ANDREW FLESHER
JEN ZIEMER
CONTRIBUTING PHOTOGRAPHERS
AMY JEANCHAIYAPHUM, EYE LOVE PHOTO
COREY GAFFER PHOTOGRAPHY
PAUL CROSBY
RICH MICHELL PHOTOGRAPHY
SPACECRAFTING
Lakesocietymagazine.com | @lsm_magazine Lakesocietymagazine@gmail.com

Dear Friends,
Thanks to the creativity of Lake Society’s talented architects, builders and interior designers, every issue takes on a life of its own.
This year, our Cabin issue took me, along with editor Melinda Nelson and photographer Amy Jeanchaiyaphum, on an exhilarating road trip down the Wisconsin side of the Mississippi River.
Our first stop: Stockholm, where interior designer Andrew Flesher and his client turned an 1870 house into a romantic Swedish cottage, and on to Pepin, the enchanting home of gentlemen farmers David Benrud and Greg Foster, followed by lunch in Alma with potters Brad Meier and Vonda Wurzburger at Vonda’s charming cottage overlooking the river. Farther north in Boulder Junction, David Heide and Michael Crull have reimagined an old summer camp lodge for a favorite client and her husband. For the designers, the project was like eating dessert all day—which is exactly how I feel about this issue!
I hope you’re enjoying a picture-perfect summer.
Karen Stoeckel
–Karen Stoeckel, Publisher
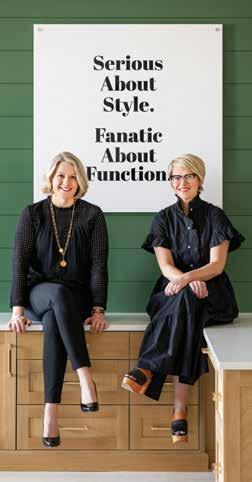
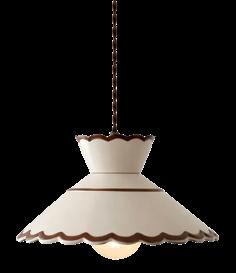
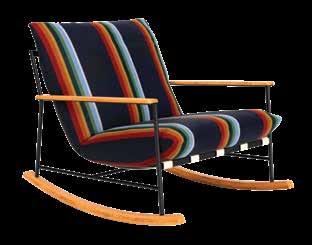
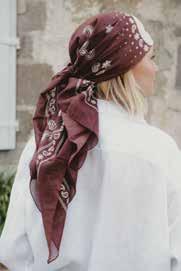
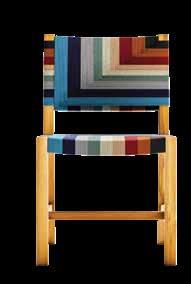
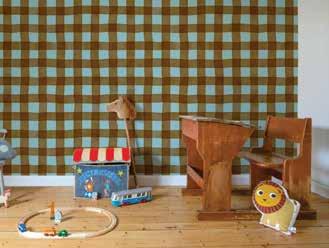
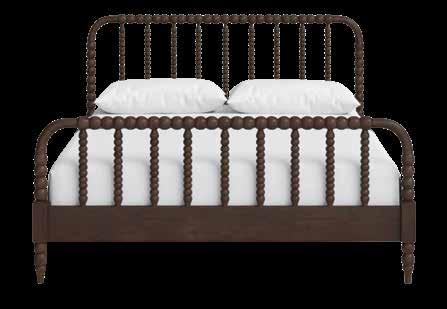
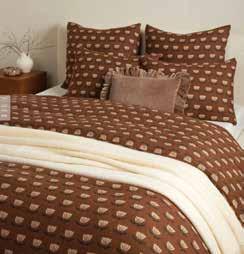
This summer, interior designers Andréa Dixon and Jen Ziemer are channeling a kicky cowgirl-goes-to-the cabin vibe with playful motifs, rich colors and rustic textures.
When architect Todd Hansen’s friends found a beautiful, west-facing site on a small private island, they invited him and his team to design a snug summer cottage.
For designer Andrew Flesher, designing a dear friend's cottage in Stockholm, Wisconsin was a fun opportunity to find perfection in the imperfections.
Vonda Wurzberger and Brad Meier divide their time between a restored farmhouse in Alma, Wisconsin, and Iron Bridge Art and Clay across the river in Wabasha.
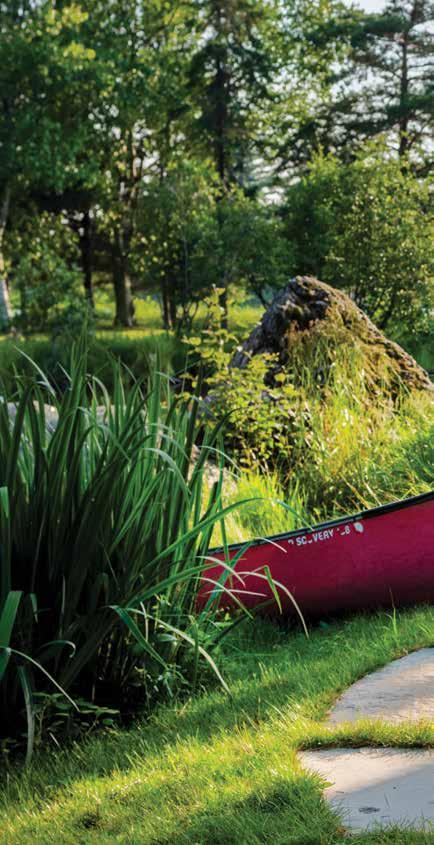
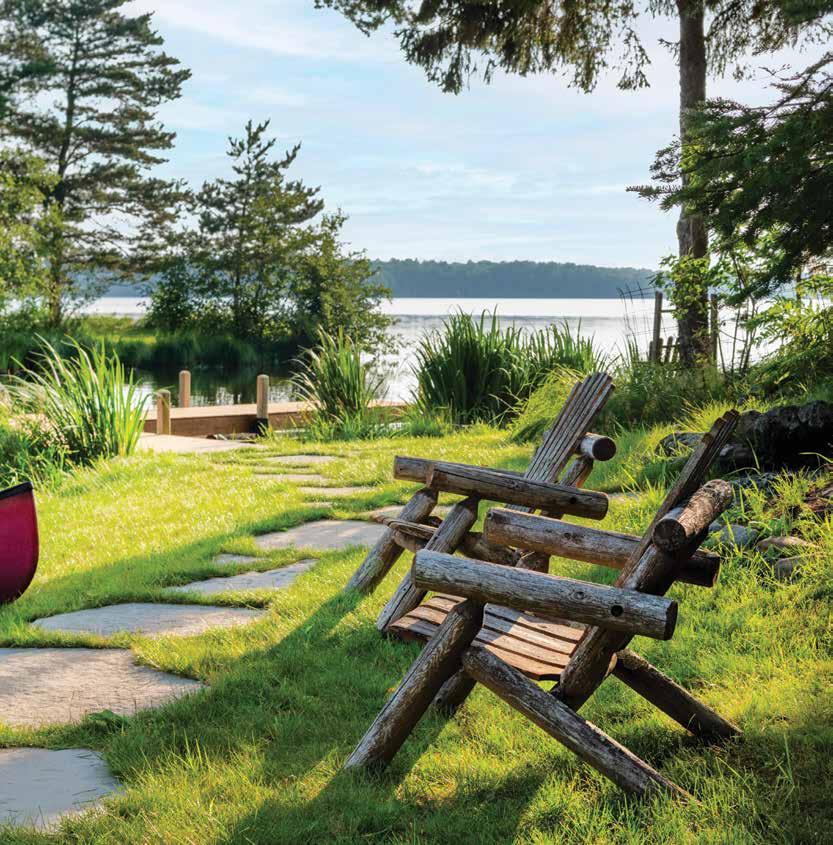
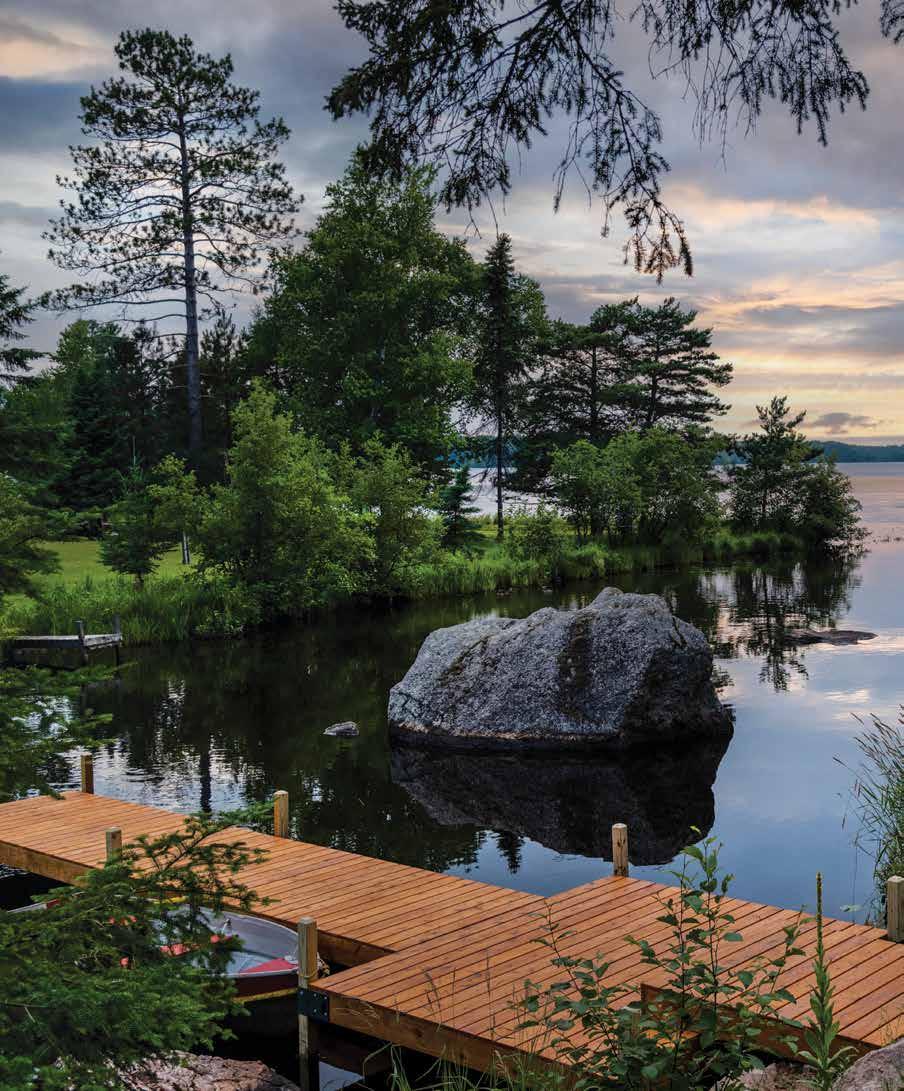
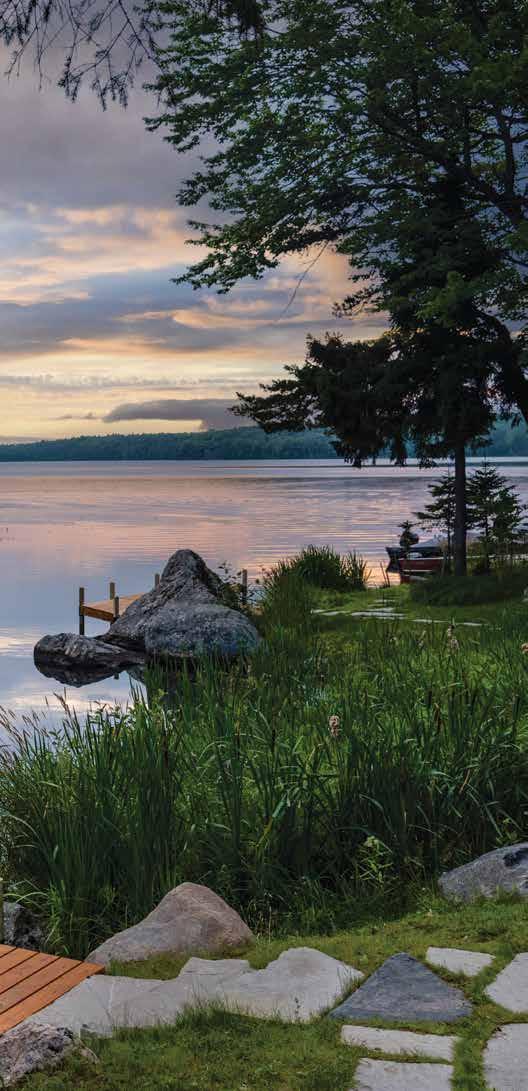
For David Heide and Michael Crull, reimagining an old camp lodge brought back memories of summers at Concordia Language Camp.
Like the midnight sun over the Arctic Circle, the Wisconsin sun never sets on Lost Creek Farm in Pepin, the very stylish home of David Benrud and Greg Foster.
The team of Liquidpink Interiors, Chisel Architecture and Edgerton & Company reimagine an original cottage on a 1930s estate for a new generation of guests.
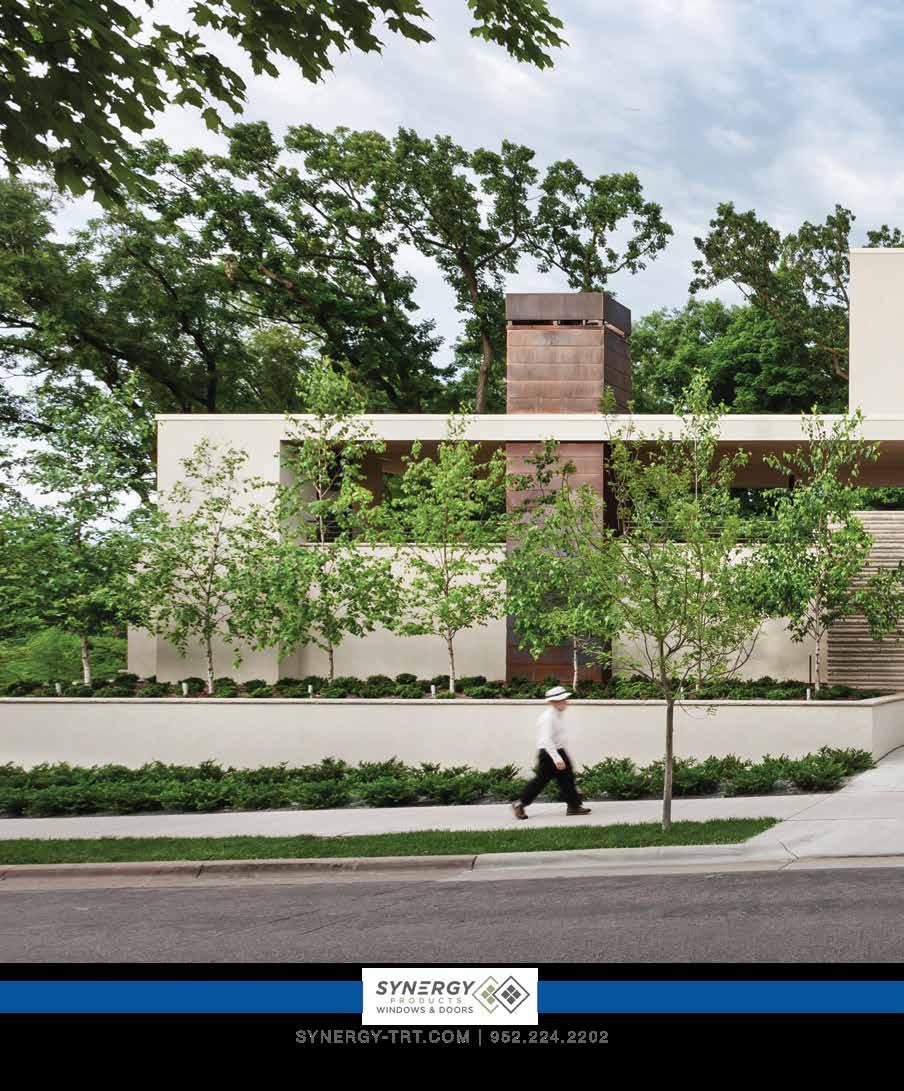
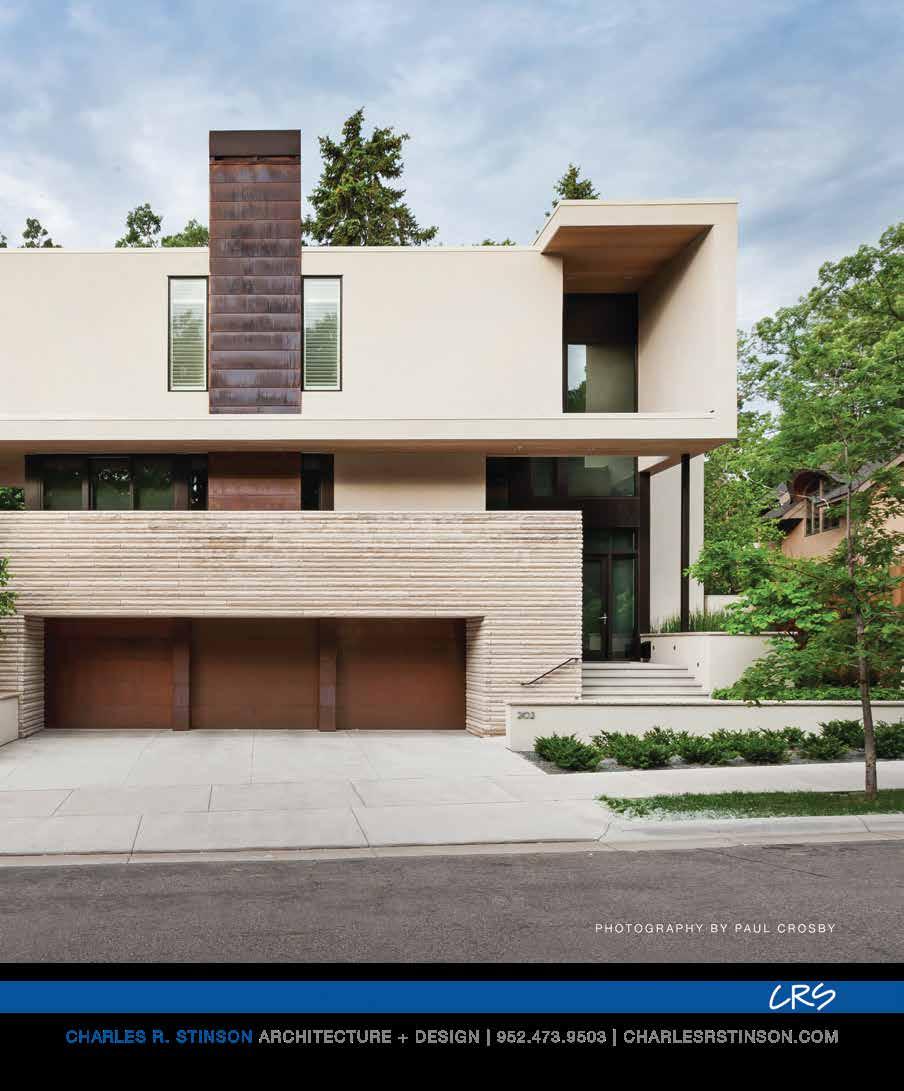
Our editor Melinda Nelson chats with Realtor® Ben Ganje and architect Charles Stinson about an exciting new listing overlooking Cedar Lake.














melinda nelson,
OOnce upon a time, architect Todd Hansen lived in a little house in a neighborhood on the east shore of Bde Maka Ska. In between designing cabins, farmhouses and other retreats for his clients, he and his thenspouse carefully renovated the 1908 Scandinavian bungalow with a myriad of thoughtful details.
“The house was delightful, but it was really only large enough for two people, so when our first child was getting big, we decided to put it on the market,” says Hansen. “We were so gratified to find the new owners, a young couple who were very sensitive to architecture and appreciated the small scale of the house and the level of design thinking we’d brought to it.”
Hansen and the homeowners stayed in touch over the years, and when the couple found a beautiful, westfacing site on a small private island on Lake Minnetonka, they invited the Albertsson Hanssen team to design a snug summer cottage with their signature attention to detail. “We were drawn to the island because of its inherent charm and the close community of islanders who are passionate about protecting and maintaining it,” says the homeowner. “It’s only accessible by boat in the summer, so it feels like we're a world away from our life in Minneapolis, yet we’re still close to restaurants, shops and other amenities.”
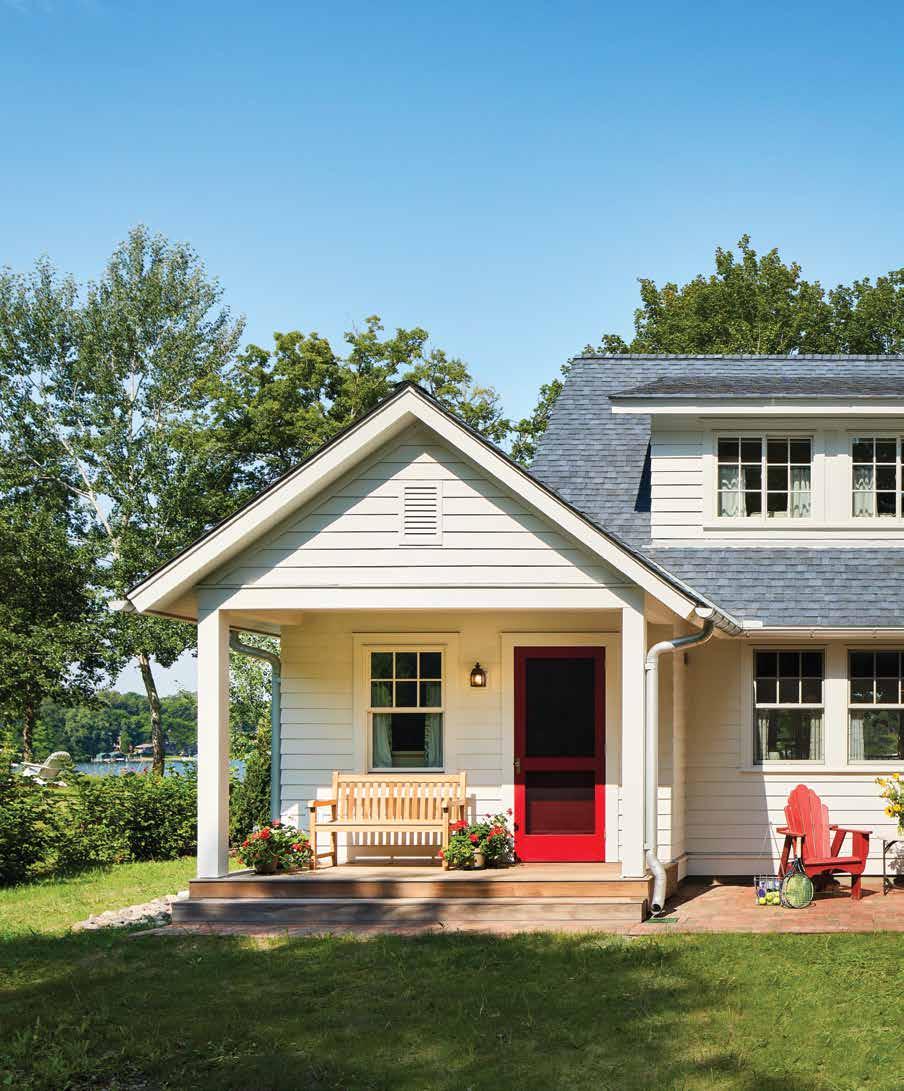
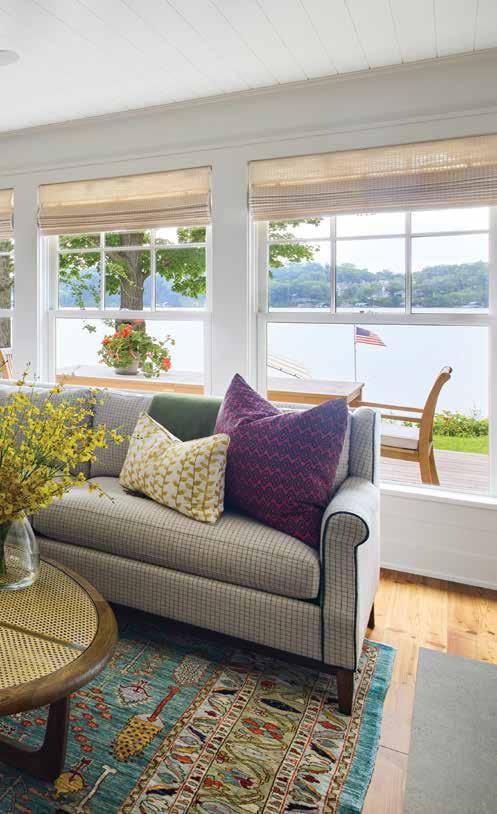
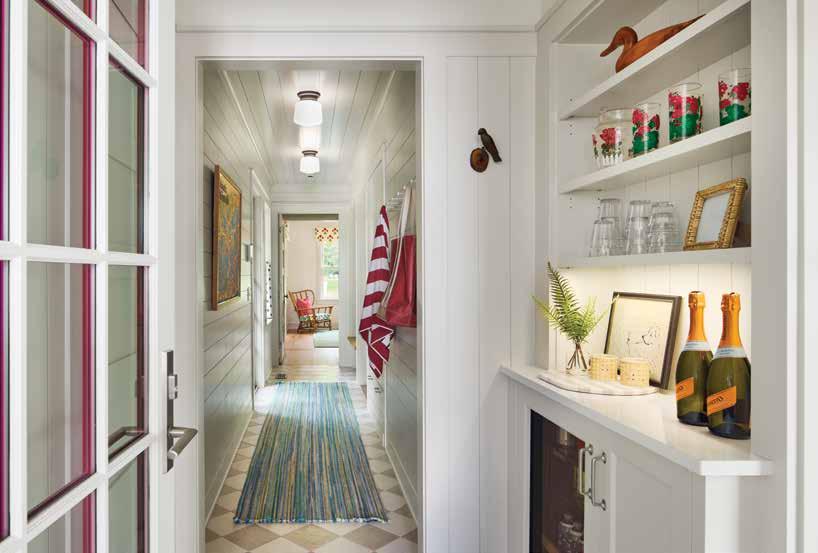
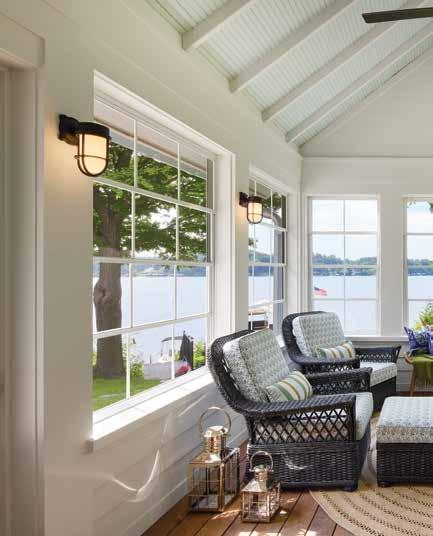
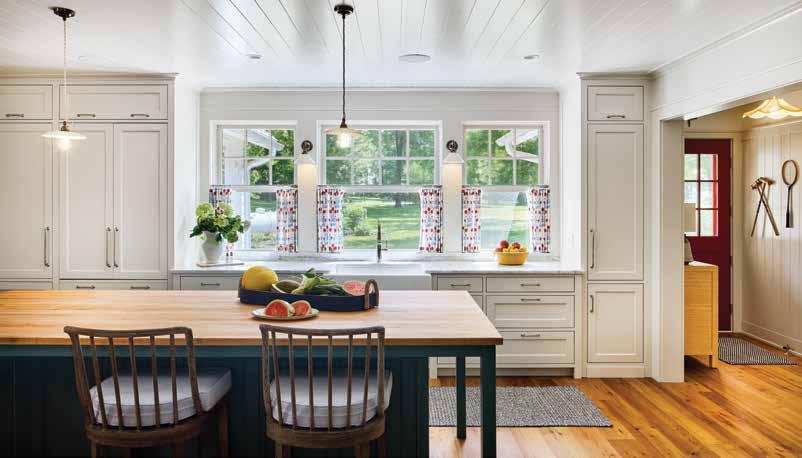
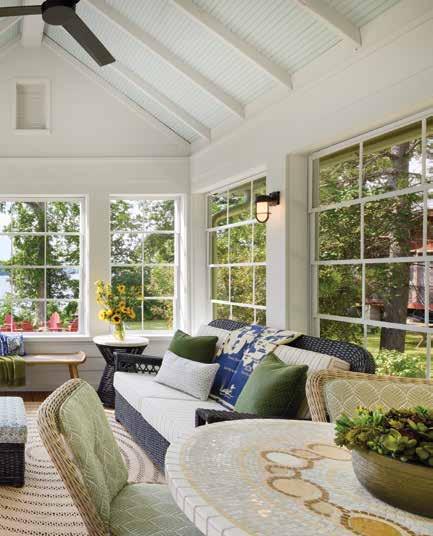
Hansen and his colleagues have designed a number of timeless homes and cabins on Madeline Island and in other remote locations, so they understood the challenges of integrating a new structure into a historic community, as well as the complexities of site visits and construction deliveries via boat and barge in the summer, and over ice roads in the winter. Taking their cues from the scale of the neighboring cottages and cabins, many which were built at the turn of the 20th century, Hansen and senior project manager Jenny Seim designed an enchanting white cottage with low rooflines, divided light windows and a bright red front door. With cozy bedrooms tucked beneath the gables, an outdoor shower, a deck for outdoor dining and a screened porch with sunset views, it lives like summer camp. And, in the rare event of a tornado, neighbors are invited to take refuge in the basement that’s designed to do double duty as a community shelter.
“Todd and Jenny were a dream team!” says the homeowner. “They understood our vision and really met the needs of our family. I think our neighbors appreciate the scale and design of the cottage, and how it blends with the existing structures. Our contractor was renovating a historic building while he was building our cottage, so we and our neighbors appreciated the coordination and his willingness to work on an island, which is no easy feat.”
“It was a real compliment to design a summer place for a family I’ve known for decades,” says Hansen. “Jenny and I loved taking care of them, bringing their dreams to life, and making every detail of their cottage truly special.”
Todd Hansen has known the clients for years, and being invited to design their summer cottage was a real compliment.
“ The island is only accessible by boat
in
the summer, so it feels like we’ re a world away from our life in Minneapolis...”
–HOMEOWNER
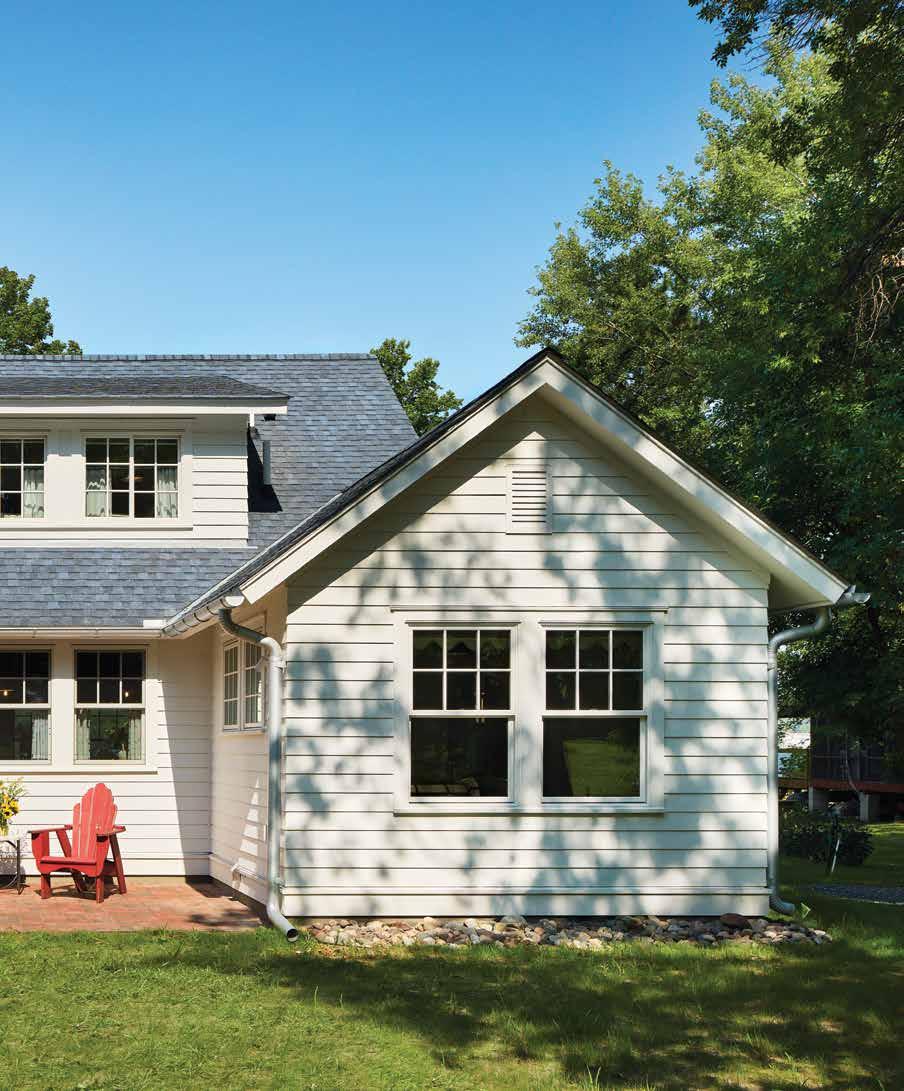
Taking cues from the scale of the other homes on the island, Todd Hansen and Jenny Seim designed the cottage with low rooflines and divided light windows.
“ It was a real compliment to design a summer place for a family I ’ve known for decades.”
–TODD HANSEN
project credits:
· architecture: todd hansen, jenny seim and sarah hughes, albertsson hansen architecture
· interior design: lori handberg, studio m interiors
· builder: barnwood group
· photography: corey gaffer photography
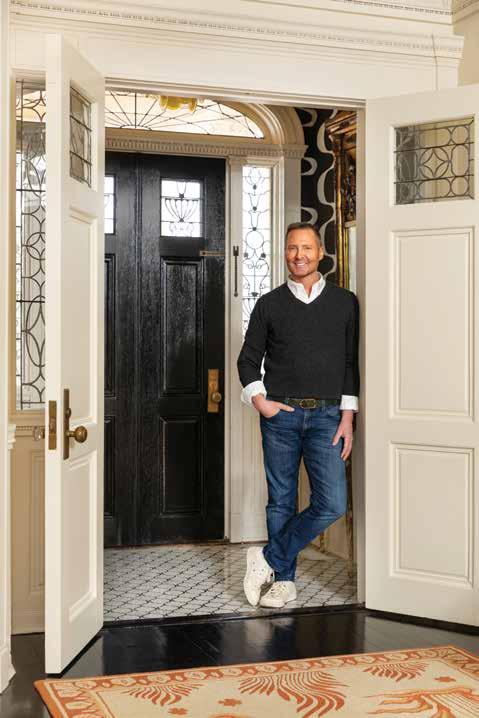
“As my friends and clients will agree, I’m a perfectionist by nature, so my designs, from floor plans to furniture placement, are always very precise. But, when a dear friend bought an 1870 cottage in Stockholm, Wisconsin, it became a fun opportunity to—at least temporarily—let go of my tendencies and find perfection in the imperfections, starting with the discovery that the wood floors were resting directly on the earth. In the process of reimagining the cottage with a humble yet elegant Swedish vibe, I created my own take on the Japanese concept of Wabi Sabi. This charming weekend getaway is proof that a house doesn’t have to be perfect or finished—which means there’s always room for another treasure from H&B Gallery in Minneapolis.” –Andrew Flesher, Interior Designer
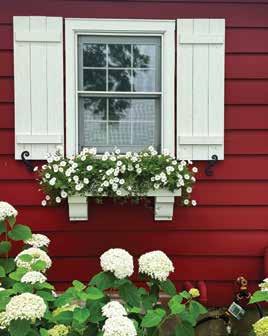
“In classic Swedish summer house style, I designed simple white wooden shutters and window boxes that spill over with white flowers all season long.”
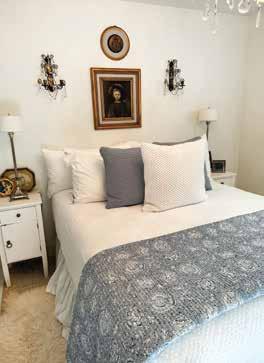
“ ...a house doesn’t have to be perfect or finished— which means there’s always room for another treasure from H&B Gallery in Minneapolis.”
–Andrew Flesher
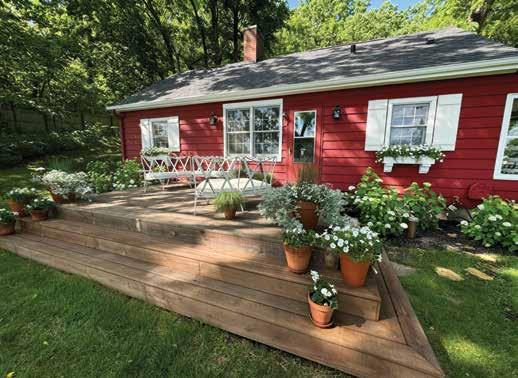
“We chose Faluröd, a traditional Swedish red hue, for the exterior. My perfectionist tendencies resurfaced when it took three visits to the local paint store to get it right.”
“The bedroom has just enough space for a bed, painted dressers, vintage lamps and delicate candle sconces and gilt-framed paintings my friend inherited from her family.”
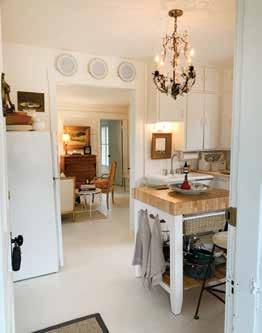
“We kept the old fridge and gave the floors, walls, and even the old cabinets a coat of white paint, which make the cottage feel like a Carl Larsson painting.”
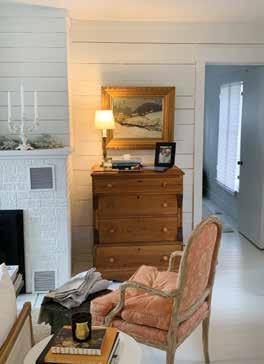
“I love shopping at H&B Gallery and A Rare Bird Antiques, where I found this moody winter painting, an antique dresser and a fabulous faux bois French armchair.”
Wurzburger and Brad Meier are making pottery and planting roots in the Mississippi River Valley. written by melinda
NNever underestimate the gravitational pull of the Mississippi River—or a glossy design magazine. Fifteen years ago, Vonda Wurzburger, a Twin Cities banker, decided to celebrate her friend Brad Meier’s birthday with a weeklong Wisconsin getaway. She rented an Airbnb in Stockholm and invited more friends to join them. The following summer, Vonda read an article in Mpls. St.Paul Home magazine about a cottage in Alma, just south of Stockholm. The 1885 cottage had been carefully restored by Minneapolis interior designer Debra Herdman and Vonda loved the way she’d mixed antiques, vintage furniture and found objects to create a stylish retreat. Written by Melinda Nelson, the article included “A Designer’s Guide to Lake Pepin” with Debra’s favorite shops, galleries and restaurants, so Vonda saved the issue for reference.
Serendipitously, when Vonda finally decided to buy a weekend getaway of her own, Debra’s cottage was for sale. Vonda became its new chatelaine and the proud owner of a hand-carved sofa and other antiques from Debra’s collection. Brad and friends loved visiting Vonda and Betty, her Puggle, so several years ago, she started looking for a slightly larger place, which turned out to be a 1920s former farmhouse on the same street.
With the help of the multi-talented contractor/carpenter Jeremy Fernholz, Vonda has restored every inch of the farmhouse, which Brad christened Sage Hill. Most weekends, she and Brad can be found at Iron Bridge Art and Clay across the river in Wabasha, a 24-hour working studio where they create handcrafted pottery.
“Just in time for the Fresh Art Spring Tour, Vonda and Brad have put the finishing touches on the barn, which serves as a rustic gallery for their work.”
Just in time for the Fresh Art Spring Tour, an annual event with nearly three dozen artists who open their home studios and galleries to the public, Vonda and Brad have put the finishing touches on the barn, which serves as a rustic gallery for their work. The Fresh Art Fall Tour will be held on Friday, October 2 through Sunday, October 4, so be sure to save this glossy magazine. If the Mississippi River has its way, you’ll find yourself with a collection of beautiful pottery by Brad and Vonda, as well as a charming weekend cottage of your own.
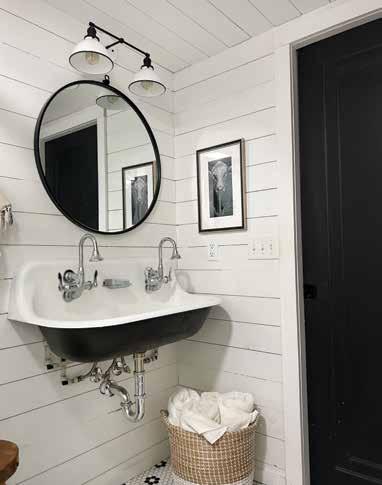
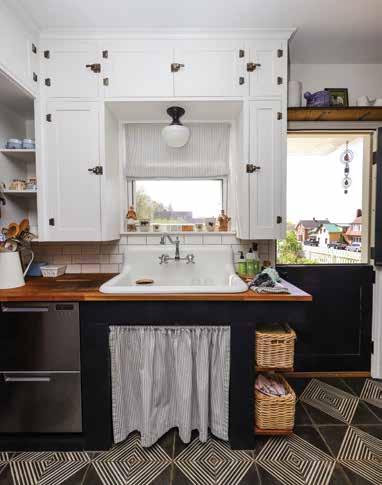
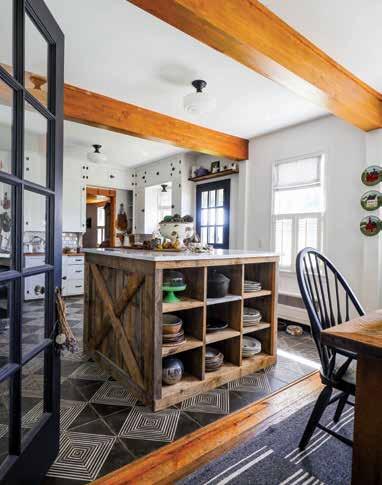
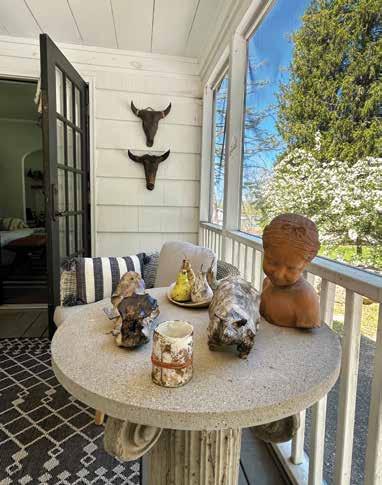
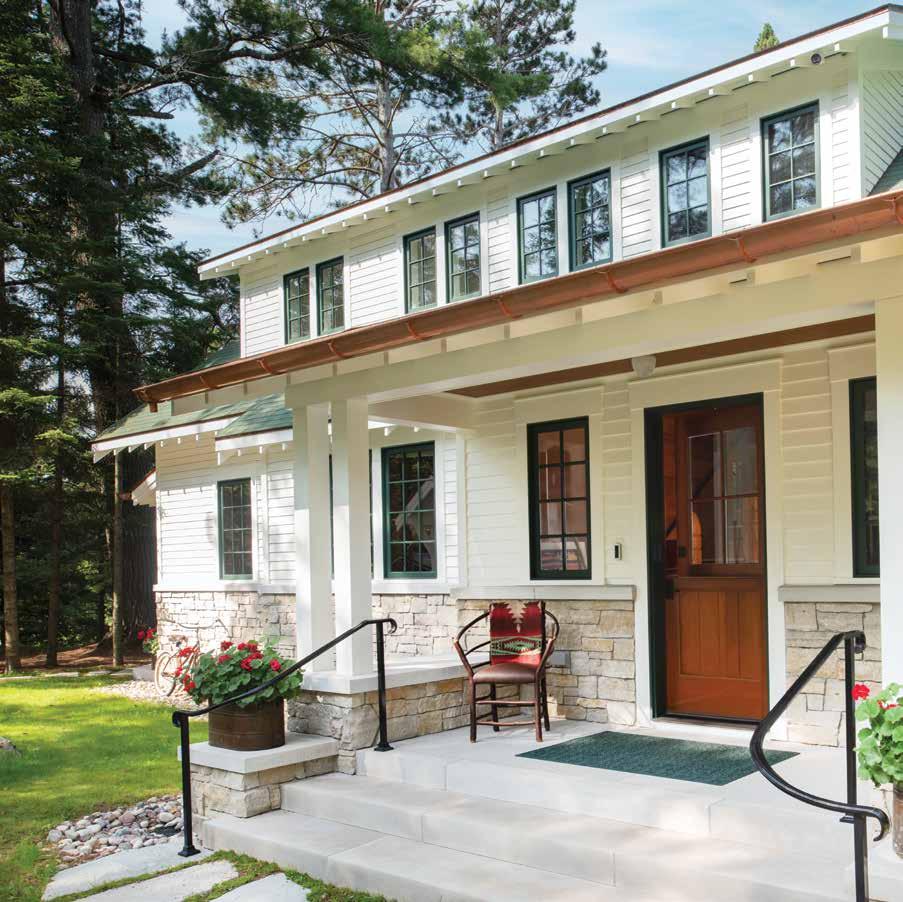
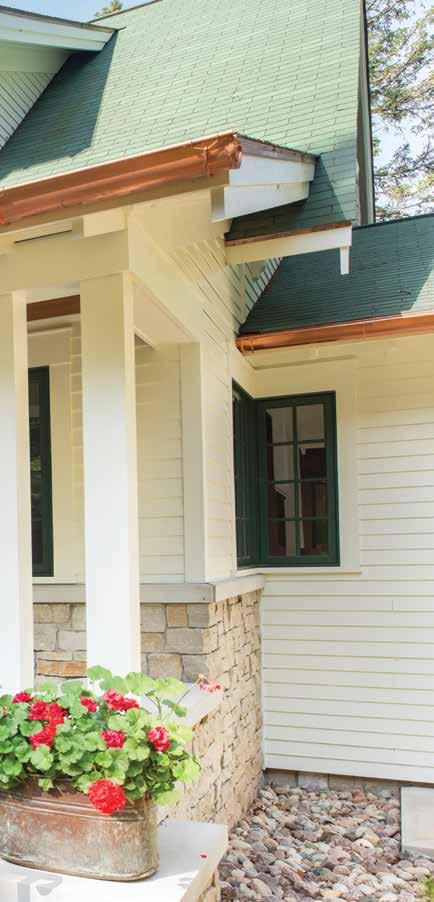
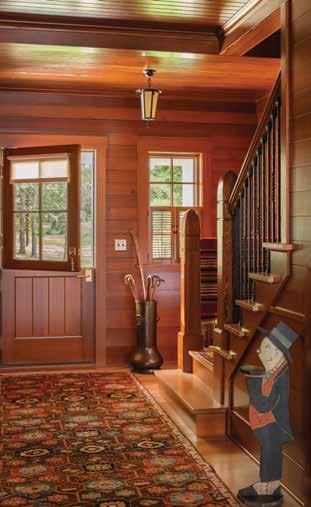
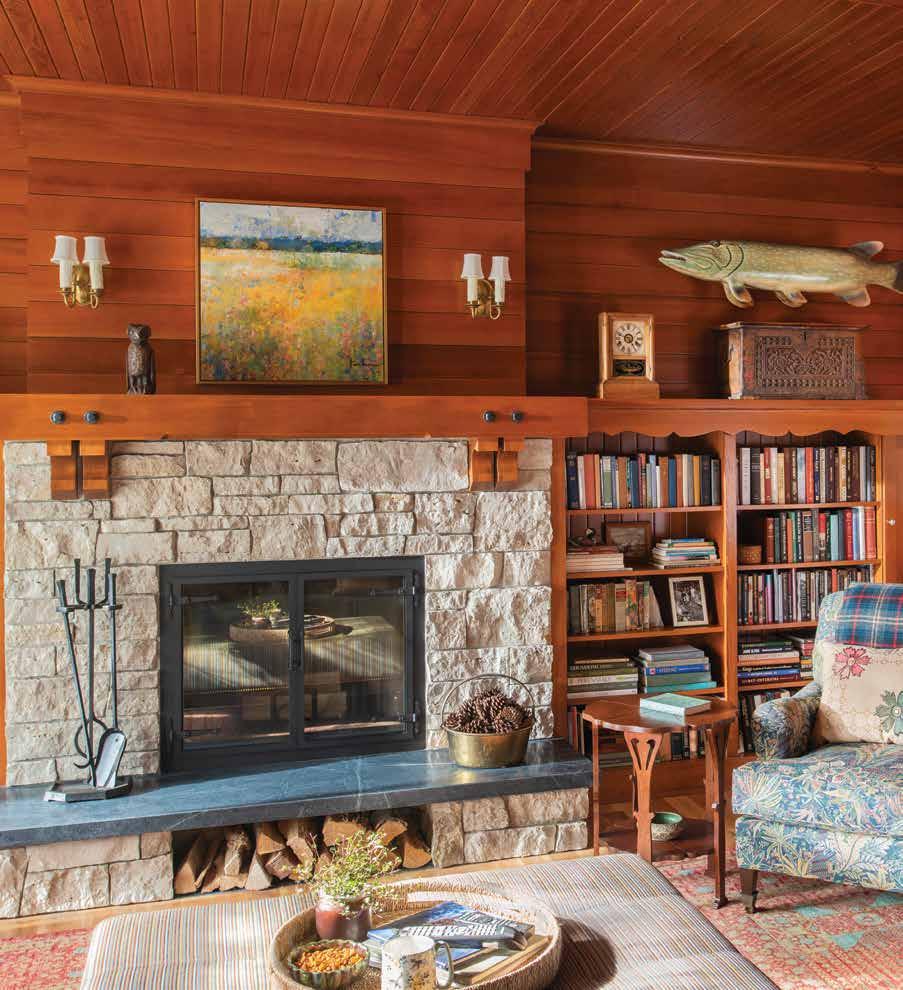
For designers David Heide and Michael Crull, reimagining an old Wisconsin camp lodge was like eating dessert all day. written by melinda
photography
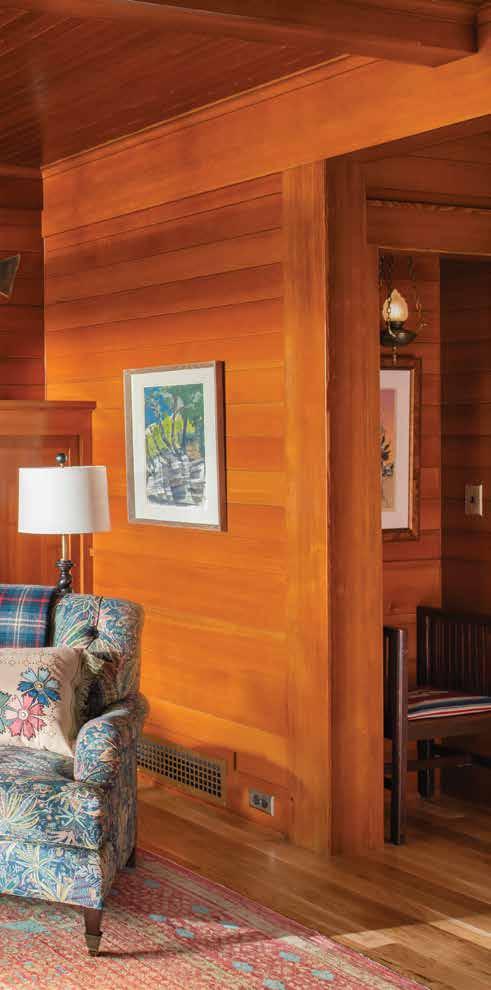
FFive summers ago, a woman named Anne left an intriguing voicemail message for David Heide. When he returned her call, she was driving with her son from Texas to Minneapolis. She and her husband Jim had just bought the lodge at her old summer camp in Wisconsin, and after delivering her son to the University of Minnesota, she was headed back to camp. David, an interior designer, architectural historian and founder of David Heide Design Studio, has a penchant for early 20th-century camp buildings so he didn’t hesitate.
“Hang on, I’ll be right there,” he said as he jumped in his car and headed north to Boulder Junction. As he wended his way through the towering pine trees, it brought back fond memories of his early teens. “I spent several summers at the French Village at Concordia Language Camp in Bemidji, where we spoke no English and my name was Armand,” he recalls with a laugh. “In a twist of harmonic convergence, my colleague Michael Crull attended Norwegian Language Camp, where his name was Bjorn.”
Anne gave David a warm and effusive welcome and he was immediately enchanted. “Anne has a glowing countenance and I knew she was an old soul,” he says. “When she declared, ‘I’m not a teardown person,’ it was love at first sight.” As he and Anne explored the property, he learned that she’d grown up north of Chicago and spent many summers at the camp, so when she and Jim heard the lodge was for sale, they decided to become its new stewards.
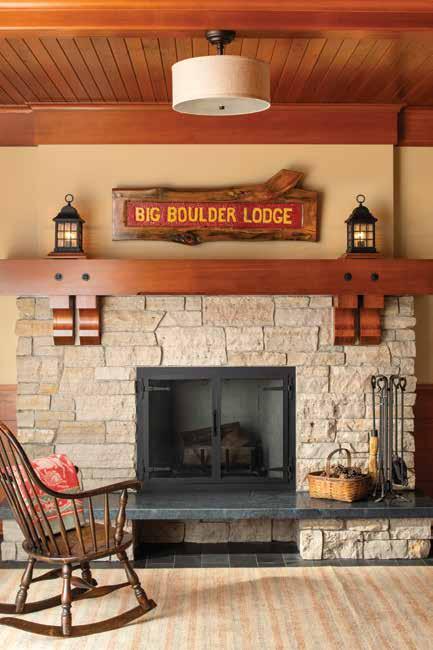
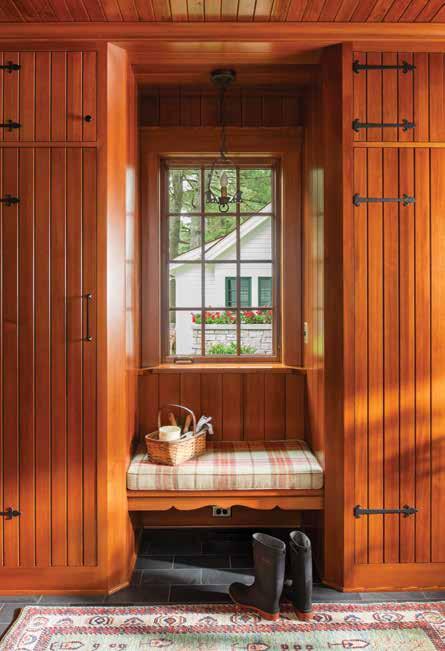
The circa 1930s building had been sorely neglected, and forensic work by David’s team revealed it was unsalvageable. “One corner of the foundation was resting on a boulder, one corner on a log, and another on a frog,” he jokes. “Bats and mice had taken up residence, and the structure was so far gone, we decided to save as much as we could and start afresh.” In yet more harmonic convergence, David and Michael had worked with Van Strydonk Construction in nearby Tomahawk, so they invited the custom builder to join the team. “Jim Van Strydonk is an amazing craftsman and he spent countless hours disassembling the building and salvaging the windows, doors, paneling and hardware, as well as furniture, camp signage, an old Thermos collection and other bric-a-brac,” says Michael.
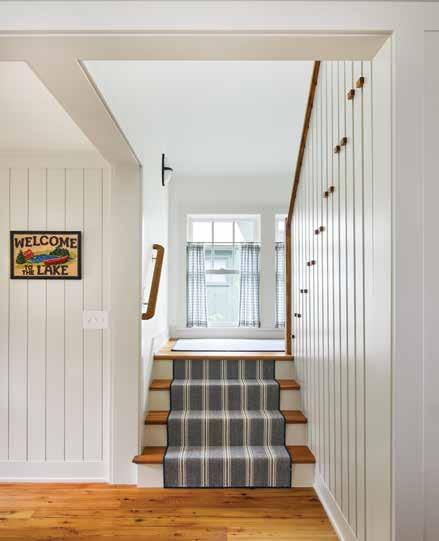
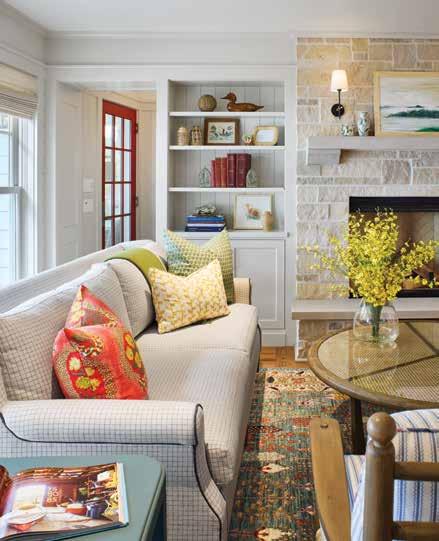
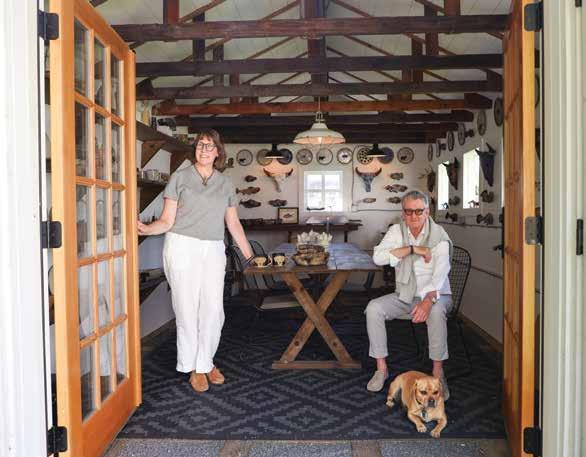
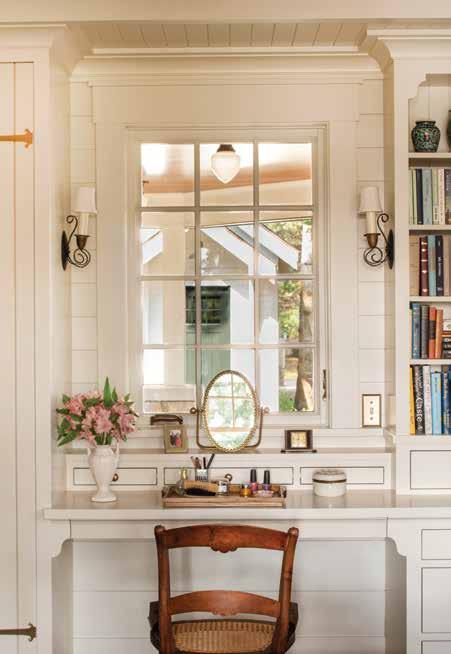
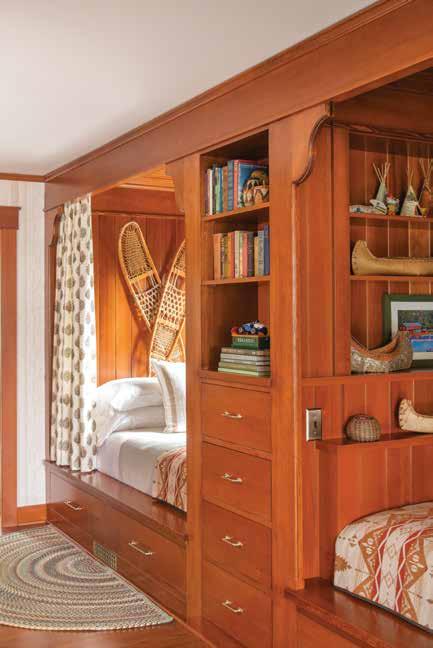
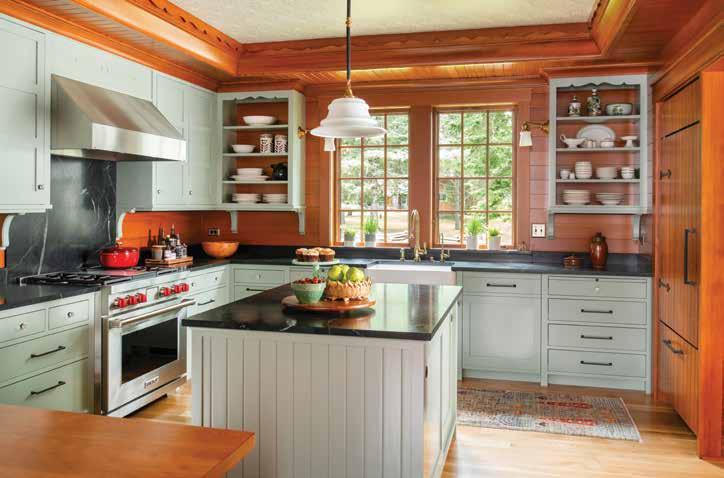
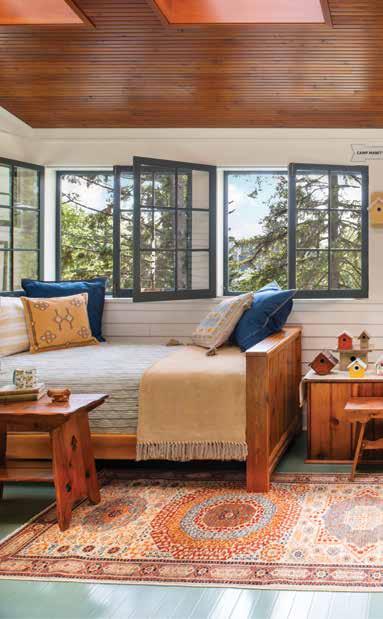
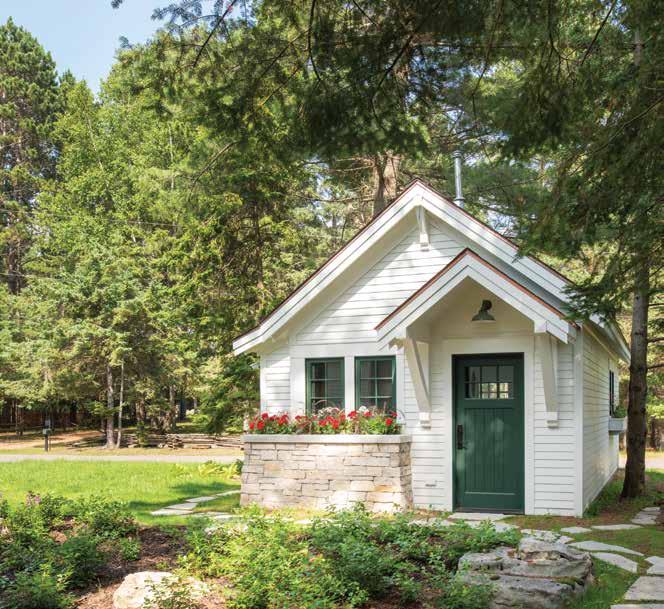
Together with Anne and Jim, David, Michael and their studio designed a charming new cottage that fits squarely on the original footprint and appears to have always been part of the camp landscape. Inside, the rooms bear the original names, including the Girls Room, furnished with Swedish beds, dressers and lamps, the Boys Room, fitted with bunkbeds and snowshoes on the wall, the Fishing Room, and the Sleeping Porch with its original windows and a painted floor. “Michael and I feel privileged to have been entrusted with this very meaningful project,” says David. “Reimagining the lodge with Anne and Jim was so much fun, it was like eating dessert all day.”
· architecture and
·
project credits:
·
“ Reimagining the lodge with Anne and Jim was so much fun, it was like eating dessert all day.”
– DAVID HEIDE
“ Jim Van Strydonk is an amazing craftsperson and he spent hours disassembling the building and salvaging windows, doors, paneling and hardware...”
–MICHAEL CRULL
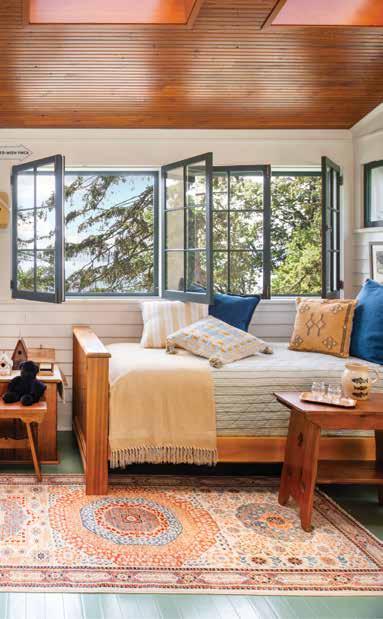
Interior designers Michael Crull and Elizabeth Mueller created a delightful spirit of place with painted floors, rustic furniture, artisan textiles and Anne’s collection of birdhouses.
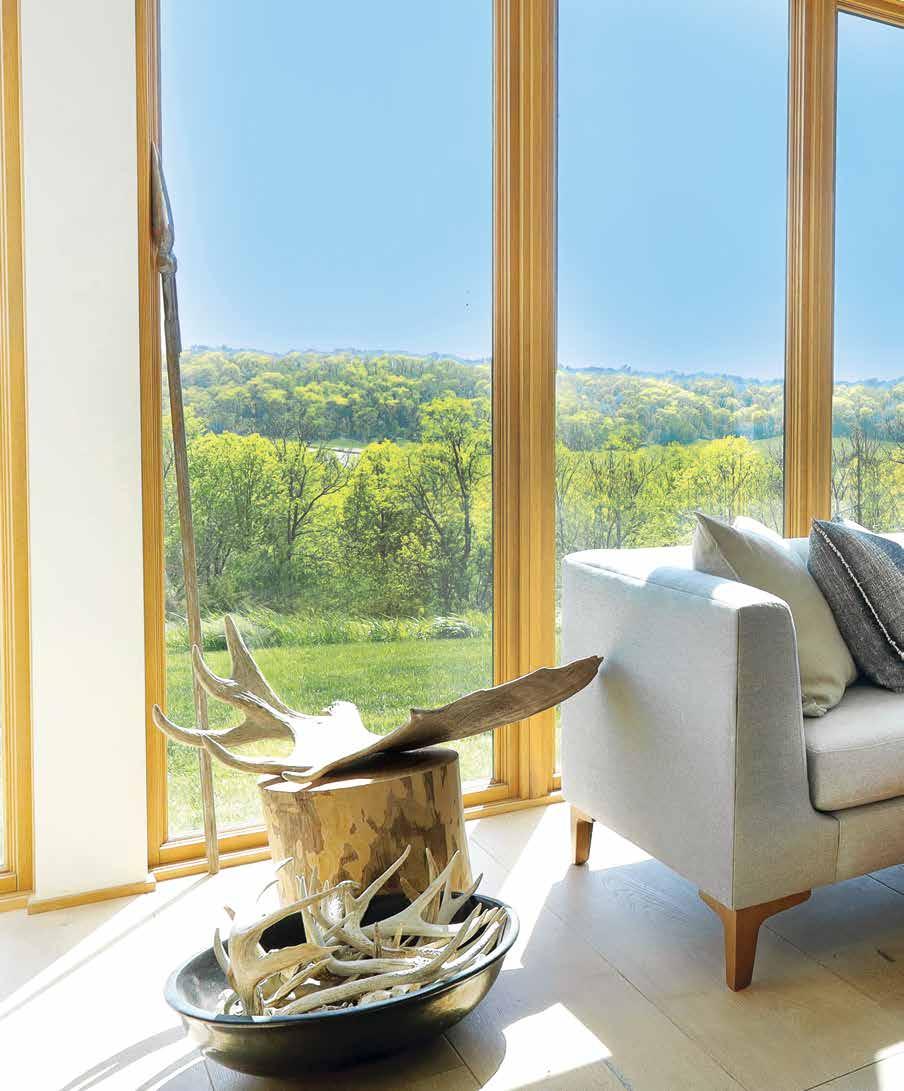
The sun never sets on Lost Creek Farm, the very stylish home of David Benrud and Greg Foster, in Pepin, Wisconsin. written by
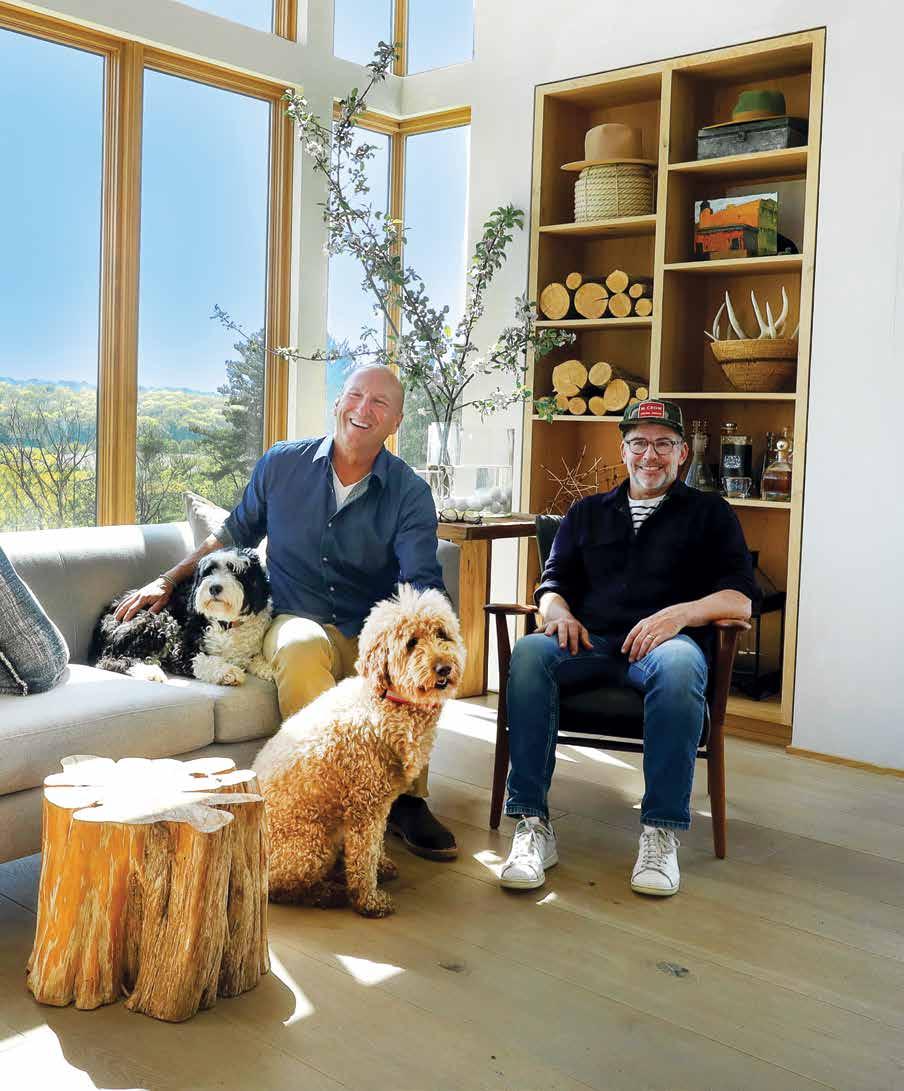
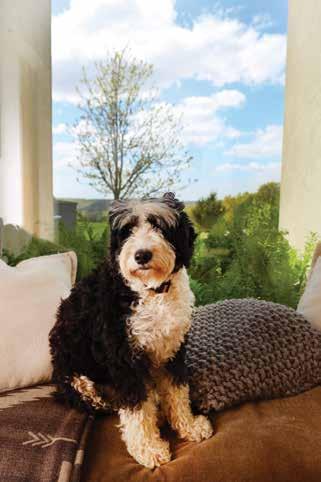
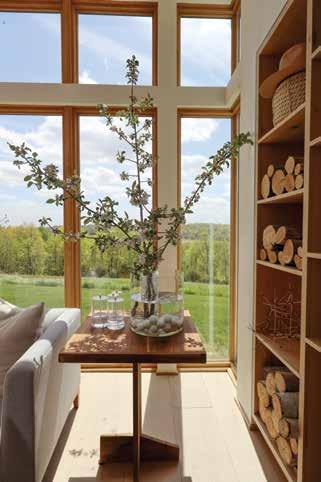
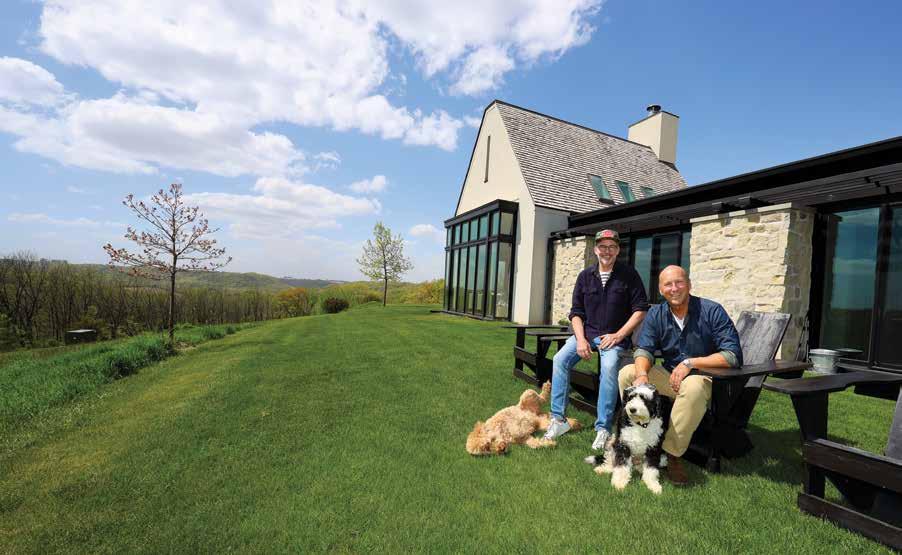
Fifteen years ago, Greg Foster and David Benrud were living in Linden Hills when they decided to buy a cabin for sailing, boating and swimming. While Brainerd was an obvious choice, the couple was drawn to the serene Wisconsin side of the Mississippi River. Just outside of Pepin, population 736, they found a 150-acre farm with an old barn, a rustic cottage, an apple orchard and other delights, and they knew they were meant to be the stewards of the bucolic property.
The quiet magnificence of the Mississippi River worked its magic and by spring 2020, the couple was spending more time in Pepin than in Minneapolis, so they packed up their collection of handcrafted furniture by Foster and paintings by Benrud, and made Pepin their year ’round home. And, while both men are officially retired—Foster was a financial advisor and Benrud was a photo stylist for Pottery Barn—they’re as busy as the bees in the hives they’ve built on the farm. In between welcoming guests to their Lost Creek Retreat, a five-star Airbnb favorite, making honey and practicing yoga with the ladies of Pepin, they’re traveling to Norway, where Foster is running the Tromsø Midnight Sun Marathon on the summer solstice.
And, like the midnight sun over the Arctic Circle, the Wisconsin sun never sets on Lost Creek Farm. “Everything we do is about restoration, design, hospitality and community investment, so we’re always working on multiple projects,” says Foster. Missing the wine bars, coffee shops and ice cream shops they loved in Linden Hills, the couple has restored two historic buildings near the Pepin marina. One is the home of RiverTime Wine, Beer & Amusements, and the other houses BearFish Brew, a coffee/ice cream shop on the first floor, and The Captain’s Quarters on the second floor, a luxe Airbnb apartment designed by Benrud and Foster with art and antiques that nod to the rich history of Lake Pepin and the Mississippi. “Pepin has everything we care about—natural beauty, water access, agriculture, smalltown charm and creative energy—and we love sharing it with our guests,” says Benrud.
“Everything we do is about restoration, design, hospitality and community investment, so we’re always working on multiple projects,” says Foster.
Missing the wine bars, coffee shops and ice cream shops they loved in Linden Hills, the couple has restored two historic buildings near the Pepin marina. One is the home of RiverTime Wine, Beer & Amusements, and the other houses BearFish Brew, a coffee/ice cream shop on the first floor, and The Captain’s Quarters on the second floor, a luxe Airbnb apartment designed by Benrud and Foster with art and antiques that nod to the rich history of Lake Pepin and the Mississippi. “Pepin has everything we care about— natural beauty, water access, agriculture, small-town charm and creative energy—and we love sharing it with our guests,” says Benrud.
“Pepin has everything we care about— natural beauty, water access, agriculture, small-town charm and creative energy— and we love sharing it with our guests.”
–DAVID BENRUD
Liquidpink Interiors, Chisel Architecture and Edgerton & Company lend their talents to a charming guest cottage. written by melinda nelson photography by spacecrafting
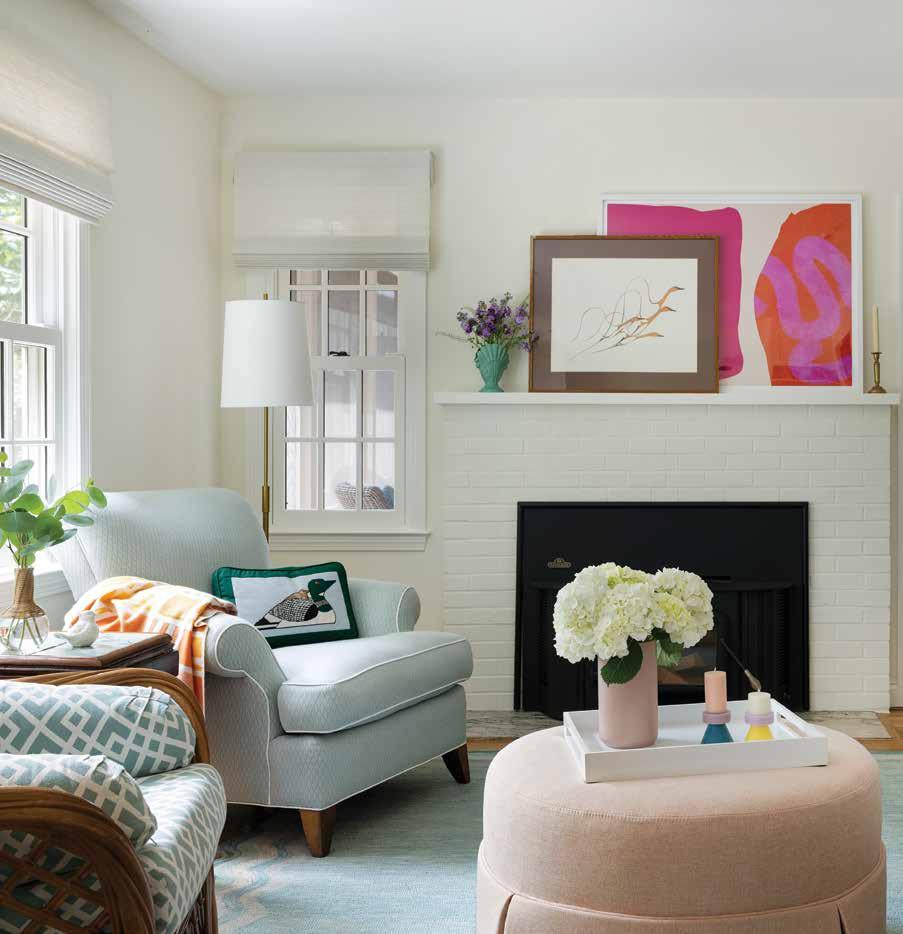
NNearly a century ago, there were gentleman farms just beyond the Twin Cities. Like many of these gracious country properties, one 1930s estate had acres of orchards, the sweet scent of ripe fruit filling the air as the family picked apples and berries for homemade pies and cobblers. And, even though the original orchards are long gone, the gentle rhythm of time-honored family traditions continues at the estate, which has been thoughtfully restored by interior designer Stephanie Lalley, designer Sara Whicher, architect Marcy Townsend and custom builders Charlie McGlynn and Justin England.
The extensive, multi-year project began with the main house and boathouse. Not long after the team put the finishing touches on the renovation, the homeowners began planning a family reunion. They brought the team back together and gave them a firm deadline to update the cottage before their extended family arrived from the East and West Coasts.
“The guest cottage was as old as the main house, and it hadn’t been touched in years,” says McGlynn. “But, having built a deeply personal relationship with the main house and boathouse, we knew exactly what it needed.” While he and England cleaned out the crawl space, banished the bats and raccoons, installed new windows and re-shingled the roof, Lalley, Whicher and Townsend reimagined the interiors for a new generation of house guests. “The homeowners both have New England roots, and they wanted the cottage to have a relaxed, coastal summer house vibe,” says Whicher. The proportions of the cottage were charming, but the layout wasn’t ideal for hosting guests, as it had an awkward kitchen and a tiny bathroom, so she and Townsend tweaked the floor plan to make it more functional and flexible for grownups, children and grandchildren, and added a screened porch off the living room and a nook for a crib.
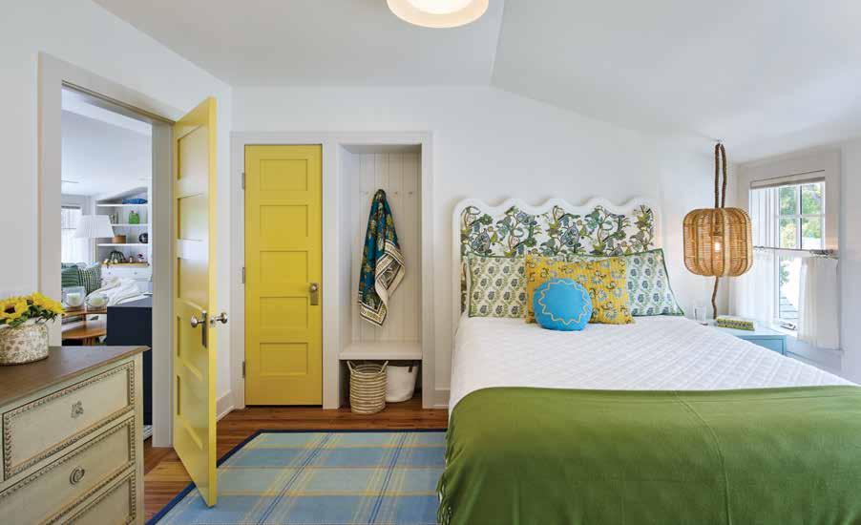
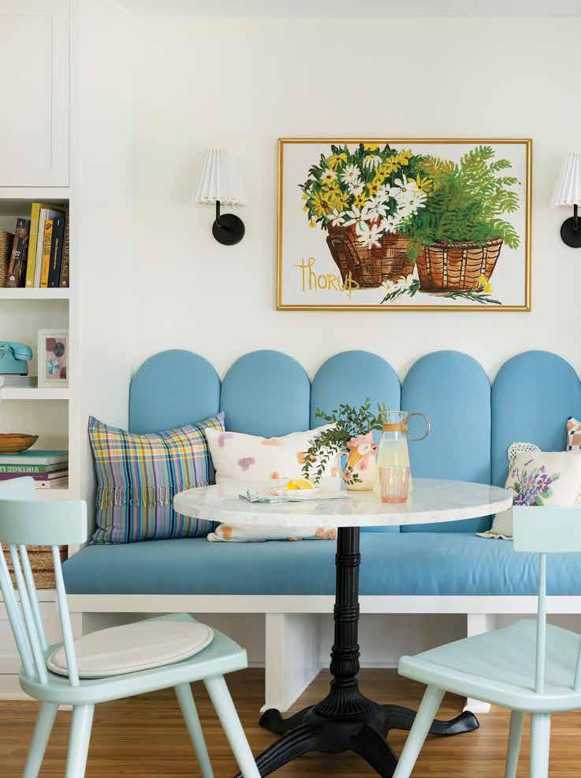
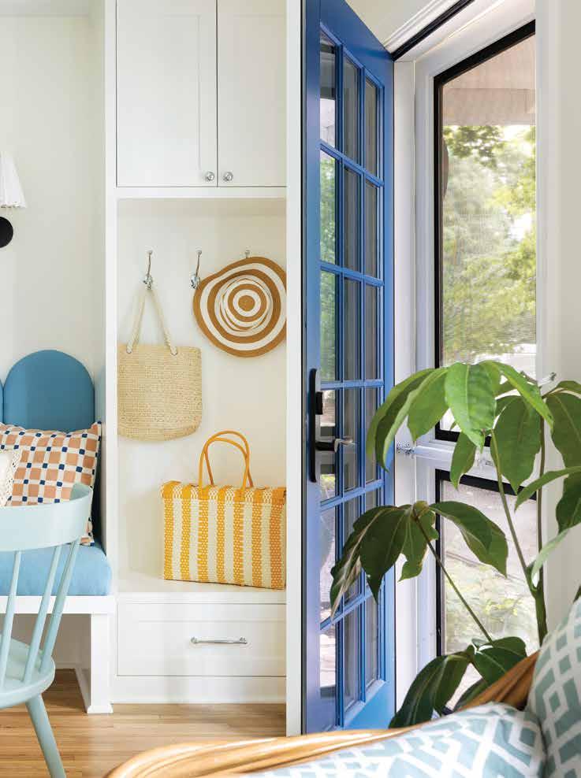
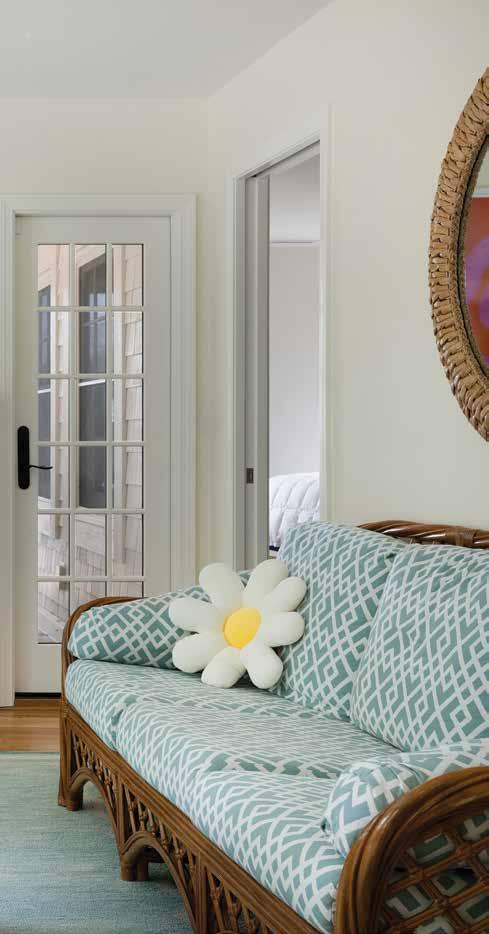
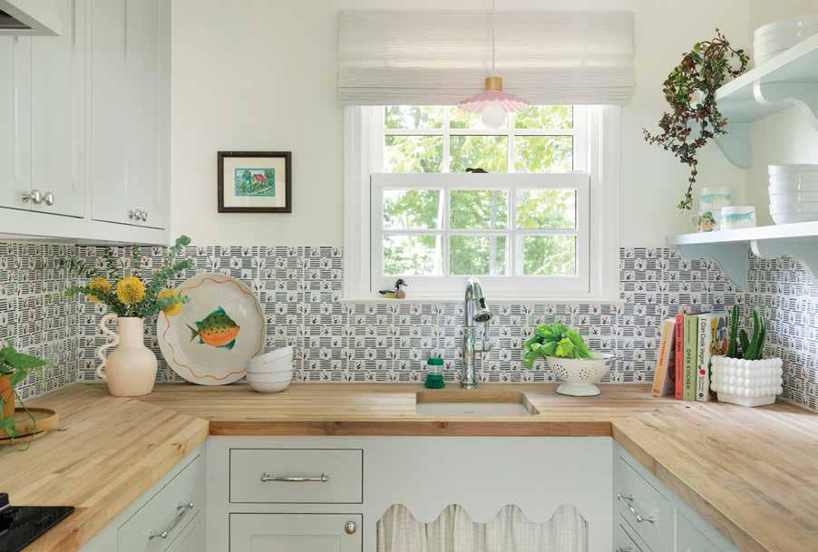
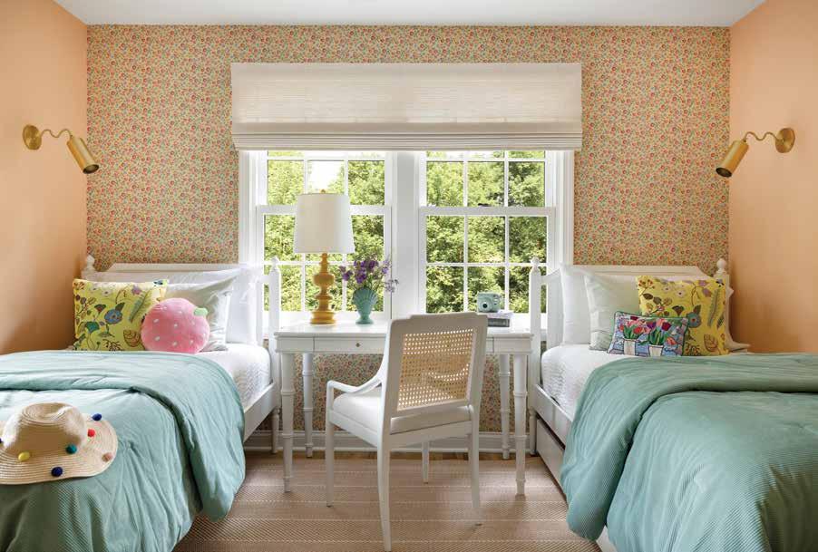
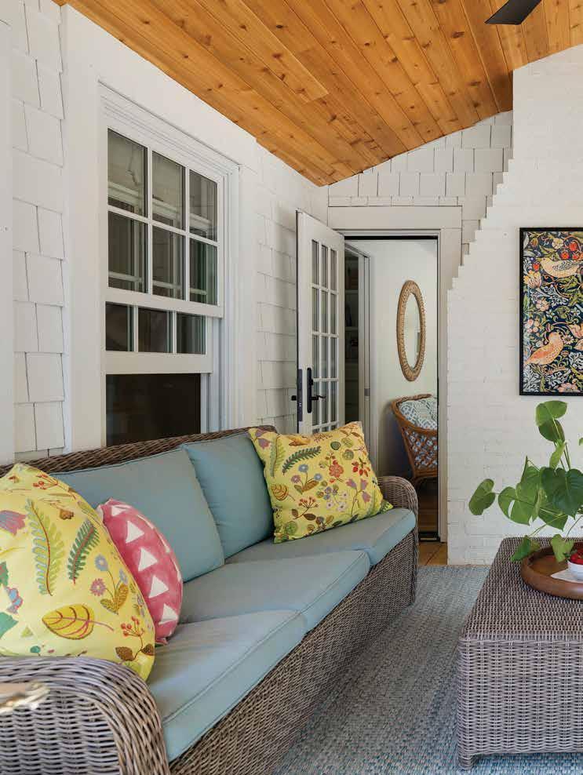
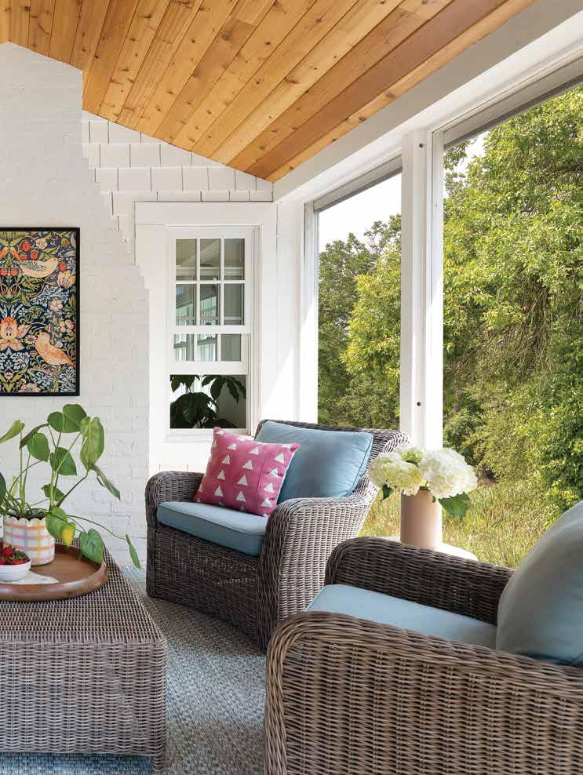
“The homeowners love color as much as we do, so we had so much fun choosing a lighthearted coastal palette,” says Lalley. “The wife’s family home had bright, cobalt blue shutters, so we matched the cottage shutters and brought the color inside.” Infusing the kitchen with their signature charm and whimsy, she and Townsend and Whicher designed a sky blue built-in banquette shaped like popsicles, custom cabinetry with romantic scalloped edges, curved shelving that holds a cookie jar, and an old-fashioned under-sink curtain to conceal the dish soap. The homeowners had a collection of vintage rattan furniture and cherished heirlooms from their family homes, so they brought them down from the attic and Lalley mixed them with new and vintage pieces. One summery guest room features blushy peach walls and flowered wallpaper, while another offers a cozy space for reading with heart-patterned wallpaper, a simple daybed and an early American two-tiered pie crust table.
“We all loved tapping into the homeowners’ sense of nostalgia and drawing out their favorite memories,” says Townsend. “This cottage is an invitation to slow down, return to another time and place, and enjoy sweet moments with family and friends.”
“
...Having built a deeply personal relationship with the main house and boat house, we knew exactly what the guest cottage needed.”
–CHARLIE MCGLYN
project credits:
· architecture: chisel architecture
· interior design: liquidpink interiors
· builder: edgerton & company
· photography: spacecrafting
“ The homeowners love color as much as we do, so we had so much fun
–STEPHANIE LALLEY
“ This stunning modern home is an interactive piece of art...”
–BEN GANJE
project credits:
· real estate: ben ganje, ben ganje + partners
· architecture and interior design: charles r. stinson architecture + design
· builder: streeter custom builder
· landscape architecture: shane coen, coen + partners
· photography: paul crosby
LSM: What makes this home so special ?
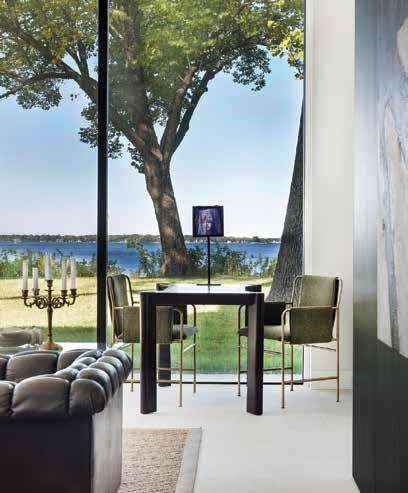
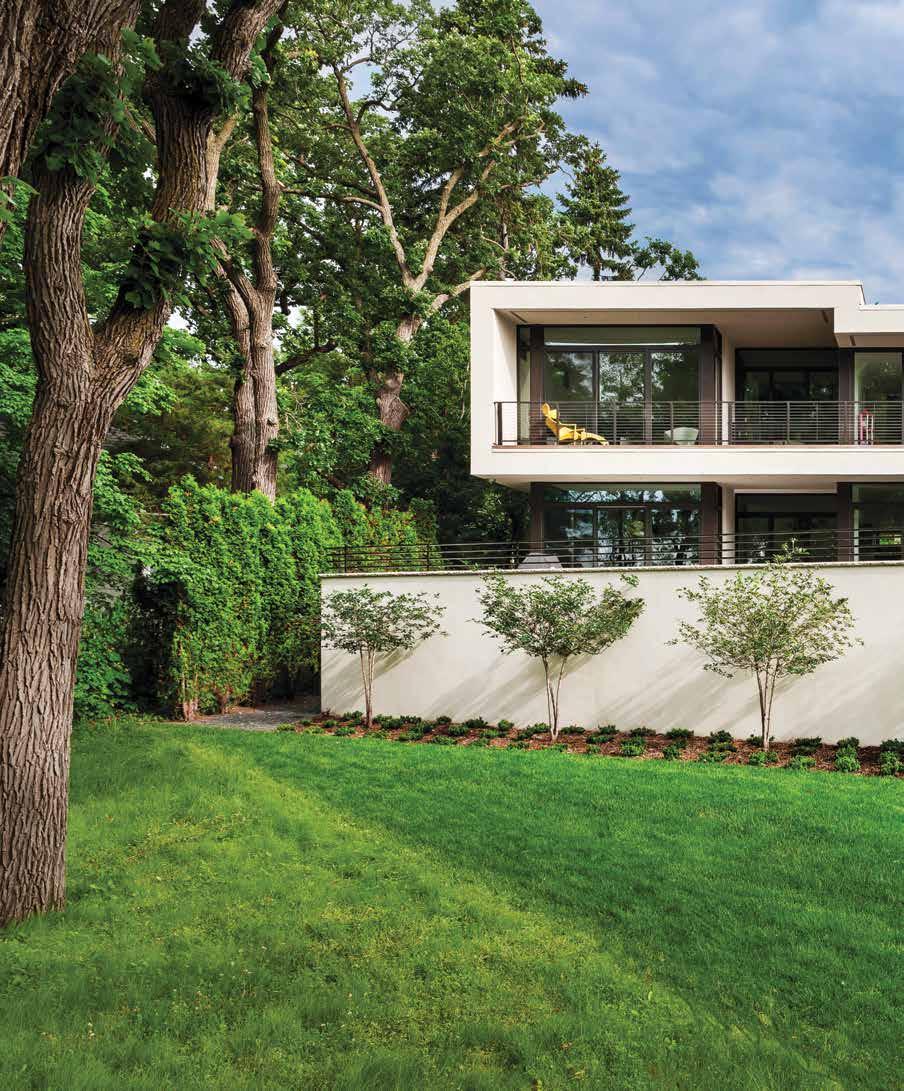
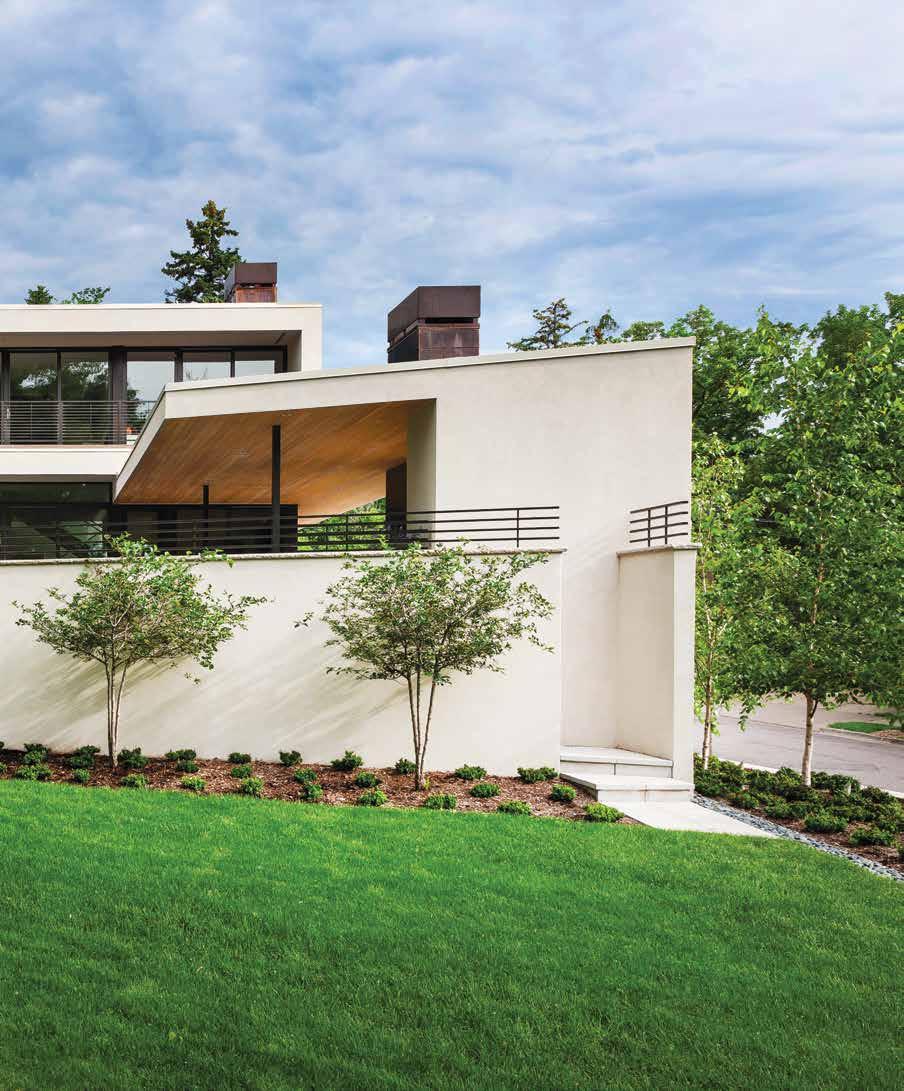
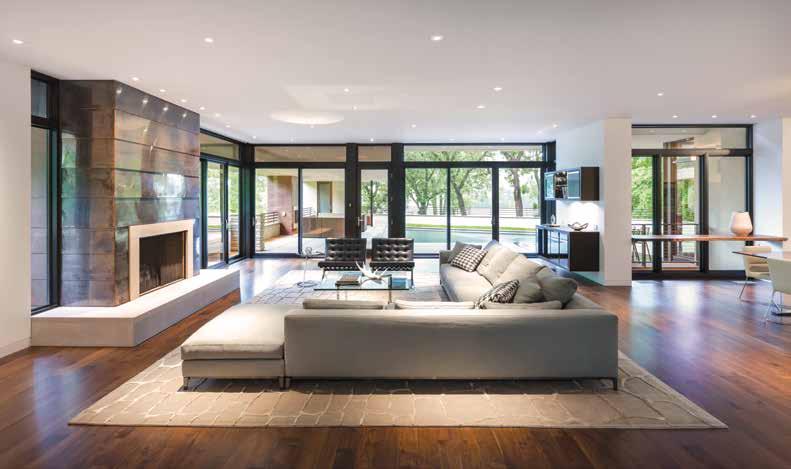
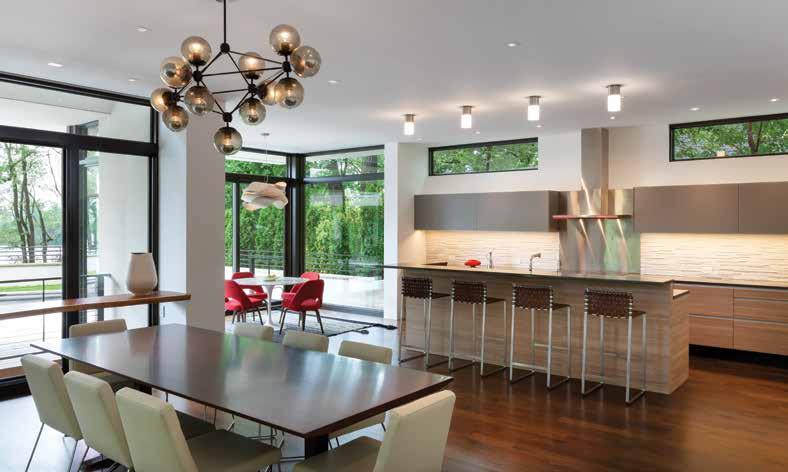
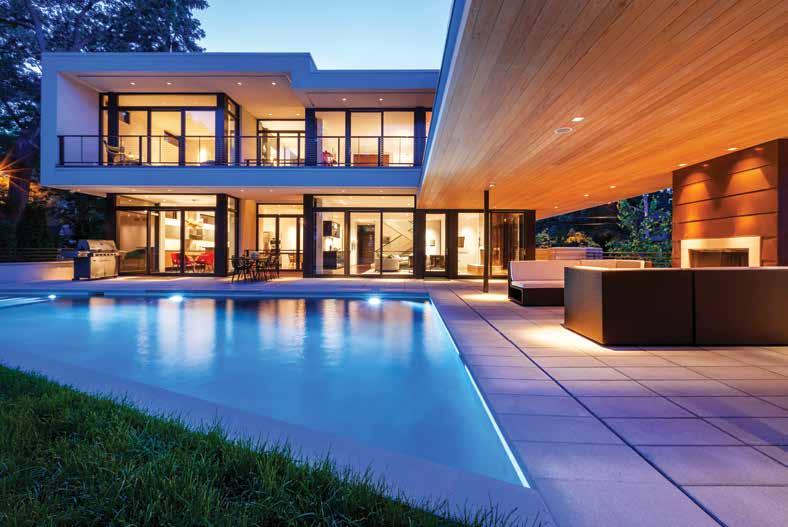
Ben: Situated high above Cedar Lake, this is one of Charles Stinson’s most iconic homes. As one of Minnesota’s most influential modern architects, he’s a master of light and energy, and he’s defined his own distinctive style that captures the beauty of the seasons while creating comfort all year ’round. This house is one of only three homes on the Minneapolis lakes with swimming pools on the lake side—and Charles has designed all of them! With expansive walls of glass that fill the interiors with light and offer panoramic views of the lake and the downtown skyline, this stunning modern home is an interactive piece of art, and I’m so excited for the next homeowners to become the stewards of this incredible legacy property.
LSM: What is the provenance of the home?
Charles: The clients had lived in Australia before returning to Minneapolis. They loved Australian coastal modern architecture and they missed the ocean, so they wanted a warm, light-filled modern home with well-functioning spaces that felt big and an
outdoor swimming pool. They wanted to feel connected to what was beyond the windows, but they also wanted privacy from the streetscape below.
LSM: How did you balance the clients’ desire for connection and privacy?
Charles: The steep, sloping lot is very unusual, so I designed a two-level modern home that appears to be floating over the lake. A dramatic wall of Minnesota limestone from Vetter Stone shields the interiors from the street and the walking and bike paths, while high-performance Loewen windows frame the vista of the lake and the city from inside. The main living areas are on the upper level, which creates the feeling of being in a treehouse. An elevator connects the upper level to the lower level fitness room, mudroom and garage. The open kitchen with sleek Italian Valcucine cabinetry flows naturally into the elevated terrace with a swimming pool that faces the lake. An overhang with an outdoor wood-burning fireplace creates a cozy place to sit outdoors, even in winter, and be close to nature.

companionship or association with one’s fellows: a group of people involved in persistent social interaction, or a large social group sharing the same geographical or social territory
by