AUTUMN 2025 AUTUMN 2025
1
2
lake society magazine
AUTUMN 2025
3
photo by bo carlock // spacecrafting
Local Expertise in Fine Downtown Minneapolis and City Lakes Real Estate 612.327.5905 | betsylucasrealtor.com 4
lake society magazine
AUTUMN 2025
5
6
lake society magazine
inunisondesign.com
612.659.1775 AUTUMN 2025
7
8
lake society magazine
AUTUMN 2025
9
10
maddyfrecon.com
lake society magazine
763.760.0761 123 FARRINGTON STREET ST. PAUL, MN 55102 ANDREWFLESHER.COM AUTUMN 2025
11
12
lake society magazine
Yo ur h ome should c ompl ement yo ur l i fest y l e. Wi t h over 2 0 ye a rs of award-winn ing bui l d i ng a nd remo d el i ng ex per i enc e, coupled with exc ept i o na l i nter i o r d esi gn ser v i c es, we a re yo u r home + design pa r t ner f ro m begi nni ng to end .
BUILD.
R E N O VAT E . w b b ui l ders .c o m
DESIGN.
@ w bbu ild ers AUTUMN 2025
13
Autumn Gems Multiple Gemstone Pendant and Chain Orange Trillion Cut Citrine 0.55ct Blue/Green Cushion Cut Tourmaline 1.31ct Yellow Pear-Shaped Beryl 3.59ct Natural Diamonds, .10ctw 14k yellow gold Custom Pendant with 18” 14k Chain
14
photo by jimhphoto.com
3033 Excelsior Blvd Suite 200 | Minneapolis, MN 55416 (612) 825-9898 | lauriekottkefinejewelers.com
lake society magazine
AUTUMN 2025
15
16
lake society magazine
AUTUMN 2025
17
18
lake society magazine
AUTUMN 2025
19
20
lake society magazine
so•ci•e•ty: companionship or association with one’s fellows: a group of people involved in persistent social interaction, or a large social group sharing the same geographical or social territory
L AKESOCIETYMAGAZINE.COM photo by spacecrafting AUTUMN 2025
21
Linden Hills, Minneapolis
DESIGN • BUILD • MAINTAIN At River Heights Outdoor Solutions, we take pride in crafting outdoor spaces that elevate your outdoor living. Our team of professionals combines expertise with a commitment to precision - ensuring your outdoor environment reflects sophistication and timeless beauty. www.riverheightsoutdoorsolutions.com 612-701-0648 22
lake society magazine
healthy smiles for a lifetime
4289 Sheridan Ave S, Minneapolis // lindenhillsdentistry.com // 612.922.6164
AUTUMN 2025
23
Living Beautifully
with Noble signature design
With more than forty five years of renowned excellence in the interior design world, NOBLE INTERIORS INC. is now opening doors in your neighborhood by offering home restoration, renovation and new design. Working together with you as a team, NOBLE SIGNATURE DESIGN will bring beauty to your home - the Noble way.
NOBLE
SIGNATURE DESIGN 24
www.nobleinteriorsinc.com 612.904.0933 Edina lake society magazine
Creating Meaningful Spaces Schedule Today
952.212.2665 | nrdlandscape.com
AUTUMN 2025
25
AUTUMN 2025 PUBLISHER KAREN T. STOECKEL CONTRIBUTING EDITOR MELINDA NELSON GRAPHIC DESIGN SHEBA CONCEPT & DESIGN, INC. ART DIRECTION KAREN T. STOECKEL SOCIAL MEDIA PATTY BURLEY
AUTUMN 2025 AUTUMN 2025
1
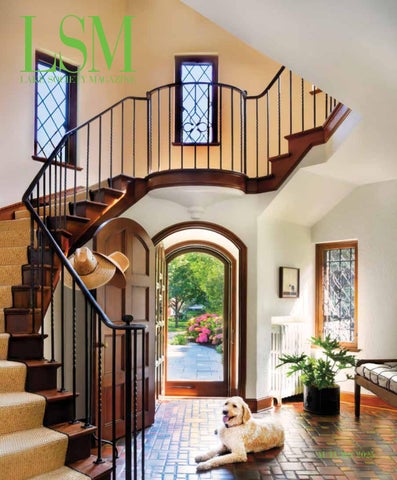
ON THE COVER Originally designed by Magney & Tusler, this 1930 Tudor Revival has been painstakingly restored by interior designer and renovation guru Carolyn Mitchell and her husband Jeff. Lakesocietymagazine.com | @lsm_magazine Lakesocietymagazine@gmail.com
26
CONTRIBUTING WRITERS KELLY CARUSO ANDRÉA DIXON ANDREW FLESHER RICHARD MERCHÁN JEN ZIEMER CONTRIBUTING PHOTOGRAPHERS SETH HANNULA AMY JEANCHAIYAPHUM RACHAEL LARSON, MIRA MEDIA RICH MICHELL SPACECRAFTING // BO CARLOCK, ROB GROSSE TAYLOR HALL O'BRIEN
lake society magazine
Discerning. Dedicated. Determined.
510 Groveland Ave, #304 — An iconic Minneapolis address. Full details at ShaneSpencer.com.
R E A L E S TAT E shanespencer.com
AUTUMN 2025
27
From the Publisher Dear Friends, I’ve always loved the historic homes around Lake of the Isles, Bde Maka Ska and Lake Harriet, so I’m delighted to dedicate the Fall issue of Lake Society Magazine to the homeowners and the architects, interior designers and builders who’ve helped restore these timeless and gracious houses for another century.
In the words of our roving editor Melinda Nelson, our neighborhoods are “chocolate boxes of architecture,” and this issue is a delectable, four-piece sampler. You’ll find a 1914 Prairie School home lovingly restored by homeowner Sarah Brew with interior designers/architects David Heide and Brad Belka; a 1920s Tudor reimagined by Martha Dayton Design, PKA Architecture and Dovetail; a 10-year renovation of a 1930 Tudor Revival by interior designer and renovation guru Carolyn Mitchell; and an enchanting new Tudor by wb builders that appears to have always been part of the Linden Hills neighborhood. I hope you enjoy reading this issue as much as I loved curating it.
Karen
–Karen Stoeckel, Publisher
a fresh approach to interior design mint-design.biz | 651-332-9609 28
lake society magazine
Construct a community of your own with the Curious Collectives.
Builders. Designers. Architects. AUTUMN 2025
29
AUTUMN 2025
32 IMAGINATION STYLE
“Bungalows in Autumn,” a tiny painting by artist Richard Merchán, was inspired by a vivid memory of living in a woodsy neighborhood near the Walker Art Center.
34 THE TASTEMAKER DIARIES
Tastemakers Andréa Dixon and Jen Ziemer celebrate autumn with damask dinnerware, jacquard bomber jackets, kicky leather boots and other fall finds.
36 GR ANDE DAME
Carolyn and Jeff Mitchell adopted a cantankerous Tudor Revival and spent ten years cajoling her back to her glory days.
30
42 TUDOR QUEEN
Lifelong Lake of the Isles area resident, Realtor® Betsy Lucas has a special place in her heart for Tudor homes.
44 SOLVING THE RIDDLE
The Universe gifted a family with a historic 1920s Tudor home in Edina’s Country Club, so they called in a team with serious renovation chops.
54 ANDREW ON DESIGN
Interior designer Andrew Flesher’s New York apartment is proof that good design, even on a small budget, is always a wise investment. lake society magazine
Contents 56 HAPPY HOUSE
When Sarah Brew became the chatelaine of an enchanting 1914 home in Kenwood, she invited architects/interior designers David Heide and Brad Belka to join the fun.
64 REGARDING TR AVEL WITH KELLY CARUSO
Interior designer Kelly Caruso travels to New York’s Hudson Valley, a place where artistry is grounded in restraint, character and craft.
66 AT HOME WITH BRUCE K ADING
The award-winning interior designer is a connoisseur of chateaux and country houses, but his own house is a cozy 1931 Tudor on Minnehaha Parkway.
70 A FRESH TAKE ON TUDOR This enchanting new Tudor home by wb builders appears to have always been part of the Linden Hills streetscape.
photo by seth hannula, courtesy of wb builders AUTUMN 2025
31
32
lake society magazine
Style
IMAGINATION A NEW PALETTE TO GO WITH A NEW SEASON There’s something very special about the older homes in the Minnesota Twin Cities lake communities. The coved woodwork, the built-in buffets, and the beautiful wood floors and doors. The vintage furniture and stained-glass windows, make for a perfect setting for a Carole King album cover shoot. (I’m dating myself.) The architectural landscape of many of the lake homes is a tapestry woven from various styles and influences, showcasing a diverse blend of styles reflecting different periods of growth and development within the city. While it's difficult to pin down one singular style for all inner city neighborhoods, common threads and notable examples emerge. For example, Uptown features early 20th-century architecture, with many Craftsman bungalows and American Four Square houses. These styles were popular during the era of streetcar expansion and neighborhood growth. The North Loop or Waterhouse District thrives with eclectic restaurants and bars amidst post-war buildings, some adapted to display that modern industrial design look making this area very attractive to locals and visitors of all ages. “Bungalows in Autumn” is a tiny 8 x 10 inch acrylic painting on canvas board and was inspired by a vivid memory of living in a woodsy neighborhood near the Walker Art Center. When you see Fall-colored foliage on sidewalks, streets and parked cars along with trees exploding with high-voltage backlighting from a sunset, you suddenly find yourself in the middle of an American movie set. But what is it about the Fall season that makes it so cozy? Maybe it’s the sweaters, or the squash soup, or smell of cinnamon or pumpkin pies. Maybe it’s the pretty drive to a local apple orchard, a crisp feeling in the air paired with shorter days. And finally, the bugs die off until Springtime next year. So, the next time you are startled by the loud “bang” of an acorn falling on your roof or patio, warmly welcome in the new season. For me, it will be time to change my color palette. Richard Merchán is a painter and sculptor creating in Minnesota and California. Learn more @ richardmerchan.com Merchán is represented by Hollie Blanchard hollie@artgirlsmpls.com 612.834.6565 AUTUMN 2025
33
SALT AND PEPPER MILL pepperandvetiver.com
“
Youth is the gift of nature, but age is a work of art.”
DAMASK DINNERWARE cabanamagazine.com
–unknown
STEM WALL SCONCE urbanelectric.com MIDSUMMER WALLCOVERING phillipjeffries.com
Andréa Dixon and Jen Ziemer, interior designers and co-owners of the award-winning Fiddlehead Design Group, share cozy textures and rich palettes for the upcoming season.
COFFEE TABLE BOOK cabanamagazine.com
DUOMO FLUSH MOUNT LIGHT FIXTURE urbanelectric.com
FRENCH BISTRO CHAIR beaufurn.com
34
CAPSTAN GAME TABLE dunesandduchess.com
lake society magazine
MAKE-UP BRUSH SET nordstrom.com
BARBOUR TARTAN BAG nordstrom.com
CHRYSTA KNIT DRESS cultgaia.com
ANTIQUE VICTORIAN BULLDOG RING filigreejewelers.com
JACQUARD BOMBER JACKET celine.com
“
What works good is better than what looks good, because what works good lasts.”
THE PARIS BAG demellierlondon.com
–Ray Eames
SHEN LOOP NECKLACE ladoublej.com
INDIENNE FABRIC aj-maison.com TALL LEATHER WOVEN BOOT fredasalvador.com AUTUMN 2025
35
GrandeDAME
Carolyn and Jeff Mitchell spent a decade coaxing and cajoling a cantankerous 1930 Tudor Revival back to her glory days. written by melinda nelson, photography by rachael larson, mira media
36
lake society magazine
AUTUMN 2025
37
HOME
38
lake society magazine
O
Once Carolyn and Jeff Mitchell’s two children had flown the nest, the couple sold their 1920s Colonial home near Lake Harriet. But, instead of downsizing and simplifying their lives, they decided to adopt an 84-year old grande dame on the other side of the lake. “Our kids thought we were crazy,” says Carolyn, an interior designer and renovation guru. Designed by Magney & Tusler, architects of the Foshay Tower, The Woman’s Club of Minneapolis and many landmark homes, the 1930 Tudor Revival home had elegant bones and a frisson of Spanish glamour, but time had taken its toll. “The wind was whistling through the windows and there was a leaky spot in the living room where a toilet was dangerously close to coming through the ceiling,” she continues. “But, the house was remarkably solid and well-built, with original thick plaster walls, dark woodwork and beautiful arches, so we knew what this old girl could become.” The couple put most of their furniture in storage and took up residence on the third floor, a snug space with sloping ceilings, a small bathroom and a back staircase that led to a tiny servant’s kitchen. “It was kind of sweet, because it felt like our college days,” says Carolyn. “Living in the house allowed us to listen to her, learn what she was like when she was first built, and understand what she needed to come back to life.” She and Jeff reimagined the interiors without altering the original footprint. “It would have been easy to push out the walls and add more square footage, but I’m really happy we didn’t do it, because the way the house is sited on the lot is so correct,” she says. But, once the construction started, they realized the house had a mind of her own. “We wanted to bring her back to her glory days, but she wasn’t having it,” she adds with a laugh. “We ran into issues with almost everything we did. In the process of replacing the windows, one of them caught fire, filling the first floor with smoke and bringing four fire trucks to the rescue.” Over the next decade, the couple took their time, cajoling the house and gaining her trust. After they’d finished gutting each floor and renovating six original bathrooms, they created four spacious bedroom suites for their kids and guests. Taking her design cues from the original materials palette, Carolyn unified the spaces with creamy white textured plaster walls, dark woodwork, and tile and hardwood floors, and layered the rooms with her signature mix of natural rugs, antiques, modern pieces, original art and books. To cap off the renovation, she and Jeff recently installed a slate roof that appears to be original to the house. “At times, we were ready to throw in the towel, but we stayed the course,” she says. “The house went kicking and screaming into what she is today, but we hope she feels well taken care of.” AUTUMN 2025
39
“We wanted to bring her
back to her glory days but she wasn’t having it.” –CAROLYN MITCHELL
40
lake society magazine
project credits: • interior design: carolyn mitchell
AUTUMN 2025
41
Queen
TUDOR
Meet Betsy Lucas, second generation Realtor® and lifelong resident of the Lake of the Isles neighborhoods. written by melinda nelson, photography by bo carlock // spacecrafting
42
Q. You’re known for your expertise in historic homes— and your love of a grand staircase. Do you have a favorite architectural style? A. I love all types of timeless architecture, but Tudor Revival houses have always had a special place in my heart. I grew up in a 1927 Tudor near Lake of the Isles. It had an intricately carved wood front door from New York, arched doorways, divided light windows with pastel-tinted glass and a slate roof. My husband and I raised our children in a 1911 Tudor in the Kenwood neighborhood, and we don’t see ourselves leaving anytime soon!
lake society magazine
Q. As a homeowner and Realtor®, what do you appreciate about Tudor Revival and other traditional homes? A. They have so much character and personality, with exquisite craftsmanship and quality materials that we don’t often see in newer homes, like old-growth mahogany, black walnut and other hardwoods, plaster moldings, pewter hardware and other beautiful details. The interior spaces are warm and inviting, and you can take the design in different directions, from classic and cozy to elegant and eclectic or minimal, clean-lined modern. The highly functional floor plans were often designed for entertaining, with spacious rooms that can easily be reimagined for today’s lifestyle. A sunroom can become a family room, a butler’s pantry can serve as a wet bar, and a walk-up attic makes a cozy guest suite.
Q. Any advice for finding the perfect older home? A. It’s never too early to start looking. Having grown up in the East Isles neighborhood, I love sharing the history of these houses and connecting my clients with sellers who’ve loved living in their home, but now they’re ready to pass the torch on to the next stewards. Visit open houses to get a sense of which style of architecture feels best to you. Make sure the structure and systems have been well-maintained and the interiors have been carefully updated to preserve the character and aesthetics. Learn about the original owners and their architects, as they may have played an important role in the development of Minneapolis, and knowing their stories helps keep the history of our community alive. AUTUMN 2025
43
Riddle
SOLVING the
When a couple became the stewards of a historic 1920s home in Edina’s Country Club, they called in a team with serious renovation chops. written by melinda nelson, photography by taylor hall o’brien and rob grosse // spacecrafting
44
lake society magazine
AUTUMN 2025
45
HOME
“ …The homeowners enjoyed the intellectual rigor of the design process as our team
very gently steered the ship to understand what was right for the house.”
–MARTHA DAYTON
46
lake society magazine
H
Historic homes have a way of calling in their owners, even if it takes years. And, for a gracious but sorely outdated home in Edina’s Country Club neighborhood, it took more than a decade to find the right family and the right team of interior designers, custom builders and architects to turn it into a beautiful and comfortable home for another century. Situated on an expansive lot on Minnehaha Creek, the 1920s Tudor-style home had sat empty for many years due to complex structural issues, city restrictions on exterior renovations and other challenges. But, on a fateful day in 2019, a couple came to an open house and felt an instant kinship with the property. “We knew we wanted to live in this neighborhood, but we never imagined a property on the water would become available,” says the homeowner. Three days later, they became the new stewards of the home. Over the next several years, they took their time to get to know the house and develop a thoughtful plan for the renovation. “We wanted to honor the history and bones of the home, but we envisioned contemporary, light-filled interiors with views of the creek from the front door and a natural connection of indoor spaces to the land and water,” continues the homeowner. With a myriad of design goals and challenges, the couple knew they needed a team with serious renovation chops and an appreciation for historic homes. They enlisted the talents of interior designer Martha Dayton of Martha Dayton Design and her colleague, designer and project manager Lauren Allis, custom builders Doug Tanner and Nathan Christenson of Dovetail, architects Ryan Fish and Ashley Vanden Bosch of PKA Architecture and landscape architect Scott Ritter of Topo, a team that’s collaborated on many complex projects. “This was a highly complicated renovation, but the homeowners are very intelligent and enthusiastic, which made it fun,” says Dayton. “They enjoyed the intellectual rigor of the design process as our team very gently steered the ship to understand what was right for the house.” Working closely with the homeowners and the City of Edina Heritage Preservation Commission for nearly two years, the team reimagined every inch of the property, with each person bringing their unique perspective and passion to the project. (continued on page 51)
AUTUMN 2025
47
HOME
“ I love old homes—the way they feel and the way they breathe.
It takes time and precision to figure out their intricacies, but it’s fun and rewarding.”
–NATHAN CHRISTENSON
48
lake society magazine
AUTUMN 2025
49
50
lake society magazine
HOME (continued from page 47) “I love old homes—the way they feel and the way they breathe,” says Christenson. “It takes time and precision to figure out their intricacies, but it’s always fun and rewarding.” Using architectural sleight of hand and a palette of timeless materials, the team added a front porch with a burnished copper roof that dovetails perfectly with the historic façade and a breathtaking modern addition that connects the home to the creek. Deftly balancing past and present, they opened up the interiors to create panoramic, treehouse-style views and repurposed the original stained glass windows, wooden doors and hardware on each level. The homeowners loved the sunken formal living room, so they designed a new fireplace mantel and added a wall of bookshelves with library lights and a rolling ladder. To create more livable space for the family, the team turned the attic into a vaulted game room and a guest suite with a romantic Juliet balcony overlooking a swimming pool. “Between the age, structure and architectural style, the house was a difficult riddle,” says Fish. “But, solving it for the family and then being able to see it in all its glory feels very satisfying.” Dayton and Allis layered the interiors with luxe textiles and art and helped each child choose their bedroom wallcoverings, including an all-white option for unbridled artistry. They also restored a vintage bar cart from the husband’s family and gave it pride of place in the living room. The homeowners brought a beloved brass faucet shaped like a swan from their previous home so the interior designers found matching swan fixtures and Christenson installed them in the guest suite bathroom. “The interplay and collaboration during this project were seamless,” says the homeowner. “This is a team that clearly knows each other and respects each other’s talents. They cared deeply about every detail, humored us when we needed it, brought us back to center when we needed it, and ultimately brought our vision to life in a way that’s exactly as we had imagined for nearly five years. In so many ways, my family and I feel the Universe gifted us this property. Being its stewards for the next generation is something we are truly grateful for.” AUTUMN 2025
51
HOME
project credits:
• architecture: ryan fish, aia, and ashley vanden bosch, aia, pka architecture • interior design: martha dayton and lauren allis, martha dayton design
• builder: doug tanner and nathan christenson, dovetail • landscape architecture: scott ritter, topo
“ Between the age, structure and architectural style, the house was
a difficult riddle.
But, solving it for the family and then being able to see it in all its glory feels very satisfying.” –RYAN FISH, AIA
52
lake society magazine
AUTUMN 2025
53
ANDREWonDESIGN
photo this page by bo carlock // spacecrafting “I was on the hunt for an apartment in New York when I found one in a great location—one block from Central Park. It had been on the market for a long time because it was dark and dingy, so the owners were willing to rent it for 12 months. I couldn’t live with dark and dingy, even for a year, so I gave myself a miniscule budget and one month to fix it up. With the owners’ approval, I painted the floors, retiled the bathroom and gave the narrow galley kitchen a glow-up with IKEA cabinets. When my lease was up, the owners sold the apartment within three days—proof that good design, even on a small budget, is always a wise investment!” –Andrew Flesher, Interior Designer 54
lake society magazine
...I couldn’t live with dark “and dingy, even for a year, so I gave myself a miniscule budget and one month to fix it up.” –Andrew Flesher
“My apartment was one block from Central Park, so I brought the fresh colors and organic textures into the interiors.”
“I love the dialogue between antiques and modern furniture. When I moved back to the Twin Cities from New York, all my favorite pieces came home with me.”
“I designed the living room so it felt like a really fun New York party, with modern sofas chatting with a sleek glass table, a casual wood chair and a formal high-backed chair.”
“After its mini face-lift, the apartment was a bright, happy place. I was so pleased with the way it turned out, I didn’t want to leave!” AUTUMN 2025
55
HAPPY
56
House
lake society magazine
When Sarah Brew became the chatelaine of an enchanting 1914 home, she invited architects/interior designers David Heide and Brad Belka to join the fun.
written by melinda nelson, photography by rich michell. photo this page: amy jeanchaiyaphum
AUTUMN 2025
57
HOME
58
lake society magazine
K
Kenwood is a veritable chocolate box of architecture, each house as delightful as its neighbors. When Sarah Brew spotted an estate sale at a honey-colored Prairie School-style home with rosy brick accents and a whimsical eyebrow dormer, she was enchanted. “It was an amazing house, untouched by time and packed with things,” she recalls. “I came back the next morning and as I waited in line, I watched the birds and the light through the trees, and I had this sense of belonging.” After the estate sale, a “For Sale” sign appeared in the front yard, so Brew called her realtor. “The price was outside the reach of possible,” she says. “But, over the next few months, I became even more enamored with the house so I finally made an offer, which the seller accepted. Her name was Ida Paris and she was 97 years old, and when she came to the closing, she signed her name in a spidery hand.” Brew inherited her appreciation for old houses and old things from her mother and father, a former archaeology professor at Bemidji State University. Having grown up on digs, she turned an archaeologist’s eye on her house. “It was a time capsule, with everything the way it was, from the built-in china cabinets to the 1930s pink wool carpeting with a horsehair pad and an ancient kitchen with original cabinets and a 1940s stove.” One day, a gentleman caller rang the doorbell and introduced himself as Lee Paris, Ida’s son. He shared the fascinating backstory of his family’s home, which had been built by Ida and her husband Hal in 1914. His grandfather Alfred was a chocolatier and his Paris Candy Factory is now the home of Second Street Lofts in the North Loop. Inspired by Paris’s stories, Brew found a vintage hot chocolate pot and ephemera from the Paris Candy Factory on eBay and displayed the treasures in the house. While she was hunting for period-appropriate tile and wallpaper and perusing American Bungalow magazine, David Heide’s name kept coming up. When she met with Heide, an interior designer, architectural historian and classical linguist, to discuss making some gentle updates, including adding a primary bedroom and redoing the basement, he smiled and said, “You know I’m the right person to help you.” “Which was true,” Brew continues with a laugh. “It’s so much fun working with David and his colleague Brad Belka. They’re wonderful creative partners and they’re very in tune with what works with the house. We all speak the same language, so whenever I have a vision in my mind, they understand what I’m describing and we riff on each other. They always make fabulous suggestions that are true to the house, which is now my favorite place in the whole world. When the sun comes through the windows, I sometimes hear the echoes of laughing children, which makes me think Ida and Hal are very happy with how David, Brad and I are caring for their home.” AUTUMN 2025
59
HOME
“ It’s so much fun working with David and Brad.
They’re wonderful creative partners and they’re very in tune with what works with the house.” –SARAH BREW
60
lake society magazine
AUTUMN 2025
61
HOME
“ It was an amazing house,
untouched by time and packed with things.”
–SARAH BREW
project credits: • architecture and interior design: david heide and brad belka, david heide design studio • builder: golliker construction 62
lake society magazine
AUTUMN 2025
63
Regarding Travel
In the Hudson Valley, inspiration is everywhere—and never rushed. For our travel correspondent, interior designer Kelly Caruso, this region is more than a getaway. It’s a way of seeing. The Hudson Valley slows time, letting texture, tone, and story rise to the surface. Rolling hills and historic buildings set the scene, but it’s the details that resonate: hand-thrown ceramics, sun-faded textiles, the contrast of raw wood and soft light. For Kelly, it’s not just about what’s beautiful—it’s about what’s meaningful. The artistry here is grounded in restraint, character, and craft. This way of thinking shapes her approach to interiors. She brings that same sense of place into the homes she touches—spaces that feel collected, connected, and deeply personal, holding meaning, not just style. 64
lake society magazine
with KELLY CARUSO
Objects, Art, and Atmosphere ~FINCH Hudson
A high-end design destination blending mid-century modern furniture, vintage finds, and contemporary accessories.
~Red Chair on Warren Chic, French-inspired antiques and vintage pieces with serious character.
~The Antique Warehouse
300+ dealers under one roof— a massive trove for antique lovers and designers.
~The Maker Hotel
More than a stay—it's a living design gallery filled with rich textures, vintage finds, and inspiration in every corner.
~Dia Beacon
Museum-scale contemporary art in a repurposed factory space. A minimalist’s dream.
~Made X
Small-batch fashion, home goods, and accessories from local makers.
~Freaks
“Unusual & fancy things.” Whimsical, edgy, and full of personality.
AUTUMN 2025
65
66
lake society magazine
Bruce Kading
AT HOME with
The award-winning interior designer is a connoisseur of chateaux and country houses, but his own house is a cozy 1931 Tudor on Minnehaha Parkway. written by melinda nelson, photography by rachael larson, mira media AUTUMN 2025
67
HOME
“ I love 18th-century style, but
I wouldn’t be comfortable in a chateau because it’s too formal for me.”
68
–BRUCE KADING
lake society magazine
F
project credits: • architecture and interior design: bruce kading, bruce kading interior design • builder: jim corrigan, corrigan custom homes
Filled with colorful stamps from around the globe, Bruce Kading’s passport is proof of his peripatetic life. An award-winning interior designer and devotee of architecture and the decorative arts, Kading has visited many of the world’s grandest houses. On a recent trip to Europe, he and his colleagues Craig Hoffman, Eric Kaufmann, Wyatt Sandberg and Allison Lisk spent a memorable evening at the Paris home of interior designer Juan Pablo Molyneux, a former 1619 palace, and an inspiring afternoon exploring the London home of Neoclassical architect Sir John Soane, now a labyrinthine museum filled with art, artifacts and antiquities. But, even though Kading is a connoisseur of castles, chateaux and country houses, his favorite house is his own, a modest 1931 Tudor Revival on Minnehaha Parkway, which he and his late wife Marcia bought in 1976. “I love 18th-century style, but I wouldn’t be comfortable in a chateau because it’s too formal for me,“ he says. “I like living in a Tudor home because the casual, asymmetrical layout invites you to discover each room as you walk through the house.” Over the years, with the help of good friend and custom builder Jim Corrigan, Kading infused the house with his signature mélange of timeless grace and modern comfort. Starting with his trademark architectural hand sketches, he designed a new front stoop, a patio and a brick courtyard, and an addition with a bedroom suite and an elevator. He refreshed the sunroom with new windows, cabinetry and a fireplace and updated the kitchen with white cabinetry and lacquered walls in Marcia’s favorite shade of aubergine. “I’ve just finished redoing the exterior with new stucco, so I’m not planning any more major projects, but I’m sure I can always find something to do,” he says with a laugh. Like Kading’s passport, each room is layered with treasured memories from his Iowa childhood, many years at the original Gabberts Design Studio and travels with family and friends. “I love farm furniture, so I have many of my great-grandparents’ pieces from the turn of the century,” he says. The cozy blue guest room is furnished with a Gustavian-style bed, a rustic cabinet filled with his mother’s quilts and a pair of chairs he designed for a client many years ago. “When she sold her home, her family gave me the chairs as a memento, so they’ve come full circle,” he says. The palette of vibrant colors is repeated in a pair of antique scrolls that his brother found in China and a framed piece of needlepoint by the late Tony Frampton, a fellow designer at Gabberts. “I like having different rooms for how I feel,” continues Kading. “When I’m in a quiet mood, I enjoy sketching, reading and watching TV in the sunroom, but if my daughter, her husband and my seven grandkids are coming over for dinner, I open the French doors and add another leaf to the dining table. It’s crowded, but we love being close together, so it’s always a party.” AUTUMN 2025
69
A Fresh Take
ON TUDOR
A new home by wb builders brings storybook charm to Linden Hills. written by melinda nelson, photography by seth hannula
70
lake society magazine
AUTUMN 2025
71
HOME
72
lake society magazine
F
For anyone with a penchant for traditional homes, Linden Hills is the architectural equivalent of Sebastian Joe’s Ice Cream Shop. From lemon sorbet-colored Queen Anne cottages to maple walnut-paneled Craftsman bungalows and mango-tinted Mediterranean homes, there’s a timeless style to suit every taste. And, while many of these fanciful houses are a century old, there’s an enchanting Tudor home in shades of vanilla, white chocolate and salty caramel that’s relatively new to the neighborhood, yet it appears to have always been part of the Linden Hills streetscape. Which is exactly what the team at wb builders intended. Led by Tim Brandvold and Scot Waggoner, the full-service construction, remodeling, architectural and interior design firm has been honored with numerous awards for their work around the lakes in southwest Minneapolis. “We pride ourselves on keeping the integrity of these beautiful older neighborhoods,” says Ronda Brandvold, interior designer (and Tim’s wife). “Scot lives in Edina and Tim and I live in Cottage City, a historic, 16-block enclave nestled between Linden Hills and Bde Maka Ska so our work is deeply personal,” she continues. “We have close relationships with our neighbors and we love seeing all these great older homes as we take our kids to school and walk around the lakes. With every project, we carefully consider the size and scale and we build the same way these homes were built a hundred years ago, with stucco, stone, hardwoods and other quality materials.” When the wb team found a rare double lot in Linden Hills, they jumped at the chance to create a new home that reflected their ethos. “We envisioned a classic Tudor, but with a fresh, modern aesthetic,” says Ronda. “We wanted to keep the storybook charm but without the traditional darkness and heaviness, so we used a refined palette of ivory and cream with natural stone accents for the exterior.” Together with architect Justin Hayes of iGreen Designs, they designed a modest, 3,000-sq.ft. home with steep gables, a tall, narrow chimney, a curving pathway and a sturdy front door. Taking inspiration from the Brandvolds’ own modern Tudor home, they infused the interiors with easy flow and added warmth and romance with beautiful arched openings, hardwood floors, a classic staircase with a wrought iron railing and other details. When a young couple toured the home, they were instantly smitten with wb’s signature mix of gracious charm, contemporary functionality and fine craftsmanship. They wanted to create a forever home in Linden Hills for their family, so Ronda and the wb team worked with them to customize the house to reflect their lifestyle. Several years later, the homeowners commissioned the wb team and River Heights Outdoor Solutions to create an alfresco environment with a covered porch, a swimming pool and an outdoor bar. “My team and I are so happy with the way this home turned out, and how it continues to evolve with the family,” says Ronda. “We’re super proud of it, because it represents everything that wb builders is about.” AUTUMN 2025
73
HOME
“My team and I are so happy with the way this home turned out, and how it continues to
74
lake society magazine
evolve with the family.”
–RONDA BRANDVOLD
AUTUMN 2025
75
HOME
“We pride ourselves on keeping the 76
integrity lake society magazine
of these beautiful older neighborhoods.” –RONDA BRANDVOLD
project credits:
• builder: builder: wb builders
• architecture: justin hayes, aia, igreen designs
• interior design: ronda brandvold, wb builders
• landscape design: river heights outdoor solutions AUTUMN 2025
77
L AKESOCIETYMAGAZINE.COM
78
lake society magazine
ES
TH
EO
KO B
OJ I I LA TE S
S SU
UM M
E2
ER 2
02 4
SUBSCRIBE SU
02 4
MM
SU M
ER
ME R2
02
5
2 02
1
5
1
AU T AU T
TIN DE S
AT IO
TI
NA TI ON
UM UM
N
N2
20
25
02 5 1
N2
20
25
02 5 1
LAKESOCIETYMAGAZINE.COM/SUBSCRIBE
SPR
AUTUMN 2025
I NG
2 02
5
79
80
lake society magazine