LATE SUMMER 2026 LATE SUMMER 2026
1
2
lake society magazine
LATE SUMMER 2026
3
4
lake society magazine
LATE SUMMER 2026
5
8834 7th Ave N. Golden Valley, MN 55427
6
PhantomScreensMN.com
763-425-4280 lake society magazine
BUILD.
R E N O VAT E . w b b ui l ders .c o m
DESIGN.
@ w bbu ild ers LATE SUMMER 2026
7
8
lake society magazine
LATE SUMMER 2026
9
10
lake society magazine
763.760.0761 123 FARRINGTON STREET ST. PAUL, MN 55102 ANDREWFLESHER.COM LATE SUMMER 2026
11
12
lake society magazine
LATE SUMMER 2026
13
pebl design
14
Landscape Architecture & Construction www.pebl.design jonathan@pebl.design
lake society magazine
LATE SUMMER 2026
15
Photographer: Taylor Hall O’Brien
BUILD.
R E N O VAT E . w b b ui l de rs .c o m
16
DESIGN.
@ w bbu ild ers lake society magazine
photo by bo carlock // spacecrafting
Local Expertise in Fine Downtown Minneapolis and City Lakes Real Estate 612.327.5905 | betsylucasrealtor.com
LATE SUMMER 2026
17
18
lake society magazine
LATE SUMMER 2026
19
952.212.2665 | nrdlandscape.com 20
lake society magazine
LATE SUMMER 2026
21
SUMMER 2026
PUBLISHER KAREN T. STOECKEL CONTRIBUTING EDITOR MELINDA NELSON GRAPHIC DESIGN SHEBA CONCEPT & DESIGN, INC. ART DIRECTION KAREN T. STOECKEL SOCIAL MEDIA PATTY BURLEY CONTRIBUTING WRITERS ANDRÉA DIXON ANDREW FLESHER JEN ZIEMER
LATE SUMMER 2026 LATE SUMMER 2026
1
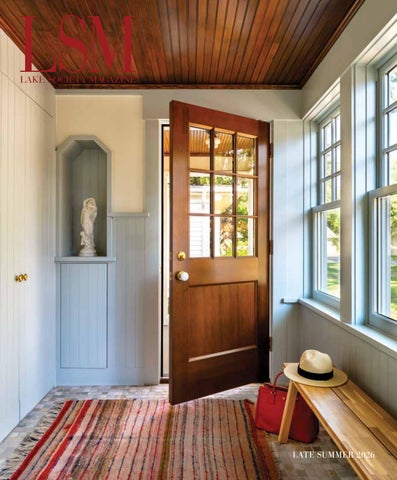
ON THE COVER Carefully renovated by builder Charlie McGlynn with architect Meghan Kell and interior designer David Heide, this storied 1920s cottage is one of the only remaining original homes on Casco Point.
22
CONTRIBUTING PHOTOGRAPHERS KAREN MELVIN SCOTT AMUNDSON SETH HANNULA SPACECRAFTING TAYLOR HALL O'BRIEN Lakesocietymagazine.com | @lsm_magazine Lakesocietymagazine@gmail.com
lake society magazine
Legacy Lake Properties from Shane Spencer
Inquire for available properties.
Discerning. Distinctive. Discreet. Exceptional Lake Estates | Legacy City Homes | Luxe Urban Properties Elevated Real Estate Marketing and Full Service Interior Design
R E A L E S TAT E shanespencer.com
LATE SUMMER 2026
23
From the Publisher Dear Friends, Welcome to our second annual Lake Minnetonka issue! Last summer, we were inspired to expand the definition of Lake Society to include this beautiful resort lake.
Lake Minnetonka is our own version of the Hamptons, with Excelsior as Sag Harbor, Deephaven as Bridgehampton and Wayzata as Southampton. Like a breezy jaunt on a classic wooden boat, this issue takes a spin around the lake from Casco Point to Wayzata, Deephaven and Excelsior, where The Landschute Group continues to define the Lake Minnetonka vernacular. We’ll stop at a 1920s summer cottage renovated by Edgerton and Company with architect Meghan Kell and interior designer David Heide, a 1930s home reimagined by Dovetail and Rehkamp Larson Architects, and a lighthearted lake home that Andrew Flesher infused with a fresh Southhamptonmeets-Sag Harbor vibe. I hope this issue inspires you to come out to the lake, sit outside at one of the many fun waterfront restaurants and enjoy the view!
Karen Stoeckel –Karen Stoeckel, Publisher
photo by spacecrafting
24
lake society magazine
photo by rich michell
LATE SUMMER 2026
25
CONTENTS LATE SUMMER 2026
photo by spacecrafting
26
lake society magazine
THE LAKE MINNETONKA ISSUE
28 THE TASTEMAKER DIARIES
From sassy striped beach towels to a sunshine-hued cornhole set, interior designers and tastemakers Andréa Dixon and Jen Ziemer share their essentials for an endless summer on the lake.
30 A NEW CHAPTER
After several years of searching for an older lake home with character and history, a couple found a 1920s cottage that was once the summer home of authors Maud Hart Lovelace and Delos Lovelace.
38 ANDREW ON DESIGN
With so many fun restaurants and shops, the Lake Minnetonka lifestyle reminds Andrew Flesher of the Hamptons, but without the 3-hour drive on the Long Island Expressway!
40 ALL IN THE FAMILY
While many original Lake Minnetonka homes have vanished from memory, this 1930s gem has been reimagined by the homeowners with Dovetail, Rehkamp Larson Architects and Sue Gartner Design.
48 THE LANDSCHUTE LOOK
Over nearly five decades, the Monson family has helped define the distinctive Lake Minnetonka vernacular, a timeless and understated aesthetic rooted in historic East Coast architecture.
56 SCREEN TIME
Enhance your indoor and outdoor living without compromising your home’s beauty with innovative retractable Phantom Screens from Minnesota Screens.
58 ONCE UPON A LAKE Our editor Melinda Nelson, longtime Excelsior resident and @ladieswholake, shares her favorite places around Lake Minnetonka.
LATE SUMMER 2026
27
TABLETOP FIREPIT figohome.com
CORNHOLE SET elakaioutdoor.com
SUN HAT alemais.com
SUNGLASSES net-a-porter.com
SWIM COVERUP laviestylehouse.com
Andréa Dixon and Jen Ziemer, interior designers and co-owners of the award-winning Fiddlehead Design Group, share what they are loving for an endless summer on the lake! STRIPED SWIMSUIT saksfifthavenue.com
LAKE FLOAT businessandpleasureco.com
is simple. “ Life Add water.” FISH HAIR CLIP cultgaia.com
STRIPED TOWELS revolve.com
JELLY FLIP FLOPS dotshop.com RAFFIA TOTE dragondiffusion.com
is magic on this planet, “ If there it is contained in water.” 28
–Loren Eiseley
lake society magazine
BOAT DRESS leolinofficial.com
don’t need “ I therapy,
DRINKS COOLER williams-sonoma.com
I just need the lake!”
BLUE PENDANT hvlgroup.com
PEDESTAL TABLE dunesandduchess.com
FISH PLATES abask.com BOATING WALLPAPER abnormalsanonymous.com
OUTDOOR COUNTER STOOL williams-sonoma.com
BEADED NECKLACE net-a-porter.com VITAMIN C SERUM oabgi.com
GOLD SHELL BAG simkai.com
NAUTICAL FABRIC medelgoldbergfabrics.com
ZELLIGE TILE ziatile.com
RED THONG WEDGE SANDAL net-a-porter.com
OUTDOOR RUG ruggable.com LATE SUMMER 2026
29
A New
CHAPTER
When a couple found a storied 1920s cottage on Casco Point, they entrusted Charlie McGlynn of Edgerton and Company with the renovation. written by melinda nelson photography by taylor hall o'brien
30
lake society magazine
LATE SUMMER 2026
31
N
Nestled between Carman Bay and Spring Park Bay on Lake Minnetonka, Casco Point has always been an IYKYK place. In 1879, two savvy St. Paul developers trekked from Summit Avenue to Spring Park, bought the thickly wooded peninsula, and created a picturesque summer community with a private club for their fellow St. Paulites. Three years later, James J. Hill extended his railroad from St. Paul to Spring Park and put Casco Point firmly on the map. In the 1920s, best-selling authors Maud Hart Lovelace and her husband Delos were drawn by the beauty and serenity of Casco Point. For several summers, they rented a modest cottage with a wide porch and views of the sparkling water, which Maud called “carpets of diamonds.” While she wrote her beloved BetsyTacy and Tib stories, Delos wrote the novelization of the 1933 King Kong film. Nearly a century later, the cottage was one of the few original homes still standing on Casco Point, and when a couple saw it on a cold, snowy March day, the wife felt an instant connection. “We’d been searching for years for an older cottage that still carried the character and history of the lake, but they're becoming increasingly rare,” she says. “The moment I stepped inside, I knew it was special. The elevation was stunning and the lake view breathtaking. The cottage felt deeply loved and lived-in, so rather than tear it down, we chose to preserve its spirit.” The couple had known Charlie McGlynn, owner of Edgerton and Company, for many years, so they entrusted him with the renovation. “Charlie has a refined design sense, a reverence for old homes and great communication skills, and his work was beyond amazing,” she says. McGlynn is the sixth generation of a Stillwater lumber family, and his company’s name is a tribute to his great-uncle Edgerton “Edge” Bronson, who often joked he had sawdust in his veins. Together with architect Meghan Kell and interior designer David Heide, McGlynn and the homeowners carefully updated the cottage for modern living. They gently reworked the original floorplan to make the most of the “carpets of diamonds” and designed a two-story addition that blends seamlessly with the 1920s structure. Like his great-uncle Edgerton, McGlynn loves working with wood, the older the better, so he carefully refinished the original Douglas fir flooring while preserving the original gaps and squeaks. He and colleague Justin England dug up an ancient support beam from the basement and turned it into a fireplace mantel for the living room, and the homeowner added a prized stone from her great-grandfather’s farm in Ireland. She also framed a 1933 King Kong poster for the movie room and put copies of the Betsy-Tacy and Tib books in the guest rooms. “This was an incredibly meaningful renovation because everything we built, and everything we brought into the house, from new windows to millwork and custom cabinetry, looks like it’s always belonged,” says McGlynn. “I like to think the Lovelaces are happy with our work.” 32
lake society magazine
HOME
LATE SUMMER 2026
33
HOME
34
lake society magazine
“The cottage felt deeply loved and lived-in, so rather than tear it down, we chose to
preserve its spirit.” –HOMEOWNER
LATE SUMMER 2026
35
HOME
“...everything we built, and everything we brought into the house, from new windows to millwork
36
lake society magazine
and custom cabinetry,
looks like it’s always belonged.”
–CHARLIE MCGLYNN
project credits: · builder: edgerton and company · architecture: kell architects · interior design: david heide design studio · photography: taylor hall o'brien · landscape design: landscape renovations LATE SUMMER 2026
37
ANDREWonDESIGN
photography by spacecrafting “Things always seem to happen in waves, especially real estate, and right now, many of my clients are moving from the city out to Lake Minnetonka. Many of them are snowbirds with winter homes in the mountains, the desert or by the beach, so instead of having an urban pied-a-terre, they’re discovering the pleasures of summer on the lake. With so many fun restaurants and shops in Excelsior, Wayzata, Mound and Long Lake, the Lake Minnetonka lifestyle reminds me of the Hamptons—but without the 3-hour drive on the Long Island Expressway! So, when I designed the interiors of a new lake home for a family, I infused the spaces with a casually sophisticated Southampton-meets-Sag Harbor vibe, which fits their style perfectly.” –Andrew Flesher, Interior Designer 38
lake society magazine
“ ...when I designed the
interiors of a new lake home for a family, I infused it with a casually sophisticated
Southamptonmeets-Sag Harbor vibe,
”
which fits their style perfectly! –Andrew Flesher
“The colors of nature always play well together, so I chose five shades of blue to echo the everchanging colors of the lake and sky.”
“When guests come out to the lake, they know they’re in the right place because they’re greeted by this cheery red front door and a Scandinavianinspired woven rug.”
“Nothing says summer house like glossy white painted floors, which I layered with a bold striped rug, a walnut dining table and lighthearted Parisian bistro chairs.”
“This lovely flowered wallpaper reminds me of the glamorous summer houses on Gin Lane in Southampton.”
“In any season, but especially in the summer, this view of the water from the living room and dining room is more beautiful than any piece of art.” LATE SUMMER 2026
39
All in the
Dovetail and Rehkamp Larson Architects reimagine a 1930s cottage 40
lake society magazine
FAMILY
on Lake Minnetonka.
written by melinda nelson, photography by scott amundson photography LATE SUMMER 2026
41
HOME
42
lake society magazine
S
Some houses have all the luck. Originally built in the 1930s, this charming white cottage sits on a beautiful piece of Lake Minnetonka shoreline, where it’s an easy boat ride to Al & Alma’s, Adele’s Frozen Custard in Excelsior and other delights. And, unlike so many old homes around the lake that have disappeared, this one has been lovingly cared for by the homeowners, who raised their five children in the house. But, once their kids were grown with spouses and children of their own, the cottage was stretched to its limit on weekends and holidays, so the homeowners knew they needed to create more space. In a further twist of good fortune, the homeowners’ son-in-law, Dylan Bryant, is a partner in Dovetail, a custom builder that’s renovated many storied homes around the lake. Given the challenges of updating an older home, Bryant knew his in-laws would value working with an experienced architect, so he introduced them to Mark Larson of Rehkamp Larson Architects. “With every project, but especially a complex renovation, it’s critical to have a team that works well together at every stage of the planning, design and construction process” says Bryant. “Dovetail has collaborated with Mark, his wife Jean and their team on many projects over the last 20 years, so my partners and I have a deep level of trust. And, my in-laws, my wife and Mark all went to St. Olaf, so I knew they’d have that extra ‘Ole’ connection,” he adds with a laugh. “We really enjoyed the collaborative process with Dylan, Mark, project manager Angie Wingate and Sue Gartner, our interior designer,” says the homeowner. “Their authentic design thinking and iterative approach allowed decision making to happen sensibly while allowing creativity to be discovered.” “Mark and I were honored to help Dylan and his family reimagine this 94-year old house for another generation,” says Wingate. “Before the renovation, the sightline from the front door to the water was blocked, so our work was focused on making sense of the spaces and finding the lines of desire for the architecture. We kept many of the original features, including the beams, columns and railings from the front porch, and finished the house with cedar shakes, so it still retains its charm and character.” “Among our many favorite moments in the 15-month renovation, Mark and Angie redesigned our old stairway, which completely changed the feel of the house and made it more open and interesting,” continues the homeowner. “We marvel at how they made subtle changes to the interiors to create independent spaces within our main level living spaces. We now have room for our big family to be together, enjoying the views and each other. Whether we’re cooking in the kitchen, eating in the dining room, or playing games in the living room, everything is framed by the lake and the amazing outdoors. The best part of the story is that Dylan gets to enjoy the house as a member of our family.” LATE SUMMER 2026
43
HOME
44
lake society magazine
“...our work was focused on making sense of the spaces
and finding the lines of desire for the architecture.” –ANGIE WINGATE
LATE SUMMER 2026
45
“The best part of the story
is that Dylan gets to enjoy the house as a member of our family.”
–HOMEOWNER 46
lake society magazine
HOME
project credits: · architecture: rehkamp larson architects · builder: dovetail · interior design: sue gartner design · landscape design: shaw design associates · photography: scott amundson photography LATE SUMMER 2026
47
The Landschute LOOK
Architect and builder Jon Monson and his family continue to define the timeless Lake Minnetonka aesthetic. written by melinda nelson photography by karen melvin photography, spacecrafting and seth hannula
48
lake society magazine
LATE SUMMER 2026
49
HOME
50
lake society magazine
I
In hindsight, it seems the Monson family, owners of The Landschute Group, was destined to play a discreet but important role in Lake Minnetonka history. In 1854, four years before Minnesota became a state, Mary Gray Monson’s great-great-grandparents, Amos and Susan Gray, staked their claim on 120 acres around what is now Gray’s Bay. Mary and Jon, an architect and builder, have always felt a deep kinship with Lake Minnetonka, so in the mid-1980s, they began designing and building custom homes in the lake area. Over nearly five decades, they’ve carefully renovated and built more than 150 homes, including 40 in Excelsior and 50 on Lake Minnetonka and Christmas Lake. In the process of restoring old cottages and boathouses and designing and building new homes with sensitive massing and abundant charm, the Monsons have helped define the distinctive Lake Minnetonka vernacular, a timeless and understated aesthetic rooted in historic East Coast architecture. Among the Monsons’ many projects, they teamed up with friends in 1995 to initiate a neighborhood group to revitalize the Cottagewood General Store in Deephaven. Having grown up on Lake Minnetonka and on construction sites, it seems the three Monson kids were destined to join the family business. Mike, a real estate broker, handles client relations and excels at finding the perfect off-market property in the ideal lake neighborhood. Jonny handles construction management with a team of expert craftspeople. Hayley, the marketing director, is also an art curator, and her gallery, The Atelier Collection, is adjacent to the Landschute office on Water Street in Excelsior. “While every Landschute home is unique, our clients all share our love of Lake Minnetonka and an appreciation for history,” says Hayley. “They value Jon’s passion for the integration of architecture and construction and his tireless energy. In between designing homes with fellow architect Erica Hway, he’s on job sites every day, working with the carpenters to implement every detail and sweeping the floors.” The Monsons’ seamless, deeply personal approach to real estate, architecture and construction is so rewarding, many of their clients have worked with Landschute on multiple new construction and renovation projects. After building a new waterfront home in Excelsior with the Monsons, a couple invited them to re-imagine an old commercial building on its original footprint. “What we love about the Monsons is how dedicated they are to preserving the traditional character of Lake Minnetonka,” says the homeowner. “Landschute is a true family business. Together, the Monsons create solid homes with real character and timeless architecture that feel perfectly at home on the water. But, it’s more than just the overall look of a Landschute home—it’s all in the details,” she continues. “At a time when oversized ‘McMansions’ seem to be everywhere, the Monsons are focused on quality craftsmanship, thoughtful details and getting the proportions just right. Landschute homes are comfortable, welcoming and built to stand the test of time. Designed to last for generations, they look as though they’ve always belonged on the lake.” LATE SUMMER 2026
51
HOME
52
lake society magazine
“...our clients all share
our love of Lake Minnetonka and an appreciation for history.” –HAYLEY MONSON STOEN
LATE SUMMER 2026
53
HOME
“...the Monsons are focused on
quality craftsmanship,
getting the proportions just right.”
project credits: · builder and interior design: the landschute group · photography: karen melvin photography, spacecrafting and seth hannula 54
lake society magazine
thoughtful details and –HOMEOWNER
LATE SUMMER 2026
55
SCREEN
Enhance your indoor and outdoor
56
lake society magazine
TIME
living with retractable screens from Minnesota Screens photo courtesy of minnesota screens
W
Whether you’re building your dream home or looking to enhance the one you already have, Phantom Screens seamlessly enhance indoor and outdoor living without compromising your home’s beauty. While keeping insects outside is one of the many benefits of retractable screens, Phantom Screens can reduce heat and glare from the sun, increase privacy, provide protection from wind and weather, and help shield your outdoor living spaces from the elements. They allow you to enjoy fresh air when you want it, shade when you need it, and beautiful, unobstructed views when the screens are retracted. It’s this versatility that makes Phantom Screens more than a screen—they’re an investment in comfort, functionality and the way you experience your home. Just as important as the product is the team standing behind it. Since 1999, Minnesota Screens has proudly served as the authorized Phantom Screens distributor for Minnesota and the surrounding area with a focus on our beautiful lakes. As North America’s leader in retractable screen solutions, Phantom Screens has earned a reputation for innovation, quality and reliable performance, while Minnesota Screens has built lasting relationships by providing exceptional customer service long after installation. Our commitment is simple: to deliver the best retractable screen products and an experience you can rely on for years to come. At Minnesota Screens, we custombuild Phantom Screens to fit any interior or exterior space, including retractable door screens, window screens and motorized screens to transform patios, porches, garages, pool houses, under-deck spaces and other large openings into comfortable, usable living areas. Available in ten standard colors with custom and woodgrain finishes, Phantom Screens are designed to complement the architecture of your home and backed by a limited lifetime warranty for as long as you own your home. We enjoy working alongside design professionals, architects and builders from the planning stages of a project through installation. By becoming part of the conversation early, we can recommend the ideal screen solution for your needs. We’ll also provide technical guidance and specifications and coordinate installation details to ensure the finished product complements your overall vision for your beautiful screened-in retreat. LATE SUMMER 2026
57
Once Upon a
LAKE
Our editor Melinda Nelson, longtime Excelsior resident and @ladieswholake, shares her favorite places around Lake Minnetonka.
A vintage map of Lake Minnetonka
58
photos by melinda nelson
lake society magazine
Melinda's all-white garden in Excelsior J. McLaughlin in Wayzata for striped T-shirts and other must-haves
My 1935 cottage in Excelsior is filled with books—novels, cookbooks, design books and books about my favorite lake. One of them, Minnetonka Story, was published in 1971 when my own Minnetonka story was taking shape. My dad loved taking my brother, sister and me to the Excelsior Amusement Park, and I vividly recall lying on the ground until the world stopped spinning after I ate too many Jujubes and rode the rickety wooden roller coaster. And, like the roller coaster ride, my life has twisted, turned and come full circle. After living in Boston and New York for ten years, I moved to Excelsior because it brought back happy memories, and the historic streetscape reminded me of Nantucket Island and Sag Harbor, my other favorite villages. I’ve now lived in Excelsior longer than I’ve lived anywhere else, and I feel so lucky to have raised my two kids and three yellow Labradors in this postcardperfect place. The Excelsior Amusement Park is long gone, and Excelsior and the neighboring towns continue to evolve as a new generation discovers the joys of living on the lake. But, I’m happy to report the original magic of Lake Minnetonka is very much alive, and you can find it in all my favorite places in Excelsior, Cottagewood and Wayzata. If you love the lake as much as I do, find me on Instagram @ladieswholake.
DeGroodt House in Excelsior for intimate custom events
The historic Cottagewood General Store in Deephaven
Dog-friendly Coalition in Excelsior for "Yappy Hour"
Vintage Lake Minnetonka books from Melinda's collection (here and top of page)
LATE SUMMER 2026
59
HOME
The PRUDDEN LSM Magazine talks Lake Minnetonka
60
lake society magazine
PERSPECTIVE real estate with broker Peter Prudden.
LATE SUMMER 2026
61
62
lake society magazine
LSM: As this is our annual Lake Minnetonka issue, let’s talk about Lake Minnetonka Flats in Mound. PP: Perfect timing! I’m really excited about these new residences because they're the only boutique waterfront condos with dedicated individual boat slips, which, in my book, are the ultimate Lake Minnetonka luxury. This unique community includes three buildings, each with four condos ranging in size from 1,975 to 2,225 square feet. Designed by Saint Terre architects and Redstone Interiors, the condos offer an elevated approach to modern lake living with thoughtful floor plans, ten-foot ceilings, luxe materials and finishes, and expansive windows and sliding doors that open on to a private covered terrace. In addition to a dedicated boat slip, each condo comes with a private, heated twocar garage and a spacious storage unit. Learn more at minnetonkaflats.com LSM: How are Lake Minnetonka Flats resonating with homebuyers? PP: From the moment we launched the community, the interest was immediate, and we’ve already sold half the condos in all three buildings. Some of our homeowners are downsizing from larger homes around the lake, many are snowbirds who want a pied-a-terre on the water, and others are moving out to the lake from Minneapolis and selling their cabins up north in favor of this easy, lowmaintenance lifestyle. What everyone has in common is an appreciation for great design and a love of lake living. LSM: Prudden & Company is known for extraordinary properties. What other interesting listings are coming on the market? PP: We’re proud to represent The Reserve Victoria, an exciting new community near downtown Victoria. Set against the backdrop of Carver Park Reserve on 13 acres near Steiger Lake, The Reserve offers an elevated, active lifestyle with modern townhomes, single level condos, and a penthouse collection that rivals anything our market has ever experienced. The community is fostered from connection with the retail component and wellness, and an impressive amenity offering. We’re launching a by-appointment sales gallery in early September, so visit thereservevictoria.com for more information. LATE SUMMER 2026
63
“What everyone has in common is an appreciation for great design and
a love of lake living.” –PETER PRUDDEN
64
lake society magazine
project credits: · development: monarch development partners, sw group, first national bank north · architecture & design: redstone interiors, saint terre · marketing: prudden company, edition studios · photography: spacecrafting LATE SUMMER 2026
65
so•ci•e•ty: companionship or association with one’s fellows: a group of people involved in persistent social interaction, or a large social group sharing the same geographical or social territory
L AKESOCIETYMAGAZINE.COM photo by scott amundson photography
66
lake society magazine
SUBSCRIBE TH
AB
IN
IS S
UE
|S
UM
ME
SU M
AU T
AU T
UM UM
N
R2
ME R2
02
6
02 6 1
N2
20
25
02 5 1
WI
LA TE
SU LA TE
NA T IO
TI
EC
NA TI ON
MM
SU M
ER
ME R2
02
6
2 02
6
1
N2
20
26
02 6 1
LAKESOCIETYMAGAZINE.COM/SUBSCRIBE LATE SUMMER 2026
67
minnetonkaflats.com
Now Selling 50% Project Sell Out
View Digital Tour
- 3 Lakefront Buildings
- Custom Millwork | Designer Finishes | 10’ Ceilings
- 4 Boutique Residences Per Building
- Heated 2-Car Garage + Private Storage
- Floorplans Ranging From 1,975-2,225 Sq. Ft
- Privately Owned Boat Slip
- 2 Bedrooms | 3 Bathrooms | Private Den
- Association Maintained For Effortless Ownership
- Expansive Outdoor Loggia With Scenic Lake Views
- Pricing Available Upon Request
68
LISTING AGENTS: Peter Prudden | peter@pruddencompany.com Jessica Prudden | jessica@pruddencompany.com
lake society magazine