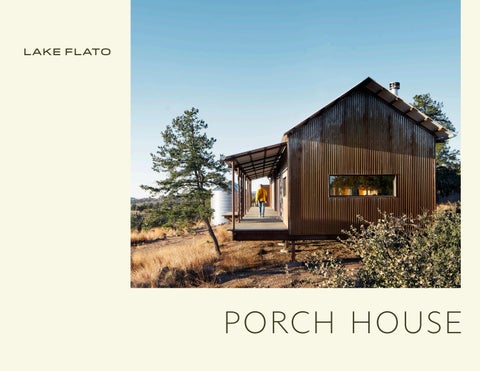
PORCH HOUSE
Creating Environments that Enrich Communities and Nurture Life.
INTRODUCTION Committed to providing the best project outcomes that benefit the health of building users, Lake Flato continually seeks out the most natural, durable, and efficient options for building assemblies, structures and finishes. Our Porch House concept was developed as a more streamlined alternative to our custom home practice and leverages a library of pre-designed modules to reach a broader audience through scalable options. These modules are selected and then arranged on site to take advantage of views, breezes, solar orientation, and outdoor spaces. The custom sitebuilt “porch elements,” such as breezeways, porches, overhangs, and carports, are the connective tissue holding the rooms together while allowing the overall design to adapt to the unique characteristics of the site, the weather, and the client’s program.
Porch House is founded on the principles of design, sustainability, quality, and efficient fabrication and construction. A system of modules and connecting porches that link to the outdoors, the Lake Flato Porch House was developed to simplify the design and construction process.
Poneaux House ALEXANDRIA, LOUISIANA Inglewood Farm has played a significant role in the agricultural history of central Louisiana since the early 1800’s. The sun rises over planted fields to the east and drops over the bayou to the west. Tractors pass by. The routines of farming happen all around, according to the time of day and the time of year. The client has been transforming this historic land into a sustainable farming operation and wanted Poneaux as an architectural centerpiece. Lake Flato leveraged the ordering principles of the Porch House – simple spaces in simple forms – to gracefully site the new building, one that would feel comfortable with the past while also looking to the future.
The Prow FORT DAVIS, TX Sited on a West Texas bluff with panoramic views of the Davis Mountains, the Prow is the first off-grid Porch House. A modest building intended as a retreat for its owner, the simple design consists of two enclosed modules with an open dog run between, the whole arrangement covered by a long gable roof. A shallow porch runs the full length and provides an endless view south across the subtle, jutting landform that gives the project its name. Entirely powered by solar panels in conjunction with battery storage, it also uses solar thermal collectors to heat the radiant floor slab. A large cistern stores harvested rain water for household use and emergency fire suppression. Located up a long and rocky road in a remote part of Texas, the challenges of access prompted the decision to prefabricate the steel frame components in San Antonio and assemble them as kit on site.
The Prow is an exploration of modular design facilitated by a library of factory constructed living and sleeping concepts where porches and outdoor living rooms serve to join each area of the house. This modular design allows a custom, site specific house.
Miller Ranch VANDERPOOL, TX Factory-built modules combined with site-built elements to create this Hill Country ranch. The living and sleeping modules were delivered to the remote site for finishes and the addition of porches, a dog run and a carport. The modules were selected from the library of plans, then were configured to best respond to the site and to the owner’s requirements. A combination of enclosed and covered spaces were arranged in a U-shape around a central courtyard, supported by the porches, to create a balanced relationship between the shared and private activities of the inhabitants. The main living space is set at the edge of the bluff, high above Mill Creek below.
Bluffview DALLAS, TX Conceived of as an urban camp, Bluffview sits deep within a narrow lot in an historic Dallas neighborhood, a hidden gem among the surrounding traditional houses. The four modules were respectfully placed around the mature trees so as to protect one of the dominant natural features of the site. The L-shaped footprint creates a sheltered courtyard – a kind of grassy outdoor ‘living room’ – a habitable space shaded by the leafy canopy above.
Porch House Module Library Each Porch House design is achieved through the combination and arrangement of modules from our Porch House library. Modules are sited to properly engage with the landscape while simultaneously providing for your programmatic dwelling needs. Each scheme is unique to your site.
Integration of modules is customized on a project-by-project basis through the use of porches: site-built porch elements, screens, arbors and connecting pathways (conditioned or unconditioned), transforming each layout into a cohesive and individualized experience.
Living 16
Main BR
853 SF
542 SF
Living 20 1,136 SF
2B2B 715 SF
Emerson - Main Level
Sleepy Ted
Emerson - Upper Level
Bunk Room
2B1B
Sleepy Bill
1,706 SF total
576 SF
853 SF
542 SF
542 SF
Porch House Details
Flake Lato, Annual Office River Retreat
Lake Flato Annual Family Retreat
Firm Overview Established in 1984, Lake Flato designs buildings that respond to the culture and climate of each unique place. We believe in creating environments that enrich communities and nurture life through our work. In collaboration with our clients, Lake Flato creates buildings that are tactile and modern, environmentally responsible and authentic, artful and crafted.
The firm’s designs evolve from an appreciation for the pragmatic solutions of vernacular architecture, the honesty of modernism and the context of our rich and varied landscape. By employing sustainable strategies in a wide variety of building types and scales, the firm designs architecture that conserves energy and natural resources while creating highperformance buildings and healthy built environments for the building’s occupants.
With a staff of 150 professionals, Lake Flato is guided by fifteen partners who create teams that lead each project from beginning to completion. A collaborative process within the office fully engages clients and subconsultants and creates a place in which ideas can flourish. Comprehensive and inclusive design reviews generate fresh ideas and firm-wide ownership of the work.
Lake Flato has received wide critical acclaim. We were recognized by ARCHITECT Magazine as the top firm overall in the 2019 ARCHITECT 50, the American Institute of Architects honored us with its prestigious Firm of the Year Award in 2004, and Lake Flato was the first architecture firm to earn a Texas Medal of Arts in 2009. Fifteen Lake Flato projects have received the national AIA Committee on the Environment Top Ten Award, the highest recognition for sustainable design. Fast Company recently named us one of the “Ten Most Innovative Architecture Firms in the World” and the LOCUS Foundation honored Lake Flato with a Global Award for Sustainable Architecture, recognizing our architectural approach to addressing the needs of society.
Recognition Lake Flato has been recognized with more than 400 international, national and regional awards and featured in over 100 books and 250 publications.
INTERNATIONAL ARCHITIZER A+ ARCHITECTURE AWARDS Alamo Beer Brewery (Honorable Mention: Metal Details) Austin Central Library (Honorable Mention: Light) Bridge House (Special Mention: Residential Private House) Clinton Corners (Architecture+Prefab Jury Winner) Confluence Park (Cultural+Pavilions Jury Winner) Dixon Water Foundation Josey Pavilion (Architecture + Sustainability Jury Winner) House Zero (Architecture + Experimental Design, New Technology Jury Winner) Marine Education Center (Architecture + Climate Change Jury Winner) Penn State University Pollinator and Bird Garden (Sustainable Landscape + Planning Jury Winner) River Bend Residence (Residential - Private House Jury Winner) ARCHDAILY TOP 100 PROJECTS IN THE WORLD ASU Health Services Building Dixon Water Foundation Josey Pavilion CHICAGO ATHENAEUM AMERICAN ARCHITECTURE AWARD Aegean Pool House Canopy Hotel San Antonio (Honorable Mention) Confluence Park Dixon Water Foundation Josey Pavilion Holdsworth Center Hotel Magdalena House Zero Ishawooa Mesa Ranch Knox College Whitcomb Art Center Lavaca House Marfa Ranch Marine Education Center River Bend Residence
San Antonio Federal Courthouse (Honorable Mention)
NATIONAL
Nursing World Birding Center
CONGRESS FOR NEW URBANISM GLOBAL CHARTER AWARD Pearl Brewery Redevelopment
AIA ARCHITECTURE FIRM AWARD
AIA/ALA LIBRARY BUILDING AWARD Austin Central Library Great Northwest Branch Library
LOCUS FOUNDATION GLOBAL AWARD FOR SUSTAINABLE ARCHITECTURE Lake Flato Architects INTERIOR DESIGN MAGAZINE HALL OF FAME Lake Flato Architects STEPHEN R. KELLERT BIOPHILIC DESIGN AWARD Dixon Water Foundation Josey Pavilion TIME MAGAZINE: WORLD’S GREATEST PLACES Austin Central Library ULI INSTITUTE GLOBAL AWARDS FOR EXCELLENCE Pearl Brewery Redevelopment THE WOOD PRODUCTS COUNCIL WOOD DESIGN AWARD FOR GREEN BUILDING Dixon Water Foundation Josey Pavilion WOODWORKS WOOD IN ARCHITECTURE AWARDS Dixon Water Foundation Josey Pavilion Friends Meetinghouse Hotel Magdalena (Sustainable Wood Design) LSU Hilltop Arboretum Marine Education Center at the Gulf Coast Research Laboratory The Soto (Regional Excellence) Trinity University Dicke Hall + Business and Humanities District University of Denver Burwell Center for Career Achievement (Regional Excellence)
Lake Flato Architects ARCHITECT 50, TOP U.S. FIRMS Lake Flato Architects - 1st Overall (2019) AIA HONOR AWARD FOR ARCHITECTURE Armstrong Oil & Gas Carraro Residence Confluence Park Hill Country Jacal Holdsworth Center Hog Pen Creek Residence Lasater Residence Marine Education Center Pearl Brewery Redevelopment World Birding Center AIA/HUD COMMUNITY BUILDING BY DESIGN AWARD Carver Academy AIA COMMITTEE ON THE ENVIRONMENT TOP TEN GREEN PROJECTS Arizona State University Health Services Building Arizona State University Polytechnic Academic Buildings Austin Central Library Confluence Park Dixon Water Foundation Josey Pavilion Georgia Tech Krone Engineered Biosystems Building Government Canyon Visitor Education Center H-E-B Muller Market Knox College Whitcomb Art Center Livestrong Foundation Headquarters Marine Education Center Pearl Brewery Redevelopment Shangri La Botanical Gardens & Nature Center University of Shady Grove Biomedical Sciences & Engineering Education Building University of Texas at Houston School of
ALA/IIDA LIBRARY INTERIOR DESIGN AWARD Austin Central Library FAITH & FORM, RELIGIOUS ARCHITECTURE AWARD Congregation Agudas Achim Friends Meetinghouse AIA COMMITTEE ON ARCHITECTURE FOR EDUCATION Arizona State University Polytechnic Academic Buildings Awty International School Student Center Carver Academy Cranbrook Kingswood Girls Middle School Francis Parker School Indian Springs School St. John’s College Levan Hall AIA HOUSING AWARD 1221 Broadway Blue Lake Retreat Hog Pen Creek Residence Lake Austin Residence Lake Tahoe Residence AIA INTERIOR ARCHITECTURE AWARD House Zero AIA JUSTICE FACILITIES REVIEW AWARD San Antonio Federal Courthouse AIA REGIONAL & URBAN DESIGN AWARD Music Lane Pearl Brewery Redevelopment ASLA HONOR AWARDS Arizona State University Polytechnic Academic District Houston Arboretum Mill Springs Ranch Phil Hardberger Park Urban Ecology Center Shangri La Botanical Gardens & Nature Center
West Texas Ranch AMERICAN INSTITUTE OF STEEL CONSTRUCTION AWARD Armstrong Oil & Gas Headquarters Arizona State University Polytechnic Academic Buildings Cutting Horse Ranch Government Canyon Visitor Center Triple-S Steel Supply Company BUILDER’S CHOICE AWARDS Lake Flato (Hall of Fame for Design Excellence Award) Miller Porch House (Project of the Year) Mill Springs Ranch (Custom Home Design Award) 1221 Broadway Redevelopment (Design & Planning Award) Hacienda Ja Ja (Design & Planning Award) LC Ranch (Design & Planning Award) Story Pool House (Design & Planning Award) CONGRESS FOR NEW URBANISM EMERGING PROJECT AWARD
Arizona State University Health Services Building (Additions / Adaptive Reuse) Georgia Tech West Village Commons (Honorable Mention)
AIA MISSISSIPPI DESIGN AWARD + JURY AWARD Marine Education Center at GCRL
Knox College Whitcomb Art Center (Merit Award)
AIA NEVADA DESIGN AWARD Horizon House
Trinity University Dicke Hall + Business and Humanities District (Honorable Mention)
AIA SAN ANTONIO DESIGN AWARD (19912025) 1221 Broadway Redevelopment Aegean Pool House Agudas Achim Synagogue Air Barns Alamo Beer Brewery Armstrong Oil & Gas Headquarters AT&T Center (now Frost Center) ASU Polytechnic Academic District ASU Health Services Building Bartlit Residence Bellaire Residence Big Bend Fossil Discovery Blue Lake Retreat Bluffview Porch House Briscoe Western Art Museum Broadford Farm Pavilion Brown Residence Carraro Residence Chandler Ranch House Cibolo Nature Center Clinton Corners Residence Confluence Park Courtyard House Cranbrook Kingswood Middle School for Girls Cross Timbers Ranch Cutting Horse Ranch Dallas Arboretum Desert House Dixon Water Foundation Josey Pavilion Dunning Residence Epoch Winery Tasting Room Epoch Ascension Winery Francis Parker School Frog Hill Friends Meeting House Full Goods Warehouse Georgia Tech Krone Engineered Biosystems Building (COTE Award) Georgia Tech West Village Commons
USG Biomedical Sciences & Engineering Education Facility (Merit Award) TILT-UP CONCRETE ASSOCIATION AWARDS Lake Flato Architects (Irving J. Gill Progressive Architect Award) Confluence Park (Achievement Award)
REGIONAL AIA ARIZONA DESIGN AWARD Arizona State University Health Services Building
Montgomery Park Master Plan
AIA AUSTIN DESIGN AWARD
ECOHOME AWARD Hacienda Ja Ja
Austin Central Library (with Sustainability Commendation)
ECO-STRUCTURE EVERGREEN AWARD Full Goods Warehouse
Blue Lake Retreat Holdsworth Center Hotel Magdalena Music Lane Witte Museum
METAL ARCHITECTURE DESIGN AWARD Knox College Whitcomb Art Building Spurs AT&T Center ARCHITECT MAGAZINE RESIDENTIAL ARCHITECT DESIGN AWARD 1221 Broadway Broadford Farm Pavilion Dog Team Too Loft & Studio Hacienda Ja Ja LC Ranch River Bend Residence
AIA COLORADO DESIGN AWARD Armstrong Oil & Gas Headquarters University of Denver Career Achievement Center (Award of Merit)
RESIDENTIAL MAGAZINE DESIGN ARCHITECTURE AWARD Fall Creek Residence
AIA INDIANA DESIGN AWARD Prindle Institute for Ethics
SOCIETY FOR COLLEGE & UNIVERSITY PLANNING AWARDS
Education Building
AIA GEORGIA DESIGN AWARD Georgia Tech Krone Engineered Biosystems Building Georgia Tech West Village Commons
AIA MARYLAND DESIGN AWARD USG Biomedical Sciences & Engineering
Goat Mountain Ranch Government Canyon Visitor Education Center Greenhill School Hacienda Ja Ja Hill Country Jacal Hillside House Hog Pen Creek Residence Hotel San Jose Hotel Magdalena Indian Springs School Ishawooa Mesa Ranch Knox College Whitcomb Art Center Lake Austin Residence Lake Tahoe Residence LC Ranch Livestrong Foundation Headquarters LSU Hilltop Arboretum Marine Education Center at the Gulf Coast Research Laboratory Midtown Arts & Theater Center, Houston (MATCH) Mill Springs Ranch Museum of Fine Arts, Houston Center for Conservation Naples Botanical Garden Visitor Center New Mexico School for the Arts Olmos Park Residence PaaHaa Ranch Pearl Brewery Redevelopment Phil Hardberger Park Urban Ecology Center Saxum Winery Shangri La Nature Center SK Ranch Sunshine Cottage School for Deaf Children St. John’s College Levan Hall Story Pool Pavilion The Prow TreeHouse Triple S Steel USG Biomedical Sciences & Engineering Education Facility UT Austin Harry Ransom Center UT Houston, School of Nursing Verde Creek Ranch Vibrant Fairview Witte Museum
Leadership In Energy & Environment
Inclusive Collaboration
Lake Flato believes that architecture and sustainability are inseparable, and that buildings should be beautiful and affordable while promoting healthy living. With these goals in mind, we help our clients understand the necessity and attainability of a sustainable approach to design. Since the firm’s inception close to 40 years ago, environmental concerns have been integral to our design approach.
Our Integrated Design Process is a key driver for advancing sustainable design, environmental resiliency and social equity outcomes. This generative process creates meaning and momentum at the very start of a project, driving results that have led to various design performance milestones, including Lake Flato receiving 16 AIA COTE Top Ten awards, more than any other architecture firm. These award-winning projects are located across the country and include various projects, from nature-based education centers to large-scale civic and urban transformations.
National AIA Committee On The Environment Top Ten Green Projects Sixteen Lake Flato-designed projects have received national AIA COTE Top Ten Green Awards, The American Institute of Architects’ highest honor for excellence in sustainable design. USG Biomedical Sciences & Engineering Education Facility
2024
Confluence Park 2023 Knox College Whitcomb Art Center 2022 Austin Central Library 2020 Marine Education Center 2020 Georgia Tech Krone Engineered Biosystems Building
2018
Dixon Water Foundation Josey Pavilion
2016
H-E-B Mueller Market
2016
ASU Health & Wellness Center
2014
Pearl Brewery / Full Goods Warehouse
2013
ASU Polytechnic Academic District 2012 Livestrong Foundation Headquarters 2011 Shangri La Nature Center 2009 Government Canyon 2007 World Birding Center 2006 UTHSC School of Nursing
Living Building Challenge Dixon Water Foundation Josey Pavilion (certified)
2006
Design Innovation Lake Flato is constantly seeking new and innovative ways to advance building and human performance. The design of the 3D-printed House Zero, for instance, pushes the boundaries of traditional home building methods – revealing innovative ways to provide shelter in the waste-prone home building industry. Another instance of Lake Flato applying new and evolving technology to elevate sustainable design is the firm’s expertise with mass timber. With more than 17 mass timber projects in progress or completed, Lake Flato’s commitment to mass timber construction is a carbon-fighting strategy that celebrates the timeless qualities of beauty, nature, and craft.
Equity, Diversity & Inclusion The clients and communities we serve are some of the most progressive and diverse in the industry. We expect no less of ourselves as we strive to create an inclusive atmosphere in our practice and in our collaborations. Attaining rigorous B Corp certification and participating in the International Living Future Institute’s JUST program is an extension of our commitment to equity, diversity and inclusion. Both programs provide transparent, internationally recognized frameworks for assessing and improving how we operate through an equity lens. By holding ourselves accountable to these high standards of verification and transparency, we aspire to serve as a model for other firms.
Cherry Rock Porch House | Texas
311 Third Street San Antonio, Texas 78205 www.lakeflato.com 210.227.3335