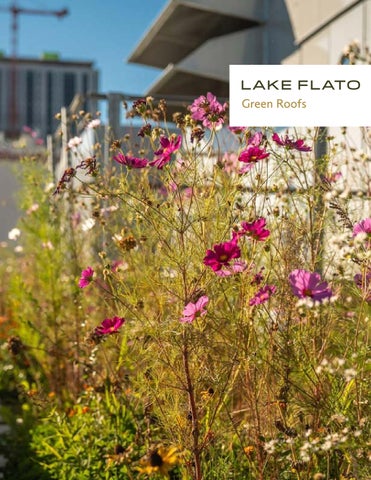
Green Roofs
Confluence Park Along the bank of the San Antonio River, Confluence Park is a living laboratory designed to broaden visitors’ understanding of south Texas ecotypes and the impact of urban development on local watersheds. A destination for learning and recreation, the park is part of the country’s largest environmental restoration project and an accessible gateway to outdoor activity. The design reflects the idea of confluence—the park is situated at the junction of the San Antonio River and San Pedro Creek. Grand gestures such as the park’s shaped lands represent the convergence of ecotypes, while the central pavilion’s concrete petal structures draw inspiration from plants that funnel rainwater to their roots. A green roof provides thermal mass for passive heating and cooling, while a solar photovoltaic array is intended to produce 100% of the park’s energy needs. This lowlying building was designed as a dynamic juxtaposition to the pavilion—the boardformed concrete walls are highly textured compared to the smooth, fiberglass-formed petals, and the more geometric forms contrast with the curves of the pavilion.
Harold Simmons Park Harold Simmons Park is an up-and-coming 250-acre multi-use park in the heart of Dallas. Lake Flato in collaboration with landscape architects Michael Van Valkenburgh Associates and the Trinity Park Conservancy conceptualized the first 22-acre phase of Harold Simmons Park, the West Overlook, with the notion that great cities are defined by great parks. The park will act as a social hub featuring architecturally inventive designs, community spaces, restaurants, and elaborate play features that all connect back to the landscape. Harold Simmons Park will play an important role in transforming the Trinity River from a divider to a place that connects the city and its people.
Bernheim Arboretum Master Plan The Bernheim Arboretum and Research Forest is a dynamic 16,000 acre resource located in the Knobs Region of Kentucky. Already an inspiring story of ecological stewardship and environmental research, the Bernheim Arboretum Master Plan gives physical form to Bernheim’s Strategic Plan. The master plan for Bernheim Arboretum & Research Forest sets a vision of “re-storying” the site by immersing visitors in diverse natural systems and curated horticultural experiences. New programs and facilities improve ecological systems and interpret a layered landscape story for a new generation. Visitors arrive by crossing a restored wet prairie and are provided orientation to plan their visit while enjoying views of Lake Nevin. This new center is the gateway to the arboretum – providing tram service, bike rental, and walkable access to a variety of trail loops and several destinations.
University of Pennsylvania Amy Gutman Hall Amy Gutmann Hall is Penn Engineering’s new home for data science and AI. At six stories and 116,000 square feet, the building is the tallest mass timber academic facility on the East Coast. Named for the university’s longest-serving president, Amy Gutmann Hall connects building occupants, who work in a digital realm, back to the natural world—maximizing views and daylight, integrating ecological environments into interior spaces, and incorporating sensory stimuli that encourage collaboration and comfort. The cutting-edge mass timber system significantly reduces the building’s carbon footprint and reinforces its identity as a beacon of innovation.
From our Collaborators at Ground Control Ground Control Collaborative, LLC 49 West Court Street Doylestown, PA 18901 PROJECT: Amy Gutmann Hall at the University of Pennsylvania DATE: 11 November 2025 Green Roof Overview Amy Gutmann Hall’s green roof is a 3-inch-deep pollinator meadow designed to test how a shallow planted roof can perform in a dense urban setting. The 12,000-square-foot landscape pairs stormwater management and heat-island reduction with meaningful habitat for pollinators. A custom lightweight growing medium supports a mix of native and adapted grasses and flowering perennials selected for drought tolerance, shallow rooting, and seasonal interest. The planting is intentionally resilient: a low-profile meadow that can live within the roof’s structural limits while still changing visibly through the year. More than a sustainability feature, the roof extends Penn’s teaching and research environment. Visible from within the building, it offers a living field for studying pollinators and green-roof ecology, and for climate adaptation, making the connection between the building’s mass-timber structure and its living systems tangible. Green Roof Design Narrative Above Penn’s Innovation Gateway, the roof of Amy Gutmann Hall becomes a pollinator meadow. At 12,000 square feet, it is one of the campus’s largest green roofs. Its planted surface is intentionally thin, a three-inch soil profile, but the ambition is not. A custom lightweight growing medium supports a tough, lowgrowing mix of grasses and flowering perennials chosen for drought tolerance, shallow roots, and value to pollinators. The shallow depth was a practical decision, balancing the roof’s structural capacity and project budget with the desire to create real ecological value. Rather than treating those limits as a constraint to hide, the design makes them legible. The meadow is spare, durable, and seasonal: green and fresh in spring, animated by flowers through summer, then settling into tawny seedheads and grasses in winter. From surrounding interior spaces, the roof reads as a changing field rather than a technical assembly. It absorbs rainfall where it lands, helps temper solar gain at the roof surface, and creates habitat in a part of the campus where landscape is otherwise limited. The meadow also gives the building a quieter educational role. It can support observation and research around pollinators, microclimates, and the performance of planted roofs over time. In that sense, it is not decoration placed on top of the building; it is part of how the building works. Streetscape Design Narrative The streetscape at Amy Gutmann Hall turns a difficult service edge into a usable piece of campus. Heavy pedestrian circulation, adjacent infrastructure, and an underlying steam tunnel left little room for conventional street trees. The solution was a custom system of raised metal planters, engineered to provide the soil volume and root space the trees need while respecting the utilities below. Thermally modified ash benches are integrated into the planter system, bringing warmth and a more tactile scale to the pavement and metal. Their placement follows the rhythm of the trees, creating a series of informal places to sit, meet, or wait between classes. Together, the planters, trees, and benches establish a protected pedestrian corridor without closing it off. The streetscape extends the building’s architectural order outward, making a linear outdoor room that is practical, comfortable, and distinctly urban.
Other Lake Flato Projects
Bartlit Residence
LC Ranch
High Lonesome Ranch
Resources
Lake Flato’s client at The Lady Bird Johnson Wildflower Center has done extensive research on native green roofs in hot climates, so there’s strong regional precedent to draw from. Their research covers: SkySystem™ — a growing medium the Center developed specifically for green roofs in hot climates (5” depth, made from recycled material). It’s designed to keep roots cool and retain moisture, which matters a lot for a rooftop application. it’s comprised of 100 percent recycled materials Habiturf® — a native turfgrass mix the Center developed to perform well and conserve resources in hot, dry regions. This is the kind of herbaceous/prairie blend that could plausibly extend the ground-level wildflower mix up onto the roof. Mixed planting strategy — on the Wildflower Center’s own café roof, they used both herbaceous and succulent zones on opposite sides, which could be a useful precedent if a green roof needs to handle varying sun/slope/drainage conditions across its surface. Research grounding — the Center’s green roof research is aimed at testing whether native, drought-tolerant species (including but not limited to succulents) can deliver the standard benefits of a green roof, and they installed 21 test rooftop plots to evaluate which native species perform best. https://www.wildflower.org/magazine/landscapes/the-green-goes-up https://www.greenroofs.com/projects/lady-bird-johnson-wildflower-center/ https://www.asla.org/awards-events-main-landing/honors-awards/prostudent-awards/2021-professional-awards/2493 https://www.asla.org/awards-events-main-landing/honors-awards/prostudent-awards/2021-professional-awards/2493
Additional Resources - Not Lake Flato Projects The Theodore Roosevelt Presidential Library, Medora, ND The green roof spans two volumns and shelters a breezeway between them. Native grass seeds have been collected for the roof. https://ziemendorf.com/blogs/journal/boundless-00011theodore-roosevelt-presidential-library-native-plants-living-roof
The Brooklyn Botanical Garden, Diane H. and Joseph S. Steinberg Visitor Center https://www.bbg.org/article/get_to_know_the_gardens_green_ roof
Center for Global Conservation
https://www.fxcollaborative.com/projects/4/
Additional Resources - Not Lake Flato Projects
Edgeland - Blacklad Collaborative https://blacklandcollaborative.com/projects/edgeland/
Trinity University Center of Sciences & Innovation Contact: Kelly Lyons, klyons@trinity.edu Initial image, Due to irrigation faliture during covid this green roof has declined.
Lake Flato Architects 311 Third Street San Antonio, Texas 78205 www.lakeflato.com 210.227.3335