


WOODBURY UNIVERSITY| STUDIO 5 | FALL 2025 | STUDENT: DUYEN NGUYEN | PROFESSOR: MAMUN HASHEM
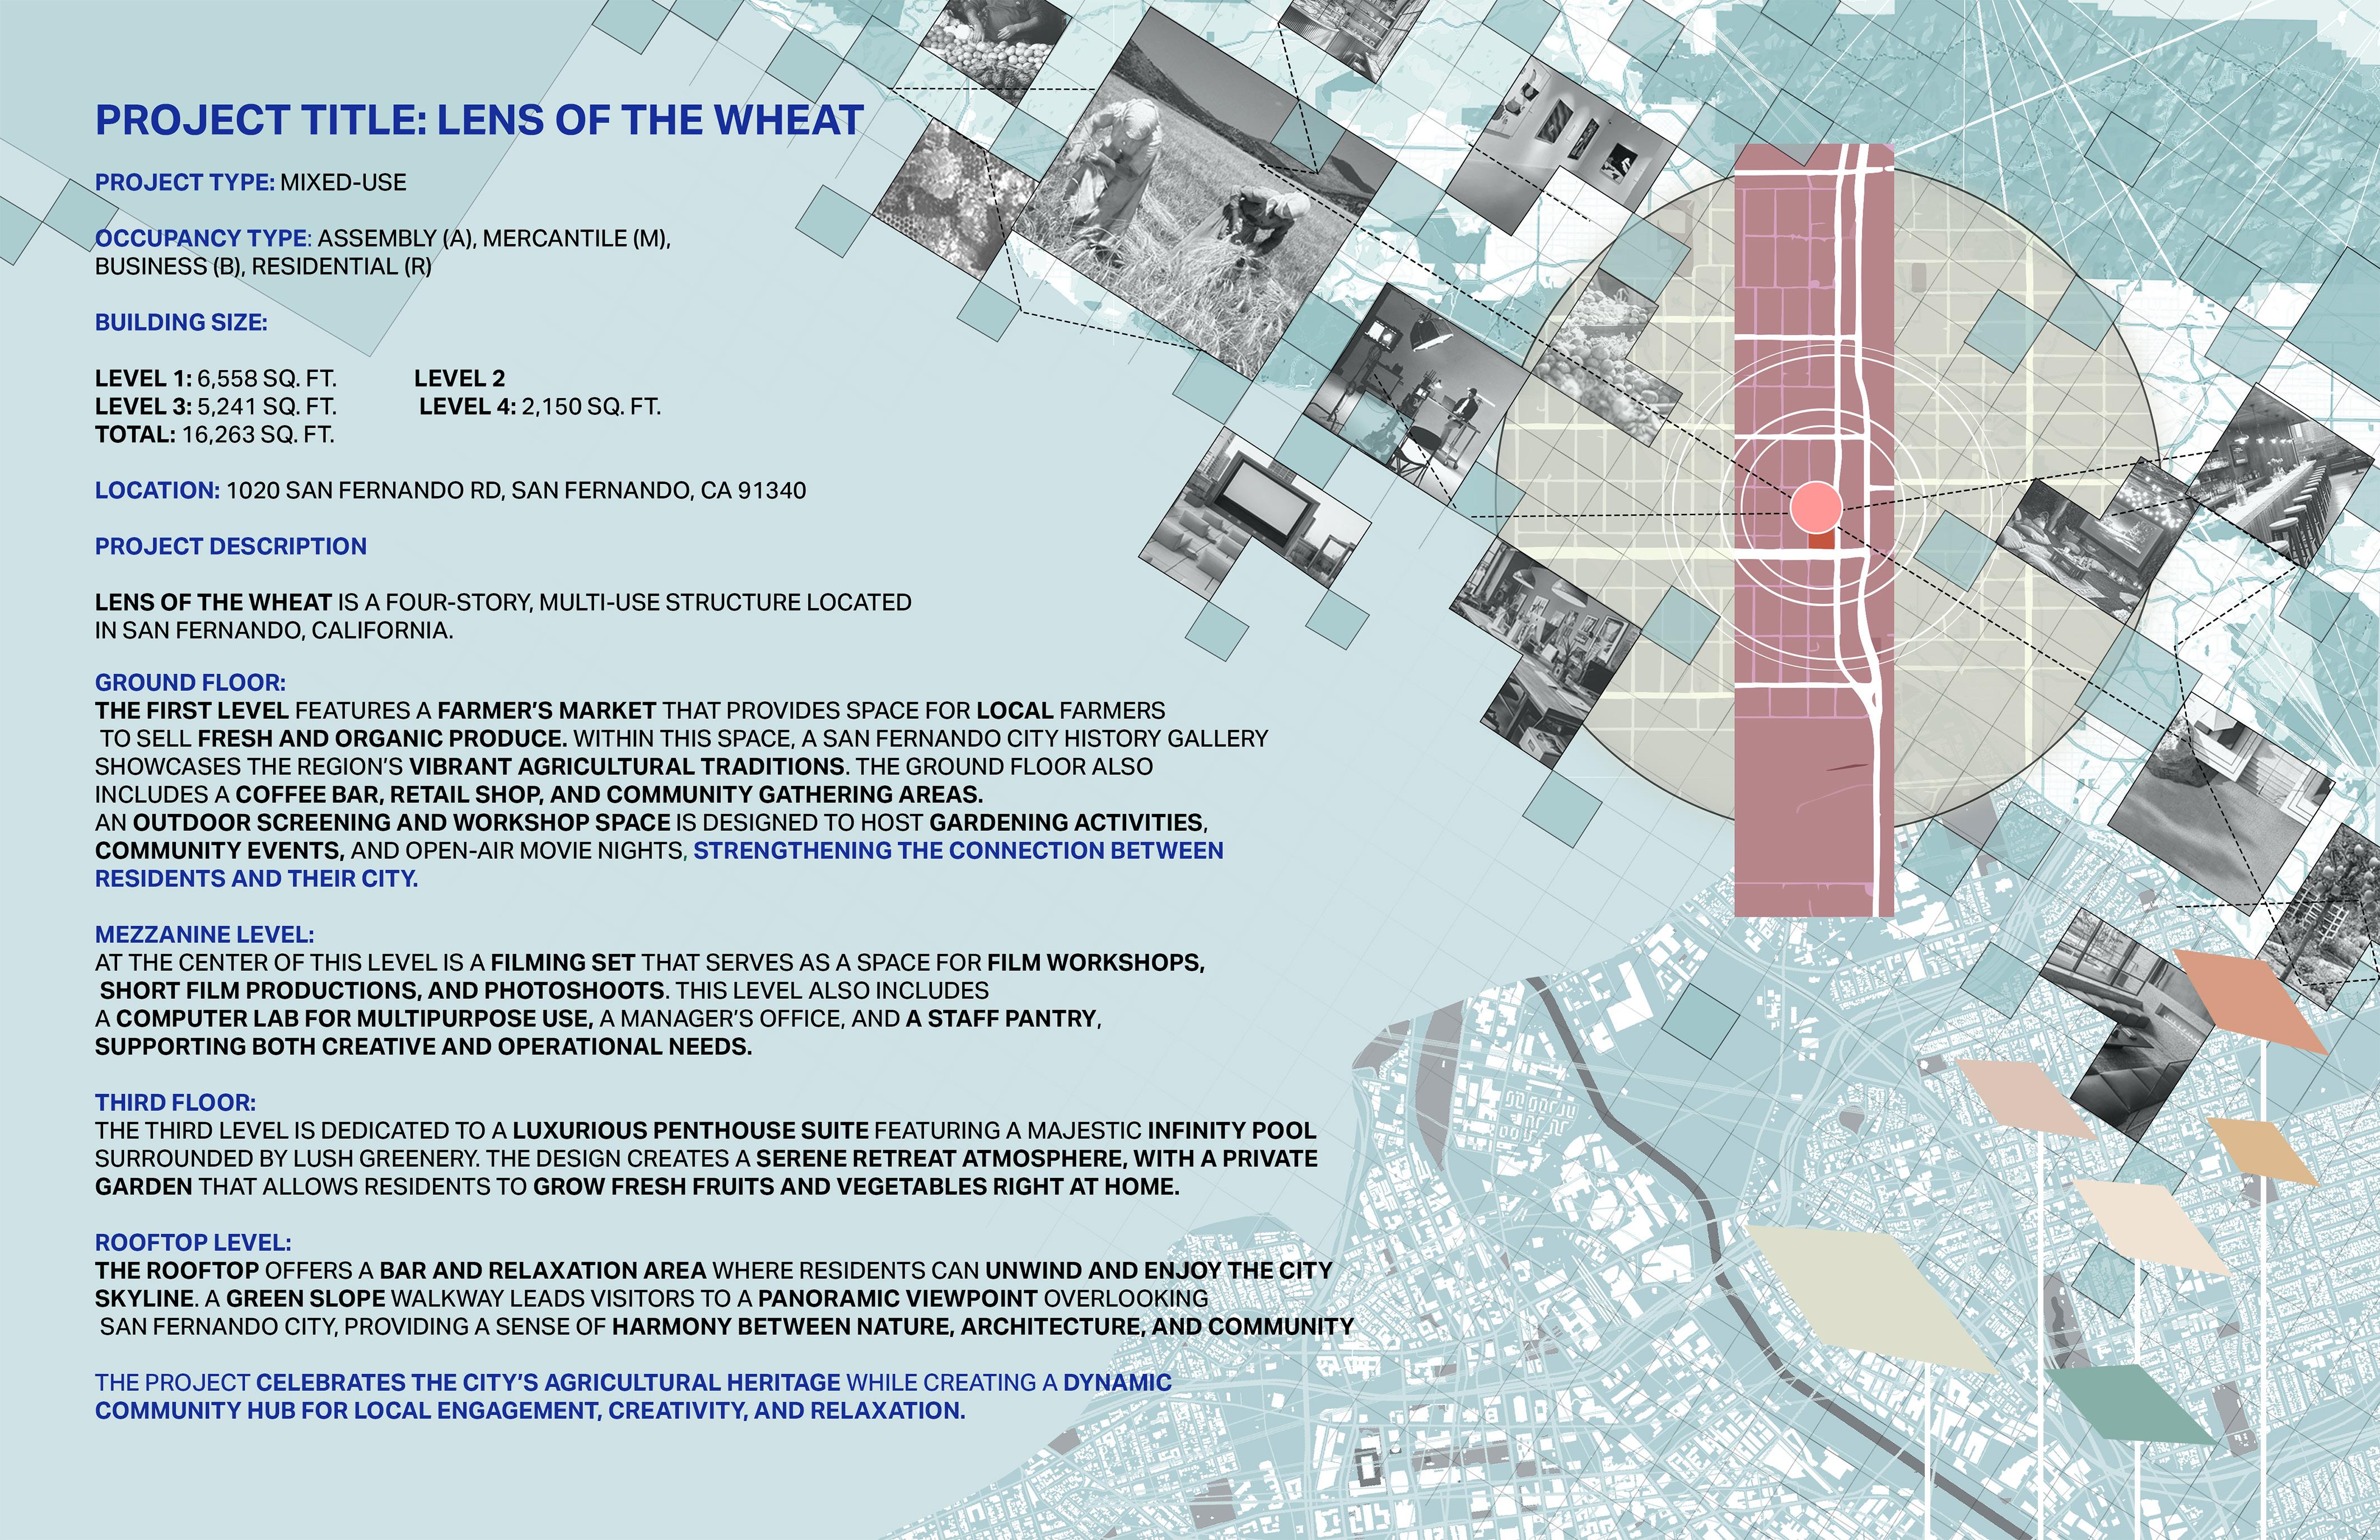
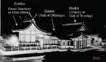
CONCEPT SKETCH
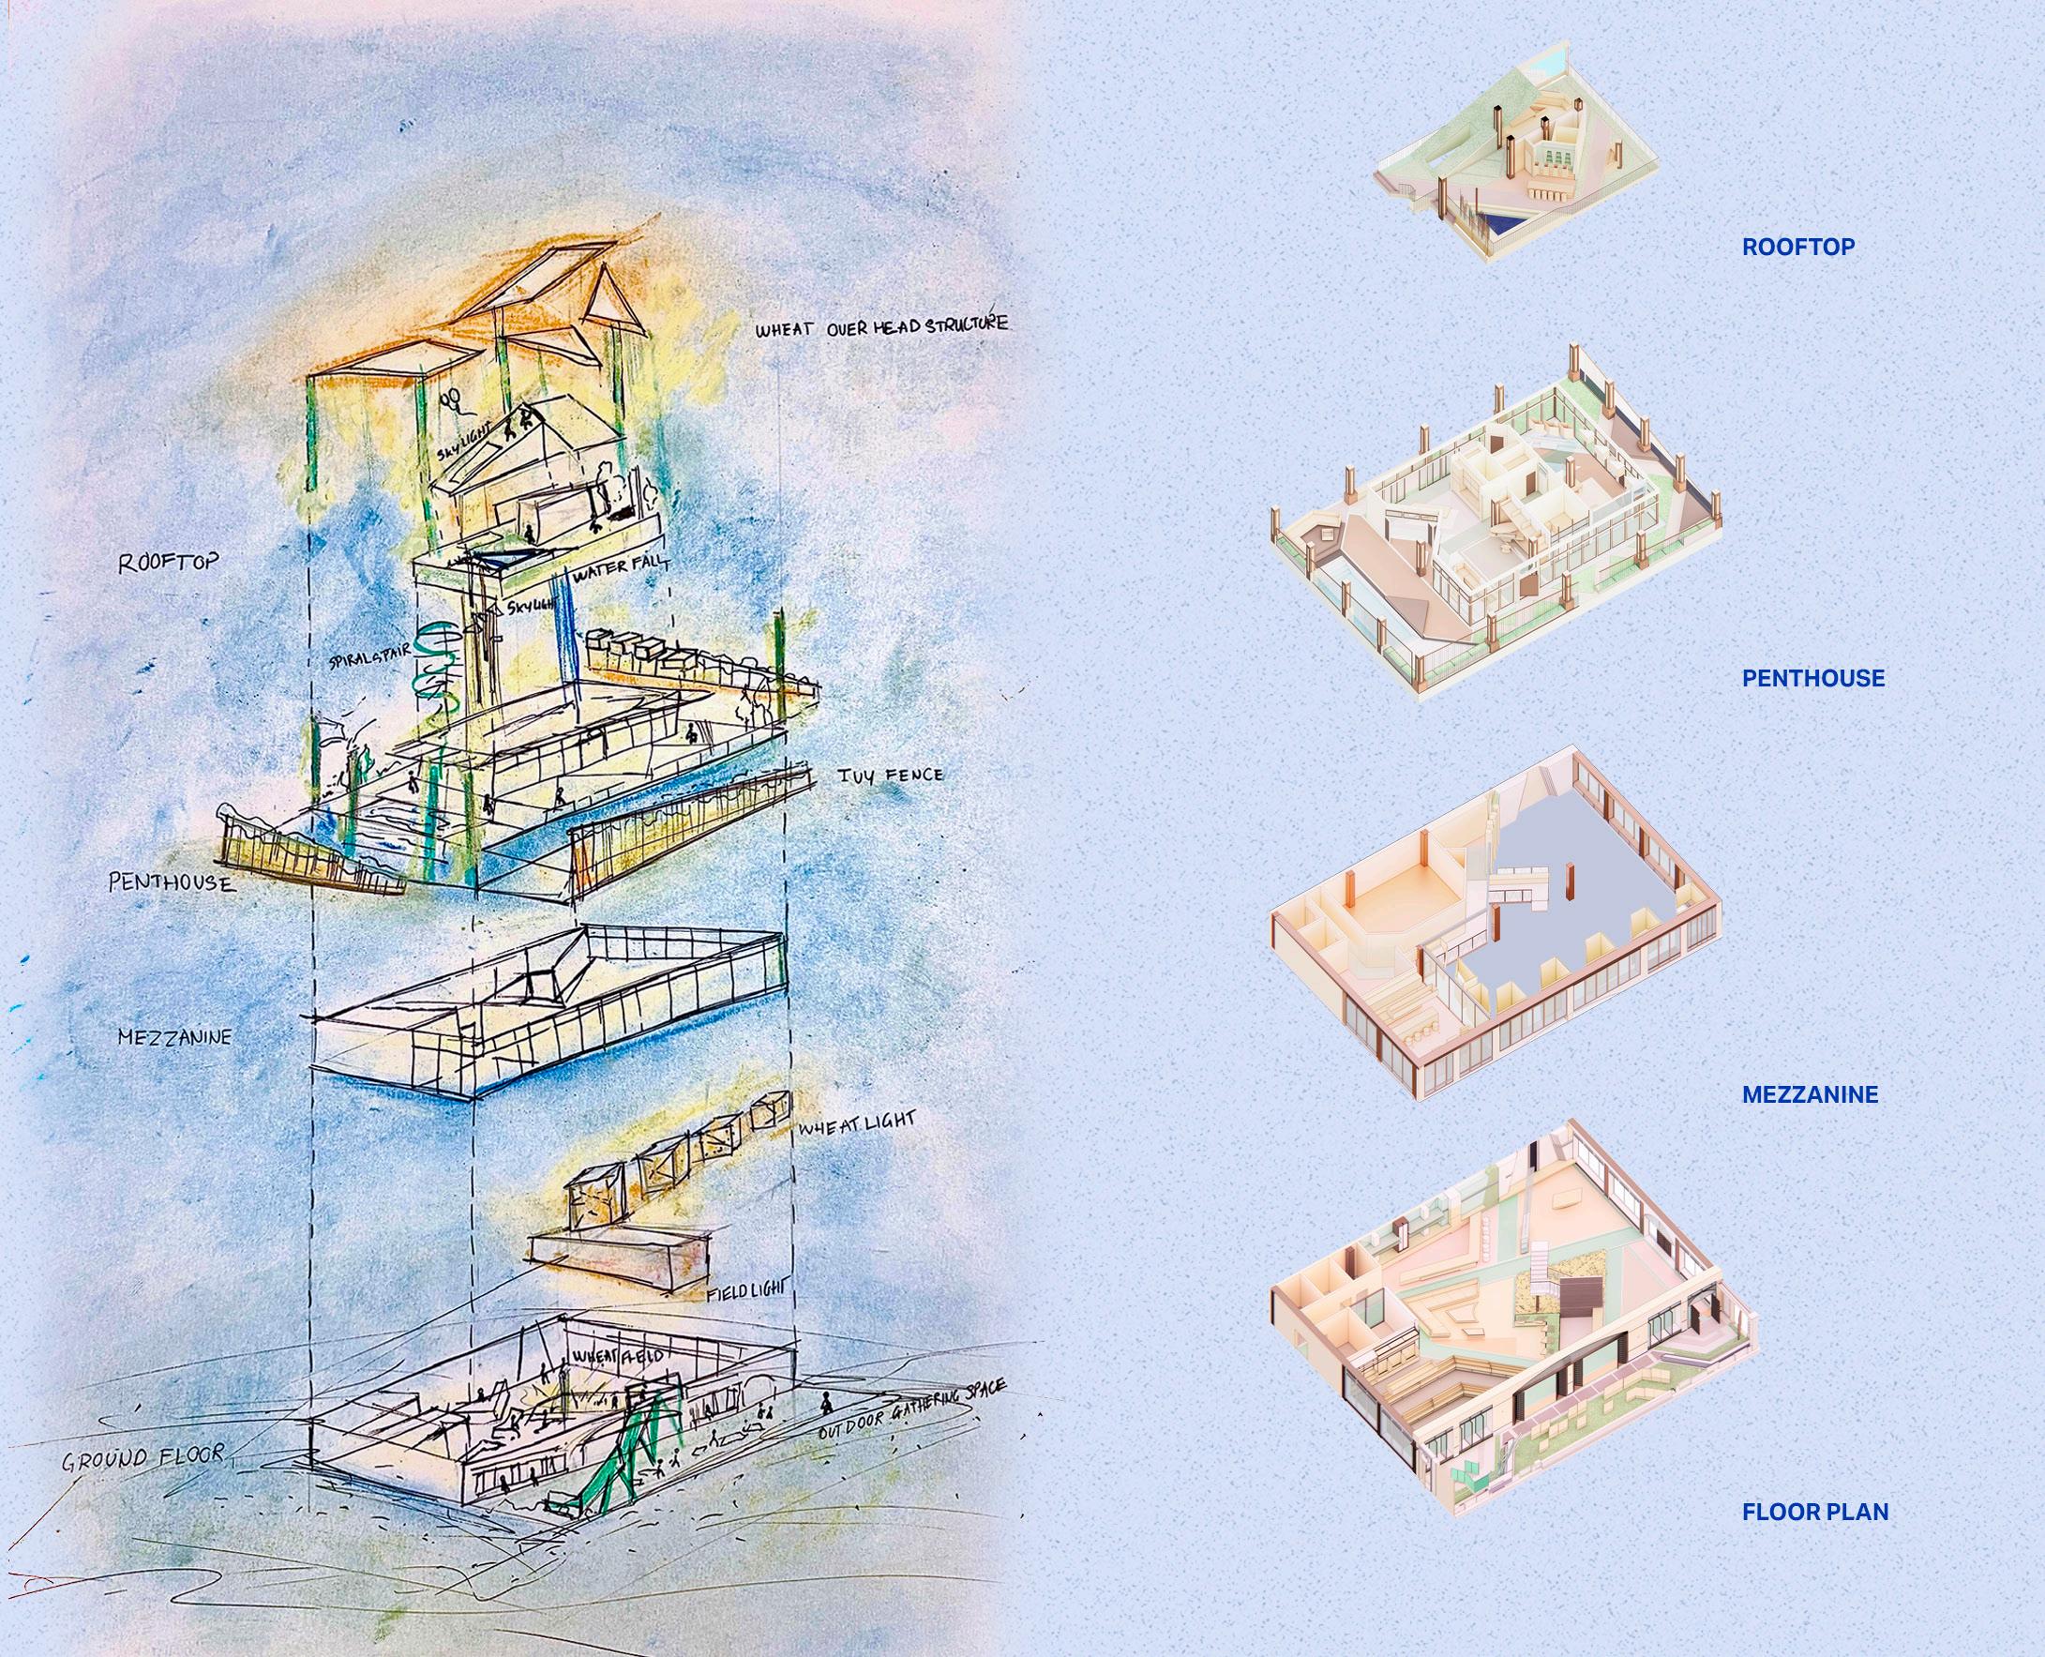
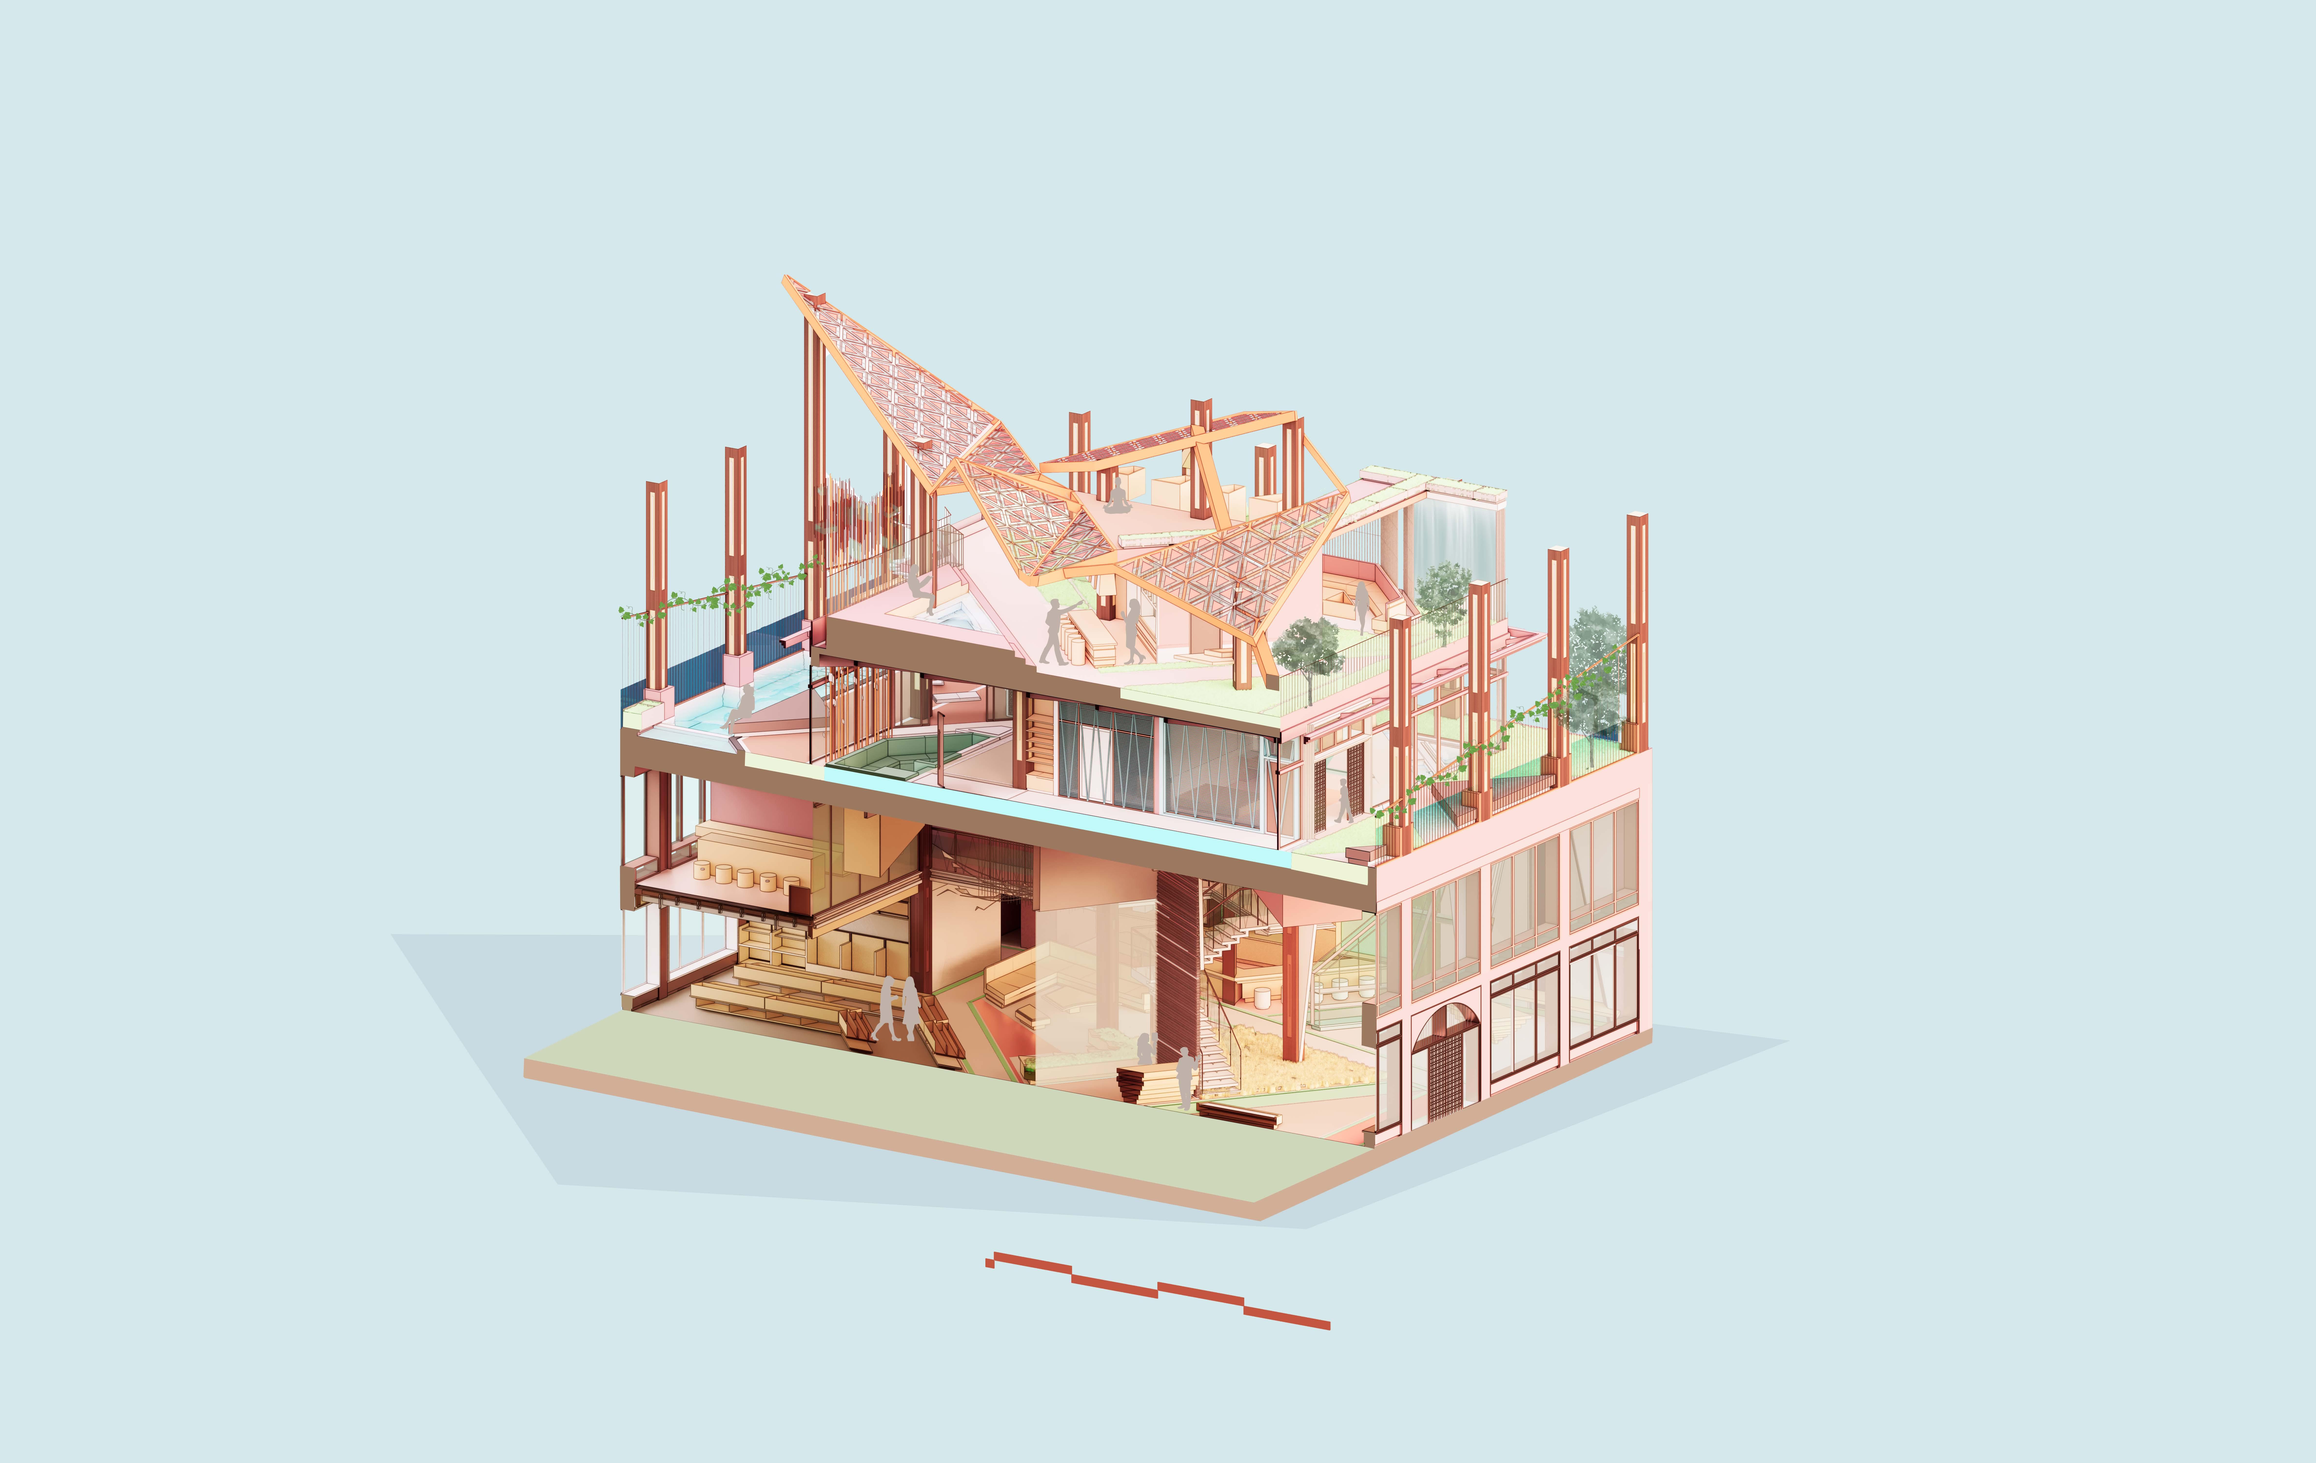
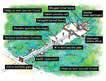
AXONOMETRIC DIAGRAM
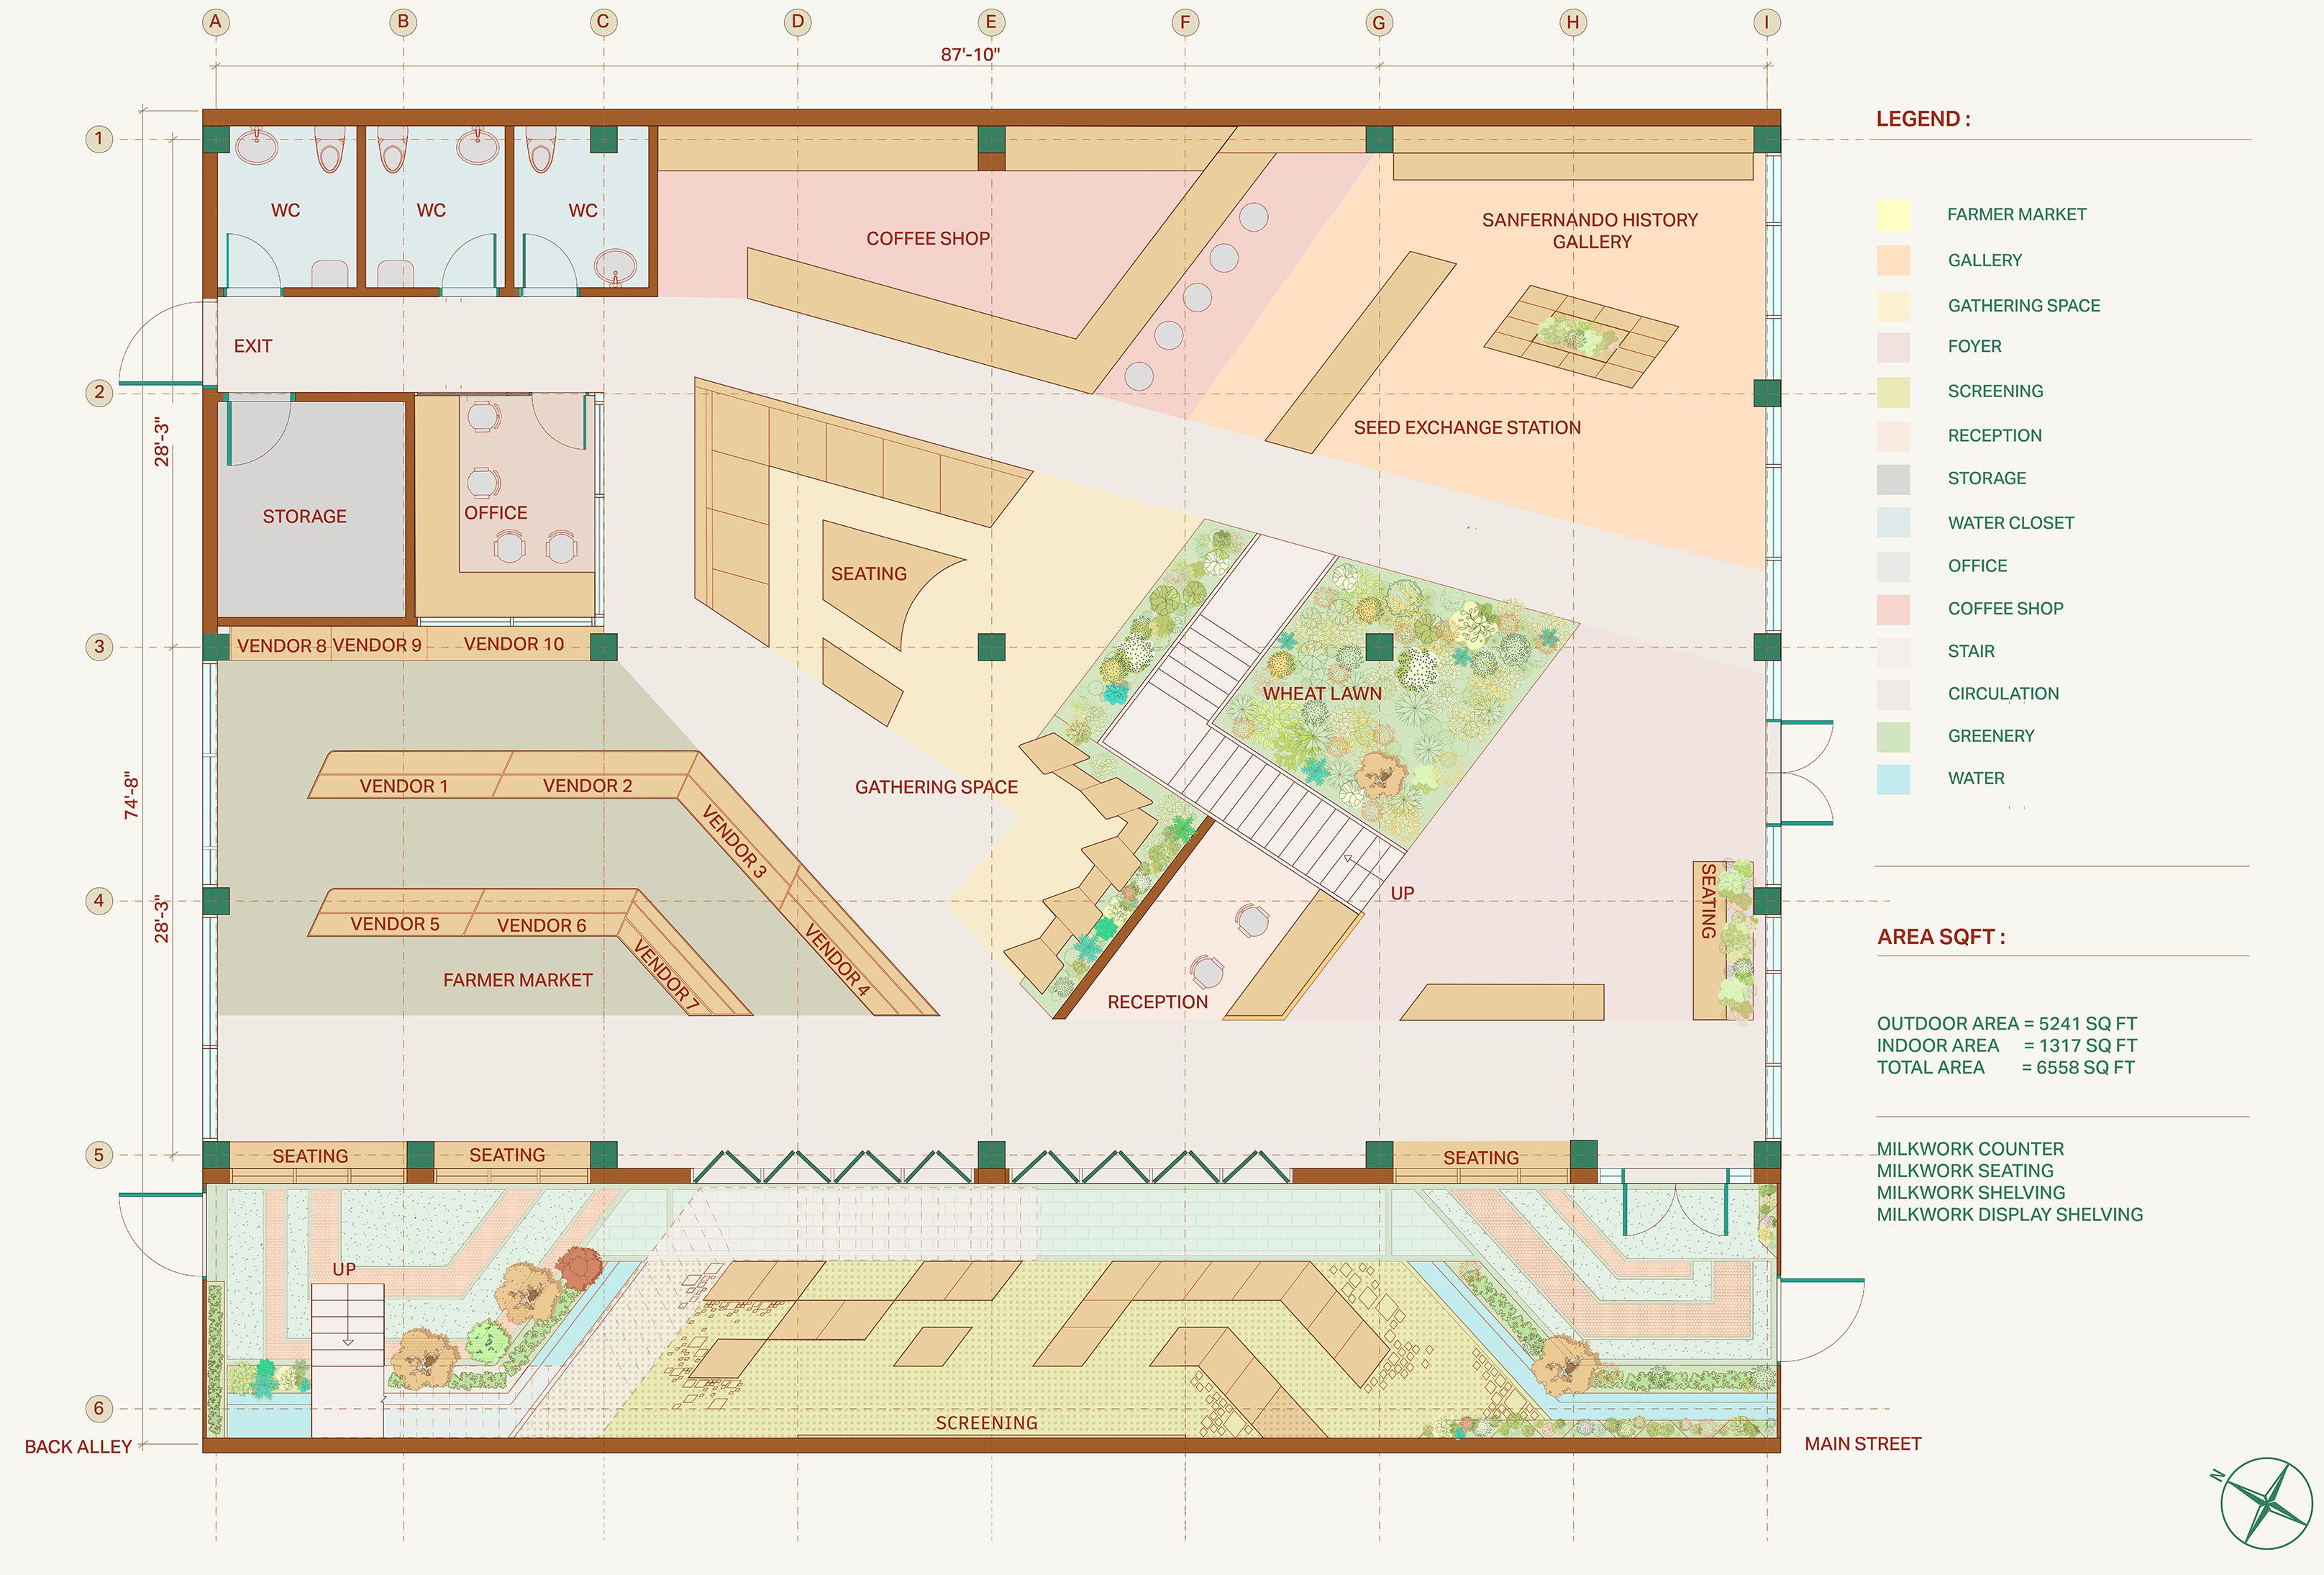
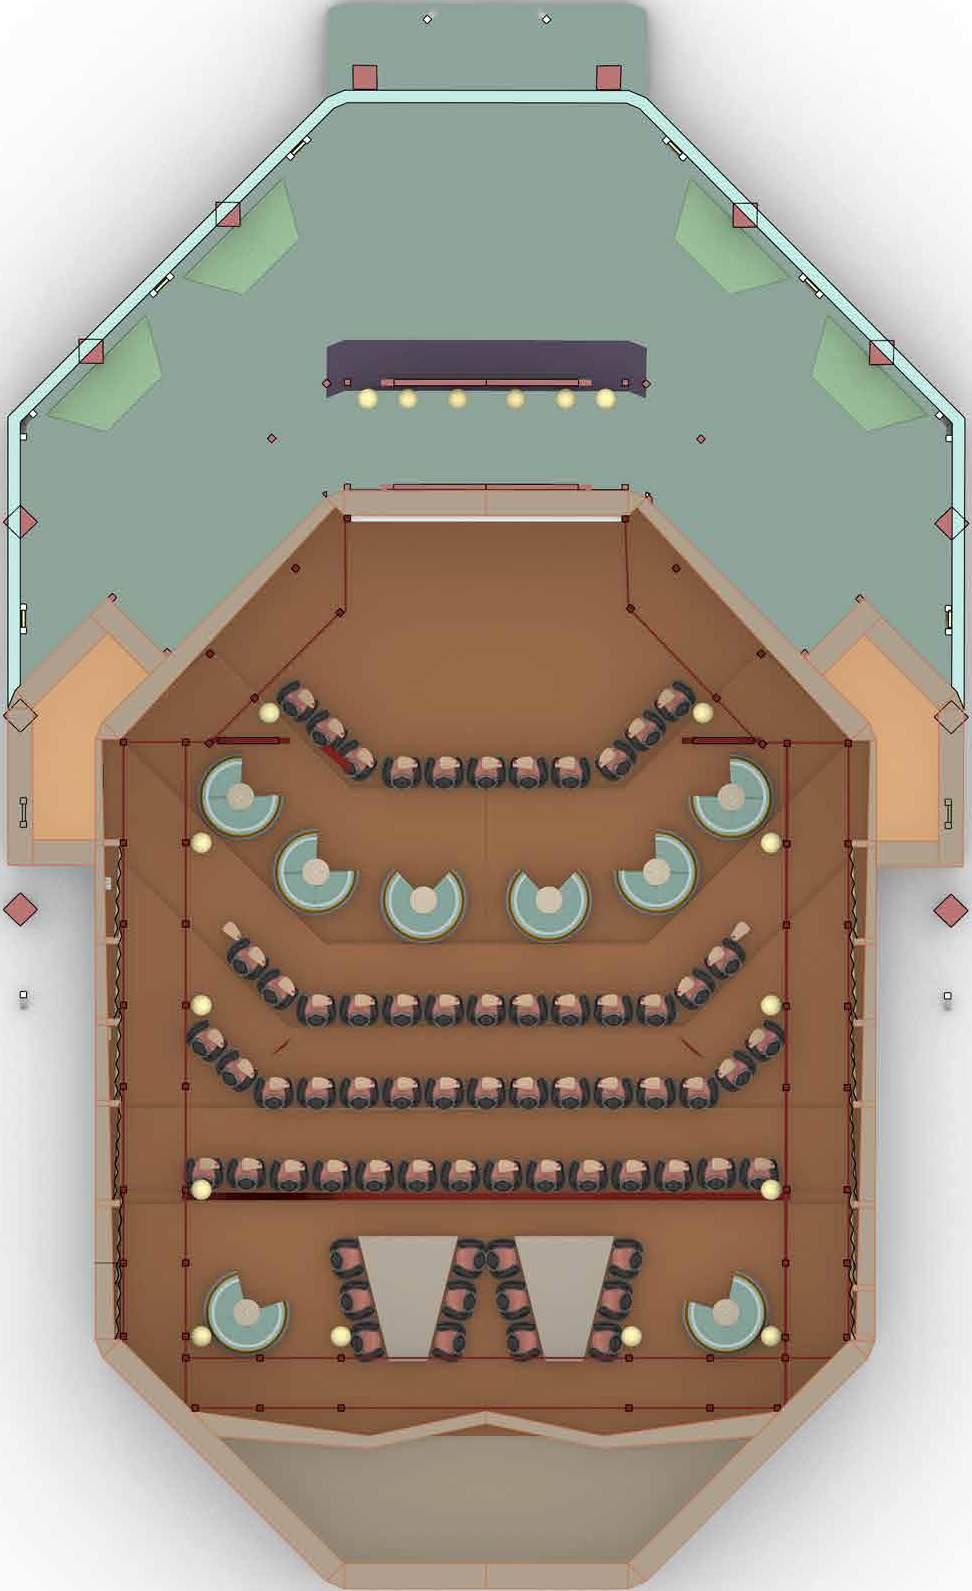
GROUNDFLOOR PLAN
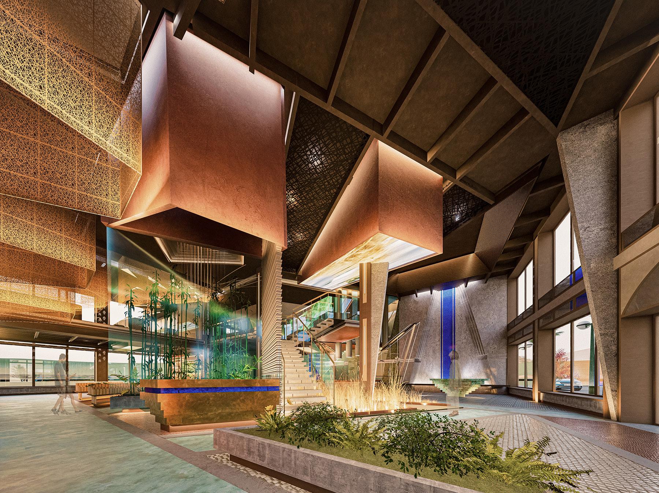
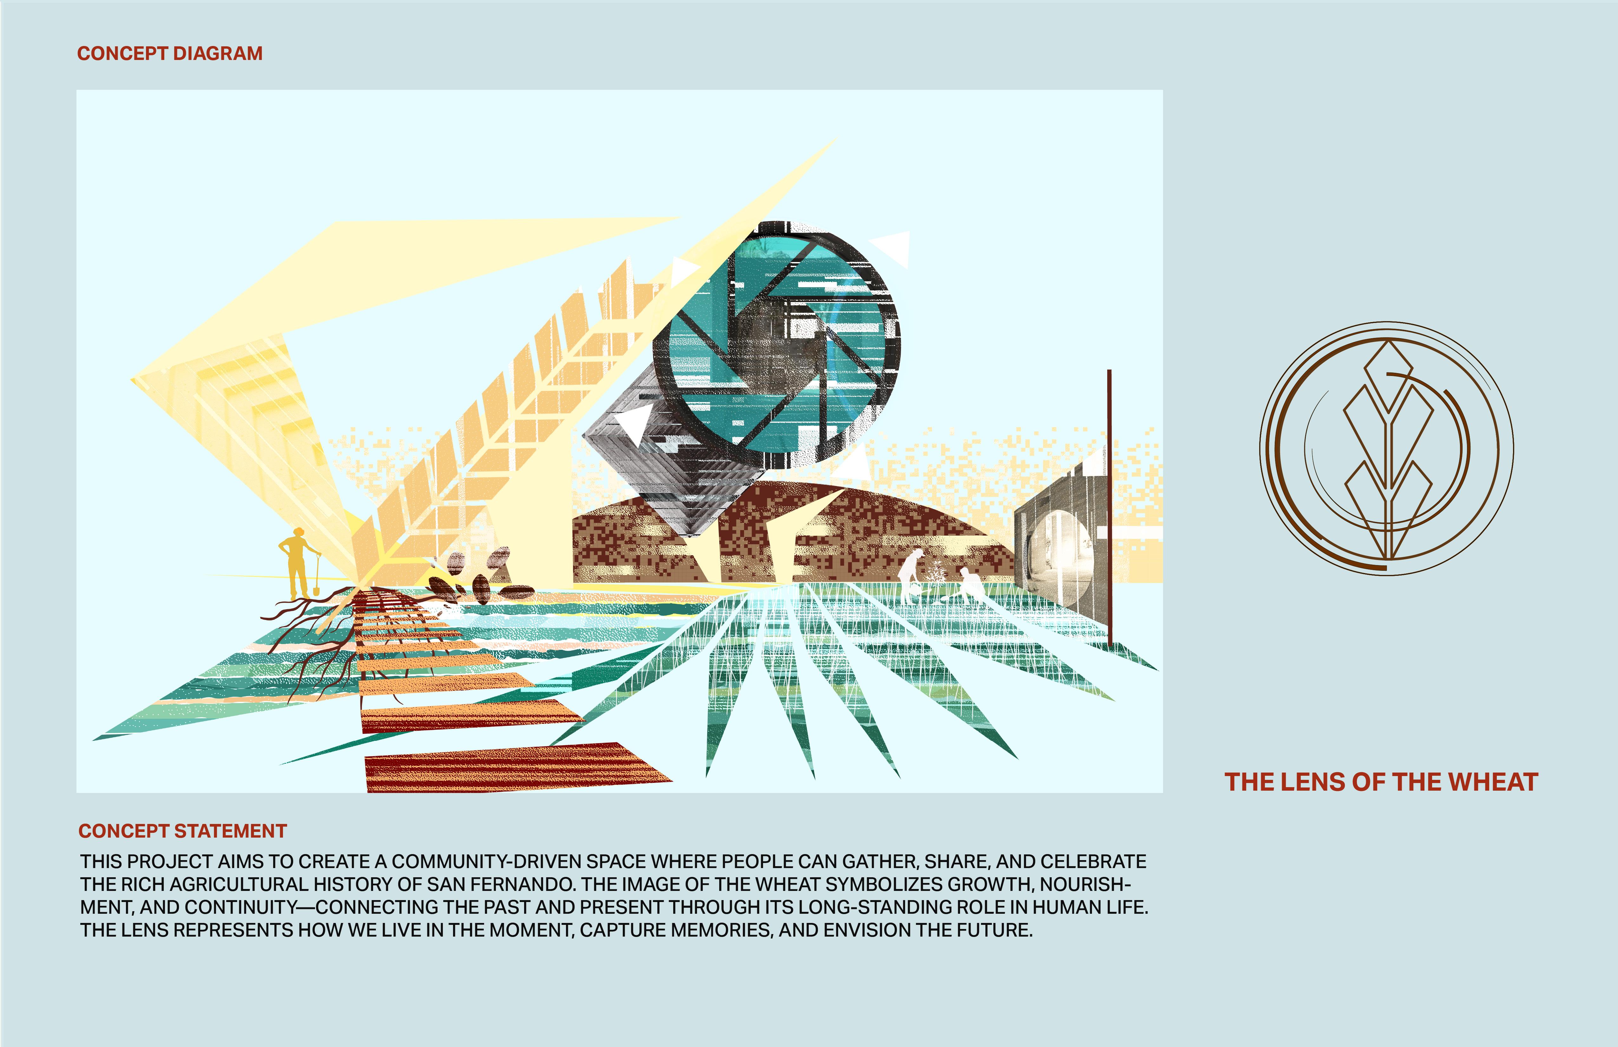
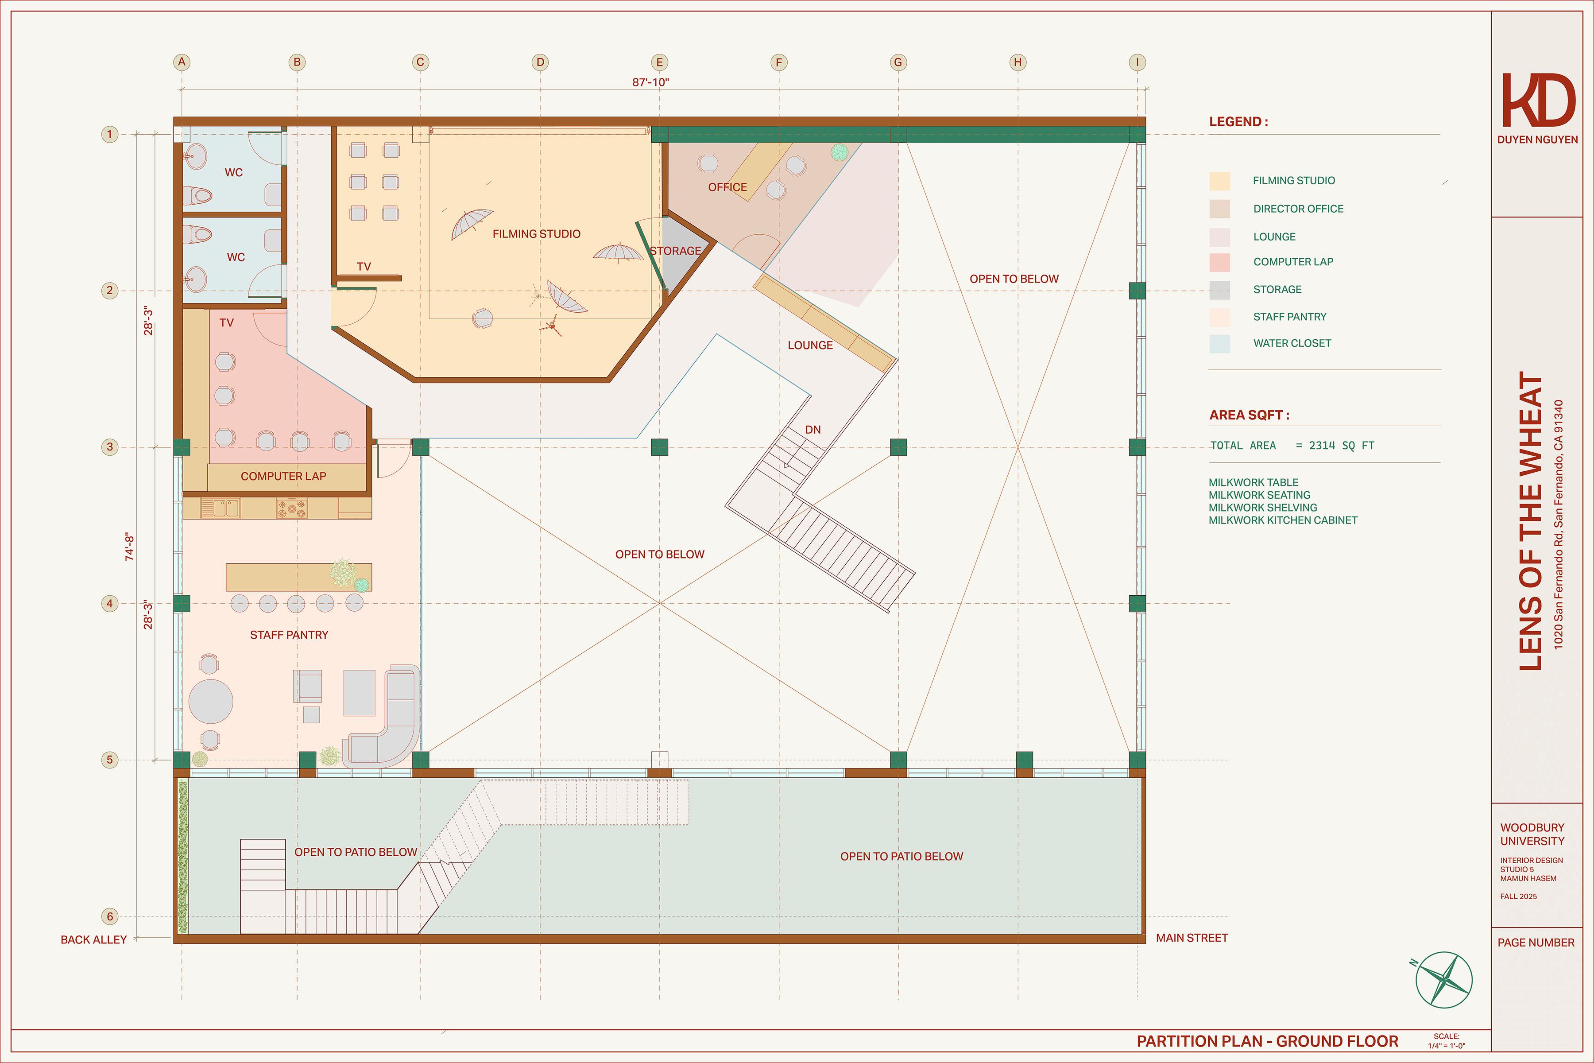
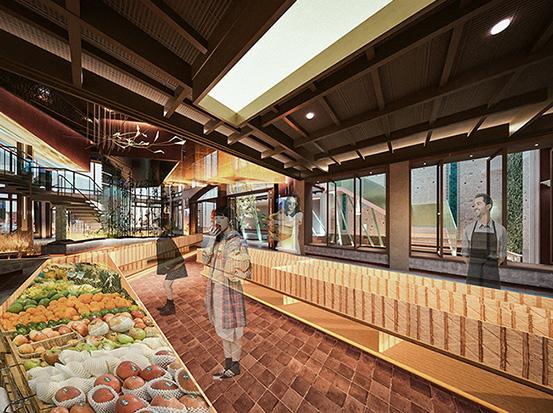
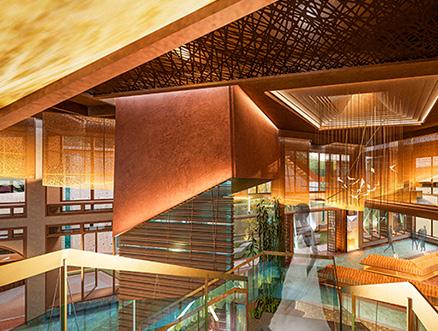
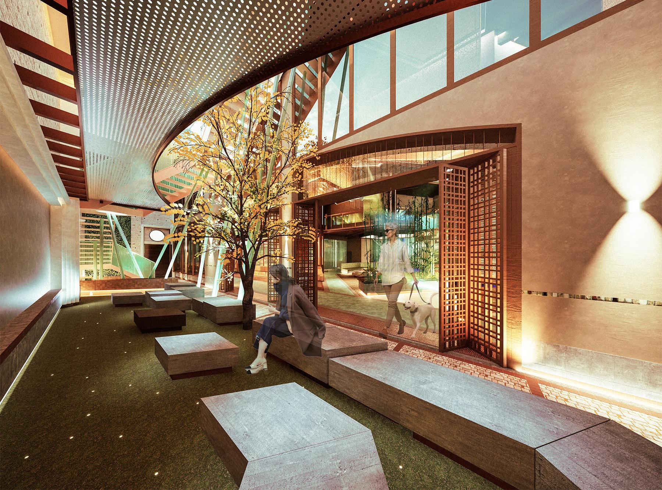
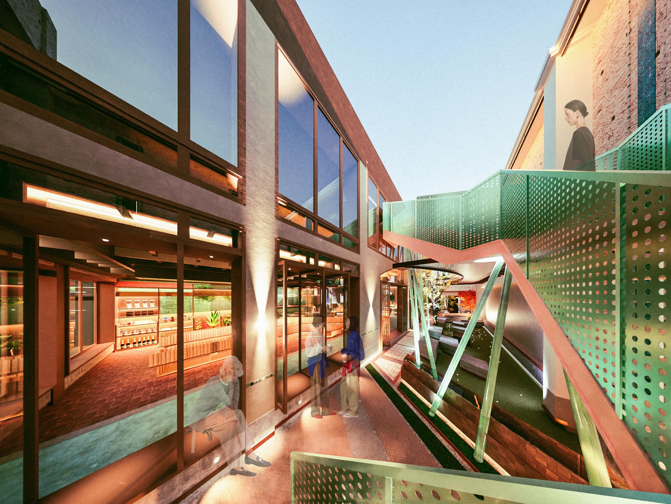
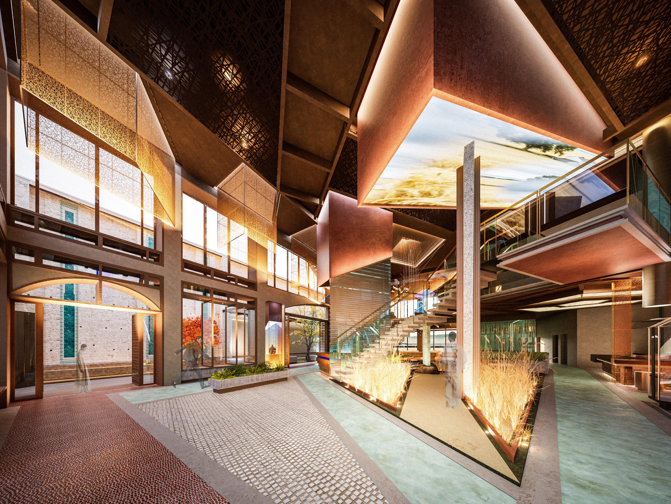
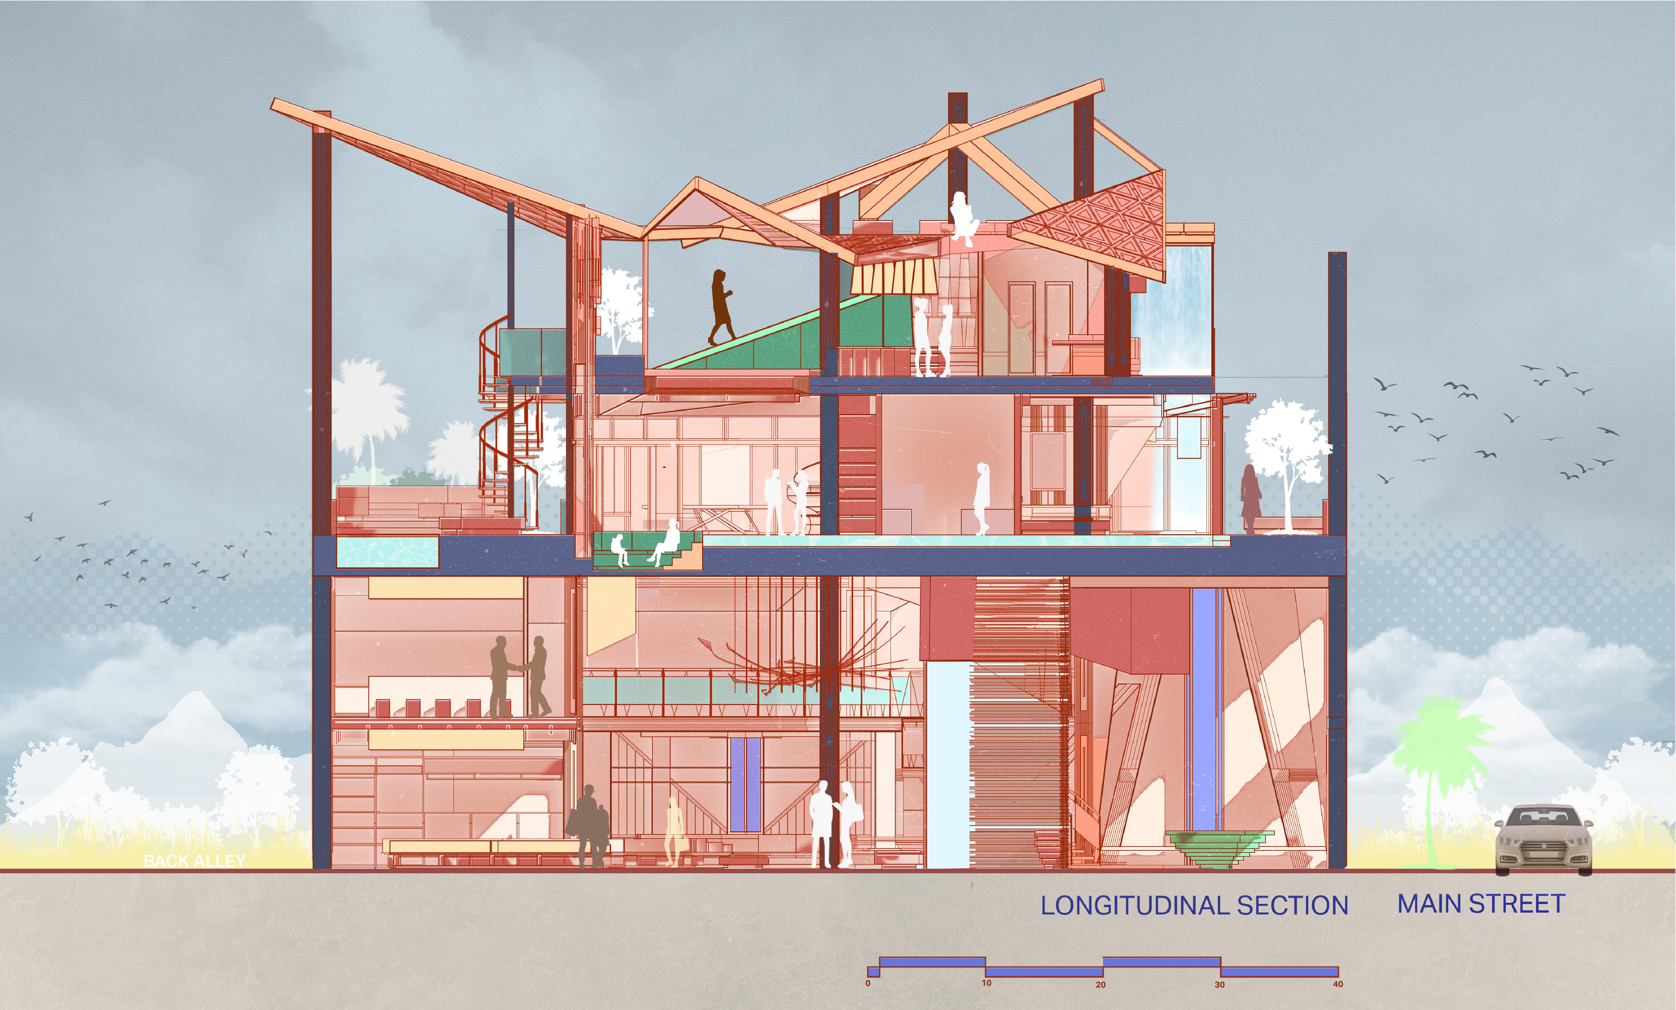
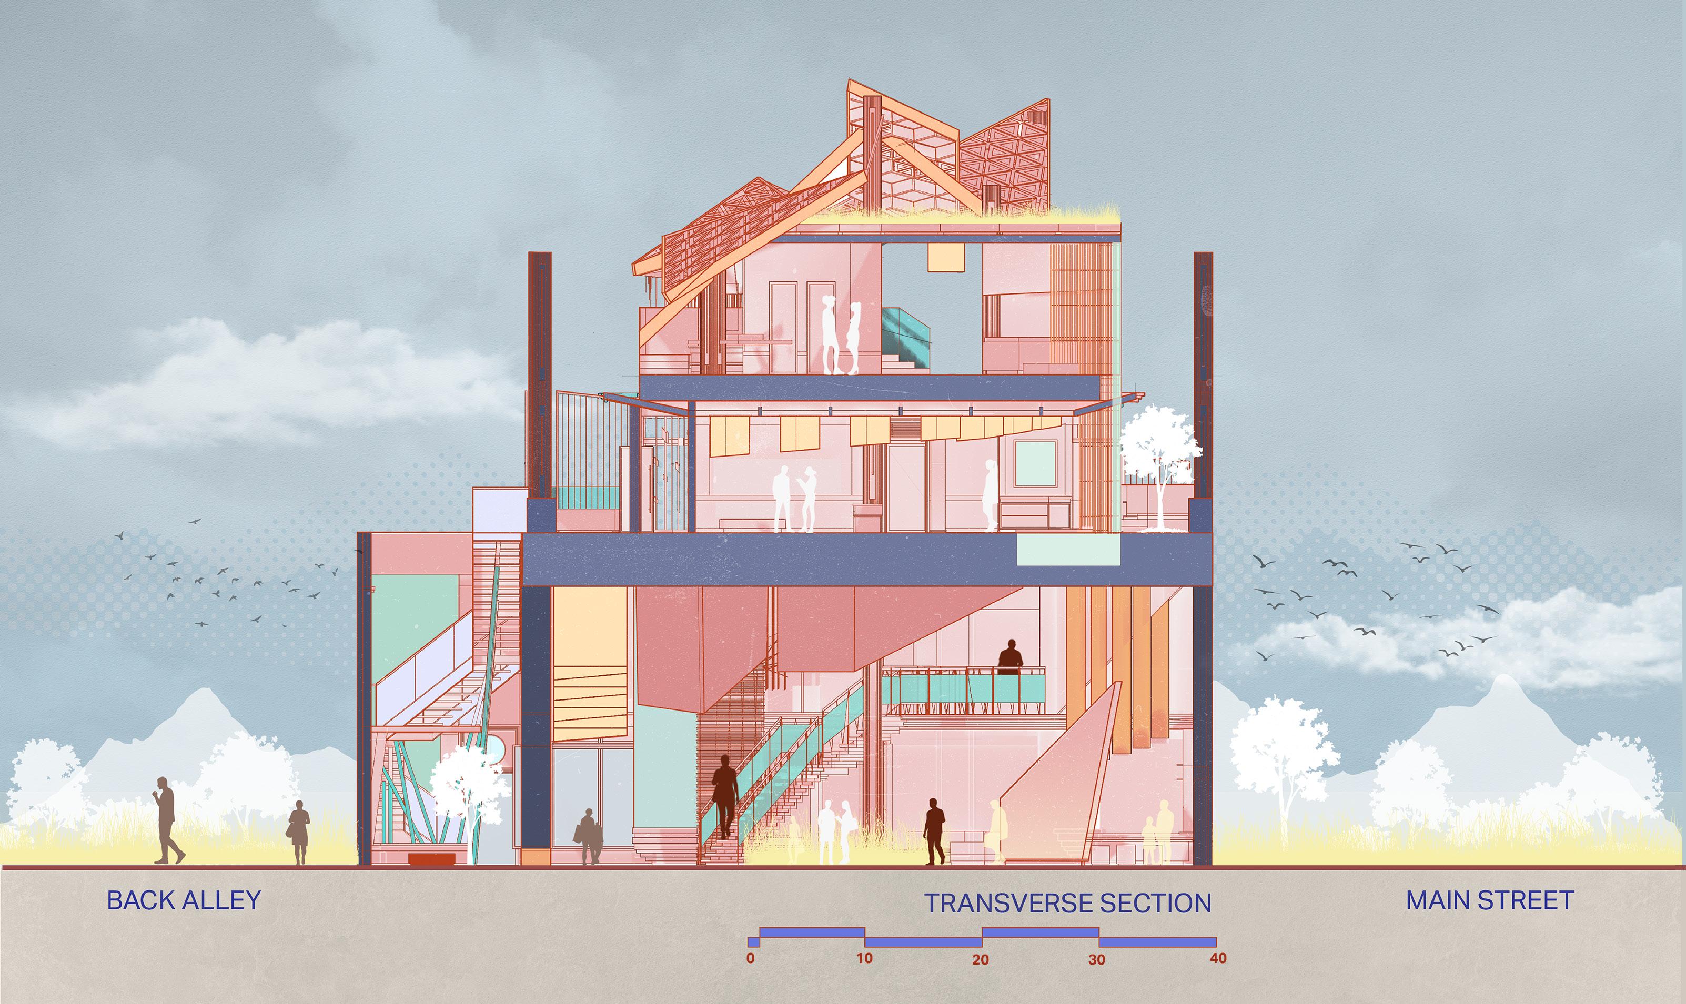
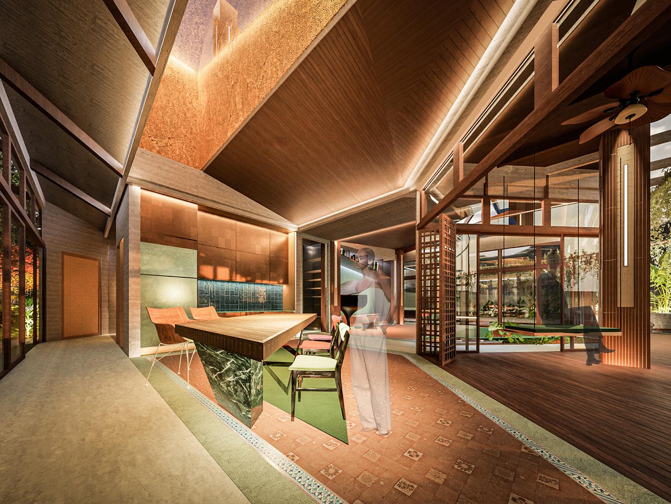
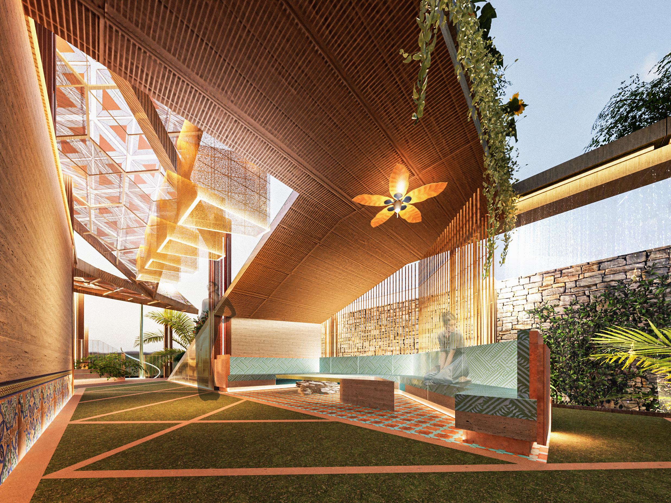
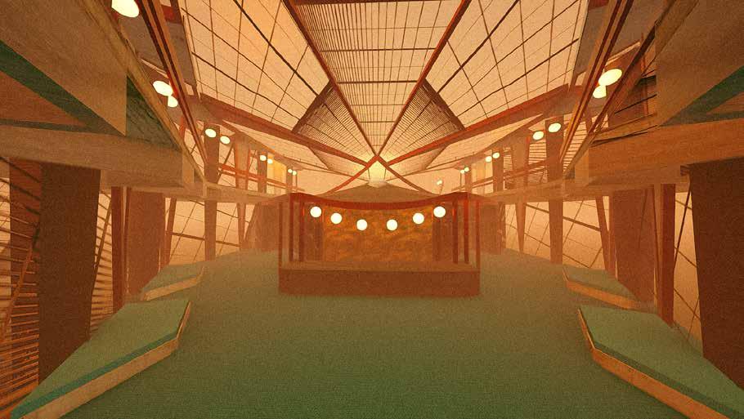
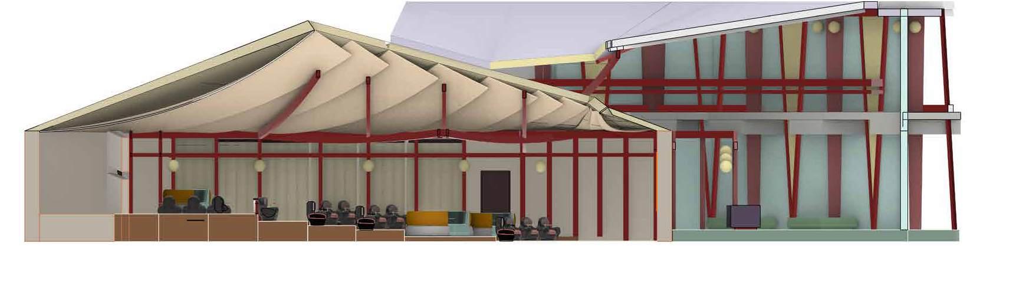
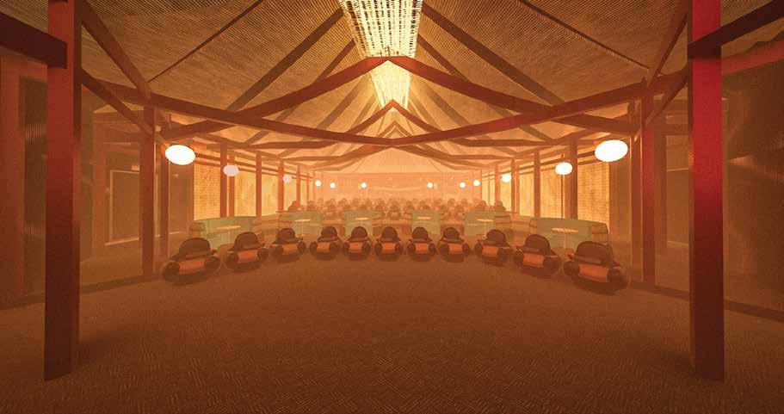
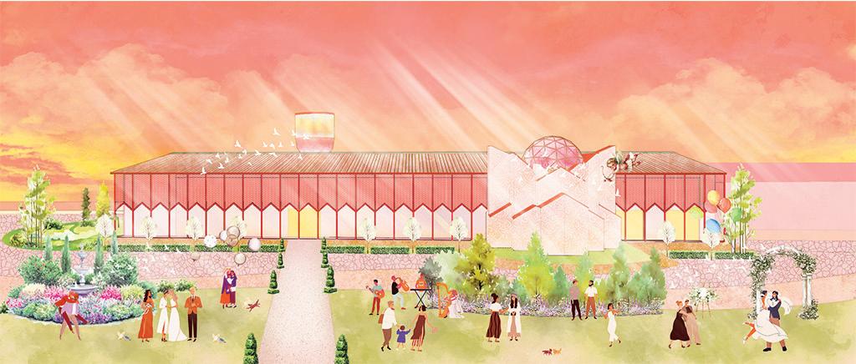
THE GROUND FLOOR AND MEZZANINE FORM THE SOCIAL HEART OF THE PROJECT, SERVING AS A DESTINATION FOR GATHERING AND CULTURAL EXCHANGE WITHIN SAN FERNANDO CITY. THROUGH COMMUNITYDRIVEN PROGRAMS, THESE SPACES SUPPORT LEARNING, SHARING, AND
CONNECTION, INVITING BOTH LOCALS AND VISITORS TO ENGAGE WITH ONE
ANOTHER. BY COMBINING SOCIAL ACTIVITY WITH EDUCATION, THE PROJECT CELEBRATES THE AGRICULTURAL HERITAGE AND HISTORICAL IDENTITY OF SAN FERNANDO WHILE CREATING AN INCLUSIVE AND LIVELY PUBLIC ENVIRONMENT.
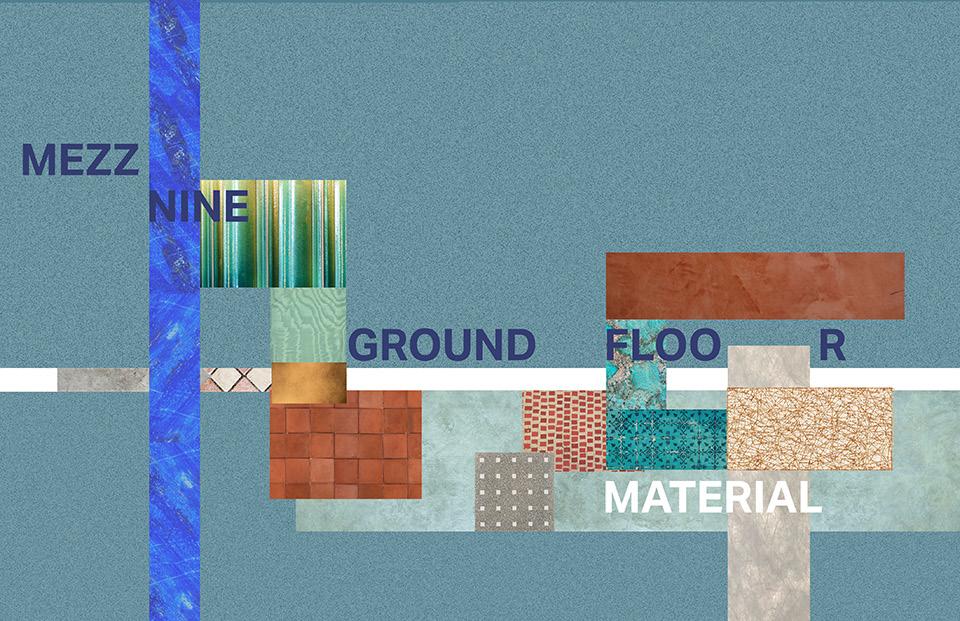
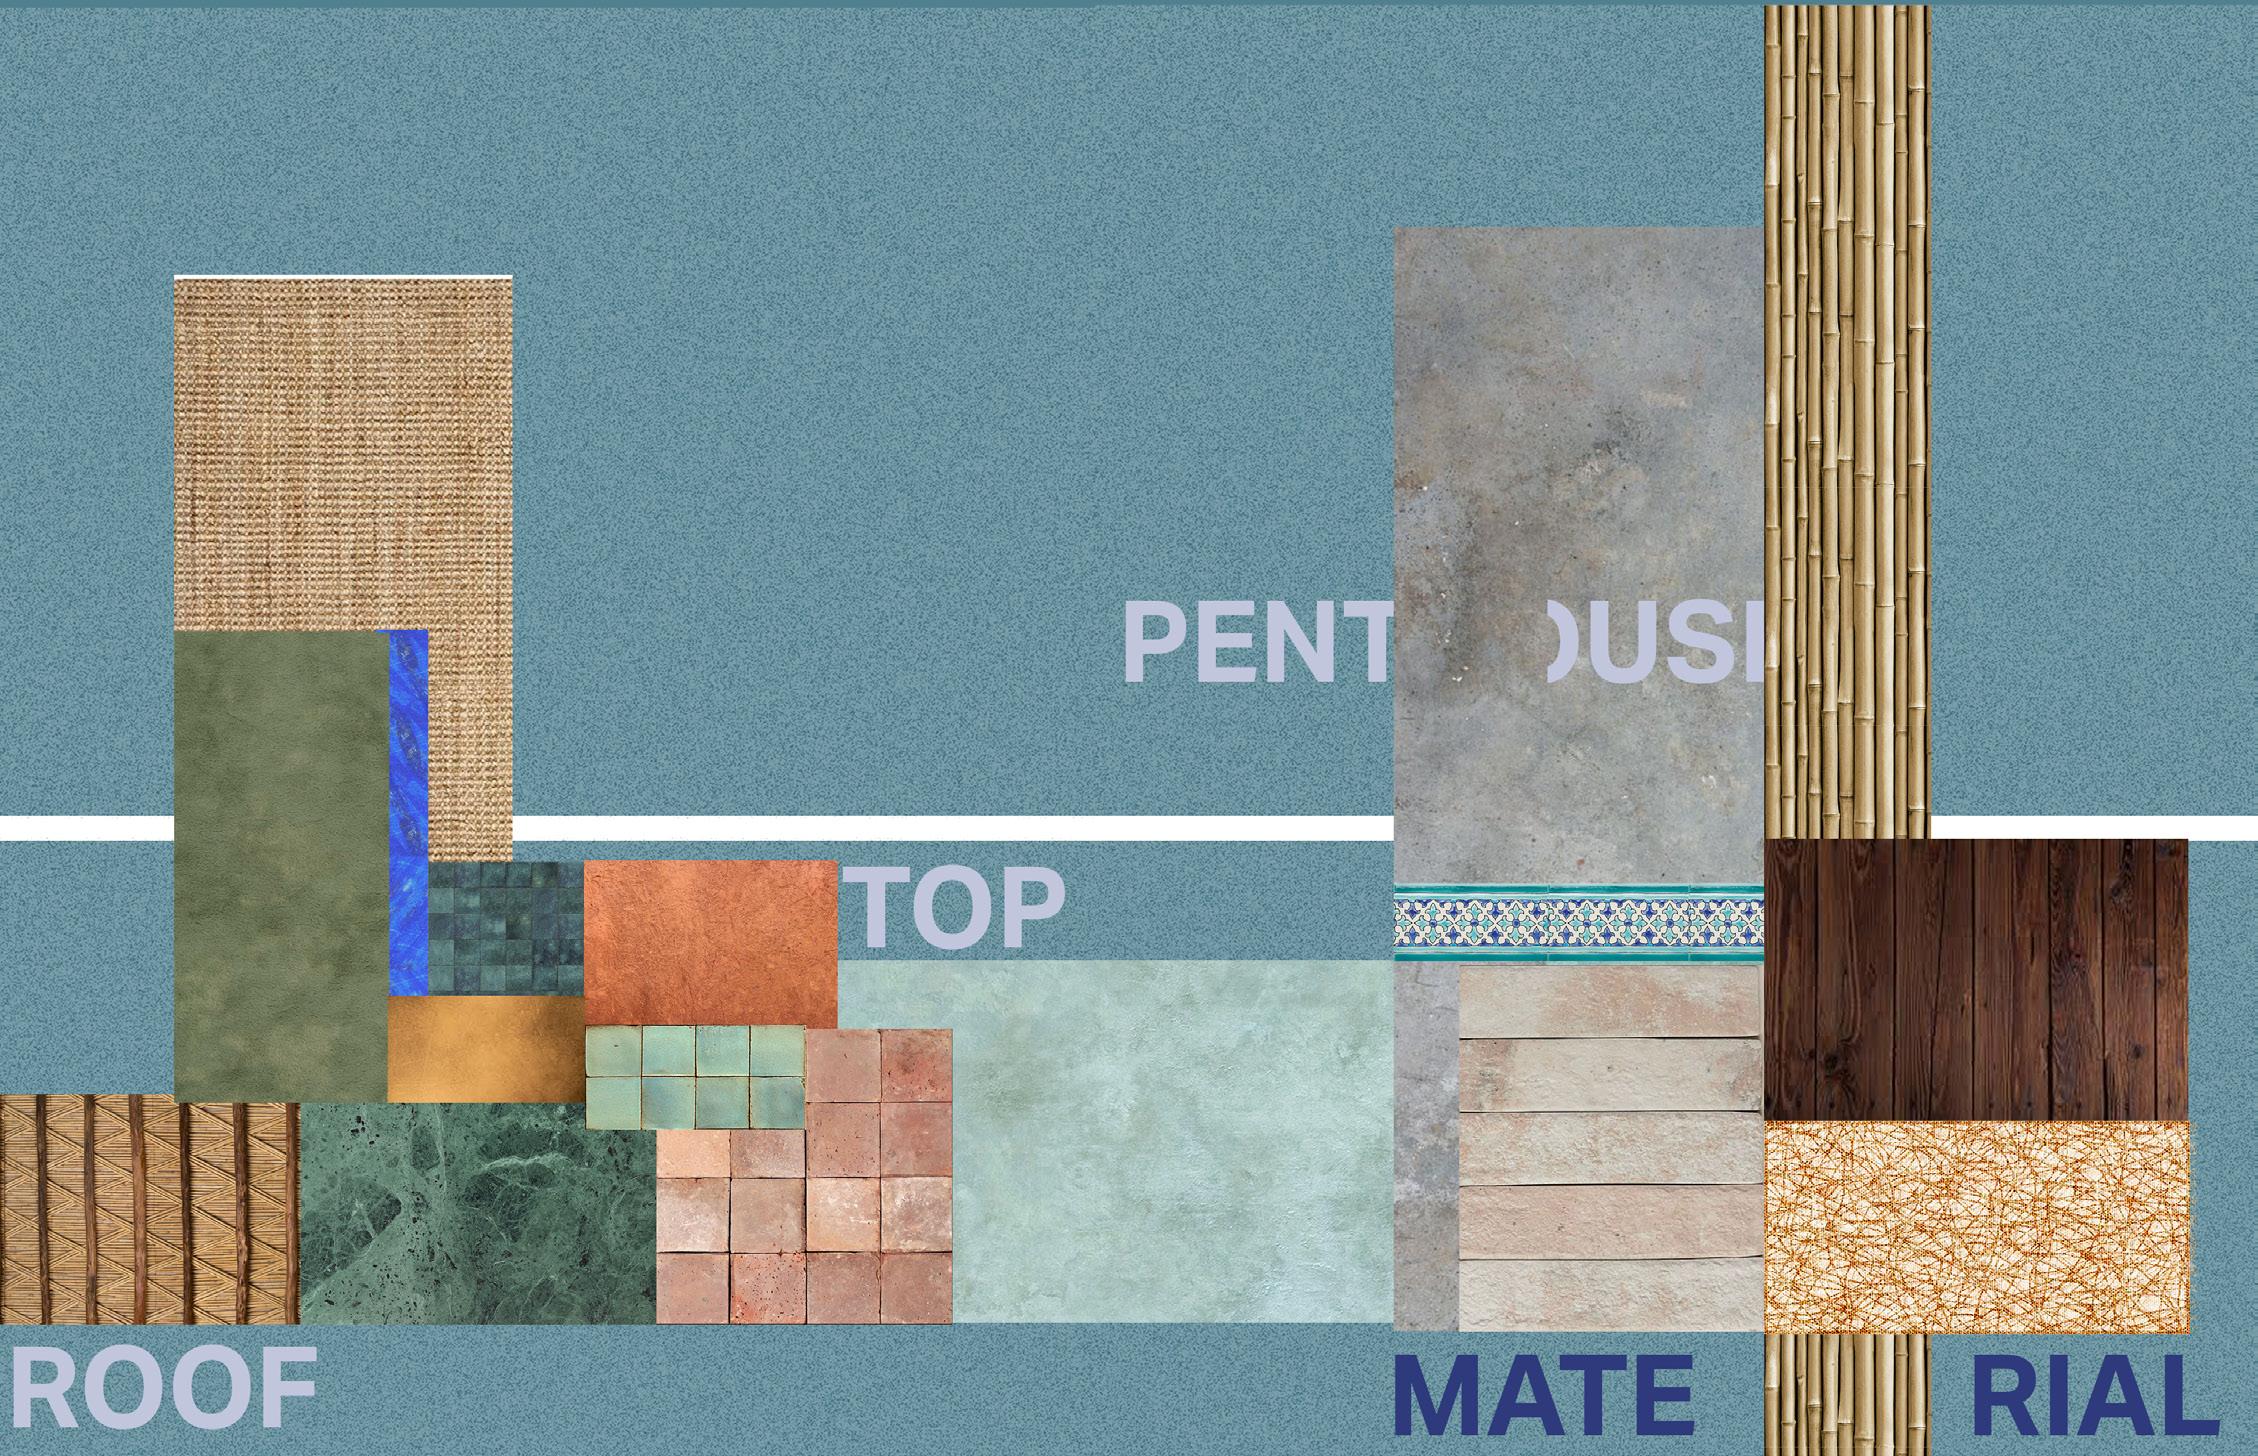
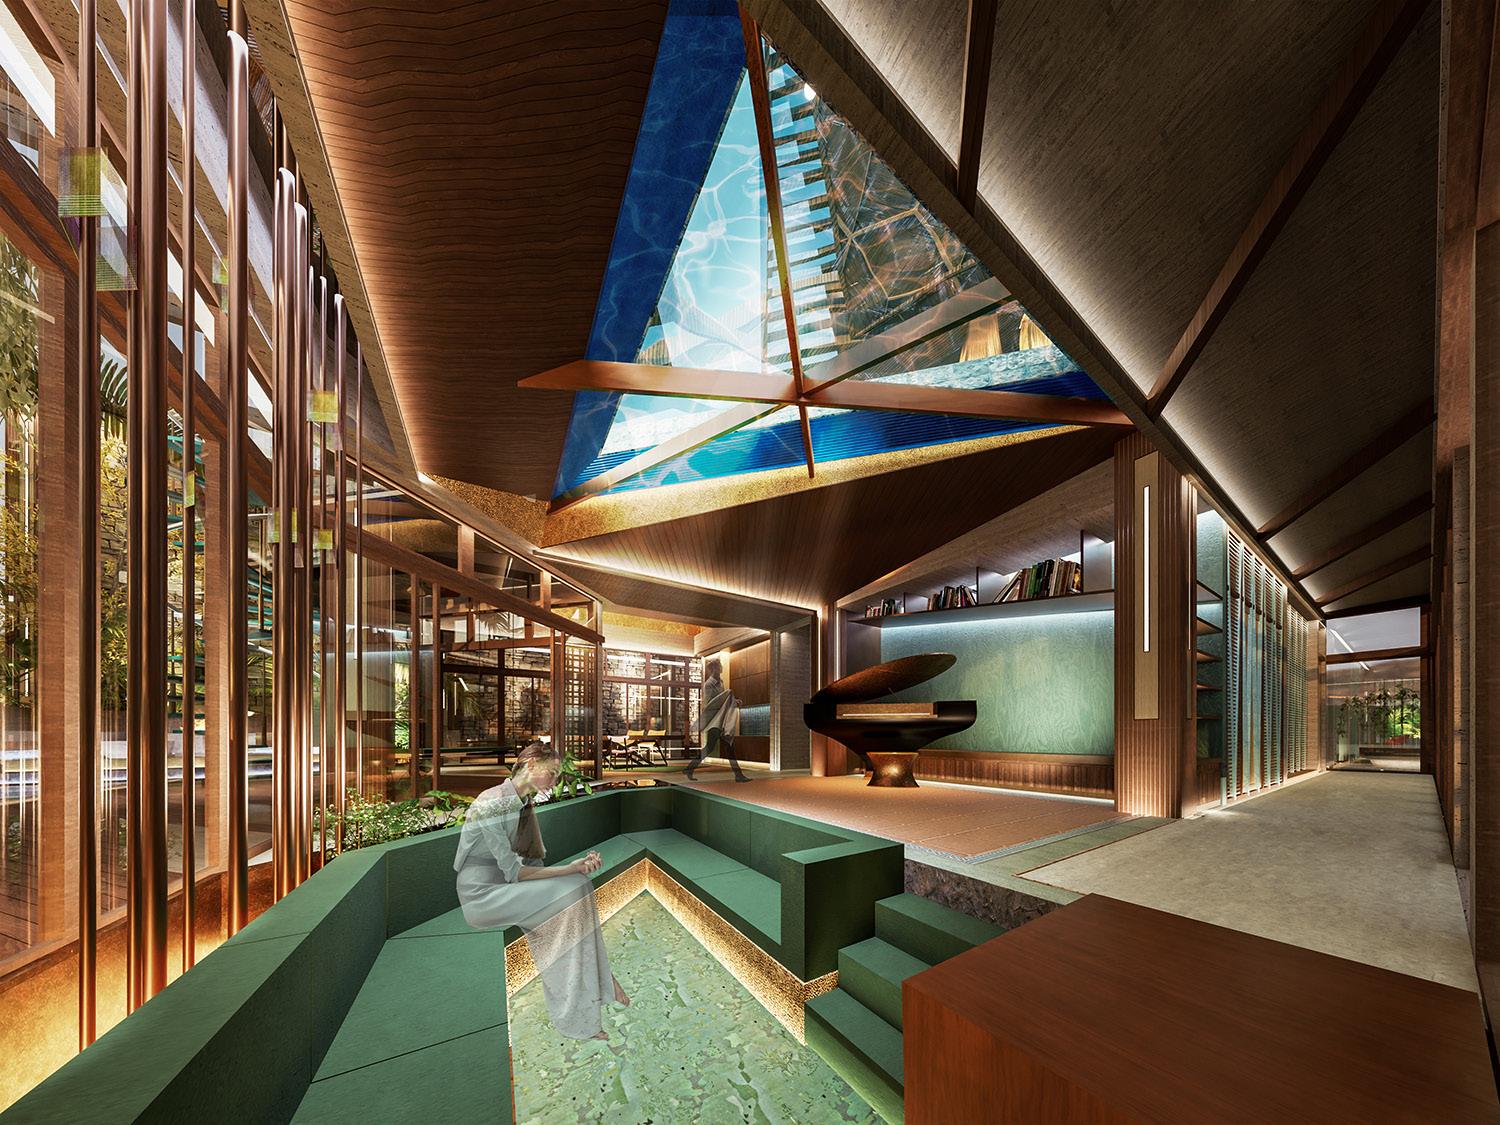
THE MATERIAL SELECTION IS INSPIRED BY SAN FERNANDO’S SPANISH COLONIAL AND MISSION ARCHITECTURAL HERITAGE. HANDMADE TILE, TERRACOTTA, AND WOOD ARE USED AS LOCALLY ROOTED, SUSTAINABLE MATERIALS THAT BRIDGE HISTORICAL IDENTITY AND CONTEMPORARY DESIGN.
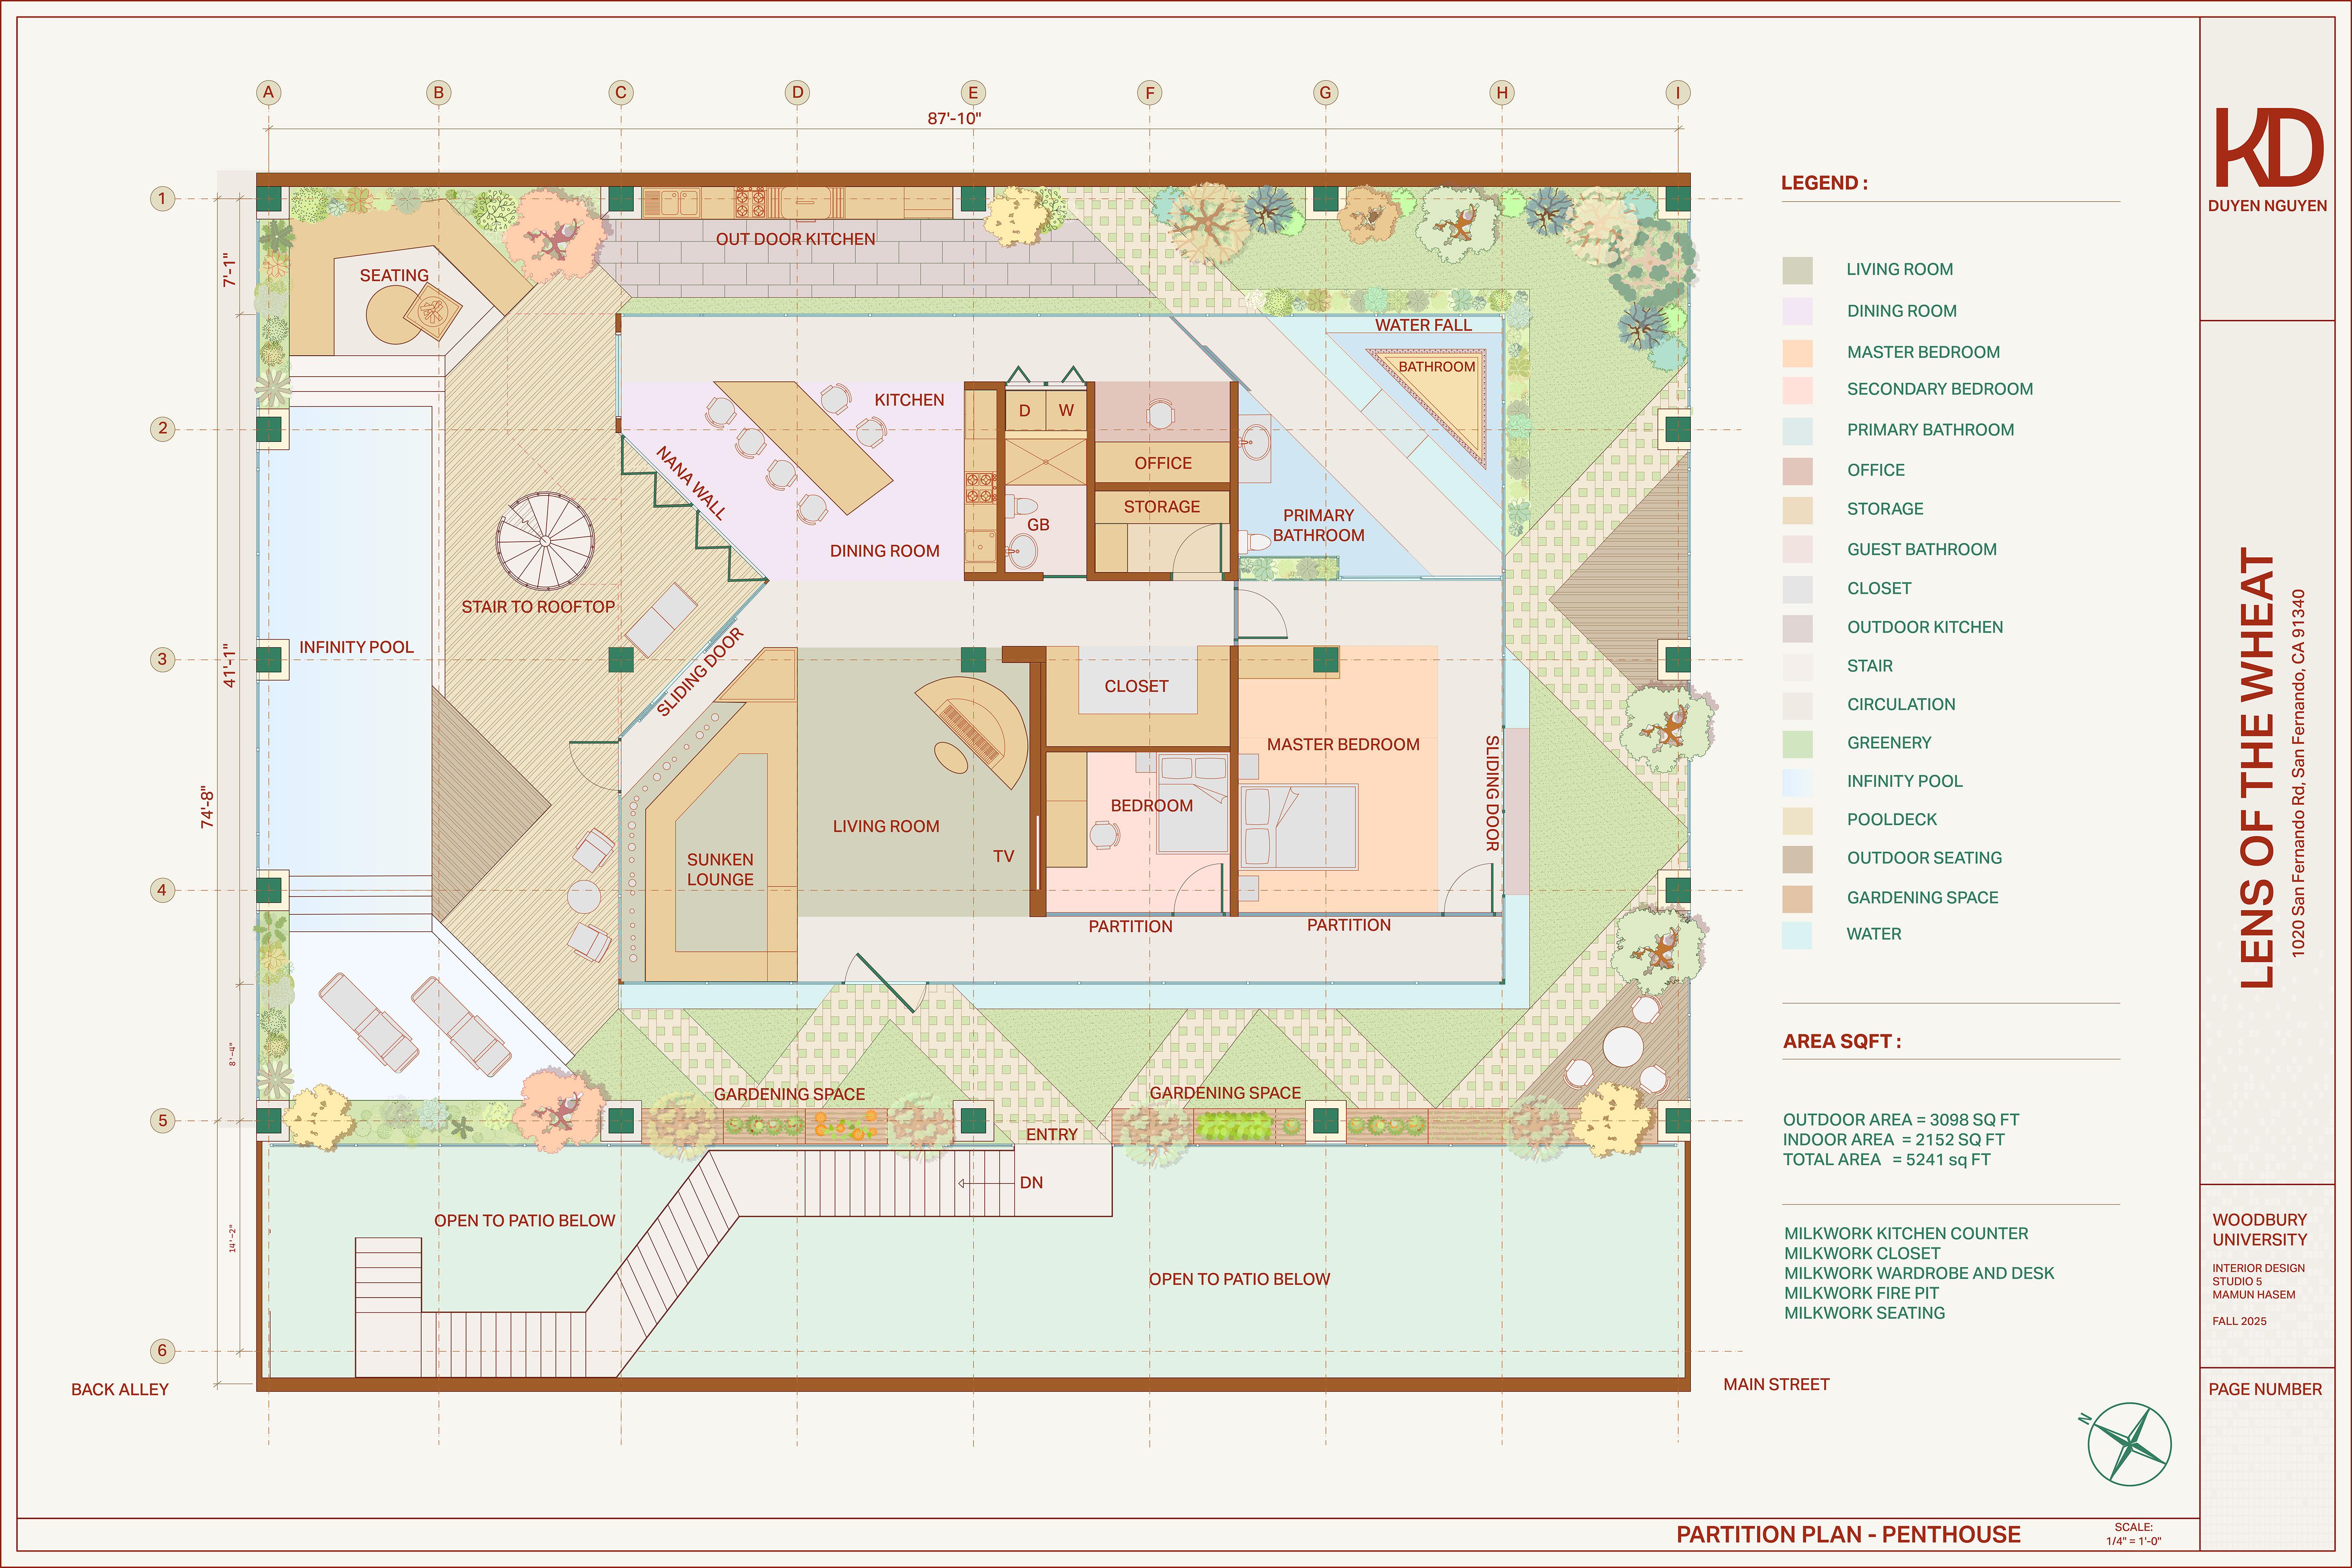
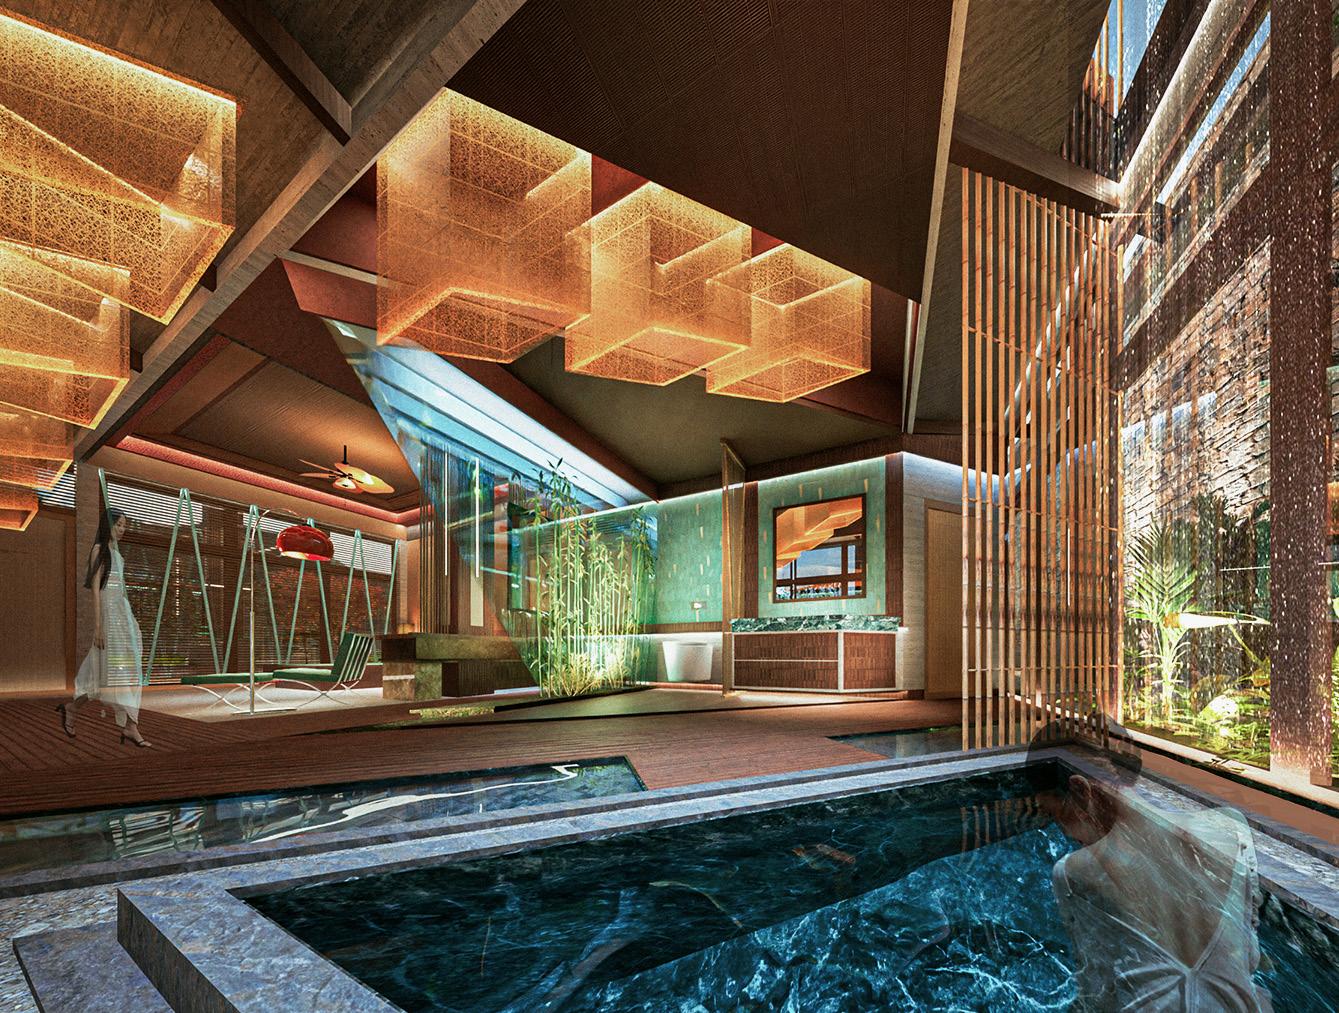
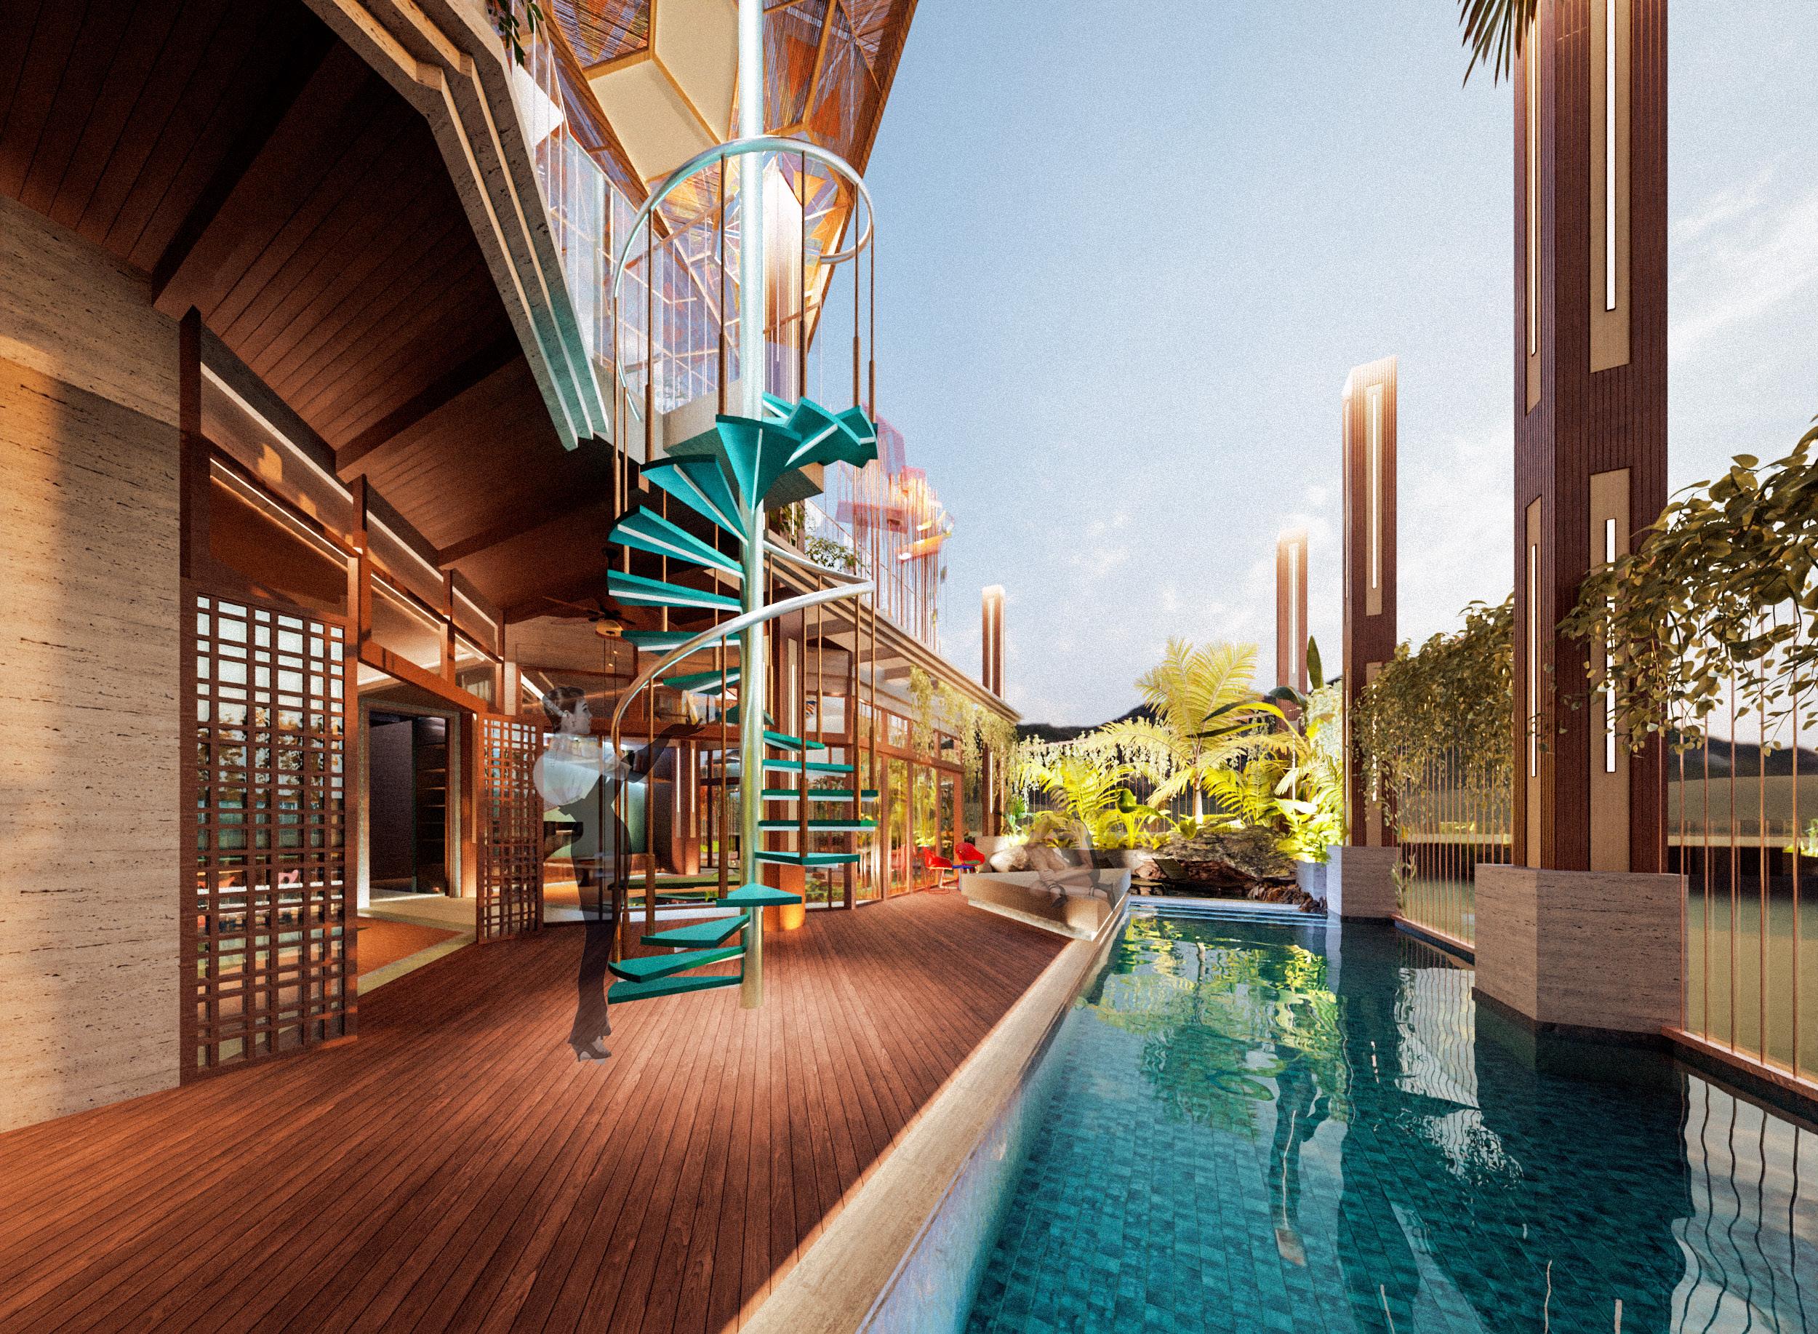
THE PENTHOUSE IS DESIGNED AS A PRIVATE OASIS ABOVE THE CITY, A LUSH AND RESTORATIVE RETREAT FOR THE OWNER TO UNWIND AND RECONNECT AFTER A WEEK OF SERVING THE COMMUNITY BELOW. SURROUNDED BY GREENERY AND FILTERED THROUGH IVY-COVERED GATES, THE SPACE ENHANCES AIR QUALITY AND CREATES A SENSE OF SECLUSION WITHIN THE DENSITY OF DOWNTOWN SAN FERNANDO. GENEROUS USE OF SKYLIGHTS THROUGHOUT THE LIVING ROOM, DINING AREA, AND BATHROOM INVITES NATURAL LIGHT DEEP INTO THE INTERIOR, REDUCING ENERGY CONSUMPTION WHILE ESTABLISHING A SERENE AND OPEN ATMOSPHERE.
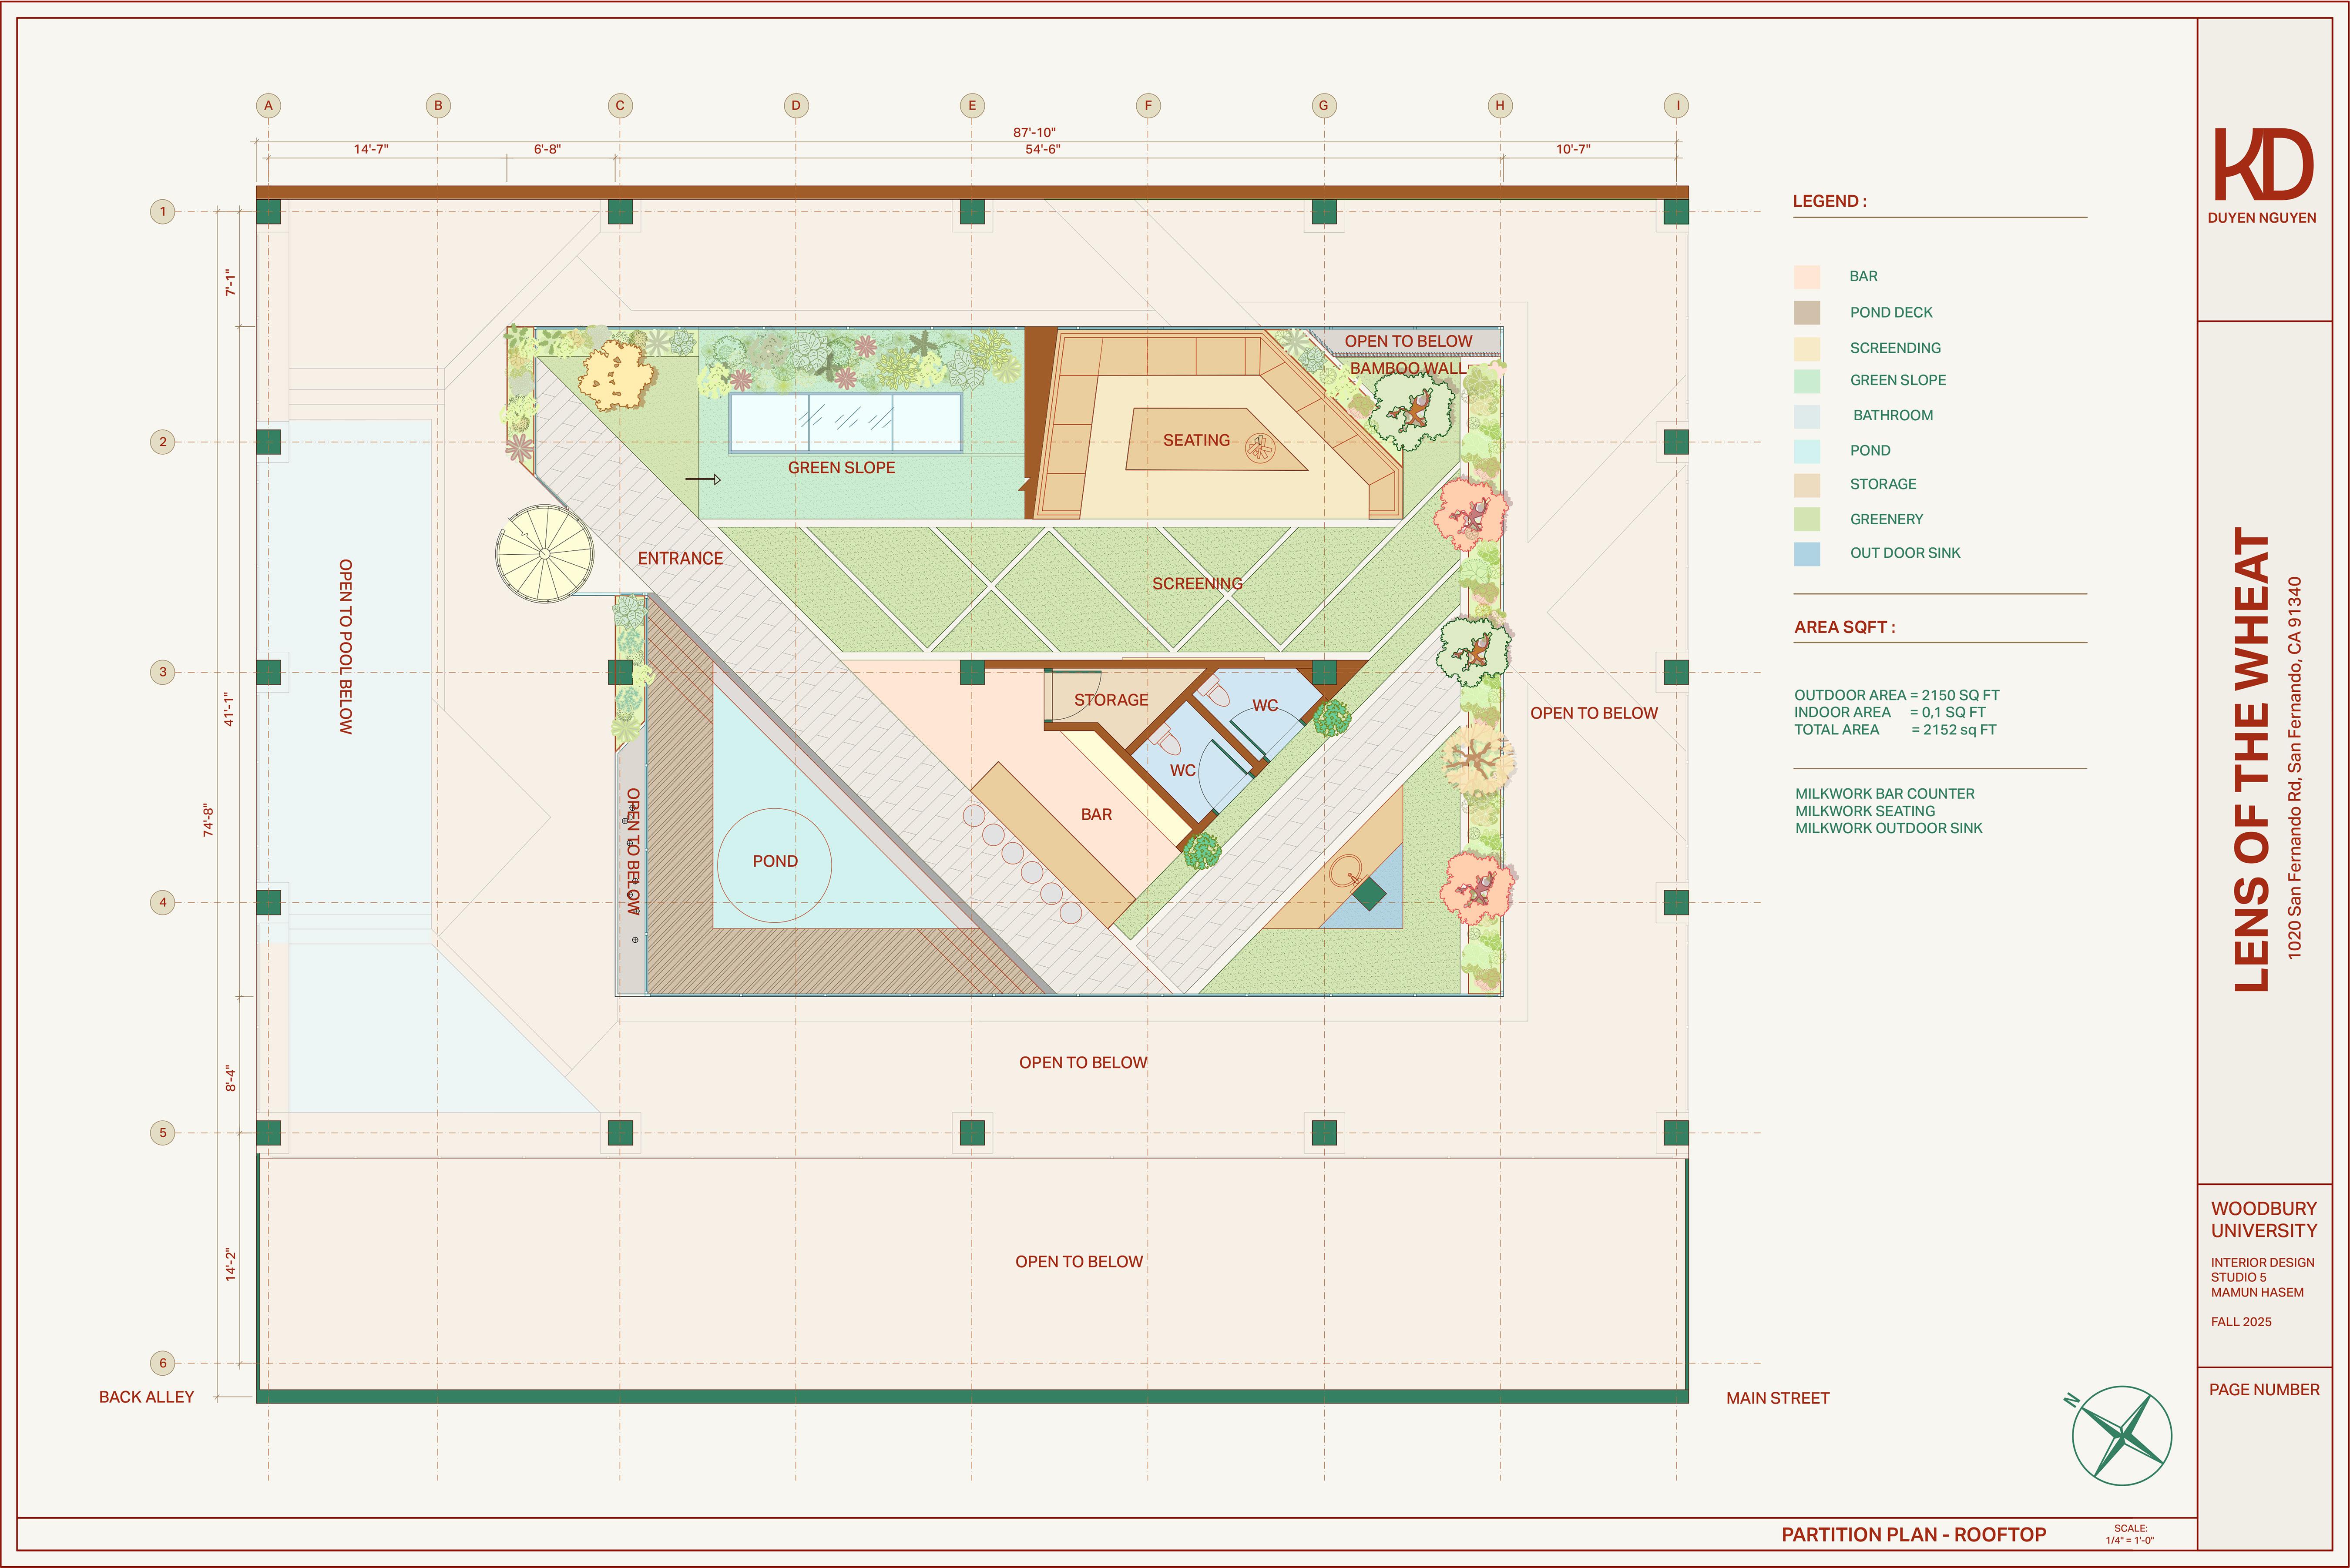
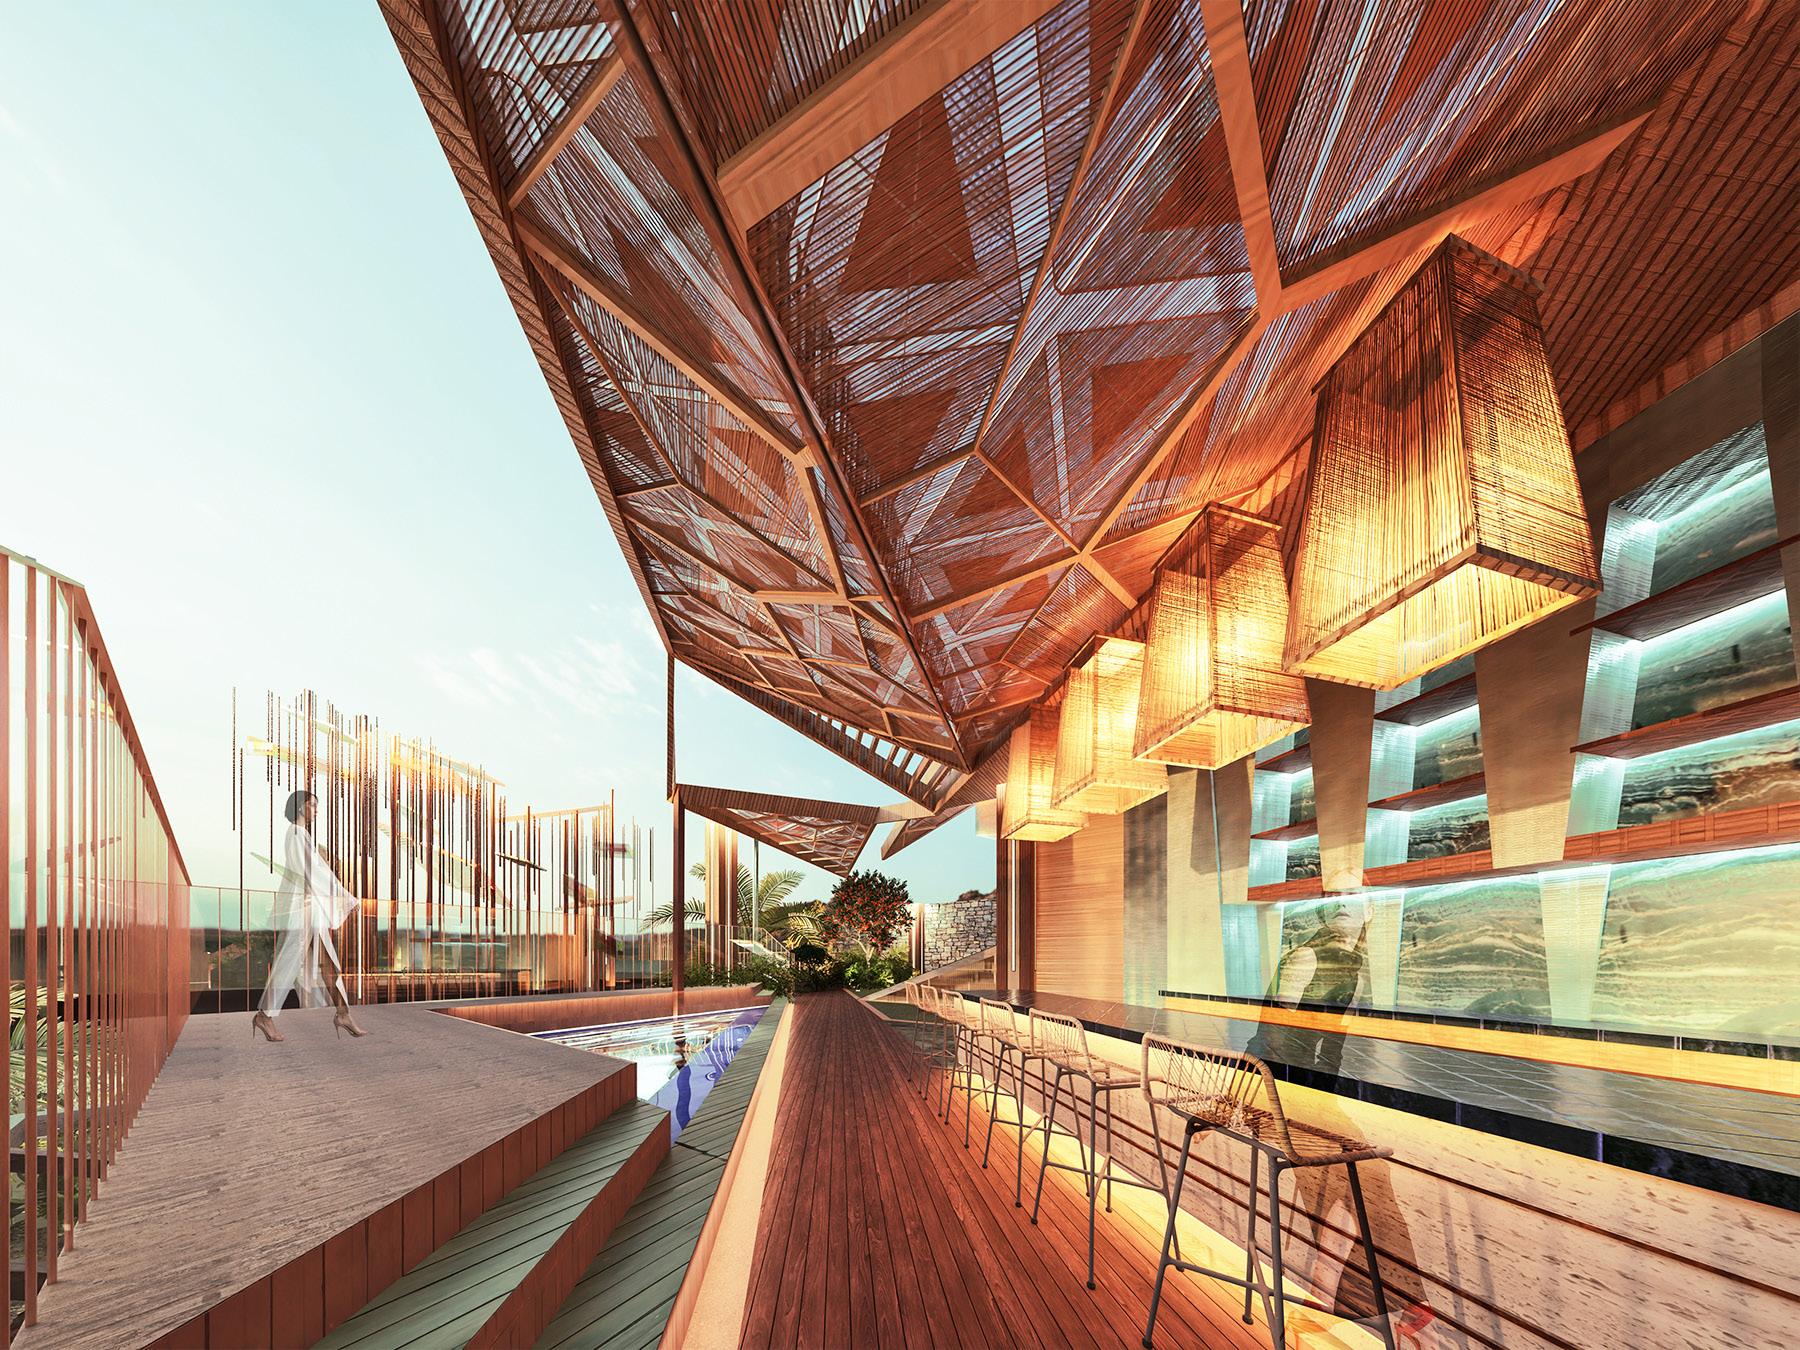
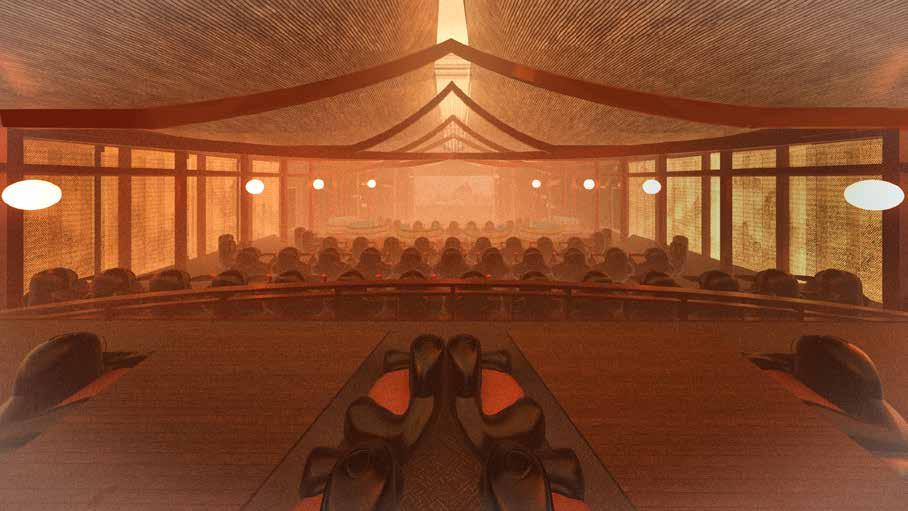
THE INFINITY POOL EXTENDS THE LIVING EXPERIENCE OUTWARD, BLURRING THE BOUNDARY BETWEEN ARCHITECTURE, LANDSCAPE, AND SKY. ABOVE, THE ROOFTOP FUNCTIONS AS A SOCIAL AND CONTEMPLATIVE LANDSCAPE. A BAR AND OUTDOOR SCREENING SPACE PROVIDE AN INFORMAL SETTING FOR GATHERING AND CELEBRATION, WHILE A GENTLY SLOPED GREEN ROOF LEADS VISITORS TOW ARD PANORAMIC VIEWS OF THE CITY. QUIET ZONES FOR YOGA, MEDITATION, AND REFLECTION ARE INTEGRATED INTO THE LANDSCAPE, ALLOWING THE ROOFTOP TO SUPPORT BOTH SOCIAL LIFE AND PERSONAL WELLNESS.
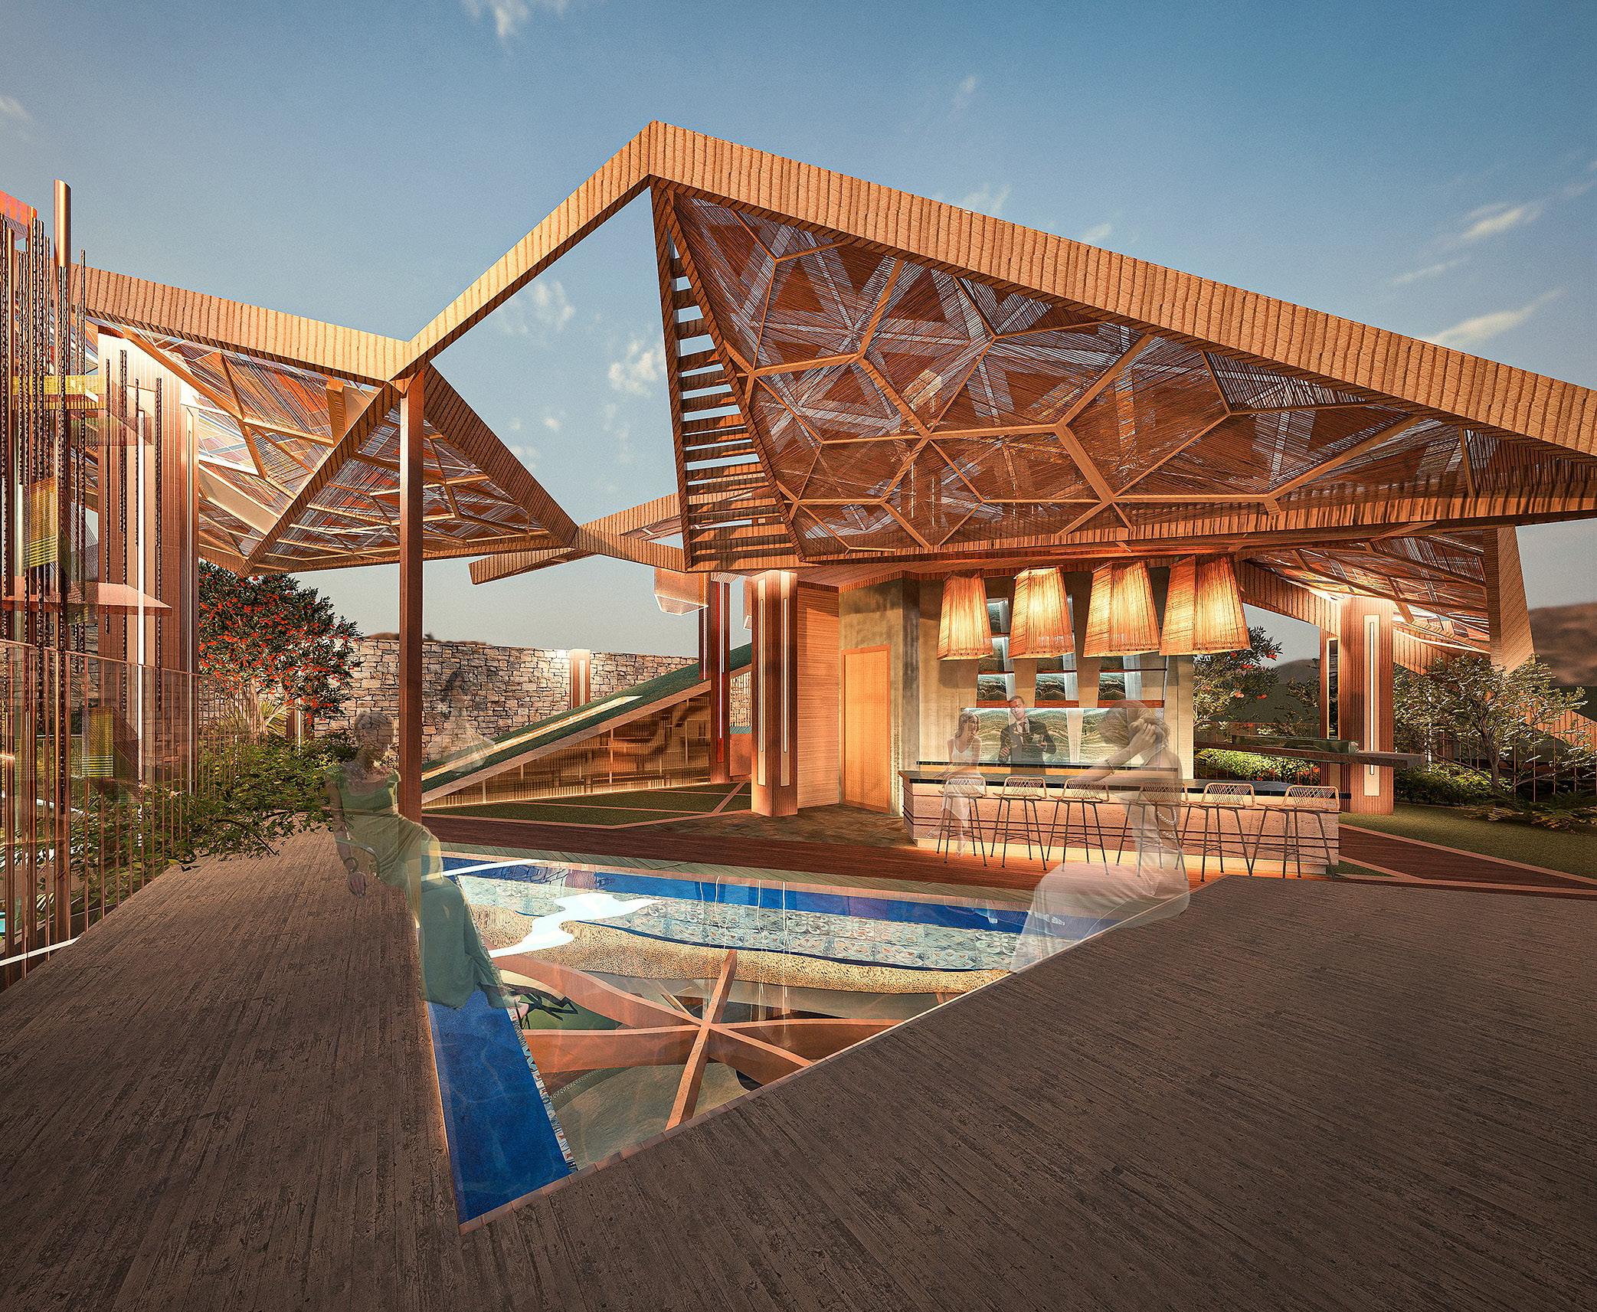
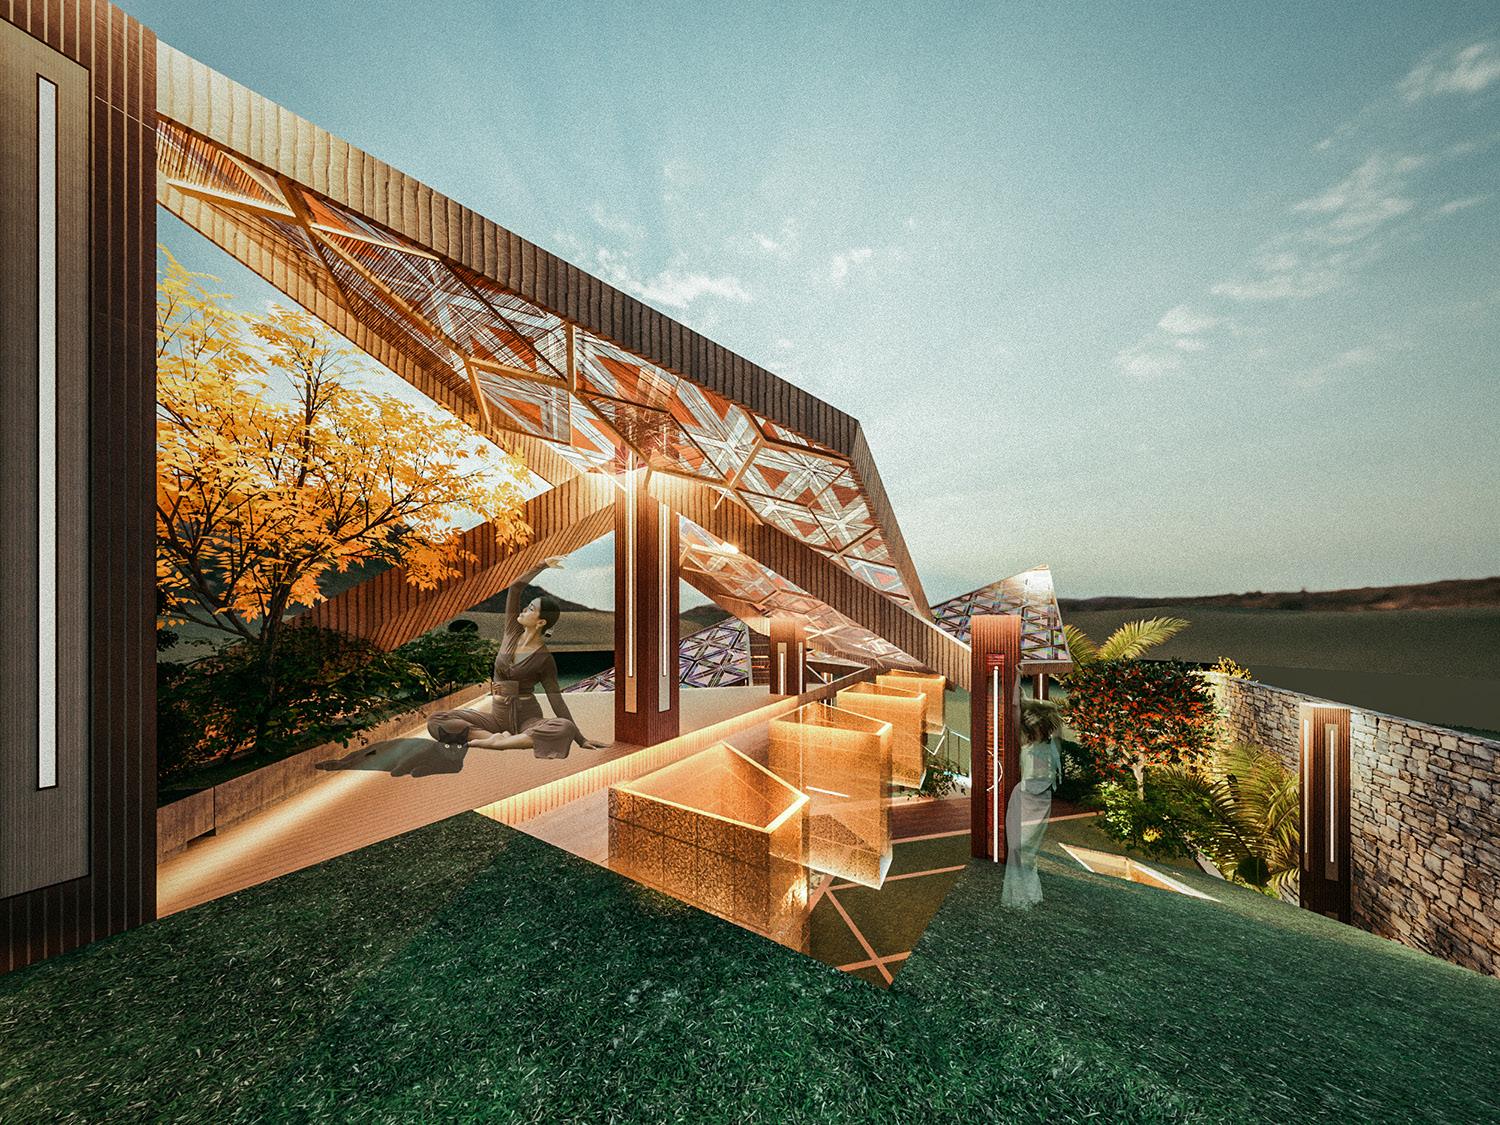
The overhead structure moderates direct sun as the bamboo layer below allows filtered daylight to reach interior spaces.
LIGHT AIR FILTRATION
Ivy planting along the gate traps dust and airborne particles, improving air quality at the boundary of the house.



ENERGY
The photovoltaic canopy captures San Fernando’s abundant sunlight and converts it into renewable energy. This energy is reused to power lighting and public amenities, supporting daily activities while reducing environmental impact.

The clerestory window allows hot air to rise and escape while drawing in cooler air below. This passive ventilation strategy improves indoor comfort in San Fernando’s warm climate.
Concrete absorb heat during the day and release it at night, stabilizing indoor temperatures in San Fernando’s dry climate.
VENTILATION THERMAL MASS INDOOR–OUTDOOR CONNECTION
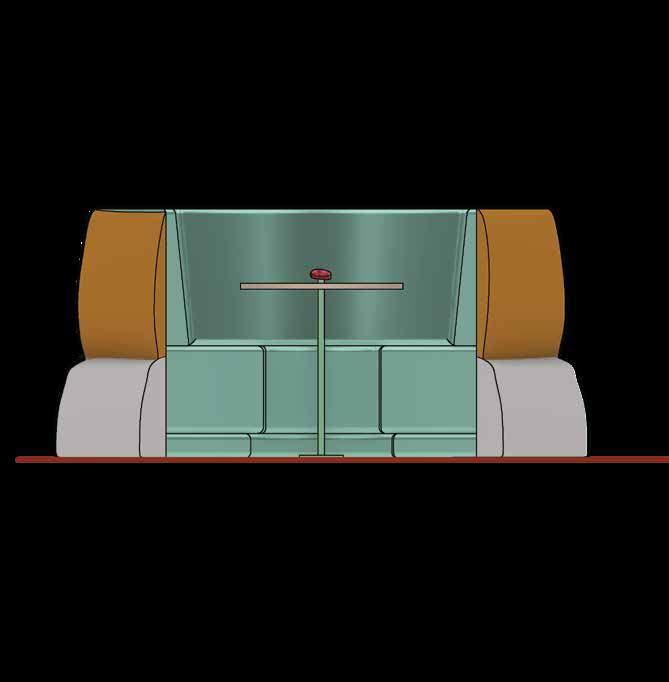
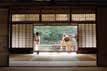
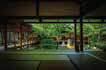
Operable windows and integrated seating allow fresh air from the garden to enter, creating a continuous connection between indoor and outdoor space.
Moving water creates localized cooling and enhances thermal comfort through evaporation. In San Fernando, this system supports microclimate cooling without relying on heavy mechanical systems.
COOLING ACOUSTIC PRIVACY
By positioning the penthouse away from the main street, a 10-foot buffer minimizes urban noise and creates a quieter living environment.
The green roof reduces heat gain by shading the building and insulating the roof surface. In San Fernando’s hot, dry climate, it improves thermal comfort while mitigating urban heat.
ROOF PERMEABLE PAVEMENT
The permeable surface absorbs stormwater during infrequent rain events while reducing heat buildup and dust in San Fernando’s dry climate.
IS SHAPED TO GENERATE FRESH AIR, HARVEST NATURAL ENERGY, AND CREATE COMFORT THROUGH PASSIVE DESIGN STRATEGIES. FILTERED LIGHT, NATURAL VENTILATION, AND THERMAL MASS WORK TOGETHER TO MODERATE SAN FERNANDO’S HOT, DRY CLIMATE, REDUCING RELIANCE ON MECHANICAL SYSTEMS. GREEN ROOFS, PERMEABLE SURFACES, AND PLANT BASED AIR FILTRATION COOL THE BUILDING AND IMPROVE ENVIRONMENTAL QUALITY WHILE STRENGTHENING THE CONNECTION BETWEEN INDOOR AND OUTDOOR SPACES. THROUGH THESE INTERCONNECTED SYSTEMS, THE BUILDING SERVES ITS PEOPLE AS WHEAT SERVES THE LAND QUIETLY, GENEROUSLY, AND SUSTAINABLY TRANSFORMING ARCHITECTURE INTO A LIVING FRAMEWORK FOR COMMUNITY AND CARE.

































































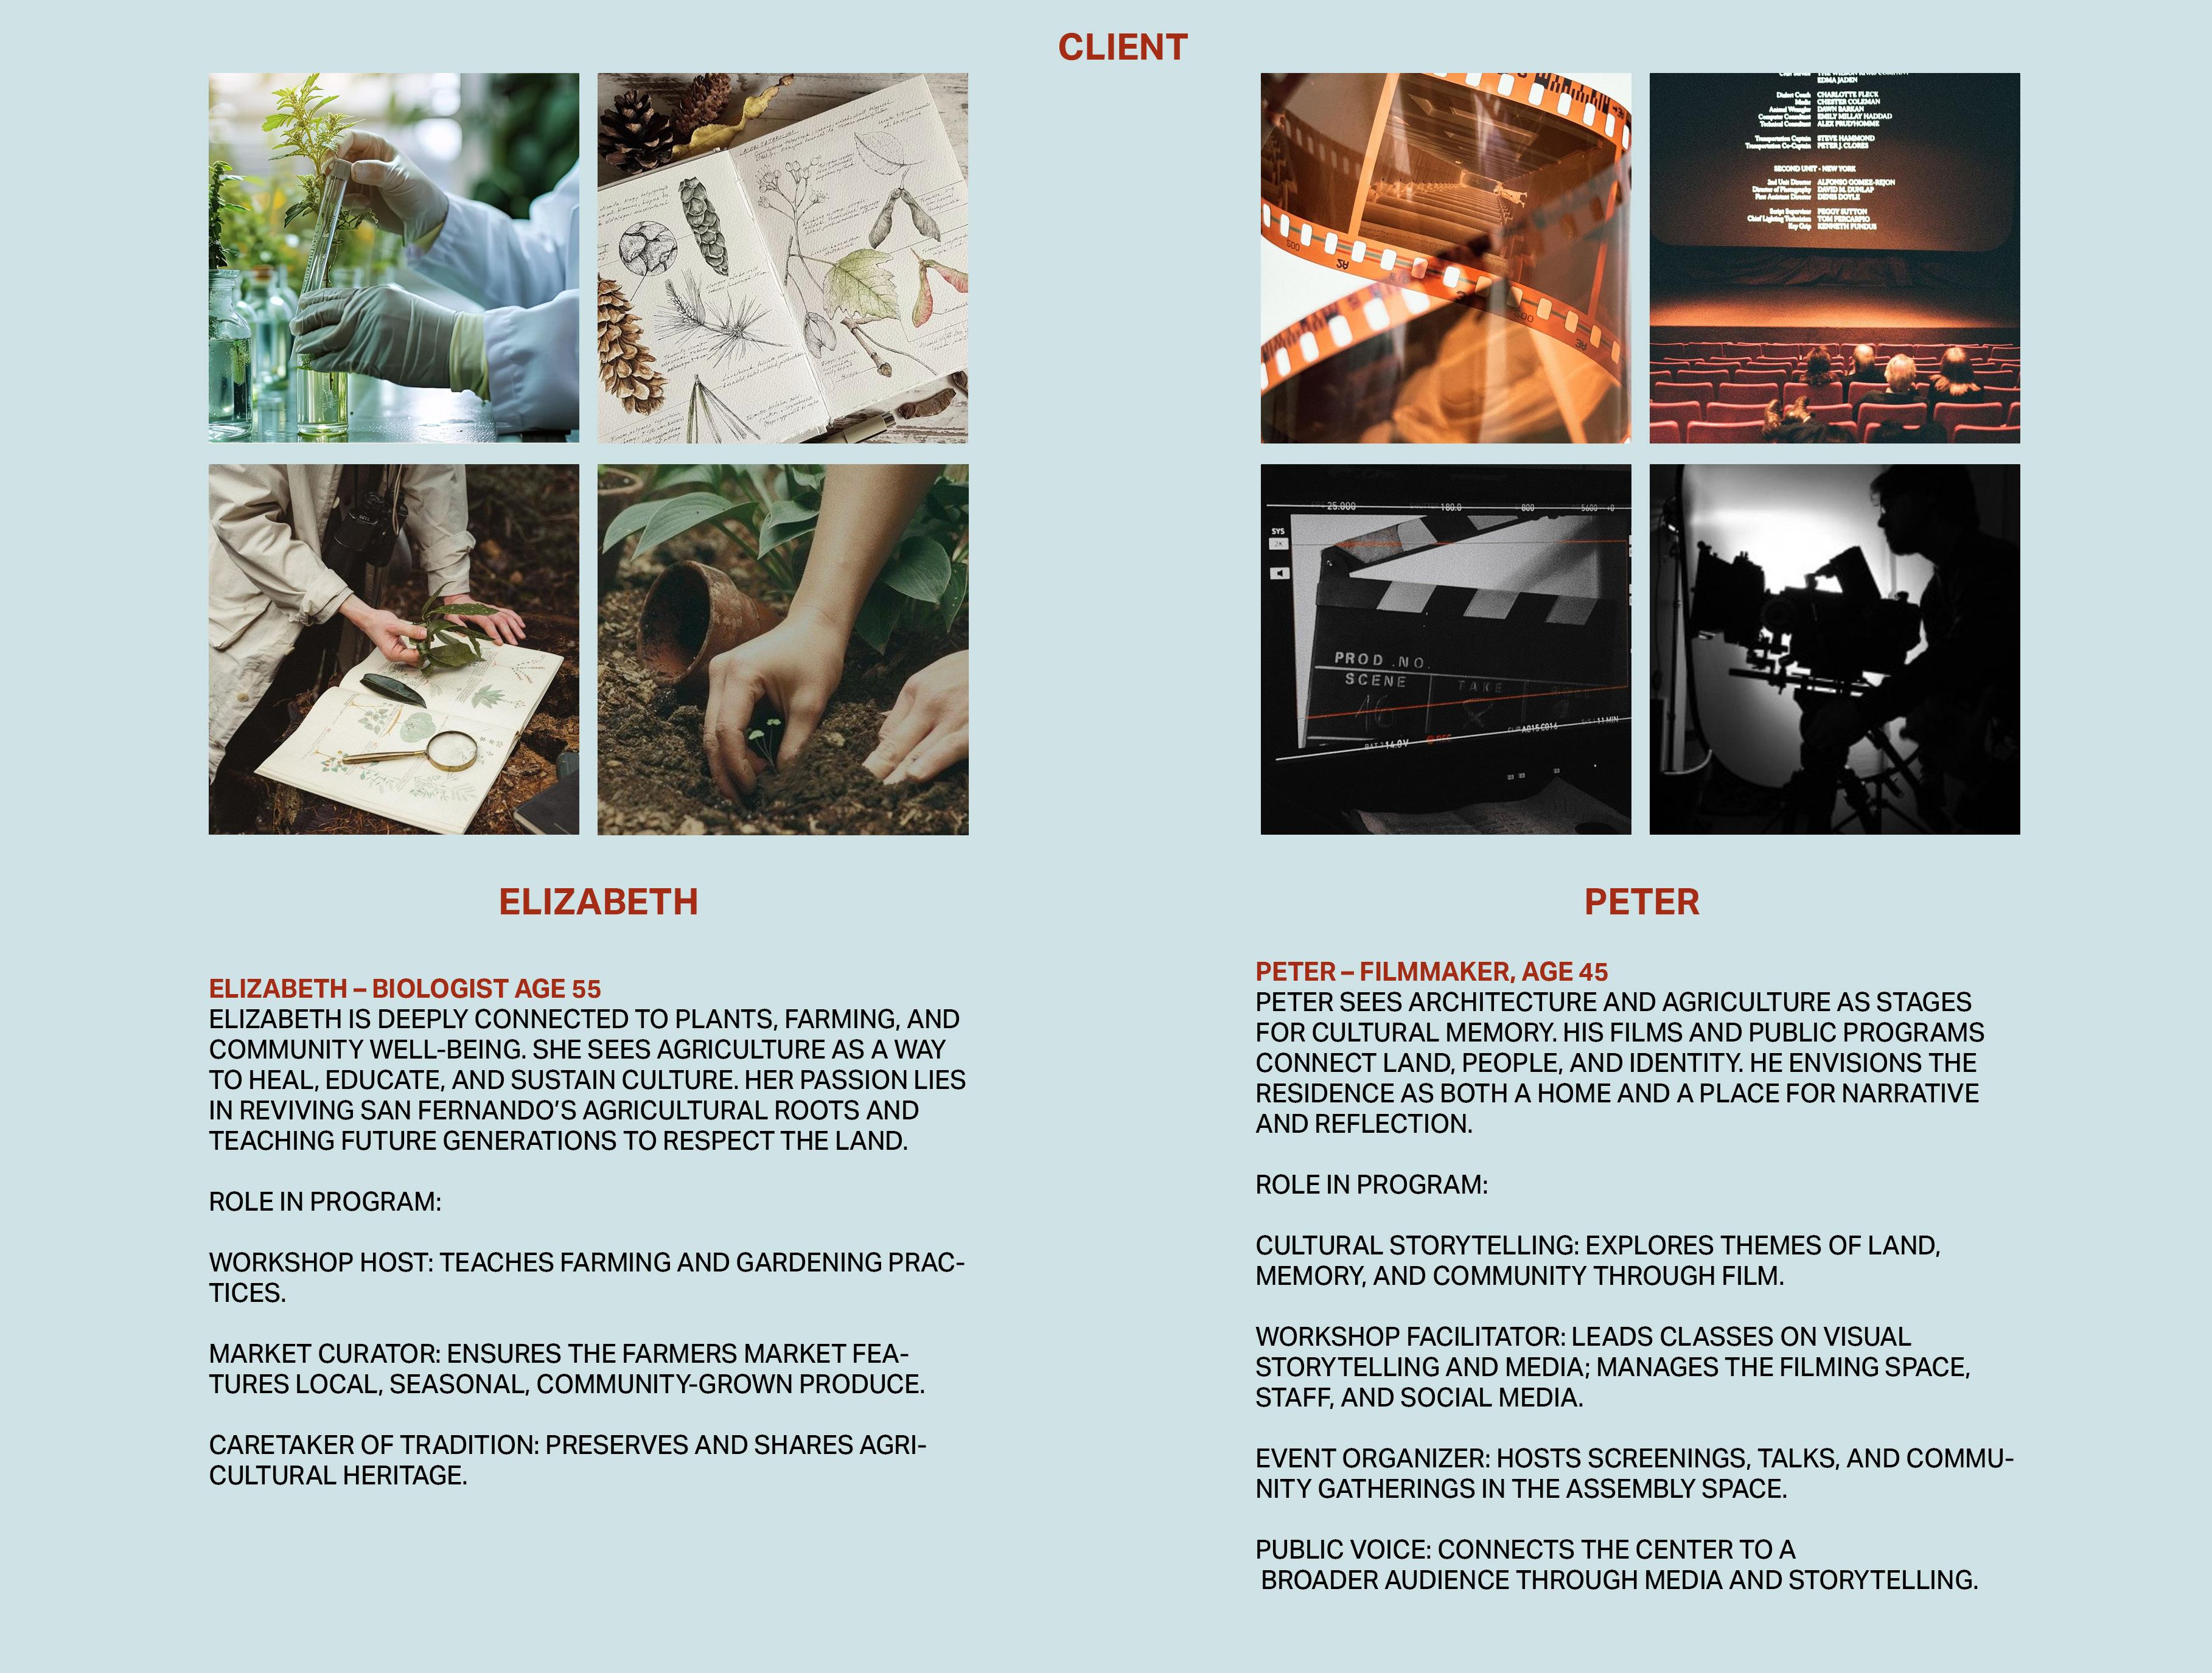
Designer, artist, educator, and advocate for sustainable and community driven spaces.
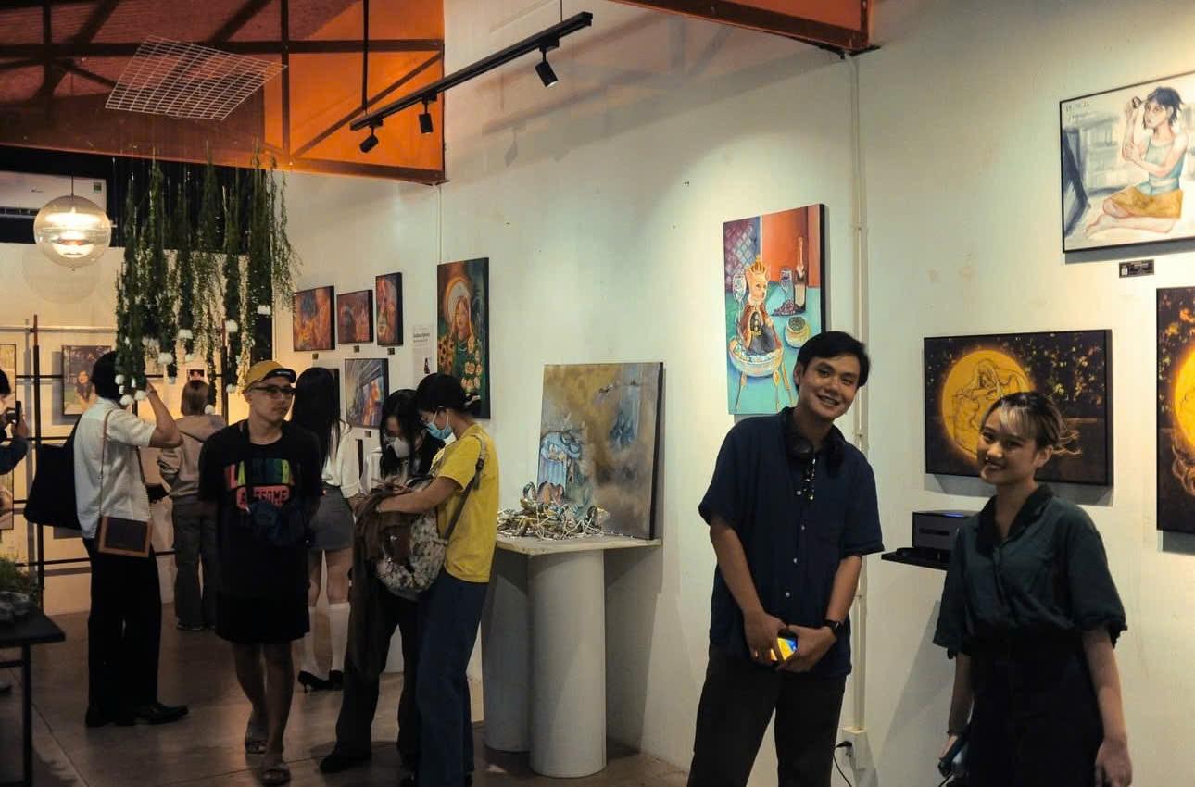
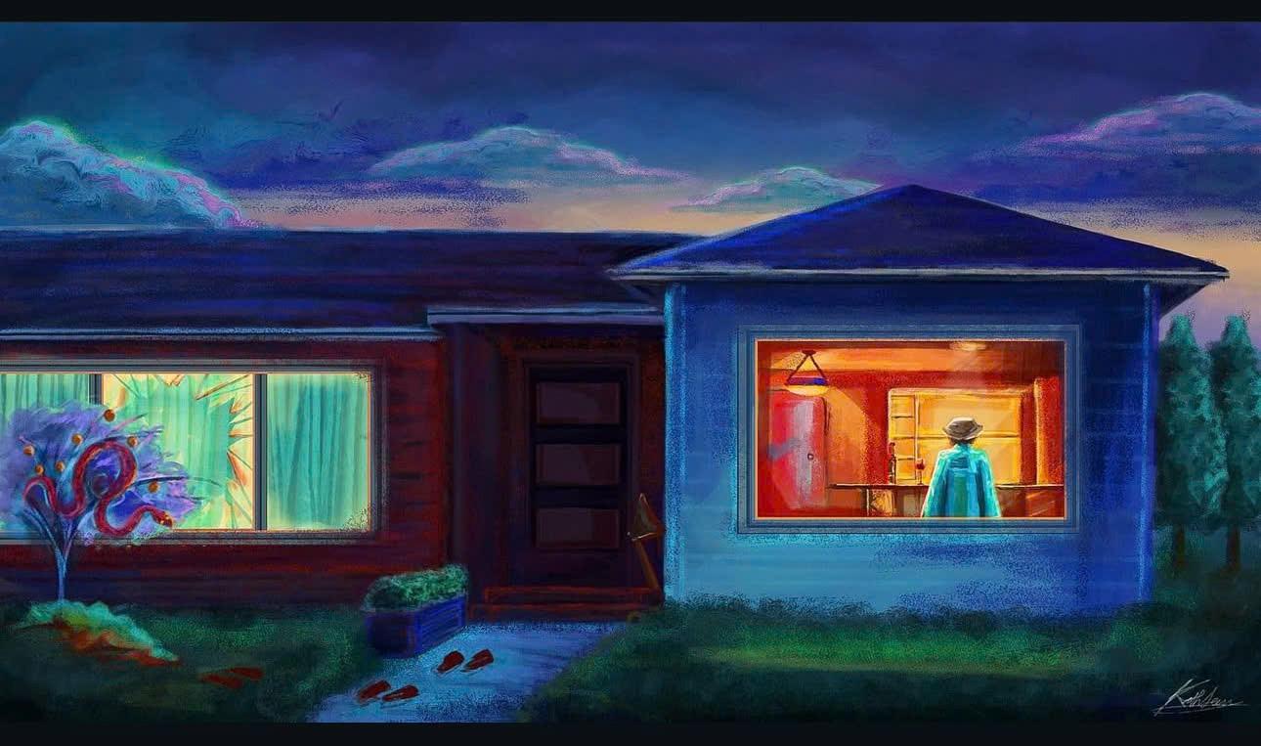
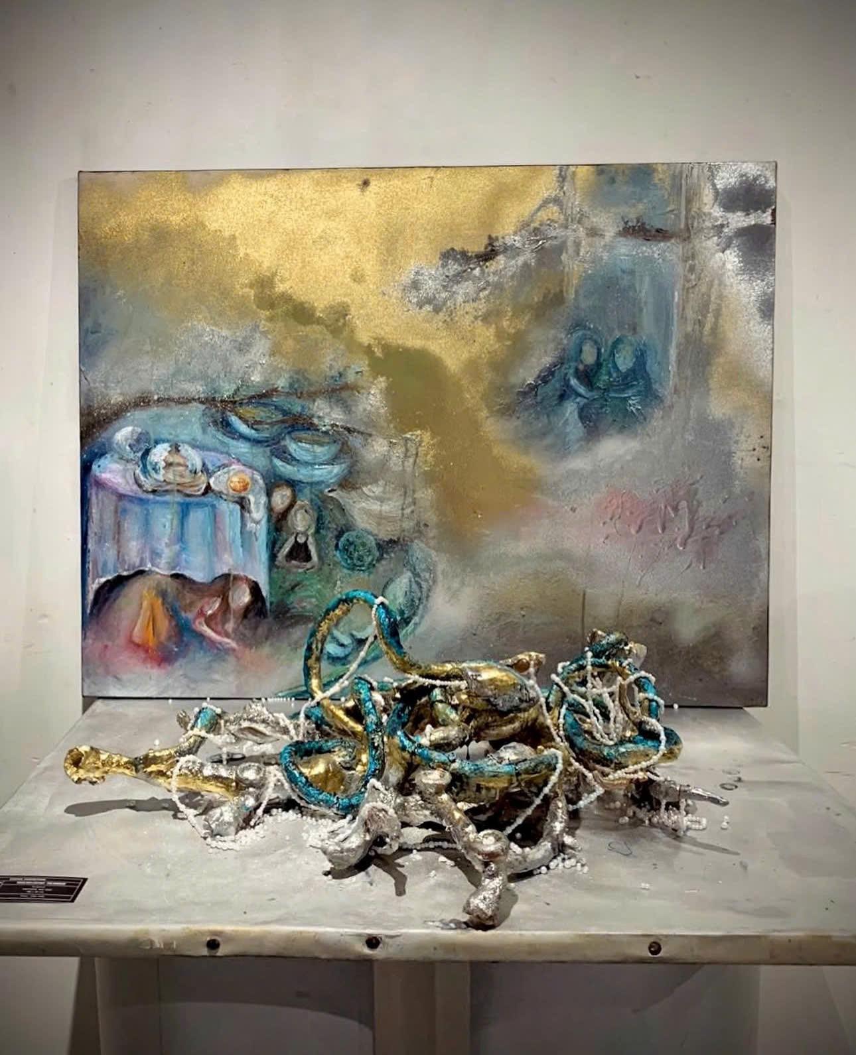
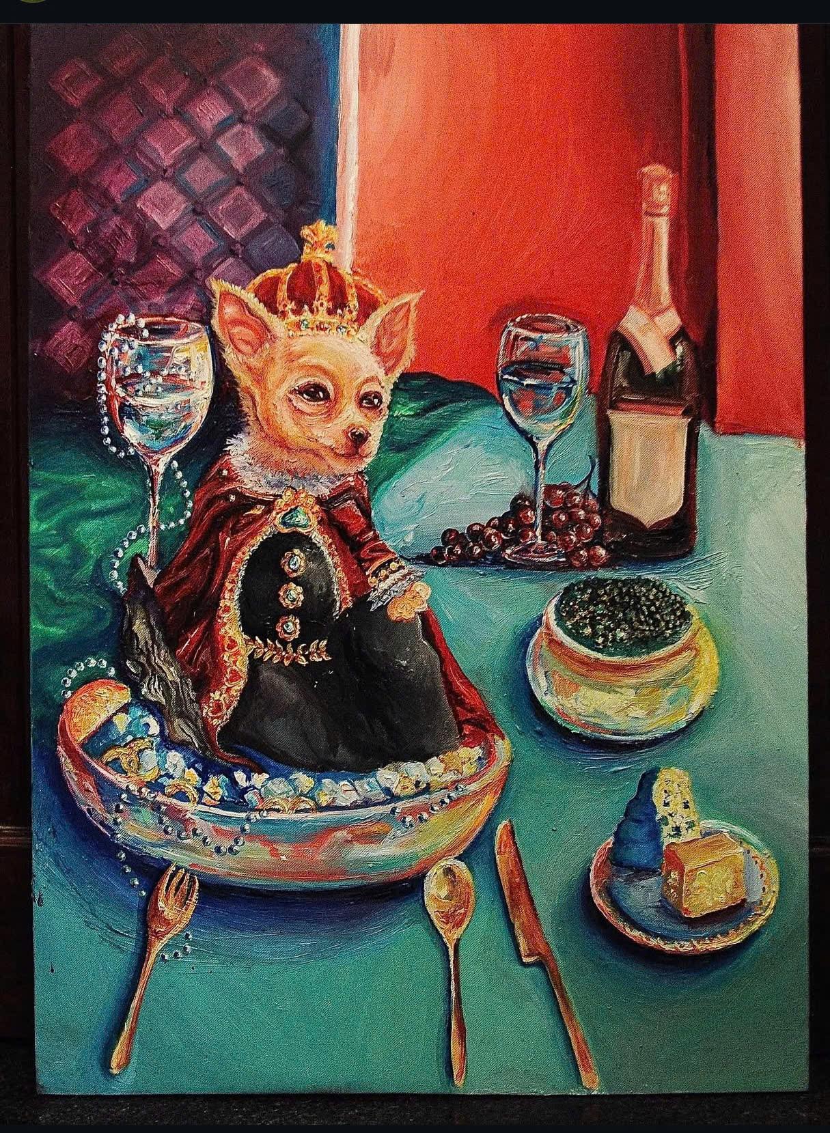
I create art as a form of storytelling, reflecting growth, vulnerability, and resilience. My first curated group exhibition explored the journey into adulthood, revealing how moments of uncertainty can transform into strength through determination, love, and hope.
The exhibition became more than expression. It became action, with all proceeds supporting the creation of a small children’s library in a rural community, opening space for learning, imagination, and opportunity.
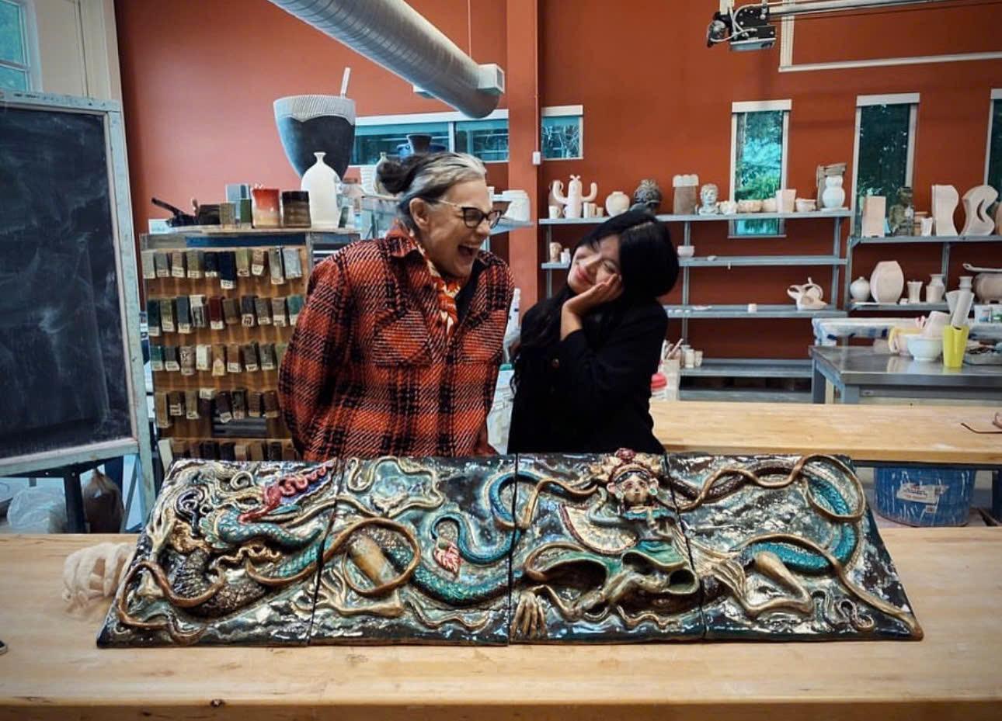
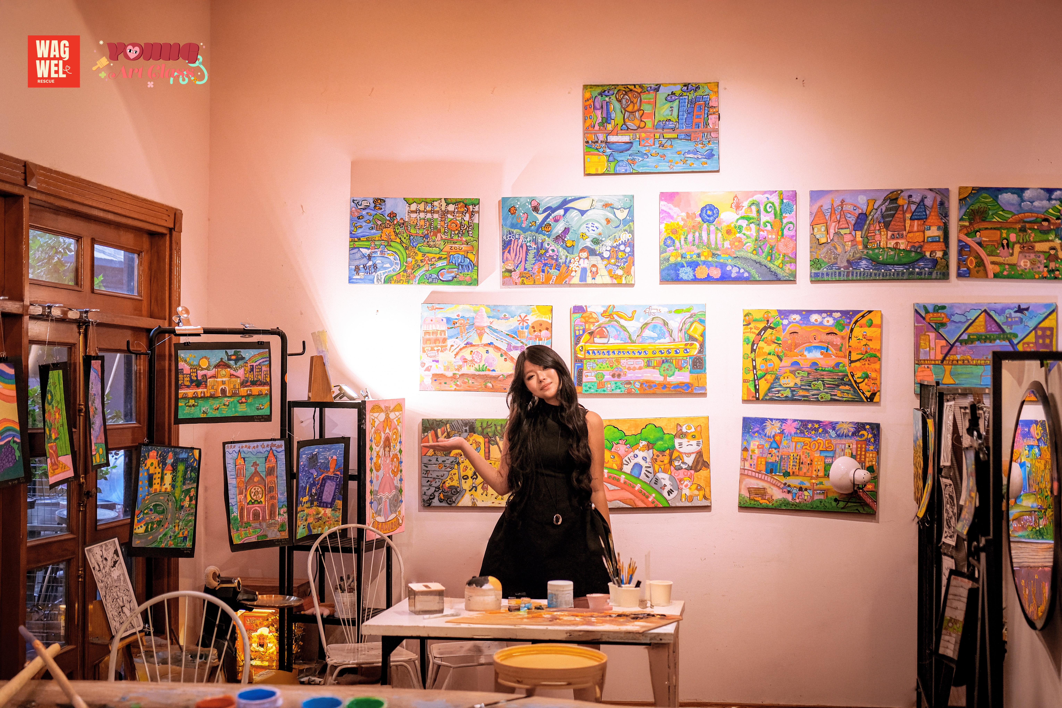
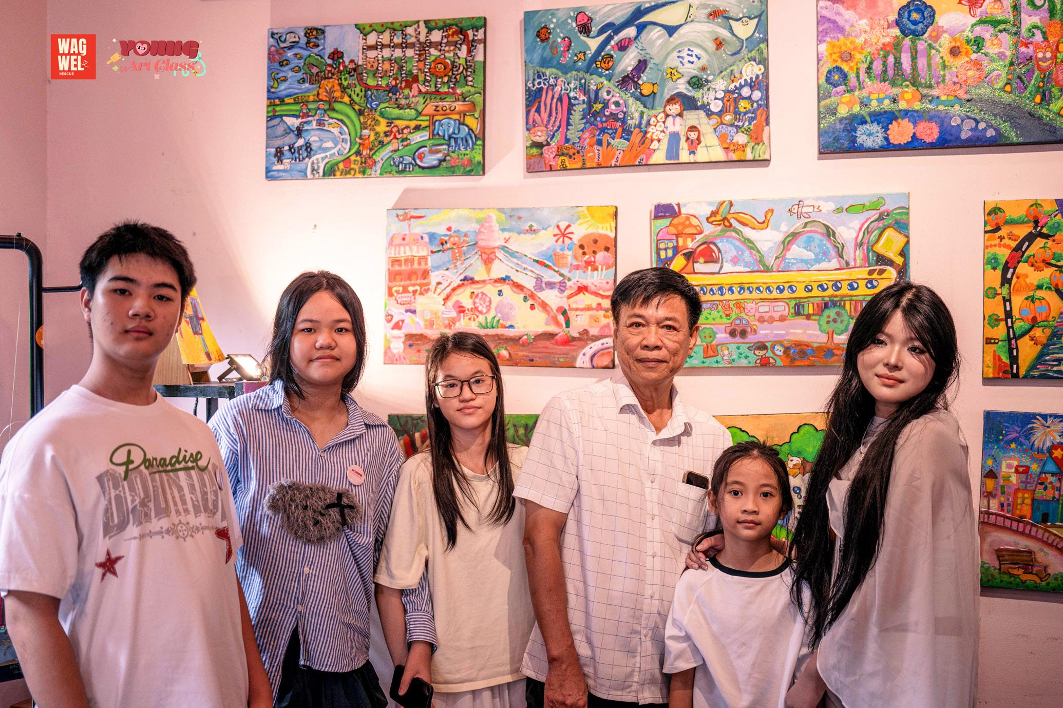
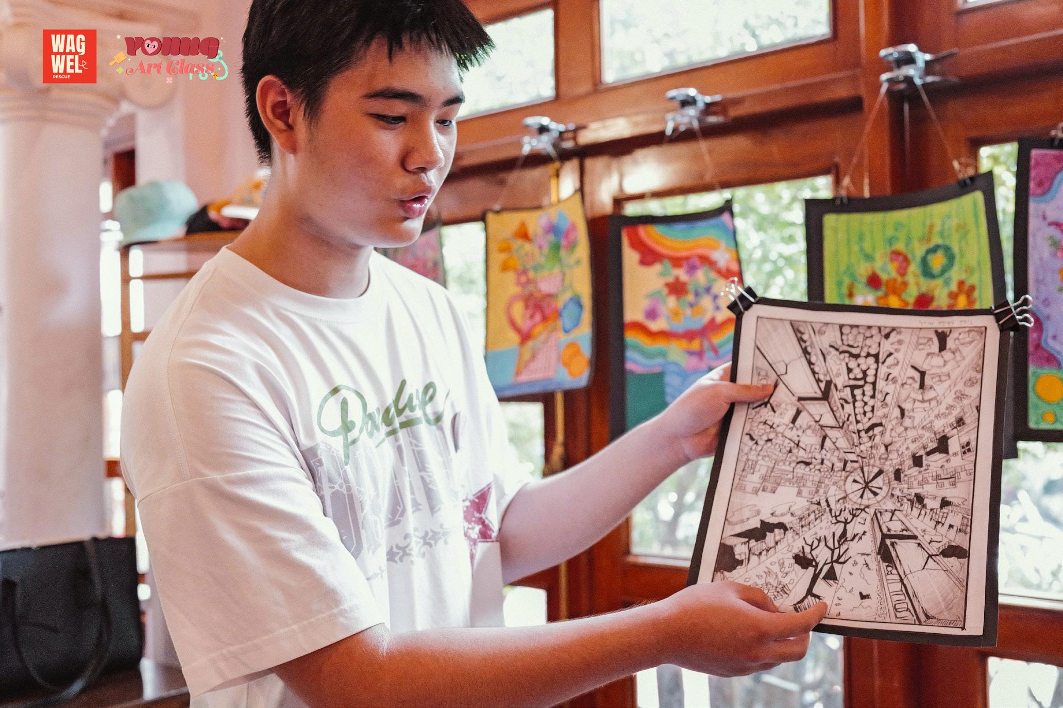
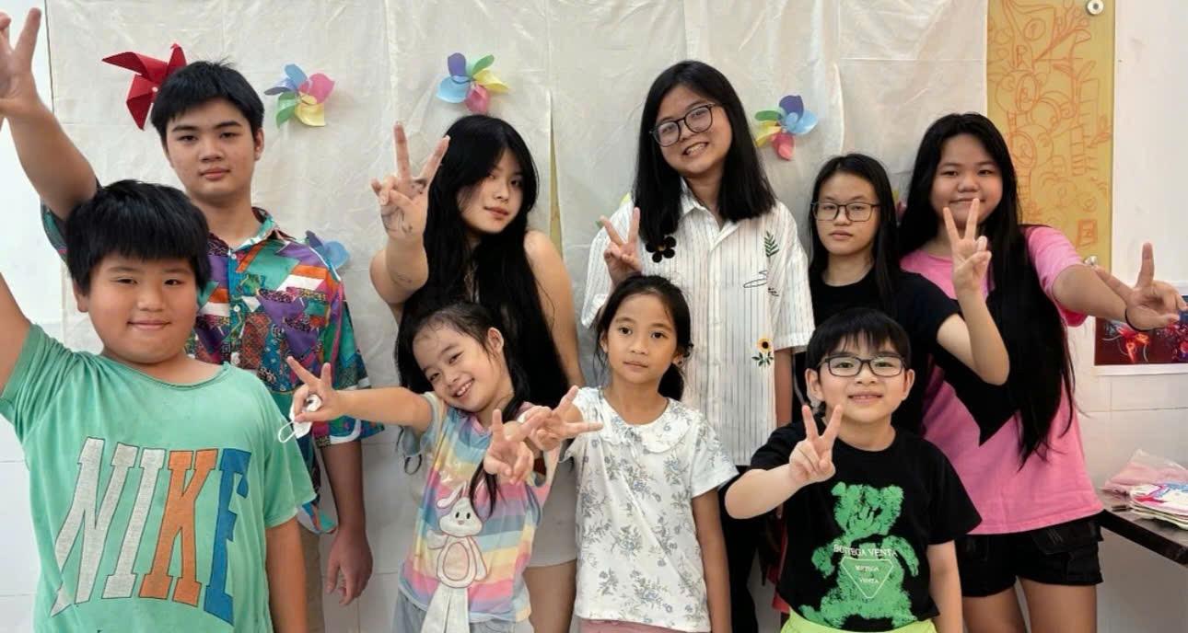
Guided by creativity and love, I led a summer art program for children that encouraged self expression, confidence, and storytelling through making. Together we developed a student led exhibition that transformed the classroom into a community gallery, celebrating their growth and imagination.
The exhibition welcomed hundreds of visitors and donated all proceeds to a local animal rescue organization, showing students that their art can create real care and change in the world.
SITE PLANNING SUSTAINABILITY STRATEGIES
NOMAS NATIONAL COMPETITION | SPECIAL RECOGNITION AWARD
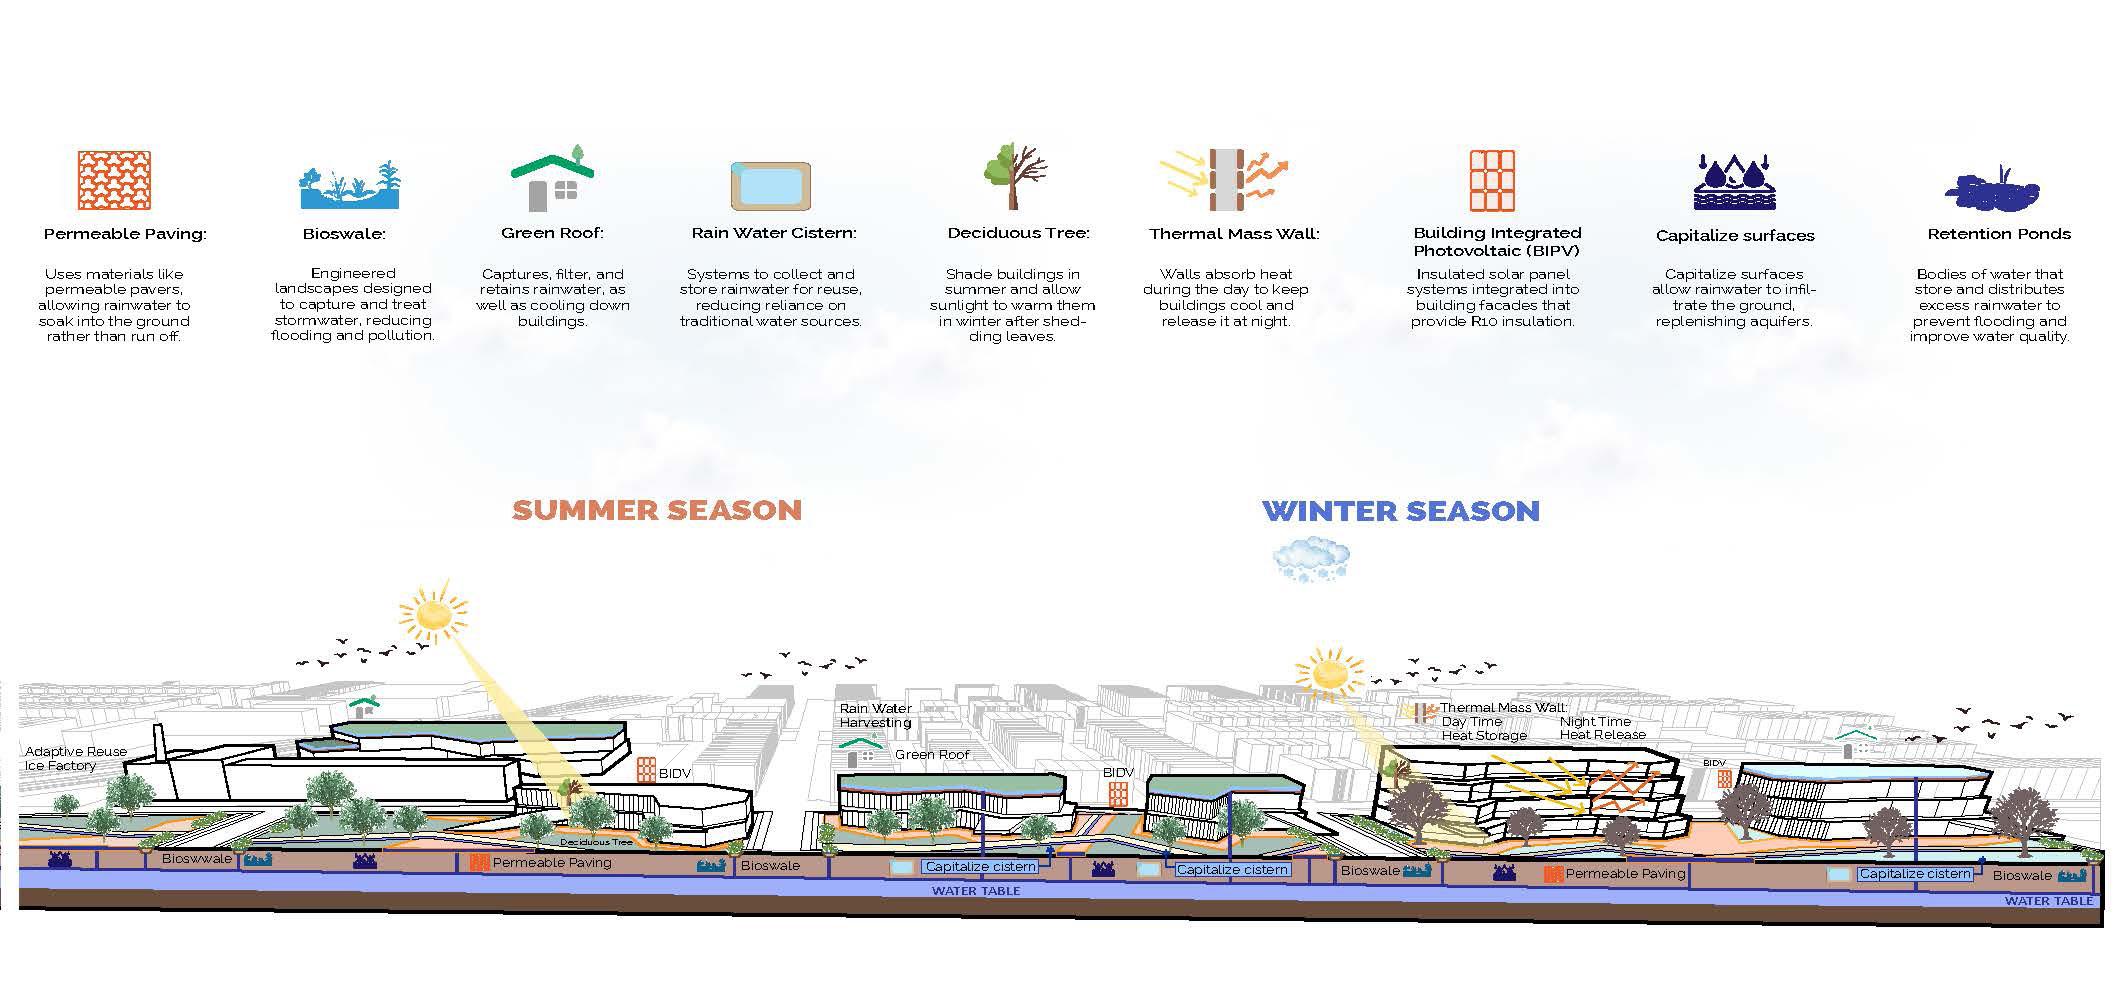
I believe that human growth and environmental health are deeply connected. As designers, we have a responsibility to protect the natural world and reduce harm wherever possible.
This commitment led me to earn my LEED Green Associate certification in 2023, where I studied sustainable systems, responsible material choices, and strategies for long term environmental impact. While my sustainability research has not yet been fully applied in professional practice, I actively integrate these principles into my academic and personal projects and continue to develop my knowledge with the goal of creating more resilient and environmentally conscious spaces.